Puzzle
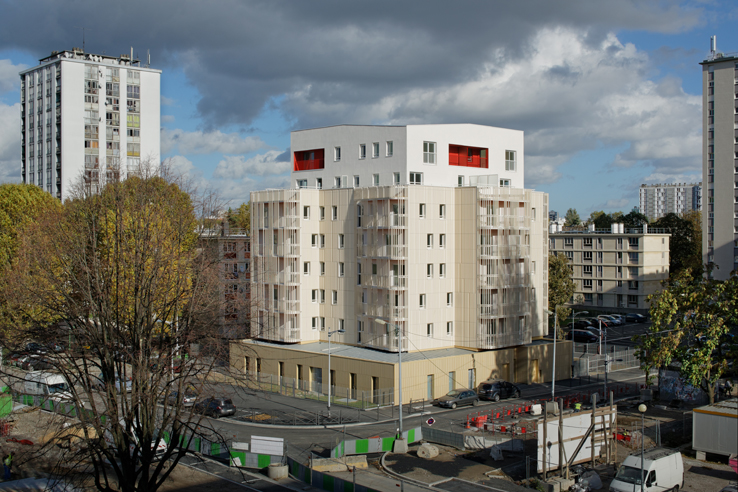
To the question of whether or not to demolish the large housing complexes, we have always replied that they must first be completed. This new construction is part of a site rehabilitation strategy, and paradoxically, it represents a completion. For while it demolishes the tower block, the new development plan primarily serves to open up the vista of Boulevard Maurice Ravel, which, thus extended, is truly finished. It can now fully perform its function of serving the Sablons district.
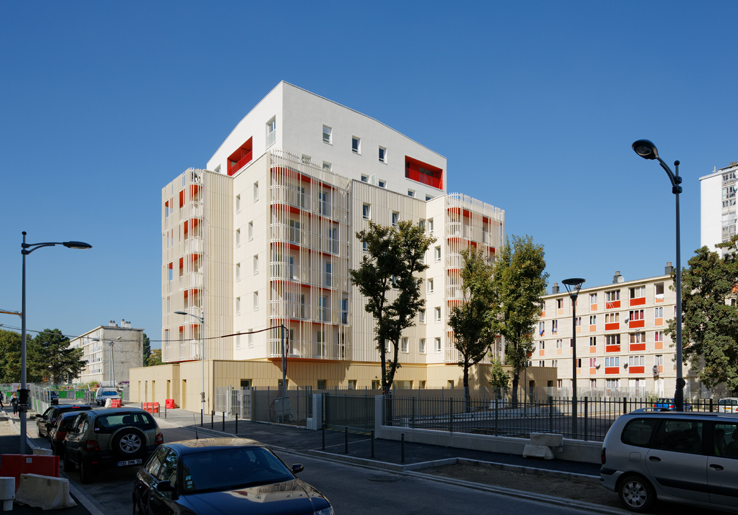
This axis is reinforced by visual openings that our project carefully preserves. It is enhanced by the new Bloch-Lainé public square, which will become the focal point of the Sablons district, a human-scale square to which our project responds warmly with its familiar dimensions. This visual opening and the high-quality public spaces created in front of and behind our plot help to open up and revitalize a neighborhood that already benefits from its own distinct character with local shops and public amenities.
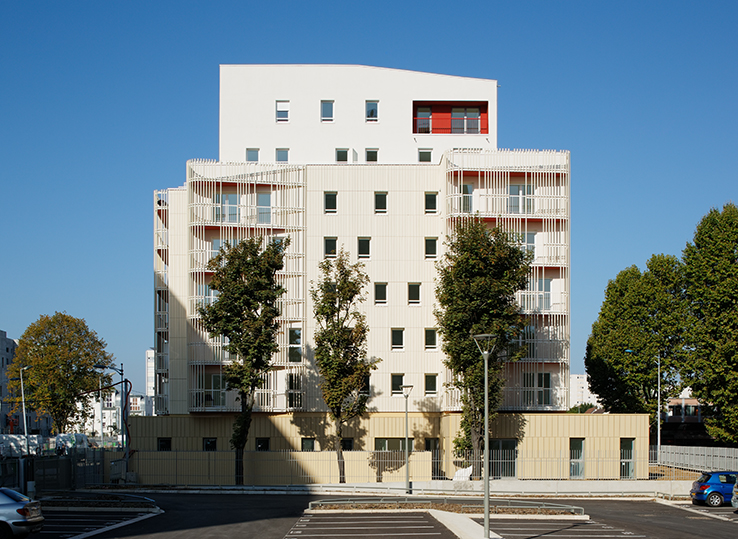
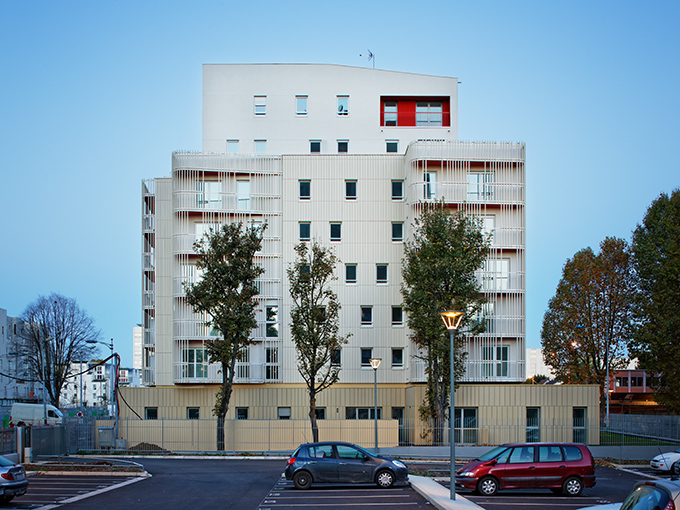
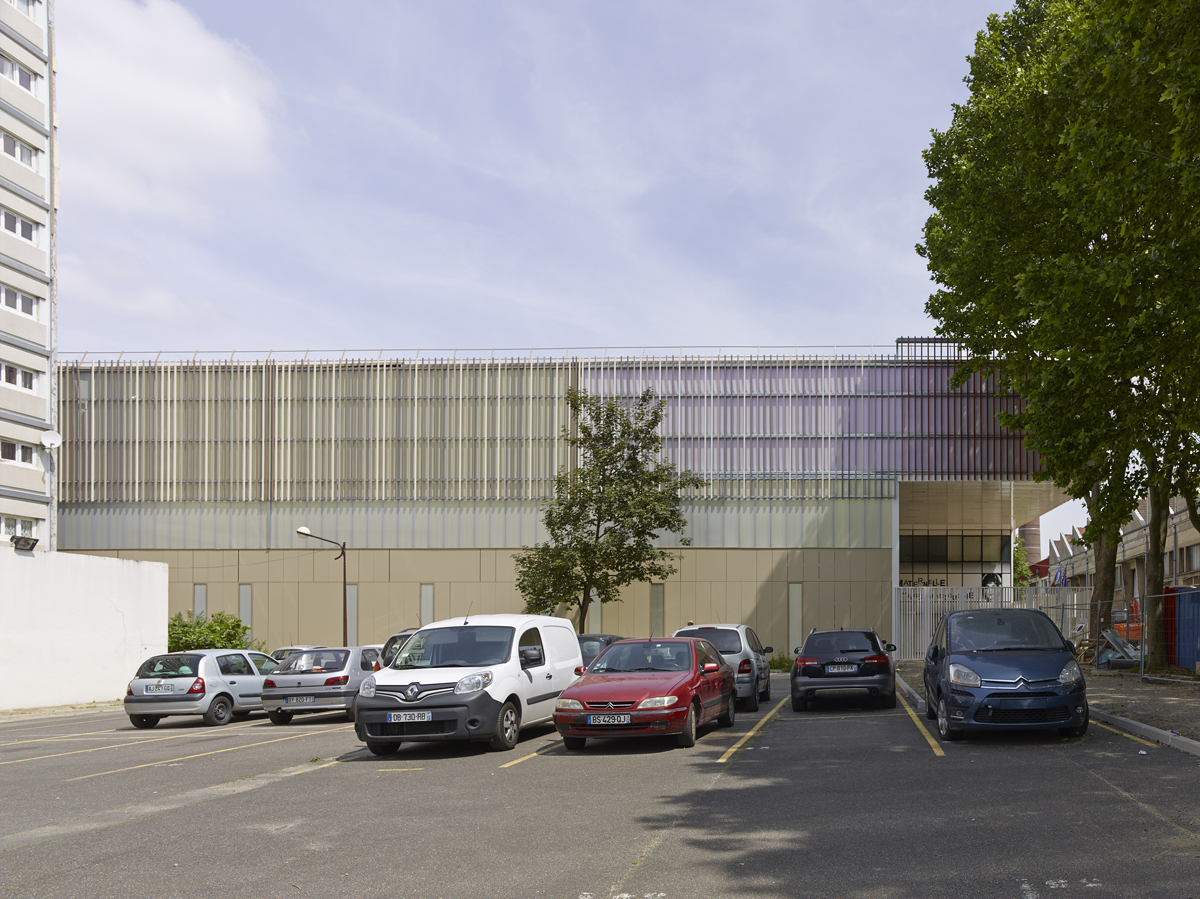
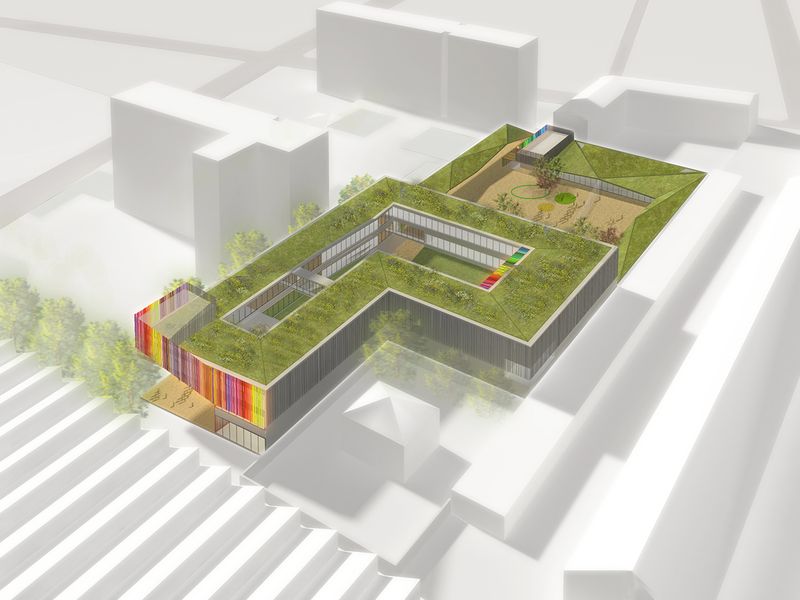
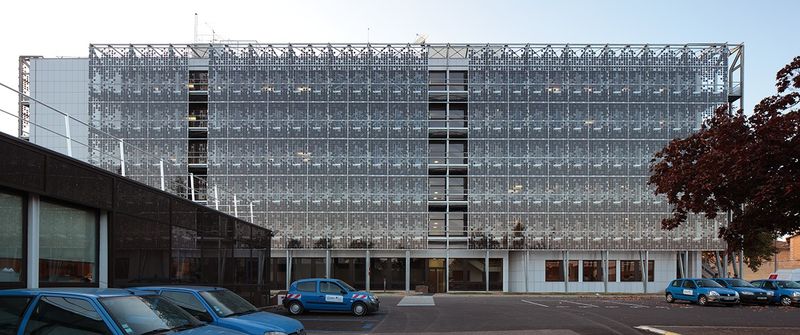
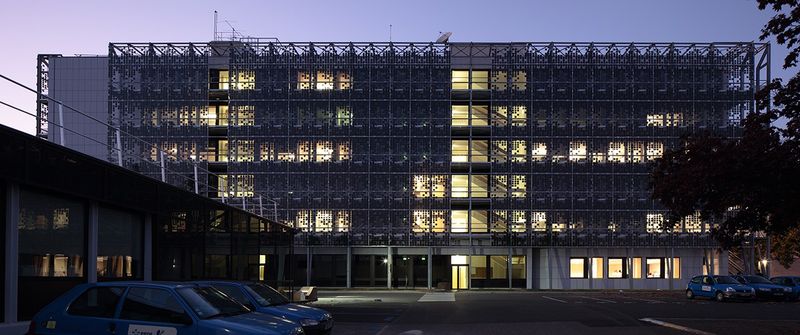
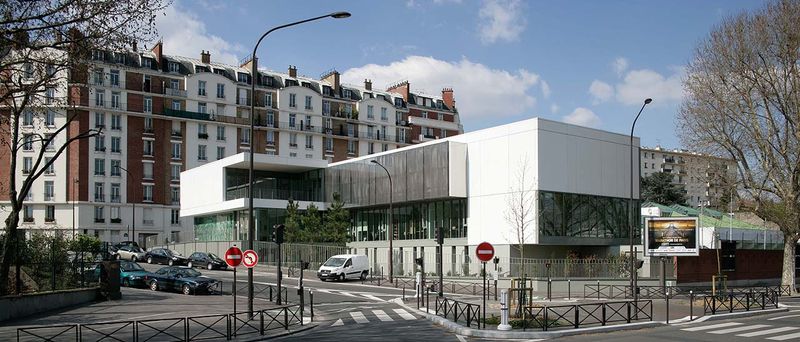
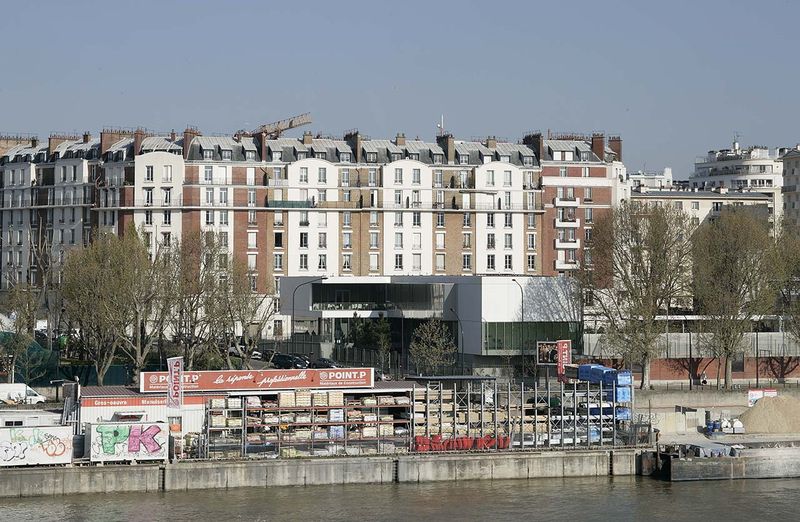
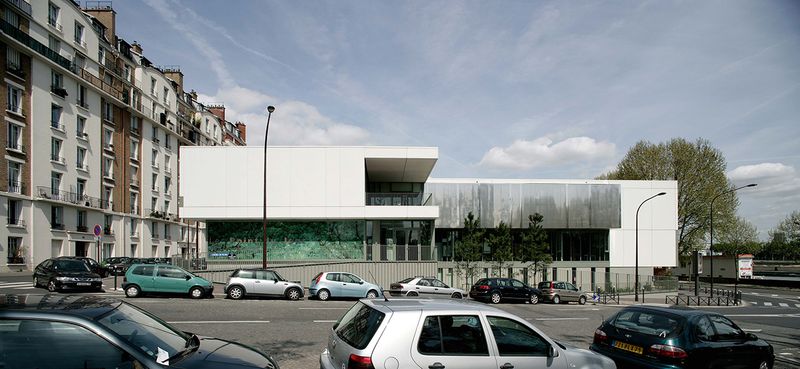
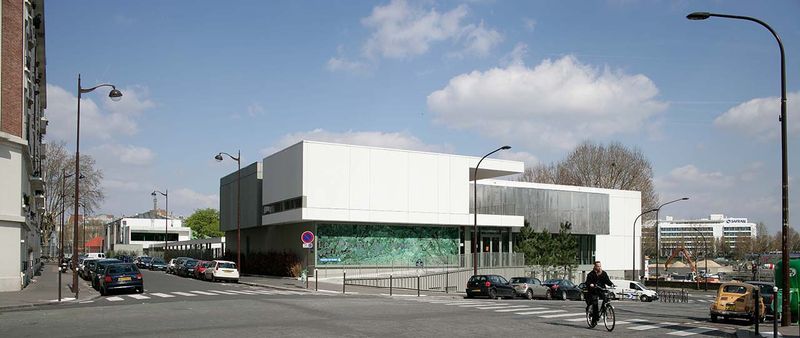
The building's footprint is that of a single block. This multifaceted volume becomes an urban pivot, fostering a shift in perspective and a change of scale. It is a marker of the urban renewal in which it participates. This small residence of 35 apartments departs from the existing building classifications that make up the neighborhood. Its silhouette is that of a large house, evoking a familiar image.
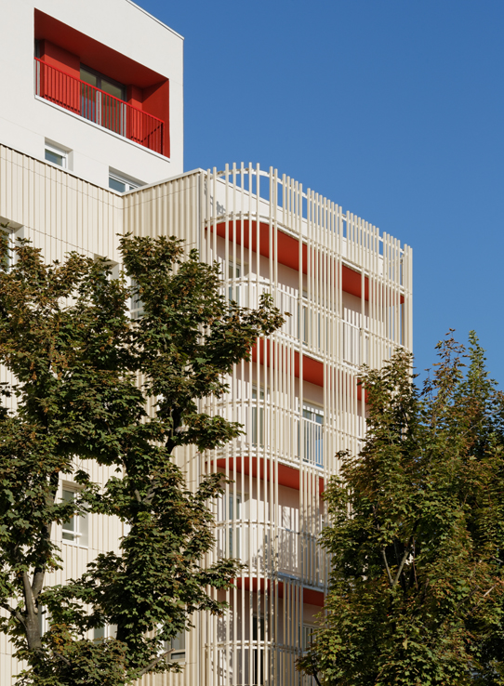
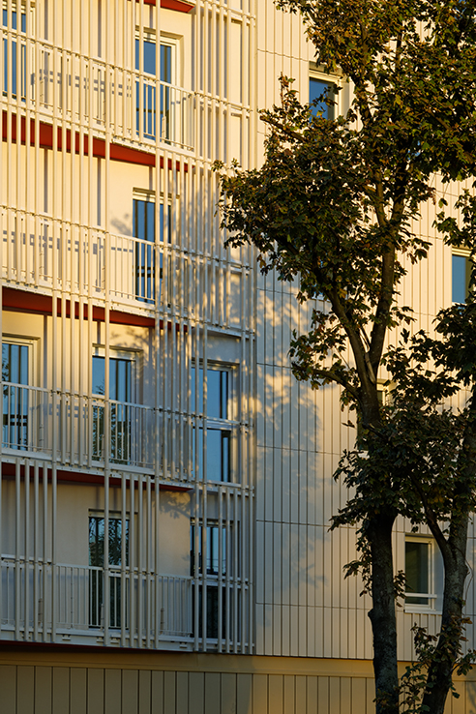
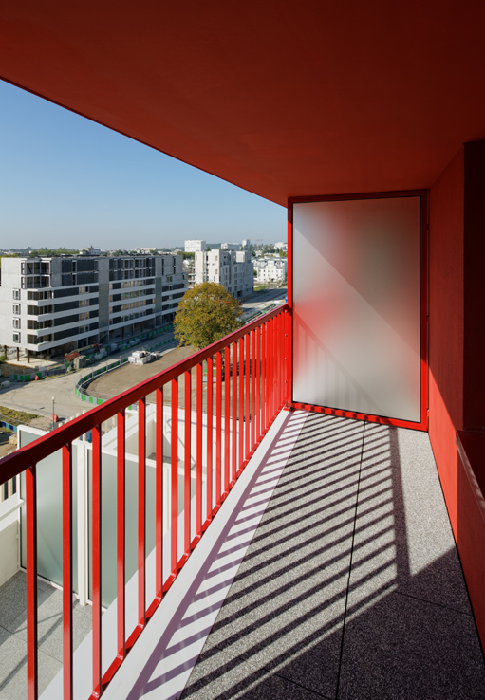
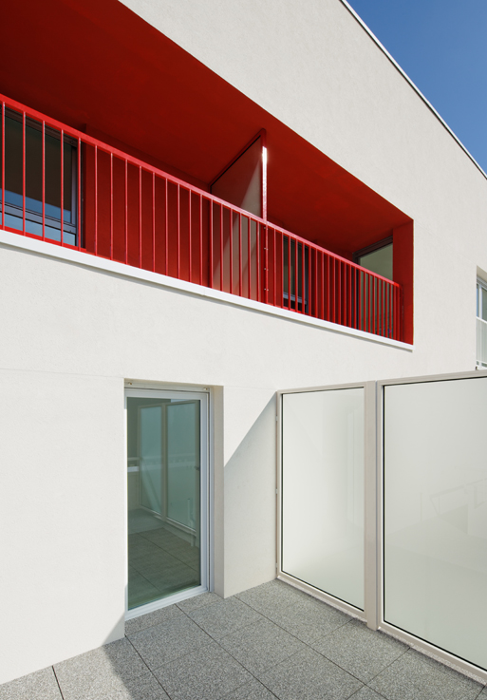
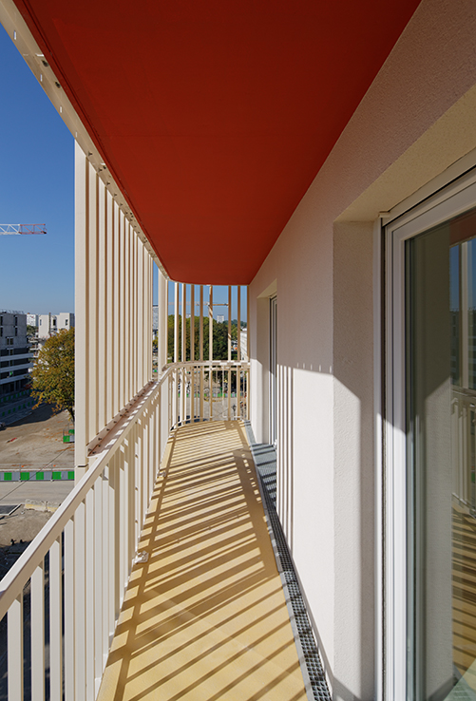
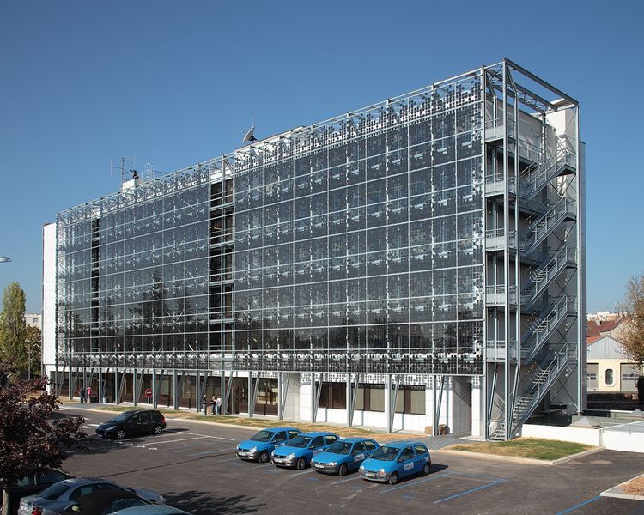
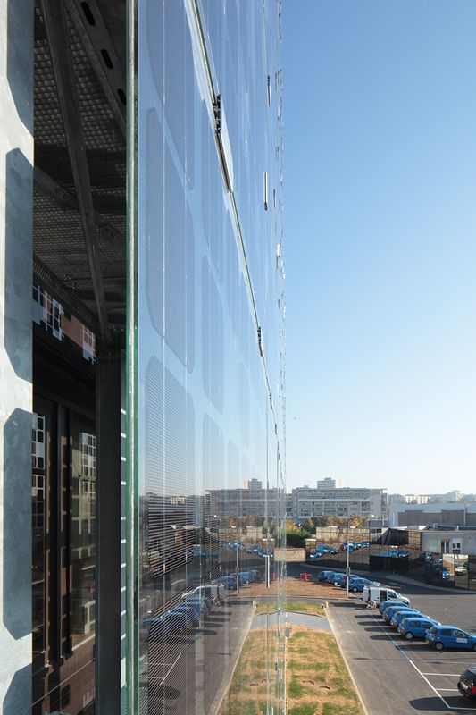
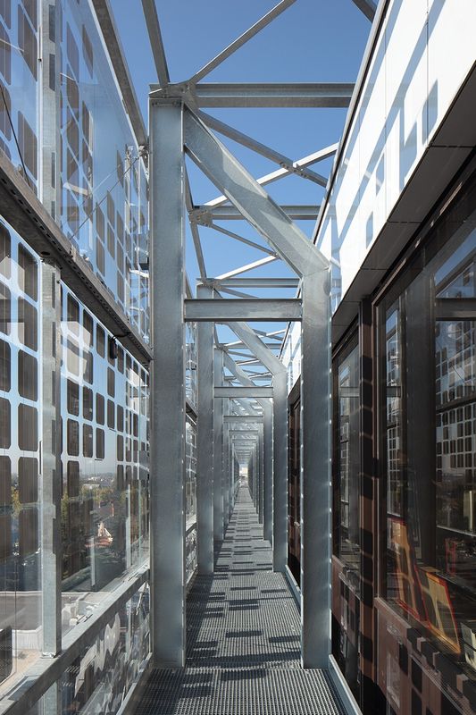
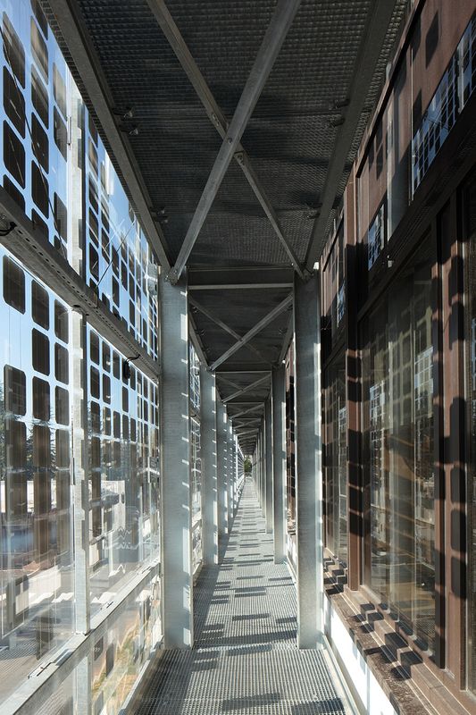
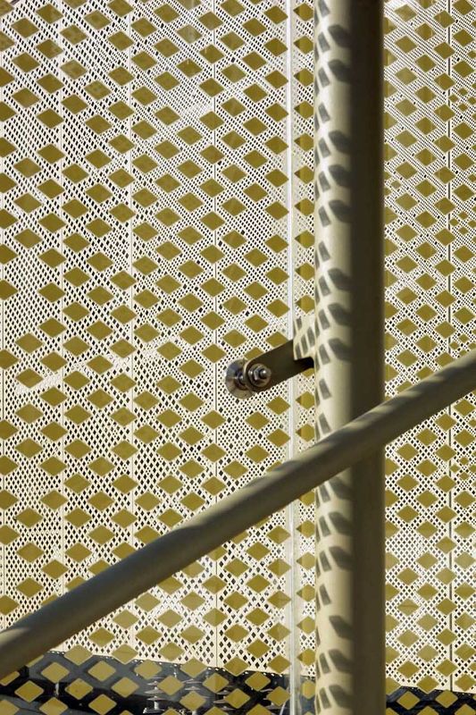
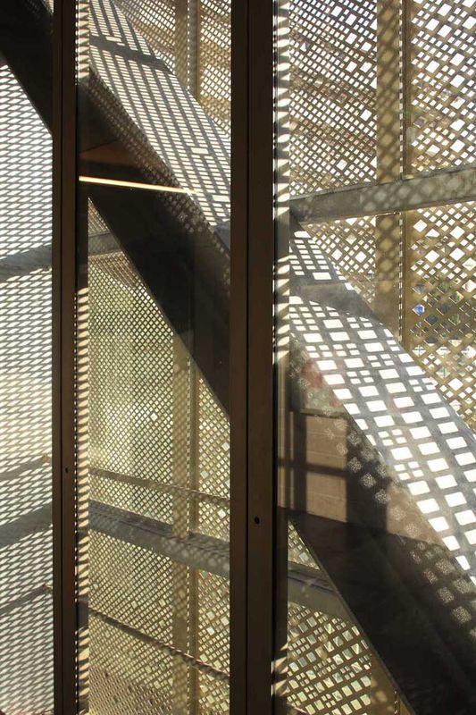
The project contributes to housing diversification through its rather unique form within the surrounding landscape: a five-story building crowned by a penthouse, giving it a distinctive and instantly recognizable appearance. Through its architectural design, particularly its organically shaped balconies and latticework, the building introduces a sense of disruption and diversity. It breaks with the orthogonal lines of neighboring buildings while simultaneously connecting their perspectives through its curves. It presents four distinct facades, each partially concealed behind protective cladding and all visible from different vantage points. This latticework lends the project a kinetic dimension and creates variations depending on the light, the weather, and the time of day. Our building emits a subtle urban rhythm, establishing a specific ambiance.
Program : 35 social housing units and a medical facility
Place : ZAC des Sablons, Sarcelles (95)
Client Osica
Price €5.1 million excluding VAT
Surface : 2960 m²
Calendar Delivery 2013
Performance BBC Project – H&E Profile A
press kit