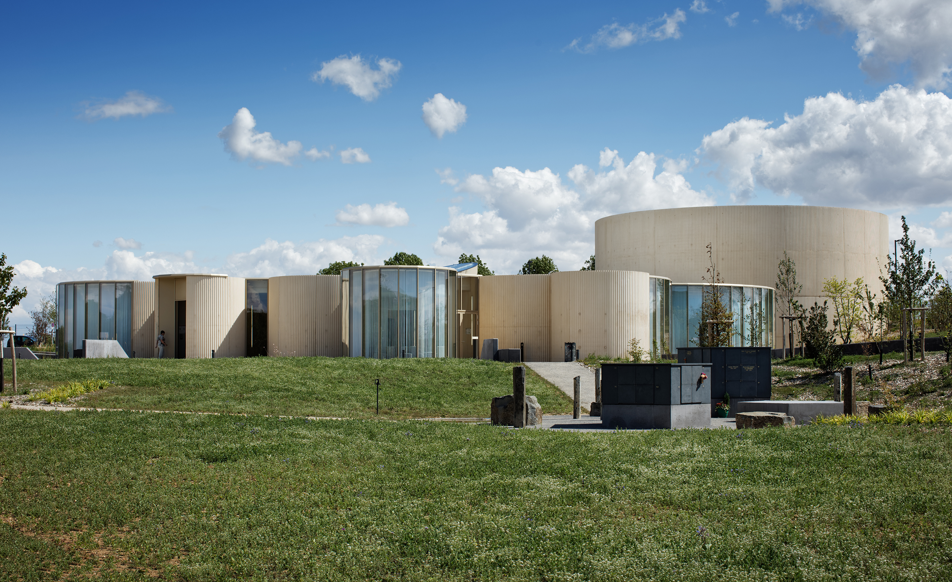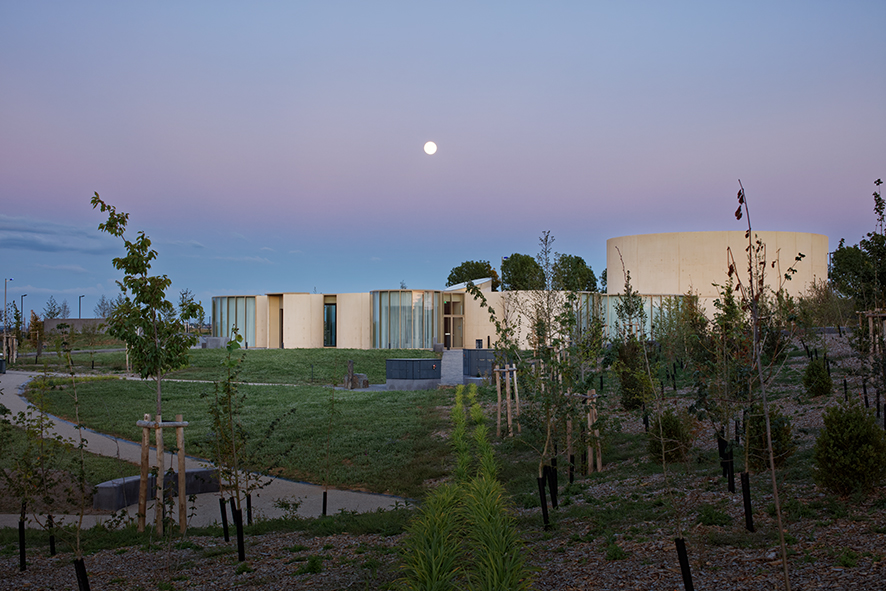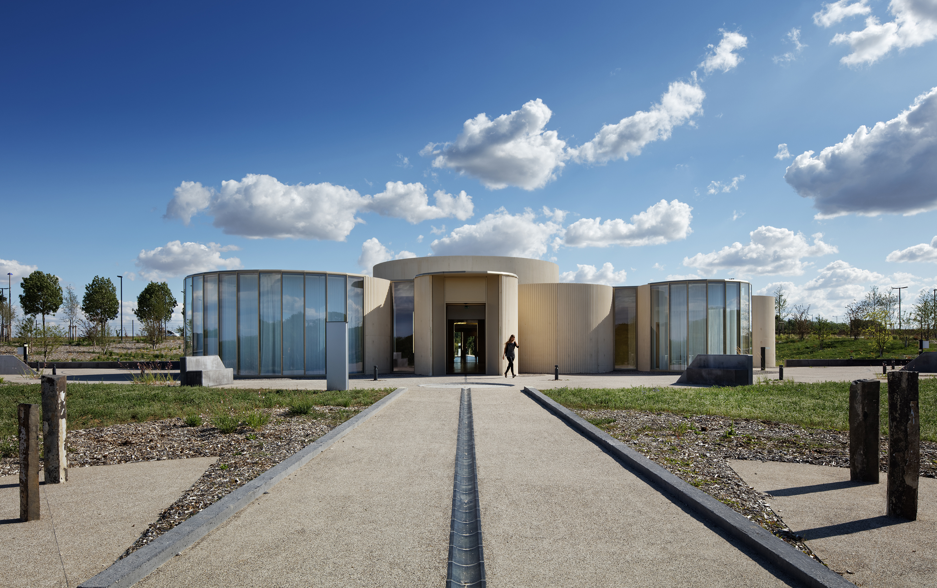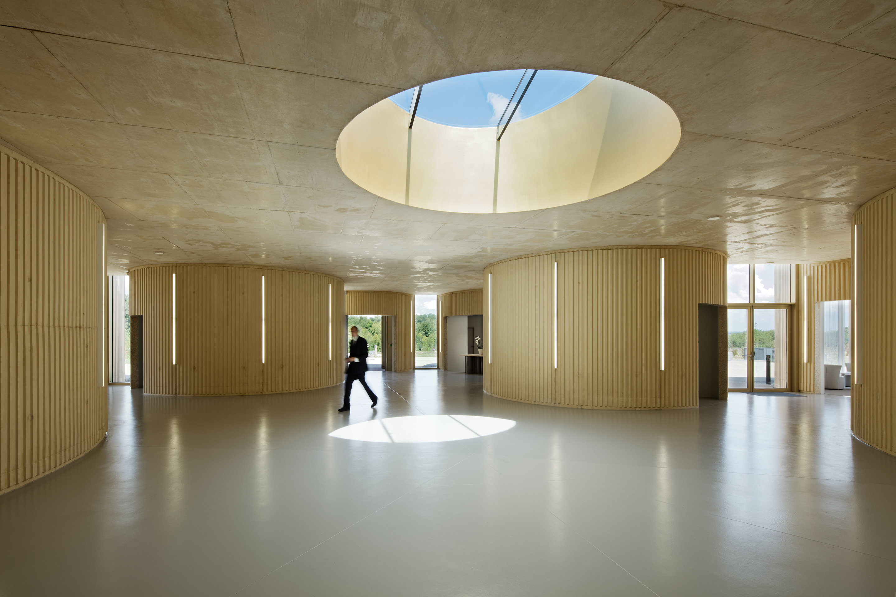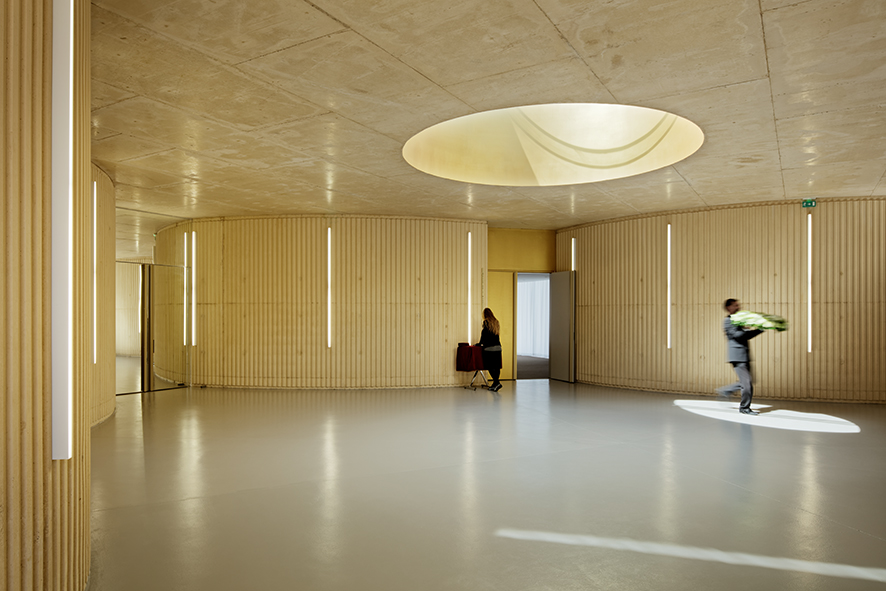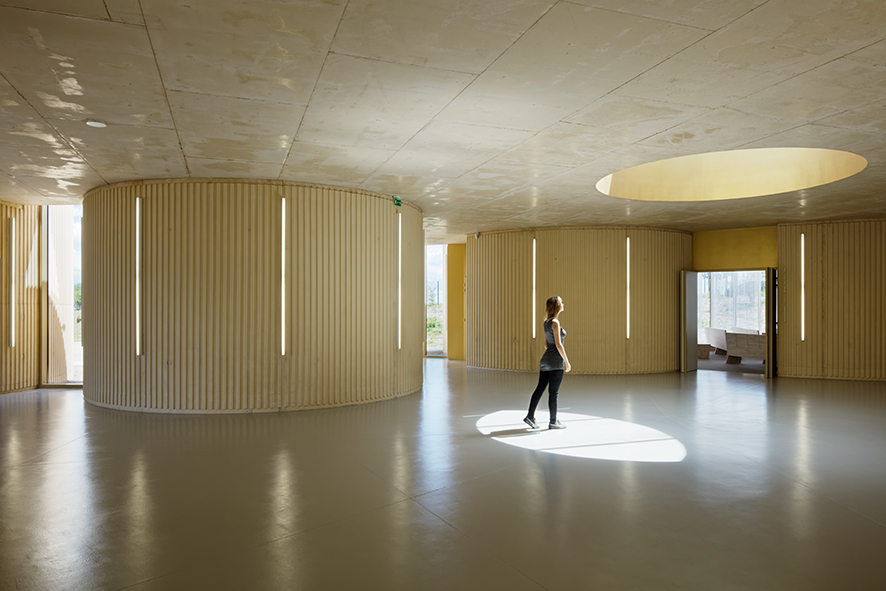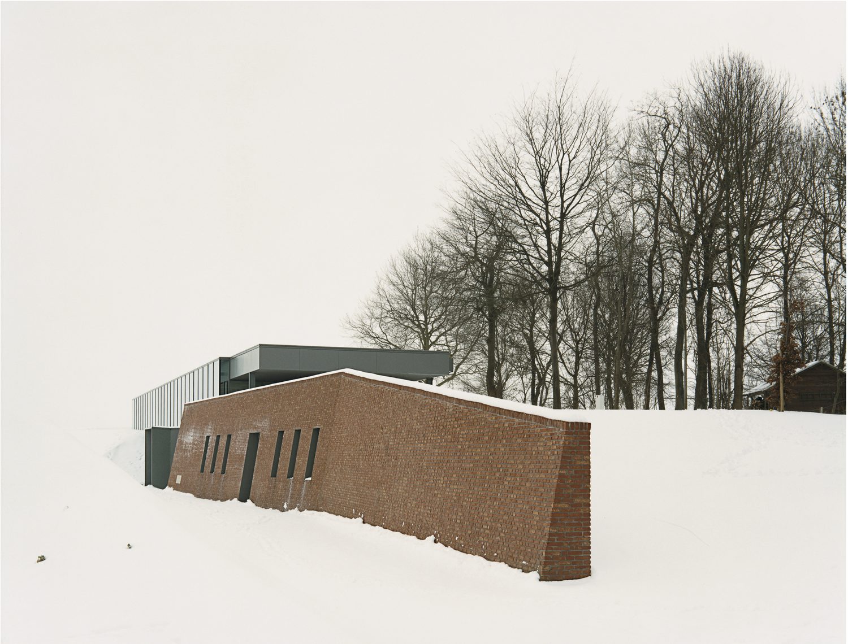
While the crematorium project is an important and significant facility for the city, on a broader social and even familial scale, it must be a place of worship open to all faiths, where no element refers to a particular religion, and where the deceased is central. While this place must possess essential qualities such as simplicity, restraint, and clarity, given its function, the architectural design of its construction must not be neglected. Quite the contrary.
AN ESSENTIAL ARCHITECTURAL PROJECT
As architects, the unique and sensitive project of building a crematorium leads us into the most demanding and enriching aspects of our work. These are spaces that allow us to express the ethical dimension of our discipline. Few projects carry within them as much emotion, as much human and cultural richness, but also as many pitfalls and risks, as those where, through its disappearance, life reveals itself in all its power. For us, the success of this project lies in its ability to create the conditions for a dignified and serene experience of one of the most dreaded moments in our lives: the loss of a loved one.
Faced with the emotional intensity of a ceremony, we offer an architectural approach that provides a space open to free interpretation and appropriation by each individual.
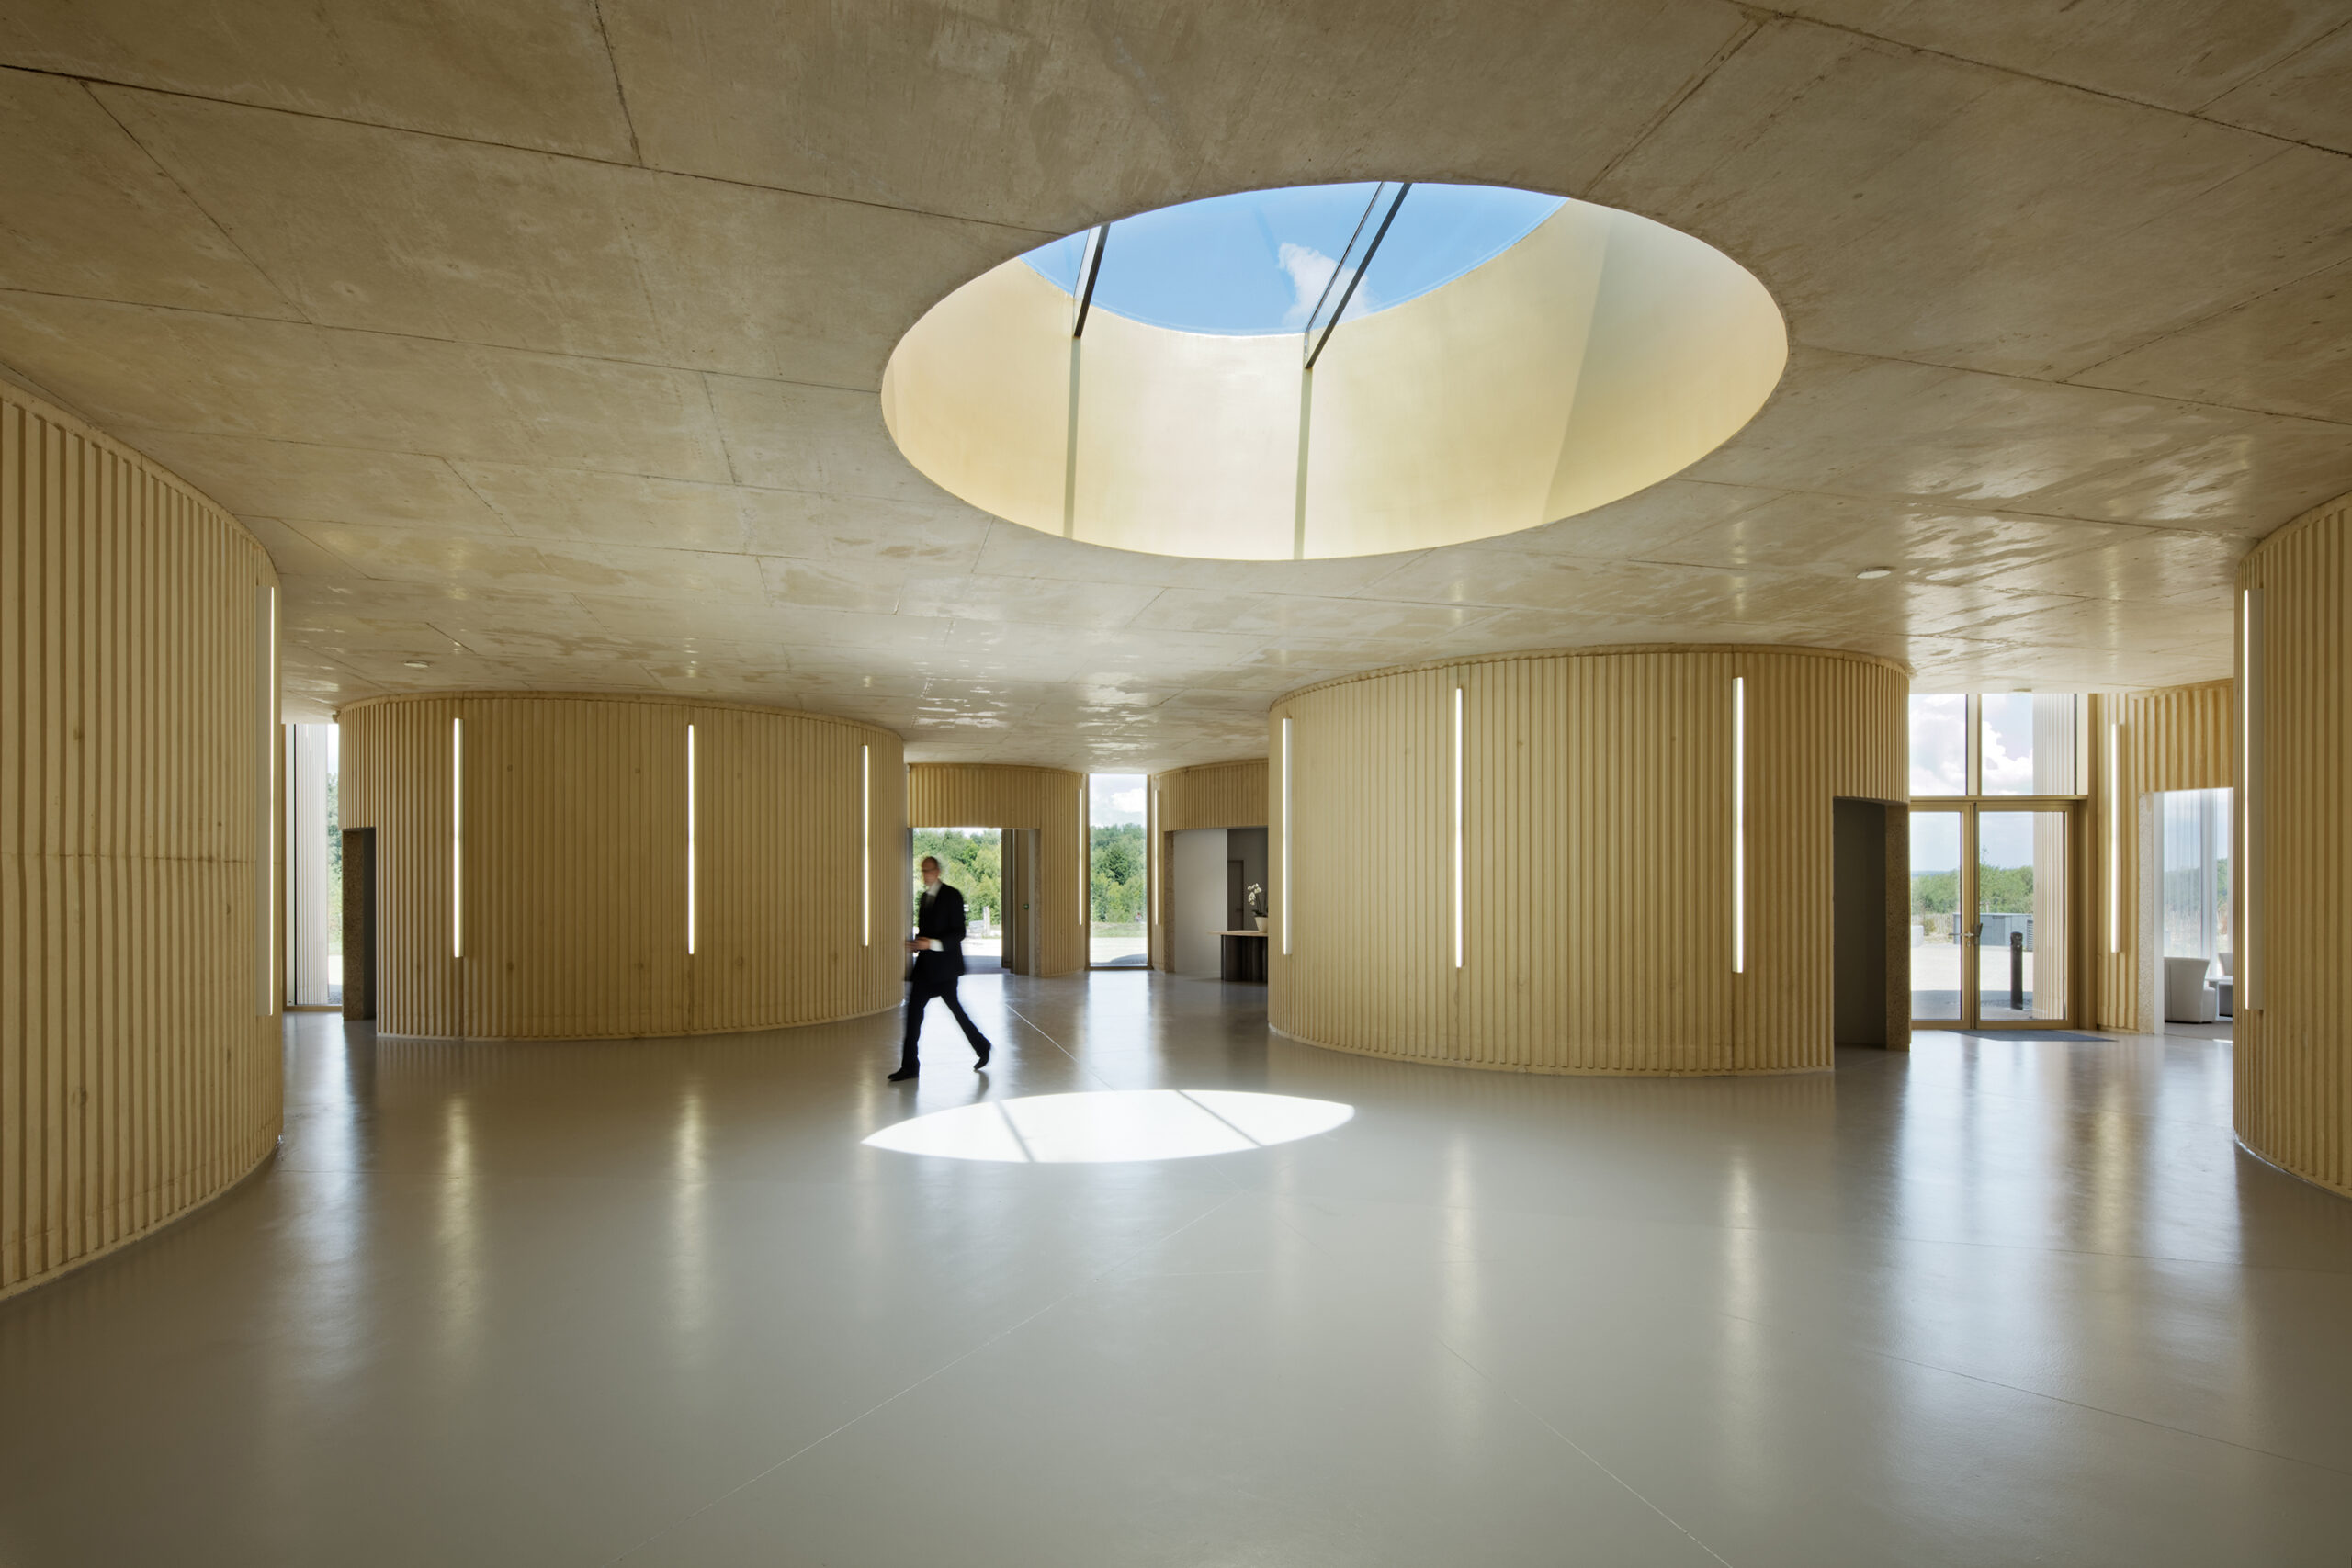
This is manifested by the emergence of a project driven by the theme of the circle as a universal and timeless symbol. Thus, the project has no specific or particular religious or philosophical connotation; it encompasses them all in a symbol destined to become, in the collective imagination, the image of a "Secular Sacredness" of universal scope.
The culmination of this universal and timeless symbolic system is a graphic plan, entirely contained within a circle, where function merges with the sacred:
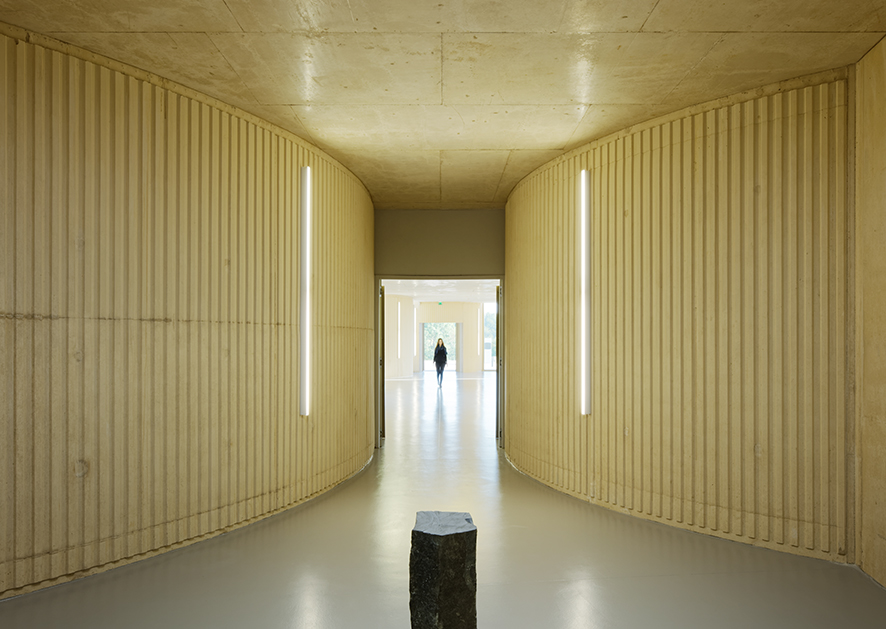
- The diameter is an axis of symmetry that connects the access of the deceased and the access of the families
- The center is the space for introducing cremation.
A BUILDING IMMERSED IN THE LANDSCAPE
HERE, THE TEXTURE OF THE PROJECT IS NOT A MATERIAL OR A COLOUR, BUT THE LANDSCAPE ITSELF.
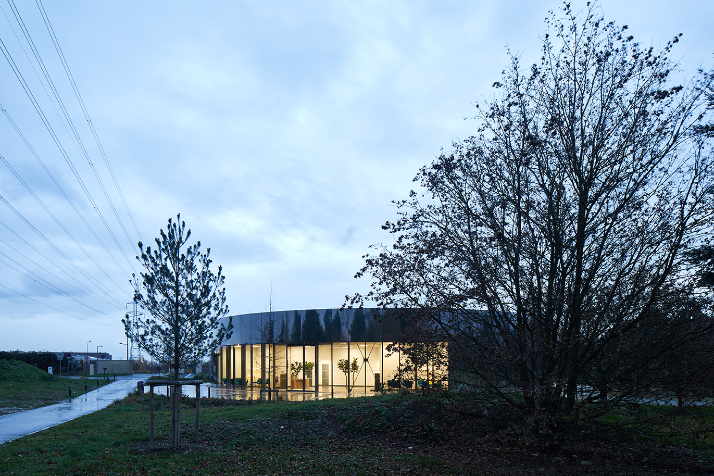
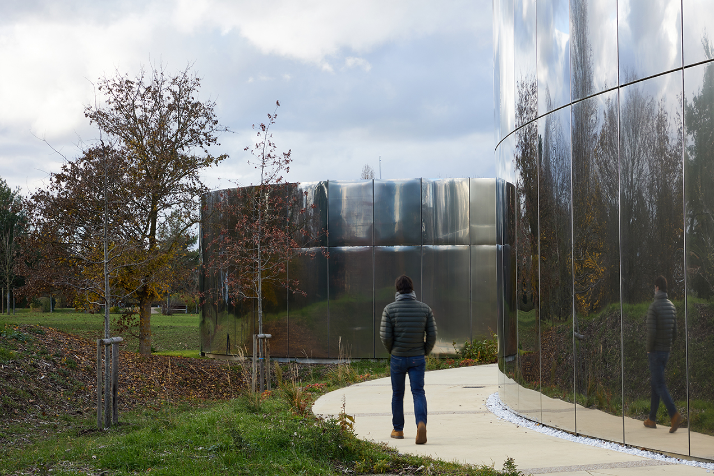
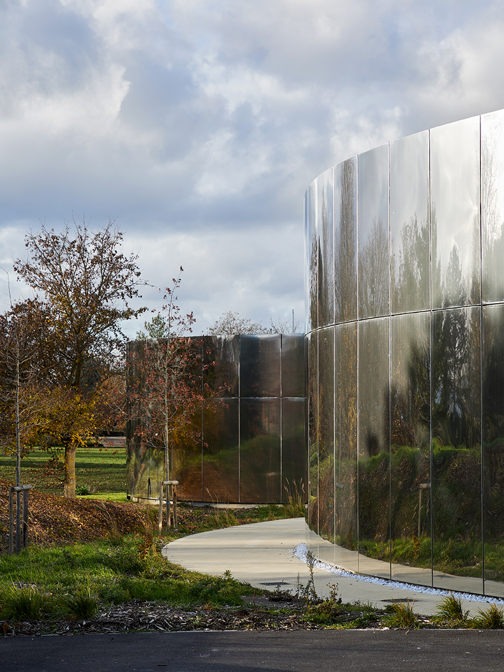
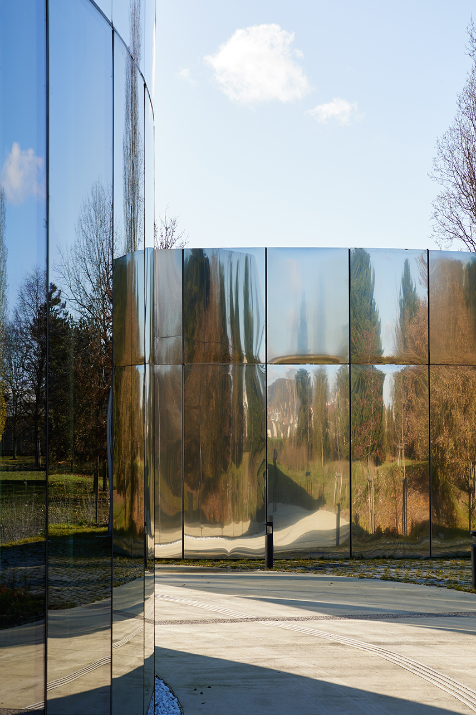
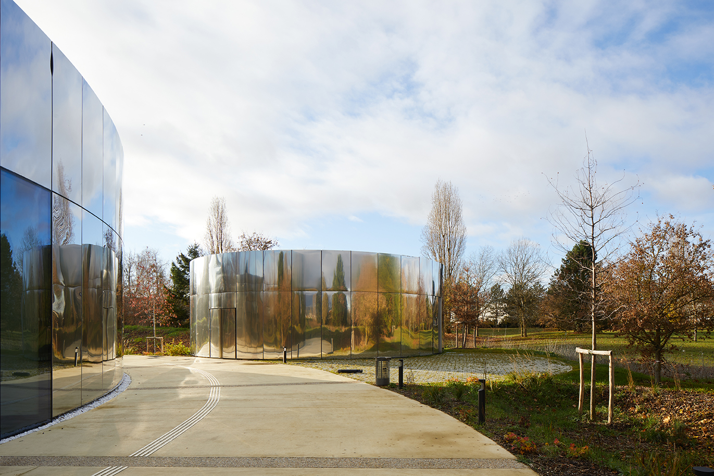
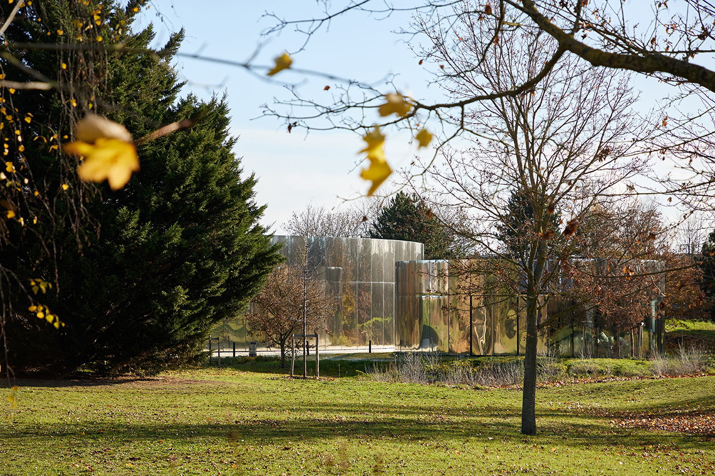
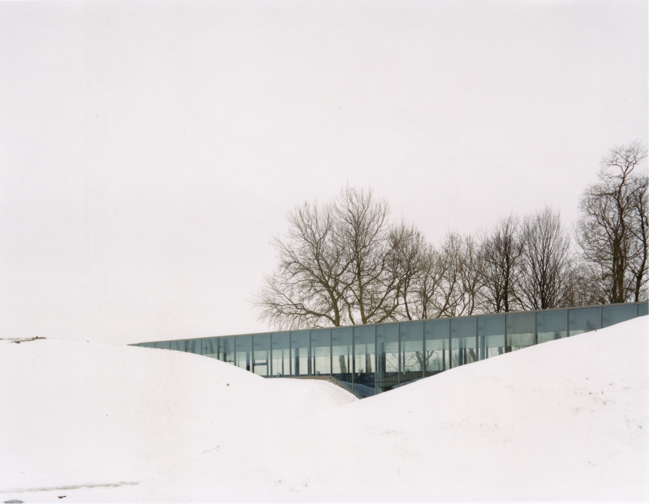
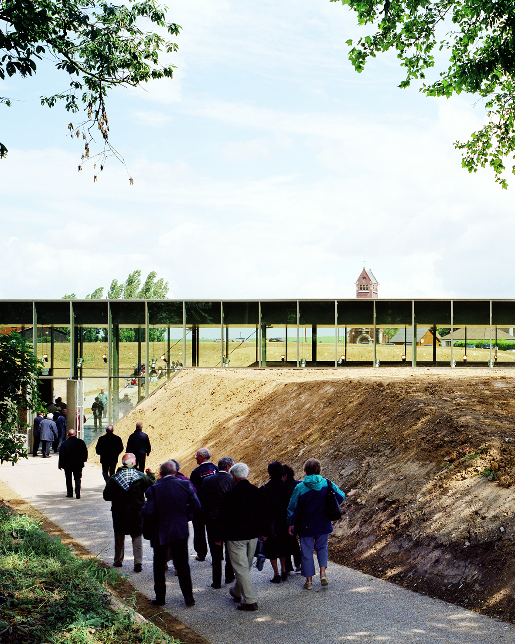
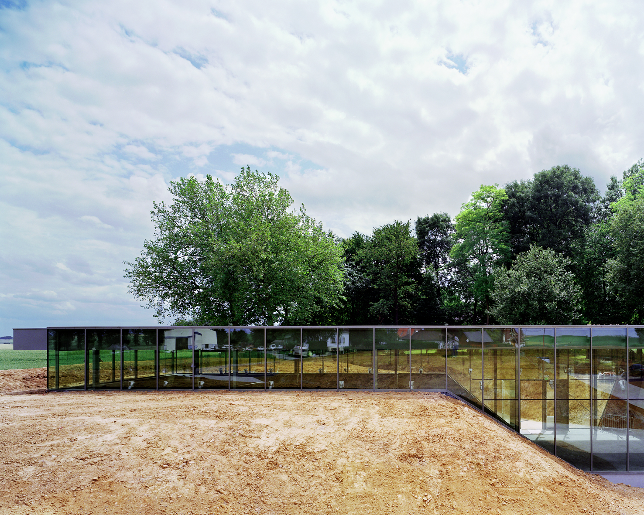
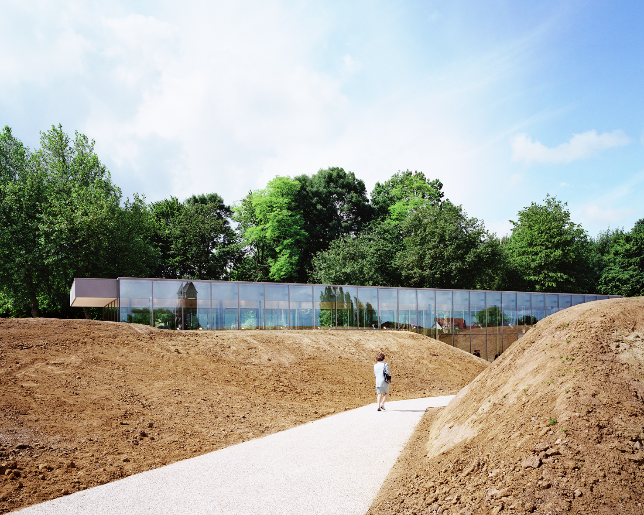
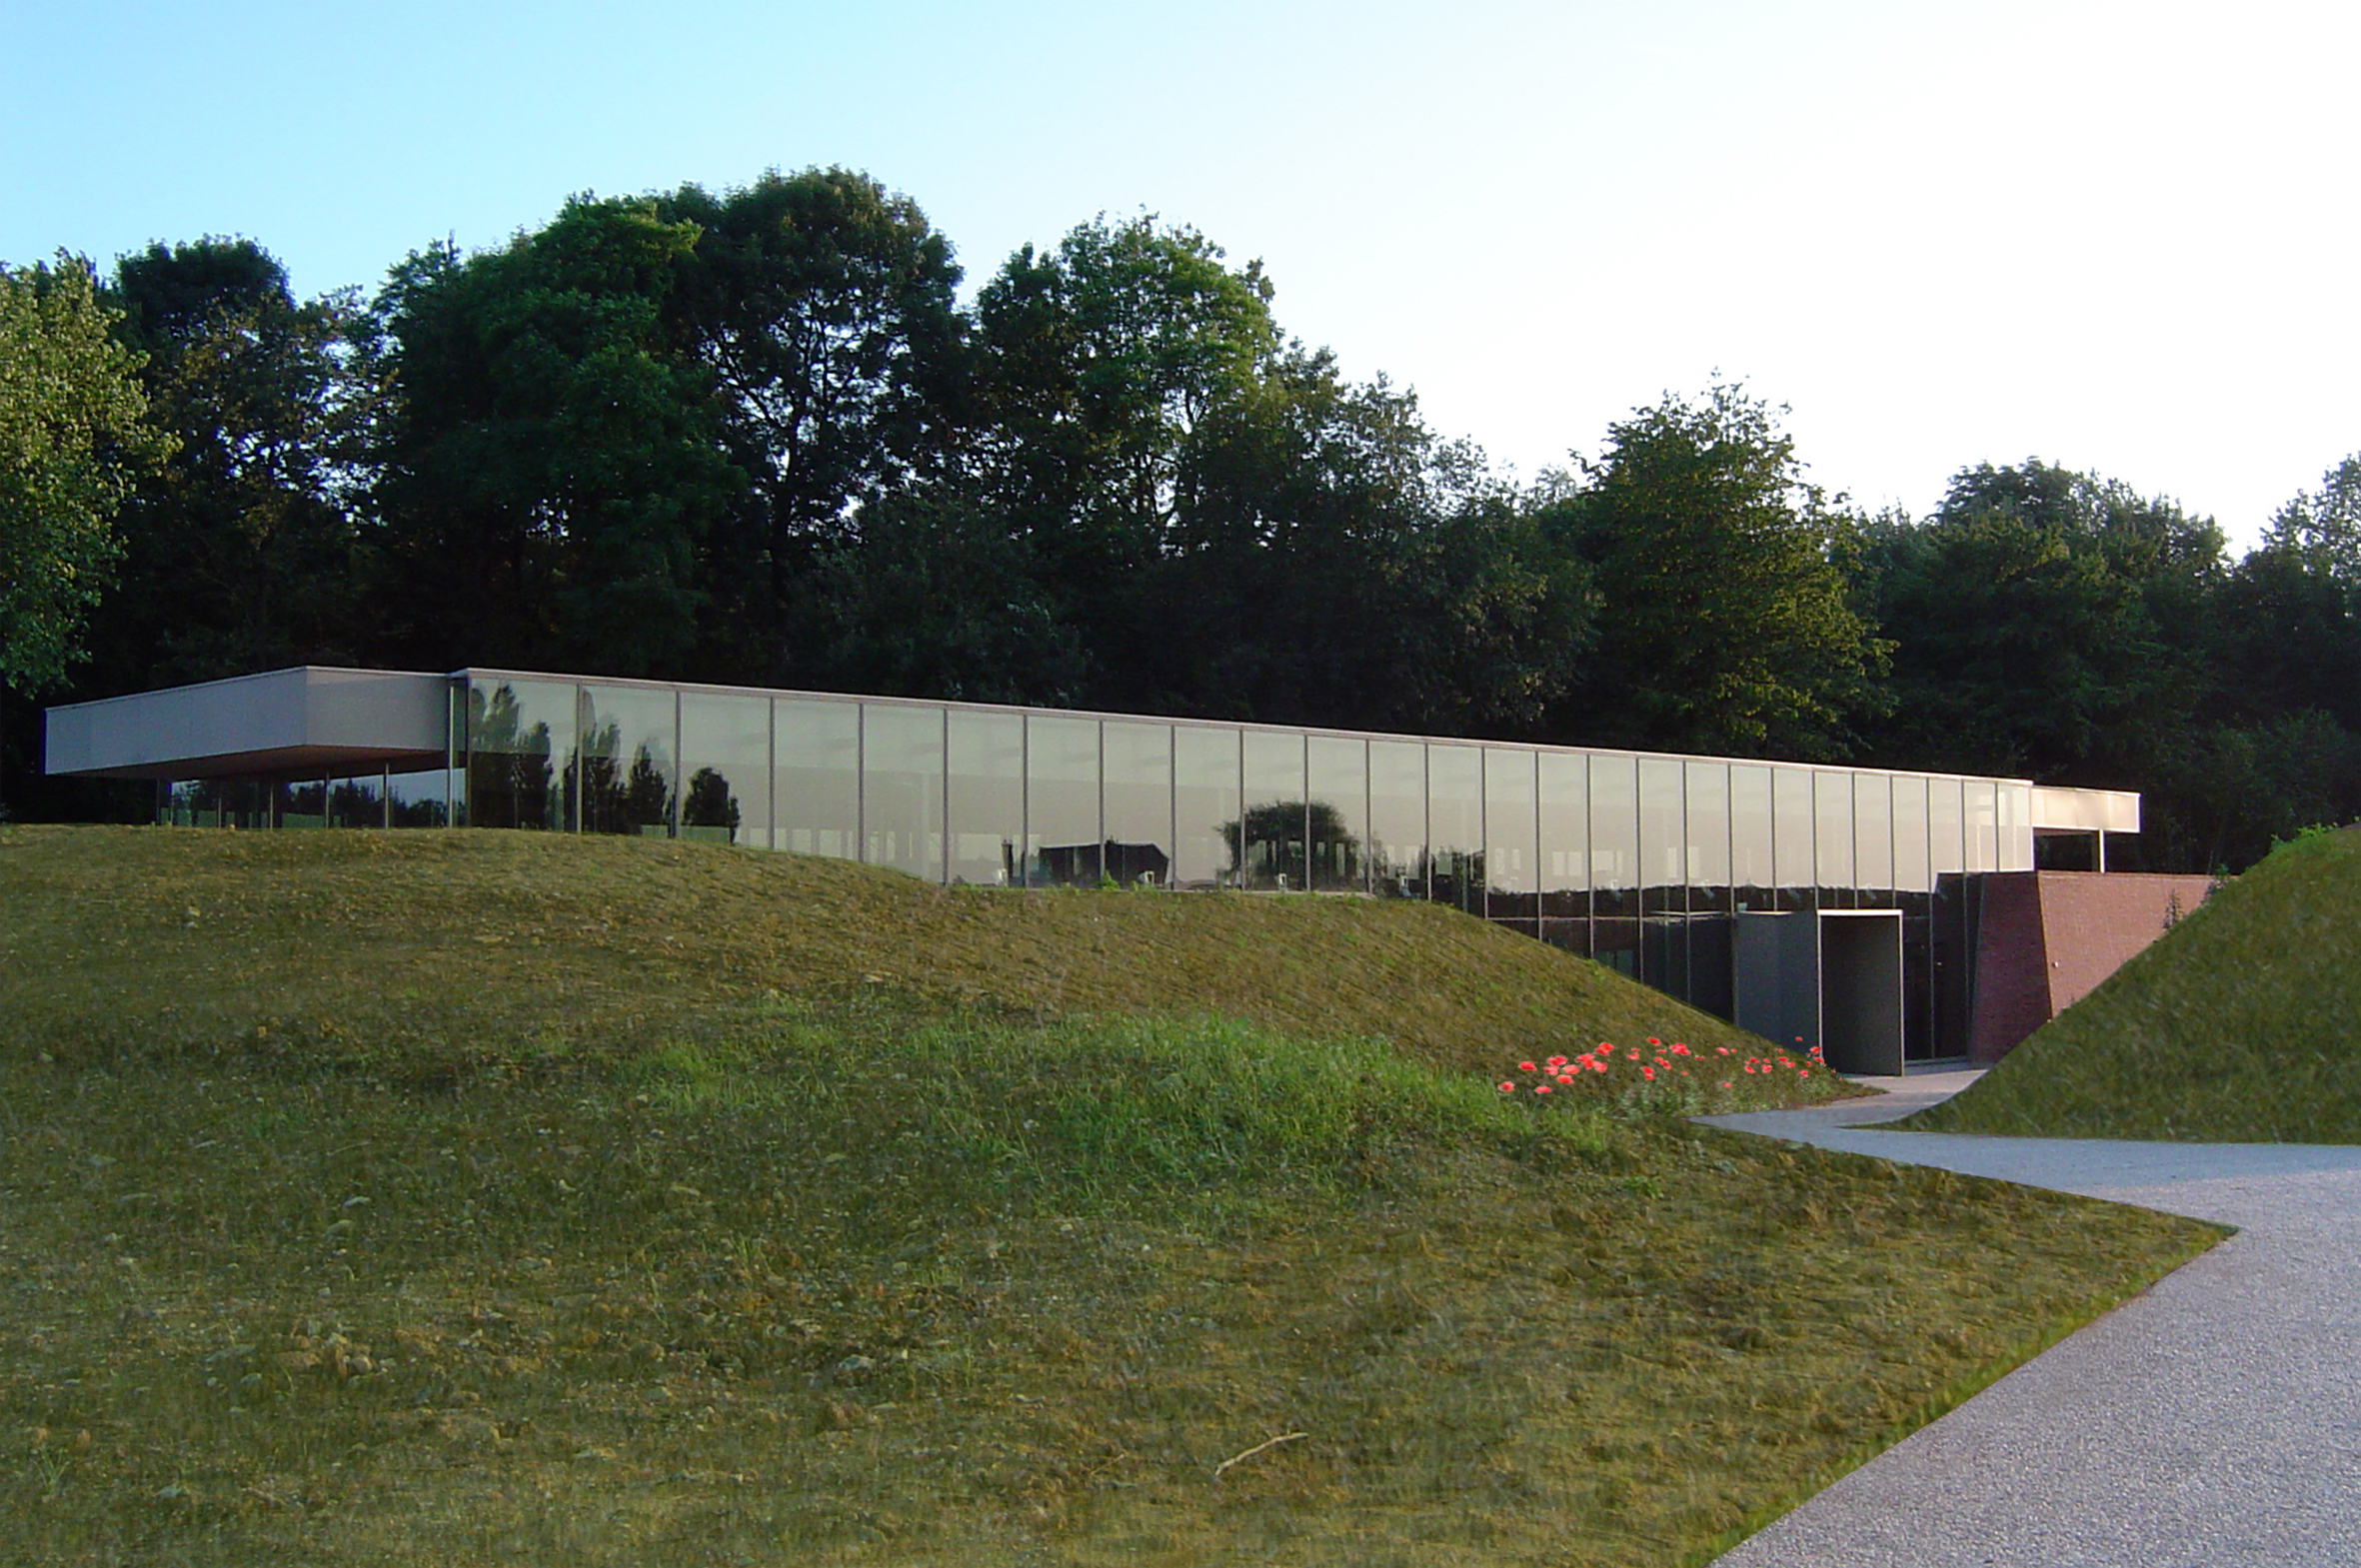
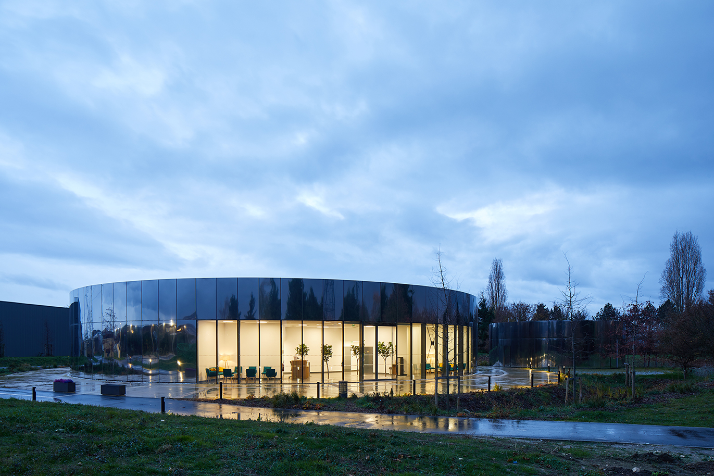
Our specific interpretation of the place gave rise to a mirror project that is dressed by its environment.
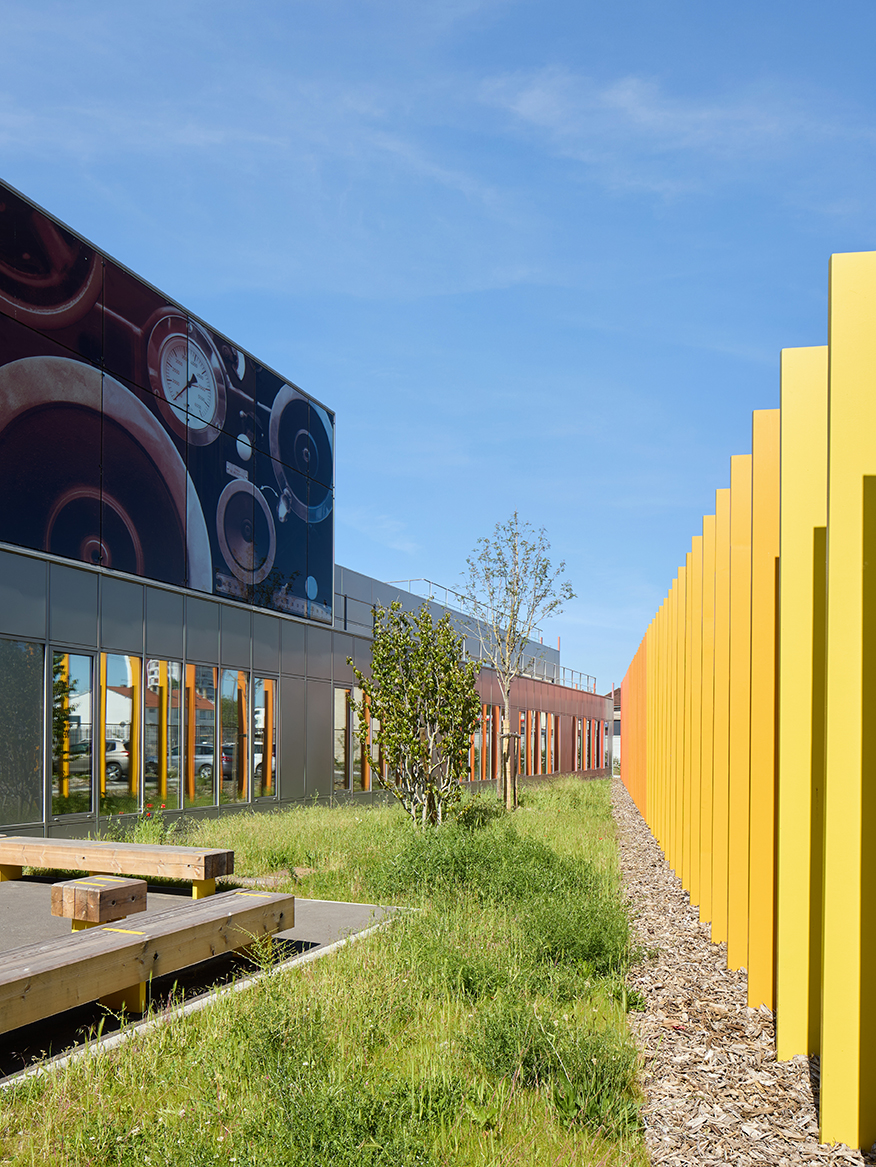
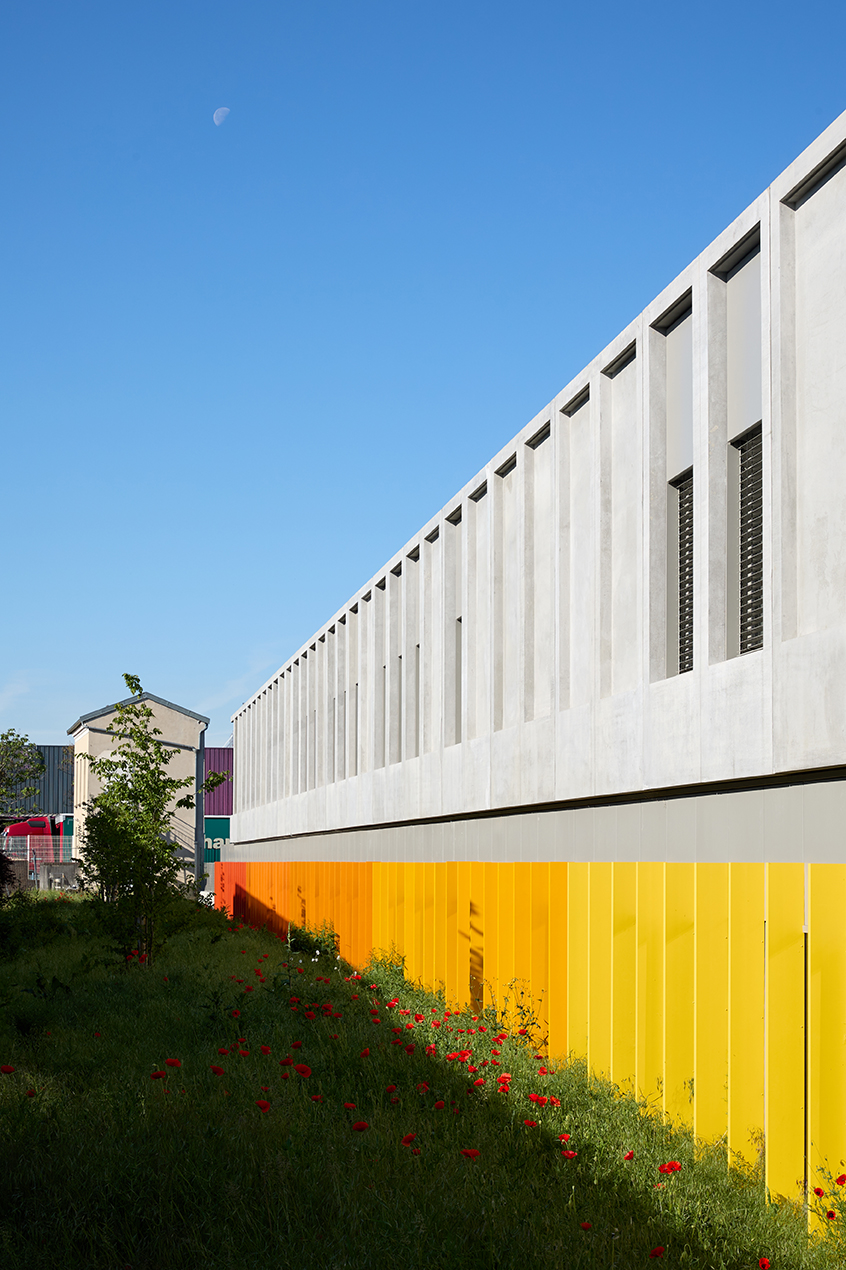
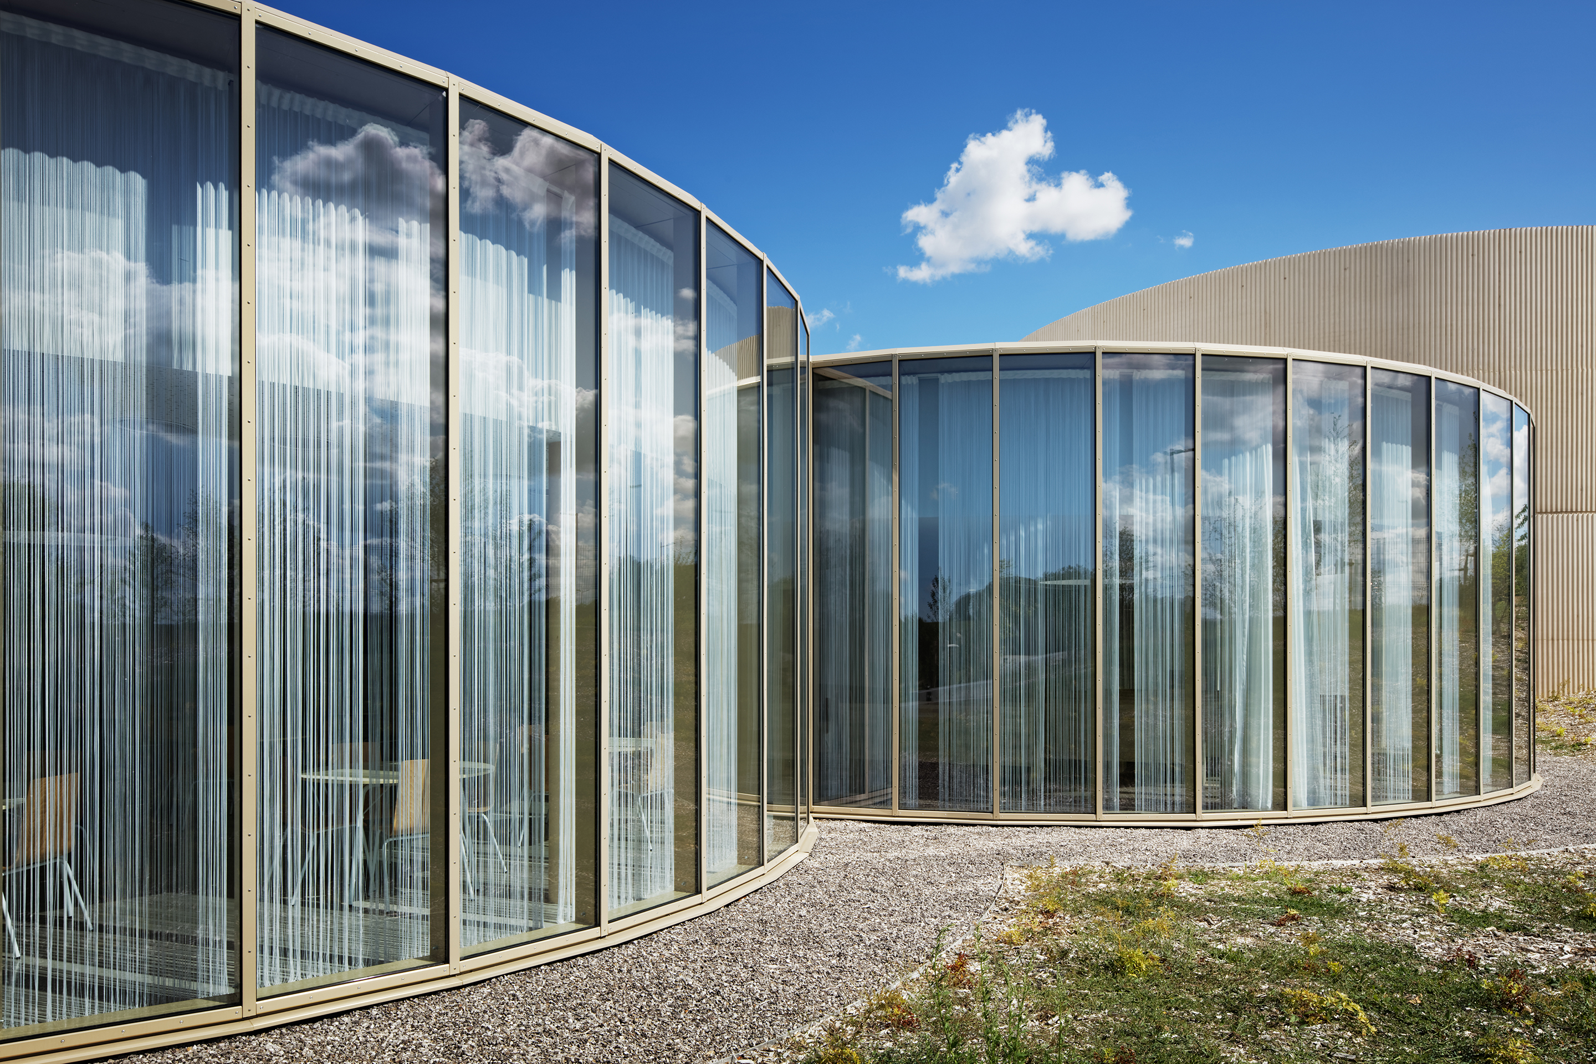
Landscape architecture through immersion, thanks to the interplay of reflections on the mirror-polished stainless steel cladding, allows the façade to imprint itself upon the verdant landscape and the movements of the sky. These reflections of the landscape within the building also contribute to the erasure of everyday landmarks and the visible absence of any technical elements: the monumental entrance door for the funeral services, the main entrance, the courtyard, door handles, electrical switches—all technology disappears, revealing only these two cylindrical structures in harmony with nature, so as not to disturb or interfere with this unique and intimate space and time for the families.
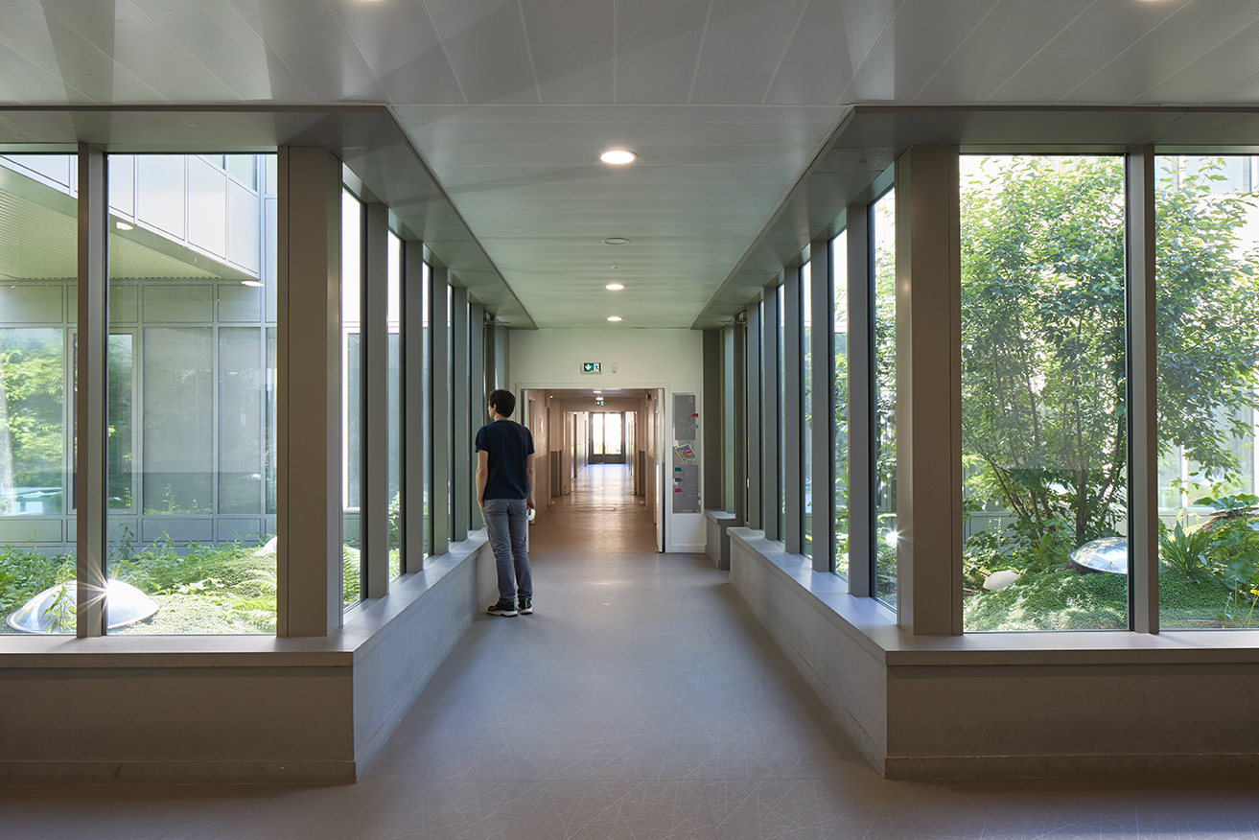
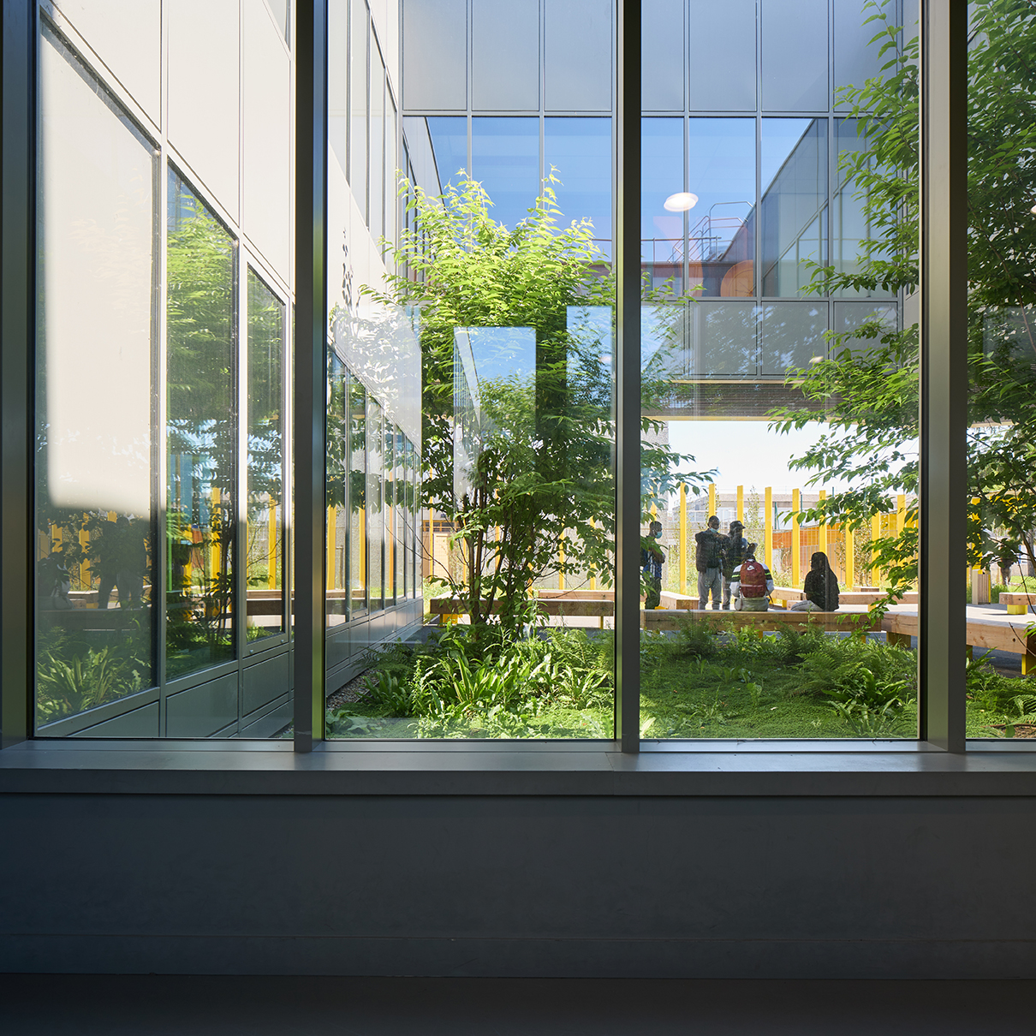
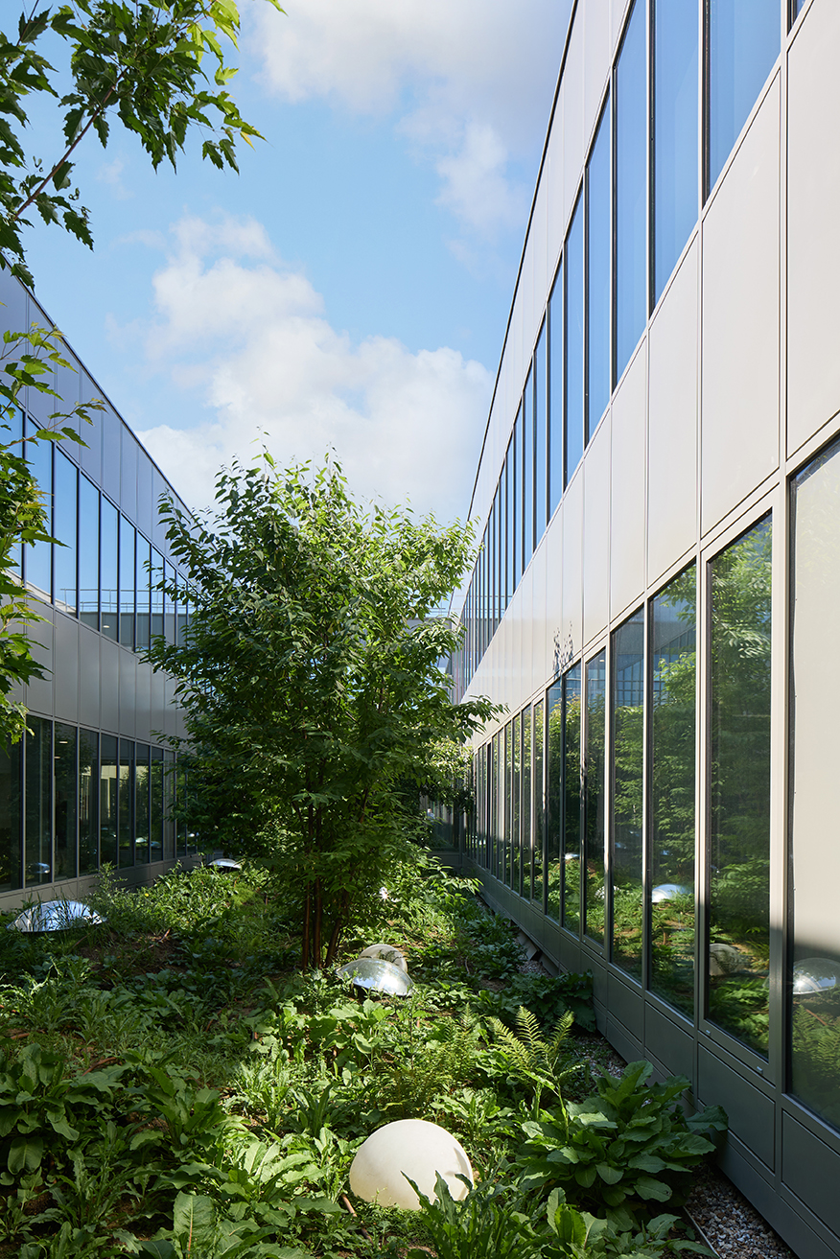
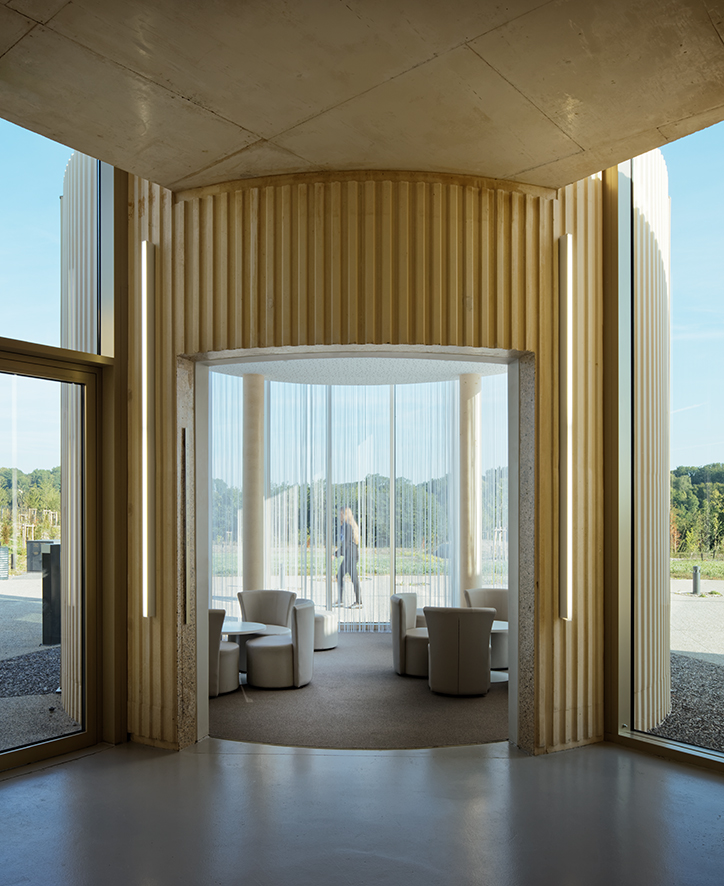
While the building dresses itself up and reflects the surrounding landscape in its facades, inside two vegetated patios continue to inscribe serenity within the journey through the presence of vegetation.
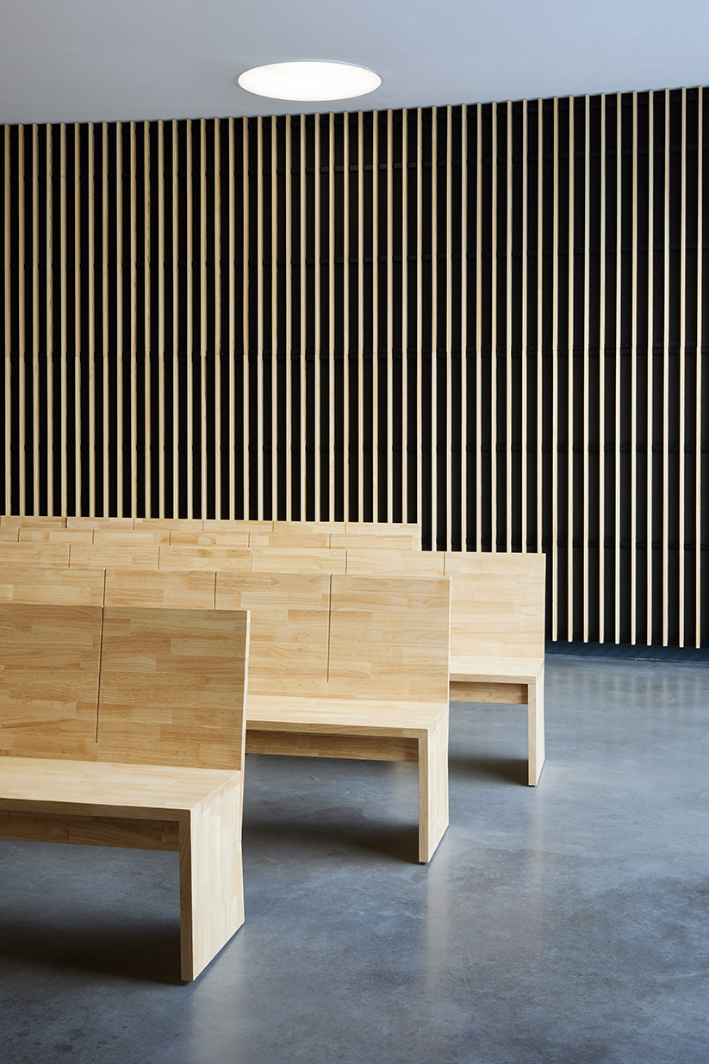
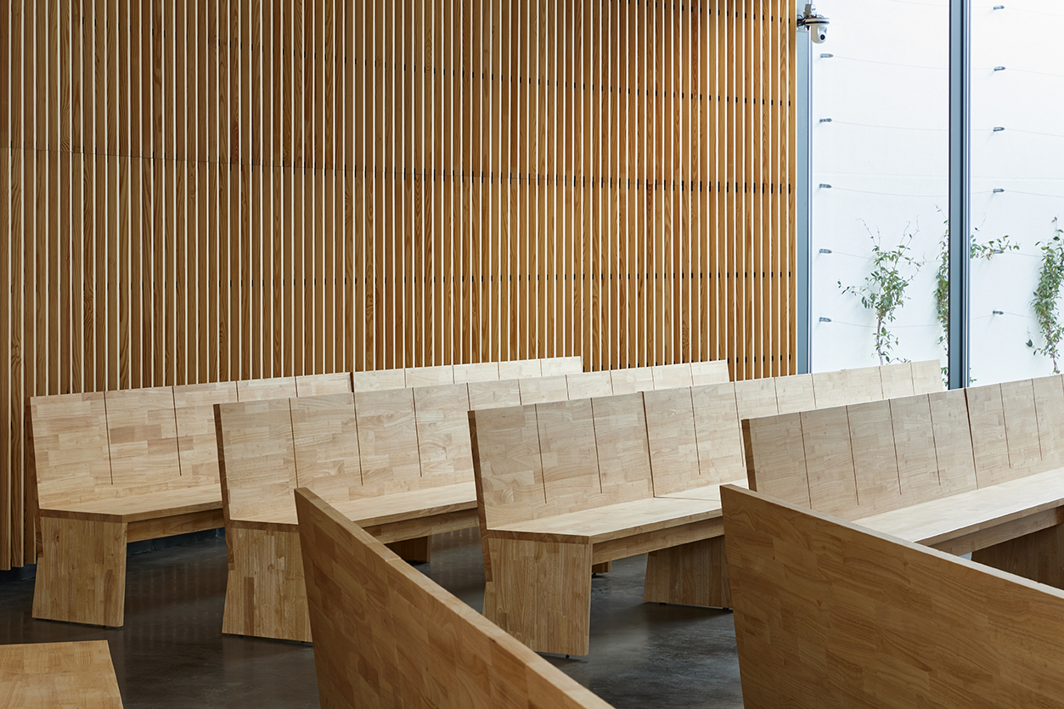
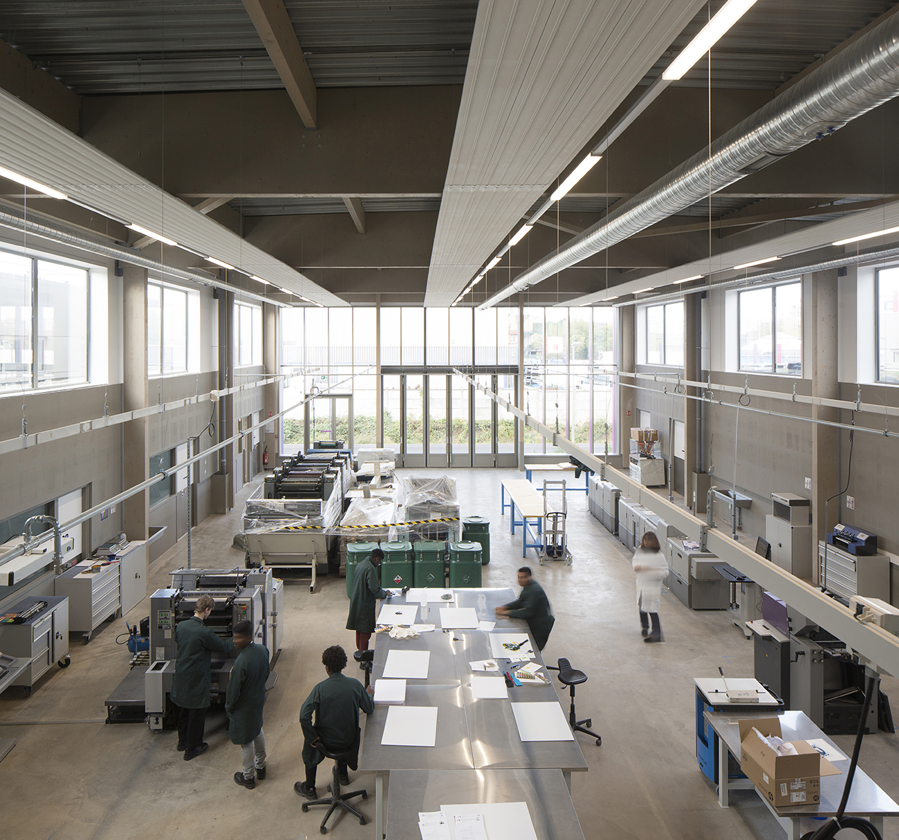
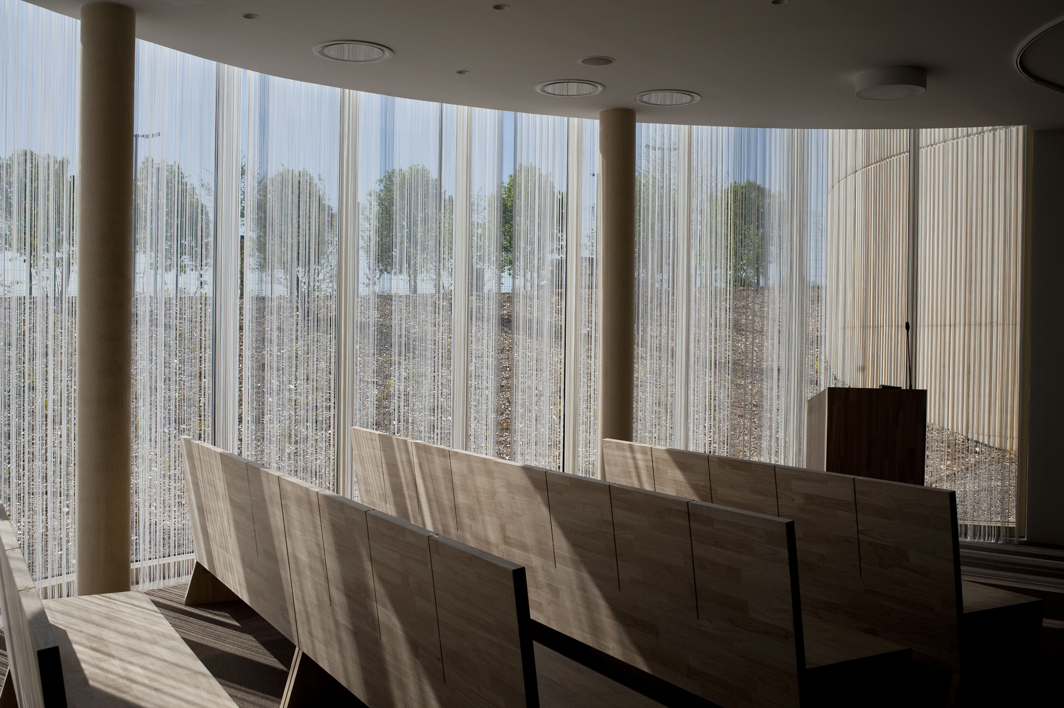
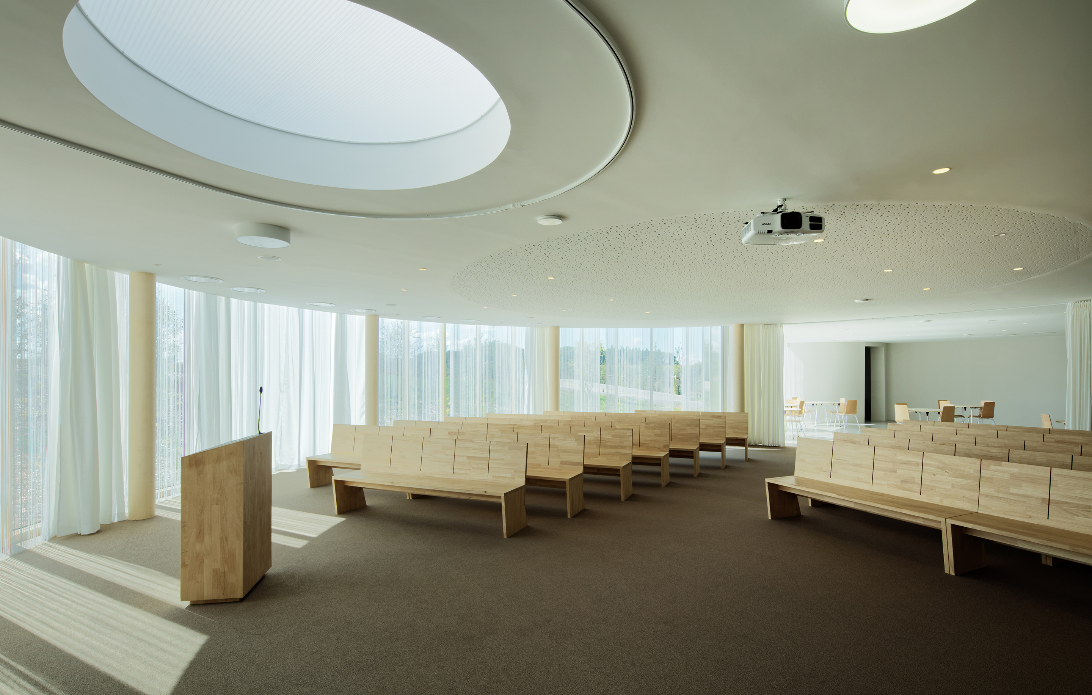
The ceremony rooms are designed as large, bright, and intimate spaces. They are conceived as vast areas that emphasize the symbolism of the gathering of participants around the deceased. The connection to light and air is facilitated by the garden patios exclusively dedicated to these rooms. The connection to the sky is thus fully integrated into an outdoor space belonging solely to the community of loved ones gathered to celebrate the memory of the departed. This arrangement is complemented by draperies that contribute to the acoustic quality of the rooms. Each suite connects to the viewing room, which is a direct extension of the ceremony rooms. Each room is self-contained and respects the privacy of the others. This aspect seems essential to us, and our design accommodates those moments when people do not wish to see one another. There is never any overlap between the ceremonial pathways and the separate service pathways.
The outdoor spaces also develop their own languages, enveloping these two circles of vegetation in a desire to offer a serene landscape design, an architectural landscape that contributes to the accompanying and contemplative journey of this ceremony.
We wanted to create a place where, from form to materials, simplicity brings the desired solemnity, sacred and secular, respecting the dignity of the deceased and loved ones, architecture as an essential element in accompanying this very special, very unique moment to experience.
| Name | Crematorium |
| Typology | Memory & Ceremony |
| status | Accomplished |
| Location | Cormeilles-en-Parisis (95) |
| Client | The Crematorium Company – GENERYS Group |
| Team | General contractor: SCOPING / Environmental consultant: PLAN02 / Landscape architect: Atelier MOABI |
| Program | 2 Ceremony Rooms – Reception Room – 2 Ovens |
| Certifications Labels | RT 2012 |
| Surface | 840 m² GFA |
| Budget of works | €2.59 million excluding VAT |
| Planning | Public Service Delegation Award Winner: November 2016 – Building Permit: February 2017 – Delivery in November 2020 |
| Photos | Antoine Mercusot |