Tree skin
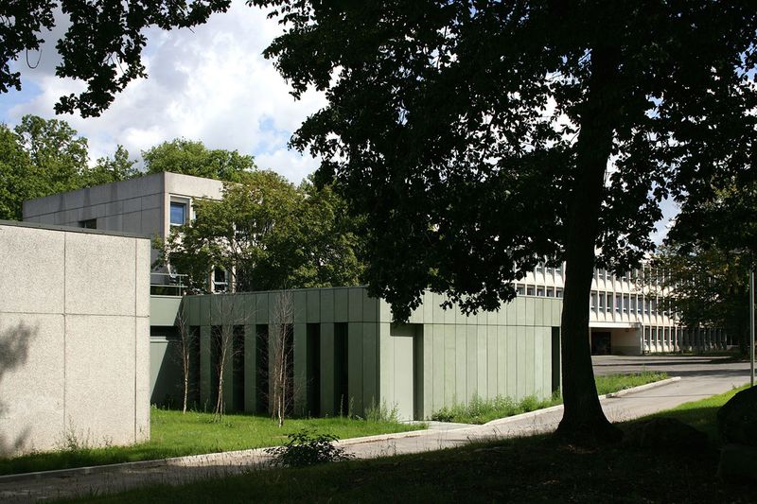
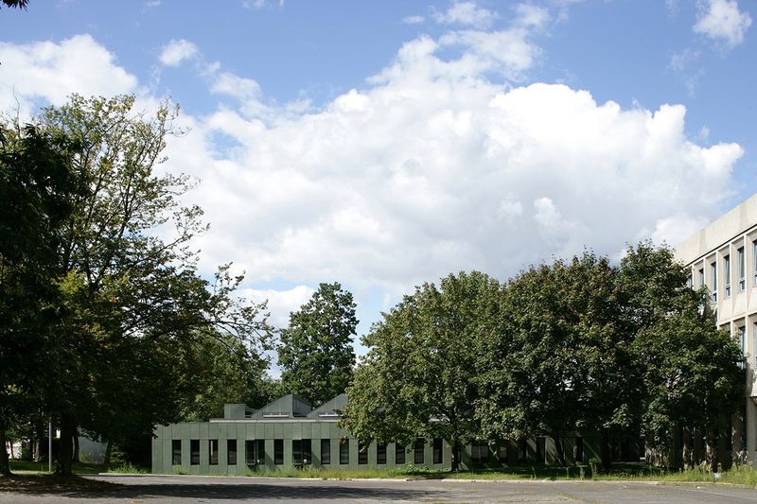
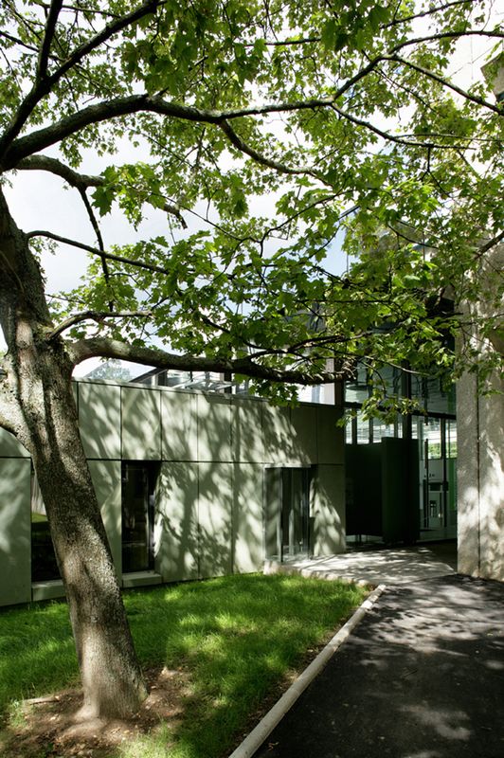
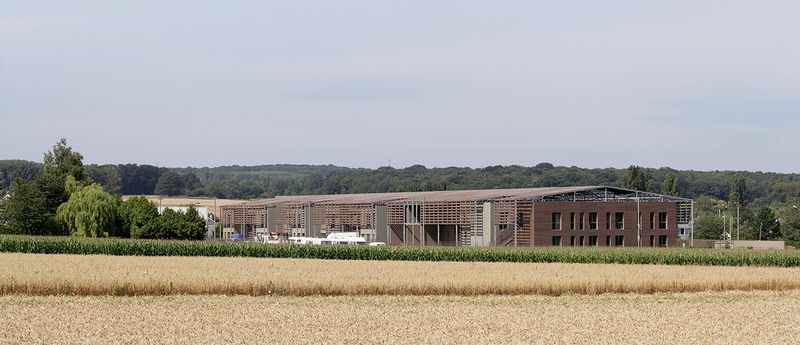
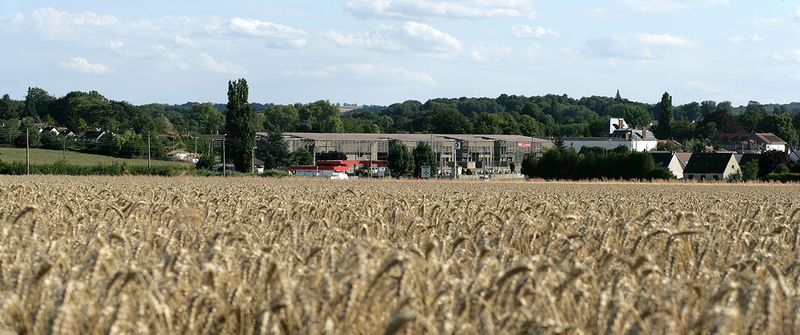
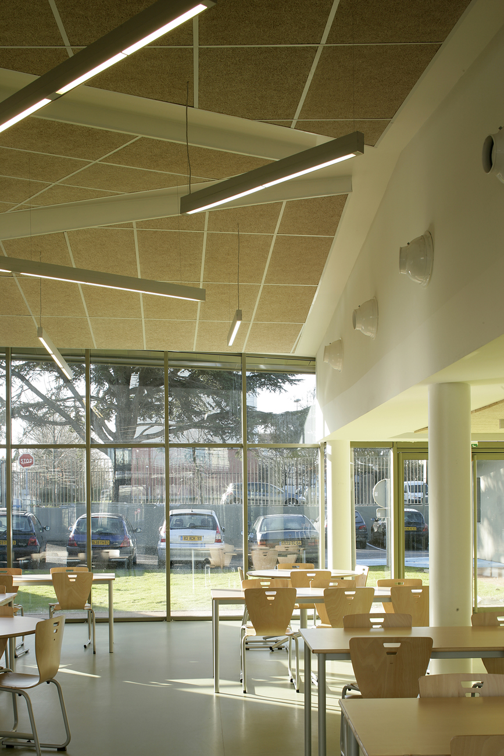
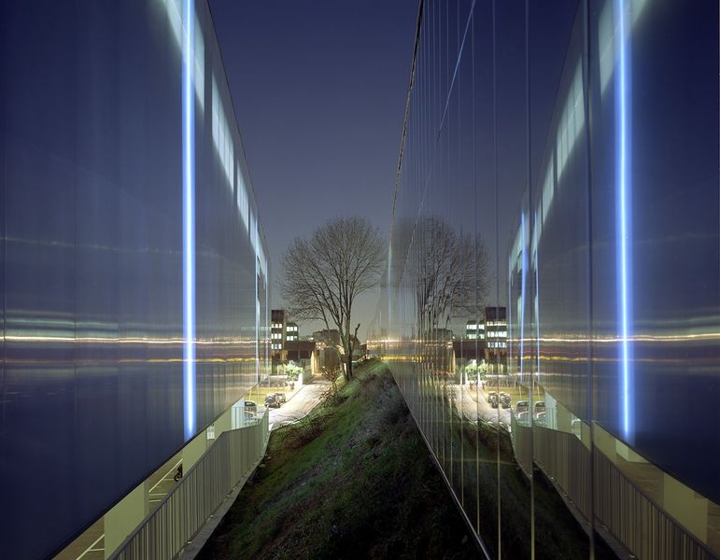
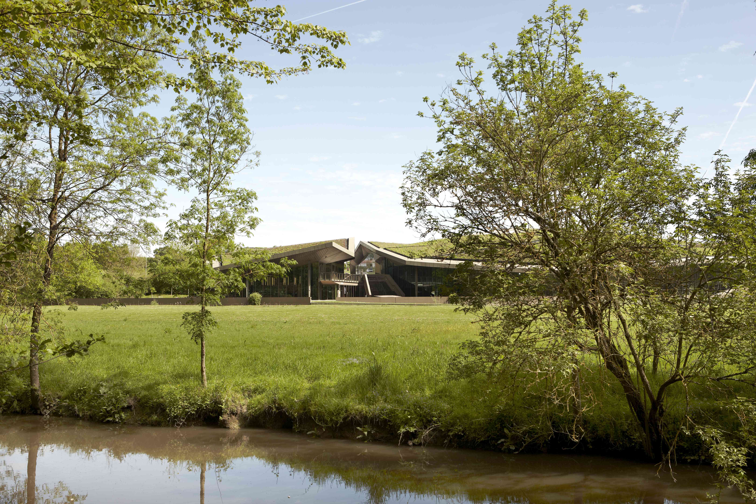
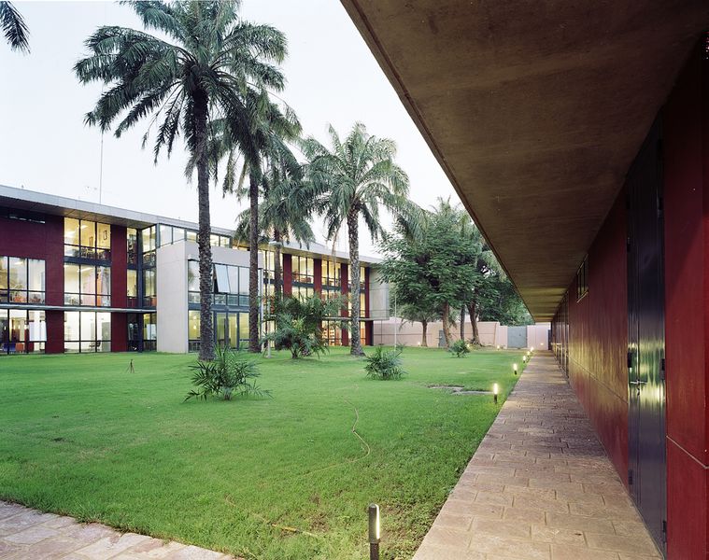
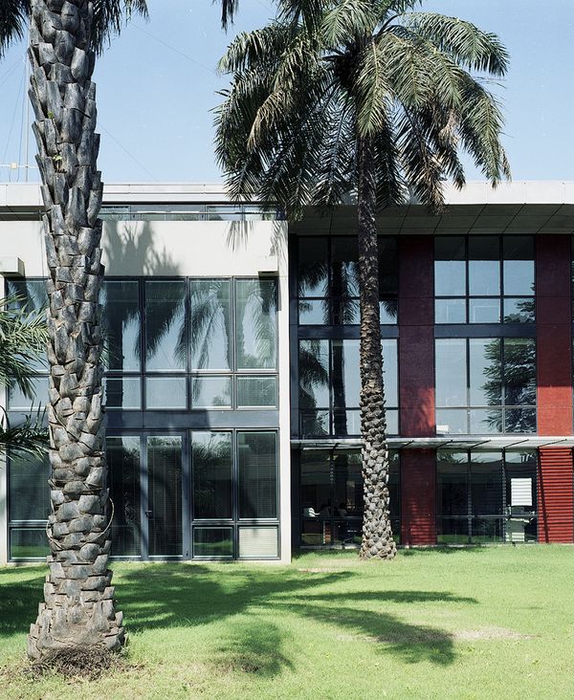
The Joliot-Curie high school is made up of buildings from the 70s, scattered across a site characterized by the presence of large trees, some of them very old, which gives it a high quality.
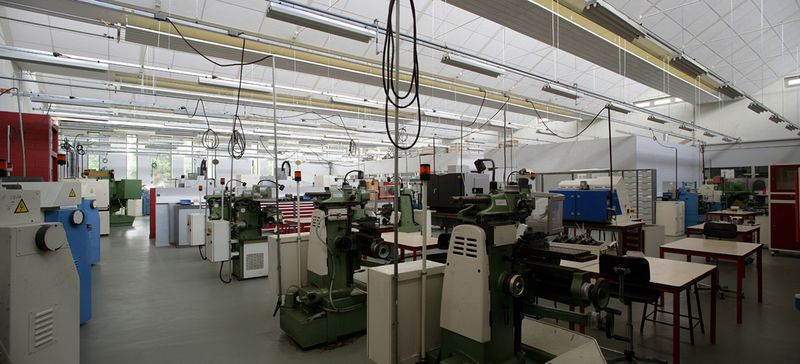
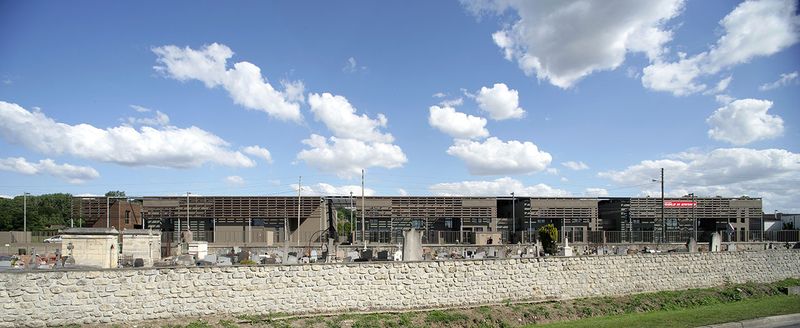
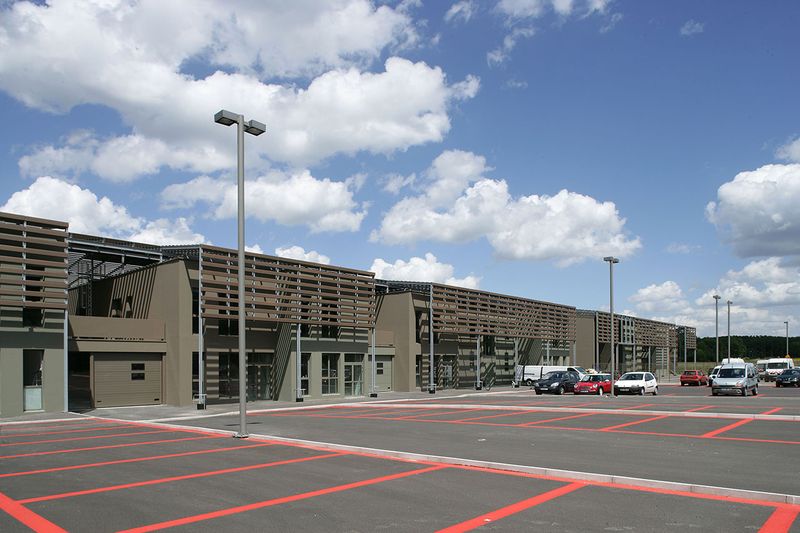
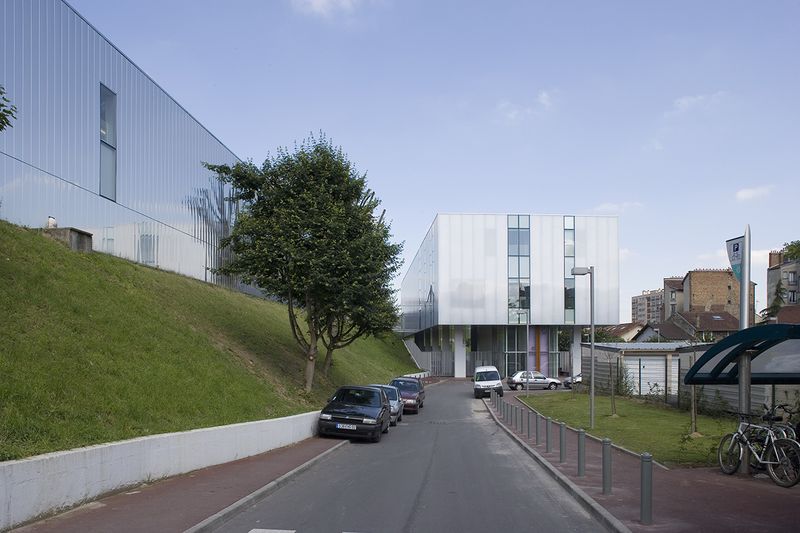
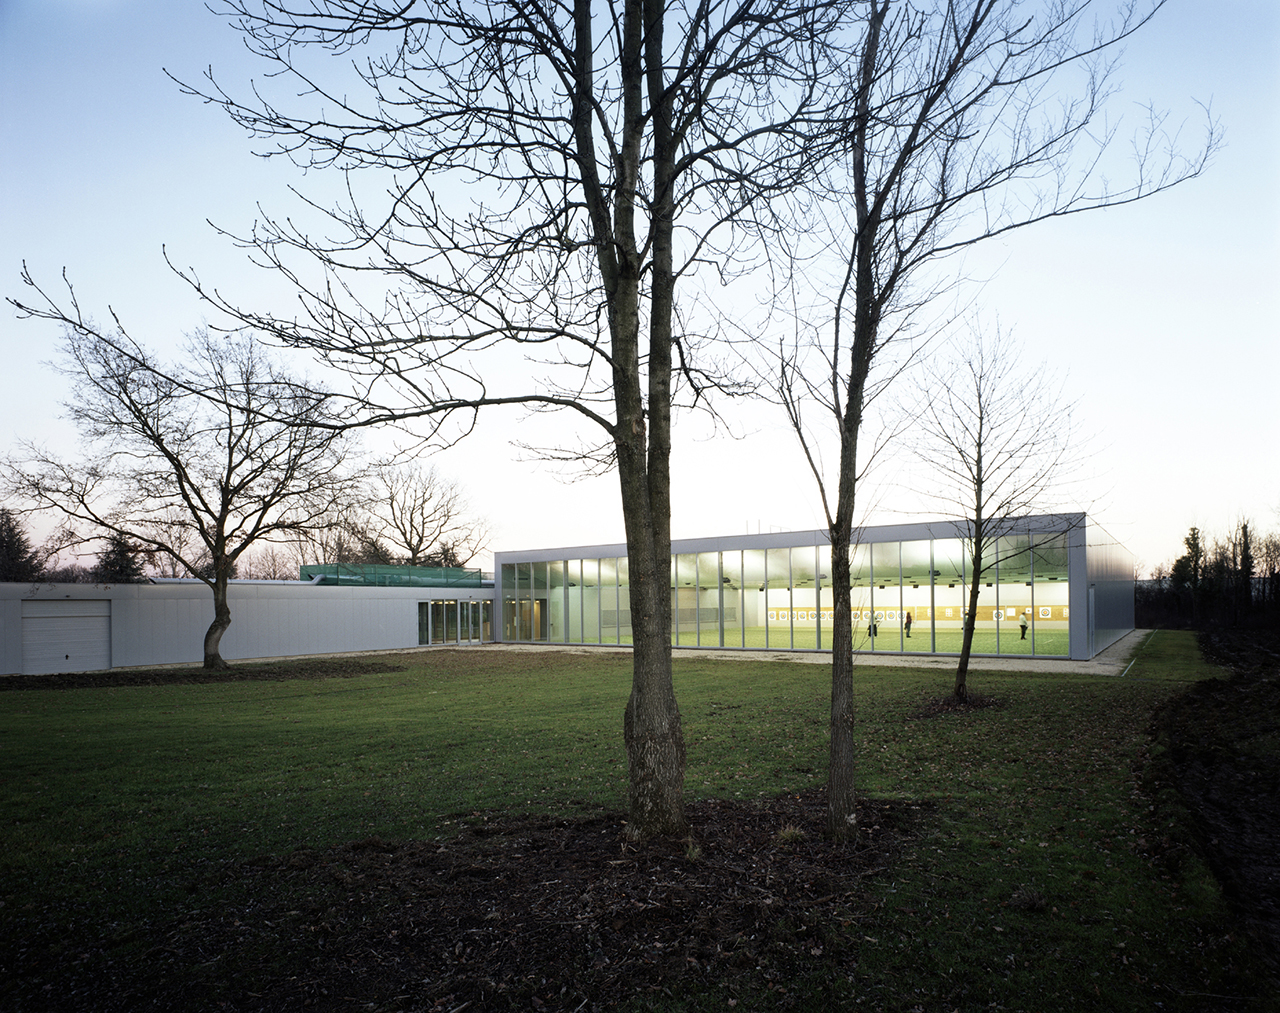
The restructuring and expansion of the workshops, due to the evolution of educational programs and the modernization of machine tools, led us to seek a harmonization of the existing and new architectures, while gently transforming the image of a quality, but outdated architecture.
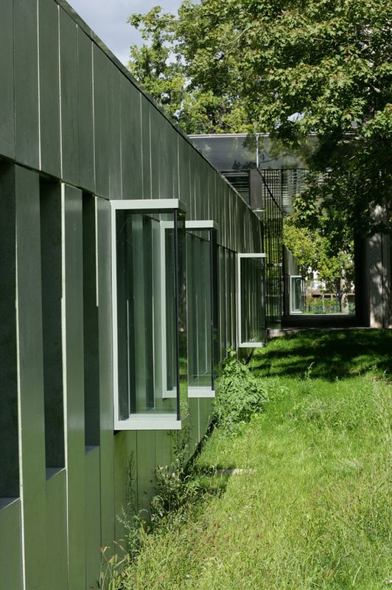
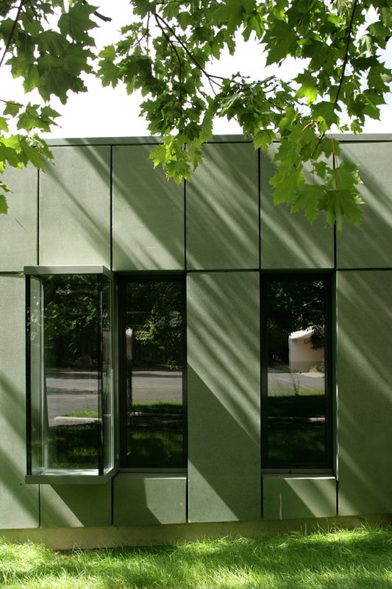
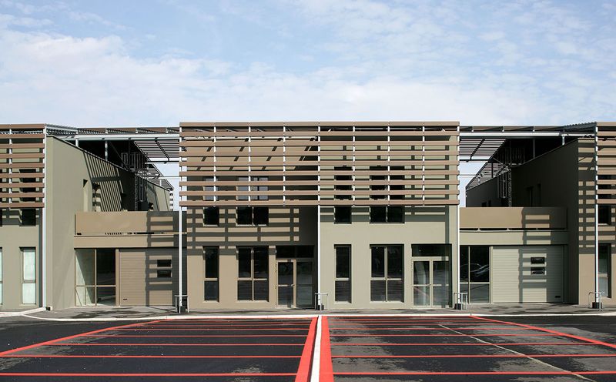
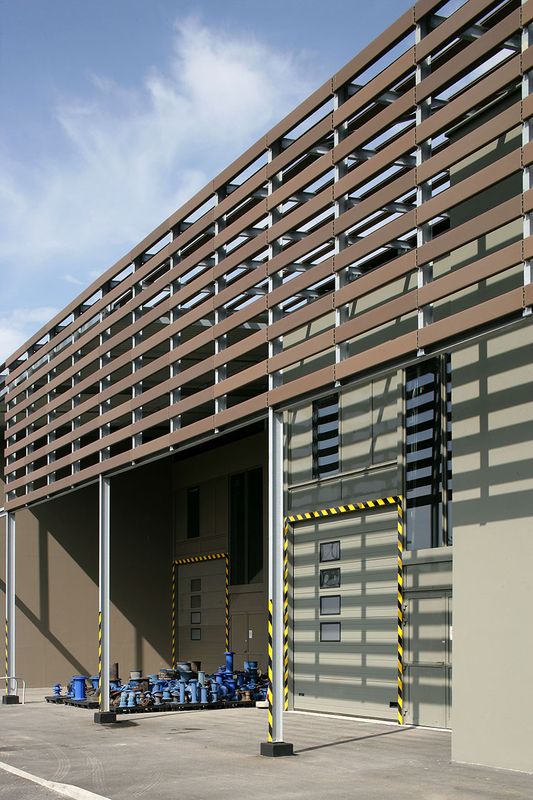
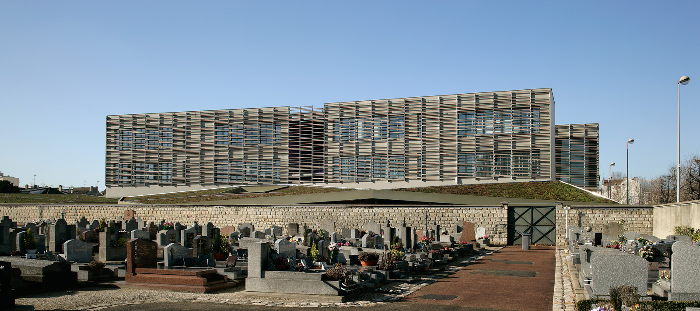
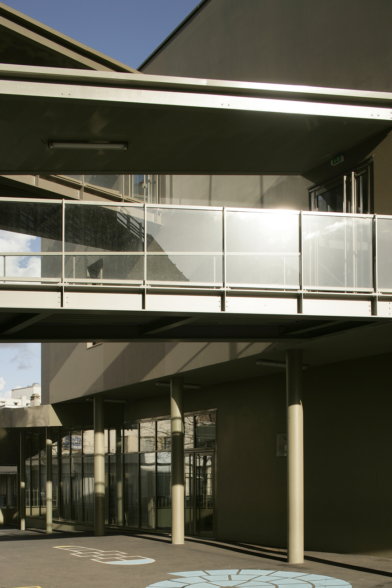
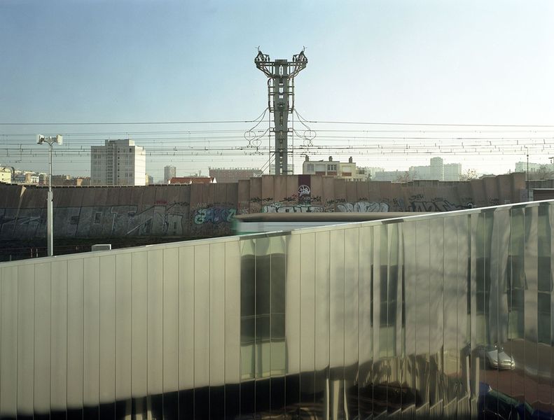
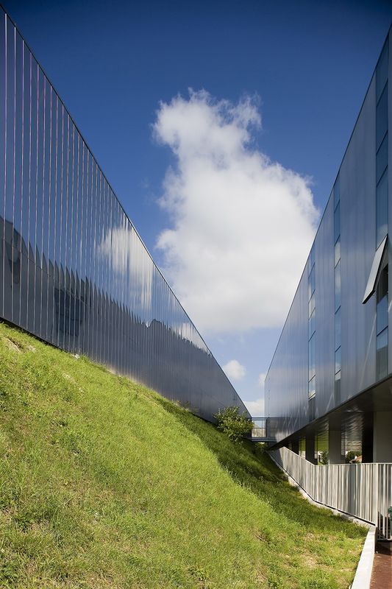
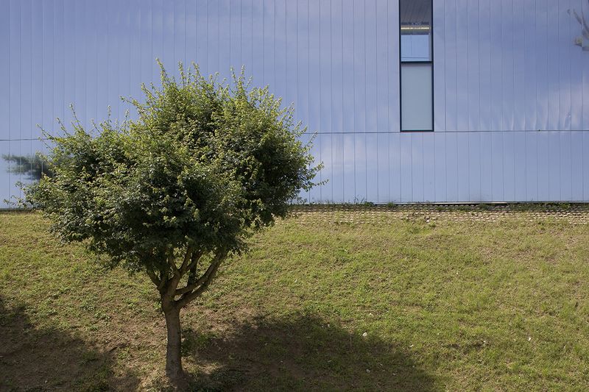
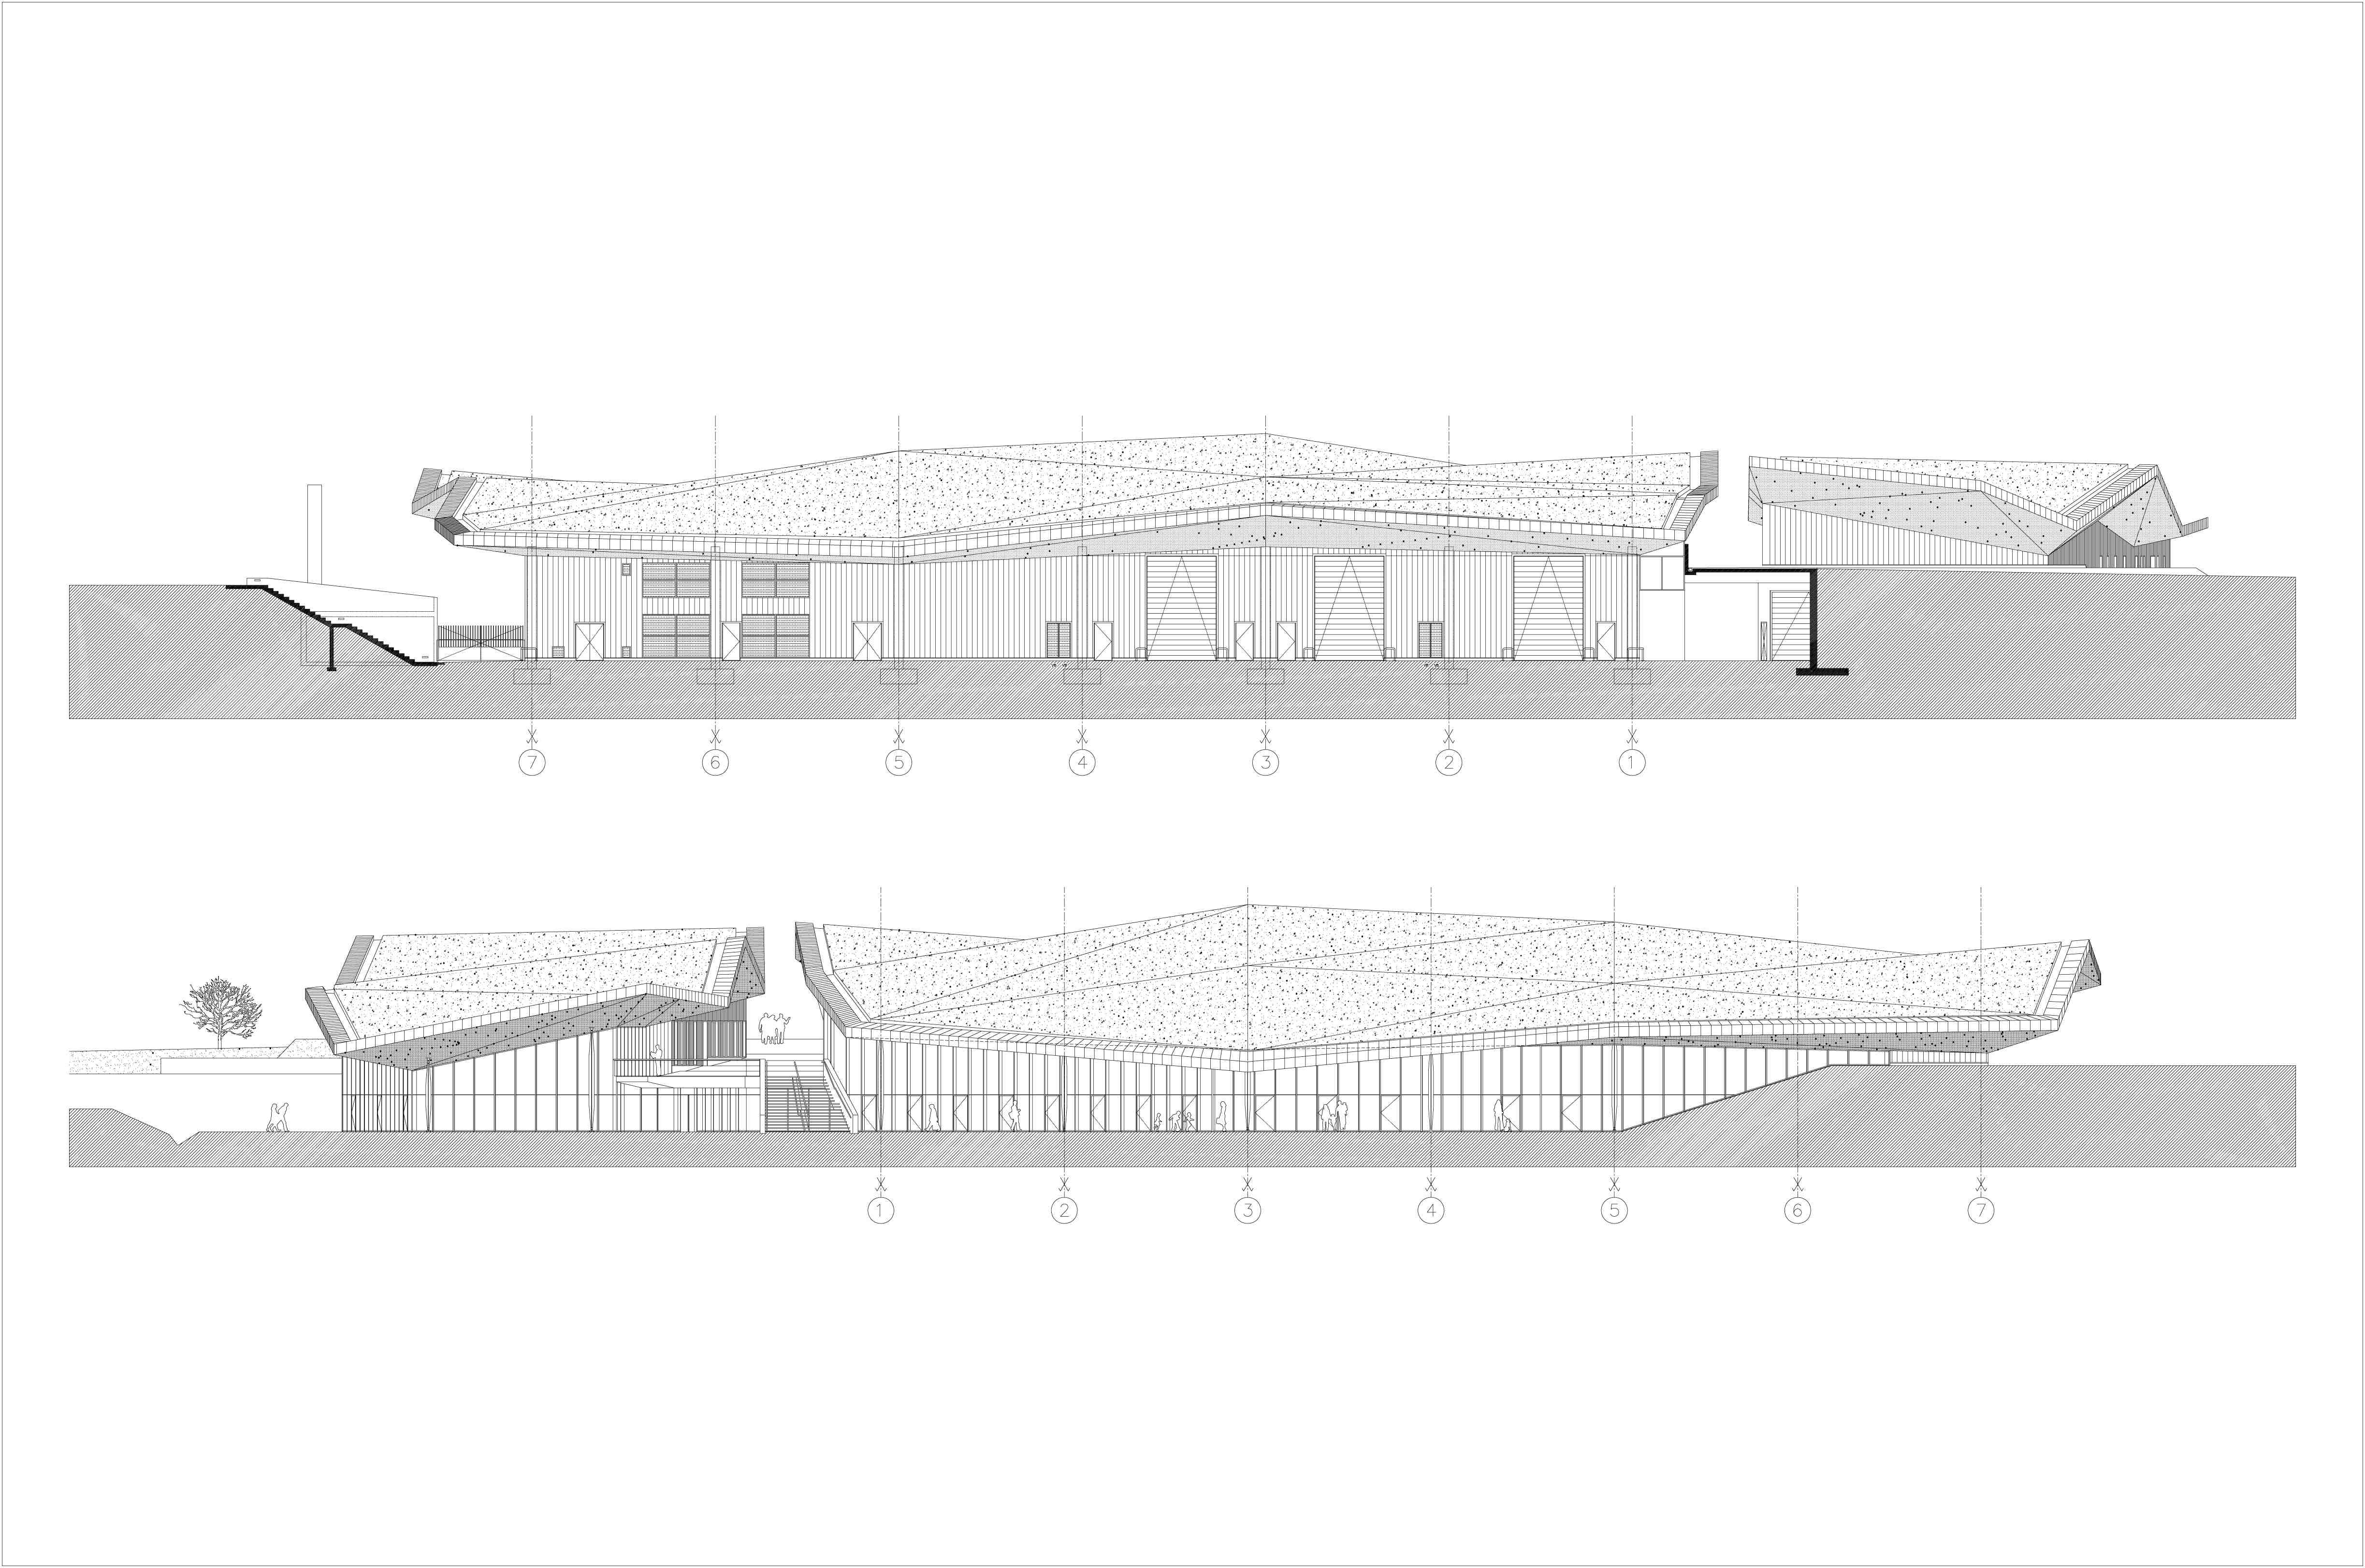
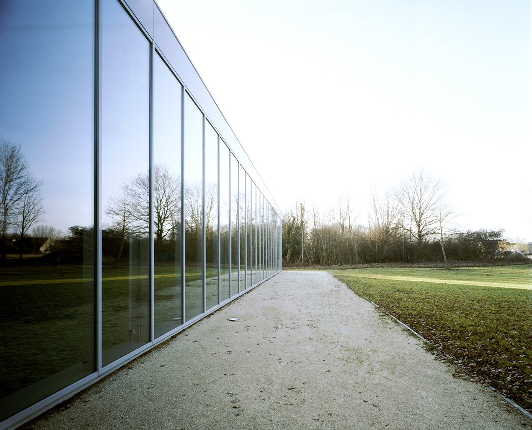
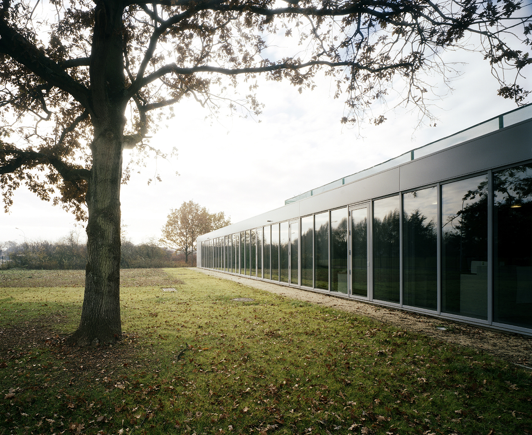
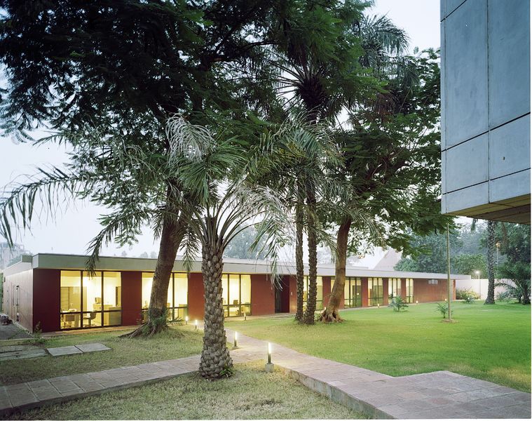
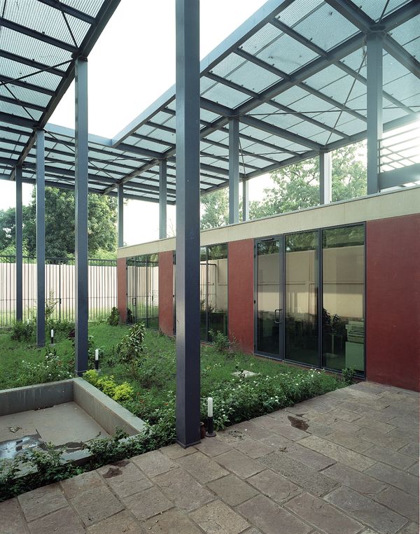
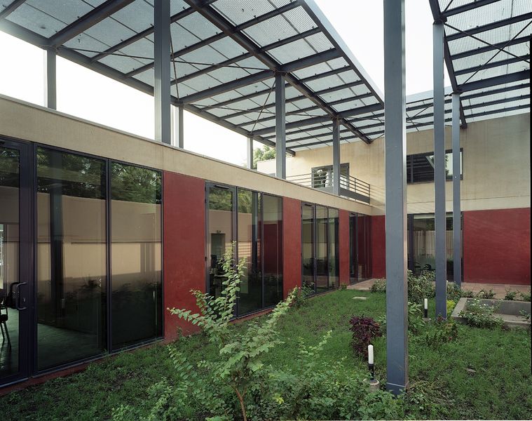
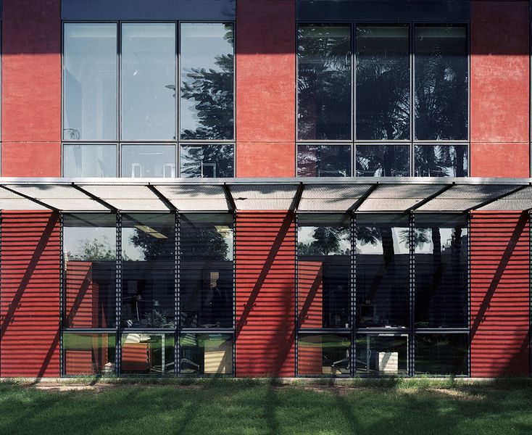
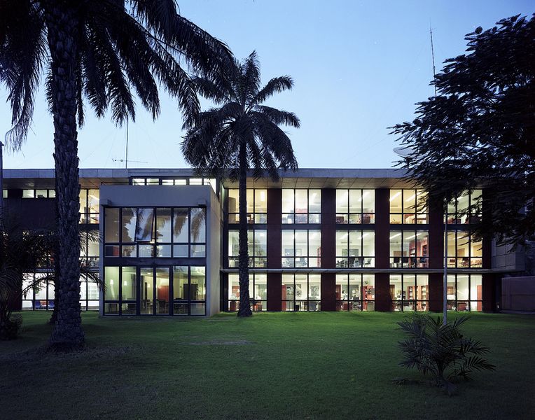
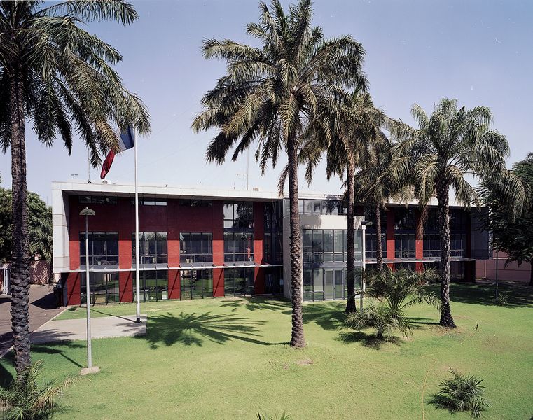
To achieve this, we reworked the facade moldings to make them resonate with the large trees facing them, opted for the use of different materials, and improved the quality and use of the outdoor spaces by making them unique.
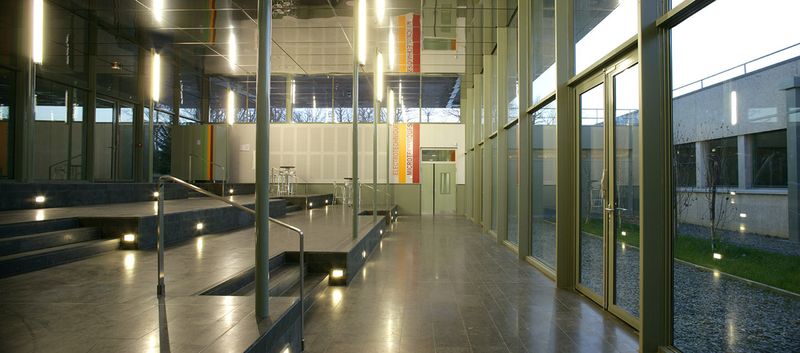
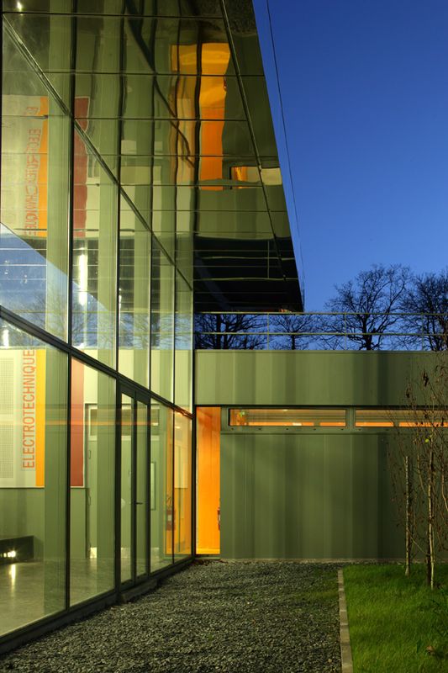
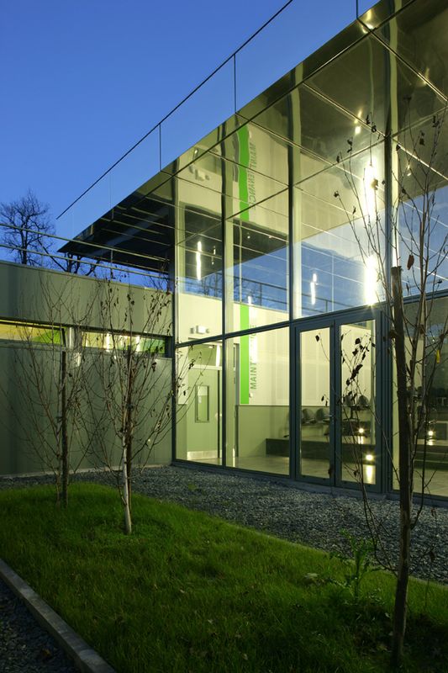
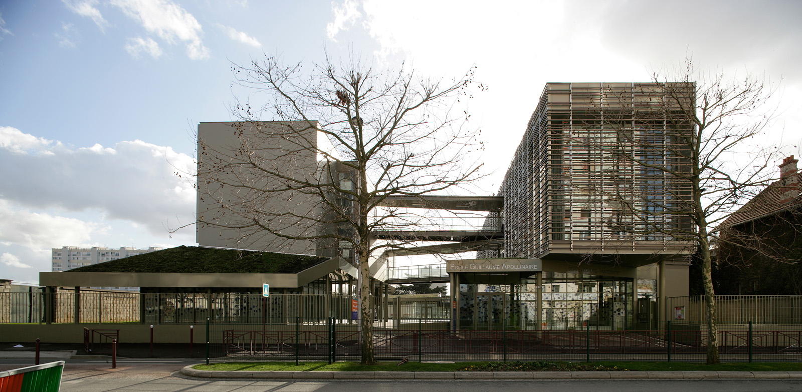
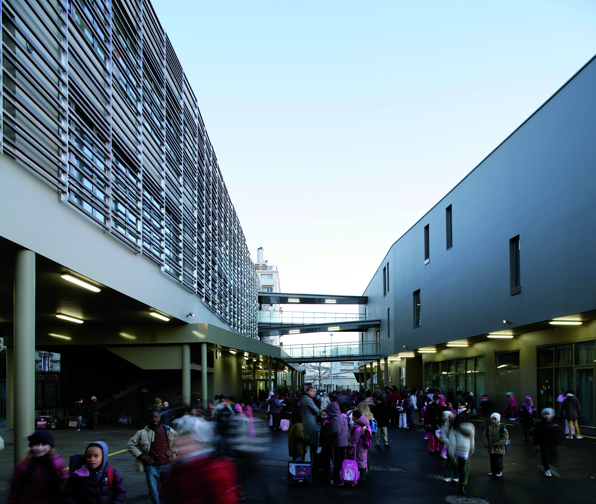
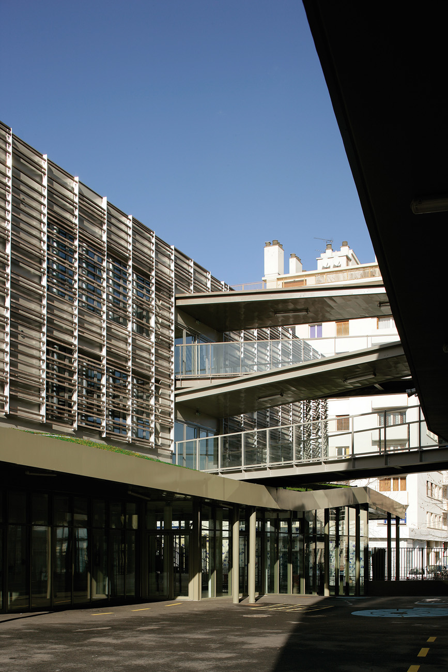
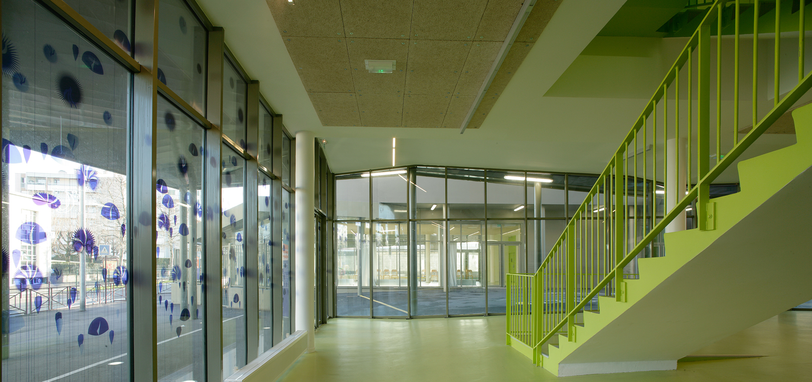
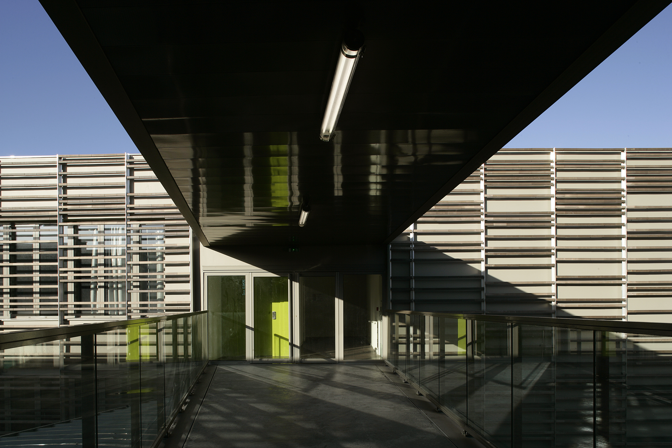
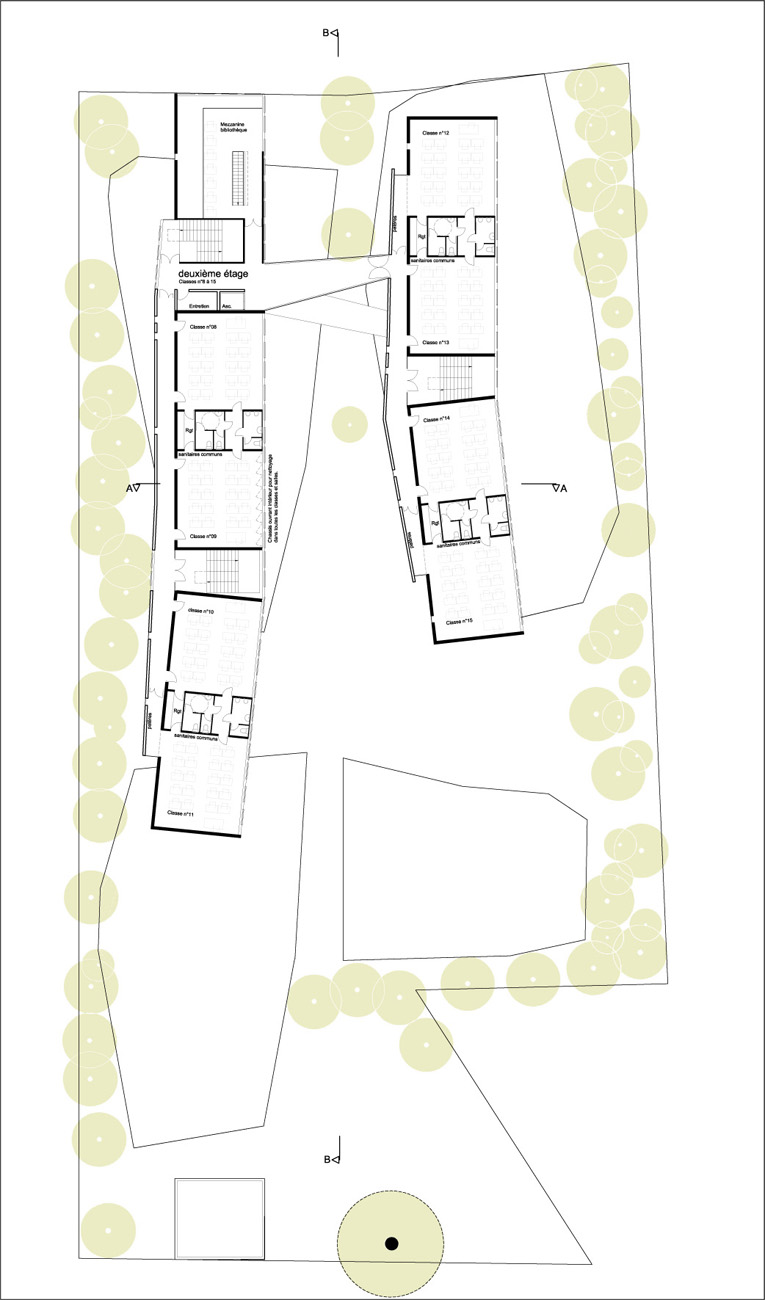
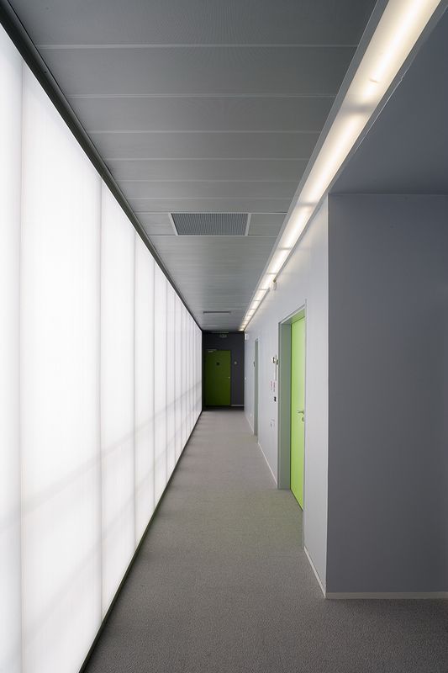
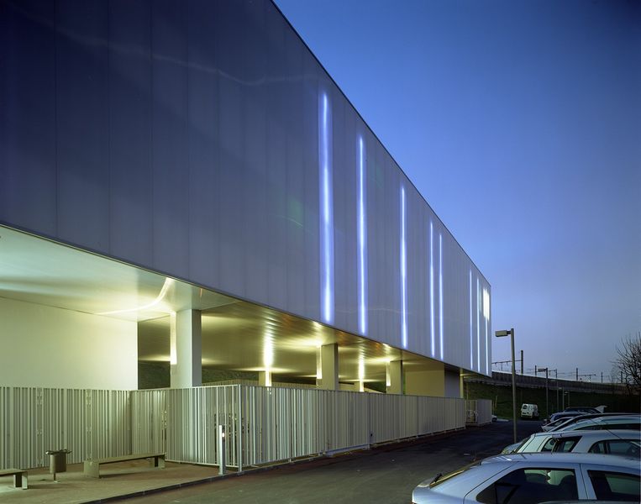
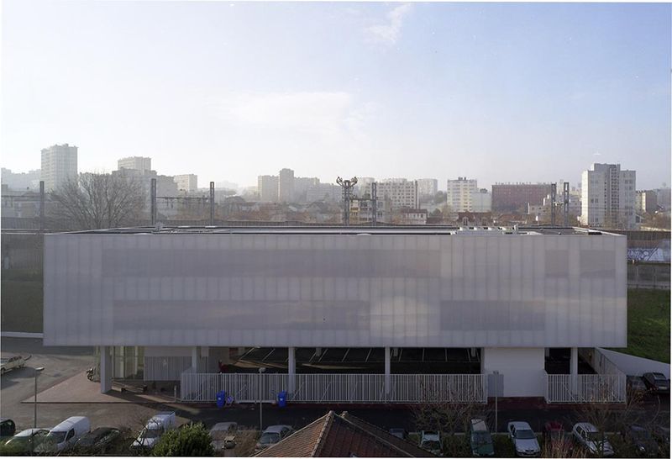
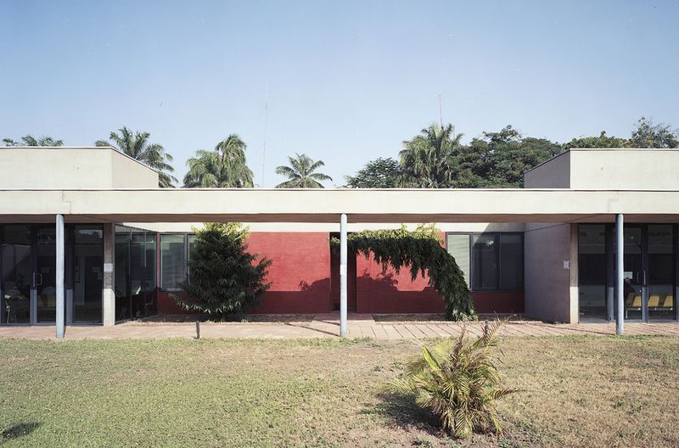
The extension aims to create communal and administrative spaces dedicated to the workshops, which are currently lacking in the existing buildings. The internal connection between the two buildings is provided by the covered walkway.
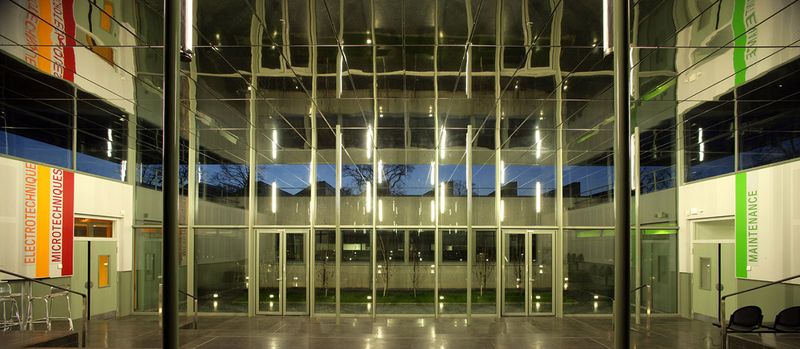
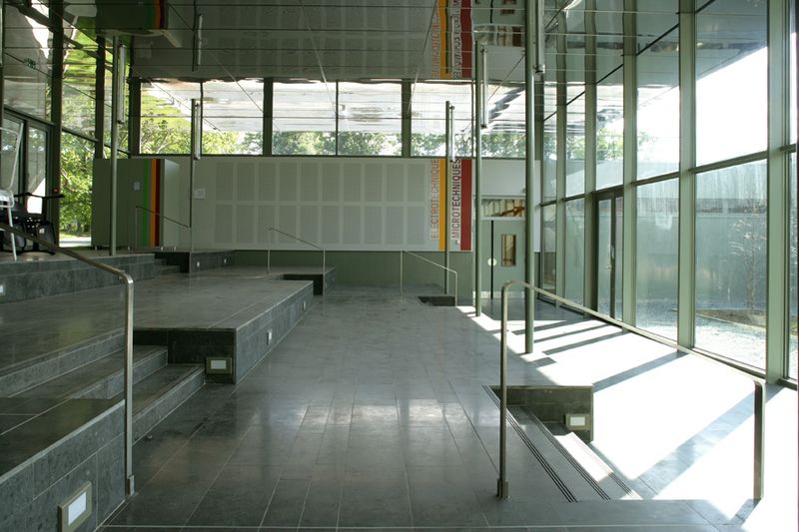
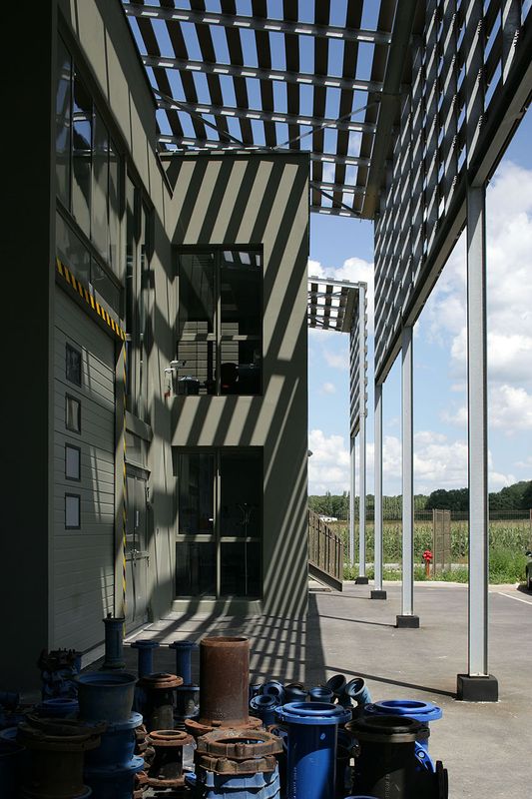
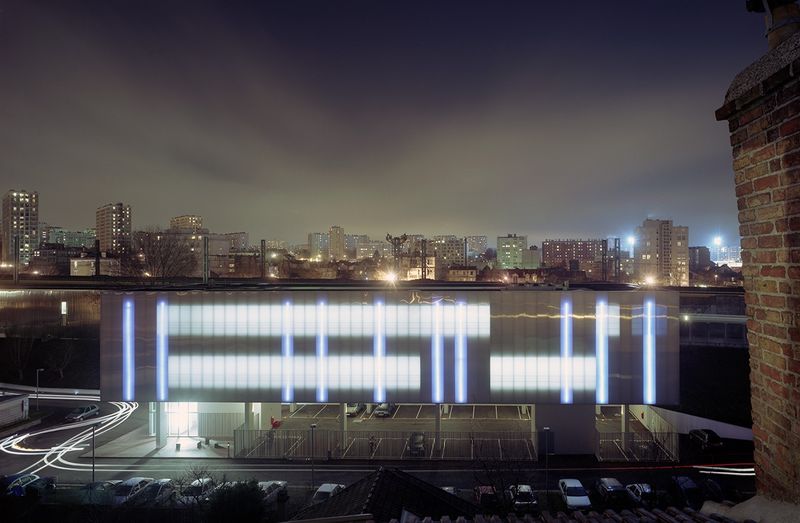
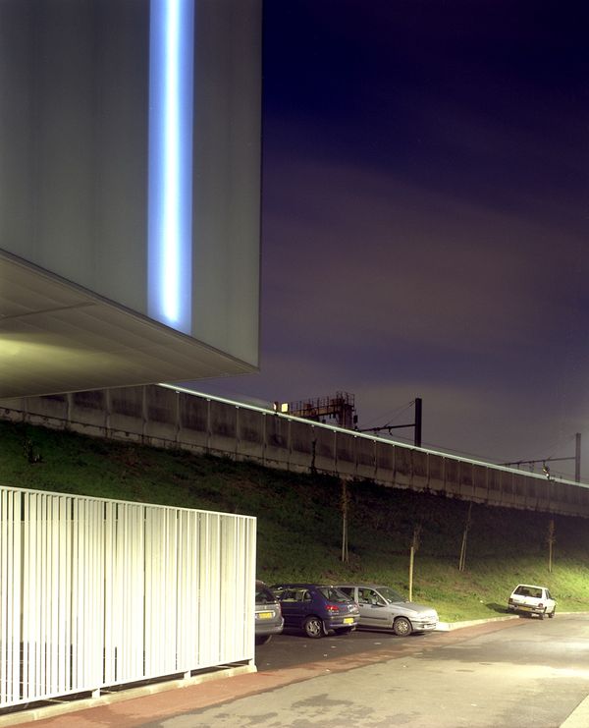
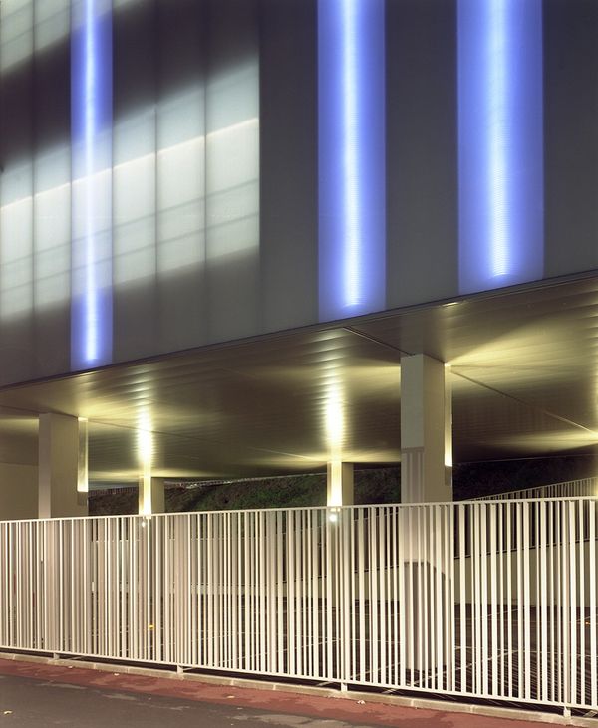
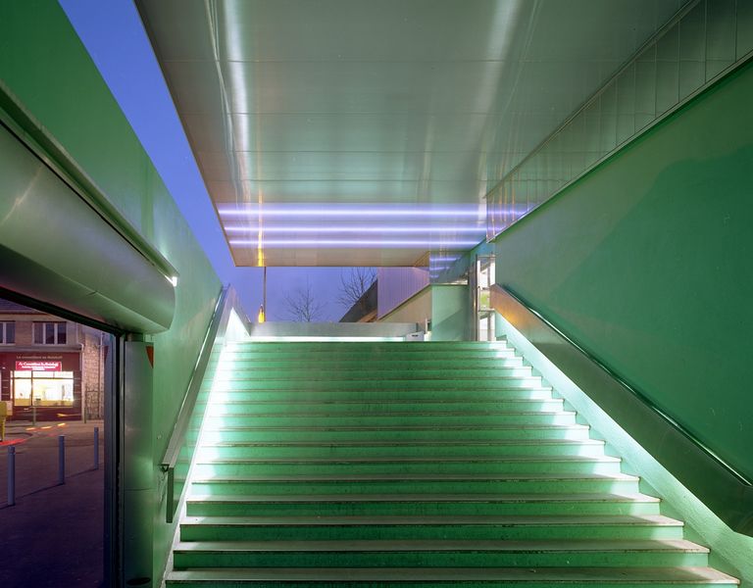
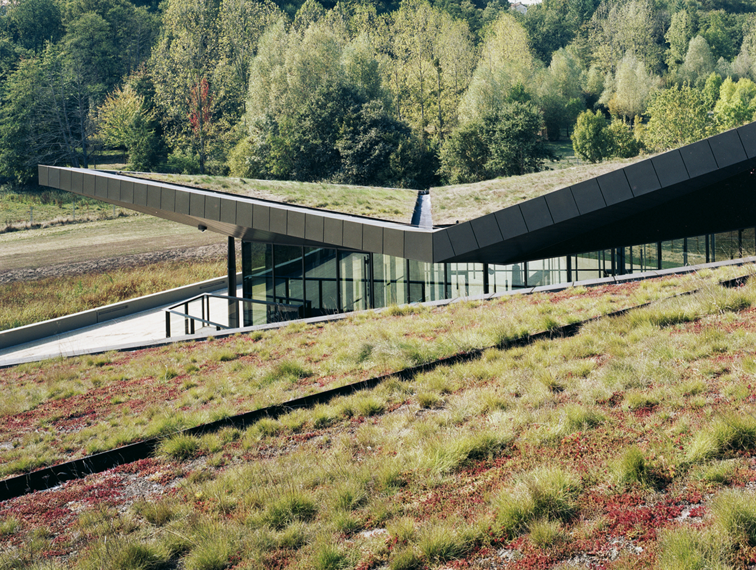
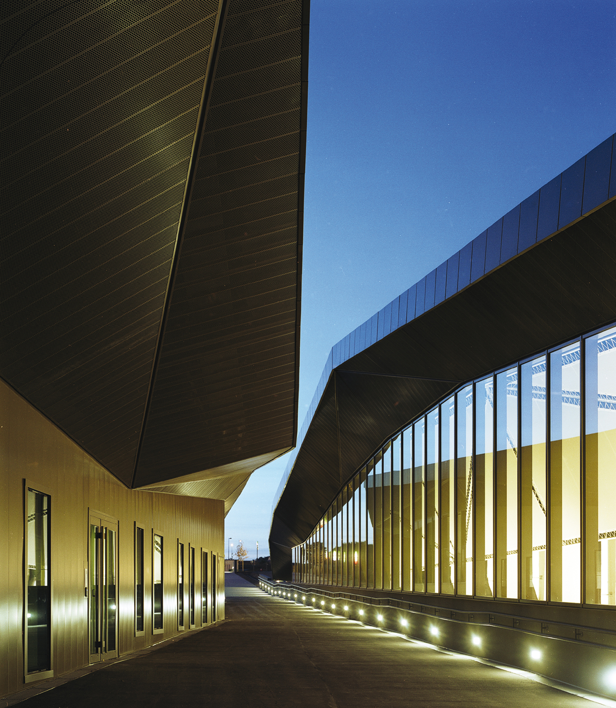
This covered area, opening onto one of the patios, is the central gathering space for this part of the school. Composed of three levels that accommodate the slope, it can serve as an amphitheater. It is covered by a wide canopy whose stainless steel underside reflects the activity and makes it visible from the outside.
Program Renovation and extension of the high school workshops, asbestos removal, major restructuring, extension of the microtechnology, maintenance and electrotechnical workshops, in five phases, on an occupied site with temporary buildings.
Place Dammarie-les-Lys (77)
Client Ile-de-France Region
Price €4.52 million excluding VAT
Surface Restructuring: 3100 m² – New construction: 1030 m²
Calendar Delivery 2007