Status: Accomplished

  • Site administratif de la DRIEAT Paris

    Administrative website of the DRIEAT Paris

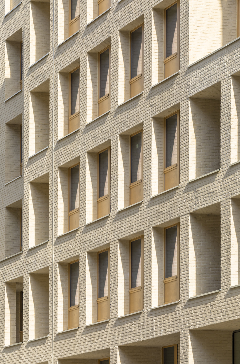
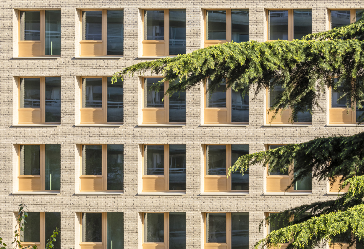
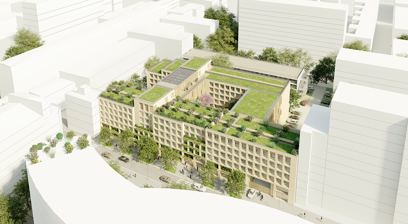
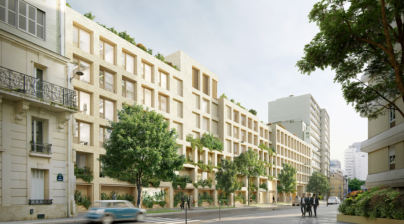
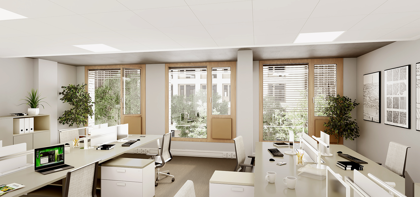
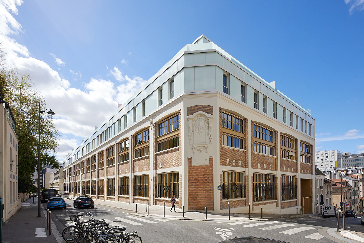
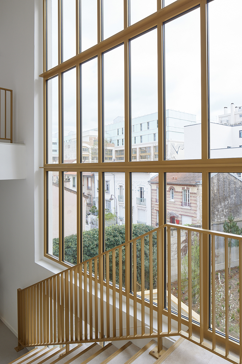
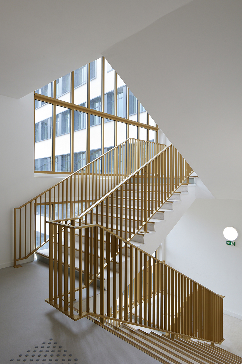
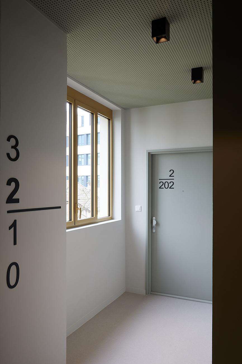
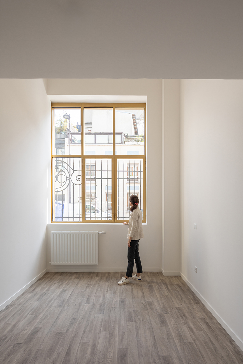
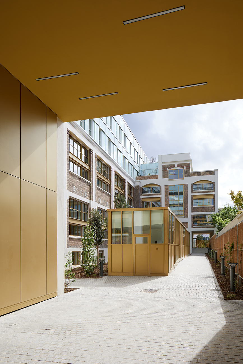
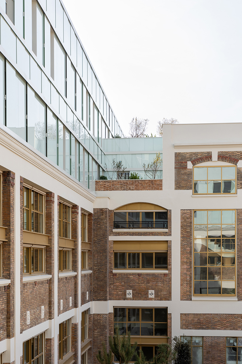
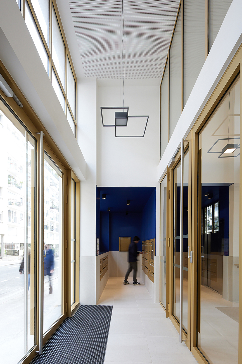
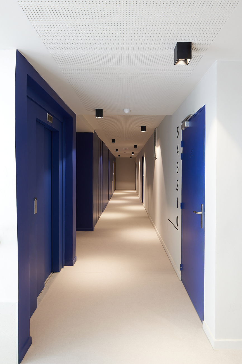
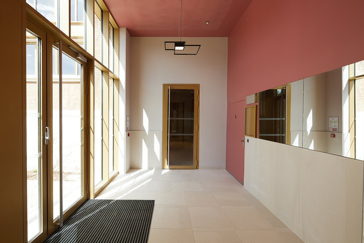
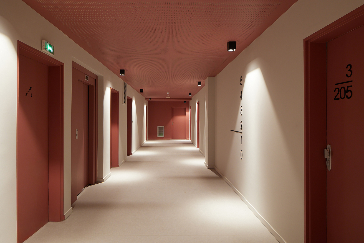
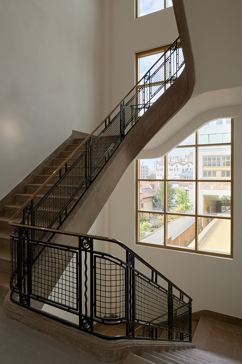
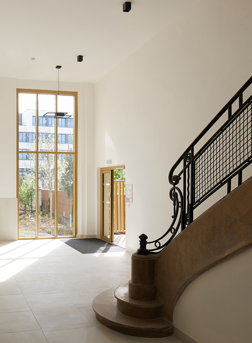
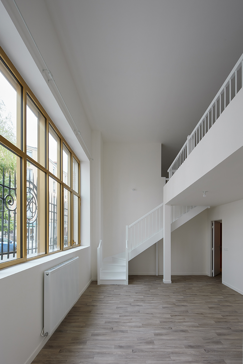
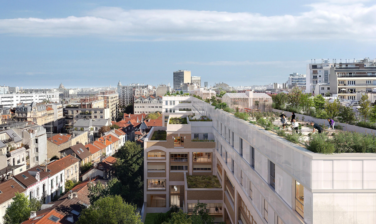
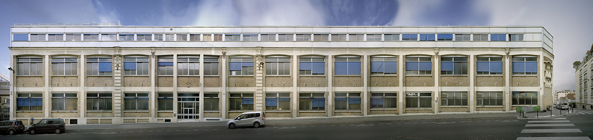
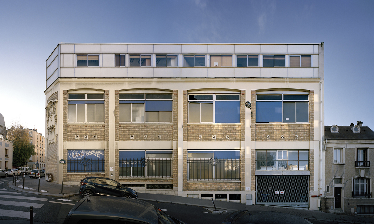
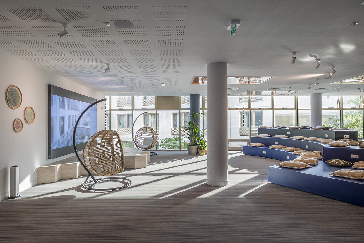
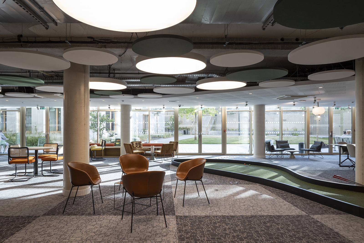
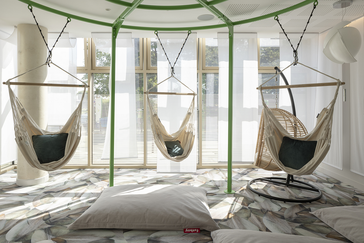
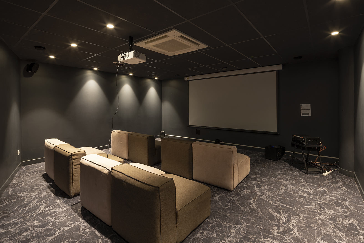
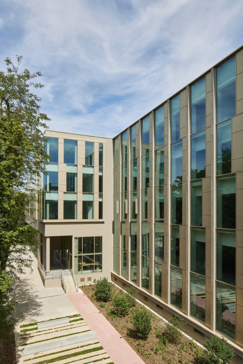
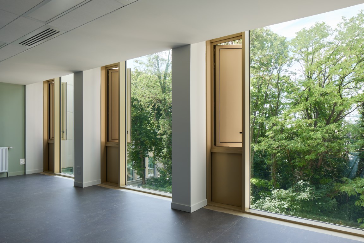
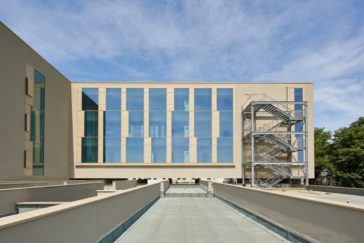
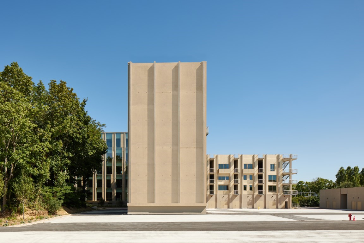
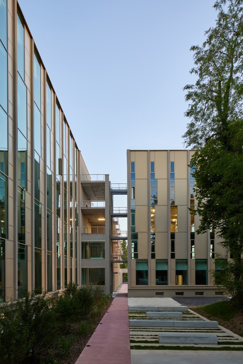
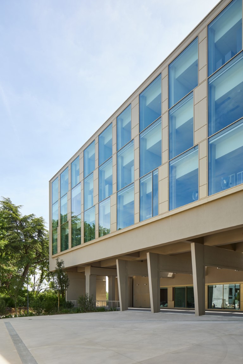
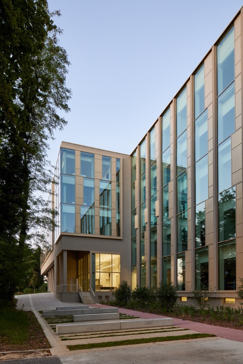
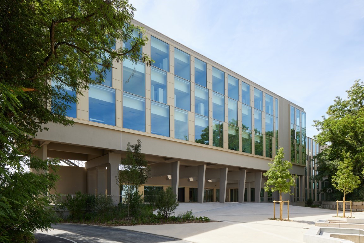
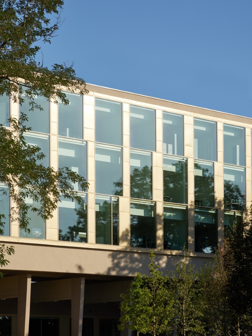
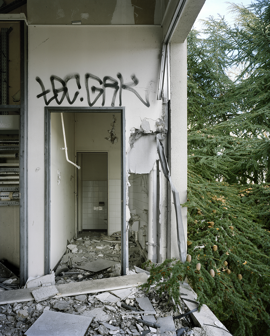
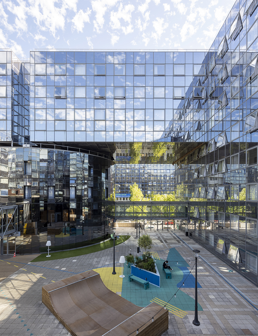
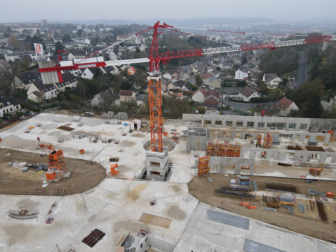
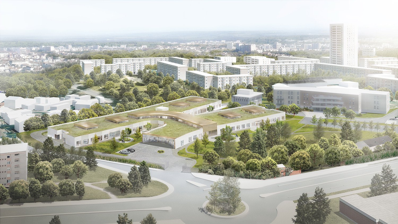
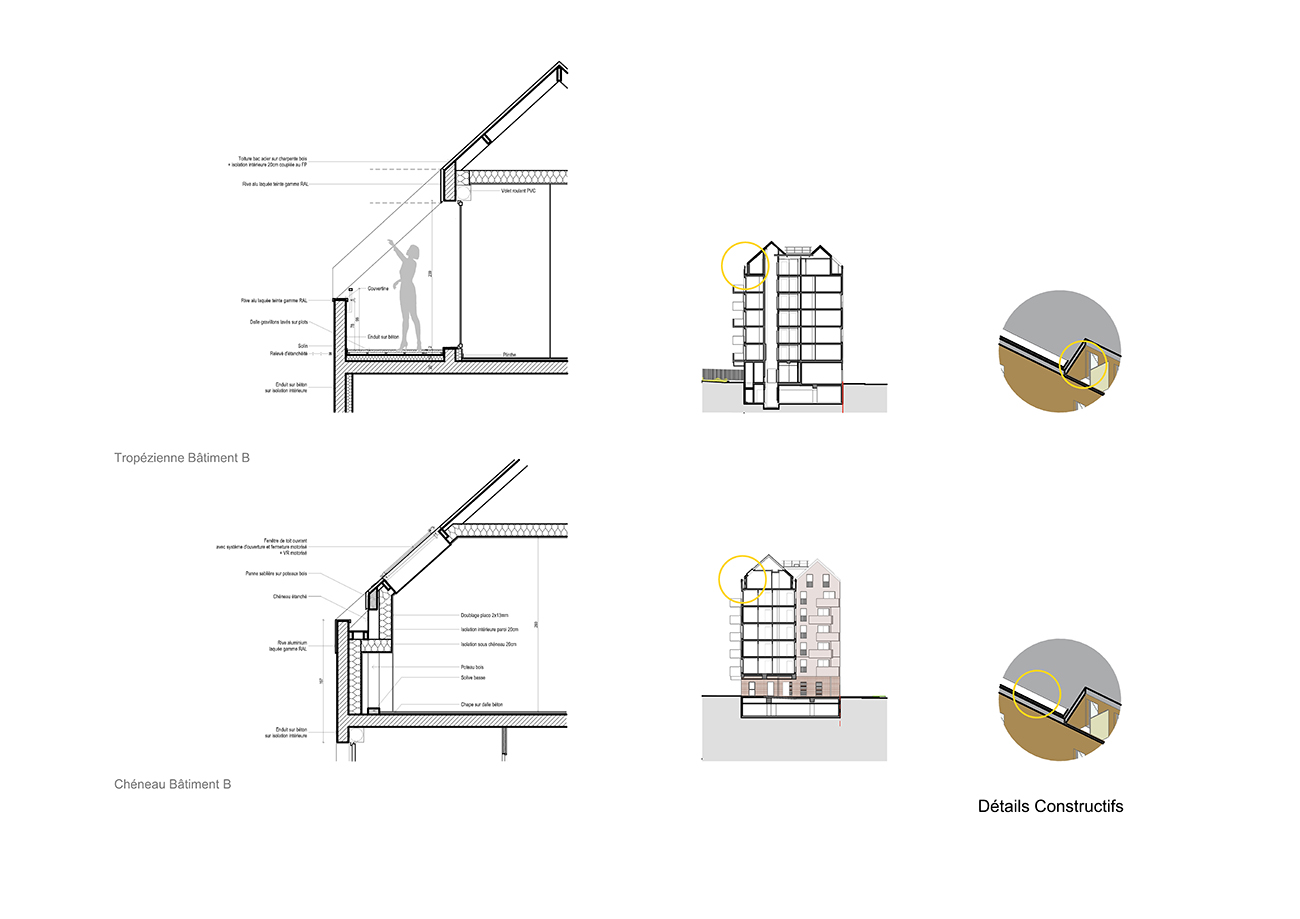
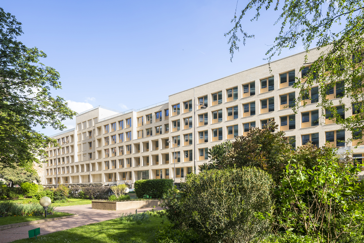
    A flagship project of the ongoing renovation of state public buildings in Île-de-France, the rehabilitation of the headquarters of the DRIEAT (Regional and Interdepartmental Directorate for the Environment, Planning and Transport), rue Miollis, in the heart of the 15th arrondissement of Paris, meets the objectives of rationalizing state facilities while deploying a strong environmental ambition supported by the Ministry of Ecological Transition – on which the DRIEAT depends.

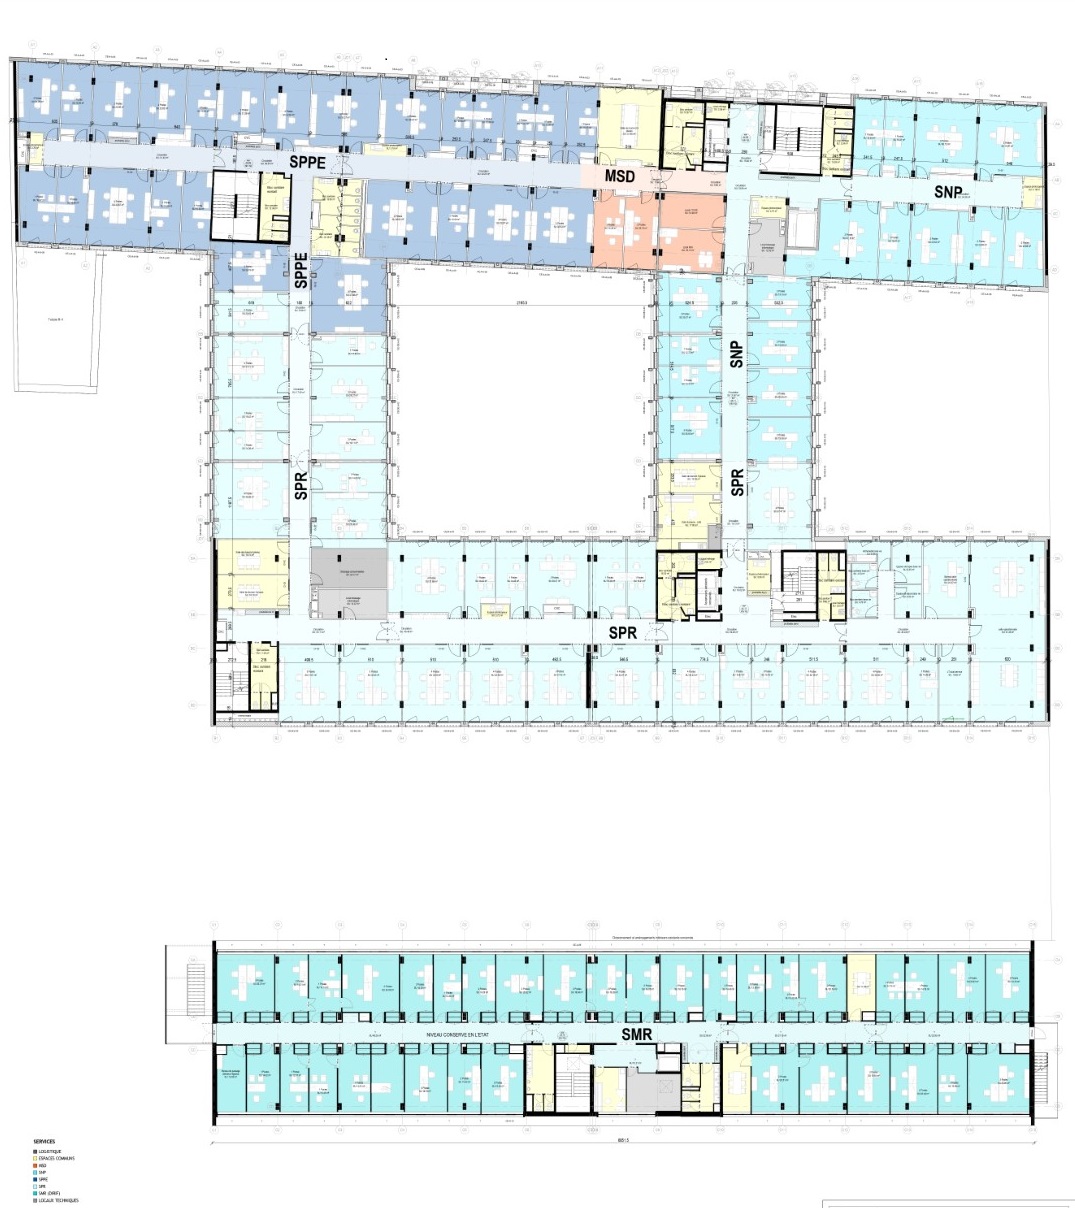
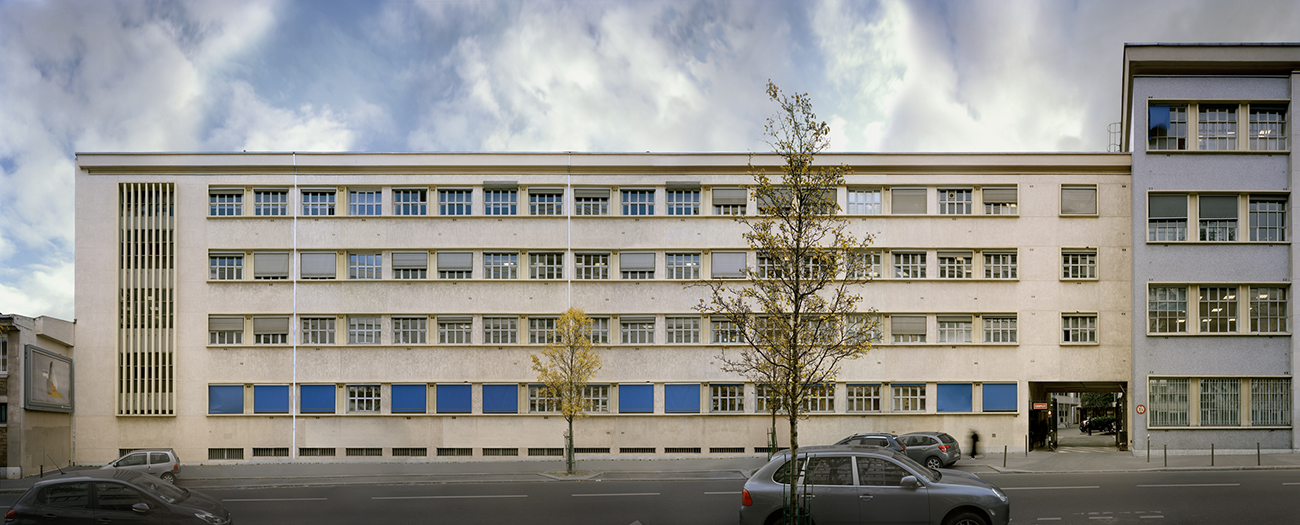
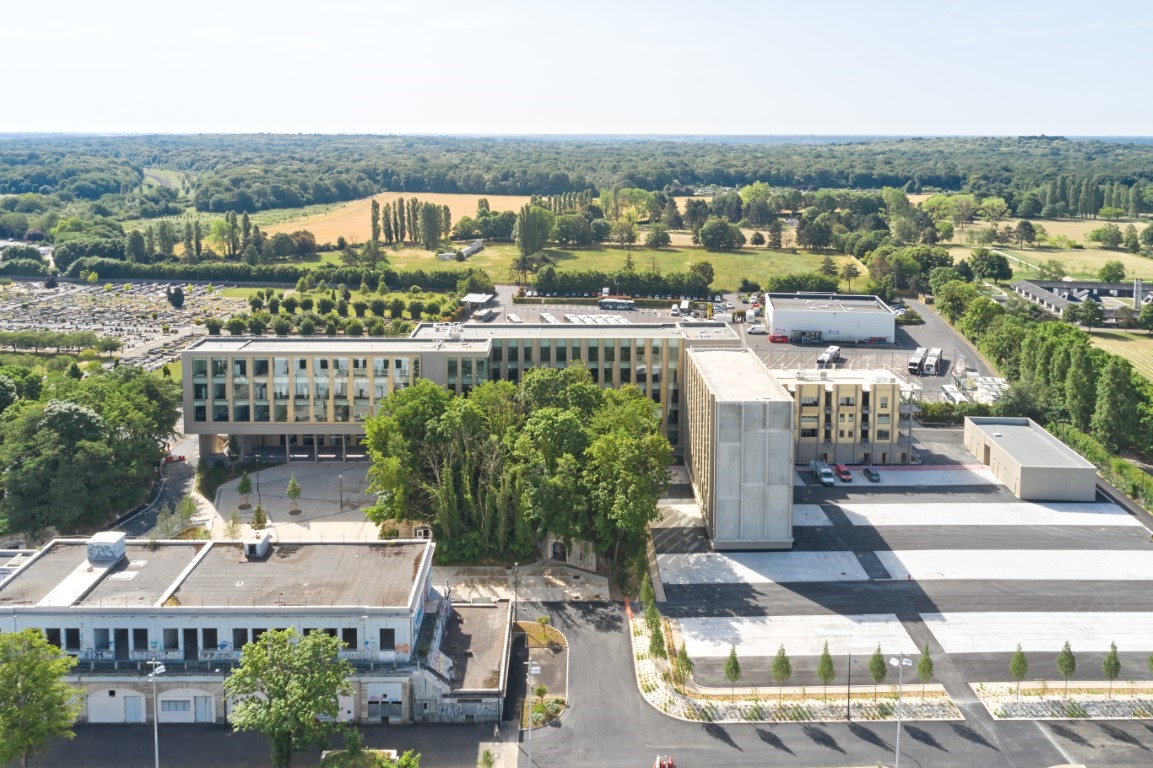
    Built in the 1970s, the administrative complex of four buildings totaling 14,000 m2, single-purpose and enclosed, is now obsolete in its uses, architecture, and environmental impact. It is intended to accommodate more than 1,000 employees following modernization work by integrating the Paris departmental unit of the Regional and Interdepartmental Directorate for the Economy, Employment, Labor, and Solidarity (DRIEETS).
    Addressing the topic of renovating an office building means asking about the place of the office in the dense city, the possible dialogue between its uses and its environment, and the environmental impact of these constantly evolving programs.

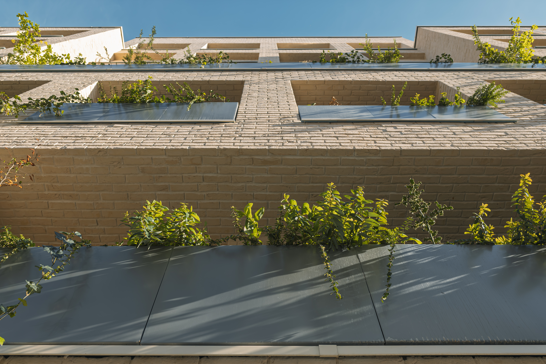
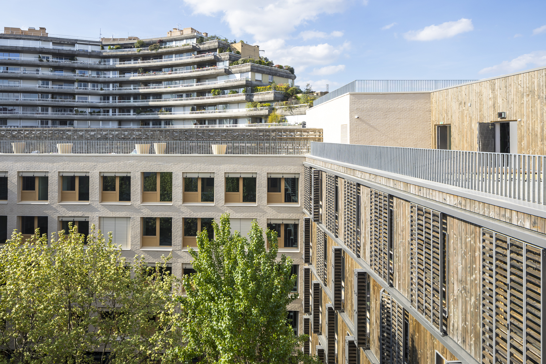
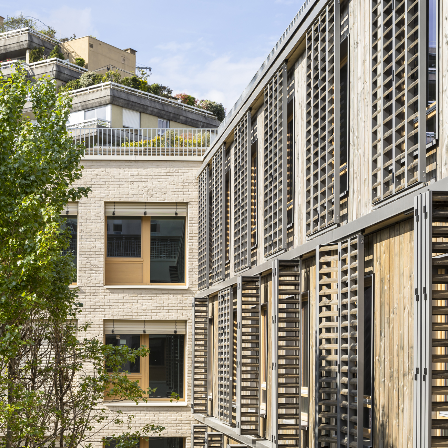
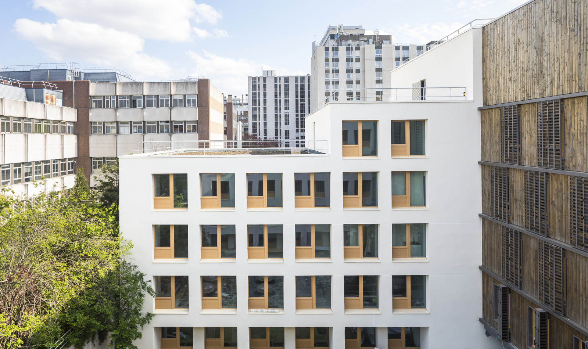
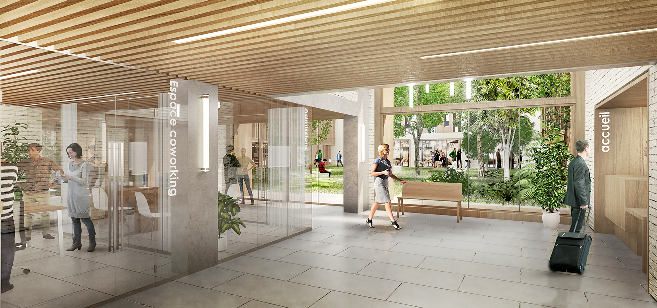
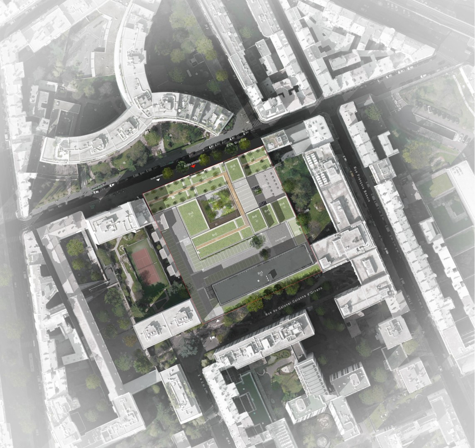
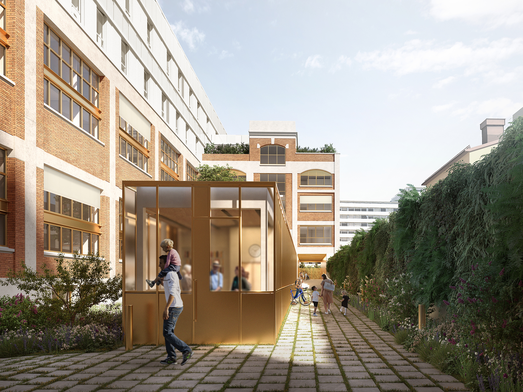
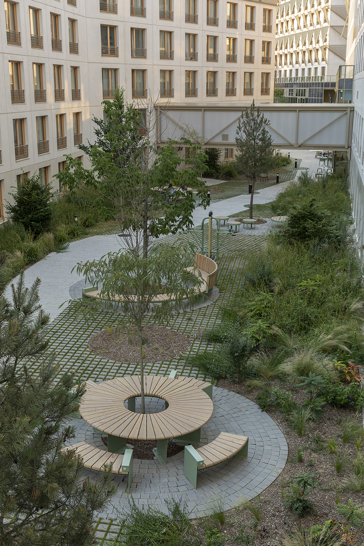
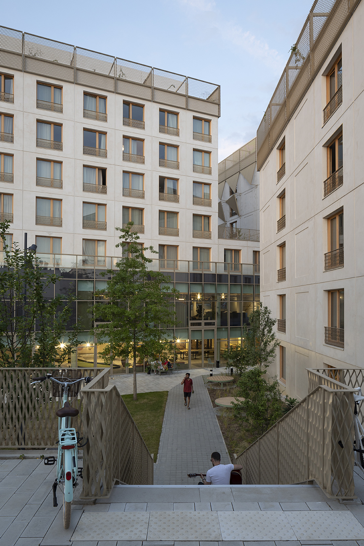
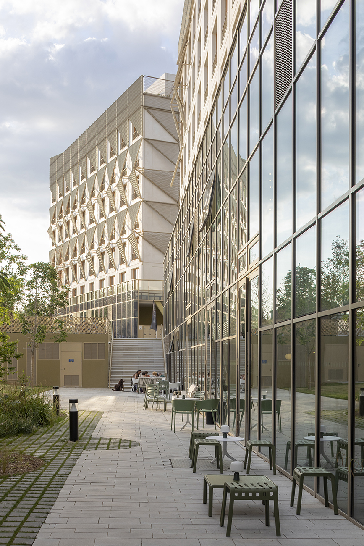
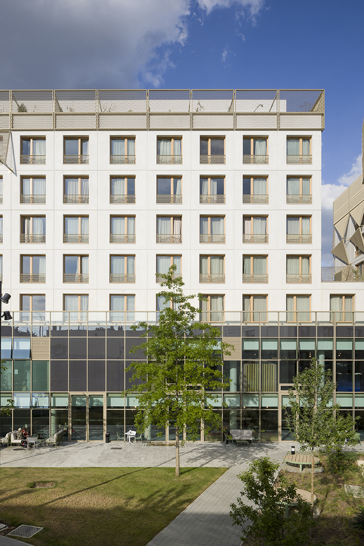
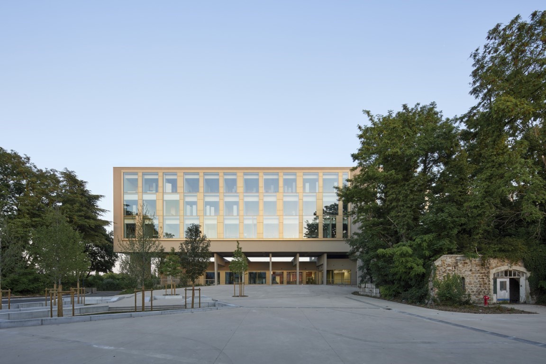
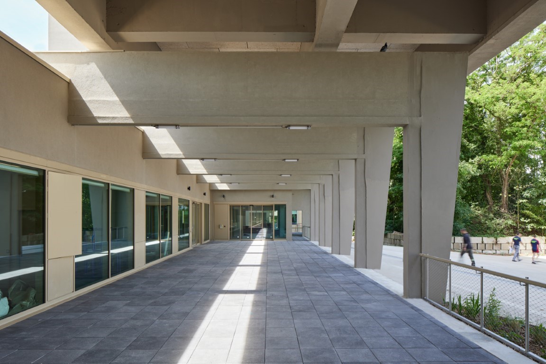
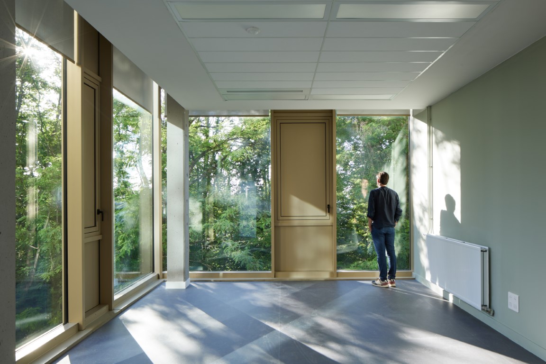
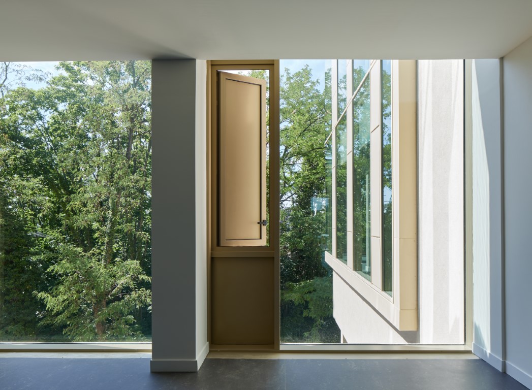
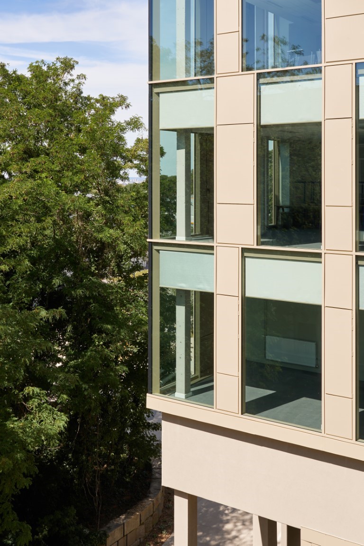
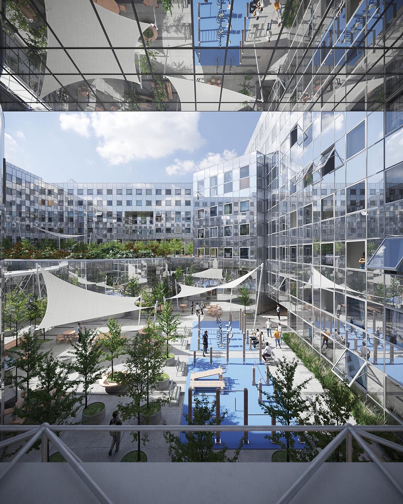
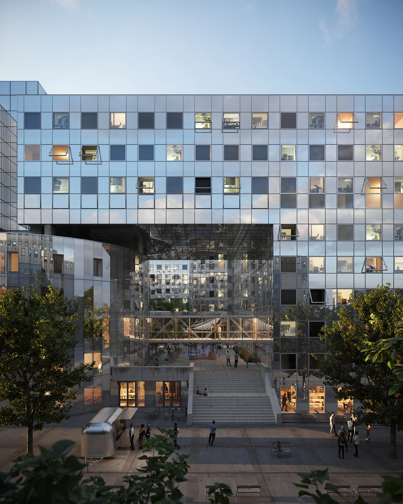
    The project addresses urban, functional, and performance challenges through a balanced dialogue. While the building's footprint on Rue Miollis is preserved, the façade and its interaction with the street are entirely renewed by an architecture that transcends typical office imagery while asserting its public character. The transparency offered by the ground floor towards the central garden contributes to opening up the site to pedestrians. The new extensions provide an effective response to the need for additional space, thanks to the connections and office floors they offer. They also convey a new identity, emphasizing the use of bio-based materials and the quality of the workspaces. The site is also being reclaimed by nature. The reduction of parking spaces, the increase in planted areas, and the redevelopment of existing amenities contribute to the transition into a green oasis for a site that is currently predominantly paved.
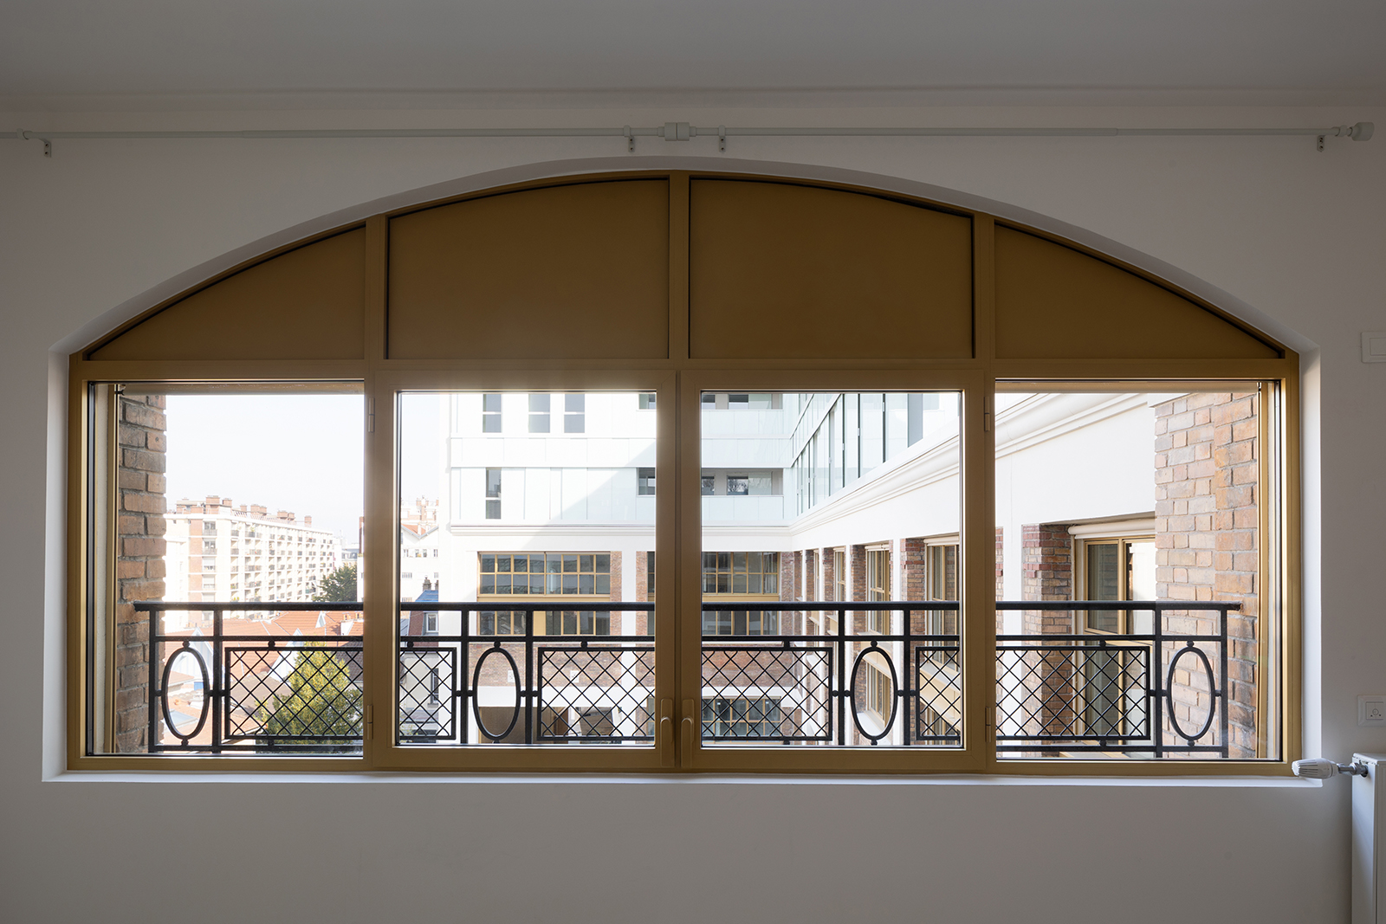
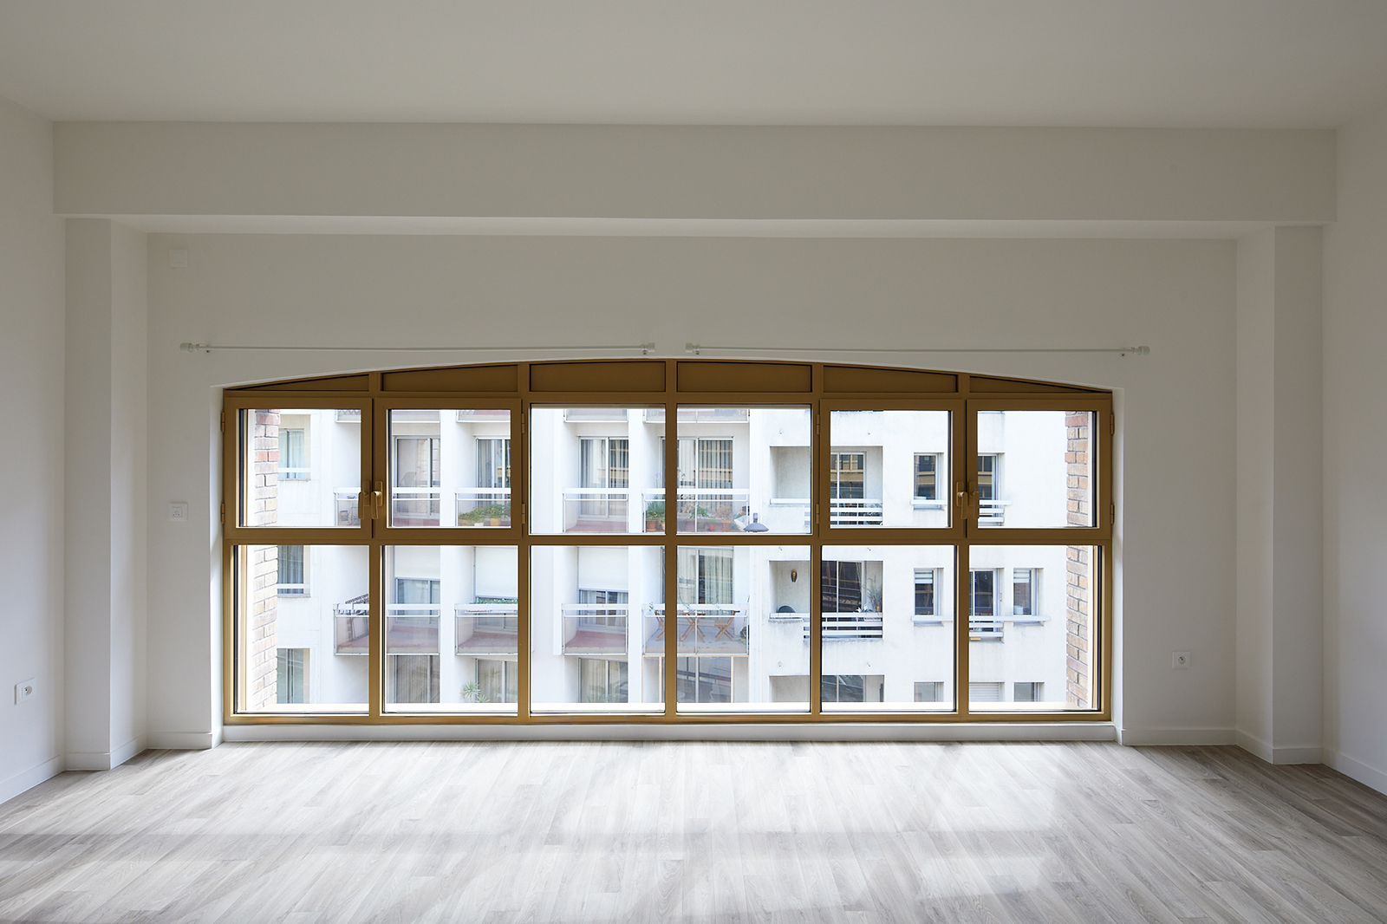
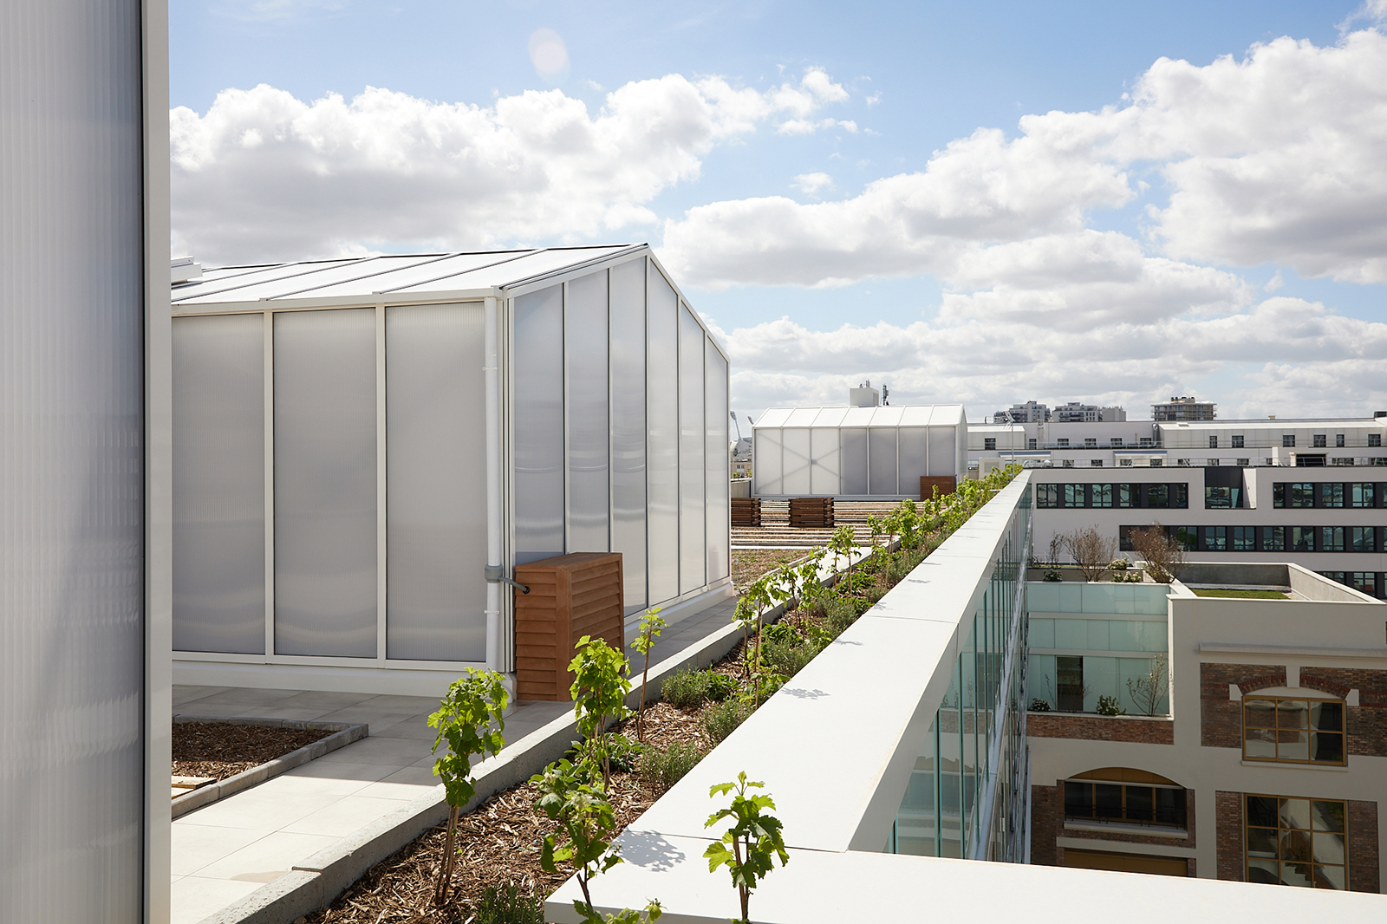
    The omnipresent greenery – in the heart of the block, on the roof and on the facade – and the use of durable and high-quality materials – brick cladding for the Miollis street facade, wood for the extensions and joinery… – are essential.

    Dialogue with the street and the neighborhood, optimization of the potential of existing buildings and limitation of new extensions, combined with a high level of energy performance, comfort offered to users and the public welcomed, a project rooted in a comprehensive and voluntary environmental approach, the Miollis project carries the idea of the city that transforms itself and participates in climate resilience, by fitting into the approach of the future bioclimatic PLU of the City of Paris.

    The project's pursuit of excellence includes High Environmental Quality (HQE) certification, encompassing all aspects of sustainable development: environmental, social, economic, and digital, as well as responsible project management. Furthermore, the Sustainable Building of the Île-de-France region label, which aims to support and evaluate sustainable construction and renovation projects in the region, will establish a high level of ambition based on three pillars: social and solidarity, environmental, and economic. More broadly, the project falls within the framework of the "tertiary" decree. A target of reducing energy consumption by 60% (%) for the renovated sections has therefore been set.

    NameAdministrative site of DRIEAT
    TypologyWorkplaces, Transformation
    statusAccomplished
    LocationParis (75015)
    ClientRegional and Interdepartmental Directorate for the Environment, Planning and Transport (DRIEAT)
    TeamMGPE with SPIE BATIGNOLLES (EG) and AIA Life Designers (Architects & Engineers) / BEGS Kitchen Designer / Acoustic Art / Timber Contractor: MATHIS / Commissioning: ENEOR / Operation and Maintenance: VIGILIS (Guinier 1823 Group), BIM in MOTION
    ProgramRestructuring and extension of the Miollis administrative site for the DRIEAT consisting of 4 buildings (ERP / Training center / offices, coworking, company restaurant)
    Modernization work to accommodate more than 1000 employees
    Consultation with local residents
    Certifications LabelsBDF LABEL SILVER LEVEL
    BBC EFFINERGIE RENOVATION LABEL
    E+C- LABEL LEVEL E2C1
    Surface20,173 m² (SU)
    Budget of works€43 million excluding VAT
    Planning2021 Competition
    Delivery June 2025
    WorkshopSite partially occupied
    DownloadPress file
  • 141 logements à Ris Orangis (91)

    141 housing units in Ris Orangis (91)

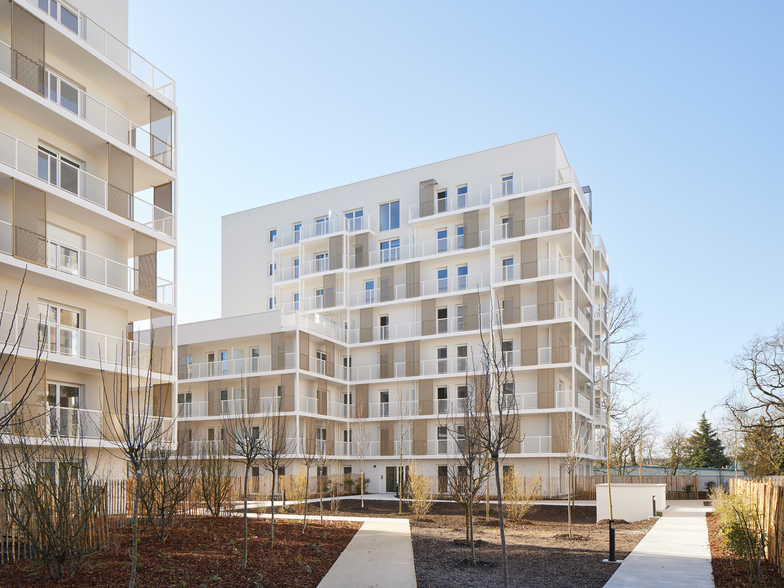
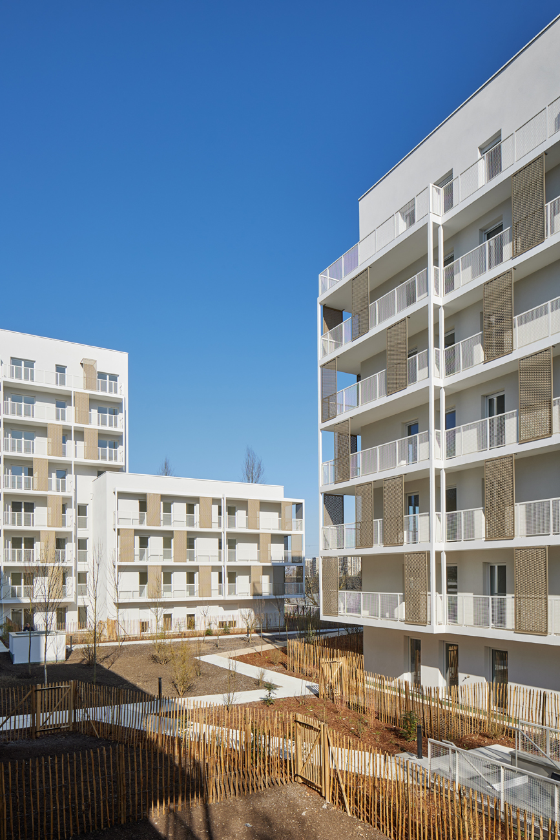
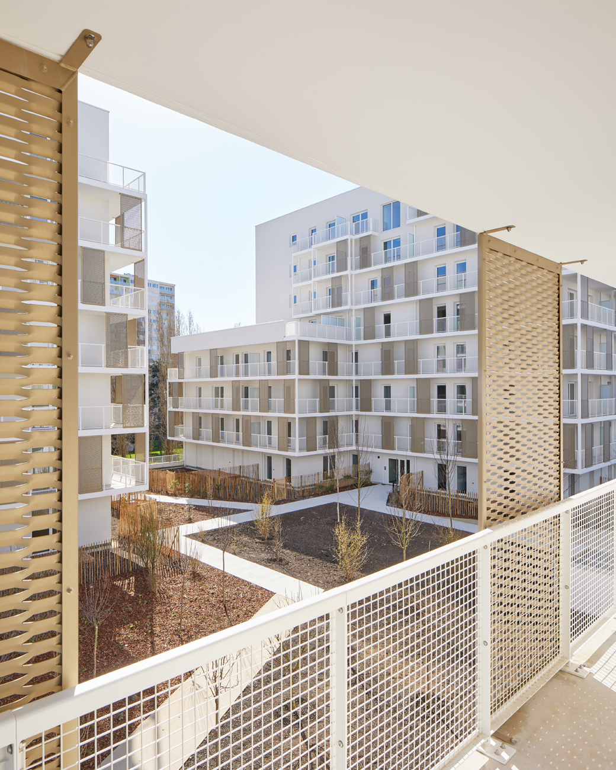
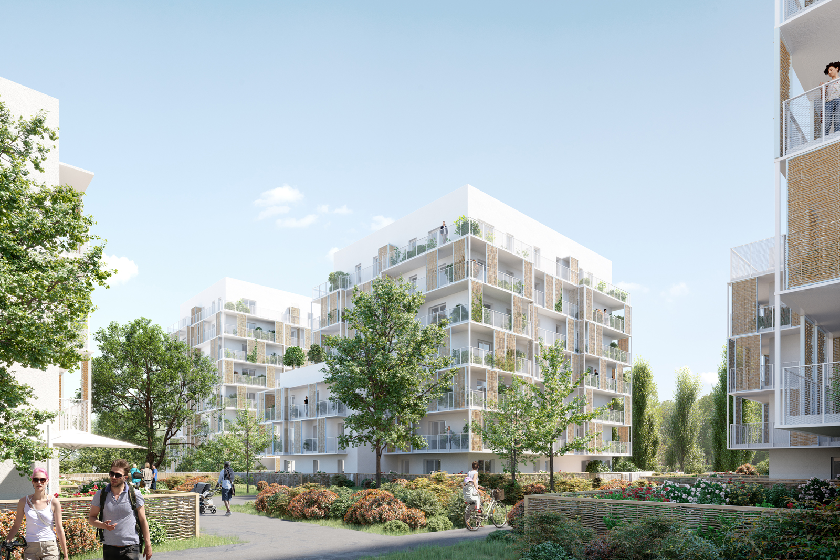
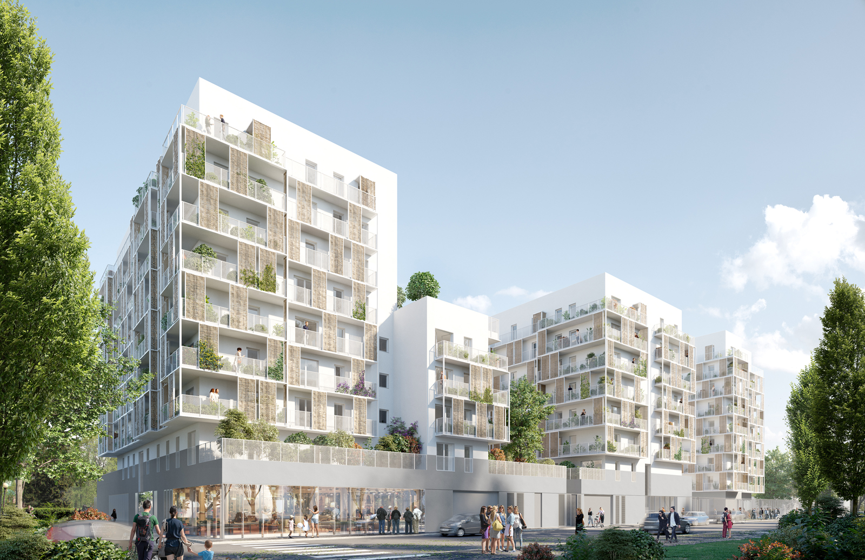
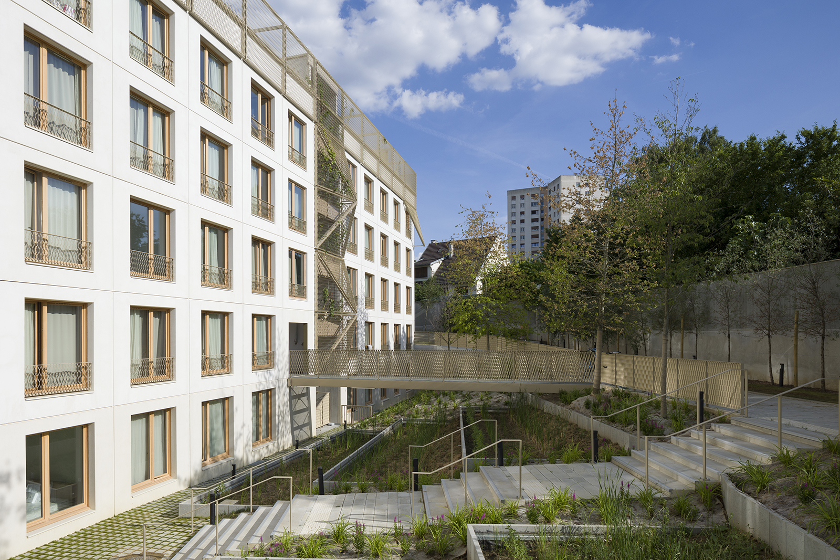
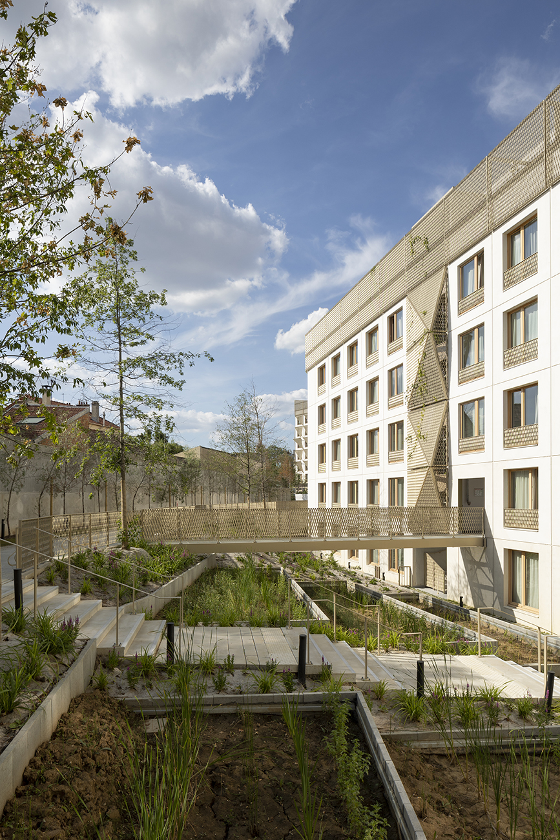
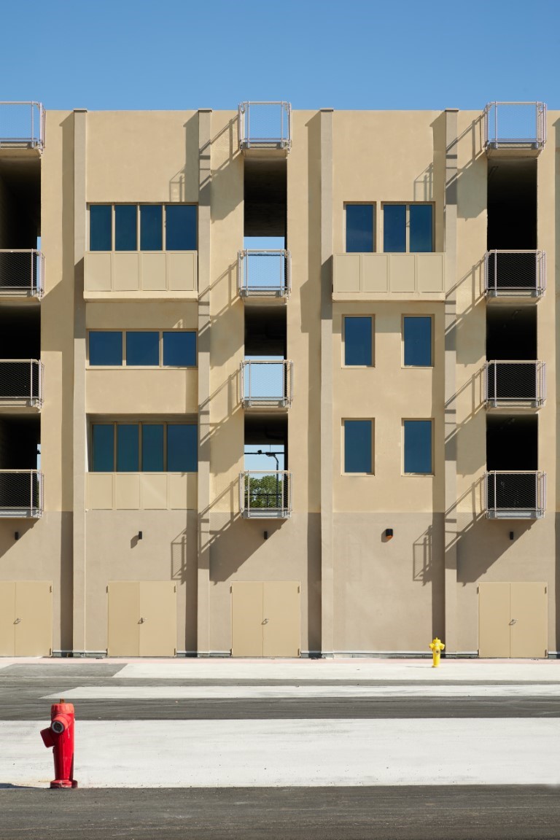
    The building complex is organized around four residential blocks.
    These vertical structures, whose height does not exceed eight stories, have been designed to integrate harmoniously into their environment and limit their impact.
    Visually, each building comprises between 30 and 40 apartments, thus offering human-scale residential units conducive to a high quality of use and management. This layout also promotes a better distribution of views and natural light.

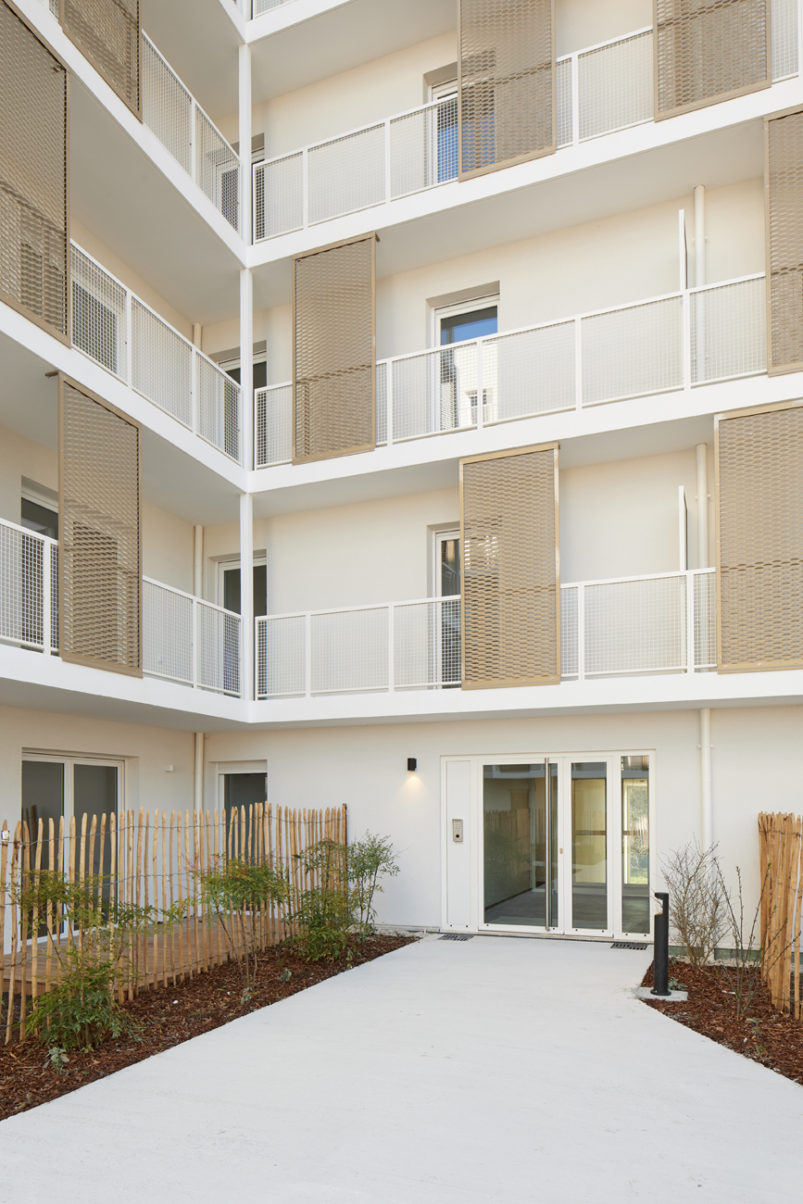
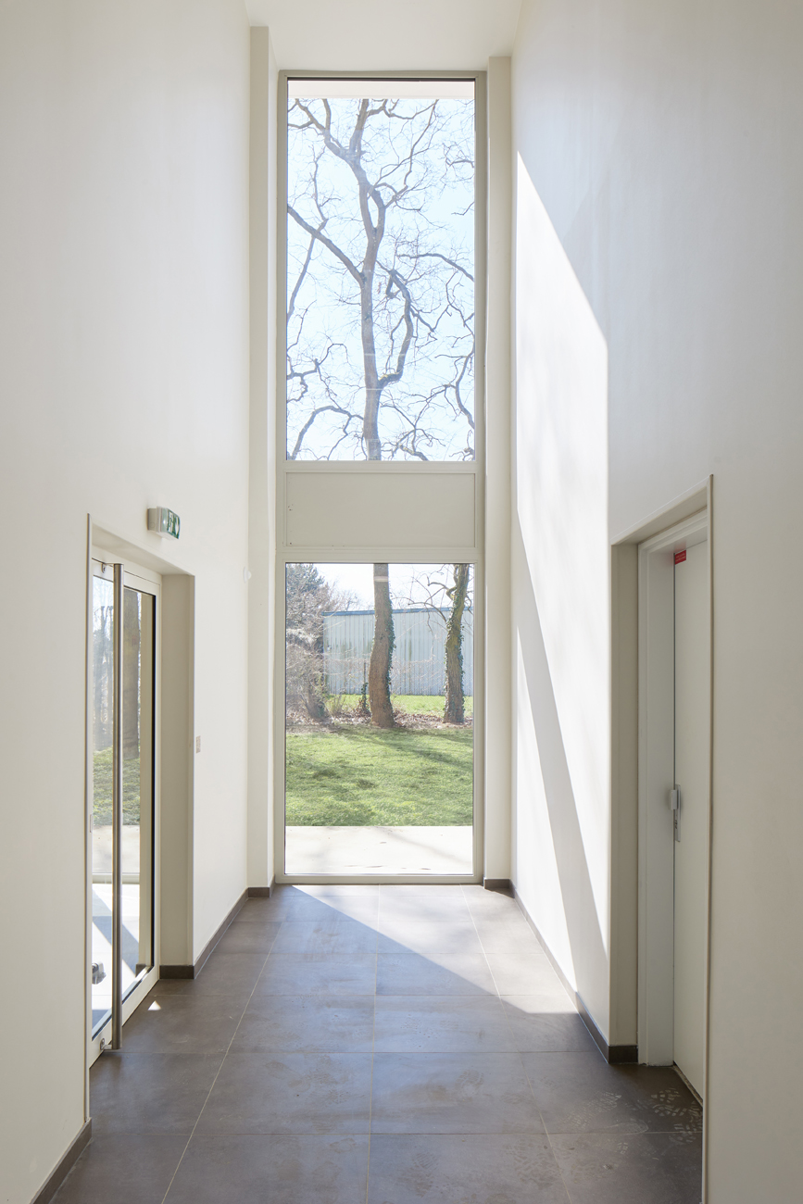
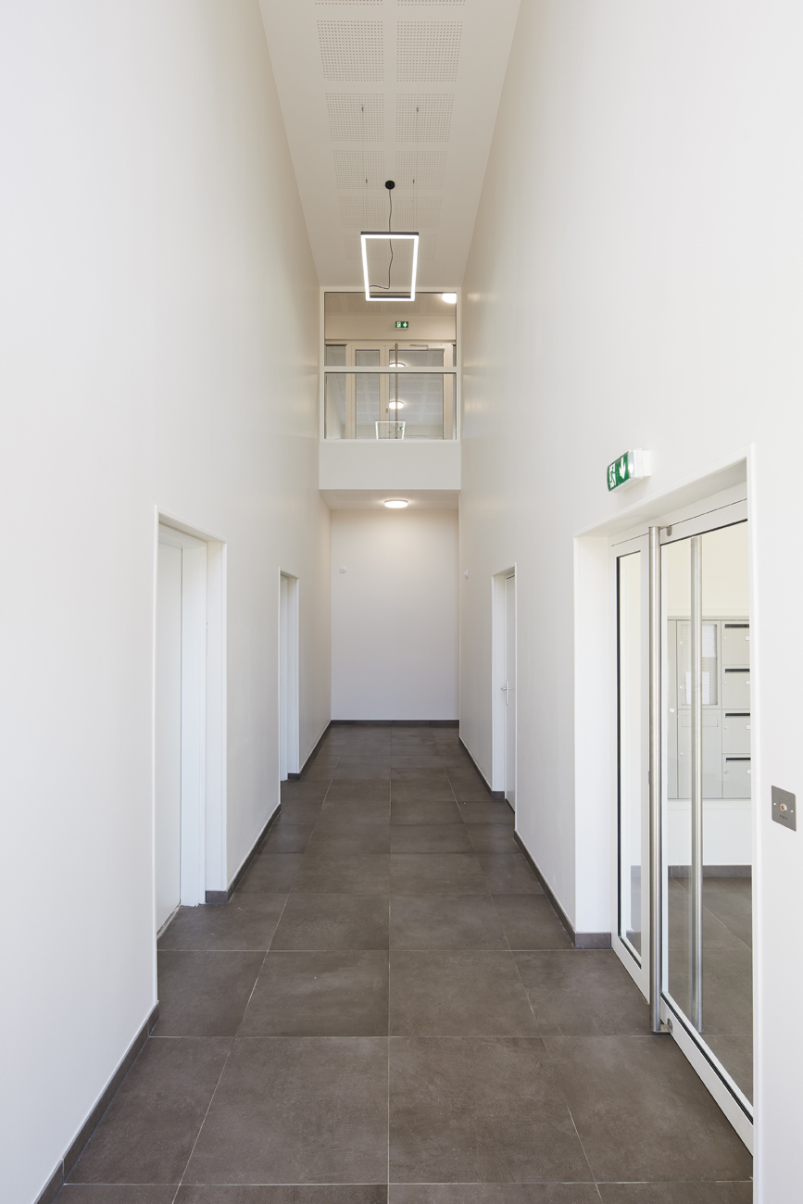
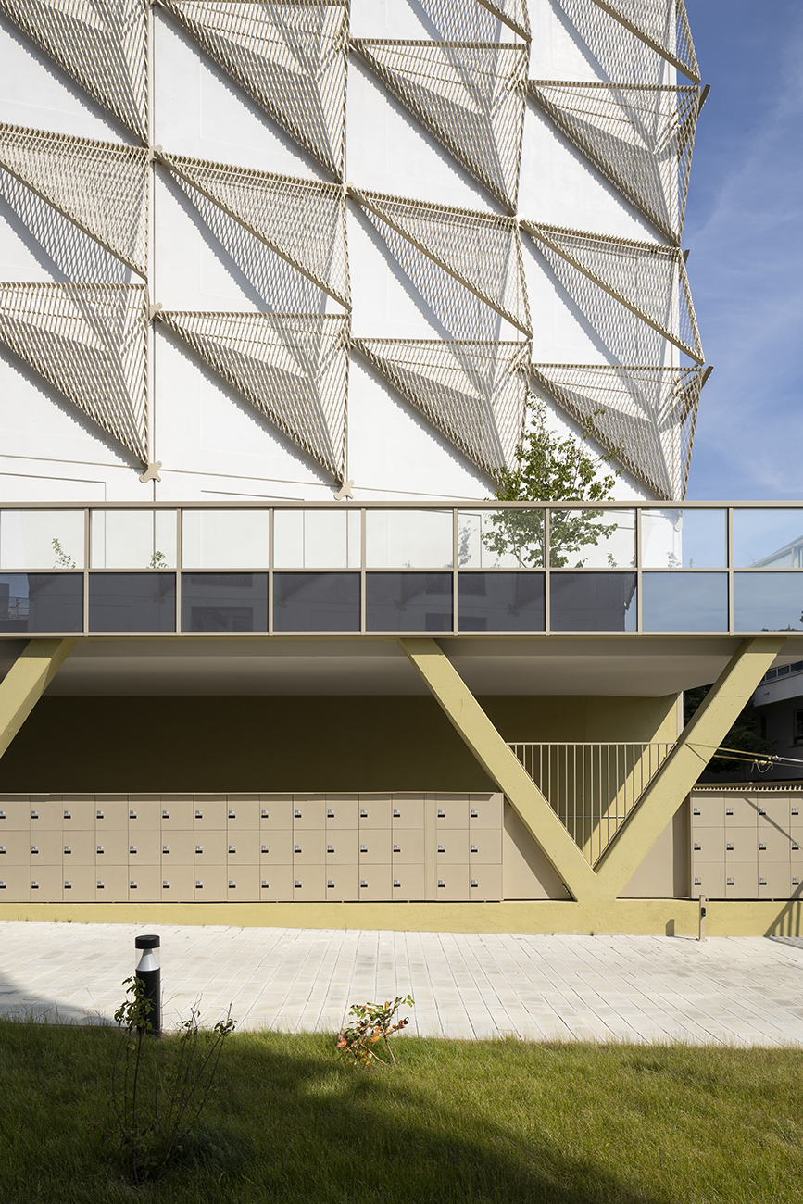
    The imposing ground-floor base emphasizes and enhances the mixed-use nature of the project. The retail spaces are defined by their expansive, full-height curtain walls on the facade. The entrance halls are distinguished by their double-height ceilings.

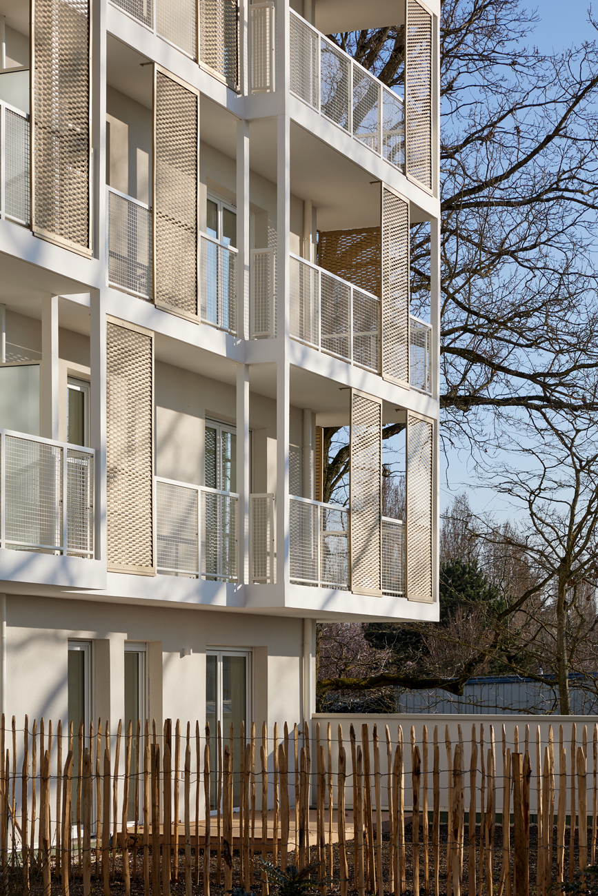
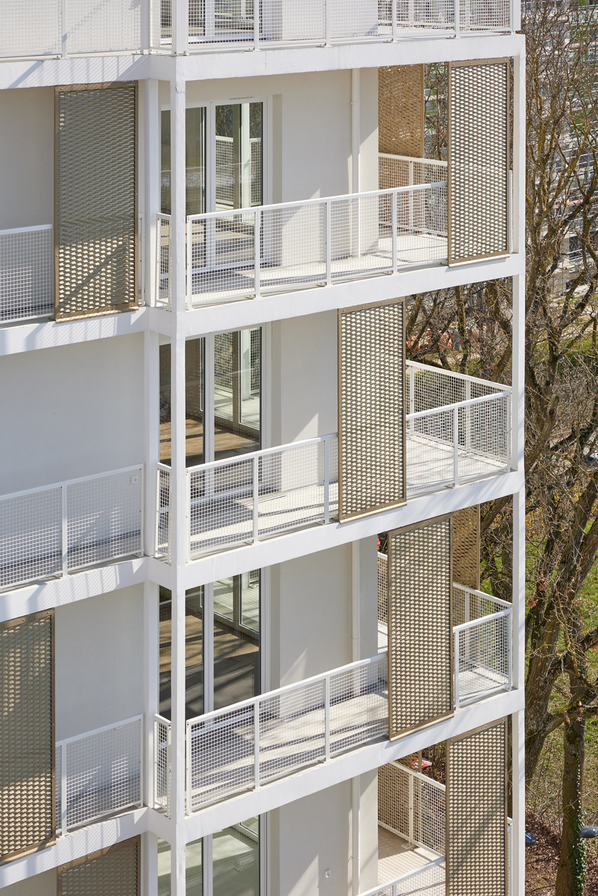
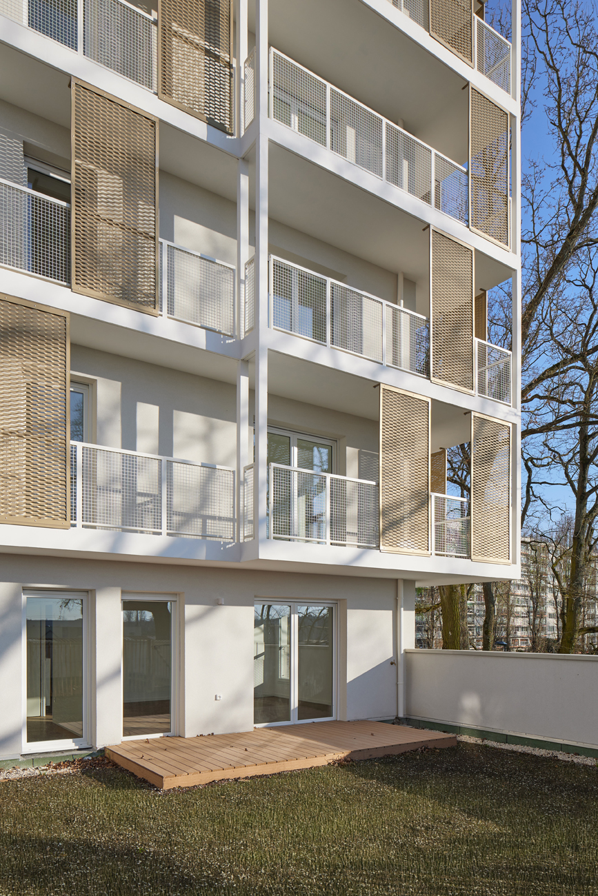
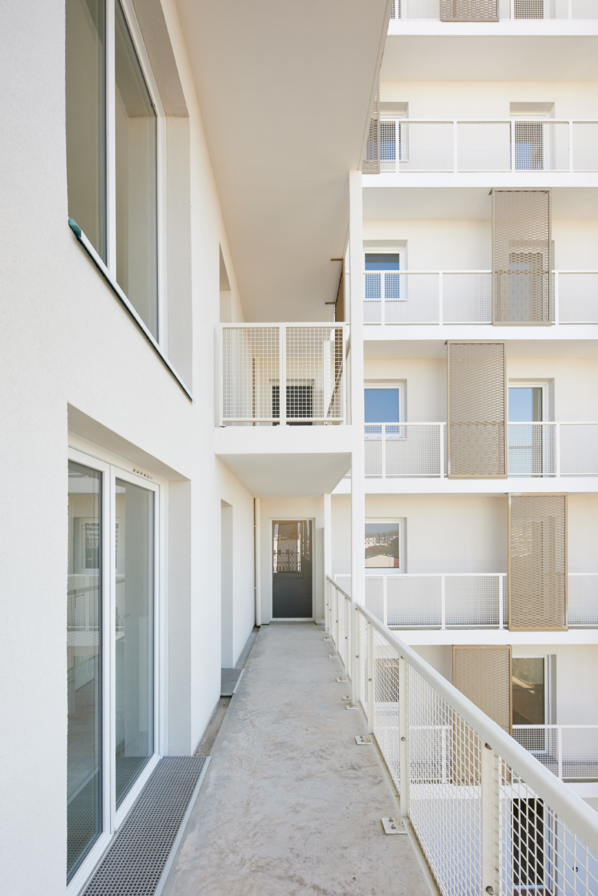
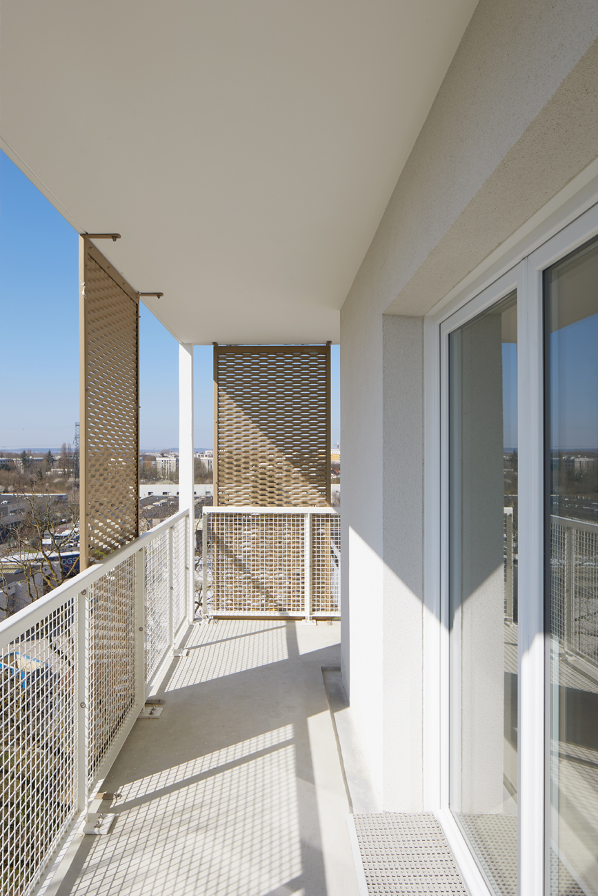
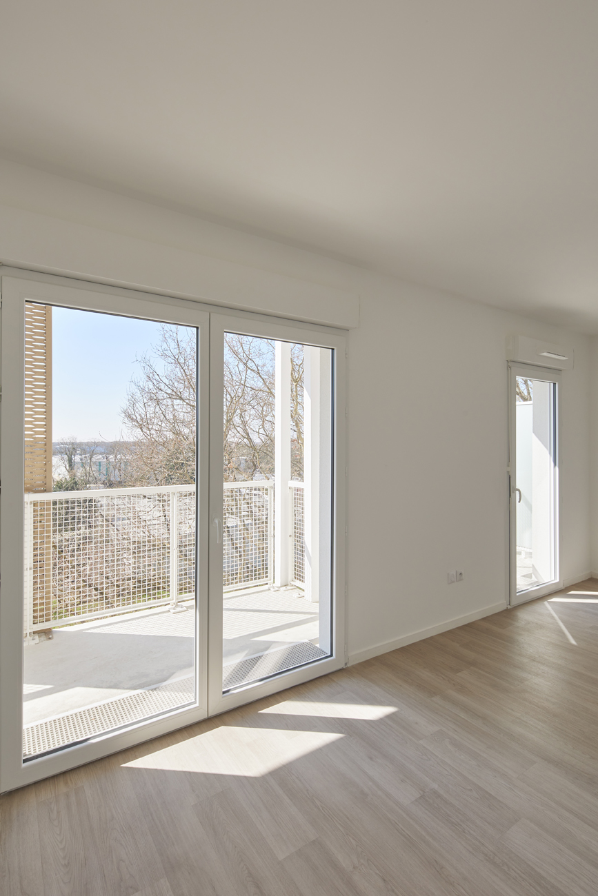
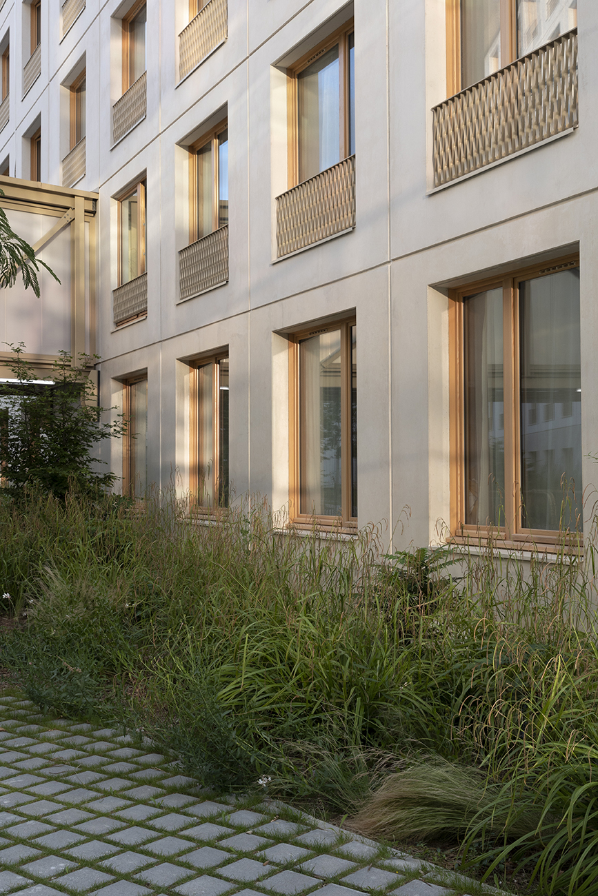
    From the first to the eighth floor, the residential floors feature large, continuous balconies. Each apartment has an outdoor space: either a private terrace or a balcony. The balconies are bordered by a white metal mesh, which acts as a railing, and protected by fixed sunshades. This treatment is dense enough to conceal the wear and tear of these outdoor spaces, provide privacy for the balconies, and is subtly transparent to allow light into the living areas.
    Behind this grid of fixed panels, the facades are understated.

    NameLe Clos Langlet, 141 dwellings
    TypologyHabitat
    statusAccomplished
    LocationChemin du Clos Langlet, Ris-Orangis, France
    ClientQuanim
    TeamCOTEC, BET TCE / MOABI landscape architect
    Program141 housing units:
    61 social housing units for In'li and 79 for private ownership, 3 commercial premises including a daycare center, 2 levels of parking (212 spaces), 1 large communal garden on the first floor
    Certifications LabelsRT2012
    Surface9844 m² GFA – 9187 m² (residential) + 657 m² (commercial)
    Budget of works€18M excluding VAT
    PlanningPC: February 2021 – final delivery: April 2025
    WorkshopSeparate bodies
    DownloadPress file
    PhotosAntoine Mercusot
  • Reconversion de l’école TELECOM PARIS TECH en logements (75013)

    Conversion of the TELECOM PARIS TECH school into housing (75013)

    NameConversion of the TELECOM PARIS TECH school into housing
    TypologyHabitat, Transformation
    statusAccomplished
    Location45-47 Vergniaud Street
    and 30 to 42 rue Barrault
    75013 Paris
    ClientRIVP
    TeamCET BE TCE /PLAN 02 BE HQE /Moabi landscaper
    GTM General Contractor
    ProgramThe overall operation is carried out by 3 agencies:
    Zone 1 ITAR
    Zone 2 KNOWING FAIR
    ZONE 3 / PHILEAS
    Transformation of the premises of the Telecom Paris Tech school into 95 social housing units, including 10 artist studios and 25 intermediate units, distributed over 2 buildings with an arranged central courtyard and shared green spaces on the roof.
    Certifications LabelsClimate Plan of the City of Paris / BBC Effinergie renovation label / NF Habitat HQE certification /
    SurfaceTOTAL: 30,600 m² GFA
    Bât A SDP: 1,984 m² / SHAB: 1,584 m² / 22 family homes
    Bât C SDP: 7,956 m² / SHAB: 6,518 m² / 98 family homes
    Budget of works€80 million excluding VAT across all areas
    PlanningCall for tenders April 2017 – Building permit January 2018 – Tender documents 2019 – Construction start 2021 – Delivery 2023
    DownloadPress file
    Graffiti artistsJef Aerosol / David de la Mano

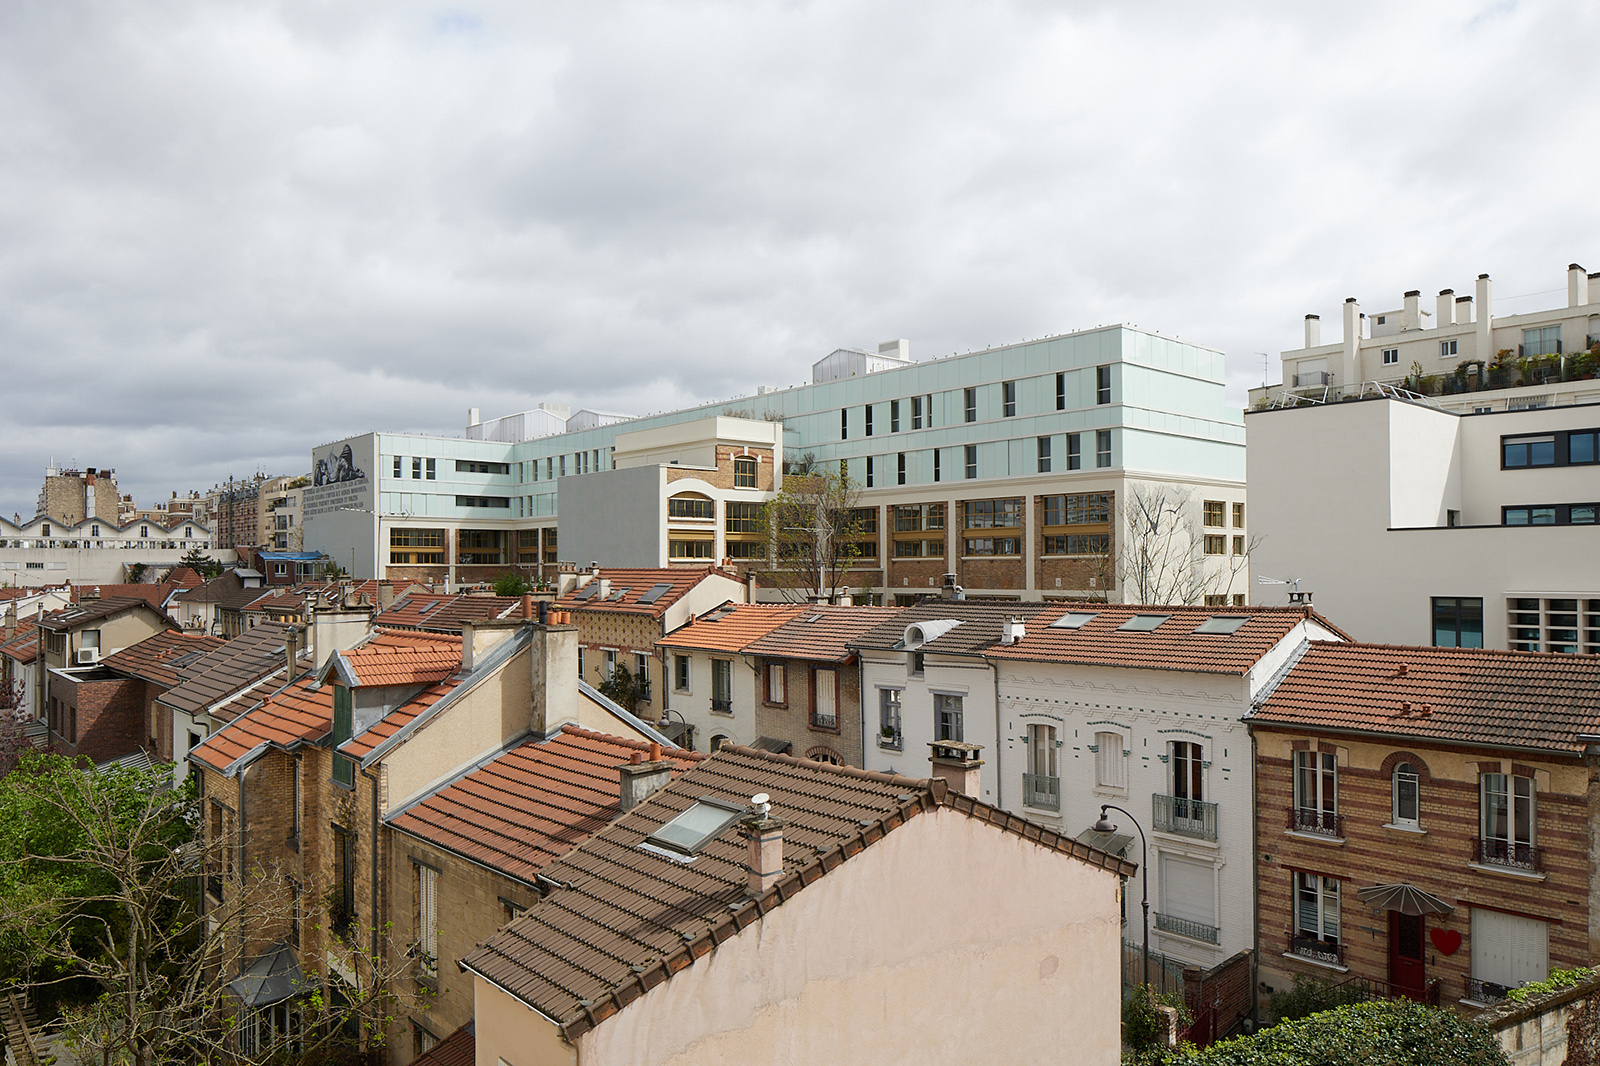
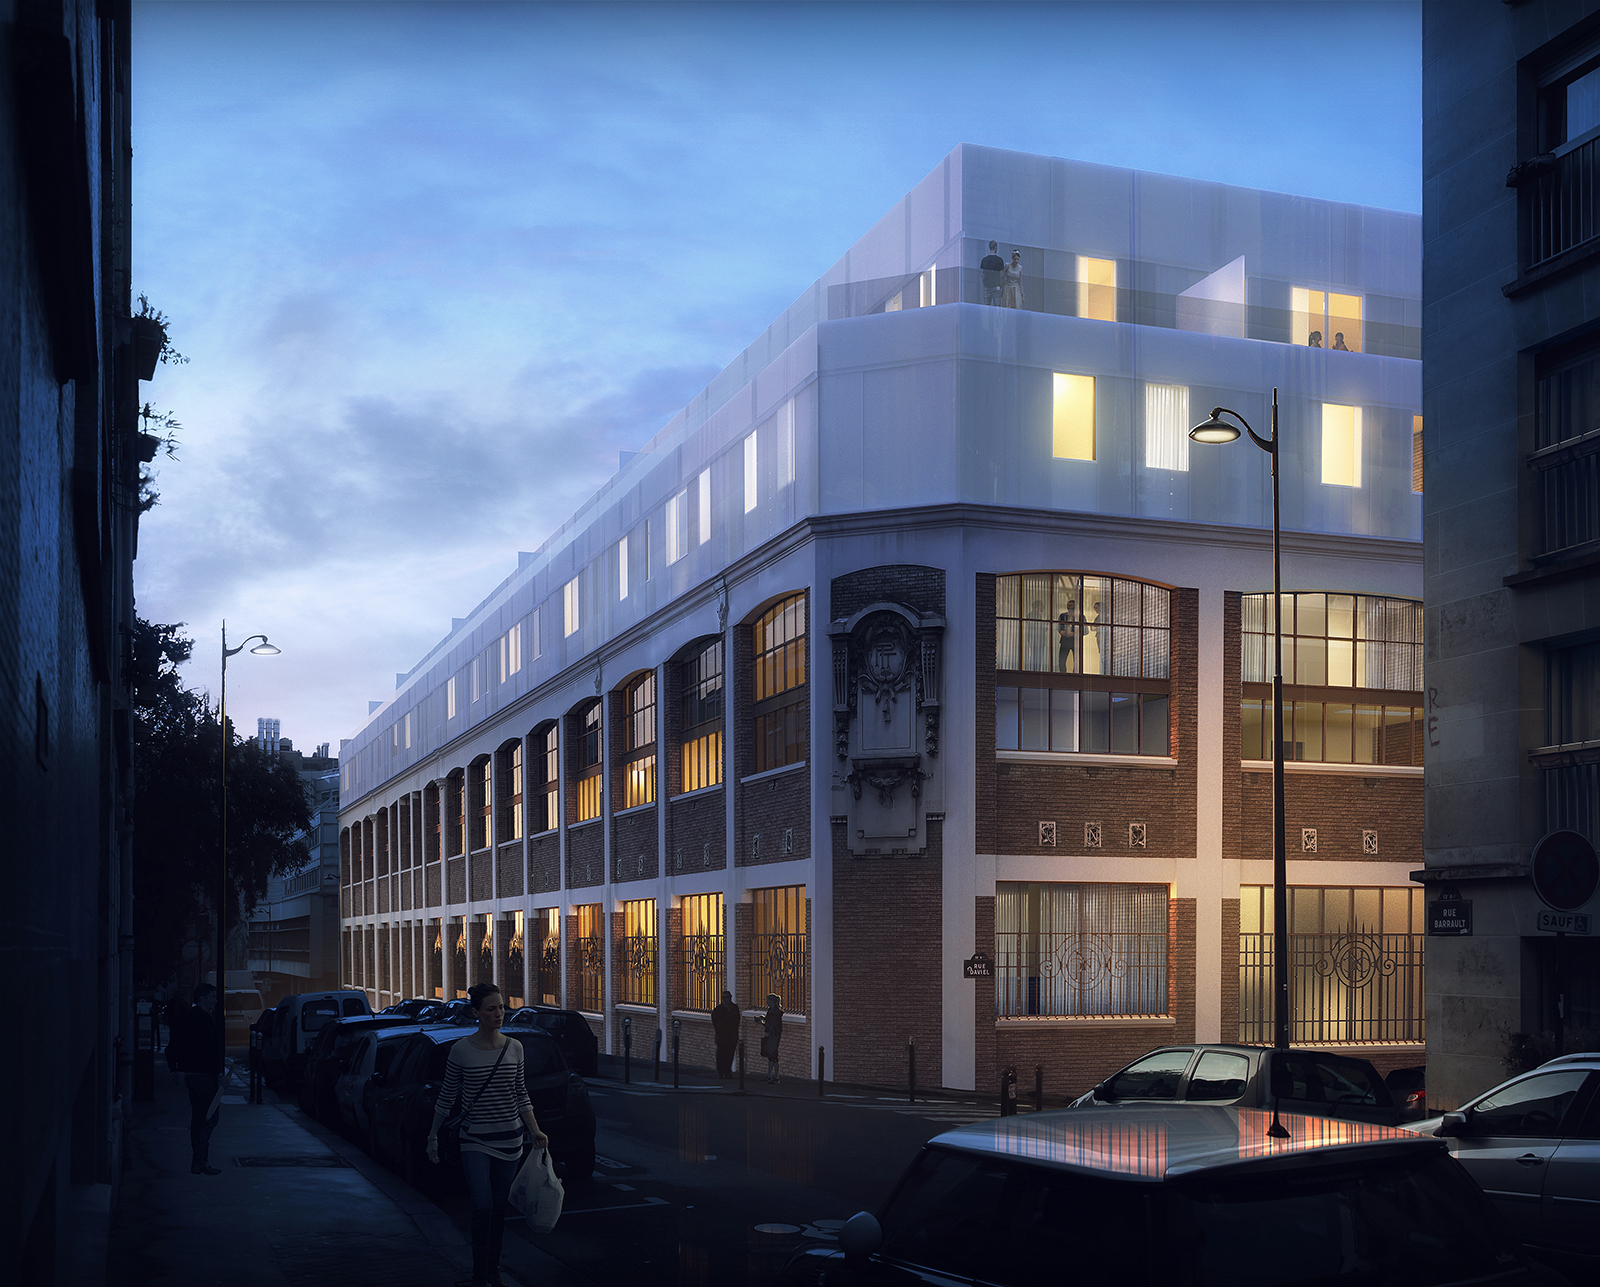
    The Barrault Street premises, acquired by the RIVP, become a formidable opportunity for rehabilitation, urban and social requalification, modernization of the heritage, and the transformation of a site by creating a mixed-use program that includes teaching and research facilities, offices, and social housing (for families and students).

    Our project involves the rehabilitation and transformation of 2 buildings used for teaching and research facilities into housing units, where it is planned to build a hundred social family units and 26 intermediate family units.
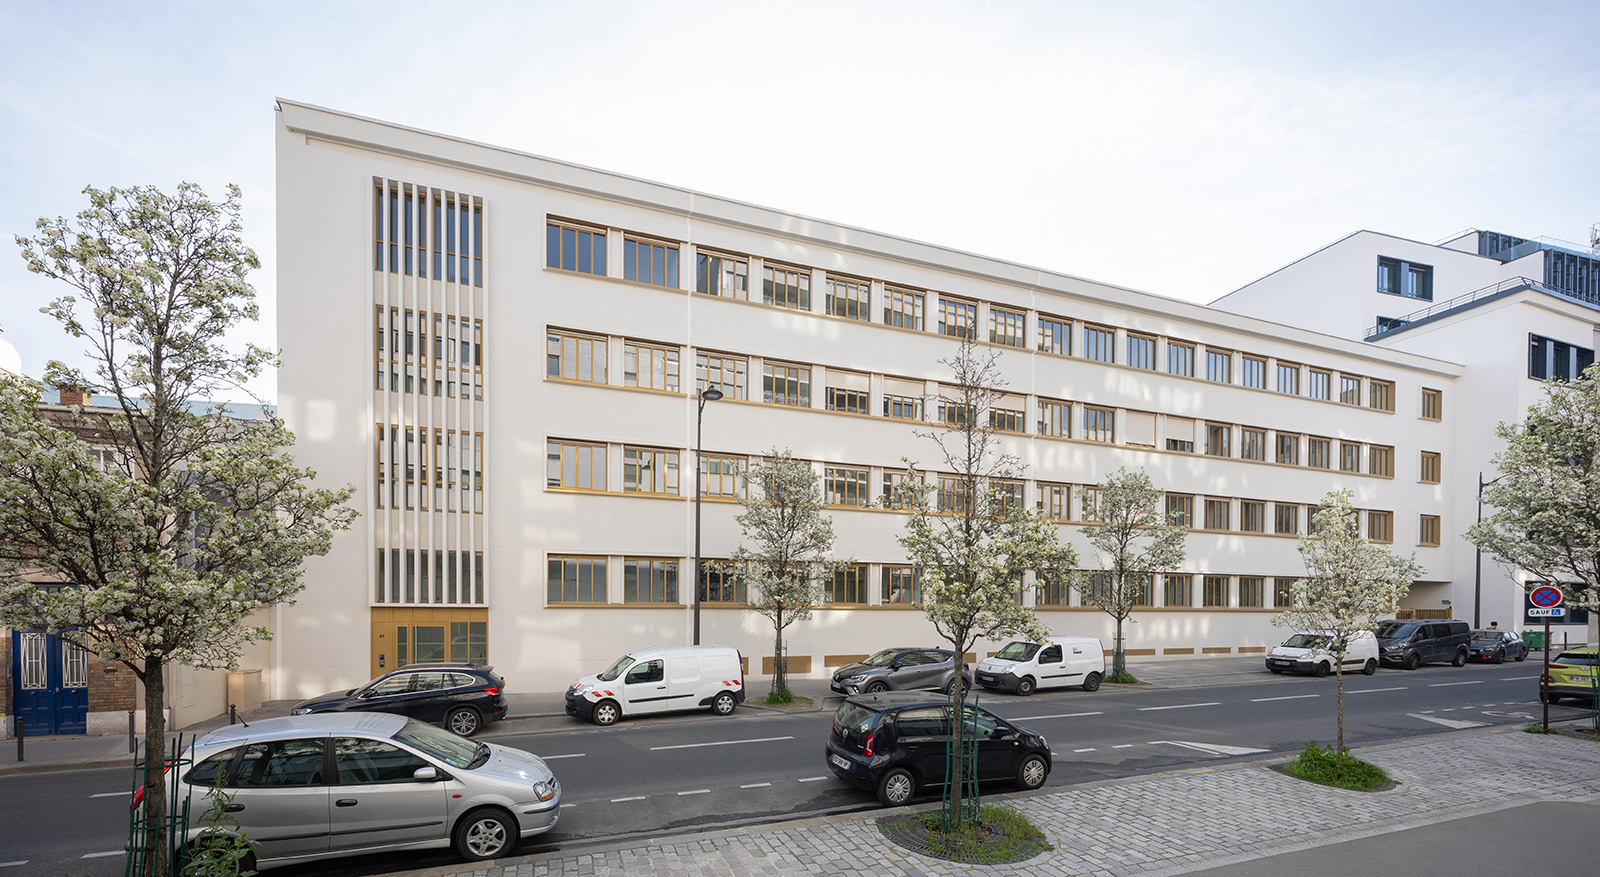
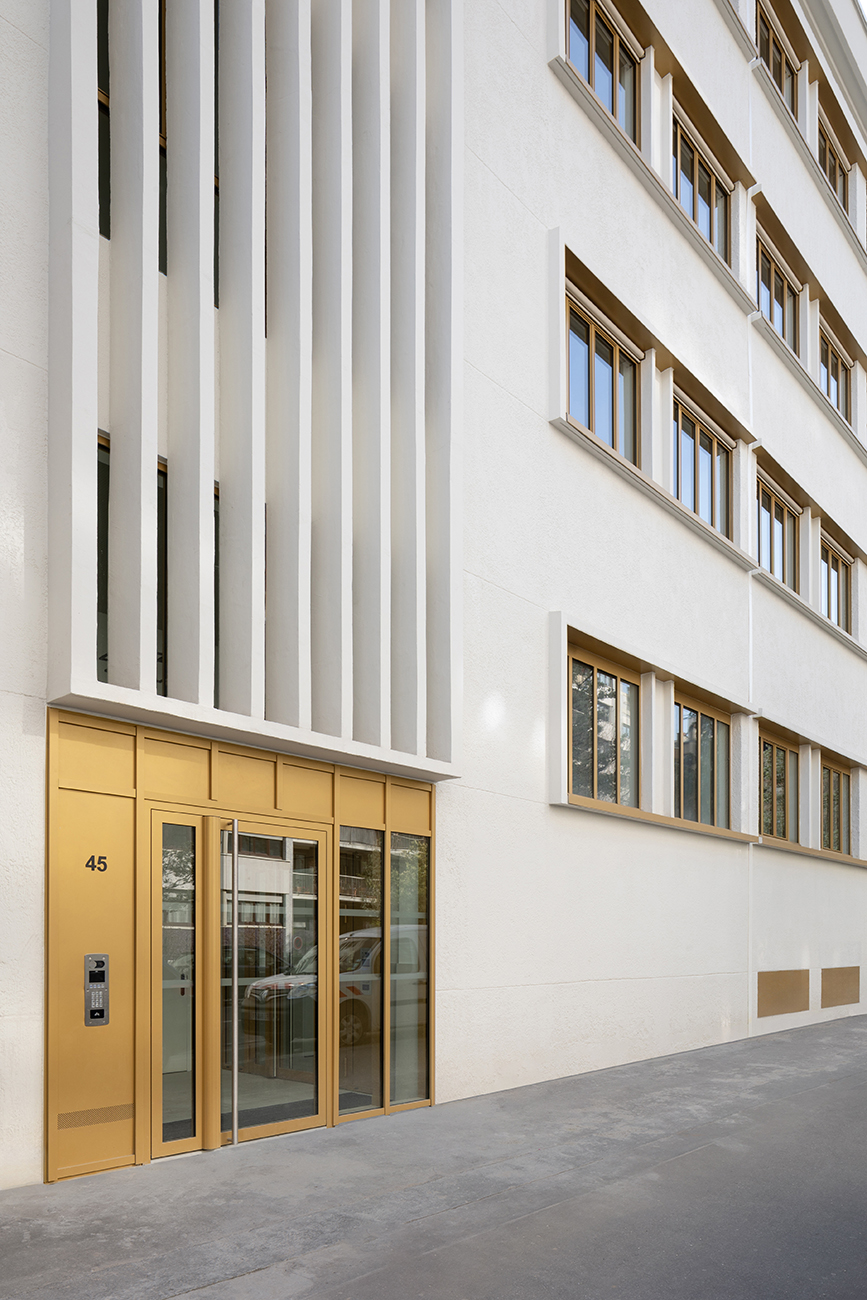
    The transformation of buildings dedicated to education and strongly characterized by the architecture of their construction period cannot be carried out abruptly. Respect for architecture, the gradual shift towards today’s comfort standards, must not negate the qualities of the construction of the time.
    Also, by valuing the housing we will design, we will seek to enhance these two architectures.

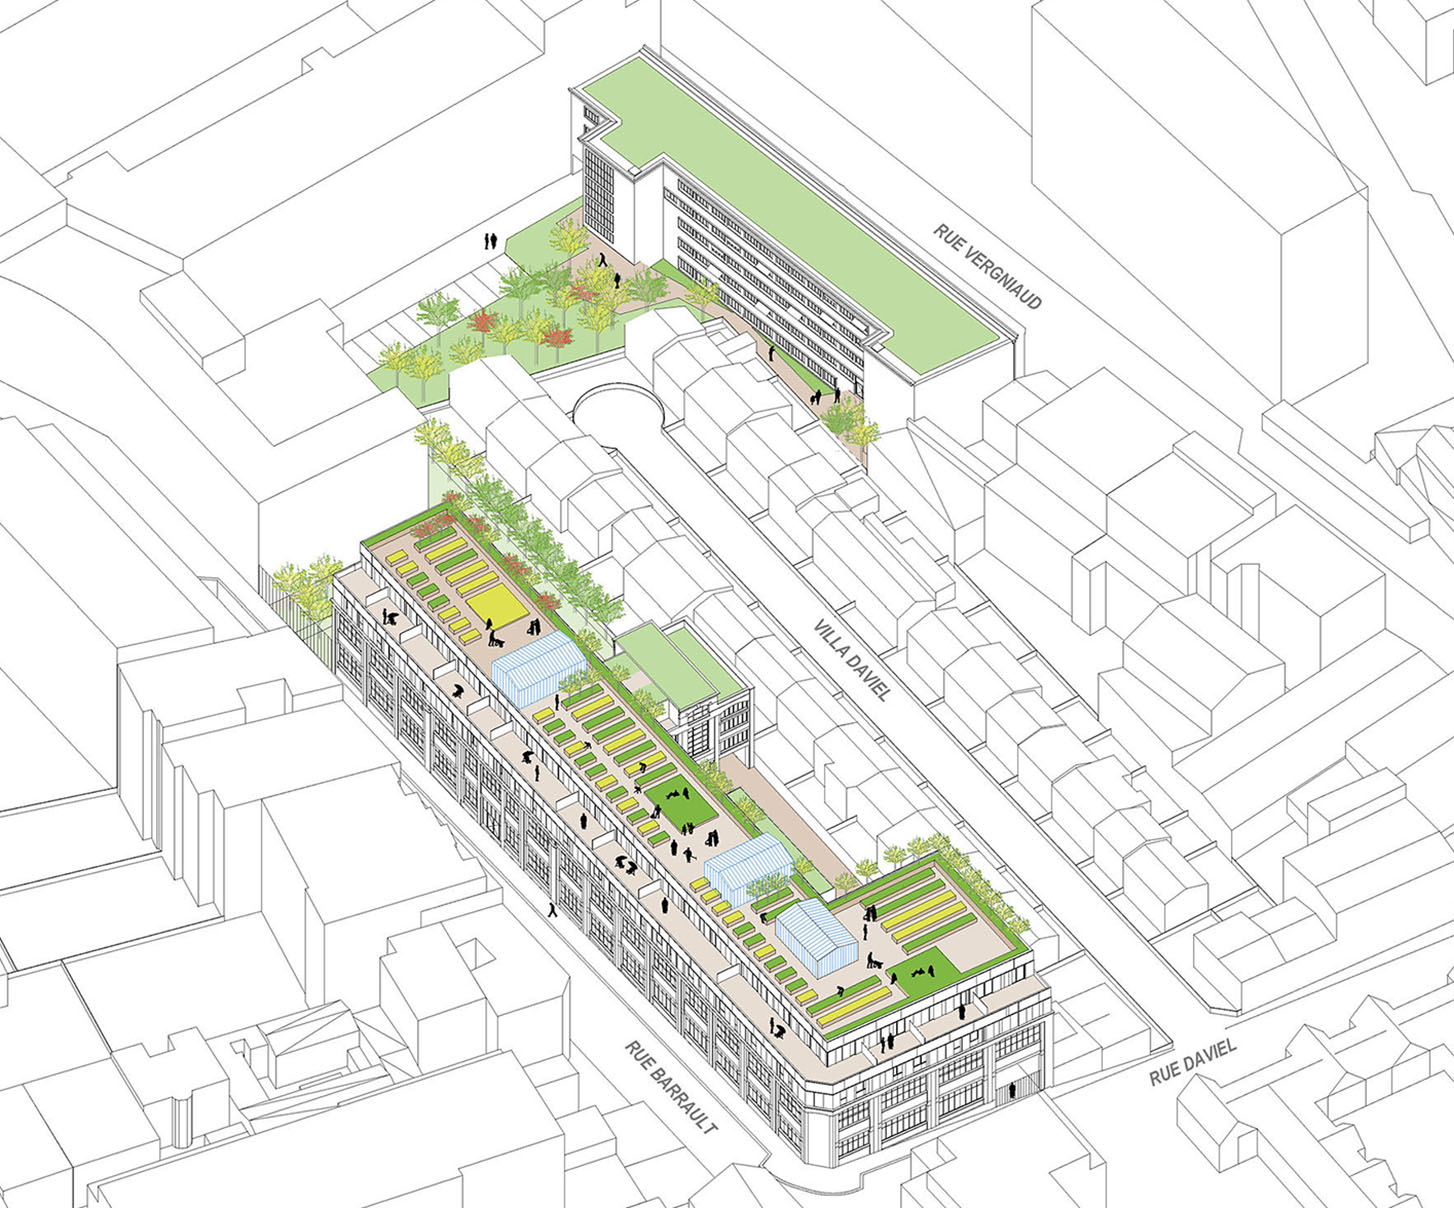
    Furthermore, this renovation, which respects the architectural heritage, does not allow us to offer balconies or loggias to the apartments. However, what incredible opportunities the rooftop terraces present! Magnificent spaces that we will make accessible to everyone, via stairs and elevator, and on which we will offer gardens, vegetable patches, and shared activities.

    Then, the projects, like the low-noise construction methods, will have to take into account the exceptional and sensitive neighborhood that the Villa Daviel represents, which is located very close by.

    Perspectives

    Before the works

  • Campus étudiant 750 logements à Villejuif (94)

    Student campus with 750 accommodations in Villejuif (94)

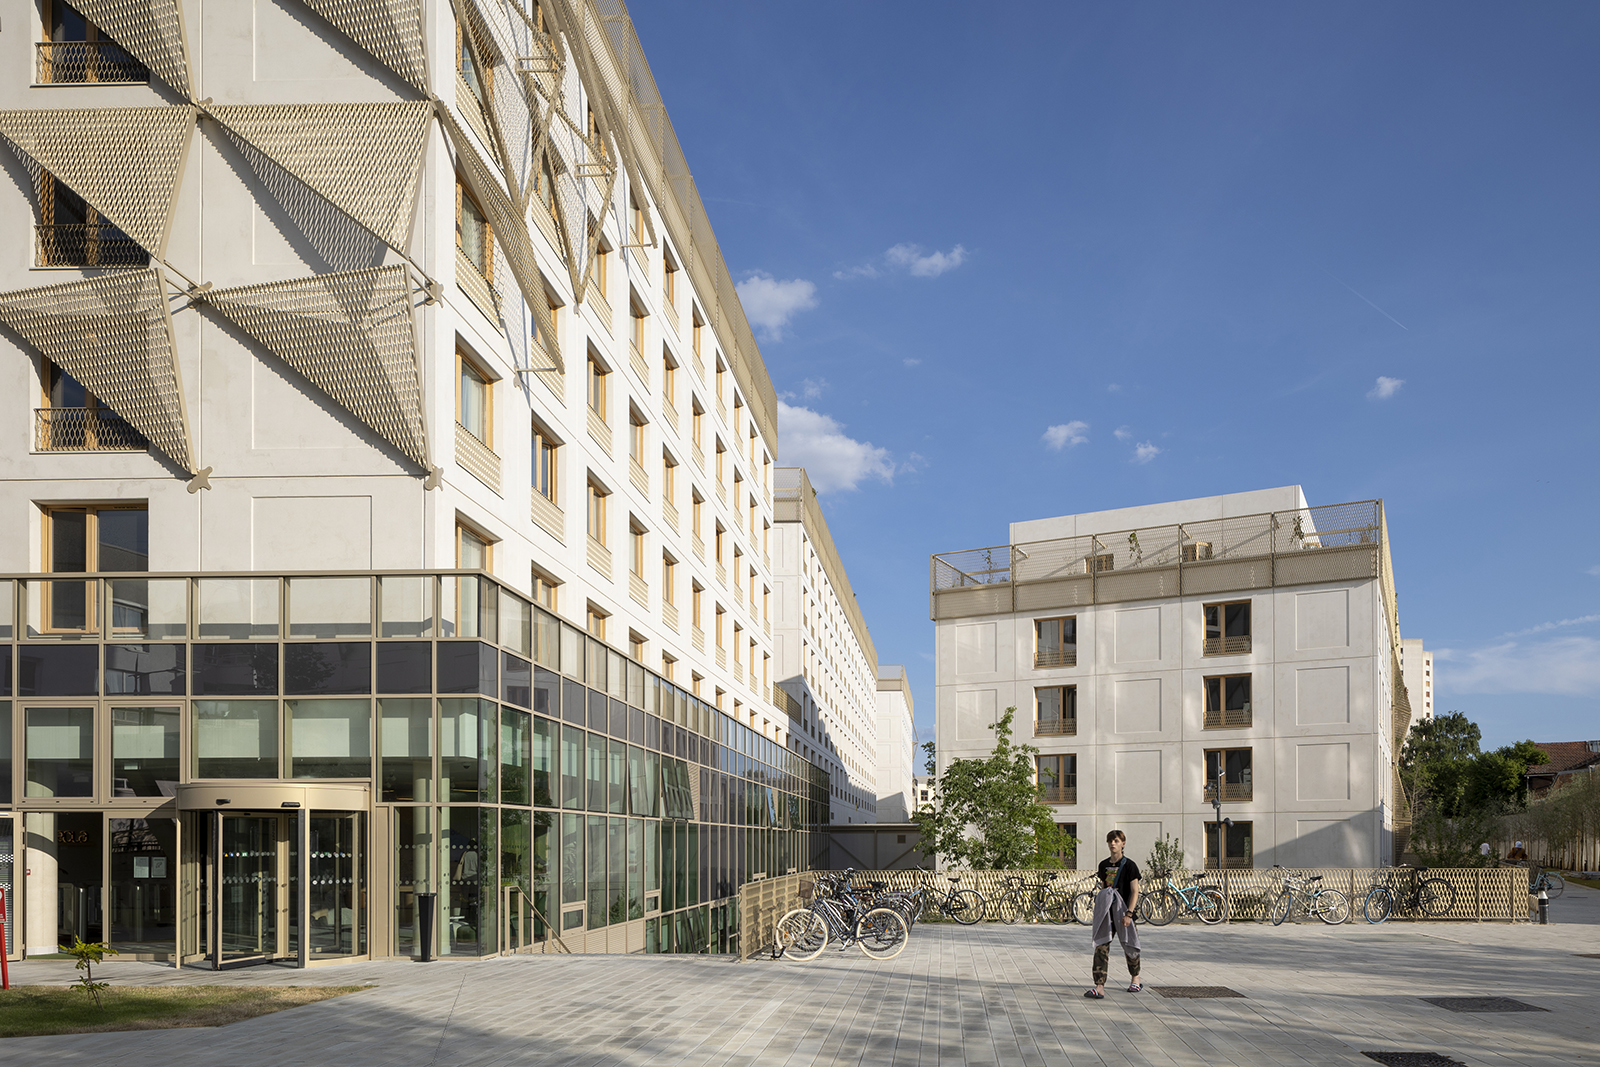
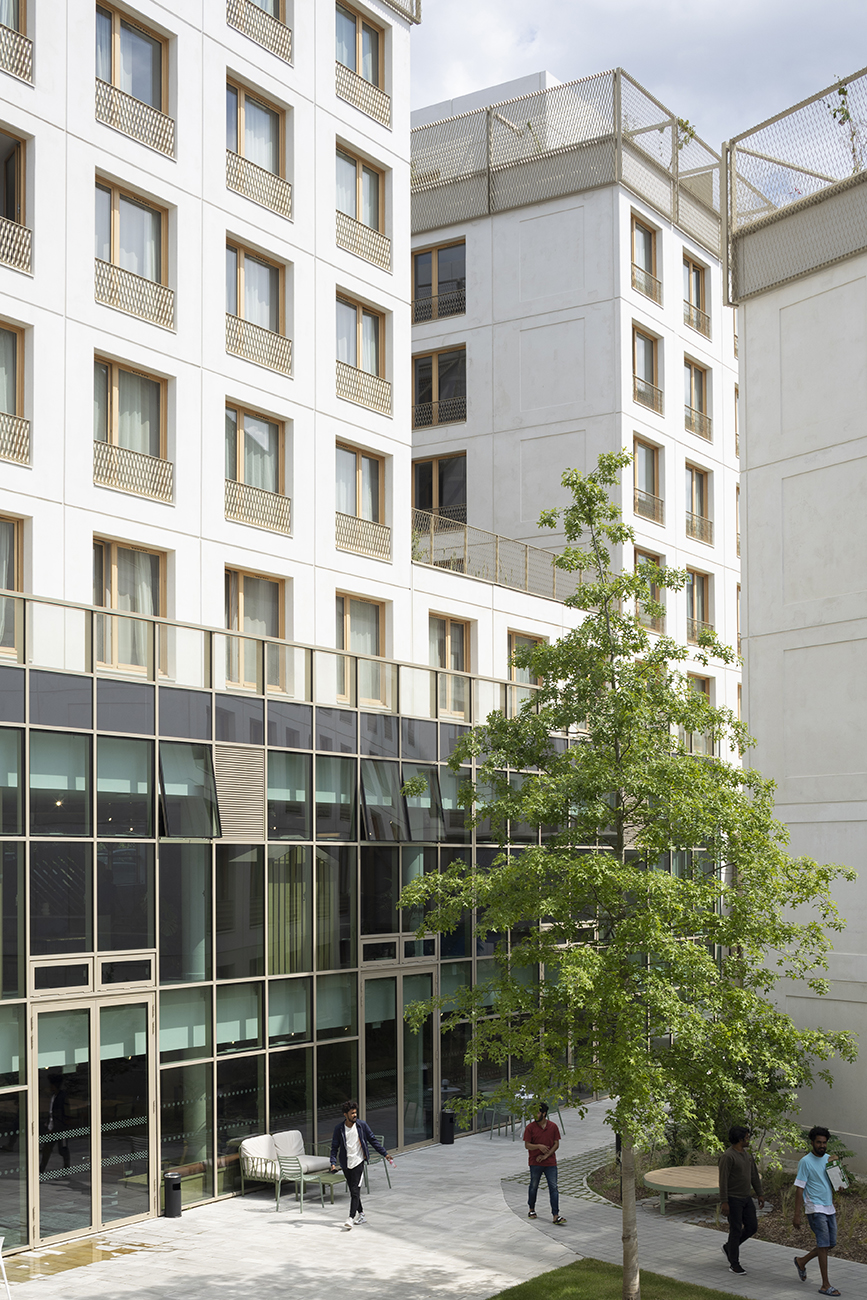
    Located on a brownfield site, the campus project is a large urban island crossed by a major axis, a gap with generous vegetation that becomes a linear garden around which a group of 5 buildings unfolds.

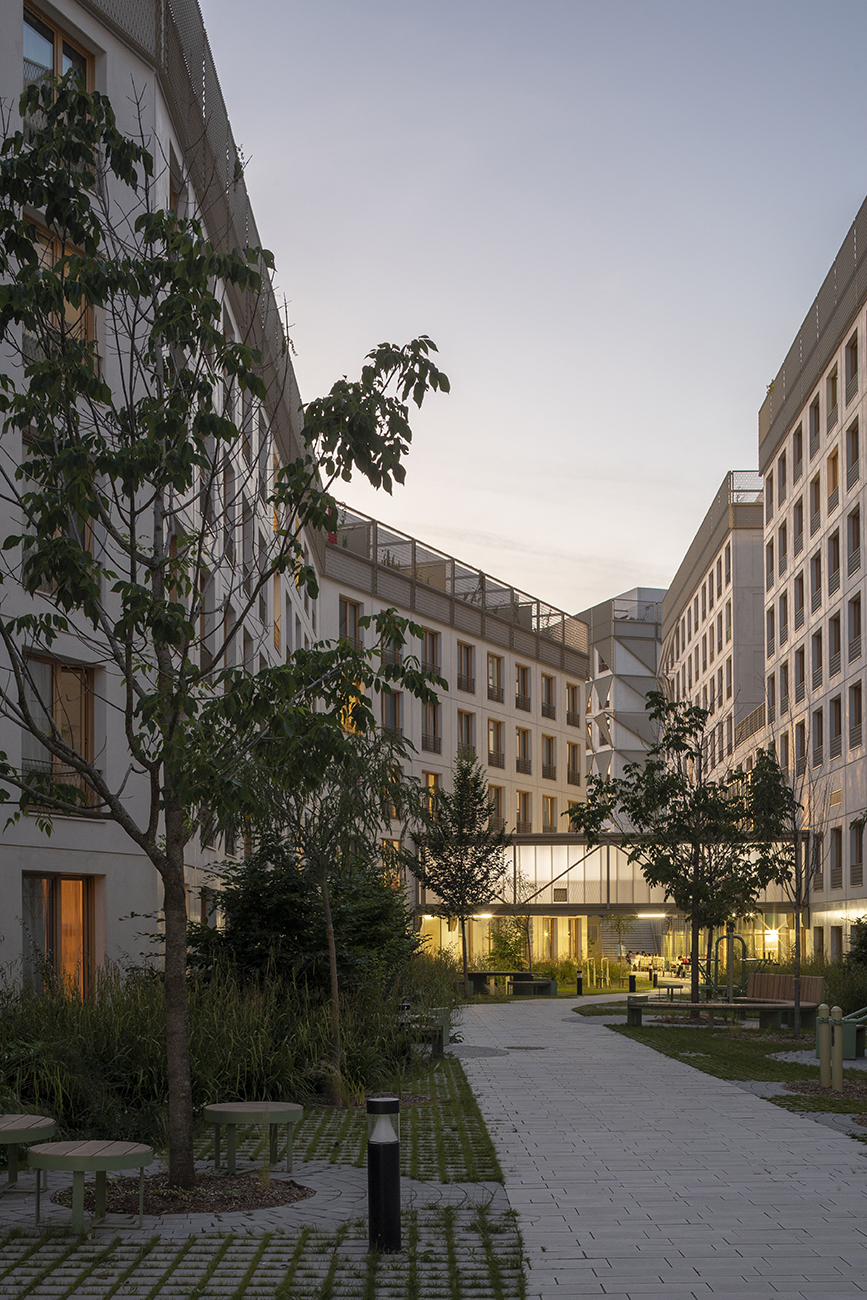
    This linear garden, created by a sinuous path, runs through the heart of the block and connects the surrounding urban hubs (urban fabric, roundabout interchange, etc.). It's an open-air campus that revitalizes the neighborhood from an urban perspective, creating a vibrant green oasis in the heart of Villejuif. We chose this sinuous form and the fragmented mass of five buildings with gaps between them to create breathing spaces, views, and openings to and from the block, thus offering a more balanced density.

    The undeveloped land dedicated to the project, located on the outskirts of Paris, covers 1 hectare. The building footprint covers only 55 %; we are leaving the remaining area for green spaces. To maximize vegetation, we have created urban belvederes on the buildings using five hanging gardens and green roofs, in addition to vertically vegetated facades. 67% of the plot is therefore dedicated to green spaces.

    At the front of the plot, a small urban forest created with 23 tall trees marks the presence of this new campus, with its entrance sequence nearby. This urban forest represents the entrance to this district, but also to Villejuif and Greater Paris, all part of the new vision of a virtuous and sustainable city.

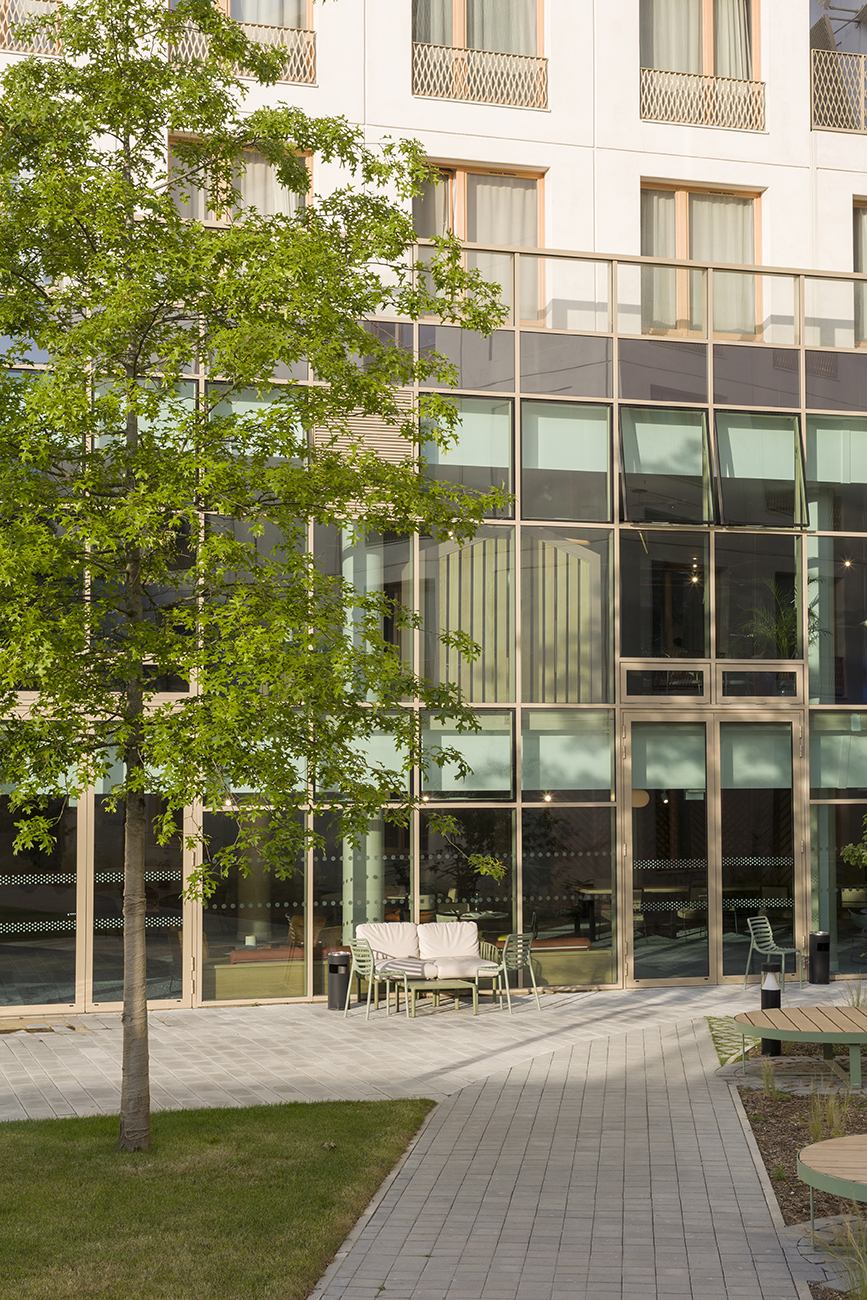
    The project is built on an active base that meets all the residents' needs. This base, with its transparent facade, creates a permeability between the heart of the block and the city, showcasing the students' activities.
    Its unified treatment by the curtain wall reveals a lightened base, enveloped in a continuous glass robe, which creates coherence across the entire campus.
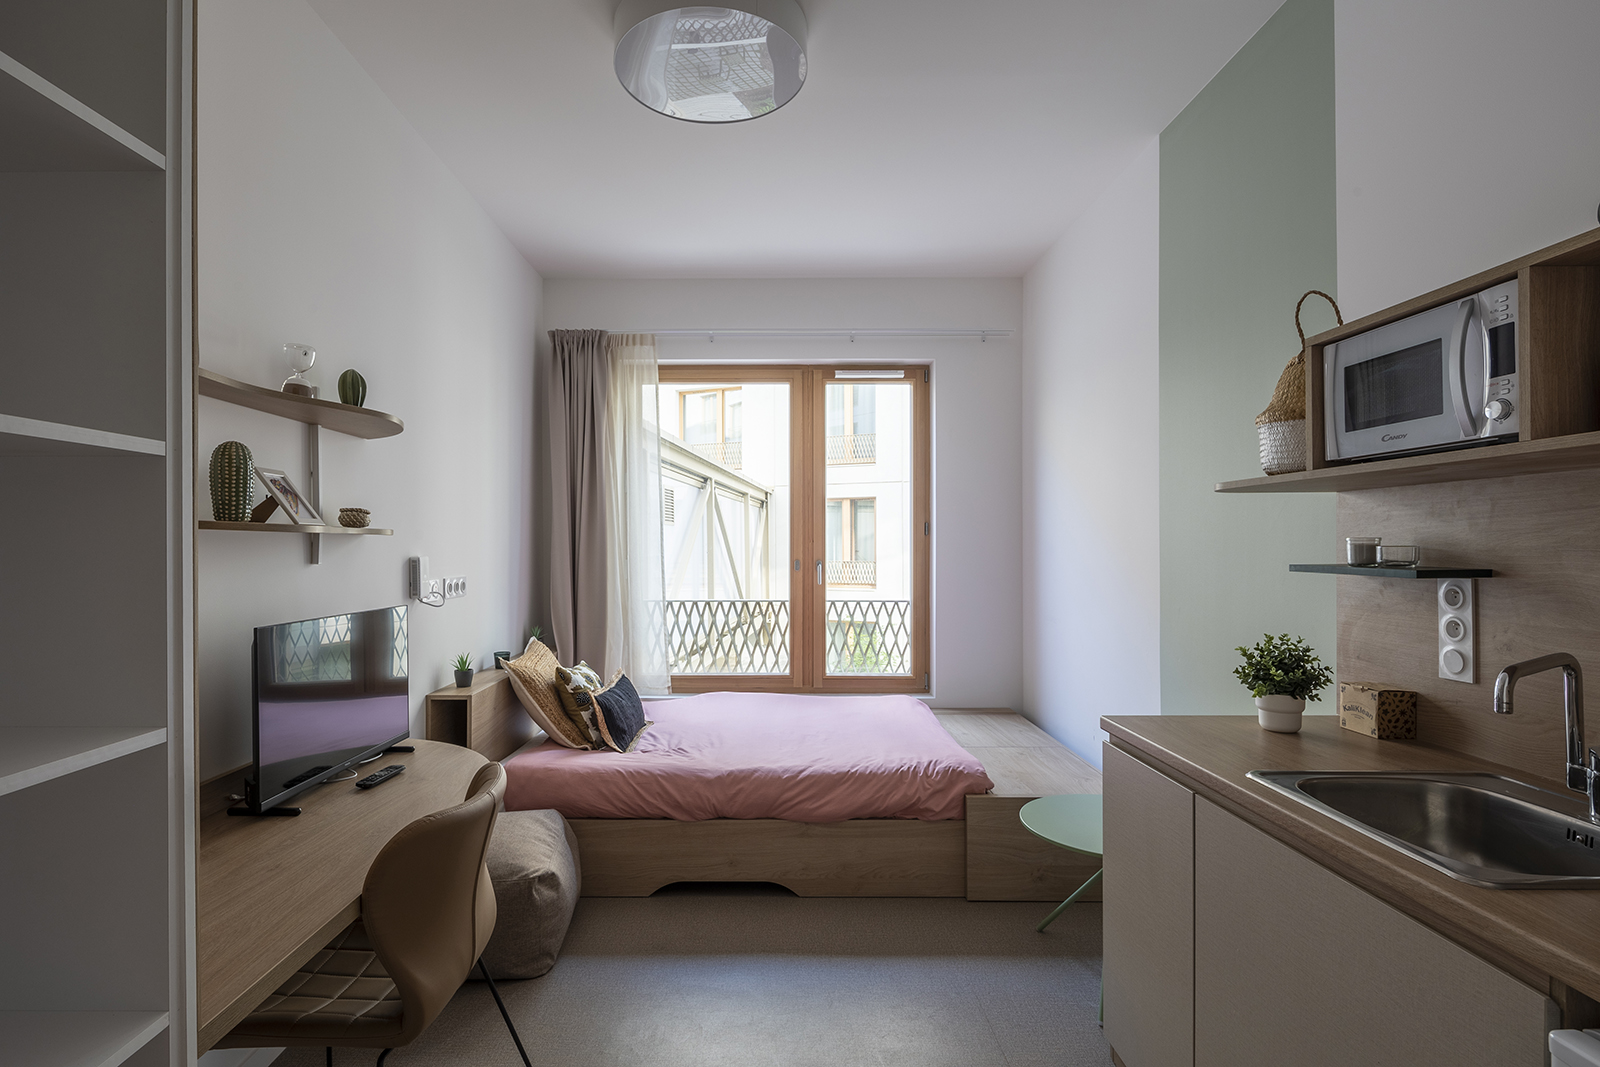
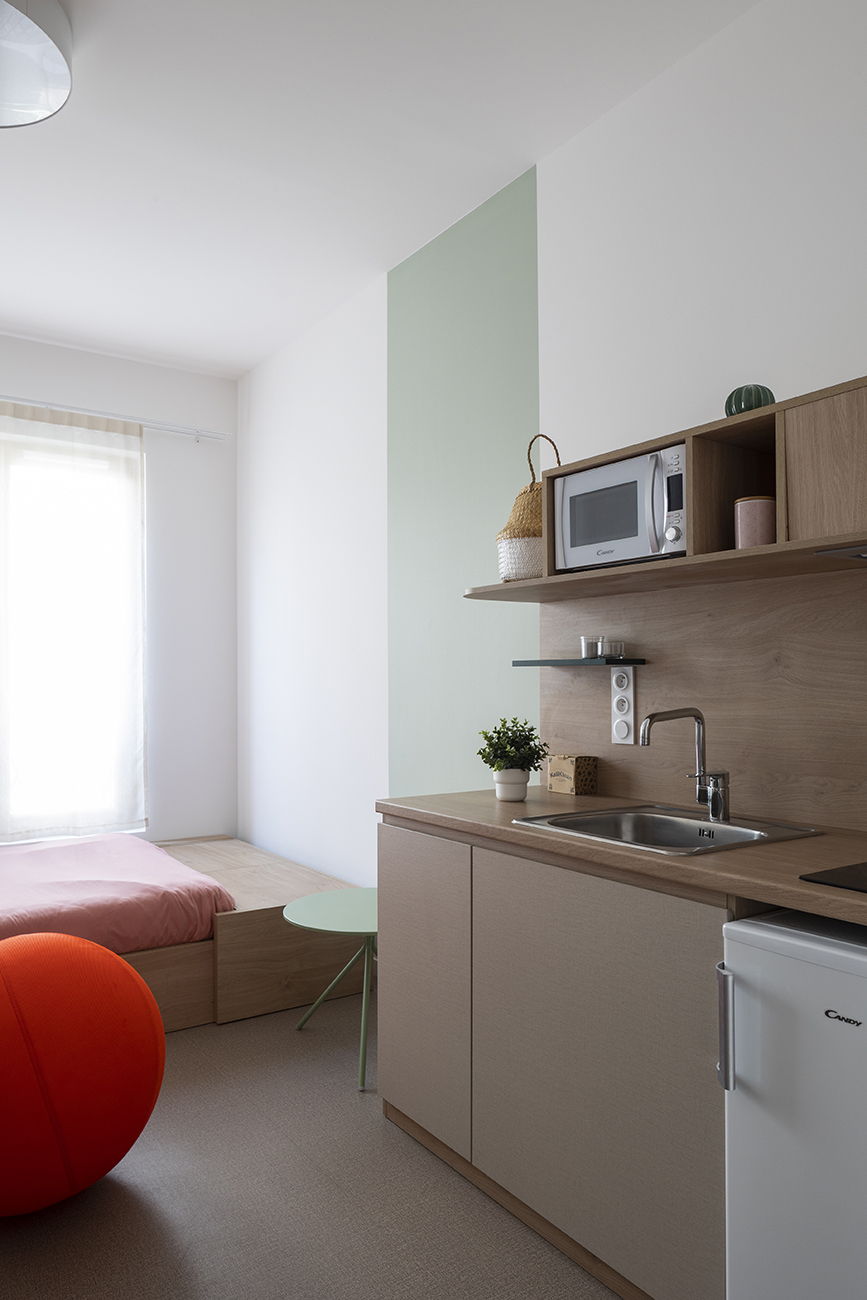
    On top of the second layer is the residence with 750 units.
    On the third level, the rooftop, our project offers a generous fifth façade with unique living spaces. Indeed, the penthouse level is set back from all five buildings, thus providing intimate and spacious private terraces.

    ARCHITECTURAL SEWING

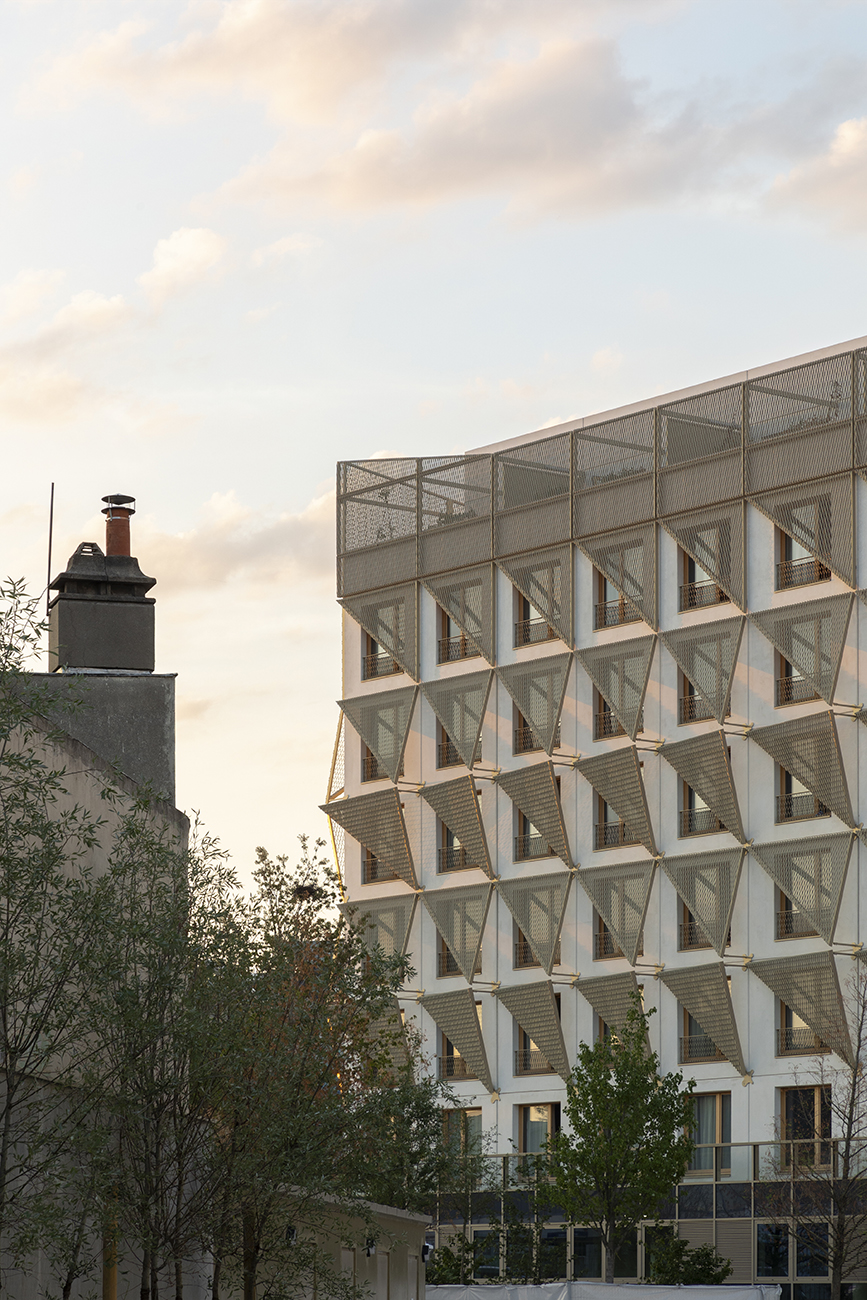
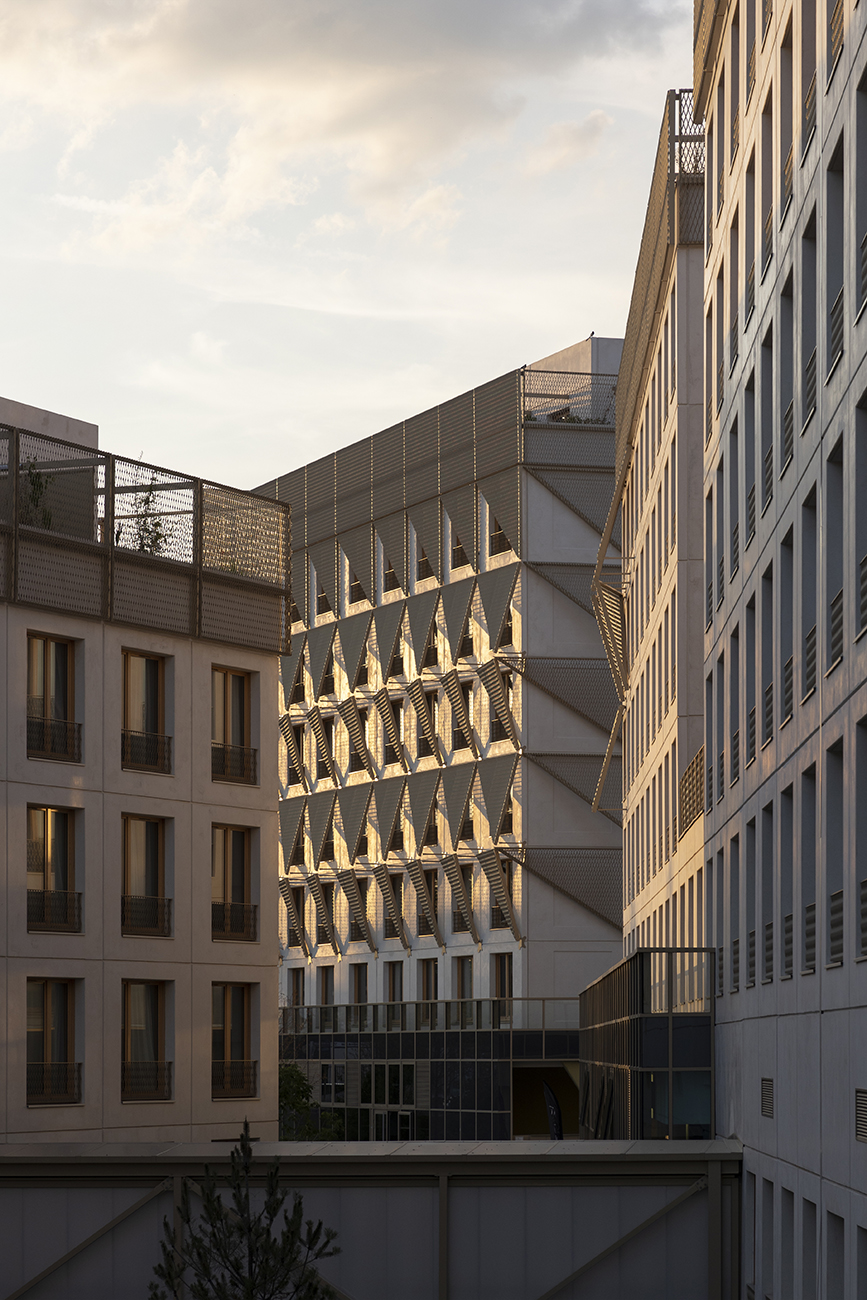
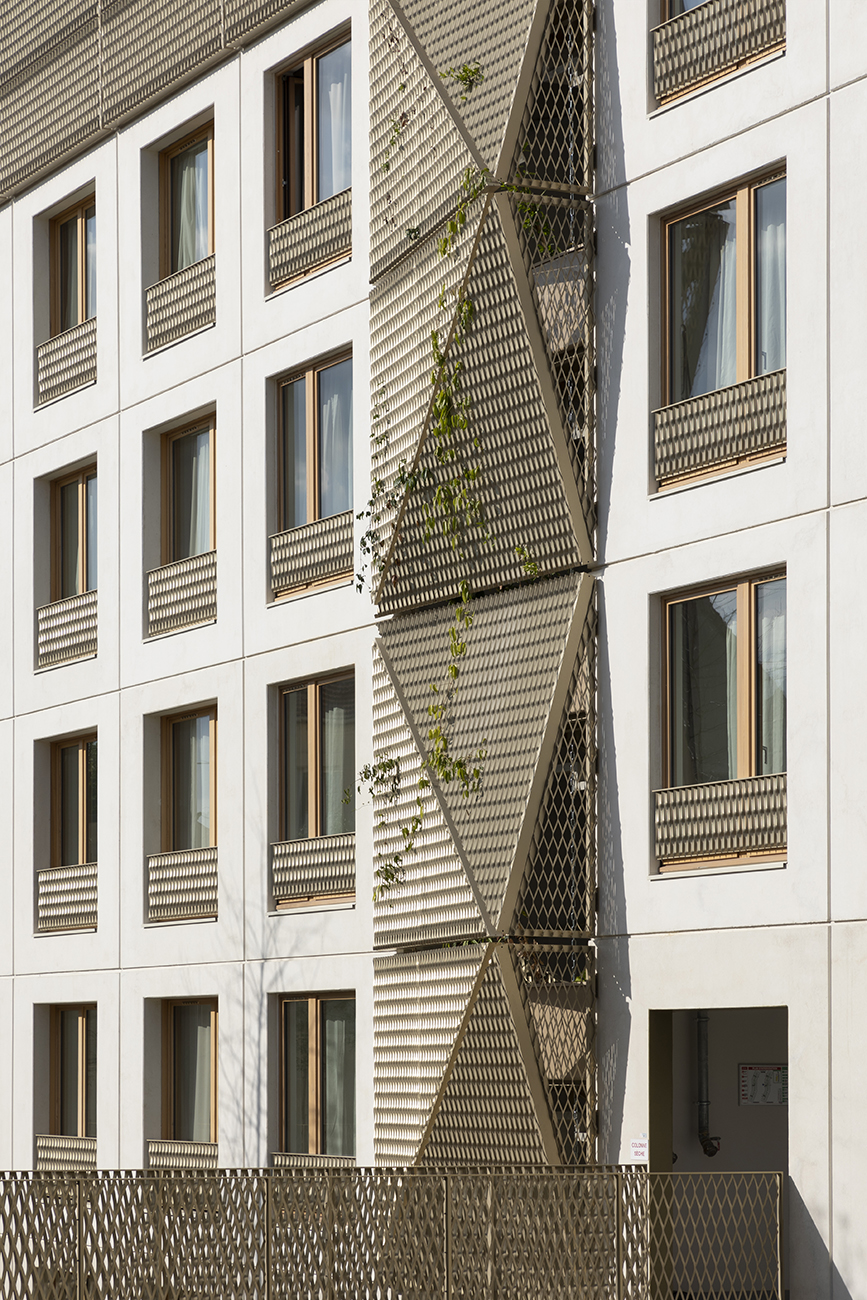
    The buildings are all constructed of concrete, and the envelope consists of prefabricated, integrally colored concrete walls. A metallic cladding is then delicately applied, creating a pixelated effect on the facades facing the residence, thanks to a gradient across all five buildings.
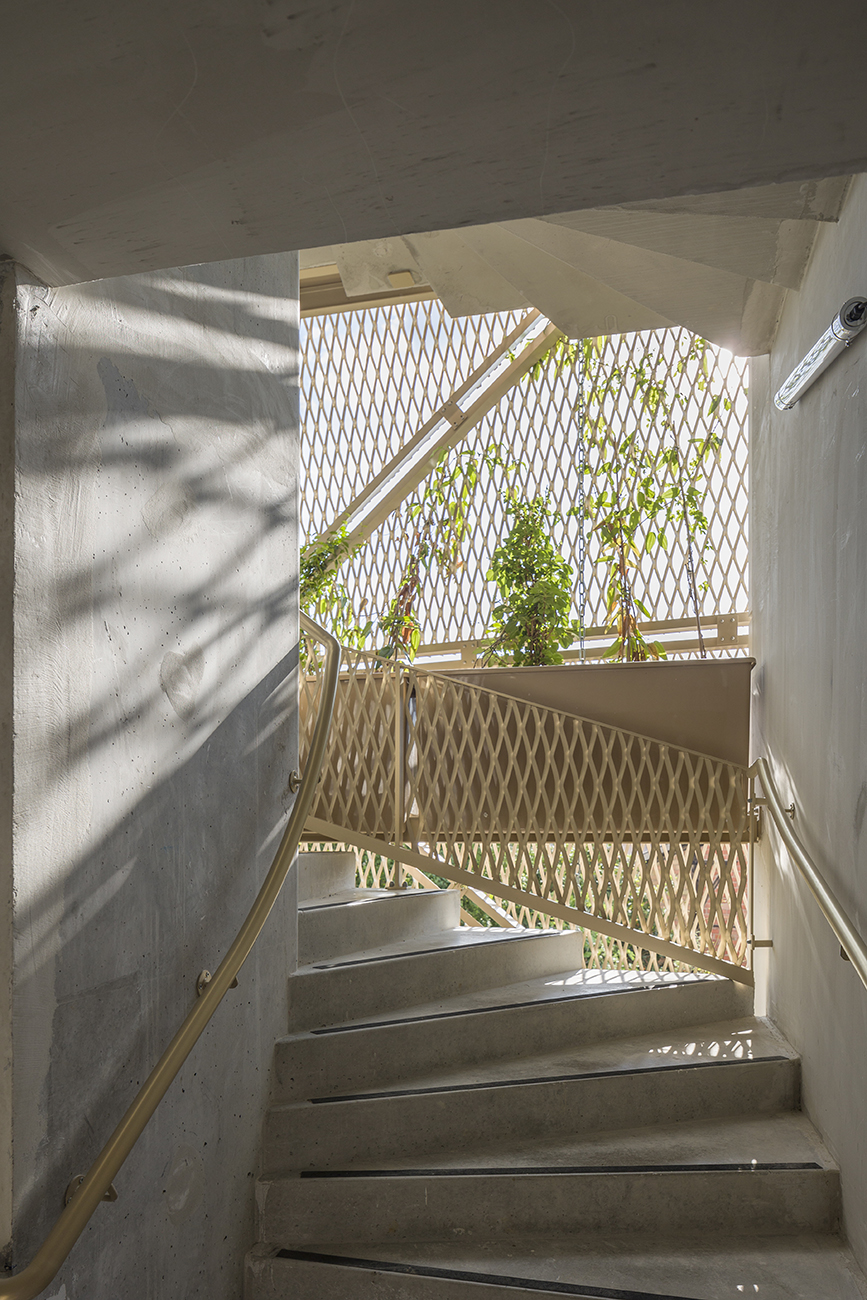
    This expanded metal mesh in a champagne-gold color offers a unique vibration throughout the day through the interplay of light and shadow as the sun moves across the sky. It also serves as a support for vertical gardens.

    NameStudent campus with 750 accommodations and services
    TypologyHabitat
    statusAccomplished
    LocationVillejuif (94)
    ClientIcade Promotion / Océanis Promotion / Manager UXCO Group
    Program• Student residence with 750 units (various types) + shared kitchens: approximately 20,000 m2 of floor space
    • Shops
    • Services offered in common areas: 2,750 m² GFA > Public Access Building (ERP) Common areas 2nd category/ Reception + 1 back office / Agora / Fitness room / Wellness area / Co-working / Fab-lab / Start-up incubator / Library / 2 Meeting rooms / Reprographics / Laundry / Restrooms, storage and circulation
    Administrative premises / residence management
    • Landscaping, creation of a linear garden in the heart of the block, pedestrian path, green roofs, facades, hanging gardens
    Certifications LabelsRT 2012-10%
    Surface23,400 m² GFA
    17,000 m² Shab
    Budget of works€45M excluding VAT
    PlanningBuilding permit April 2019 / Construction start October 2020 / Delivery: 1st quarter 2023

  • Centre de formation pour les Sapeurs Pompiers de Paris

    Training center for Paris firefighters

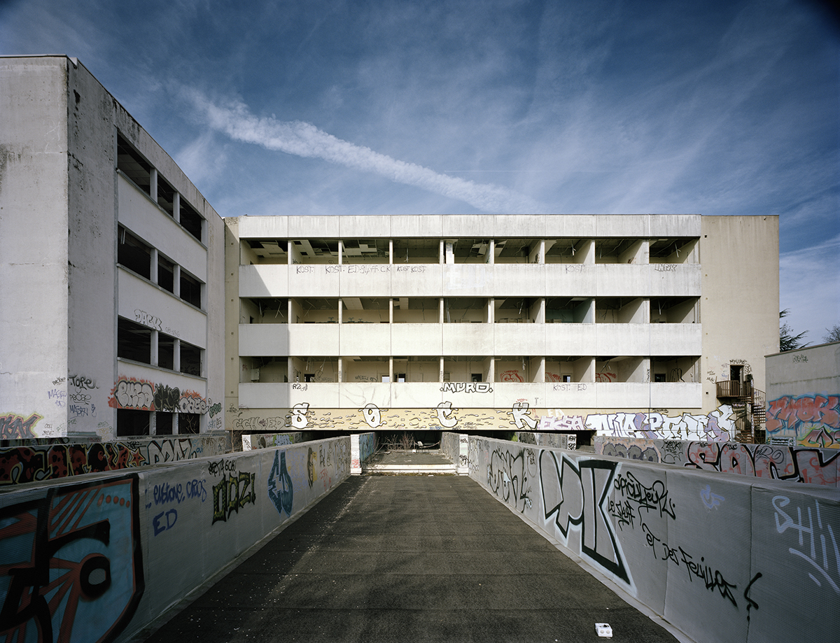
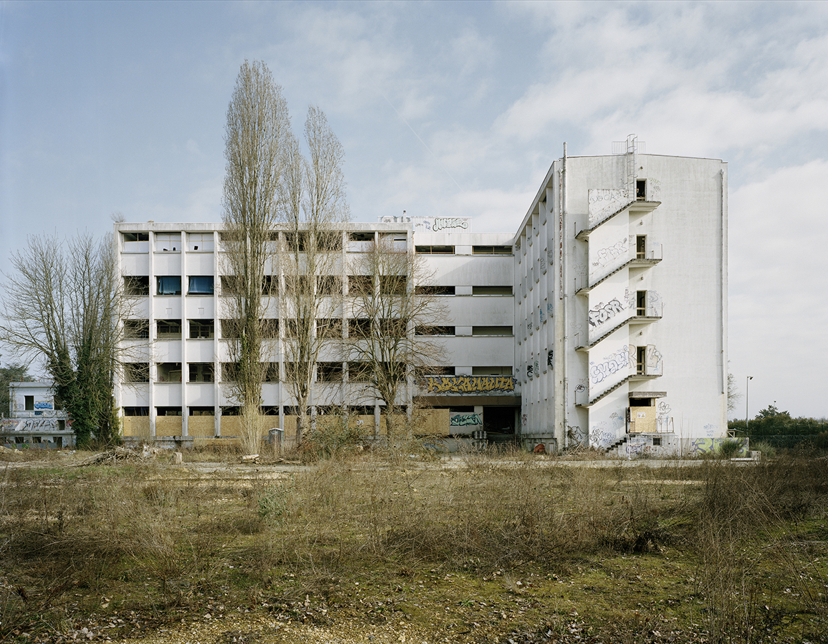
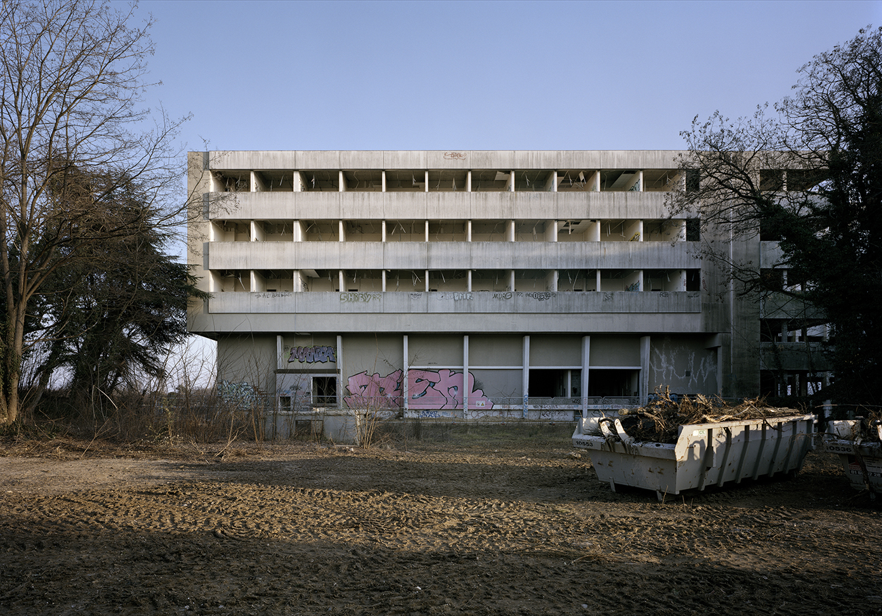
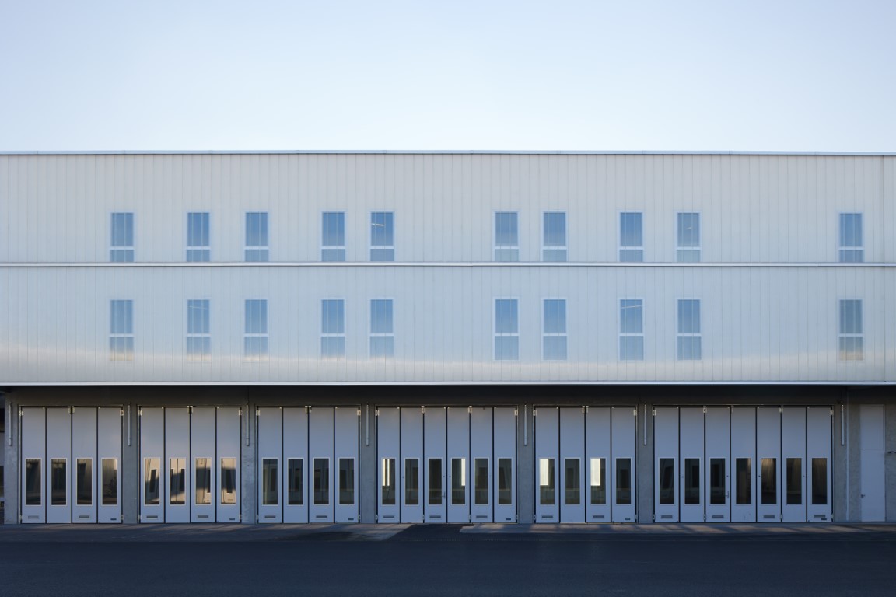
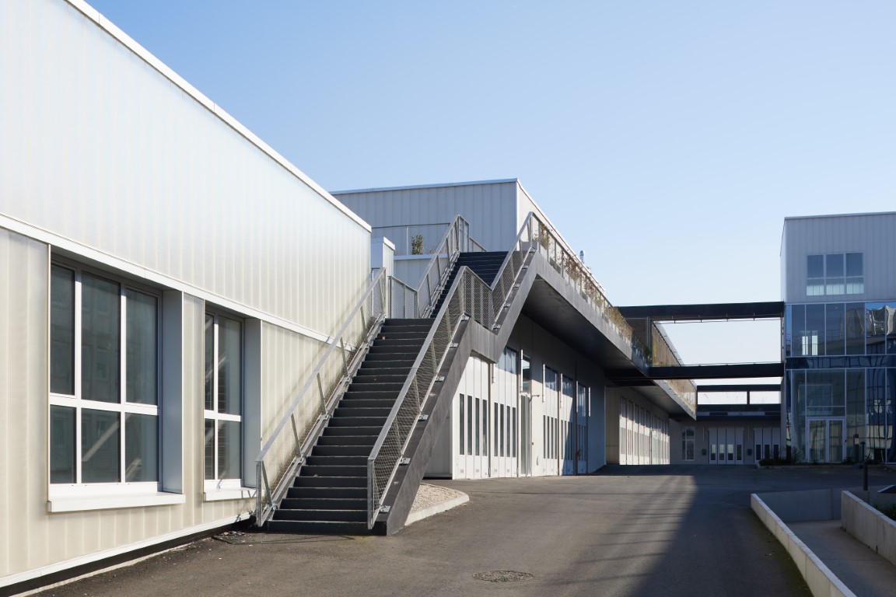
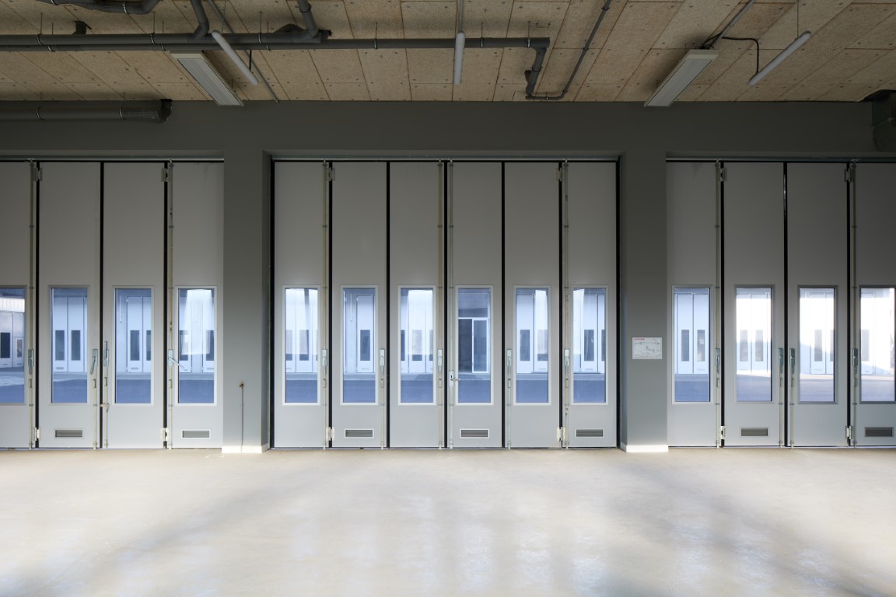
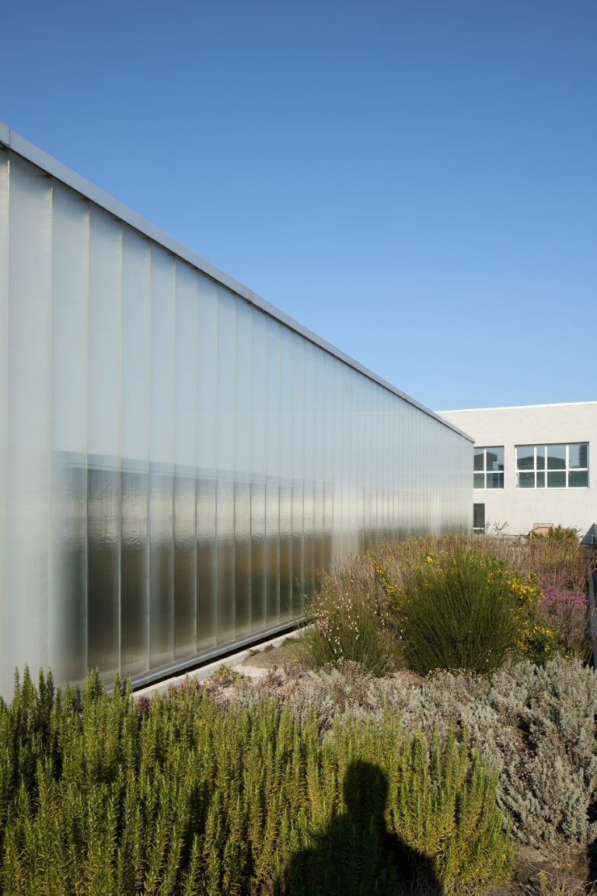
    It was in Limeil-Brévannes, on the former site of the Atomic Energy Commission, that we completely restructured the old buildings known as X4X. This conversion relied on the strength of the original architecture dating from the 1960s, while integrating a subtle contemporary style.

    Our ambition for this project:
    "A strong function and powerful symbols – the excellence of the Paris Fire Brigade – enhanced by a rational and minimalist intervention revealing the qualities and strength of a historic architecture."

    Europe's largest campus for firefighter training

    Led by the Paris Police Prefecture, our project for a training base with a training center aims to bring together the support and training services of the BSPP, a true place of excellence located in Limeil-Brévannes, for a staff of approximately 820 people.

    The main components of the program are: the headquarters reception area, the theoretical and administrative facilities, and the technical training area (or exercise area). Integrated into the landscaping, a transverse outdoor walkway, marked by red concrete paving, connects each building. This walkway also leads to the maneuver areas used for firefighter training.

    NameTraining center for Paris firefighters
    TypologyTeaching, Transformation
    statusAccomplished
    LocationLimeil-Brevannes (94)
    ClientParis Police Prefecture / DIE
    TeamPROJEX BET TCE / PLAN02 BE HQE / Atelier MOABI Landscape Architect / Ixans OPC
    ProgramRestructuring and conversion of a group of buildings from the second half of the 20th century (1963-1983) to house the educational regrouping program of the Paris Fire Brigade:
    Rehabilitation of existing buildings to house the headquarters, offices, training center, and classrooms.
    Construction of a maneuver base (technical platform, maneuver building)
    Public access buildings with specific standards for fire and smoke management across several buildings (training exercises for firefighters)
    Landscaping of the site
    Certifications LabelsRTEx-40%
    NF Building Tertiary HQE Renovation Approach
    Surface10,761 m² total floor area:
    – Renovation: 8,547 m² GFA
    – New construction: 2,214 m² floor area
    Budget of works€21.8 million excluding VAT
    PlanningCompetition 2017 – Delivery June 2022
    Photo of existing stateAxel Dalh
    Photo DeliveryAntoine Mercusot
  • Reconversion de bureaux en résidence étudiante XXL

    Conversion of offices into XXL student residence

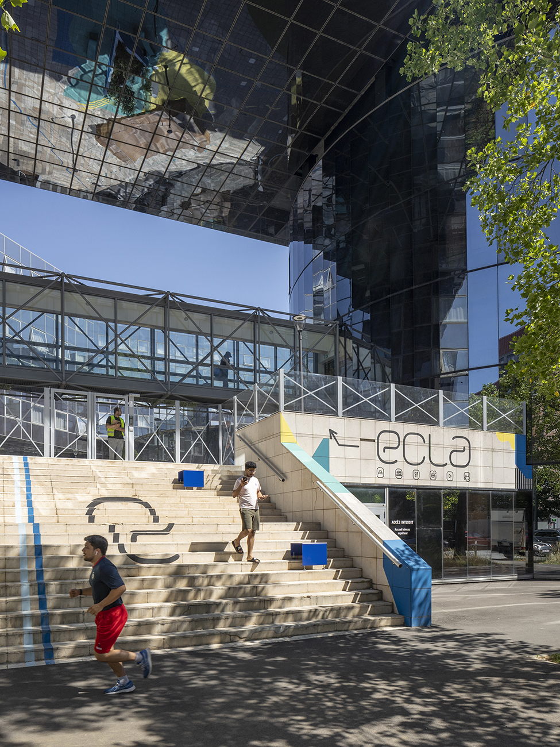
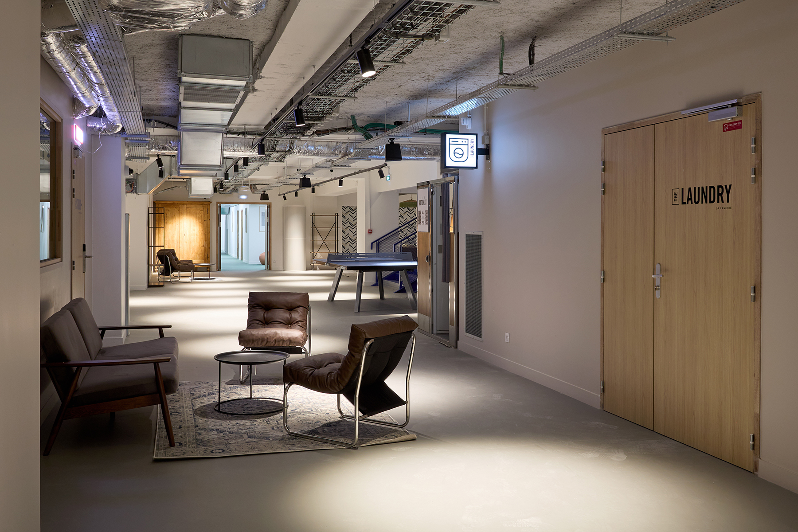
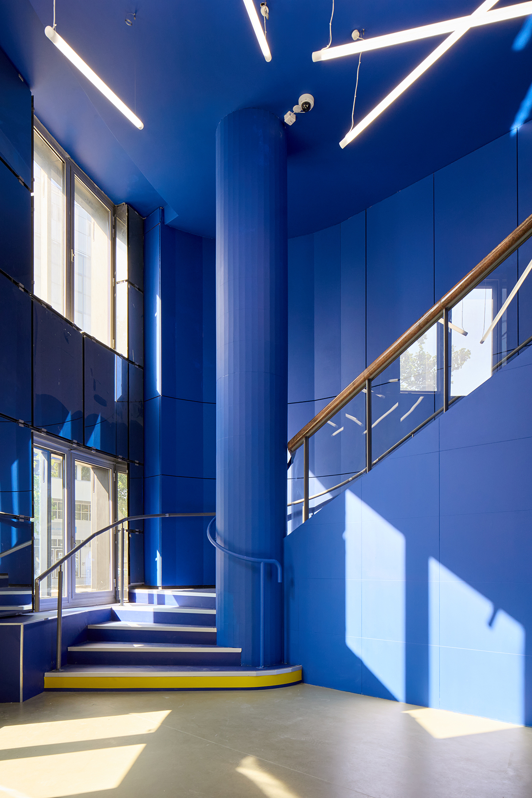
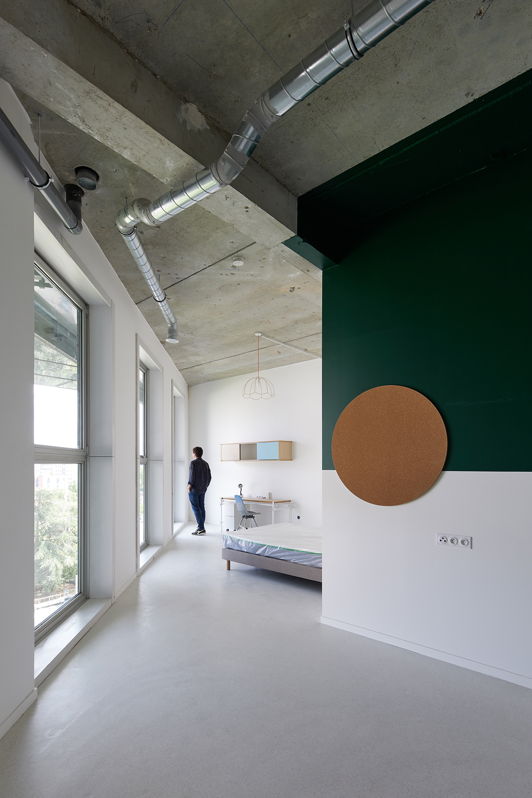
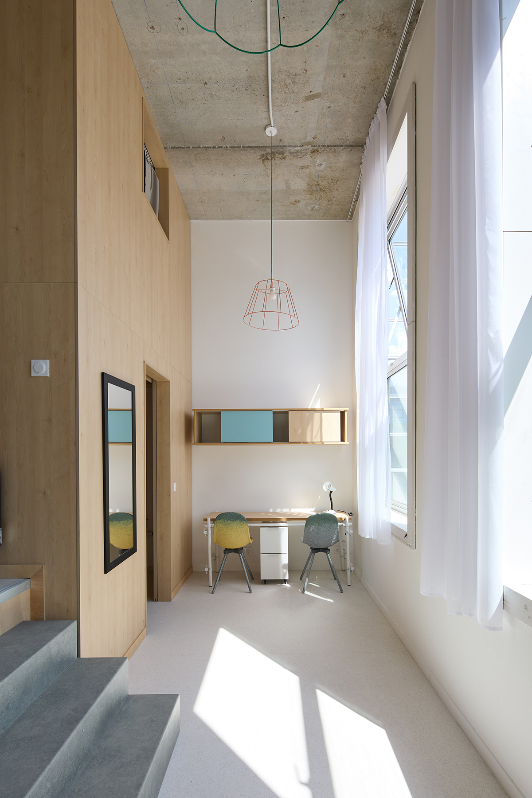
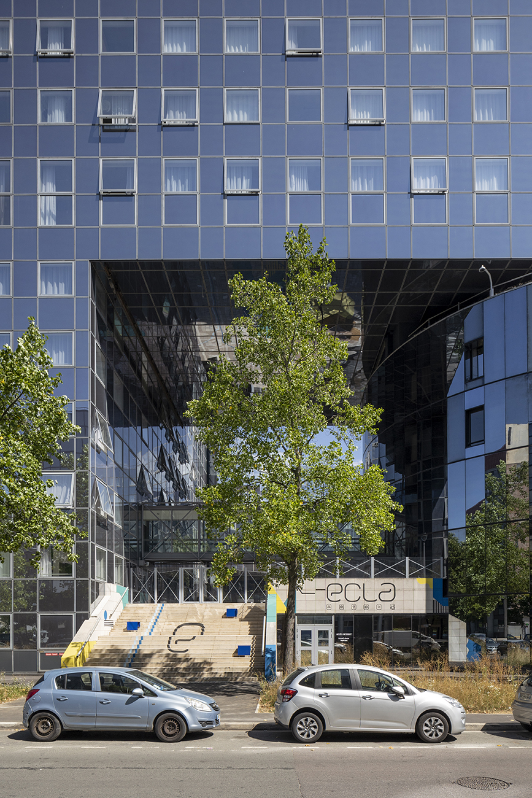
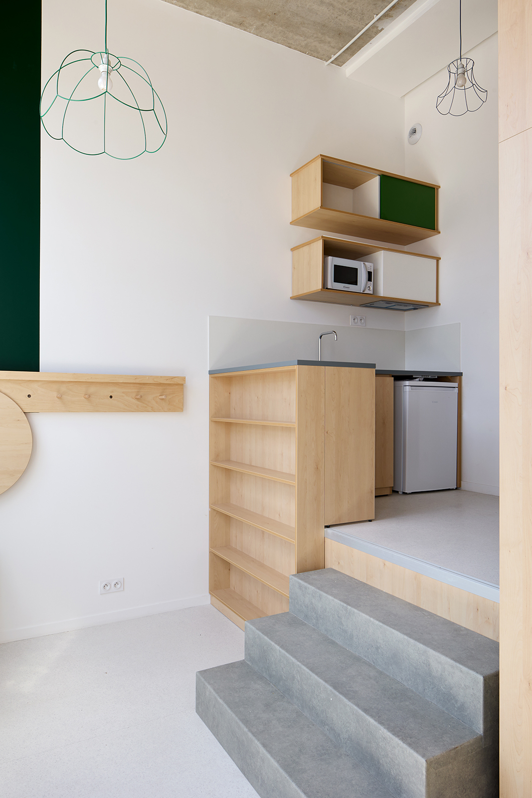
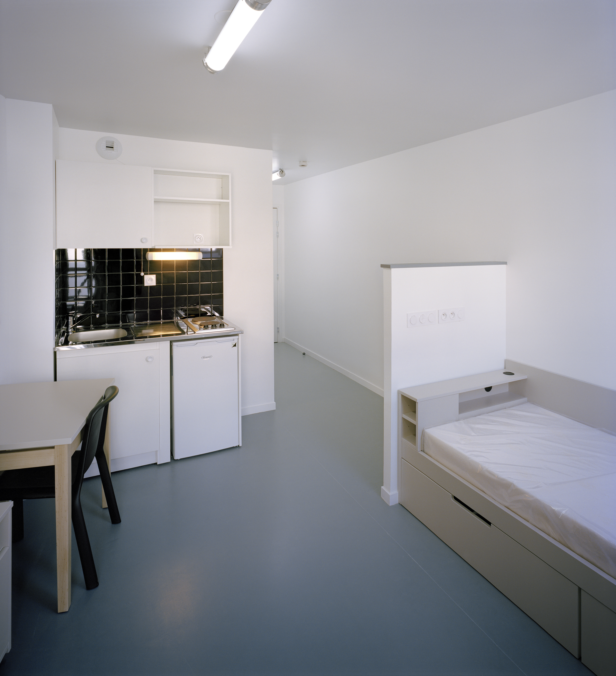
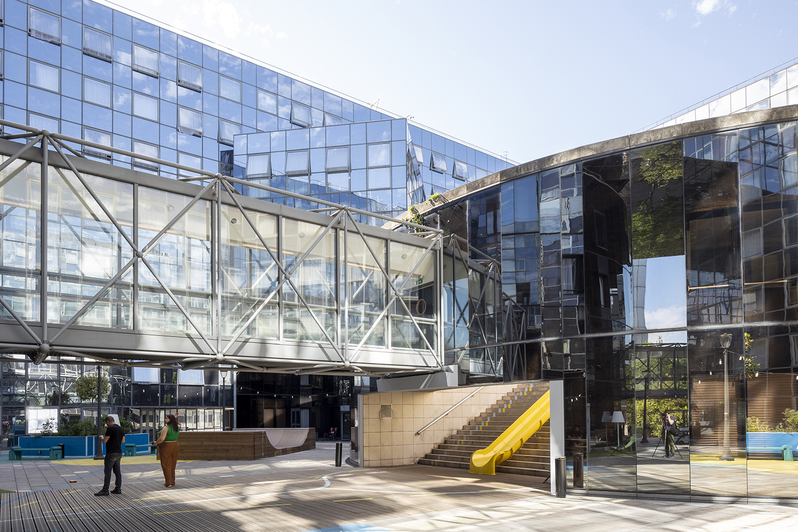
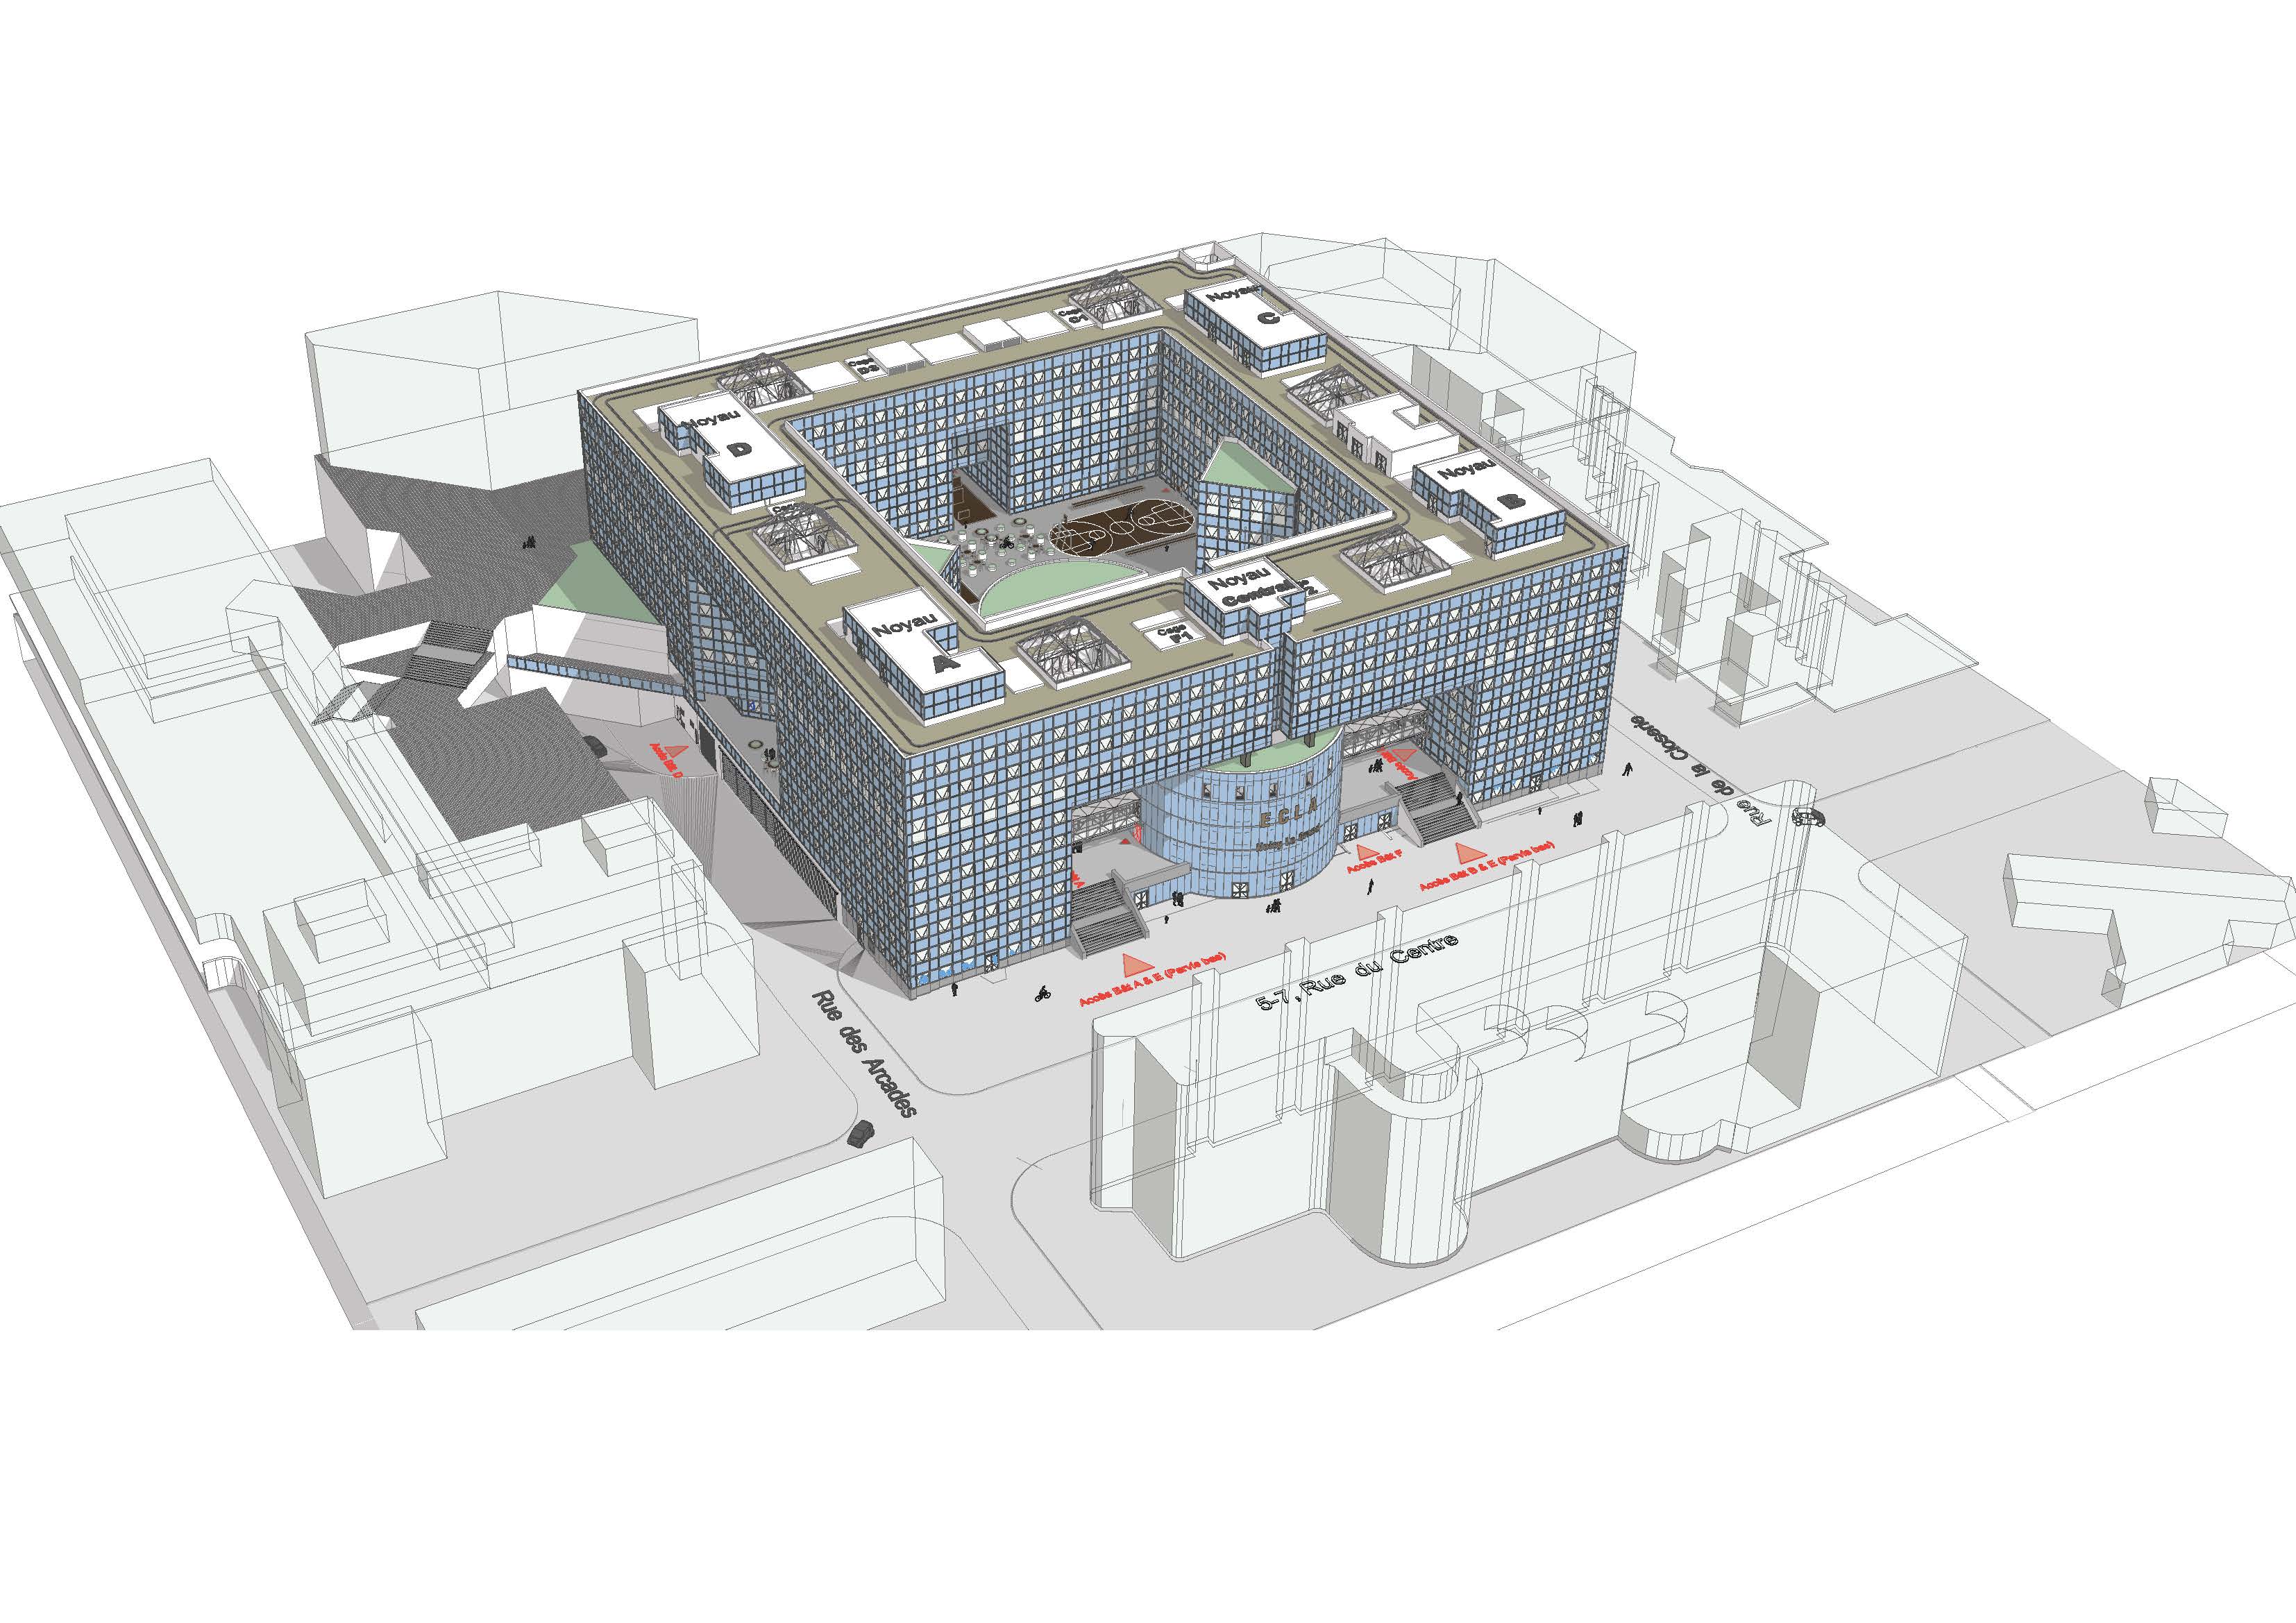
    Faced with land pressure and the environmental challenges of urban development, existing buildings—whether ordinary or protected heritage—are proving to be a catalyst for atypical, sustainable, and innovative programs. A new housing stock from the 1980s and 90s is now becoming a heritage "capable" of transformation. Rehabilitation and repurposing are preferred over demolition. A perfect example is the repurposing of the former Groupama headquarters by architects Andrault and Parrat (Agence ANPAR) in Noisy-le-Grand. This 31,600 m² complex, with its mirrored glass curtain wall, network of walkways, and wide circulation spaces, was built in 1986. How can this massive building be transformed, converted from office space into a residence dedicated to co-living?

    First, an experienced team, comprised of OCEANIS PROMOTION and UXCO Group, undertook this second large-scale project, "Ecla." To meet the challenge of rethinking and adapting this existing building, numerous partners and companies collaborated, including: Atelier Philéas architecture MOEC, BBonus for the design of all interior fittings, and MOEX MC Consult.

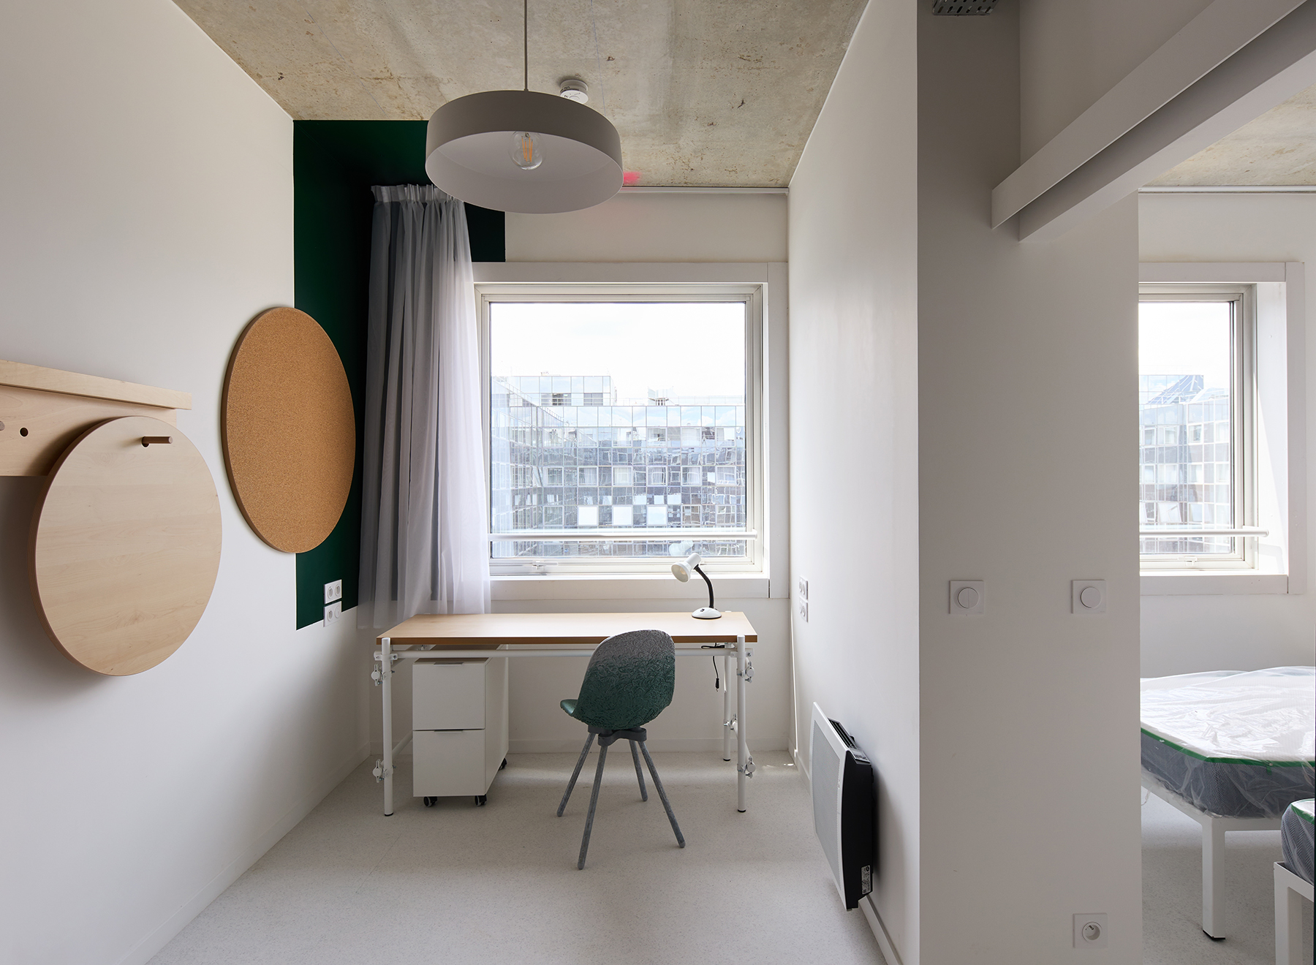
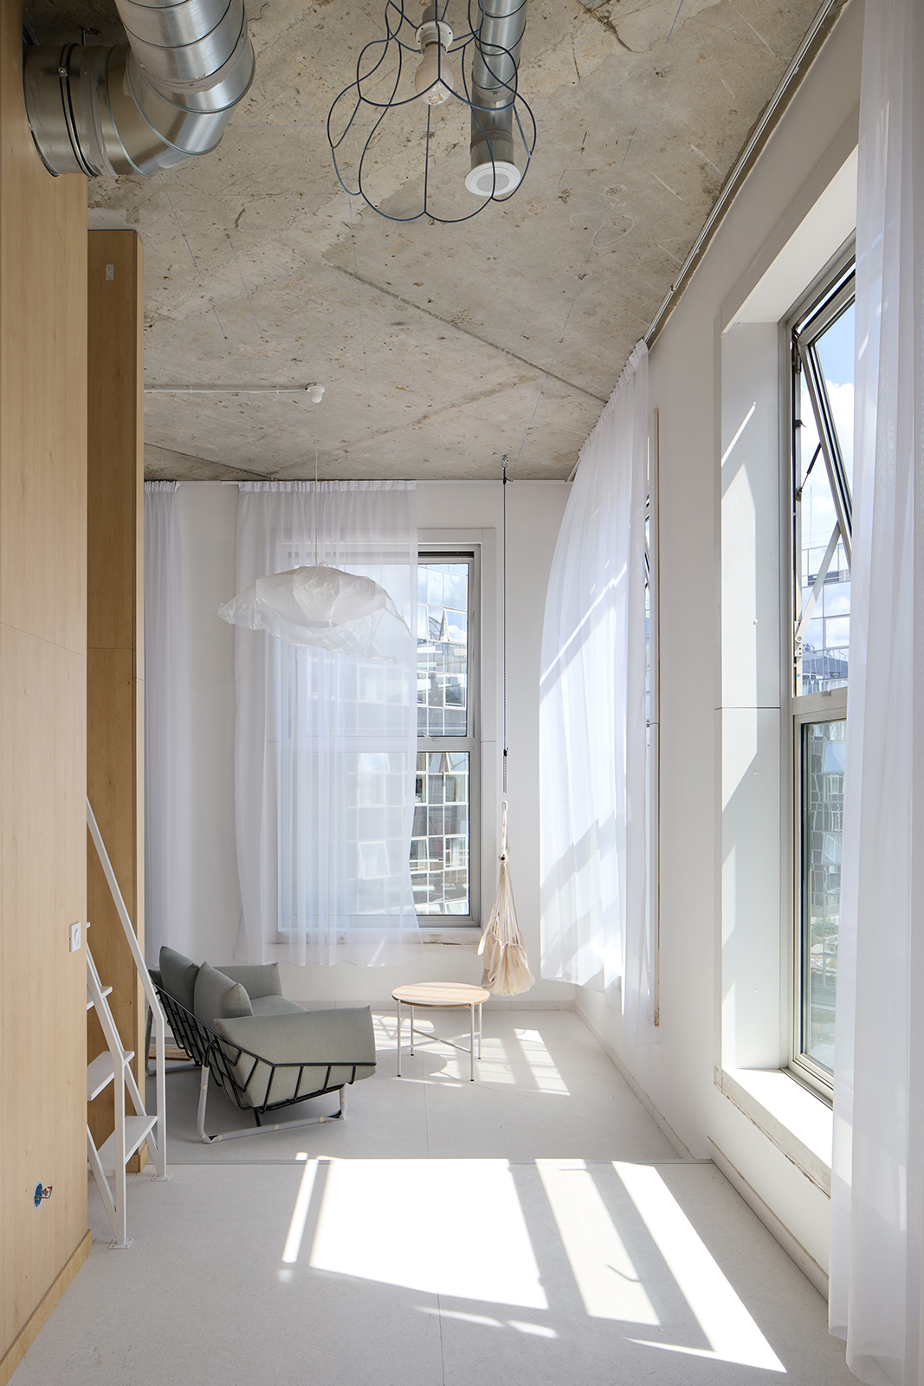
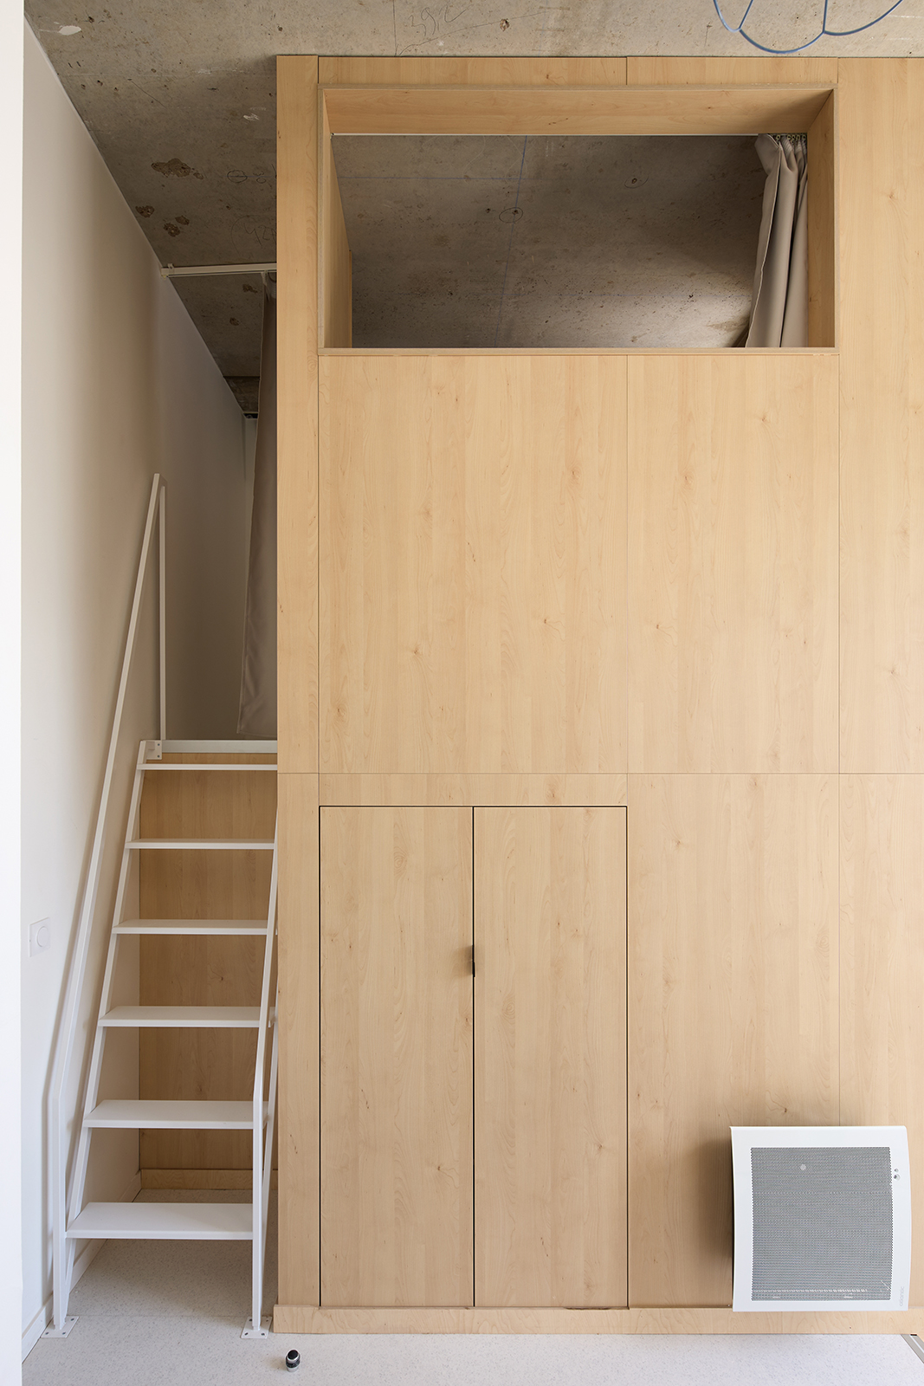
    From an architectural standpoint, the solution is fascinating. First, the new use (transitioning from office space to co-living) was integrated by aligning the program with the existing building's structural framework. Particular attention was paid to respecting the facade's architectural details, which dictate the sequence of rooms. This also involved respecting the building's morphology while rethinking its layout. As a result, we were able to offer some truly unique and original living spaces.
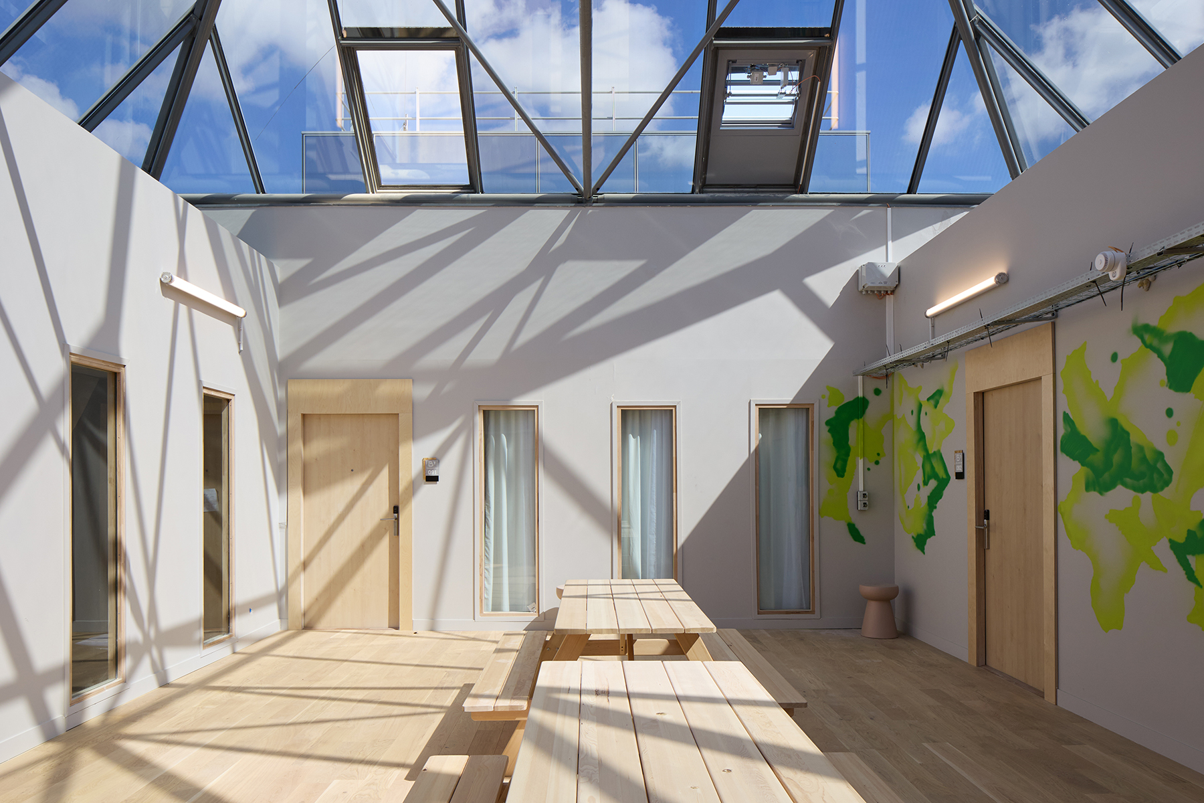
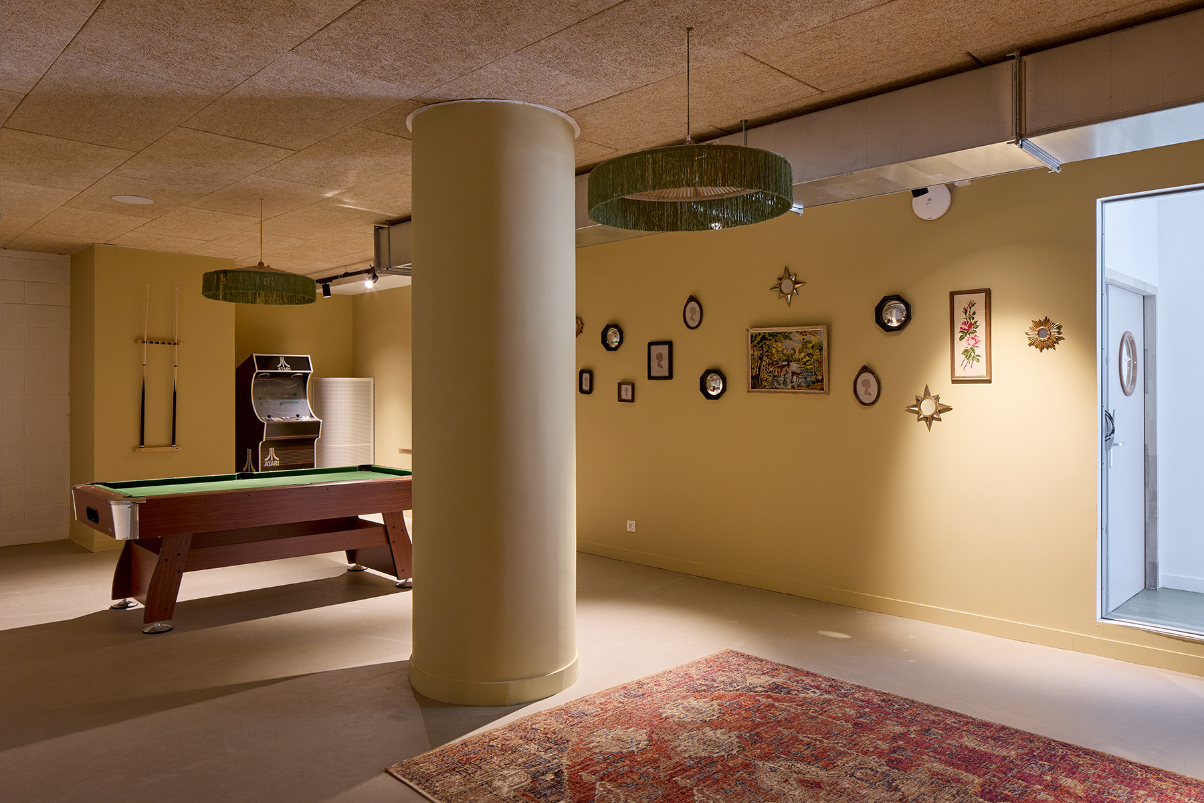
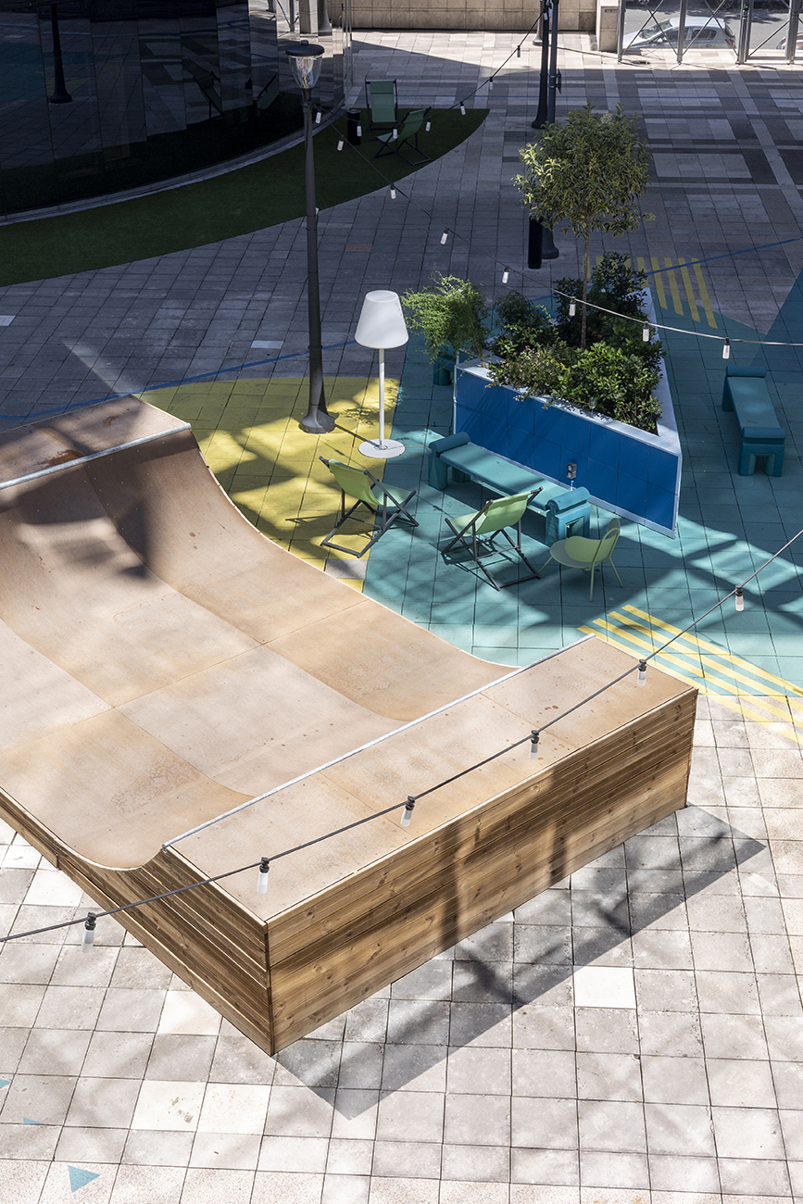
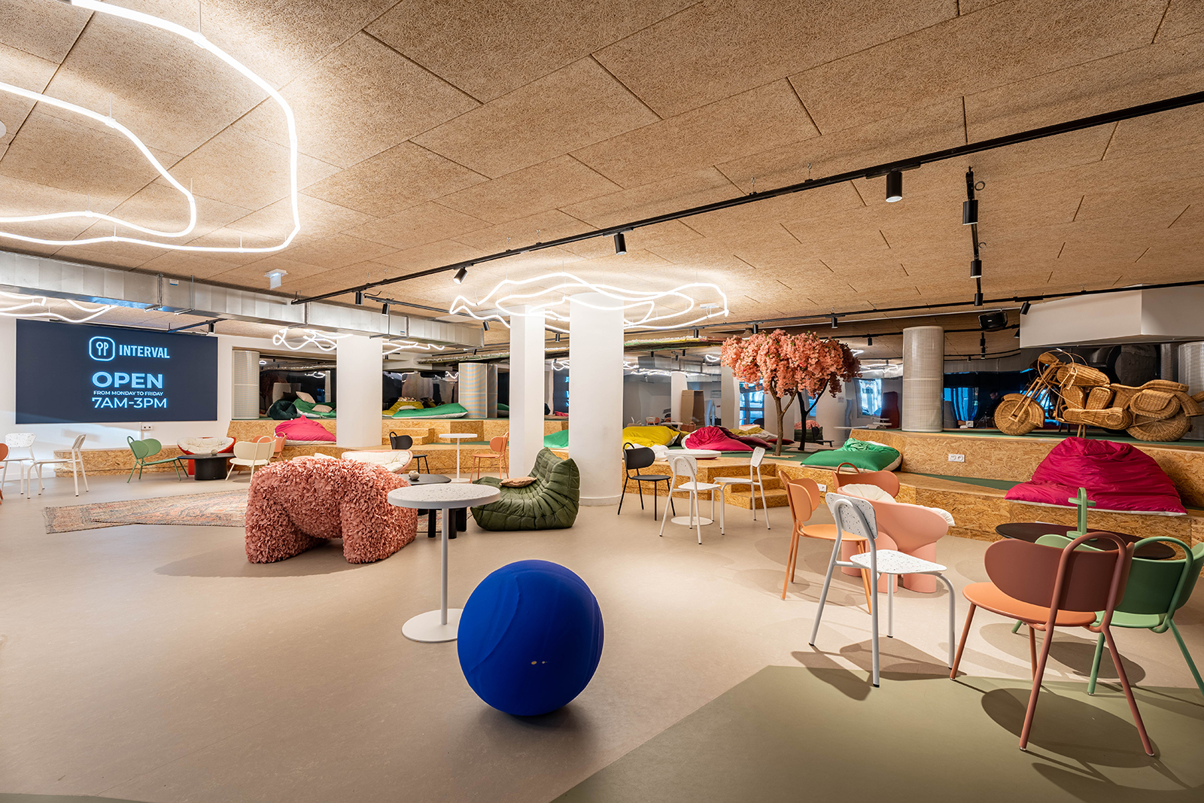
    This new life cycle of the building will offer, in a sustainable manner, 716 apartments and 1,200 beds located from the ground floor to the 7th floor, divided into 6 sections. And in keeping with its co-living concept, the ECLA program offers numerous innovative common areas dedicated to residents.

    NameConversion of offices into XXL student residence
    TypologyHabitat, Transformation
    statusAccomplished
    LocationNoisy-Le-Grand (93)
    ClientOCEANIS PROMOTION + UXCO Group (Operator)
    ProgramConversion of the former office building, headquarters of Groupama, the "Le Marne-Astorg" building built in 1986 by the architects Andrault and Parrat (Agence ANPAR), into an ECLA residence dedicated to coliving for students and young professionals:
    716 accommodations with 1200 beds, located from the ground floor to the 7th floor and divided into 6 cores: A, B, C, D, E, F (central core on the street side).
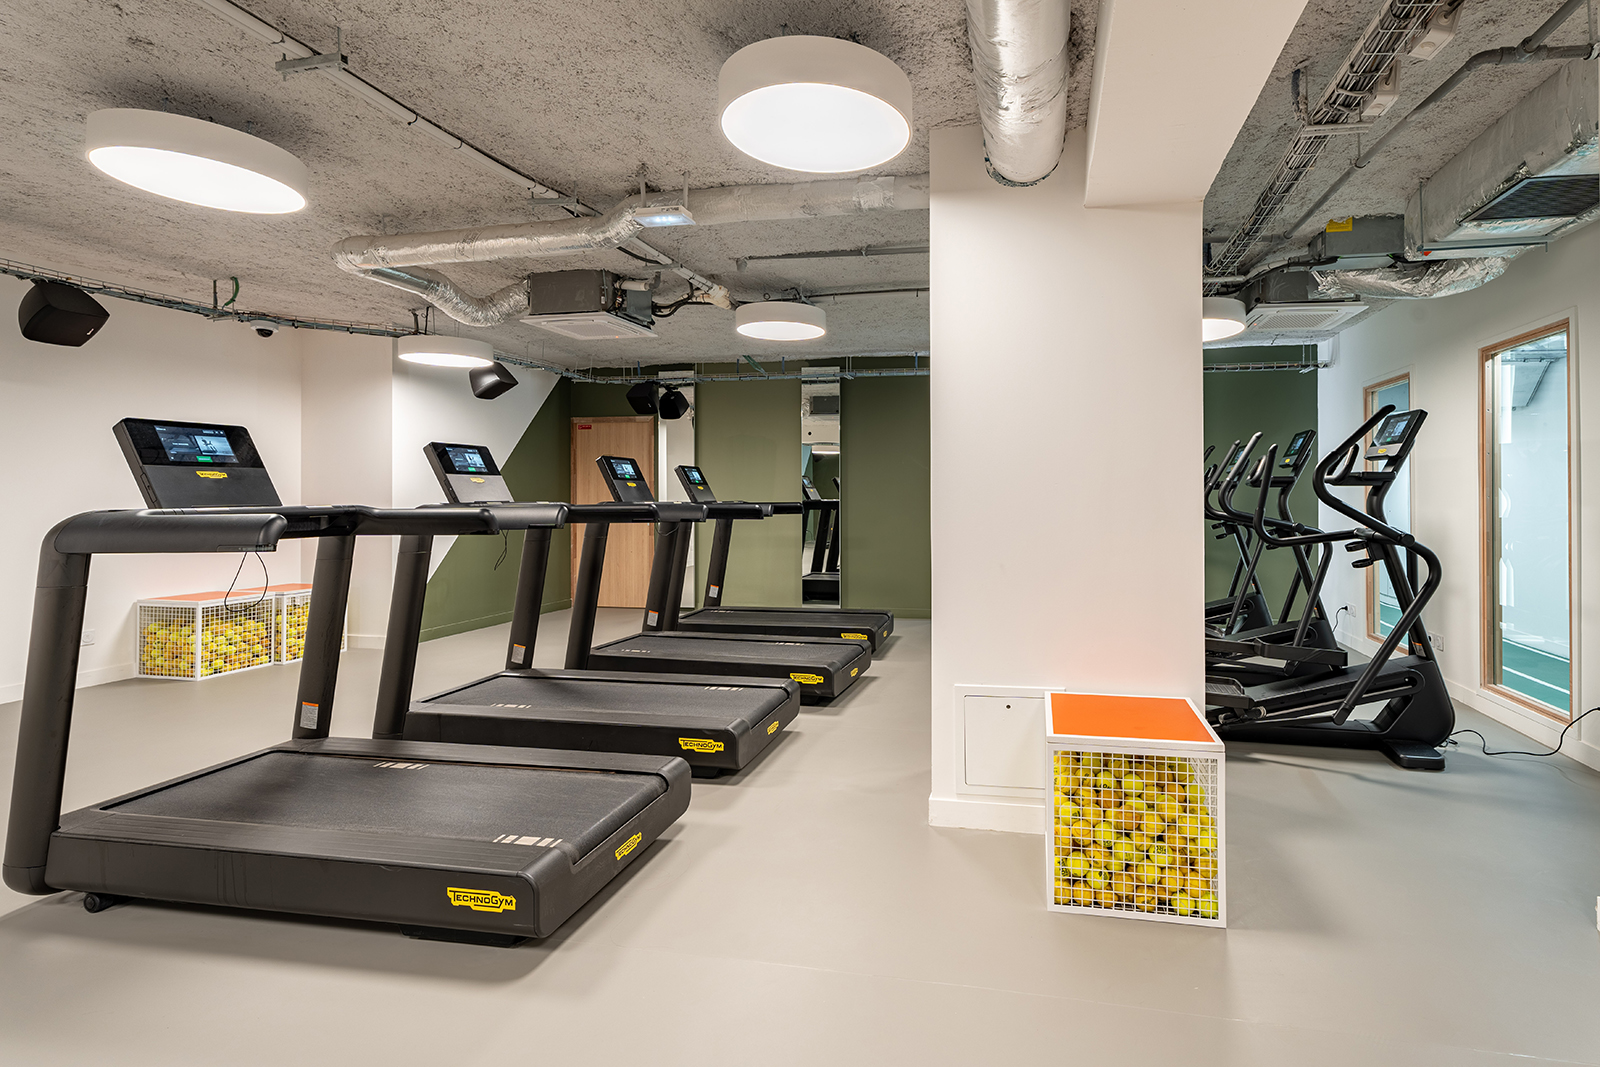
    Common areas dedicated to residents on the ground floor: fitness room – agora space – restaurant
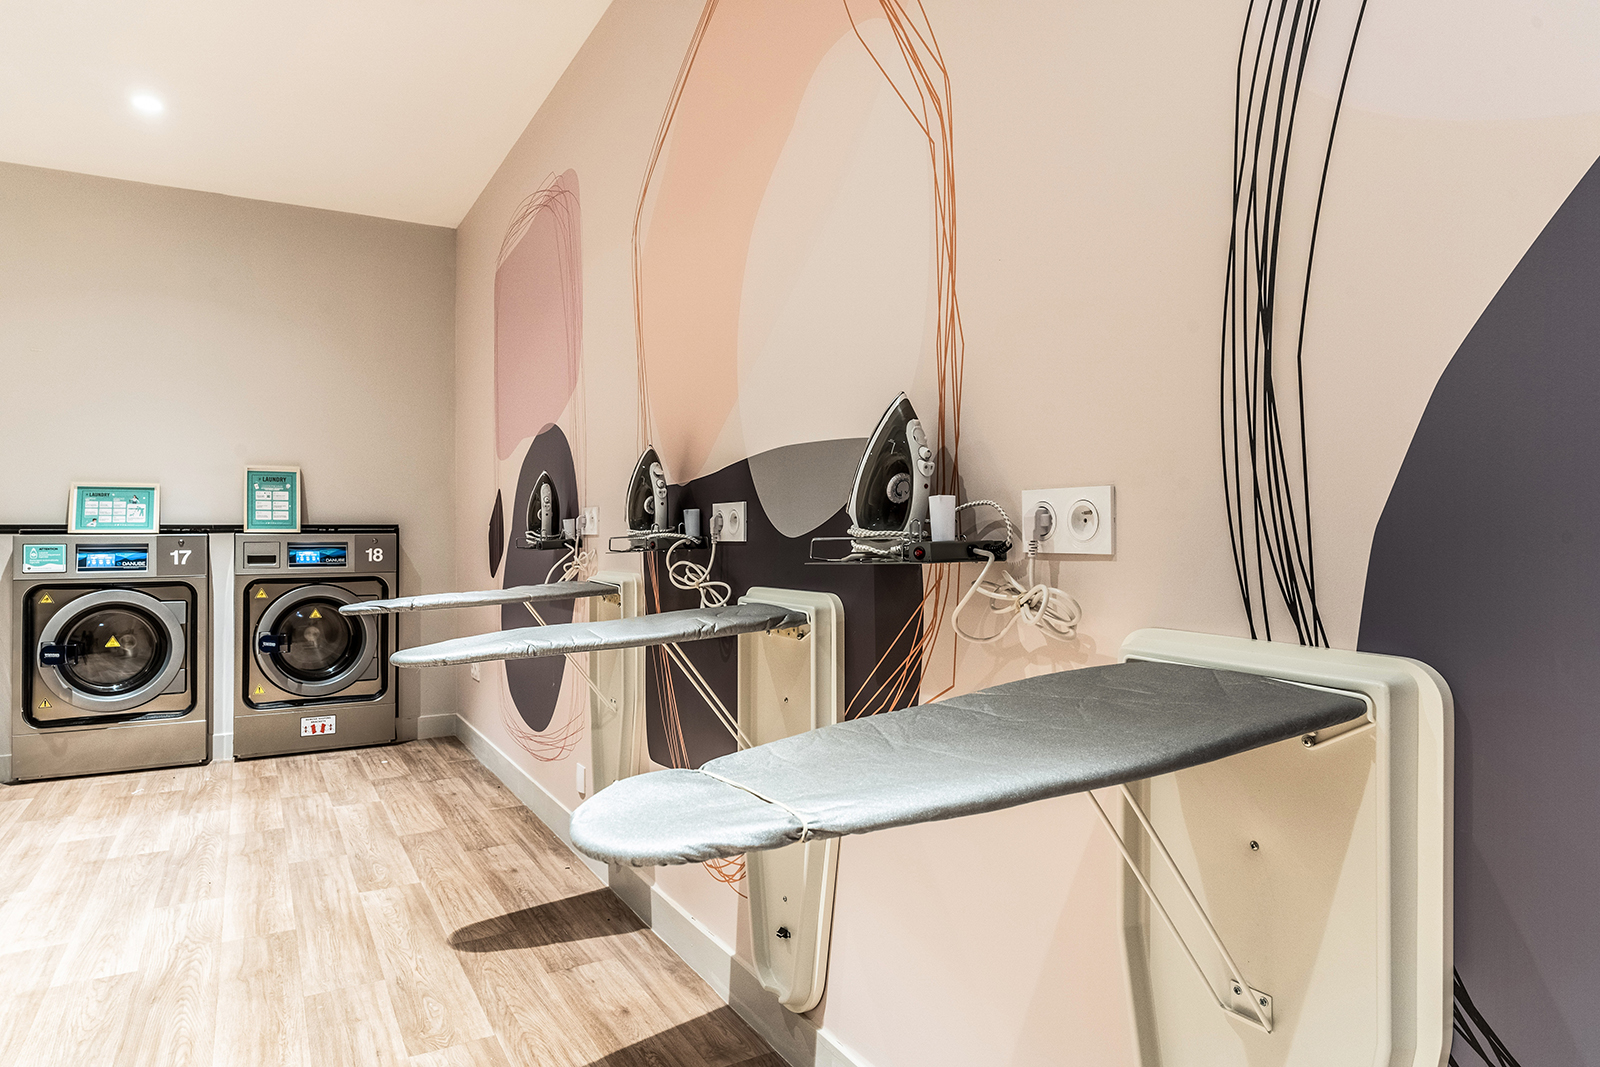
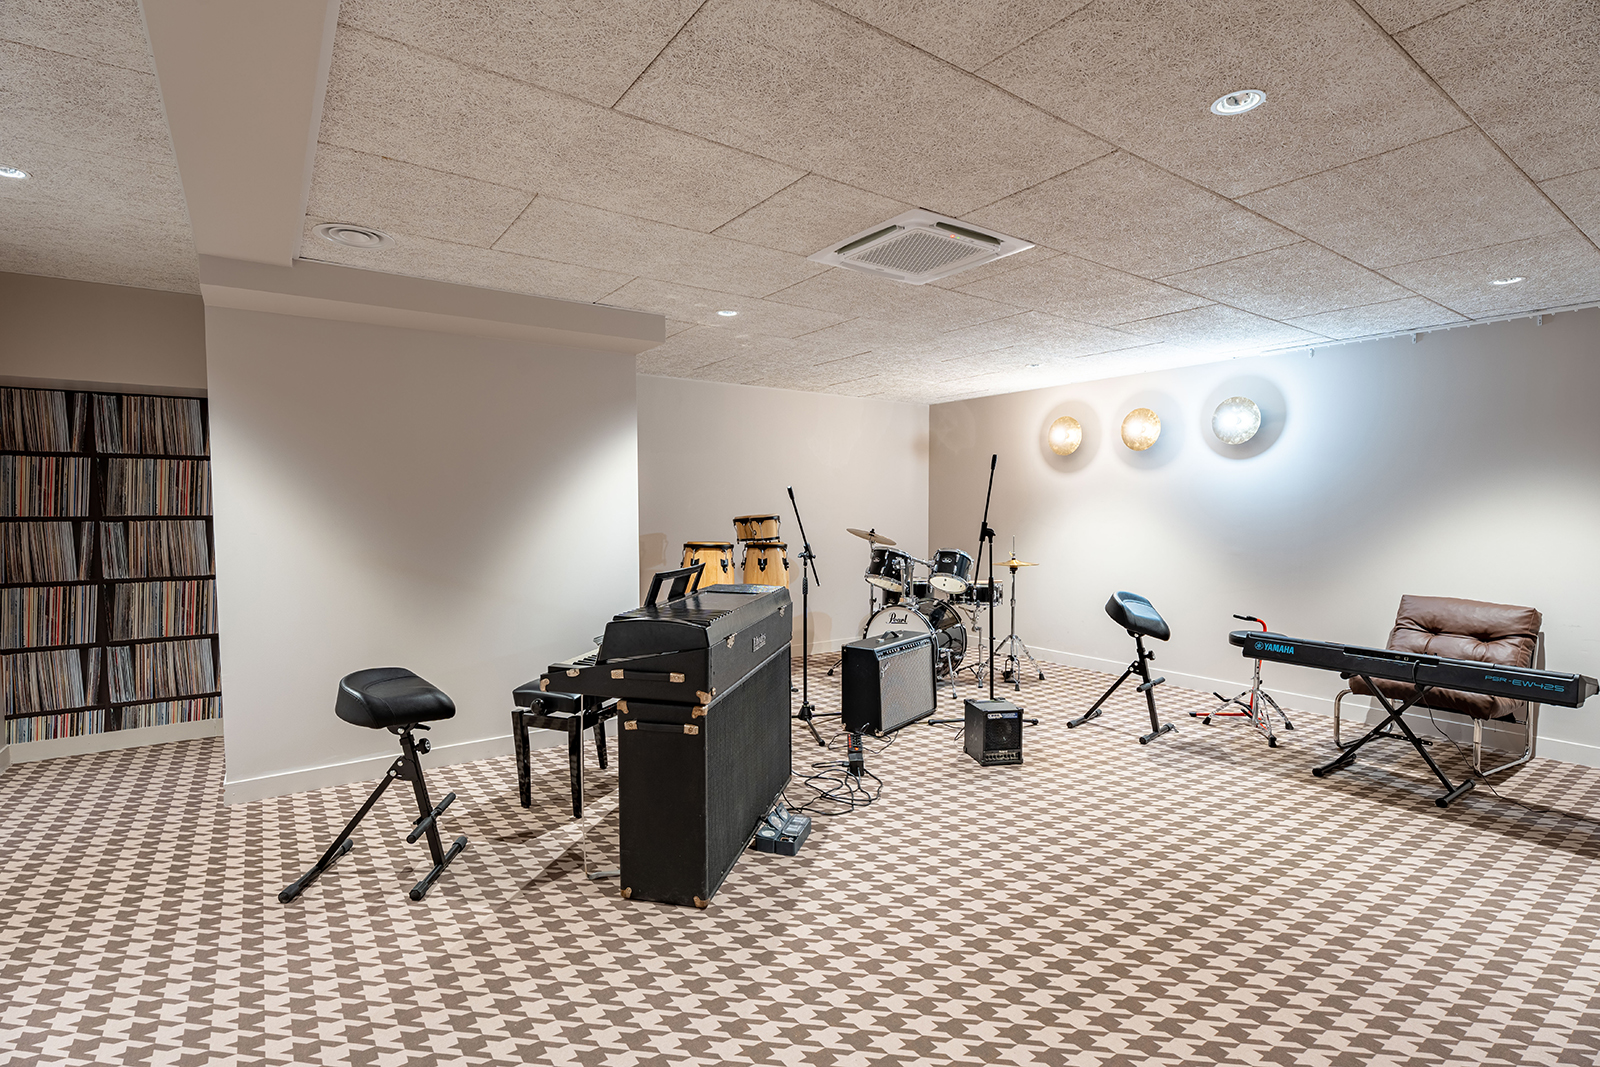
    Shared spaces for residents on the mezzanine level: gym – coworking space – Fab lab – music room – laundry room – a newly renovated existing kitchen
    An existing parking lot and technical rooms located in basement level -1
    Technical rooms located in the basement -2
    Surface31,646 m² floor area
    18,748 m² living space
    Budget of works€39 million excluding VAT
    PlanningDelivered in 2022
    AWARD: ECLA Paris Noisy-Le-Grand received the SIMI Habitat and Housing Grand Prize 2022 in the “Transformation” category
    • Architect MOE Design: Atelier Philéas, Mission MOEC
    • Interior design: BBonus
    • Project Management: MC Consult
    PhotosAntoine Mercusot
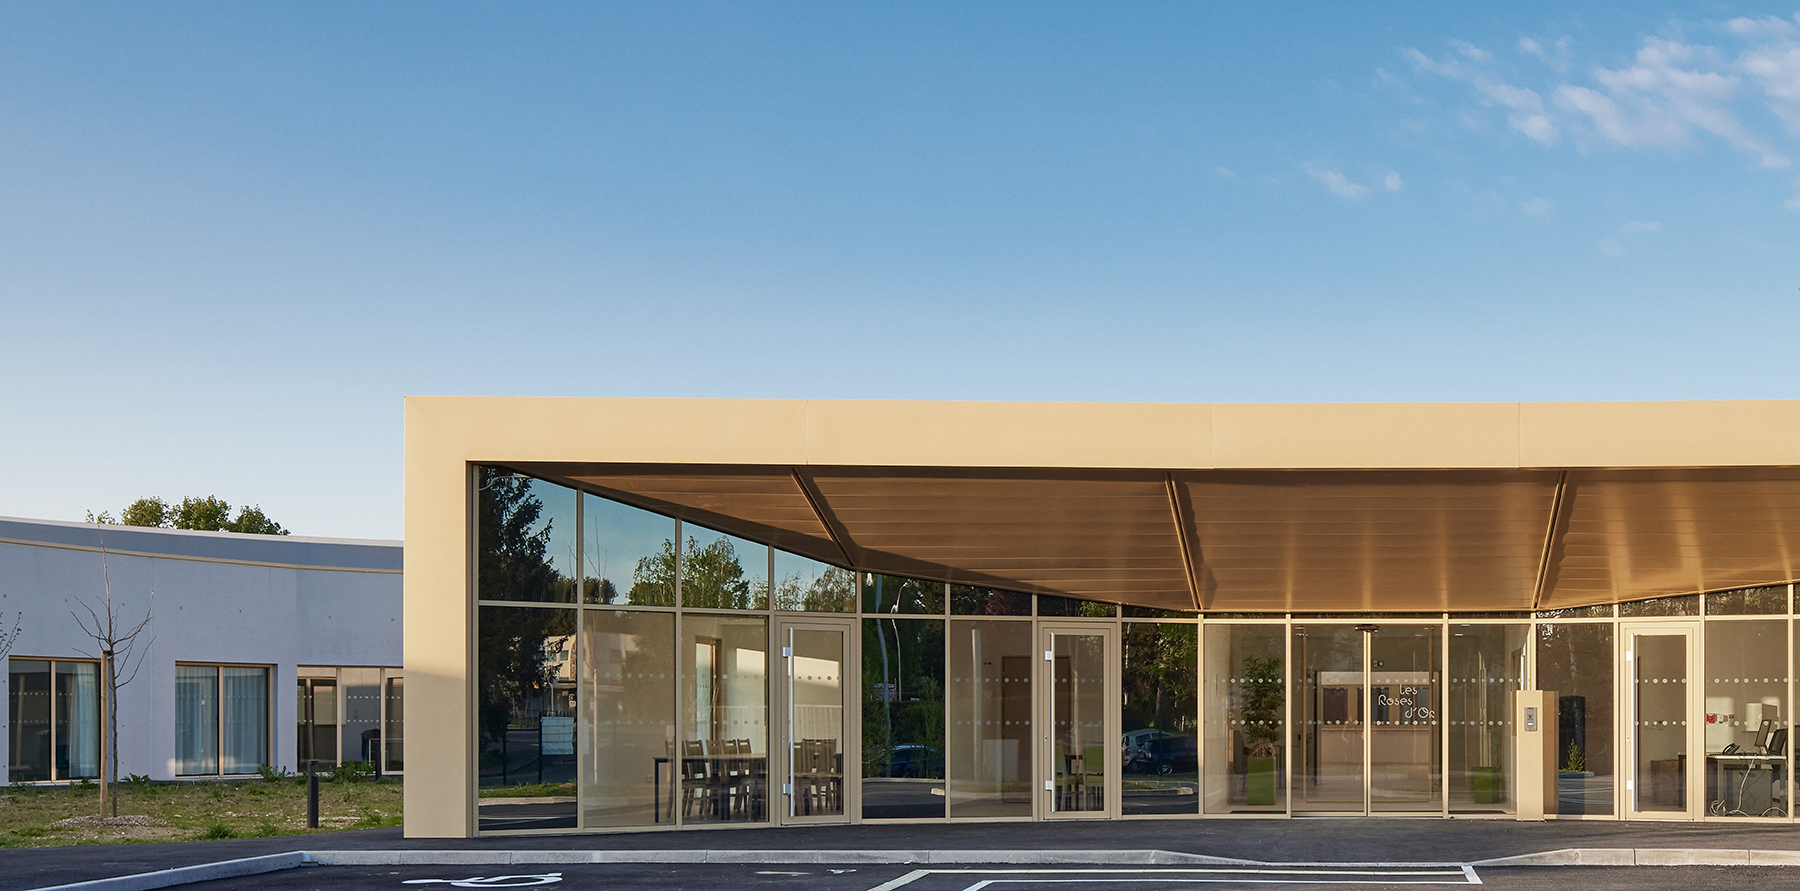
  • Maison d’Accueil Spécialisée Les Roses d’Or

    Specialized Care Home Les Roses d'Or

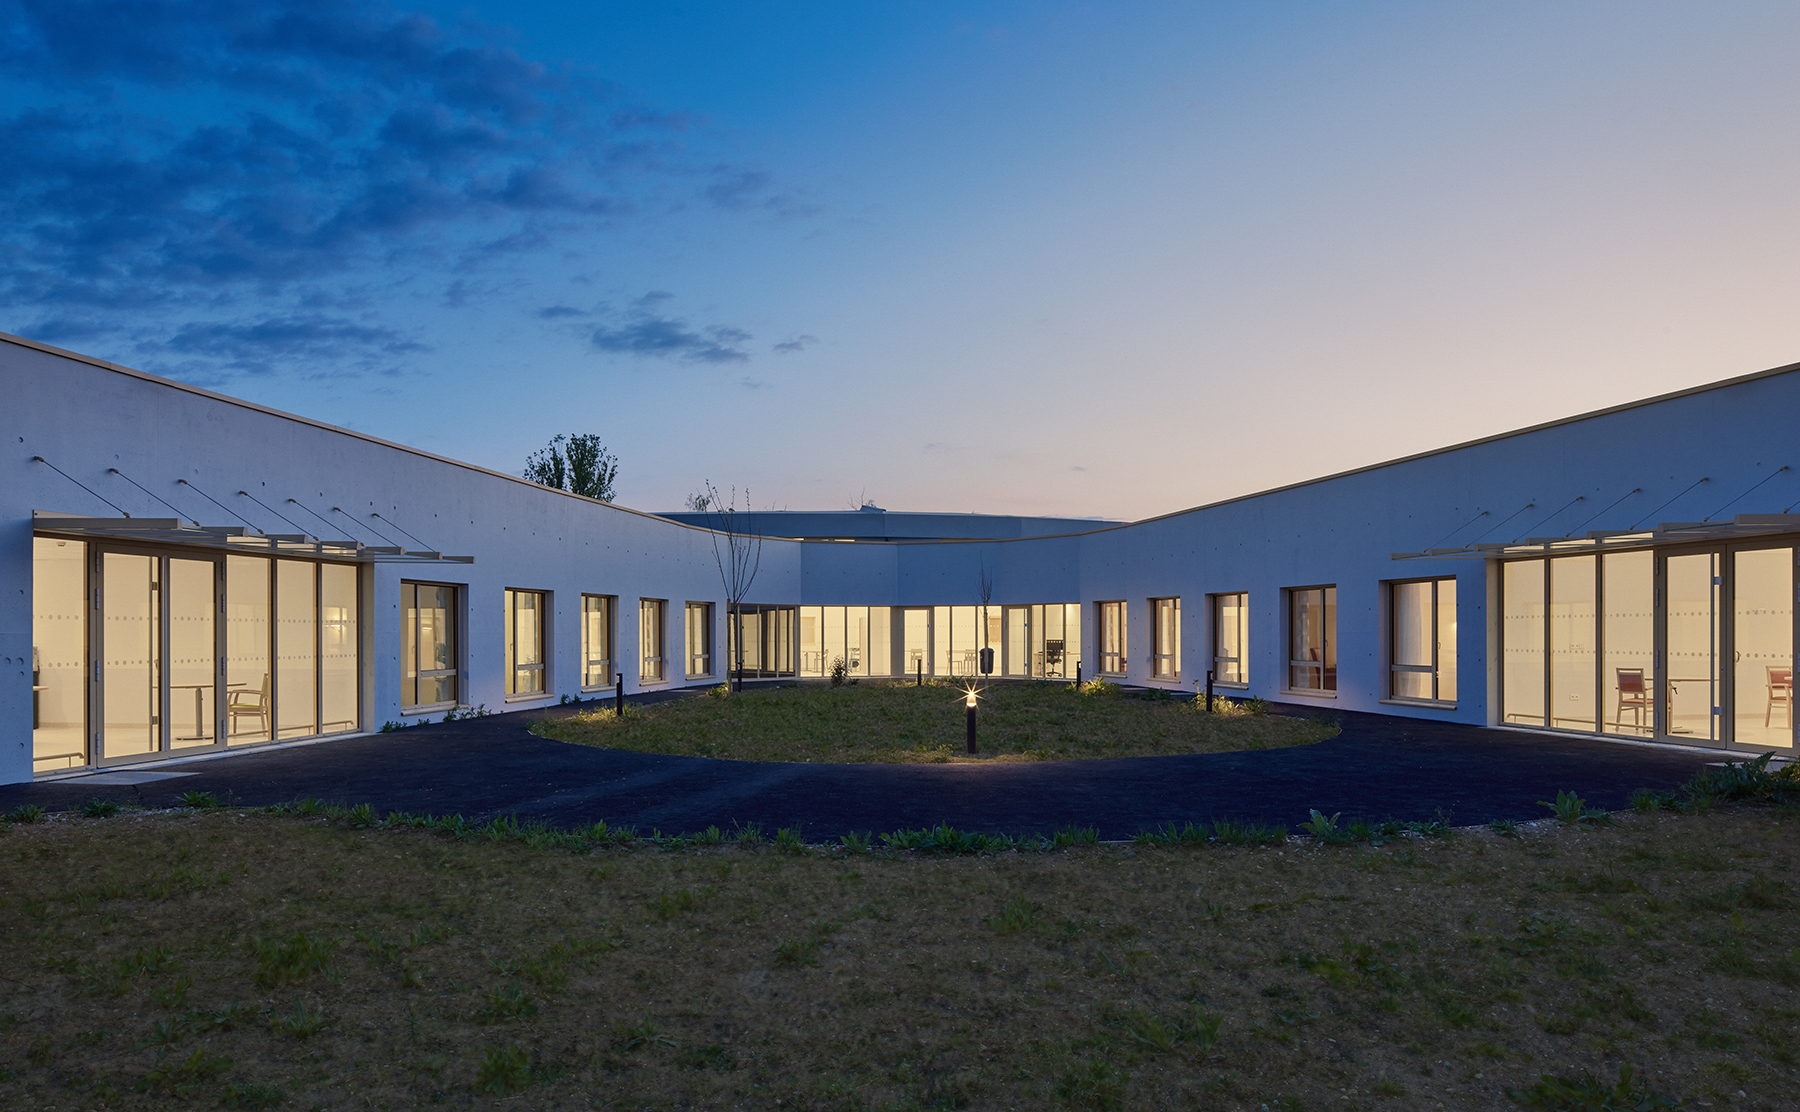
    We are being offered the opportunity to relocate the Ermenonville medically supervised residential home for disabled adults to the town of Creil.

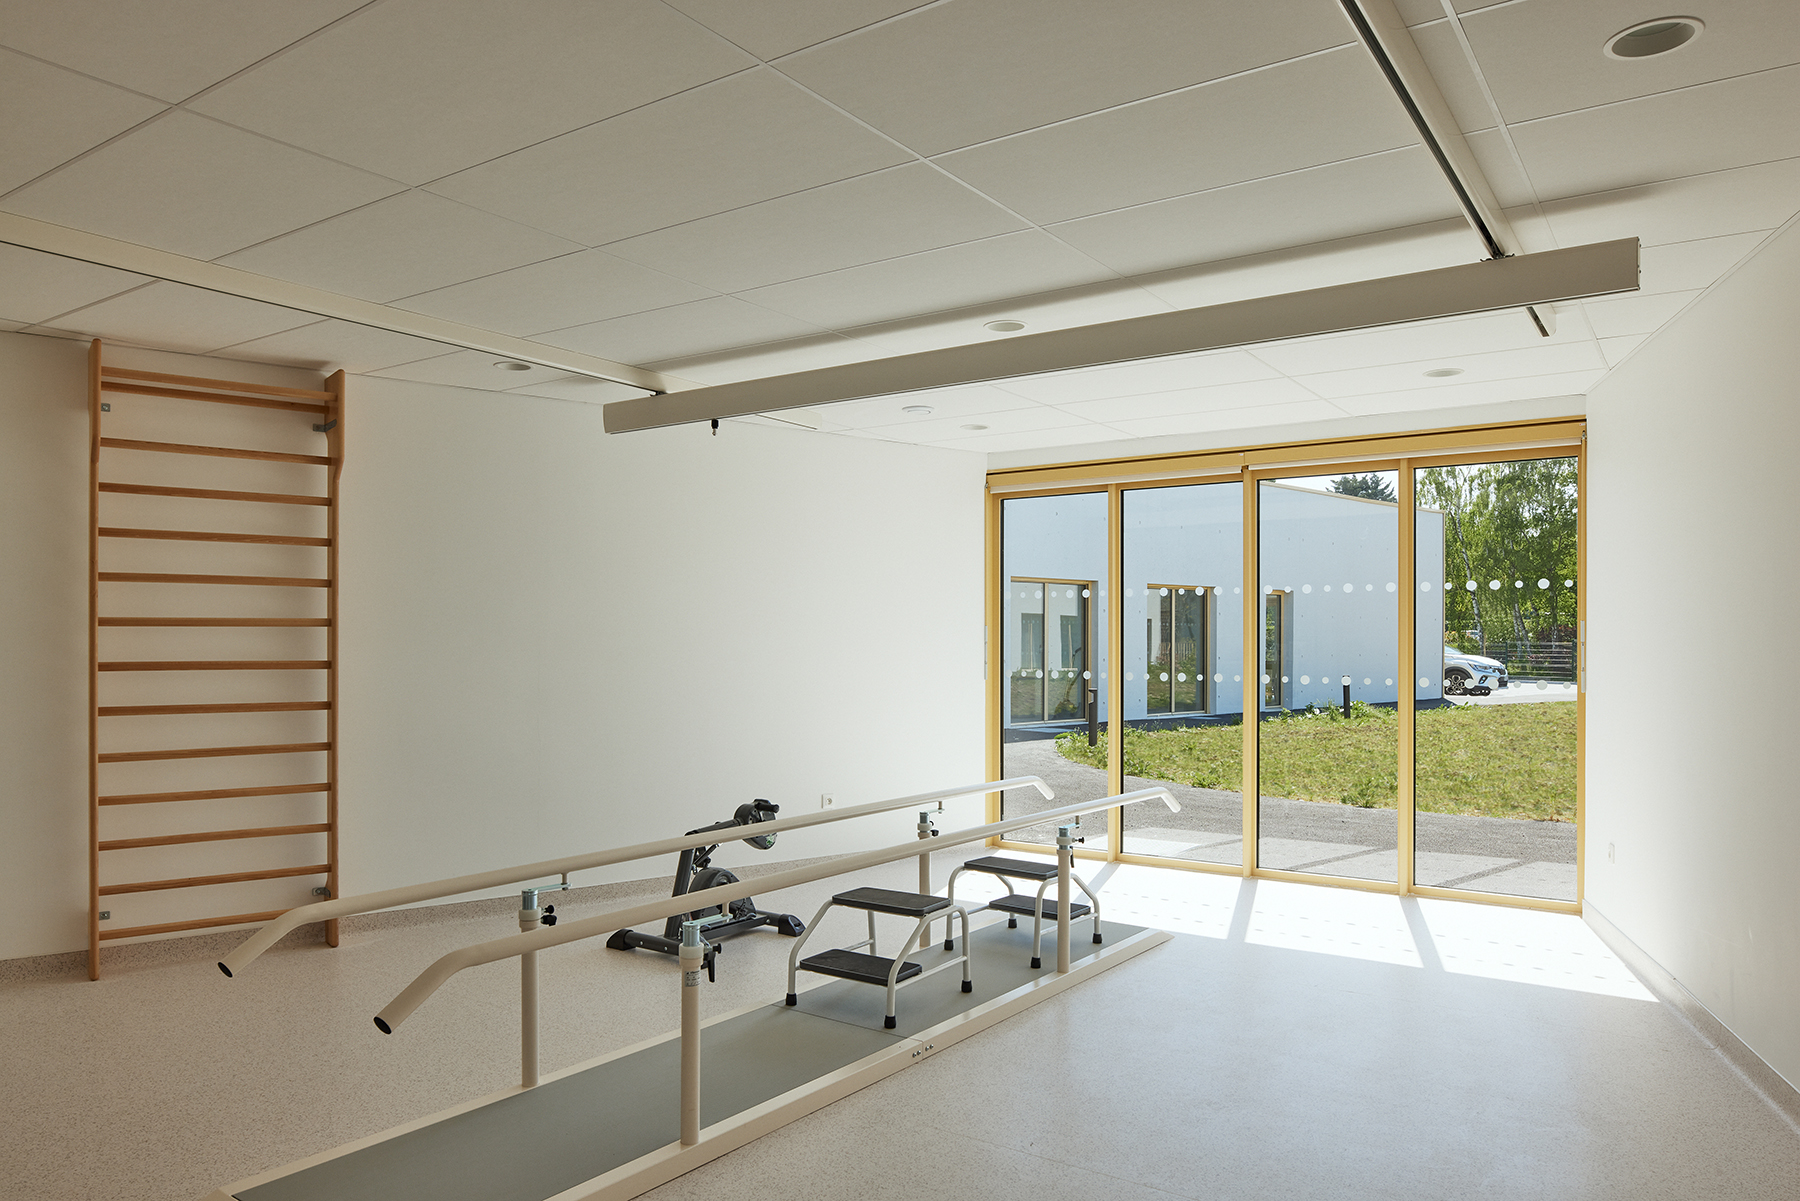
    Our focus is, of course, on these residents with extremely serious illnesses, but also on the tools needed by the care staff to make their tasks as easy as possible. Companions, visitors, and families are also taken into account.

    Human relationships, space, and respect for the individual must be considered here in a complementary way to the technical qualities of the spaces in order to offer a dignified and appropriable living environment.

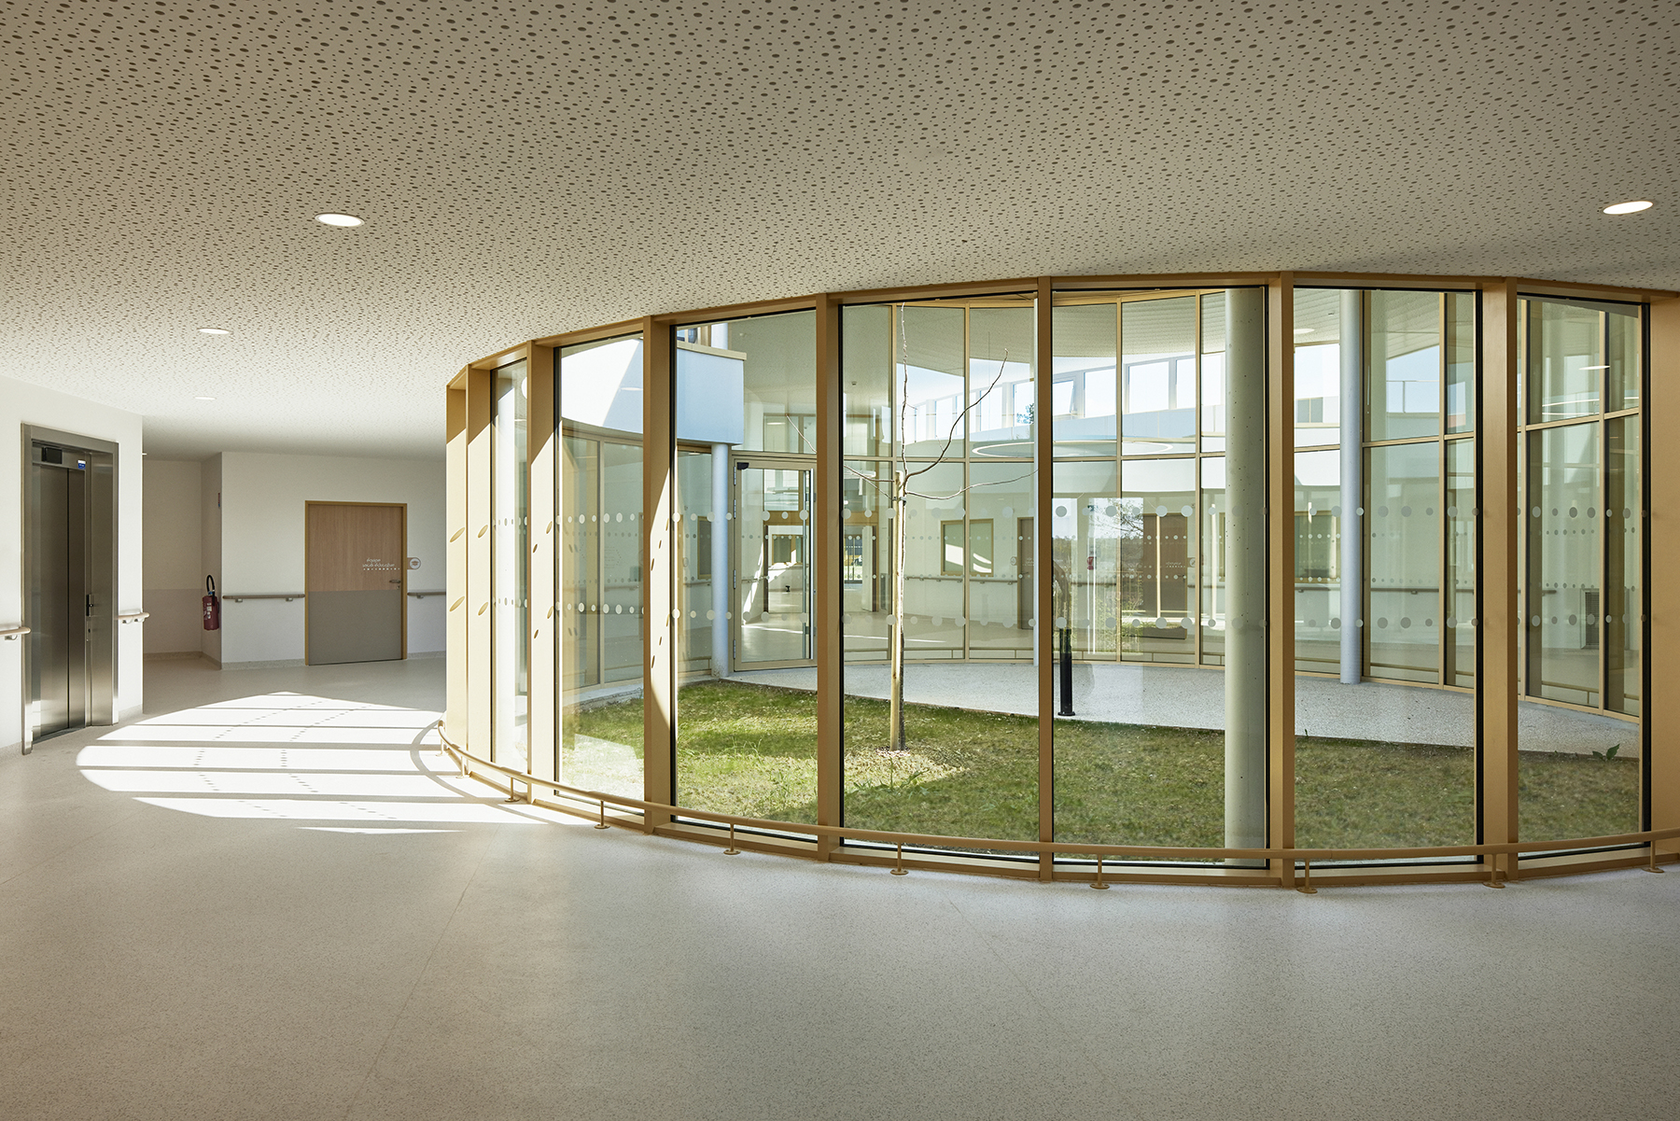
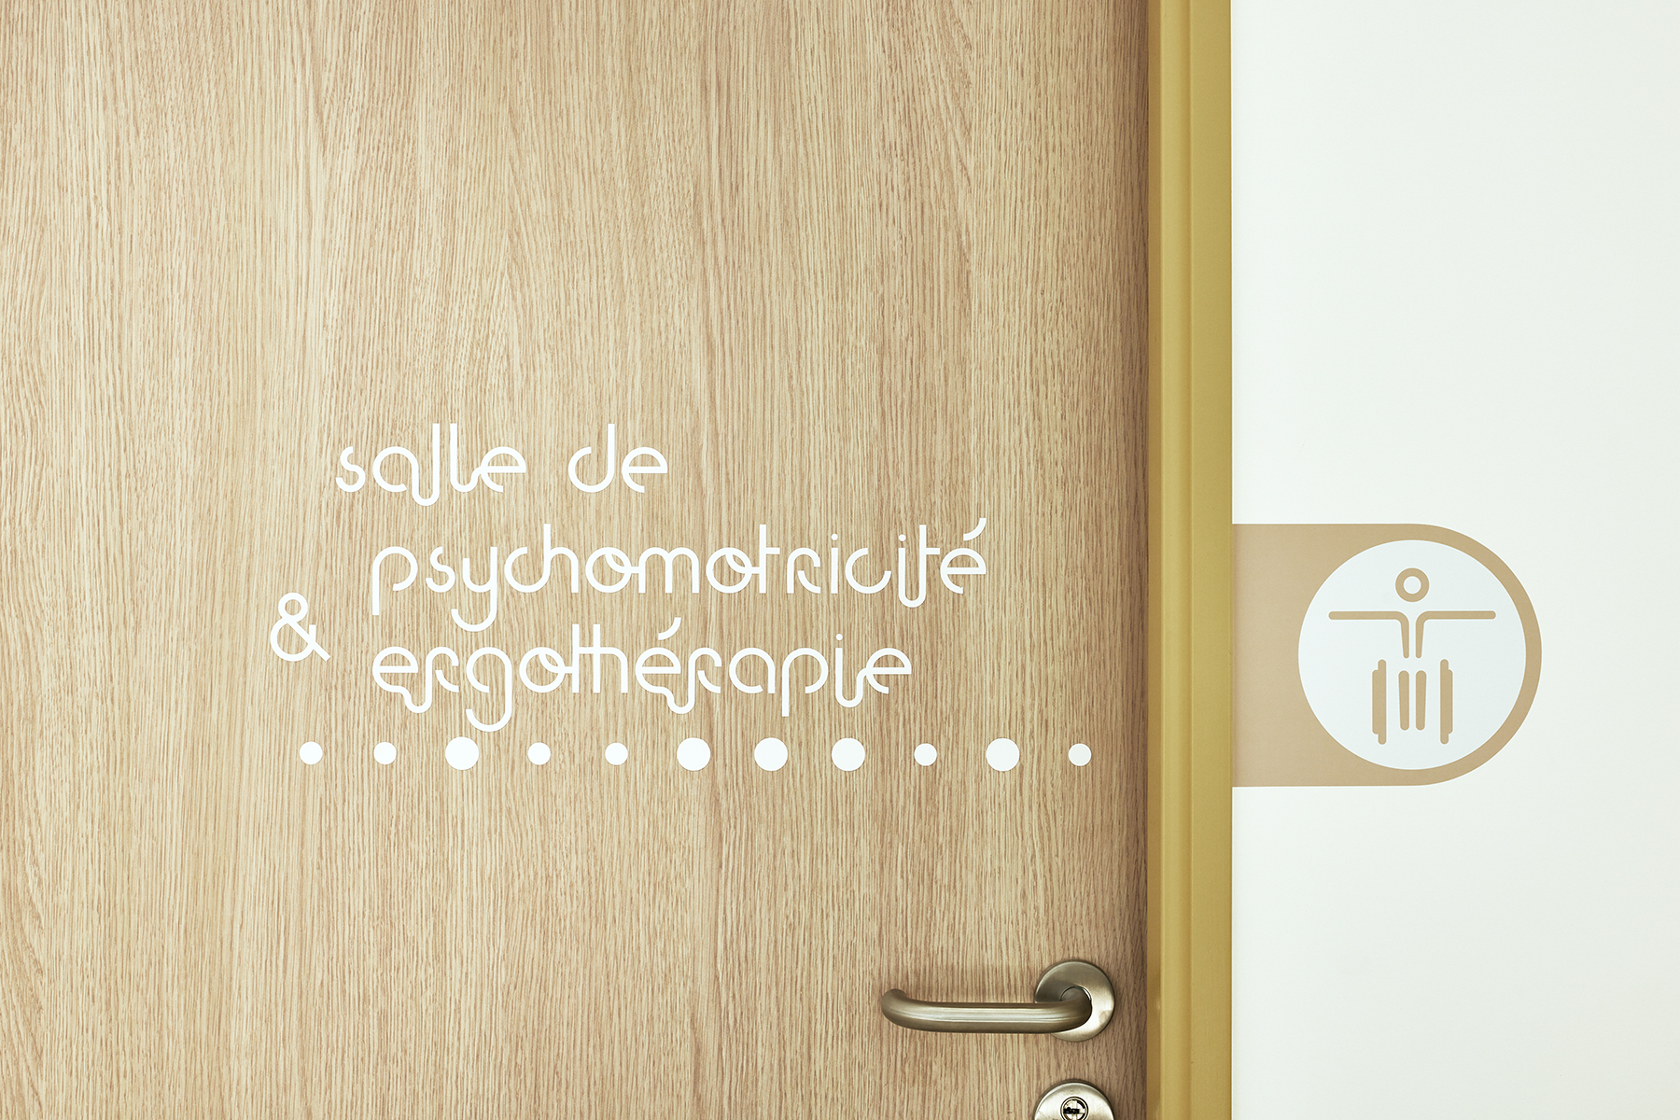
    The program possesses all the necessary qualities to provide dignified care for those who have suffered life-altering accidents. It offers numerous and varied wellness activities, and the medical unit ensures essential follow-up care.

    Six human-sized units of 11 beds are sought, including one specifically reserved for patients in a chronic vegetative state.
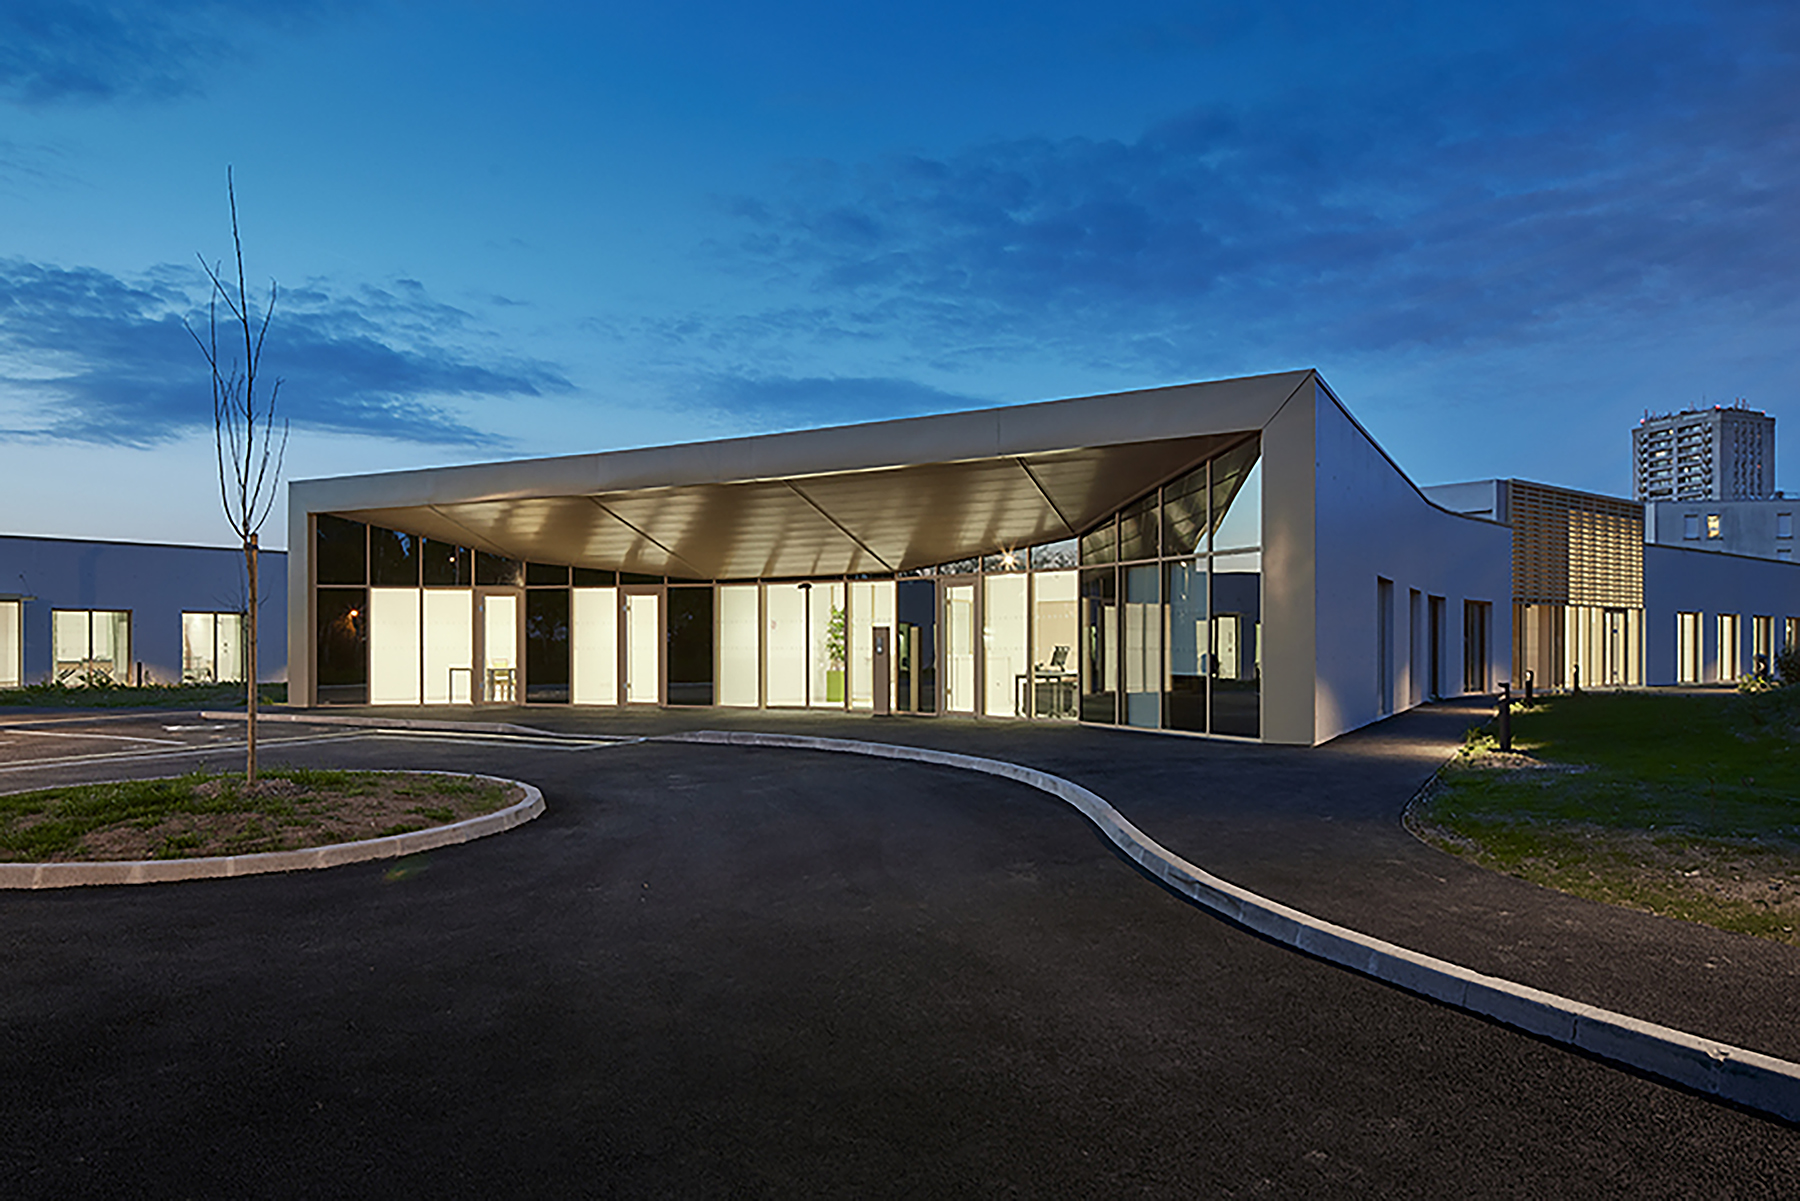
    The clearly expressed requirement in the program for a single-story, ground-floor development, combined with the limited space on the site, led us to group the units in pairs. This symmetry offers a sense of openness and transparency, allowing one to perceive the sun's daily path.
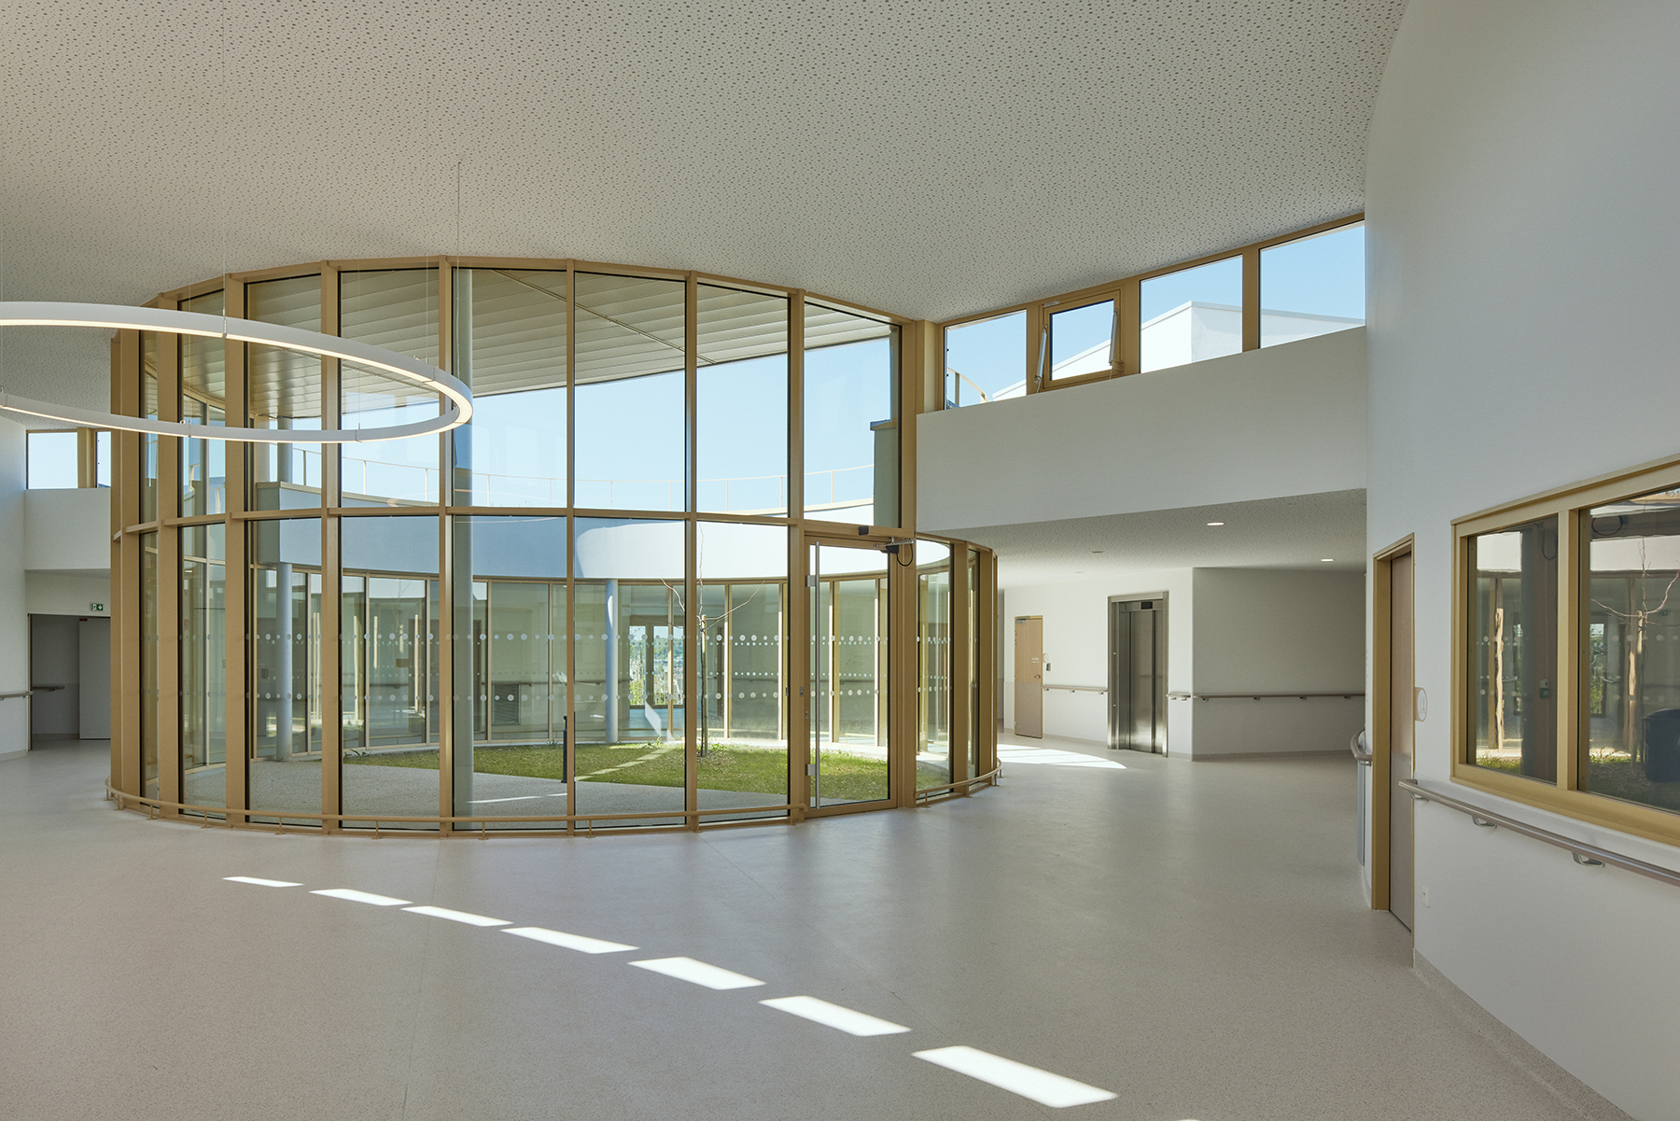
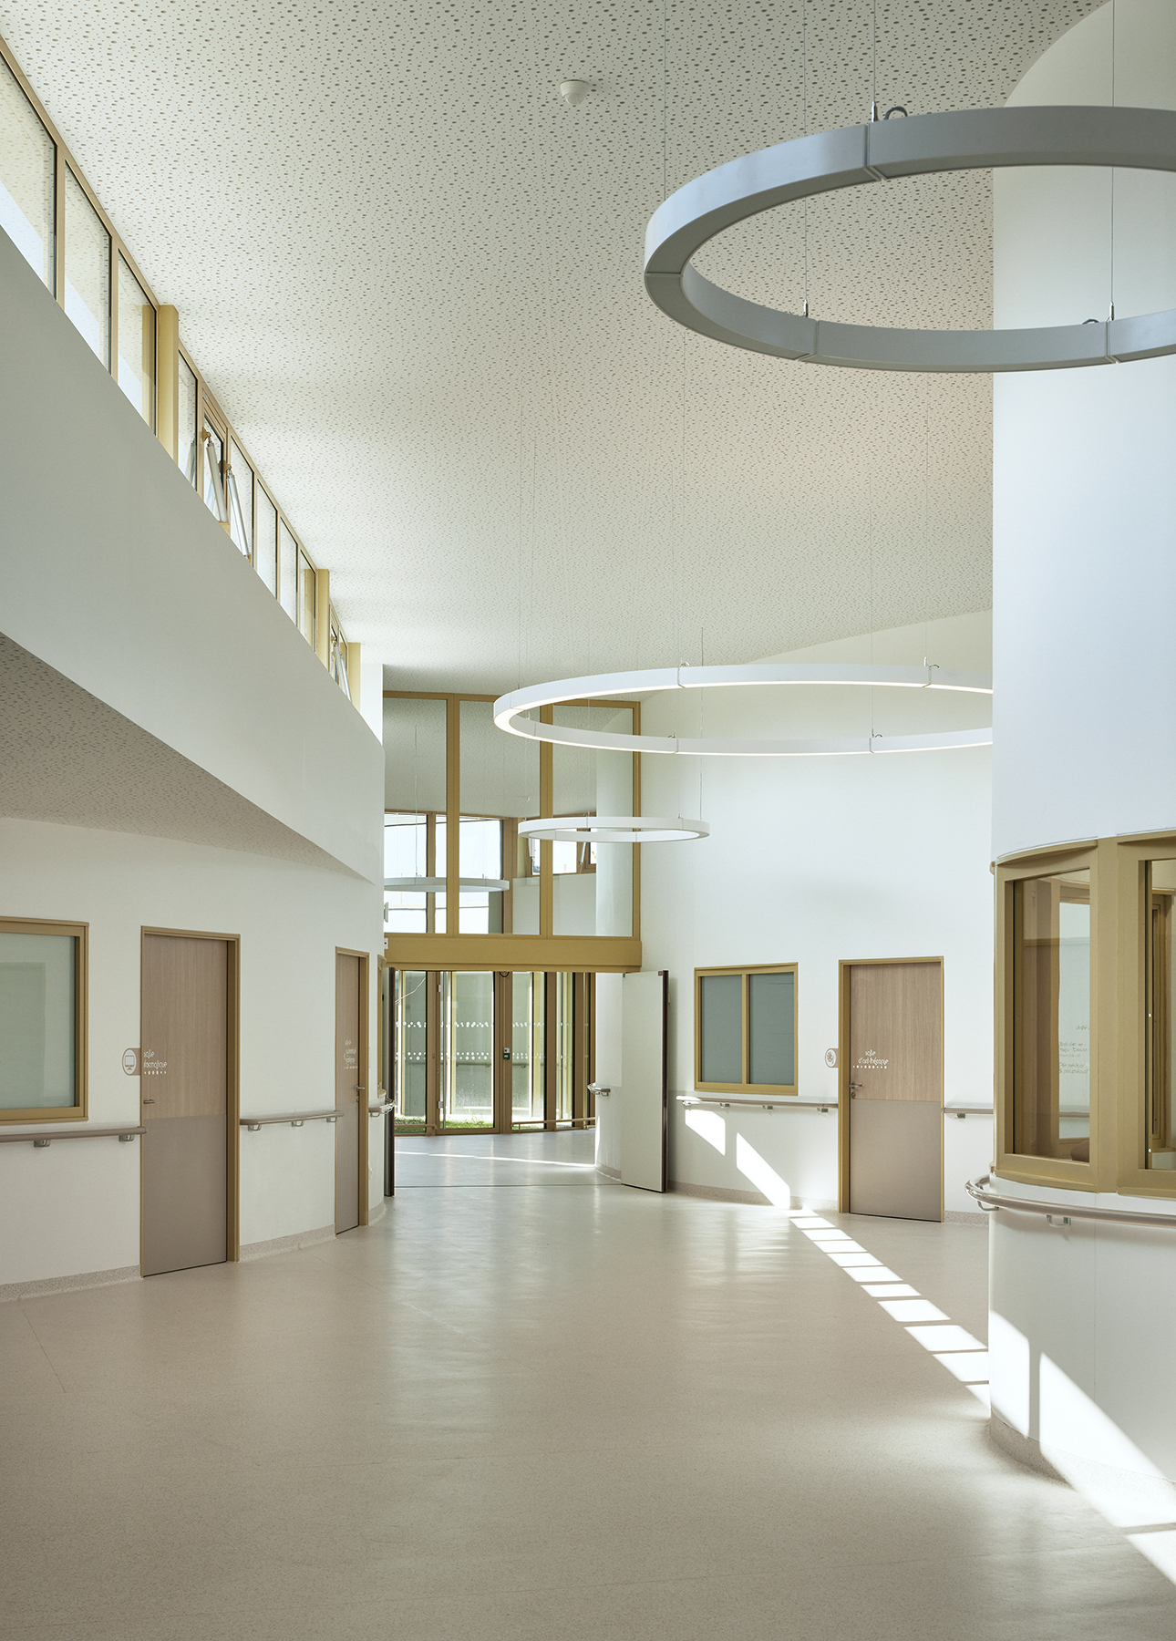
    Light will be present at the very heart of the units thanks to the different skylights that punctuate each building section.
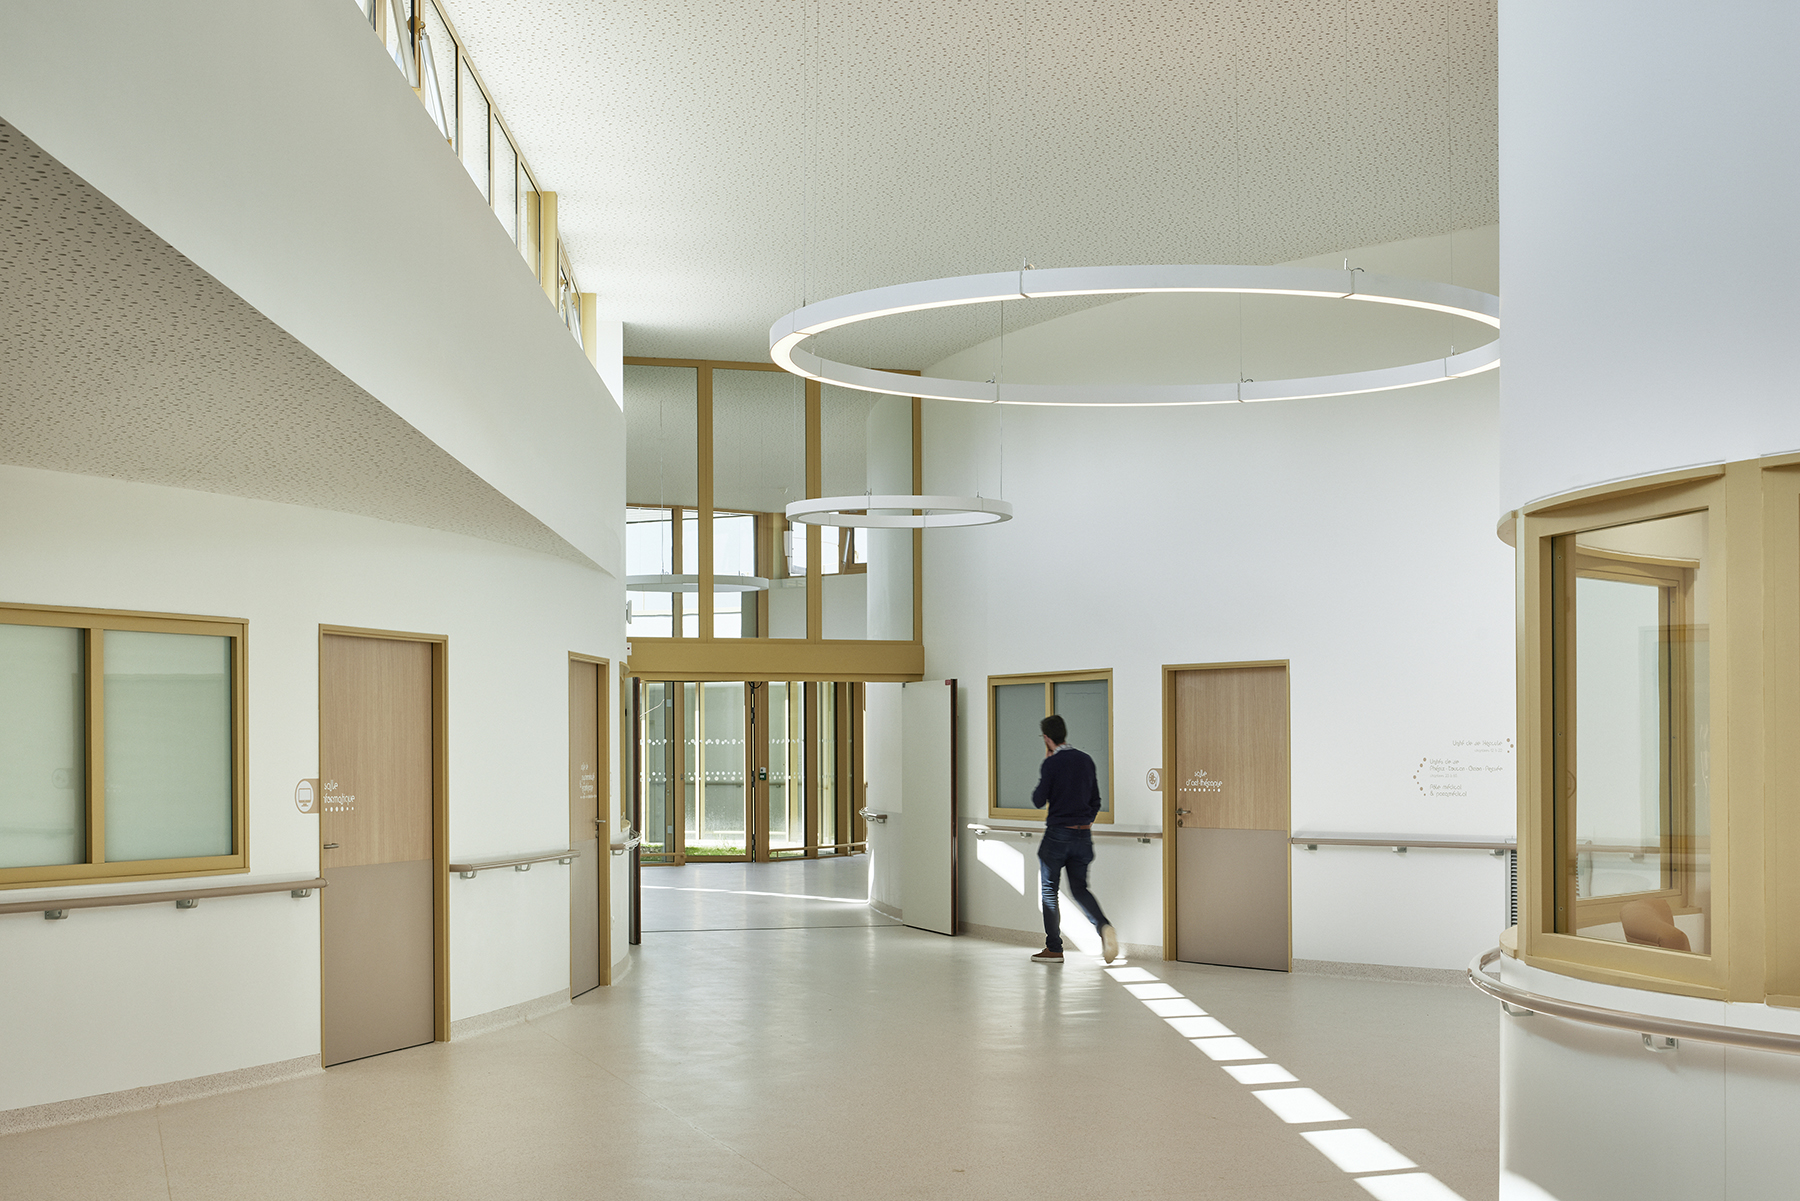
    The units, thus joined together, constitute three building blocks linked by wide circulations with soft shapes, bathed in natural light thanks to the skylights which offer a welcome spatial generosity.

    This spatial principle reaches its zenith in front of the large multipurpose hall, which opens generously onto the existing, enhanced park. The park is thus directly visible from the heart of the project and serves as a constant invitation to explore it. A spacious patio is integrated into this design and can be used as an outdoor living room.
    Closer to the entrance, another intimate patio, the family room, like an alcove conducive to the desired privacy.
    Form, compactness, location, distribution, organization, natural light, construction method, intelligent envelope are all taken into account.

    The architectural design is intentionally clear and simple, with particular attention paid to the treatment of details and the materials used.

    The construction systems are simple, with limited maintenance.
    Space, time, comfort, affection, and medicine are intimately intertwined and must function harmoniously together.
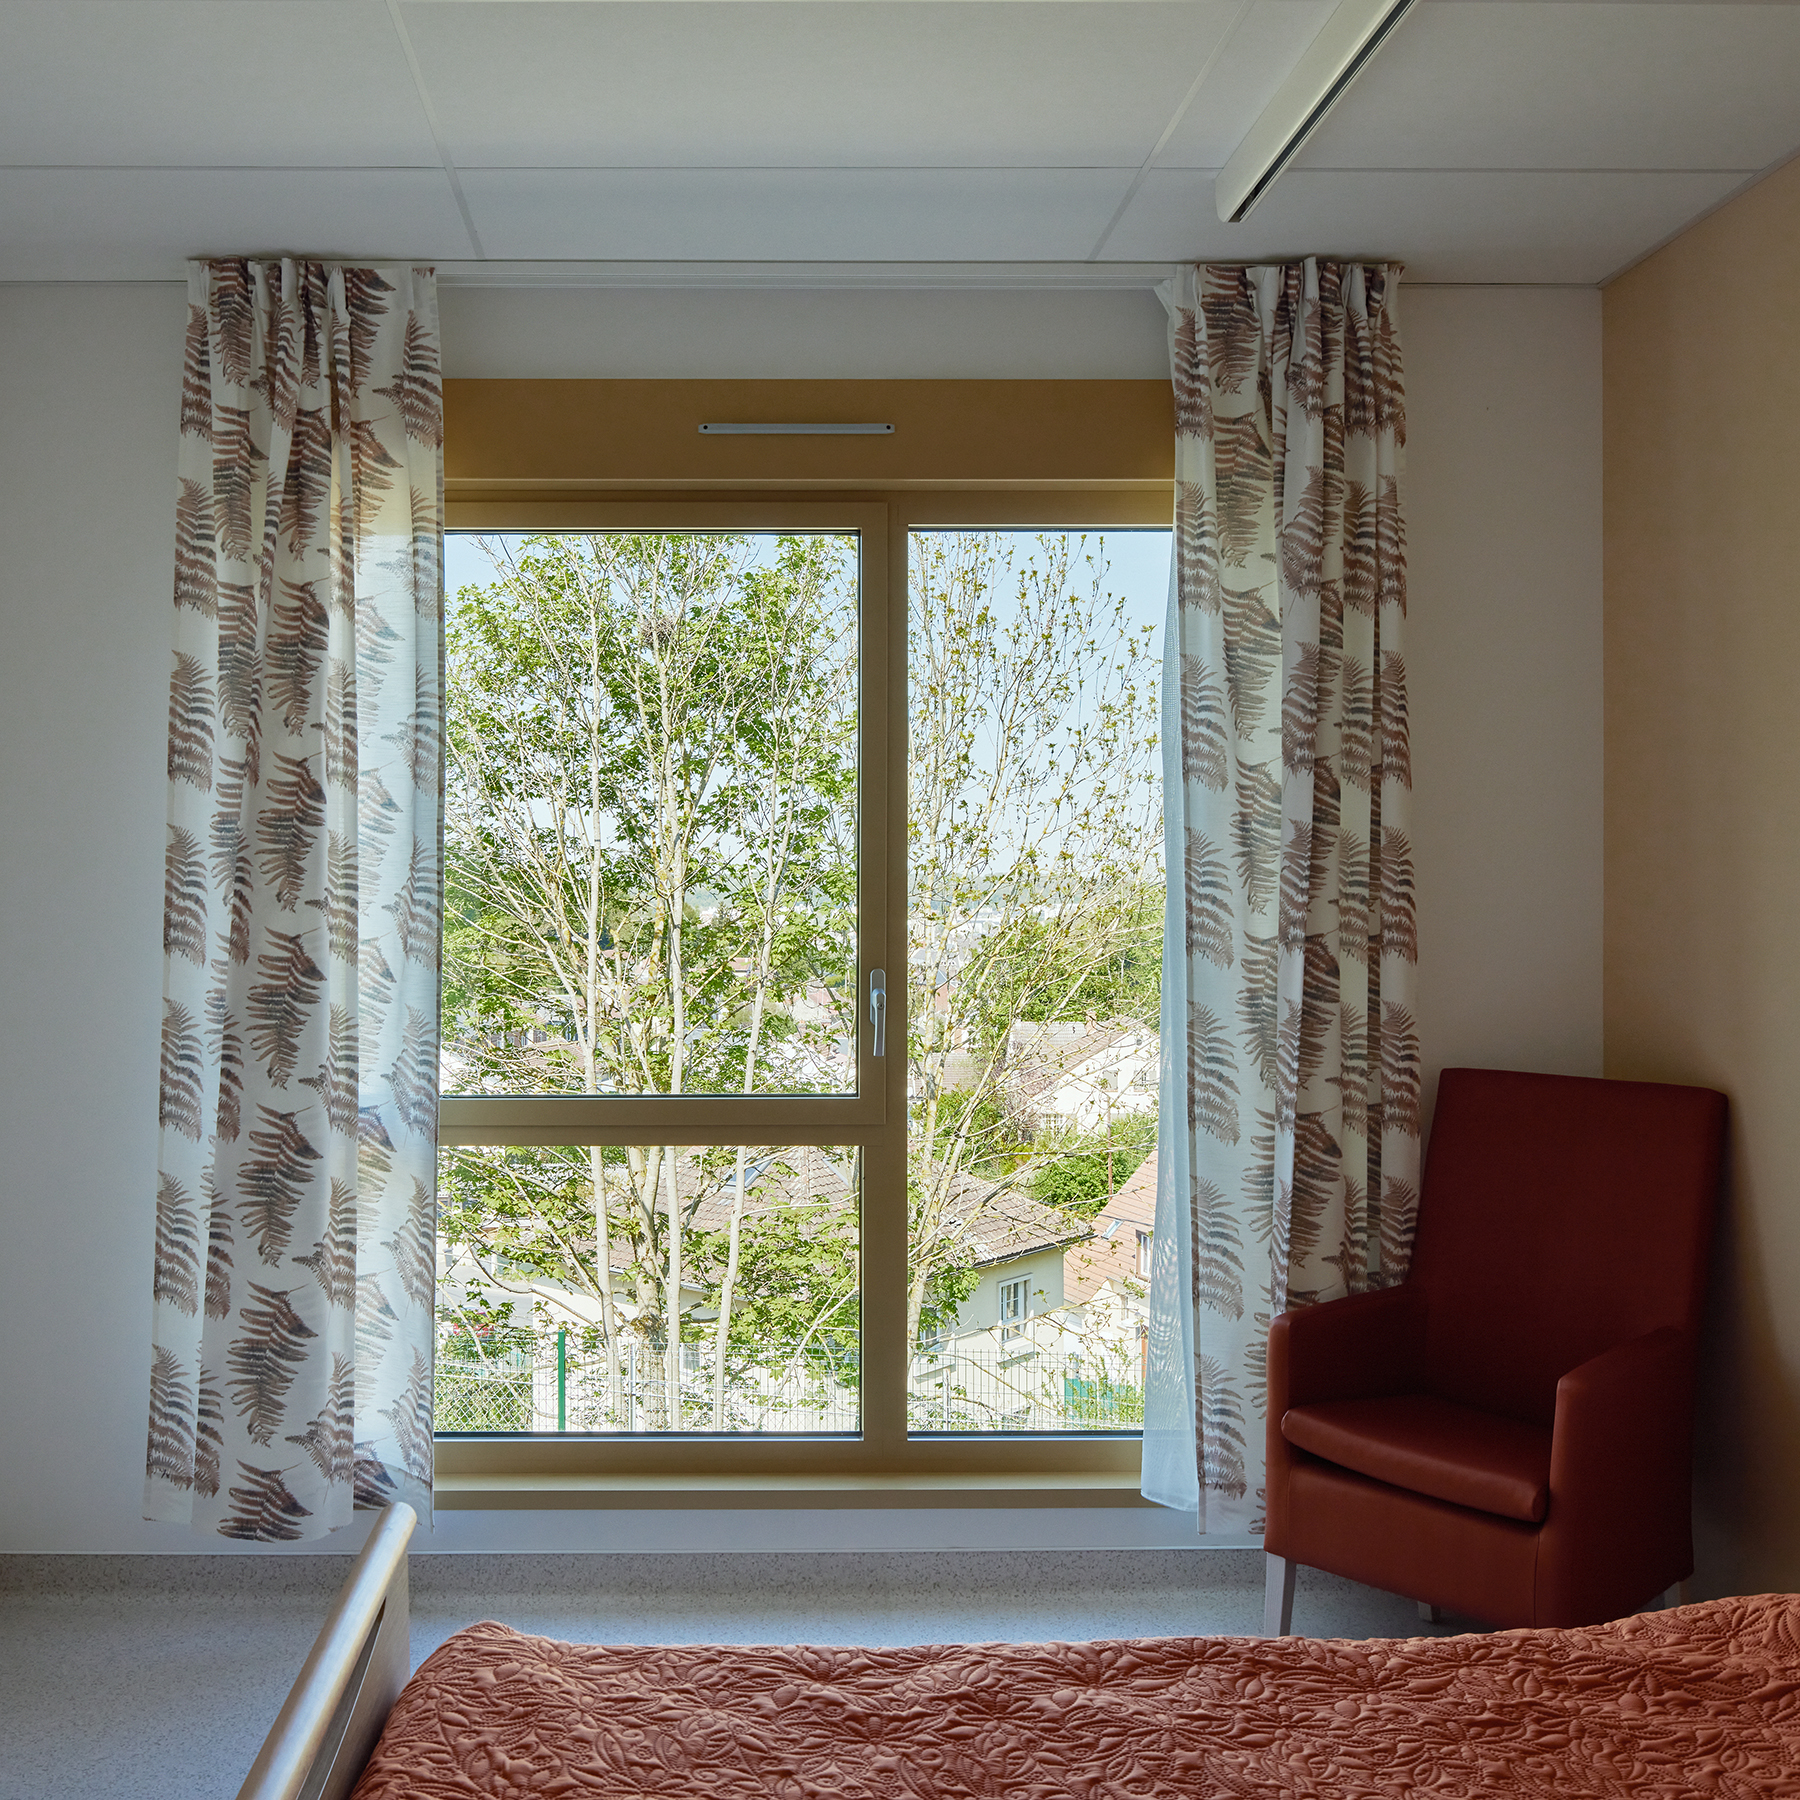
    The building alone is not enough to answer the question posed. Our project develops its own identity through its capacity to create new potential uses in line with the life project of the establishment. A serene, domestic image is sought, and the expression of the large bay windows conveys a desire for openness that blurs the boundaries between inside and outside.
    Architecture is the art of sheltering human activities, of establishing life in the places it designs; it must respond not only to needs but also to desires. Desires for life.

    NameSpecialized Care Home Les Roses d'Or
    TypologyHousing, Workplaces
    statusAccomplished
    LocationCreil, Oise, France
    ClientCoallia
    TeamAssociate Architect: CATHERINE DORMOY Architecture
    BET TCE: SCOPING / BET HQE: PLAN02
    ProgramConstruction of a specialized care home with 47 places and a medically supervised care home with 18 places
    5 living units totaling 55 rooms, 1 EVC/EPR living unit with 10 rooms. Medical and paramedical center, activities and well-being center, staff areas, logistics and technical areas, administration
    Certifications LabelsRT2012-10%
    NF Habitat HQE approach
    SurfaceSDP: 5,360 m²
    Budget of works€9.1 million excluding VAT
    PlanningDelivery March 2022
    PhotosTakuji Shimmura
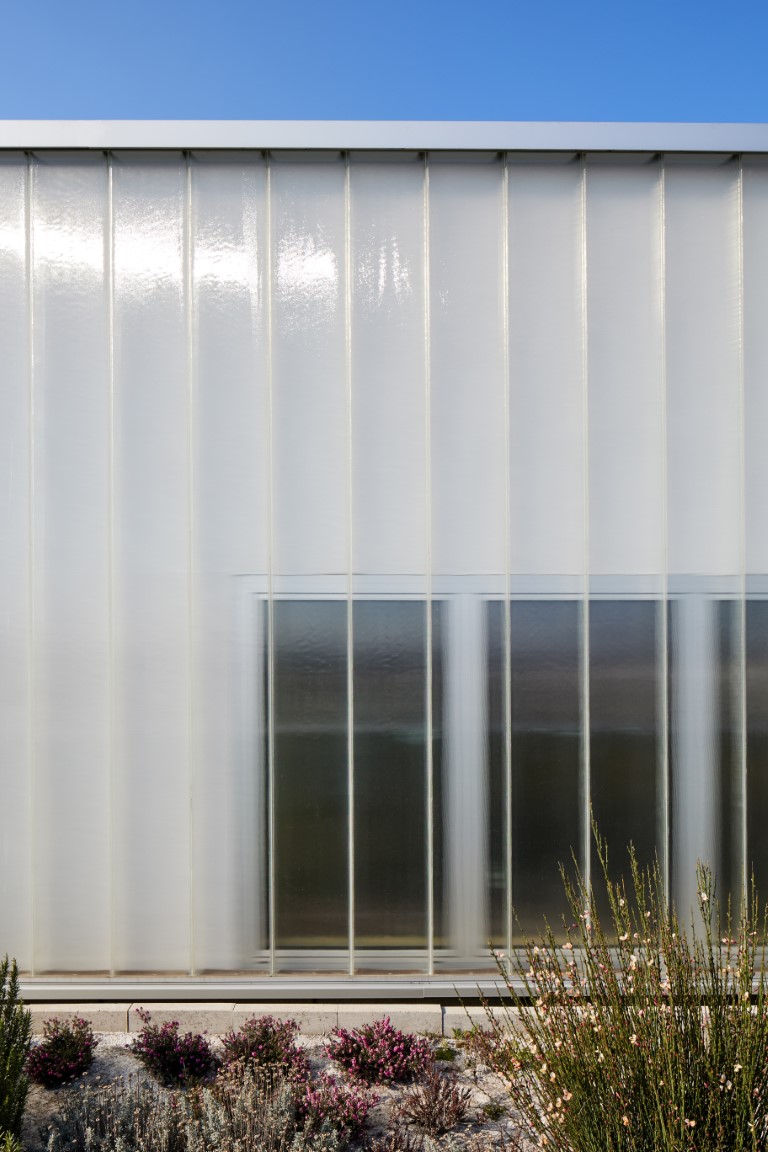
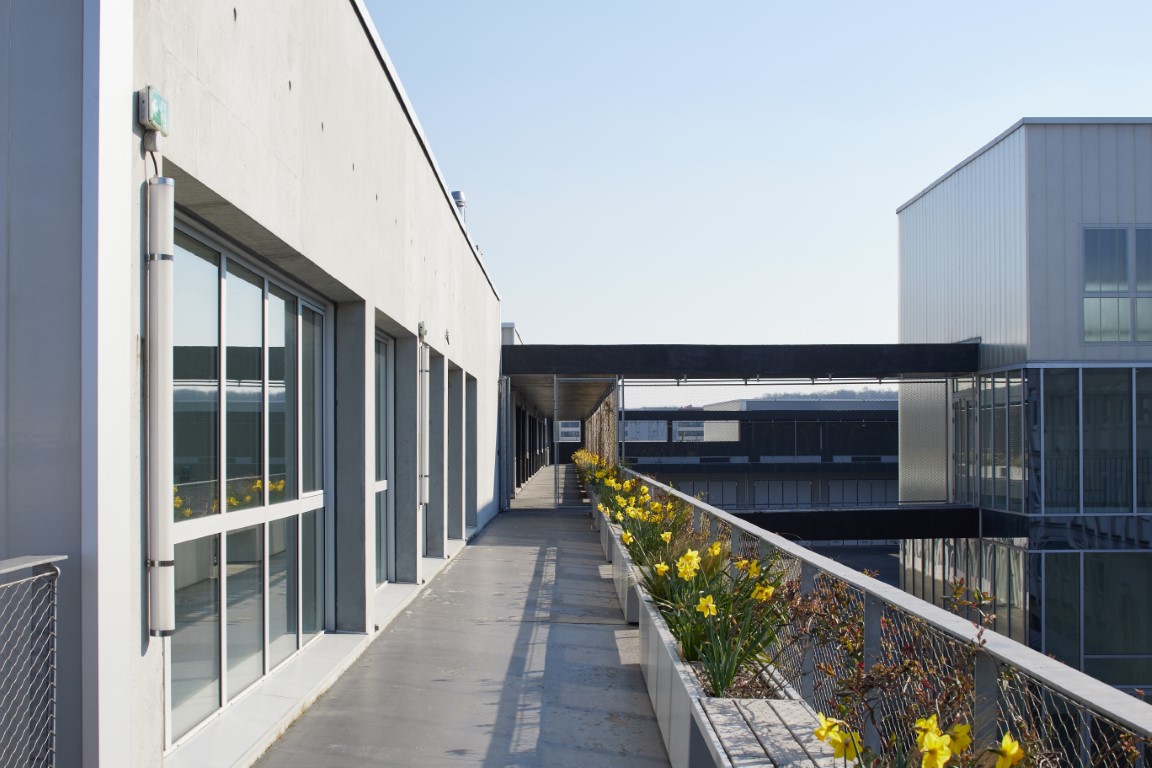
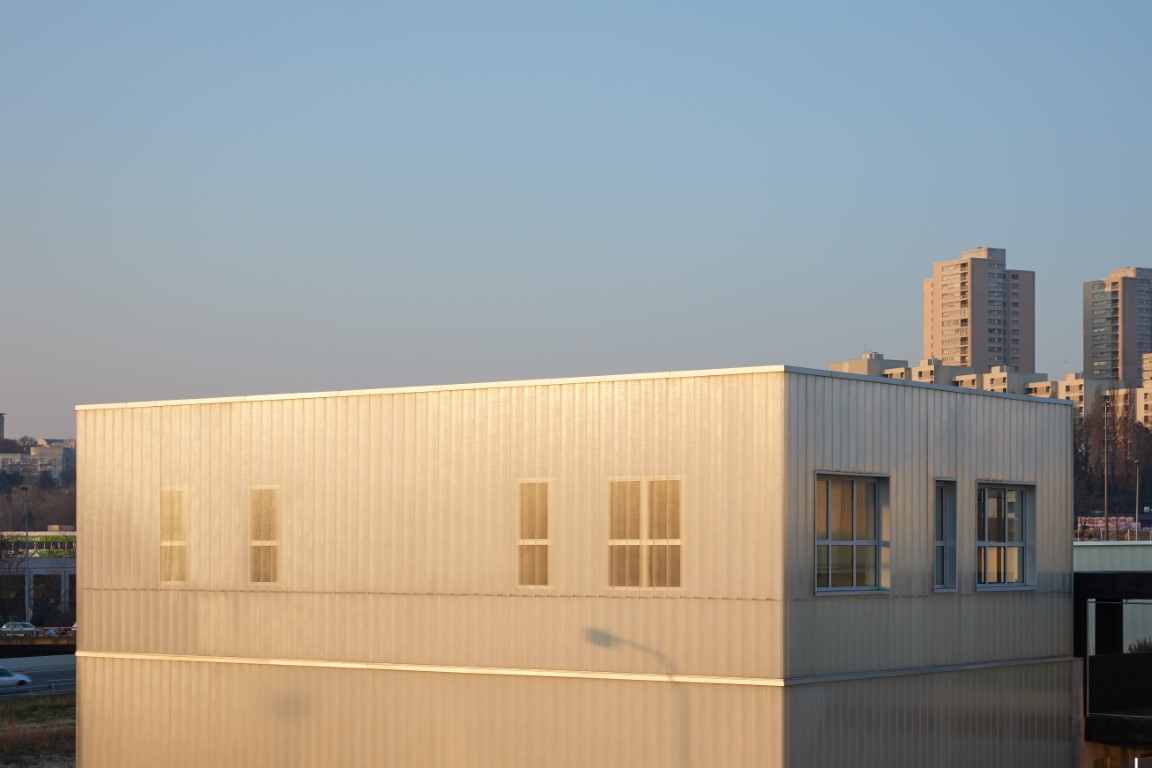
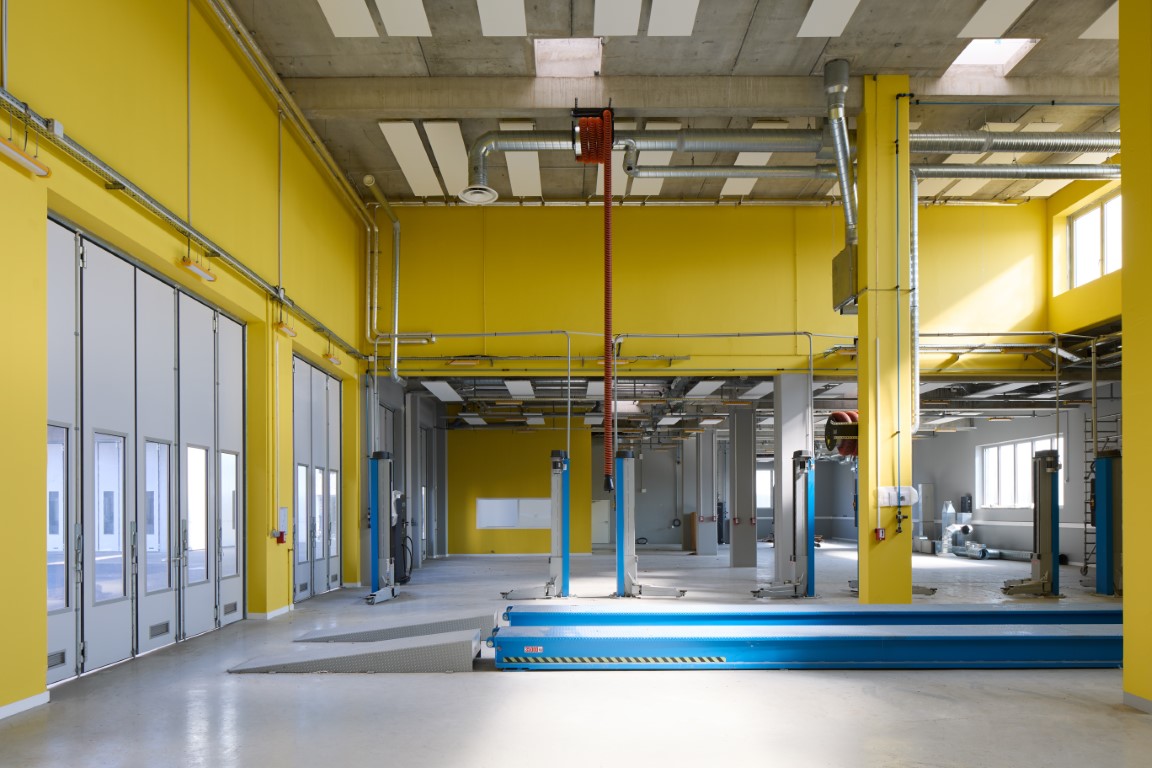
  • Bureaux et garages pour la Direction de l’Eau et de l’Assainissement (93)

    Offices and garages for the Water and Sanitation Department (93)

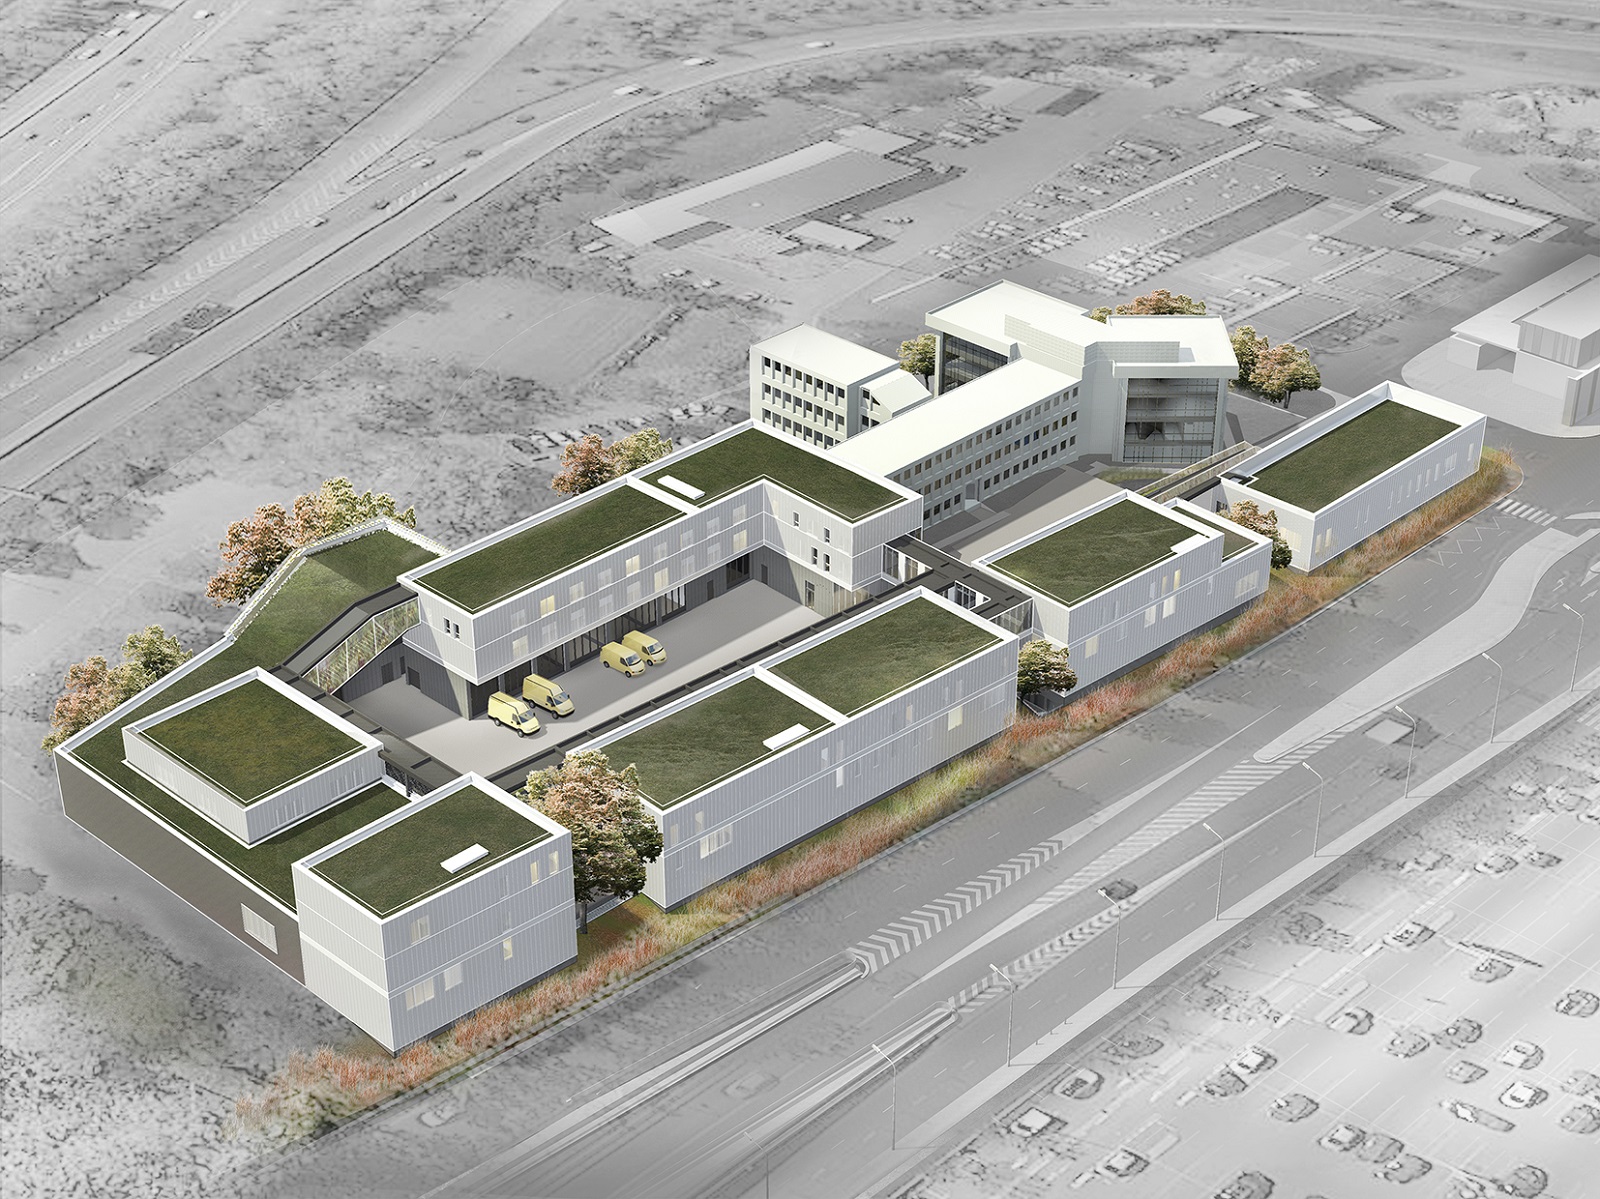
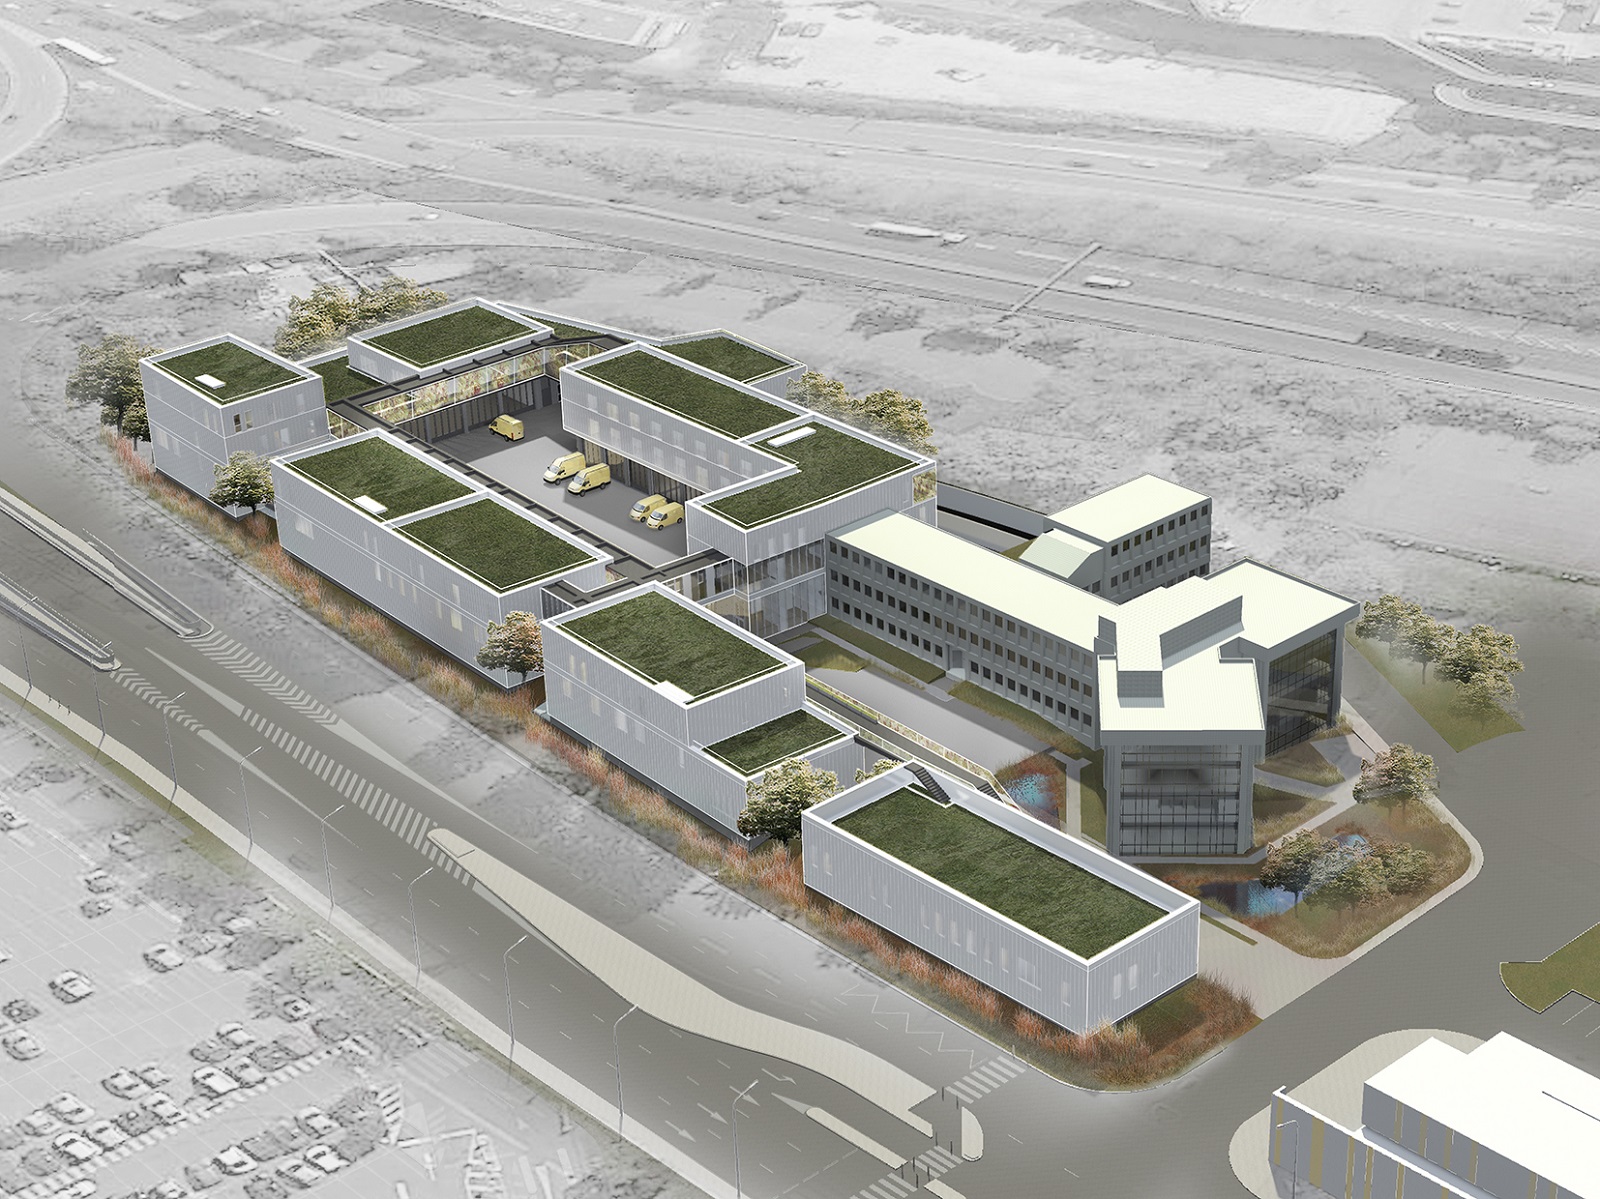
    The extension project for line 11 of the Paris metro provides an opportunity for a complete overhaul of the Water and Sanitation Department's site, located between the Rosny 2 and Domus shopping centers. This project entails the relocation of all of the DEA's technical facilities, which, due to the construction of the metro line and the SMR (Syndicat Mixte de Réalisation - Mixed Recycling Service), are being moved to the neighboring administrative site.

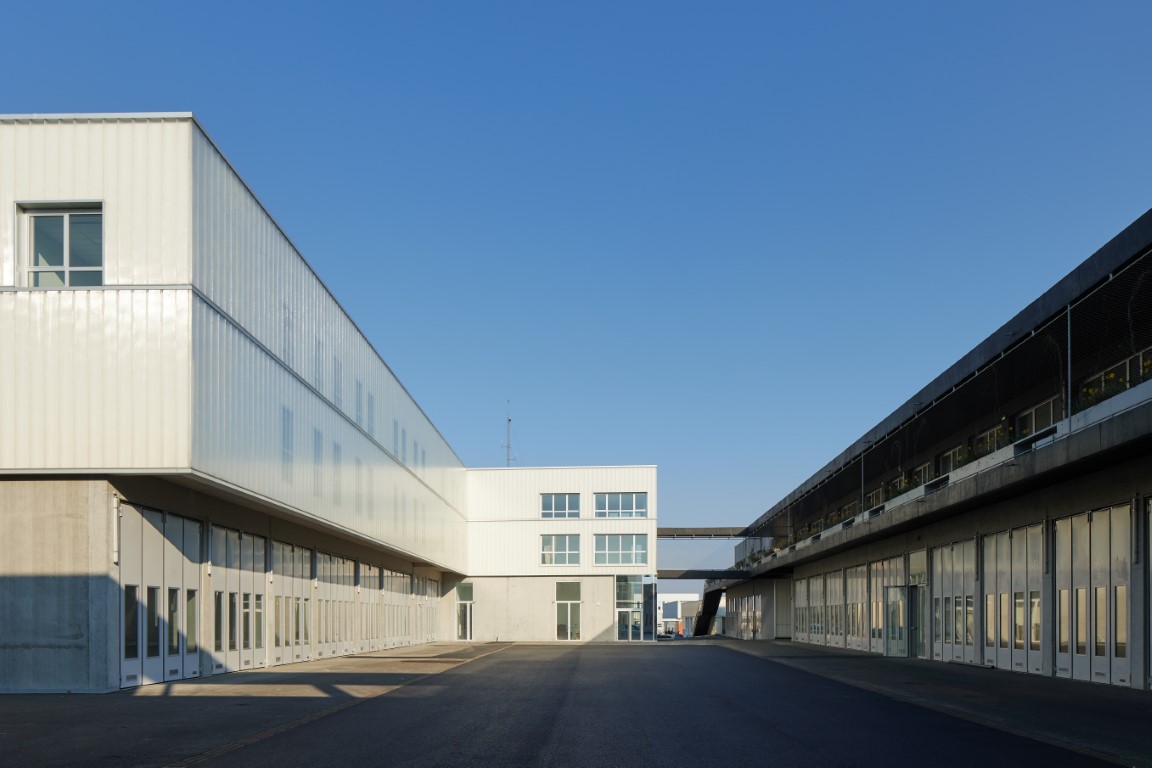
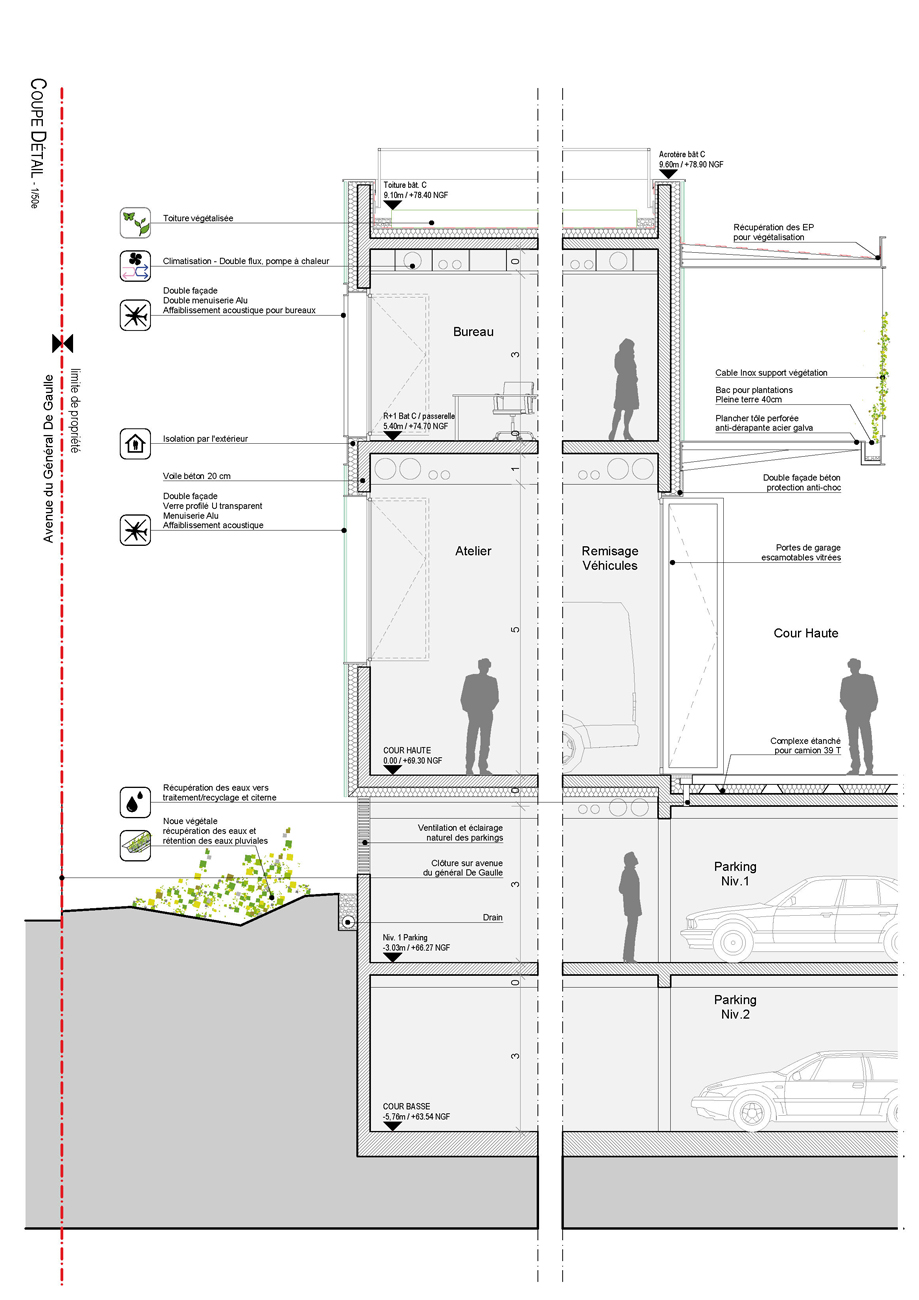
    Our architectural approach proposes a project that offers users a landscaped and functional living environment, designed around open-air courtyards surrounded by an elevated walkway consisting of a green footbridge. This green promenade connects the buildings, services, and people, and fully contributes to transforming these naturally "mineralized" spaces into a green heart of the block.
    The inner courtyards, protected from urban noise pollution, offer, through green openings, a permeability between the heart of the block and the Avenue du Général de Gaulle.
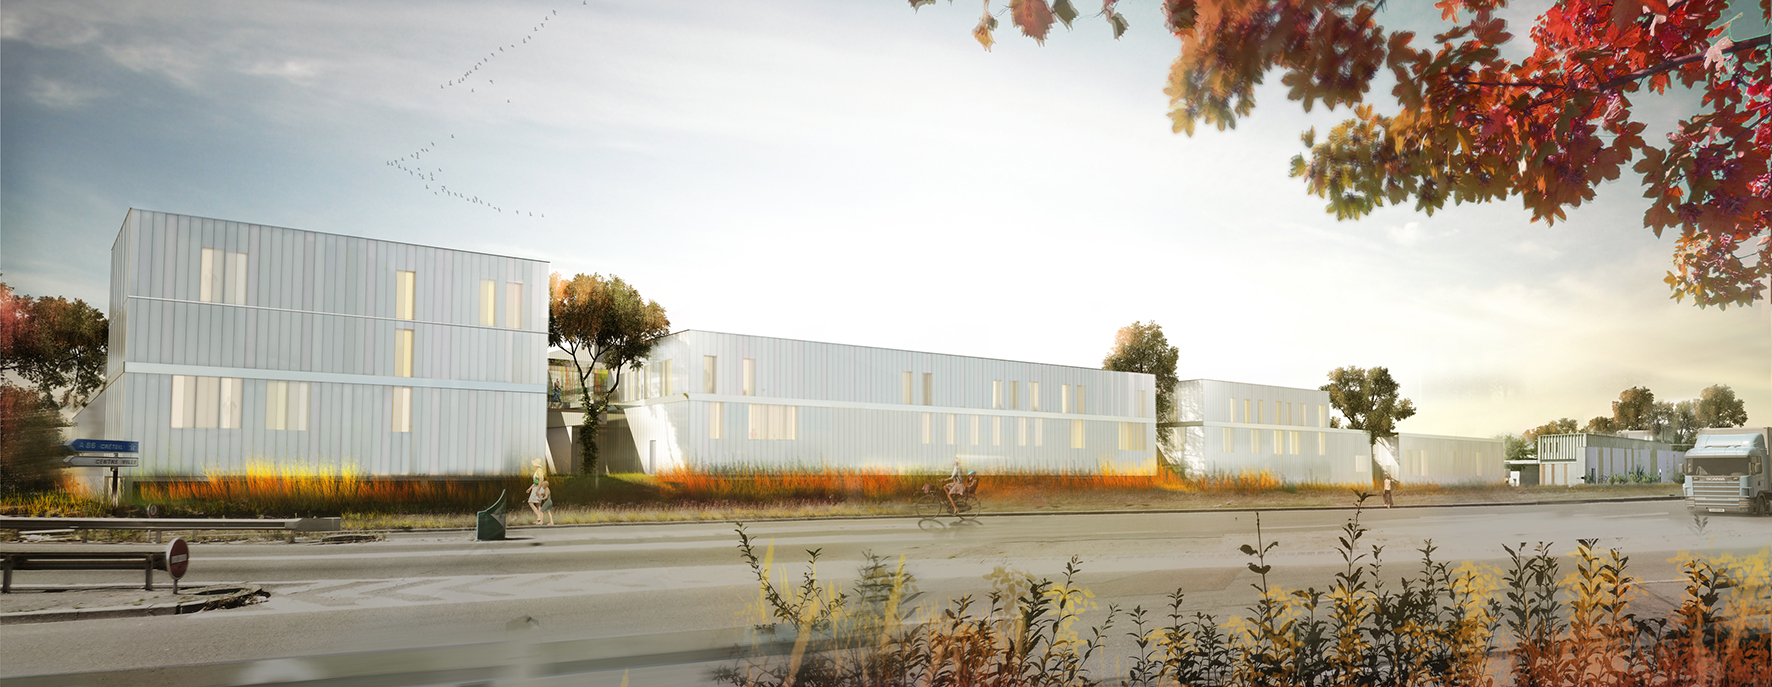
    Thus, the built and landscaped treatment creates an urban frontage with alignments interspersed with green spaces that reveal the internal facades of the project without ever compromising the privacy necessary for the activities that require it.
    Structured around the functional links of the program, the project displays a clearly assumed industrial and tertiary identity through a sober architecture that highlights its environmental principles through the use of high-quality and sustainable materials.

    To meet the client's expectations, our project actively participates in the emergence of the new business park and the creation of a high-quality urban frontage whose environmental and luminous architecture elegantly displays its technical and tertiary activities.

    General operation:
    The organization of workspaces on the site follows a simple and functional division between the two entities DEA and Garage départemental around their shared facilities.
    The activities of the processes and the operation of the teams are systematically grouped on two levels: workshops and storage facilities on the ground floor in the courtyard and office spaces, relaxation and sanitary facilities directly above the workshops.

    The quality of workspaces (industrial and tertiary) is sought around environmental management of atmospheres, air quality (double flow and air conditioning), acoustics (orientation, double facades, double windows), lighting qualities (natural lighting of work and living spaces), and visual qualities (plant atmosphere and quality of materials), as well as relational qualities (meeting and exchange spaces, green walkway).

    All of these proposals offer a functional working tool in a qualitative daily experience that highlights human relationships through particular attention to the management of flows and the quality of work and relaxation spaces.

    NameOffices and garages for the Water and Sanitation Department
    TypologyWorkplaces
    statusAccomplished
    LocationRosny-sous-Bois (93)
    ClientGeneral Council 93
    TeamBET TCE: BERIM / Eco-design: PLAN 02 / AVEL Acoustics / Landscape architect: MOABI
    ProgramOffices, staff facilities and technical buildings for the DEA (Water and Sanitation Department) and new premises for the Departmental Garage
    Certifications LabelsRT2012-30%
    NF HQE approach for commercial buildings
    Surface6,805 m²
    Budget of works€28 million excluding VAT
    PlanningDelivery 2022
    PhotosAntoine Mercusot
  • Pressoria, Centre d’interprétation des vins de Champagne

    Pressoria, Champagne Wine Interpretation Centre

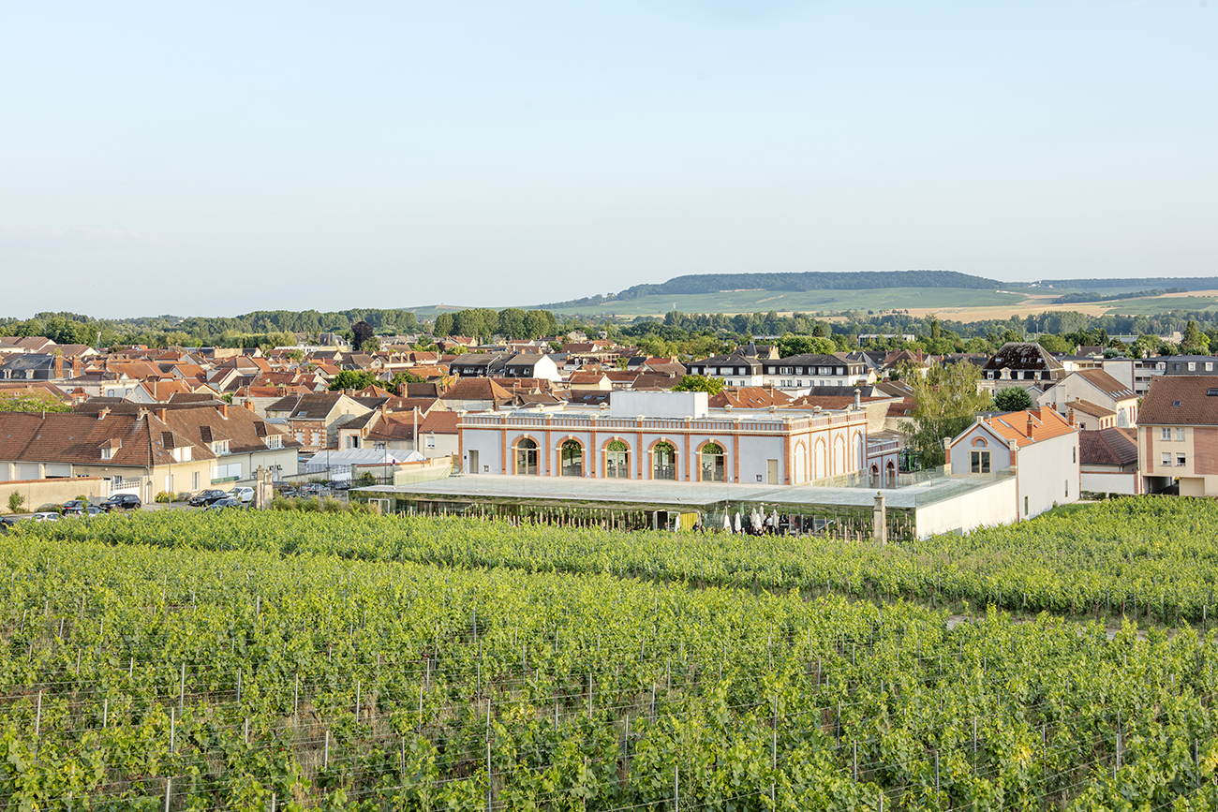
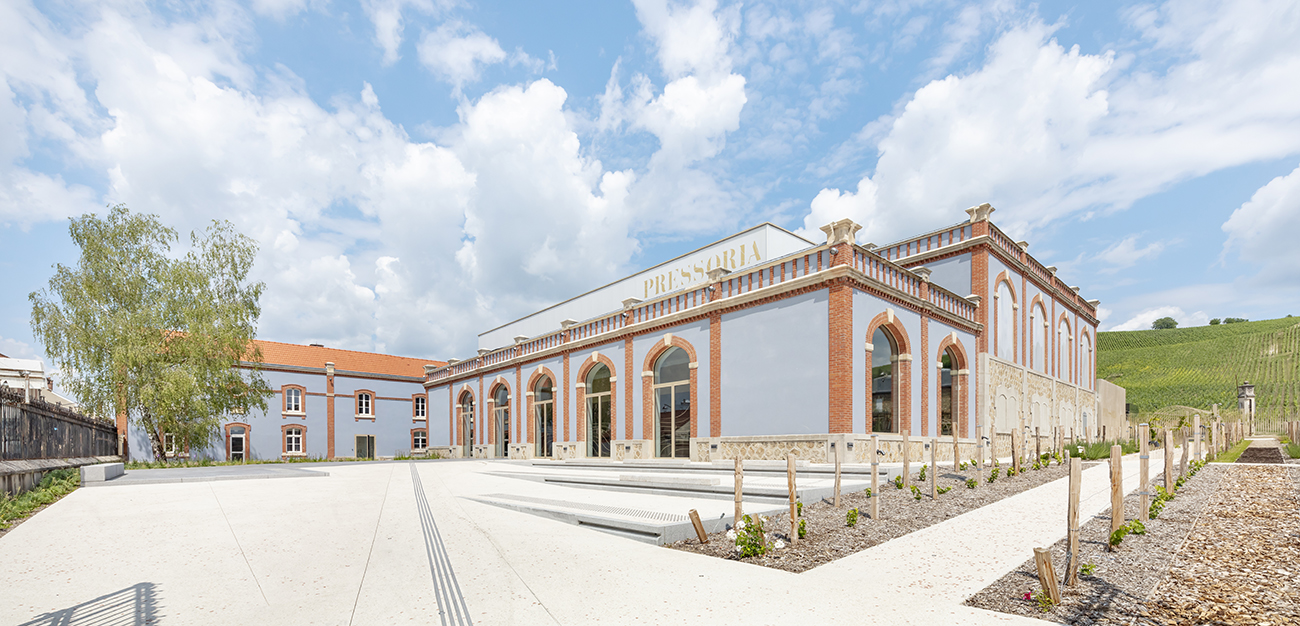
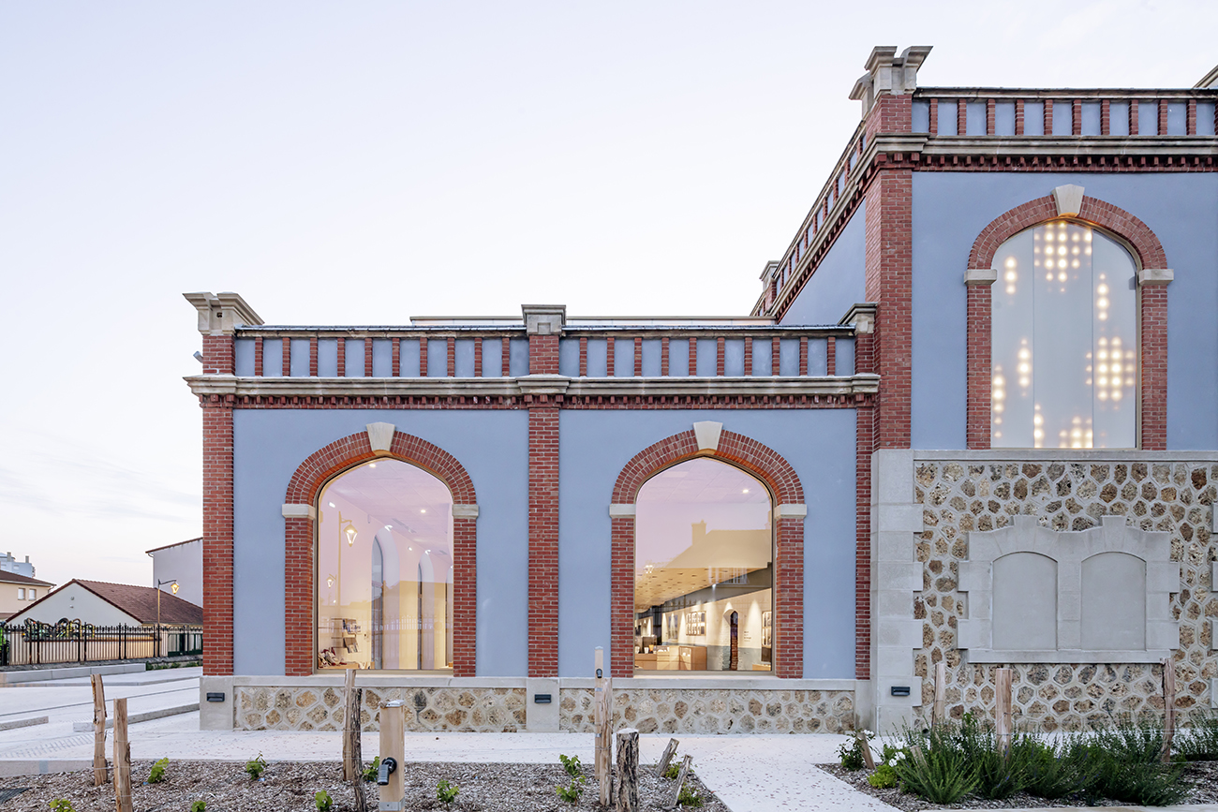
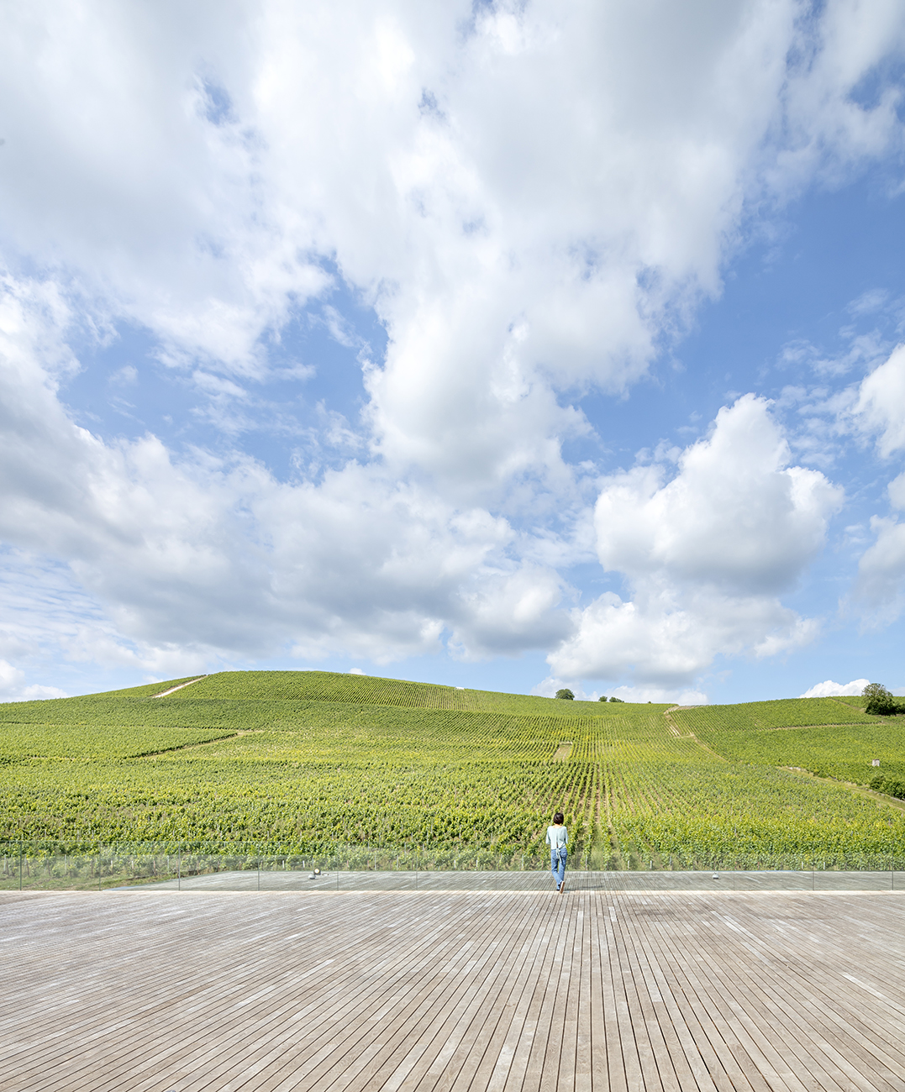
    Here, the concept of land and terroir takes on its full meaning, magnified by a topography whose relief is the vineyard, classified as a UNESCO World Heritage Site since 2015.

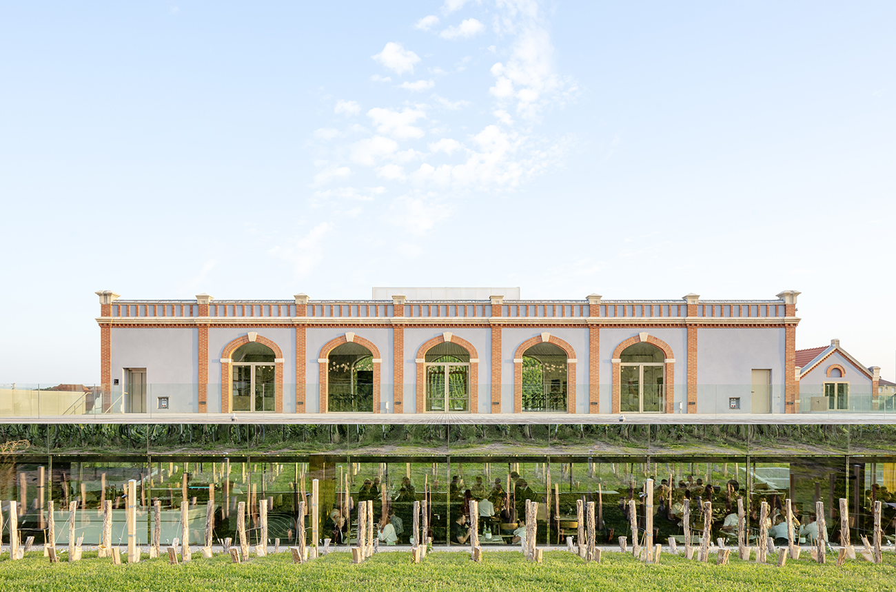
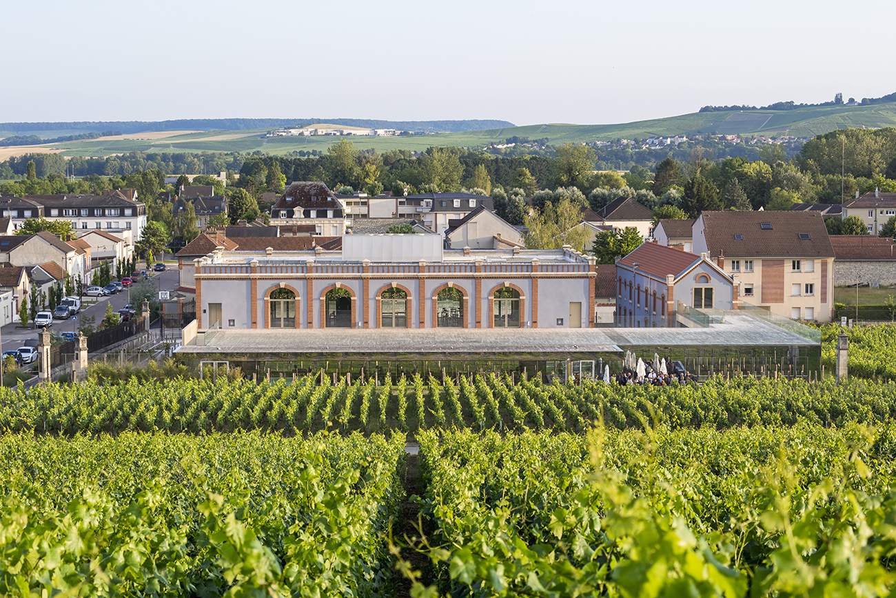
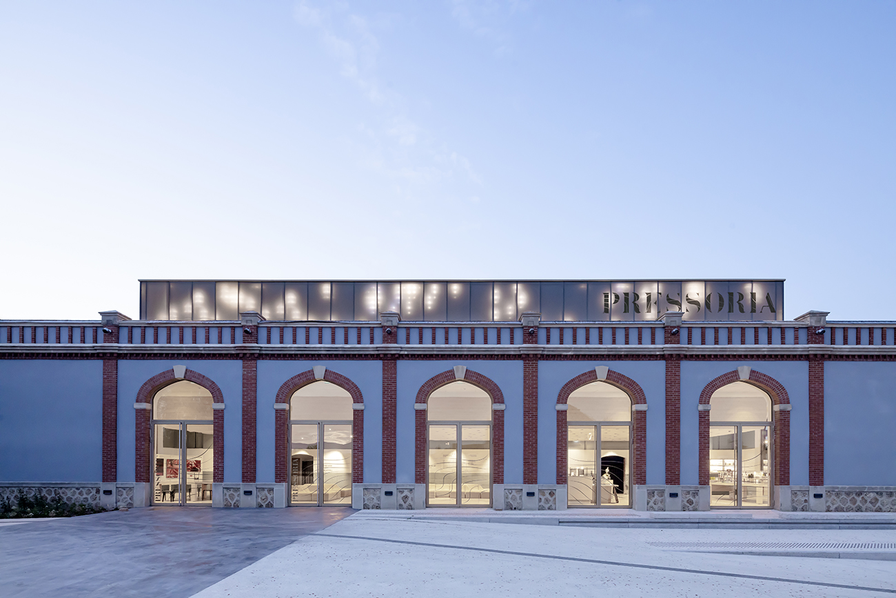
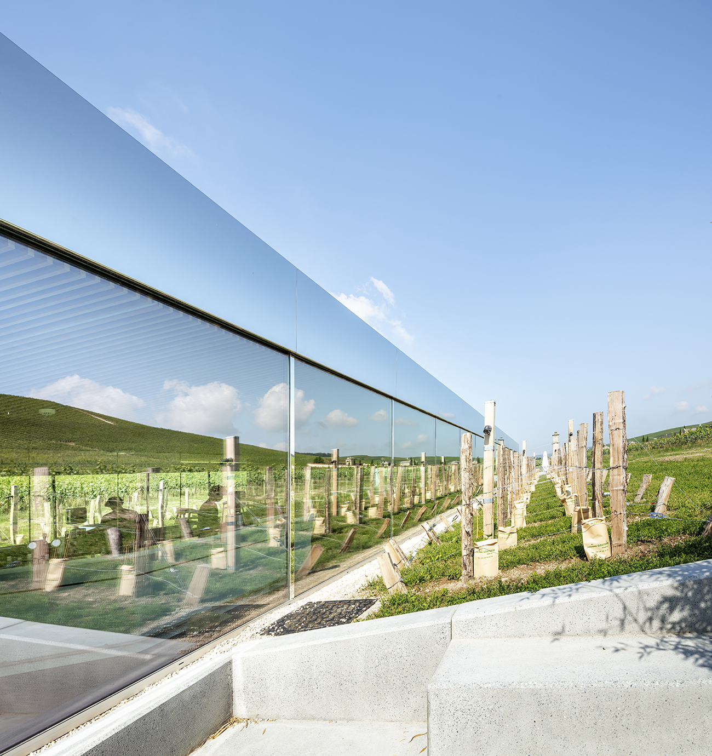
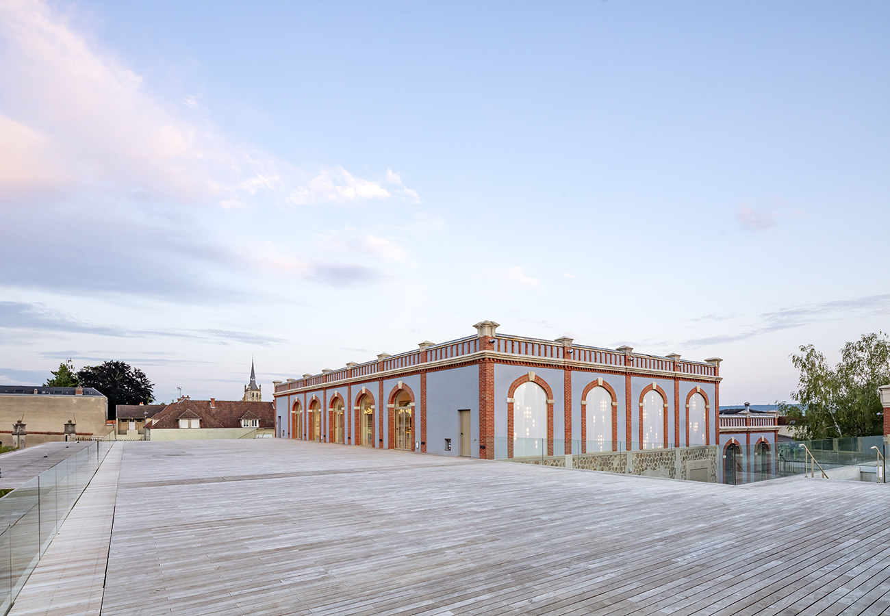
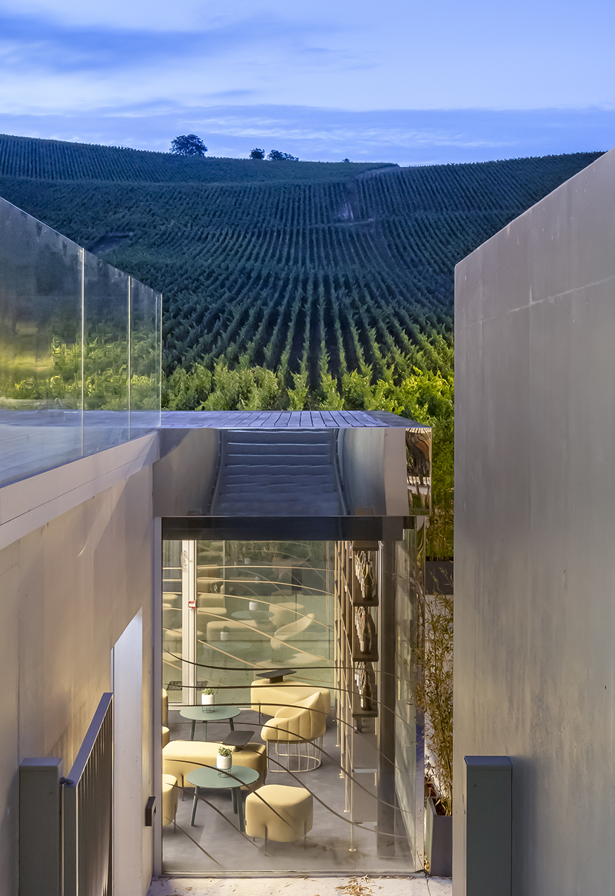
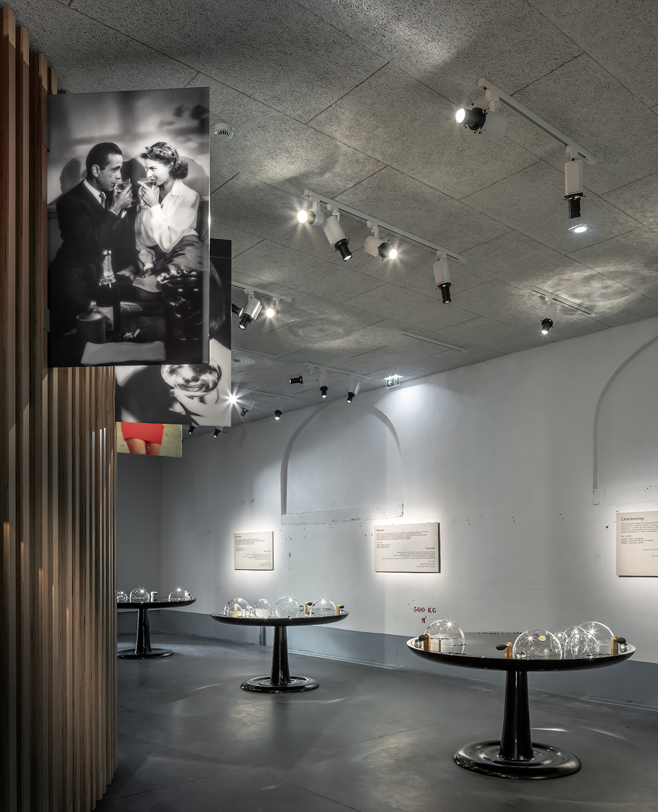
    Faced with the mesmerizing spectacle of the vineyards, we integrated this landscape heritage into the design of the future sensory interpretation center. We therefore made the architectural decision not to add an extension on the roof of the former Pommery wine press, but rather to integrate the new addition seamlessly into the landscape. The quality of the original building, dating from 1902, and its location allowed for a sensitive approach to the project, highlighting and restoring its heritage qualities and incorporating the concept of integrating contemporary additions, conceived as a unified whole where building and landscape become one.

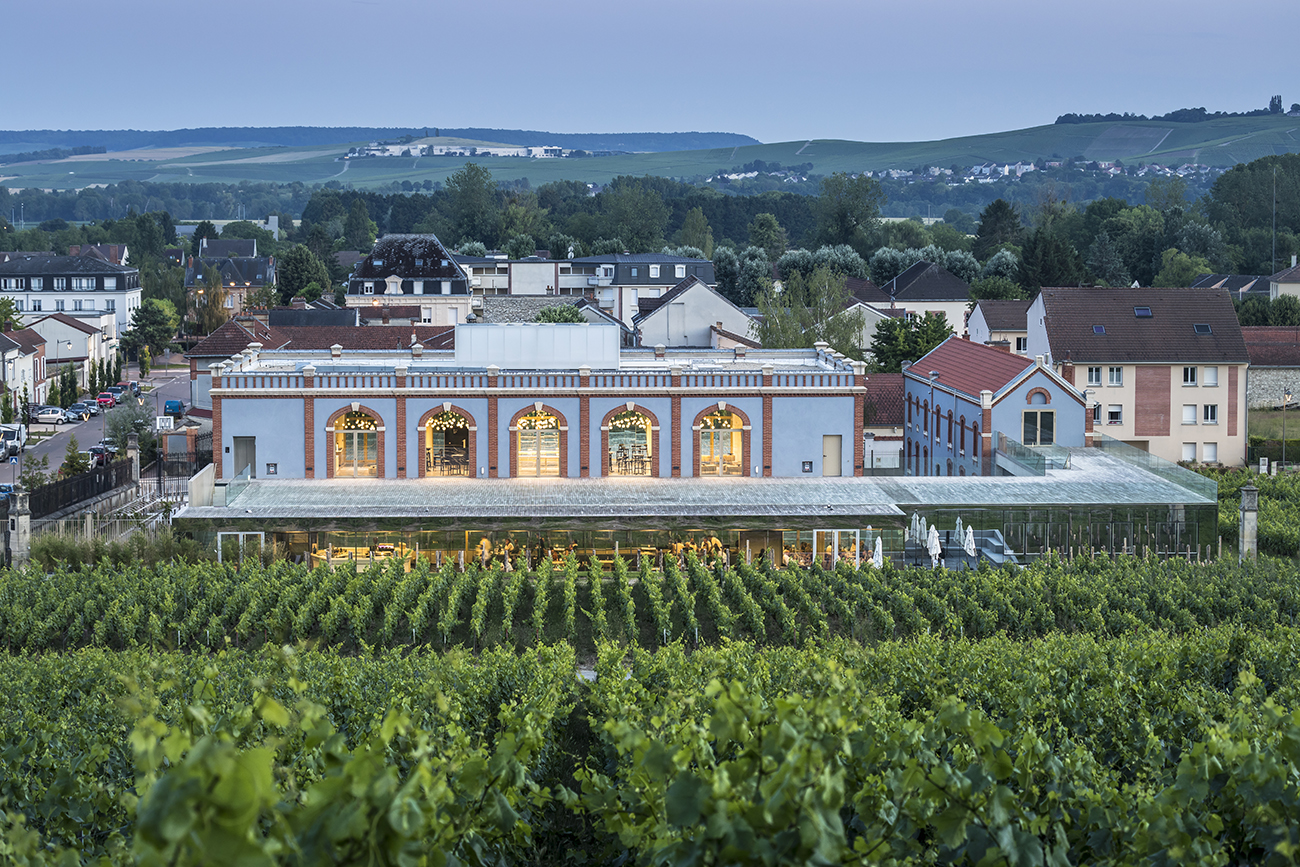
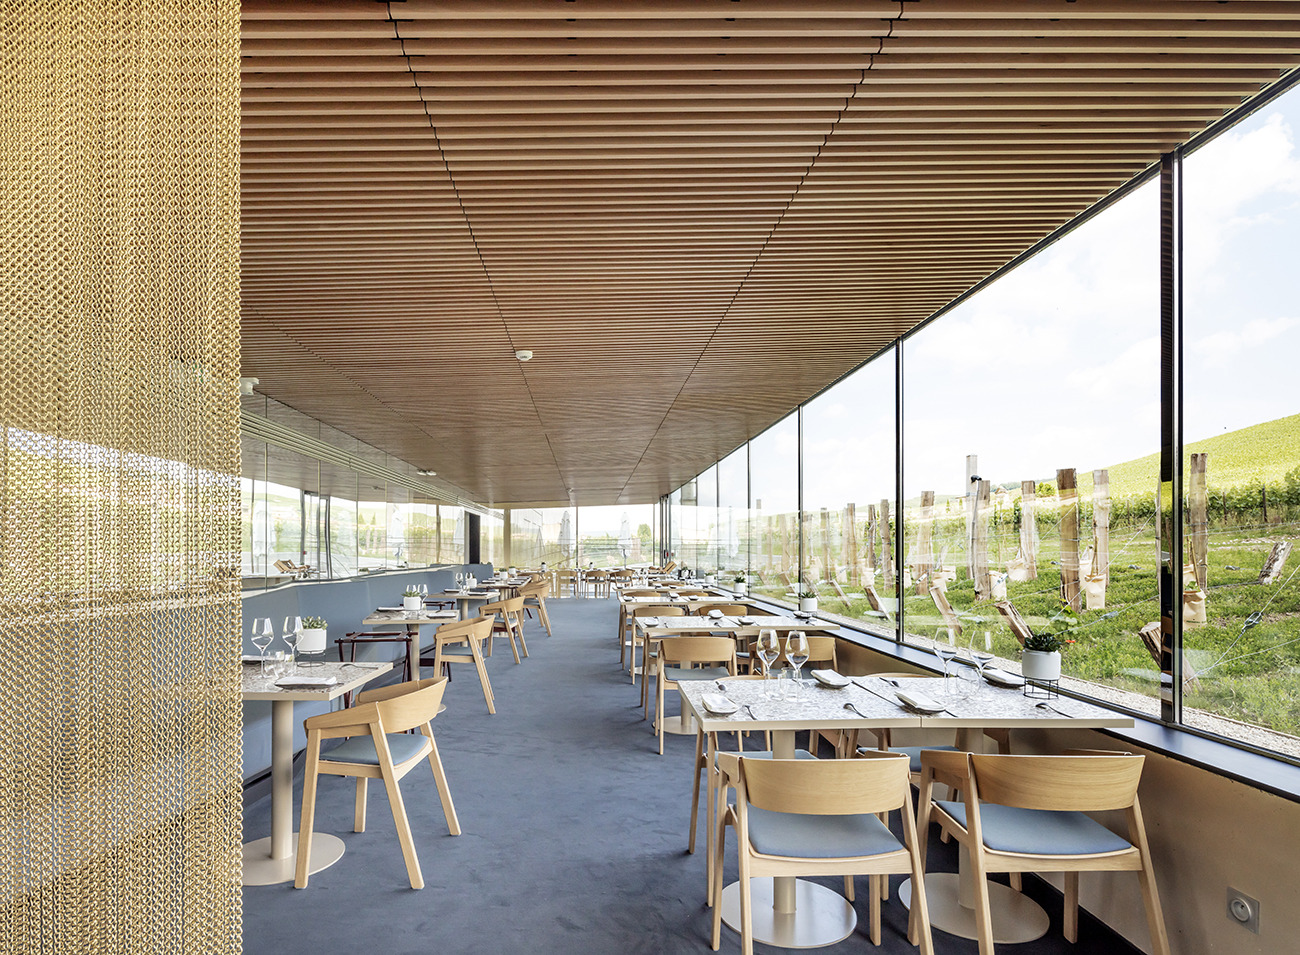
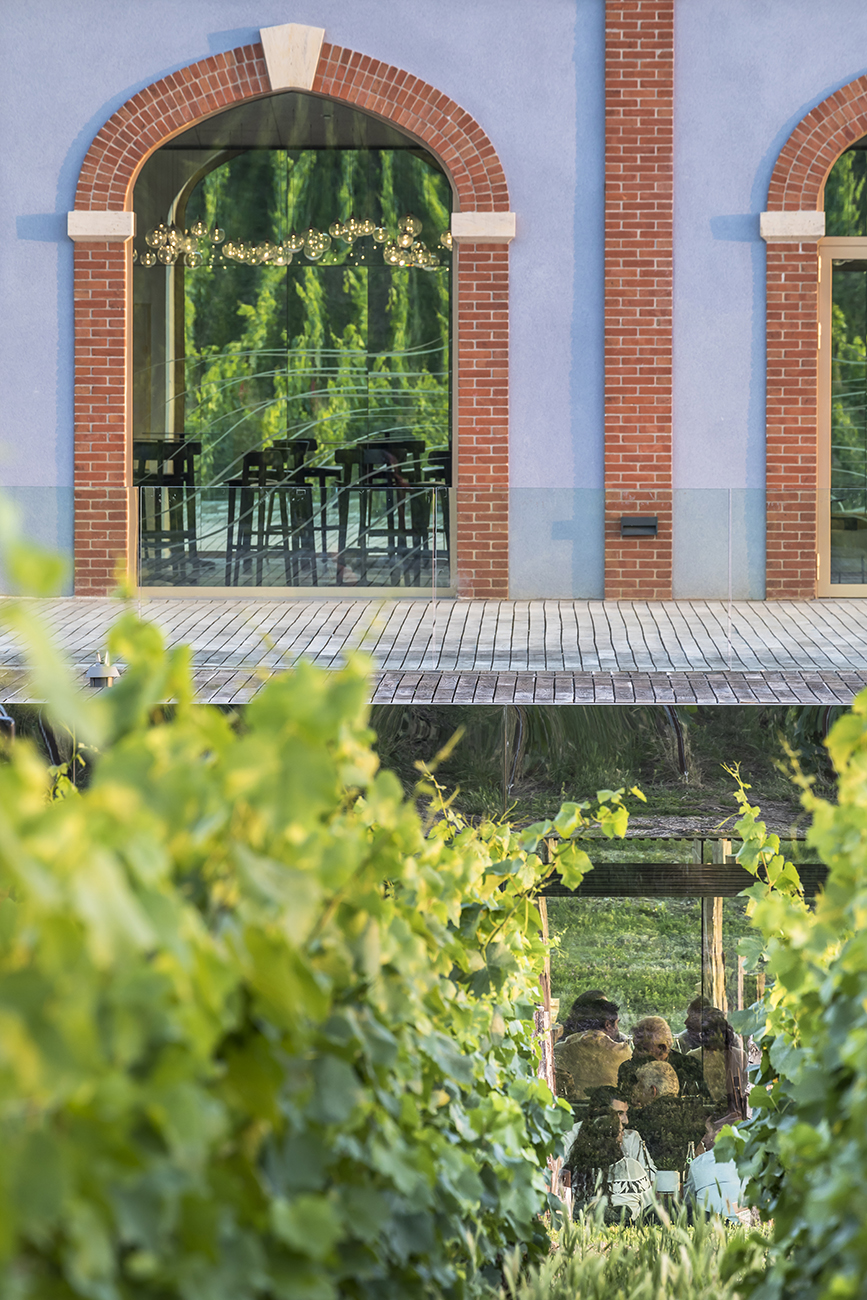
    Like a jewel set in a jewel, the contemporary additions are delicately placed on either side of the building, enhancing its new role. Thanks to this immersive design on the vineyard side, which takes advantage of the natural slope of the land, the restaurant offers a view from below into the vines, while above, a vast wooden terrace immerses the visitor in the landscape.

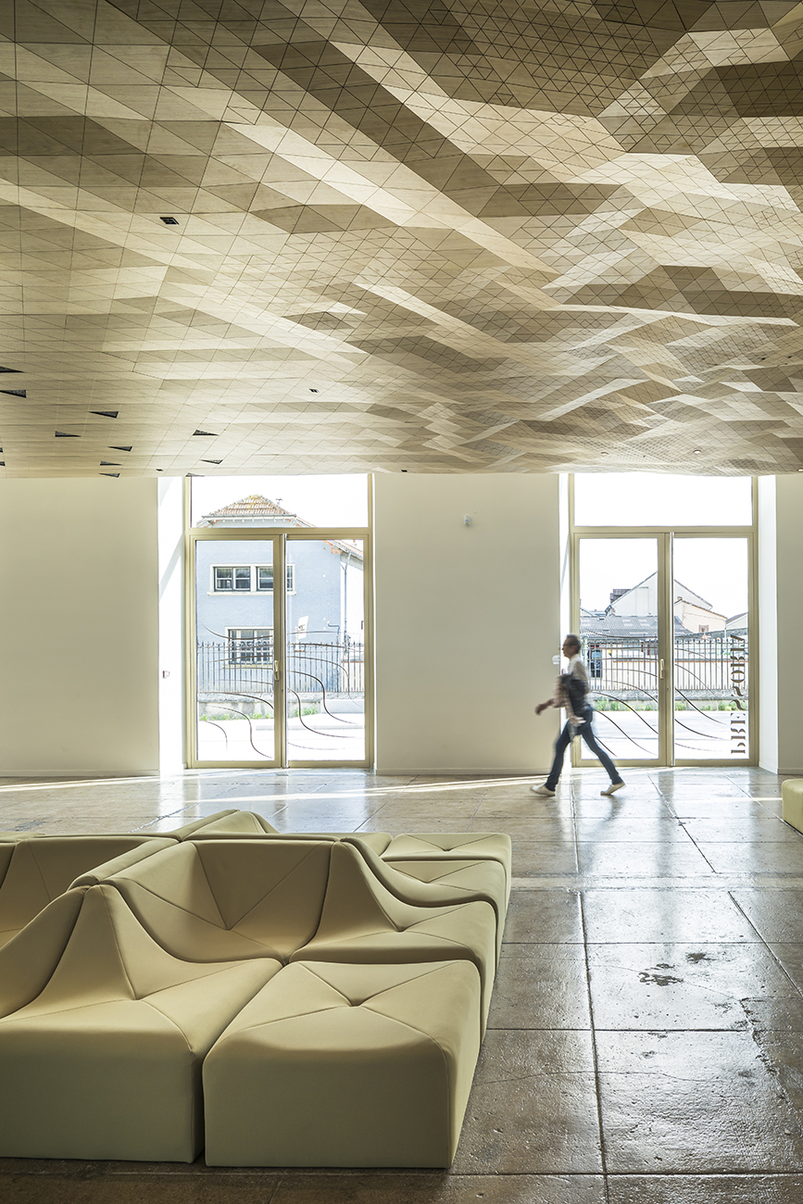
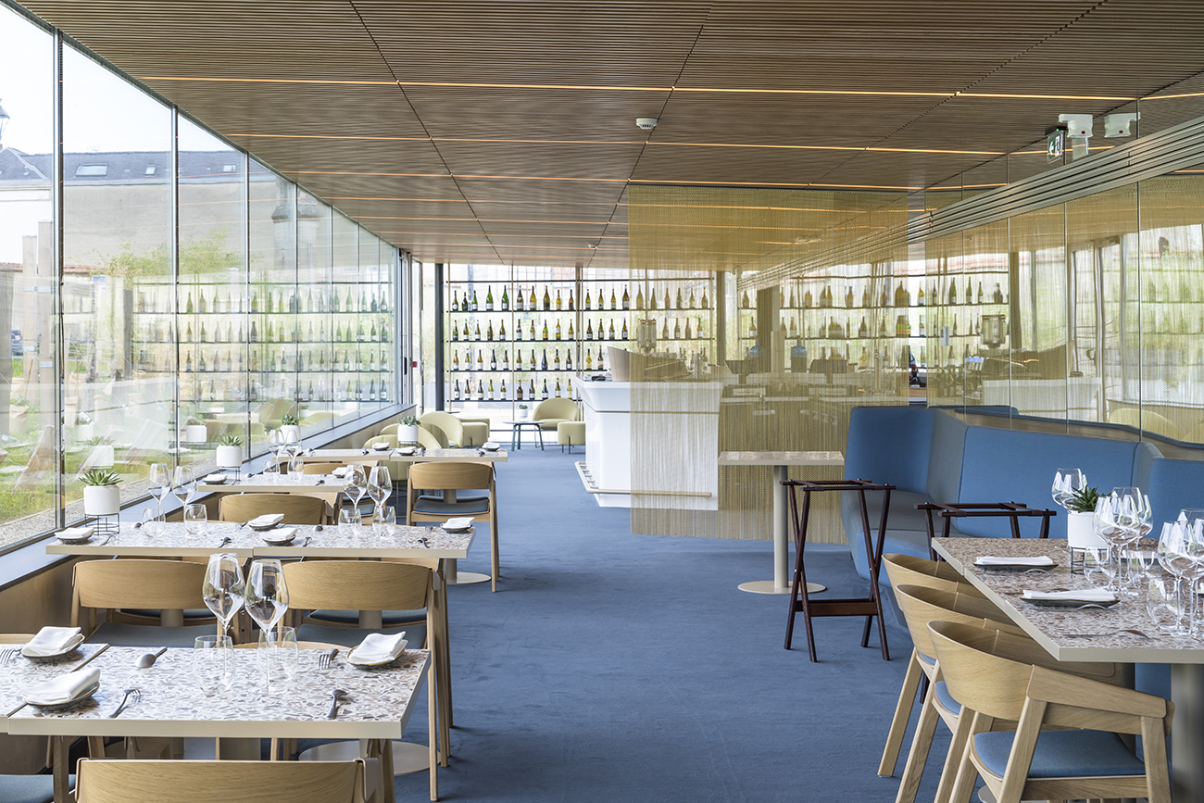
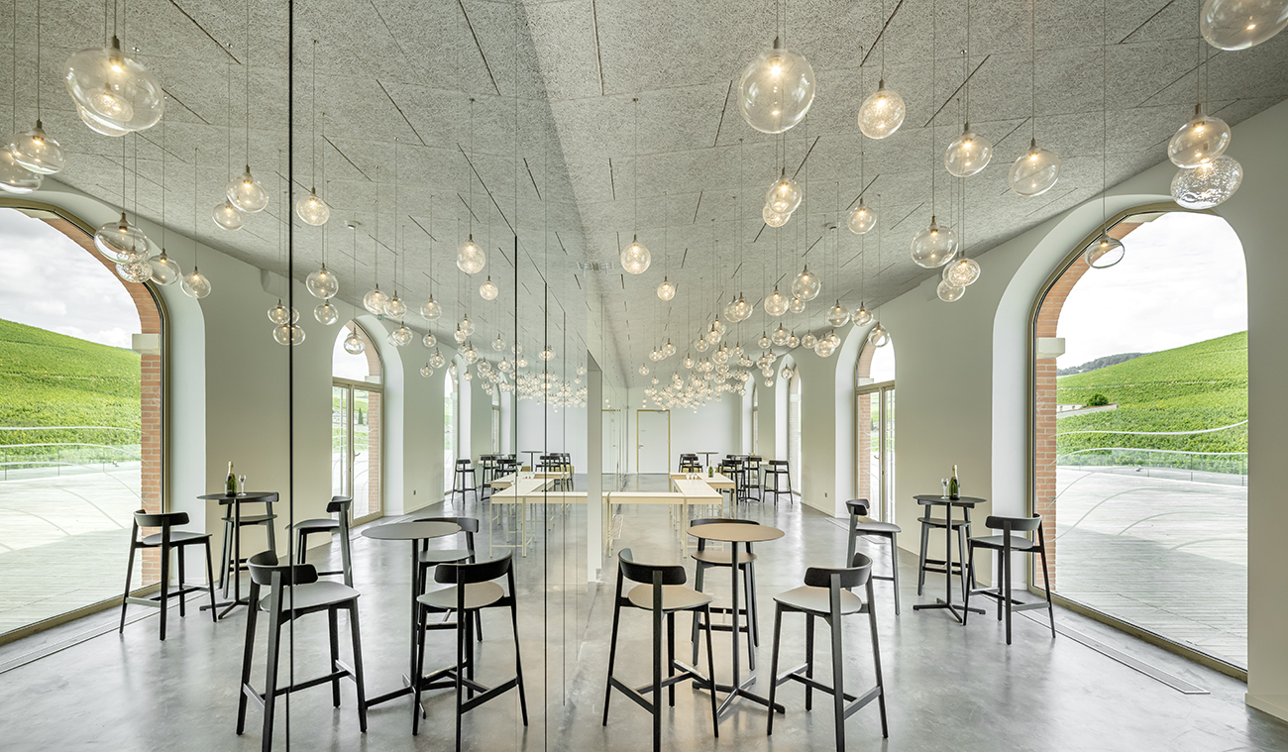
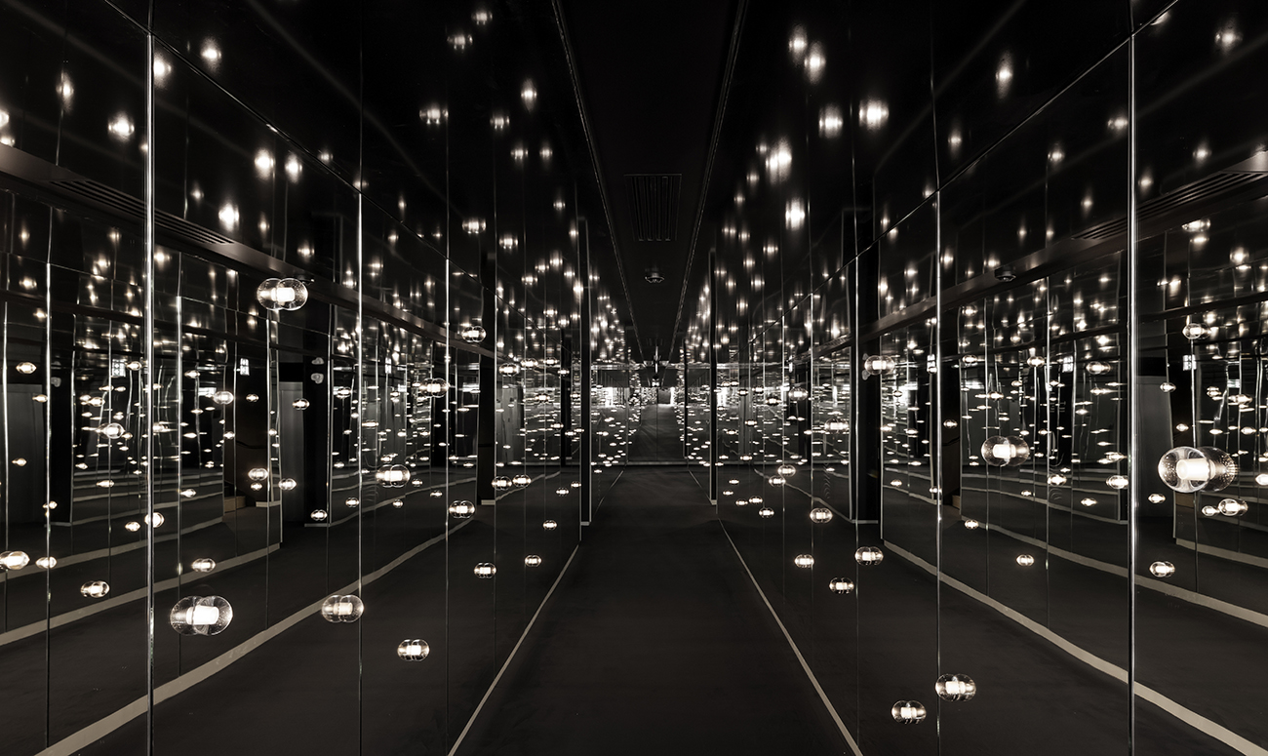
    This feeling of immersion is reinforced by the play of reflections from the polished mirror cladding of the lintels, and those inside thanks to the long mirrored wall of the restaurant room, or that of the tasting area which opens onto the large terrace, the highlight of the visit to Pressoria.

    The urban forecourt gently guides the visitor towards the entrance thanks to a ground design that manages the difference in level between the reception area and the public domain with a gentle slope.
    At night, the building and its forecourt light up with a soft, sparkling glow.

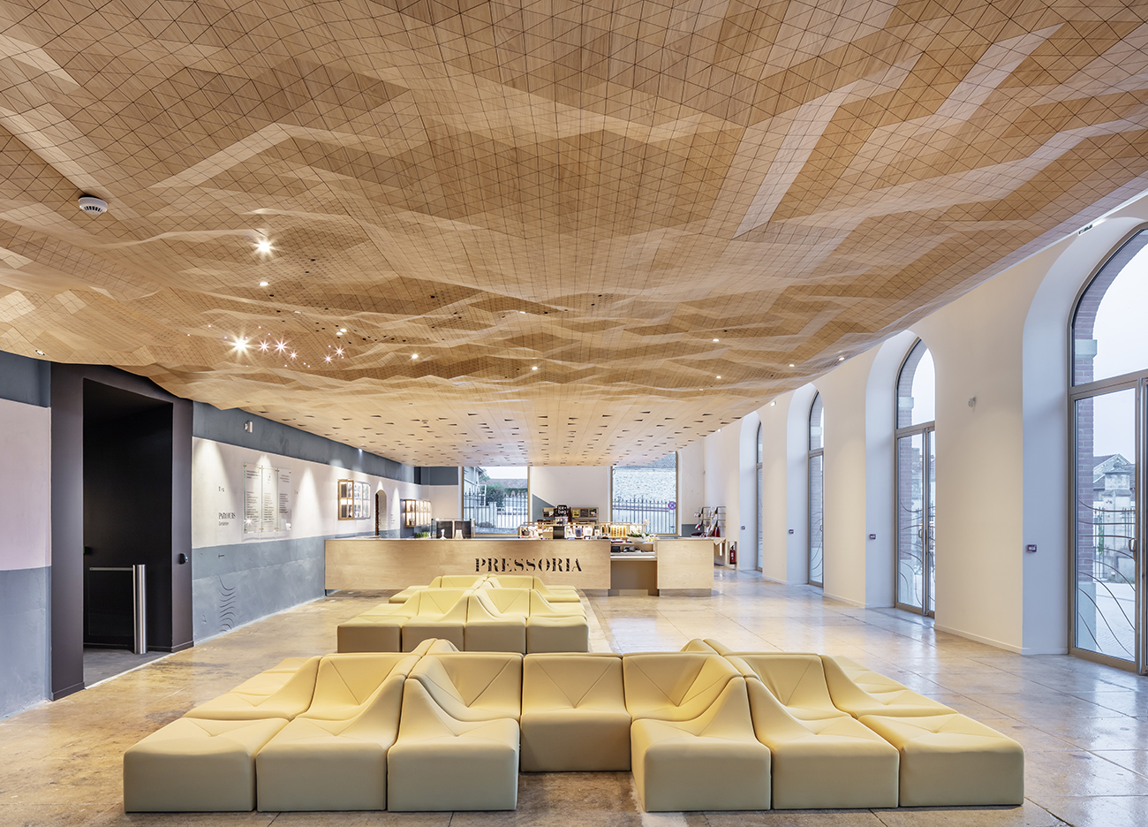
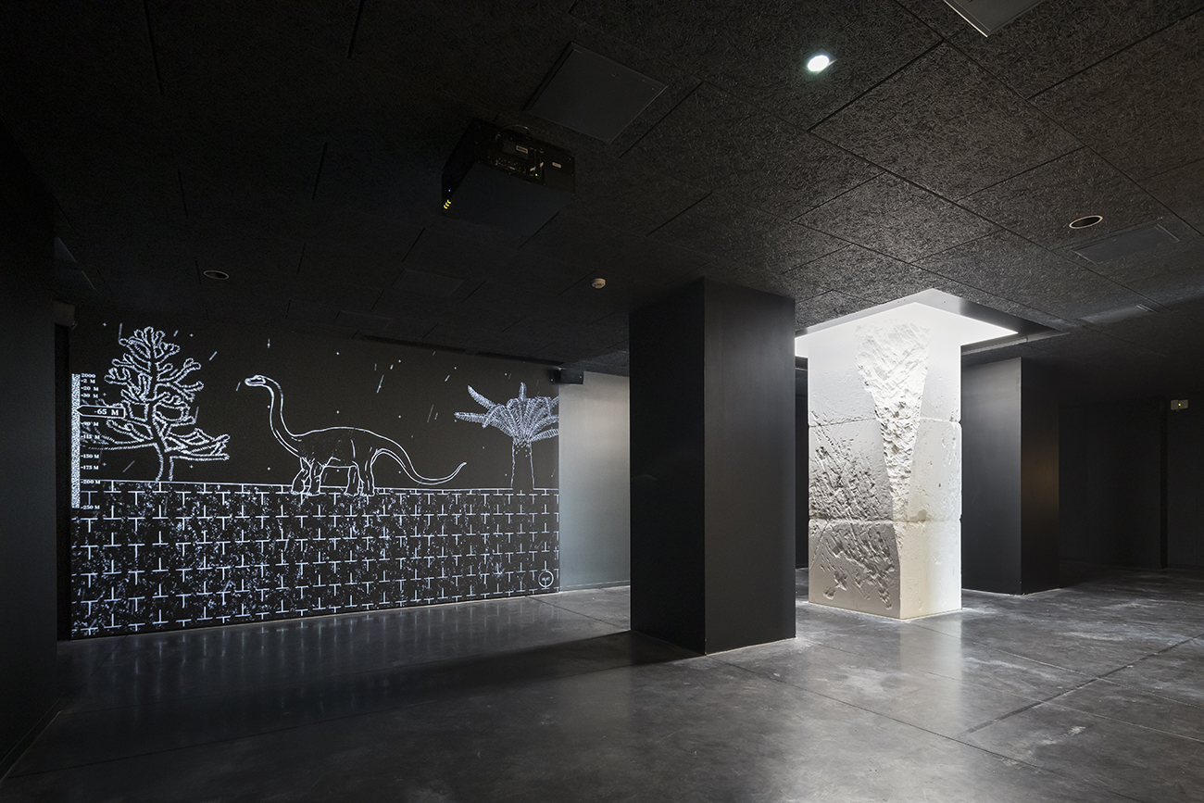
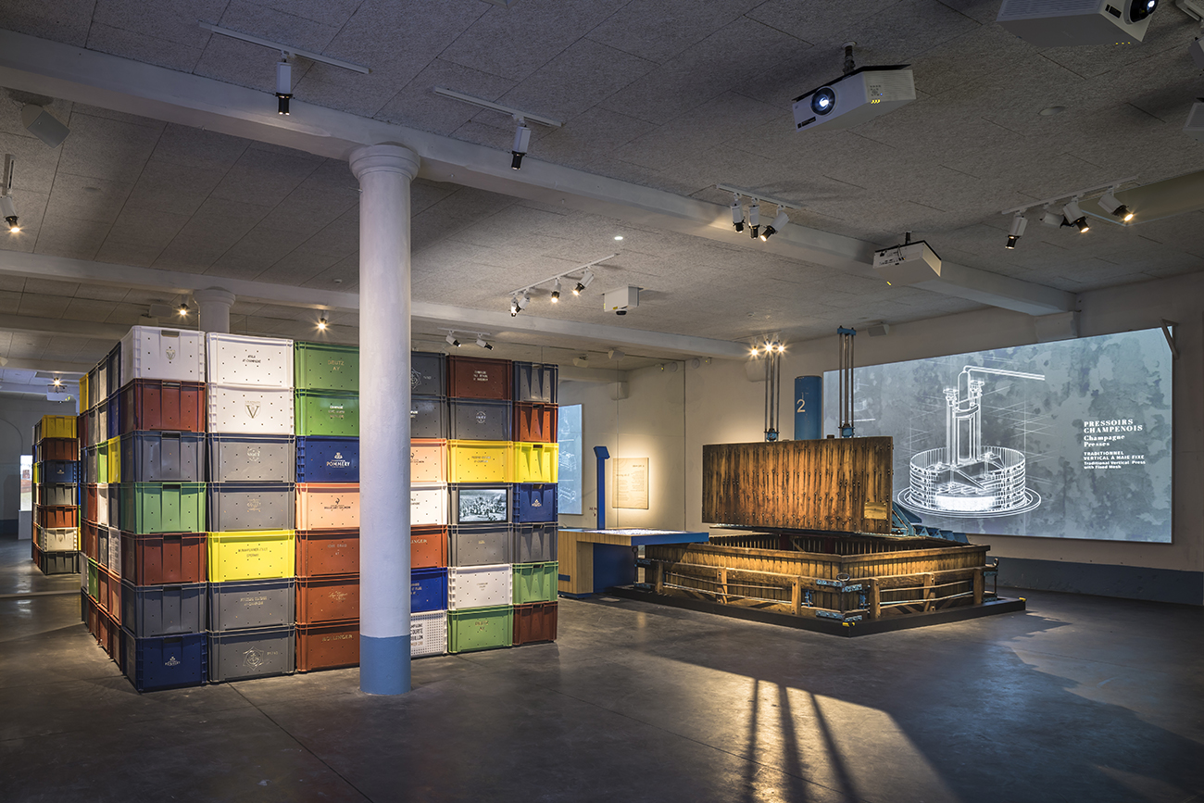
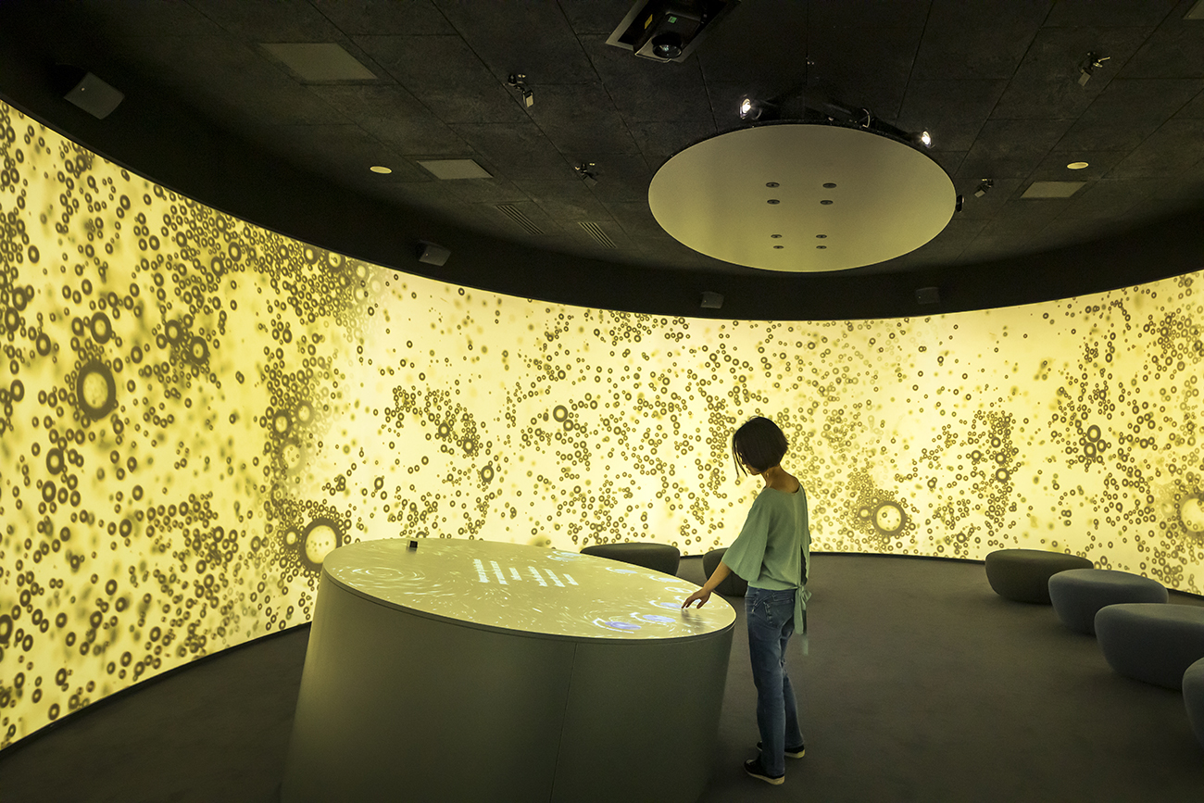
    Architecture here illustrates its sensory power in the surprise of viewpoints, in its relationship to the landscape, in the simple and innovative wandering of a place to be discovered, a sensory power that is extended by Casson Mann's work for the scenography.

    NamePressoria, Champagne Wine Interpretation Centre
    TypologyCultural & Leisure, Transformation
    statusAccomplished
    LocationAÿ-Champagne (51)
    ClientCCGVM (Community of Communes of the Great Marne Valley)
    TeamSet designer: Casson Mann
    Screenwriting and audiovisual production: Funny Plot
    Multimedia production and direction: Theoriz
    Graphic design and signage: Ateliers 59
    Lighting Design: Hervé Audibert Studio
    Landscape architect: Atelier Moabi
    Structural and Fluid Engineering: BEA (PINGAT Group)
    BET HQE: PLAN02
    BET Acoustique: Avel Acoustique
    Economist: BEA (PINGAT Group)
    ProgramConversion of a "Pommery" style building (1902) into a cultural facility, a sensory interpretation center for Champagne wines.
    Educational platforms, eco-production and
    Wine courses / Scenic tour / Bistronomic restaurant / Tasting counter / Terrace / Reception / Shops / Landscaping
    Surface2,417 m² (SU)
    Budget of works€7.6M excluding VAT
    PlanningCompetition 2018 – Delivery June 2021 – Opening July 2, 2021
    PhotosGrazia&Boegly
    Prizes/RewardsNational Heritage Ribbons Award 2022
    Built Design Awards 2022
    National Prize for the Preservation of Wine Heritage 2023
    Golden Gesture 2023
  • Equipements publics et 65 logements à Neuilly-sur-Marne (93)

    Public facilities and 65 housing units in Neuilly-sur-Marne (93)

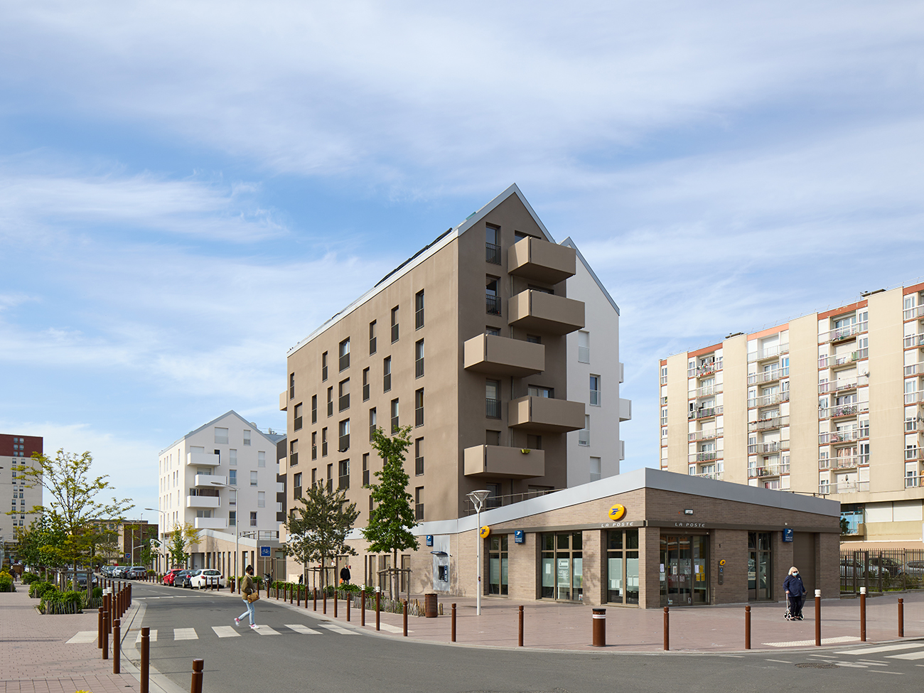
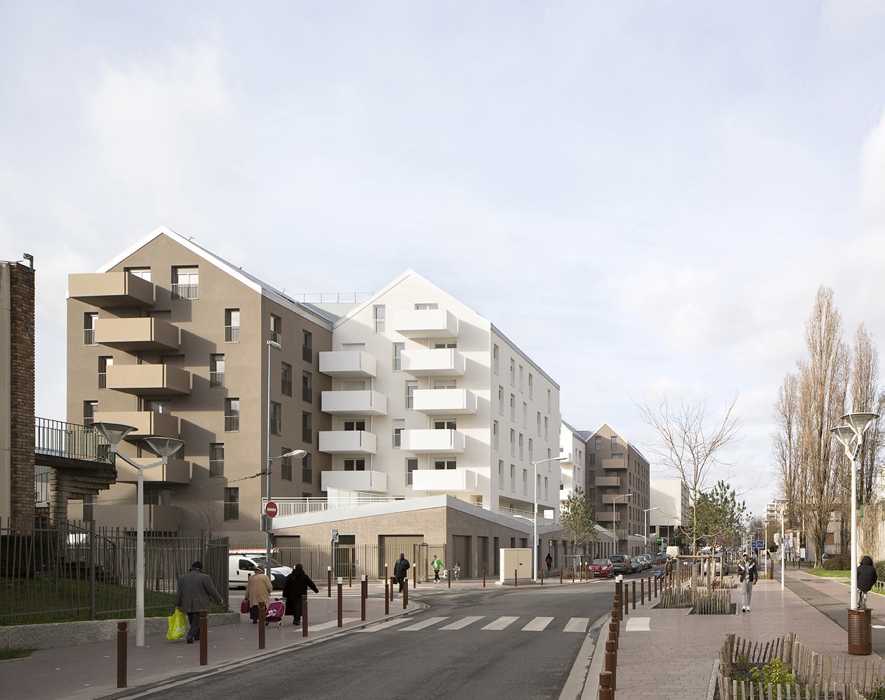
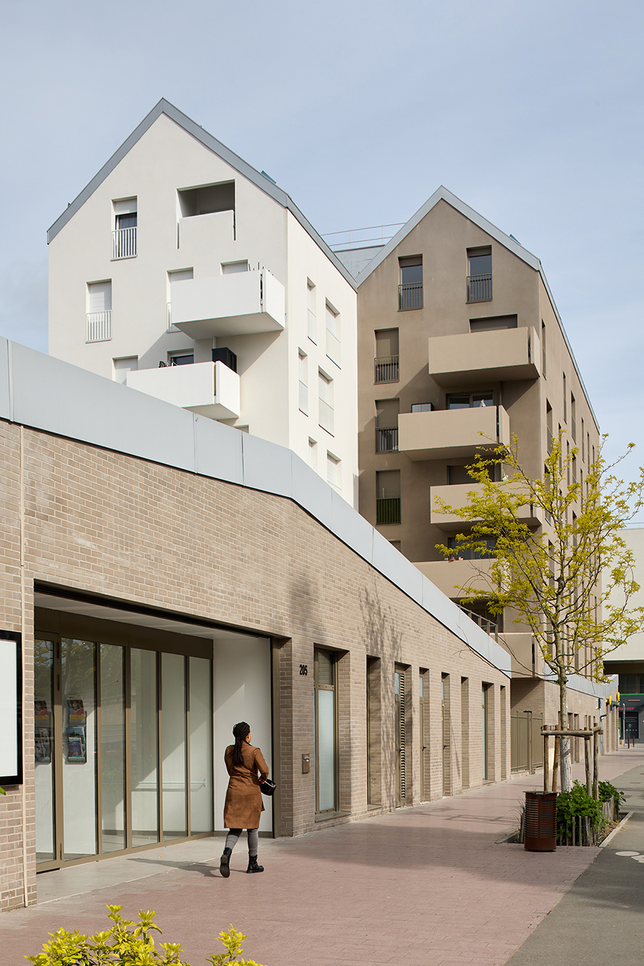
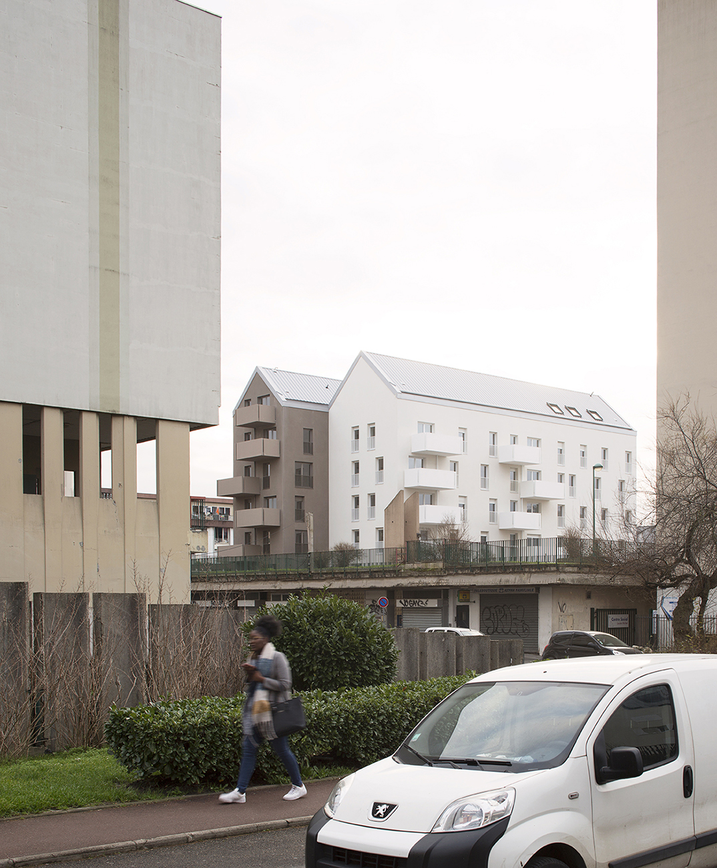
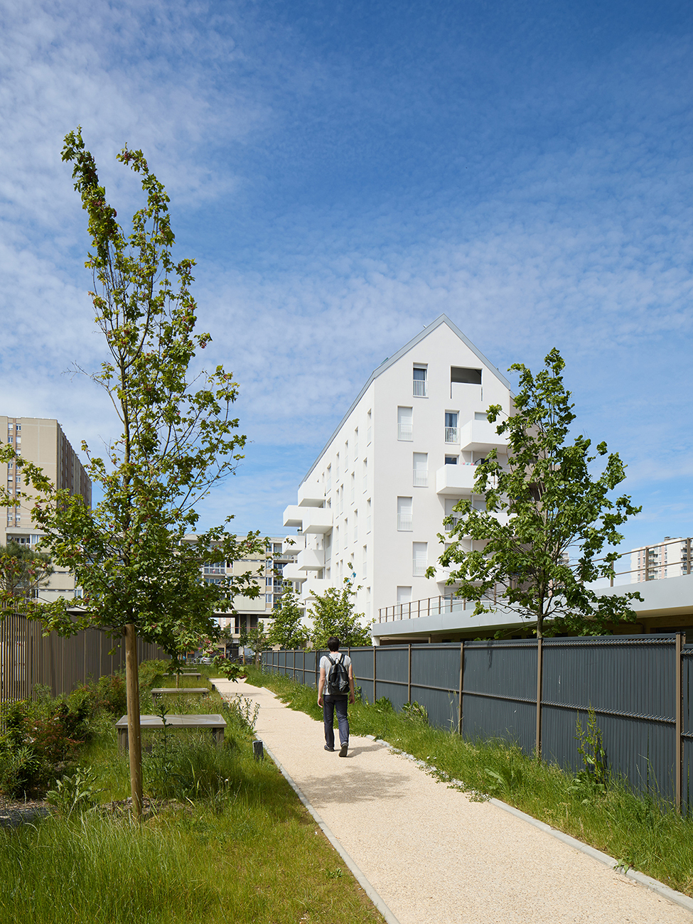
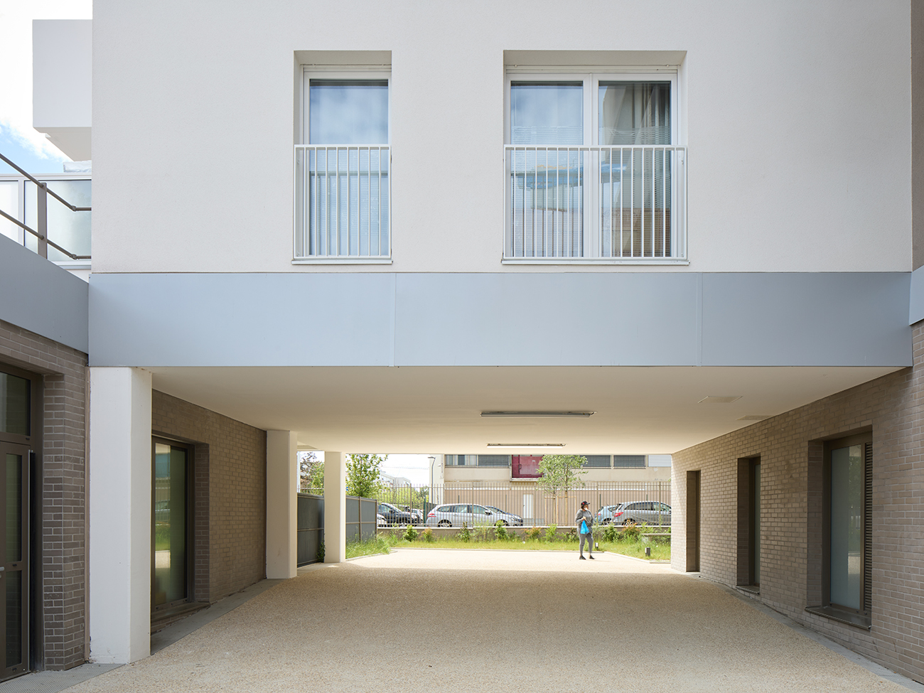
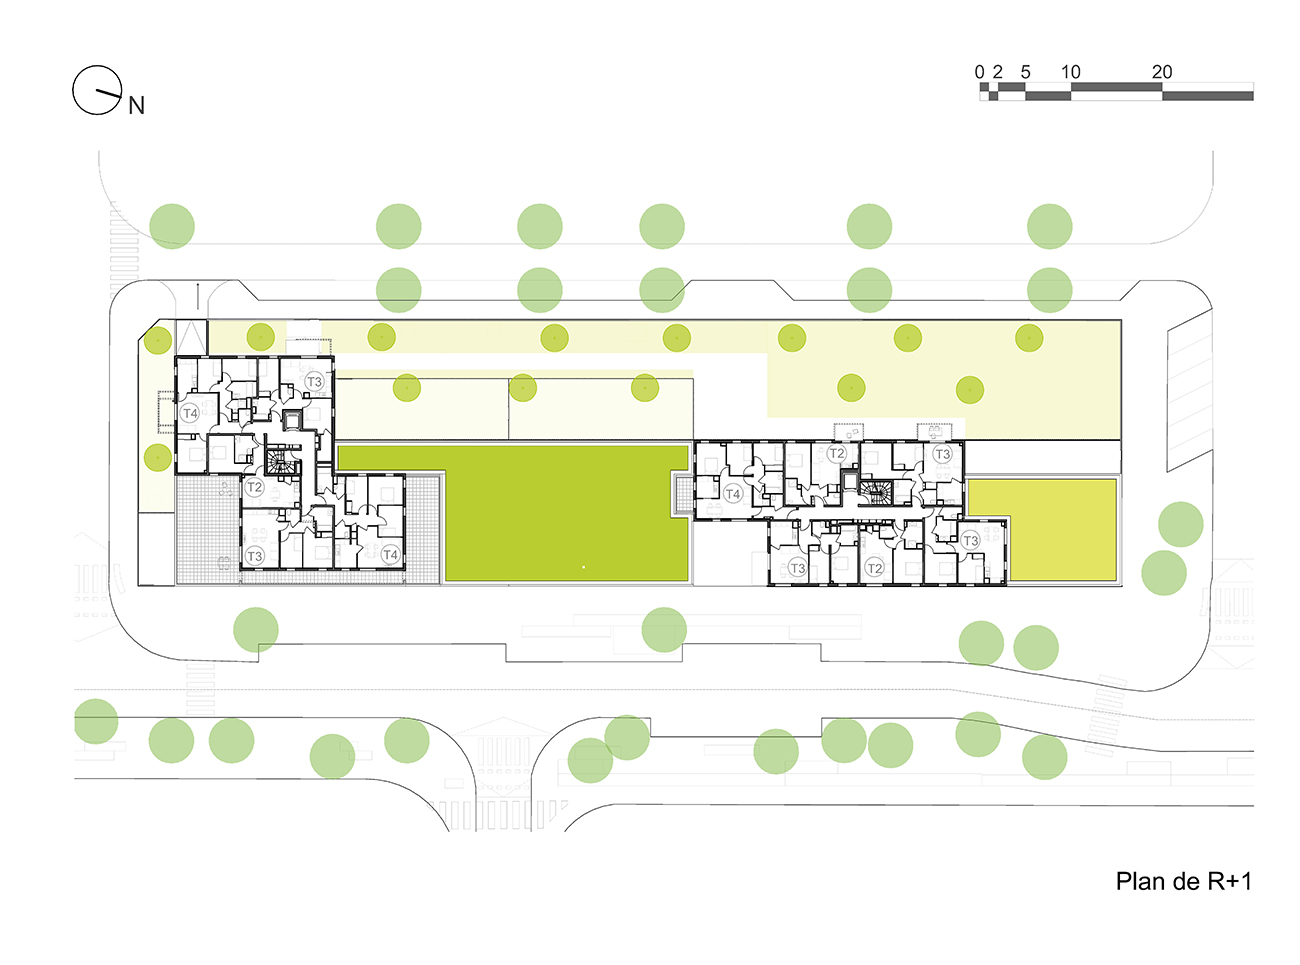
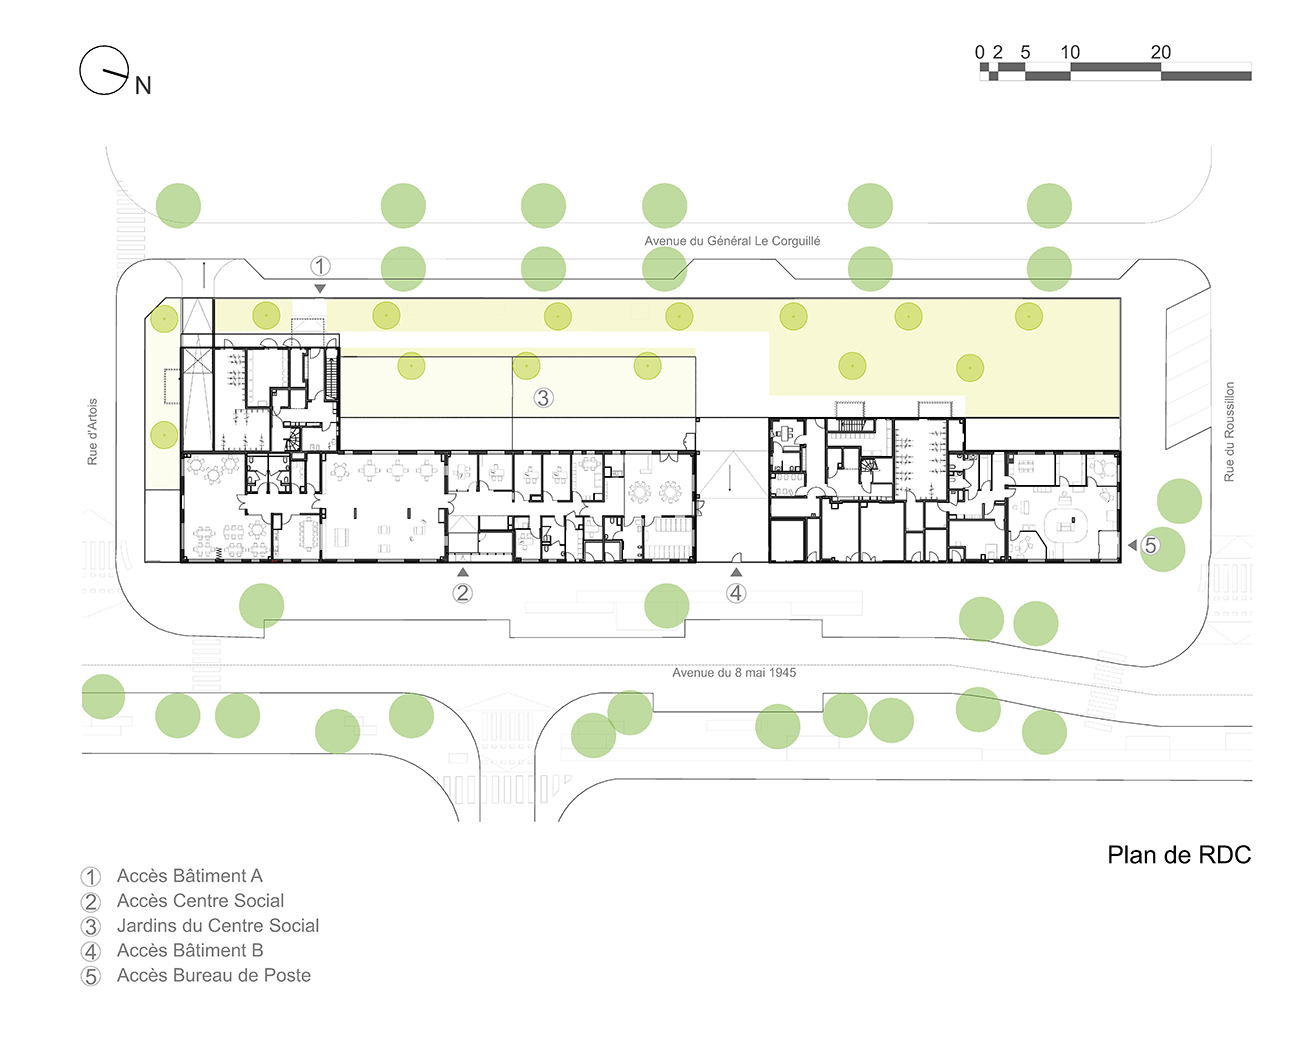
    As a key player in the revitalization of the Fauvettes district, this new real estate complex was designed with openness and urban vibrancy in mind. The mixed-use nature of the program creates a large, active base with a porous, green central courtyard.

    The independence of the programs is embodied in the slim and compact architectural volumes:

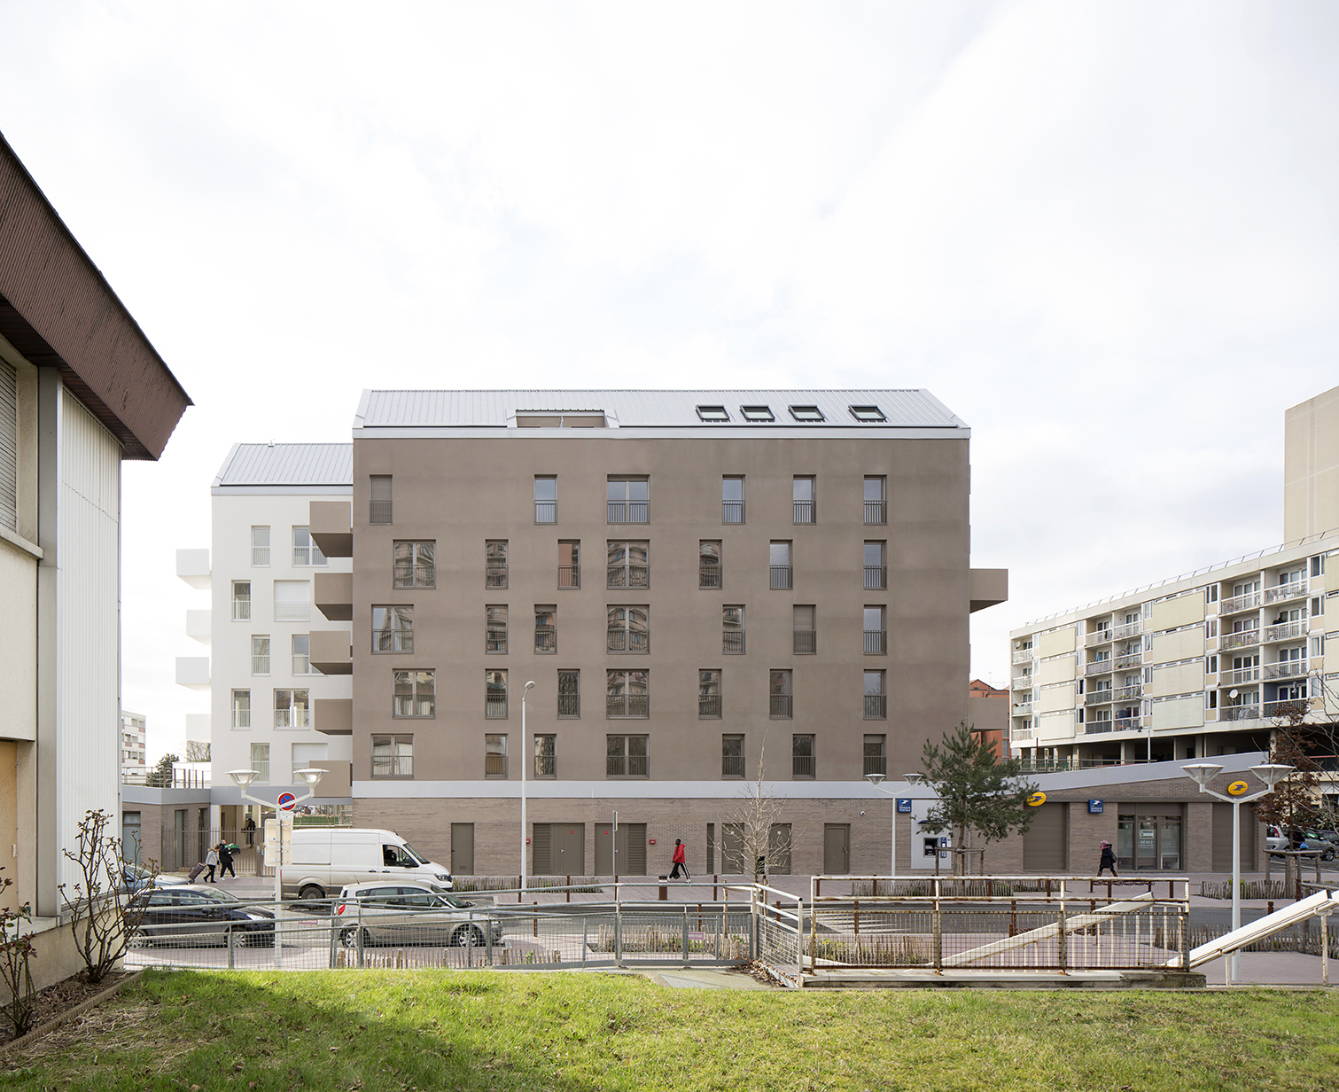
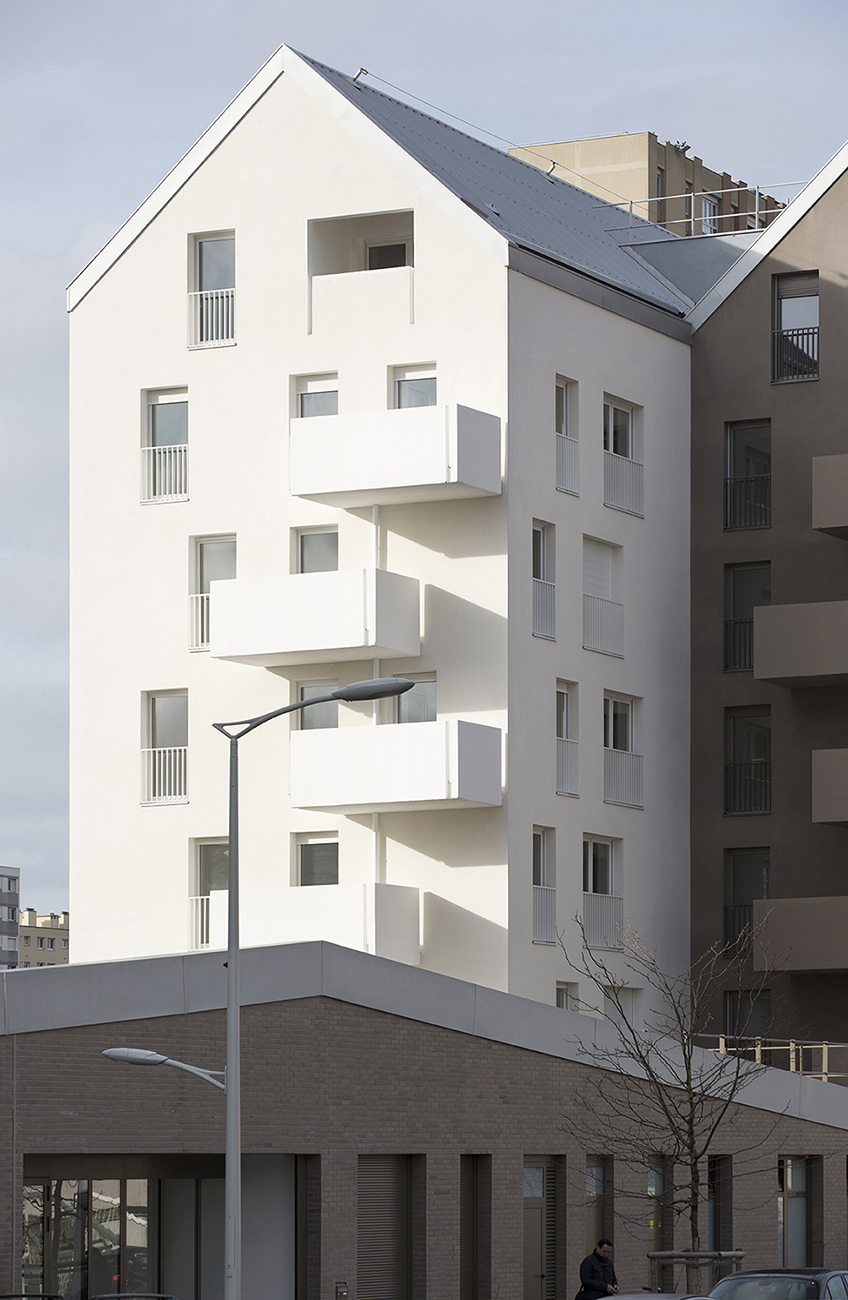
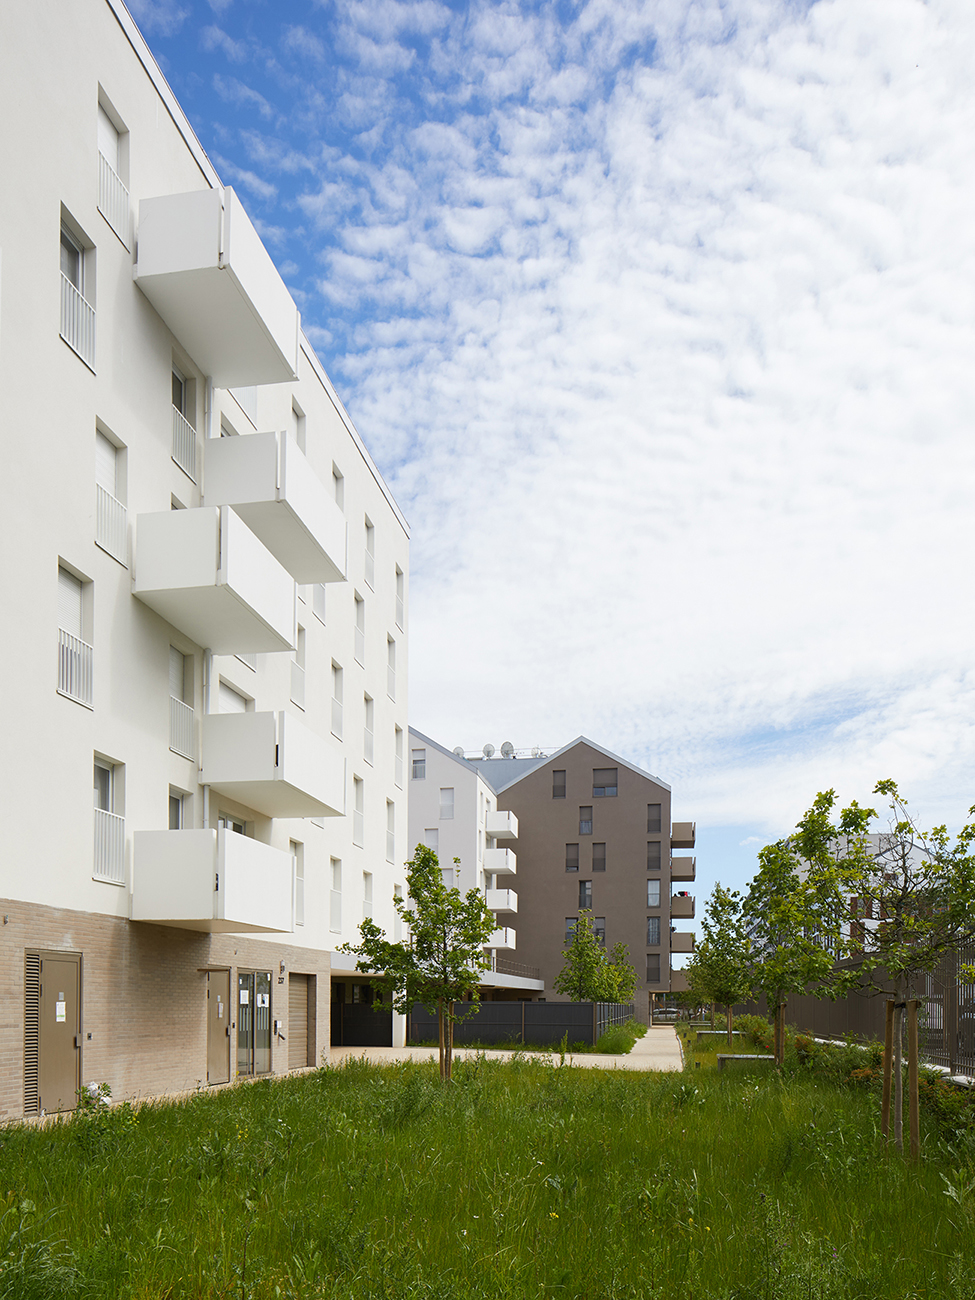
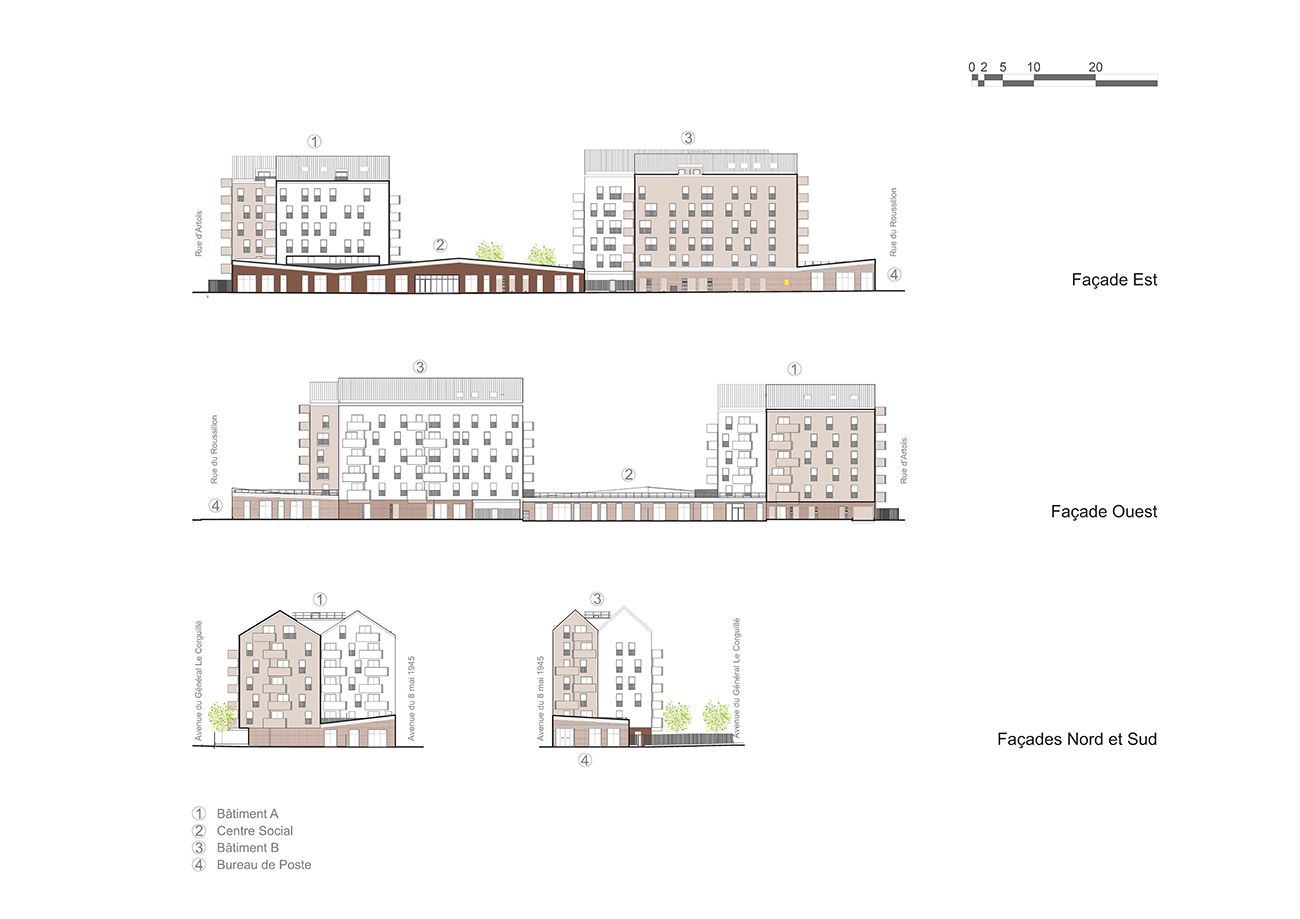
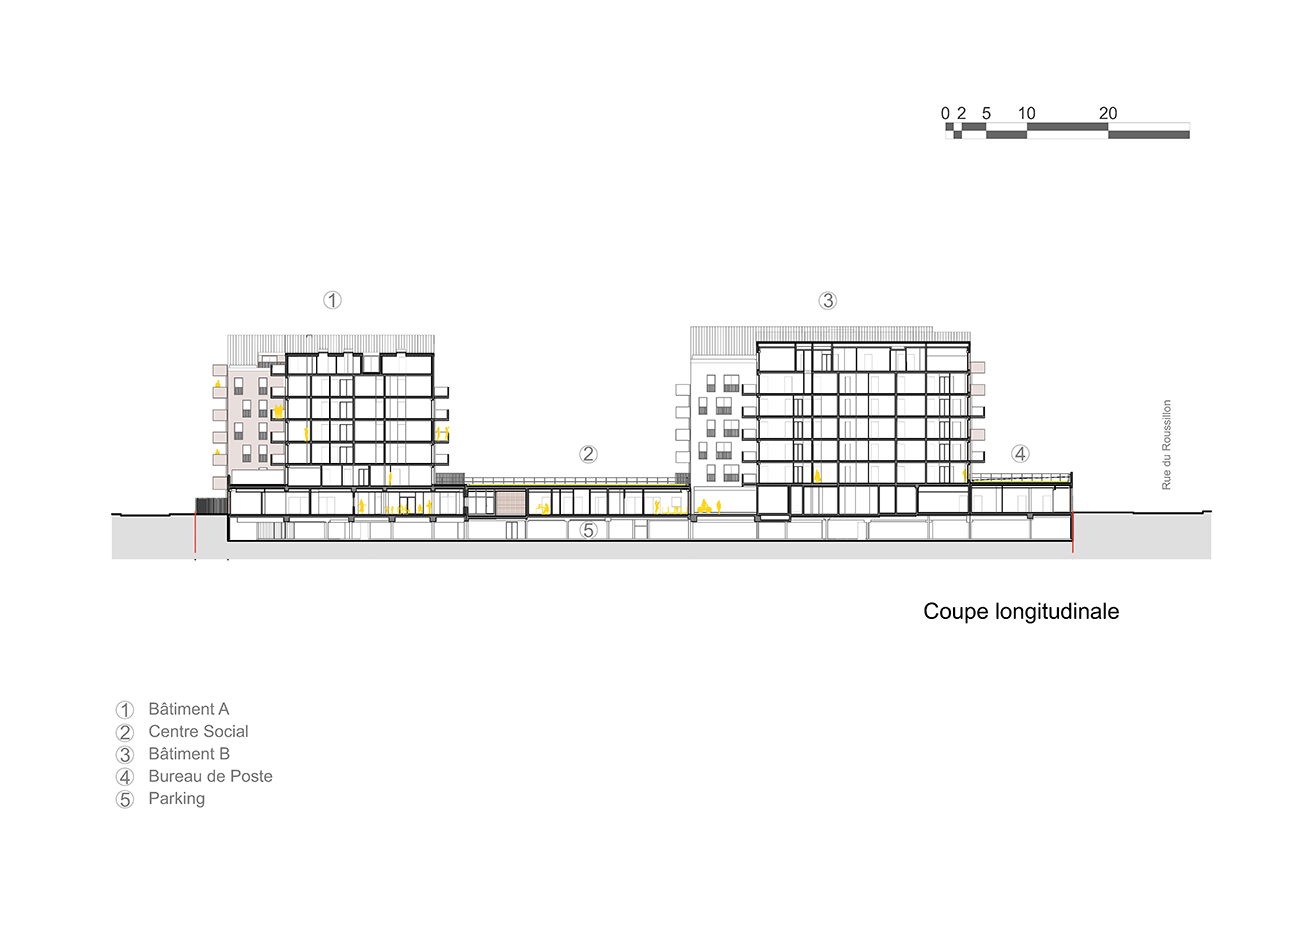
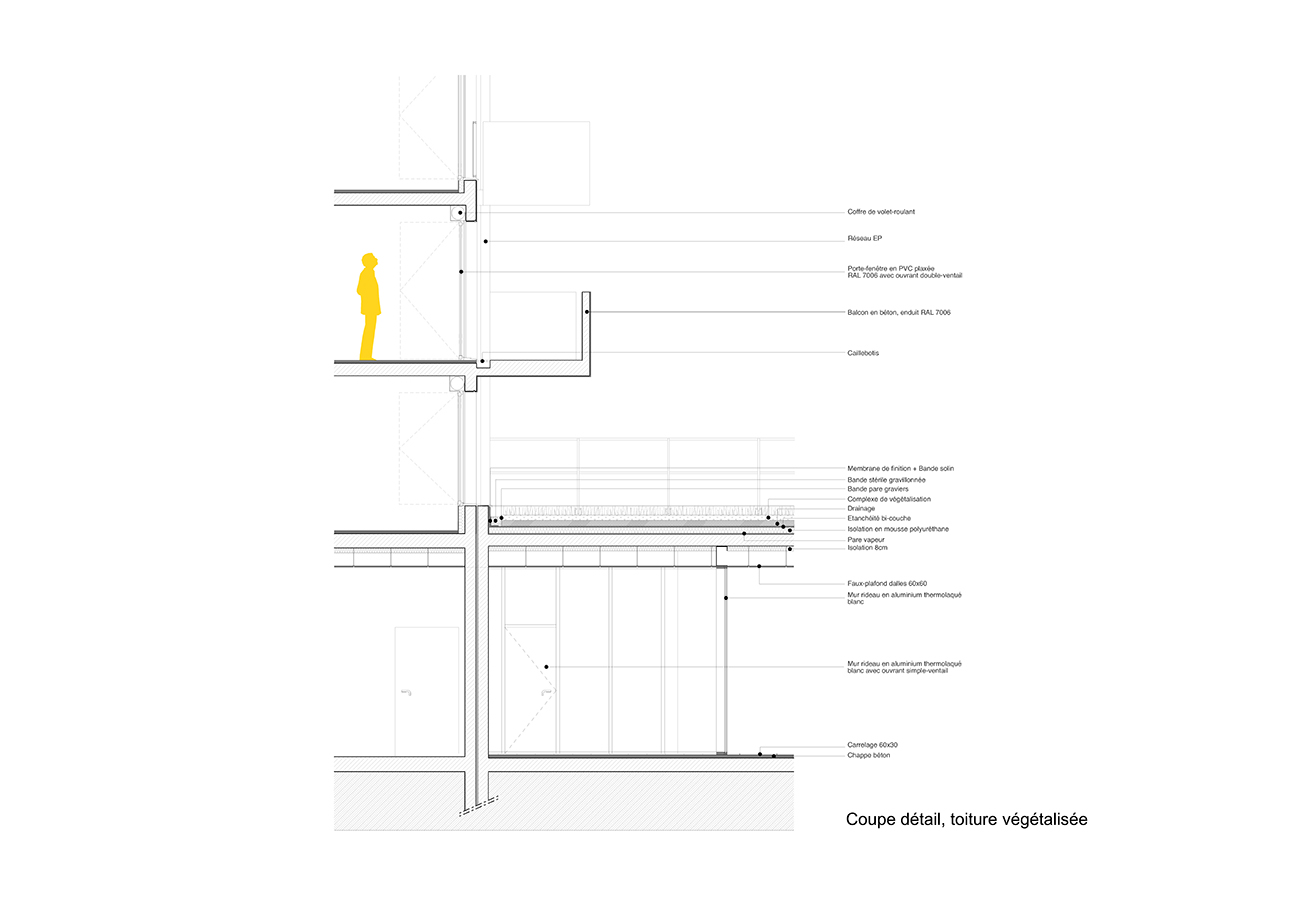
    •  A ground floor base, clad in light brown brick, houses the facilities and some apartments. The raised and folded roofline clearly identifies the main entrances to the Community Center and the Post Office.
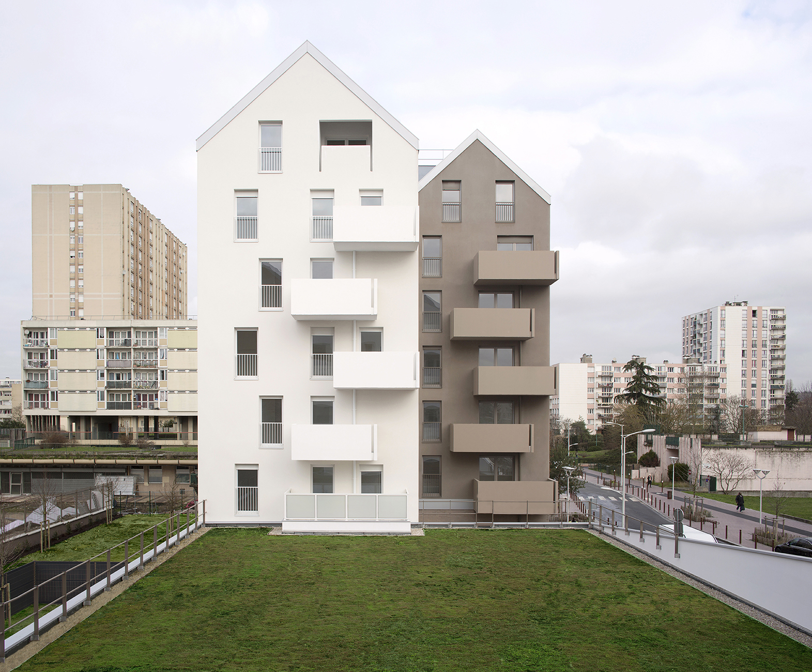
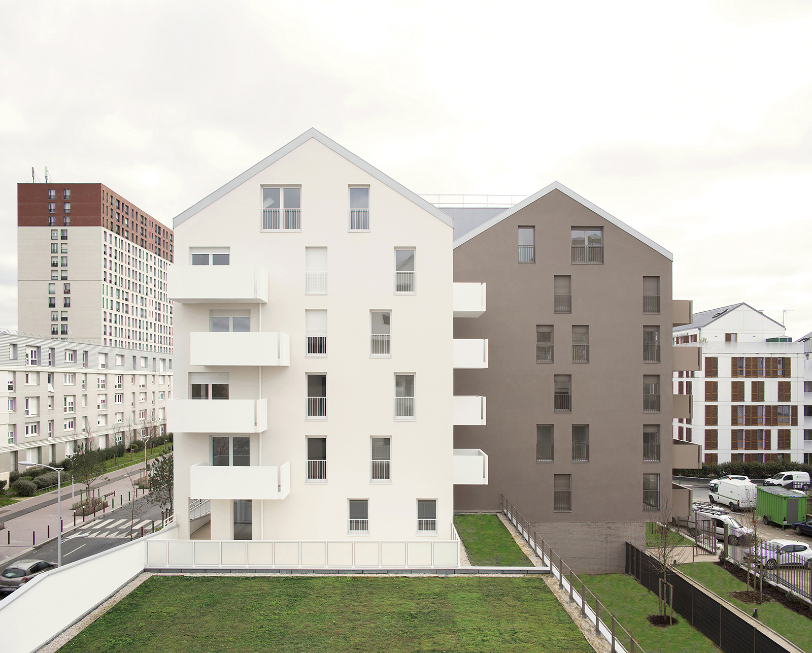
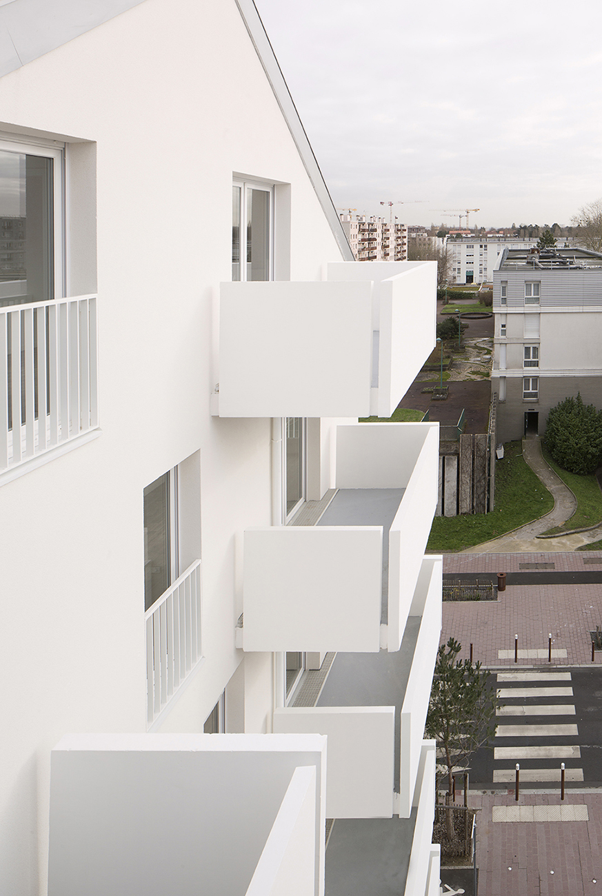
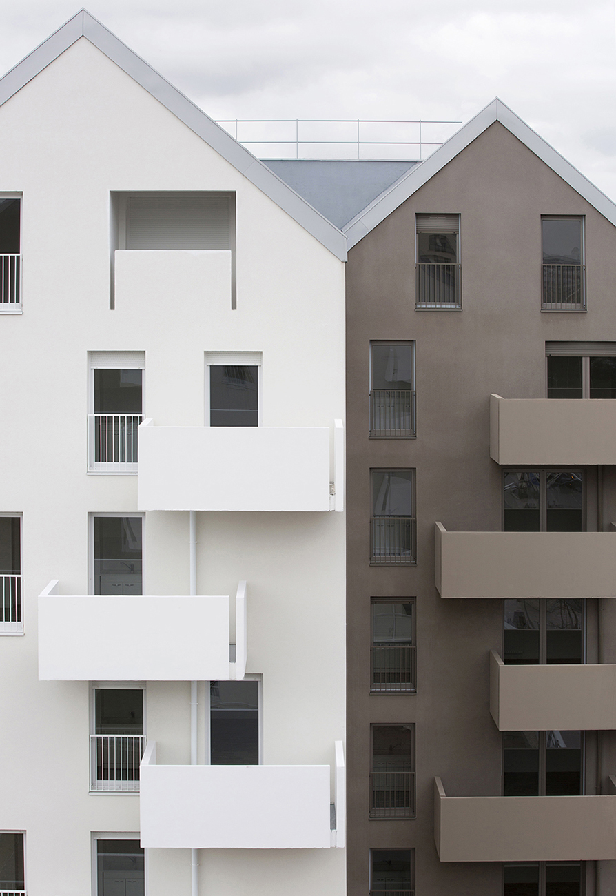
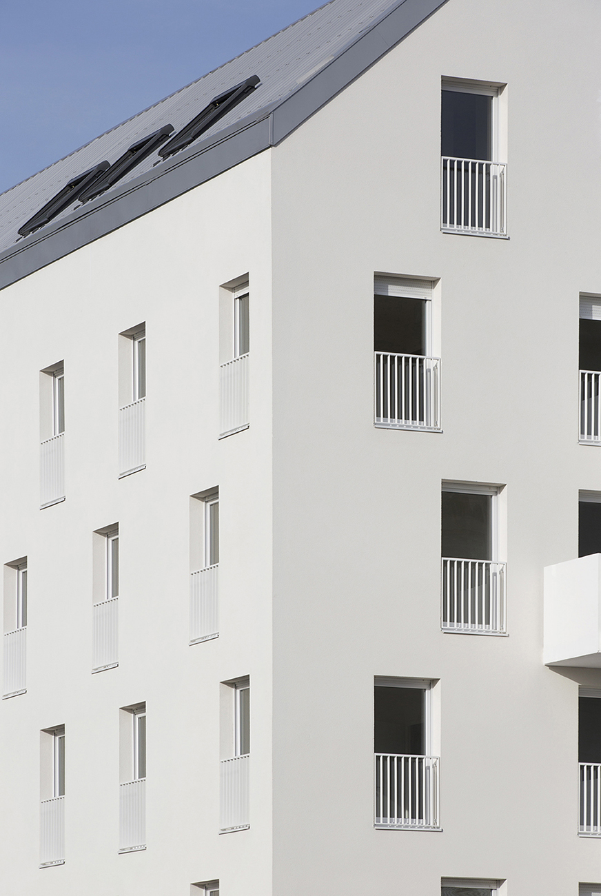
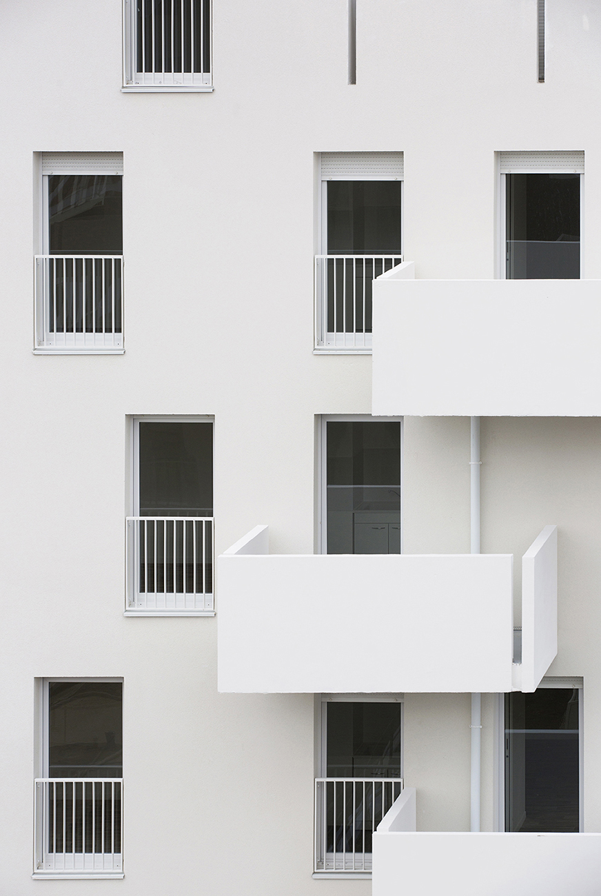
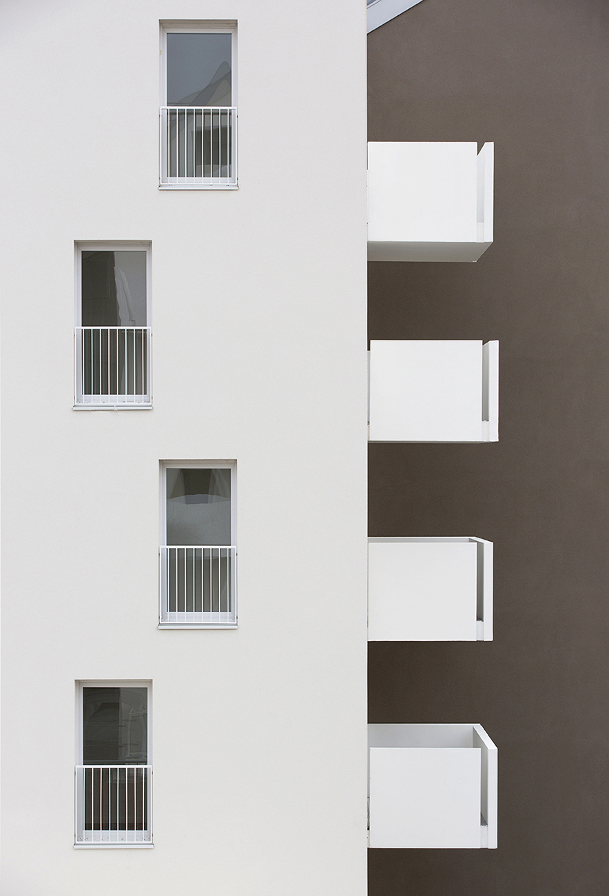
    • On the upper floor, two residential buildings at the corners of the two streets, with their parallel, fragmented volumes and the contrast of their plaster colors (off-white and light brown), create urban rhythms in correspondence with the surrounding buildings.

    Each program of the operation is respected, each having been the subject of a major postulate:

    • The post office and the community center are laid out in an open plan, the latter with specific ergonomics adapted to its various uses and opening hours. The premises open onto sheltered outdoor spaces.
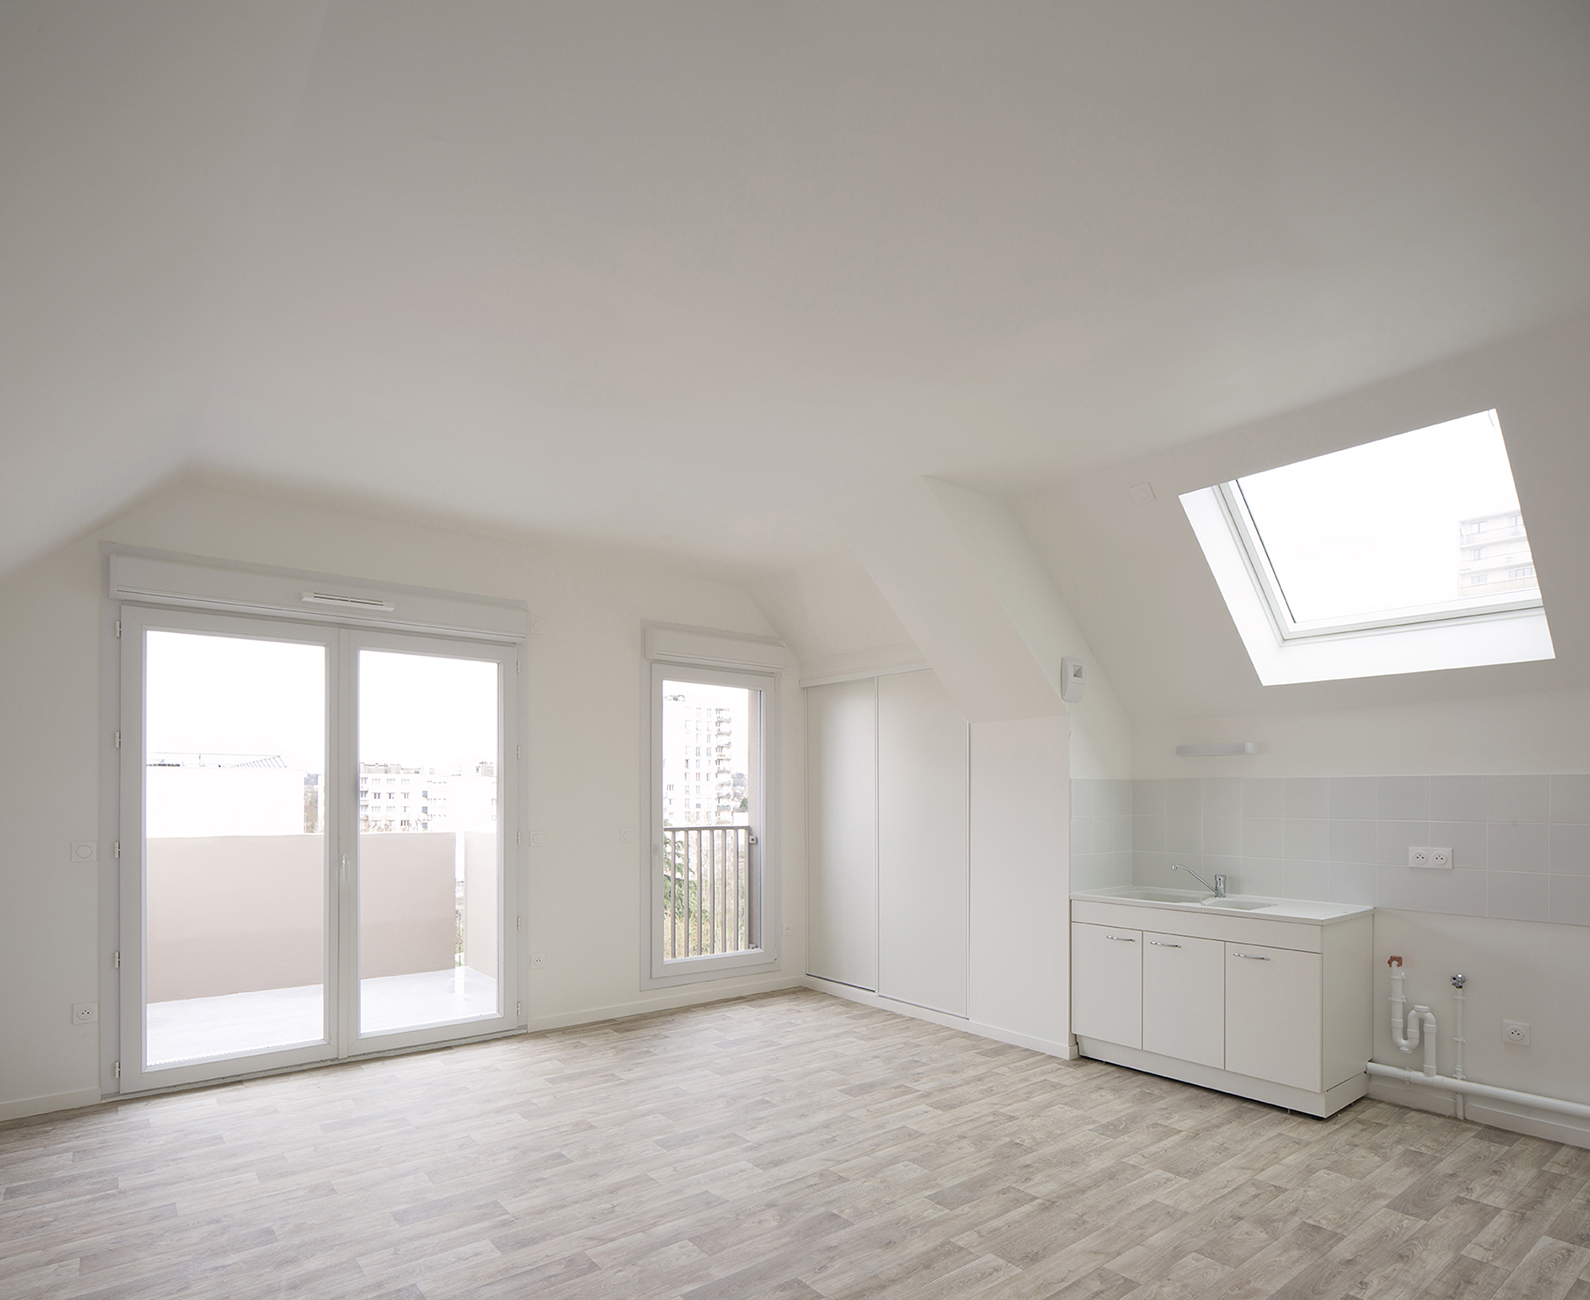
    • The apartments are arranged in two buildings to limit the number of units per stairwell and to maximize dual solar exposure for each apartment. Balconies add rhythm to the facade.
    • The exteriors, particularly the heart of the block on the new road, are treated as a tree-lined square with its pedestrian walkways and its shaded "small square".

    Program Post office, Social action center (play area – toy library – multipurpose room – outdoor spaces), 65 social housing units
    Place Avenue du 8 mai 1945, 93330 Neuilly-sur-Marne
    Client Batigere
    Price €7 million excluding VAT
    Process Design and production in collaboration with the company Outarex
    Surface 5,000 m² GFA
    Calendar Competition May 2016 – PC November 2016 – Delivery 2020
    Performance : RT 2012-HQE NF Habitat Certification
    Photos © Antoine Mercusot and © Clément Guillaume

EN