
Genero-city
French Pavilion at the Venice Biennale
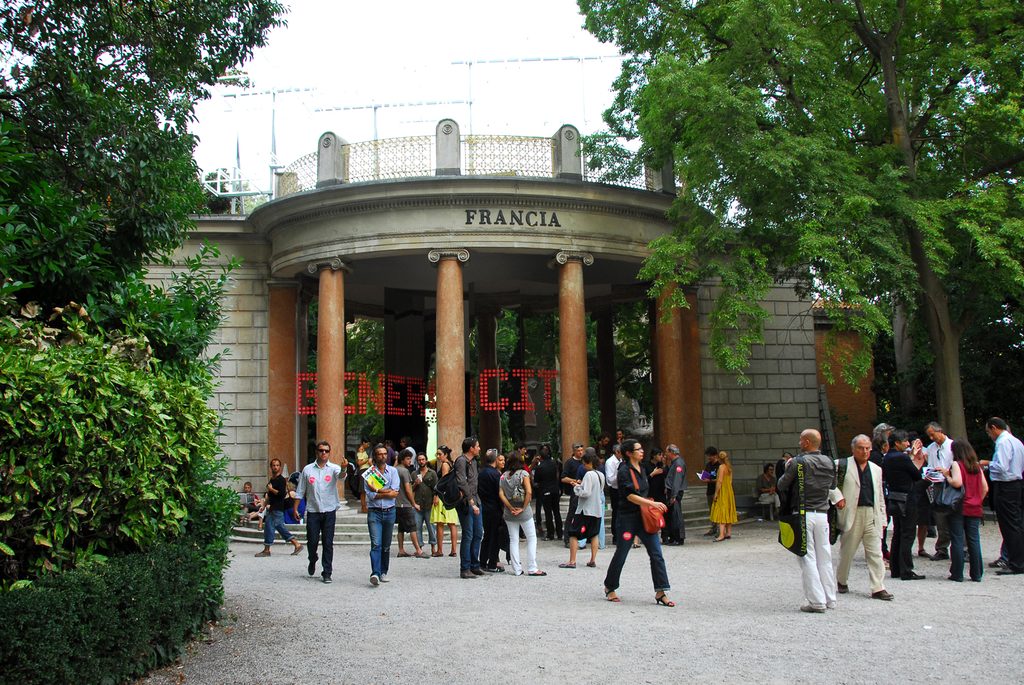
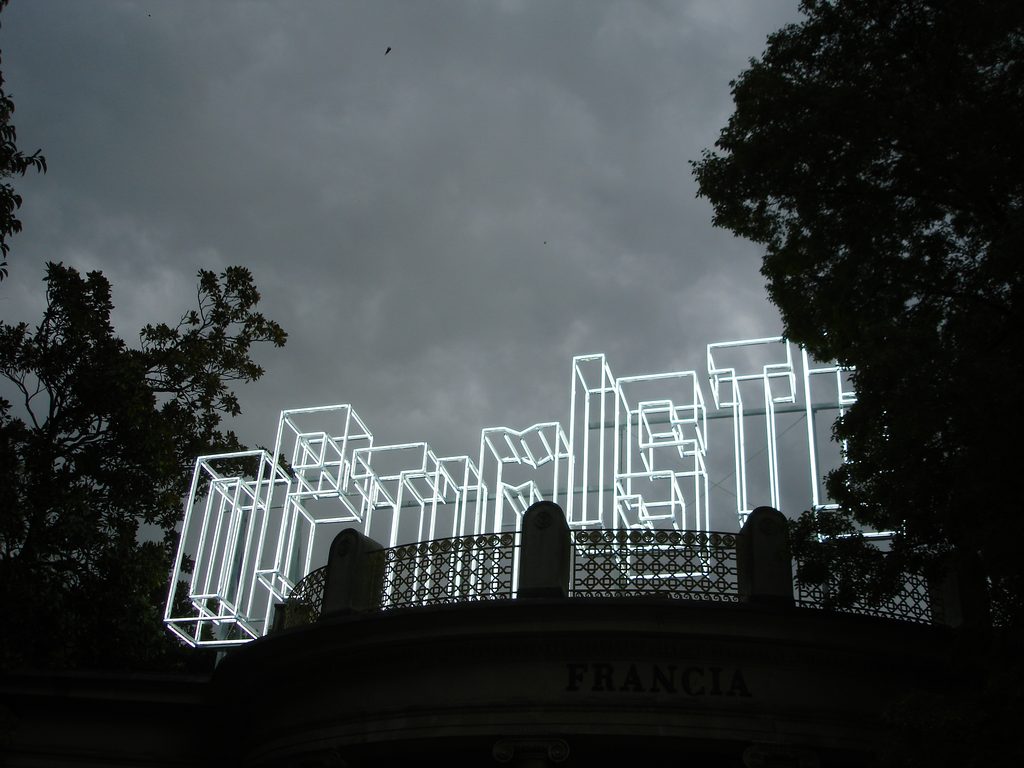
In 2008, Phileas, a member of the FRENCH TOUCH architectural collective participates in the design and execution of the exhibition dedicated to French architectural production for the French pavilion of the 11th Venice International Architecture Biennale.
| Name | French Pavilion at the Venice Biennale |
| Typology | Culture & Leisure |
| status | Accomplished |
| Location | Giardini della Biennale, Venice |
| Team | French Touch Architects Collective composed of the agencies: Phileas, Koz, Atelier du Pont, BP, Périphériques Marin Trottin, Anne Francoise Jumeau, Beckmann N'Thépé, Moussafir, Hamonic+Masson, Brenac & Gonzalez, ECDM, Fassio Viaud, Emmanuel Saadi, Pangalos Dugasse Feldmann, Philippe Gazeau, RH+ |
| Program | scenography |
| Planning | 2008 |
| Commissioner | Francis Rambert |
Within this international context, the exhibition design presents a selection of one hundred projects illustrating the diversity and vitality of French architectural creation. The project champions a conviction: architecture can offer more than simply fulfilling a program. This generosity is reflected in more open public spaces, more spacious housing, and qualities of use that enrich daily life. The exhibition thus presents an ambitious architecture, attentive to its inhabitants, capable of transcending the logic of standardization.
Around one hundred projects—completed, under construction, or in the planning stages—compose a panorama organized in three parts. Twenty-one seminal projects, spanning the 1960s to the 2000s, introduce the exhibition and illuminate the foundations of this approach. Thirty-four projects conceived between 2006 and 2008 form the core of the exhibition. Finally, forty-five upcoming projects, presented in three peripheral galleries, open up reflection on the possible evolutions of architecture. This interplay between past, present, and future makes the continuity of a collective exploration perceptible.
A playful and immersive scenography
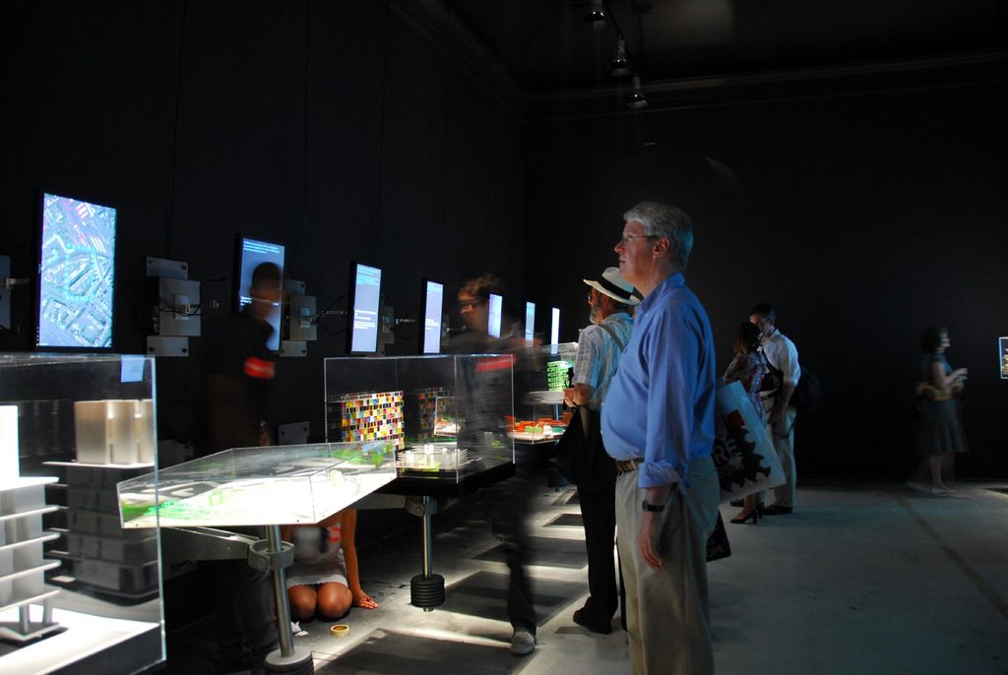
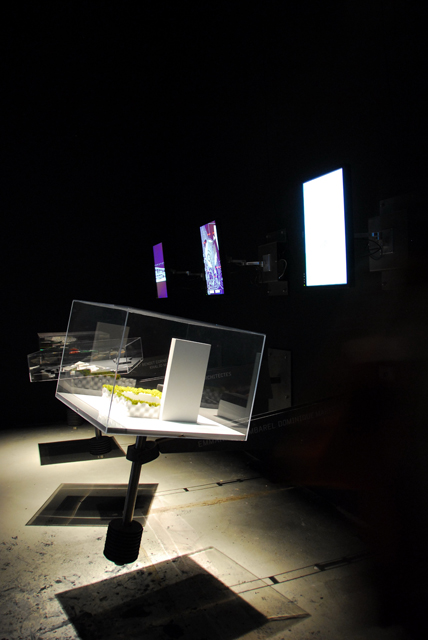
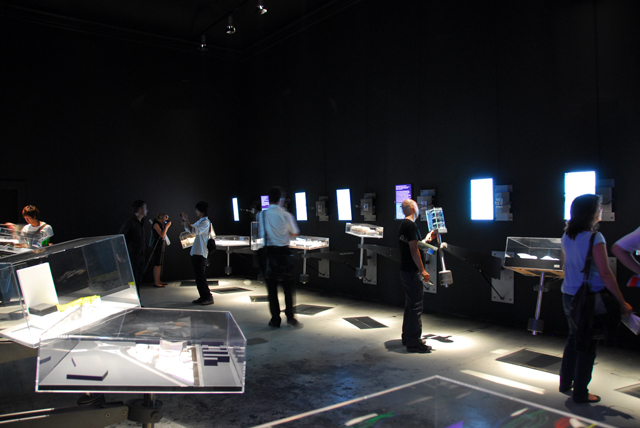
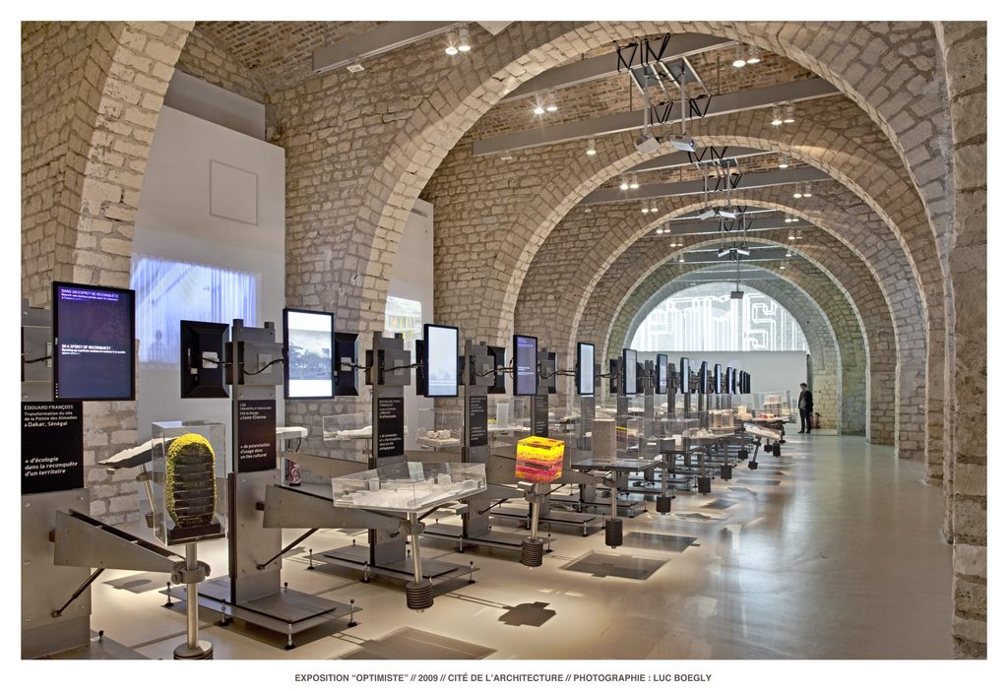
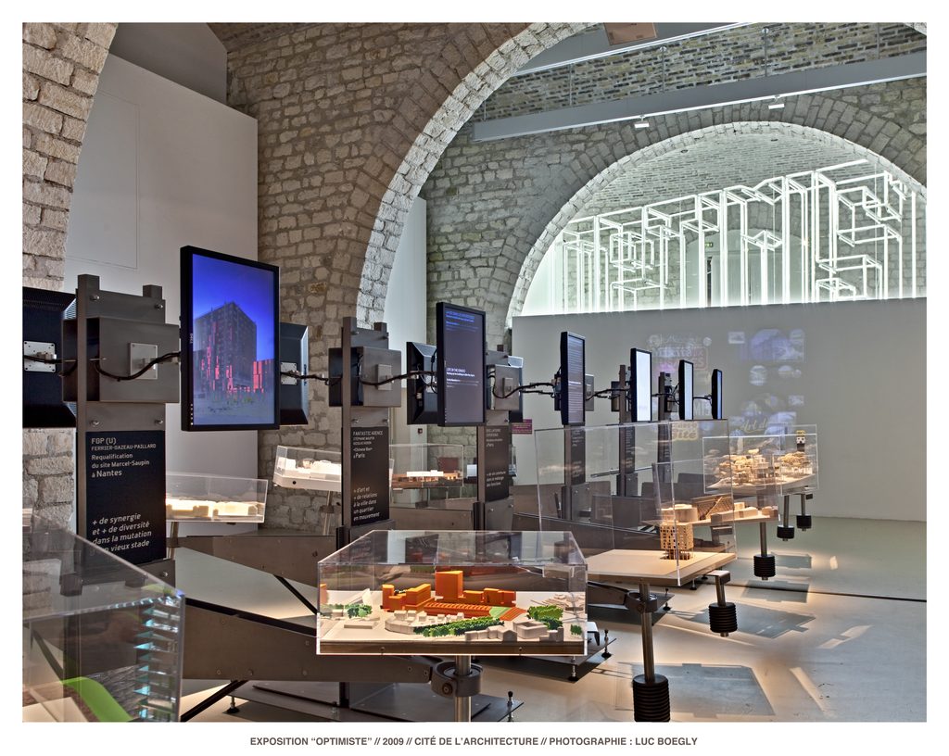
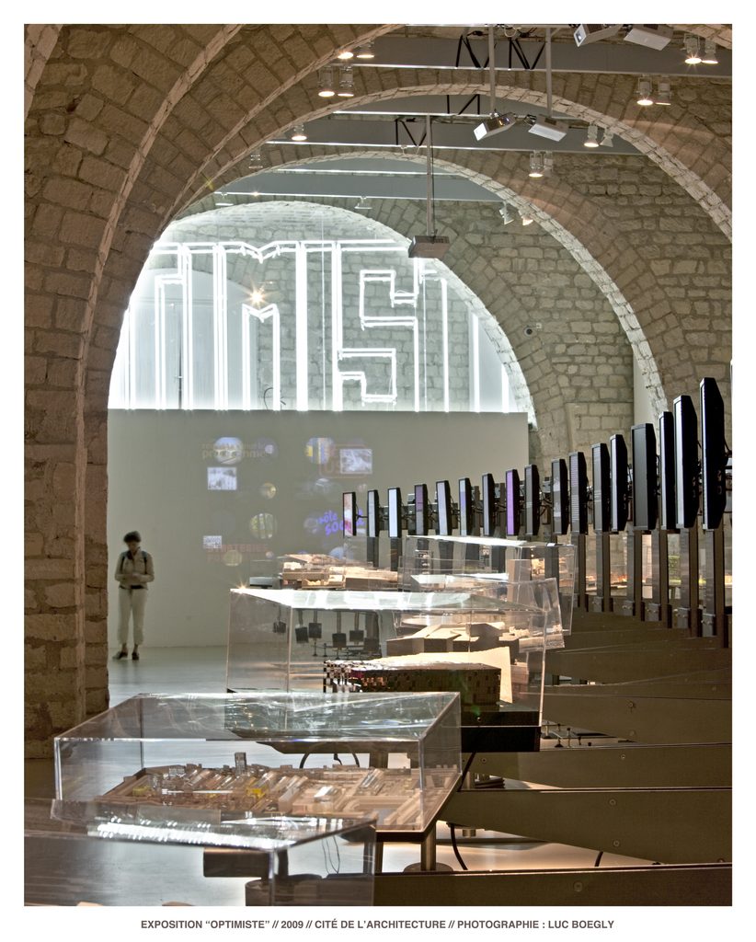
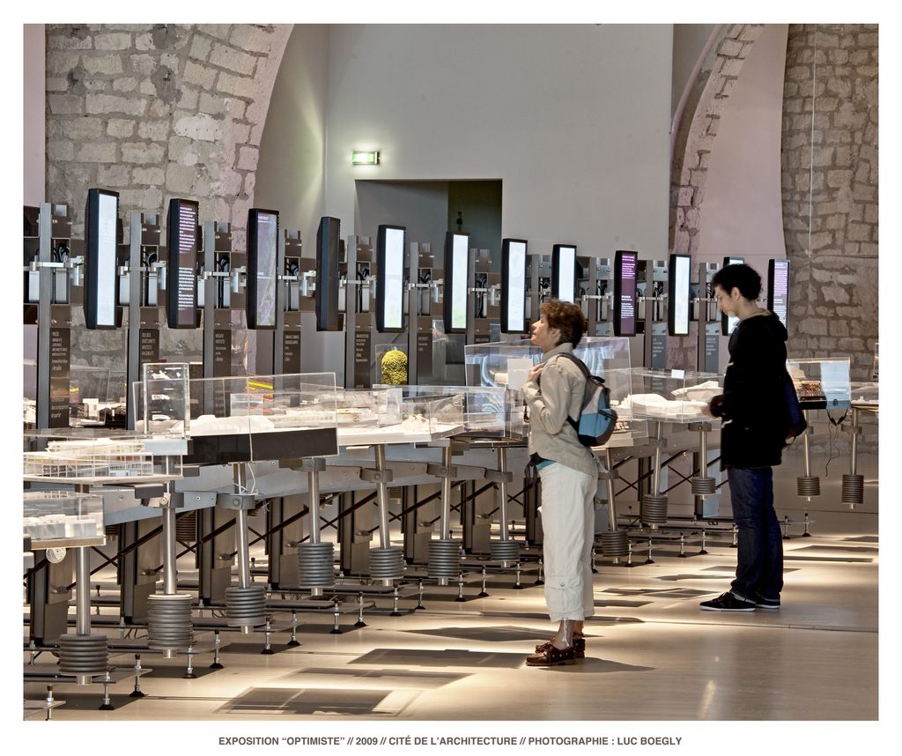
The exhibition design brings visitors closer to the projects on display through models positioned at eye level on articulated, retractable arms extending from the walls. Removable and manipulable, these models can be viewed from different angles. This device gives the architecture a tangible presence and invites the public to discover the volumes through movement and exploration.
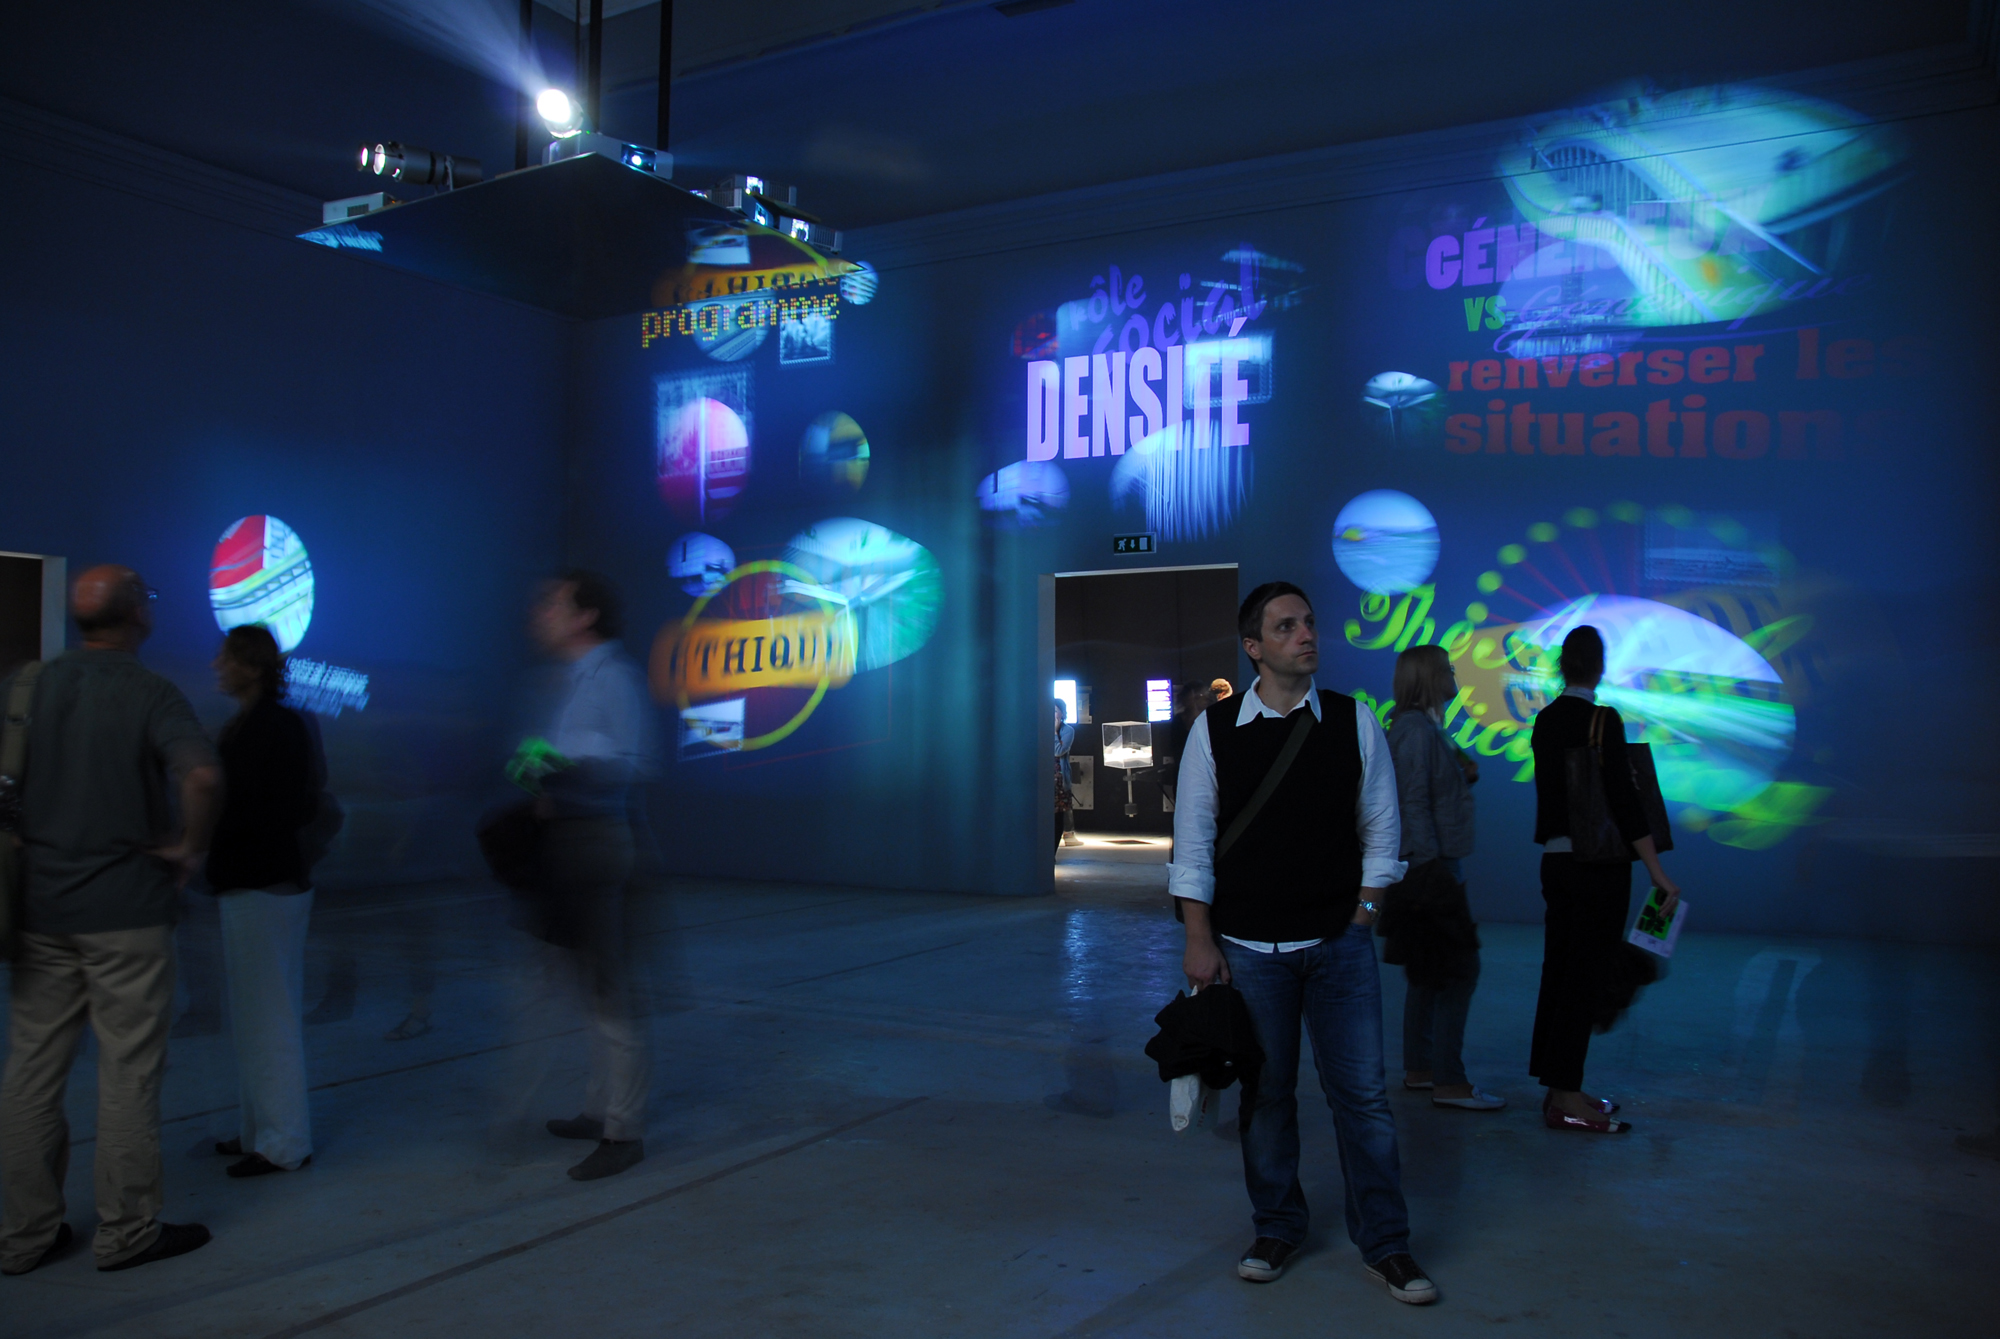
The entire exhibition space is plunged into darkness, creating a poetic universe inspired by the imagery of fantasy cinema. Digital video installations complement the presentation of each project with graphic work and sound design. The exhibition thus combines the discovery of architectural works with a sensory and playful experience, notably through the manipulation of models and a pathway that conveys the project's message: to make architecture accessible and to make generosity a directly perceptible experience for the public.
The success of this pavilion at this international event led the Ministry of Culture to reuse the scenography in 2009 for the "Generosity" exhibition at the Cité de l'Architecture et du Patrimoine in Paris.
 English
 French