
PHILEAS builds relationships between beings, places and living things and gives these relationships a form, a duration and a future.
Photos: Christoph Sillem
TRANSFORM
Through construction or renovation, with the ambition of making architecture a sensory and social experience, Philéas designs in interaction with the landscape, the existing environment, materials, and the community. We participate in restoring architecture to its primary function: to transform and foster connection.
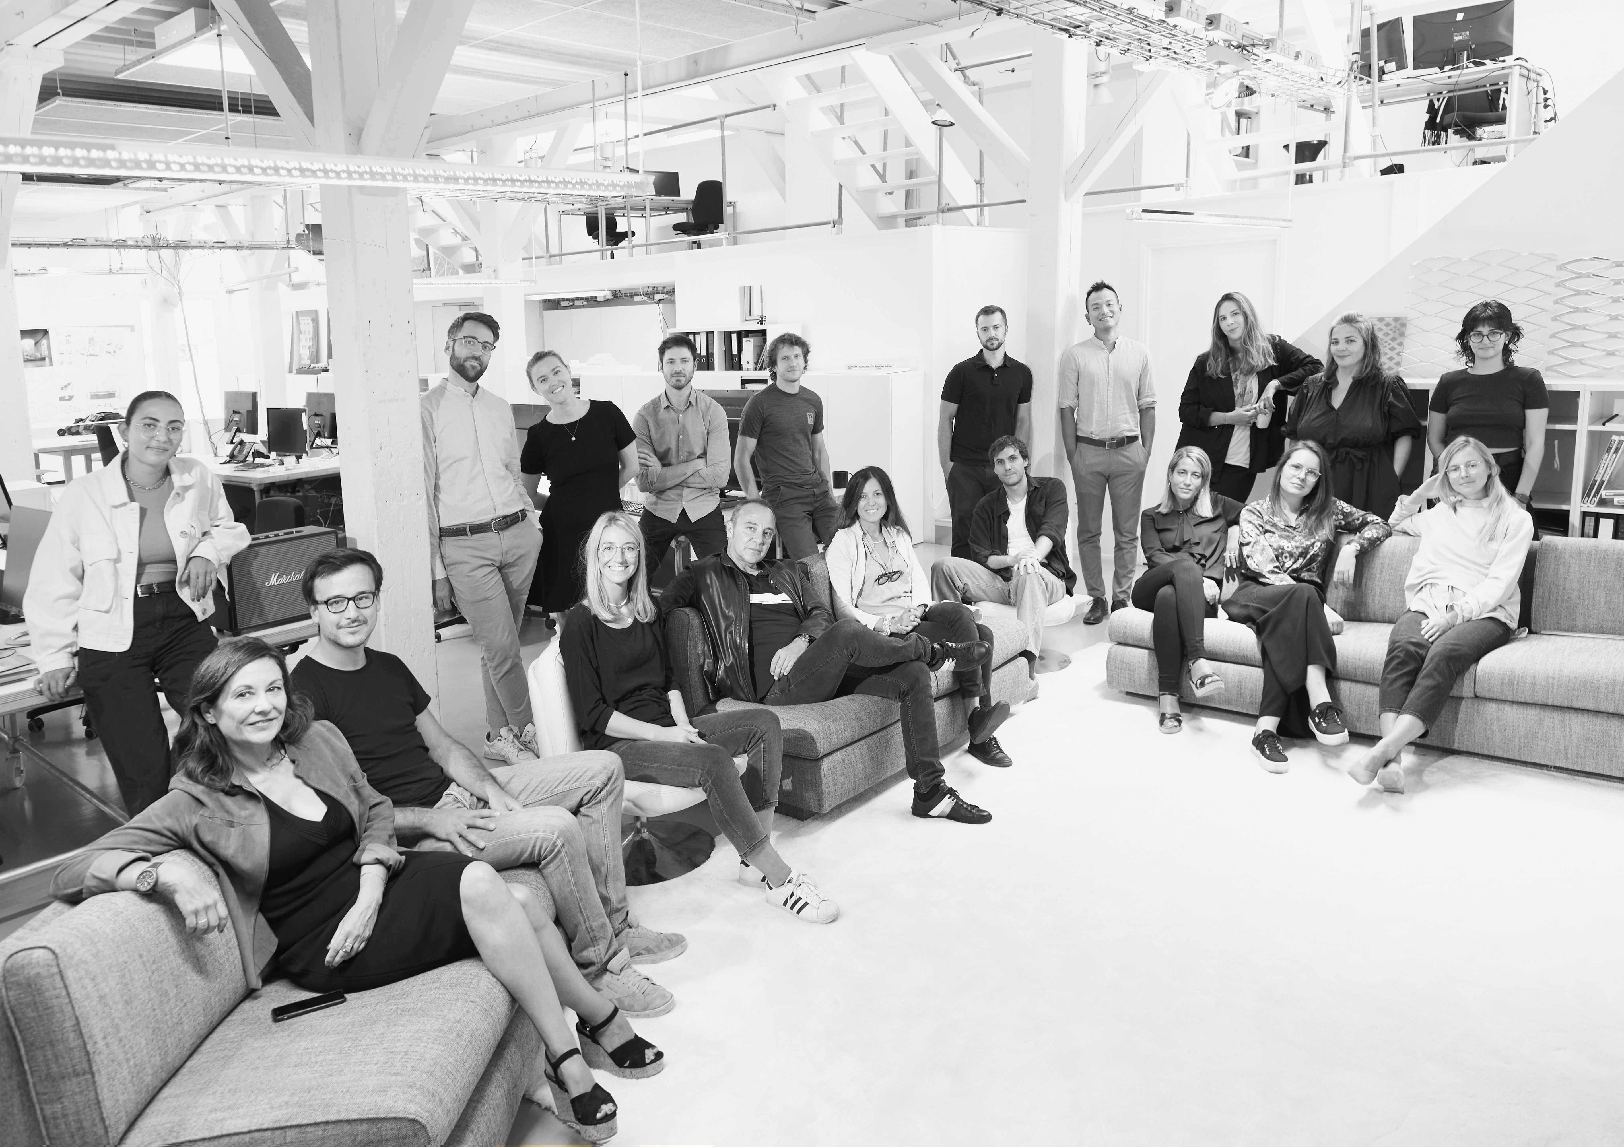
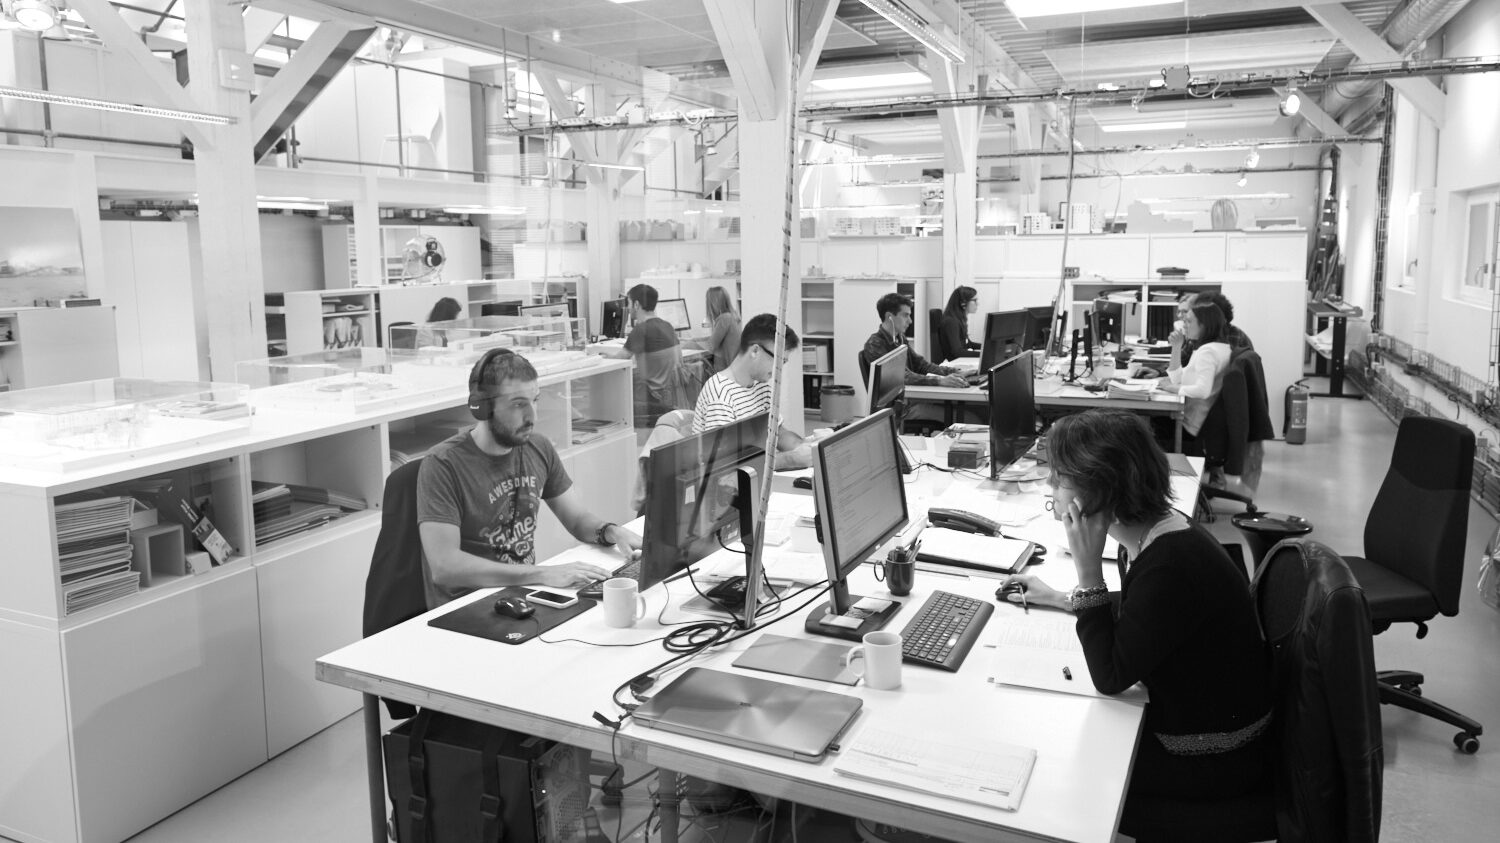
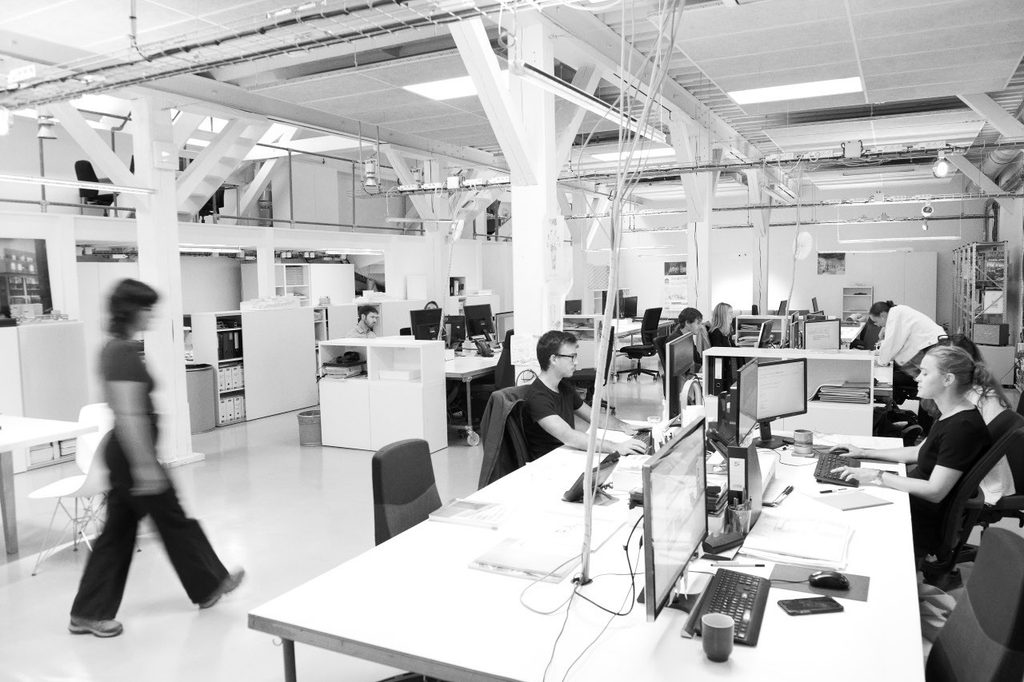
With this approach, the Philéas workshop researches, designs, and manages its projects to create a solid foundation of knowledge. The word "workshop" reflects our way of working: a place where ideas circulate, where knowledge is exchanged, and where the project takes shape through collaborative work based on collective intelligence.
This combined method of keen curiosity allows us to work in very demanding environments such as interventions within historical monuments, places of memory, schools, housing, places of reflection, etc.
Phileas enters a place through what constitutes it: its topography, its surroundings, its traces, its movements, its silences. From this immersion arises the singularity of the project.
ENVIRONMENTAL EXEMPLARY
With the co-creation of Plan02, the agency has been committed to a strong environmental standard for many years. The architecture not only aims to be carbon neutral, but also actively restores ecosystems and strengthens the resilience of cities in the face of climate change.
We design architecture that resonates through the precision of its proportions, the quality of its materials, and its attention to human situations. Architecture capable of accompanying both the dynamism of everyday life and the gravity of a moment.
The Phileas workshop currently comprises around twenty people. The agency produces all its projects using a collaborative BIM approach.
The engineers from Plan02, an integrated eco-design and sustainable development platform, collaborate on all of the agency's projects.
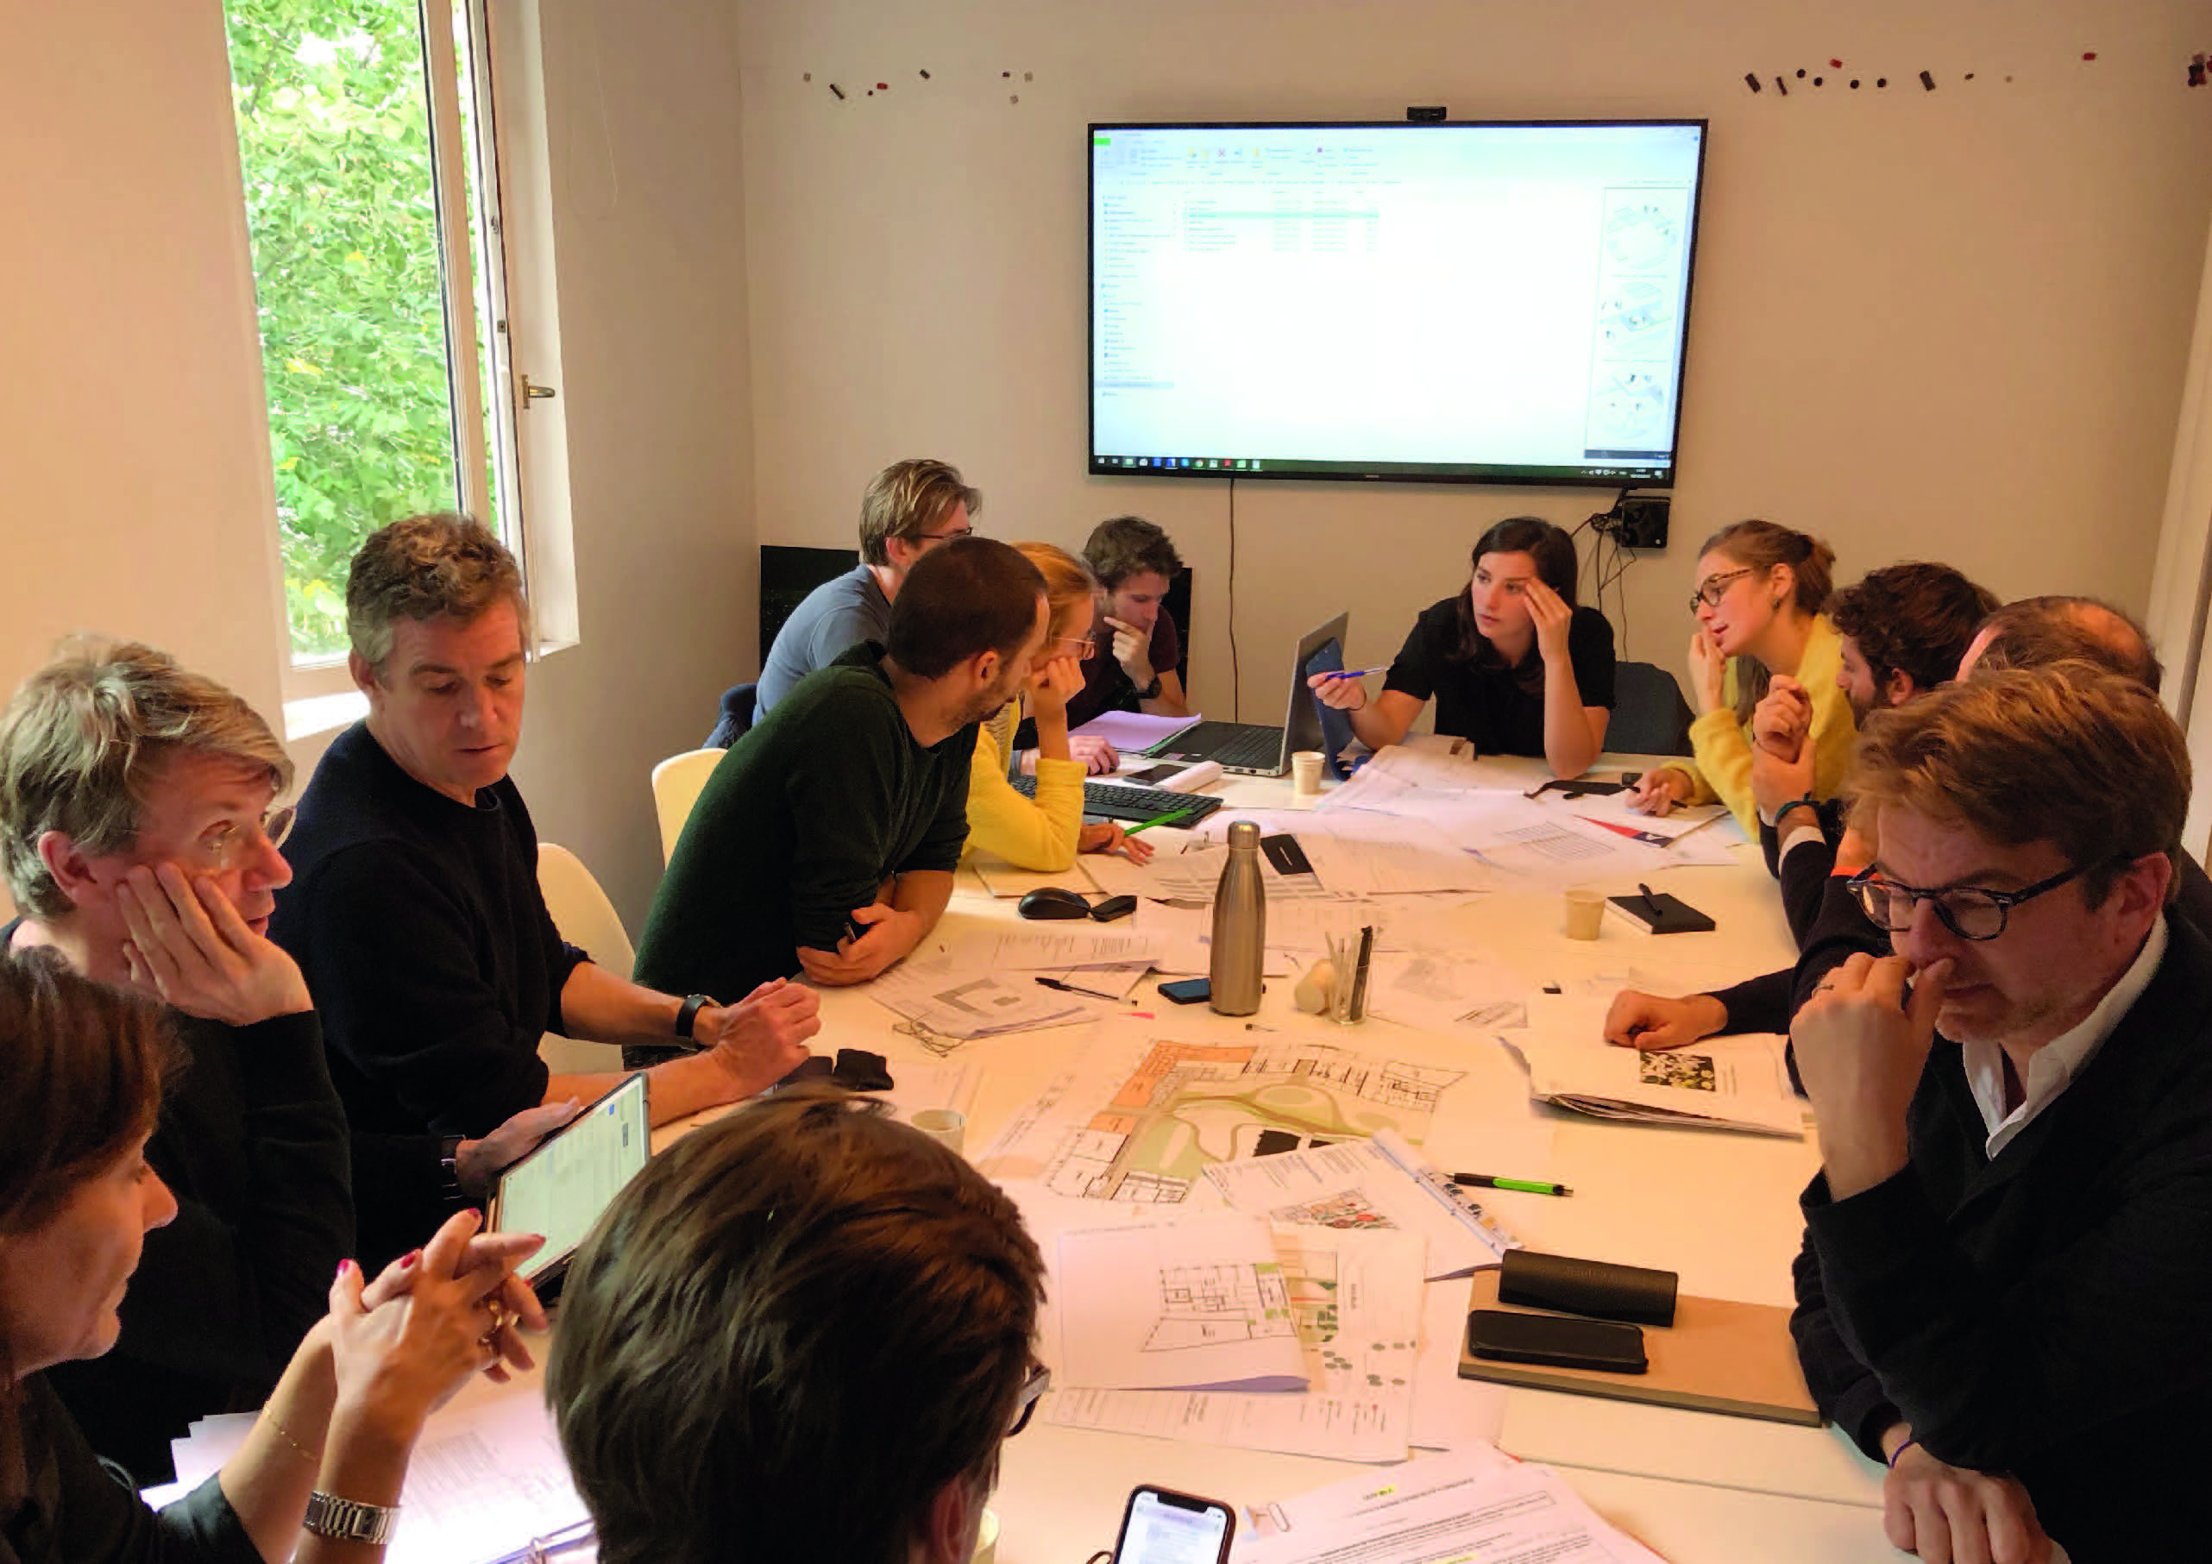
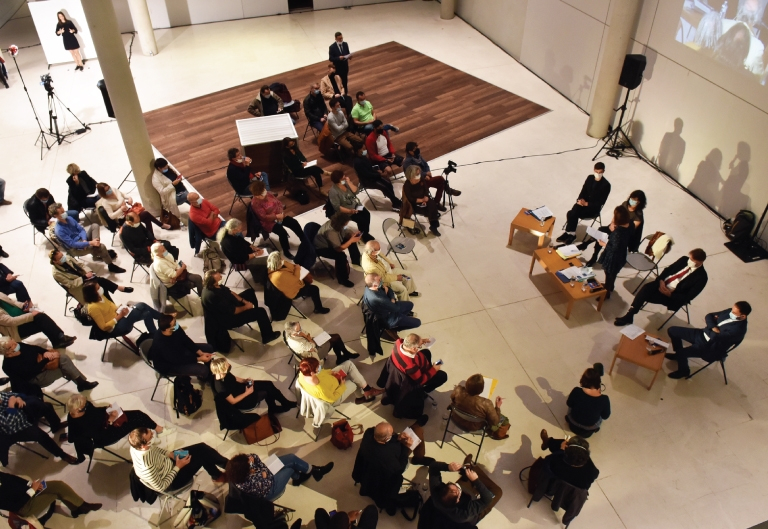
Collective intelligence at the heart of the project
The identity of the Philéas workshop has always been rooted in collaboration; the agency was a founding member of the former collectives. Plan 01 And FrenchTouch for more than 15 years. Working with 5, 10 or 12 architects does not allow for ego outbursts but rather a collective intelligence towards a single objective: the success and sustainability of the architectural project.
This has developed our appetite for multi-stakeholder projects and sharpened our tools to optimize this way of working.
Our method is thus based on collective intelligence which, through emulation, shared knowledge and debate, allows us to build a common proposal that is always relevant.
We have developed a solid and open methodology which is reflected in the diversity of the projects we undertake. Our agency coordinates multidisciplinary project management teams (local or international), manages large-scale and complex architectural projects (occupied sites, historical monuments, etc.), interacting with several levels of stakeholders and new modes of governance, whether for public or private commissions.
In this era of continuous acceleration, we propose a collective, creative and lucid reflection which takes shape within structured and dynamic workshops inviting architecture in its cultural, social and societal dimension, innovative and contemporary in its relationship to the city, benevolent towards users and its future users.
Tools question
The architectural project is designed for everyone; we are educational and available to ensure it is understood. Our mastery of consultation tools and our expertise allow us to collaborate and communicate with local residents, users, and also with city stakeholders and real estate developers involved in the project.
The resulting project methods, combined with digital tools (BIM digital model, 3D printer, Virtual Reality, etc.), allow for the natural and enriching integration of new skills necessary for the project requirements.
→ Project management and coordination of the lot by Philéas (Search Architects, LA and Philéas)
Olympic Aquatic Centre for the 2024 Olympic Games in Saint Denis
→ General coordination by Philéas and the competition unit at the agency
Competition with Mad Architects, Jacques Rougerie Architectes, APMA plus about ten other partners.
The former Télécom ParisTech school, 75013 Paris
→ Consultation with local residents: facilitating public meetings + steering committee by Philéas
New Discovery Centre, Grand Palais, 75008 Paris
→ Structuring, coordinating, managing, monitoring and leading the project management team including scenographer, operators in constant interaction with the Chief Architect of Historical Monuments of the Grand Palais.
In addition to our architectural approach with many transformation projects, Philéas has always been committed to eco-responsibility in the act of building or rehabilitating.
In 2008, Atelier Philéas co-founded (with the partner architects of the Plan01 collective) the eco-design office Plan02, an environmental engineering firm. A cross-functional structure integrated within the agency, it participates in all our projects from the competition phase onward. Plan02 specializes in thermal performance, low-carbon materials, reuse, and environmental certifications.
The engineers at Plan 02 collaborate with our architects in an exemplary environmental endeavor.
in competition by proposing analyses and areas for reflection: location, renewable energy, passive solutions for visual thermal comfort, construction materials, reuse, biodiversity, combating urban heat islands, etc.
in design by studying the dynamics of the building: dynamic thermal simulation, visual comfort simulation, rainwater calculation, materials study etc.
under construction with monitoring of low-nuisance construction sites ensuring proper implementation: Approval of materials and construction systems, air permeability.
in competition
by offering analyses and areas for reflection: siting, renewable energy, passive solutions for visual thermal comfort, building materials, biodiversity, combating the Urban Heat Island effect, etc.
in design
by studying the dynamics of the building: dynamic thermal simulation, visual comfort simulation, rainwater calculation, materials study etc.
under construction
monitoring of low-impact construction sites by ensuring proper implementation: Approval of materials and construction systems, air permeability.
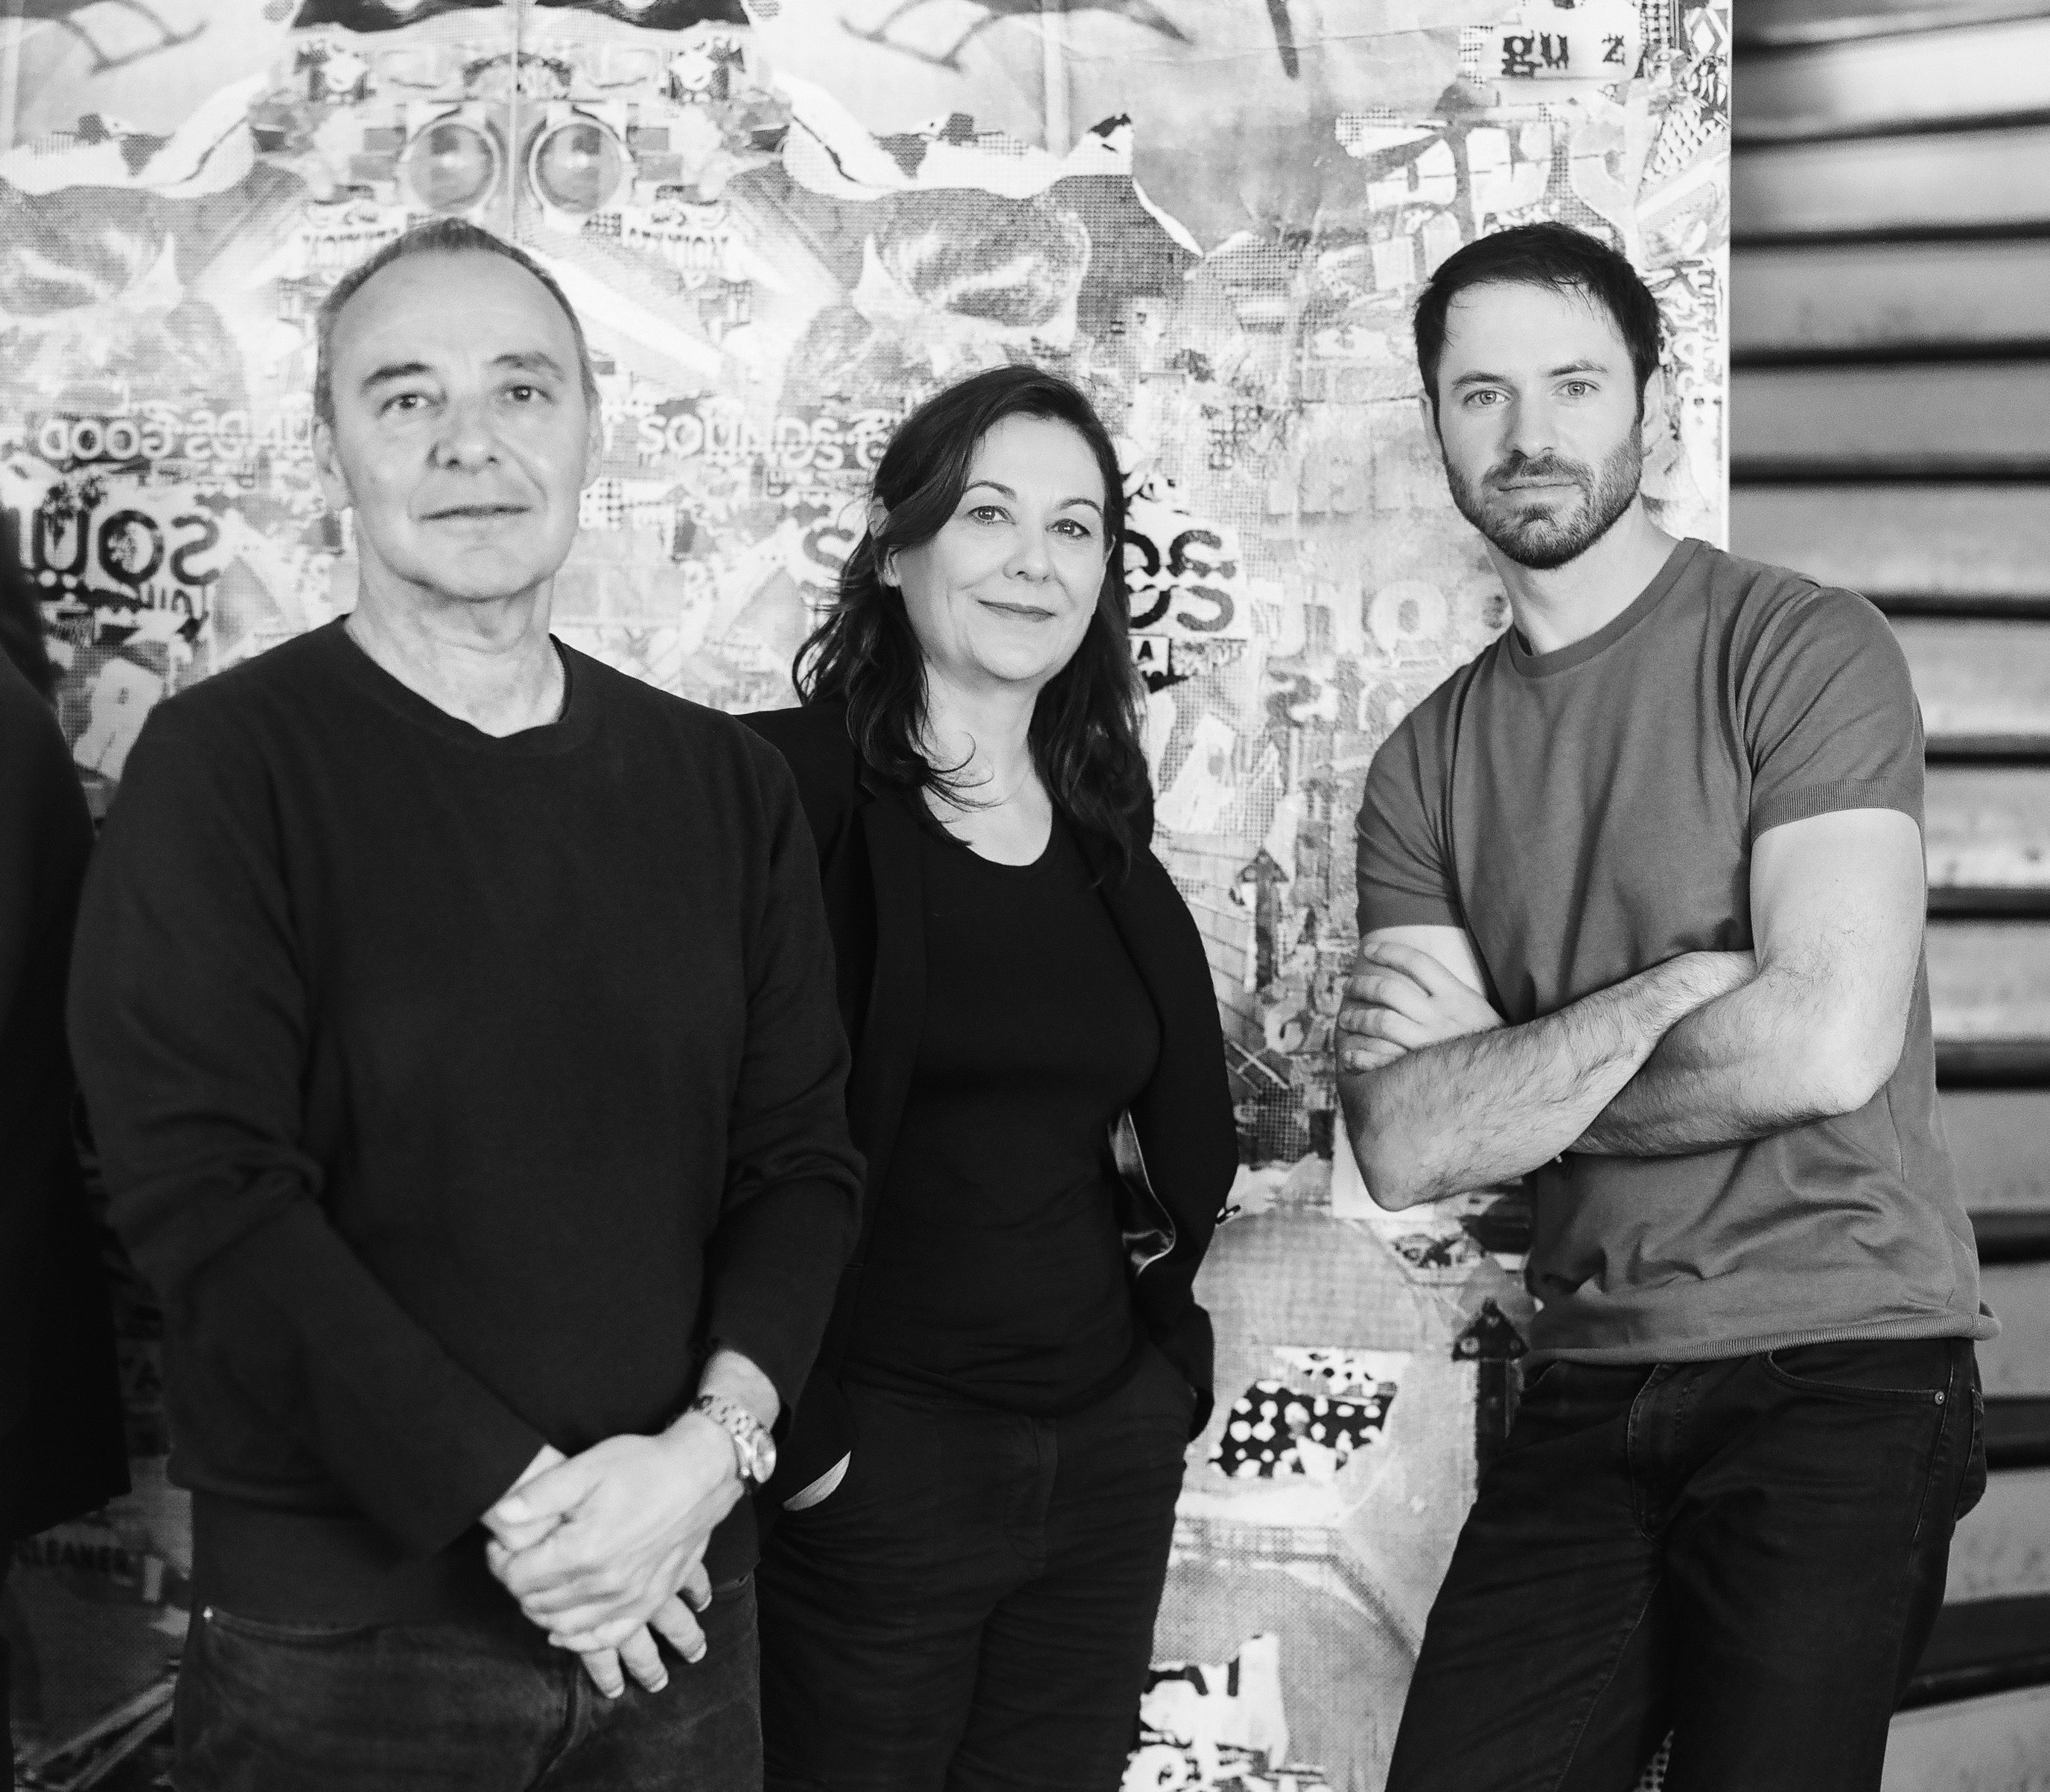
Anne-Charlotte Zanassi DPLG architect, founding partner, co-manager
Dominique Vitti architect DPLG founding partner, co-manager
Simeon Cote Architect DE HMONP, partner, head of the competition department
–
Saliha Arib executive assistant
Carole Aubert administration, development, communication
–
Romain Taunais Architect DE HMONP BIM Manager
Malgorzata Skulimowska architect in charge of housing department
Pauline Schwab Architect DE HMONP, site manager
Pauline Alezra architect DE HMONP project manager
Emmanuel Povolo architect DE HMONP project manager
Victor Tsu lead architect
Clément Renaudin architect, project manager
Agathe Dulin architect DE HMONP
Auriane Galichet architect DE
Mohamed Zitouni architect DE
Victor Epinay architect DE
Lucas Rongeon architect DE
Fatine Bouaraoua architect DE
Aude Bascou architect DE
Antoine Kalinowski architect DE
Timothé Poncin architect DE
Pierre-Julien Lee architect DE
–
Aurélien Thibaudeau images, films, 3D immersion, virtual tours MAYWAS
–
Quentin Deschasaux Project manager engineer, PLAN02
Roman Bourcier project lead engineer, PLAN02
| 2024 | MAY/WAS | Creation of MAY/WAS: MAY/WAS creates immersive experiences that allow you to explore virtual spaces in real time, using a video game controller, a VR headset or movies. |
| 2022 | Academy of Architecture | Anne-Charlotte is received as a full member of the Academy of Architecture. |
| 2008 – 2019 | MIQCP | Anne-Charlotte was a consulting architect at the MIQCP (Interministerial Mission for the Quality of Public Buildings). |
| 2013 | BIM | Phileas is undergoing its digital BIM revolution. All projects are carried out using intelligent and collaborative 3D models. |
| 2008 | Plan02 | Creation of the eco-design design office Plan02 with the partners of Plan01. |
| 2007 | French Touch | Creation of the FRENCH TOUCH collective with 12 agencies (Périphériques, Hamonic et Masson, ECDM, P. Gazeau, Brenac et Gonzales, Beckmann-N'Thépé etc). This association aims to promote French architecture abroad. |
| 2000 – 2004 | Methodology | The Philéas workshop is developing and structuring itself, the working method is being refined and completed (development of economic analysis and site management methods, integration of HQE design methods). The agency works both on projects with strong technical and/or economic constraints and on freer projects where creative expression feeds the conceptual approach. |
| 2000 | Plan01 | Creation of the Plan01 collective with Atelier du Pont, Koz and BP Architecture. The four agencies share common premises and pool their resources. This collective of ten architects aims to conduct architectural research. |
| 1996 – 2000 | Big competition won | First major competitions won: the IUT of Boulogne-sur-Mer and the Quetteville toll barrier. First public clients: Ministries (Economy and Finance, Interior, Foreign Affairs), Regions (Ile-de-France…), and municipalities. First semi-public clients (EDF, GDF, France Telecom). |
| 1993 – 1996 | Maritime Station | Construction of the maritime station, completion of small projects (apartments, houses), and a few competitions which were lost. |
| 1993 | The Phileas workshop | Creation of the Philéas architecture workshop to design the Barneville-Carteret maritime station, first winning "professional" competition. |
| 1990 – 1992 | DPLG | DPLG architect diplomas, worked in several Parisian agencies. |
| 1989 | UP 7 | Meeting at UP 7 (Paris-Tolbiac), first competitions for students (BMW, Pan Université, Butagaz etc.) |
 English
 French