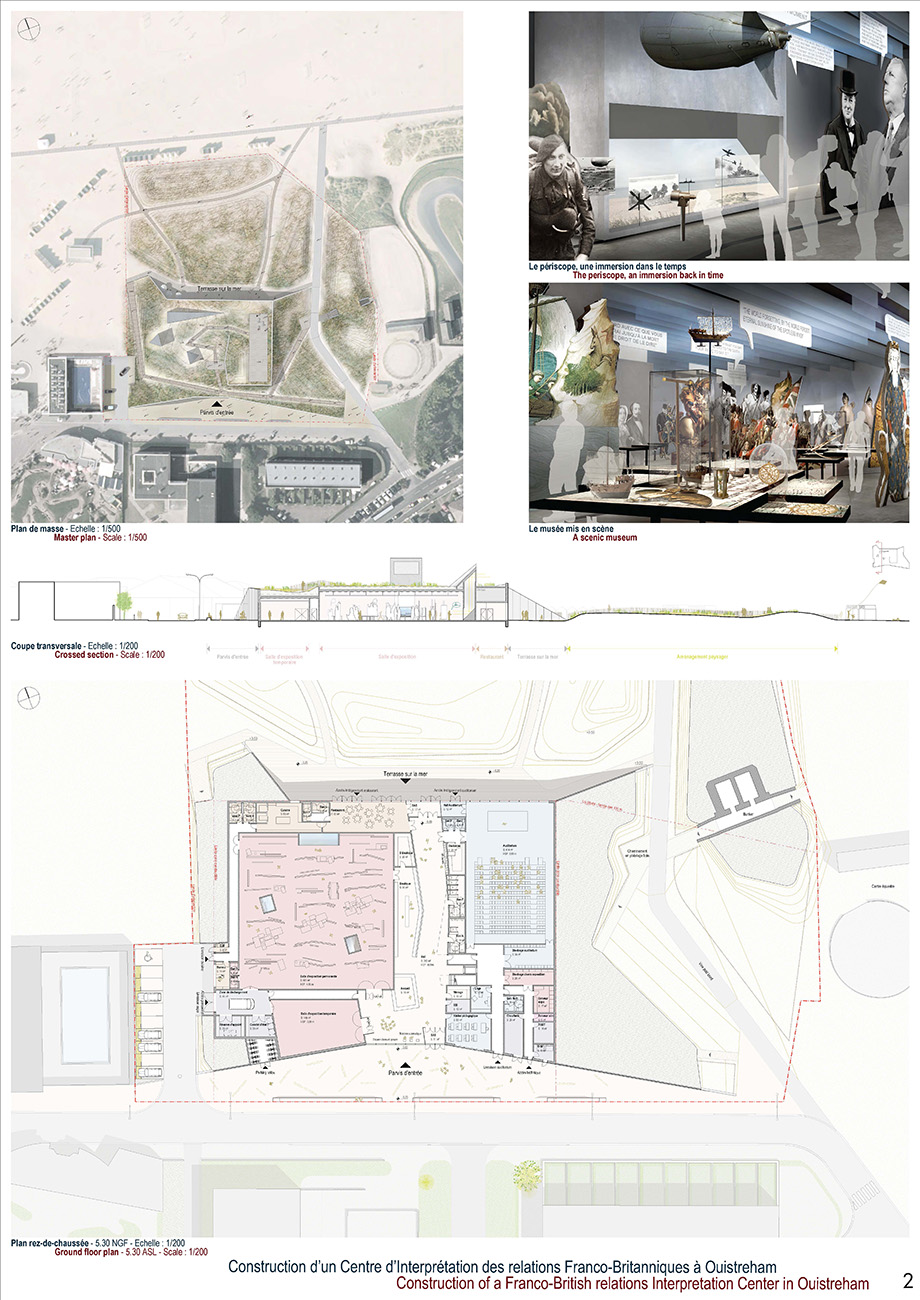
The proposed Franco-British relations center in Ouistreham Riva-Bella aims to go beyond mere commemoration, offering a scientific and engaging approach to the historical ties between the French and British. As a cultural and tourist facility, it is intended to contribute to the region's cultural life and serve as a tool for tourism development, including business tourism.
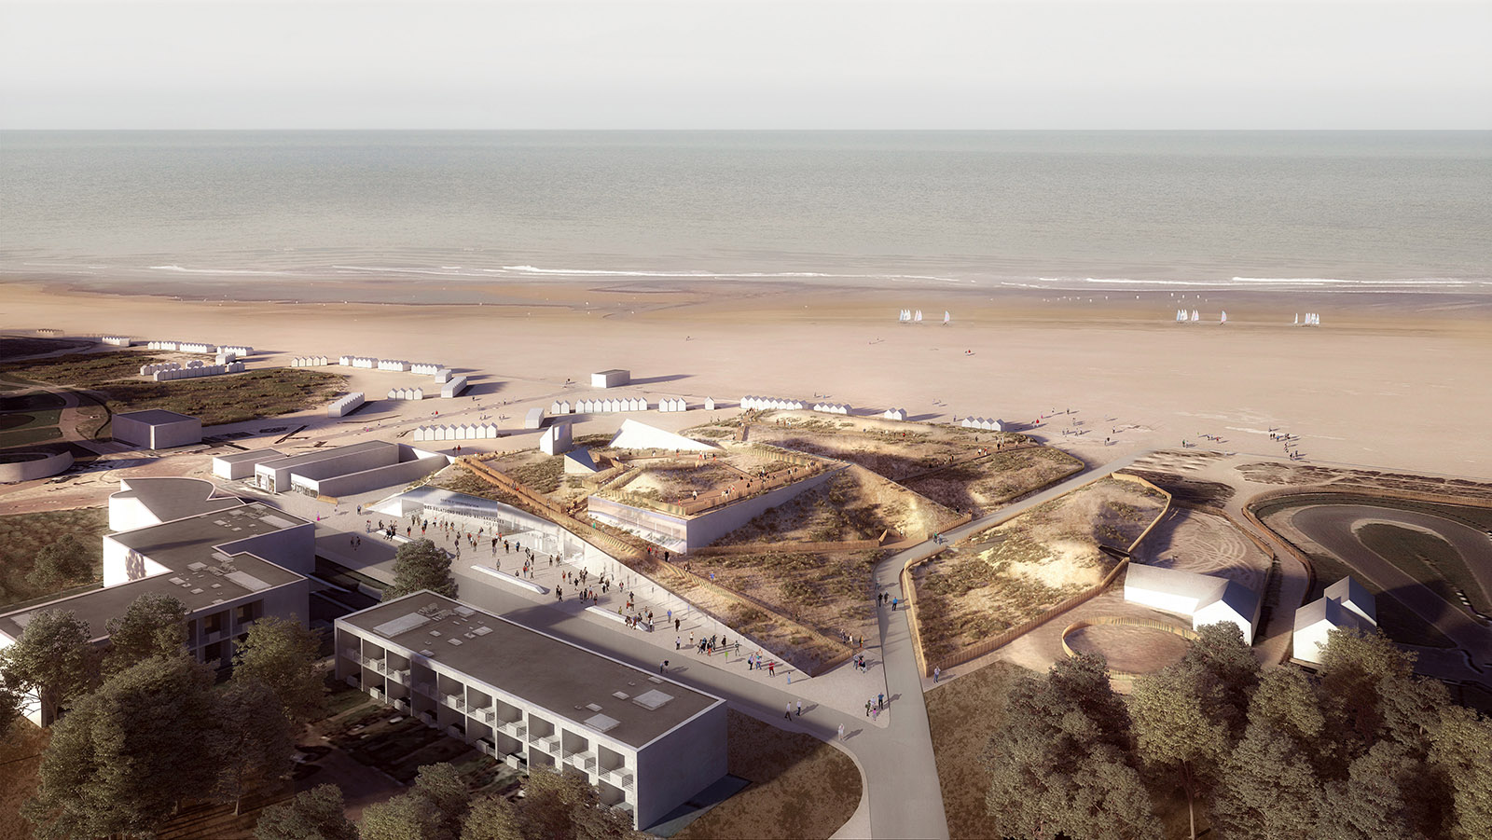
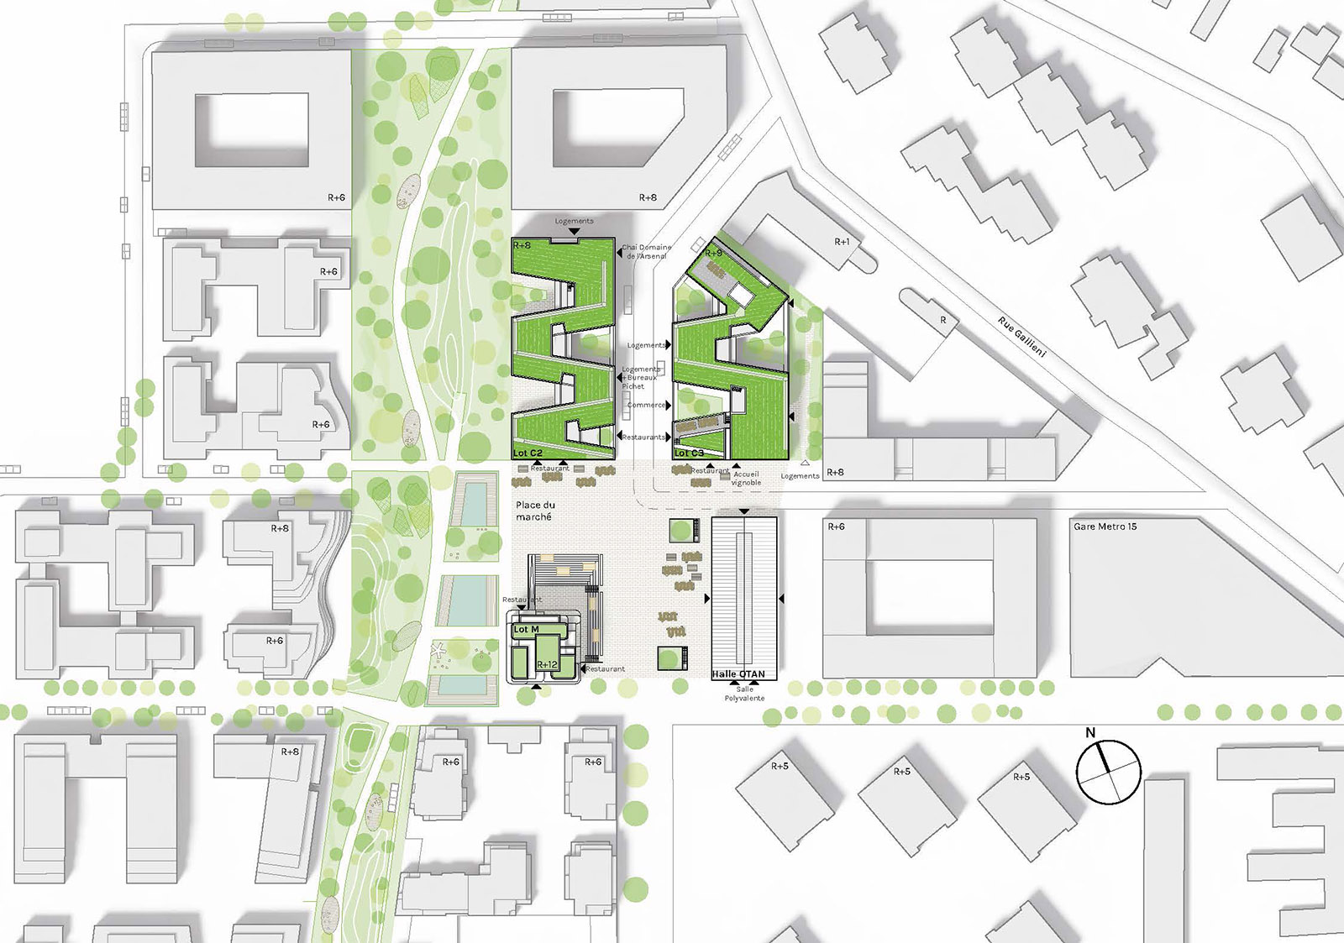
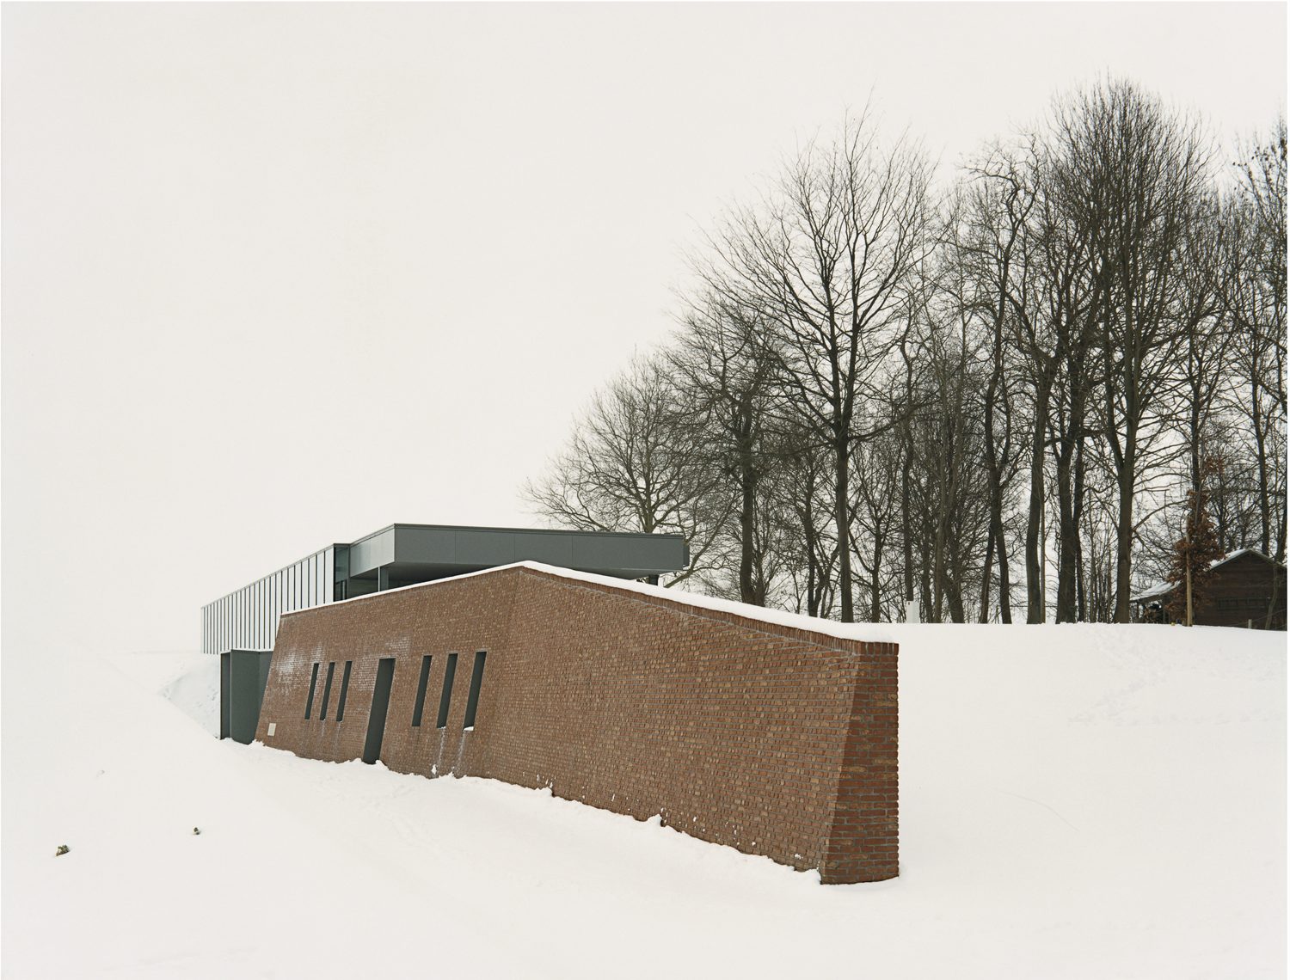
The chosen location for the future facility is on the beach. Nearby stands the Bunker, a relic of the Atlantic Wall's history. This location, situated at the intersection of town and sea, built environment and nature, aims to strengthen the connections between the various sites within the municipality and harmoniously manage the interfaces with the immediate surroundings. Beyond these already significant elements, the scale and beauty of the maritime and dune panorama captivate the visitor. This rare and precious feature must be taken into account by the project, which must demonstrate both respect for nature and a strong urban presence.
"By its scale and morphology, the building must be in harmony with the dune system and contribute to access to the beaches."
"The project aims to be vibrant through a playful and thematic approach, treated in a spirit of entertainment."
"Through its design, the project must contribute to enhancing the natural character of the site."
Expressed by the explicit phrase "like a bridge on troubled water," translated as "like a bridge over preconceived ideas between France and England," the scenographic project served as a catalyst and link between two desires expressed by the program: the desire to have a structuring and meaningful urban museum project and the desire for integration, or even assimilation, of a building by a remarkable natural landscape.
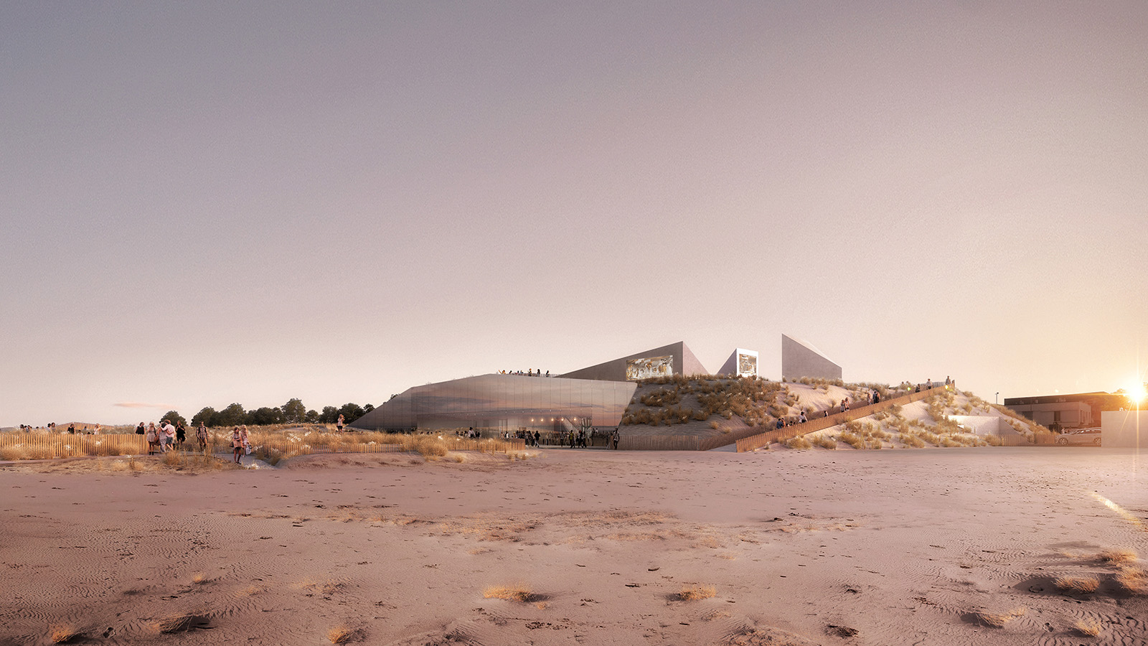
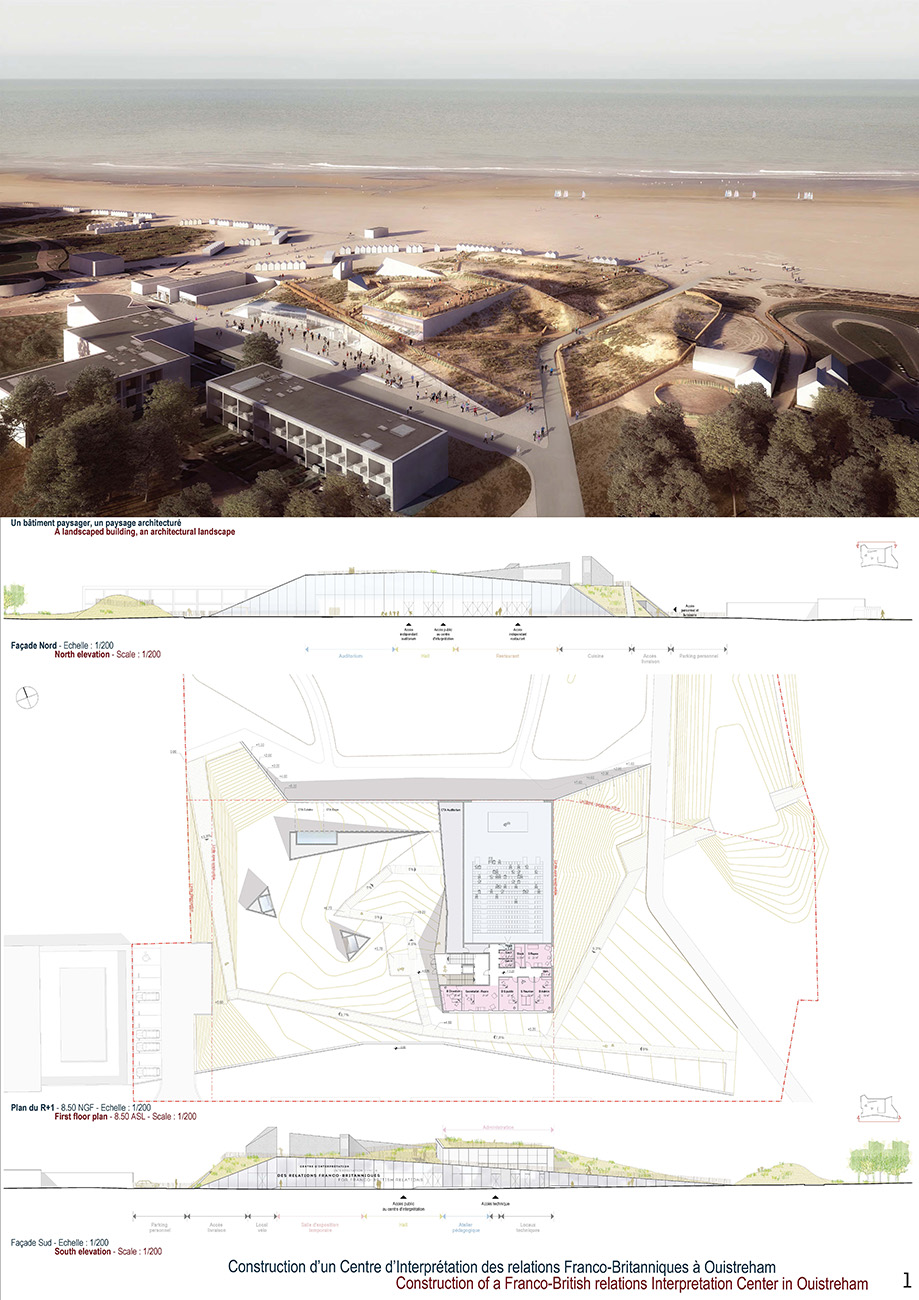
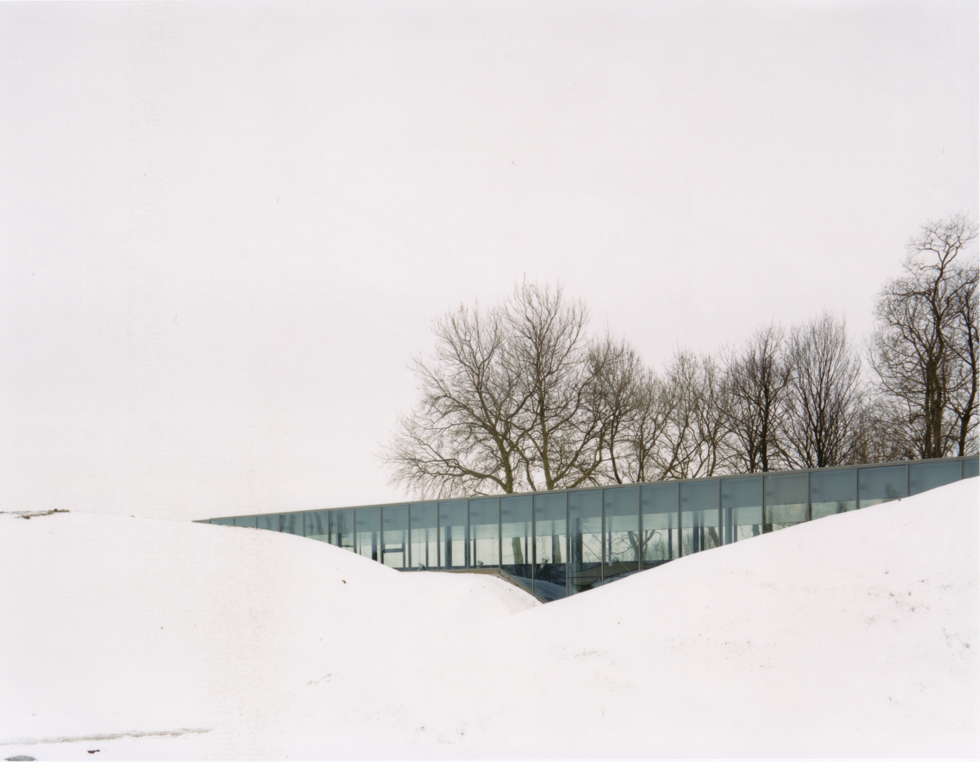
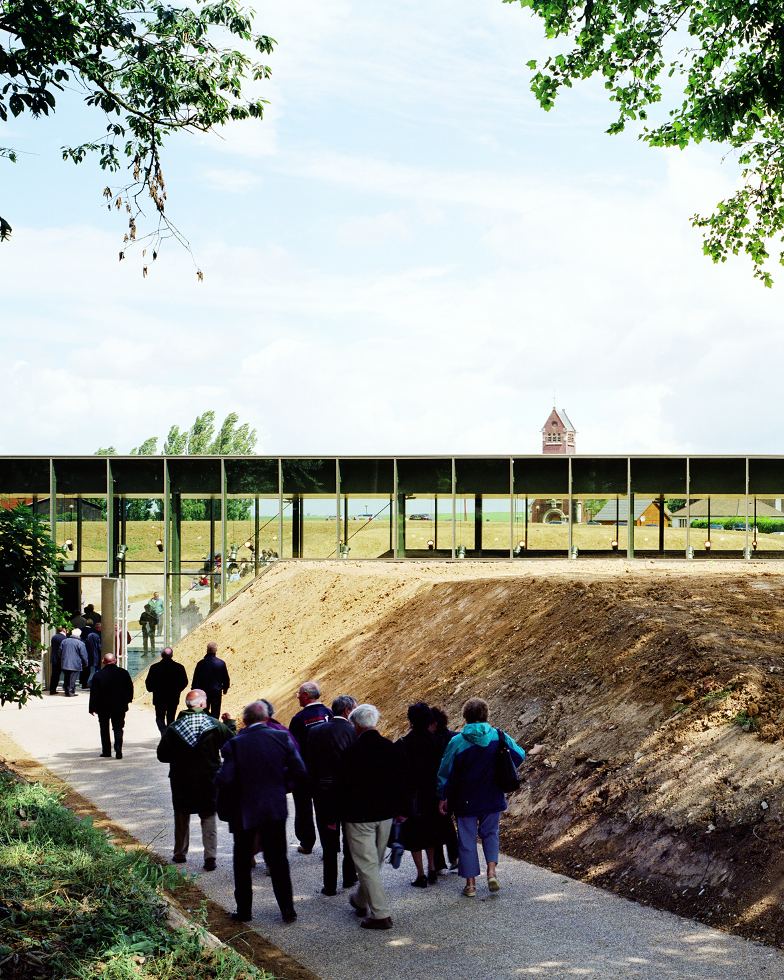
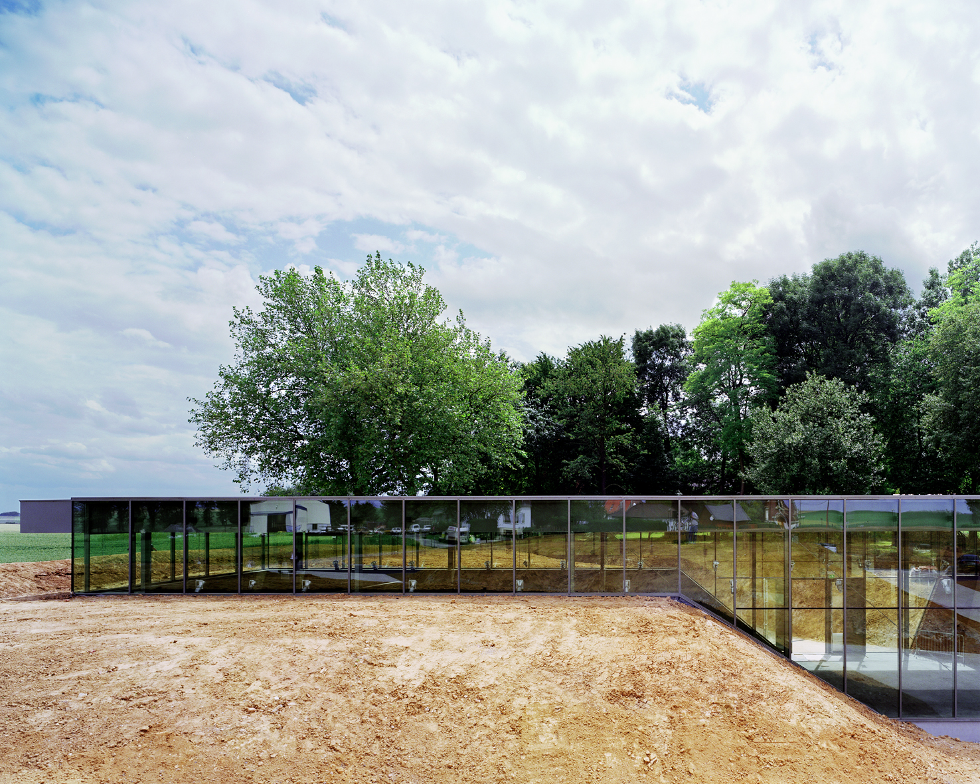
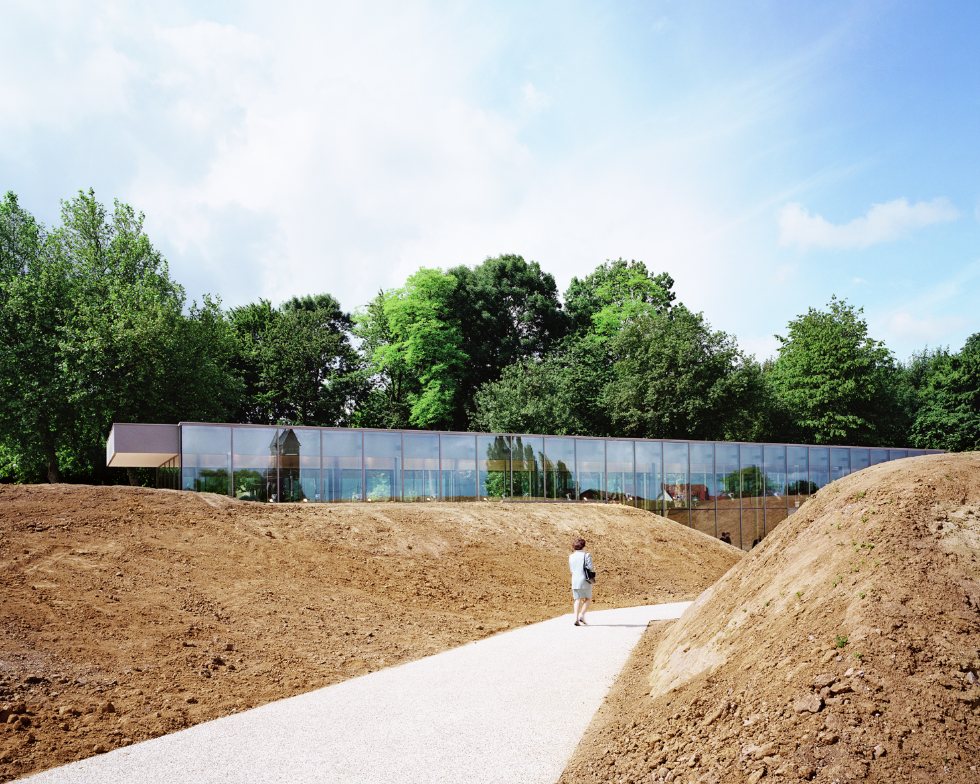
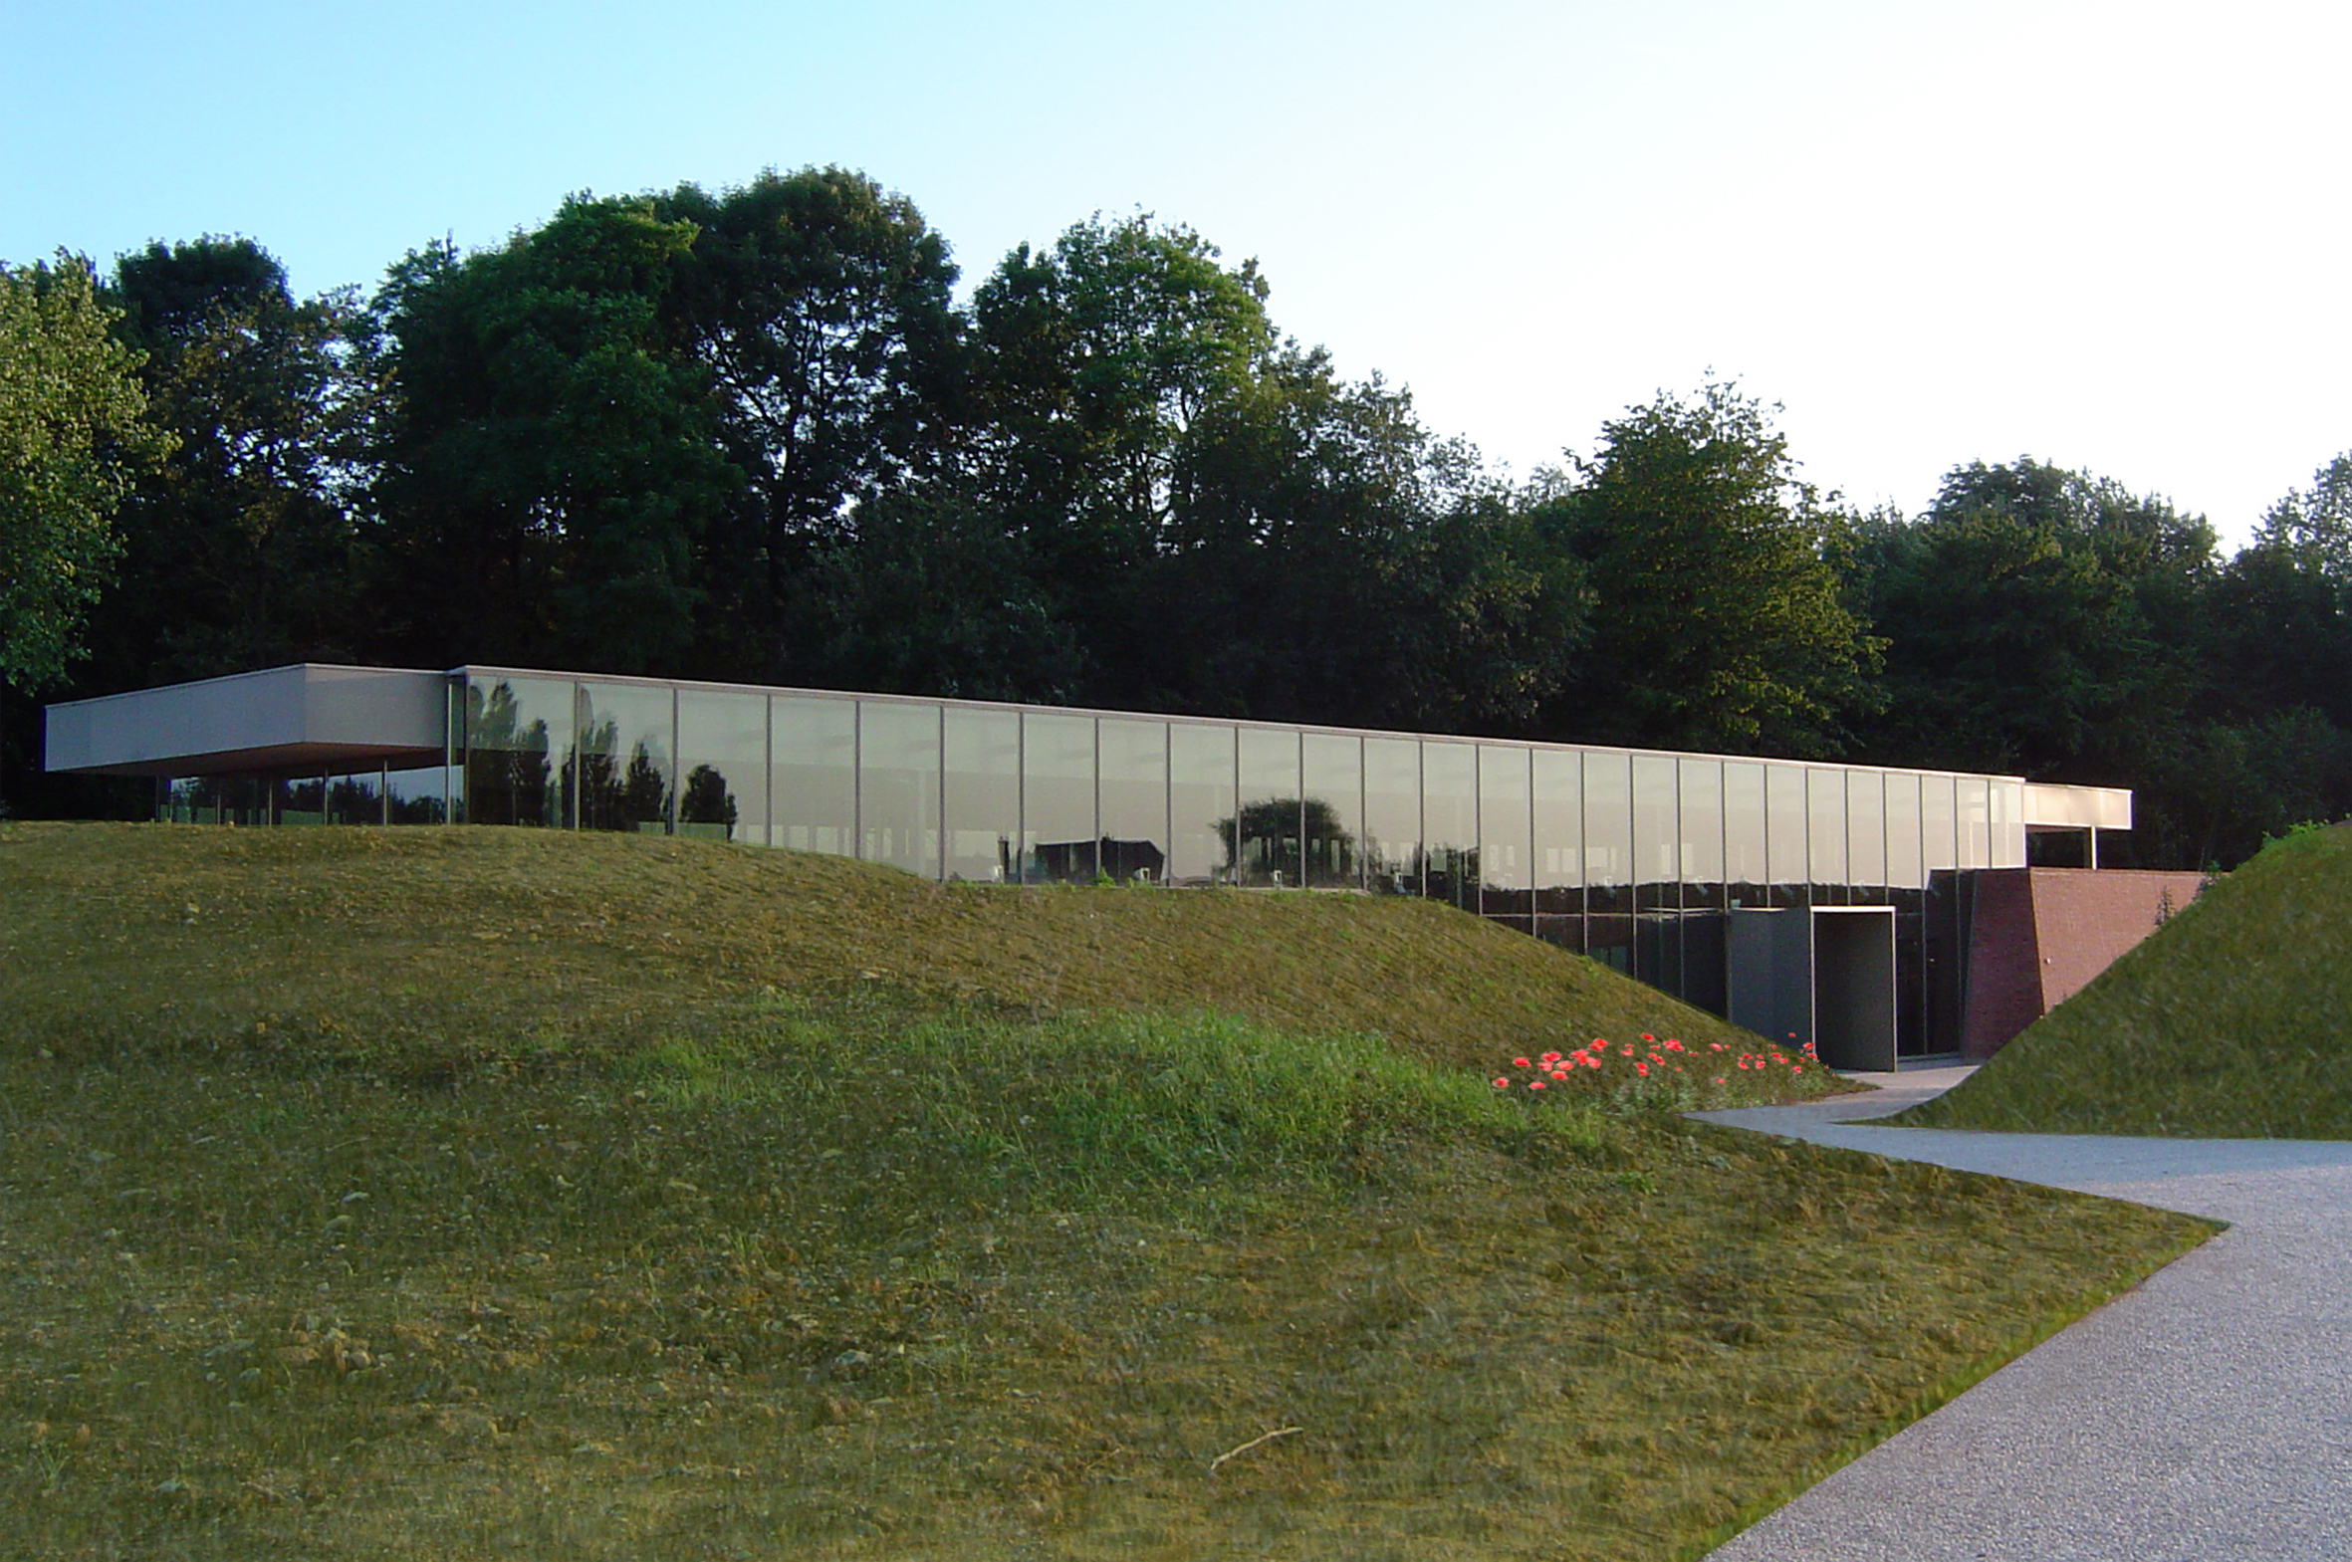
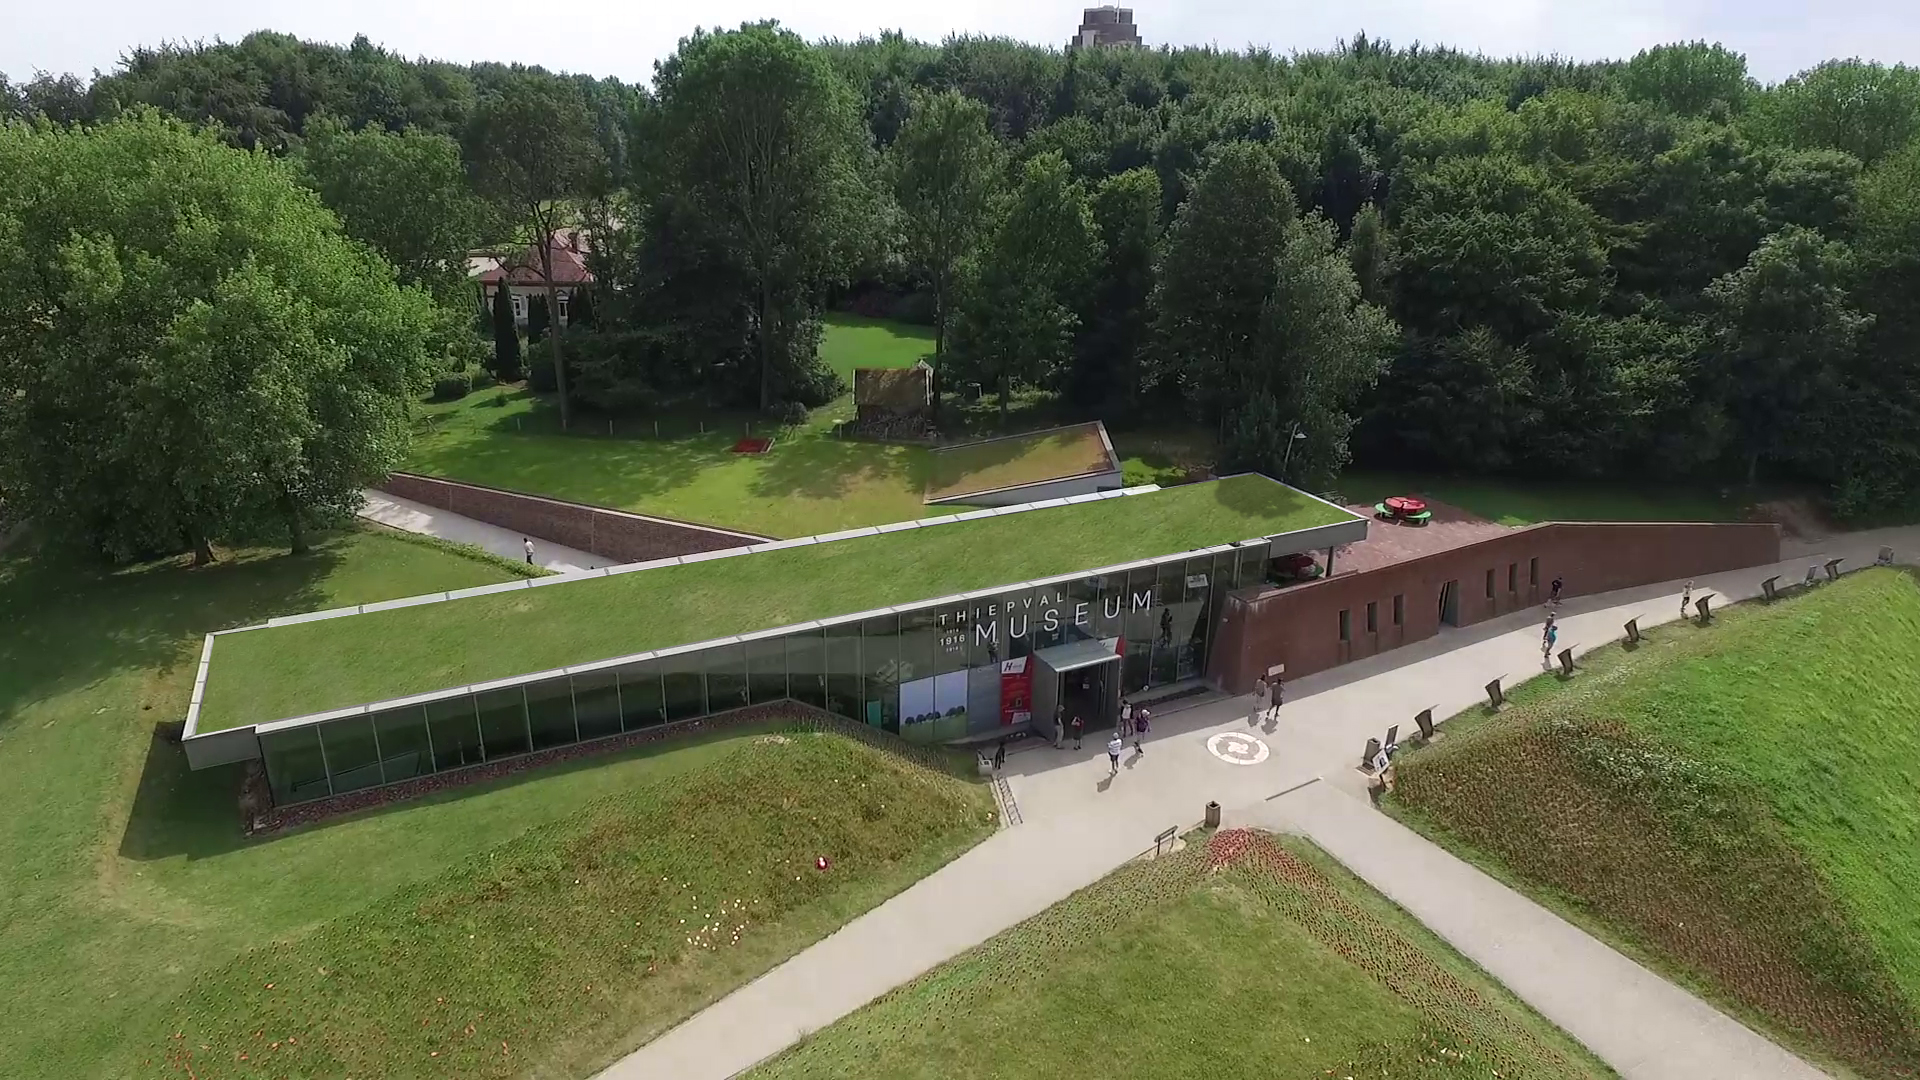
Through its form and organization, the proposed project satisfies these two desires, an arch in the dune under which the program is installed on the ground floor served by a passageway between the city and the beach.
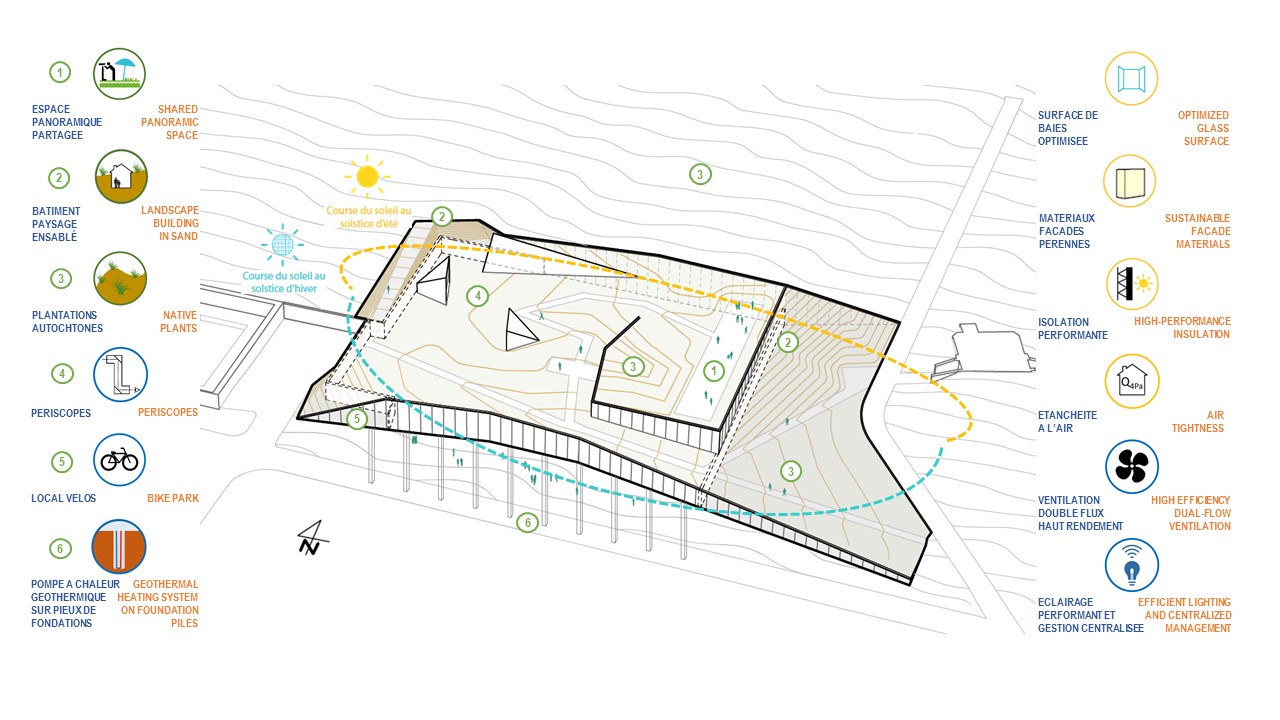
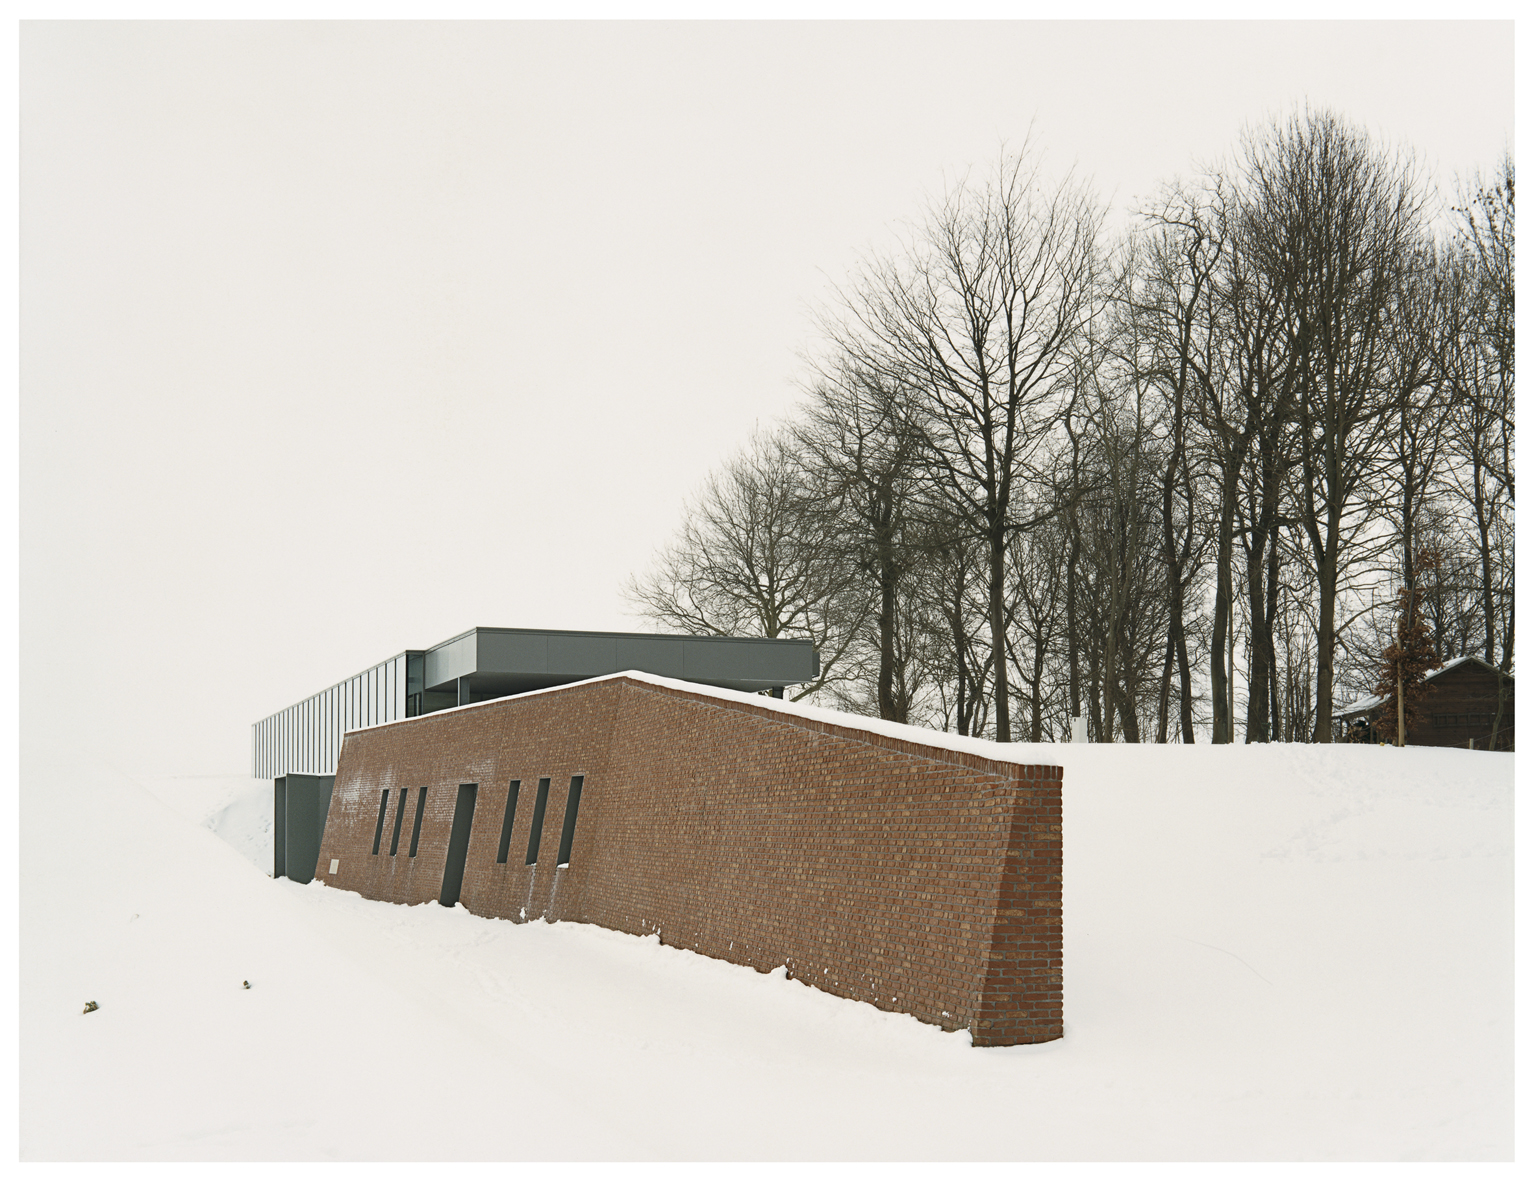
It is an inhabited dune that one crosses, climbs, traverses, and from which emerge volumes of concrete like so many vestiges covered by the sand, contemporary and peaceful counterparts to the belligerent bunker of yesteryear.
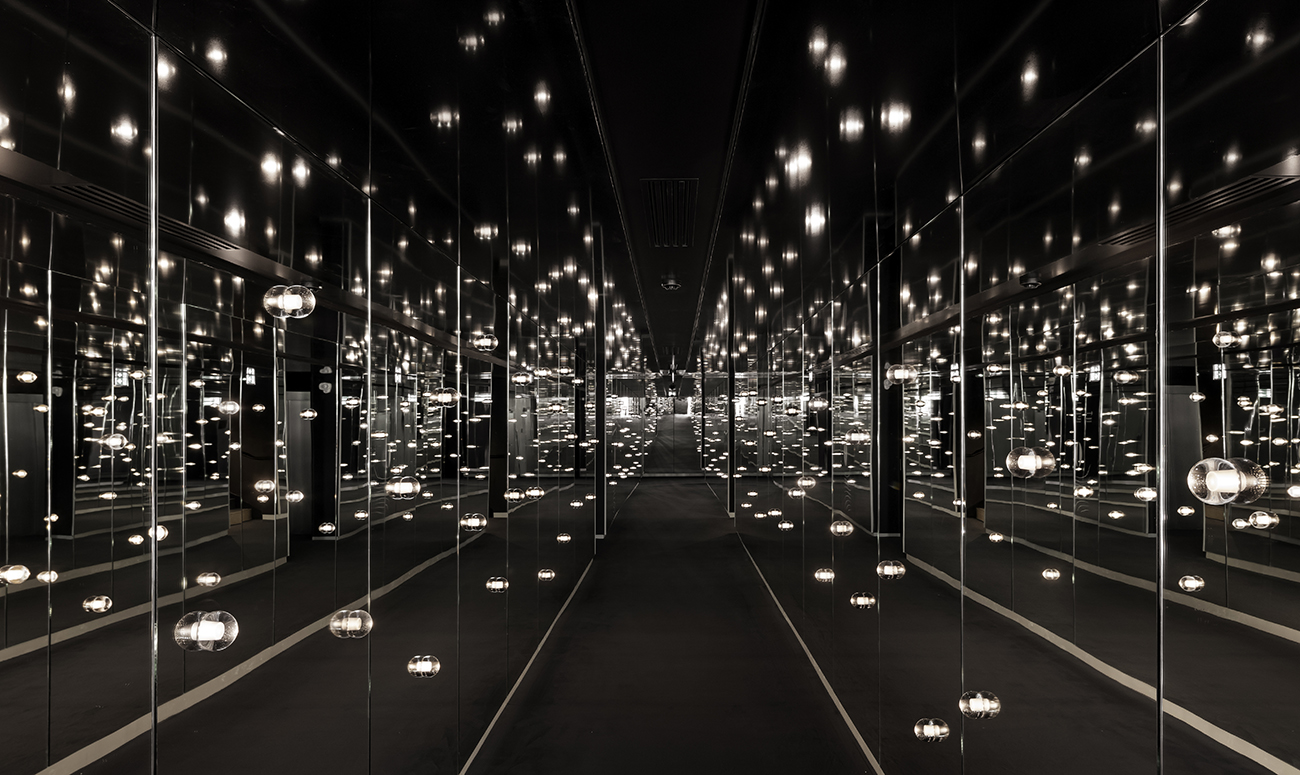
"An allegory of the bridge, the project is a dune supported by a deck spanning a mirror and symmetrical perspective of France and England."
Although the project's design is a bridge to Franco-British relations, its volume and roof will be used by the people of Ouistreham and their visitors.
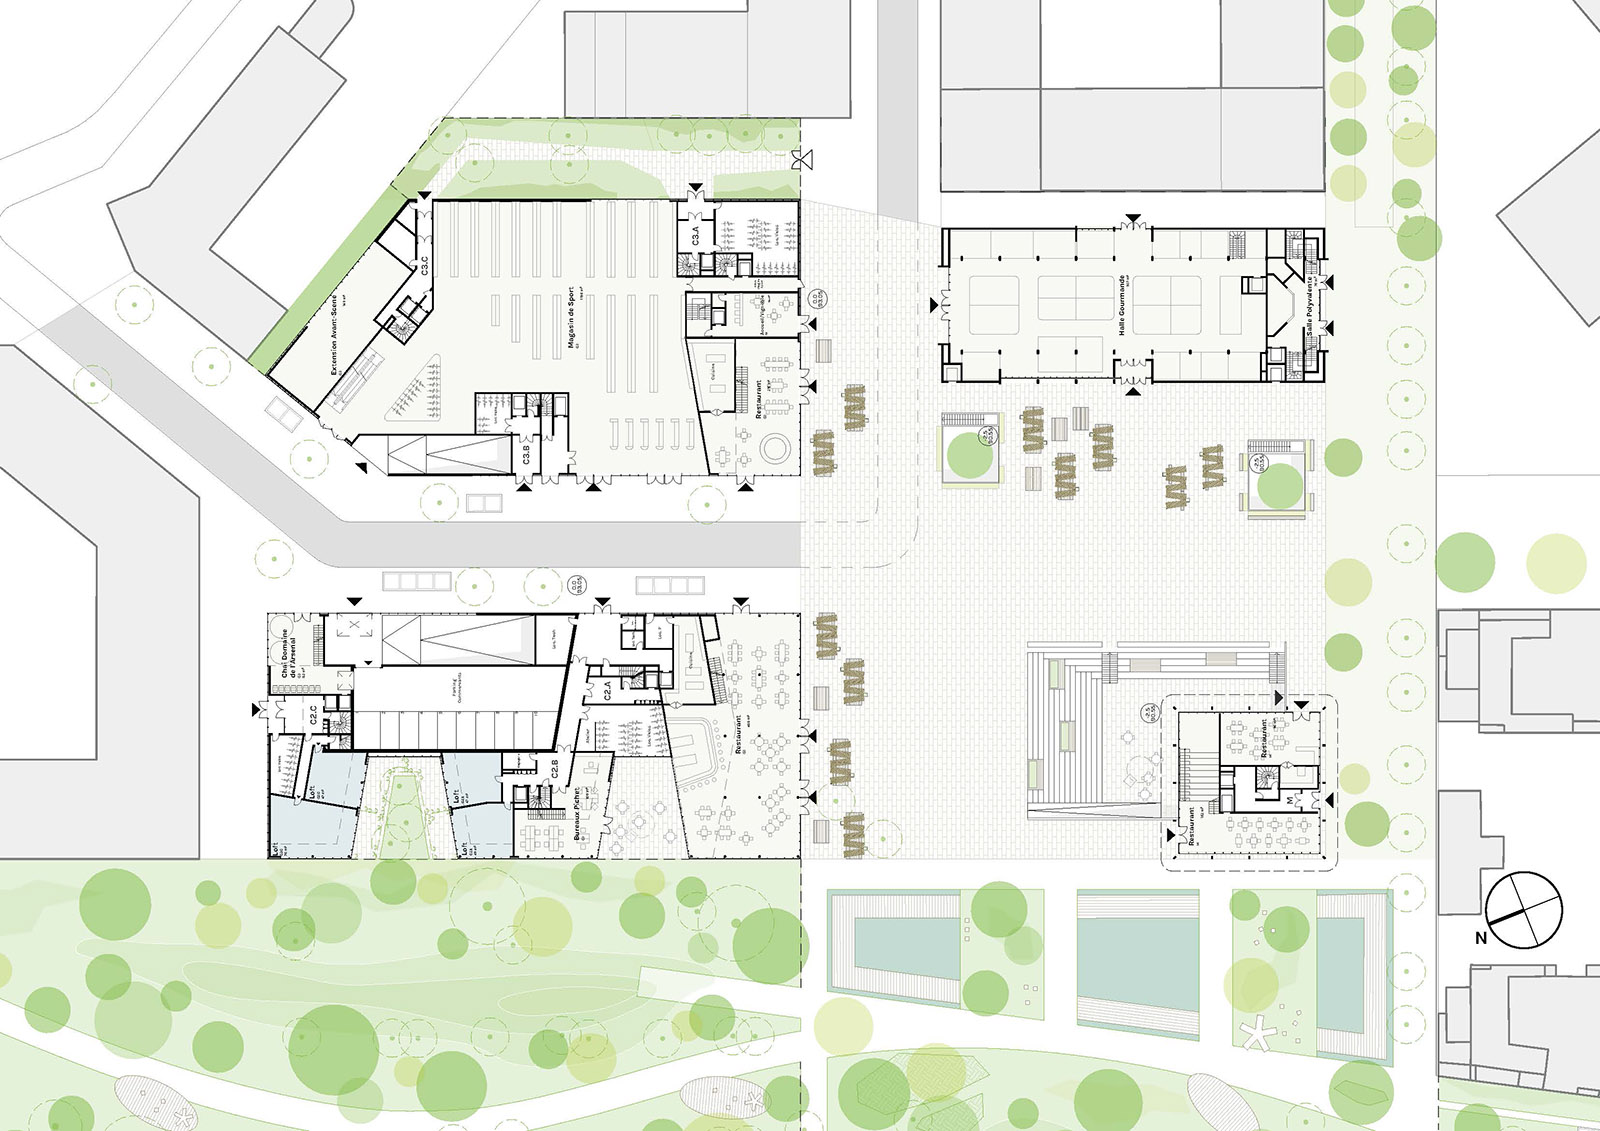
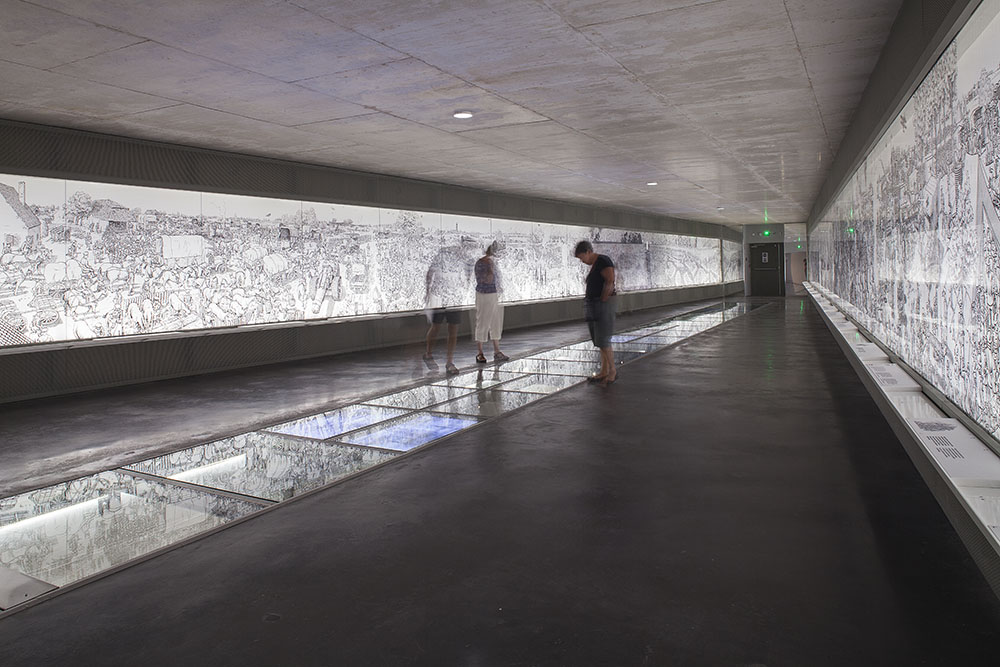
The connection of the volumes at the bottom of the slope with the boundaries of the land allows, on the way to the beach, via protected access and circulation routes, to cross the building without going around it.
The roof becomes useful, a dune landscape punctuated by periscope volumes, a terrace and a belvedere that creates a promenade and connects with the bunker site, leaving open an extension of the interior scenography.
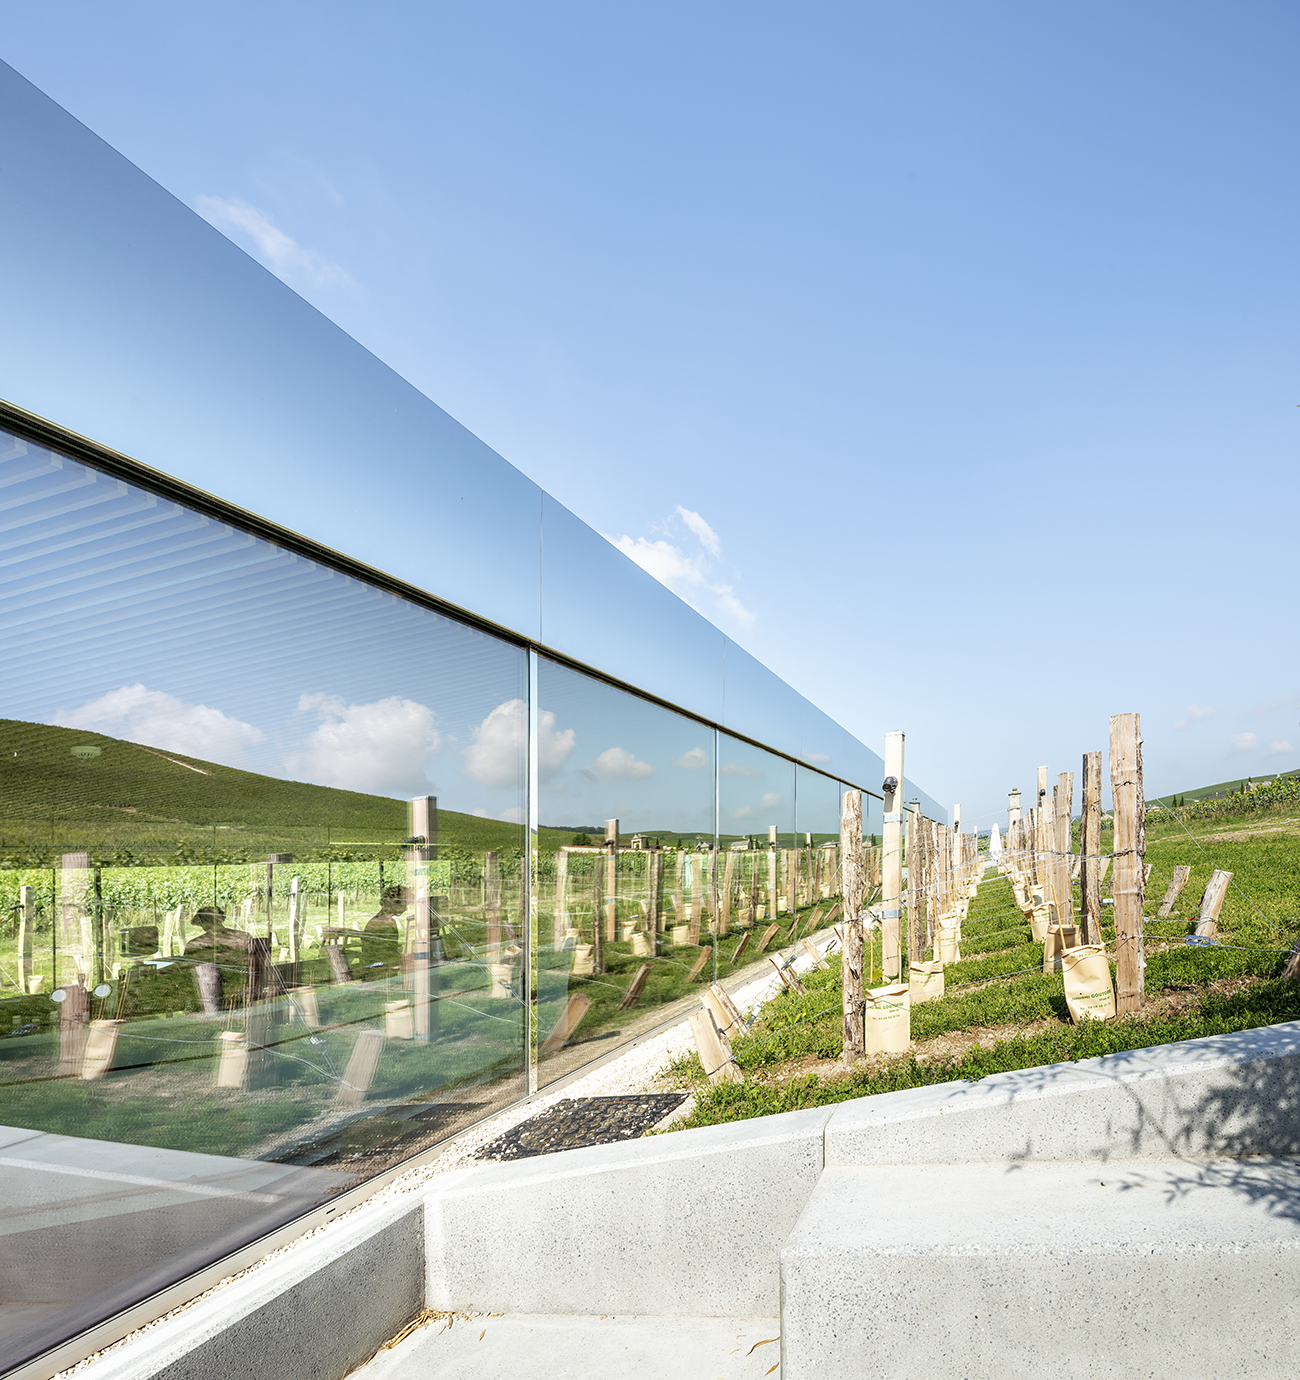
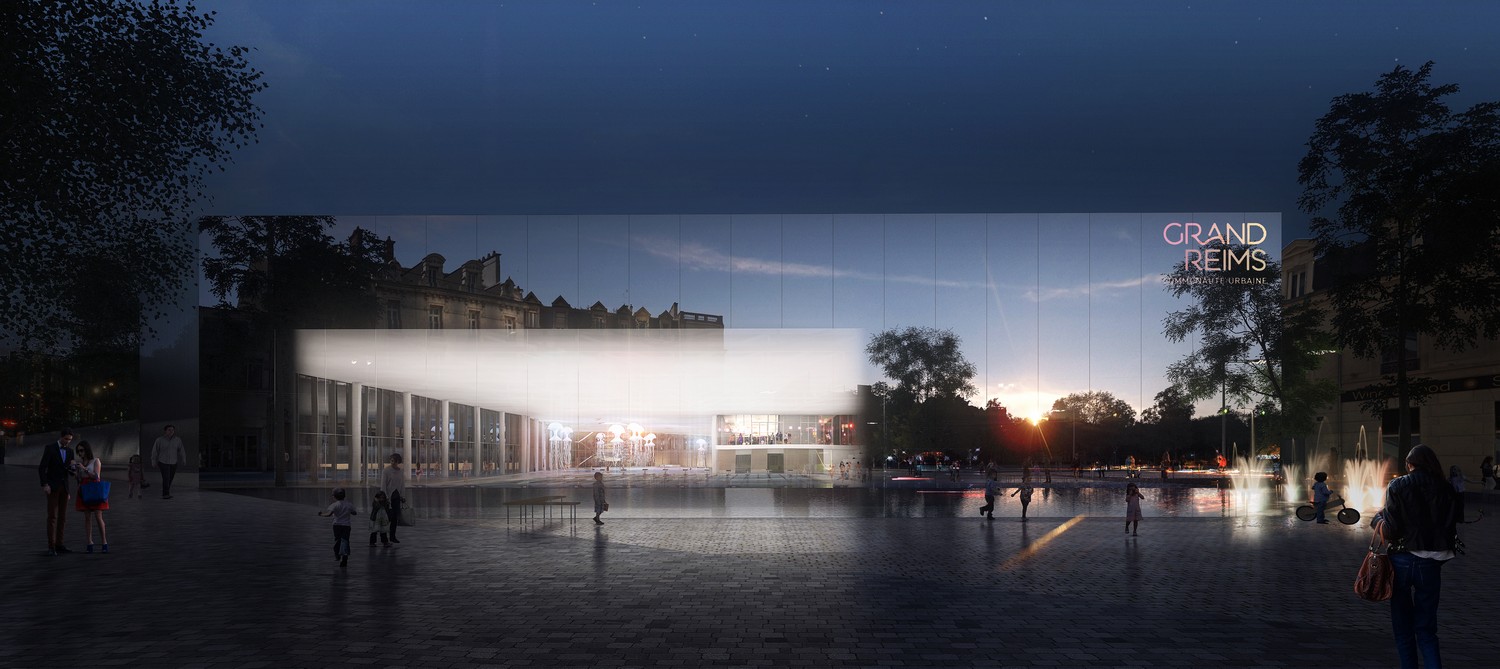
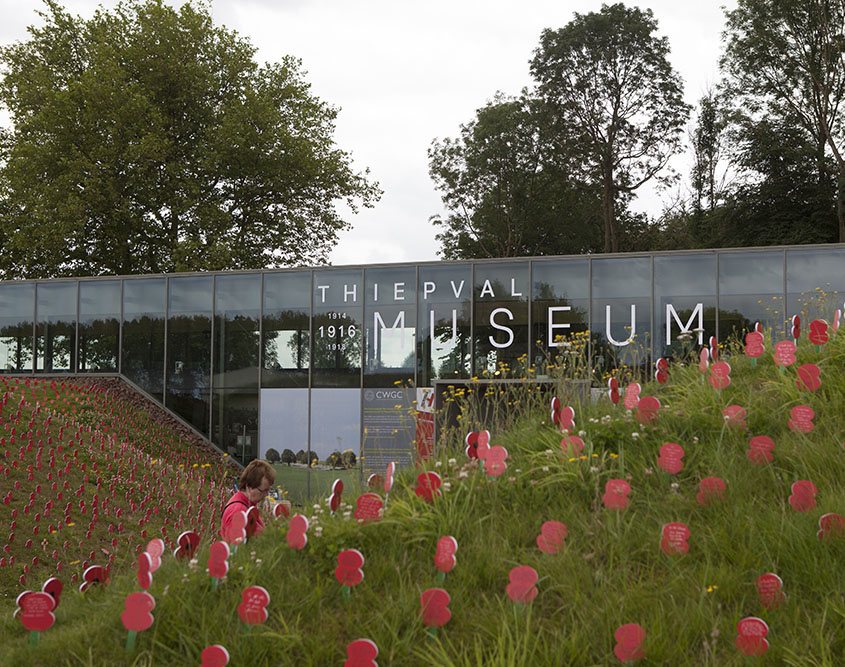
"On the city side, a vast plaza is reflected on a curved facade that naturally guides and leads the visitor towards the entrance."
This treatment embodies an urban integration expressing a desire for identity and presence, and an ability to connect the beach site with its leisure facilities, historical remains and their services.
"On the beach side, the seascape is reflected and gives the project a British presence that can be glimpsed beyond the horizon line."
This treatment integrates the project into the maritime landscape without concealing it. It is a discreet project that contributes to the dune landscape by becoming part of the dune territory itself.
The museum program
This new interpretation center is not just another war museum along the Normandy coast. The CRFB has set itself a broader mission and aims for a wider and more varied presentation. It will address events beyond D-Day and the Second World War, placing these stories within the broader context of Franco-British relations. This interpretation center is therefore a unique project in France and Great Britain, exploring the shared history and culture of the two countries through time, and the impact each has had and continues to have on the other, as well as on world events. It is not a simple story. It generates a multitude of complex themes and ideas that must be identified, organized, and made accessible to visitors. It is also a story that continues to be written. Current and future events will continue to impact our narrative, and the exhibition must remain flexible enough to evolve.
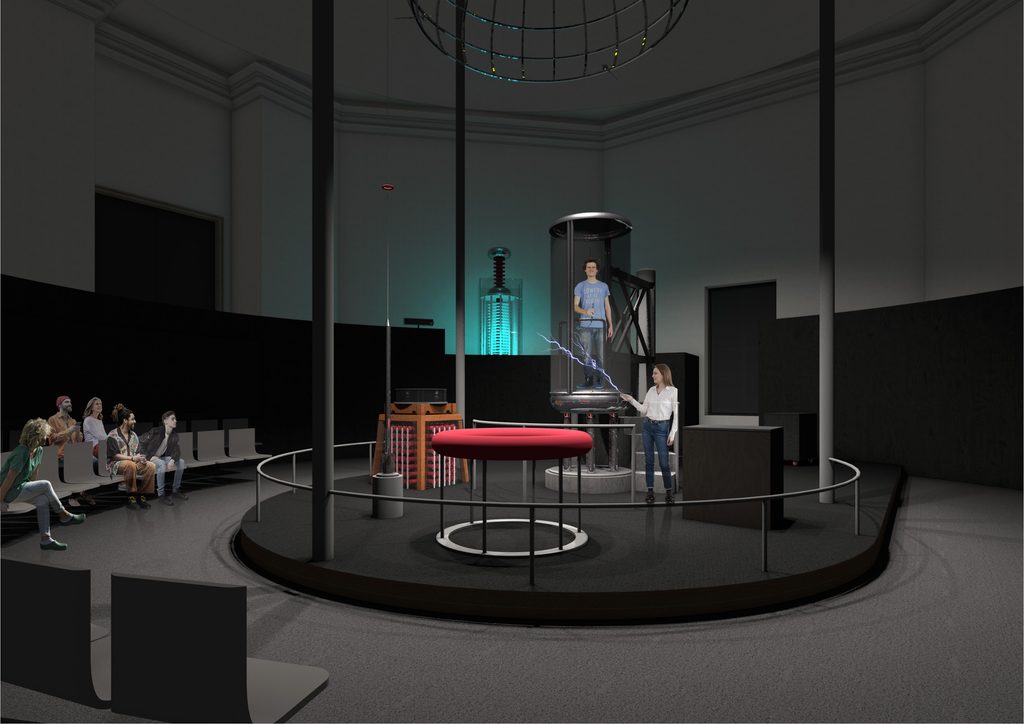
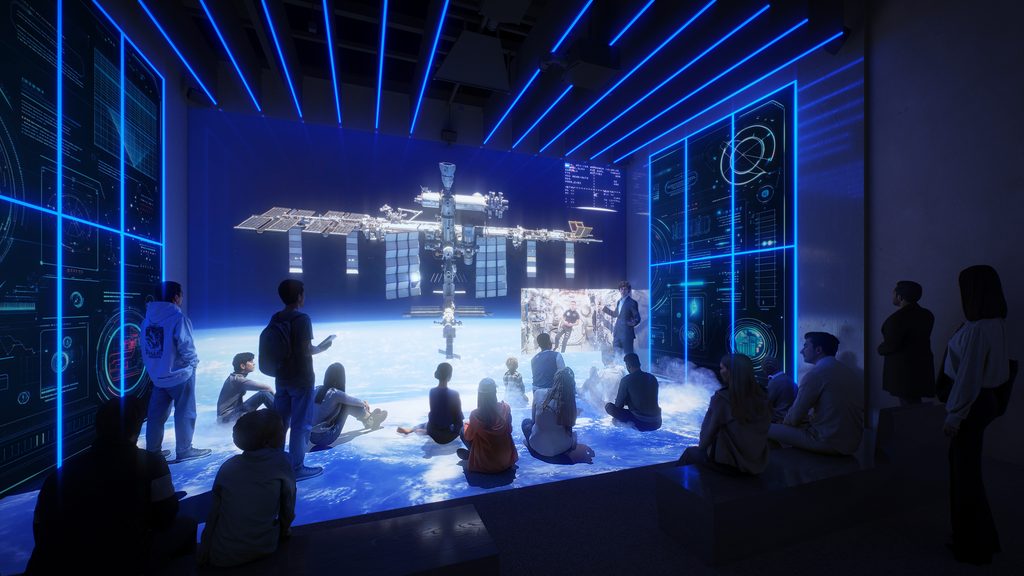
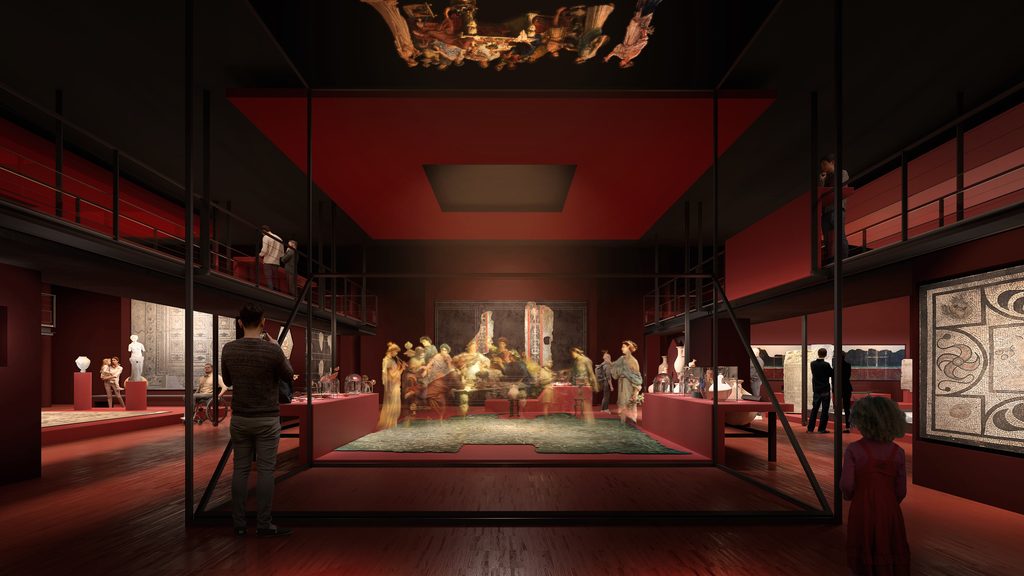
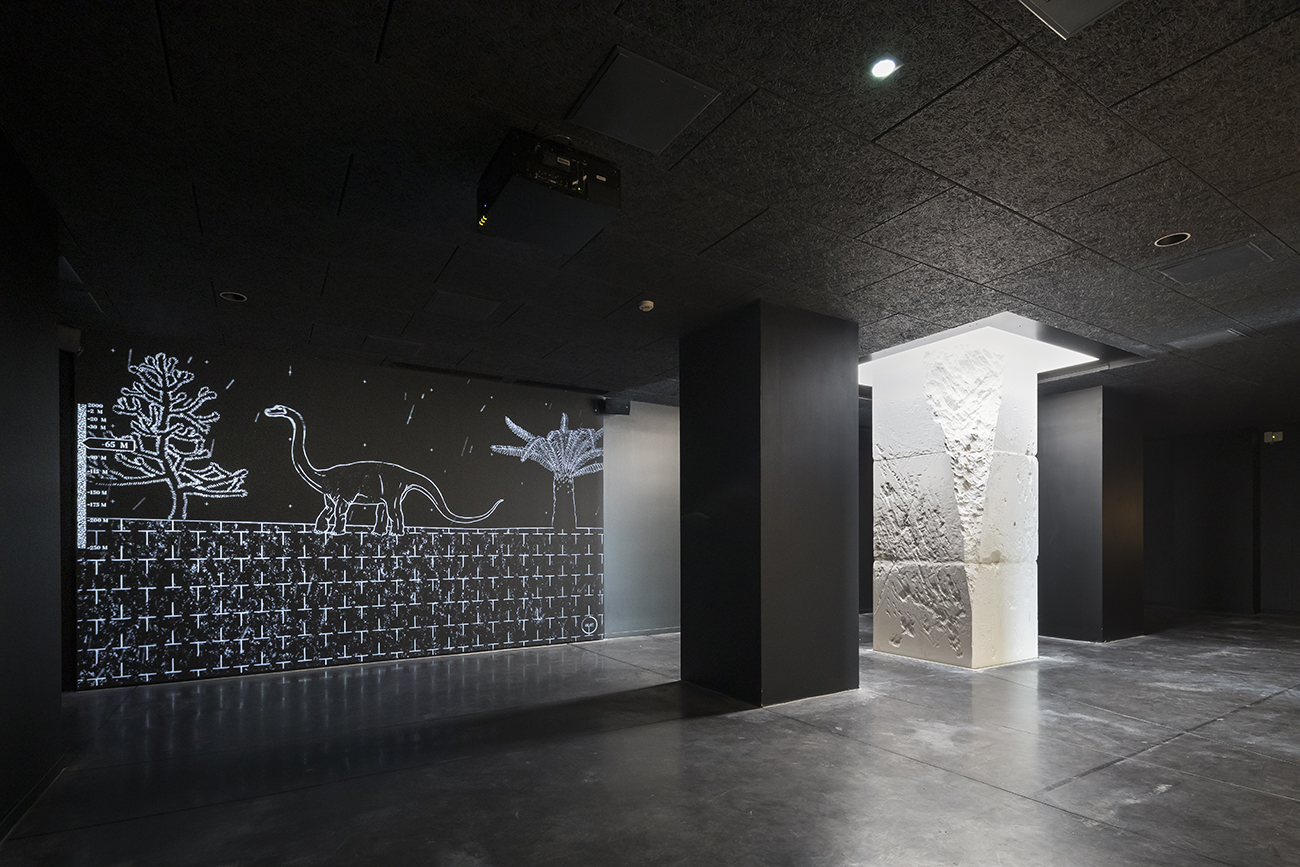
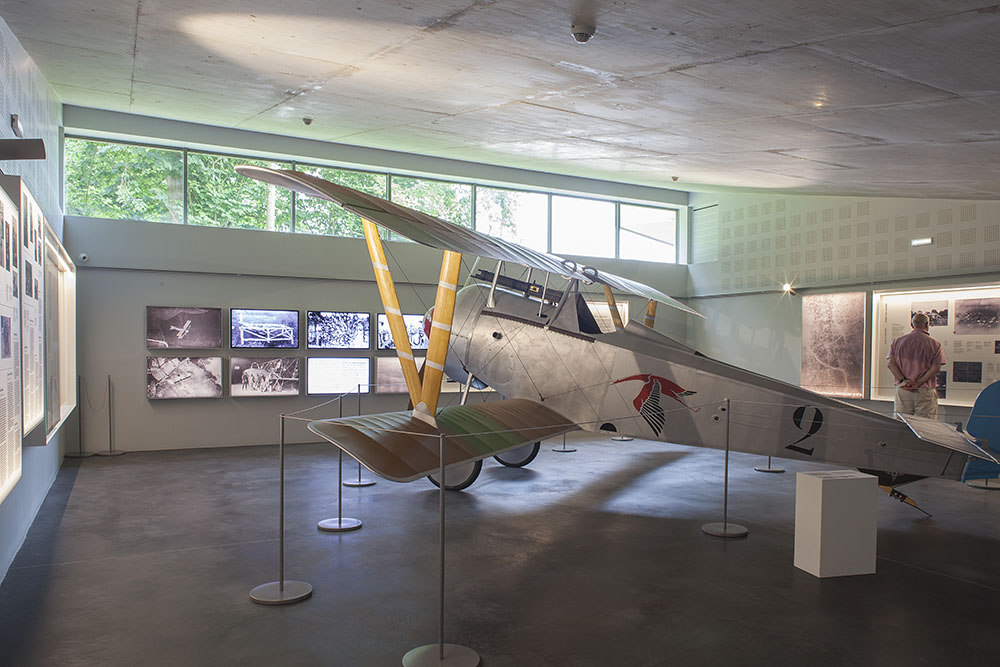
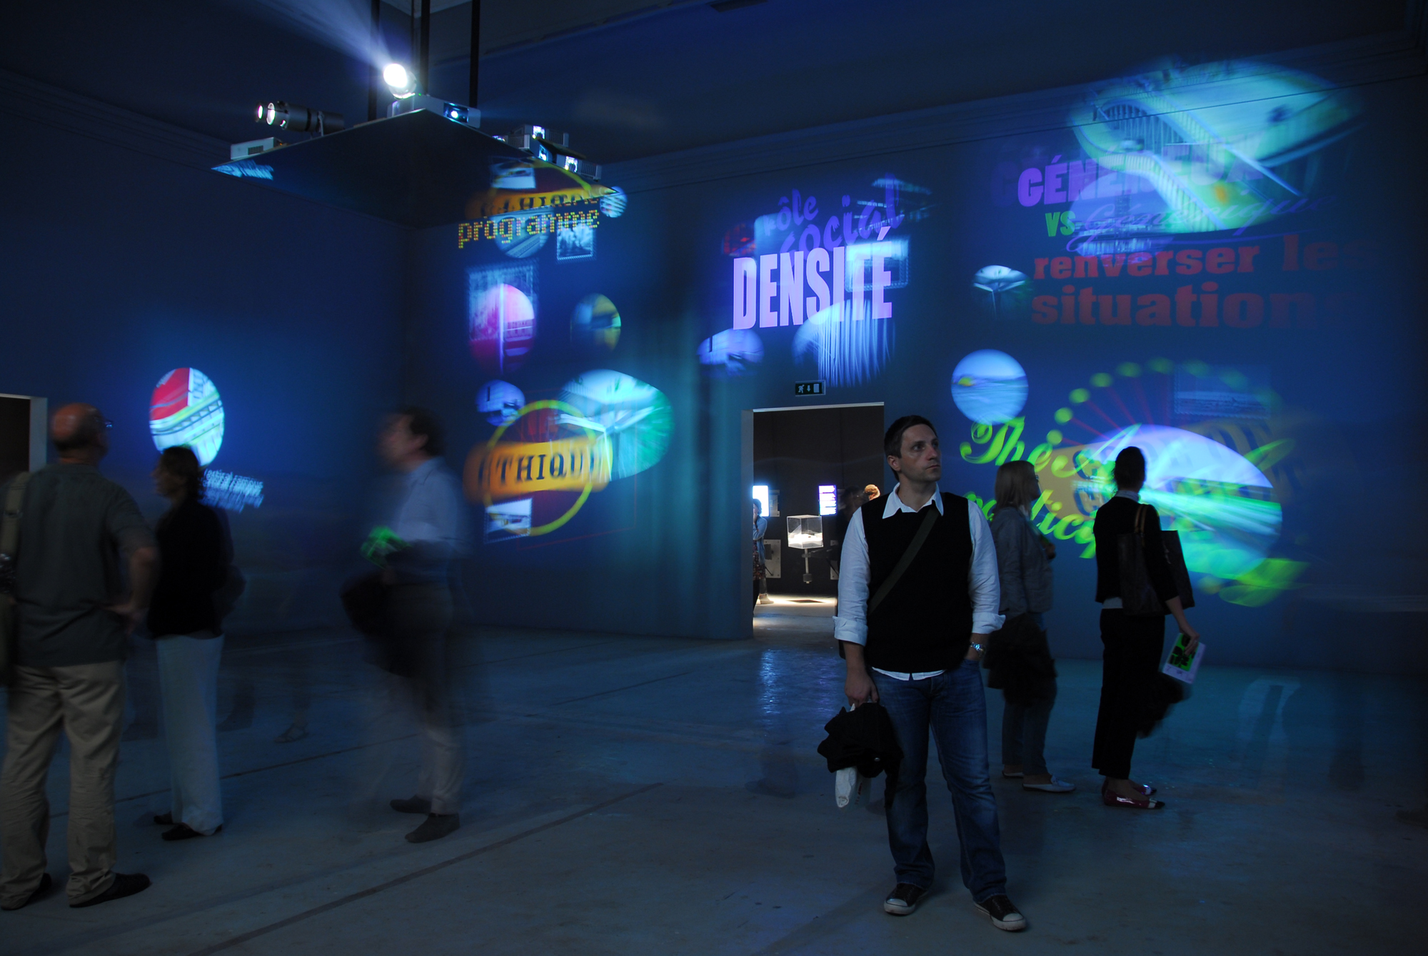
The interpretive design must integrate seamlessly into the building, and in this case, rather than creating a series of spaces or pavilions to house the permanent exhibition, we chose to create a single, vast room—a black box—where light and environmental conditions can be carefully controlled to create a perfectly coherent and physically immersive experience for visitors, and where audiovisual elements can play a leading role. This single room evokes the expanse of the sea, and our exhibition will flow through it like a series of waves, which visitors will experience and traverse.
Periscopes
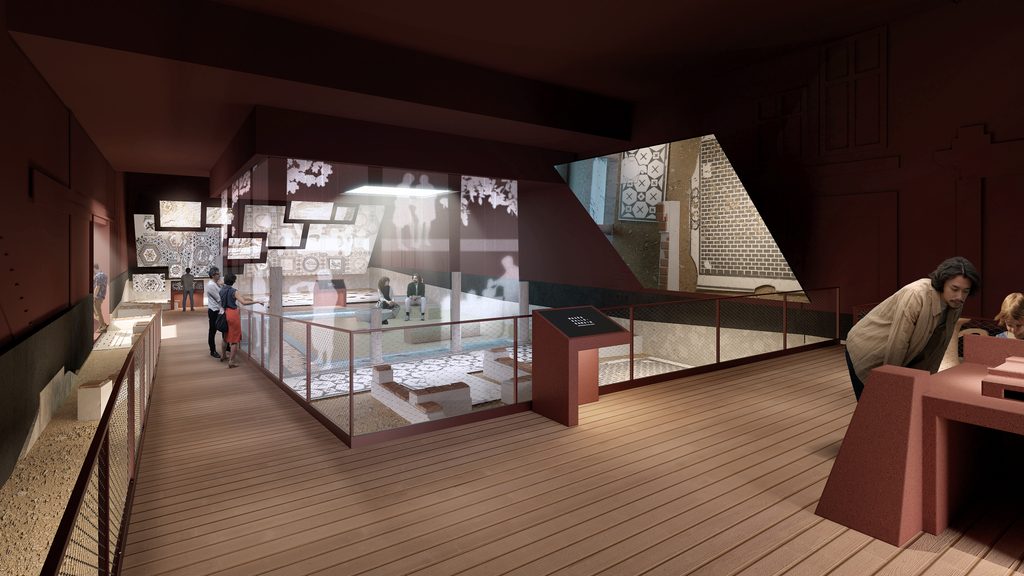
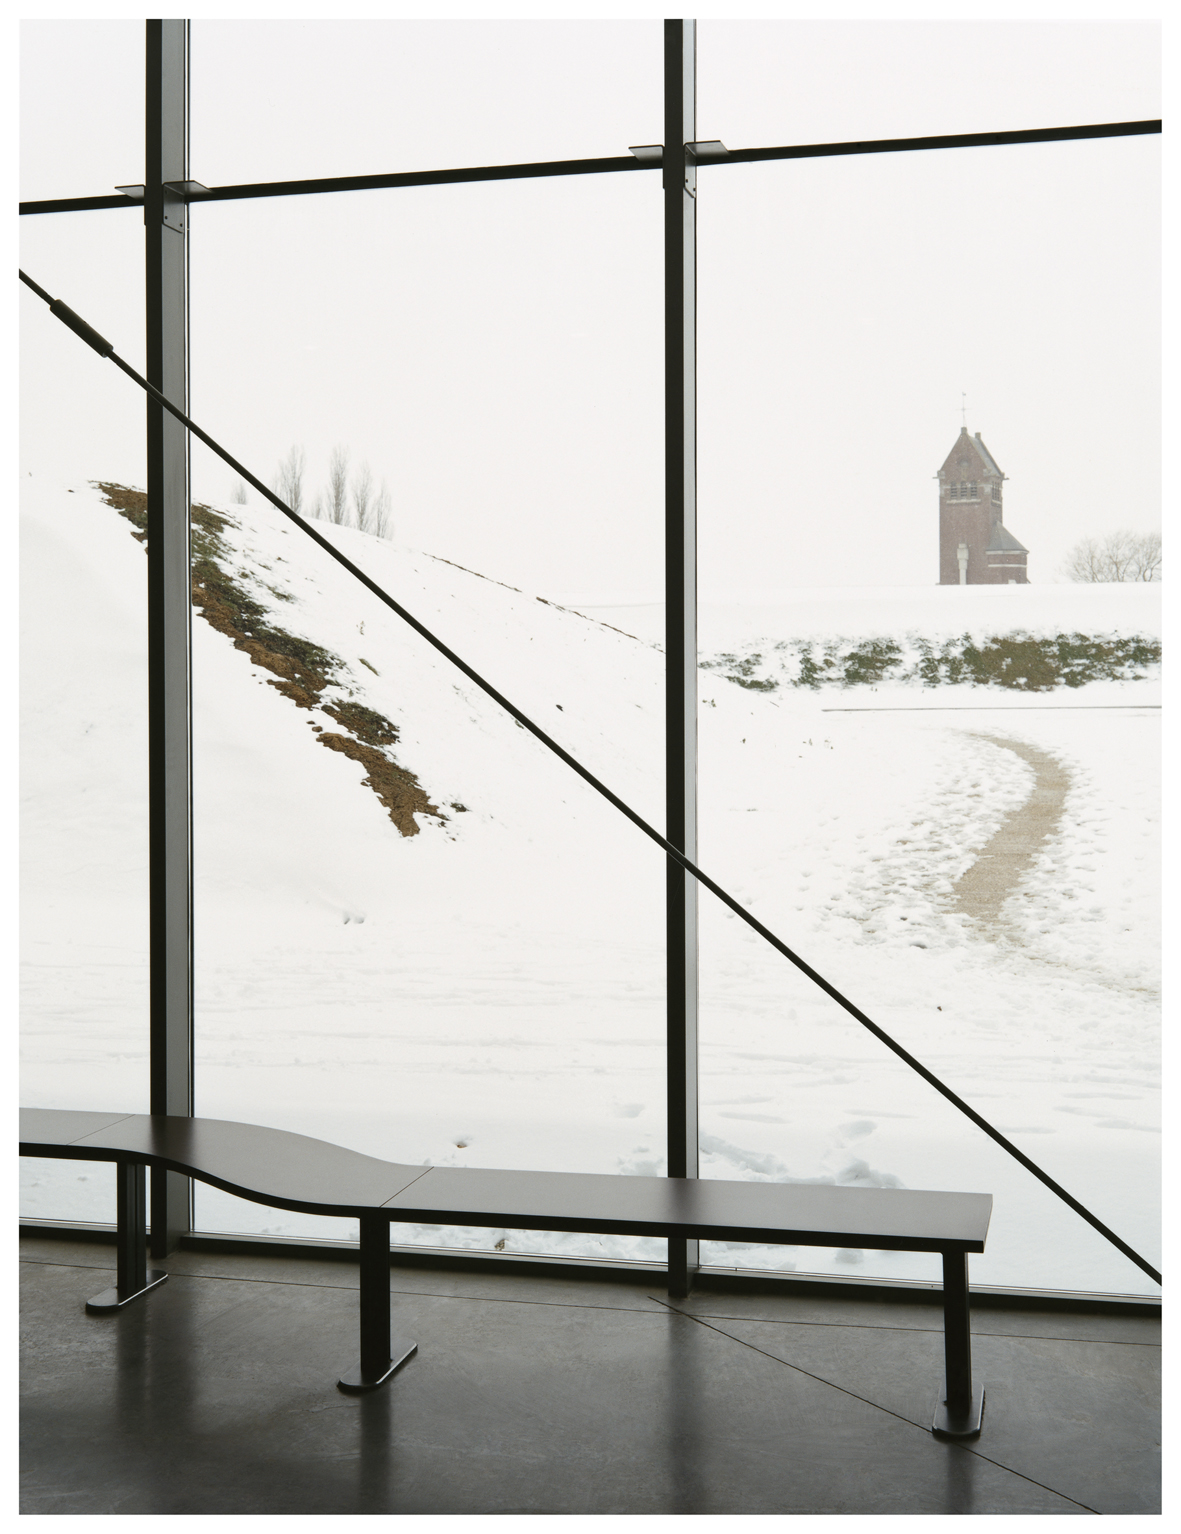
Inspired by the language of bunkers and the importance of sea views in our narrative, three large periscopes are located within the exhibition space, one in each of our thematic zones. These periscopes form a vital link between the exhibition and the outside world. Each frames a view corresponding to the theme, bringing an image of external reality into the visitor's experience. From periscope 1 in the Culture zone, there is a view of the sky, or of the bustling cityscape. From periscope 2, towards the end of the Conflict zone, there is a view of the D-Day landing site. From periscope 3, midway through the Commerce zone, there is a view of the ferry port.
These periscopes are an essential aspect of the visitor experience.
The scenographic concept
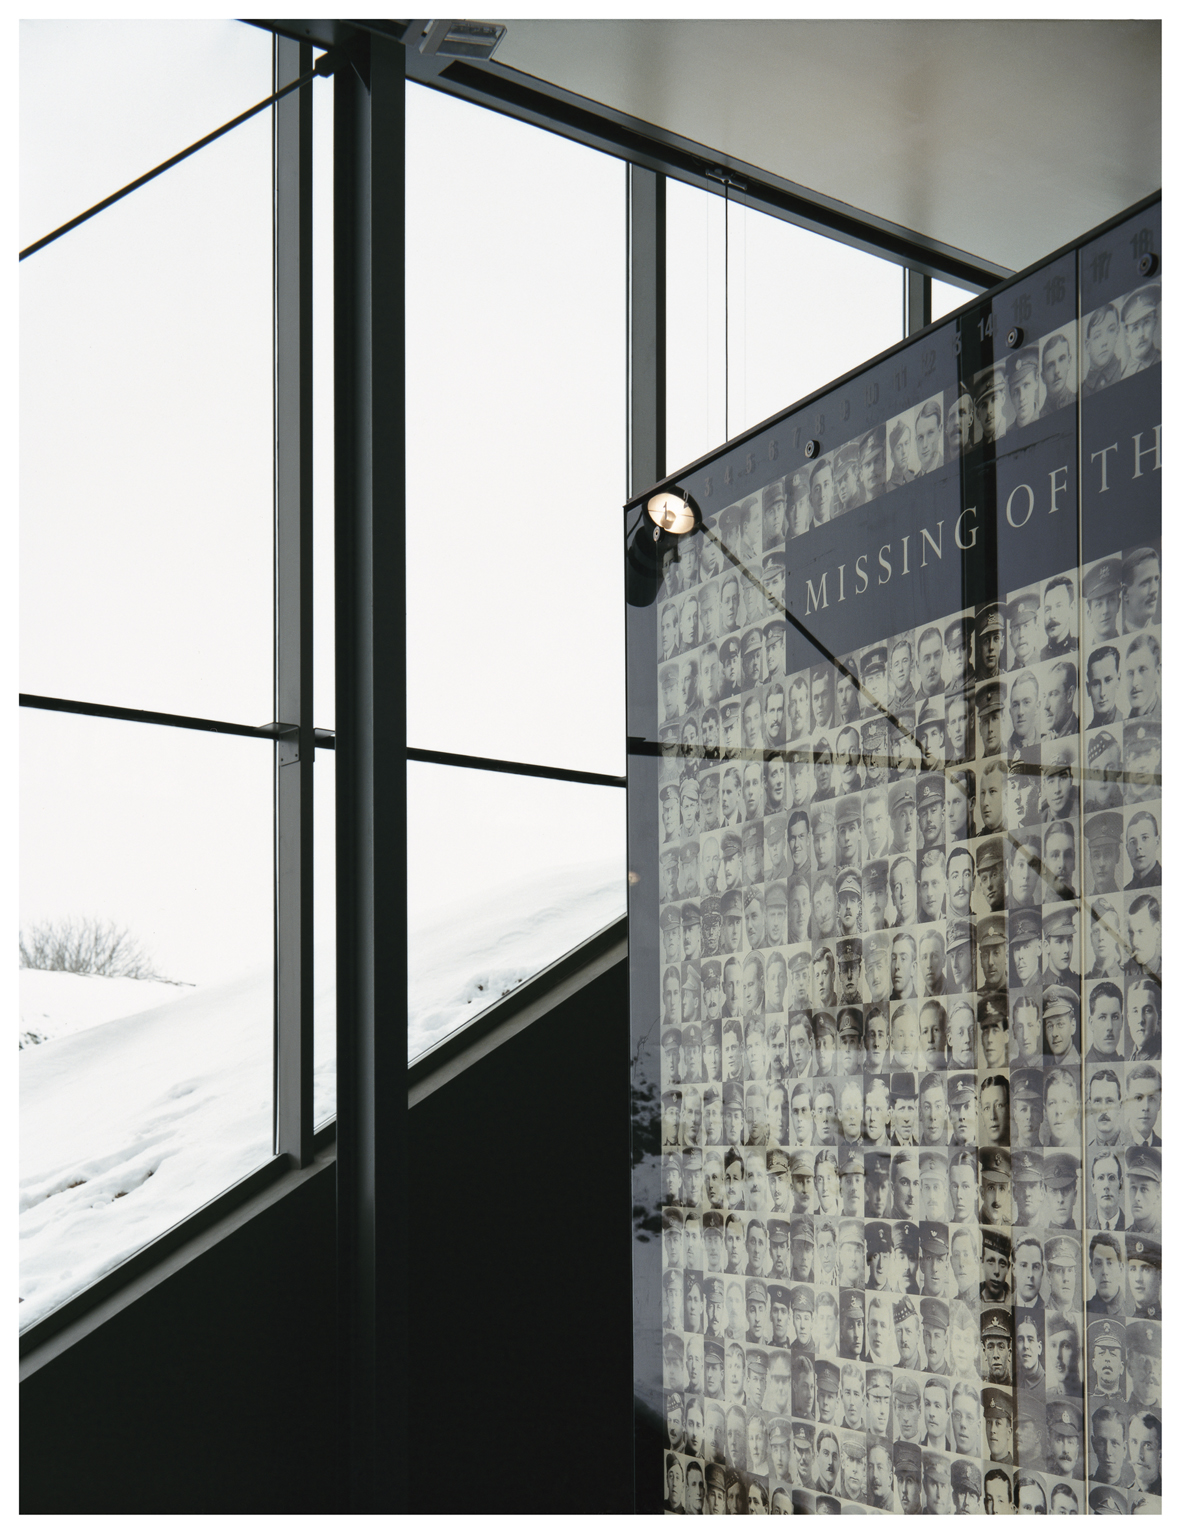
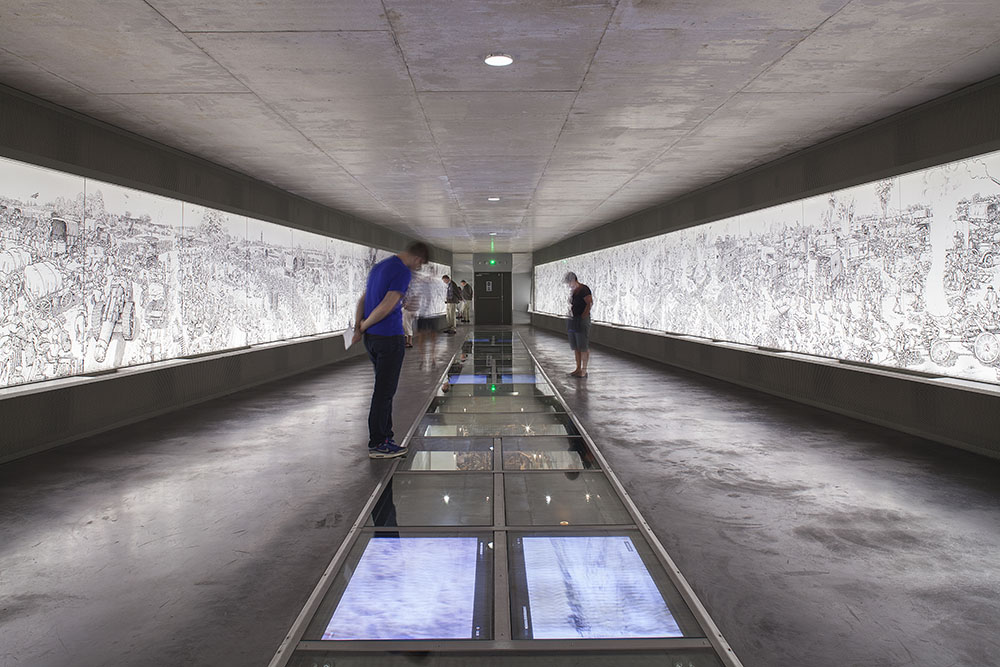
Our scenographic concept is to create a 3D land or seascape through storytelling. Following their path, visitors encounter characters from different periods and experience historical events intensely: up close and face-to-face. To achieve this, we drew inspiration from theatrical scenery panels: these simple scenographic elements can be used in multiple ways, creating interesting perspectives. They shift perceptions, offer new viewpoints, and play with visitors' sense of scale. Highly flexible, they slide and can therefore be moved and updated. They function as a screen, a backdrop, or can stand alone as points of interest.
This approach, showing both sides, allows us to play with comparisons, to present characters and events in pairs, as well as quotes from the period, and to often produce a humorous effect.