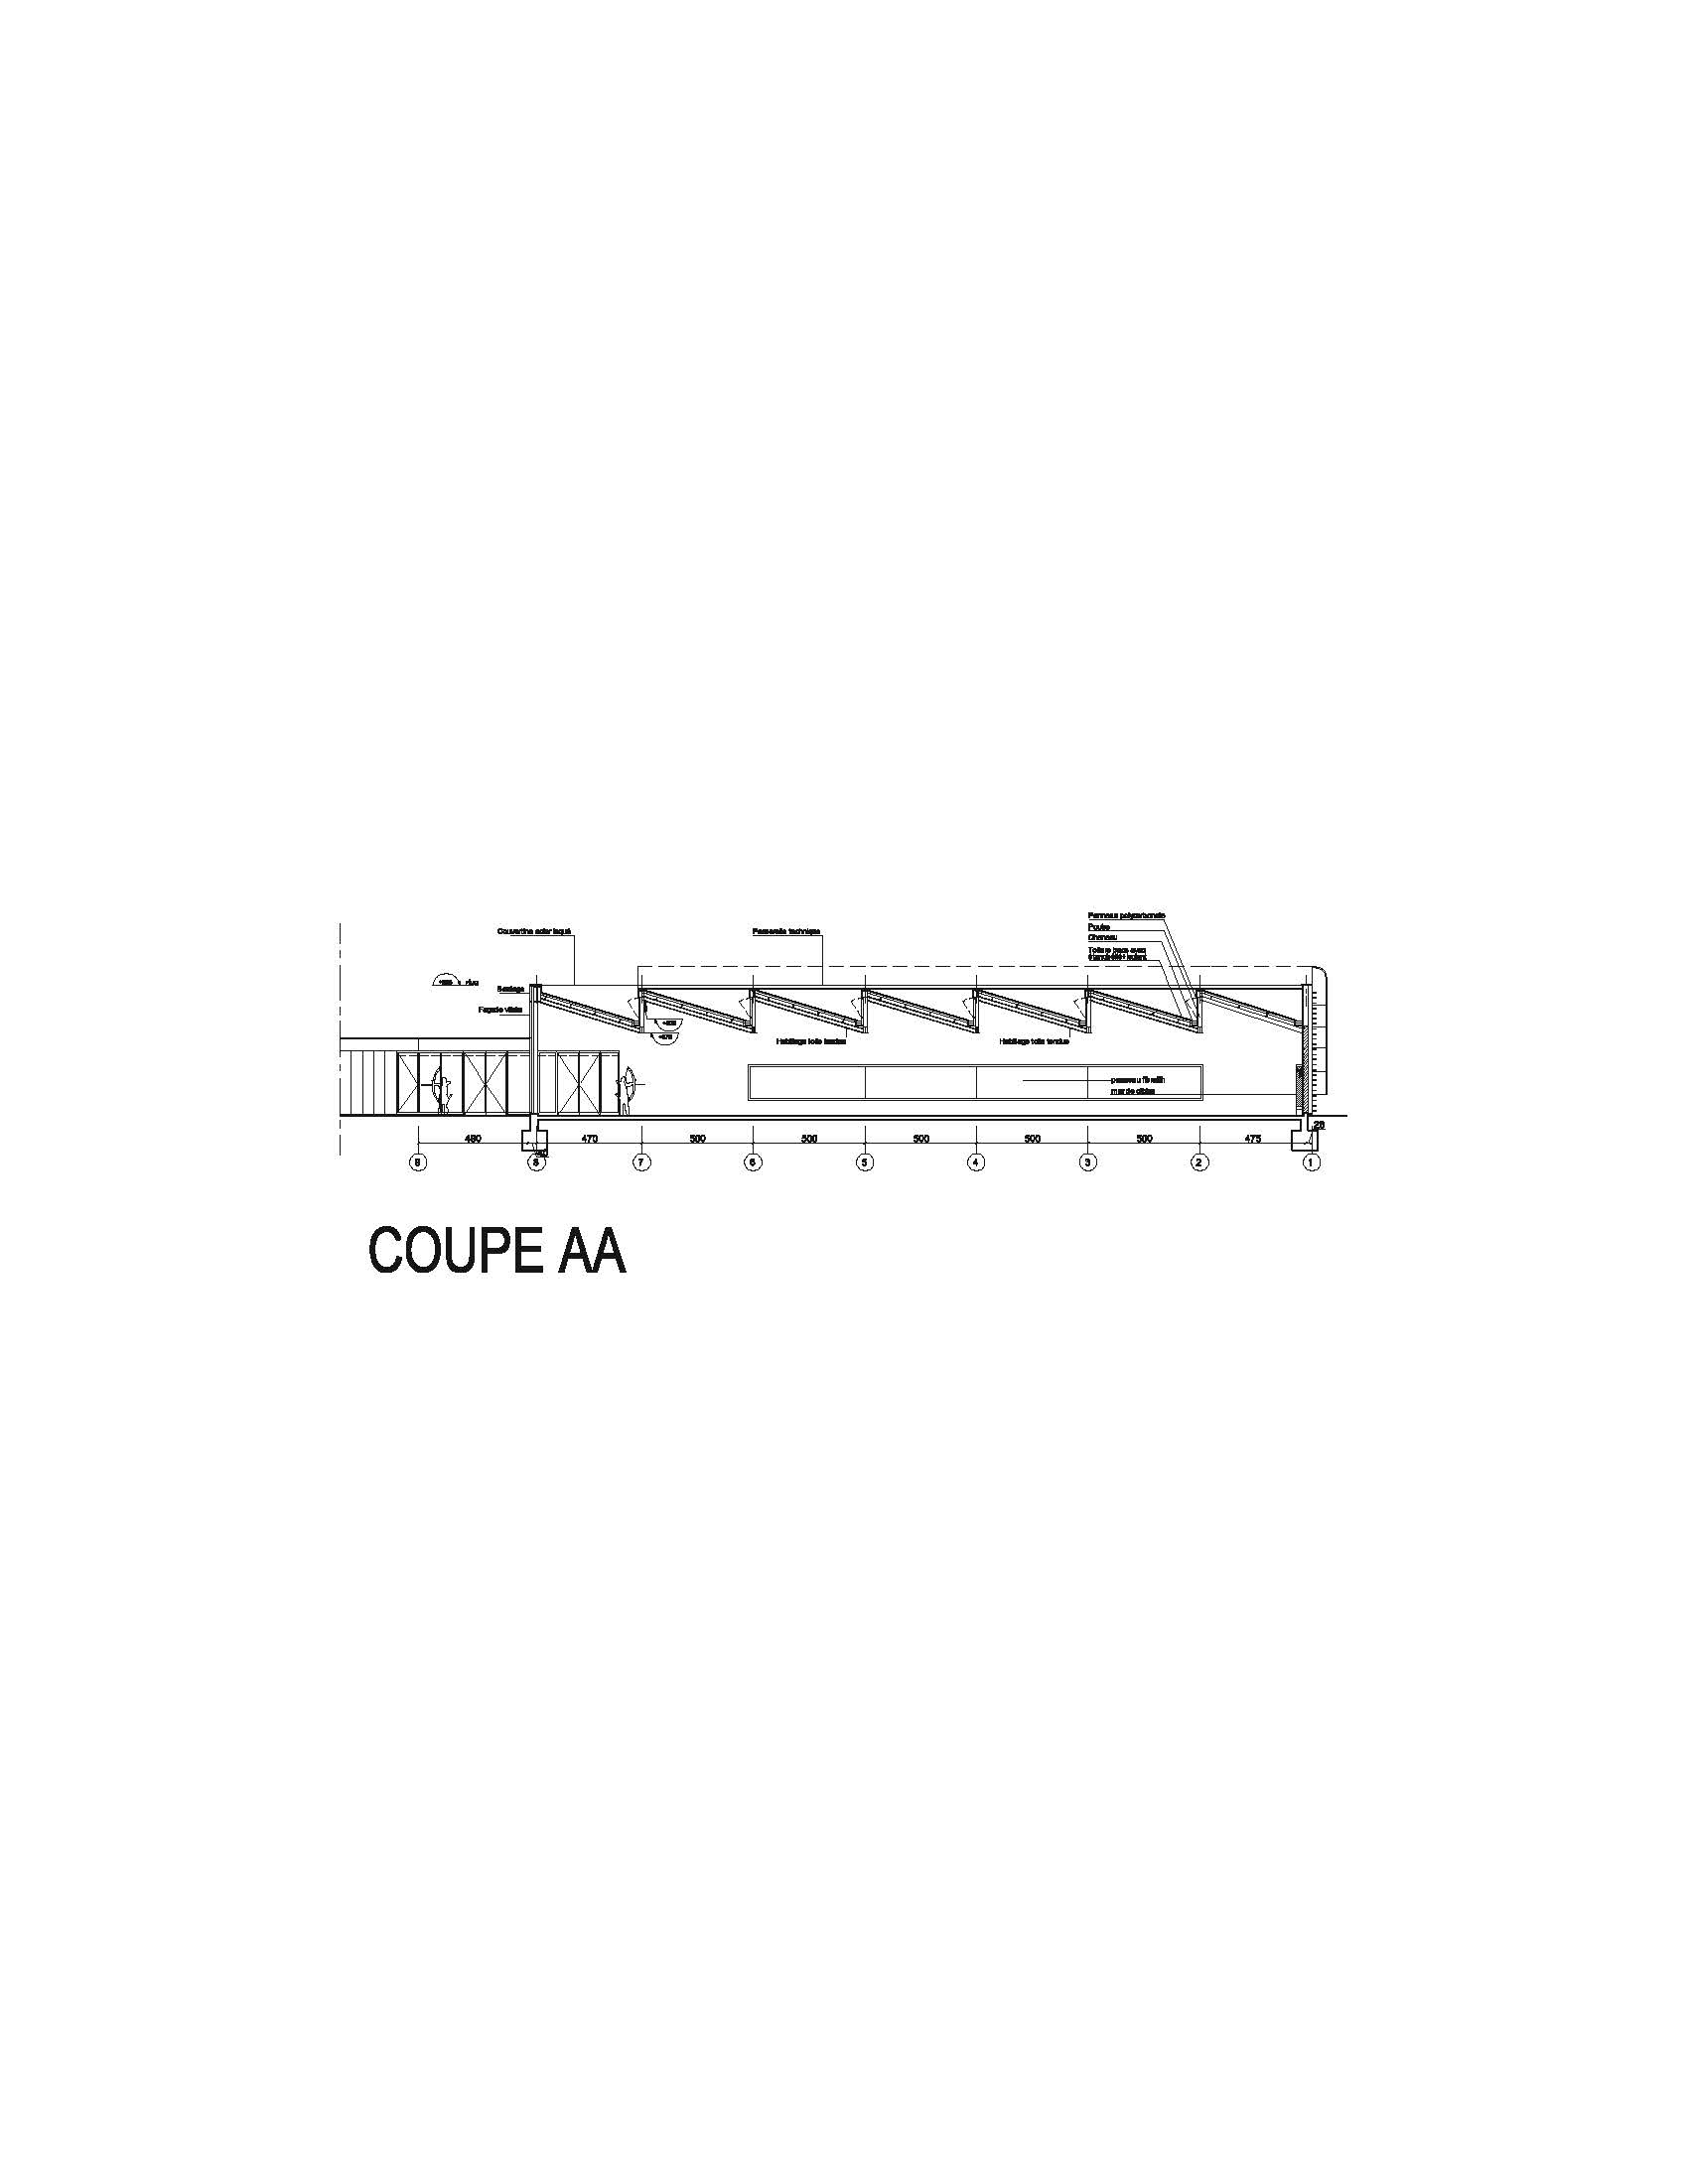
typology: Culture & Leisure

  • Centre d’animation du Point du jour, Paris 16

    Point du Jour Community Center, Paris 16

    See and be seen

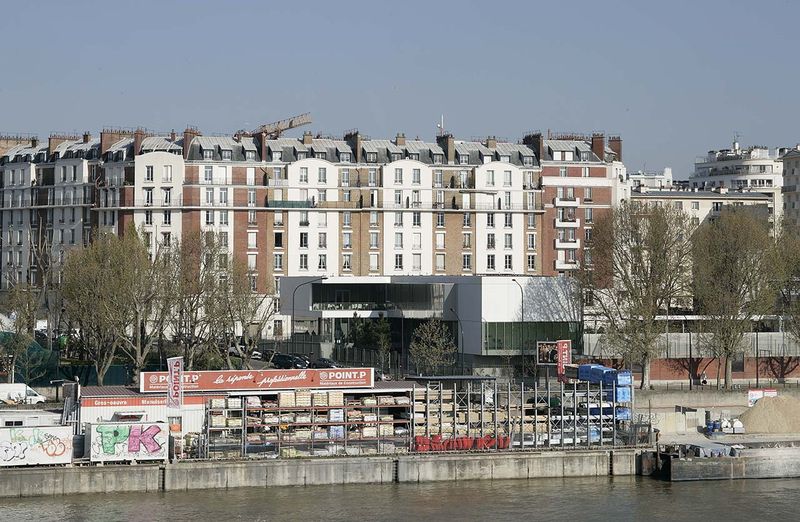
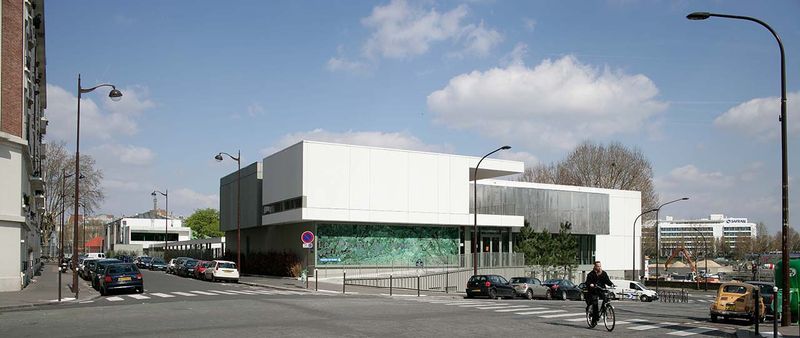
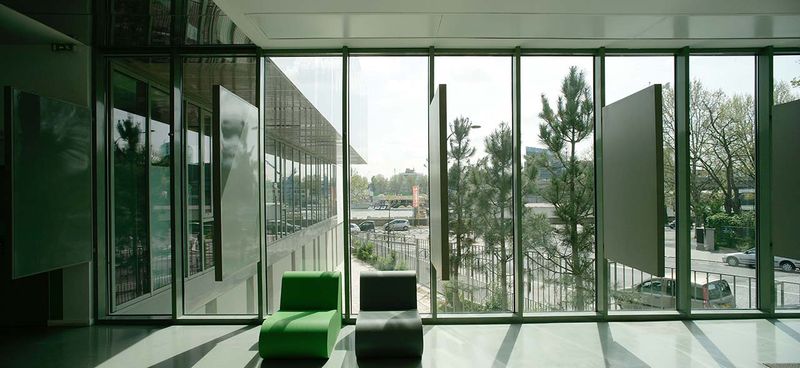
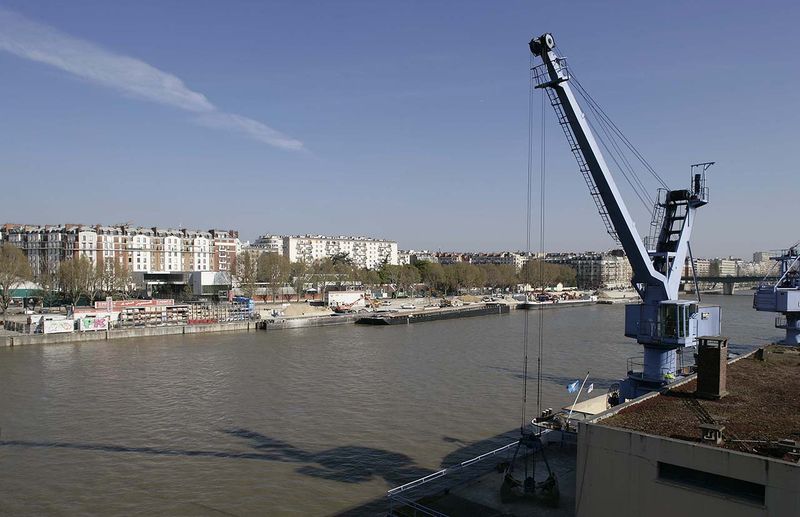
    The site is located in the southern part of the 16th arrondissement, on the banks of the Seine in a strip of blocks designated for sports facilities. While the site benefits from the view, it also suffers from noise pollution caused by road traffic on the Quai Saint-Exupéry and the nearby ring road.

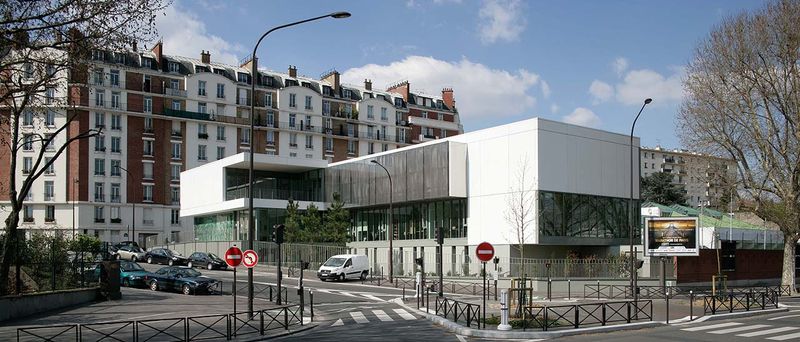
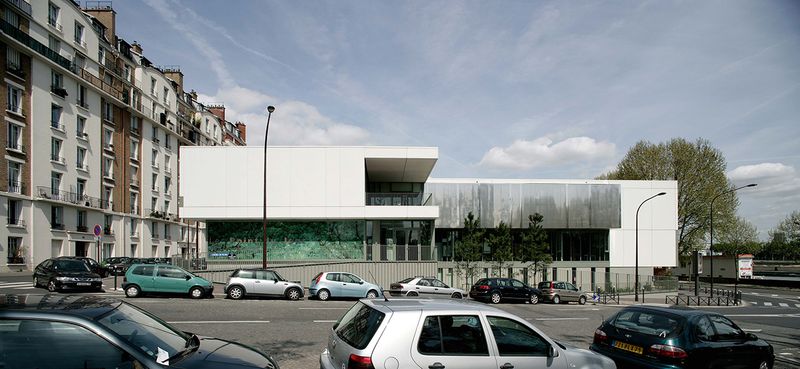
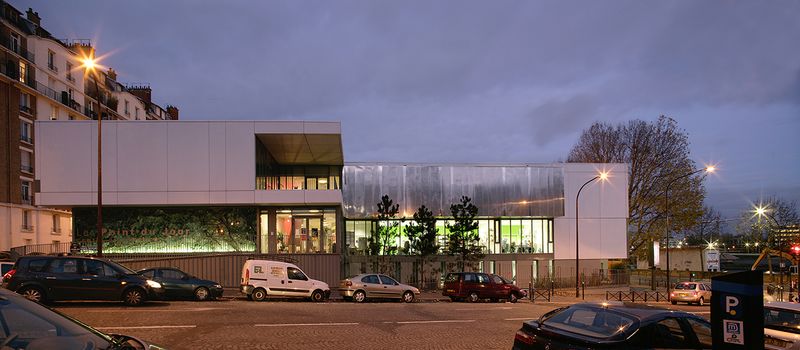
    We sought a rational approach where each façade makes the most of the site's characteristics. This architectural choice mitigates the site's constraints (very noisy environment, heavy traffic) and highlights the exceptional views offered by the geographical location (banks of the Seine), where seeing and being seen are two sides of the same coin.

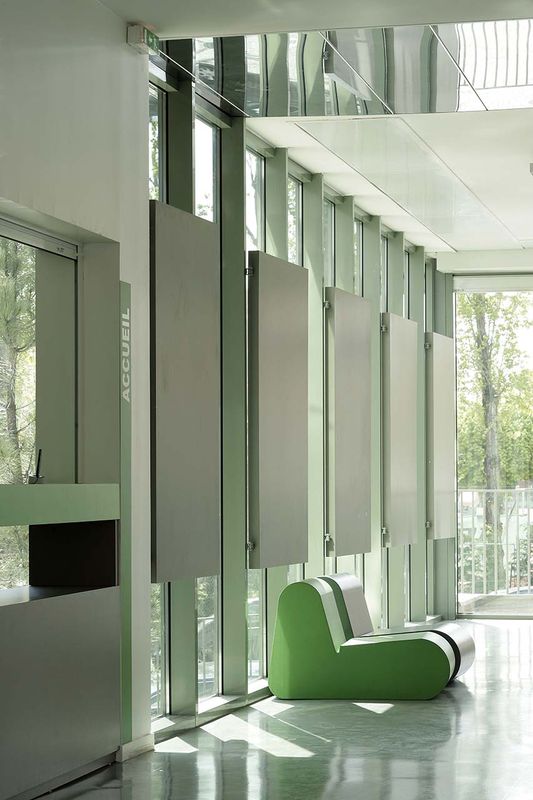
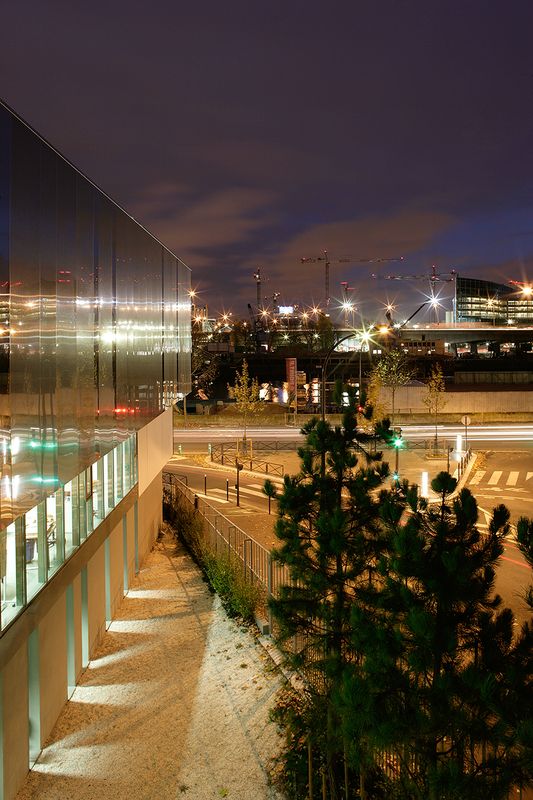
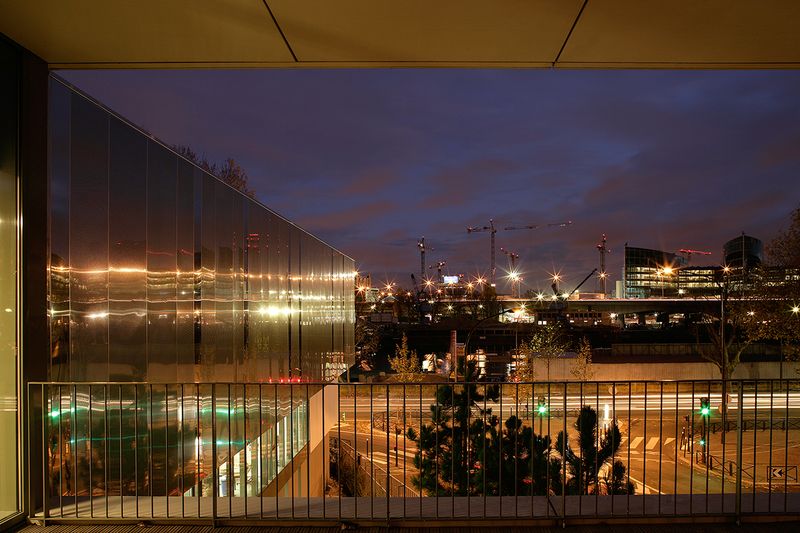
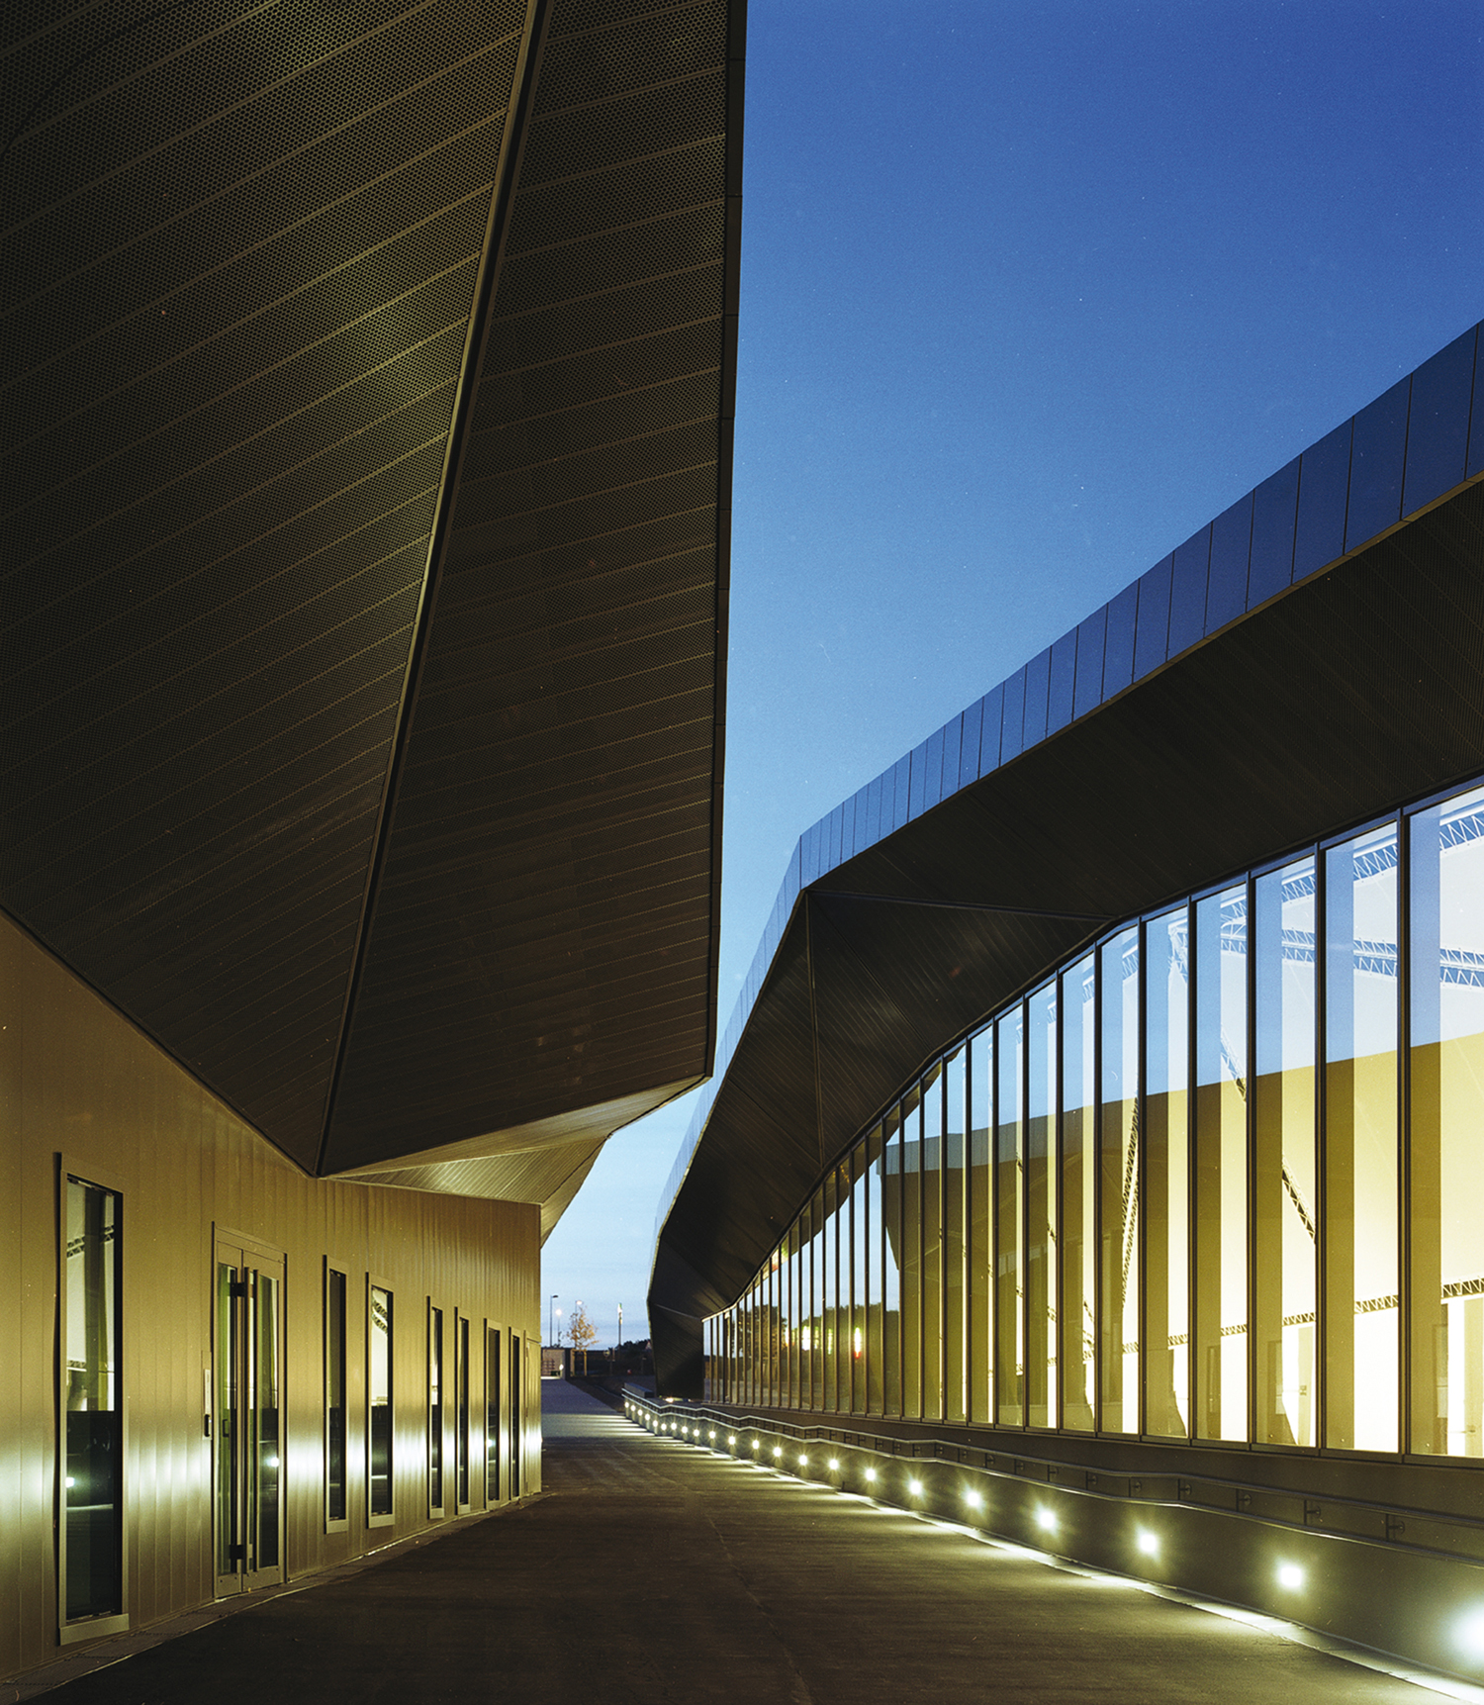
    Each space is oriented so as to see the city without hearing it and plays on transparencies and reflections which make the urban environment an architectural material, just like concrete, metal or glass.
    Suspended a few meters above the ground and clad in stainless steel, the changing rooms become a reflective surface. The reflections they cast on the city change throughout the day, shifting with the light. This "mirror" effect dematerializes the volume and infuses the building with a dynamism that contributes to its visibility both near and far.

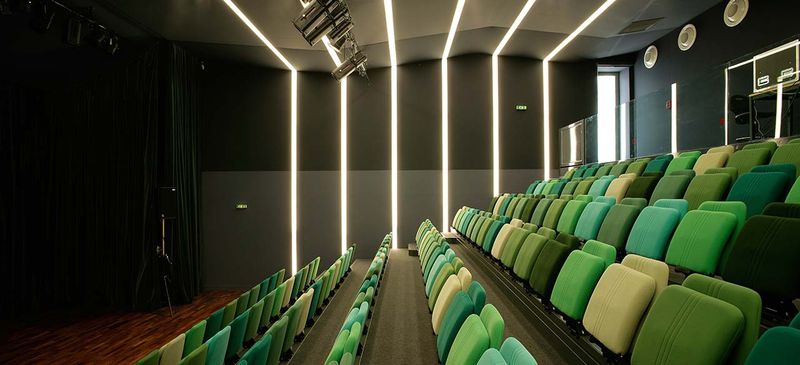
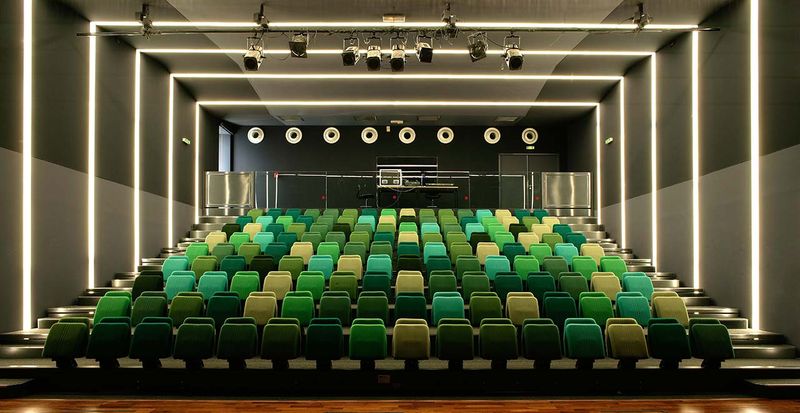
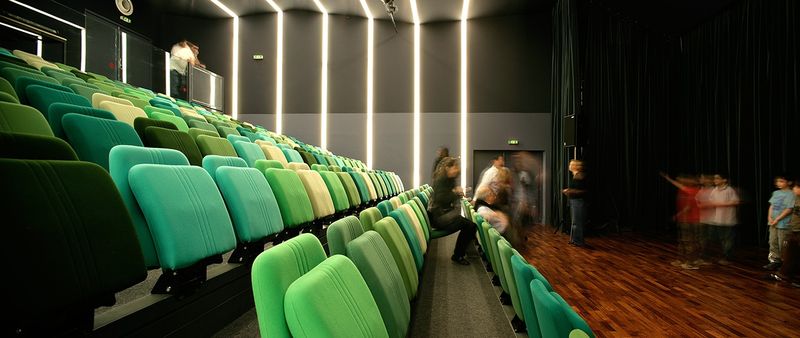
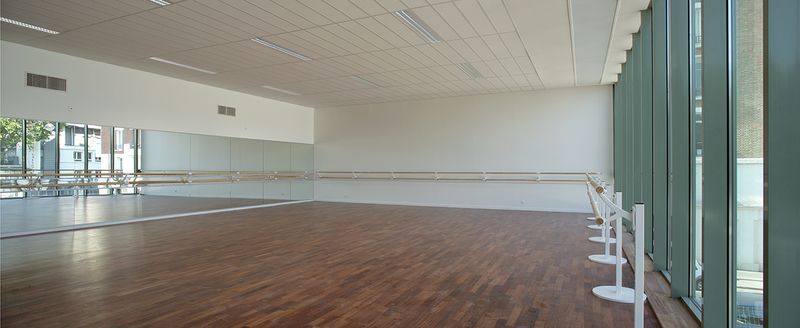
    Program : Reception and exhibition areas, 150-seat performance hall and dressing rooms, music and amplified music rooms, visual arts rooms, dance studios and changing rooms, multipurpose rooms, outdoor bowling green (4 approved courts and a cafeteria/meeting room)
    Place Banks of the Seine, Paris (75016)
    Client City of Paris
    Price €4.1 million excluding VAT
    Surface : 2170 m²
    Calendar Delivery 2007
    Facade artist Christoph Sillem
  • Historial de Vendée aux Lucs-sur-Boulogne (85)

    Historial de Vendée in Les Lucs-sur-Boulogne (85)

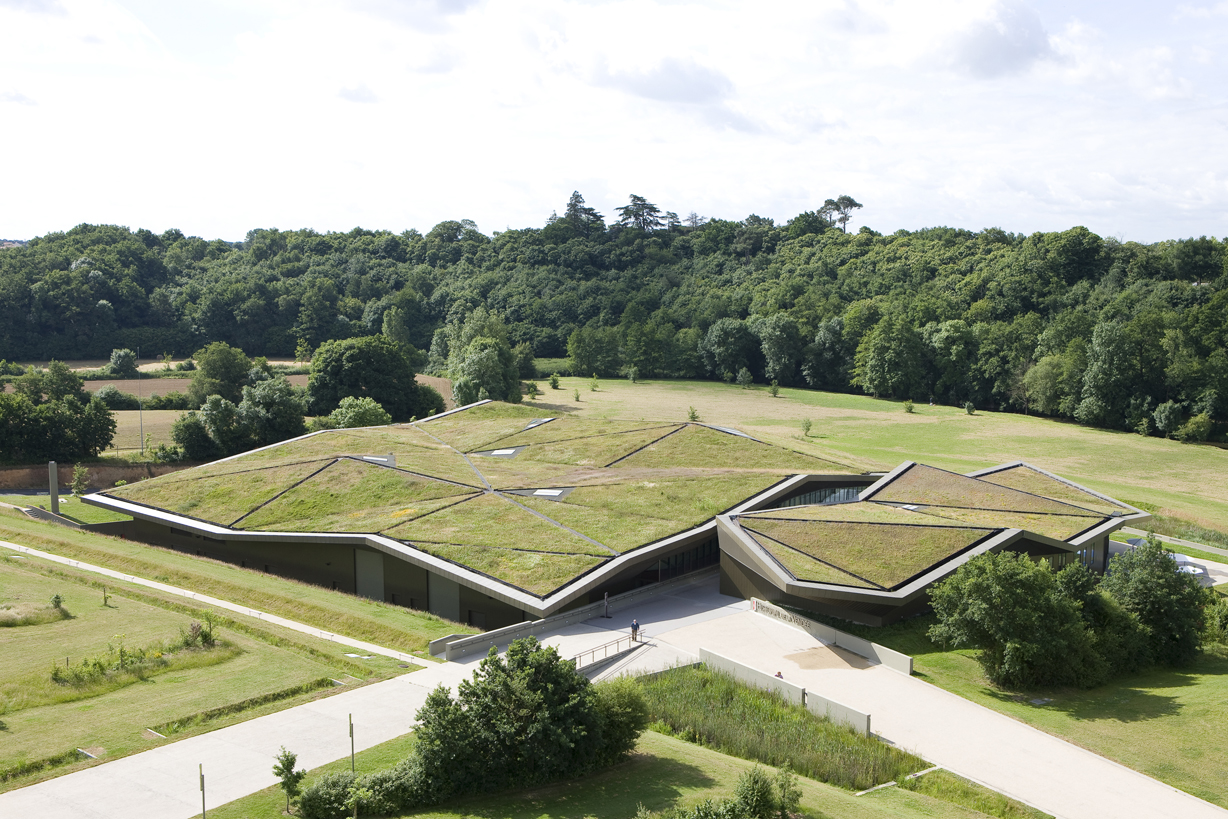
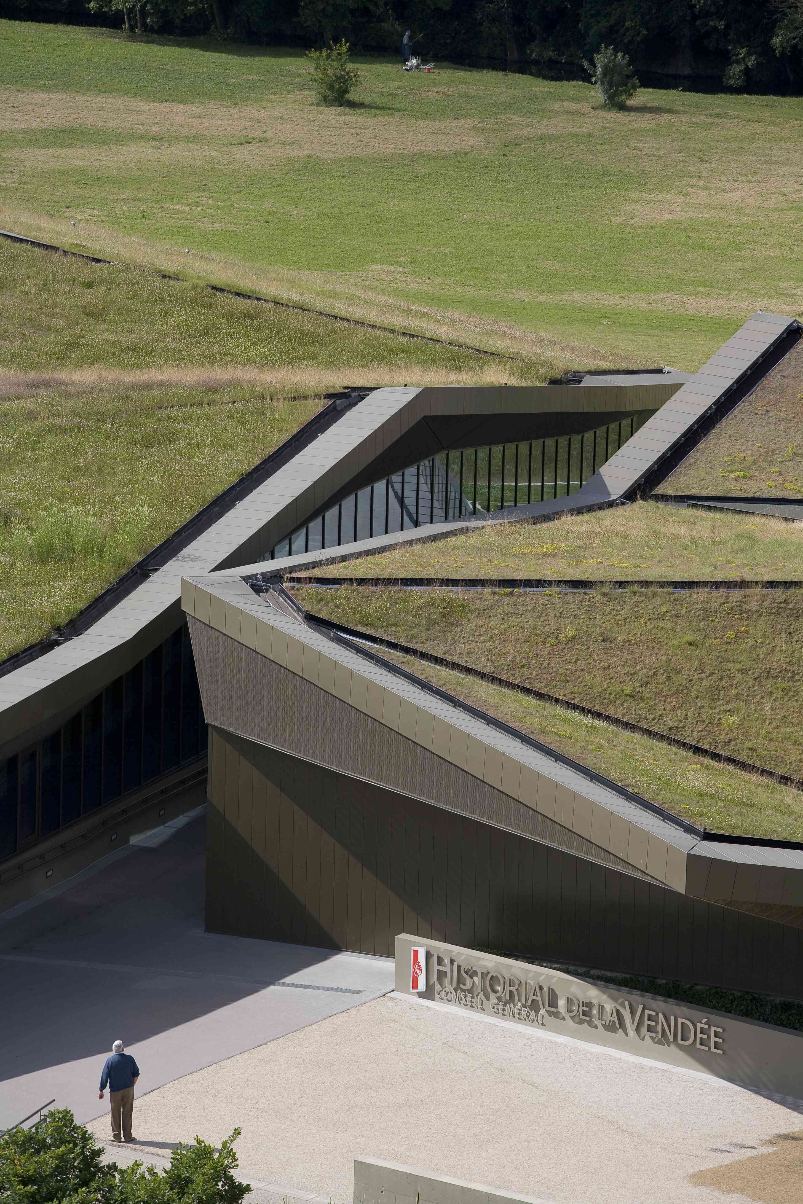
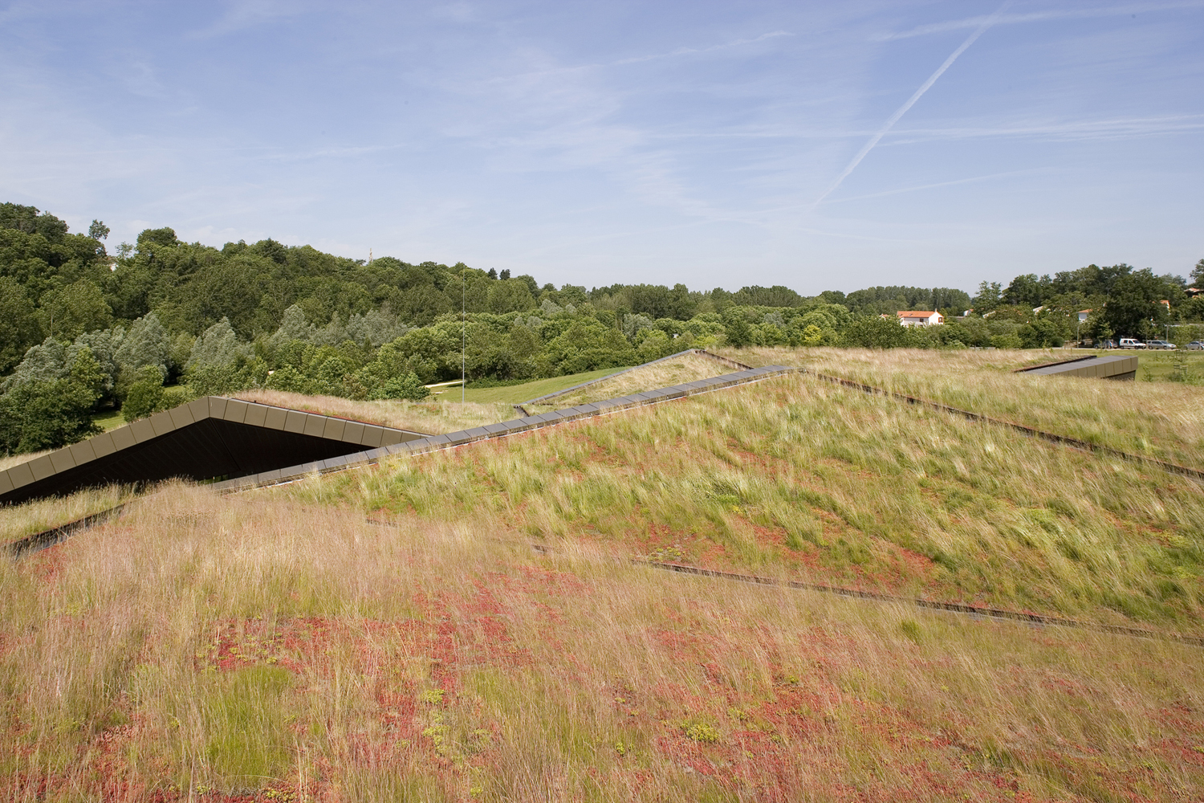
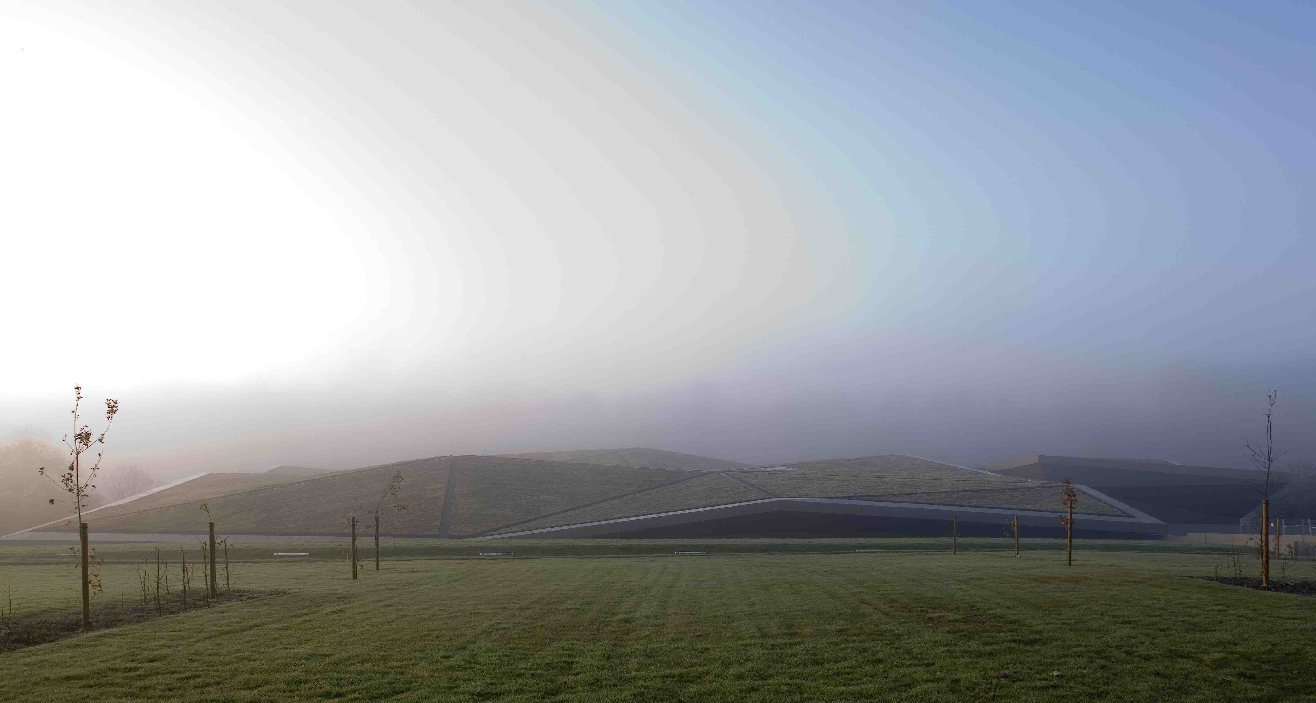
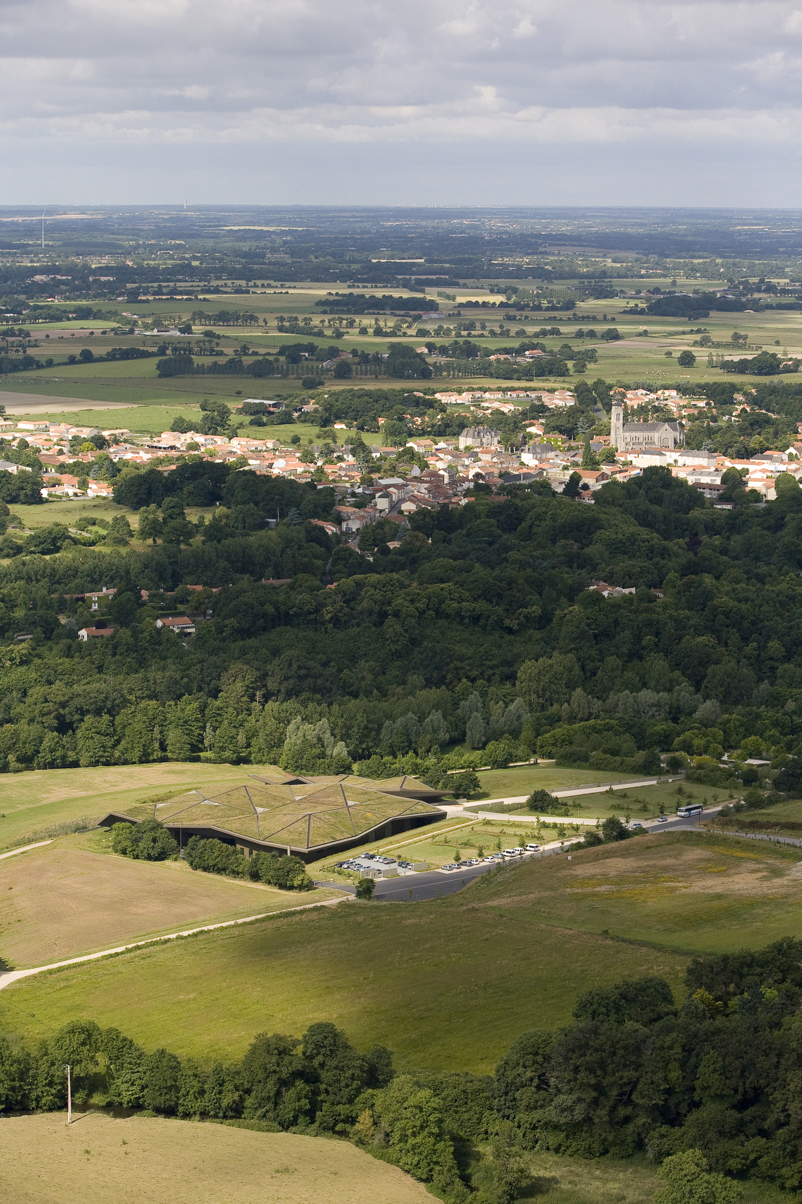
    “The desire to conceal the 6,000 m2 of this project within the natural landscape was enshrined in the title of the competition won by the Plan01 group. The aim was to minimize the building's impact on the landscape. While the idea itself may seem questionable, the winners successfully resolved the paradox of constructing a building only to have it disappear immediately, in a way that was both simple and assertive. The complex profile of this roof required extensive development using models and 3D modeling: it is composed of facets whose relative angles are sufficiently pronounced to maintain the building's expressiveness, making it easily distinguishable from the natural terrain.”
    AMC May 2005

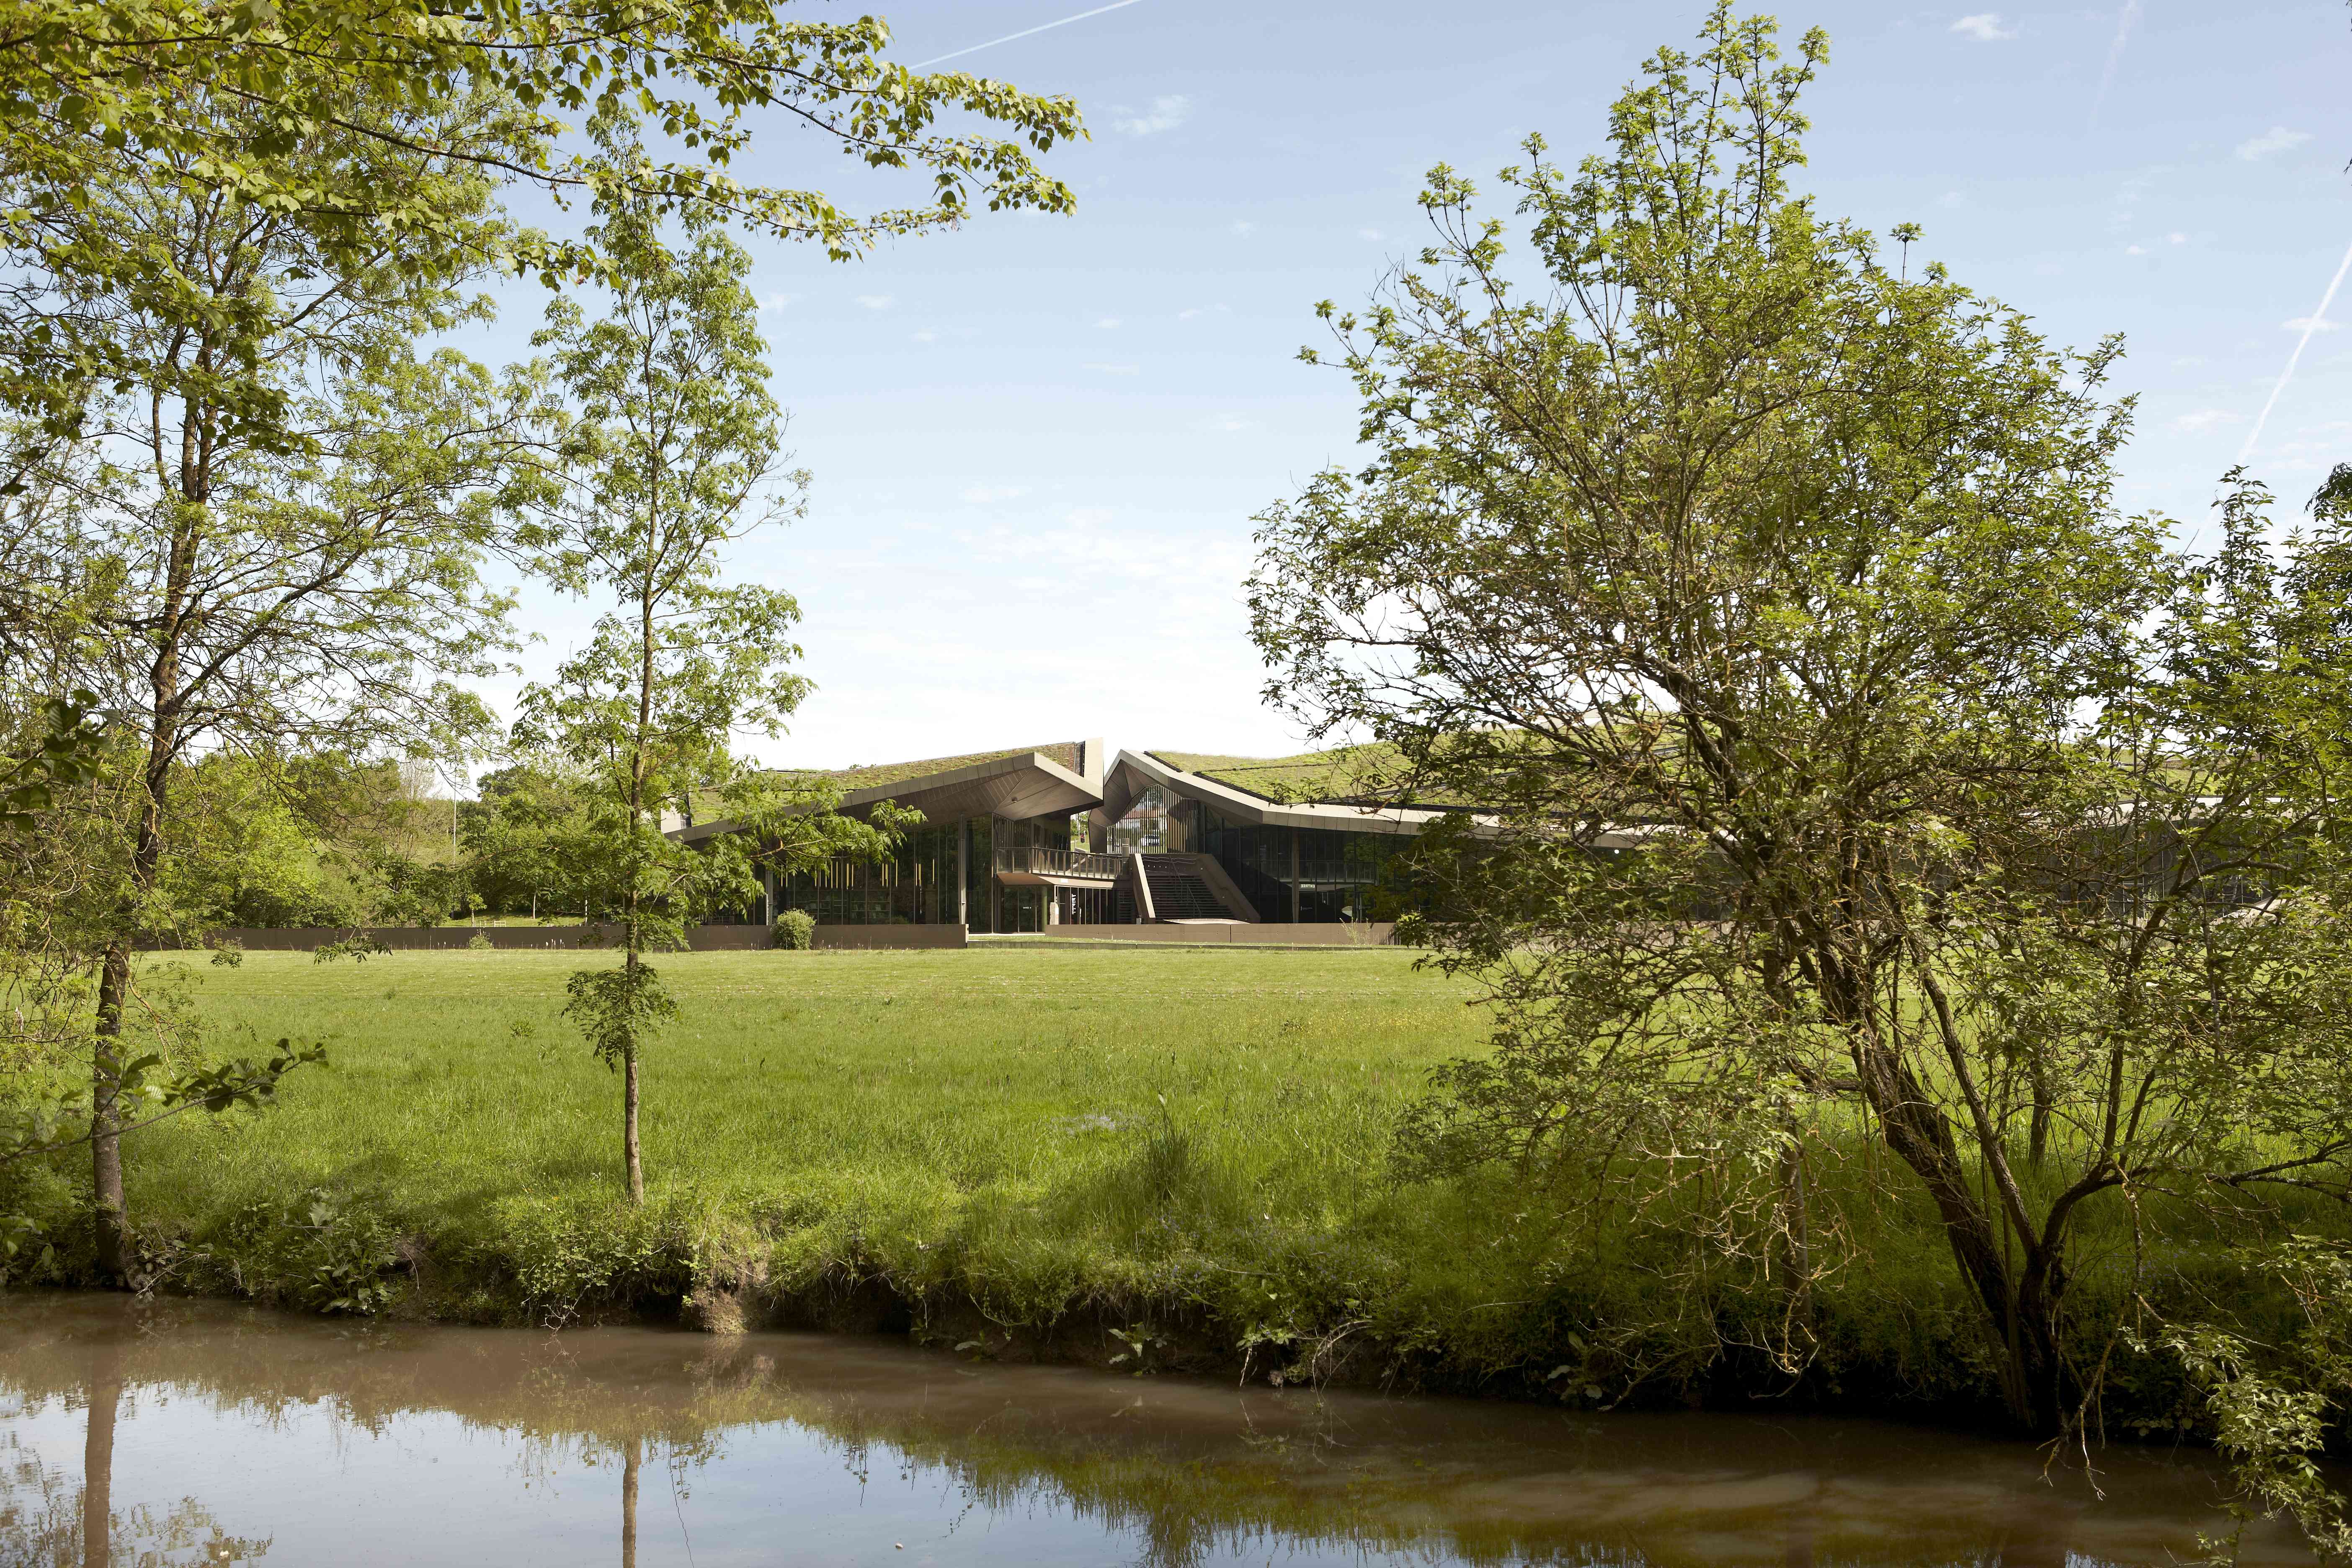
    A stealthy building beneath an artificial landscape

    The creation of a history museum in Les Lucs-sur-Boulogne is an important undertaking: The apparent paradox between the desire to create an attractive cultural venue on a territorial scale and the desire to conceal it in the landscape, fades away in the face of the beauty of the site: a sensitive landscape between hedgerows and river.
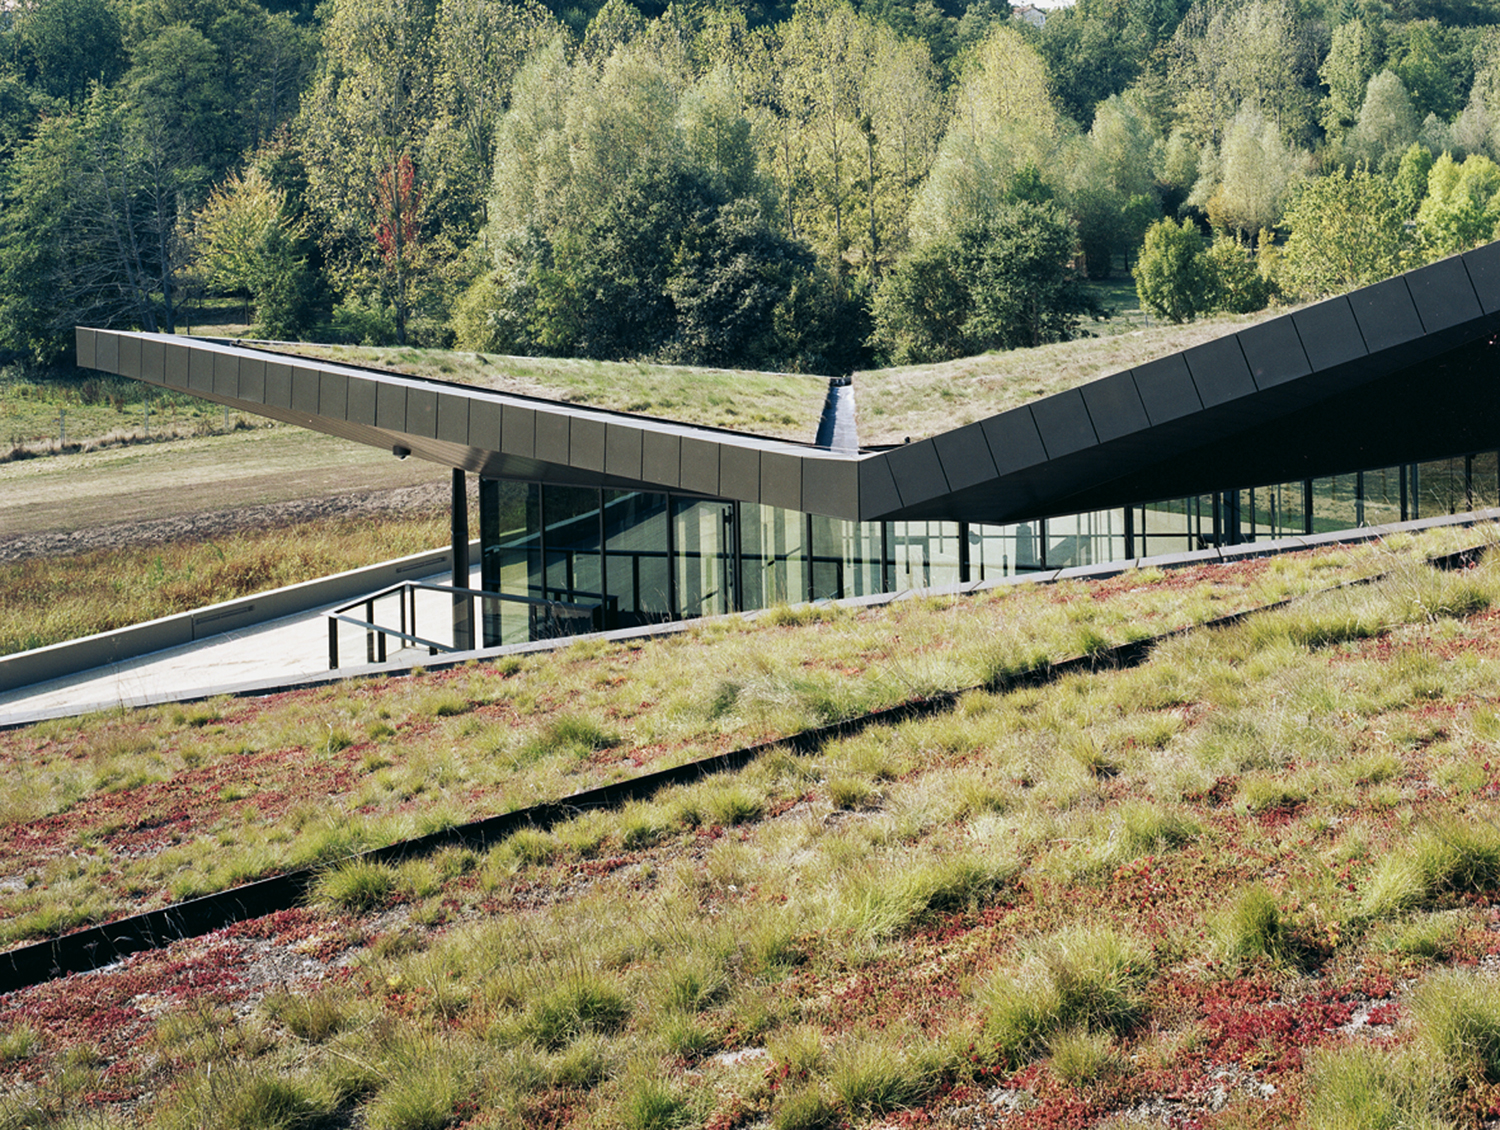
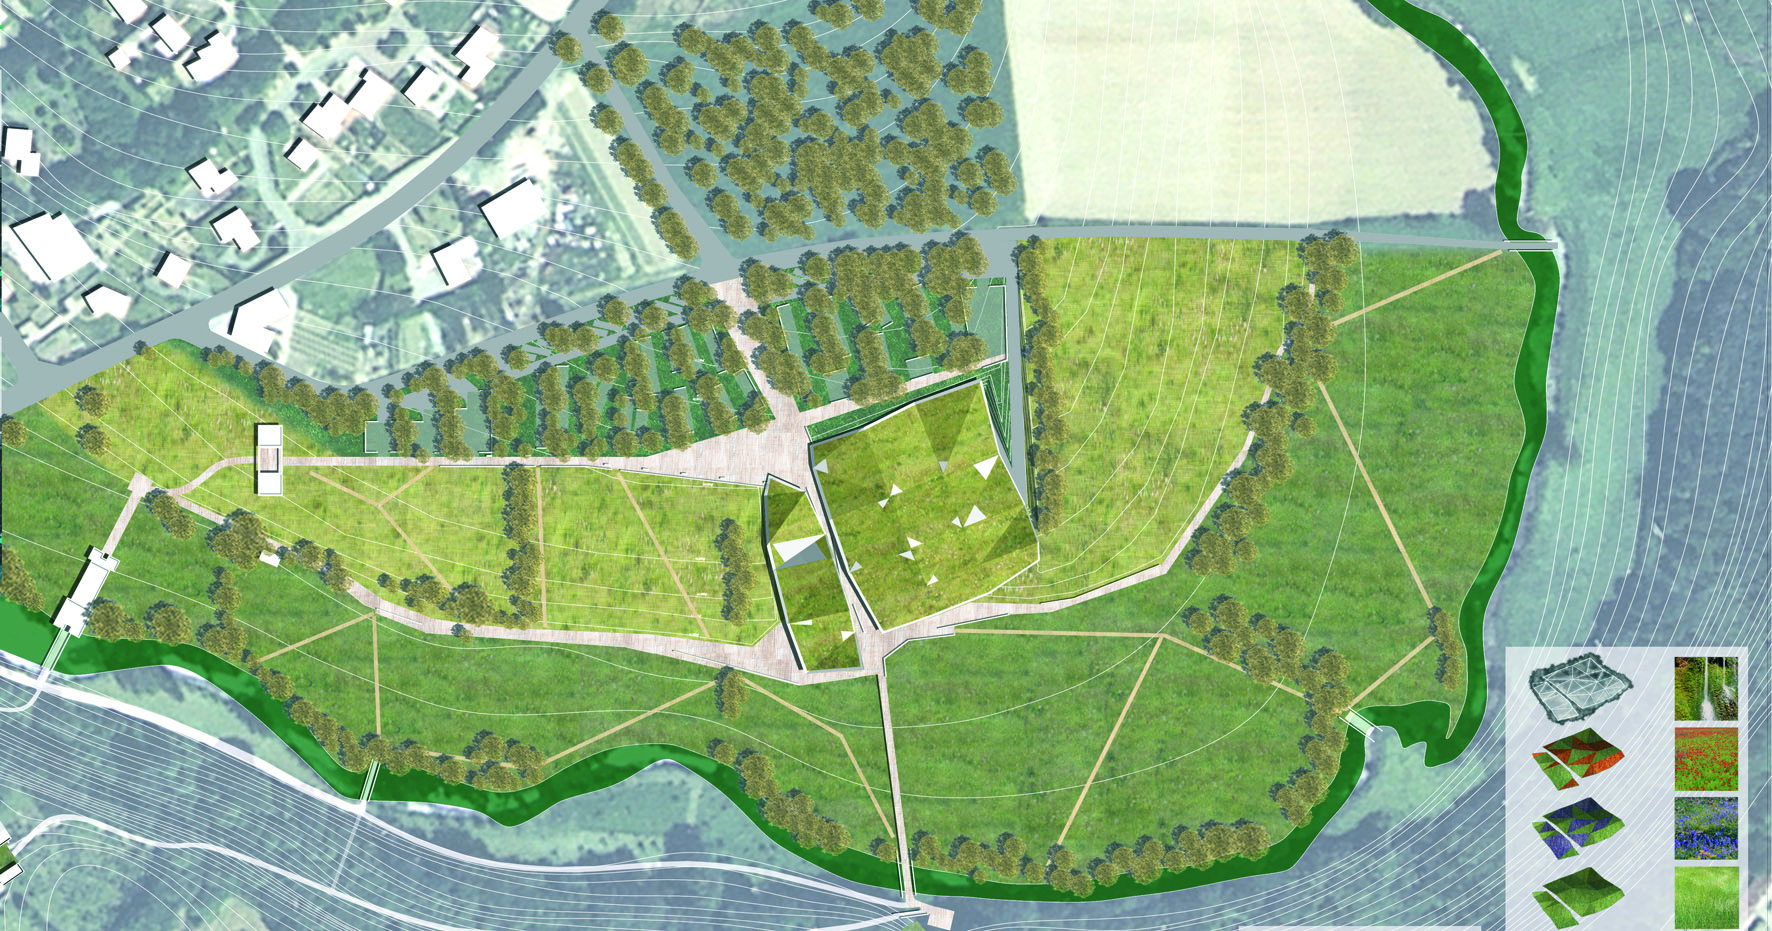
    The building is an event that is both expressive and discreet. It is embedded in the natural terrain, on the shifting line where the cultivated landscape of the bocage meets the floodplain landscape of the Boulogne, where the view from the hall can be framed on the wildest part of the site.

    The museum entrance is located at the crossroads of two paths. Inspired by the sunken path of the Vendée region, a crossing stages the journey from the parking lot to the entrance and offers the visitor a progressive immersion in the soil and history of the Vendée, while the museum is perceived from the lower path as a sequence punctuating a walk.
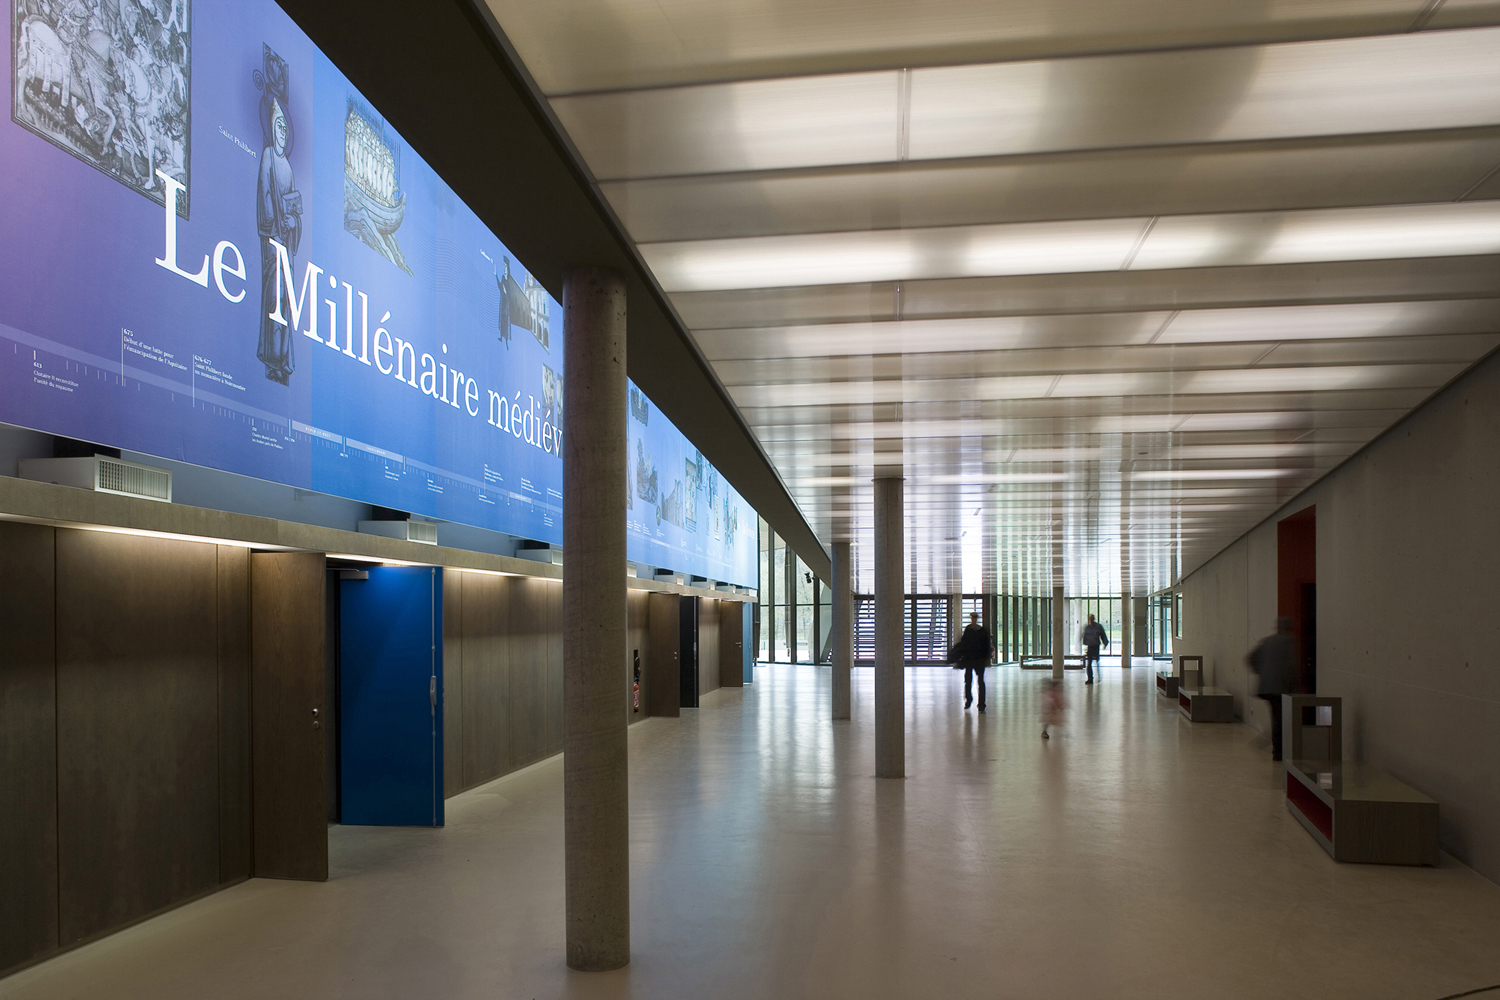
    This passage through the building provides an opportunity to showcase two discoveries: The transition from the bocage landscape to that of the river and plunging views of the main hall and the fresco that marks the entrance to the exhibition rooms.
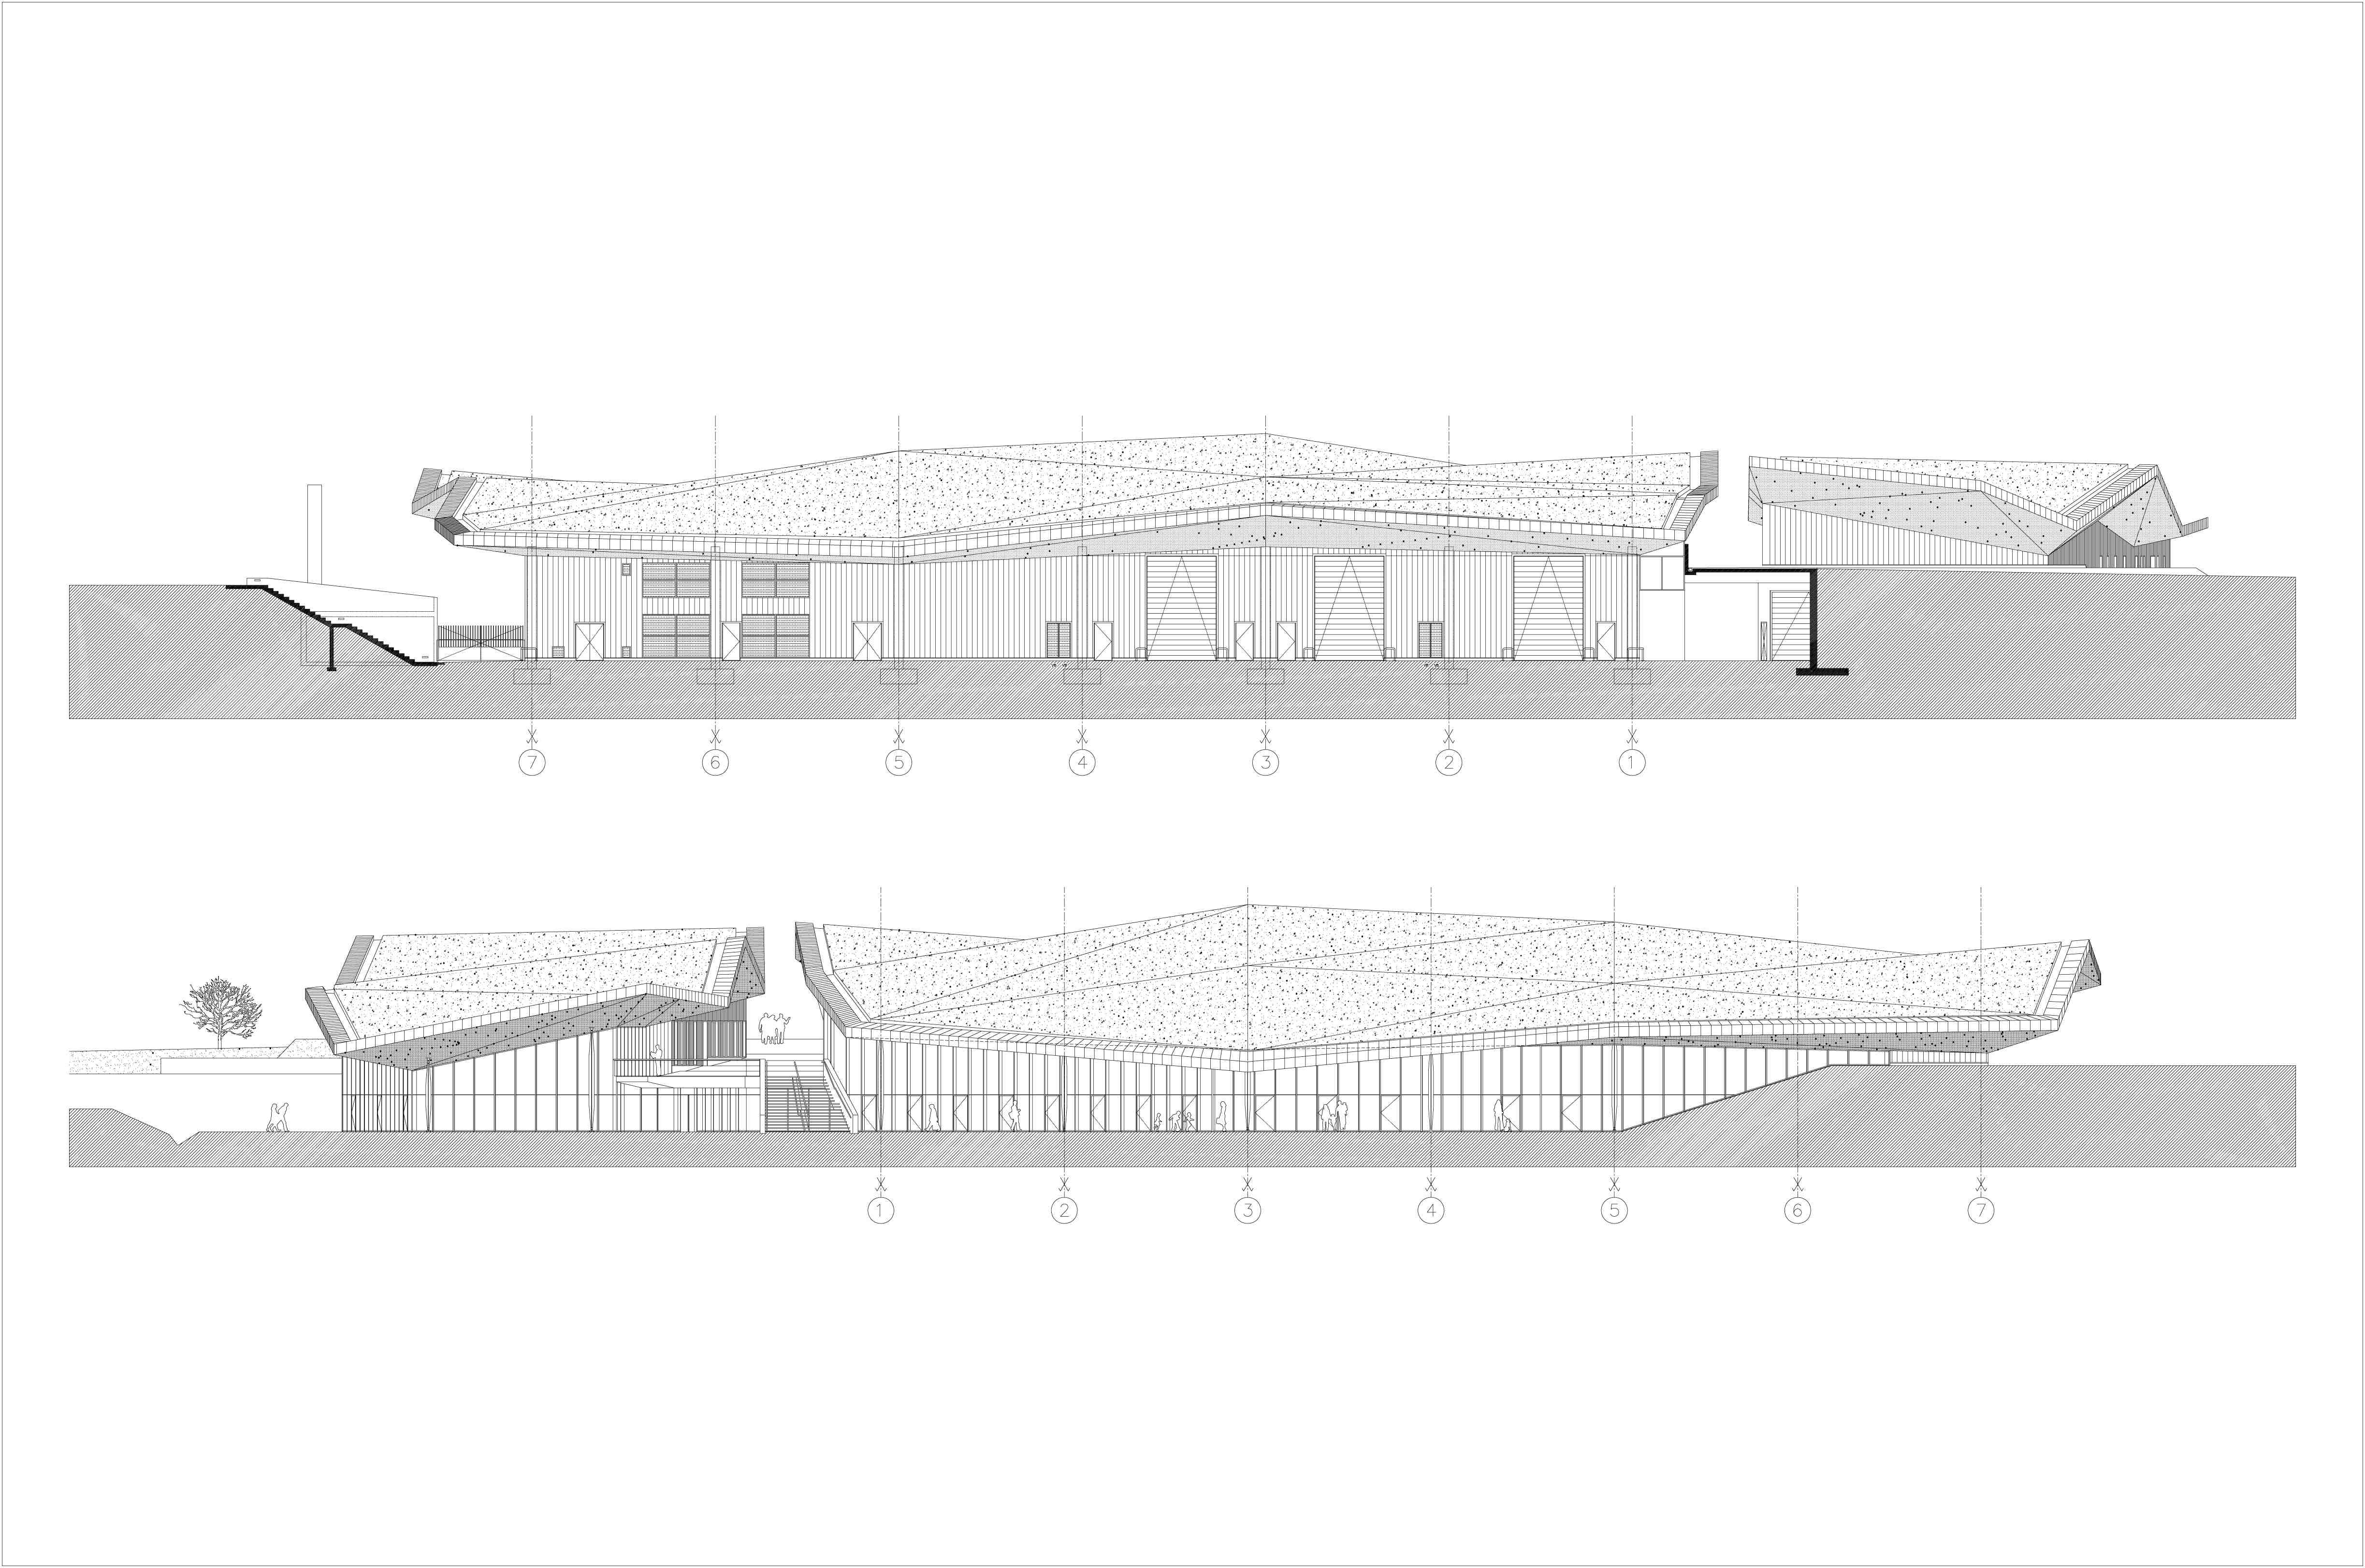
    Distributing the program into two building sections creates a compact "W" shape for organizing exhibition spaces and limits the impact of the building.
    The 2,500 m² of exhibition space is designed like a television studio (set design not included): large, windowless rooms with high ceilings (6 m under the beams). The contours of the green roof and the facets of this large canopy adapt to the usable volumes of the different spaces. Its thermal mass and large overhangs protect the exhibition and storage rooms from the sun.

    A machine museum

    The unique feature of this project is that it's a new generation museum resembling a film studio. The exhibition spaces are large, windowless platforms equipped with technical grids, ready to accommodate temporary scenography. It's an envelope-like building.

    NameVendée History Museum / Project carried out within the Plan01 collective
    TypologyCulture & Leisure, Memory & Ceremony
    statusAccomplished
    LocationPaul Bazin Alley, 85170 Les Lucs-sur-Boulogne
    ClientGeneral Council of Vendée
    ProgramExhibition Halls/Children's Museum/Offices/Storage/Archives
    Surface6,500 m²
    Budget of works€8.6 million excluding VAT
    Planningdelivery 2005
    Nominated for the 2005 Silver Square Award
    Winner of the Roux Dorlut Prize 2006
    TeamPLAN.01 Project Manager (collective composed of the agencies: Atelier Philéas, Atelier du Pont, Ignacio Prego Architectures, Jean Bocabeille Architecte and Koz), Michel Joyau (Associate Architect), Arest (Structural Engineering Firm), Delta (HVAC), Paysage & Lumière (Landscape Architect), ECB (Cost Estimator), Acora (Scenography), Capri (Acoustics), La bonne merveille (Graphic Designer)
  • Centre départemental et régional de tir à l’arc, Chennevières-sur-Marne (94)

    Departmental and regional archery center, Chennevières-sur-Marne (94)

    Urban park

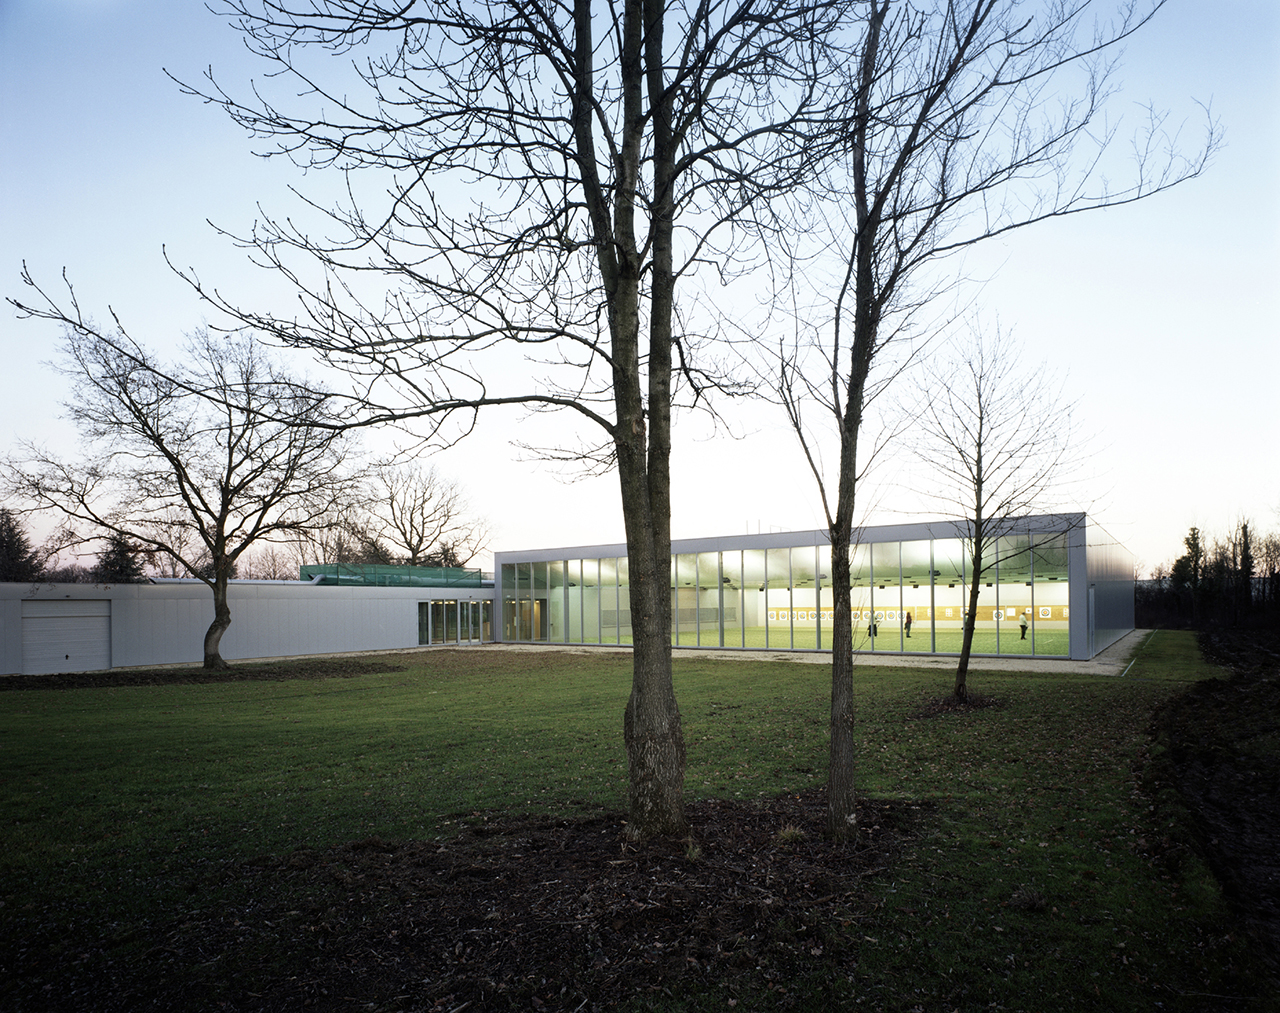
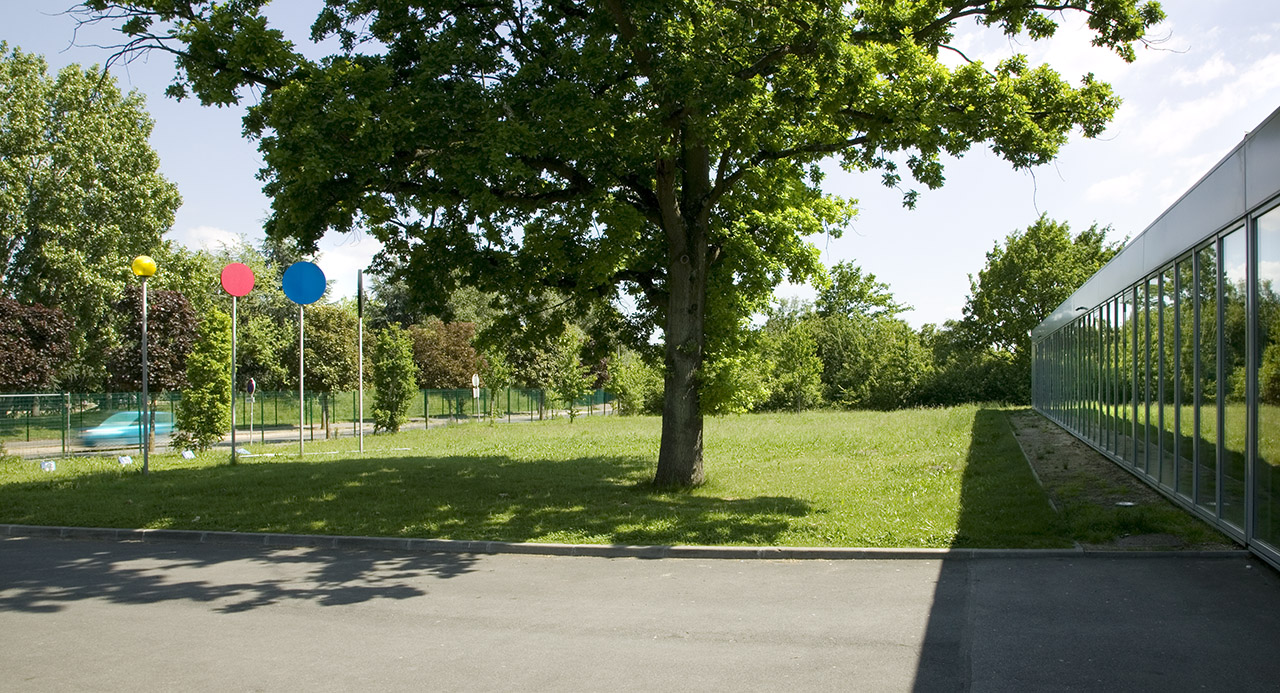
    The land where the future archery center in Chennevières-sur-Marne will be located is in a sparsely populated area with abundant greenery. This vegetation gives the site an urban park feel, which we felt was important to preserve.

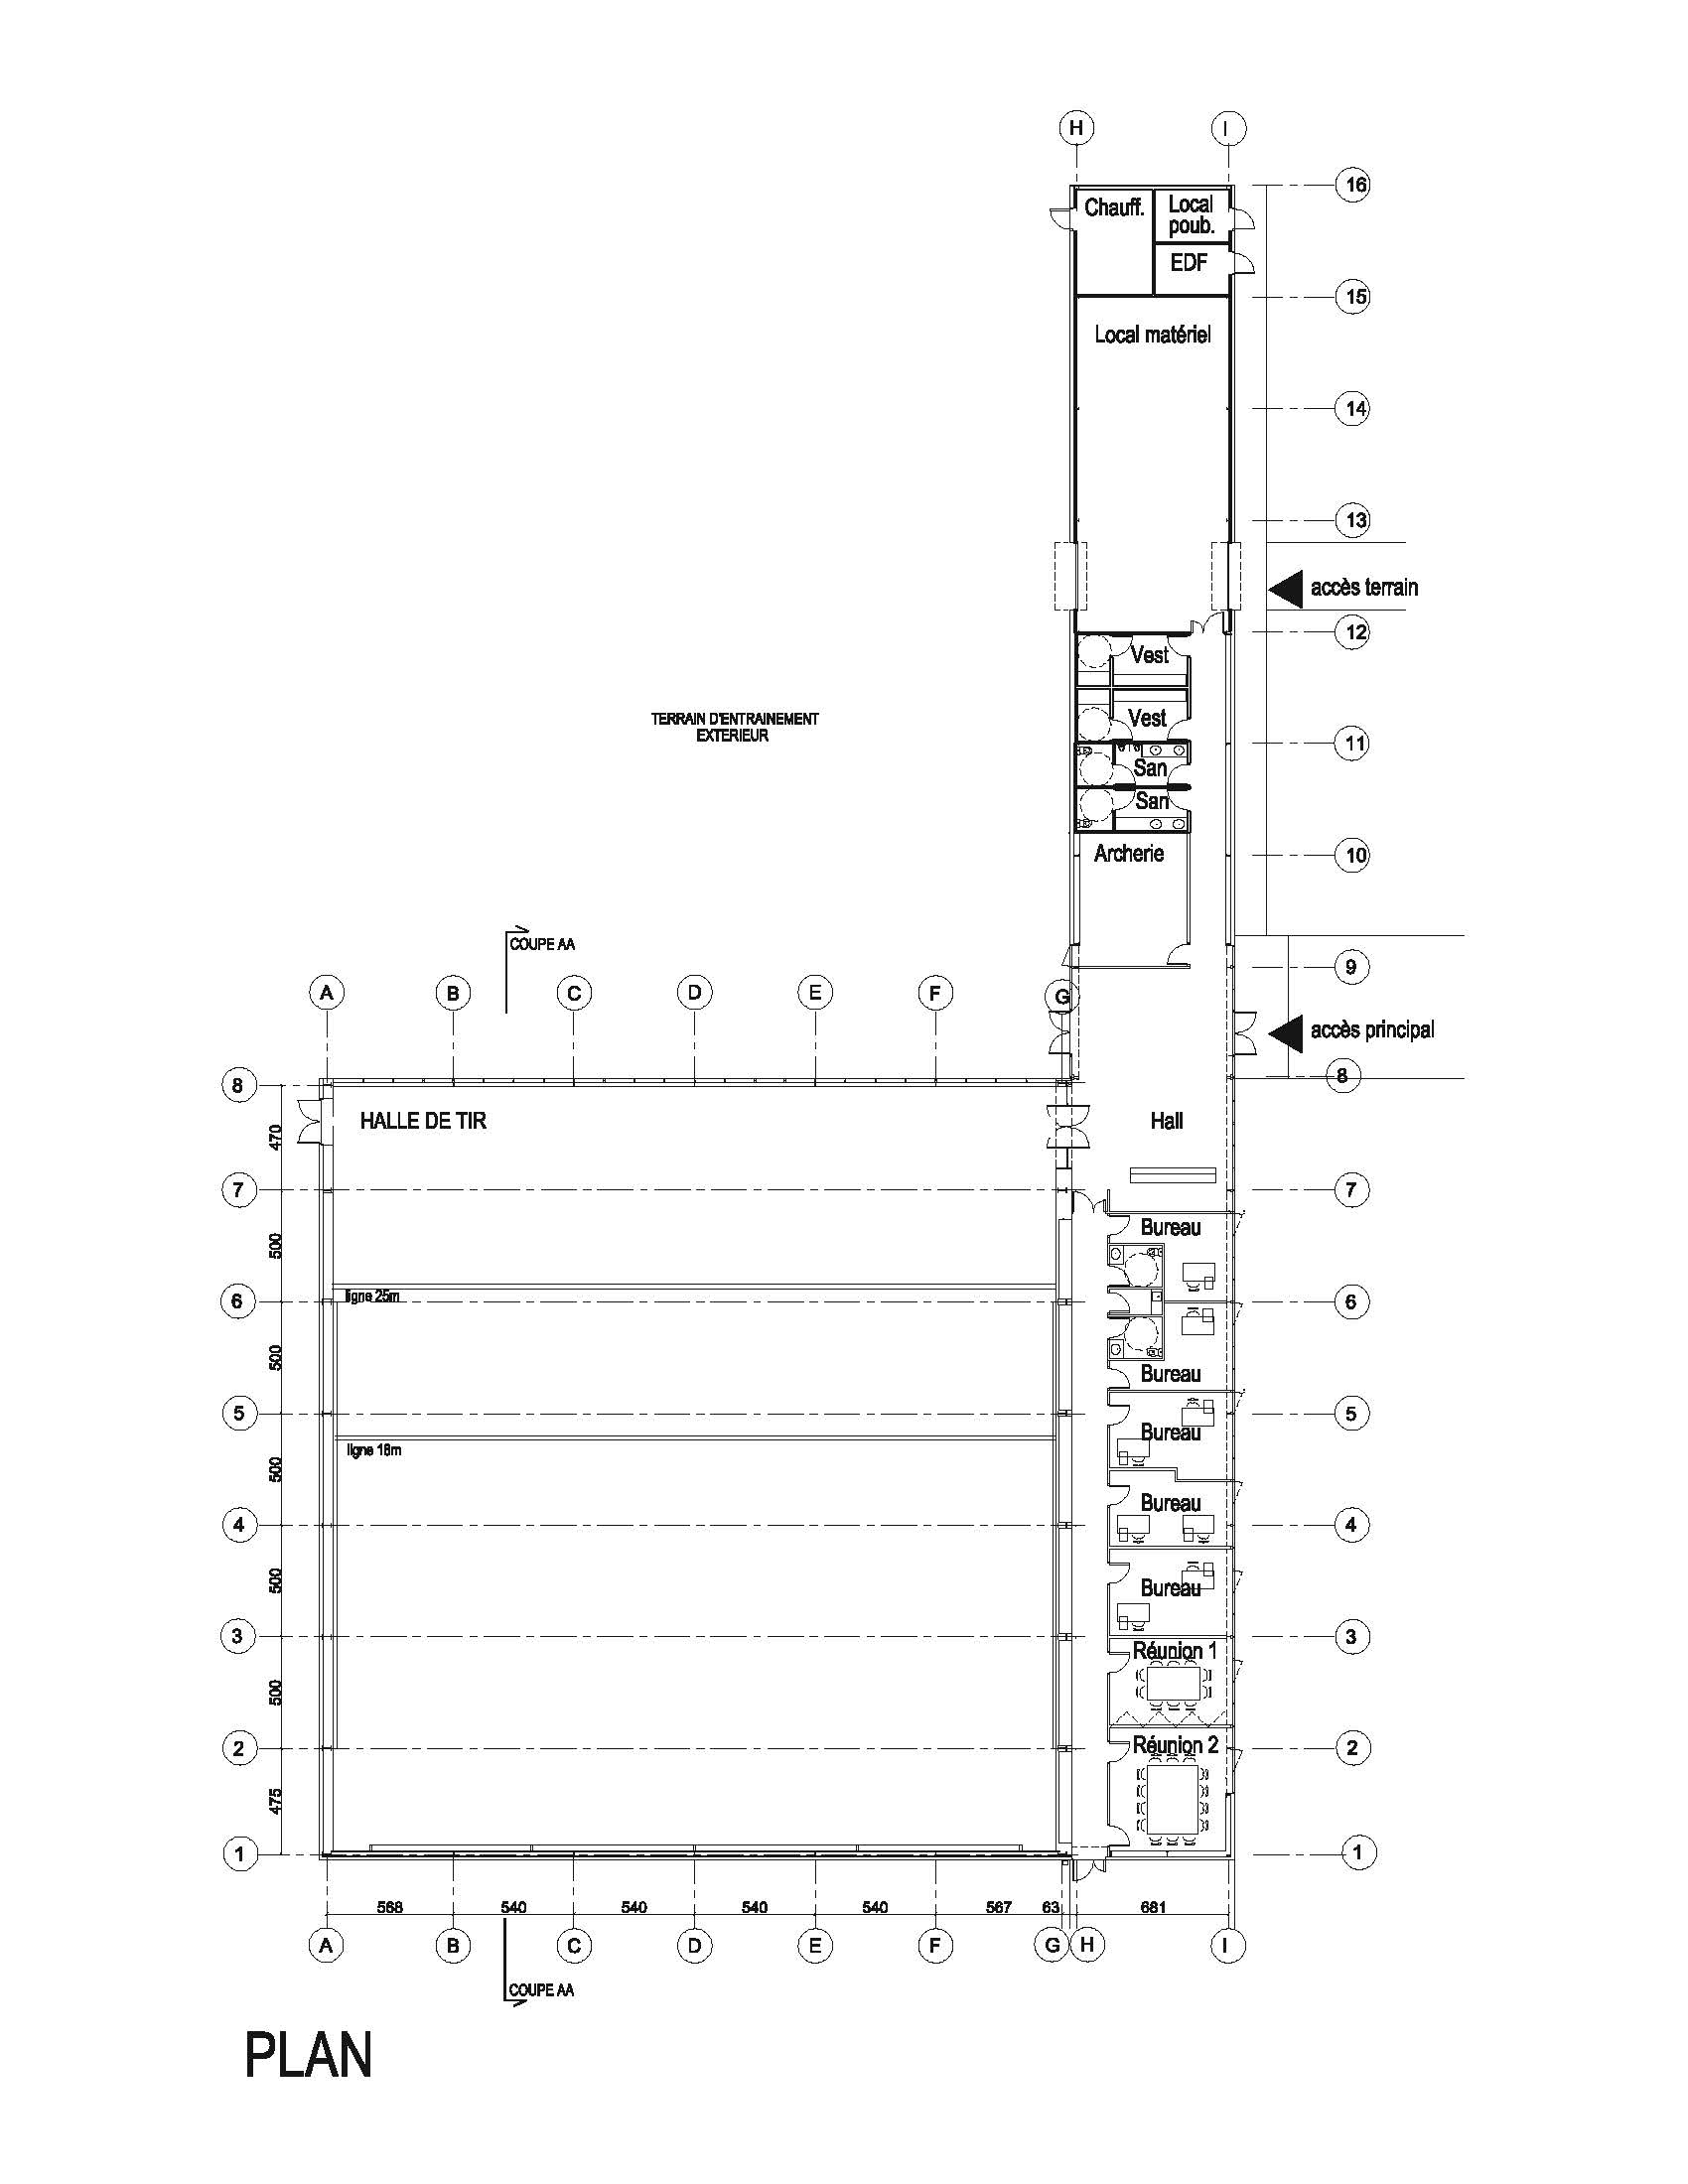
    The outdoor training range is treated as an integral part of the building. Its placement on the grounds is justified by the need to orient the firing line and outdoor targets to the north. The exterior landscaping, and in particular a planted earth mound, is designed as an extension of the building.

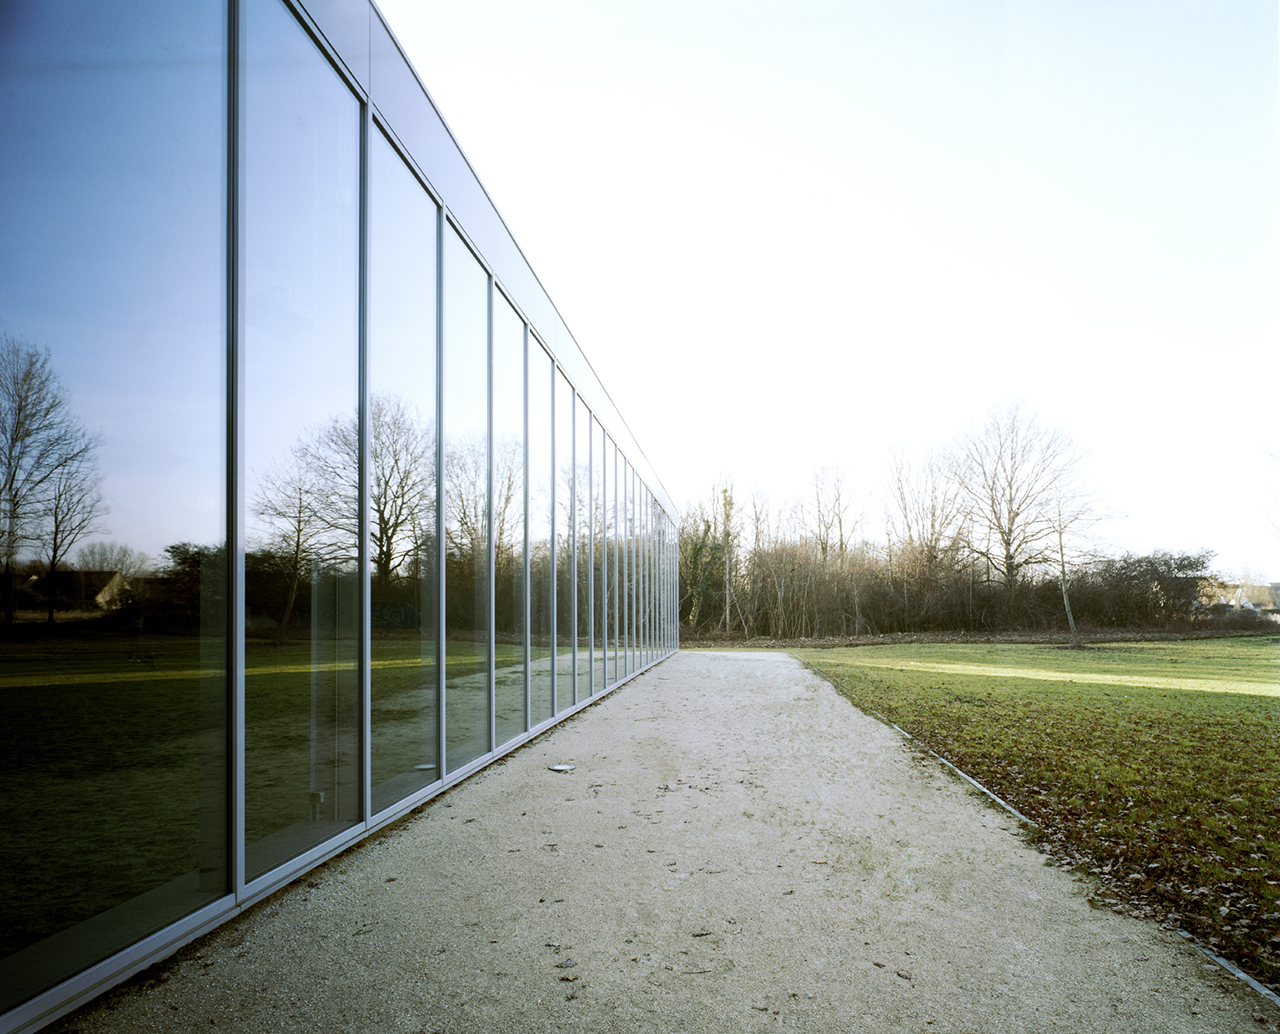
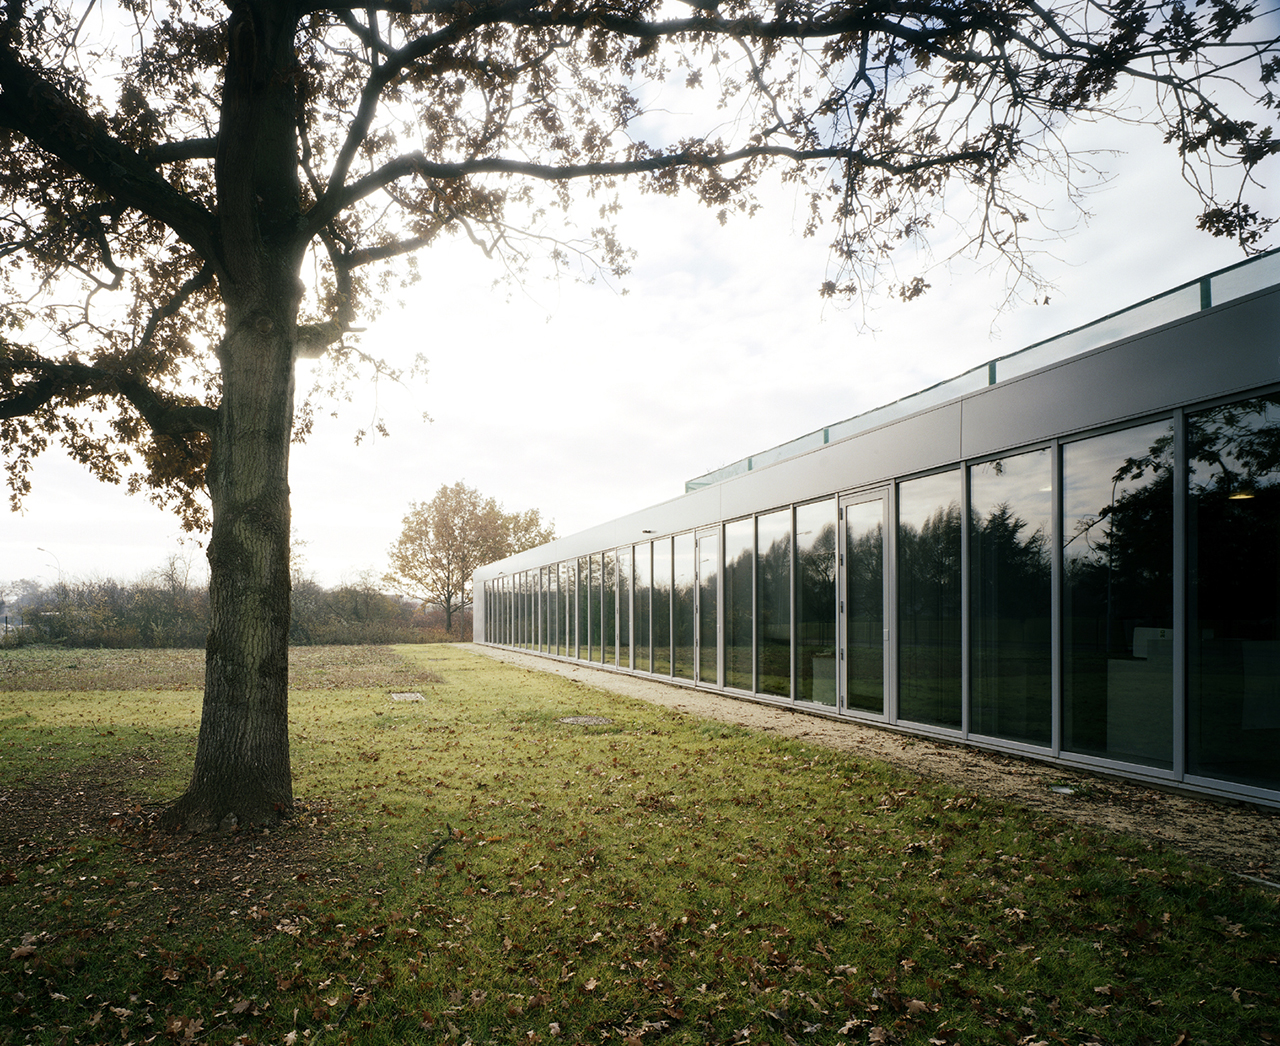
    The building blends into the background behind the trees, preserving the site's natural character. The offices, with their floor-to-ceiling windows, benefit from a privileged setting and view among the trees.

    The complex formed by the offices and services is treated as a line that becomes a signal of the center's activities. This line connects the mass of trees to the terrain of the hill.

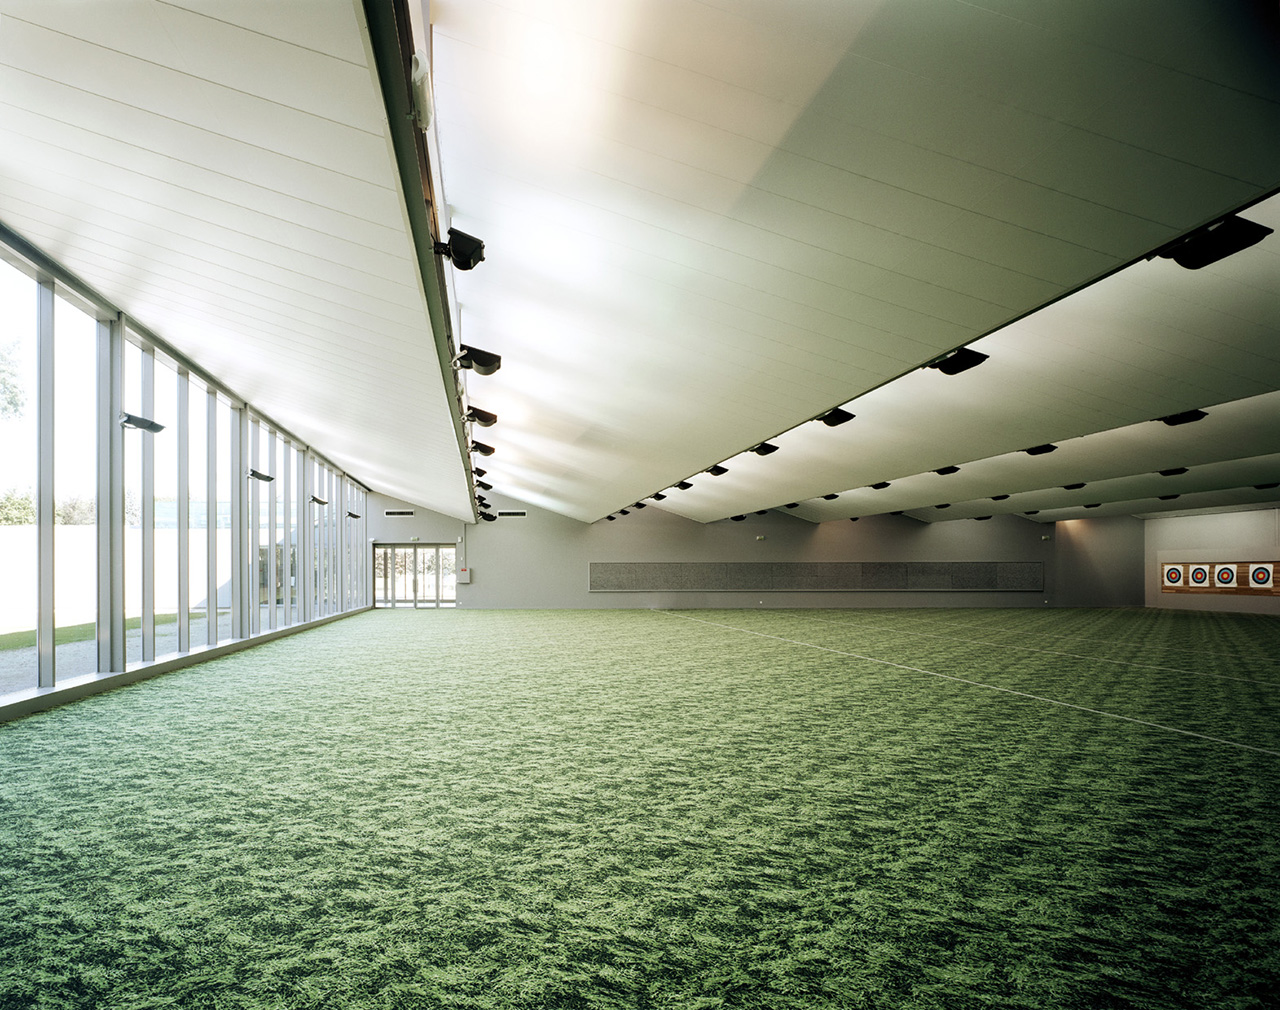
    Program Shooting range / outdoor shooting field / archery facilities, offices and service areas, building approved by the French Archery Federation
    Place Chennevières-sur-Marne (94)
    Client :
    Val-de-Marne General Council
    Price €1.5 million excluding VAT
    Surface : 1600 m²
    Calendar Delivery 2005
    Other speakers :
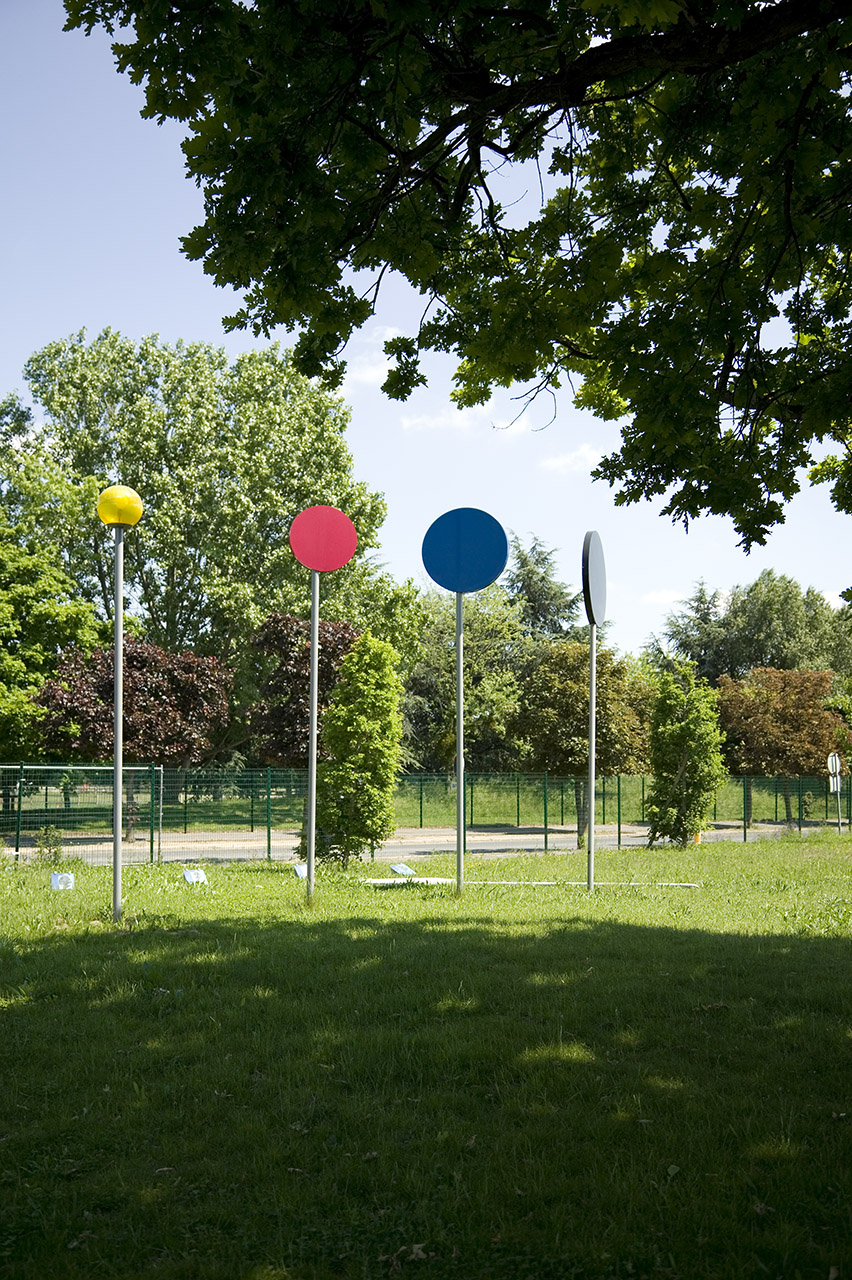
    Artist: Delphine Coindet

EN