
Gallo-Roman Museum
Saint-Romain-en-Gal (69)
For a virtuous and committed architecture.
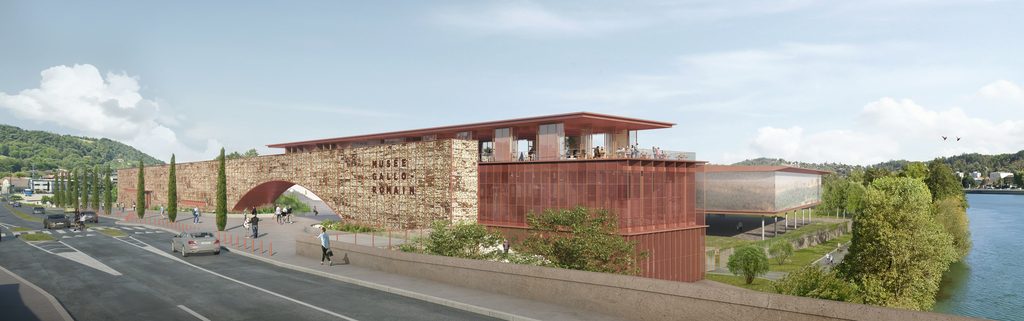
We wanted to transform the museum in a reasoned way and mark its entry into the 21st century, while respecting the original building, the work of architects Chaix and Morel.
| Name | Gallo-Roman Museum |
| Typology | Cultural & Leisure, Transformation |
| status | Competition |
| Location | Saint Romain-en-Gal |
| Client | Rhône Department |
| Team | Lead Architect: Atelier PHILÉAS Heritage Architecture: SUNMETRON Exhibition design: CASSON MANN Lighting: Atelier H. AUDIBERT / Graphic design: CL Design Experiment design: CROS & PATRAS Multimedia/Audiovisual Design: RC Audiovisual Economics of Scenography: ADEQUAT Construction economics: ALPHA-I&CO Acoustics: Acoustics & Consulting BE TCE: TPF ENGINEERING / Landscape: MOABI Workshop QEB (Environmental Quality of Buildings): PLAN 02 Qualified stone conservator-restorer: ECMH |
| Program | Complete renovation of the museum with extension |
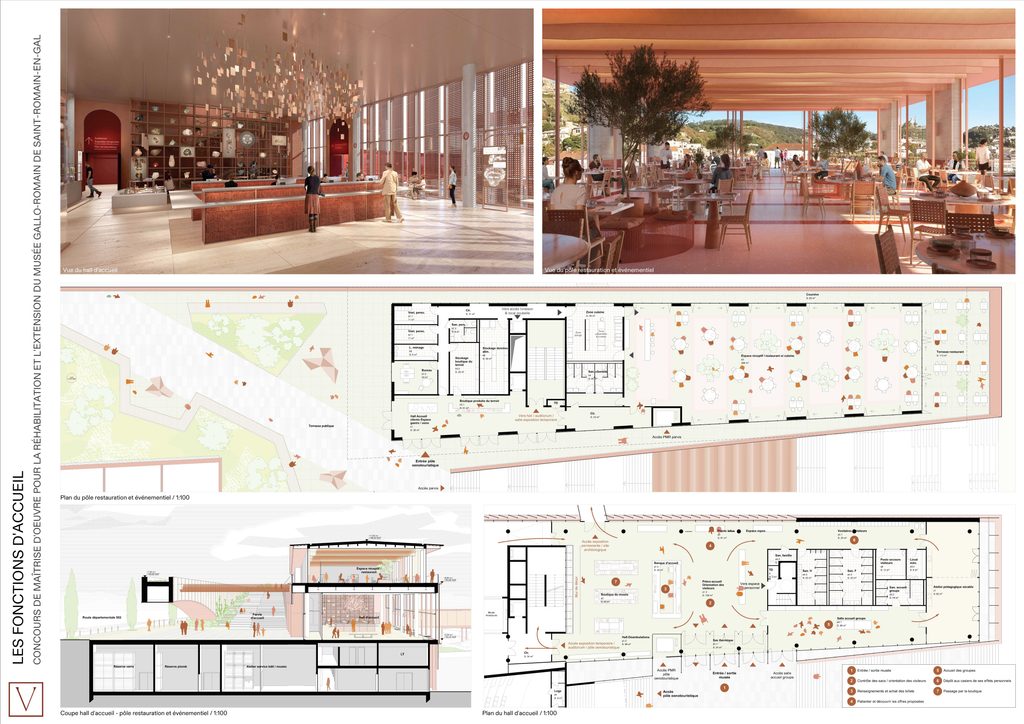
| Surface | SU: 9,780 m² Museum reception area – sites: 656 m² gross floor area Food and event space: 731 m² gross floor area Educational workshop: 82 m² SU Auditorium: 496 m² SU Documentation center: 147 m² SU Storage and logistics: 384 m² gross floor area Restoration workshop (mosaics and plasterwork): 1,440 m² Archaeological research center: 264 m² gross floor area Conservation area: 1,422 m² gross floor area Exposure area: 2,977 m² Administration and public services: 1,181 m² gross floor area ++ Educational and recreational equipment: 780 m² of usable floor space Accommodation center: 424 m² SU Gardeners' house: 158 m² usable area Artists' and researchers' residence: 228 m² gross floor area Outdoor spaces: 12,824 m² gross floor area |
| Budget of works | €55M excluding VAT |
| Planning | 2024 Competition Project not judged, then abandoned |
| Workshop | In five phases, on an occupied site with continued on-site activities |
| Perspectives | Doug & Wolf |
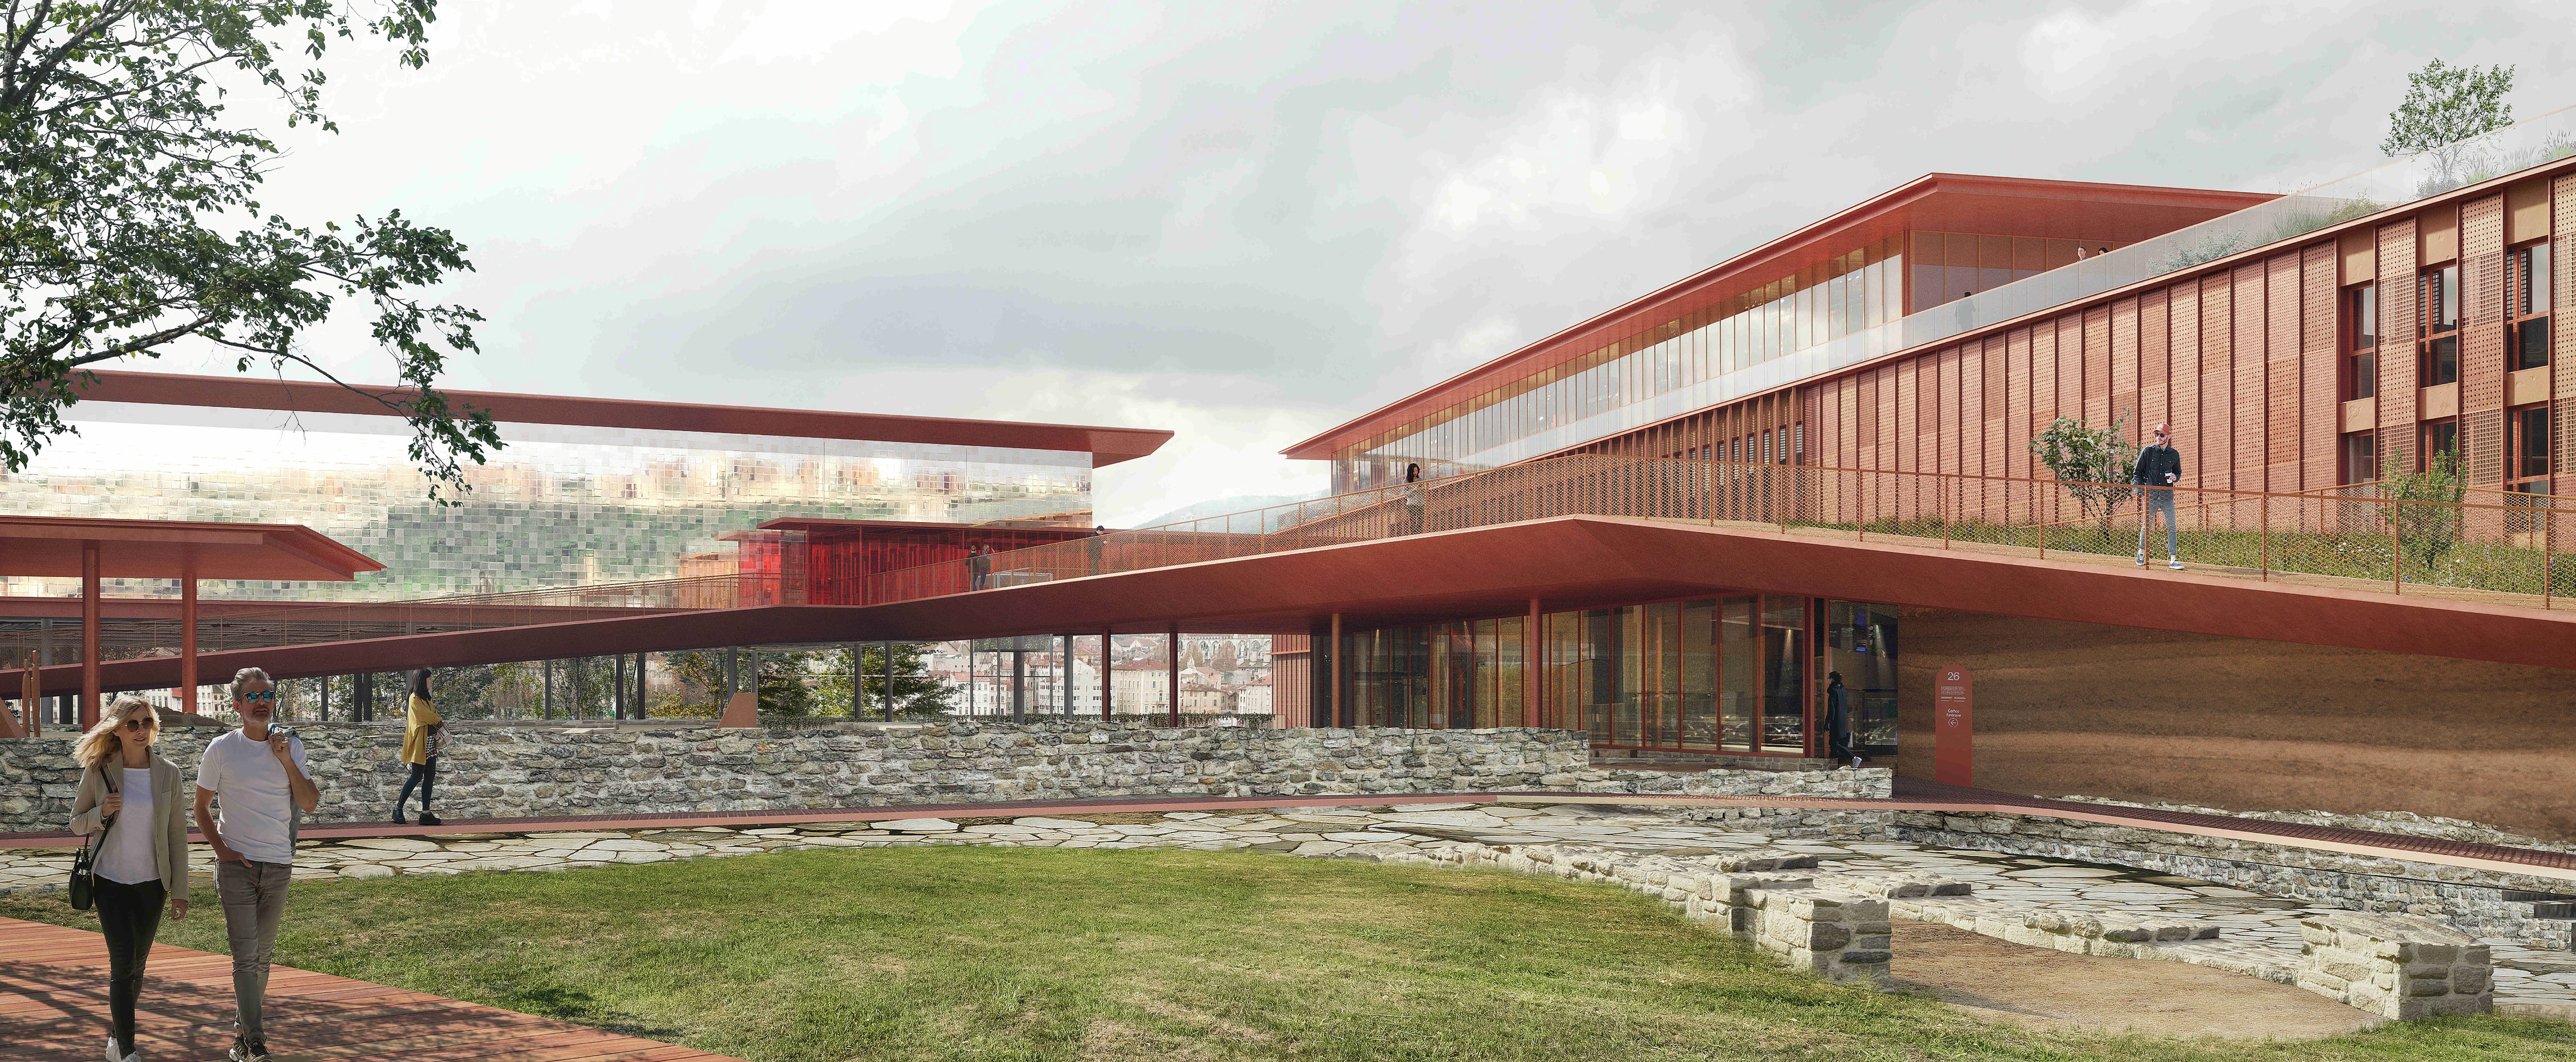
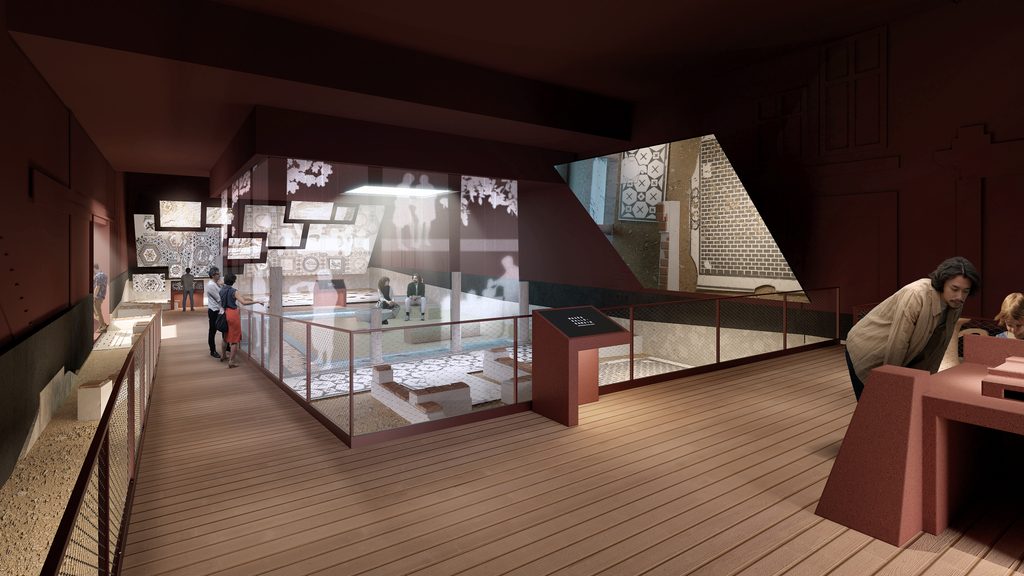
Sedimentation masks the layers of time, the archaeological site reveals them: we wanted to offer visitors an immersive experience in Gallo-Roman history where this stratification becomes tangible, where buried stories resurface and where past and present merge in a timeless narrative.
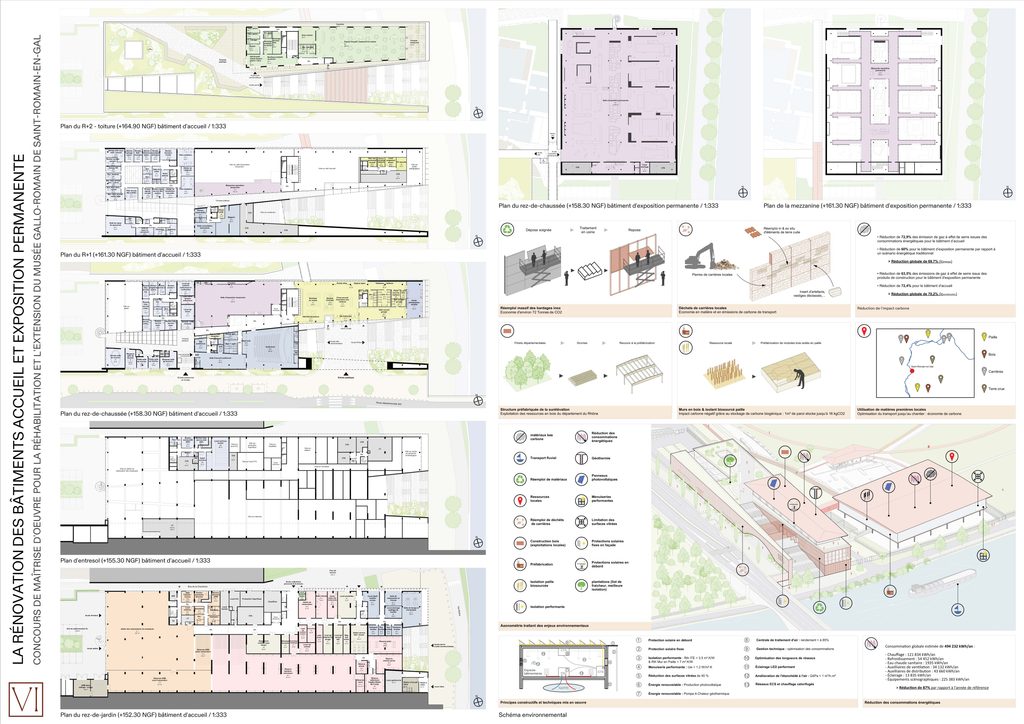
Reuse and a comprehensive low-carbon approach were essential components of our project, based on a reasoned and immersive intervention strategy.
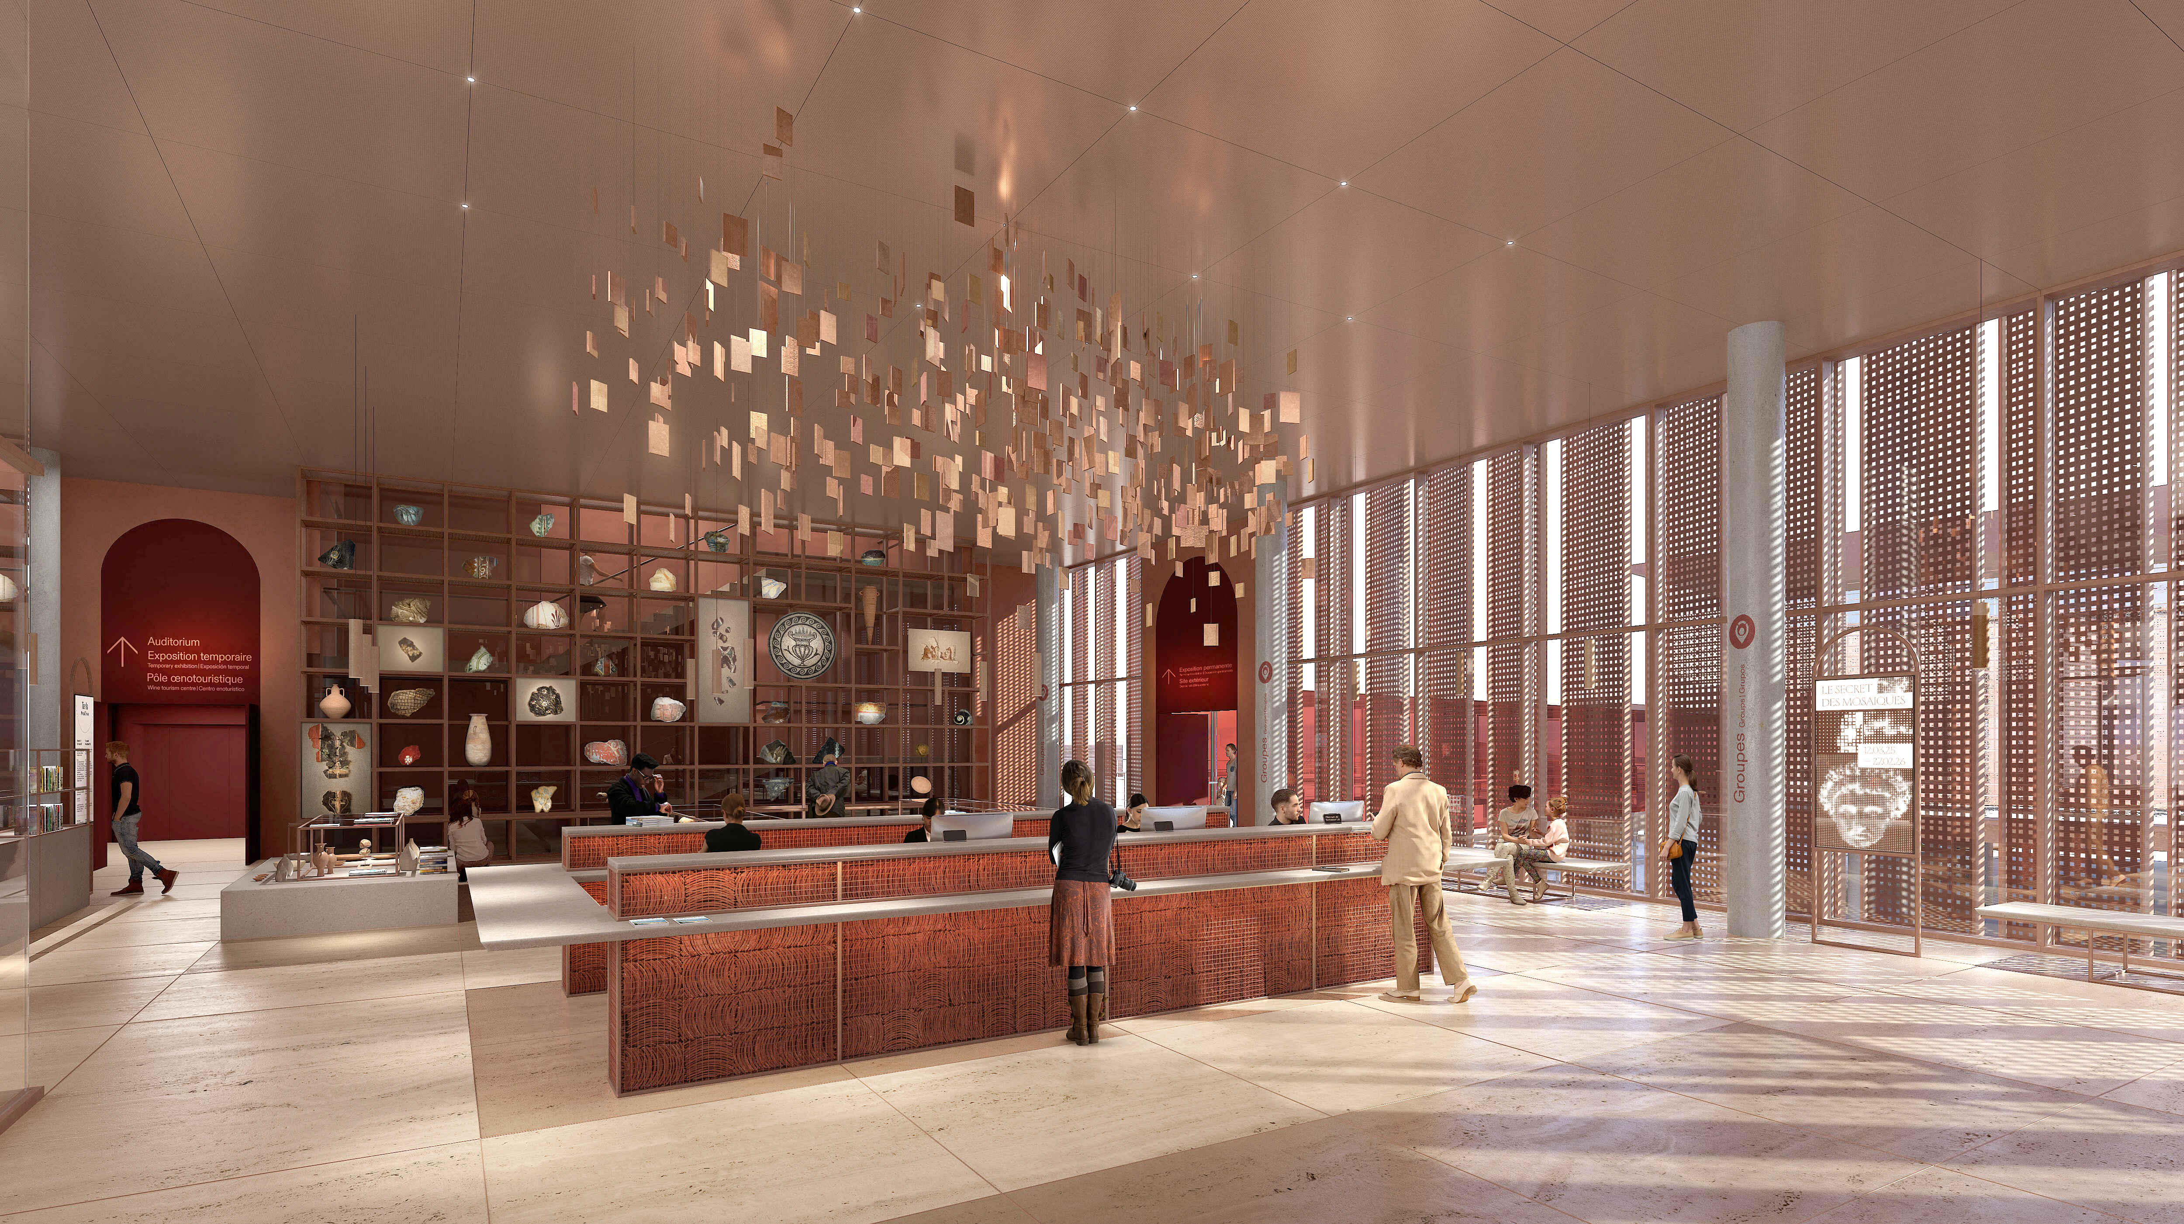
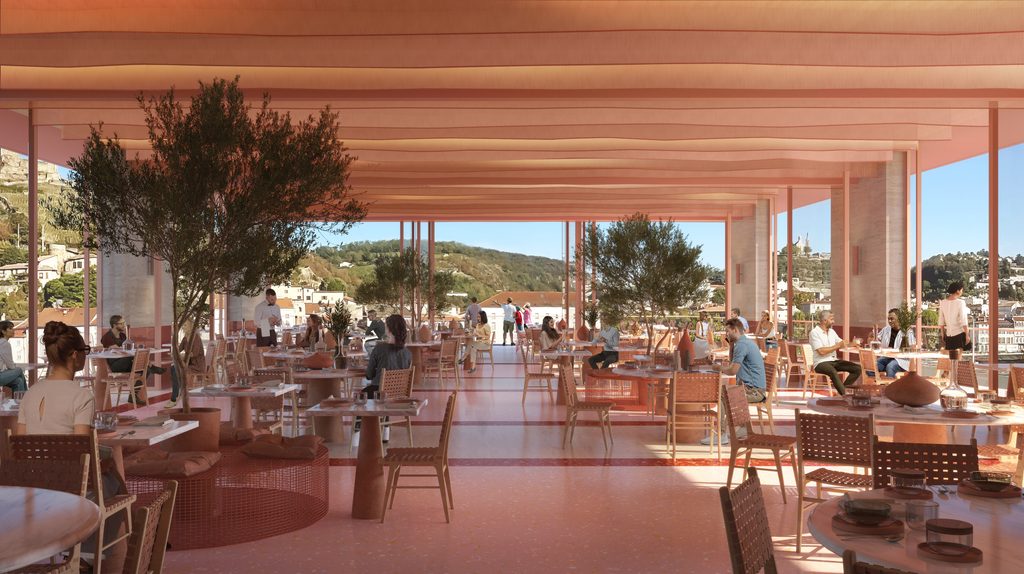
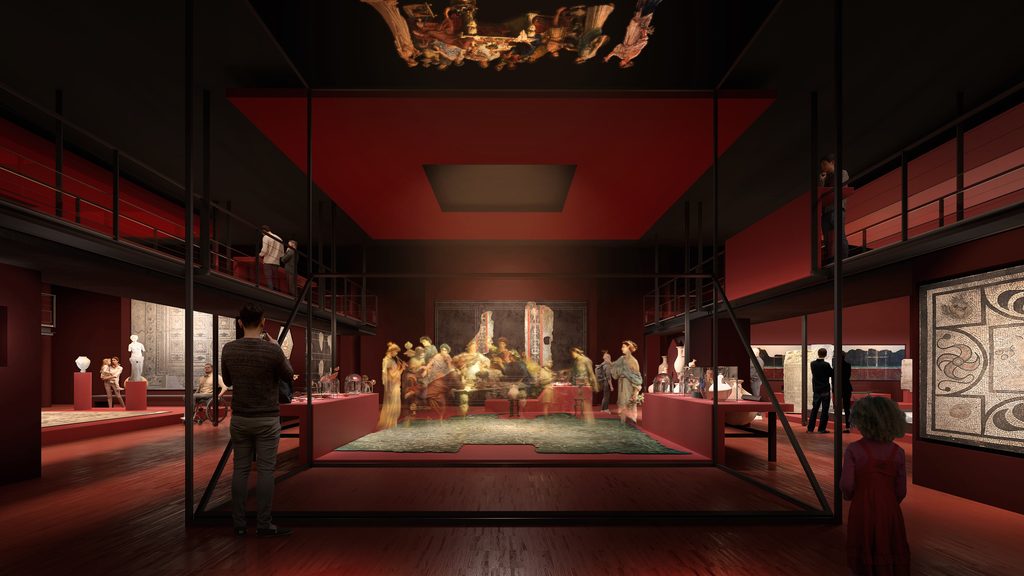
The choice of shades of red and terracotta, which can be found in both the architecture and the scenography, honors the heritage that the museum defends, capturing the very essence of the Gallo-Roman era.
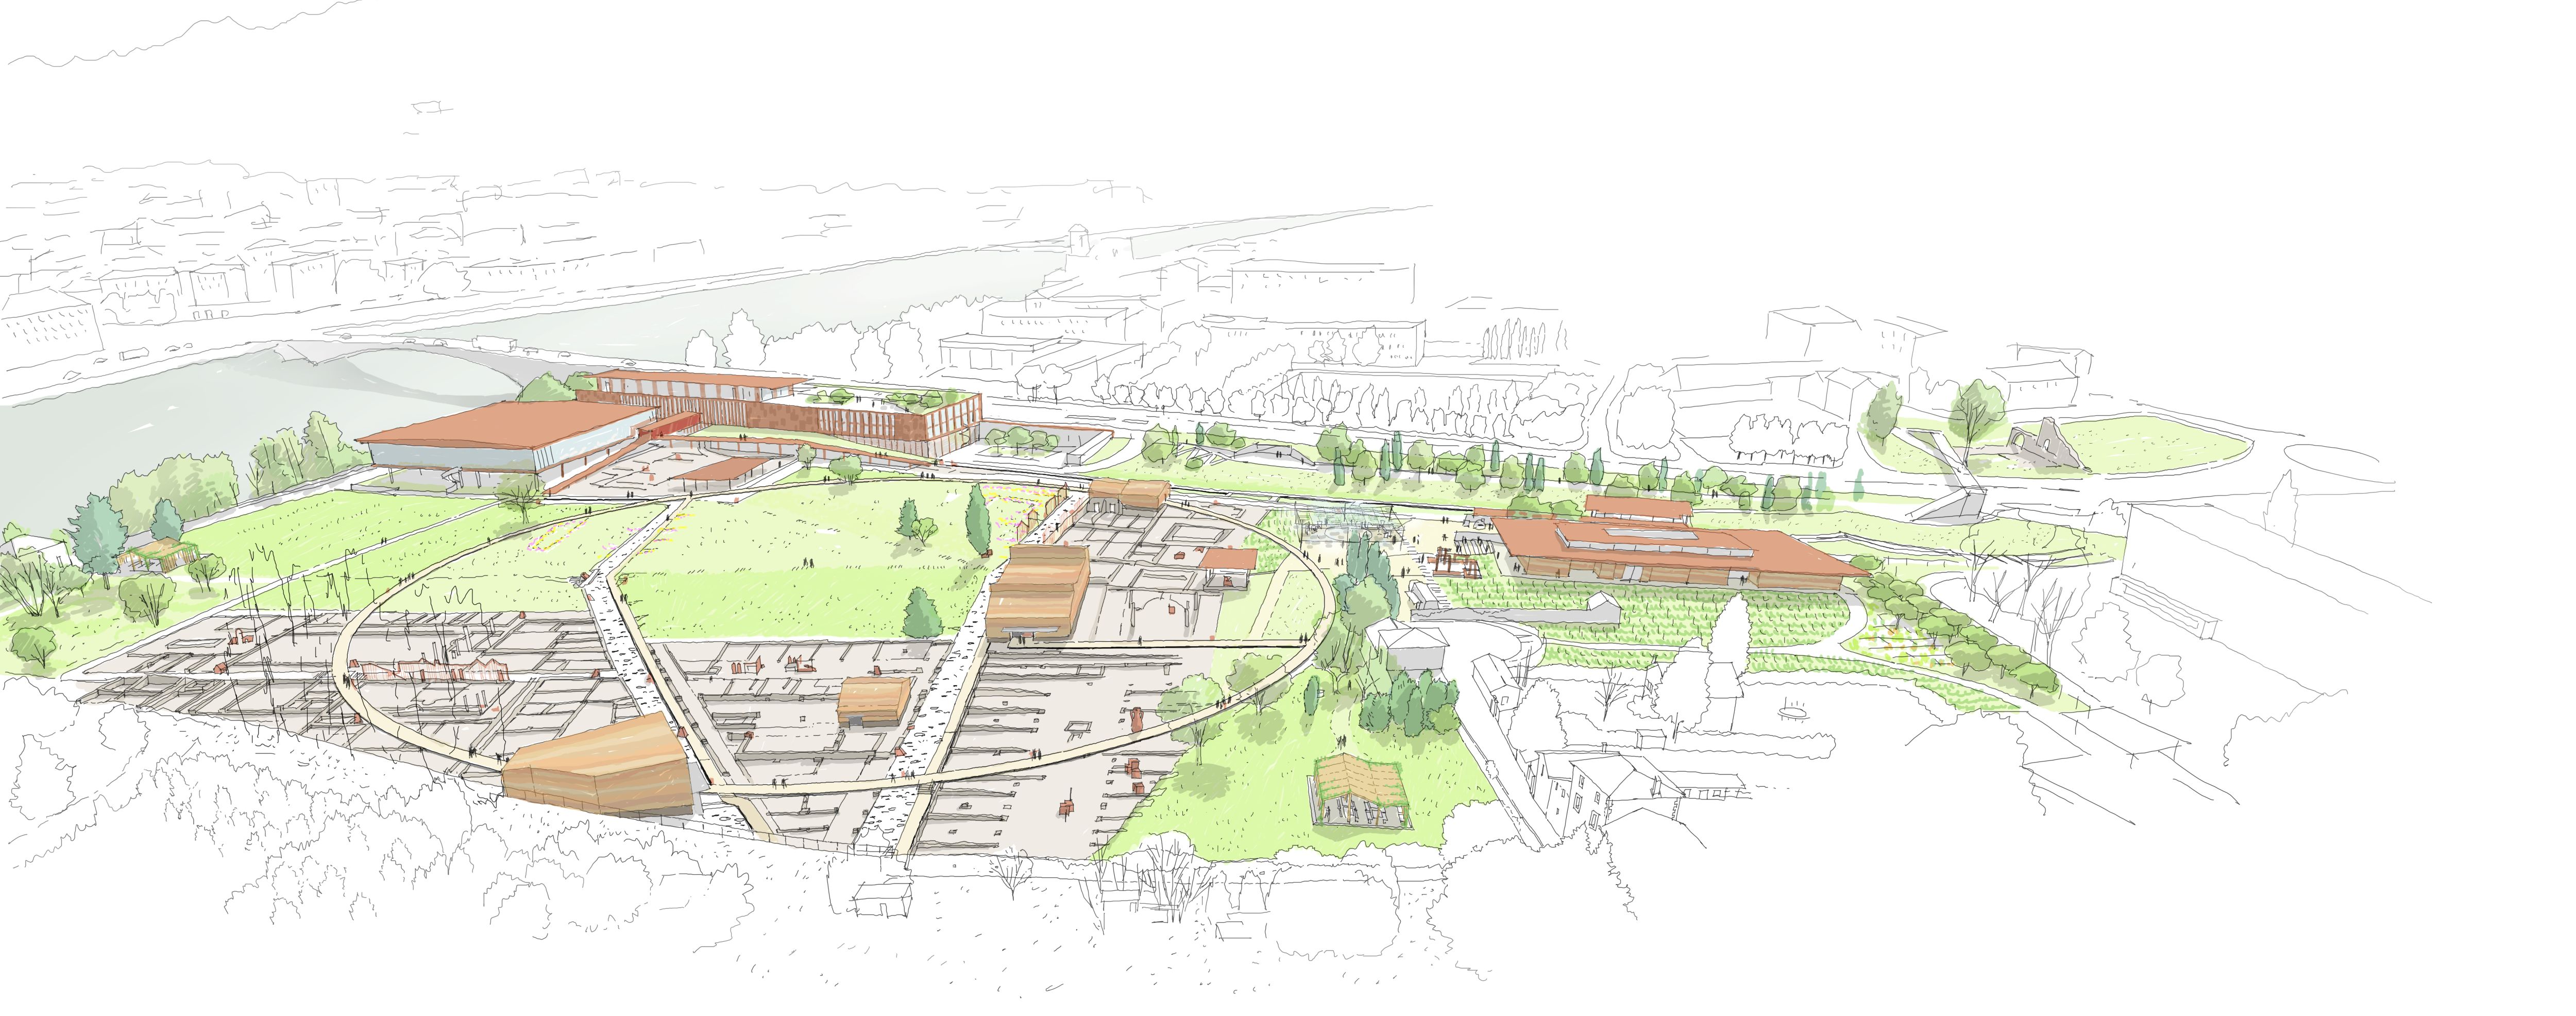
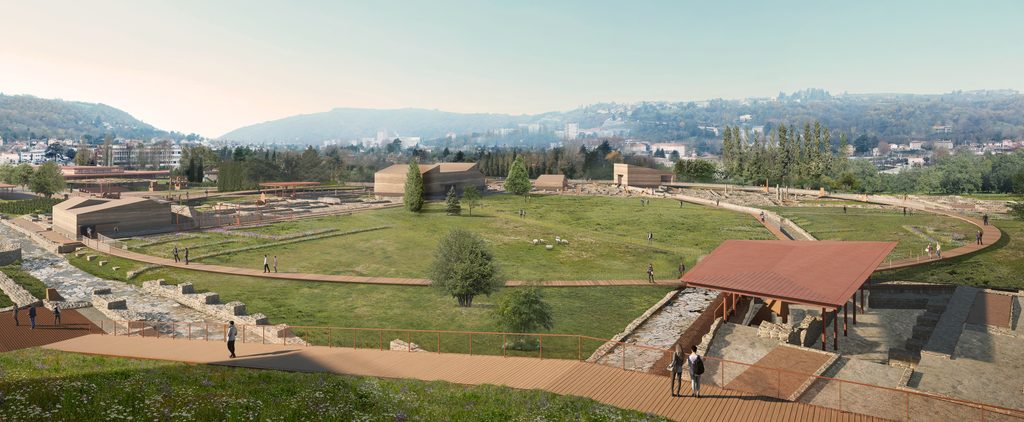
A landscape museum
The archaeological site of Saint-Romain-en-Gal occupies an exceptional place among the witnesses of France's ancient past. It is the first active site in France dedicated to the preservation, research, and understanding of the Gallo-Roman period.
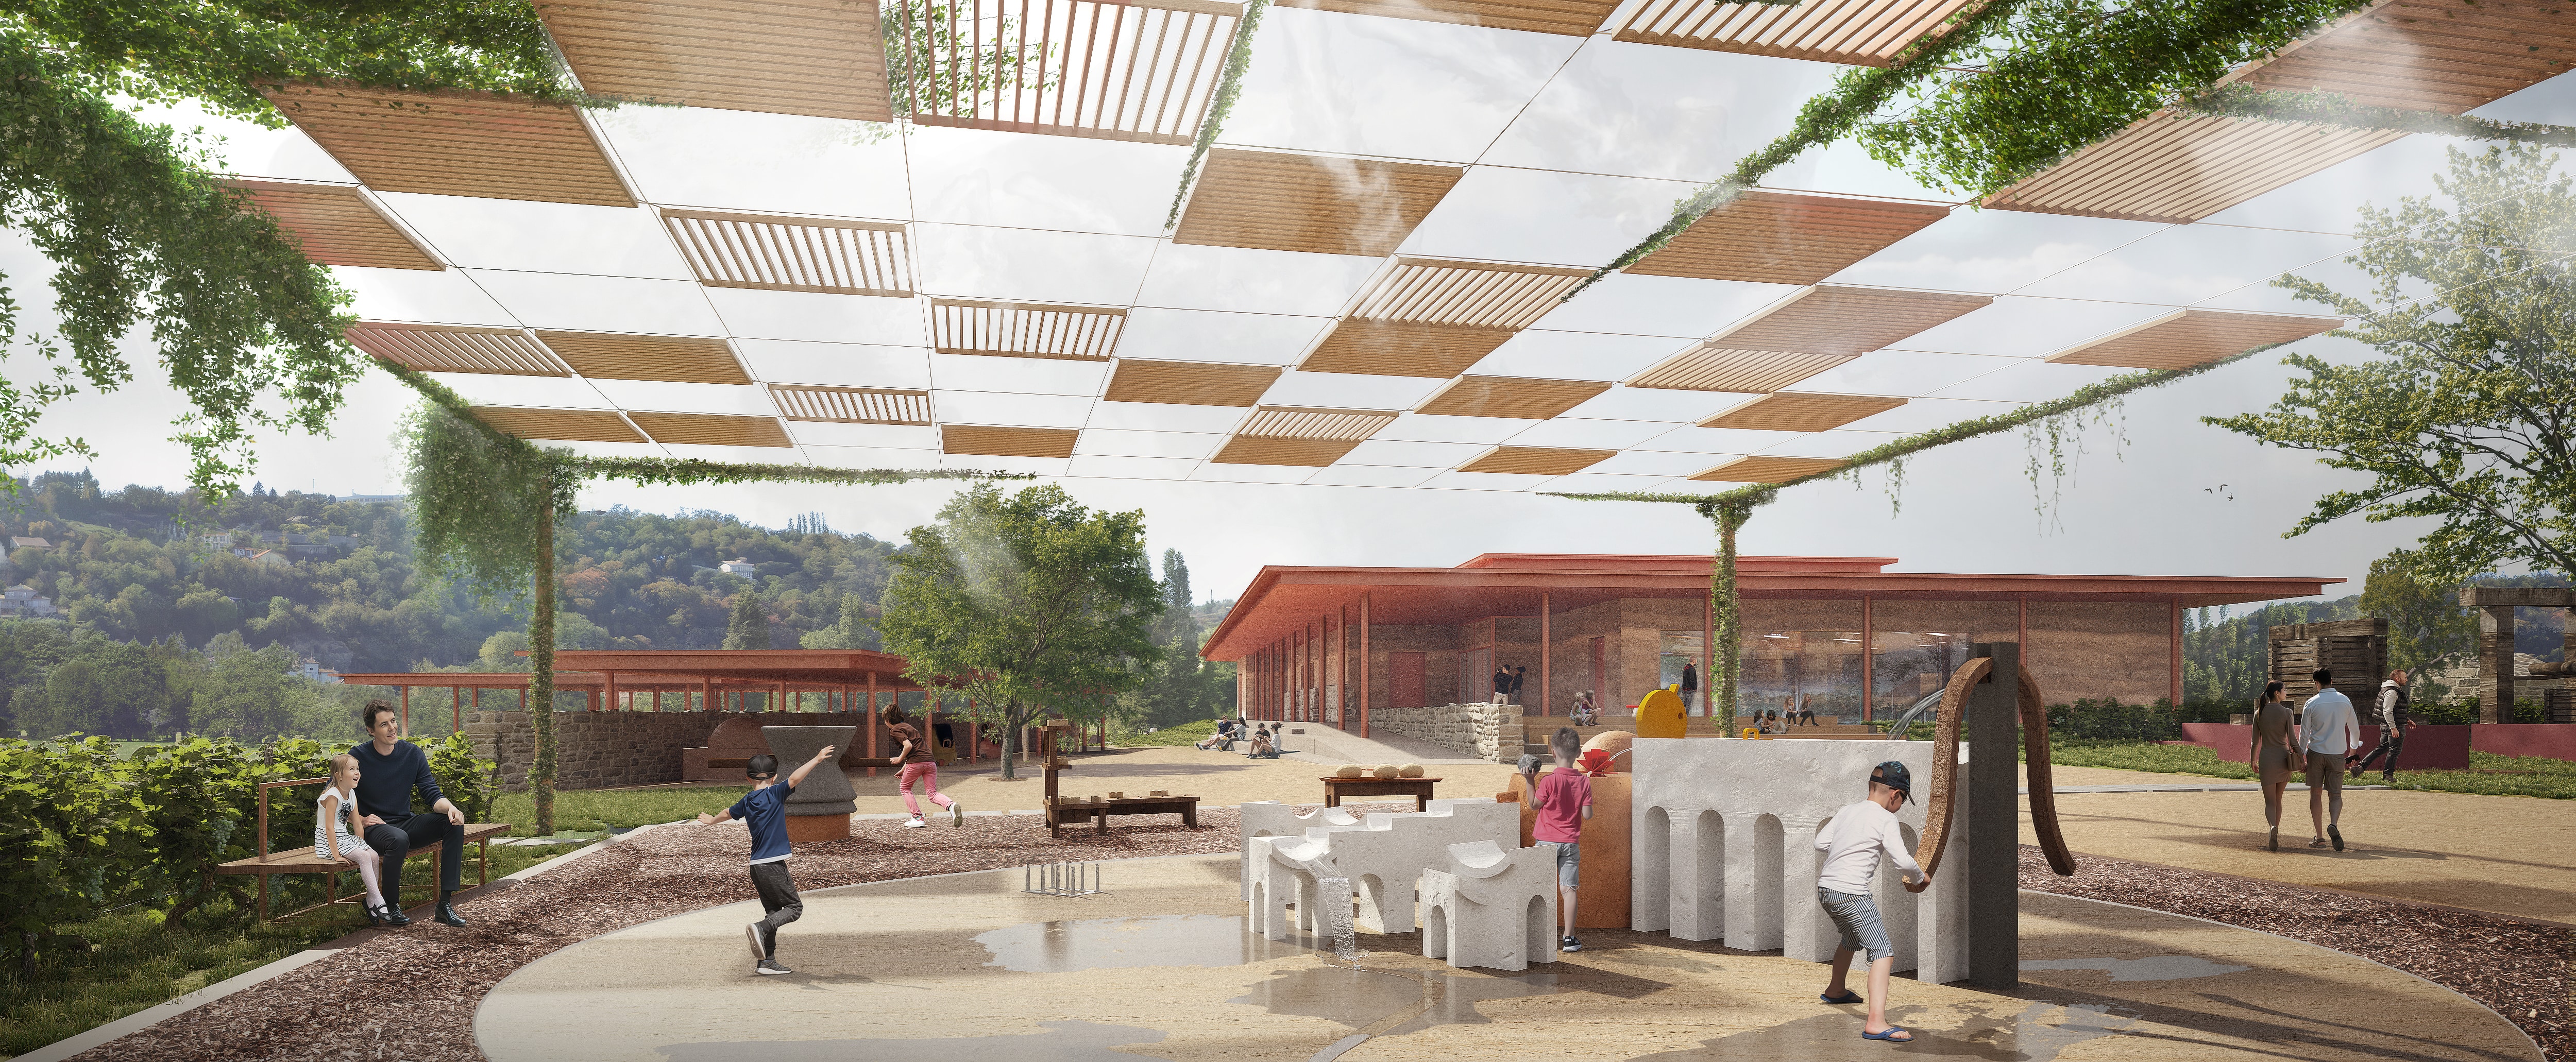
The rehabilitation of the Gallo-Roman museum is first and foremost a landscape project: a complex contemporary intervention within a heritage site.
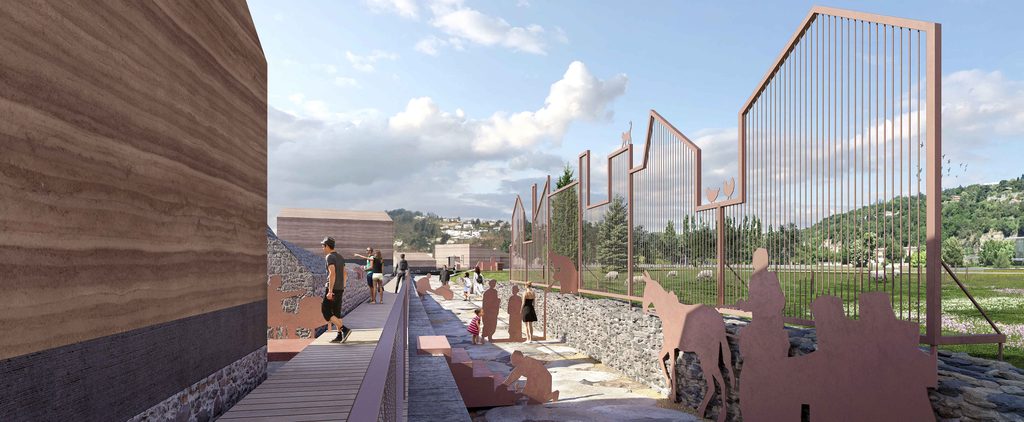
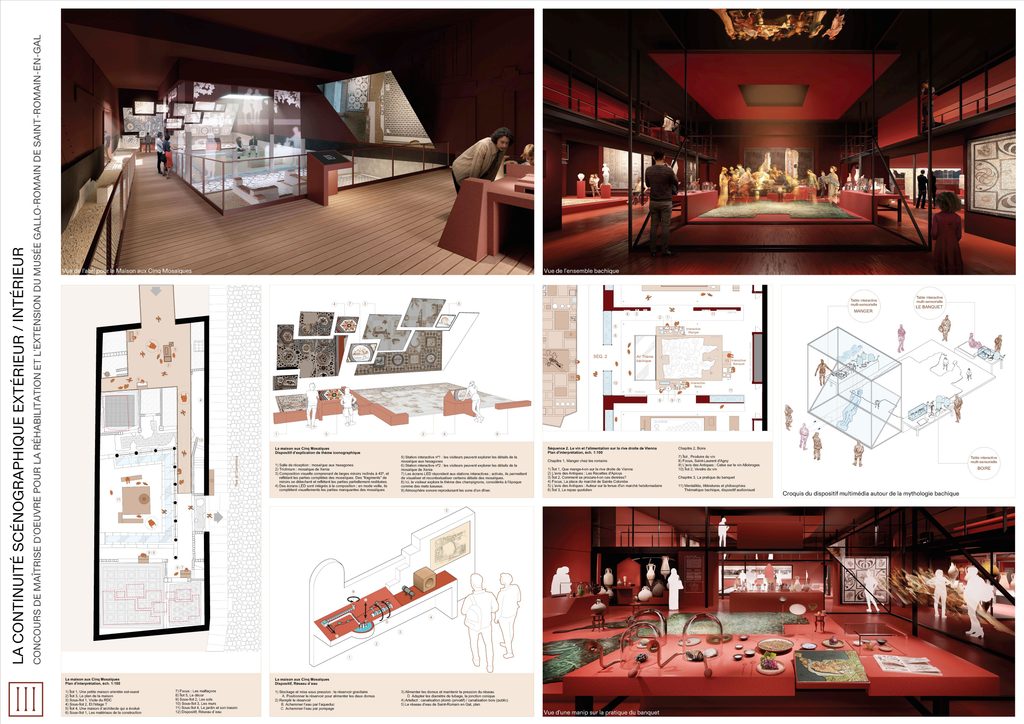
We have chosen to offer the public an outdoor scenography, a route within the remains that combines attractive and educational tools while showcasing scientific research equipment.
The visitor experience is further enhanced by the creation of sensory devices that create an immersive, surprising and playful landscape – an atmosphere very different from what is expected of a site museum and crucial to the attractiveness of the place.
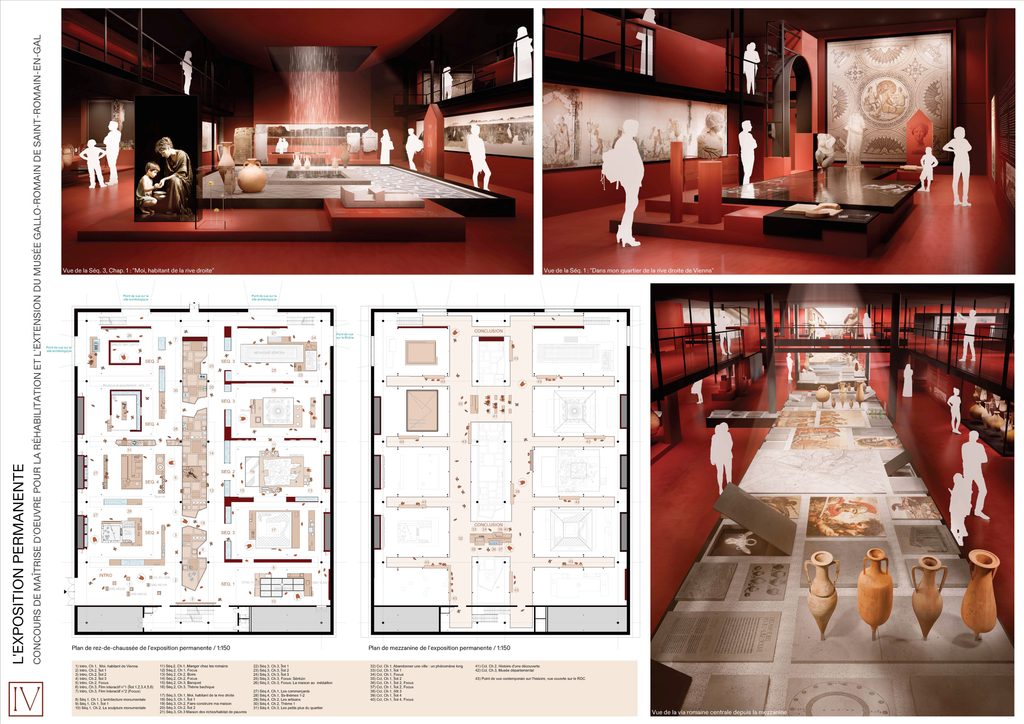
The depiction of everyday life in antiquity allowed visitors to be touched and moved, and to find resonance in their own experience.
An innovative and immersive scenography
The scenographic project aims to bring to life a district of ancient Vienna in an immersive and engaging way.
Visitors are transported back in time. Through a diverse, fun, inclusive and multi-sensory experience, visitors discover the daily lives of the inhabitants of that era and perceive the links between Gallo-Roman life and their own.
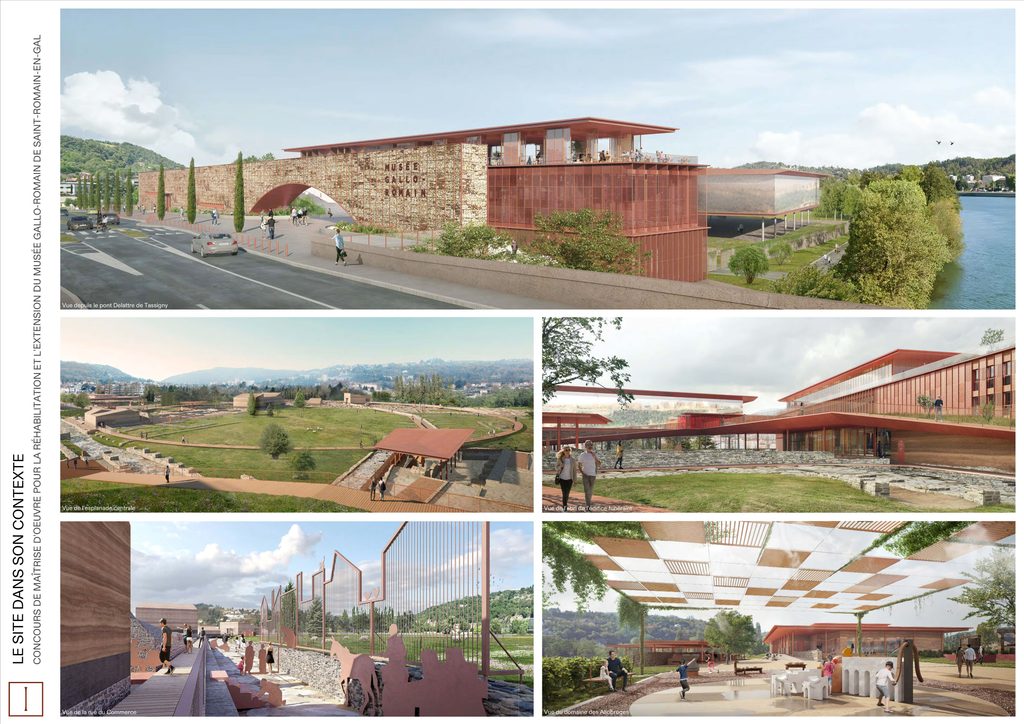
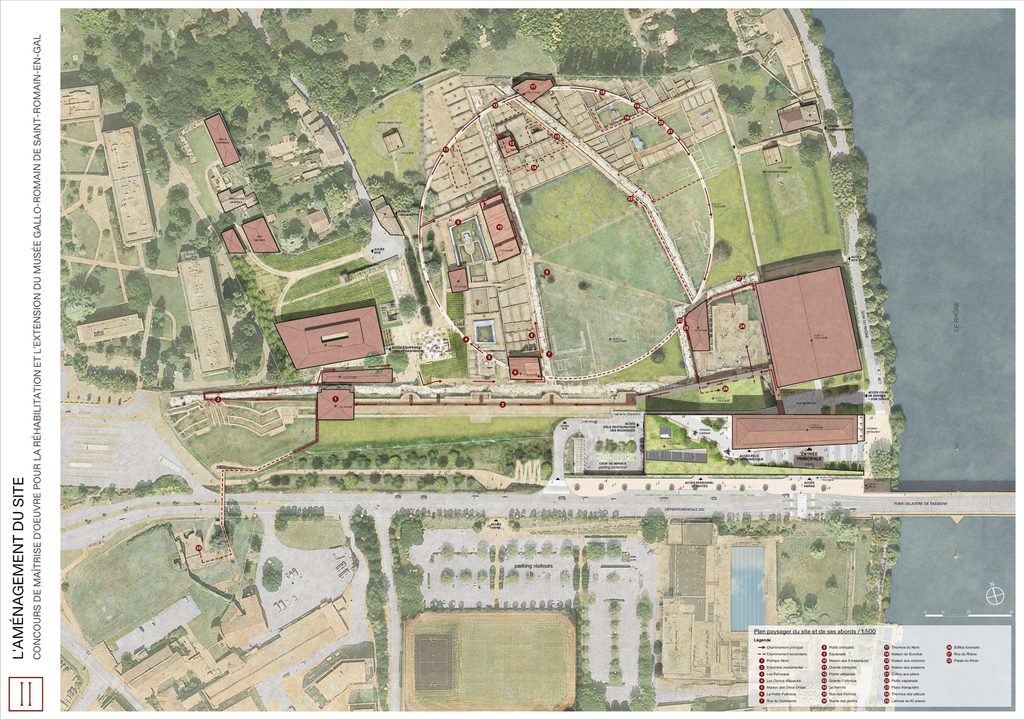
The competition panels
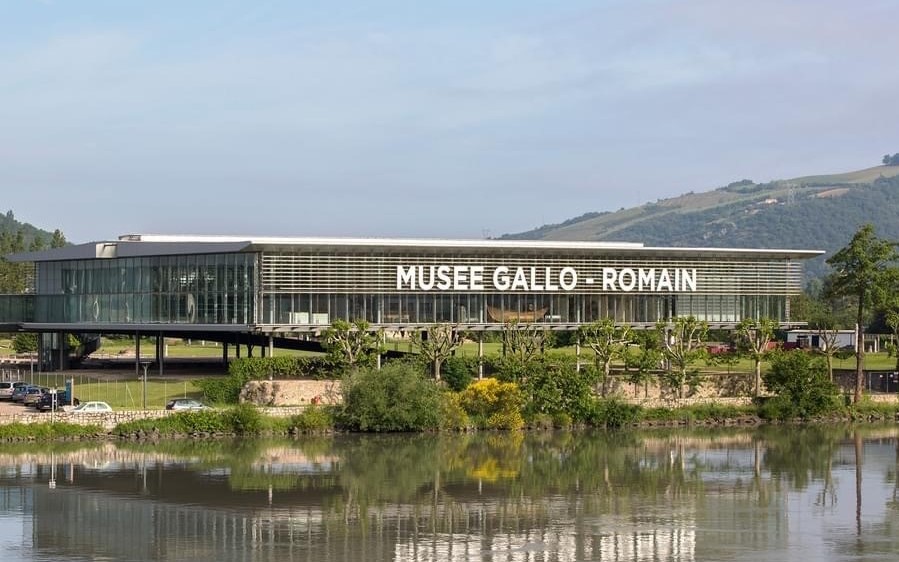
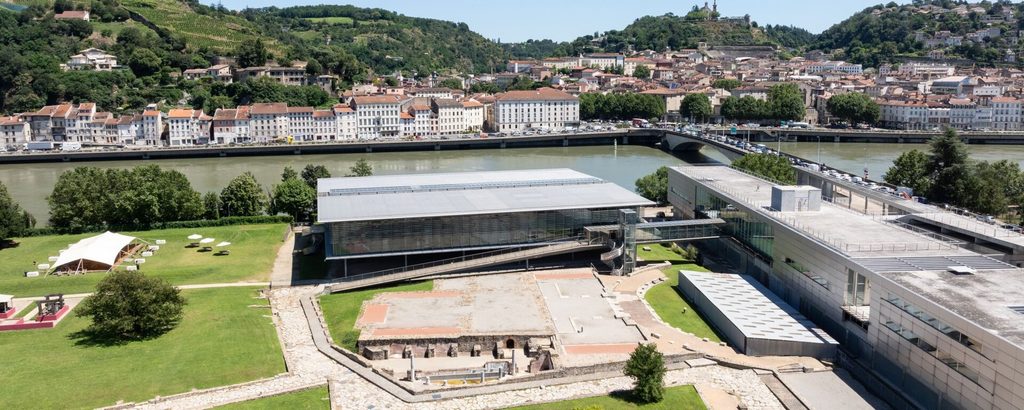
Views of the existing situation
 English
 French