typology: Workplaces

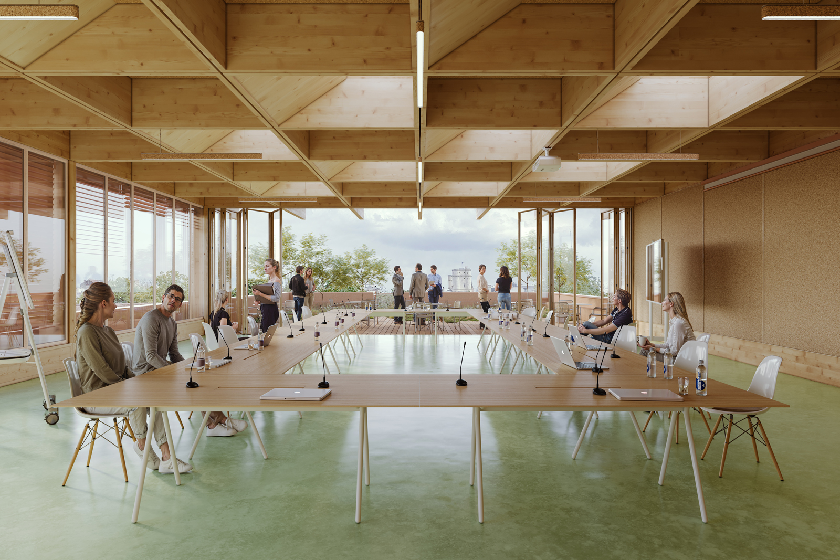
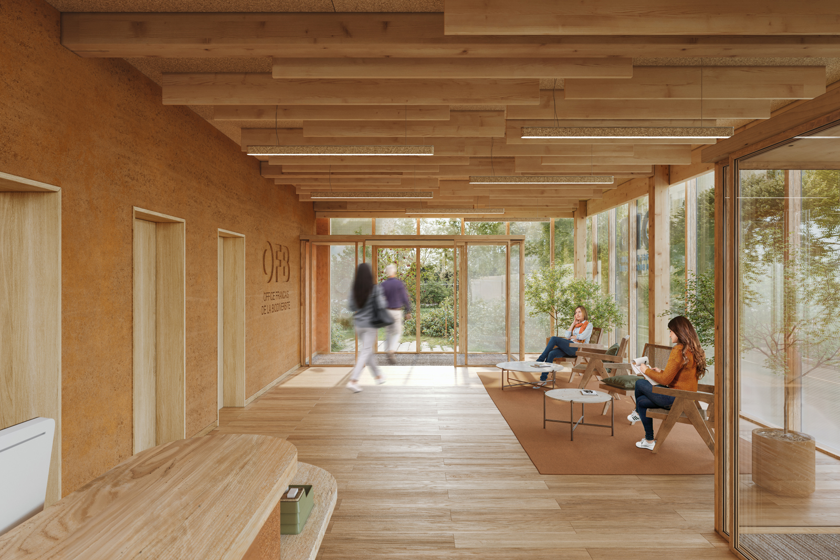
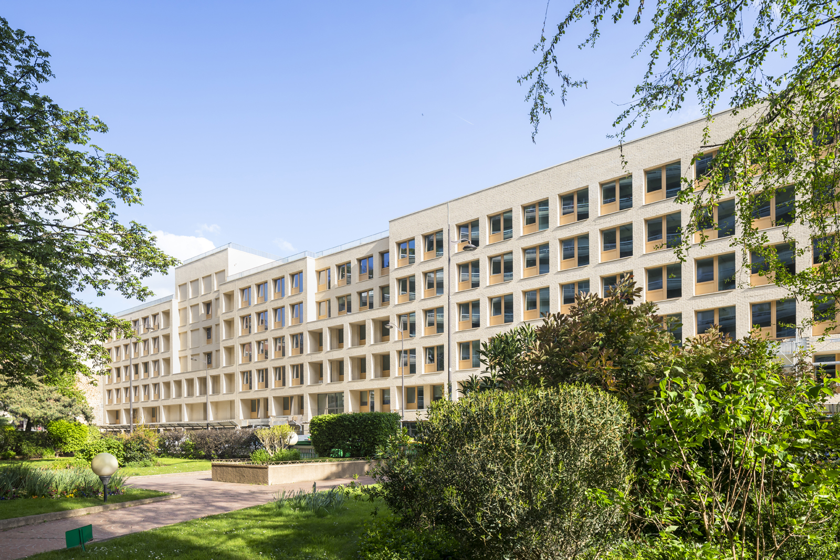
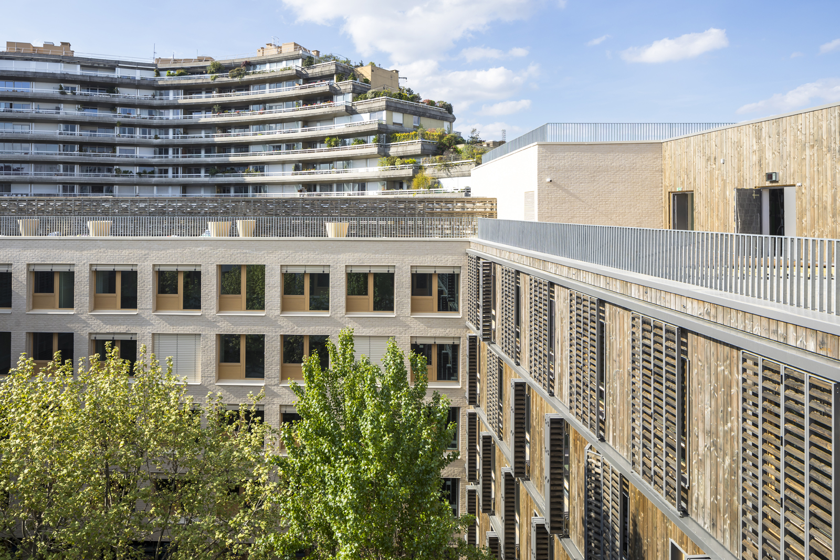
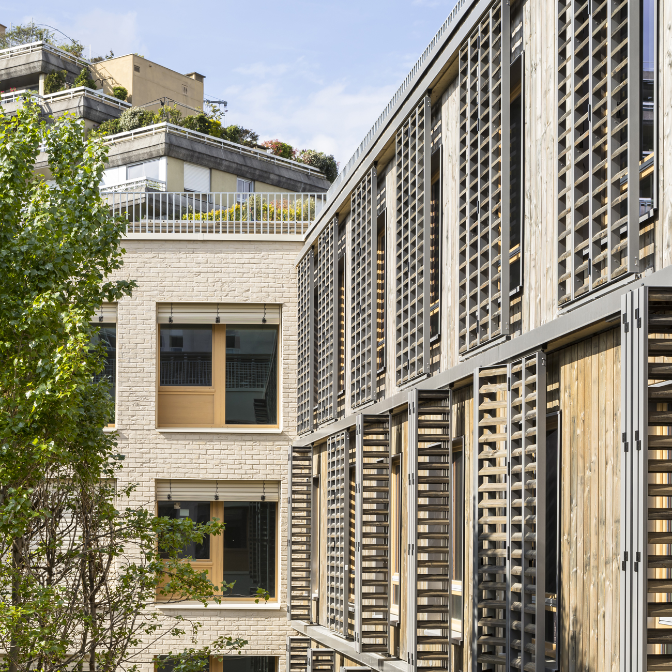
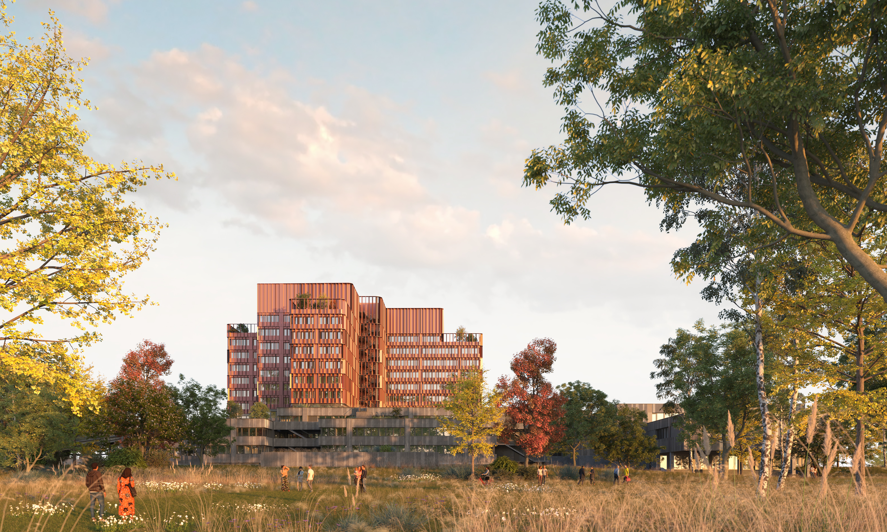
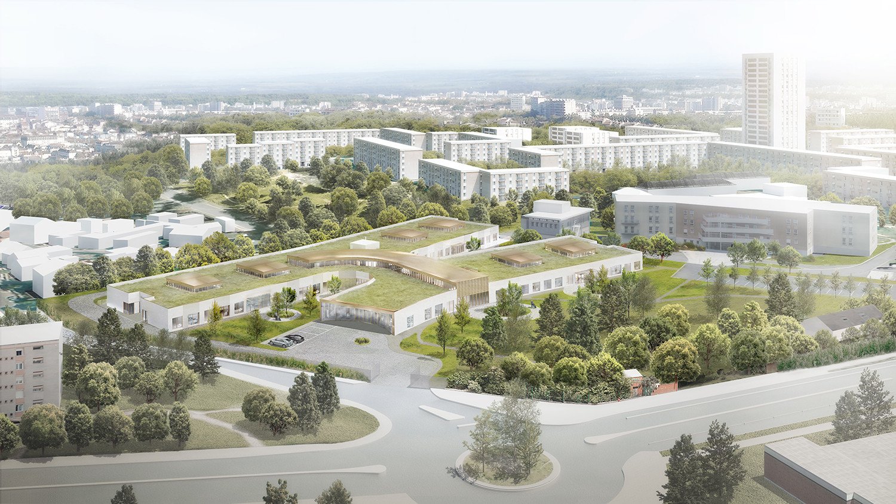
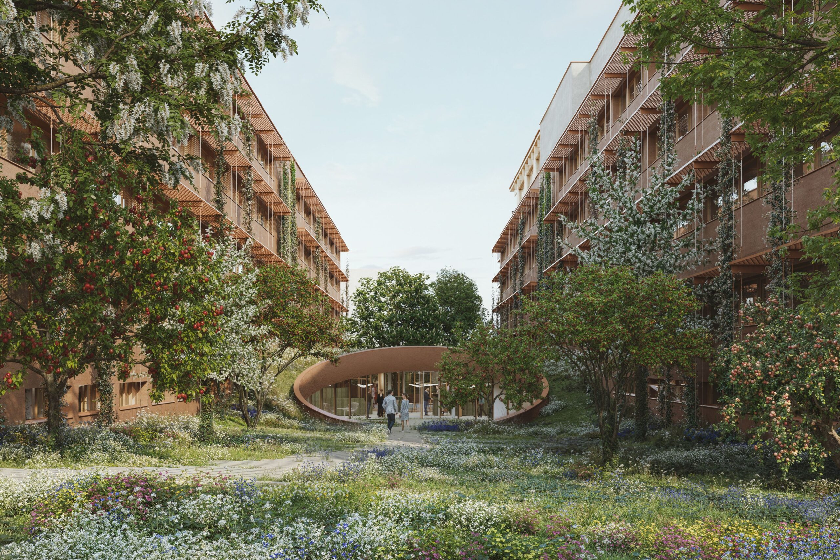
  • Siège de l’Office Français de la Biodiversité

    Headquarters of the French Office for Biodiversity

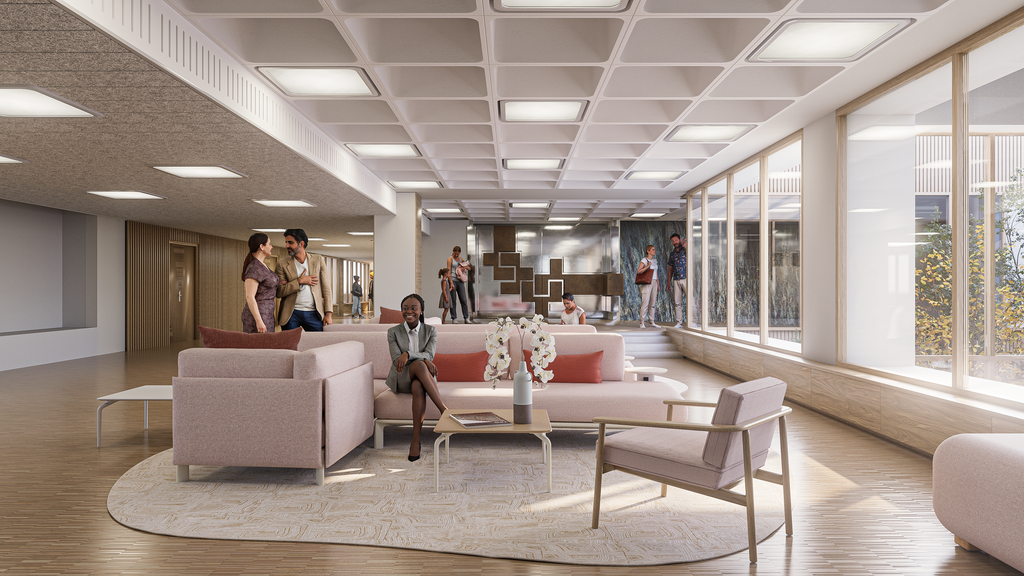
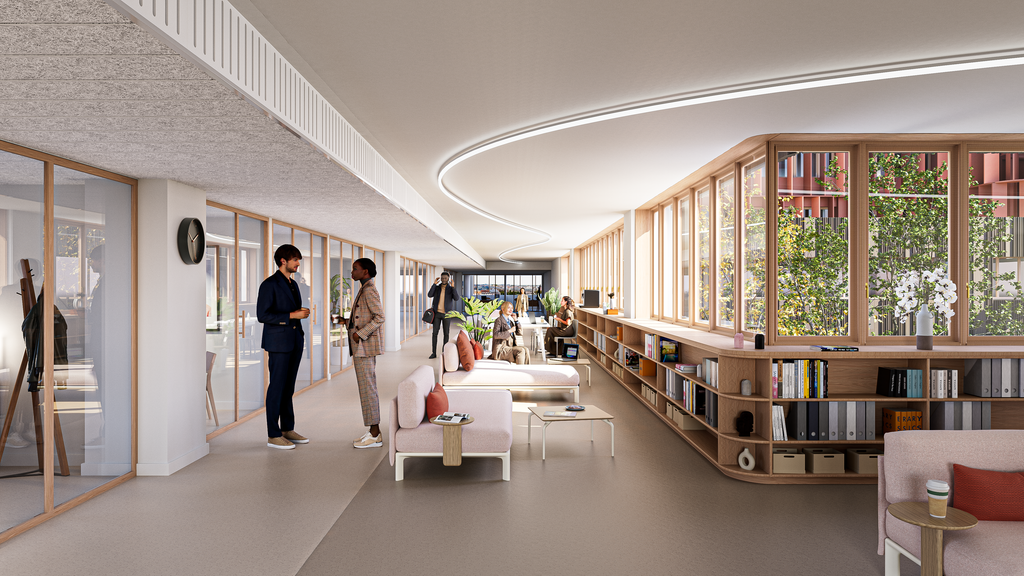
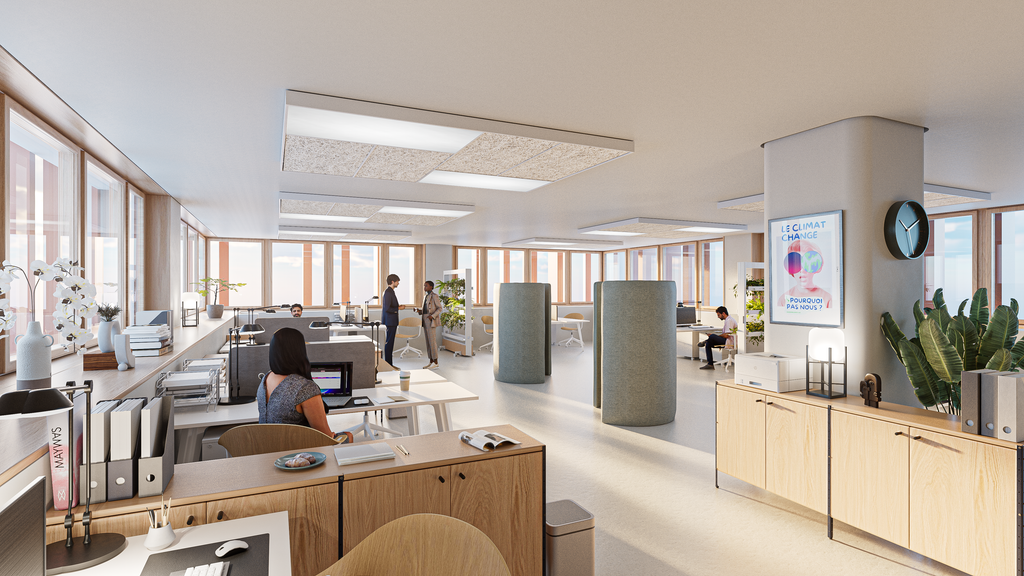
    Next, we implement the program in the most functional and efficient way possible, paying extremely close attention to the comfort of the agents during the construction and ultimately, this is the basis of our mission.

    Finally, we renovate and transform with the requirement of the most measured carbon footprint possible, and by anticipating future changes in climate and temperatures – all concerns at the heart of the mission of the OFB and our project owner, the Ministry of Ecological Transition, Territorial Cohesion, and the Sea.

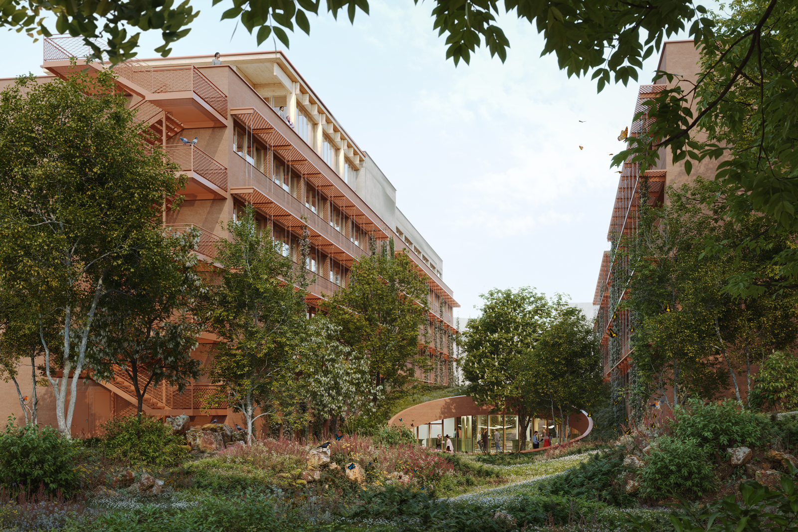
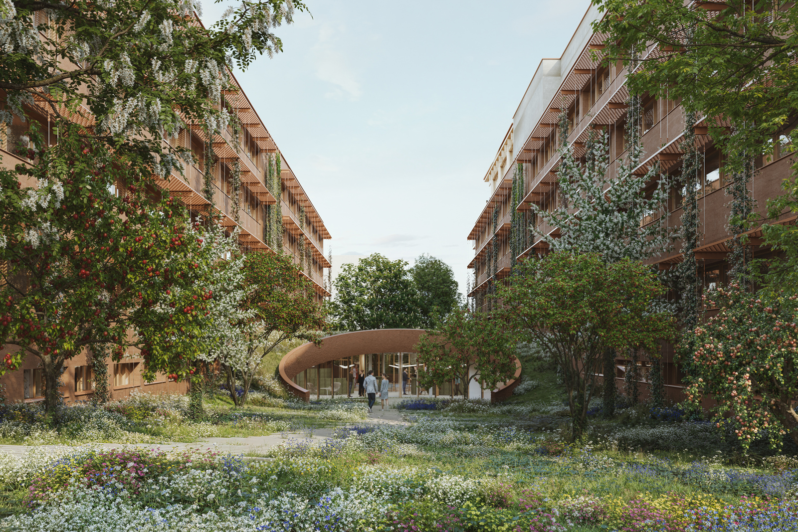
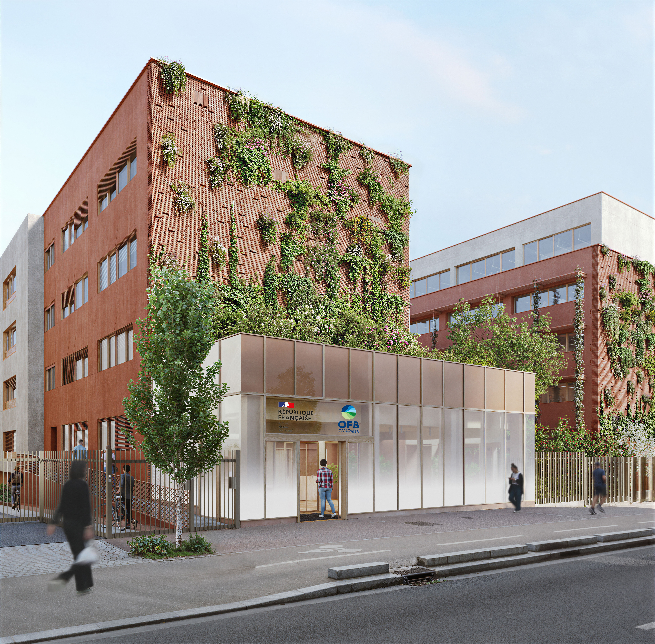
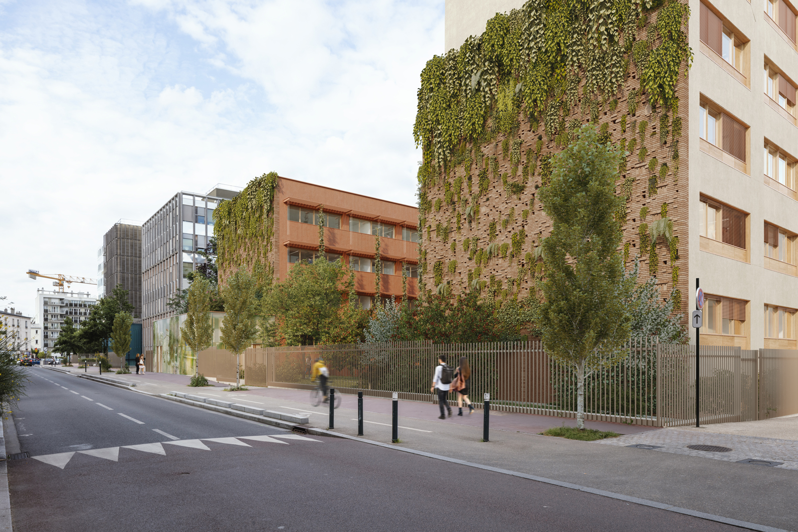
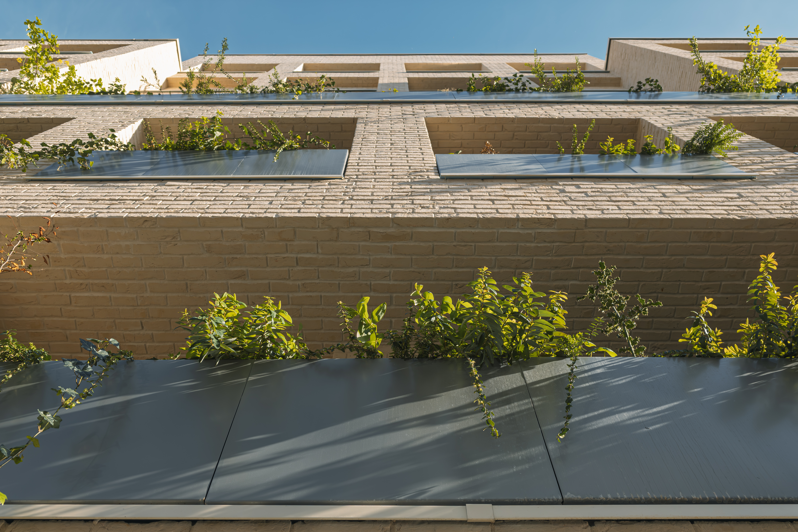
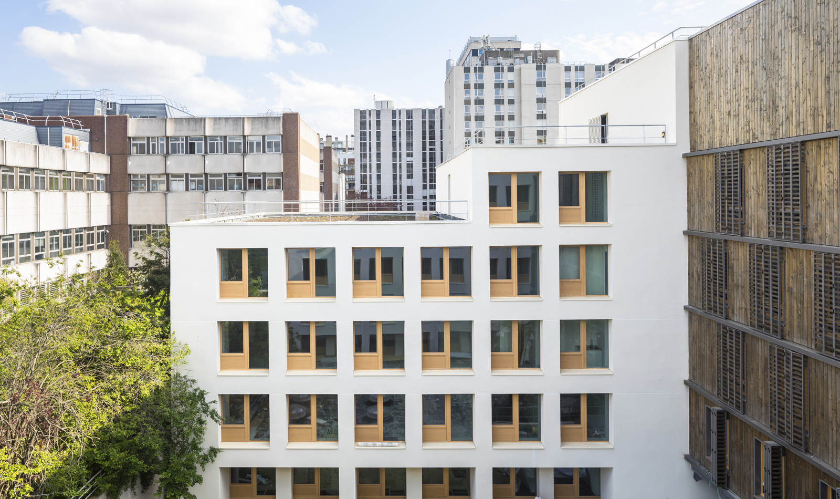
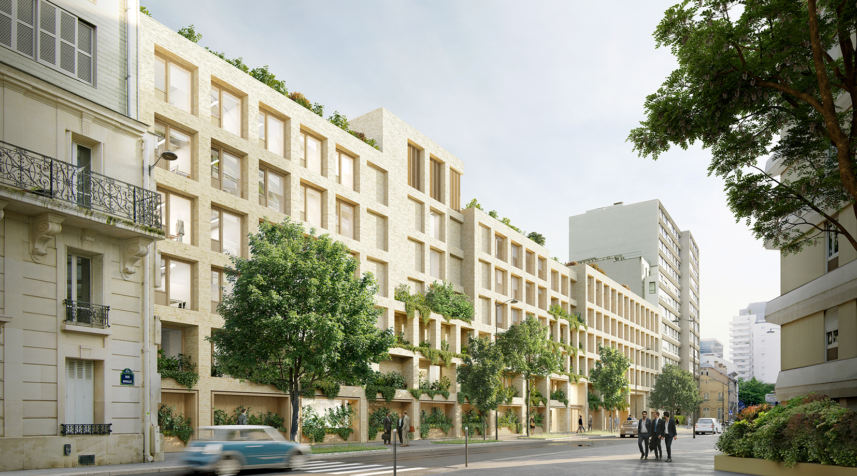
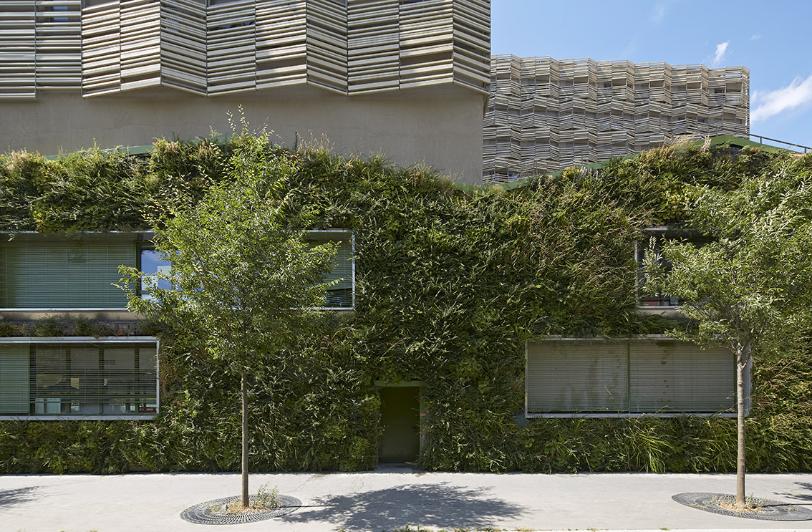
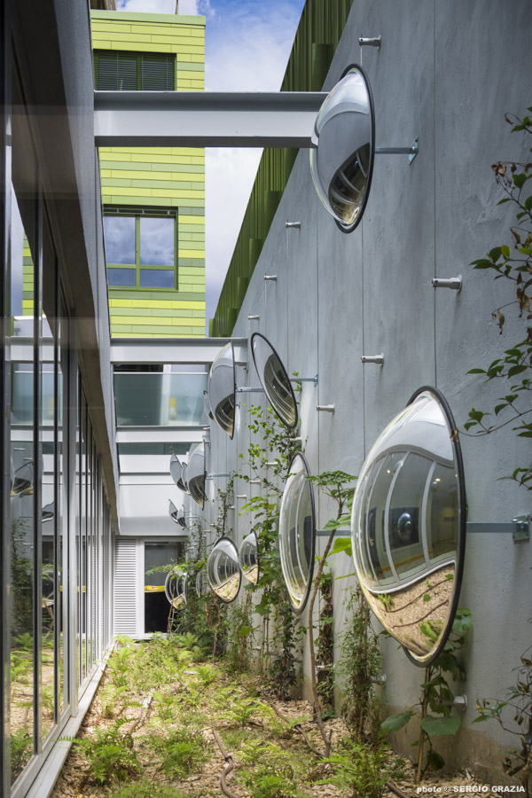
    Our project emphasizes the integration of biodiversity, particularly through heavily vegetated spaces and an innovative "biodiversity wall".

    The facades are designed to attract wildlife and plants through a hybrid system of bricks and plant substrate. They provide cavities for birds, insects, and bats, as well as ecological continuity from the ground to the roof. This project thus embodies a commitment to preserving ecosystems, while raising public awareness of biodiversity issues.

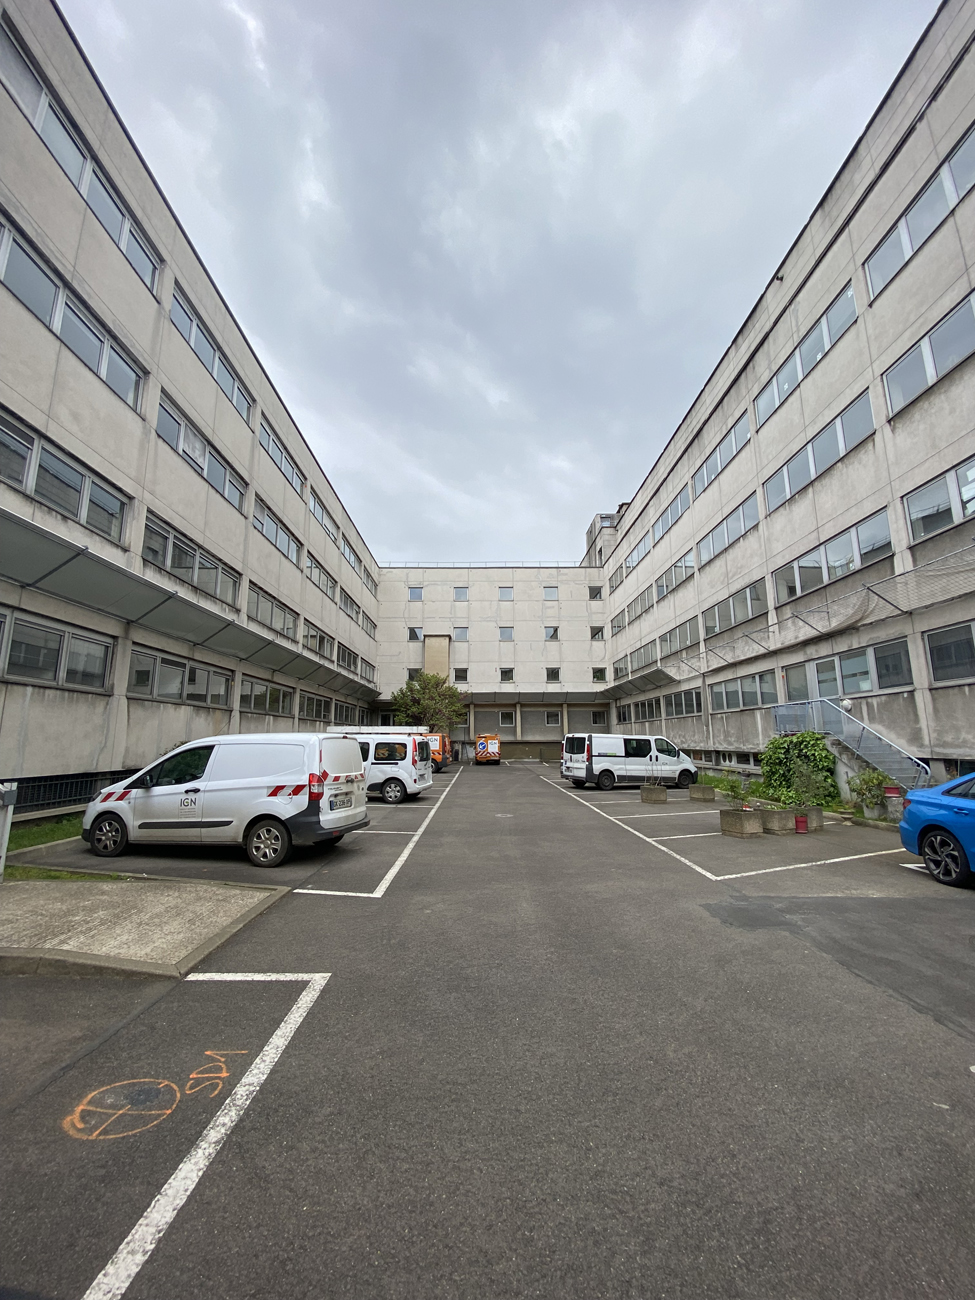
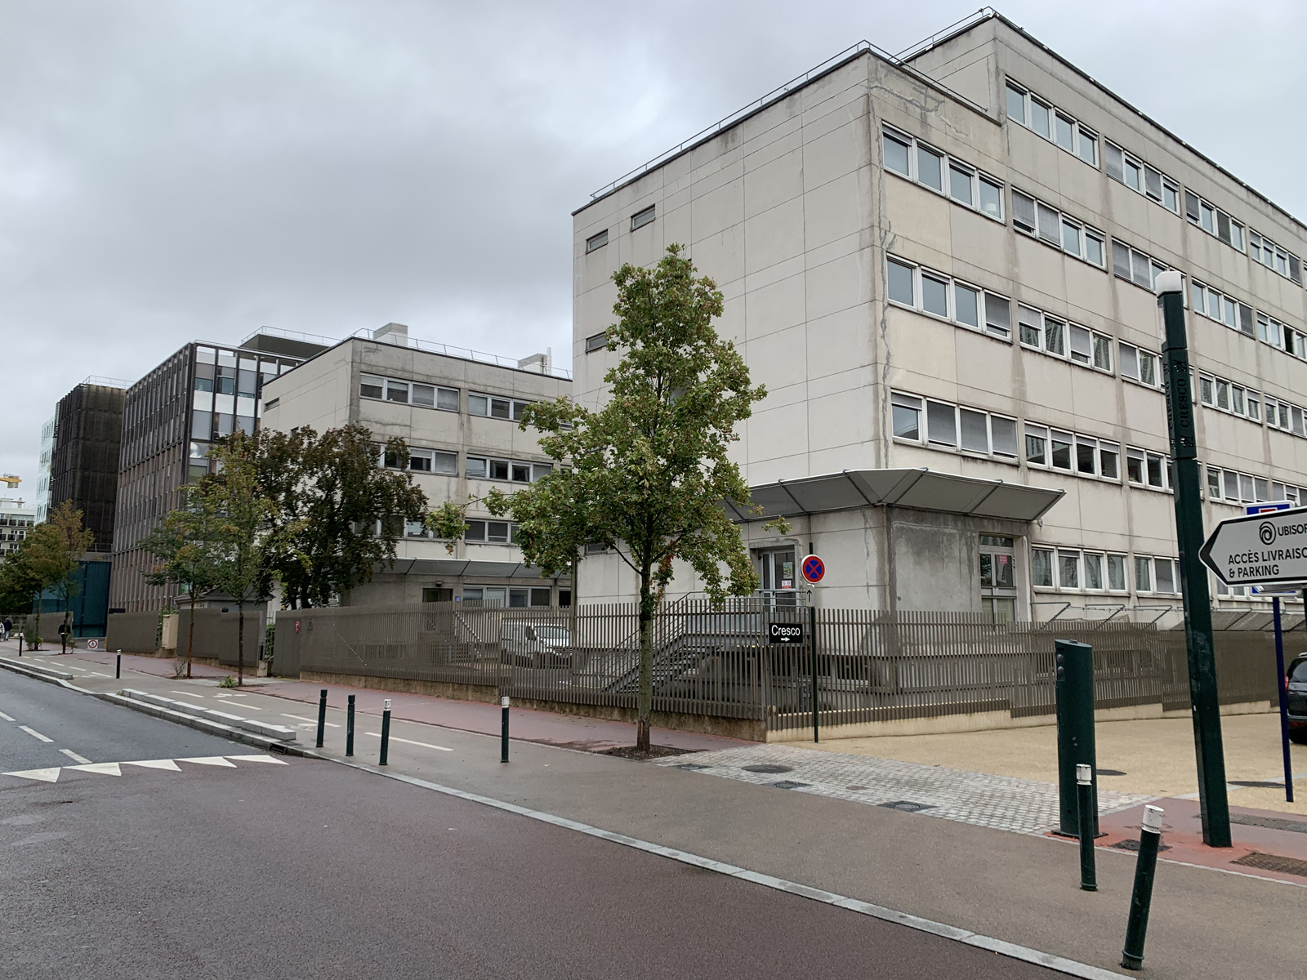
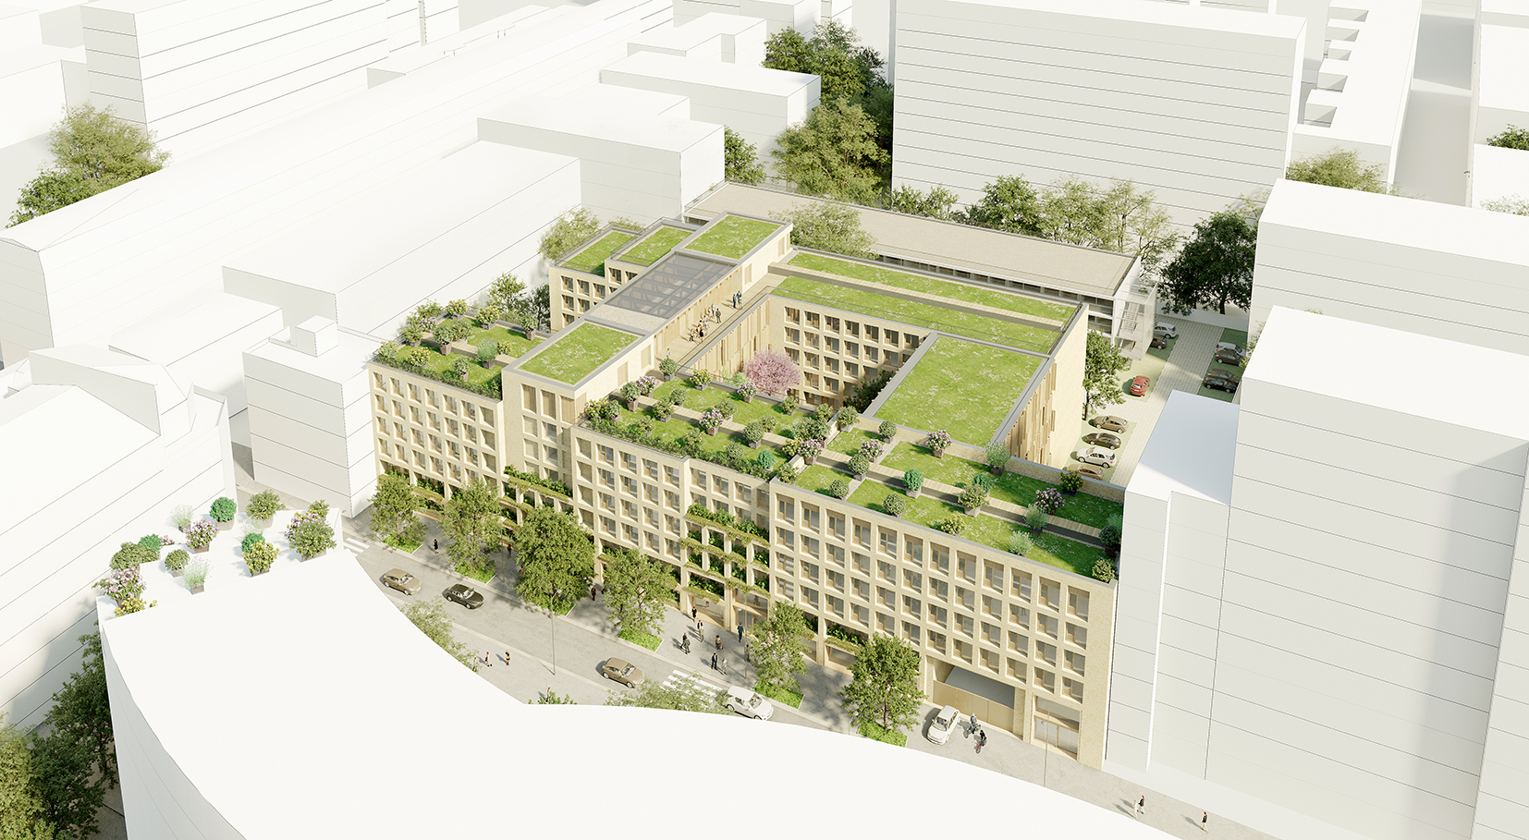
    We envisioned a phased reconstruction of the building envelopes, independent of the central building's demolition, yet connected by a carefully managed flow between them. The resulting two volumes allow the two buildings to integrate seamlessly into the existing streetscape along Avenue Pasteur, creating a cohesive yet distinct real estate complex.

    We opted to maintain a functional connection between the K & L buildings, with a social/cafeteria space on the ground floor serving as a hub for flows to the office floors in the heart of the block and allowing for biodiverse continuity between the two parts of the gardens.

    NameHeadquarters of the French Office for Biodiversity
    TypologyWorkplaces, Transformation
    statusUnder construction
    LocationIGN, Avenue de Paris, Saint-Mandé, France
    ClientMinistries of Ecological Transition, Territorial Cohesion, and the Sea
    TeamSpace planning and furniture reuse advice: PHILEAS
    EGIS BE TCE/ AMOES BE HQE/ Urban Eco Landscape Architect + Ecologist
    ProgramOffices / major restructuring / improvement of energy efficiency and employee comfort
    Certifications LabelsSustainable and environmental performance approach / RE2020 for the office area / HQE BD v4 certification, EXCELLENT level / Level 1 of the Bio-based Label (18 kg/m²) / BiodiverCity Label
    Surface6,755 m² GFA
    Budget of works€25.26 million excluding VAT
    PlanningMGP winner: Sept. 2024 – PC: May 2025 – delivery: December 2027
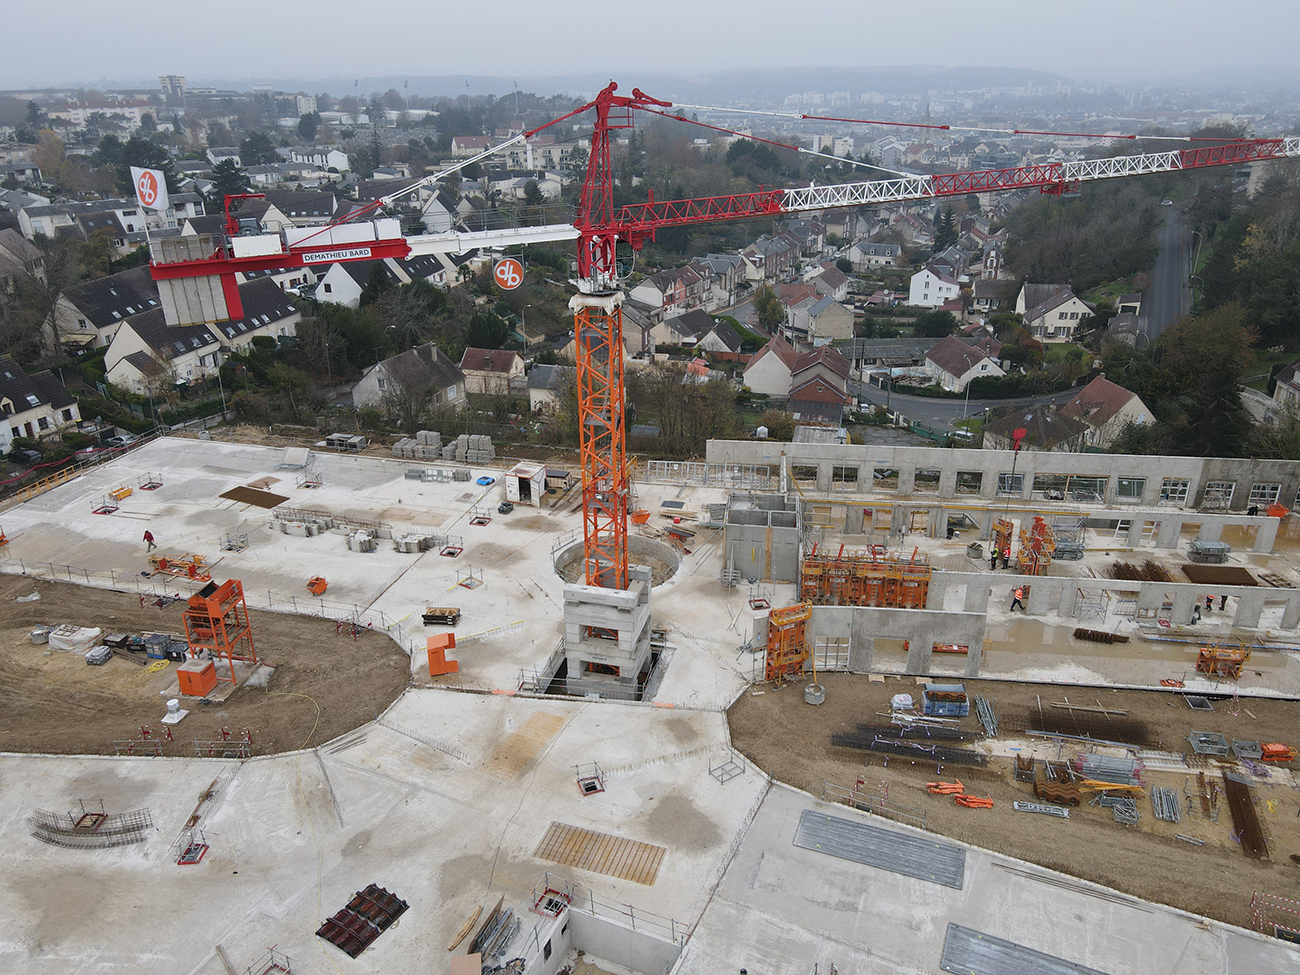
    WorkshopOn an occupied site with some staff remaining
    PerspectivesWhite Gallery
    MovieMaywas
  • Site administratif de la DRIEAT Paris

    Administrative website of the DRIEAT Paris

    A flagship project of the ongoing renovation of state public buildings in Île-de-France, the rehabilitation of the headquarters of the DRIEAT (Regional and Interdepartmental Directorate for the Environment, Planning and Transport), rue Miollis, in the heart of the 15th arrondissement of Paris, meets the objectives of rationalizing state facilities while deploying a strong environmental ambition supported by the Ministry of Ecological Transition – on which the DRIEAT depends.

    Built in the 1970s, the administrative complex of four buildings totaling 14,000 m2, single-purpose and enclosed, is now obsolete in its uses, architecture, and environmental impact. It is intended to accommodate more than 1,000 employees following modernization work by integrating the Paris departmental unit of the Regional and Interdepartmental Directorate for the Economy, Employment, Labor, and Solidarity (DRIEETS).
    Addressing the topic of renovating an office building means asking about the place of the office in the dense city, the possible dialogue between its uses and its environment, and the environmental impact of these constantly evolving programs.

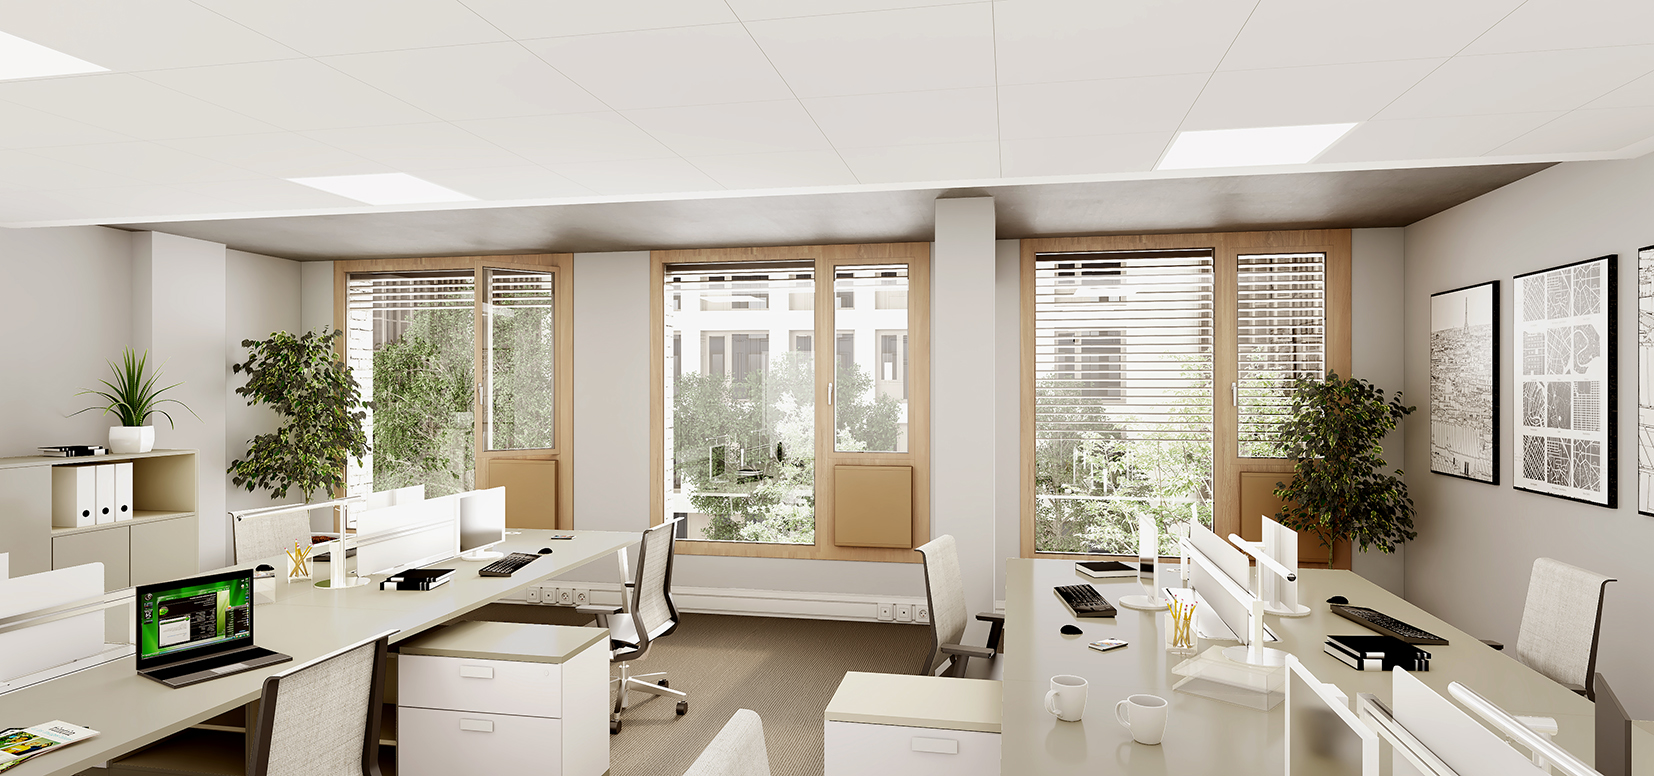
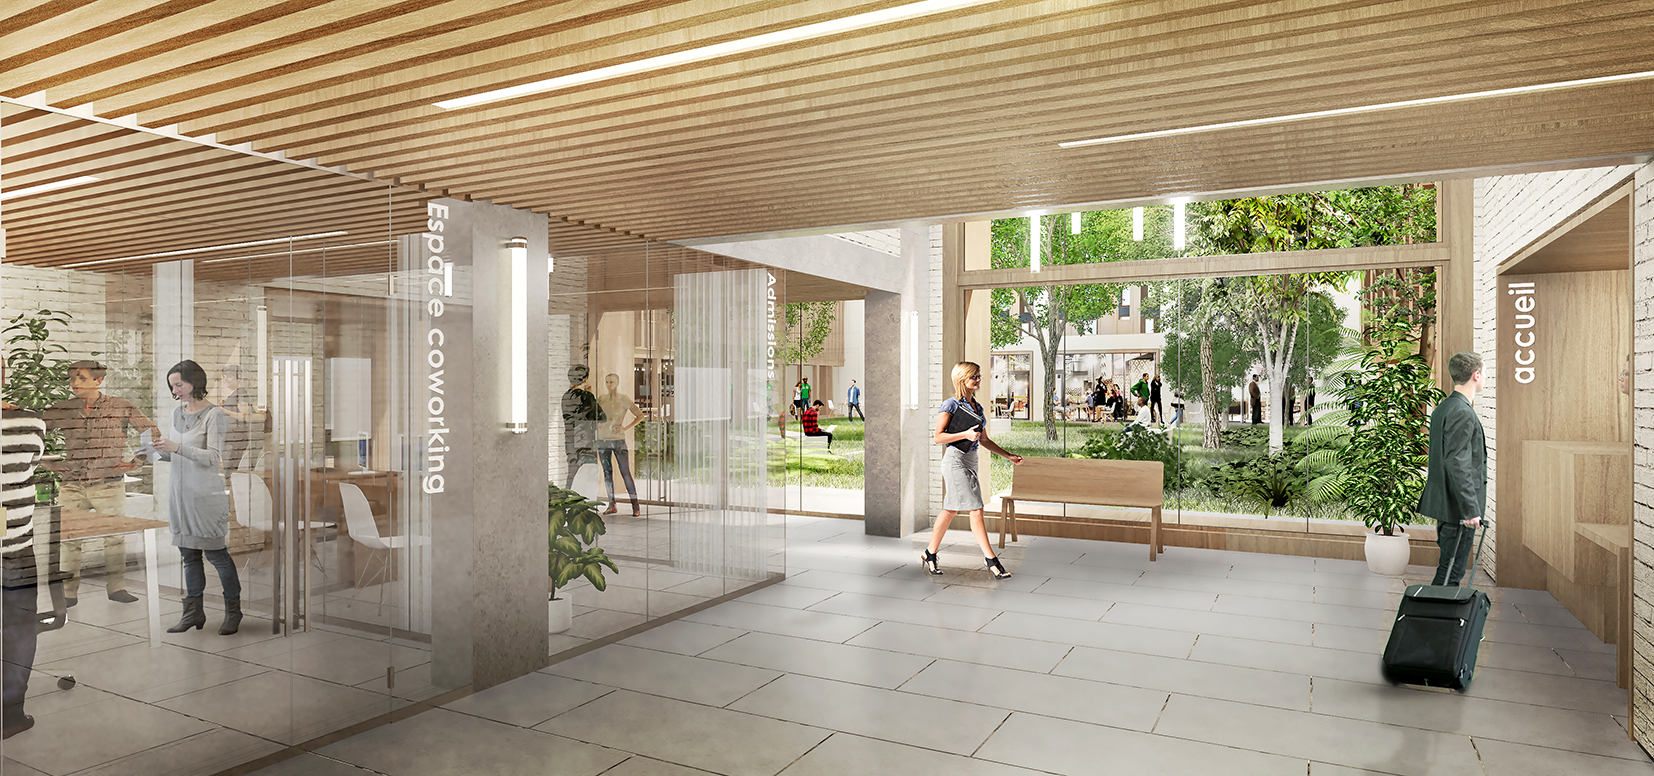
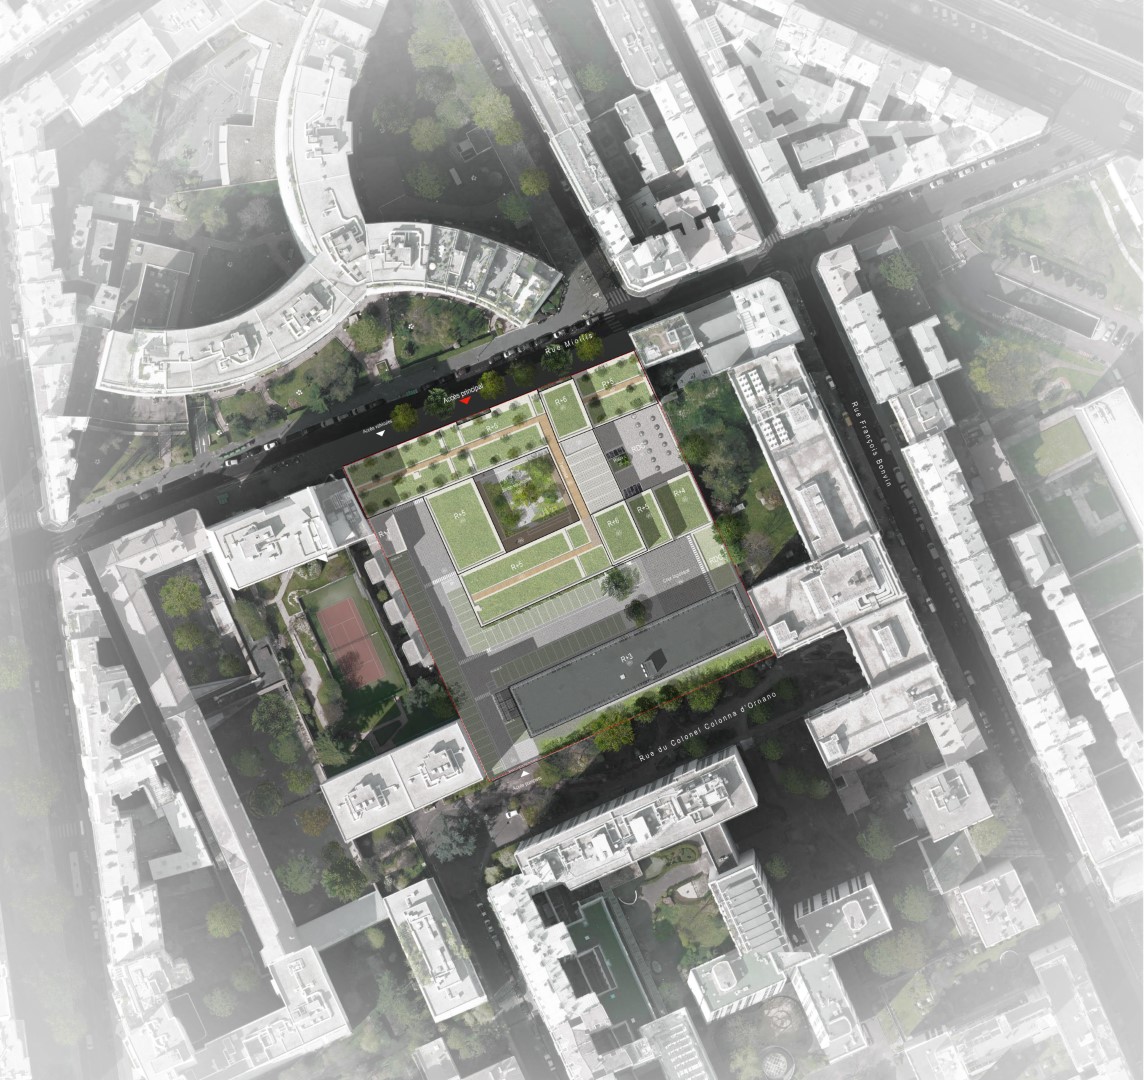
    The project addresses urban, functional, and performance challenges through a balanced dialogue. While the building's footprint on Rue Miollis is preserved, the façade and its interaction with the street are entirely renewed by an architecture that transcends typical office imagery while asserting its public character. The transparency offered by the ground floor towards the central garden contributes to opening up the site to pedestrians. The new extensions provide an effective response to the need for additional space, thanks to the connections and office floors they offer. They also convey a new identity, emphasizing the use of bio-based materials and the quality of the workspaces. The site is also being reclaimed by nature. The reduction of parking spaces, the increase in planted areas, and the redevelopment of existing amenities contribute to the transition into a green oasis for a site that is currently predominantly paved.
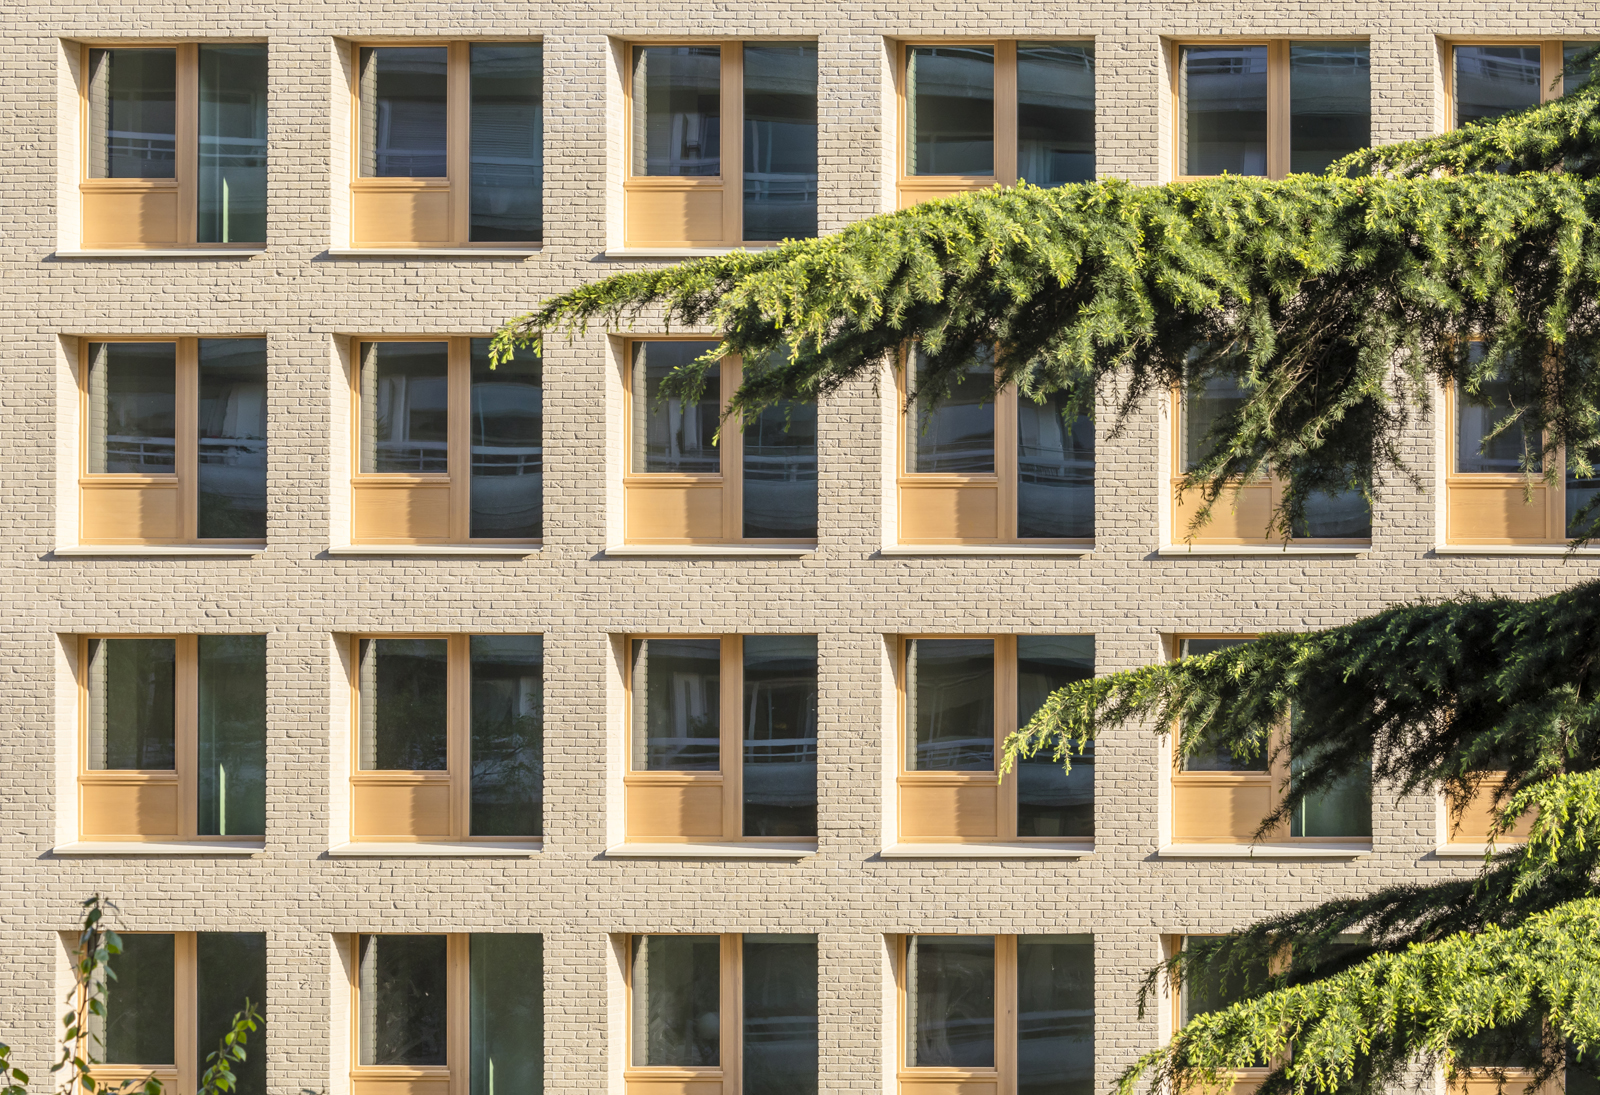
    The omnipresent greenery – in the heart of the block, on the roof and on the facade – and the use of durable and high-quality materials – brick cladding for the Miollis street facade, wood for the extensions and joinery… – are essential.

    Dialogue with the street and the neighborhood, optimization of the potential of existing buildings and limitation of new extensions, combined with a high level of energy performance, comfort offered to users and the public welcomed, a project rooted in a comprehensive and voluntary environmental approach, the Miollis project carries the idea of the city that transforms itself and participates in climate resilience, by fitting into the approach of the future bioclimatic PLU of the City of Paris.

    The project's pursuit of excellence includes High Environmental Quality (HQE) certification, encompassing all aspects of sustainable development: environmental, social, economic, and digital, as well as responsible project management. Furthermore, the Sustainable Building of the Île-de-France region label, which aims to support and evaluate sustainable construction and renovation projects in the region, will establish a high level of ambition based on three pillars: social and solidarity, environmental, and economic. More broadly, the project falls within the framework of the "tertiary" decree. A target of reducing energy consumption by 60% (%) for the renovated sections has therefore been set.

    NameAdministrative site of DRIEAT
    TypologyWorkplaces, Transformation
    statusAccomplished
    LocationParis (75015)
    ClientRegional and Interdepartmental Directorate for the Environment, Planning and Transport (DRIEAT)
    TeamMGPE with SPIE BATIGNOLLES (EG) and AIA Life Designers (Architects & Engineers) / BEGS Kitchen Designer / Acoustic Art / Timber Contractor: MATHIS / Commissioning: ENEOR / Operation and Maintenance: VIGILIS (Guinier 1823 Group), BIM in MOTION
    ProgramRestructuring and extension of the Miollis administrative site for the DRIEAT consisting of 4 buildings (ERP / Training center / offices, coworking, company restaurant)
    Modernization work to accommodate more than 1000 employees
    Consultation with local residents
    Certifications LabelsBDF LABEL SILVER LEVEL
    BBC EFFINERGIE RENOVATION LABEL
    E+C- LABEL LEVEL E2C1
    Surface20,173 m² (SU)
    Budget of works€43 million excluding VAT
    Planning2021 Competition
    Delivery June 2025
    WorkshopSite partially occupied
    DownloadPress file
  • Untitled post 4037
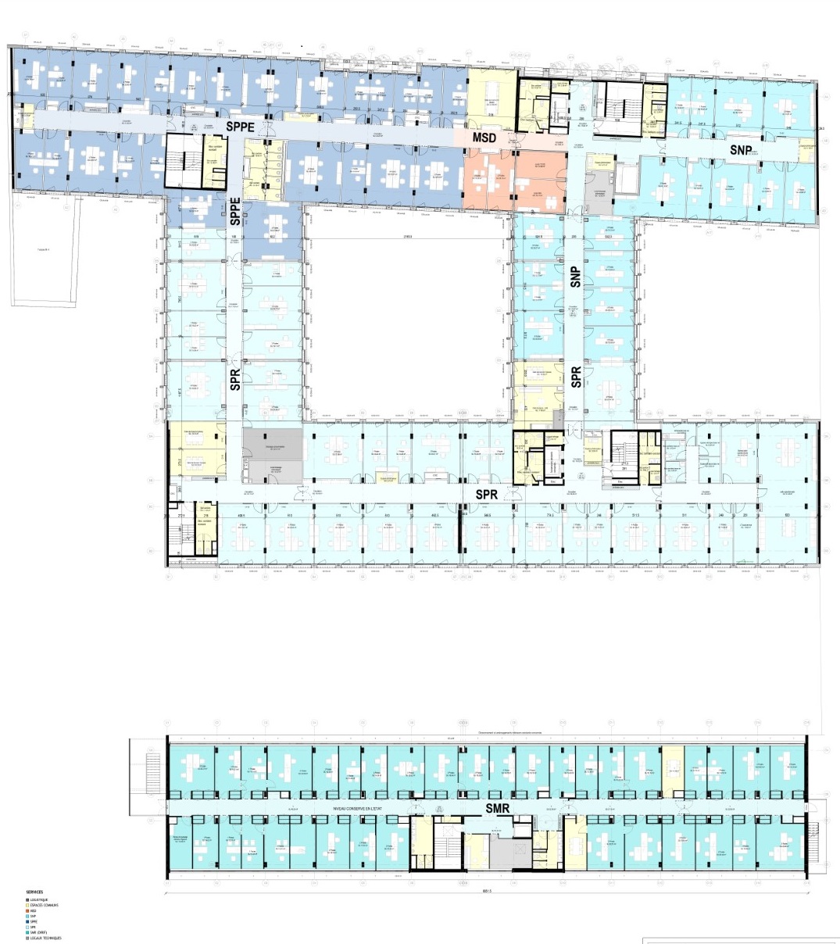
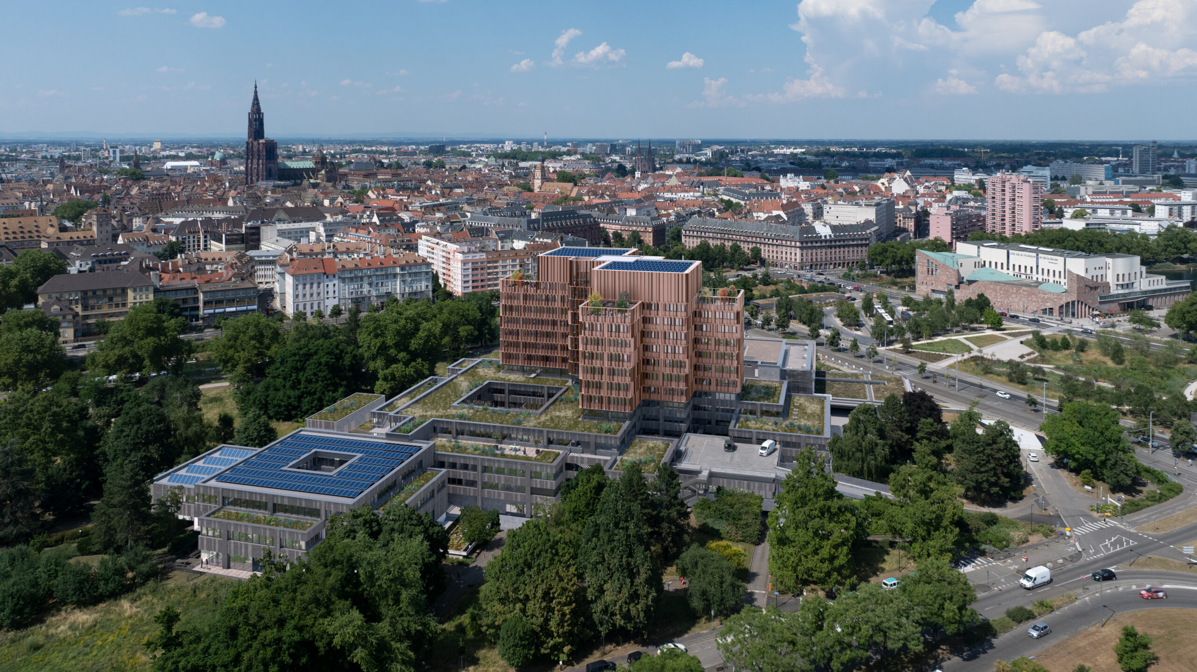
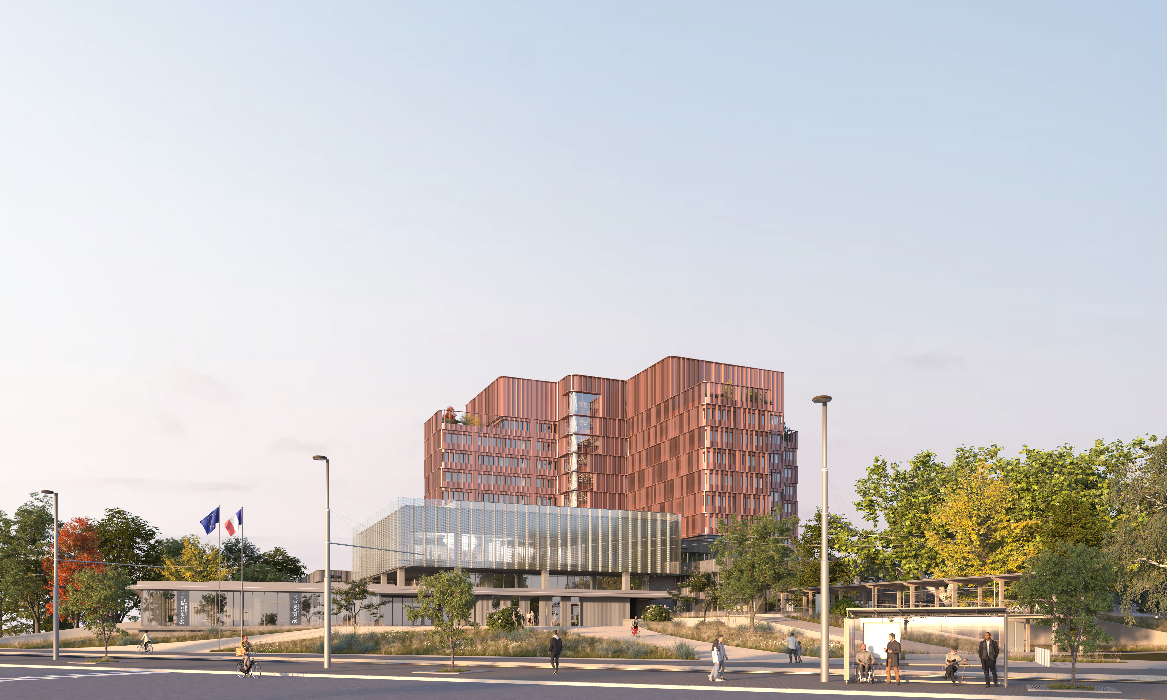
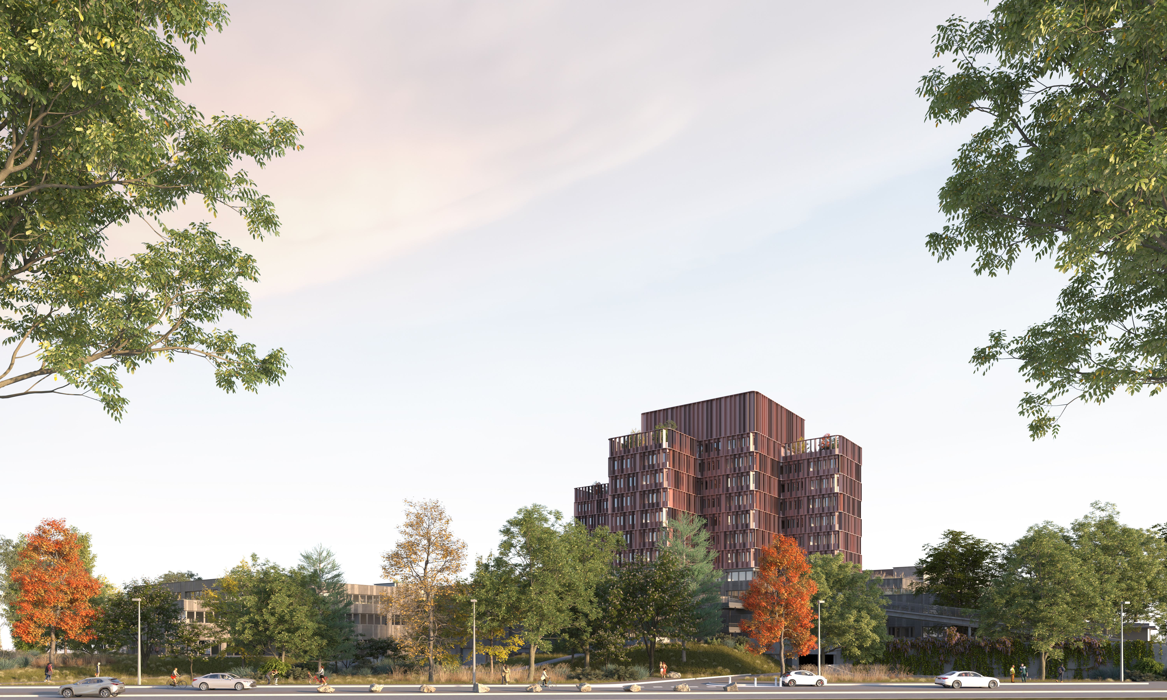
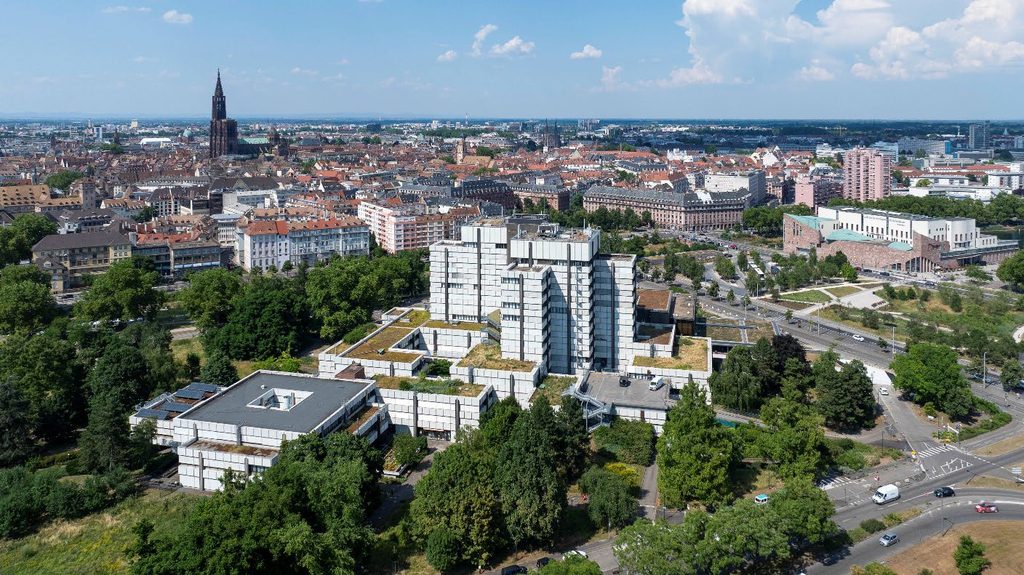
    NameEurometropolis Administrative Centre
    TypologyWorkplaces, Transformation
    statusCompetition
    LocationStrasbourg
    ClientStrasbourg Eurometropolis
    TeamSERS agent
    Urban Dumez / Vinci EG
    Lead Architect: Atelier PHILÉAS
    Associate Architect: TOA Architects
    BET HVAC/Thermal: Projex
    Structural engineering firm: Egis
    Acoustician/BREEAM certification: Diagobat
    BE Façades: Elioth
    Prevention Officer: CESI 67
    BE Circular Economy: REMIX
    BE Data Center: APL
    ProgramGlobal Performance Contract for the renovation and operation-maintenance of the Strasbourg Eurometropolis administrative center
    Work on an occupied site in 4 phases
    Certifications LabelsClimate Plan 2030
    Reduction of 75% in heating consumption excluding PV production
    Reduction of 30% in electricity consumption
    Photovoltaic production of 470 MWh/year
    Achieving the objectives of the tertiary sector decree by 2050
    Achieving the passive renovation level for heating consumption (Enerphit level)
    BREEAM certification obtained. Excellent level

    Circular economy approach - 85% of recovery of PEMD, of which 50% is reused
    SurfaceSDP: 34,000 m²
    SU: 24,900 m²
    Budget of works€96.5 million excluding VAT
    Planning2025 Competition
    perspectivesMAYWAS

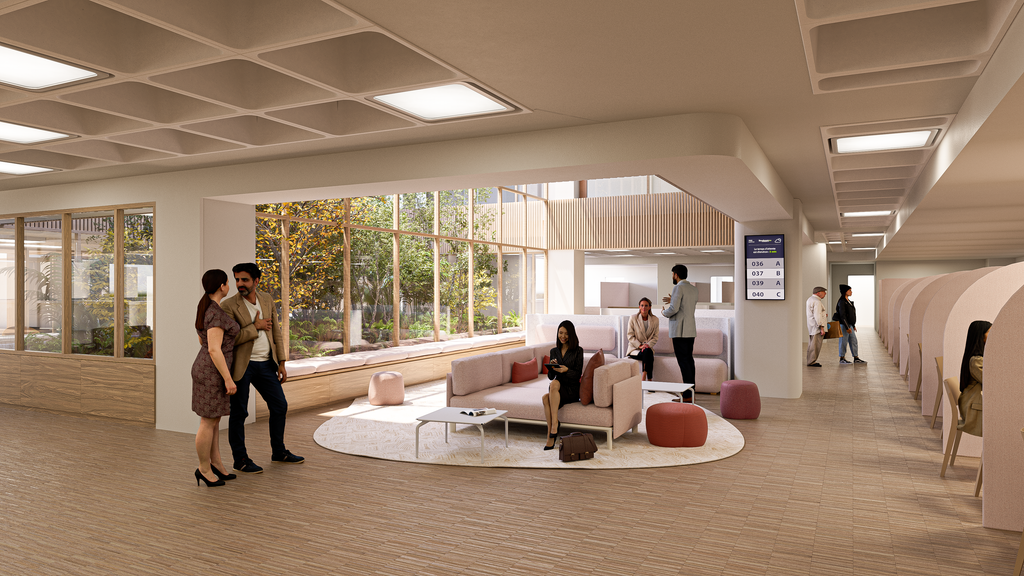
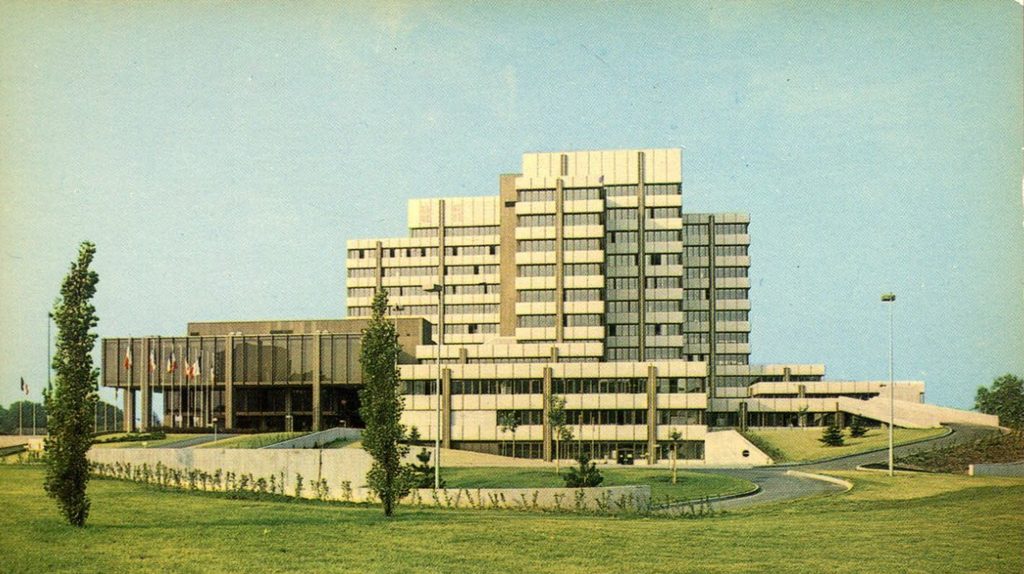
    We believe that the profession of architects must evolve. Initially, there was an urgent need to build, of which the building we are talking about today is a major example of that era when it was necessary to build the infrastructure for public services, housing and healthcare.

    Our profession must now evolve towards maximizing the value of existing resources and what we already have. This is with the aim of "frugality" or, more simply, reducing our carbon footprint. It goes without saying how urgent climate action is to reduce emissions.

    Then there is architecture, as an urban generator. The administrative center is a marker of the Metropolis and its public service organization; it is also an urban marker whose image has deteriorated over time. An architecture that has become "outdated".

    And yet, as architects, we firmly believe that these buildings, constructed in the 1970s—1976 in this case—are to be cherished. We want to highlight their qualities and pay tribute to their designers, Herrenschmidt, Gilbert, and Grob, not out of excessive camaraderie, but simply because their architecture is iconic, powerful, thoughtful, and masterfully executed. Supporting the building's transformation, altering its image without resorting to excessive embellishment, is how we bring Strasbourg and its metropolitan area into the 21st century.e century

    Next, we want to talk about comfort and functionality. This is a value in the sense that both our agencies have always been functionalists. That is to say, we cannot design buildings that are not suited to their intended use.

    In the administrative city, both comfort and functionality have deteriorated considerably over time.

    The building has become impossible to heat, a thermal sieve, and, due to climate change, a veritable kettle in the summer. Reducing energy consumption is both a duty and a regulatory obligation. We, as architects (and engineers), bear this responsibility.

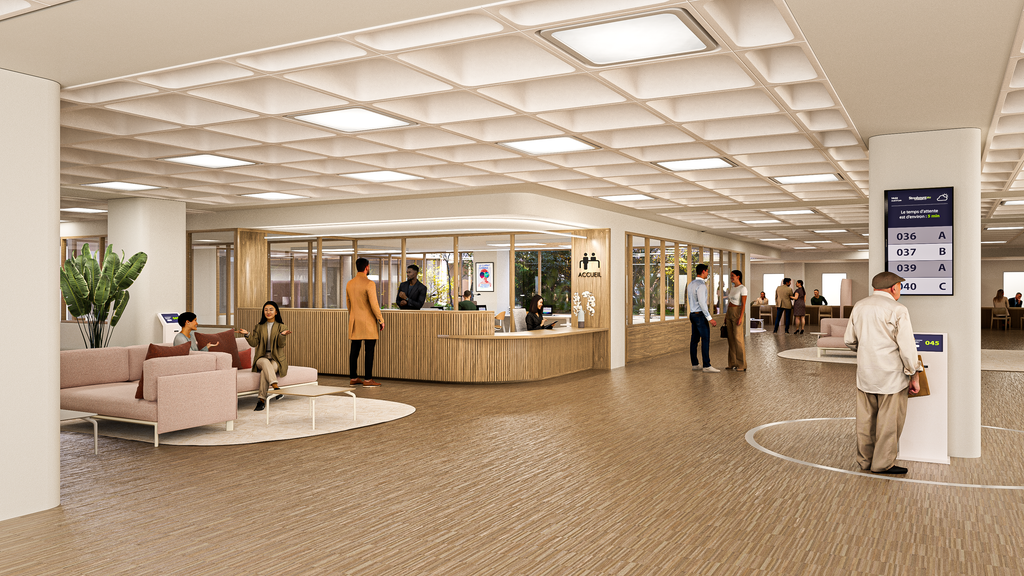
    And due to changes in public reception practices and tools, the very operation has become complicated. Visitors get lost in mazes of circulation routes, access to natural light is rare, and the signage itself contributes to the general confusion.

    While the existing layout, structures, and patios are actually quite favorable, it takes very little to make them highly efficient. Simple adjustments to the vertical circulation and patios can significantly improve internal functionality and visitor experience.

    Lastly, as we saw during the Covid pandemic and the lockdowns imposed on all of us, the issue of access to air, light and nature in our homes has also been raised in our workplaces.

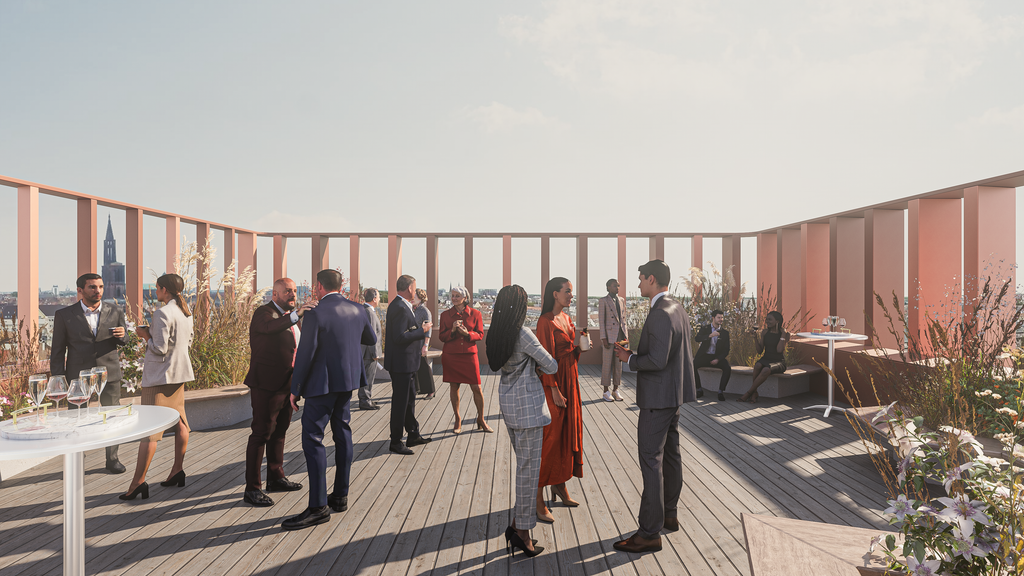
    The connection with nature, with green spaces, however urban they may be, is an essential element of comfort and well-being.

    The administrative center may seem disconnected from nature today, but in reality, everything is in place to bring about this transformation. The building is at the heart of the park, and numerous patios and terraces are already there. All that remains is for us to enhance them.

  • Maison d’Accueil Spécialisée Les Roses d’Or

    Specialized Care Home Les Roses d'Or

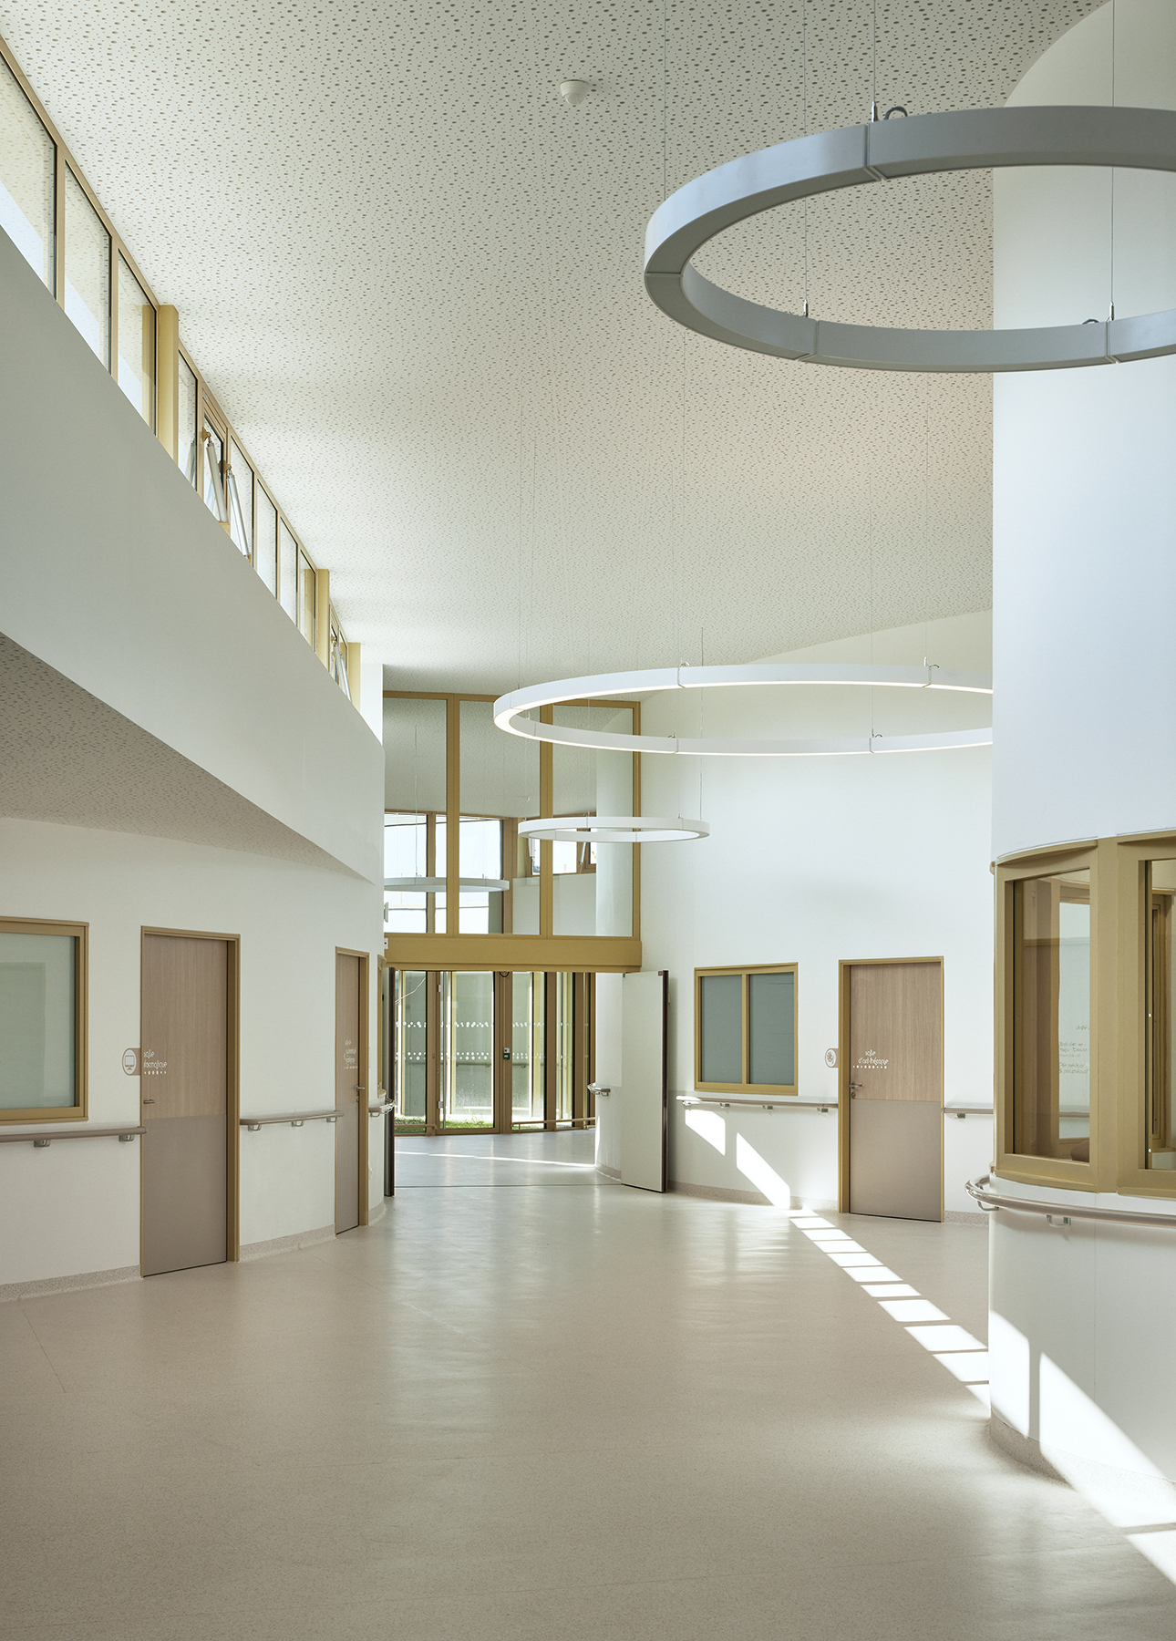
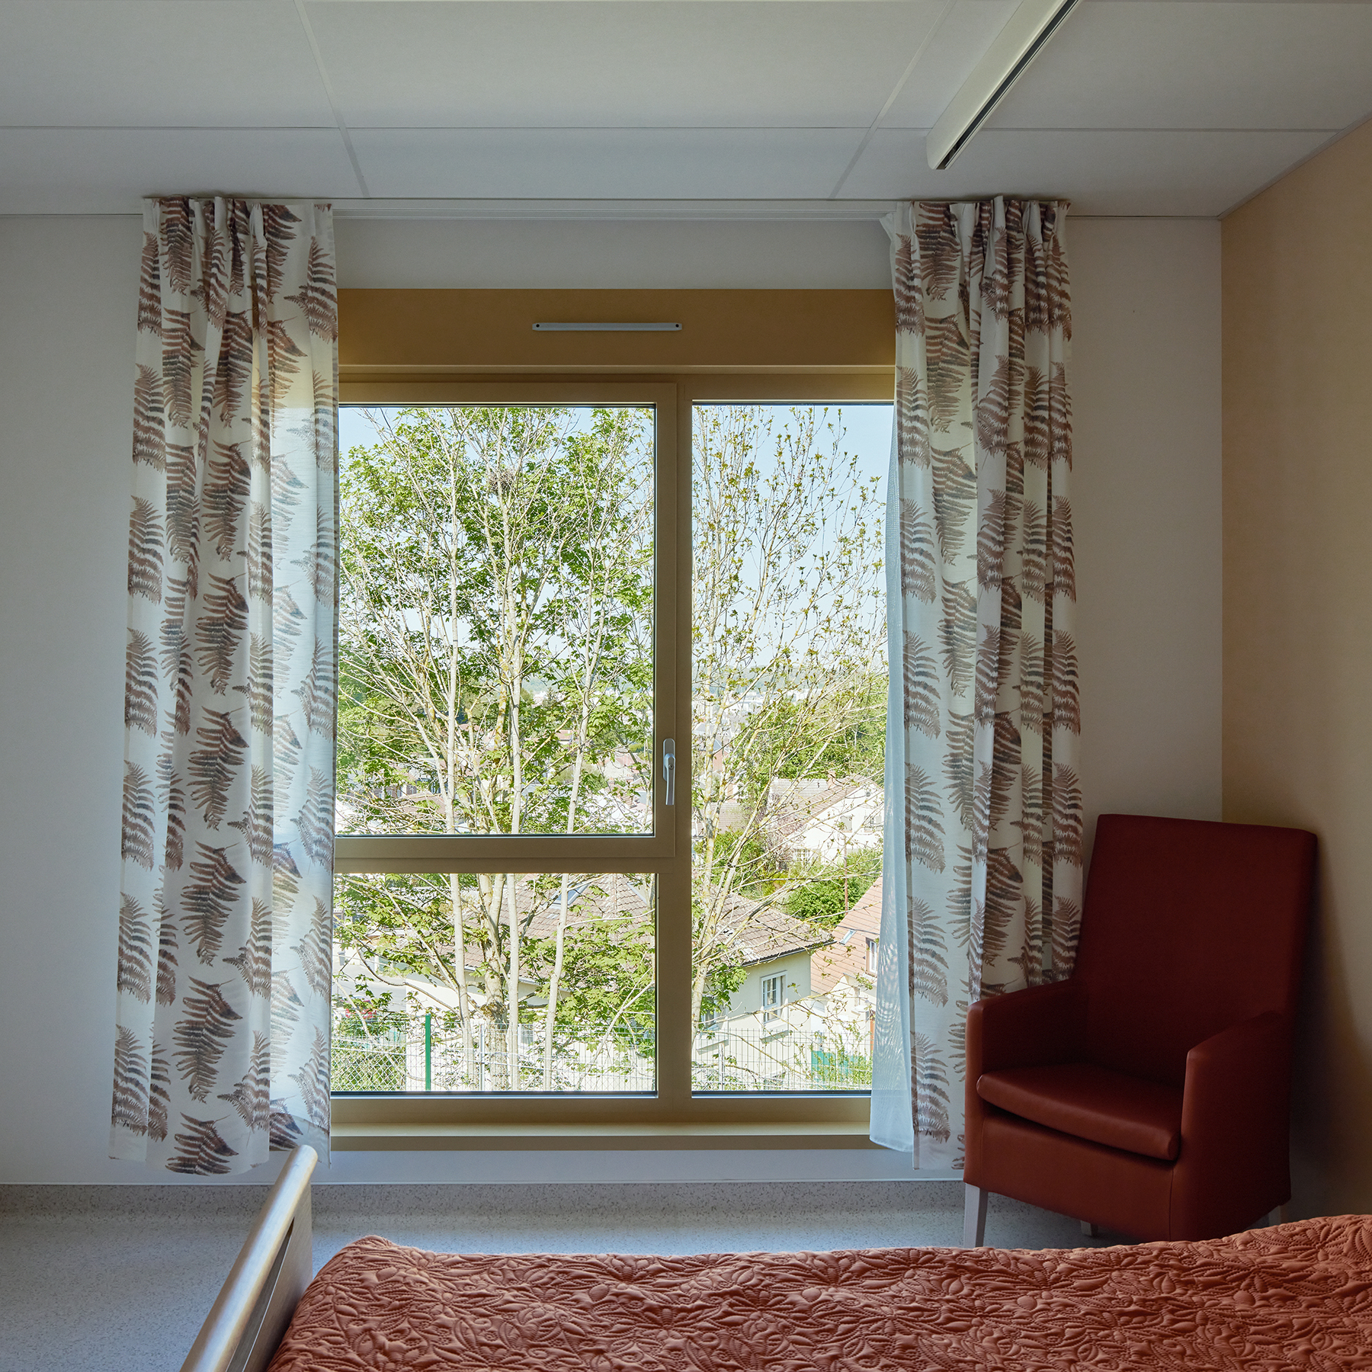
    We are being offered the opportunity to relocate the Ermenonville medically supervised residential home for disabled adults to the town of Creil.

    Our focus is, of course, on these residents with extremely serious illnesses, but also on the tools needed by the care staff to make their tasks as easy as possible. Companions, visitors, and families are also taken into account.

    Human relationships, space, and respect for the individual must be considered here in a complementary way to the technical qualities of the spaces in order to offer a dignified and appropriable living environment.

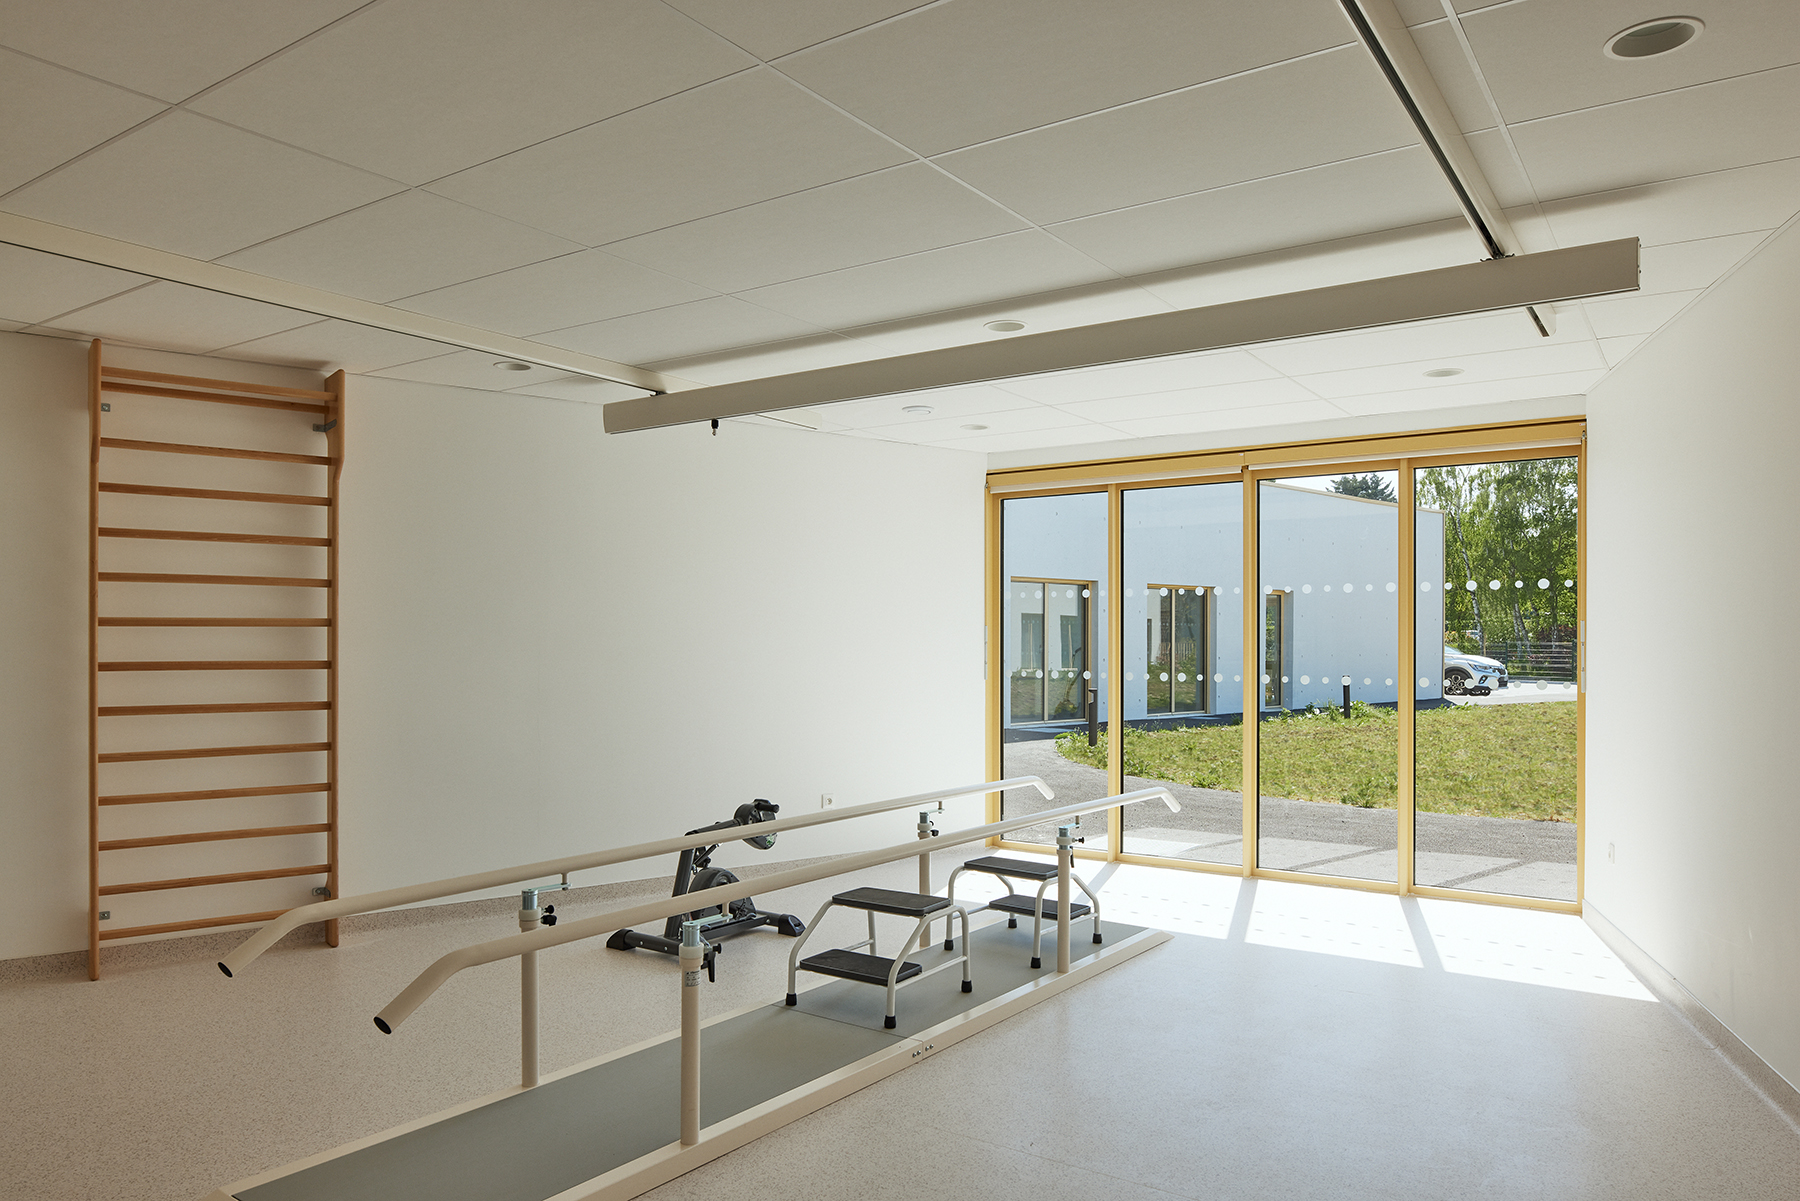
    The program possesses all the necessary qualities to provide dignified care for those who have suffered life-altering accidents. It offers numerous and varied wellness activities, and the medical unit ensures essential follow-up care.

    Six human-sized units of 11 beds are sought, including one specifically reserved for patients in a chronic vegetative state.
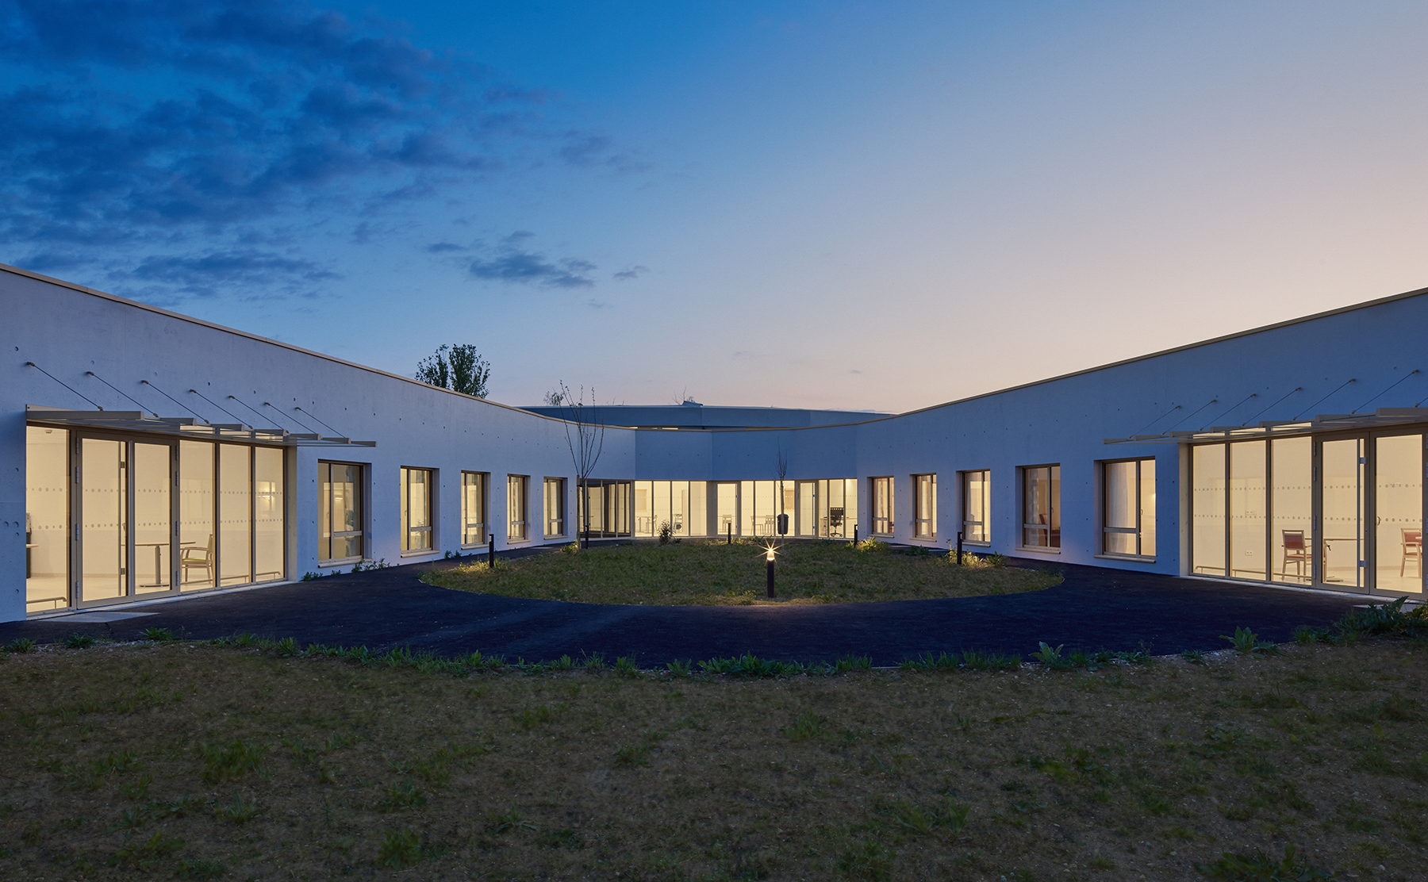
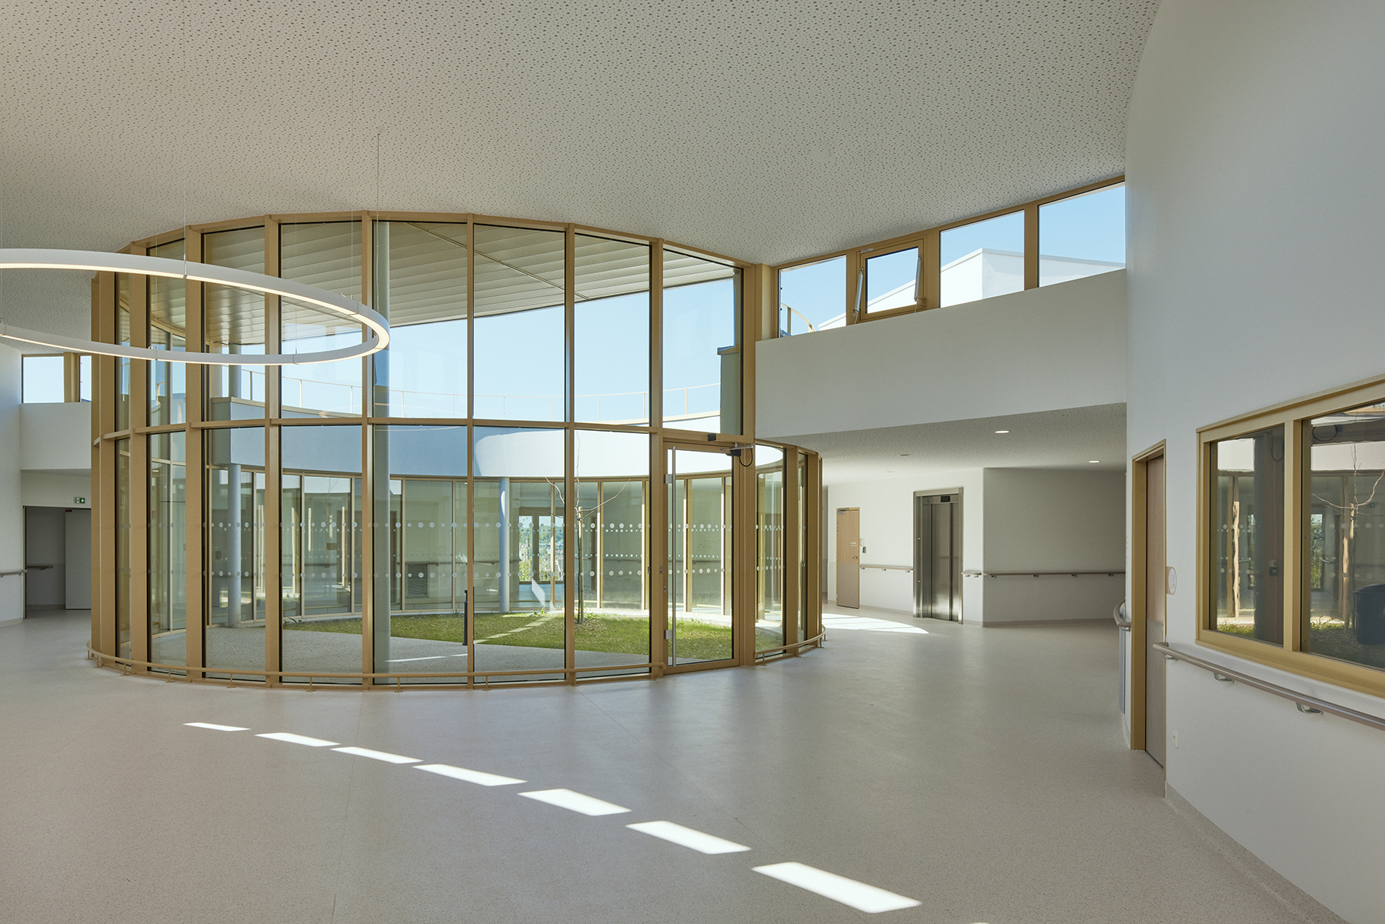
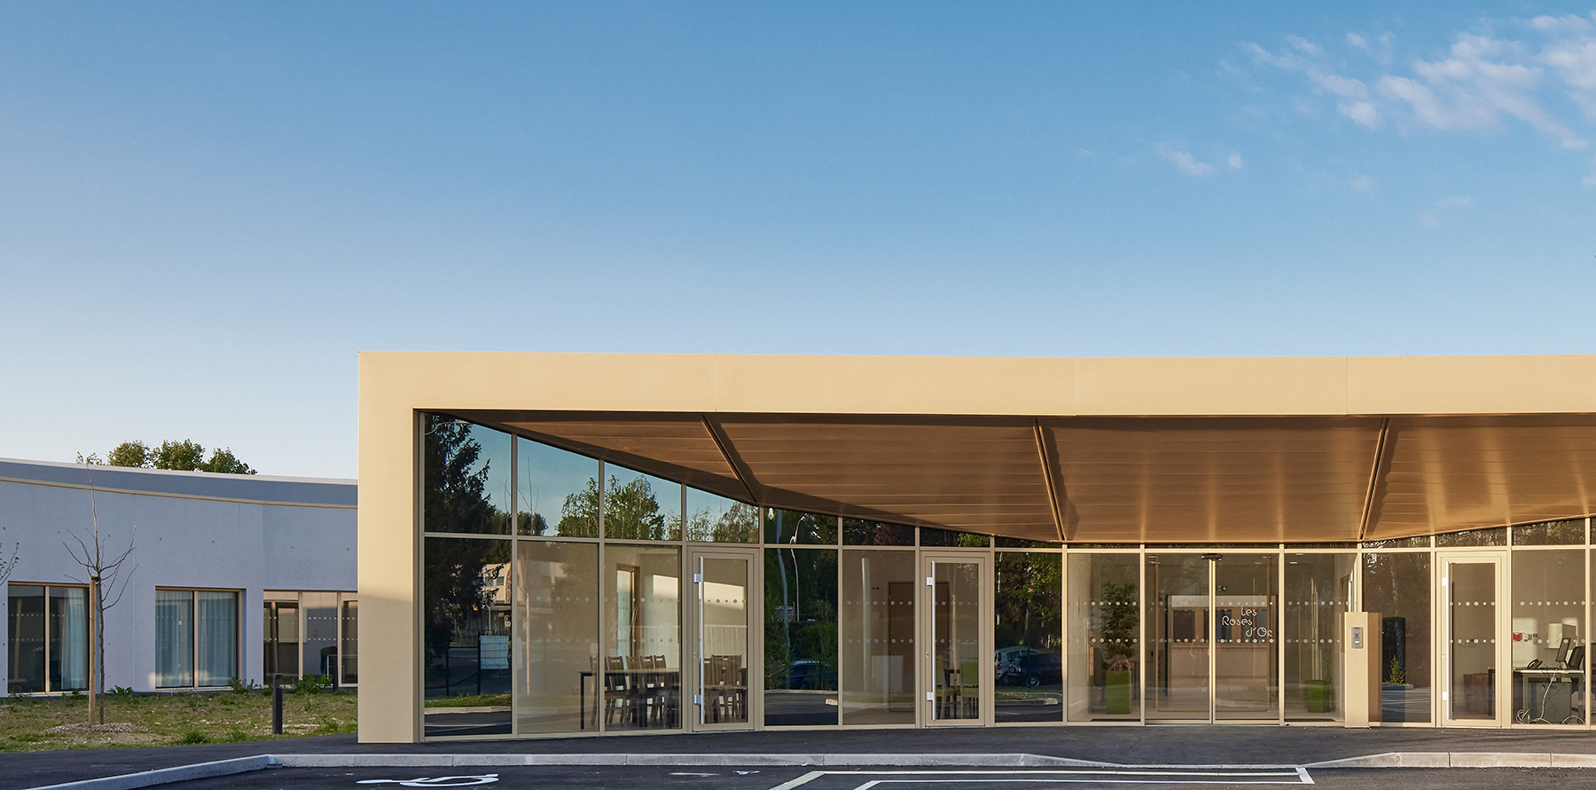
    The clearly expressed requirement in the program for a single-story, ground-floor development, combined with the limited space on the site, led us to group the units in pairs. This symmetry offers a sense of openness and transparency, allowing one to perceive the sun's daily path.
    Light will be present at the very heart of the units thanks to the different skylights that punctuate each building section.
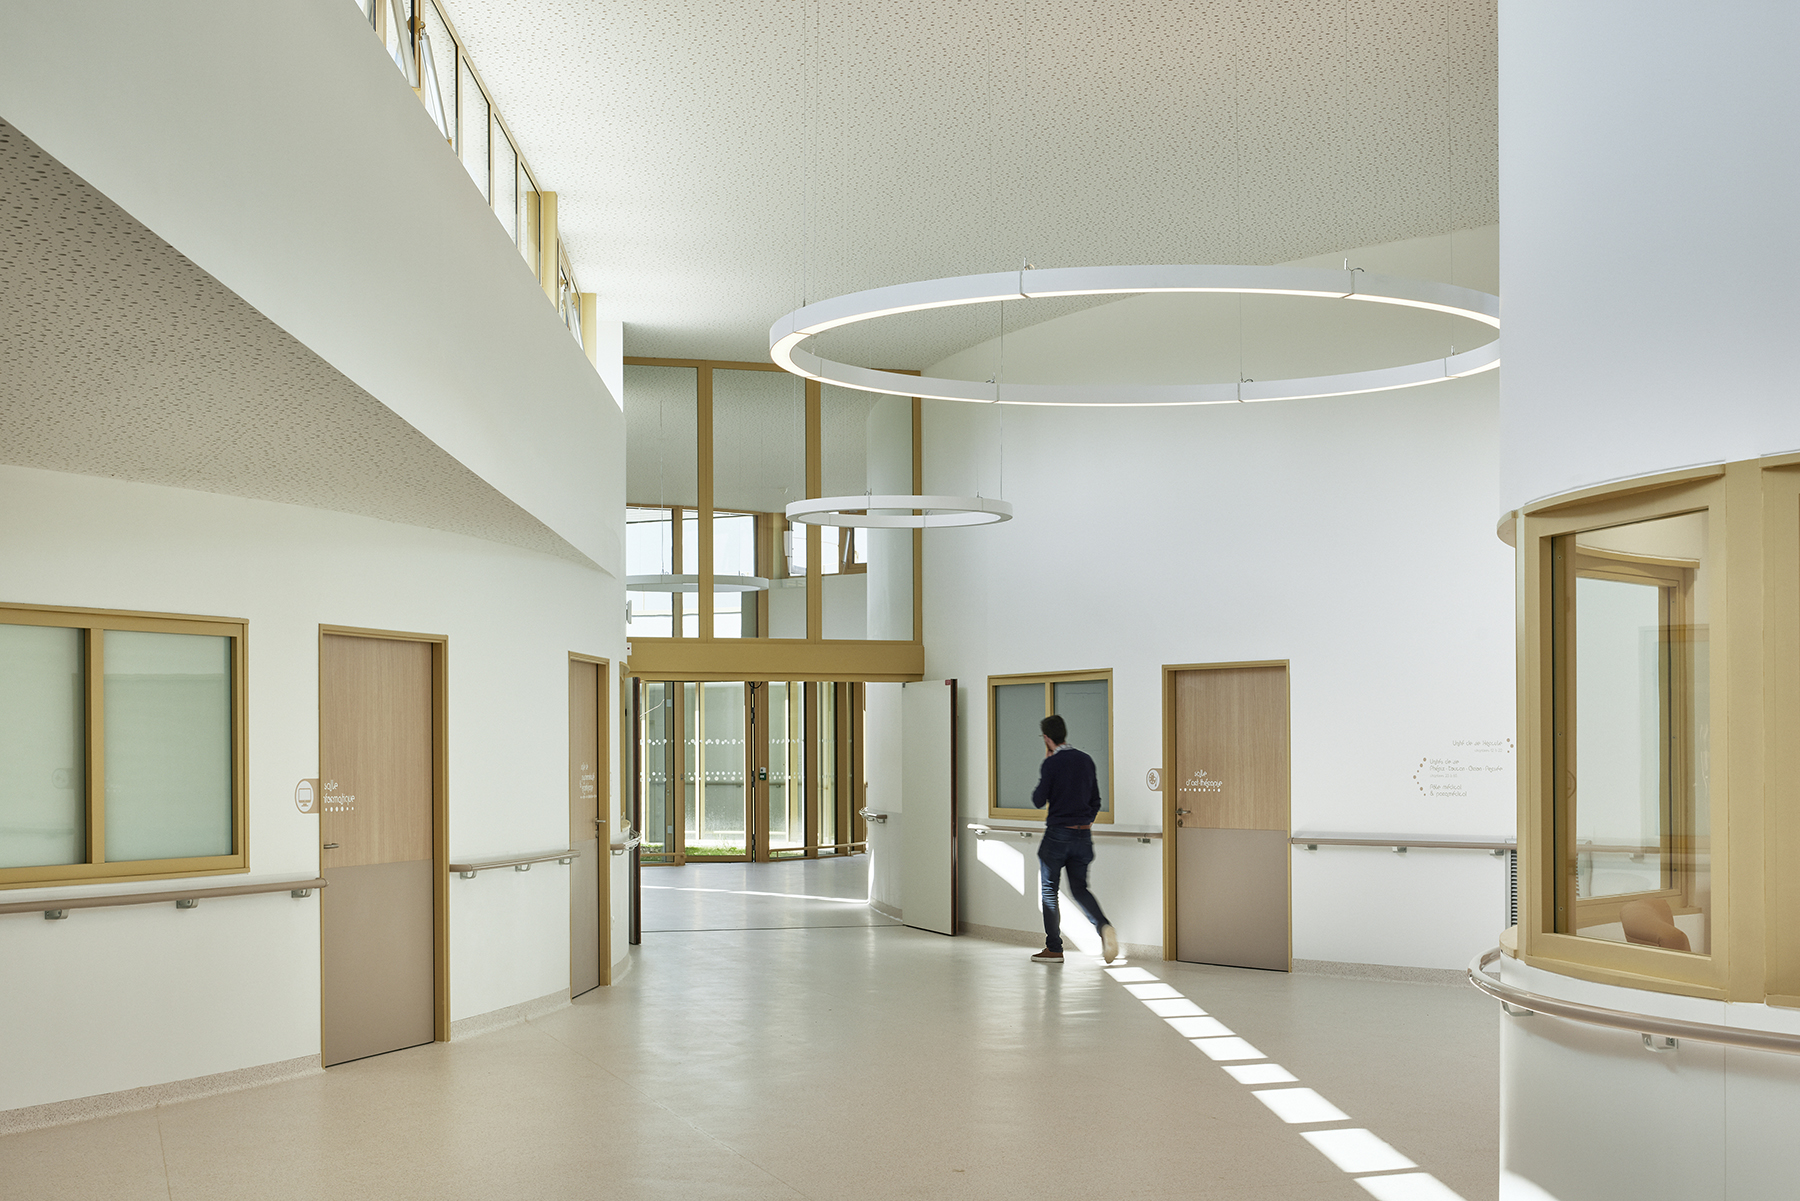
    The units, thus joined together, constitute three building blocks linked by wide circulations with soft shapes, bathed in natural light thanks to the skylights which offer a welcome spatial generosity.

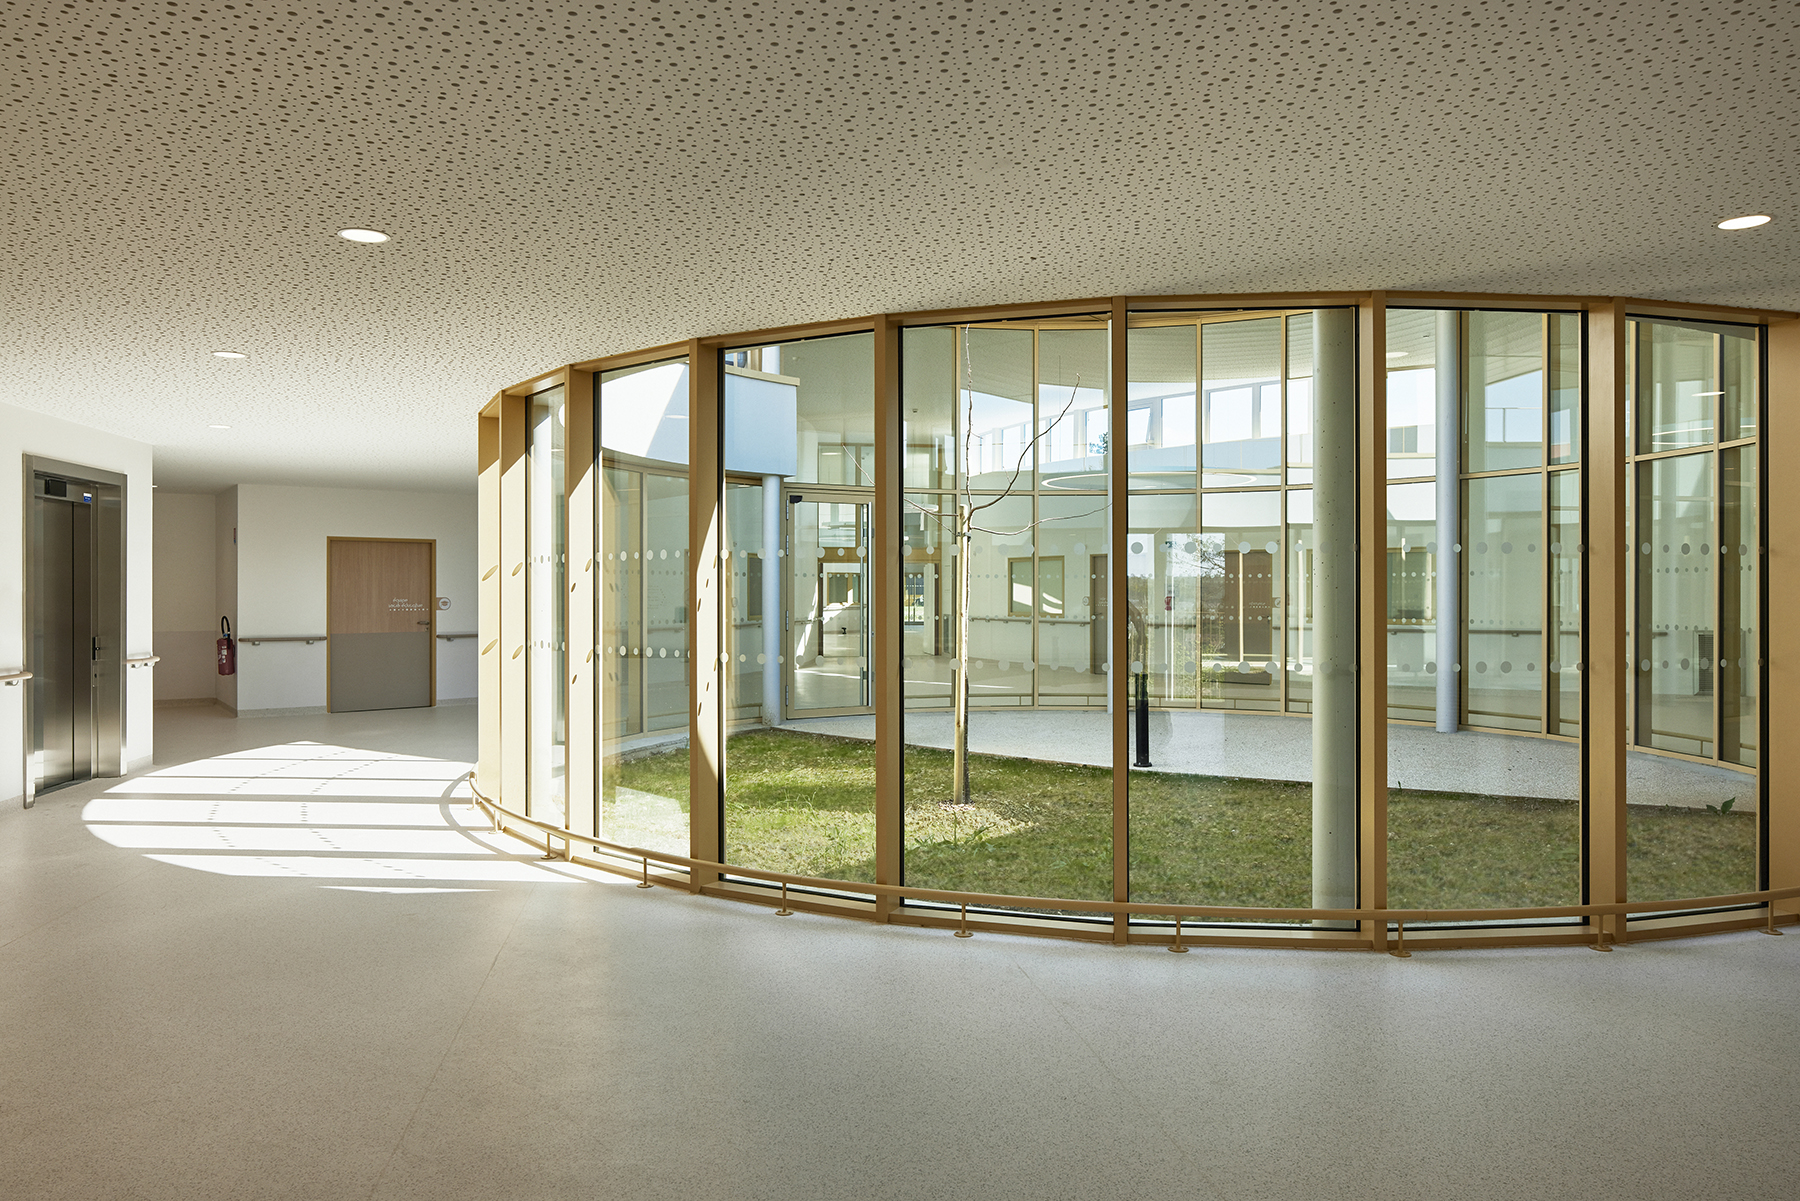
    This spatial principle reaches its zenith in front of the large multipurpose hall, which opens generously onto the existing, enhanced park. The park is thus directly visible from the heart of the project and serves as a constant invitation to explore it. A spacious patio is integrated into this design and can be used as an outdoor living room.
    Closer to the entrance, another intimate patio, the family room, like an alcove conducive to the desired privacy.
    Form, compactness, location, distribution, organization, natural light, construction method, intelligent envelope are all taken into account.

    The architectural design is intentionally clear and simple, with particular attention paid to the treatment of details and the materials used.

    The construction systems are simple, with limited maintenance.
    Space, time, comfort, affection, and medicine are intimately intertwined and must function harmoniously together.
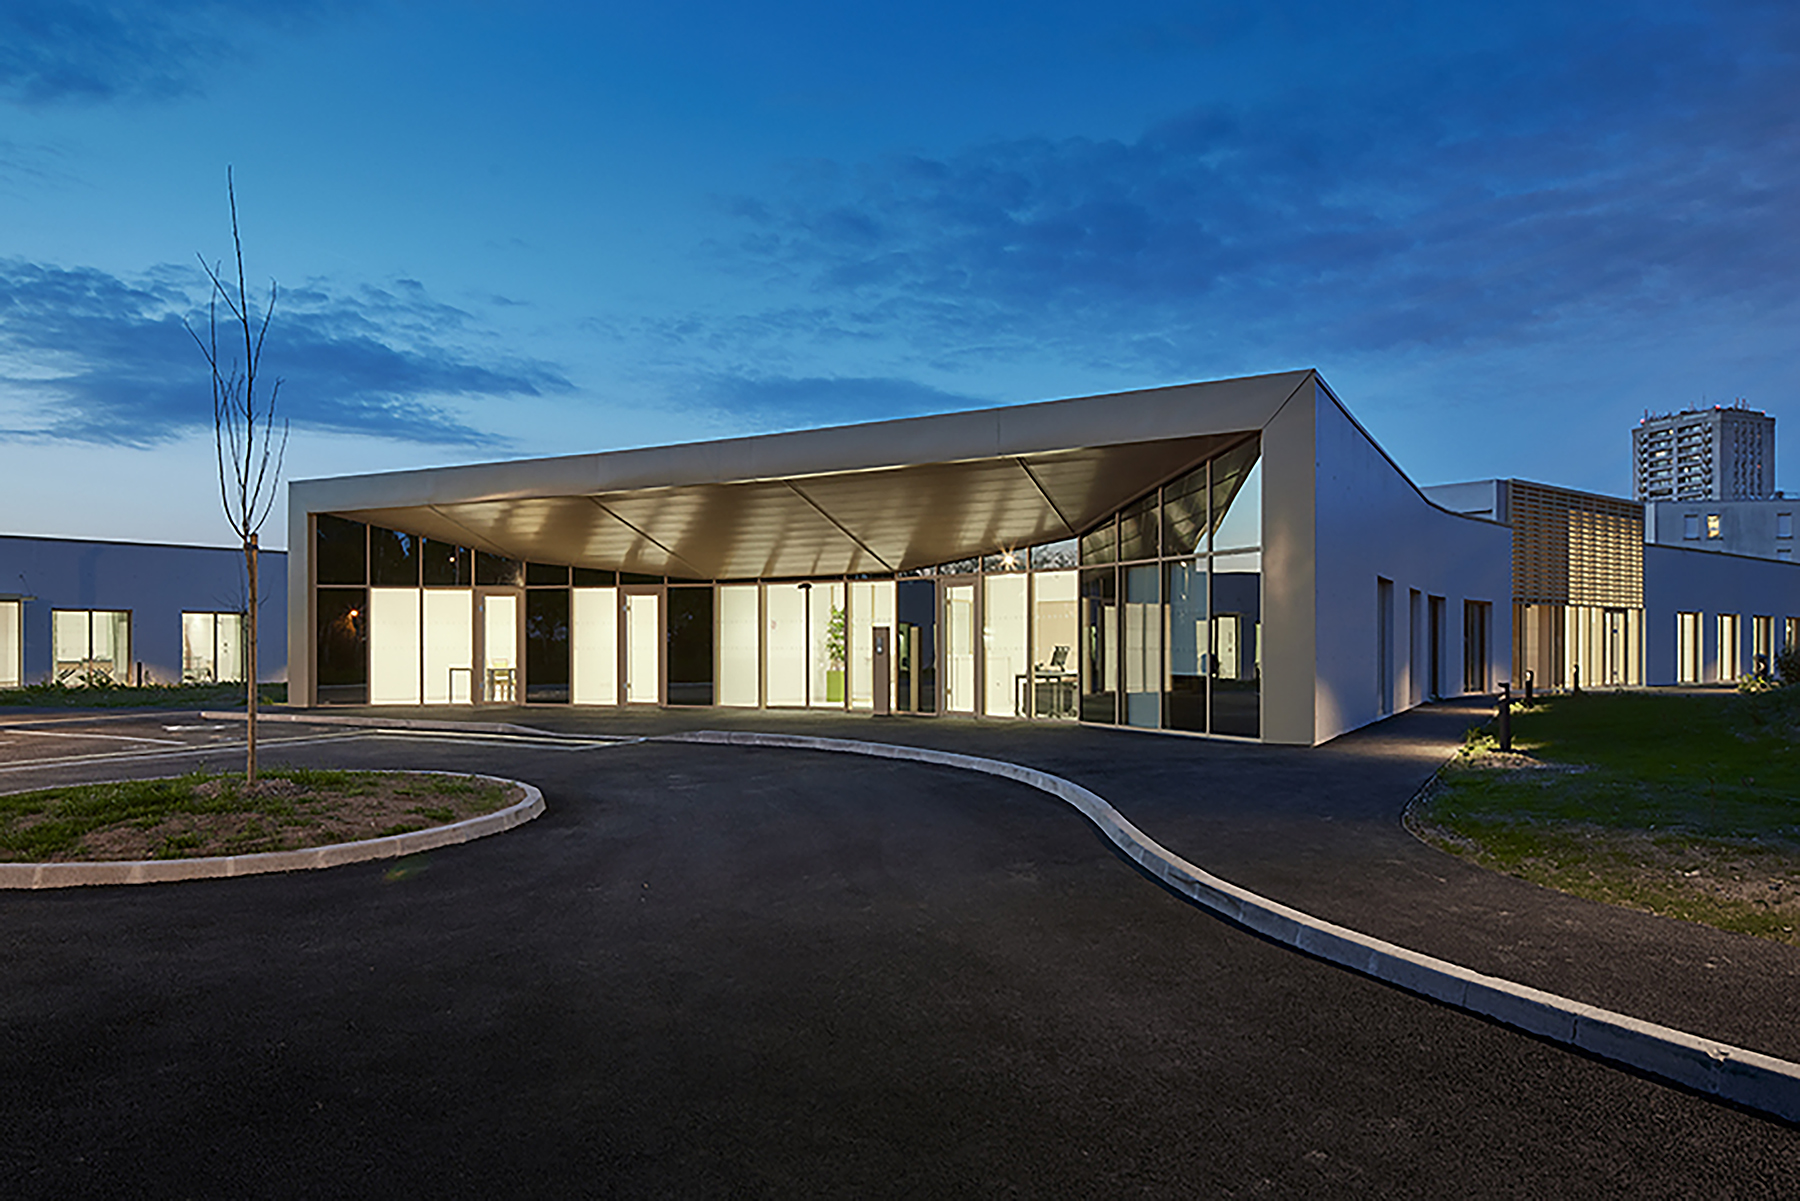
    The building alone is not enough to answer the question posed. Our project develops its own identity through its capacity to create new potential uses in line with the life project of the establishment. A serene, domestic image is sought, and the expression of the large bay windows conveys a desire for openness that blurs the boundaries between inside and outside.
    Architecture is the art of sheltering human activities, of establishing life in the places it designs; it must respond not only to needs but also to desires. Desires for life.

    NameSpecialized Care Home Les Roses d'Or
    TypologyHousing, Workplaces
    statusAccomplished
    LocationCreil, Oise, France
    ClientCoallia
    TeamAssociate Architect: CATHERINE DORMOY Architecture
    BET TCE: SCOPING / BET HQE: PLAN02
    ProgramConstruction of a specialized care home with 47 places and a medically supervised care home with 18 places
    5 living units totaling 55 rooms, 1 EVC/EPR living unit with 10 rooms. Medical and paramedical center, activities and well-being center, staff areas, logistics and technical areas, administration
    Certifications LabelsRT2012-10%
    NF Habitat HQE approach
    SurfaceSDP: 5,360 m²
    Budget of works€9.1 million excluding VAT
    PlanningDelivery March 2022
    PhotosTakuji Shimmura
  • Bureaux et garages pour la Direction de l’Eau et de l’Assainissement (93)

    Offices and garages for the Water and Sanitation Department (93)

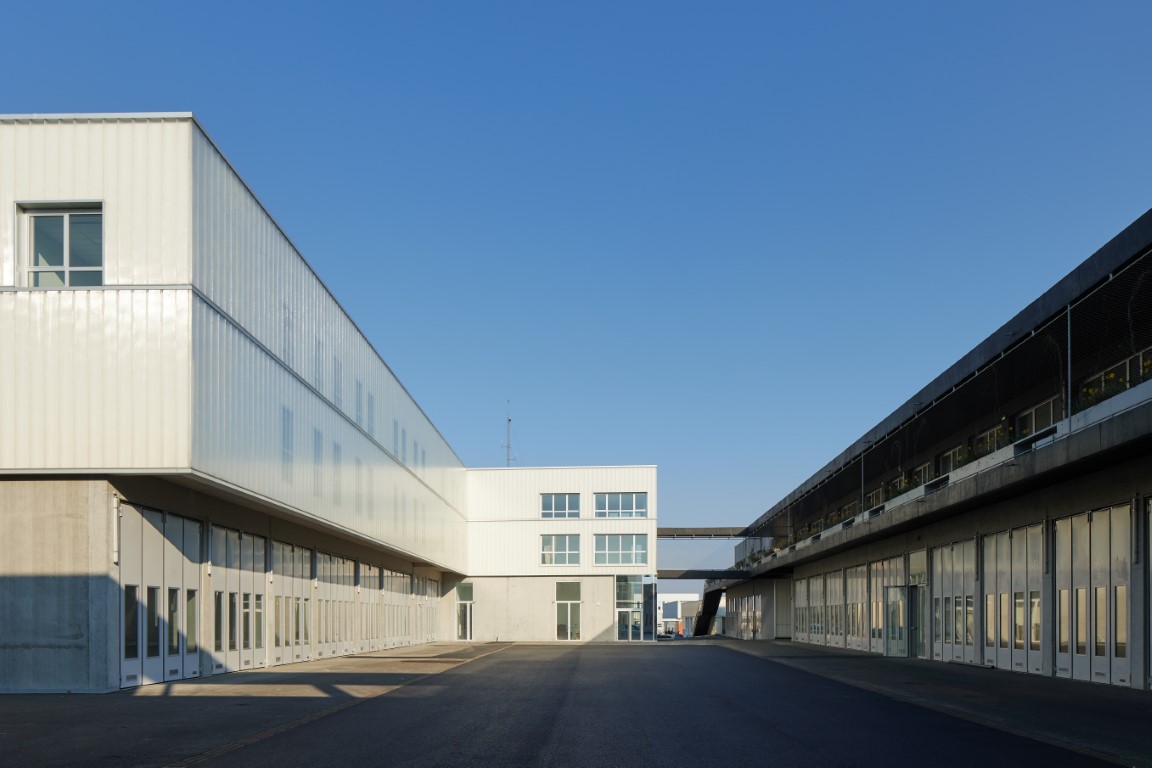
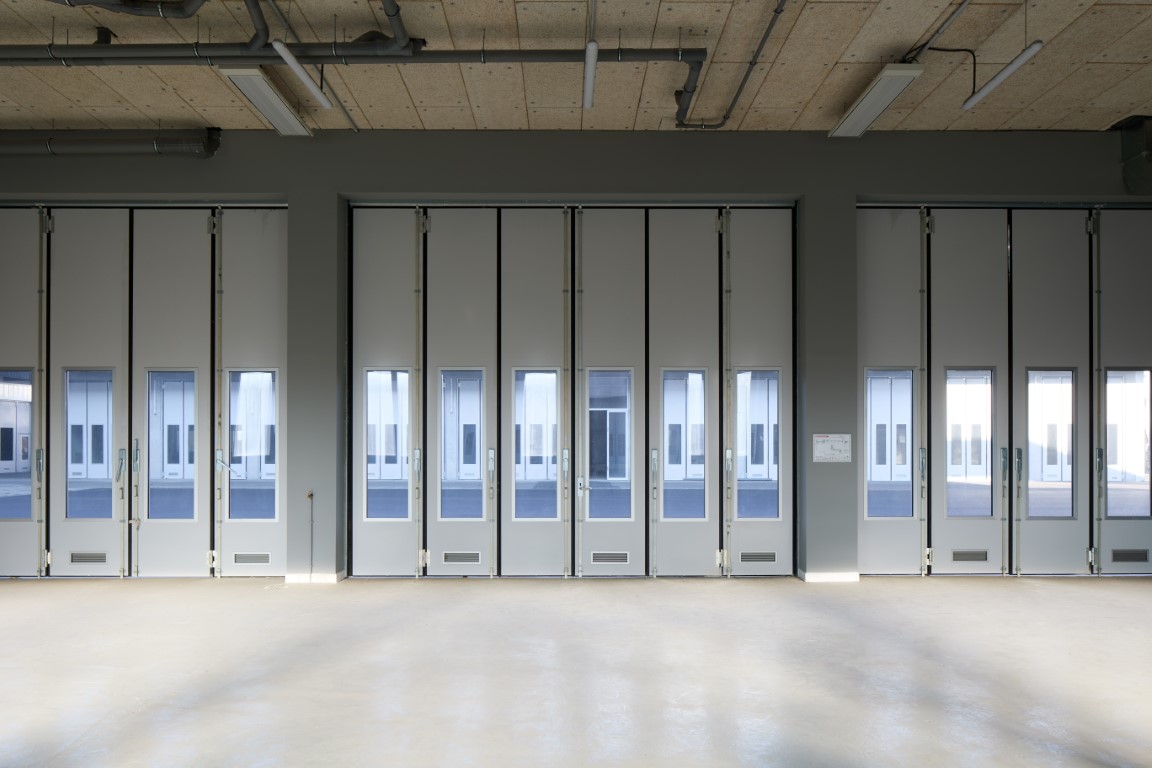
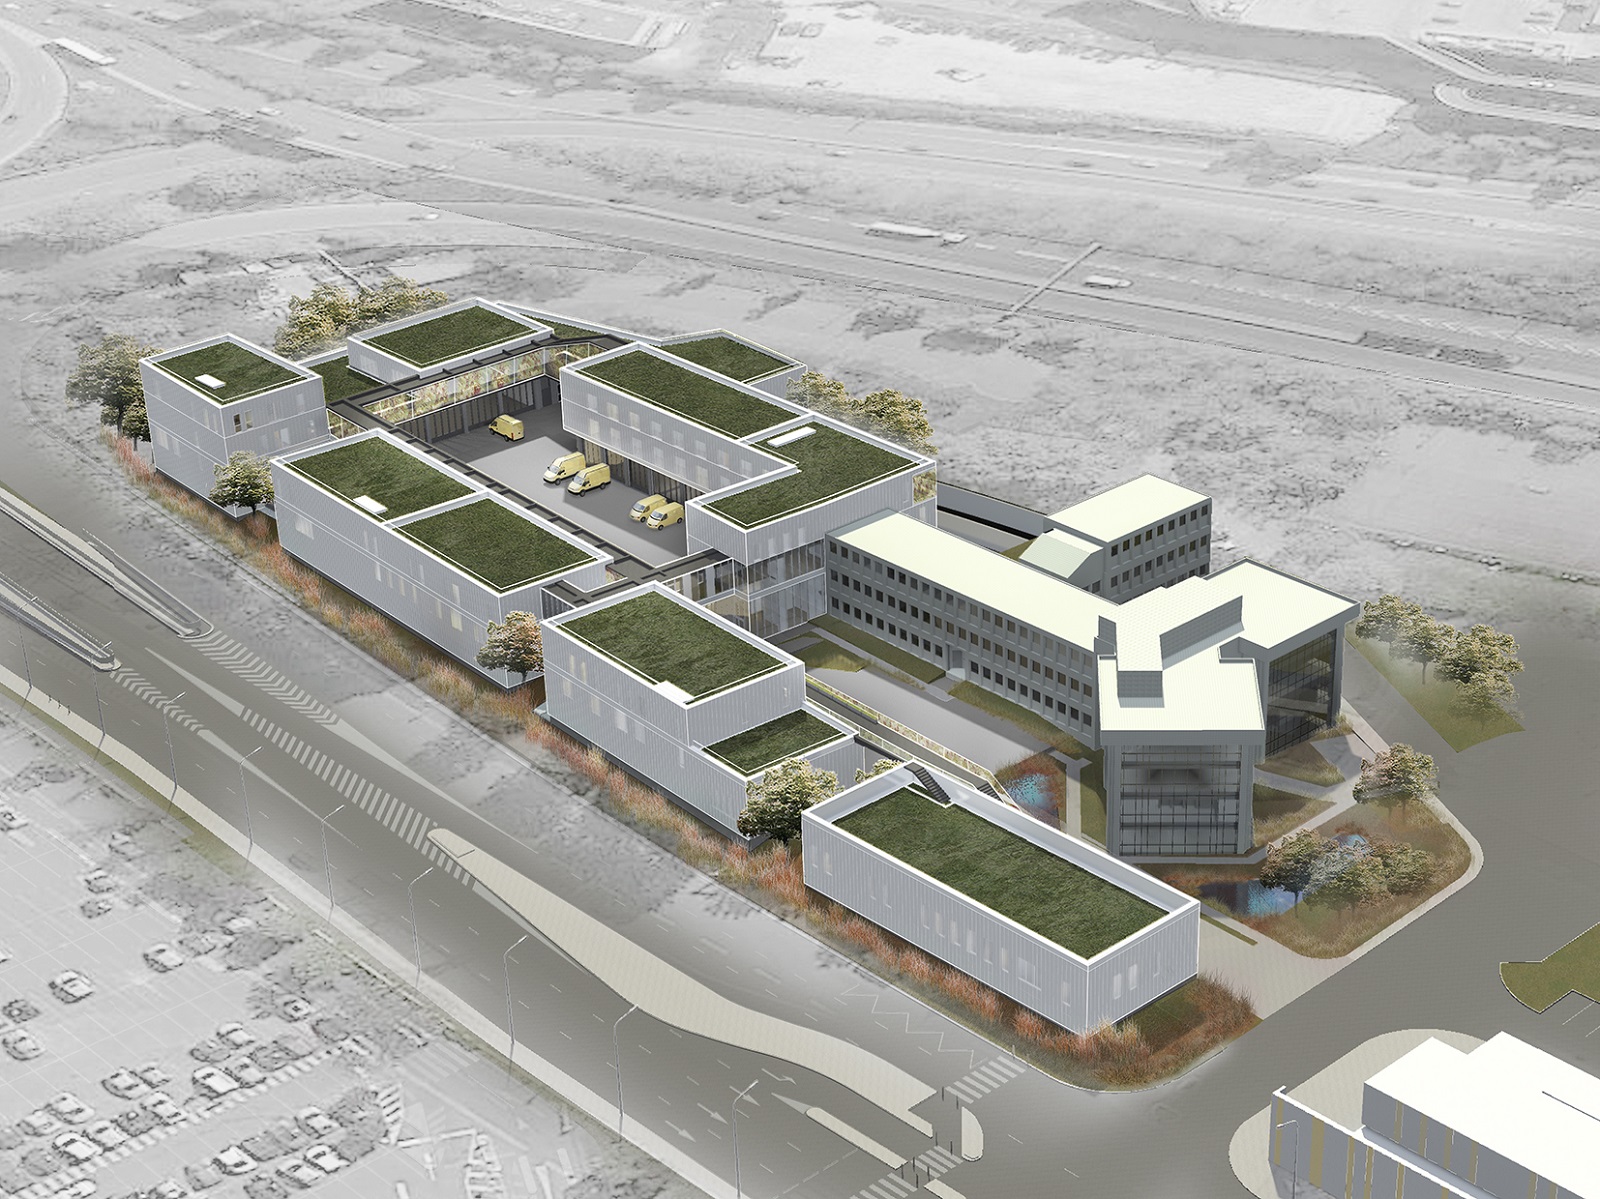
    The extension project for line 11 of the Paris metro provides an opportunity for a complete overhaul of the Water and Sanitation Department's site, located between the Rosny 2 and Domus shopping centers. This project entails the relocation of all of the DEA's technical facilities, which, due to the construction of the metro line and the SMR (Syndicat Mixte de Réalisation - Mixed Recycling Service), are being moved to the neighboring administrative site.

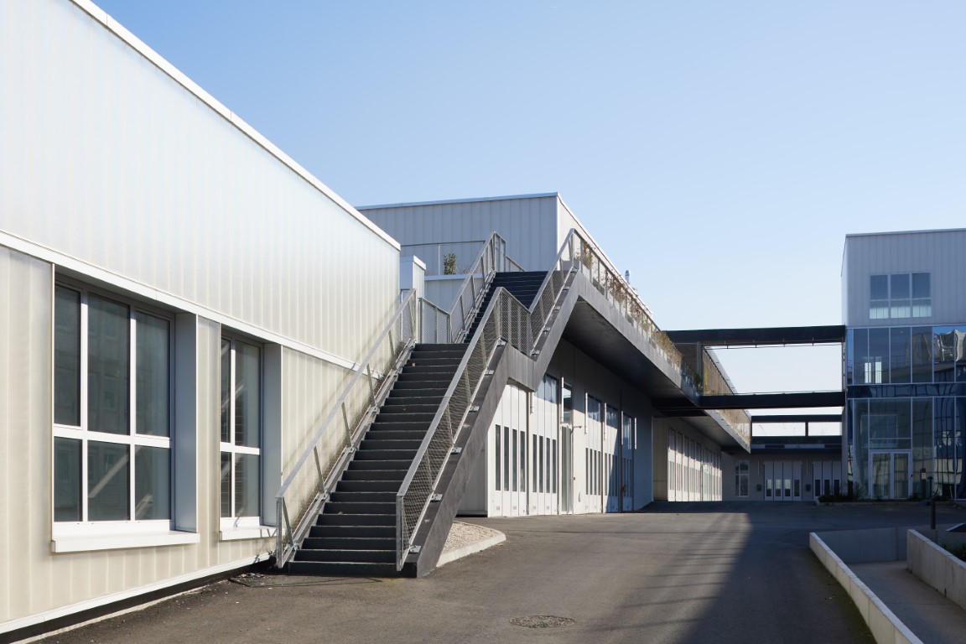
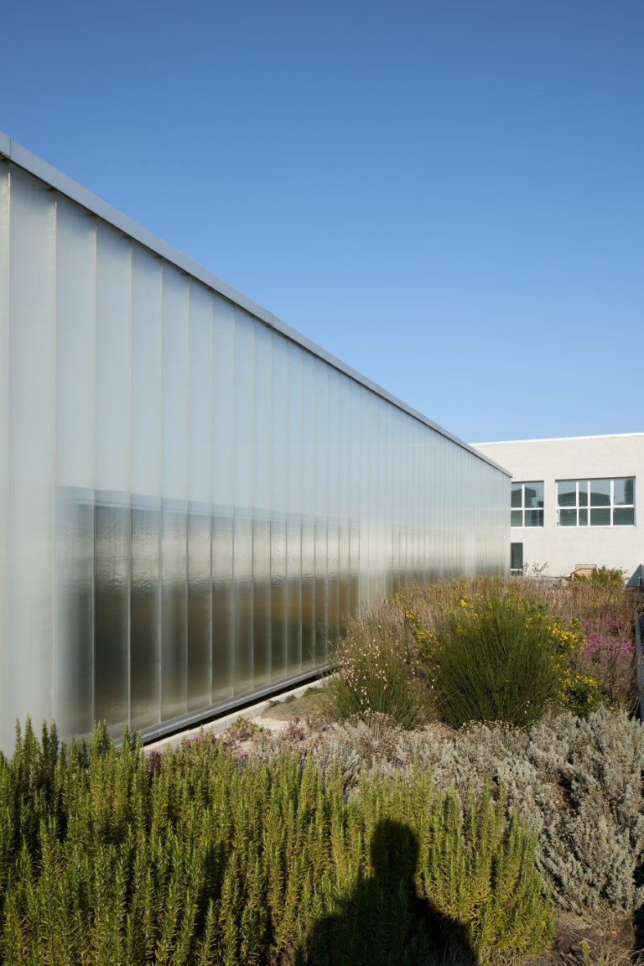
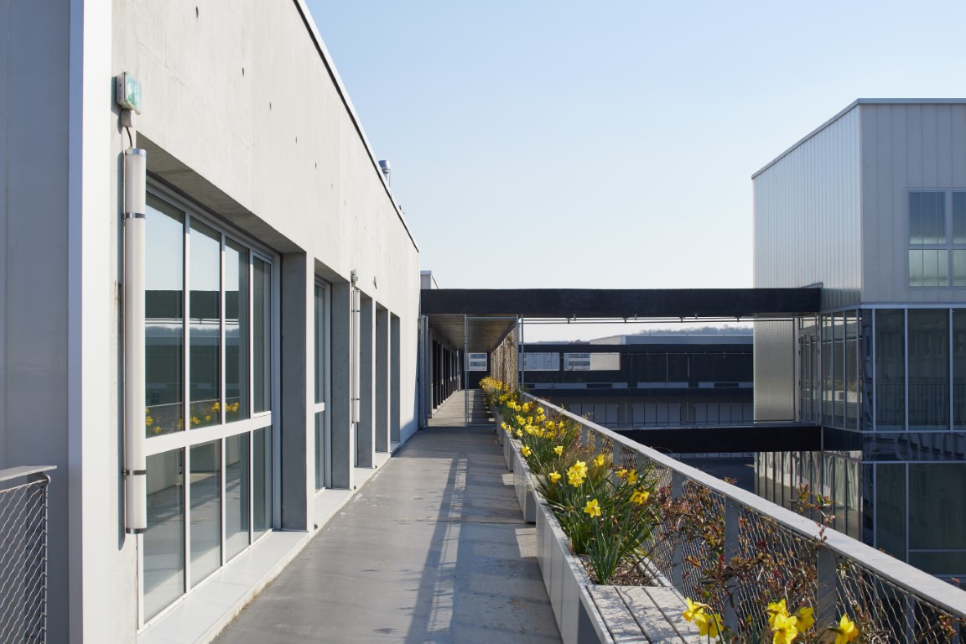
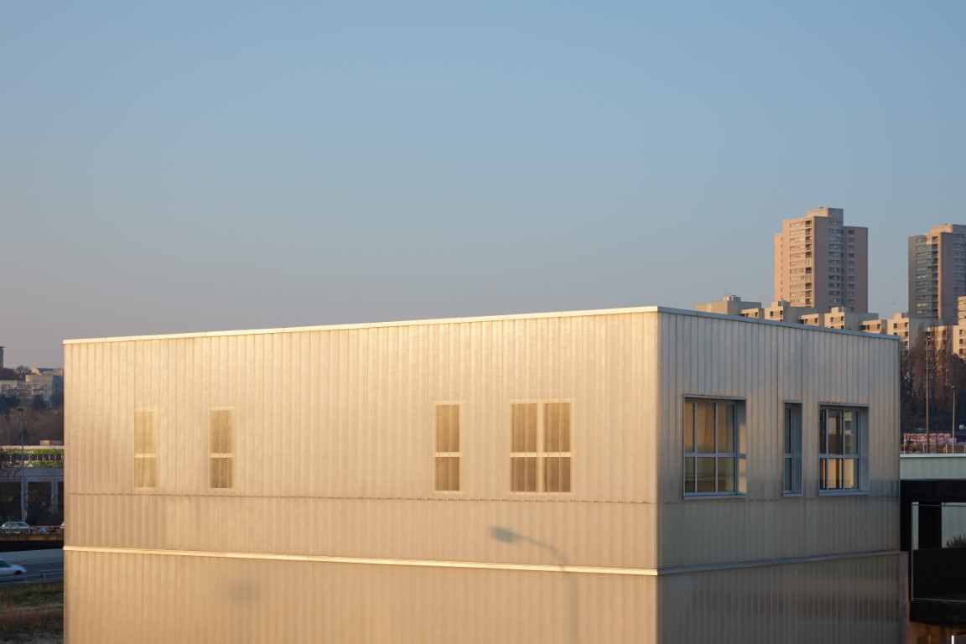
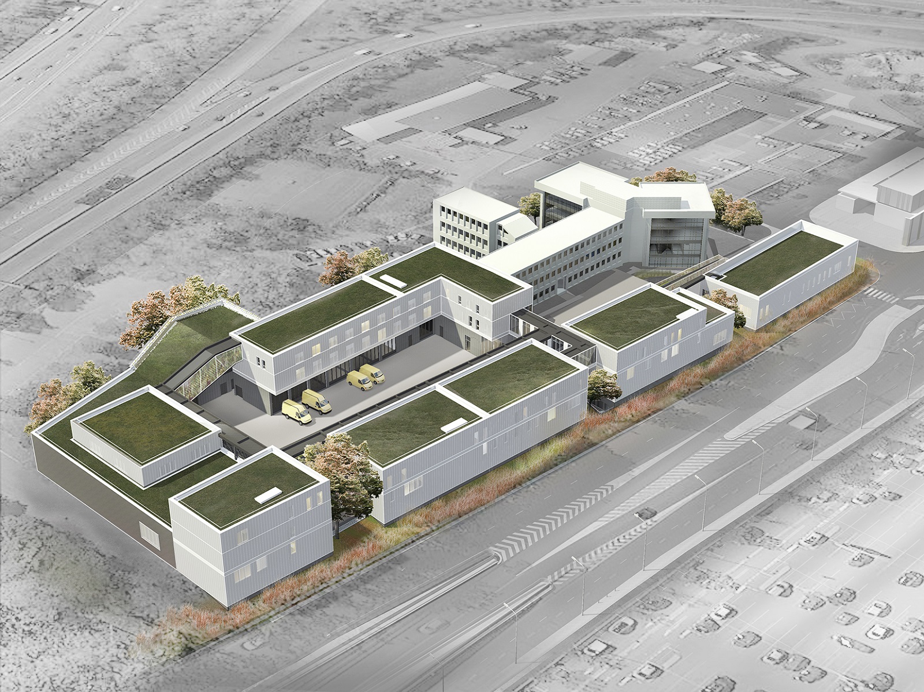
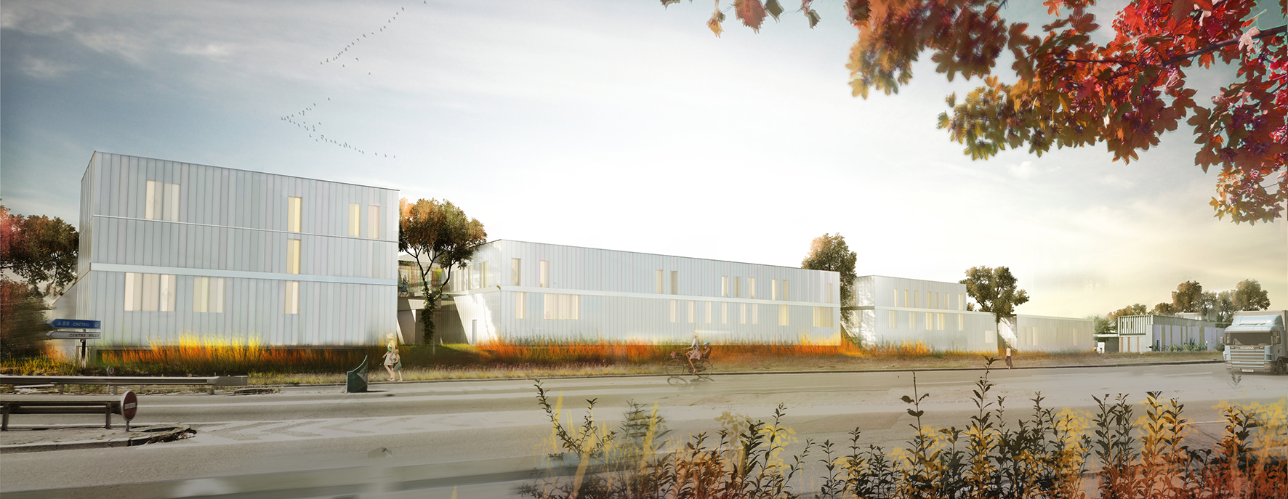
    Our architectural approach proposes a project that offers users a landscaped and functional living environment, designed around open-air courtyards surrounded by an elevated walkway consisting of a green footbridge. This green promenade connects the buildings, services, and people, and fully contributes to transforming these naturally "mineralized" spaces into a green heart of the block.
    The inner courtyards, protected from urban noise pollution, offer, through green openings, a permeability between the heart of the block and the Avenue du Général de Gaulle.
    Thus, the built and landscaped treatment creates an urban frontage with alignments interspersed with green spaces that reveal the internal facades of the project without ever compromising the privacy necessary for the activities that require it.
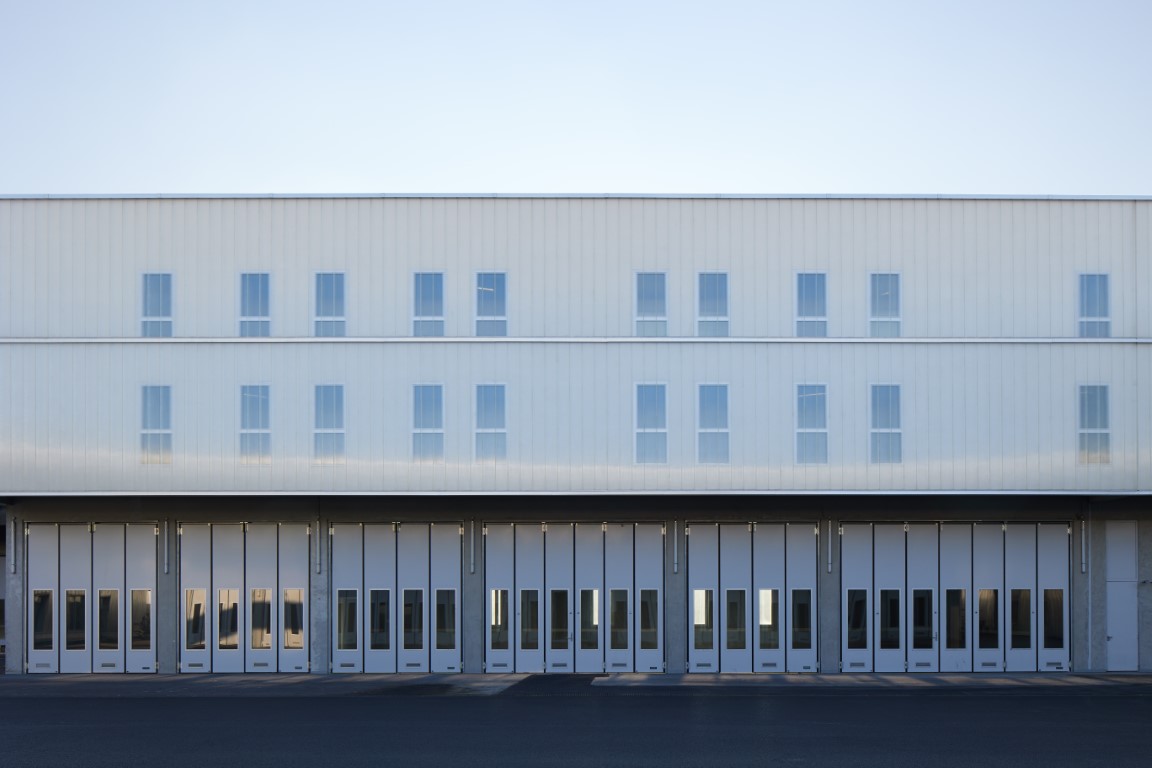
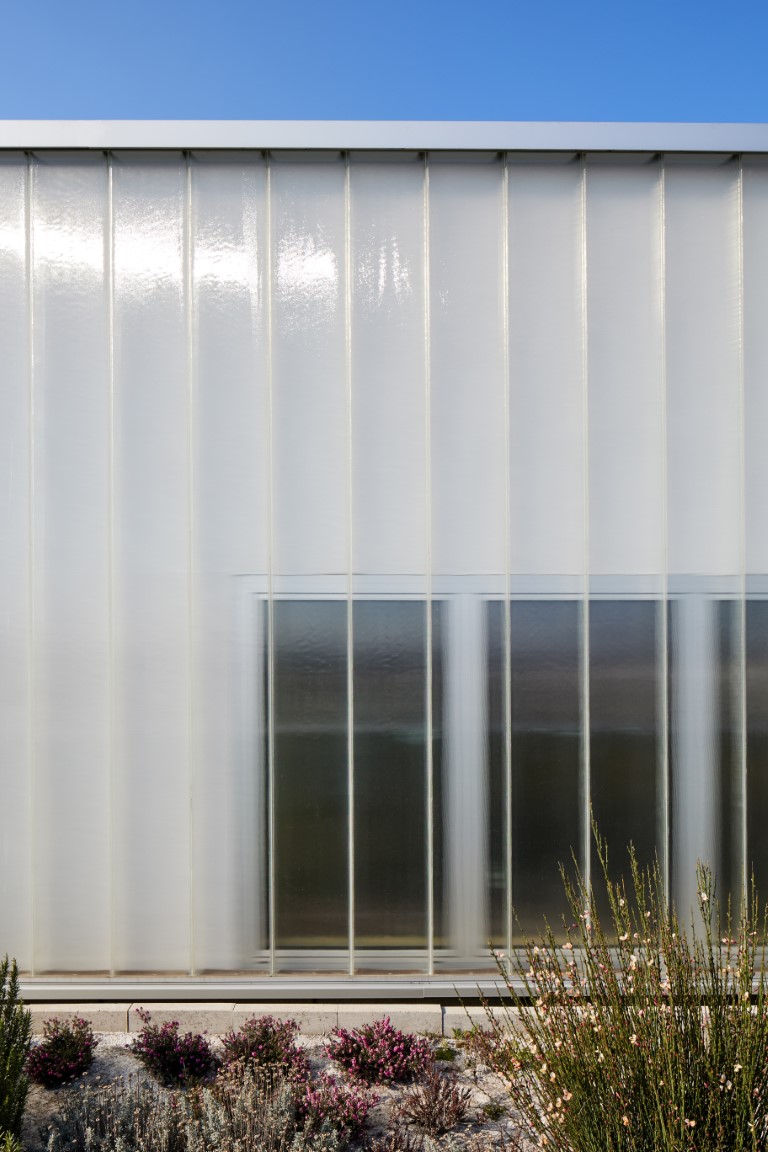
    Structured around the functional links of the program, the project displays a clearly assumed industrial and tertiary identity through a sober architecture that highlights its environmental principles through the use of high-quality and sustainable materials.

    To meet the client's expectations, our project actively participates in the emergence of the new business park and the creation of a high-quality urban frontage whose environmental and luminous architecture elegantly displays its technical and tertiary activities.

    General operation:
    The organization of workspaces on the site follows a simple and functional division between the two entities DEA and Garage départemental around their shared facilities.
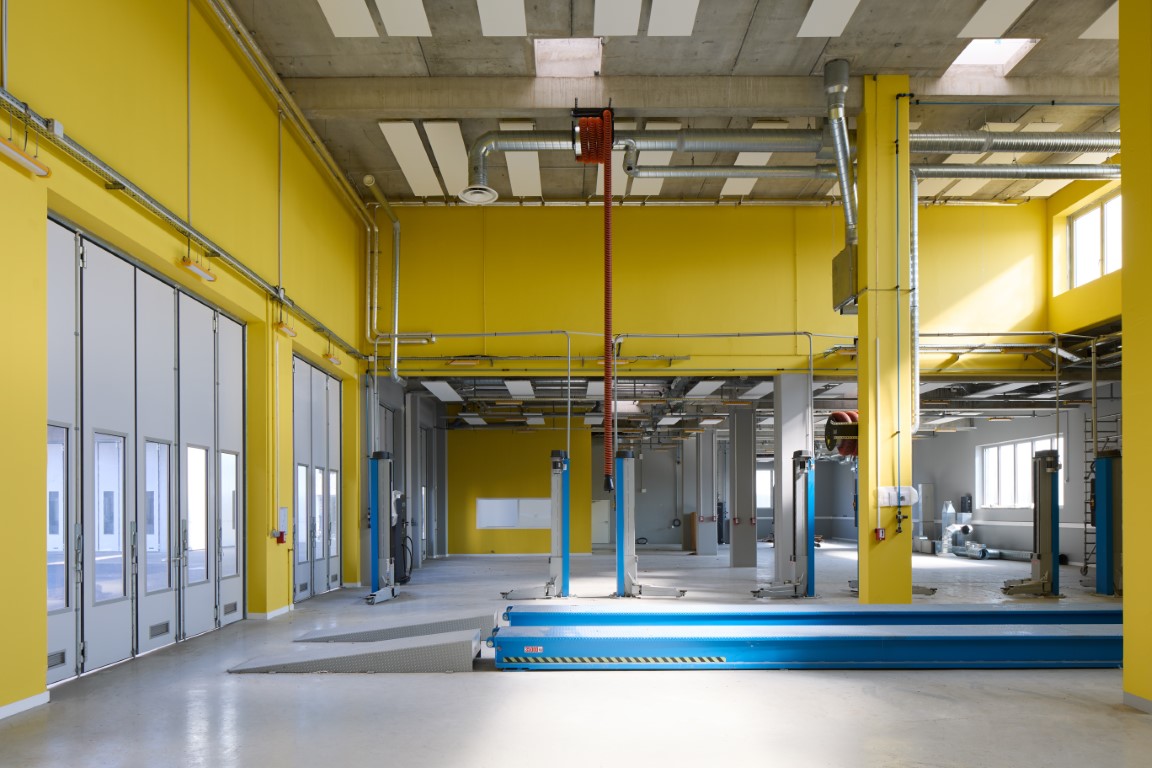
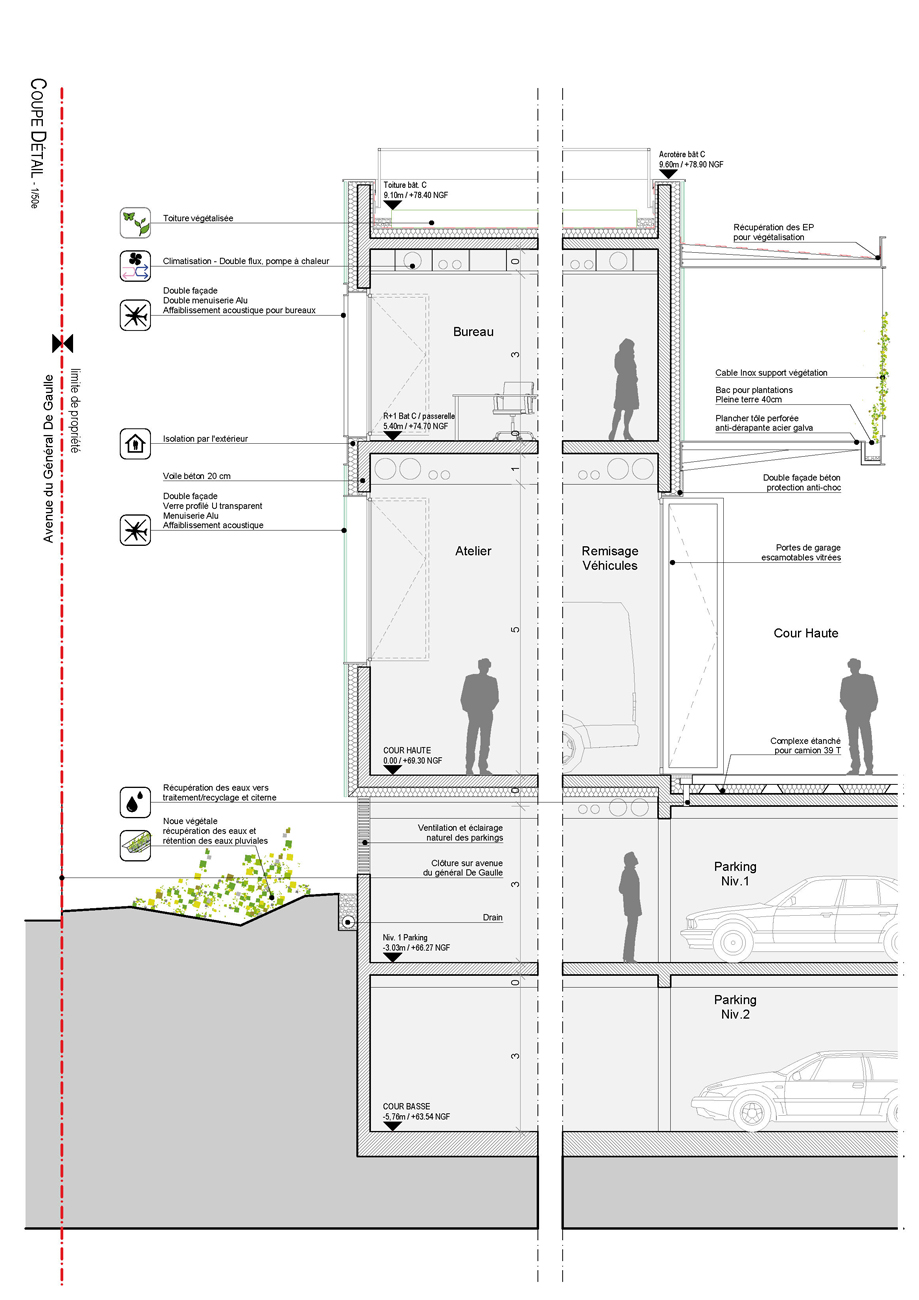
    The activities of the processes and the operation of the teams are systematically grouped on two levels: workshops and storage facilities on the ground floor in the courtyard and office spaces, relaxation and sanitary facilities directly above the workshops.

    The quality of workspaces (industrial and tertiary) is sought around environmental management of atmospheres, air quality (double flow and air conditioning), acoustics (orientation, double facades, double windows), lighting qualities (natural lighting of work and living spaces), and visual qualities (plant atmosphere and quality of materials), as well as relational qualities (meeting and exchange spaces, green walkway).

    All of these proposals offer a functional working tool in a qualitative daily experience that highlights human relationships through particular attention to the management of flows and the quality of work and relaxation spaces.

    NameOffices and garages for the Water and Sanitation Department
    TypologyWorkplaces
    statusAccomplished
    LocationRosny-sous-Bois (93)
    ClientGeneral Council 93
    TeamBET TCE: BERIM / Eco-design: PLAN 02 / AVEL Acoustics / Landscape architect: MOABI
    ProgramOffices, staff facilities and technical buildings for the DEA (Water and Sanitation Department) and new premises for the Departmental Garage
    Certifications LabelsRT2012-30%
    NF HQE approach for commercial buildings
    Surface6,805 m²
    Budget of works€28 million excluding VAT
    PlanningDelivery 2022
    PhotosAntoine Mercusot
  • Equipements publics et 65 logements à Neuilly-sur-Marne (93)

    Public facilities and 65 housing units in Neuilly-sur-Marne (93)

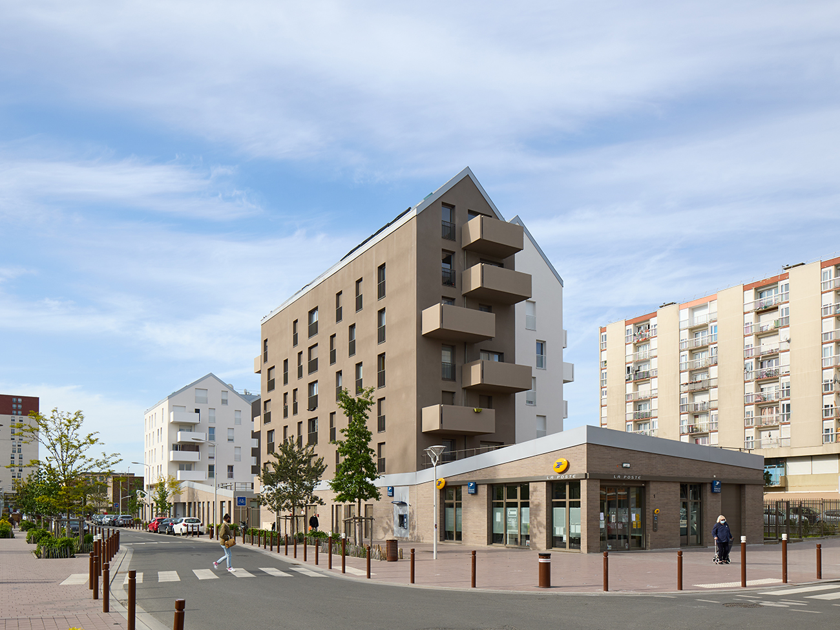
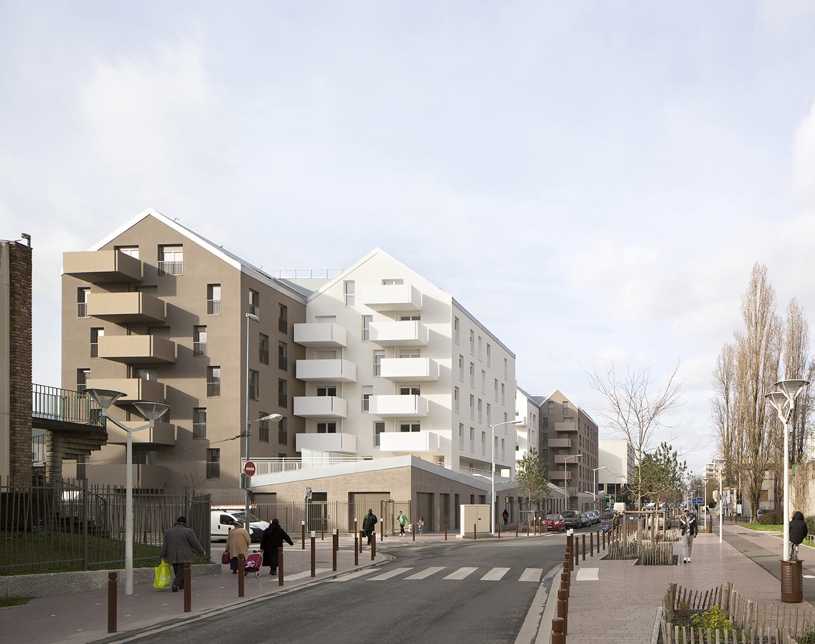
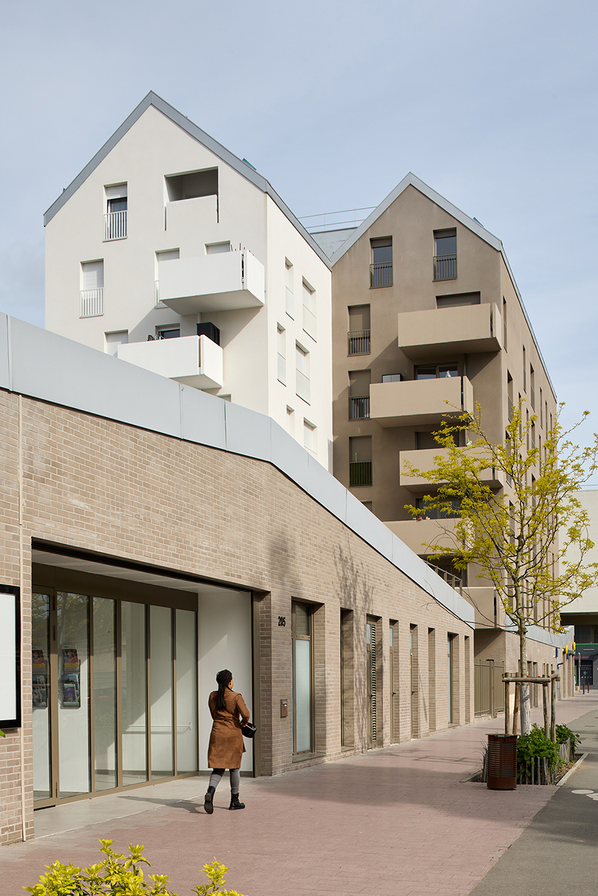
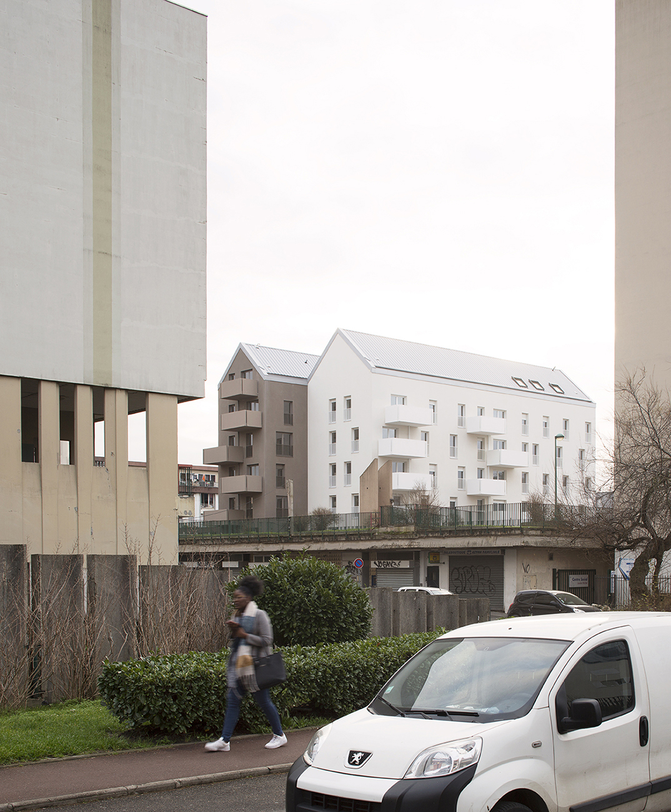
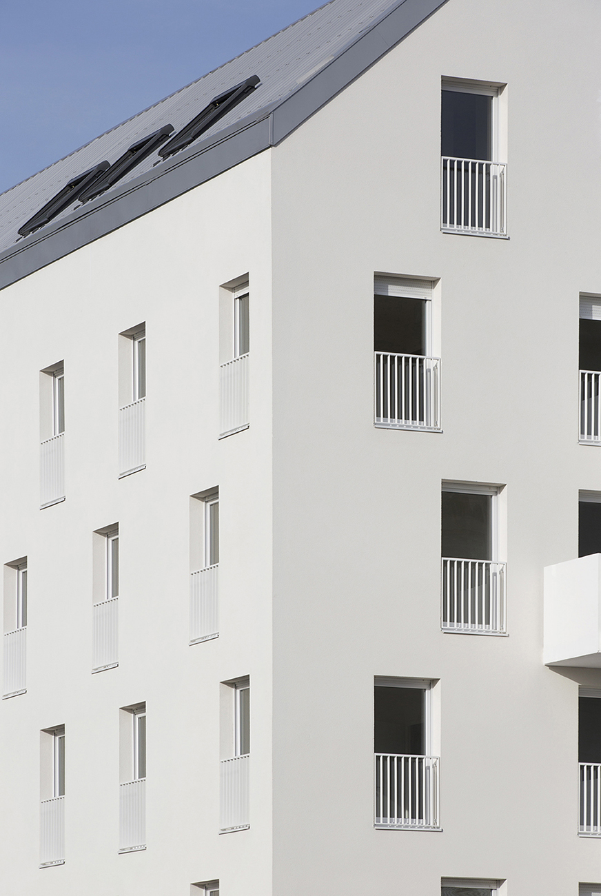
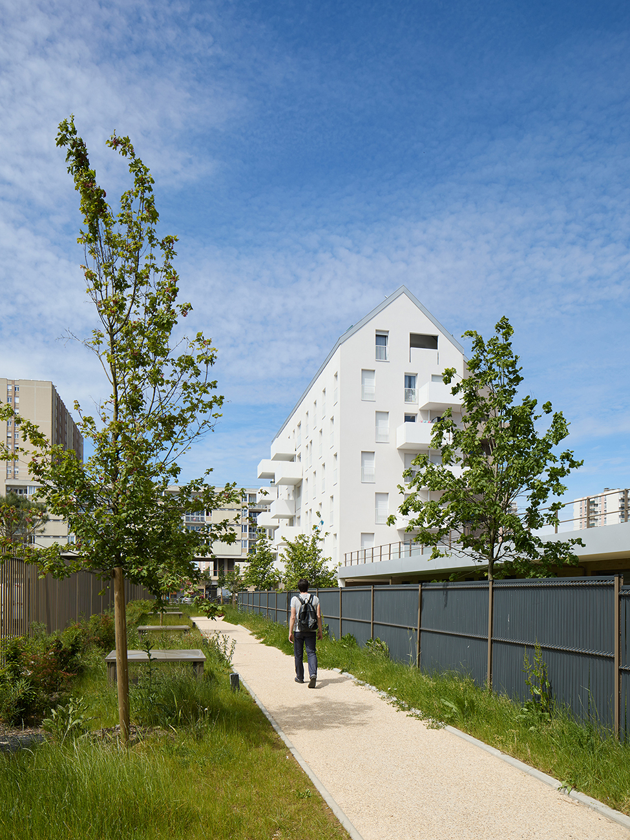
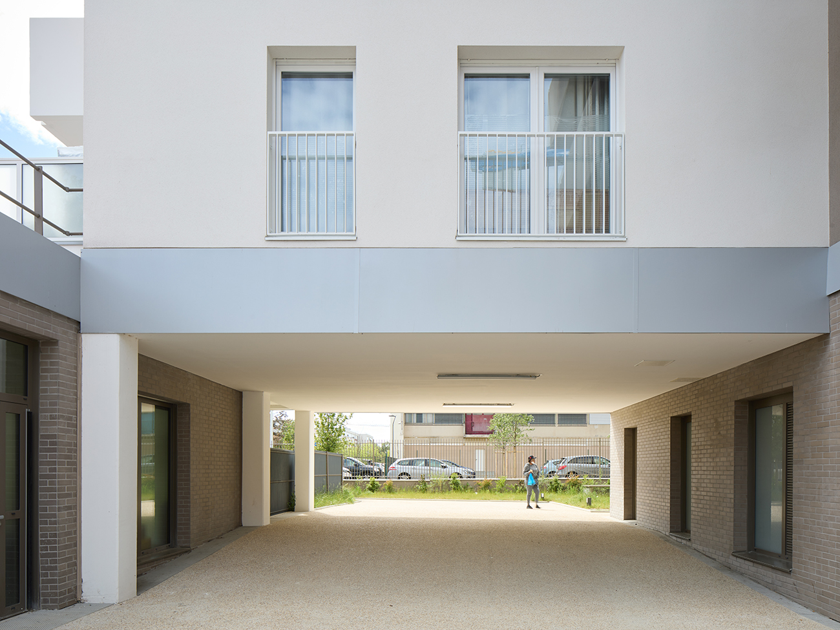
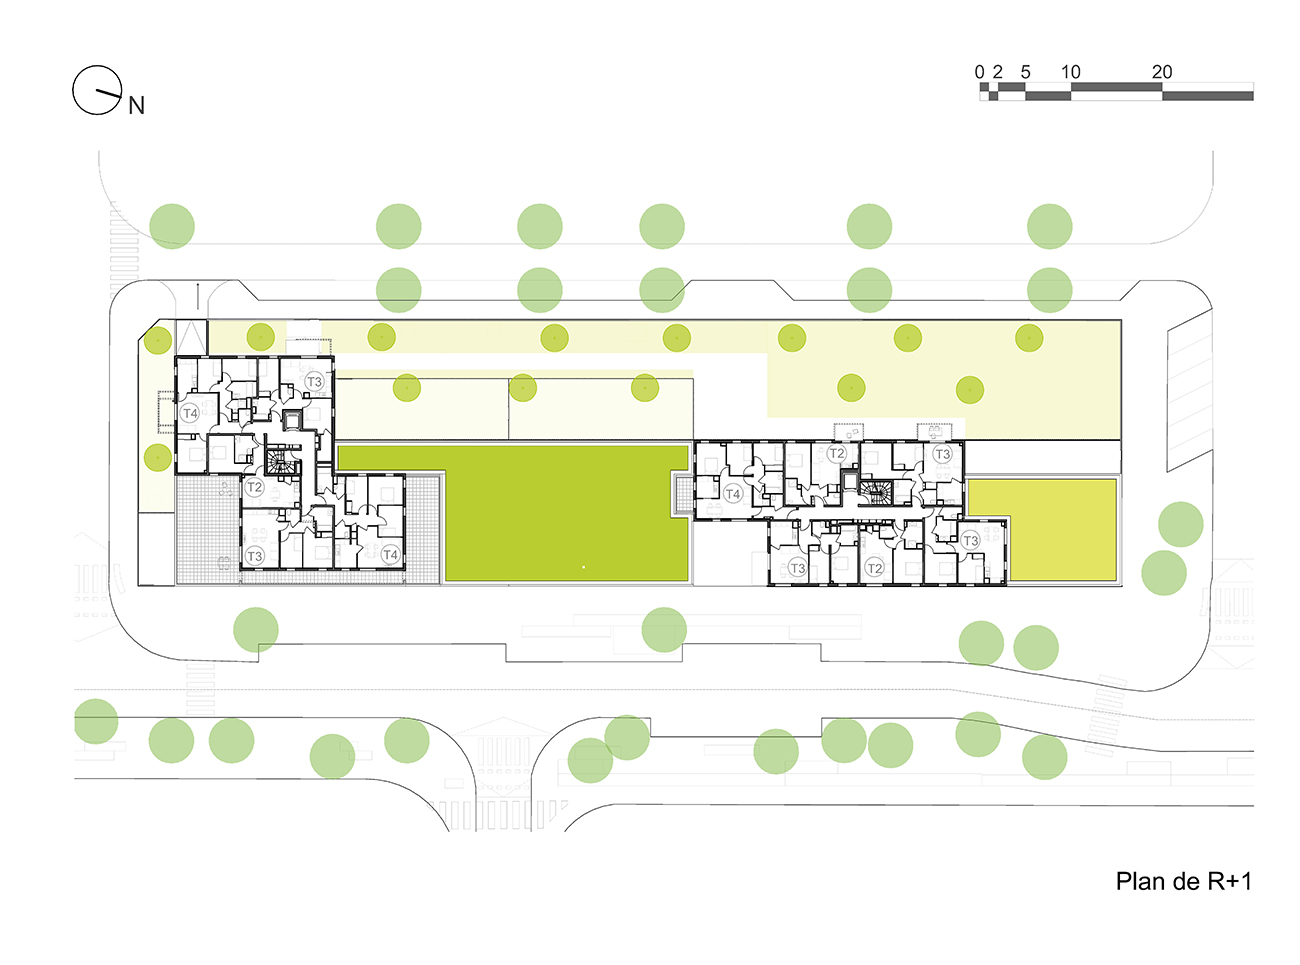
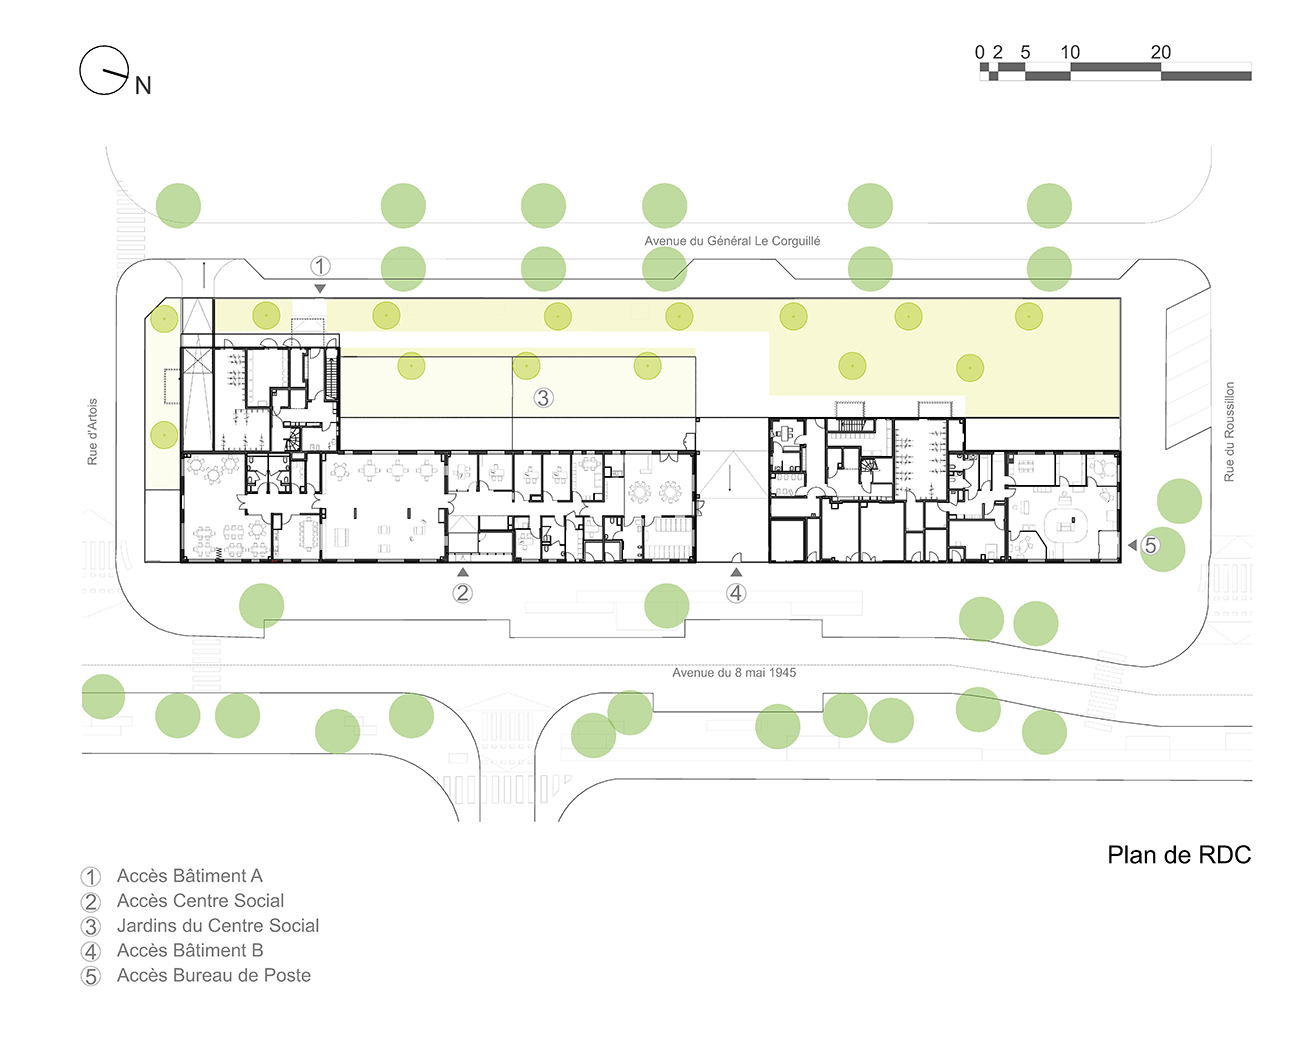
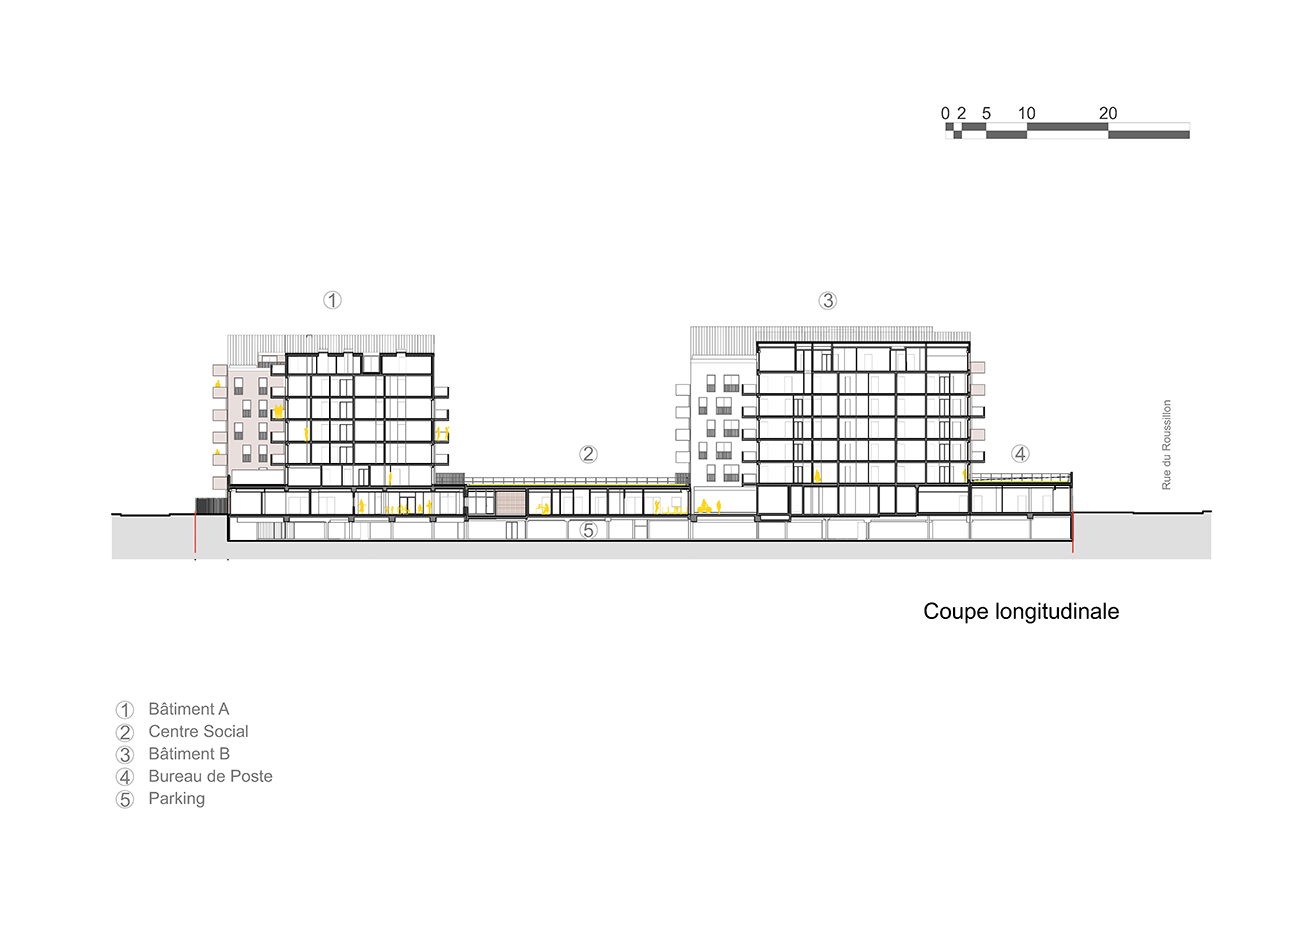
    As a key player in the revitalization of the Fauvettes district, this new real estate complex was designed with openness and urban vibrancy in mind. The mixed-use nature of the program creates a large, active base with a porous, green central courtyard.

    The independence of the programs is embodied in the slim and compact architectural volumes:

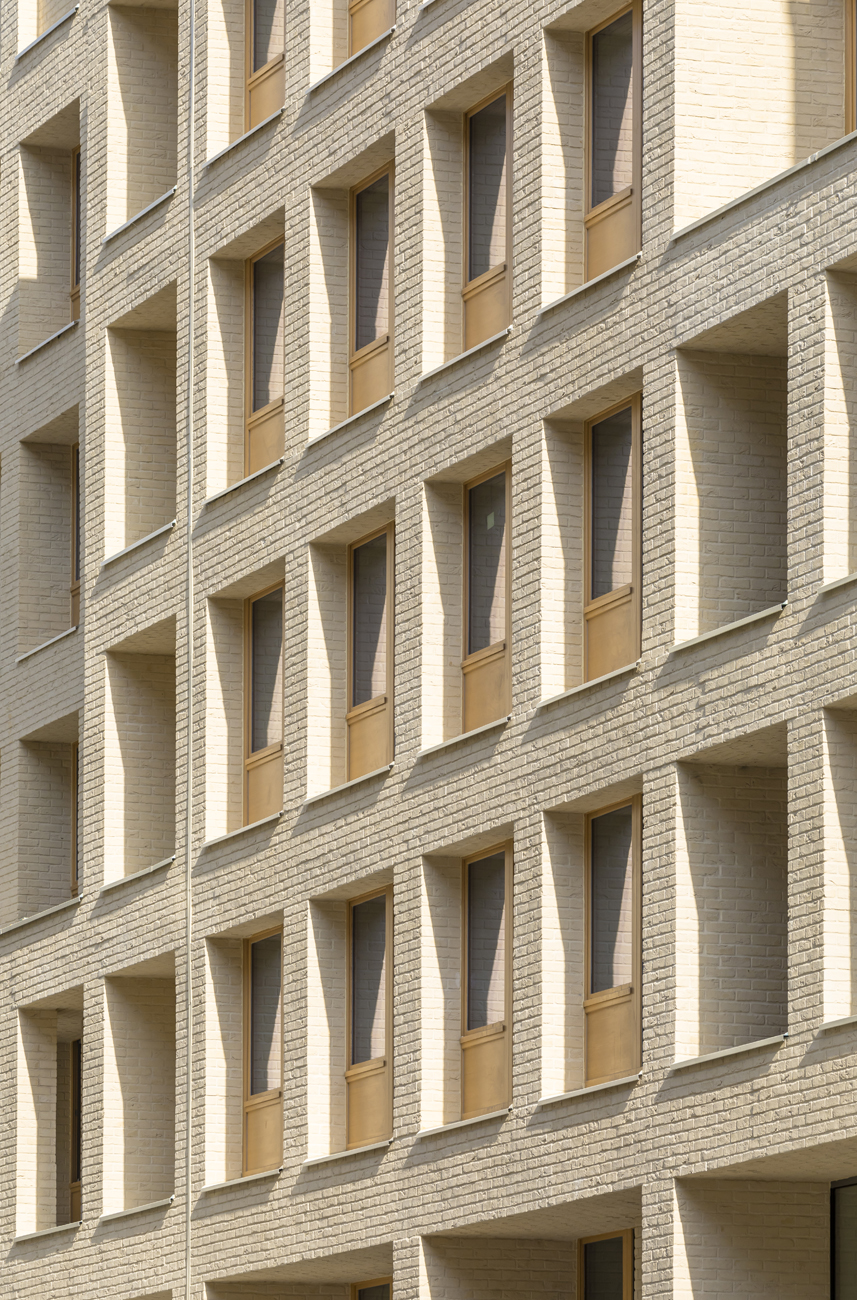
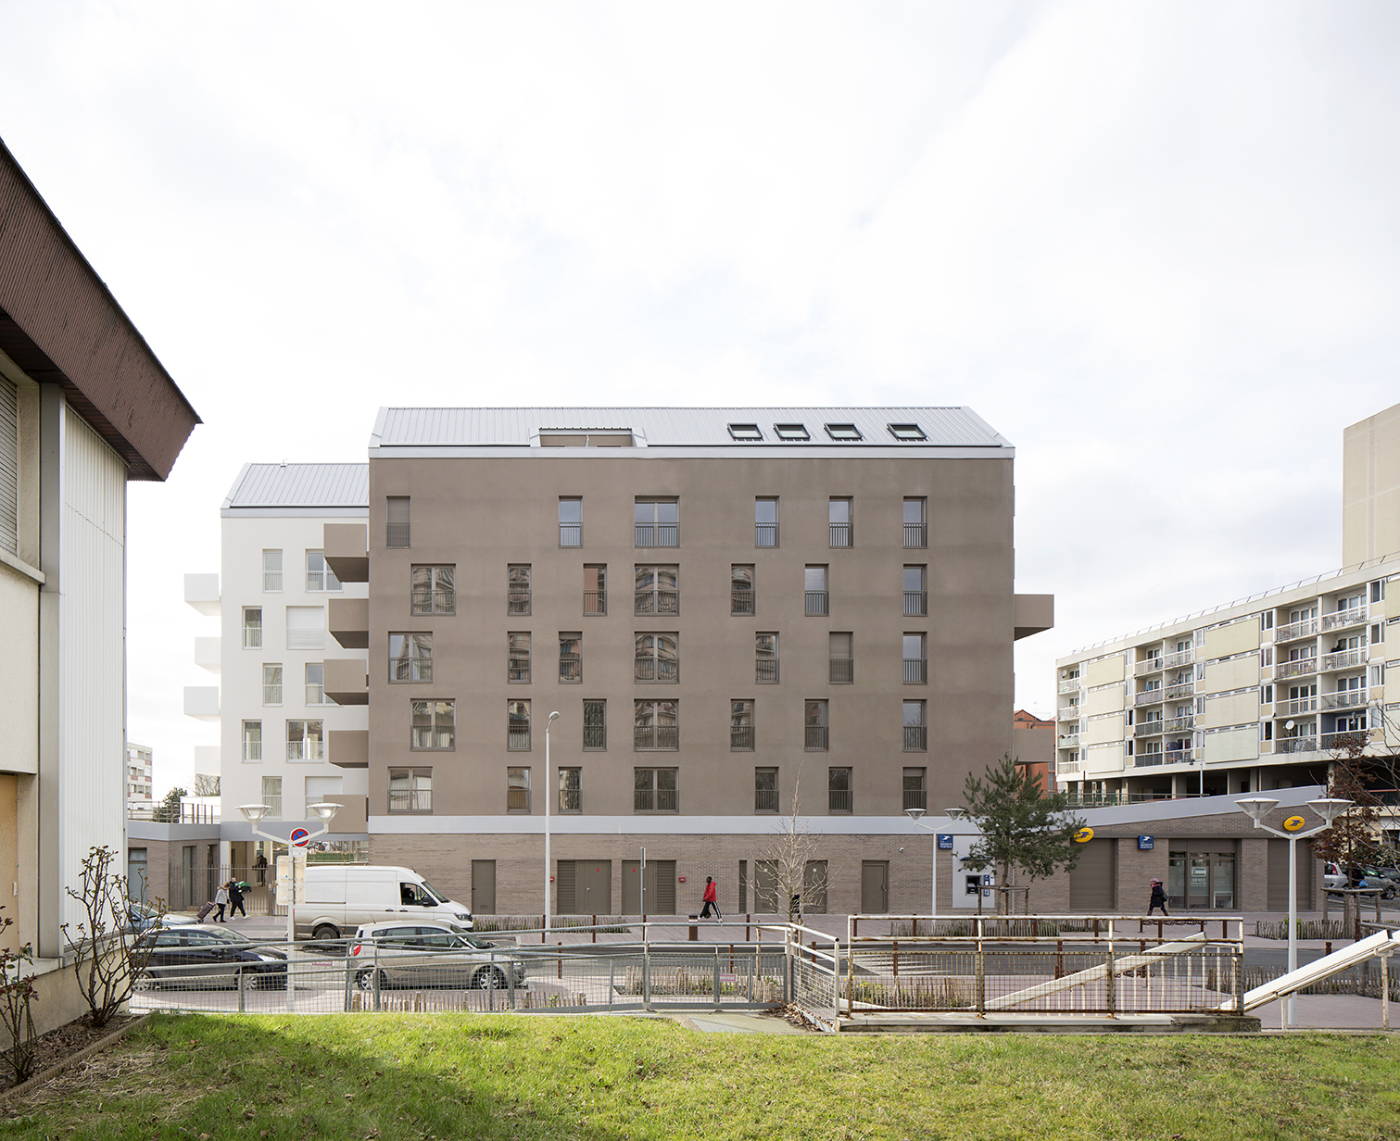
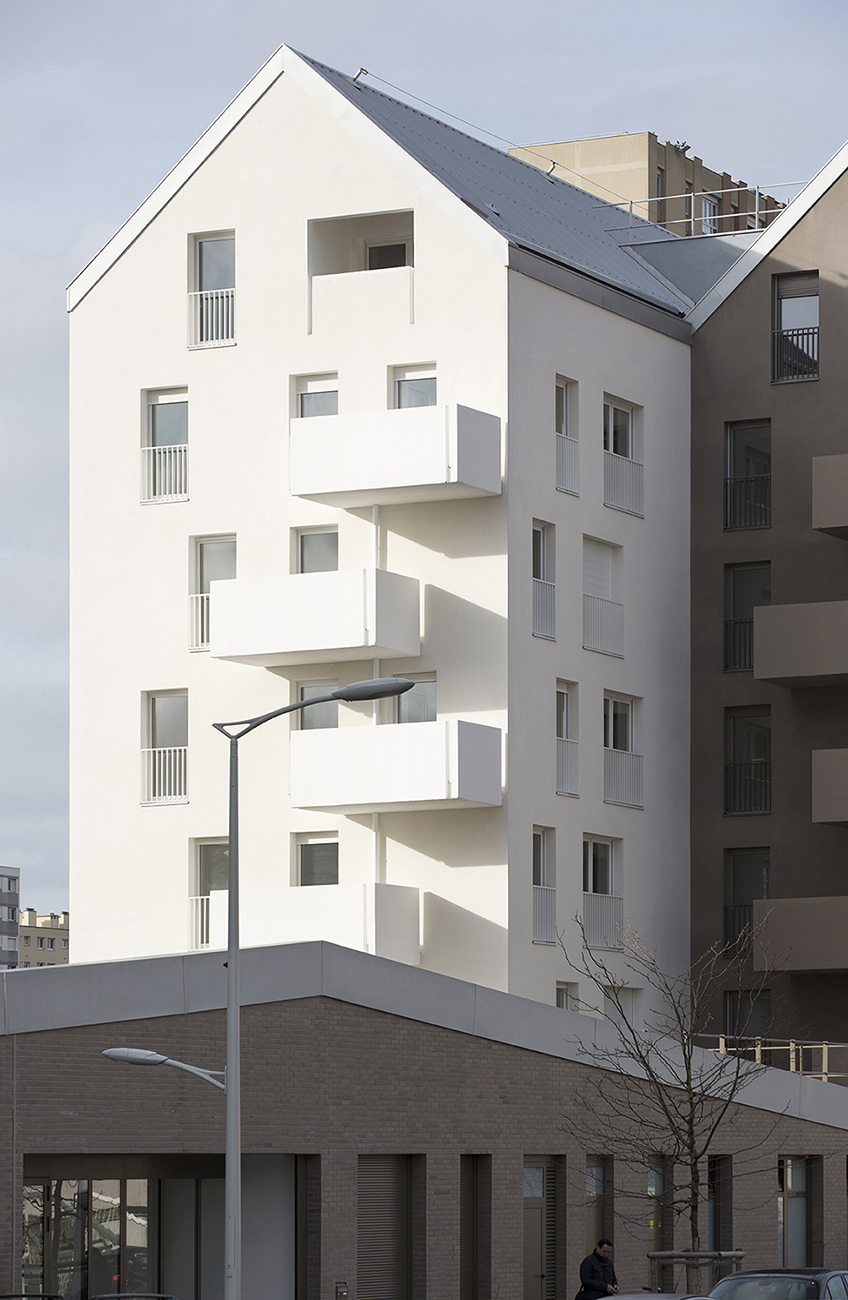
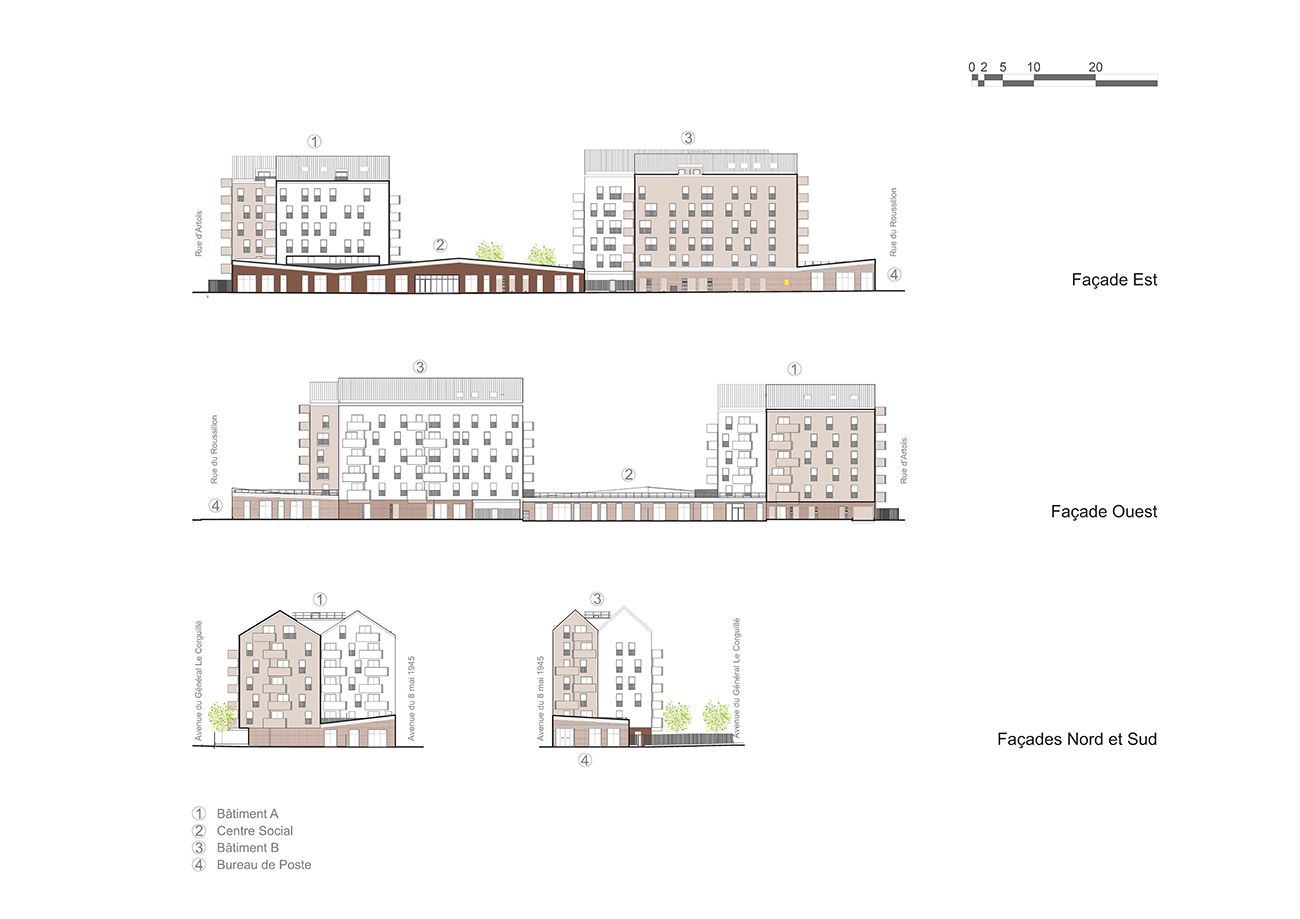
    •  A ground floor base, clad in light brown brick, houses the facilities and some apartments. The raised and folded roofline clearly identifies the main entrances to the Community Center and the Post Office.
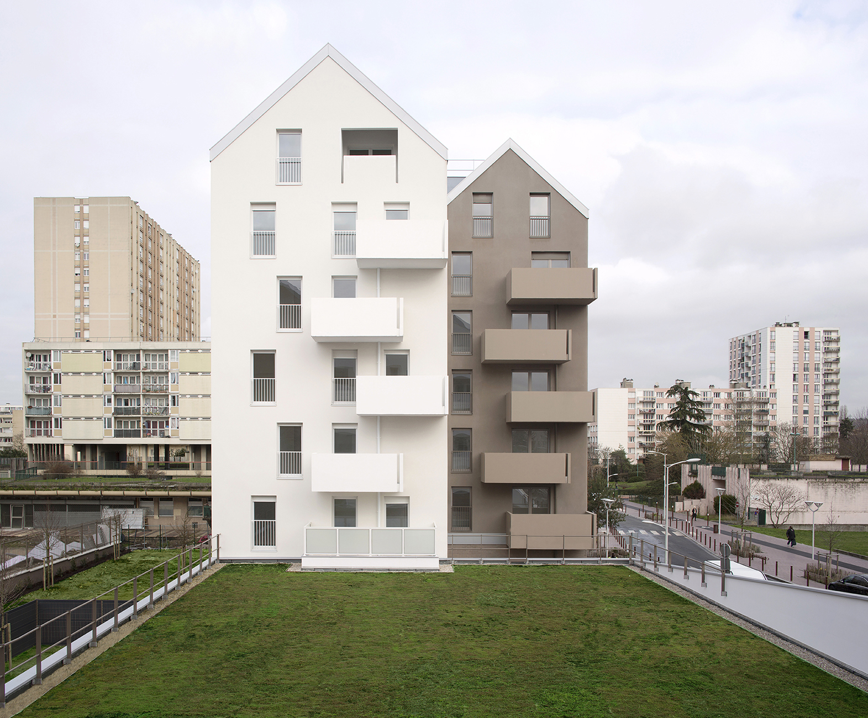
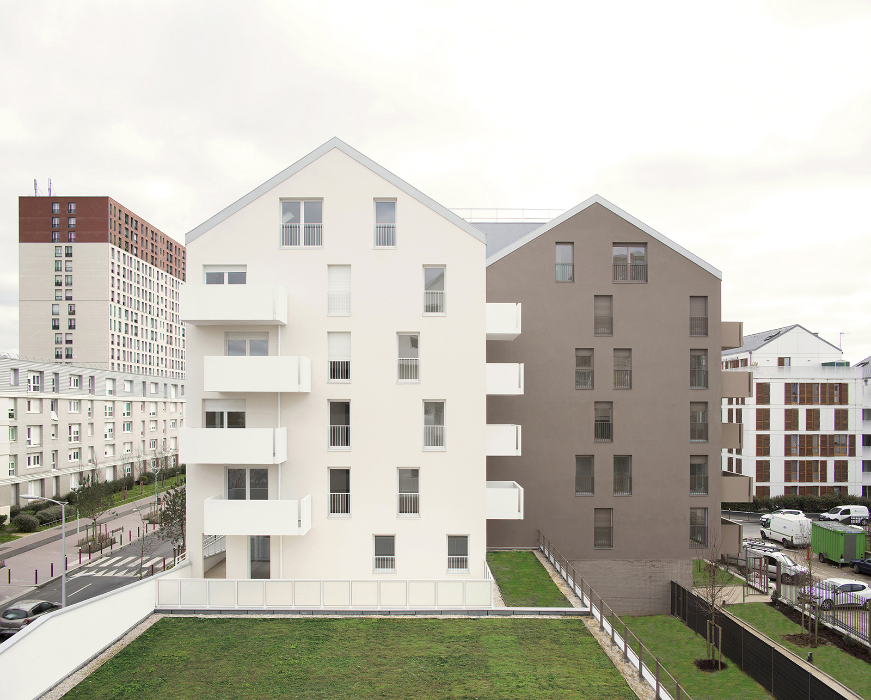
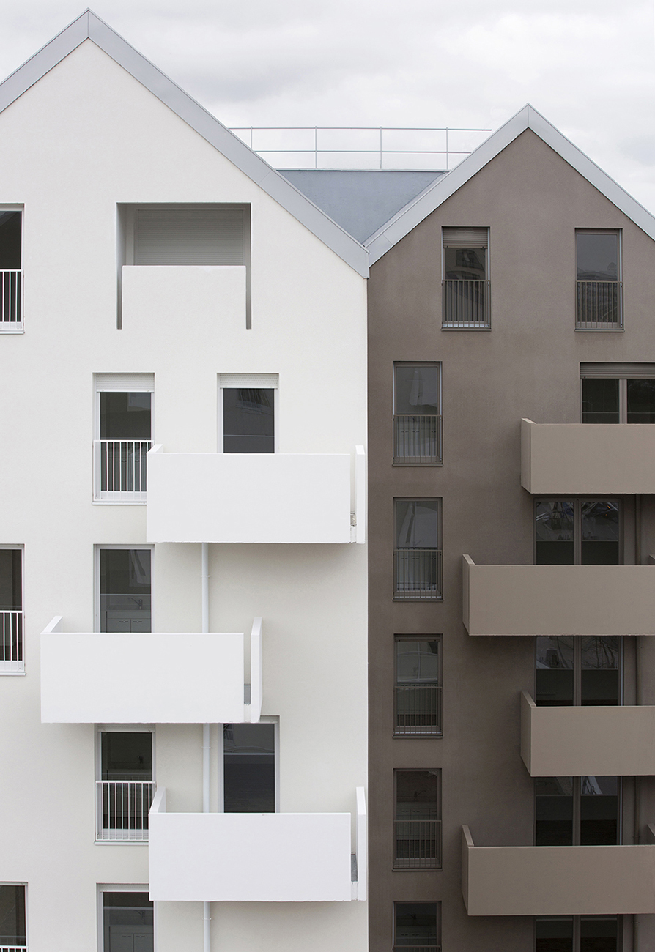
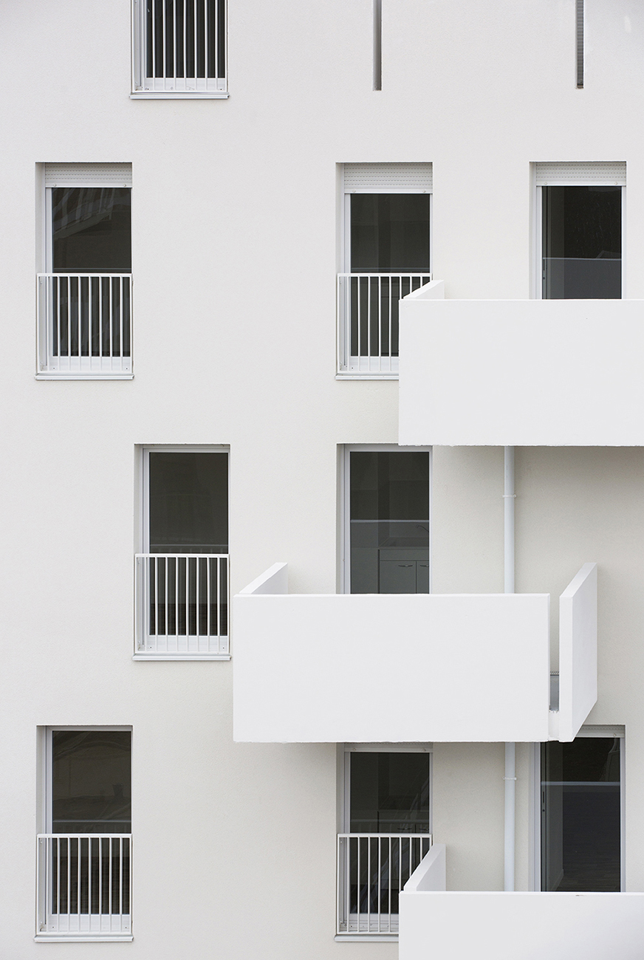
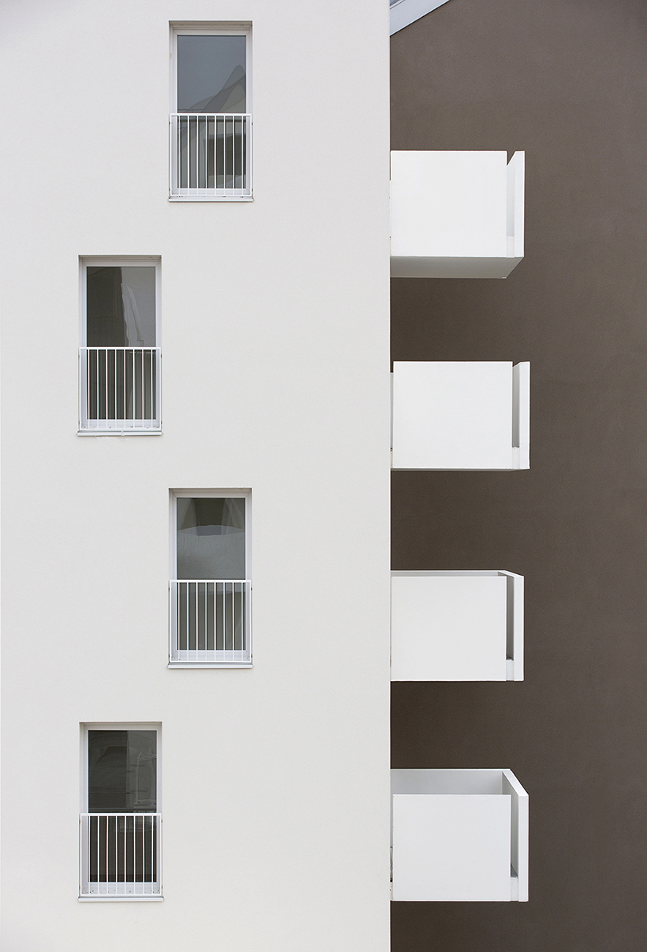
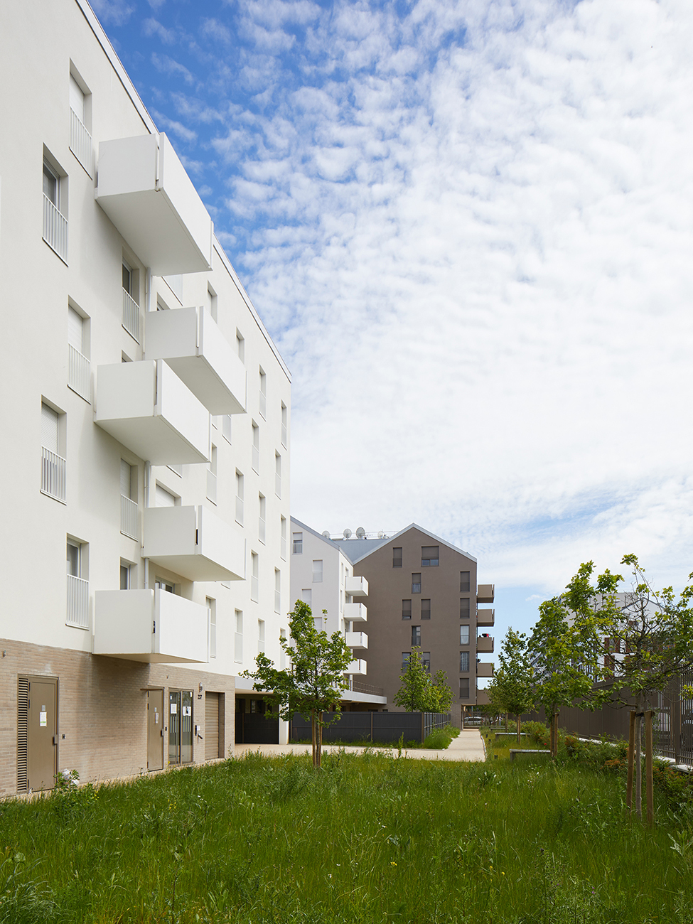
    • On the upper floor, two residential buildings at the corners of the two streets, with their parallel, fragmented volumes and the contrast of their plaster colors (off-white and light brown), create urban rhythms in correspondence with the surrounding buildings.

    Each program of the operation is respected, each having been the subject of a major postulate:

    • The post office and the community center are laid out in an open plan, the latter with specific ergonomics adapted to its various uses and opening hours. The premises open onto sheltered outdoor spaces.
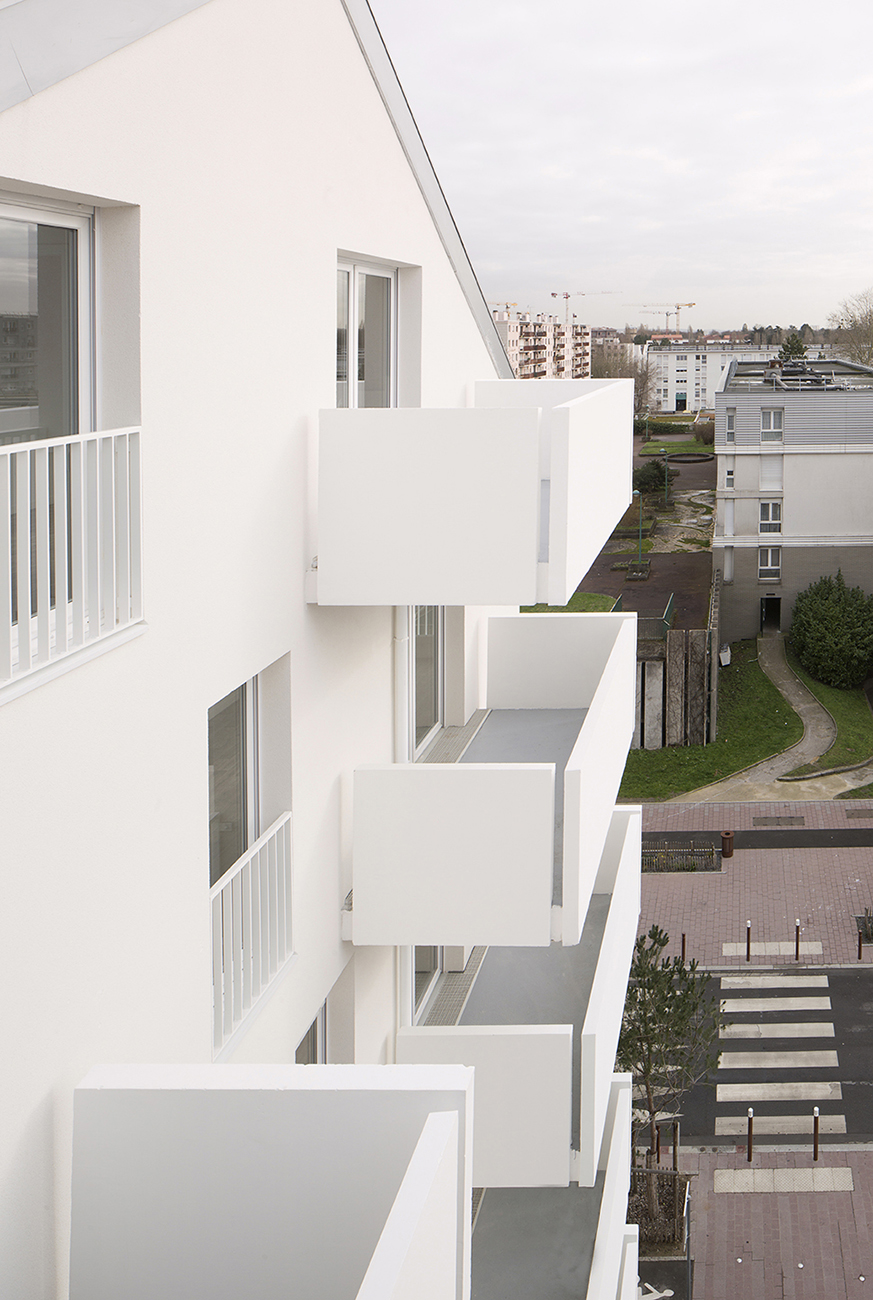
    • The apartments are arranged in two buildings to limit the number of units per stairwell and to maximize dual solar exposure for each apartment. Balconies add rhythm to the facade.
    • The exteriors, particularly the heart of the block on the new road, are treated as a tree-lined square with its pedestrian walkways and its shaded "small square".

    Program Post office, Social action center (play area – toy library – multipurpose room – outdoor spaces), 65 social housing units
    Place Avenue du 8 mai 1945, 93330 Neuilly-sur-Marne
    Client Batigere
    Price €7 million excluding VAT
    Process Design and production in collaboration with the company Outarex
    Surface 5,000 m² GFA
    Calendar Competition May 2016 – PC November 2016 – Delivery 2020
    Performance : RT 2012-HQE NF Habitat Certification
    Photos © Antoine Mercusot and © Clément Guillaume

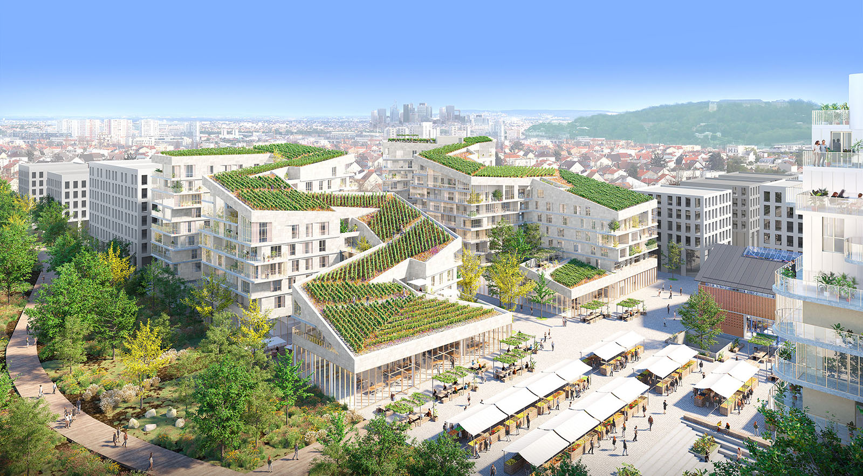
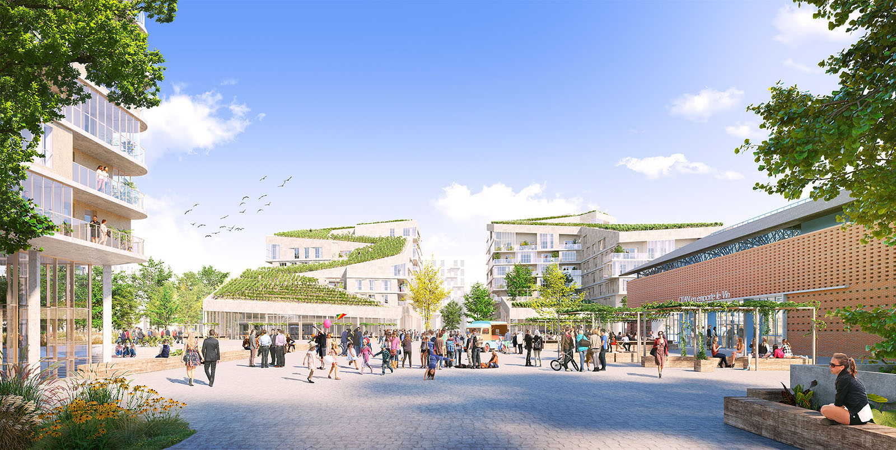
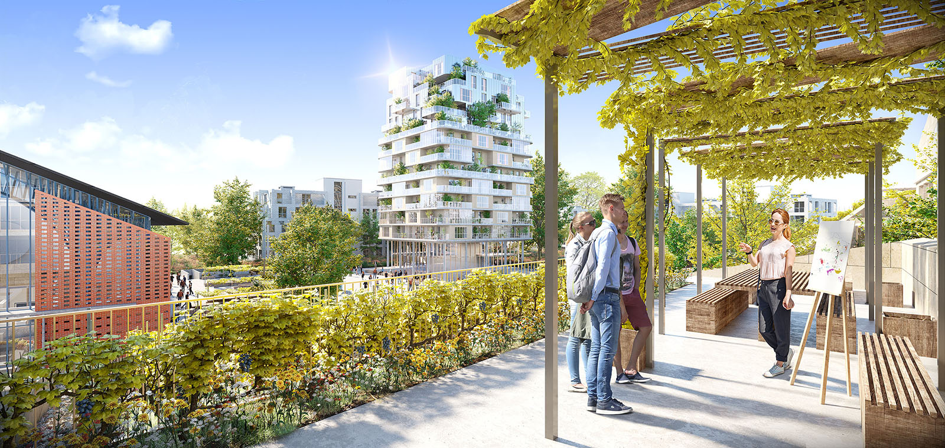
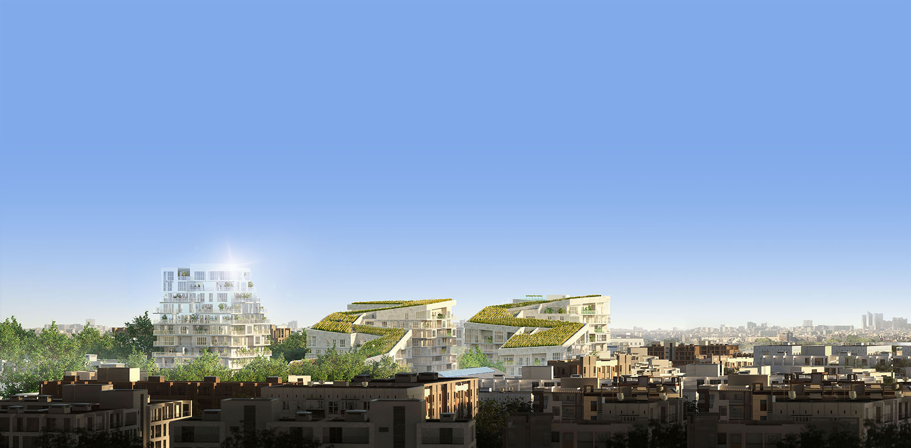
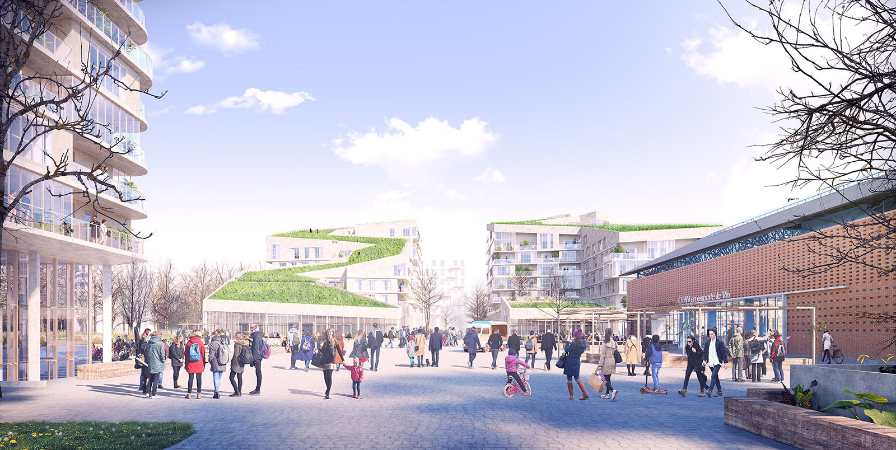
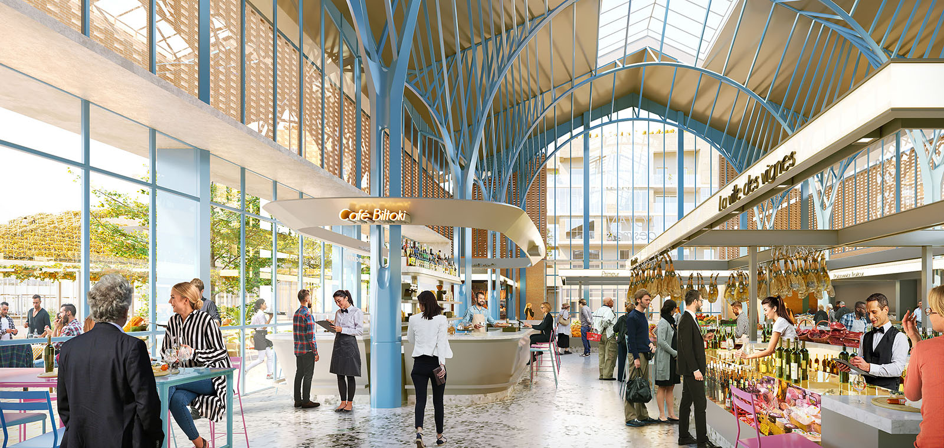
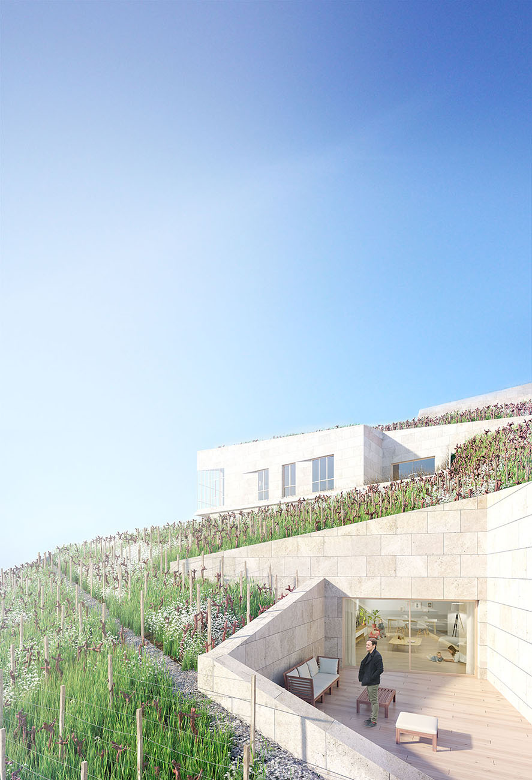
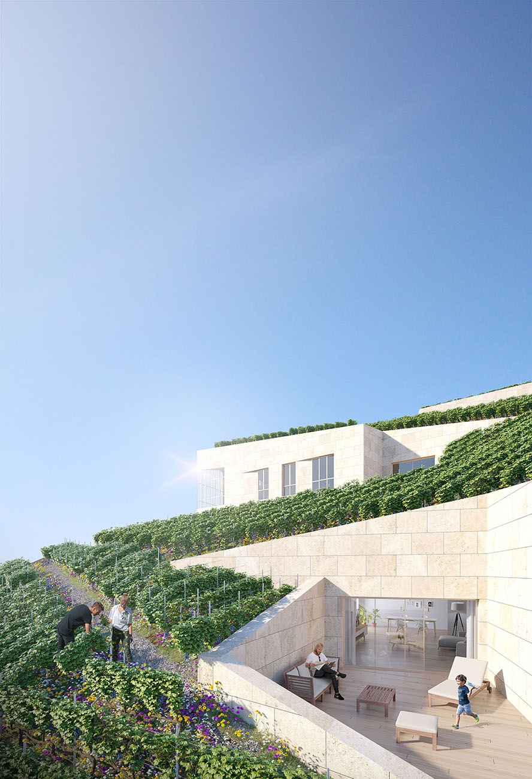
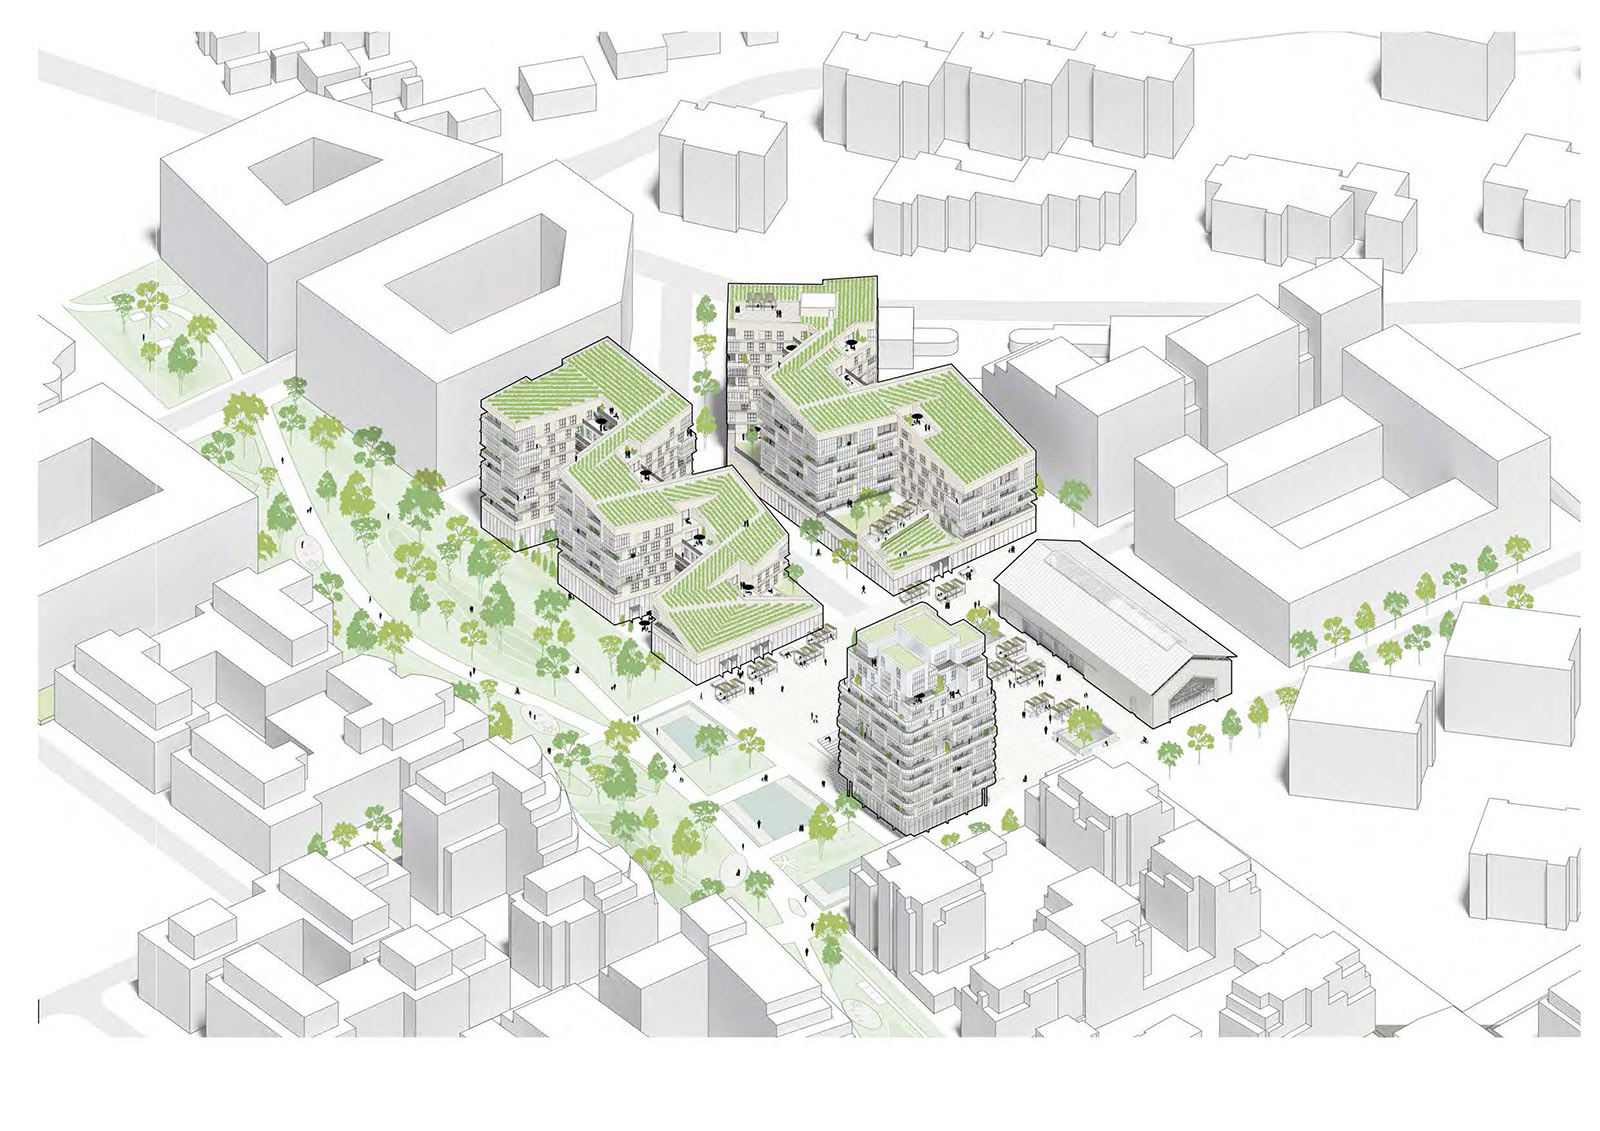
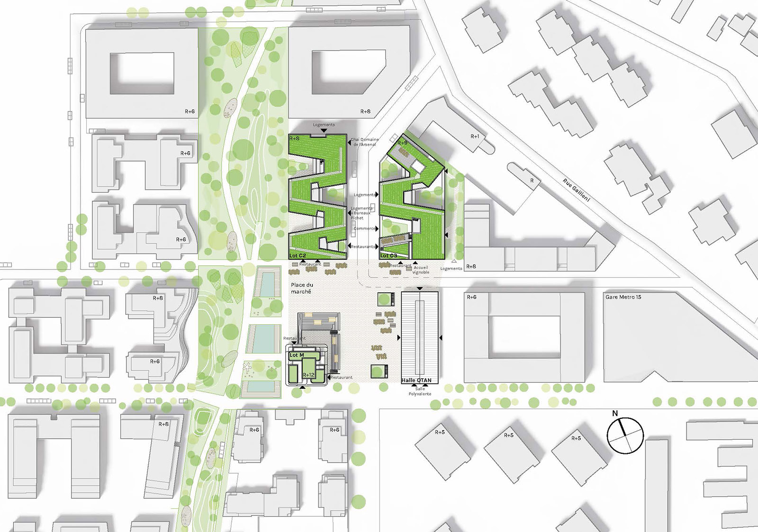
  • Vignes en ville, 276 logements – Rueil Malmaison (92)

    Urban vineyards, 276 dwellings – Rueil Malmaison (92)

    Finalist project in the "Inventons la Métropole du Grand Paris 2" competition
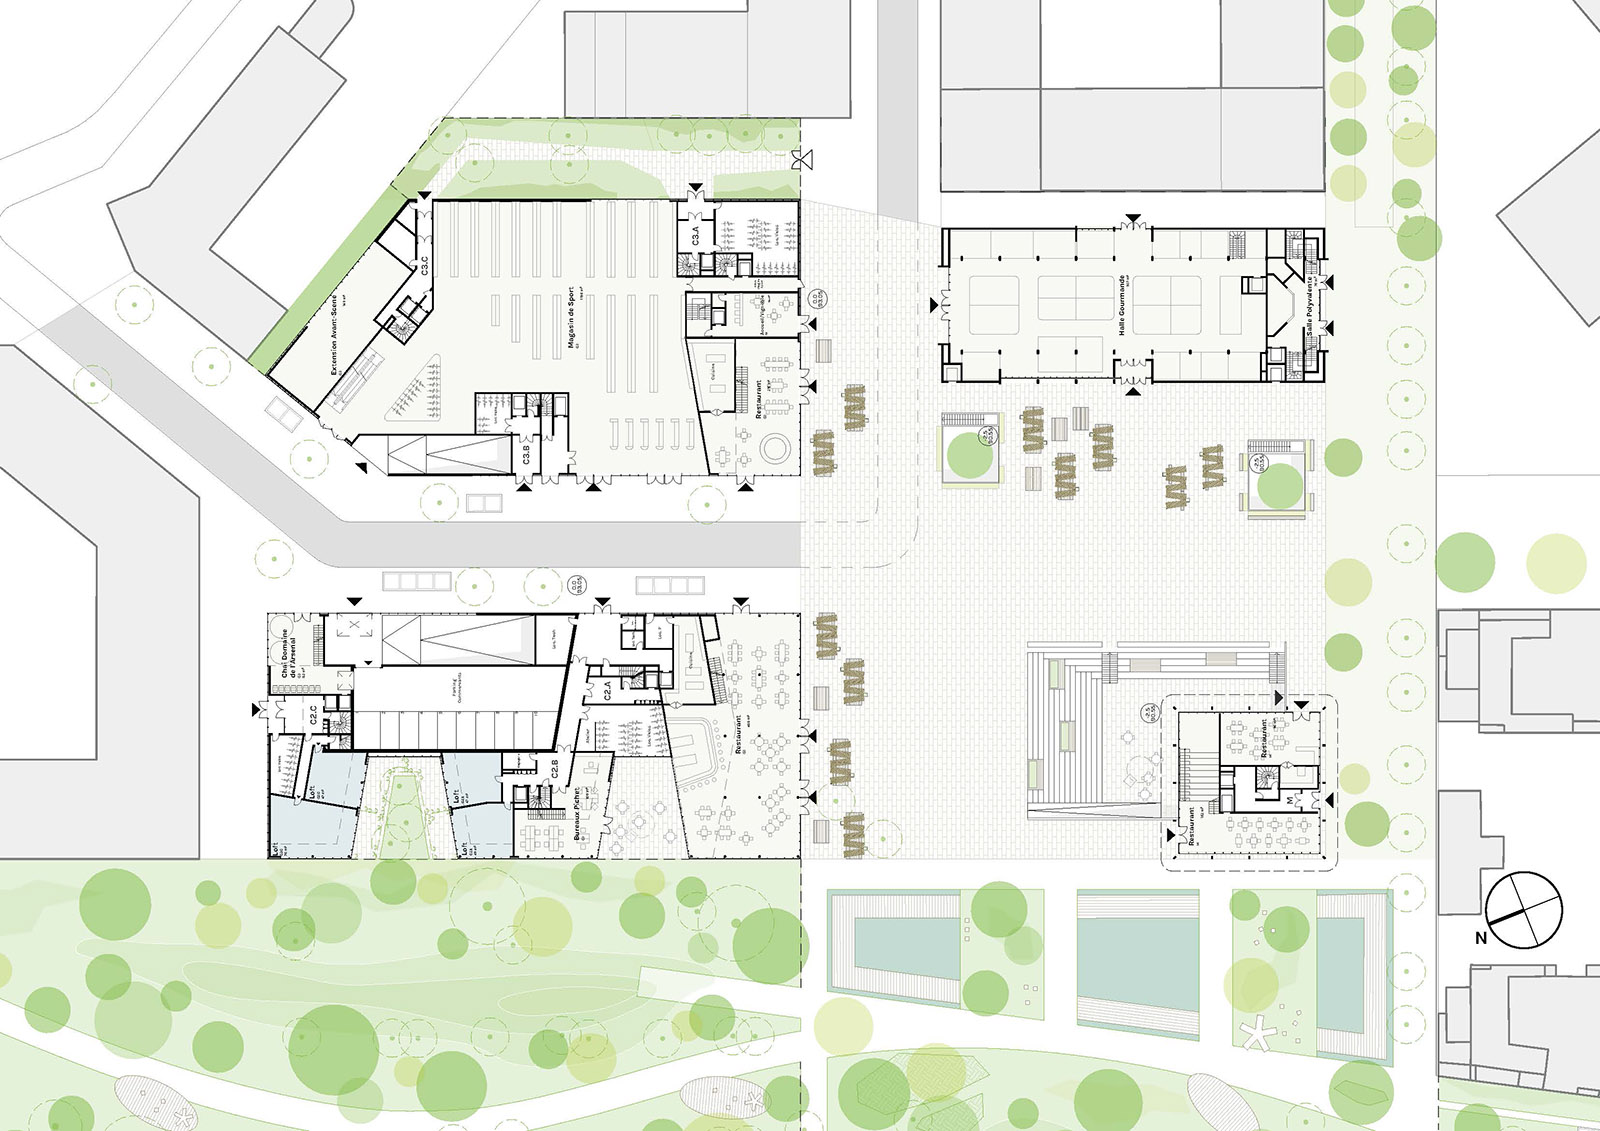
    Program : 276 Housing units / Shops / Winery / Educational vineyard / Gourmet market hall with café, restaurants / Landscaping / Development of a public square
    Place City of Rueil-Malmaison (92) Arsenal Eco-district
    Client Pichet Group
    Surface : 24,300m²bath / 17,500m² Shab
    Calendar : 2019 Competition
    Team PHILEAS Architects – JOIN MANKU Designers – VOLGA Landscape Design Studio – ETAMINE High-Quality Engineering – TERRE AU CIEL Urban Agriculture
    and also IN'LI – DOMAXIS – BILTOKI – CHÂTEAU LES CMES HAUT-BRION – VINOCHROMIE – ECOTECH – BUREAU VERITAS – BURGEAP – QARNOT COMPUTING – OECKO

  • Résidence étudiante, Ecole polyvalente et cuisine centrale

    Student residence, multi-purpose school and central kitchen

    Transitions

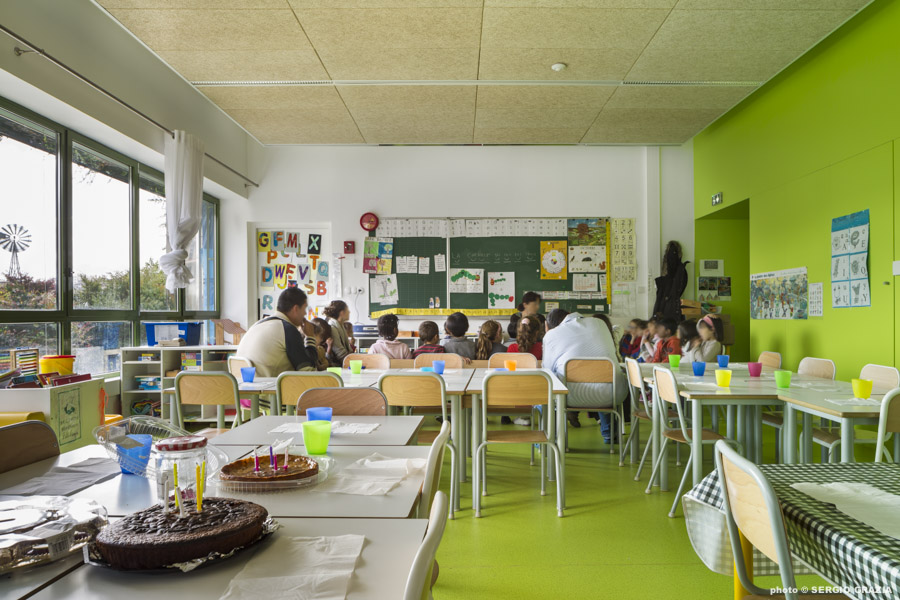
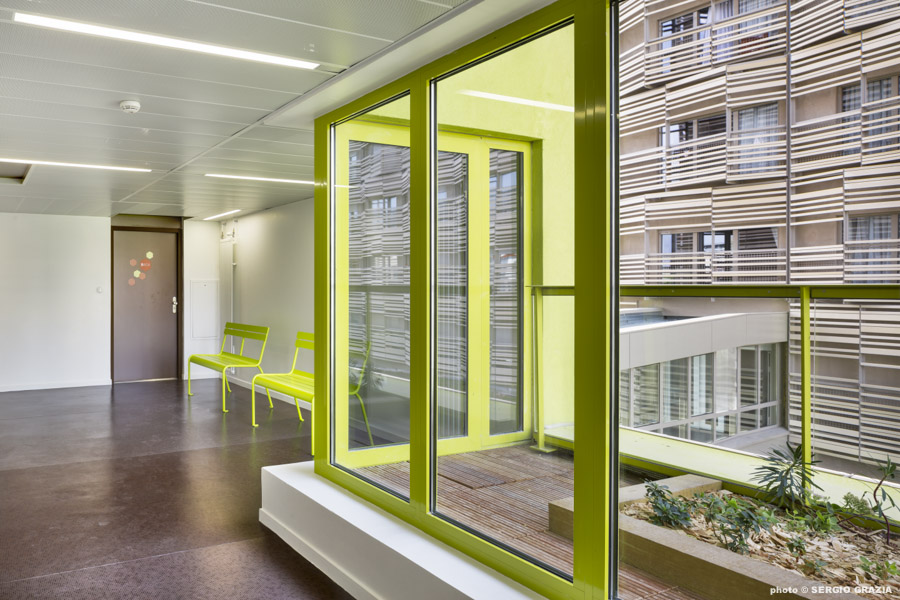
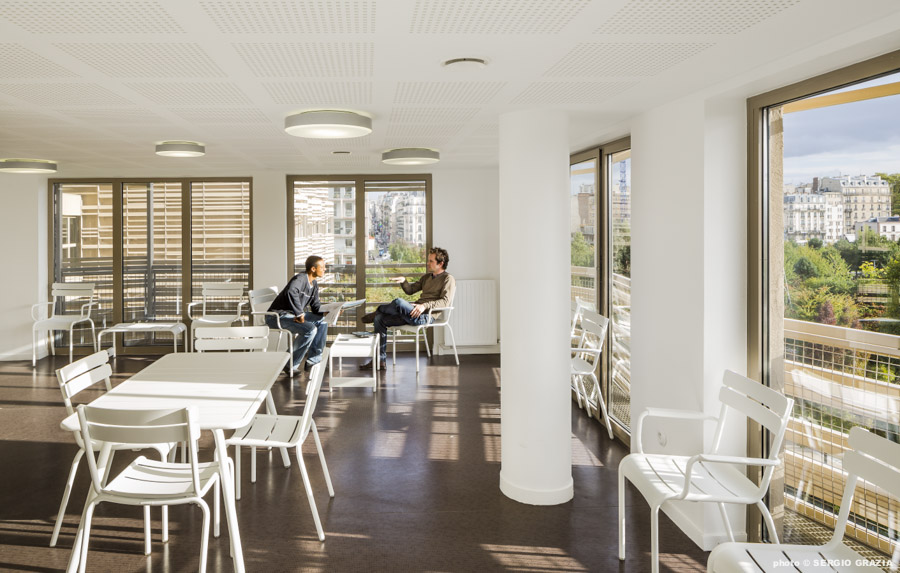
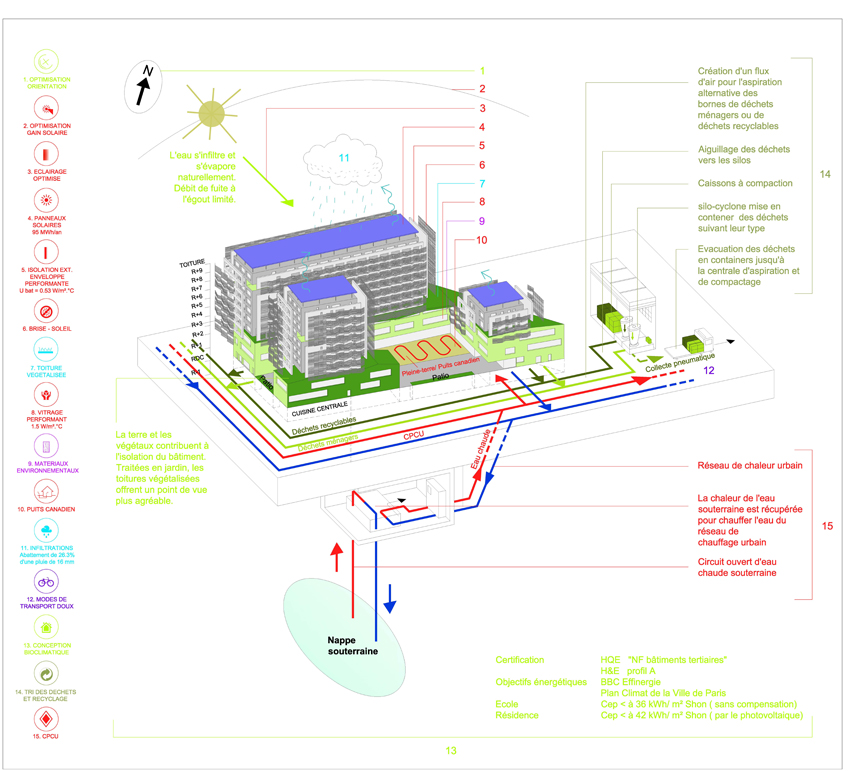
    The sustainable city is the challenge of the 21st century, and this challenge begins in Cardinet-Chalabre. This new urban development zone illustrates the great ambitions of the City of Paris: to create a significant and sustainable district in the heart of the Parisian capital, setting the bar high with buildings that are at least BBC (low energy consumption) compliant, and ideally energy-positive, to demonstrate that not only is it possible, but that it is also desirable, high-quality, and contemporary.
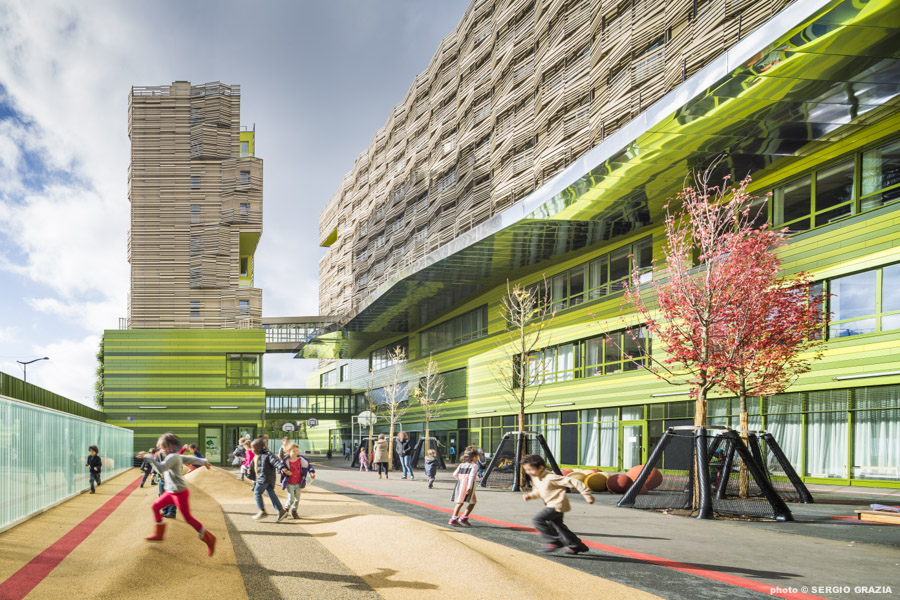
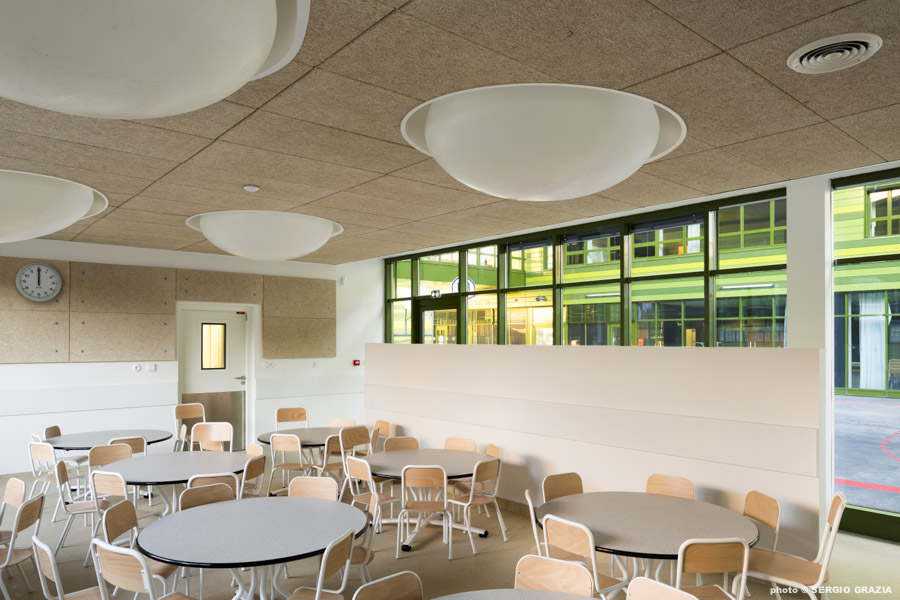
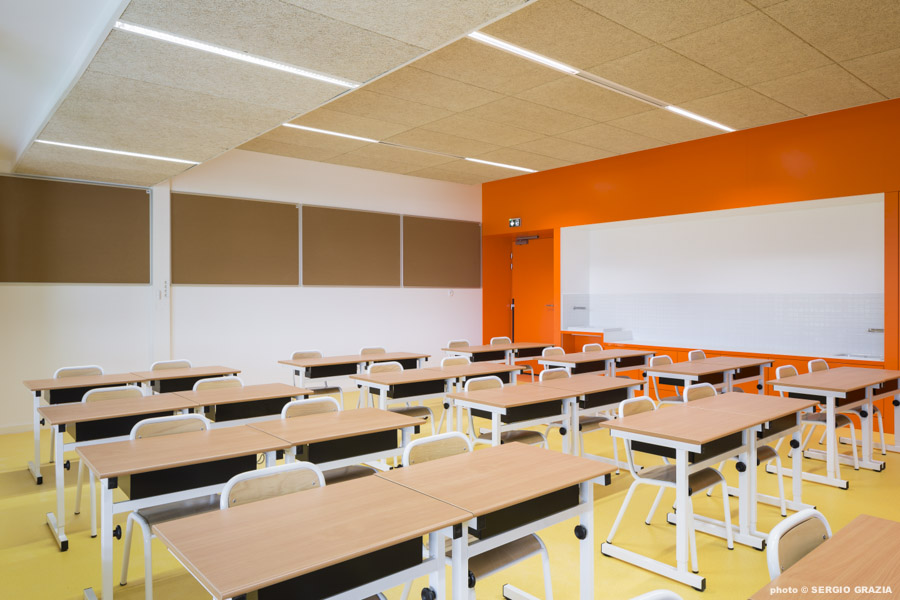
    The program developed (nursery and primary school + 152 student accommodations + a kitchen) calls for an architectural expression capable of asserting its singularity and unity.

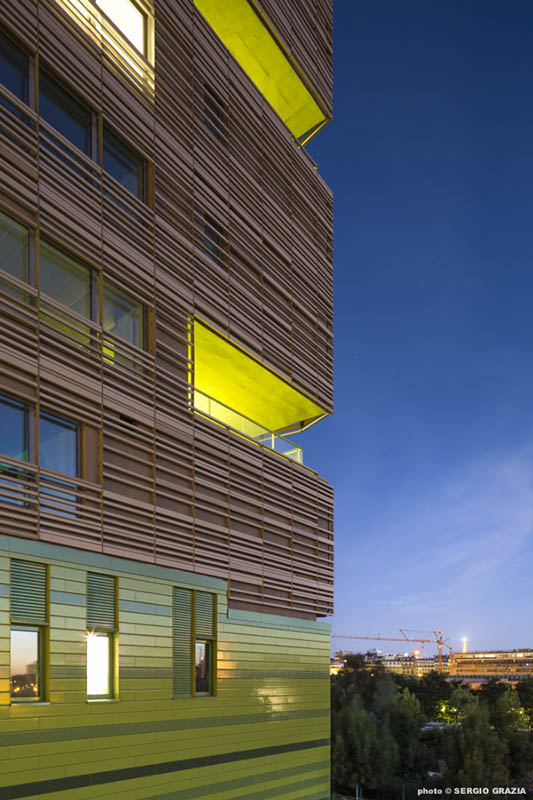
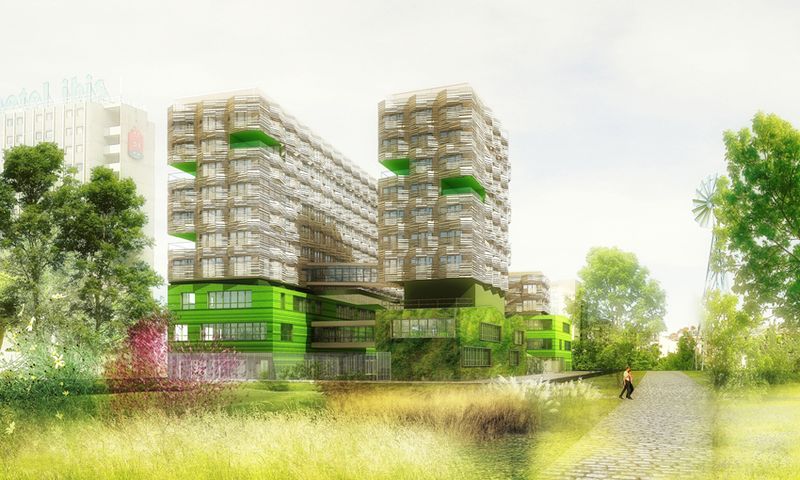
    We have positioned, excavated, extruded and ventilated our building in such a way as to give it a unique morphology conducive to transitions: transition of scale, urban transition, generational transition.

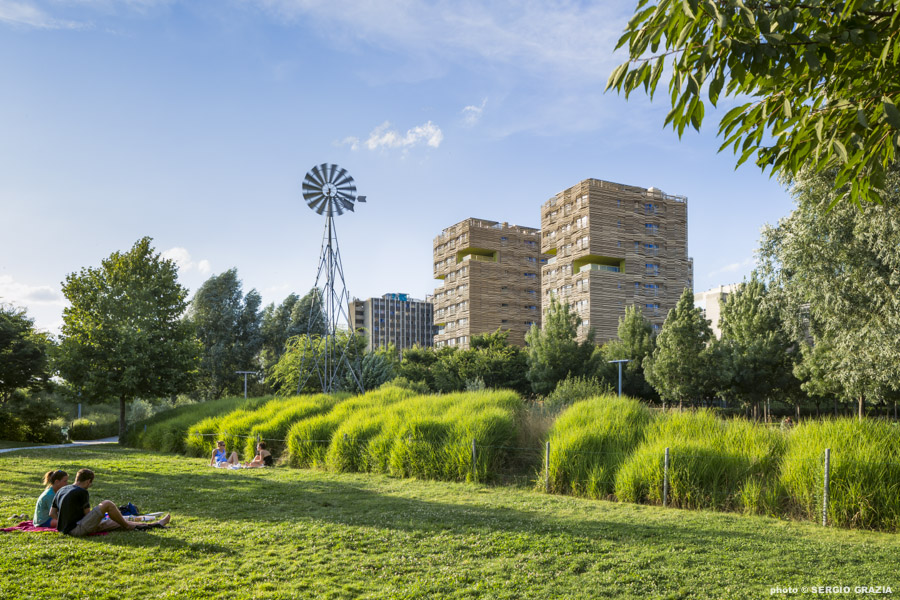
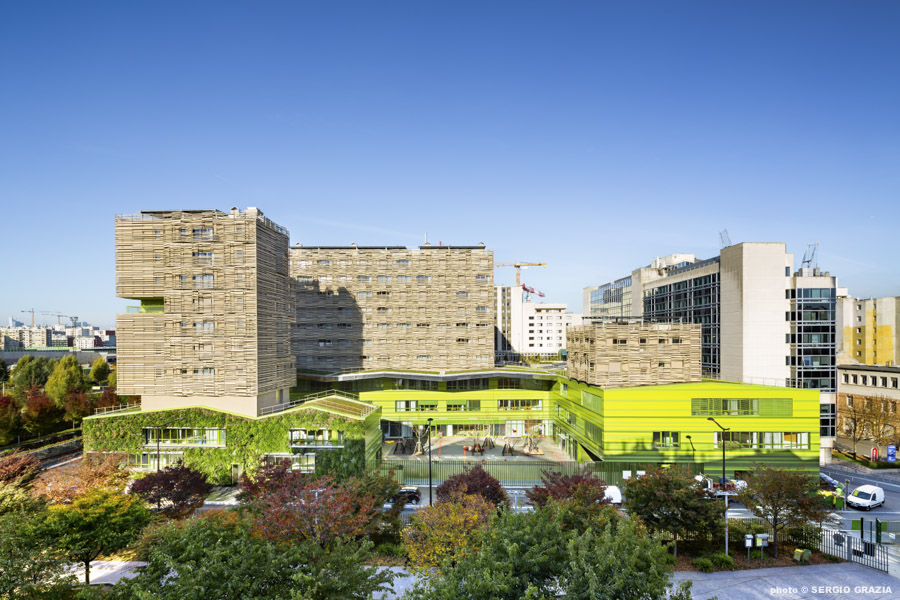
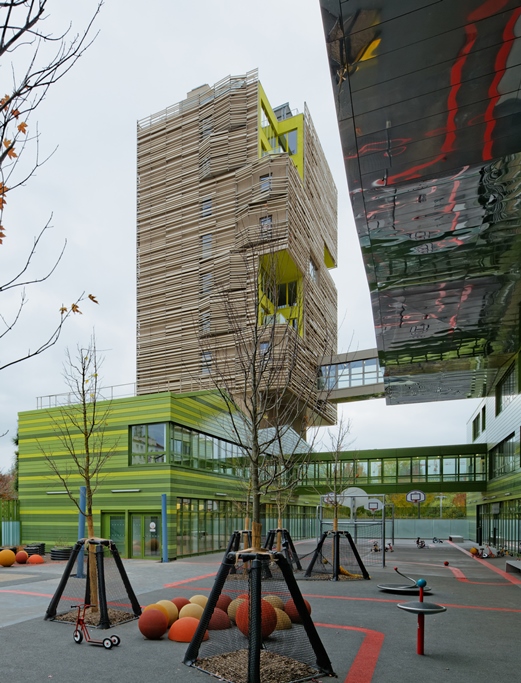
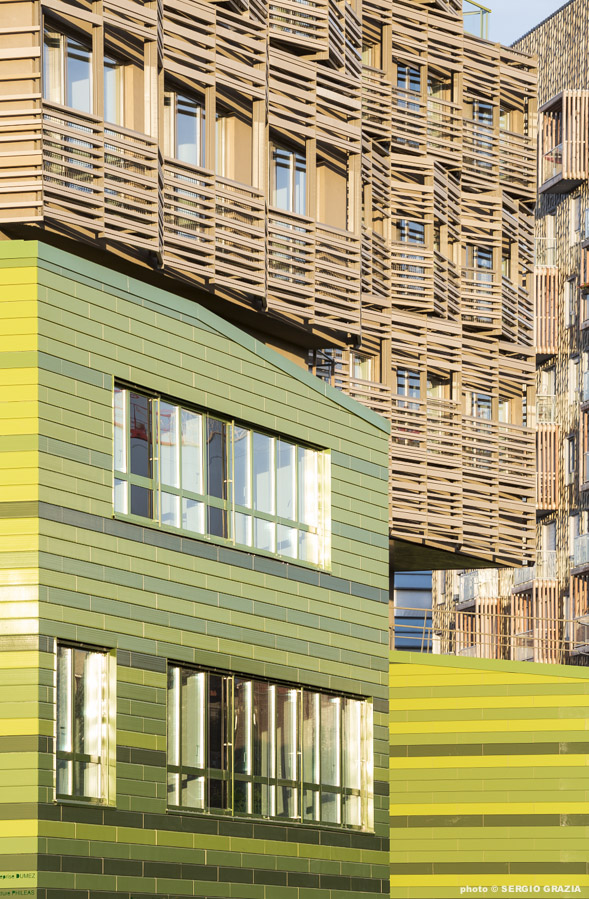
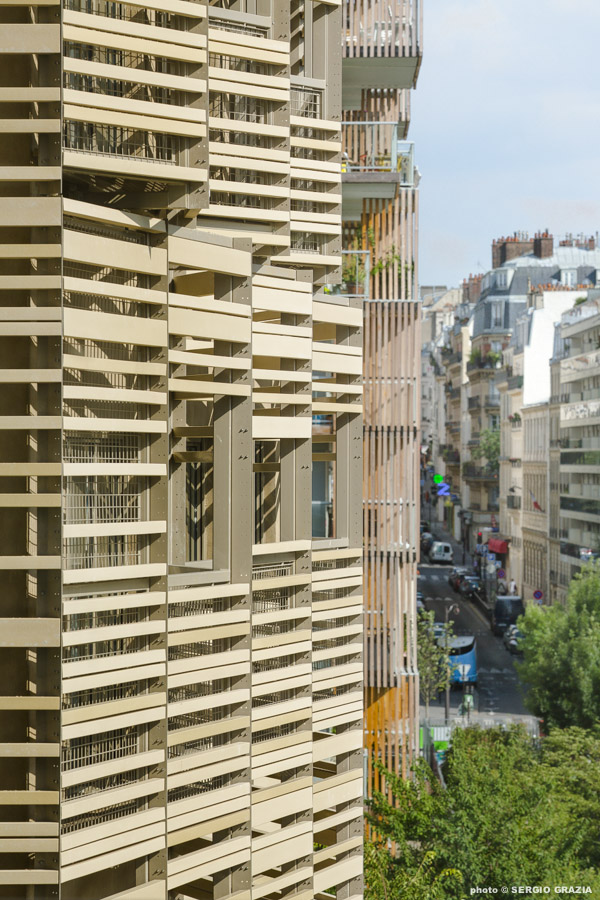
    A transition in scale is achieved with five discontinuous volumes on different levels, which, like landings, both structure and soothe. The student residence is "rather very tall," while the school is "low and familiar." This transition is also reflected in the vanishing lines, with a park-facing façade that asserts itself firmly and decisively, and a lower, more airy street façade that culminates in a curious "totem-like object" with appealing lines: a whimsical structure that uniquely and dynamically marks the entrance to the park.

    Highly graphic, contemporary and playful, both compact and airy, the building clearly displays its generational transitions. Below, the school and leisure center function is located on two separate levels, divided by the courtyard and connected by a footbridge.

    Above are the two student housing complexes: a block in the Northwest which is not intimidated by the imposing size of the Ibis behind and the small tower at the corner visible from all sides.

    Program Student residence with 152 units + 1 caretaker's apartment, cafeteria, central kitchen producing 1250 meals/day, 12-classroom multipurpose school and recreation center + 2 caretaker's apartments
    Place : ZAC Cardinet Chalabre, Paris (75017)
    Client : RIVP
    Price €21.47 million excluding VAT
    Surface : 9,065 m²
    Calendar Delivery 2015
    Performance BBC Effinergie Label – HQE NF Certification for Tertiary Buildings – H&E Profile A, Performance Option

  • Immeuble de bureaux, Dijon (21)

    Office building, Dijon (21)

    From 1973 to 2013

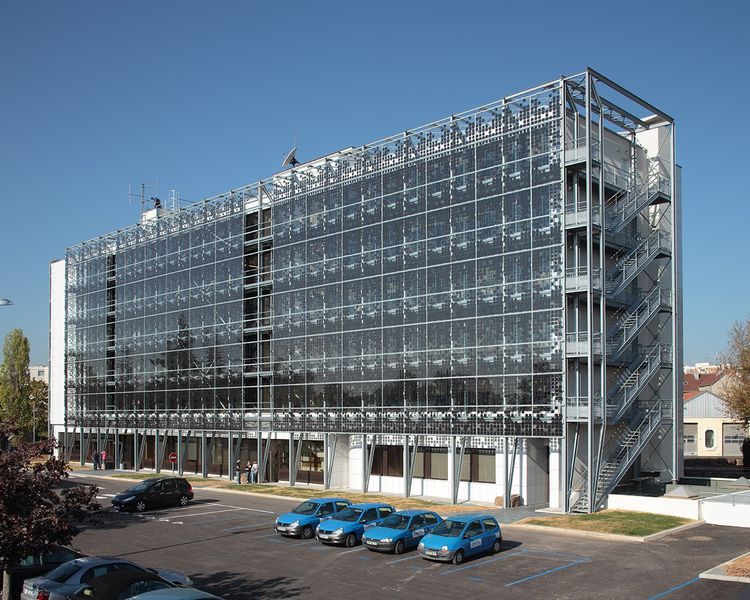
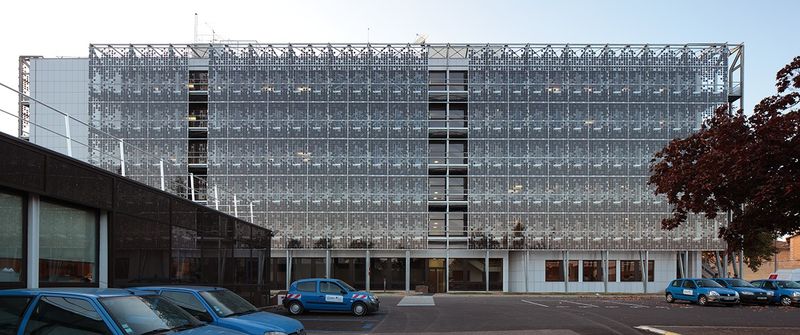
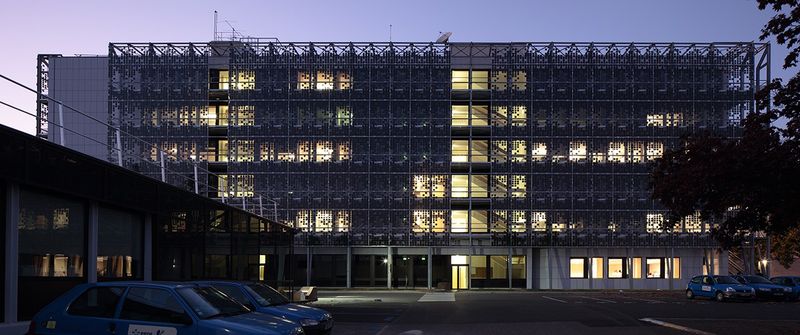
    This building, with its rigorous grid pattern, was completed in 1973. Its elegant post-and-beam metal structure is covered in asbestos. A renovation project was undertaken around the turn of the millennium but halted due to the scale of the asbestos removal required. In 2010, GDF SUEZ conducted a comprehensive review of the site and decided to preserve this property by completely renovating the building after asbestos removal. The project was then entrusted to the Philéas workshop.

    The architects' ambition is to transform technical constraints into architectural added value. The client's ambition is to initiate a fundamental shift within the group's real estate management.

    Furthermore, GDF-SUEZ decided to bring its building into compliance with RT 2012 and to aim for the "BBC tertiary building" label by increasing the building's energy performance.

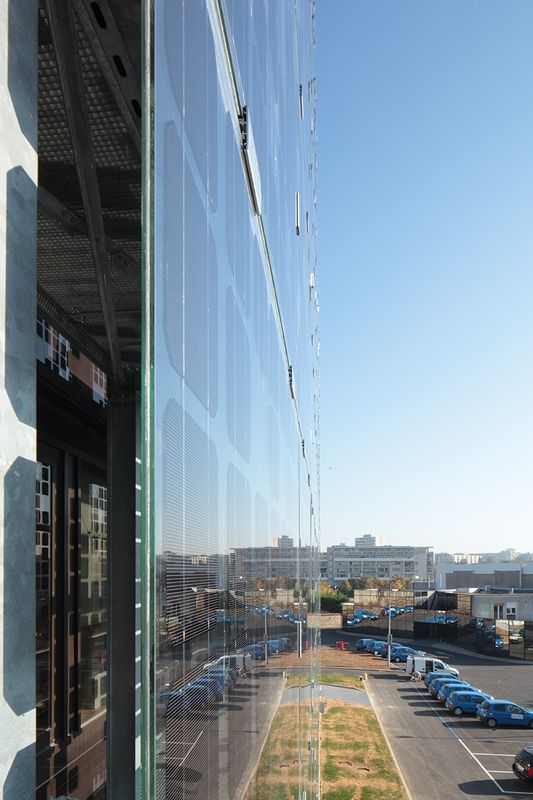
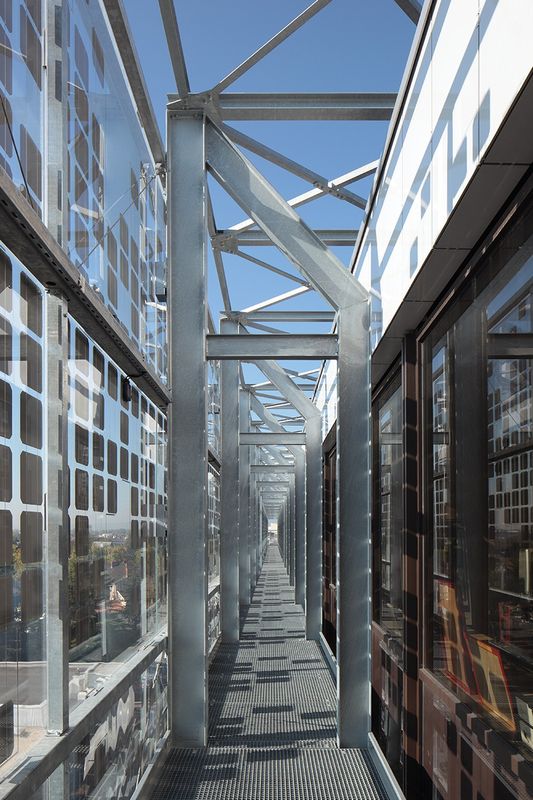
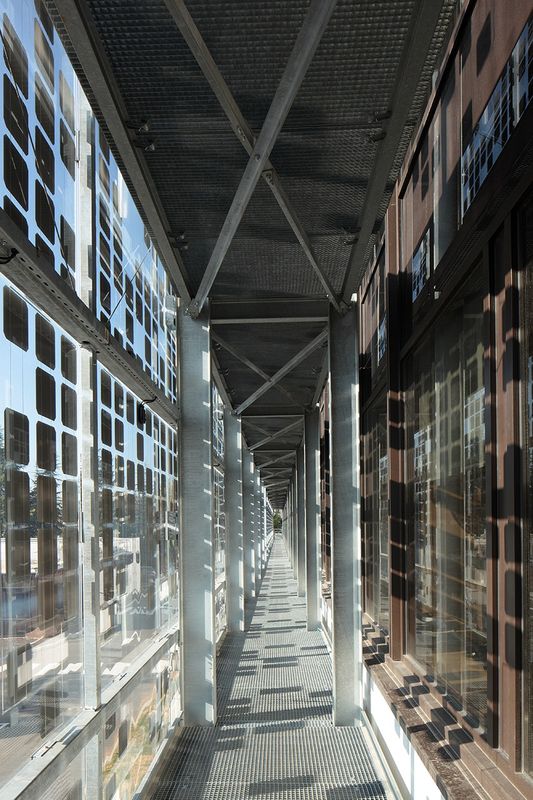
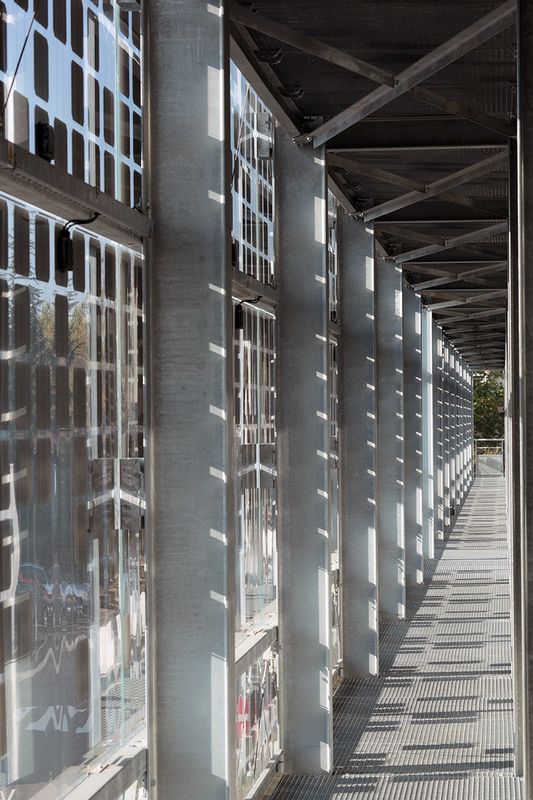
    Convinced of the building's intrinsic architectural quality, the architects fostered a dialogue between technology and architecture. The project extends the existing architectural qualities by adding sunshades to a glazed façade. This façade incorporates a photovoltaic system and is equipped with metal maintenance walkways. These elements transcend their status as mere "environmental gimmicks" to merge with the building's structure and the nature of the project.

    Program Major restructuring, asbestos removal and energy efficiency improvements, work carried out in 2 phases
    Place Dijon (21)
    Client GDF SUEZ
    Price €7.05 million excluding VAT
    Surface : 5200 m²
    Calendar Delivery 2011
    Performance BBC Project – Energy Performance Improvement: 40%

  • Hub créatif Euro RSCG, Suresnes (92)

    Euro RSCG Creative Hub, Suresnes (92)

    Synergies

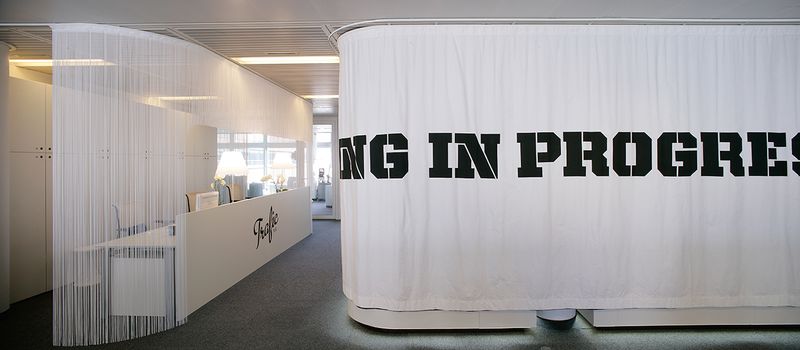
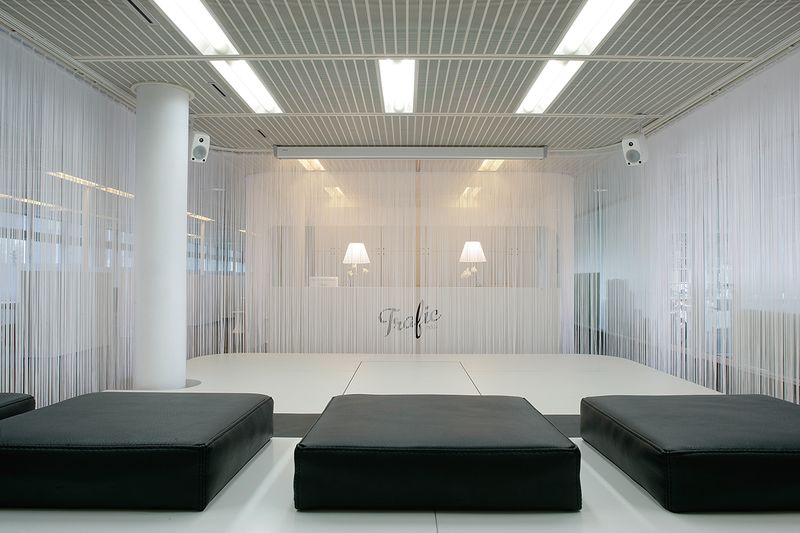
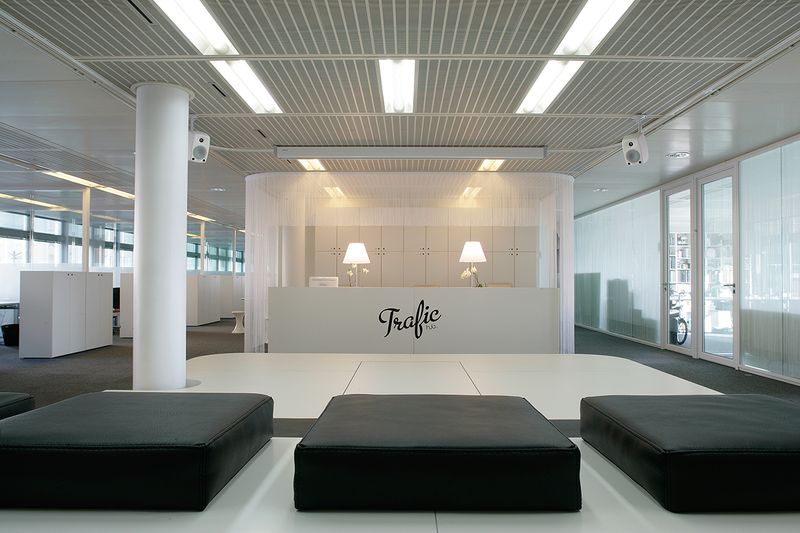
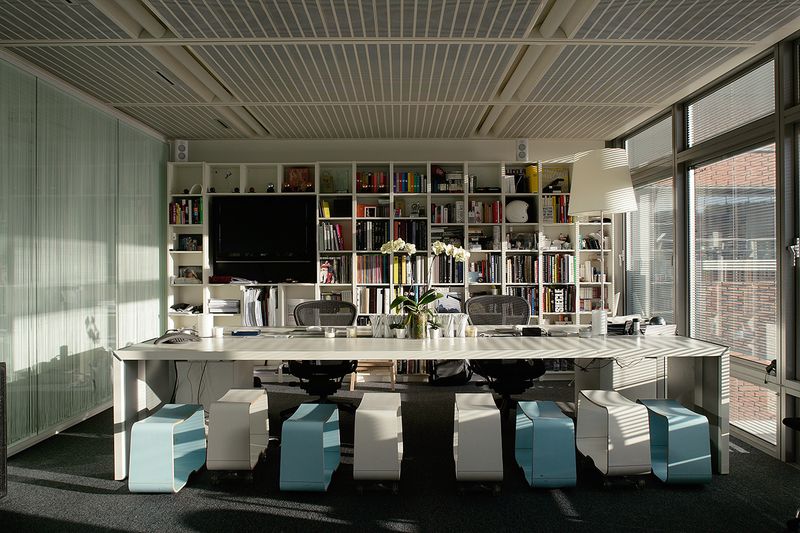
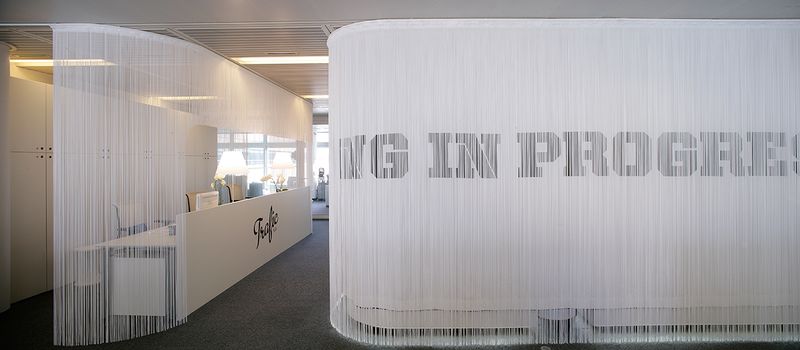
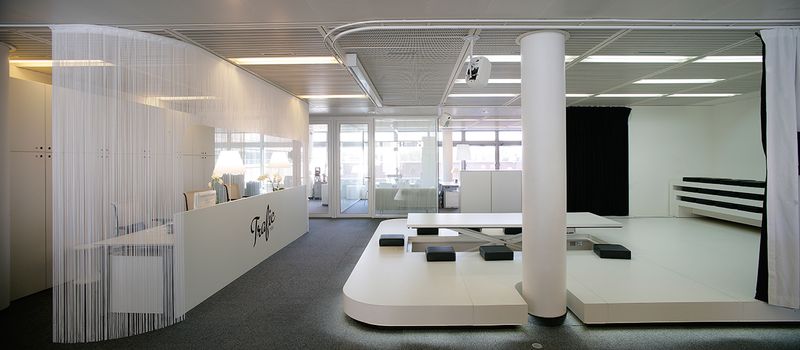
    The goal of redesigning Euro RSCG's Creative Hub is to bring together and foster synergies between the agency's four creative departments. The Hub is a creative hive that comes alive with the energy of its occupants, who are its active participants. They must therefore stand out clearly, as if on a screen, or be able to fade into the background.

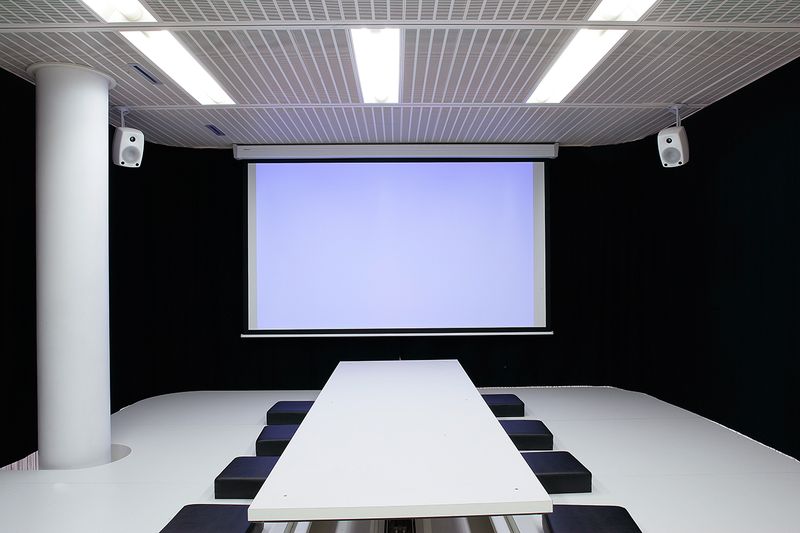
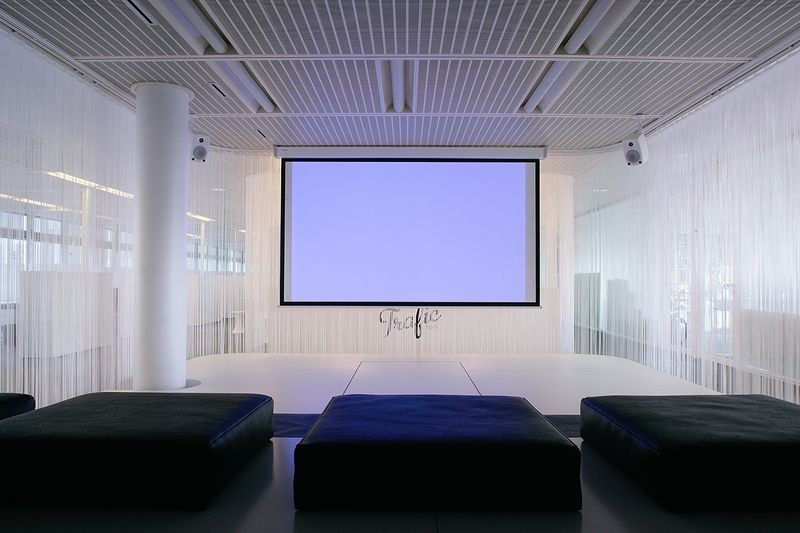
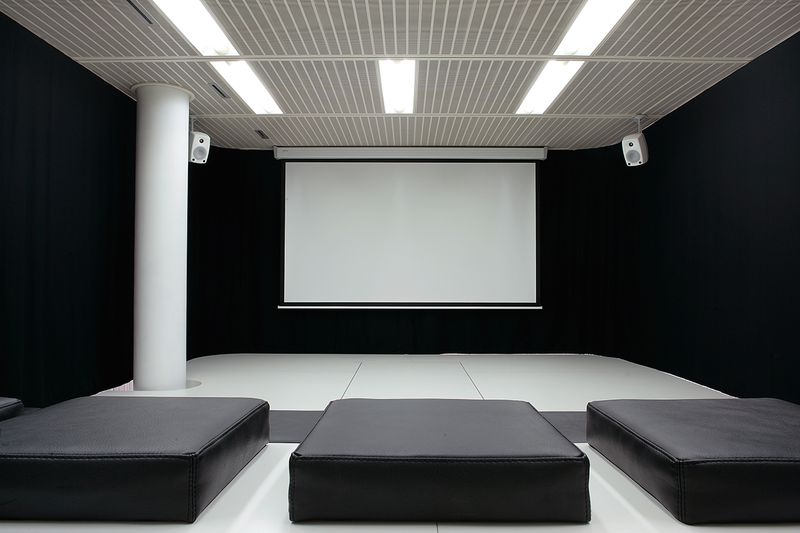
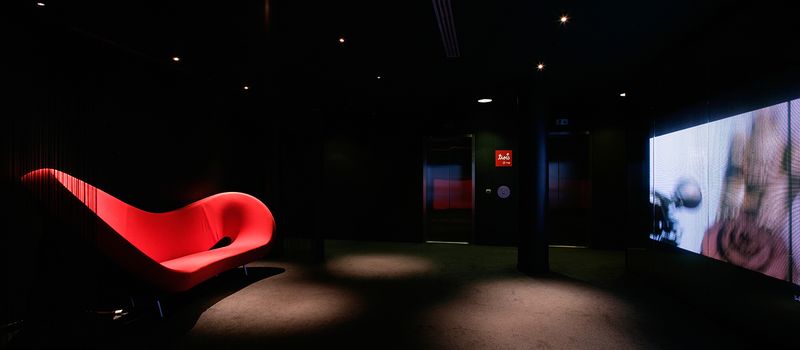
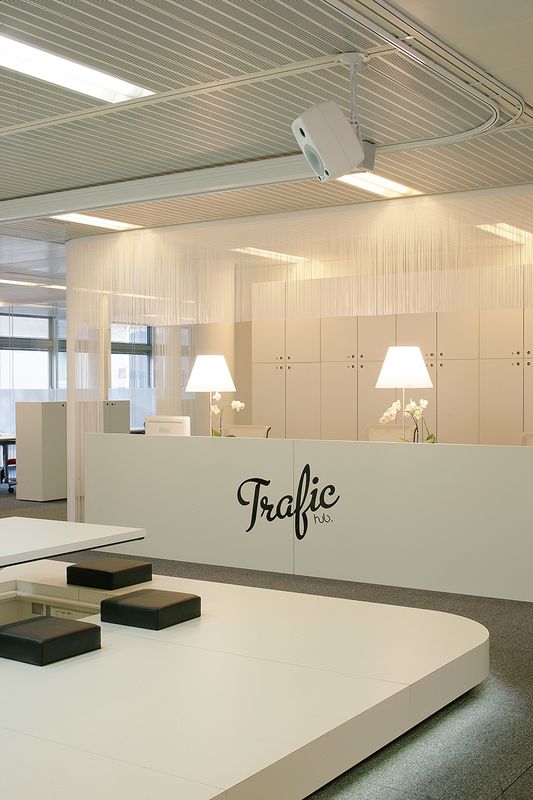
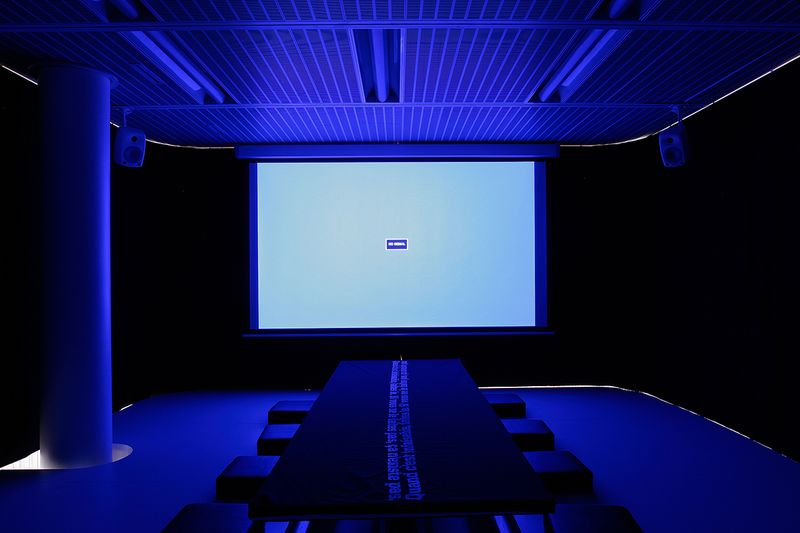
    A "BLACK" ambiance in the lobby signals a change of plans: we are entering another world; a "WHITE" world inside, a space dedicated to creation. The nerve center of the Hub is the Arena, a central meeting space equipped with a modular system of curtains, drapes, furniture, and retractable seating for variable configuration. On either side, a series of individual workstations.

    The agency has designed a space that illustrates the dynamic specific to Euro RSCG: it is able to adapt to the agency's current situation, to compartmentalize or to open up, to isolate itself or to open up according to the issues and strategies of the moment.

    Its fluctuating form is an antidote to boredom. It invites questioning and a change of perspective. The space is neutral, luminous, and airy. It exists in symbiosis with the teams who spend a lot of time there, in an environment that is constantly evolving.

    Program Euro RSCG creative hub, major restructuring, work in 4 phases, on an occupied site
    Place : Suresnes (92)
    Client EURO RSCG
    Price €4.8 million excluding VAT
    Surface : 2,000 m²
    Calendar Delivery 2015

EN