
Eurometropolis Administrative Centre
Strasbourg (67)
Four key values appear to be fundamental architectural elements in this project: The objective of reducing the carbon footprint, architecture as an urban marker, the comfort of users and staff, and the establishment of a new relationship with nature
| Name | Eurometropolis Administrative Centre |
| Typology | Workplaces, Transformation |
| status | Competition |
| Location | Strasbourg |
| Client | Strasbourg Eurometropolis |
| Team | SERS agent Urban Dumez / Vinci EG Lead Architect: Atelier PHILÉAS Associate Architect: TOA Architects BET HVAC/Thermal: Projex Structural engineering firm: Egis Acoustician/BREEAM certification: Diagobat BE Façades: Elioth Prevention Officer: CESI 67 BE Circular Economy: REMIX BE Data Center: APL |
| Program | Global Performance Contract for the renovation and operation-maintenance of the Strasbourg Eurometropolis administrative center Work on an occupied site in 4 phases |
| Certifications Labels | Climate Plan 2030 Reduction of 75% in heating consumption excluding PV production Reduction of 30% in electricity consumption Photovoltaic production of 470 MWh/year Achieving the objectives of the tertiary sector decree by 2050 Achieving the passive renovation level for heating consumption (Enerphit level) BREEAM certification obtained. Excellent level Circular economy approach - 85% of recovery of PEMD, of which 50% is reused |
| Surface | SDP: 34,000 m² SU: 24,900 m² |
| Budget of works | €96.5 million excluding VAT |
| Planning | 2025 Competition |
| perspectives | MAYWAS |
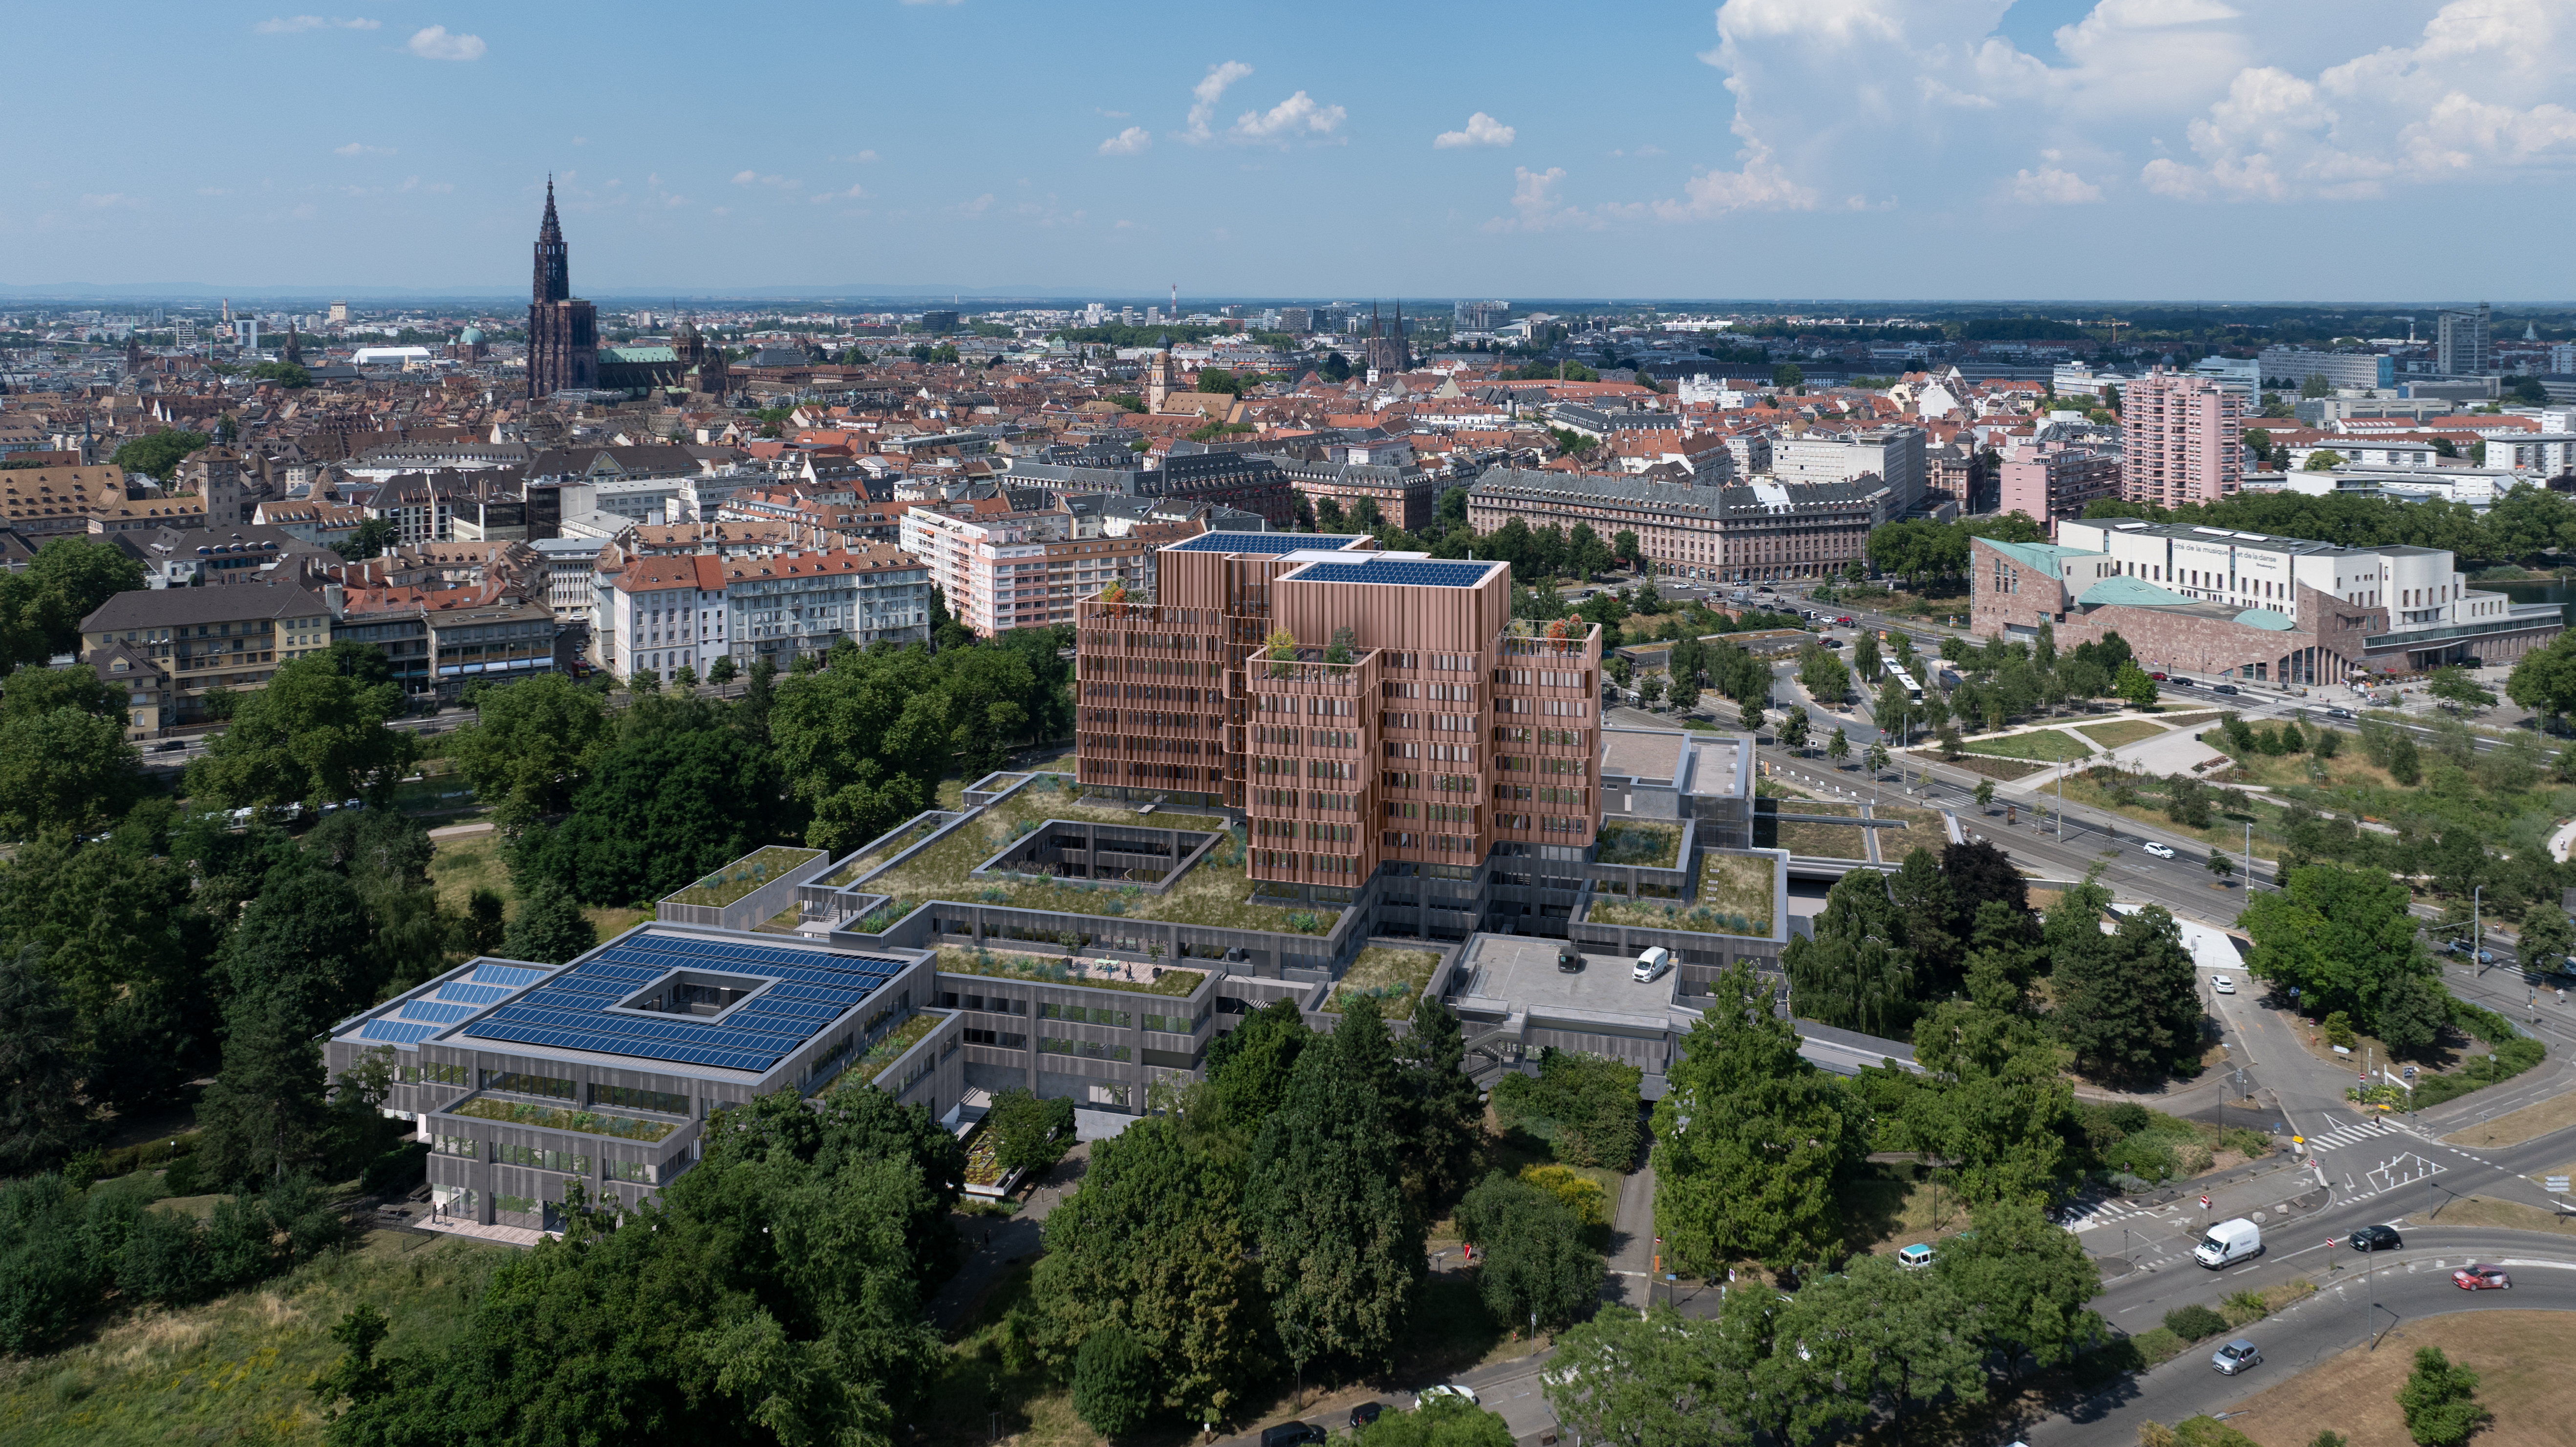
We believe that the profession of architects must evolve. Initially, there was an urgent need to build, of which the building we are talking about today is a major example of that era when it was necessary to build the infrastructure for public services, housing and healthcare.
Our profession must now evolve towards maximizing the value of existing resources and what we already have. This is with the aim of "frugality" or, more simply, reducing our carbon footprint. It goes without saying how urgent climate action is to reduce emissions.
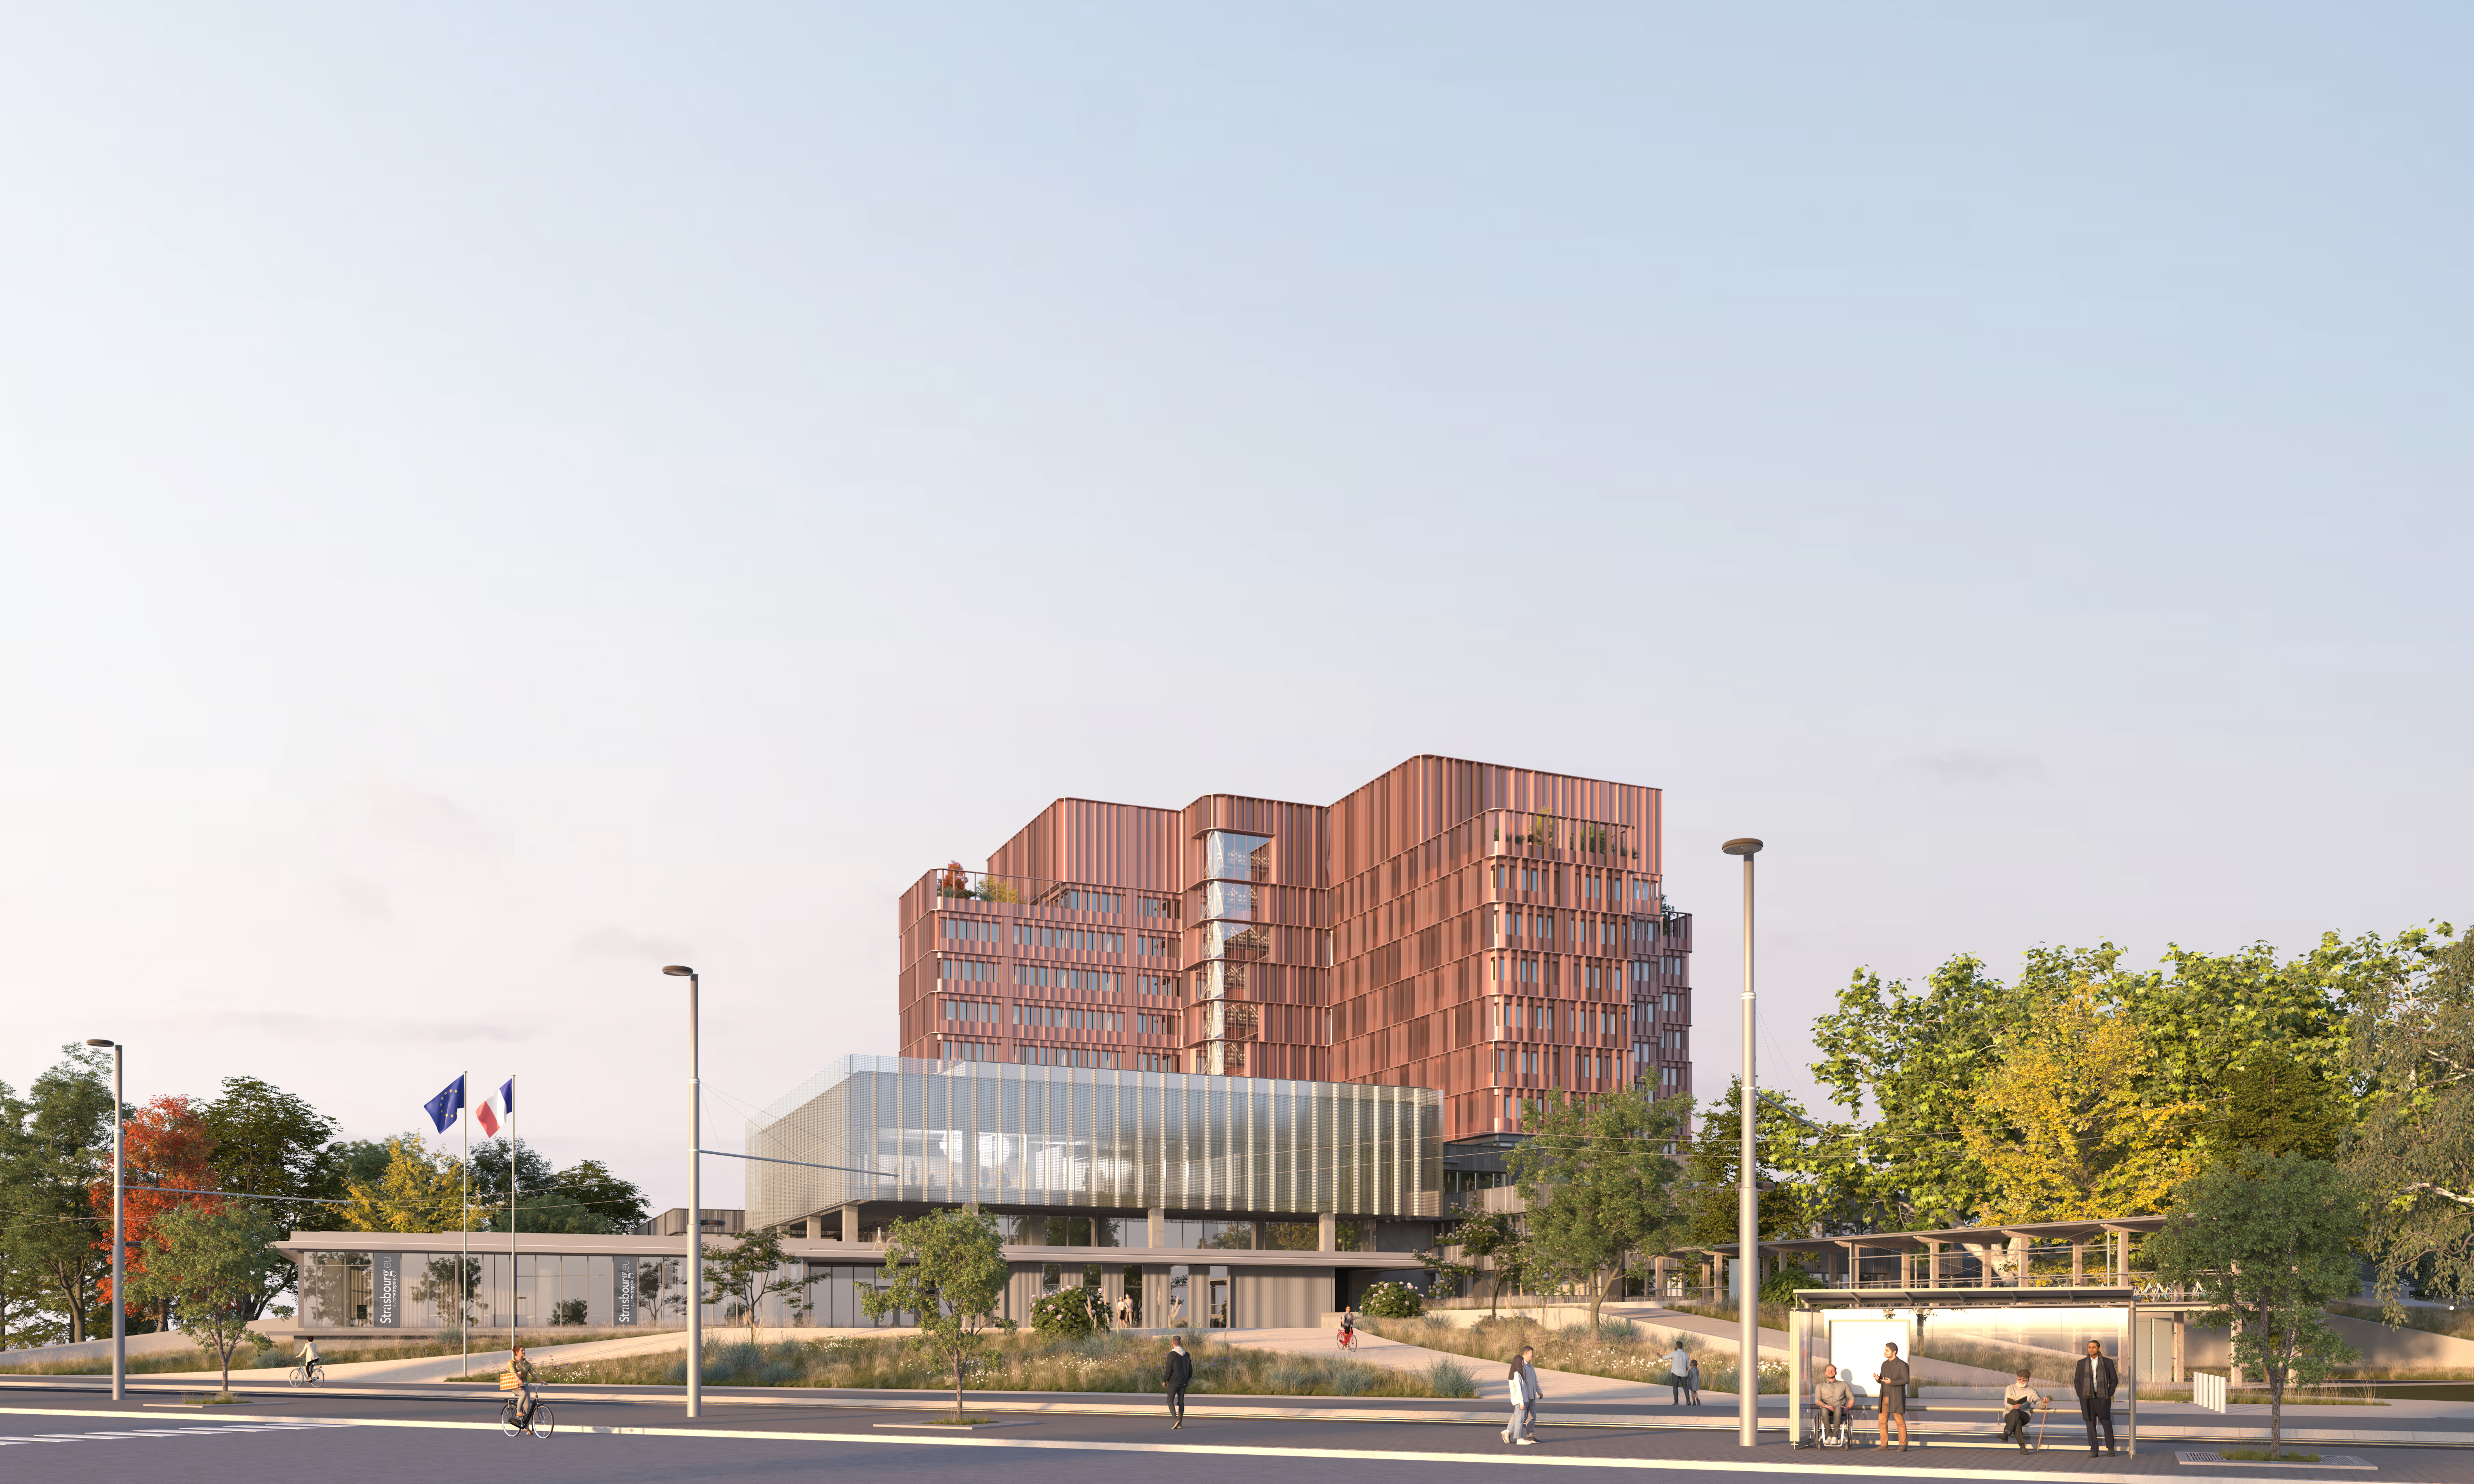
Then there is architecture, as an urban generator. The administrative center is a marker of the Metropolis and its public service organization; it is also an urban marker whose image has deteriorated over time. An architecture that has become "outdated".
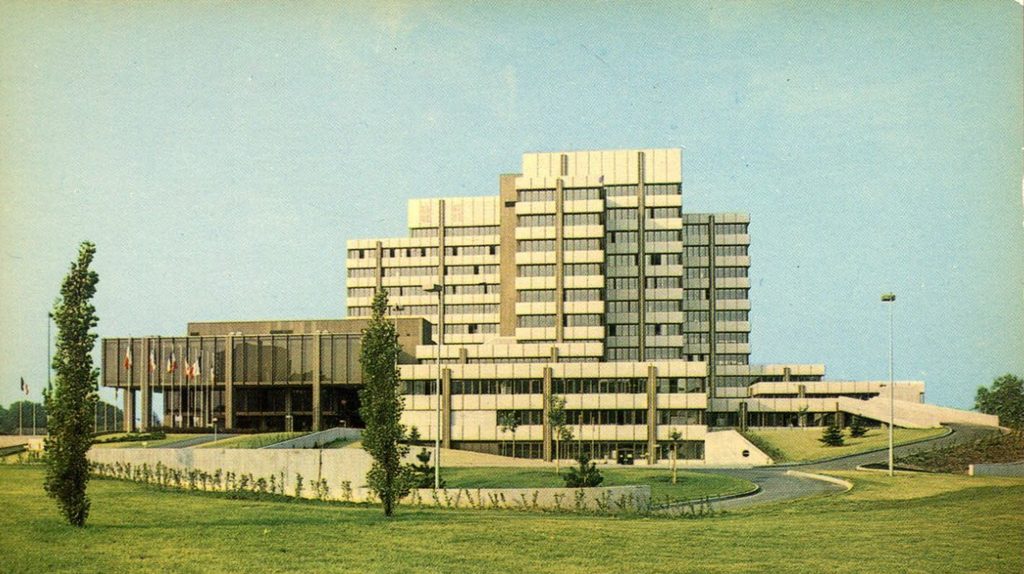
And yet, as architects, we firmly believe that these buildings, constructed in the 1970s—1976 in this case—are to be cherished. We want to highlight their qualities and pay tribute to their designers, Herrenschmidt, Gilbert, and Grob, not out of excessive camaraderie, but simply because their architecture is iconic, powerful, thoughtful, and masterfully executed. Supporting the building's transformation, altering its image without resorting to excessive embellishment, is how we bring Strasbourg and its metropolitan area into the 21st century.e century
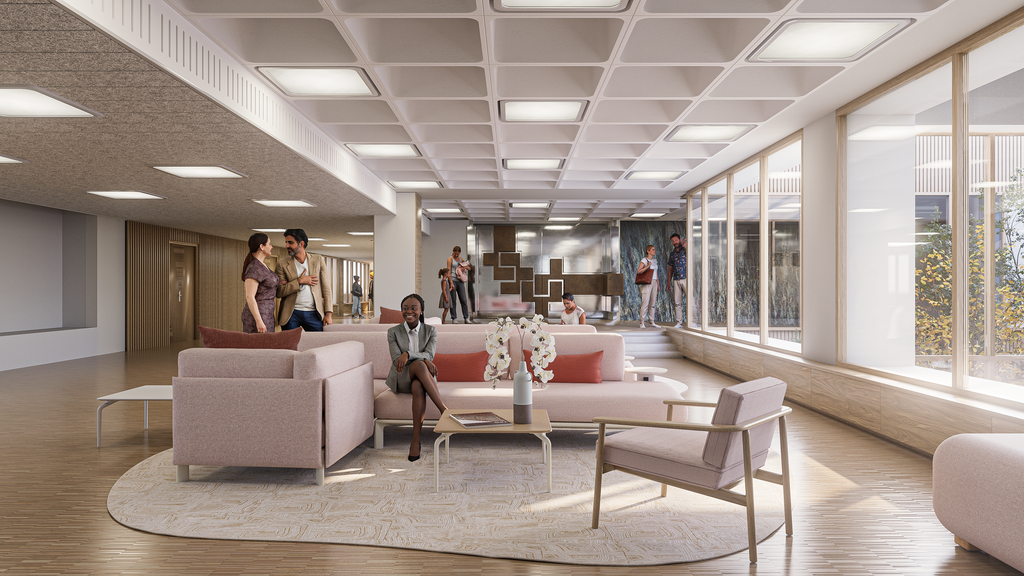
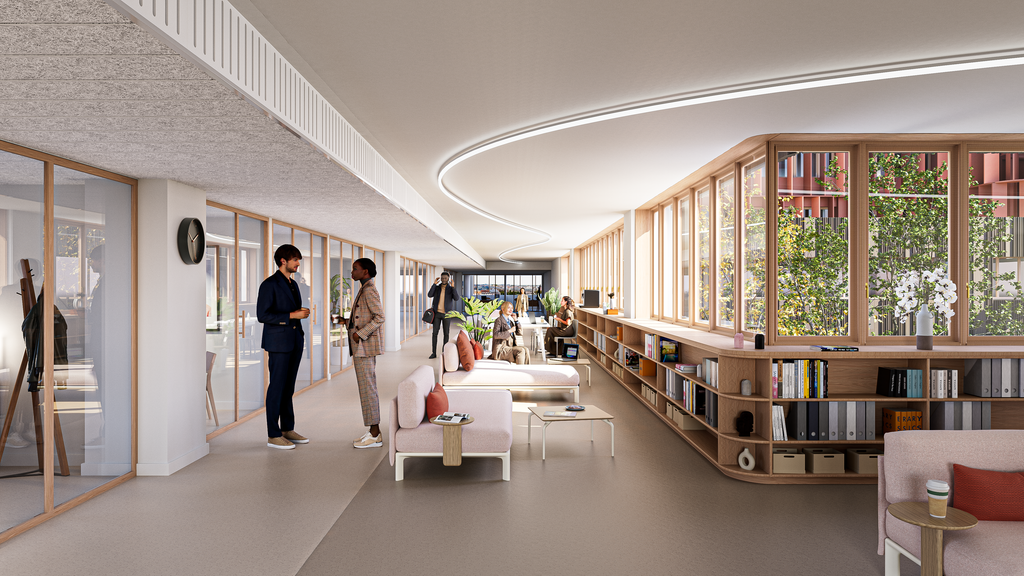
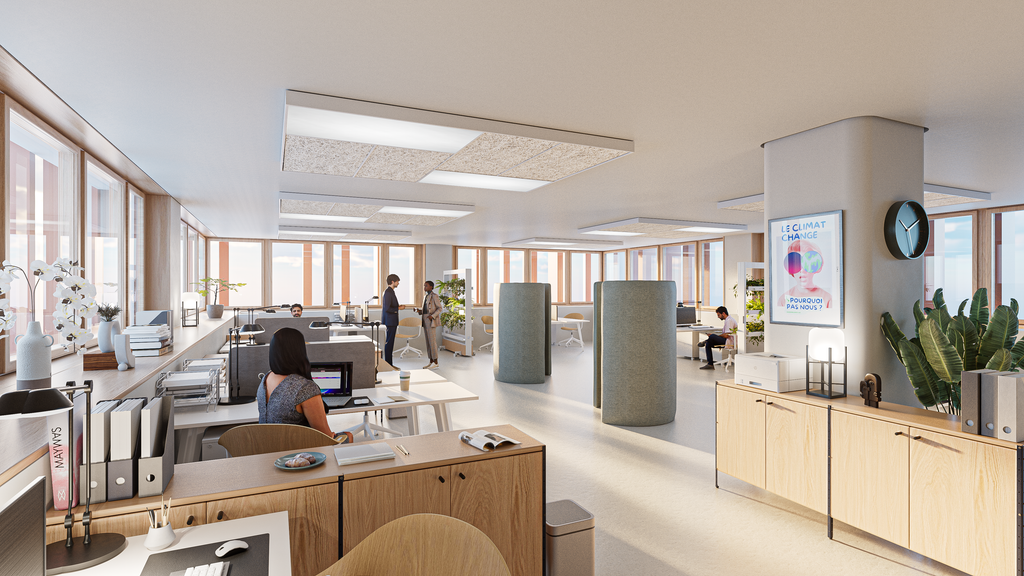
Next, we want to talk about comfort and functionality. This is a value in the sense that both our agencies have always been functionalists. That is to say, we cannot design buildings that are not suited to their intended use.
In the administrative city, both comfort and functionality have deteriorated considerably over time.
The building has become impossible to heat, a thermal sieve, and, due to climate change, a veritable kettle in the summer. Reducing energy consumption is both a duty and a regulatory obligation. We, as architects (and engineers), bear this responsibility.
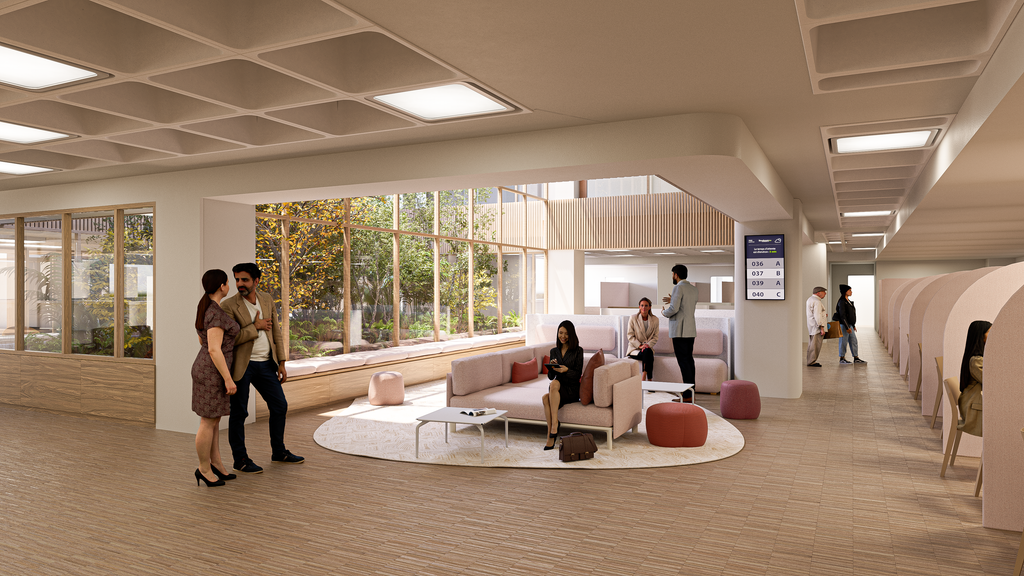
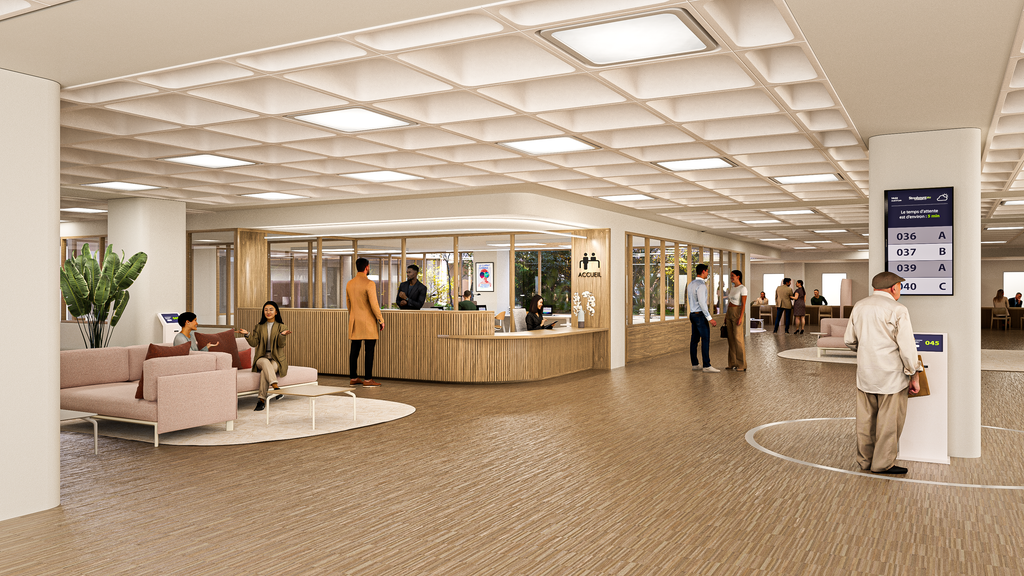
And due to changes in public reception practices and tools, the very operation has become complicated. Visitors get lost in mazes of circulation routes, access to natural light is rare, and the signage itself contributes to the general confusion.
While the existing layout, structures, and patios are actually quite favorable, it takes very little to make them highly efficient. Simple adjustments to the vertical circulation and patios can significantly improve internal functionality and visitor experience.
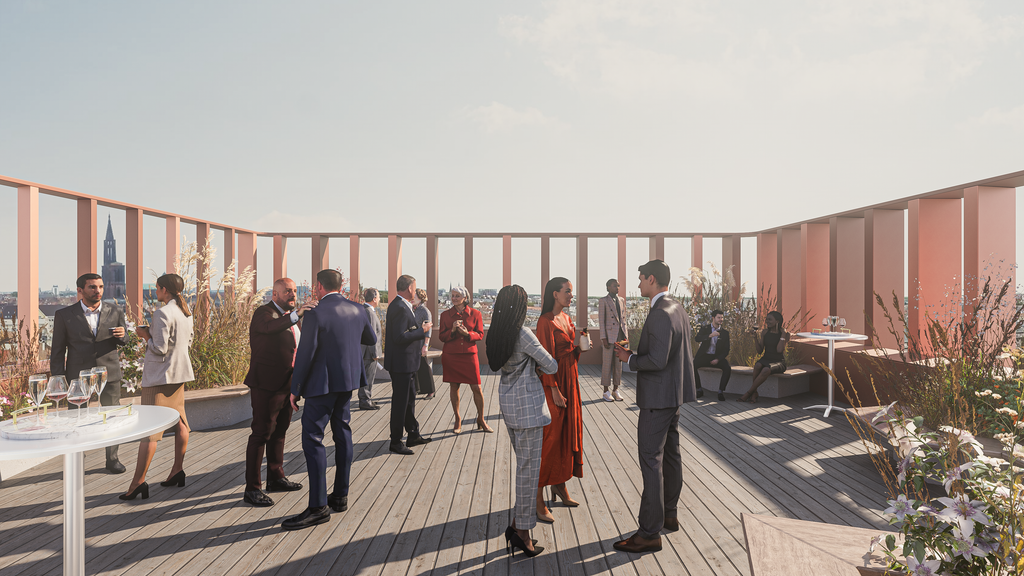
Lastly, as we saw during the Covid pandemic and the lockdowns imposed on all of us, the issue of access to air, light and nature in our homes has also been raised in our workplaces.
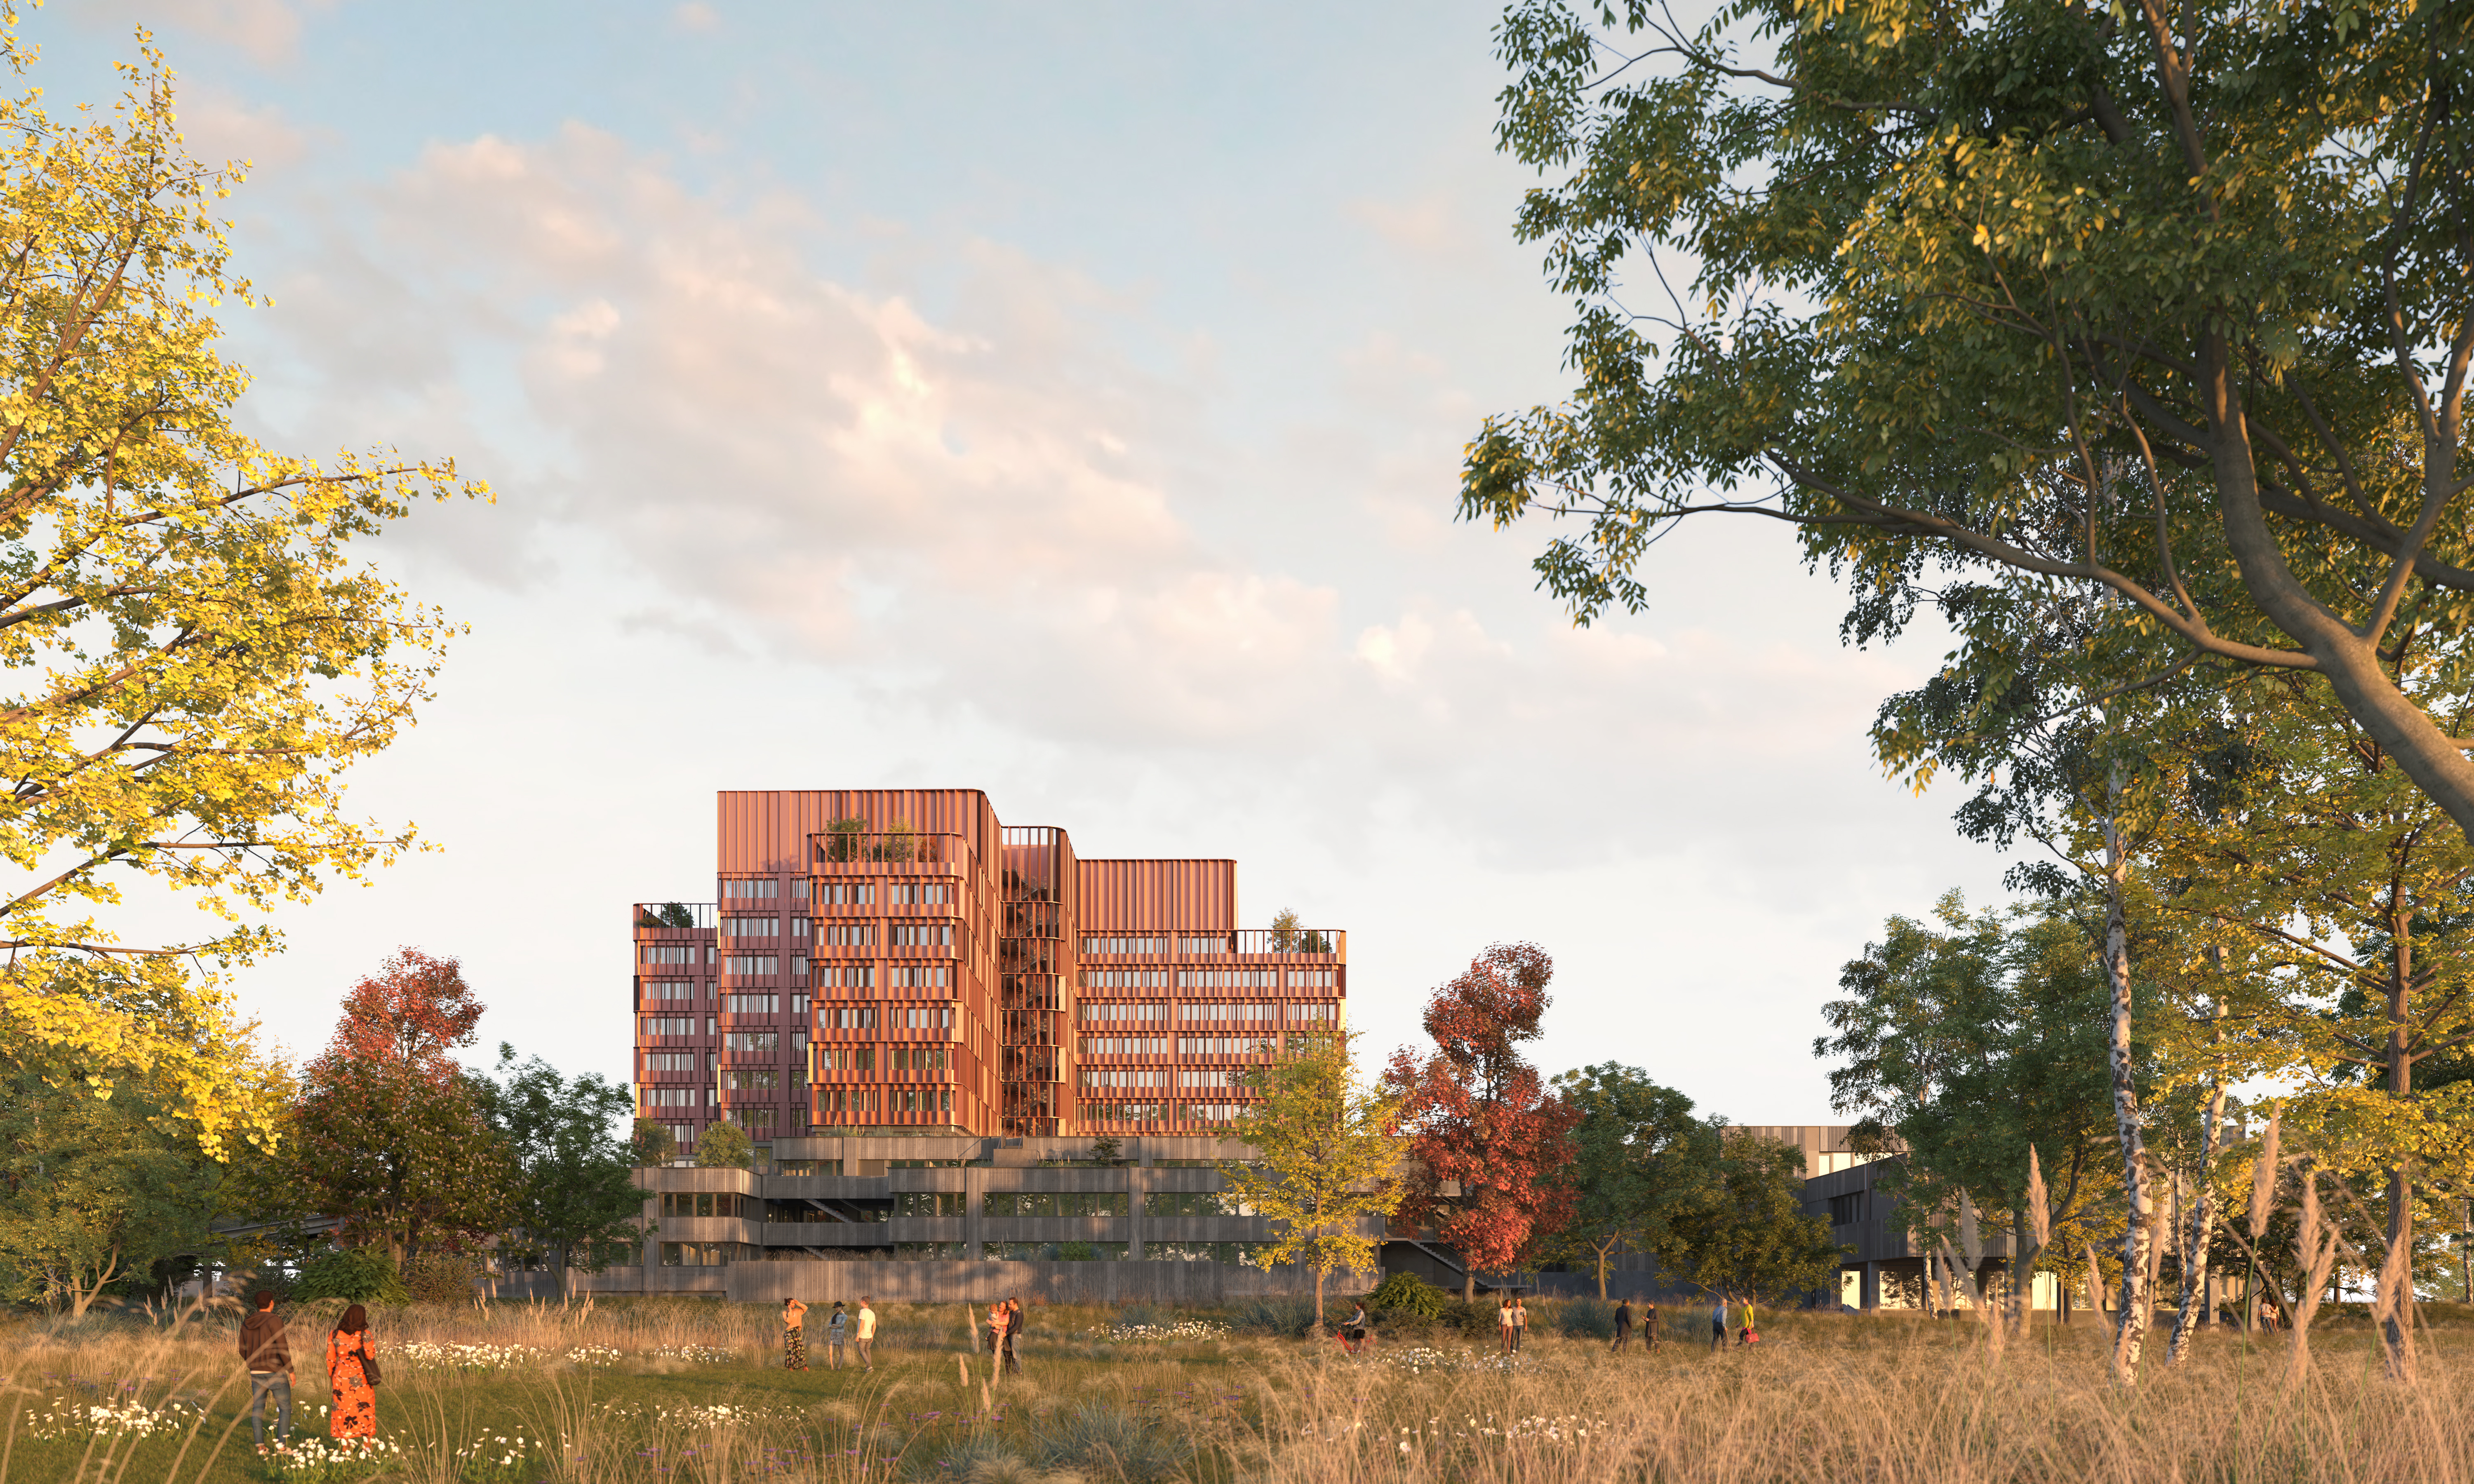
The connection with nature, with green spaces, however urban they may be, is an essential element of comfort and well-being.
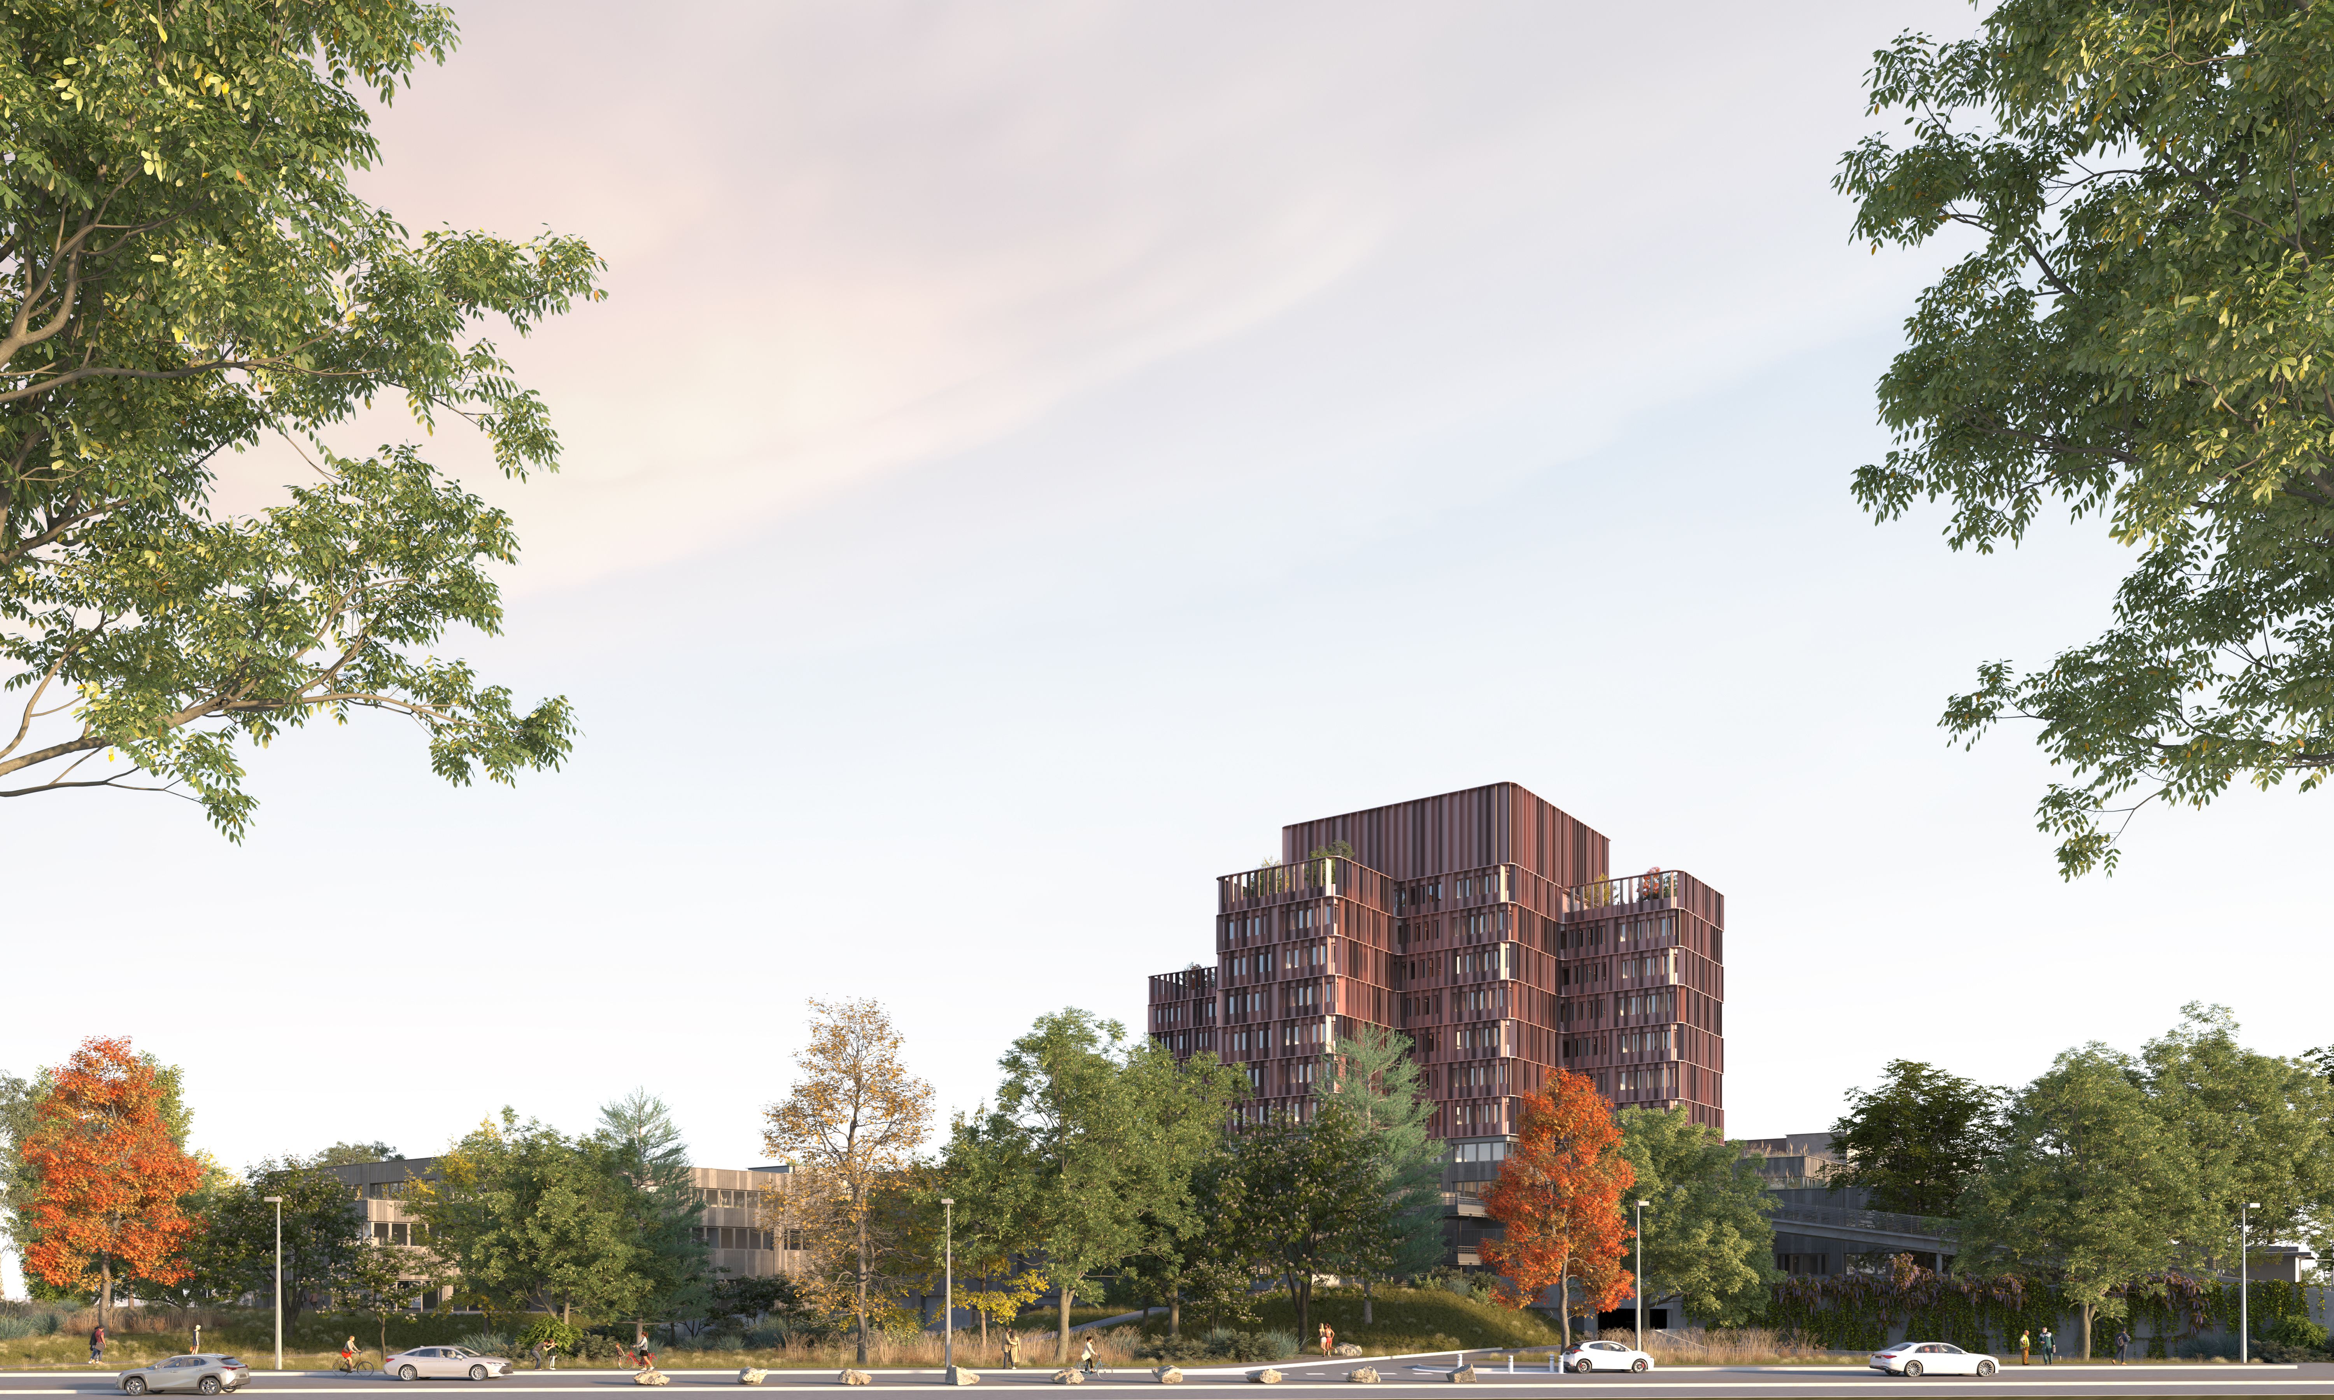
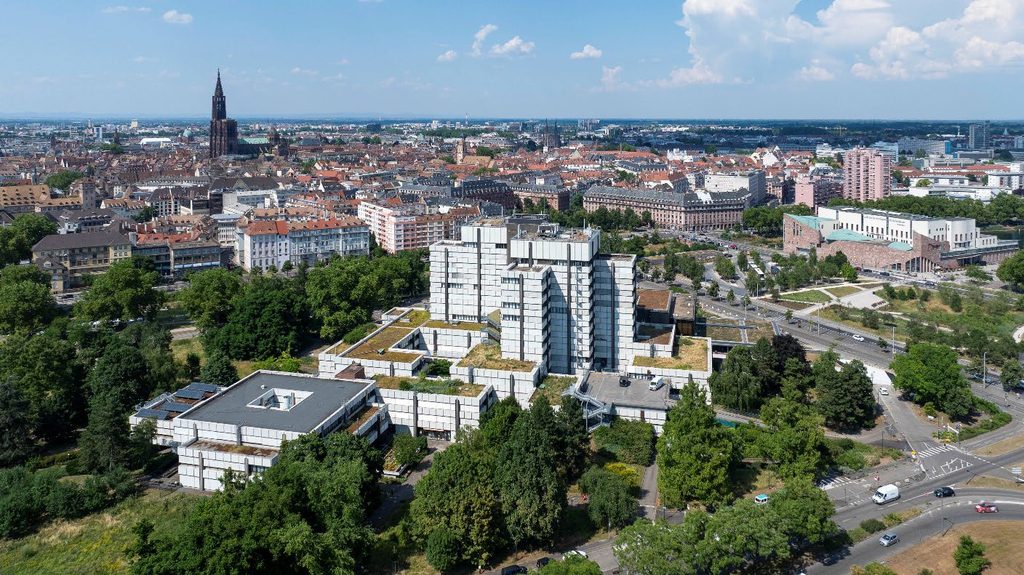
The administrative center may seem disconnected from nature today, but in reality, everything is in place to bring about this transformation. The building is at the heart of the park, and numerous patios and terraces are already there. All that remains is for us to enhance them.
 English
 French