typology: Workplaces

  • Centre de recherche de Gaz de France

    Gaz de France Research Center

    Gas factory

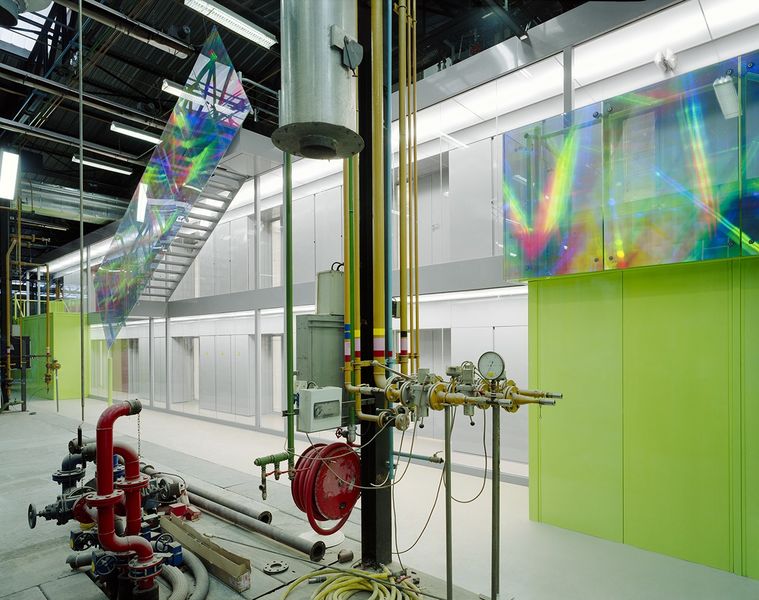
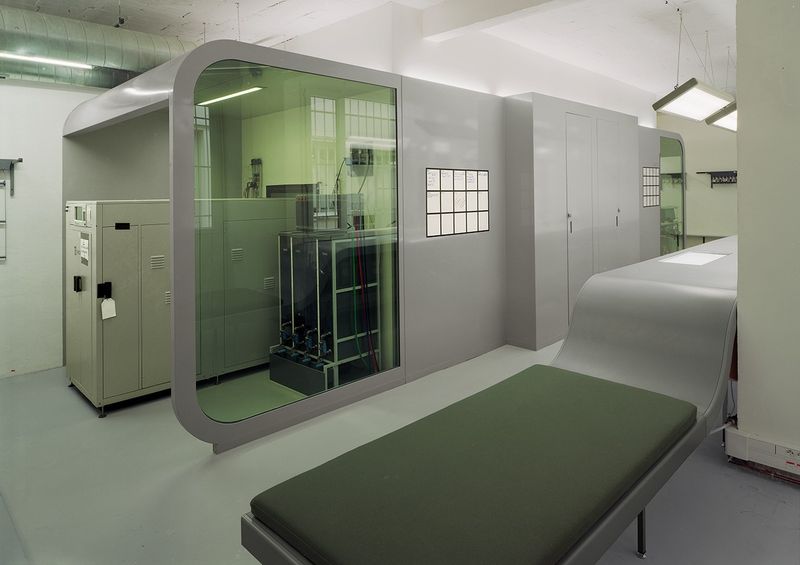
    Located on the historic Plaine Saint-Denis site, the Gaz de France research center occupies a vast area where the numerous buildings evolve over time. Extensive renovations allow the facilities to adapt to new technological and commercial realities. The building described here is a significant example of this necessary and ongoing transformation.

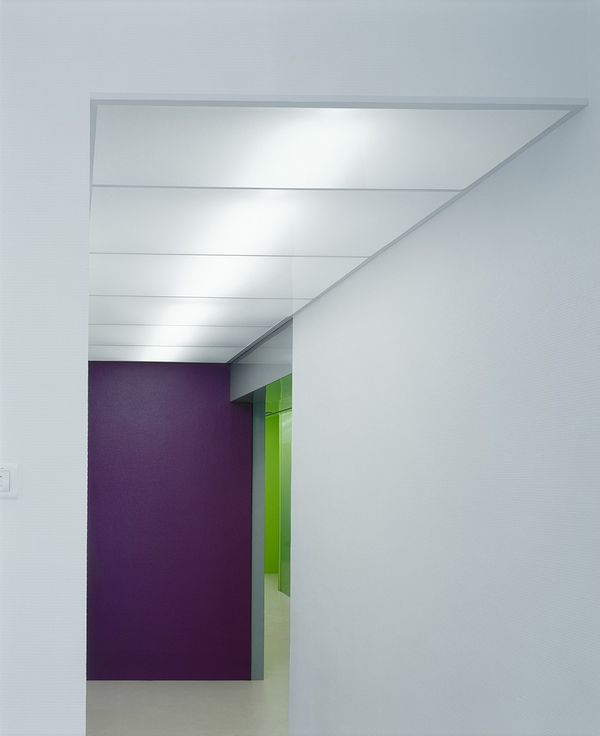
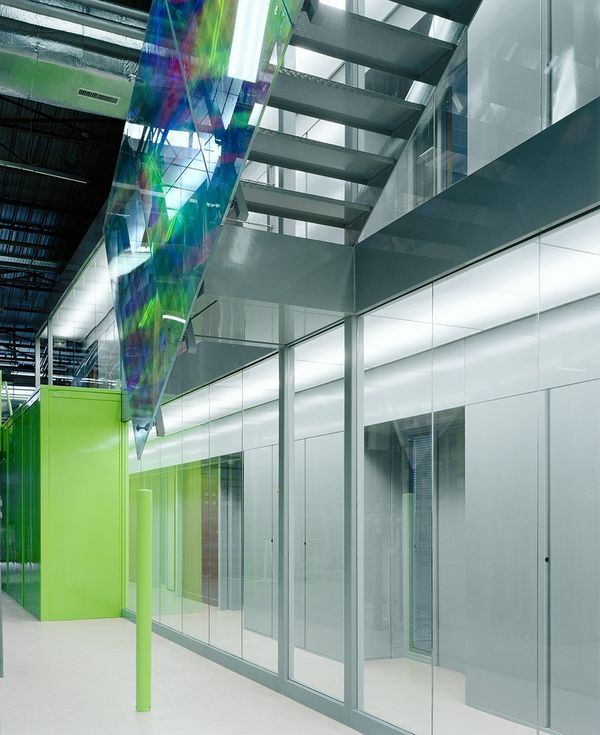
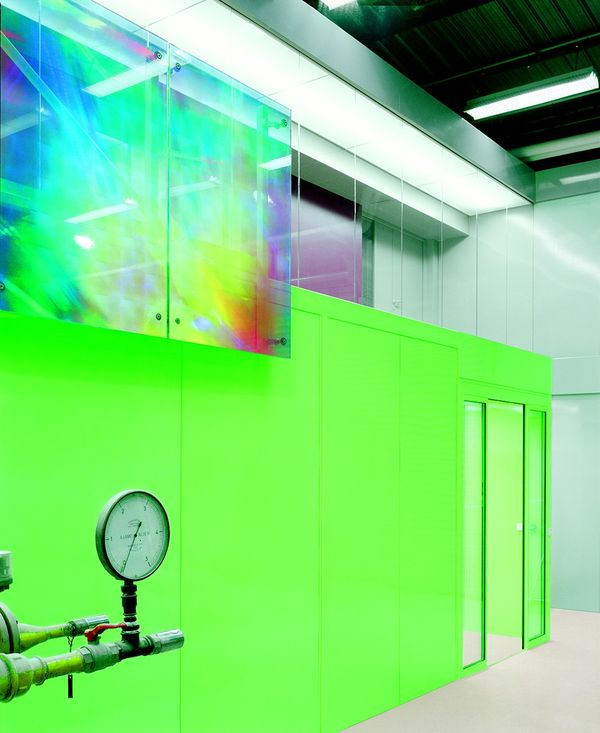
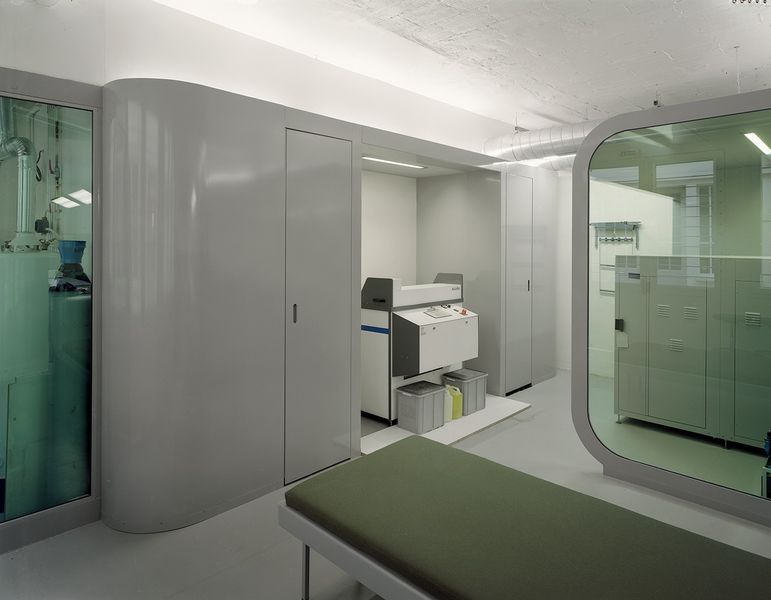
    The professional cooking facility was presented during the competition as a primarily technical project where the management of fluid networks was paramount. This density of networks led us to use them as structuring elements, conveying the image of the space. A precise layout materialized technical surfaces, hierarchizing the testing areas on either side of an internal service street running through the project. This precise use of the networks transformed a project initially considered purely technical into a more aesthetically pleasing one, where the rationalization of technical constraints defines and animates the workspaces.

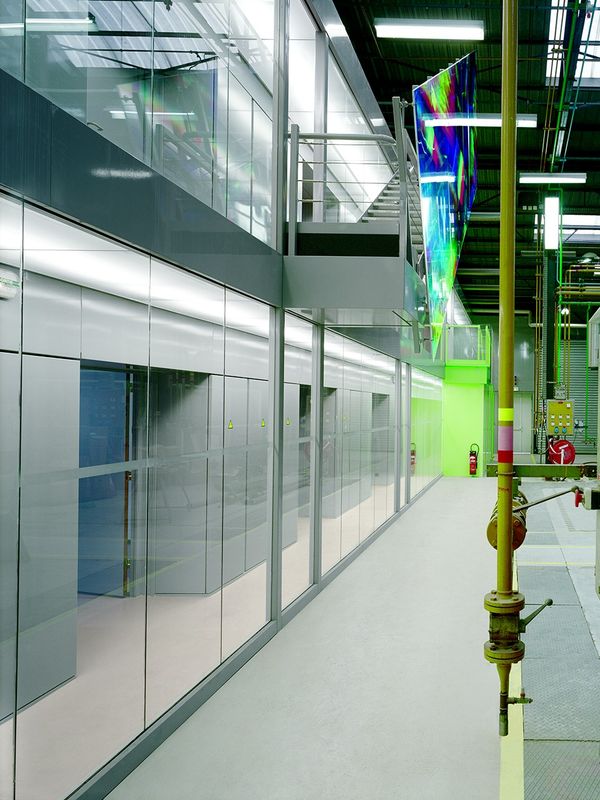
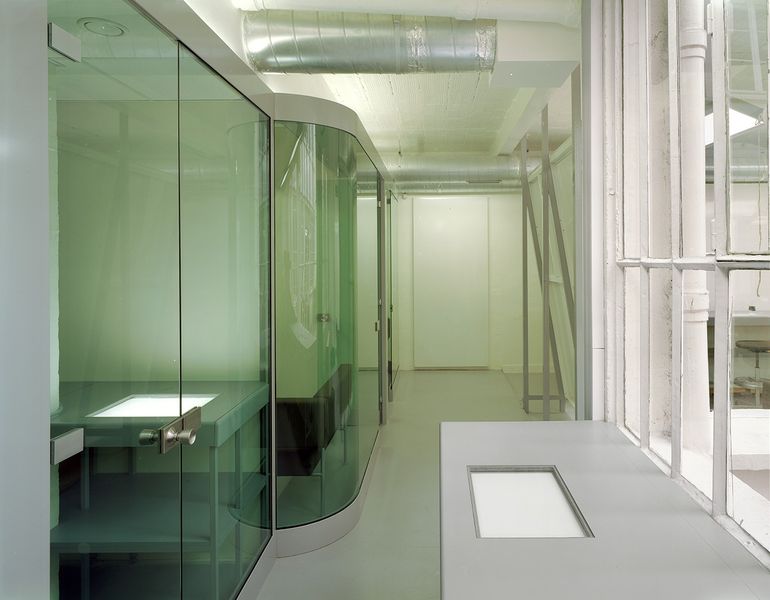
    Primarily focused on the service sector, the second phase of the project was initially characterized by a jarring connection between the offices and the technical areas, with no mitigation of the associated noise and other disturbances. We therefore proposed the implementation of a true interior façade to manage the interface between the offices and the technical hall.

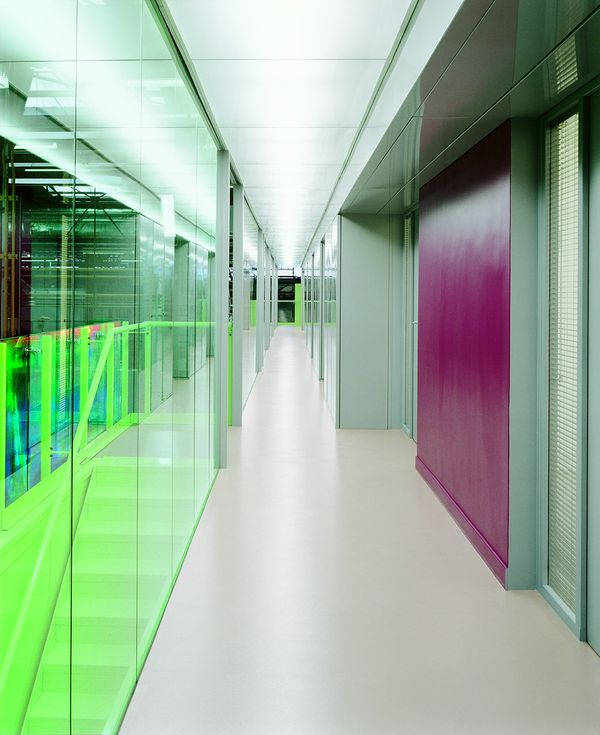
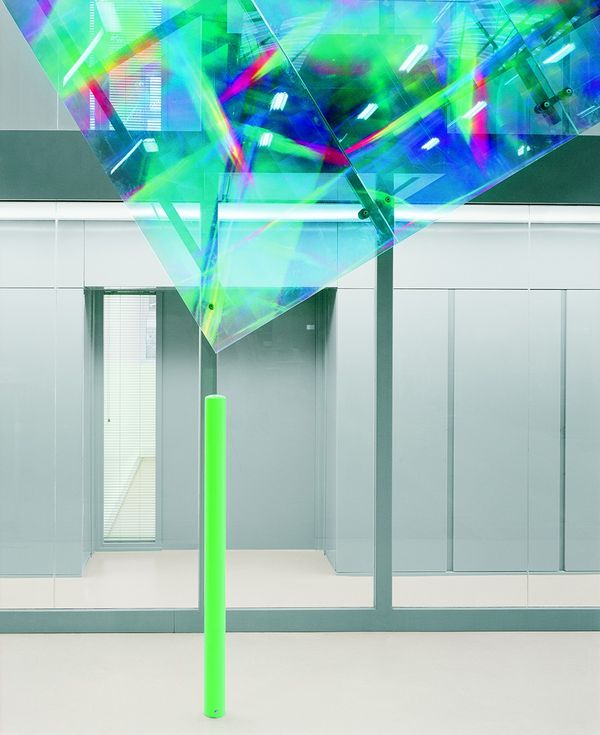
    This glass facade supports horizontal and vertical circulation while also housing the various technical networks necessary for the entire system's operation. This showcase of the site's activity becomes its defining image through the dramatic design of the railings. The overall effect conveys an image of understated technology, perfectly aligned with the company's positioning and communication strategy.

    Program Confidential testing area, workshops, laboratories, reception, guard post. Major restructuring, in several phases.
    Place : La Plaine Saint-Denis (93)
    Client Gaz de France, Research Department
    Price €1.5 million excluding VAT
    Surface : 1100 m²
    Calendar Delivery 2006-2007
  • Immeuble d’activités, Chaumontel (95)

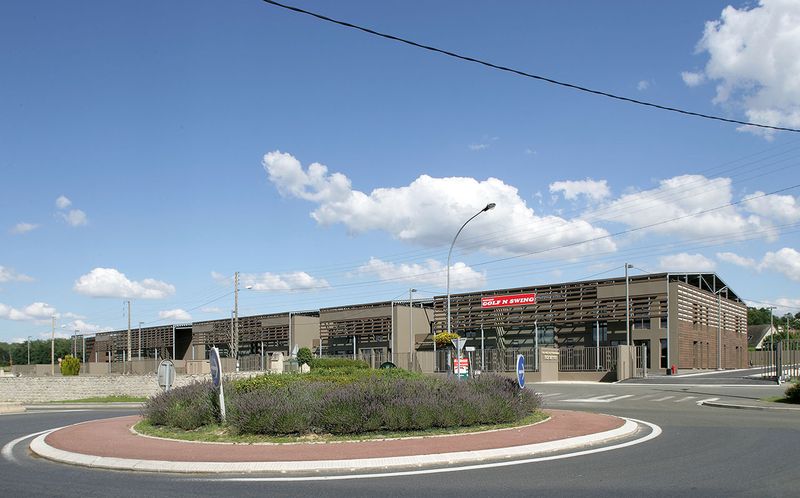
    Commercial building, Chaumontel (95)

    Dressed market hall

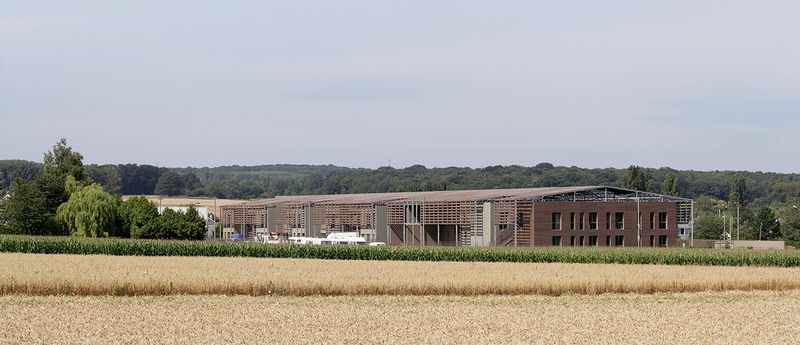
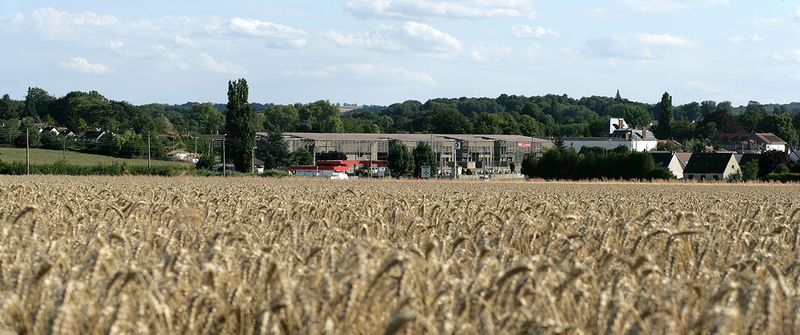
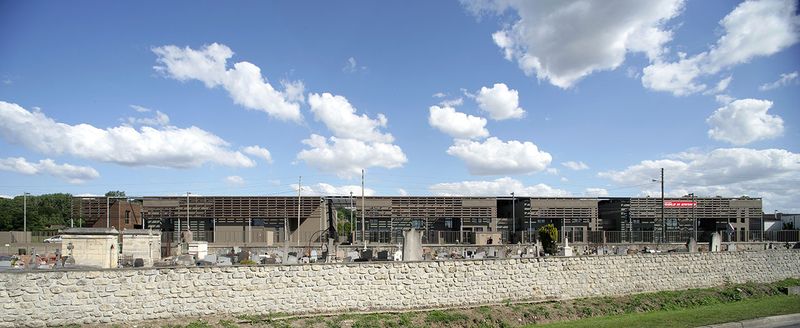
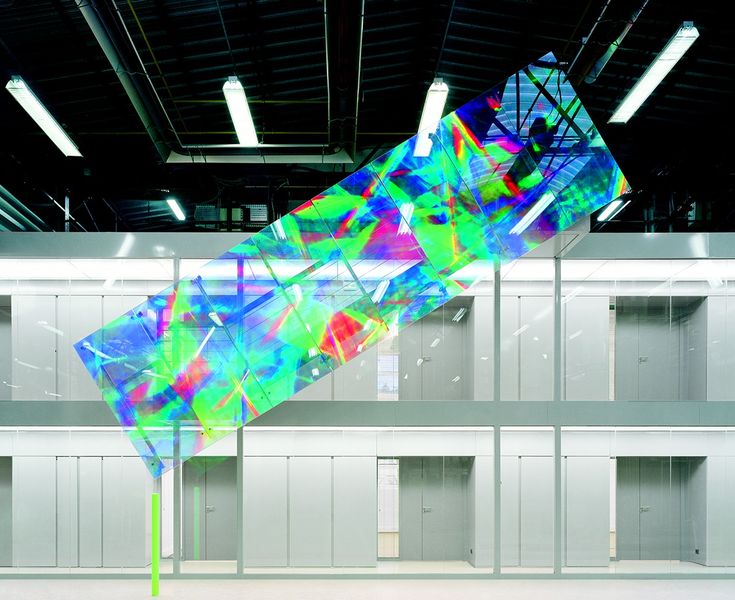
    The aim is to create, with a simple and industrial design, a high-quality "gateway to the city". By extending the familiar dimensions of the existing market hall to the roundabout, the building creates a unified street façade and connects the urban elements of the site.

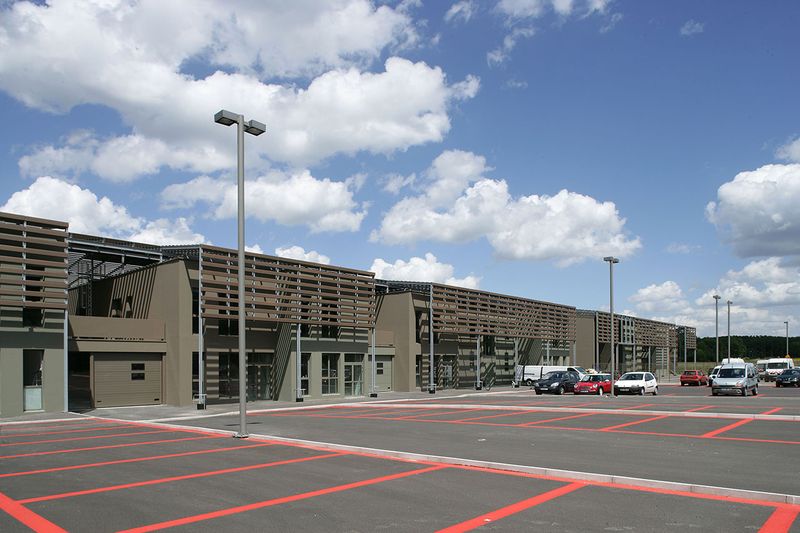
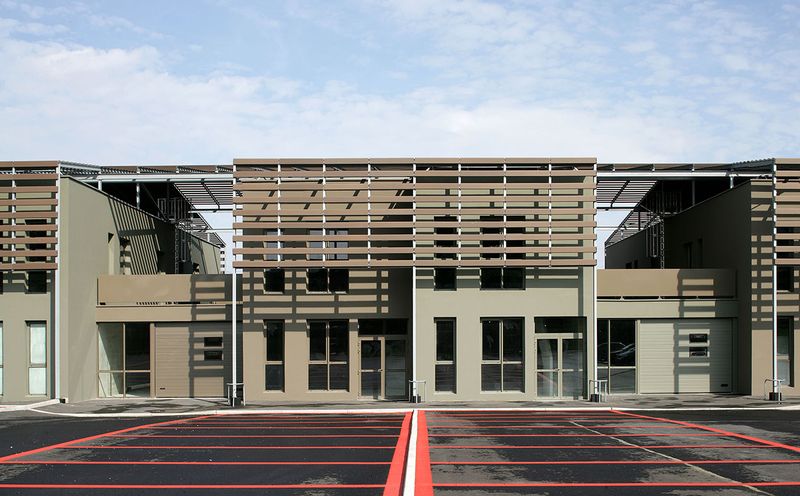
    The project responds to the "business village" program by providing adaptable and modular activity and office spaces for future industrial tenants.

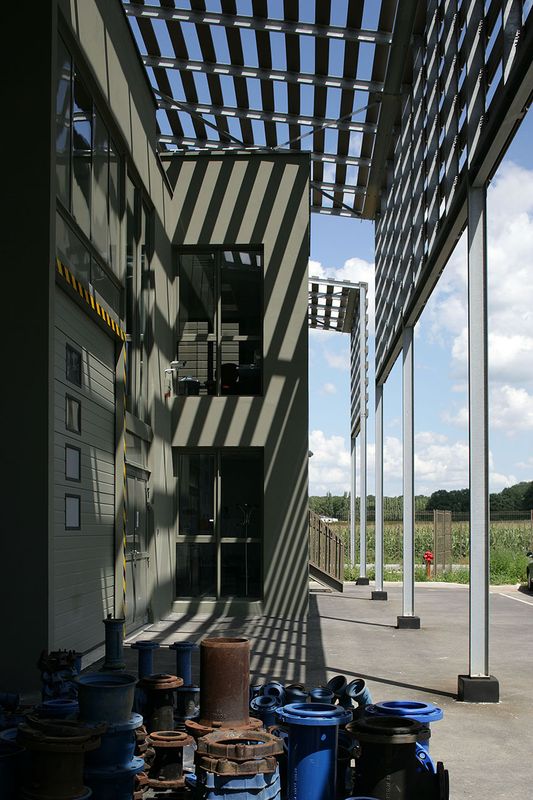
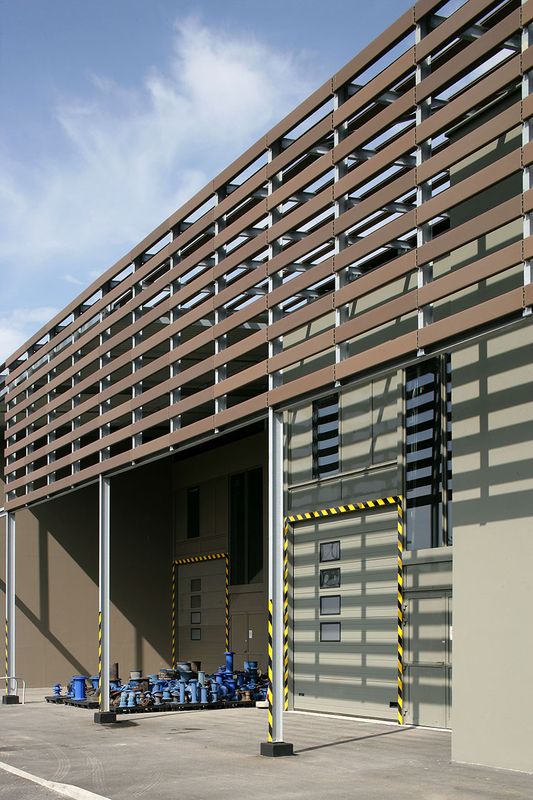
    The existing market hall's volume consists of a steel frame, lacquered in ebony brown, clad in a grid of solid and perforated brown terracotta shingles. Beneath this volume are the activity areas, which, by offsetting them from the facade's surface, create urban recesses, thus avoiding the massive and monotonous effect of a linear façade. The use of terracotta and the respect for the hall's simple volume give the project maximum heritage value.

    Program Offices, activities, storage, including a dedicated area for Lyonnaise des Eaux
    Place Chaumontel (95)
    Client Community of Municipalities of the Pays de France
    Price €5 million excluding VAT
    Surface : 3900 m²
    Calendar Delivery 2007
  • Poste de commandes centralisées de la ligne 13

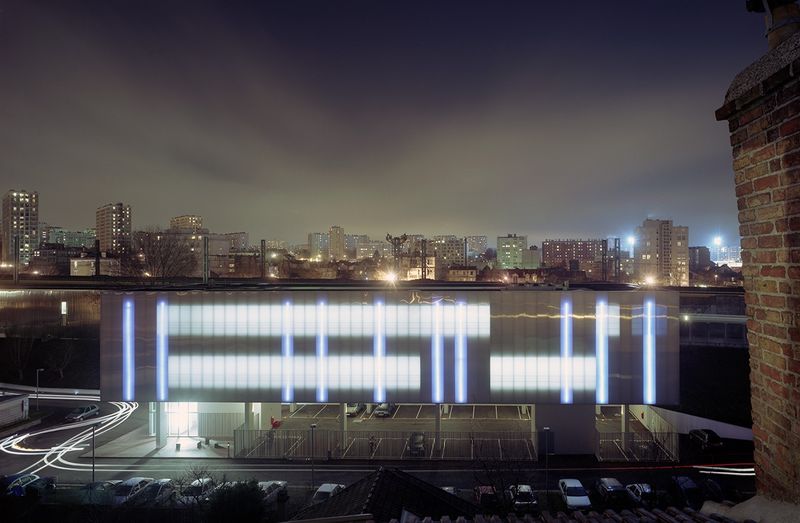
    Centralized control station for line 13

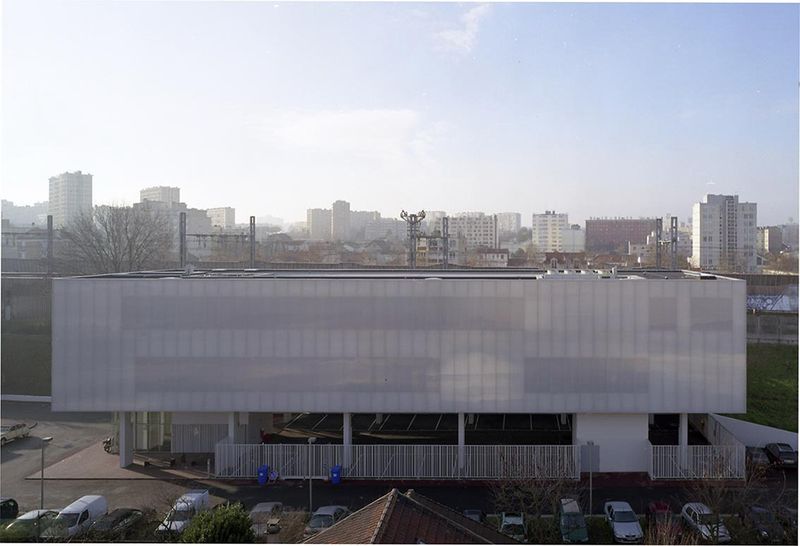
    Less x Less = More

    Sometimes in architecture, as in mathematics, Minus x Minus = Plus.

    The cluster of negative constraints accumulated on this project proved to be a rich potential for creative expression where each point was the subject of an architectural translation.

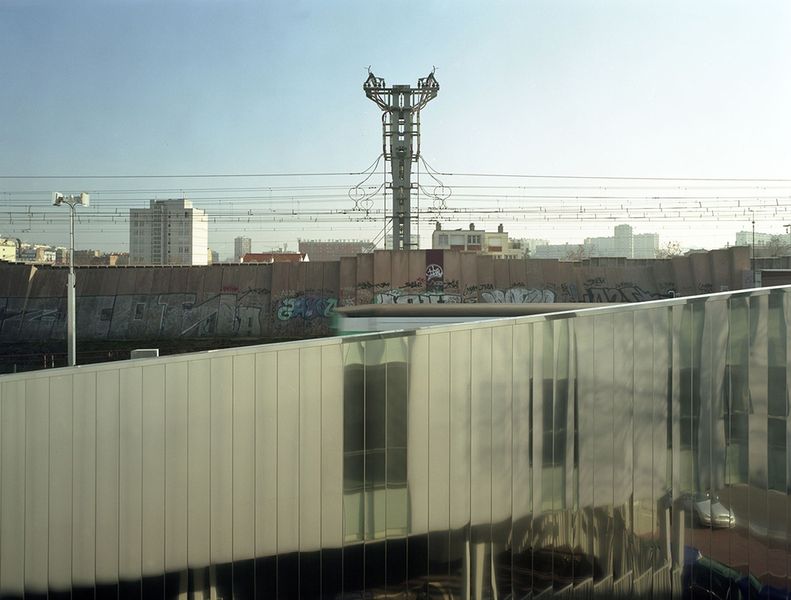
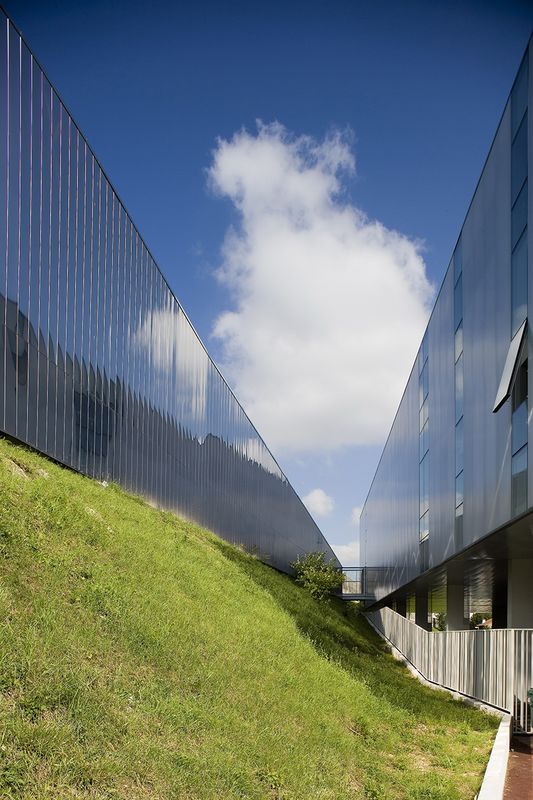
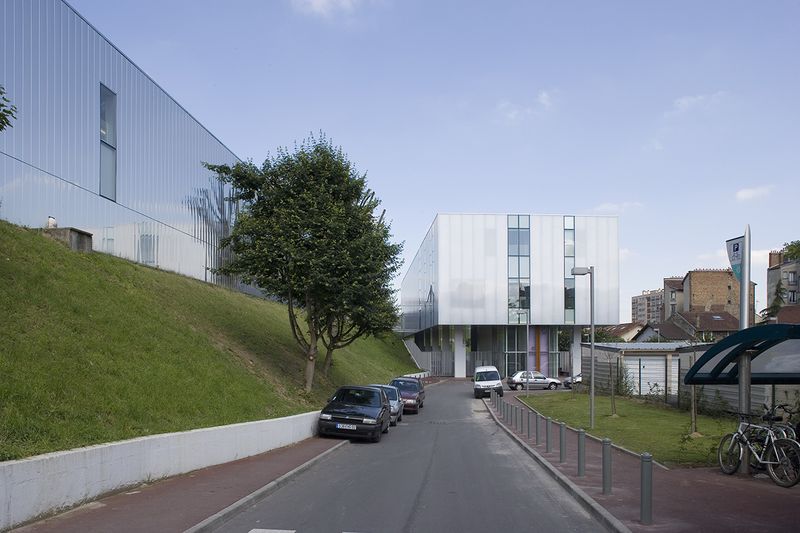
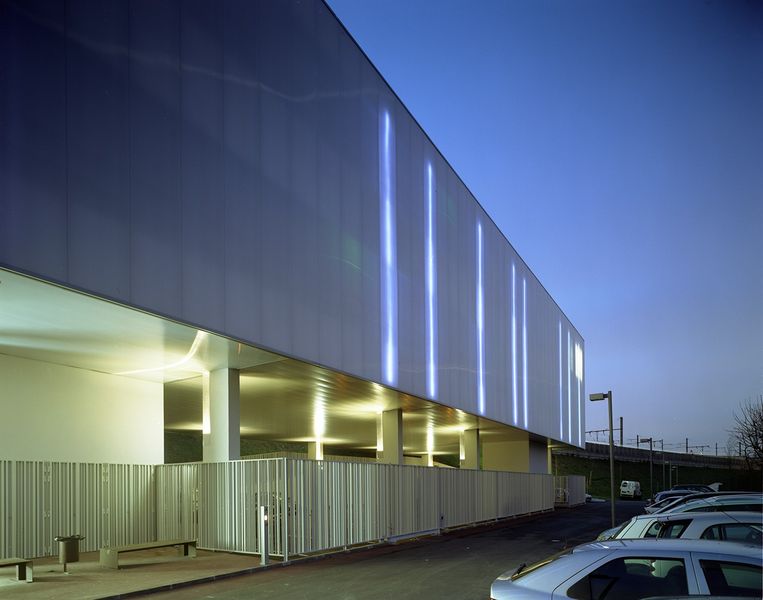
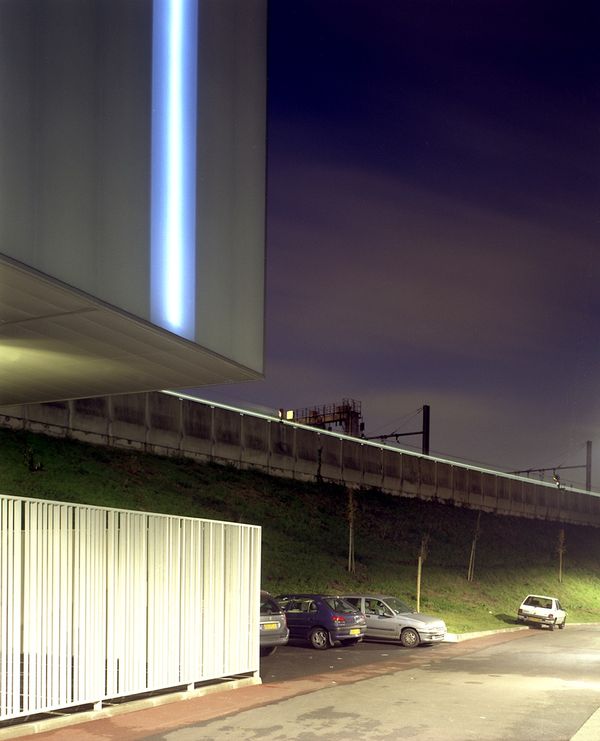
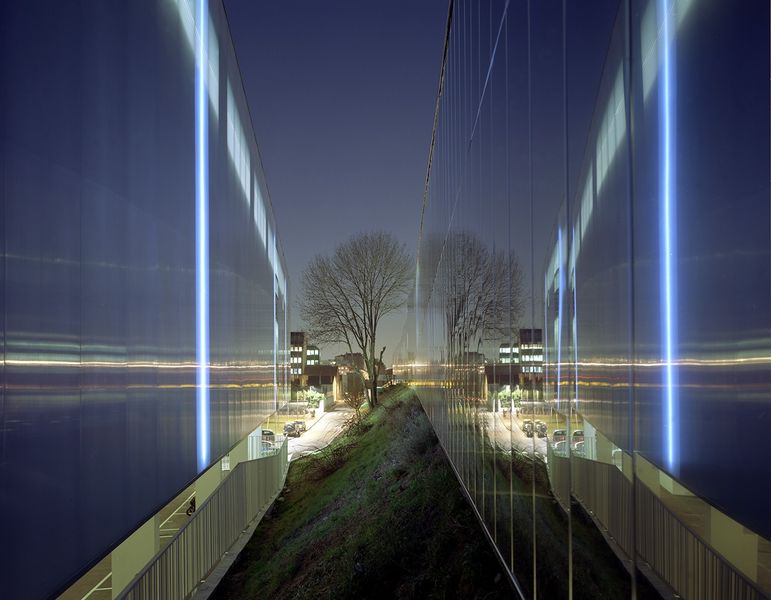
    The building's volume is integrated into the geometry of the rear of the plot and opens up in relation to the embankment. This arrangement reinforces the desire for a green corridor and harmonizes the various alignments, including future constructions.

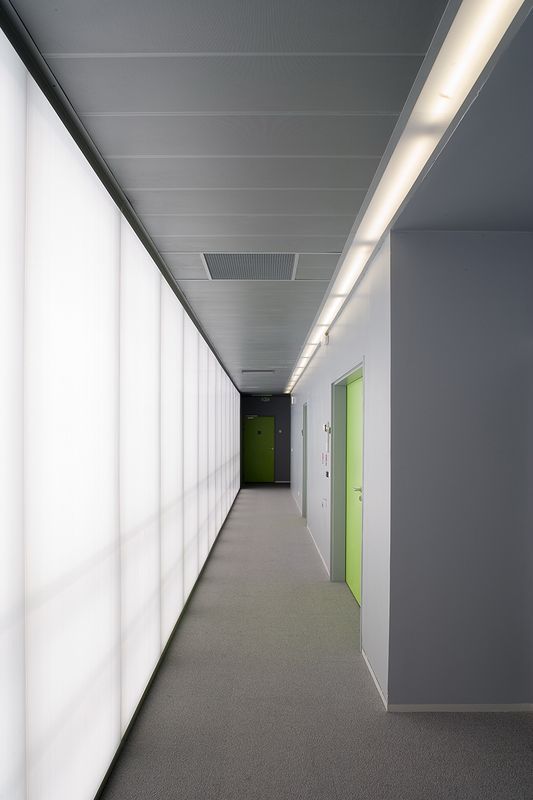
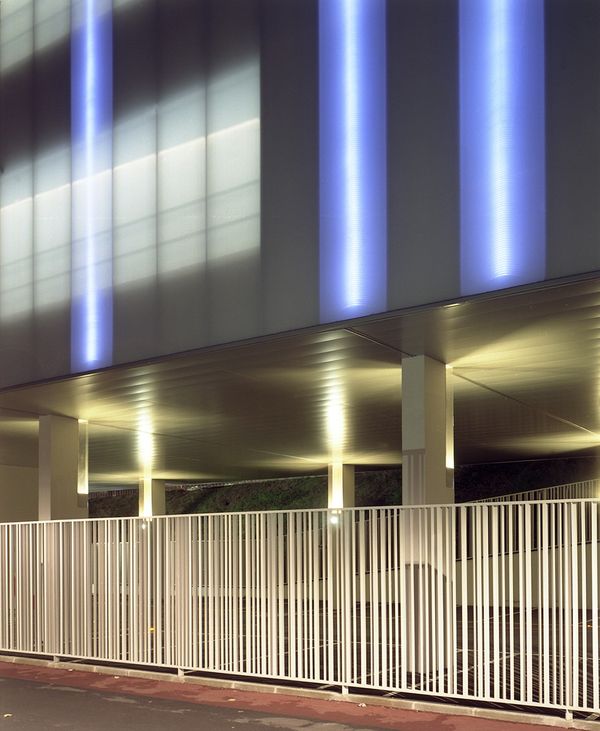
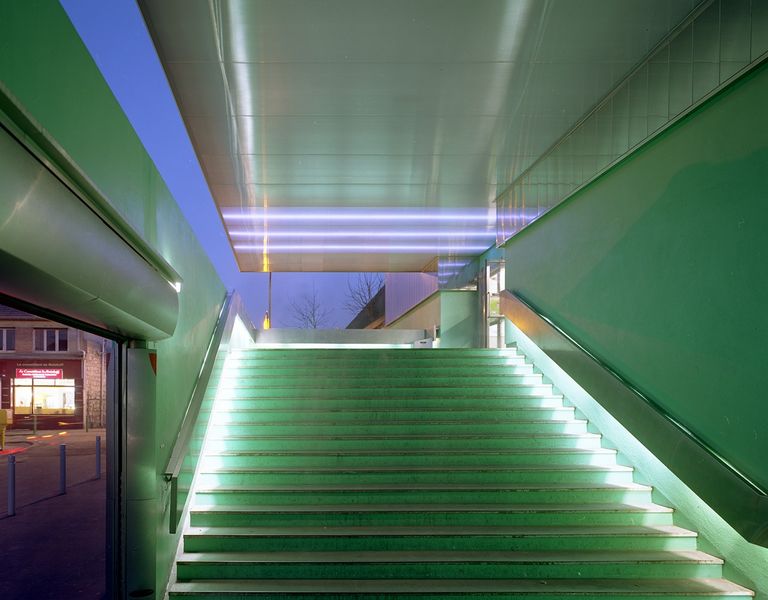
    The impossibility of opening up views onto the main facade of the building led us to make this facade translucent and to locate the circulation areas around the perimeter.

    Distributions thus become the main tool for managing urban planning rules and acoustic constraints while contributing to the atmosphere of the place and the aesthetics of the project.

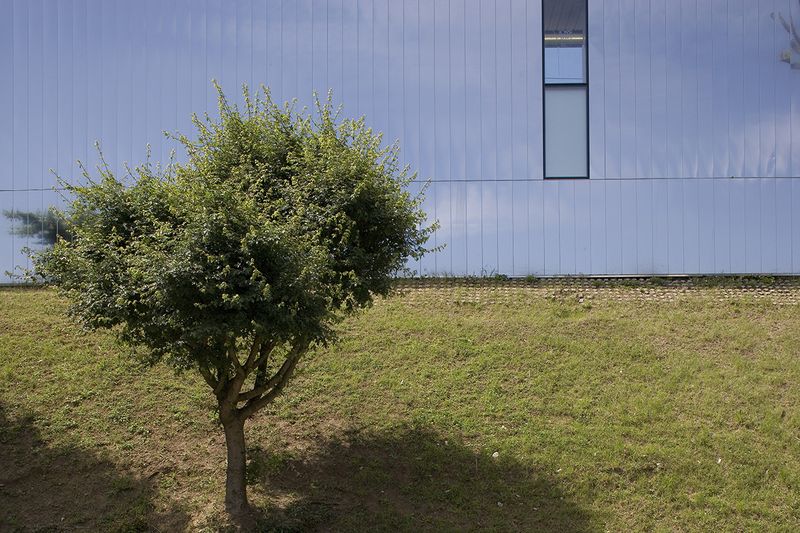
    The pursuit of translucency led us to choose polycarbonate as the primary facade material. Studying its characteristics prompted us to focus the project's design on a play of light. The architectural object thus becomes a precise interplay between transparency and reflection, opacity and light.

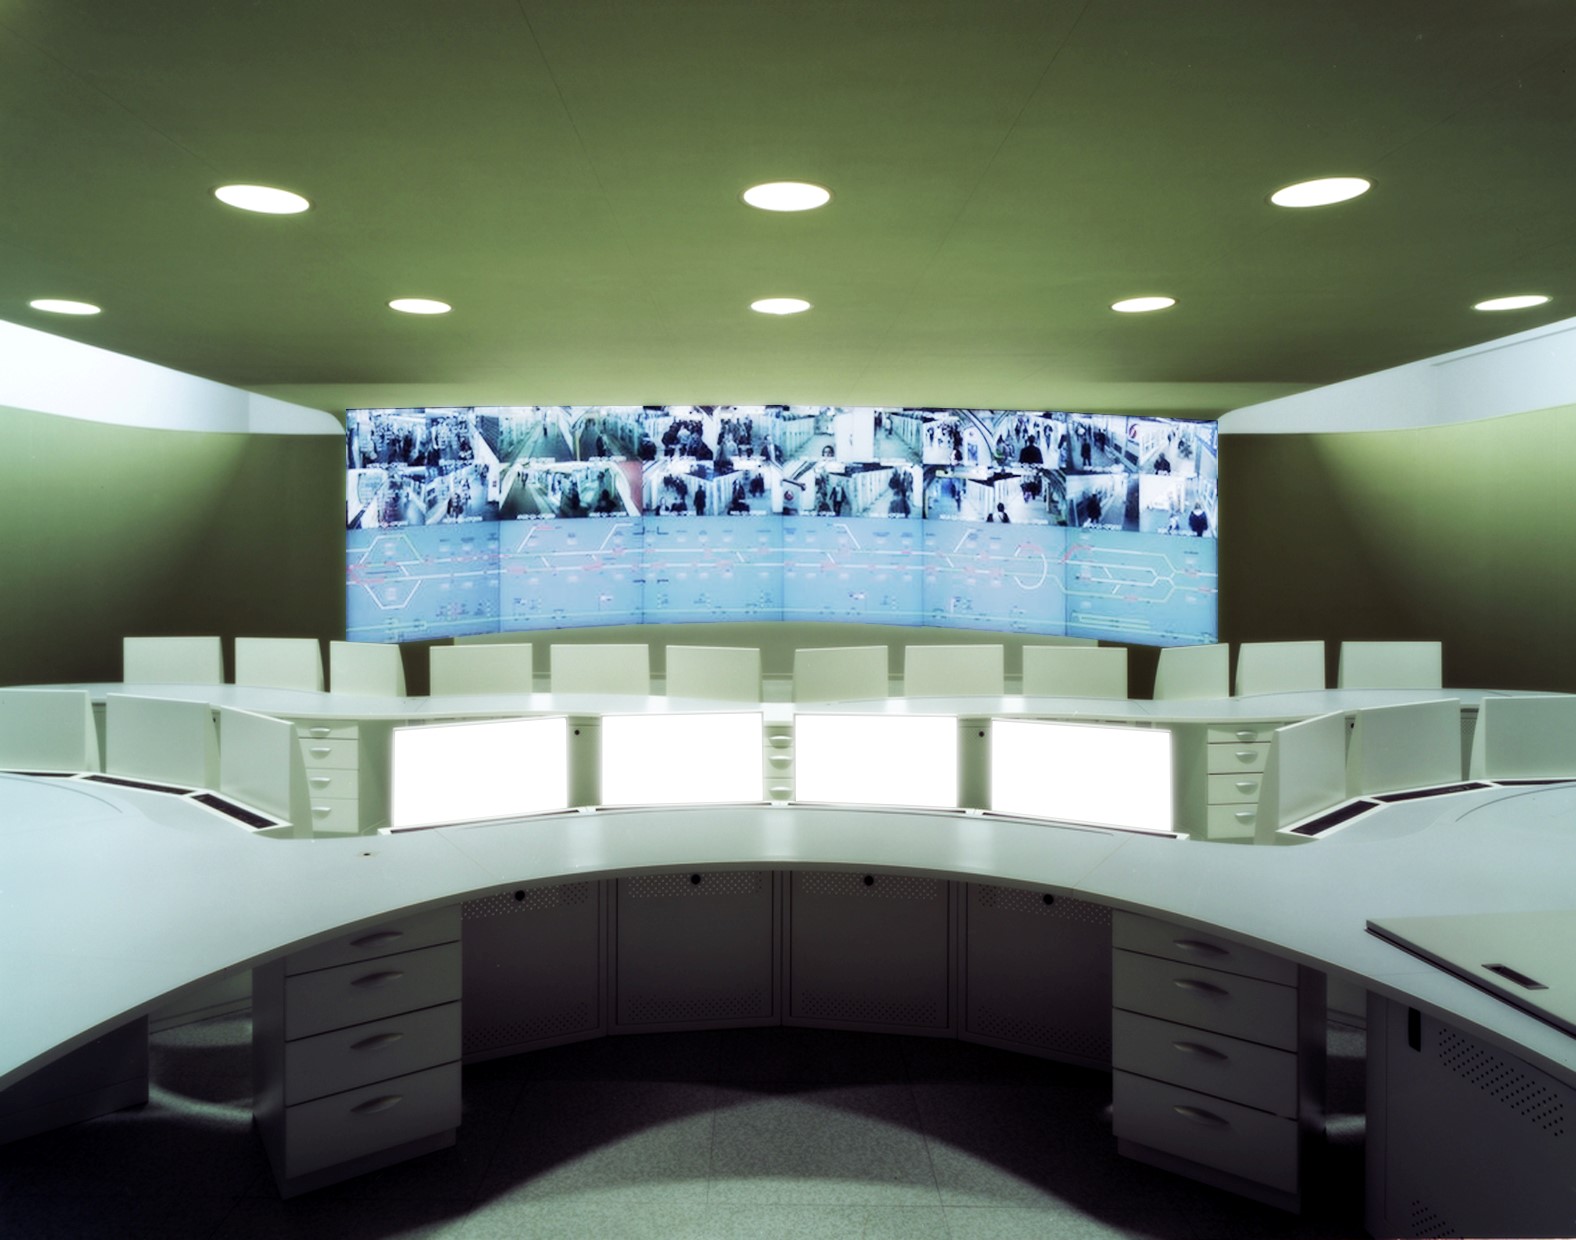
    Program Control room, technical spaces, management offices, executive offices, meeting rooms, redevelopment of the Etienne Dolet metro station, urban treatment
    Place : Etienne Dolet Station, Malakoff (92)
    Client RATP/SEDP
    Price €7 million excluding VAT
    Surface : 1800 m²
    Calendar Delivery 2014

  • Campus diplomatique français au Mali

    French diplomatic campus in Mali

    Construction in three stages

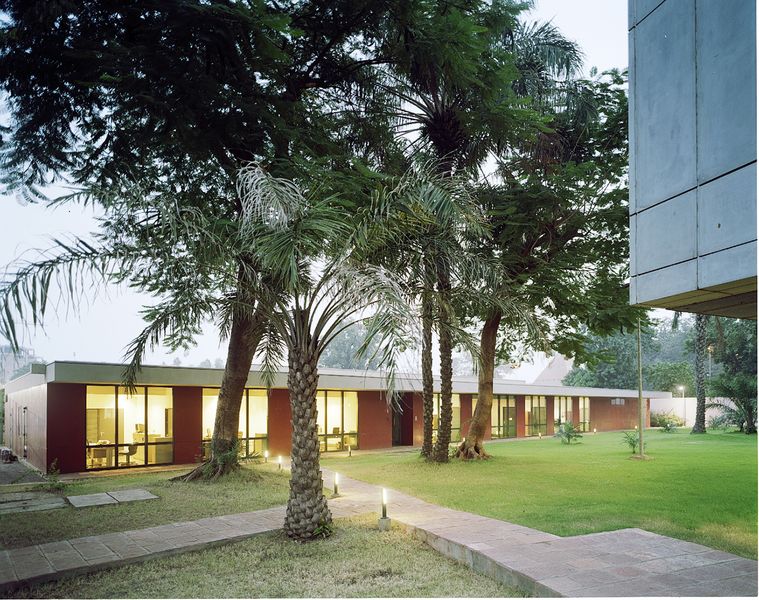
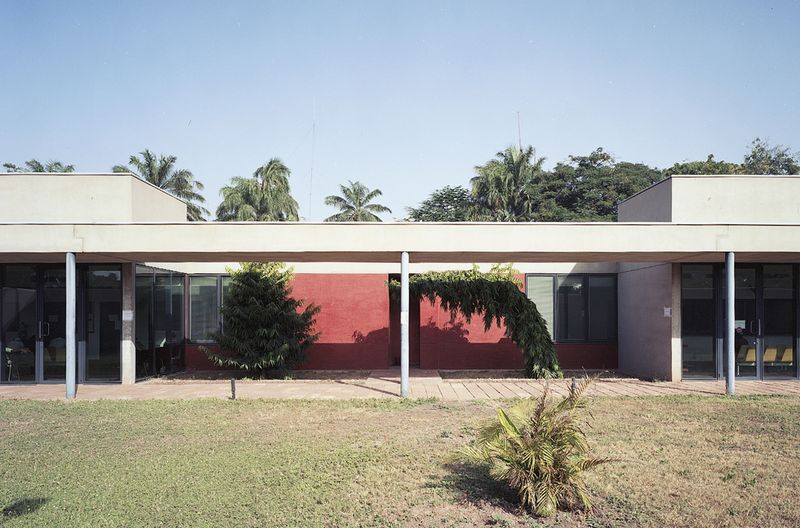
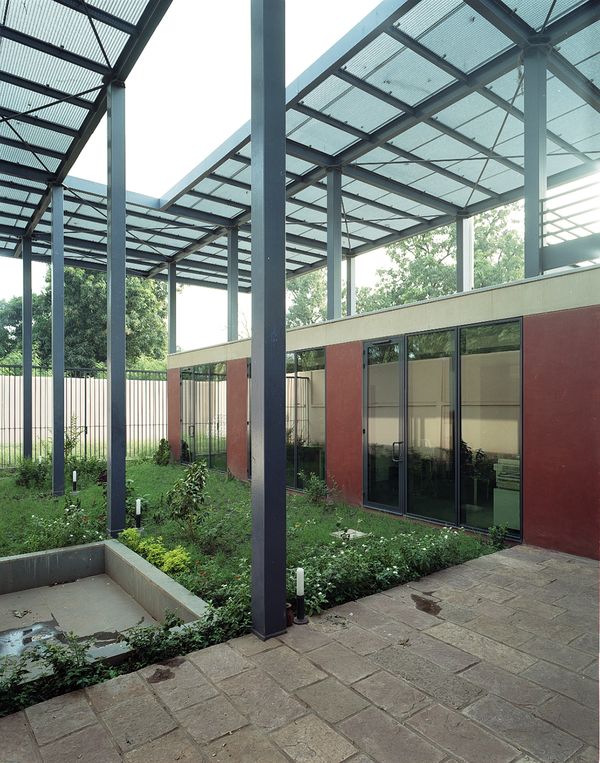
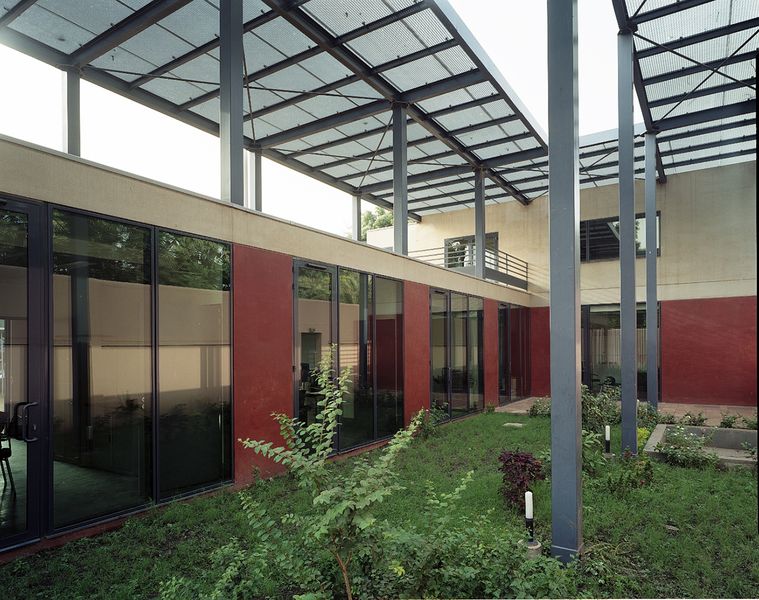
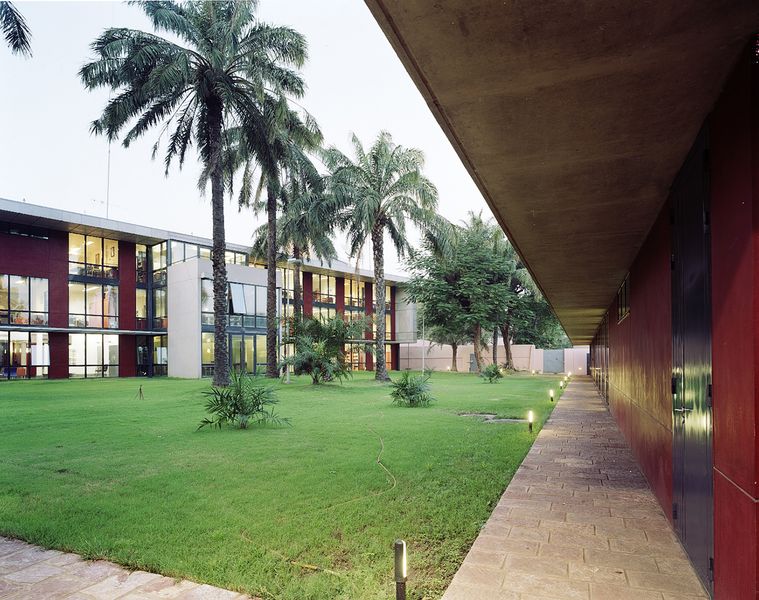
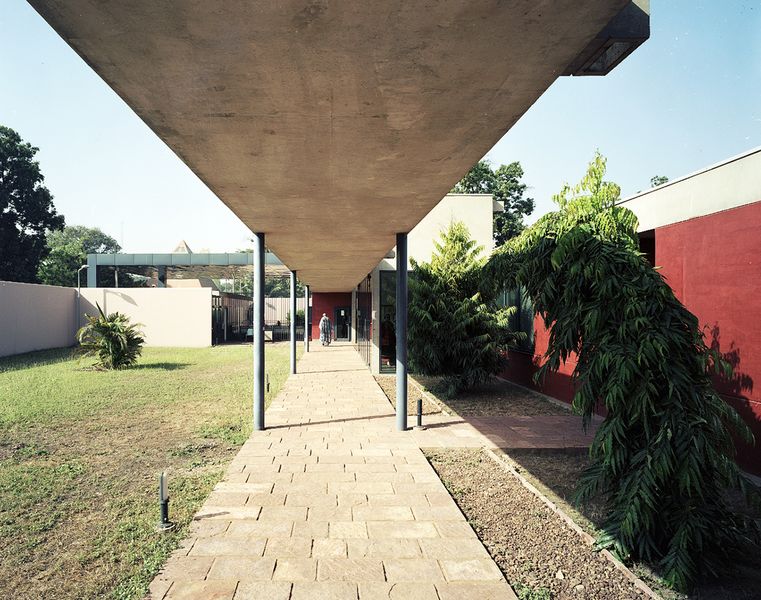
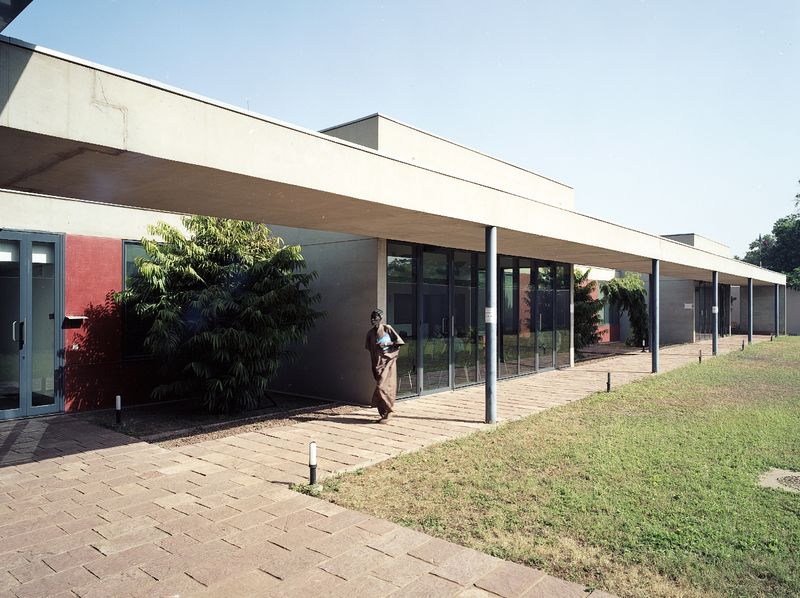
    This operation took place on an occupied site, in three phases. It incorporates the "export" dimension of the project, from design to construction (materials, supplies, qualifications of local companies).

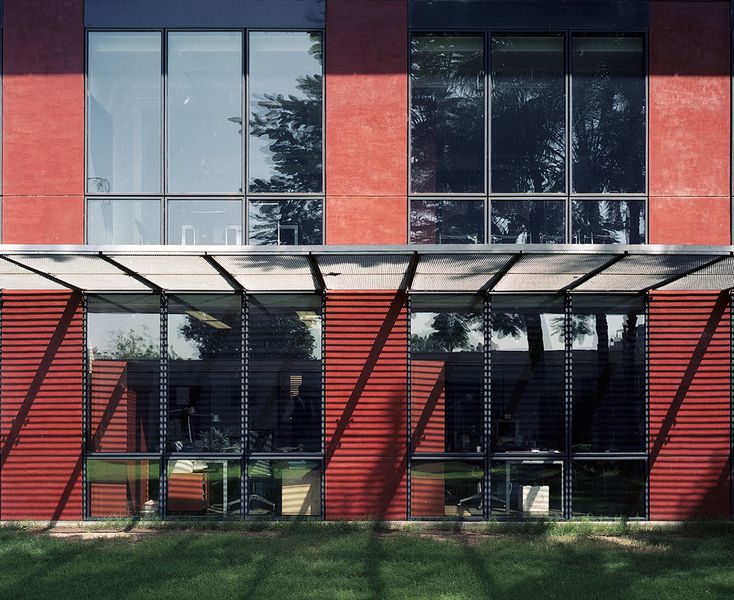
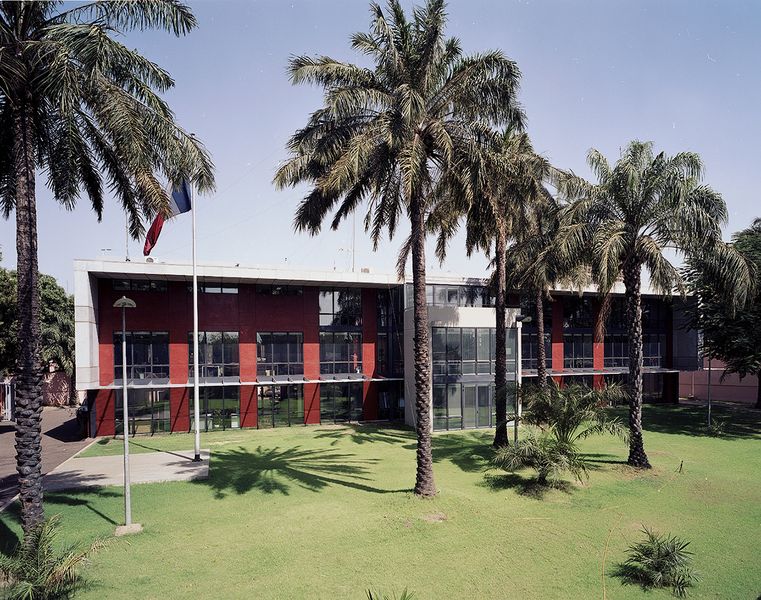
    The first phase saw the construction of the Consulate and the Treasury, buildings open to the public and designed to manage long queues. The Consulate is situated in a heavily wooded area. Single-story and covered with a green roof, it respects the views of the existing Embassy, particularly towards Niger. The building is organized around three public reception areas.

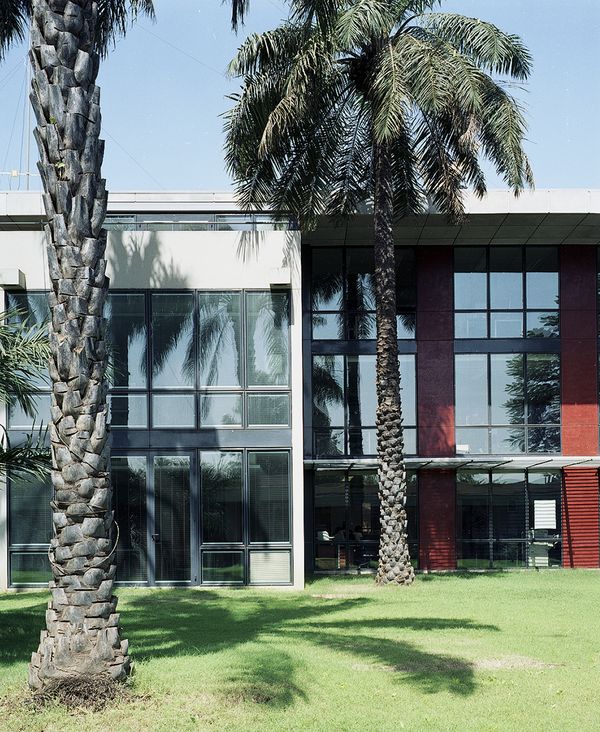
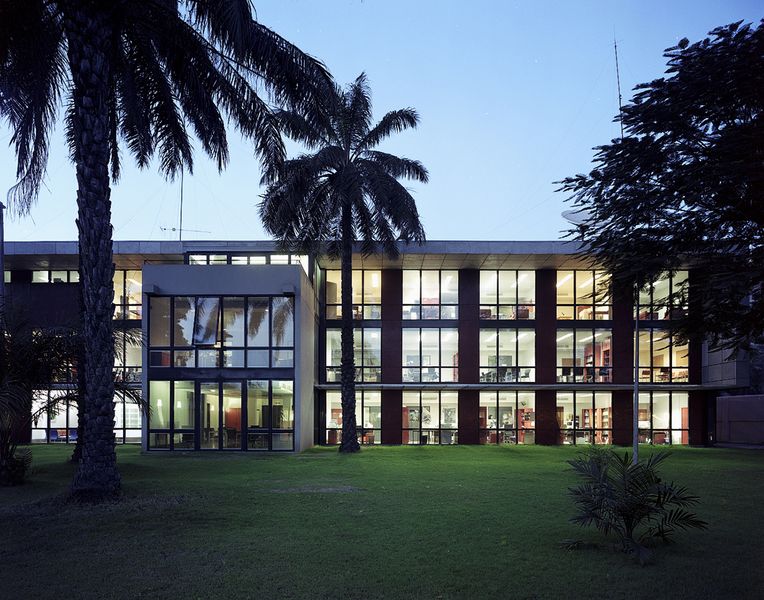
    The second phase consisted of the construction of an office building and temporary accommodation for the International Technical Police Cooperation Service (SCTIP).

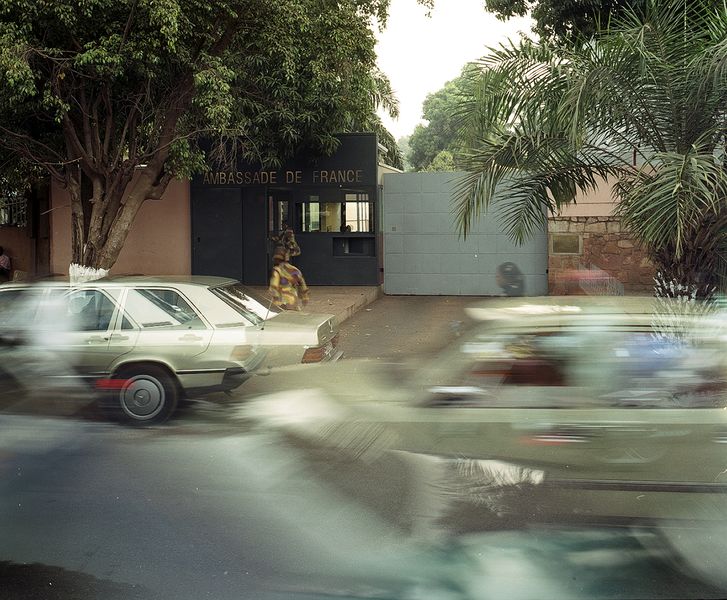
    The third phase involved the extensive renovation of the French Embassy and the Cultural Action and Cooperation Service (SCAC). This project encompassed the entire building, including its facades. The offices were reorganized.

    Program French Consulate and Embassy, Treasury, SCTIP (International Police Technical Cooperation Service), SCAC (Cultural Cooperation and Action Service). New construction (consulate and SCTIP), major renovation (embassy).
    Place Bamako, Mali
    Client Ministry of Foreign Affairs, Ministry of the Interior
    Price €4.12 million excluding VAT
    Surface : Embassy: 1800 m2, Consulate: 1120 m2, SCTIP: 230 m2
    Calendar Delivery in several phases: 2002, 2003, 2005 – Construction in three phases and on an occupied site

  • Laboratoire Granon, Paris 14

    Granon Laboratory, Paris 14

    Backyard

    The Phileas workshop and the Granon laboratory shared the same courtyard in a Parisian building.

    The day the laboratory decided on its expansion and renovation, Phileas was the obvious choice. The client wanted to optimize its operations while maintaining a contemporary, understated image. The courtyard's aesthetics could not be altered, which led us to propose a design that respected the integrity of the existing facades.

    The entire project unfolds in a U-shape. Integrated in this way, the courtyard becomes a natural extension of the outdoor spaces. This layout fosters a connection with the outdoors that is integrated into the laboratory's operations. Connections between the different wings of the project can be established transversely through the courtyard.

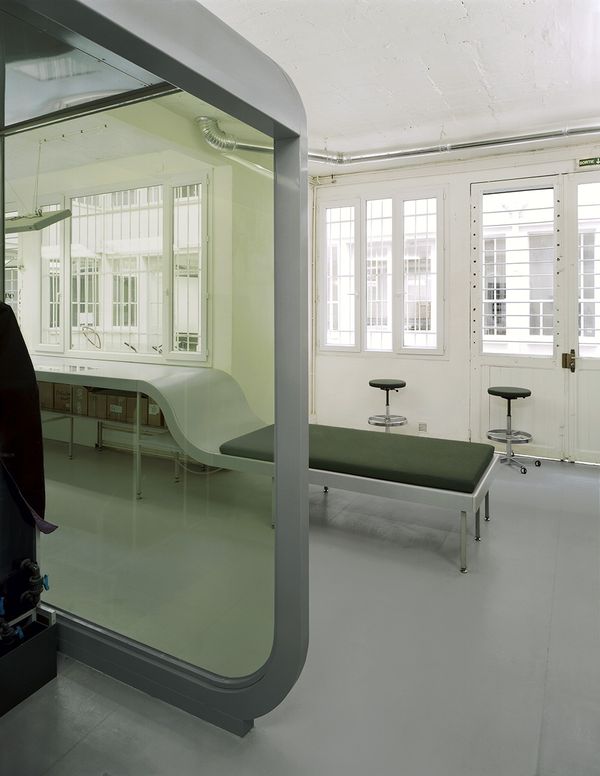
    The contemporary redesign of the project's aesthetic was achieved through the use of metal and glass envelopes that unify the various functional spaces. The rounded, flowing forms unfold along the facades and complement the peripheral circulation.

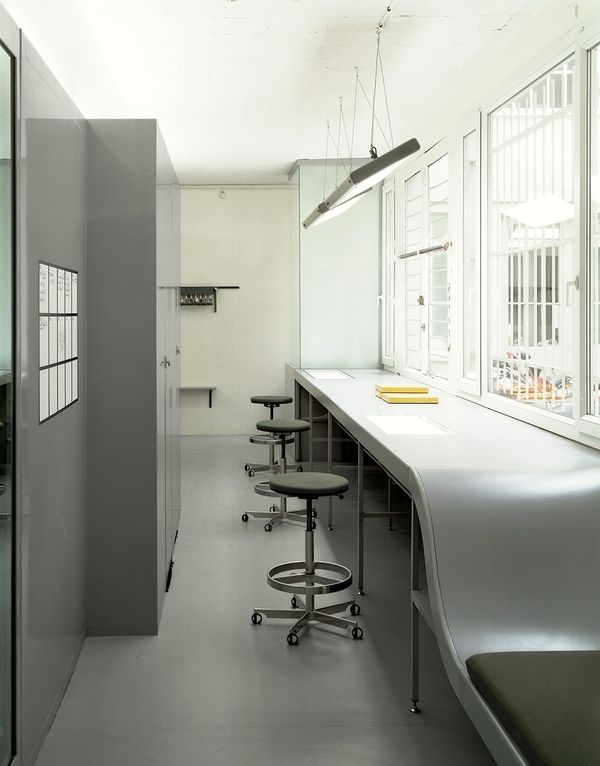
    Whenever possible, tinted transparencies reveal the activity of the function they enclose. Complementing the machinery, the furniture and layout reflect the contemporary image of a high-tech space. In this spirit, light is considered an integral element of the composition. Professional light sources are displayed, while everyday sources are integrated into the design to the point of disappearing. The volumes radiate their own light, contributing to their technological appearance. The color palette had to be neutral so as not to interfere with the color calibration of the images produced. The choice of gray and white was refined through the interplay of gloss and matte, transparency and opacity.

    The main and representative space of the venue is "the grocery store," so named by the customer for its conduciveness to communication. This space, open to the courtyard, is structured by a white metal enclosure on which a counter is mounted.

    Lacquered metal is used in conjunction with glass throughout the project. The quality of the project is based on meticulous attention to detail rather than the richness of the materials.

    Program Major renovation / three-phase project, on an occupied site. Display area for prints, work areas with machines, work booths (retouching, scanning), darkrooms, relaxation areas
    Place Paris (75014)
    Client Granon Laboratory
    Price €230K excluding VAT
    Surface : 240 m²
    Calendar Delivery 2003

EN