Status: Competition

  • Untitled post 4037
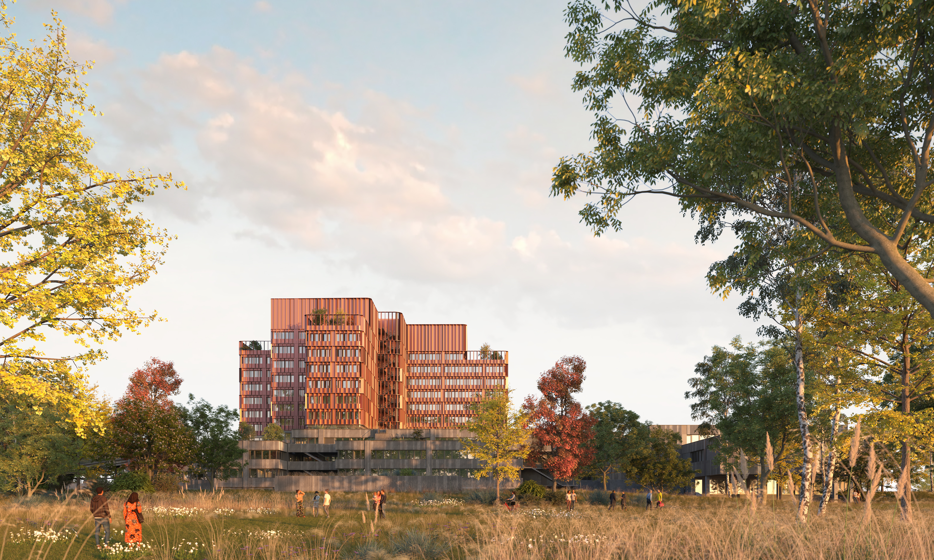
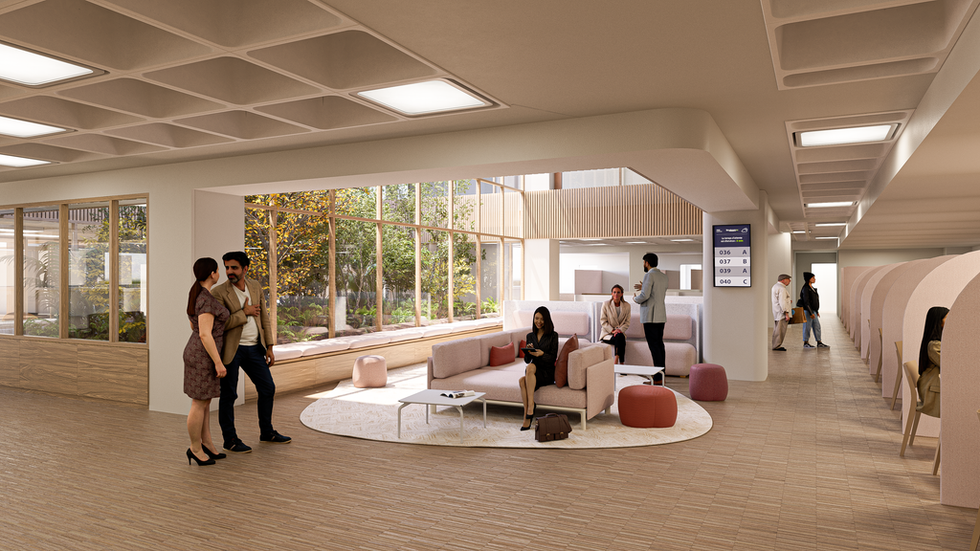
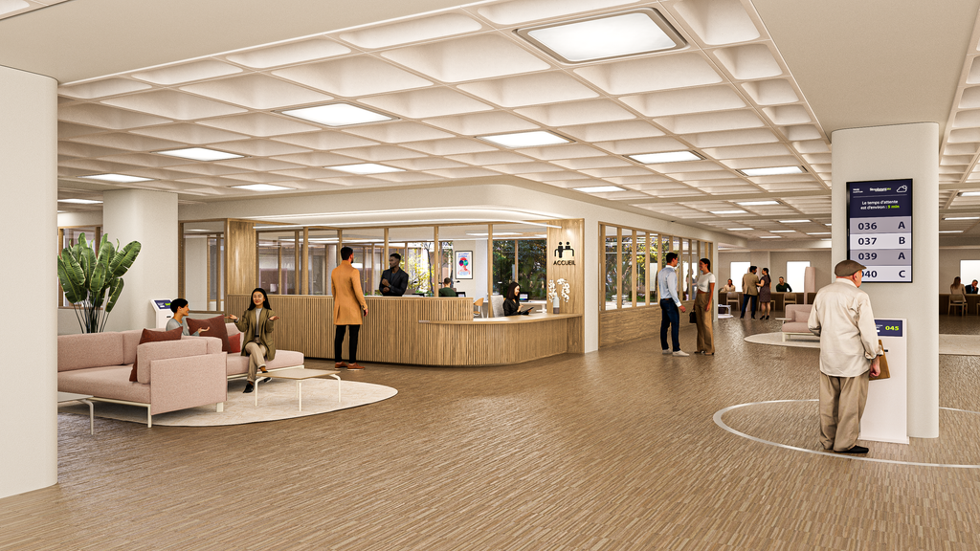
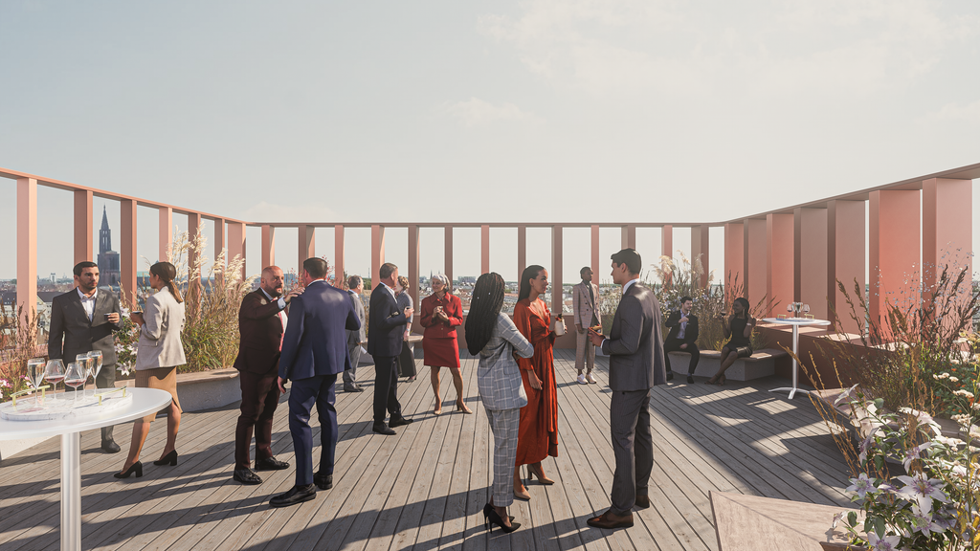
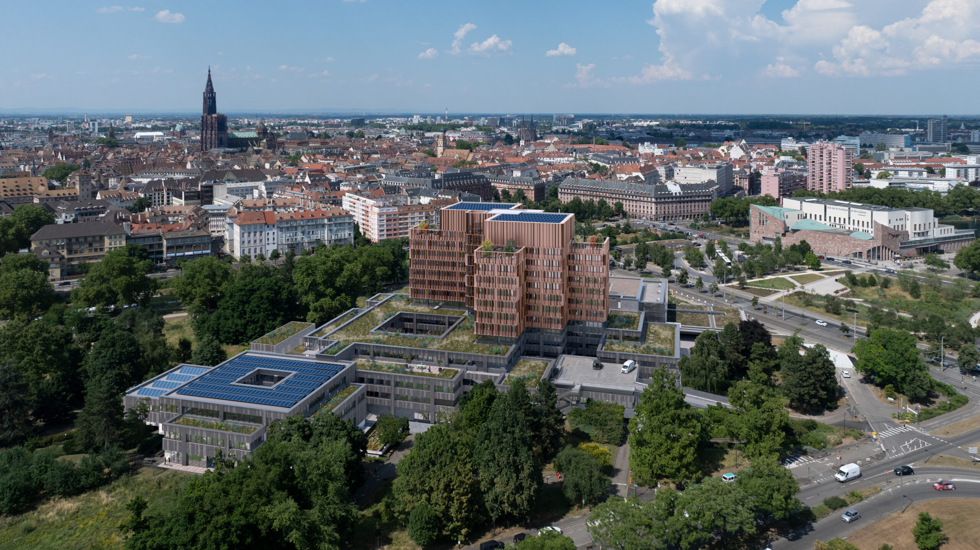
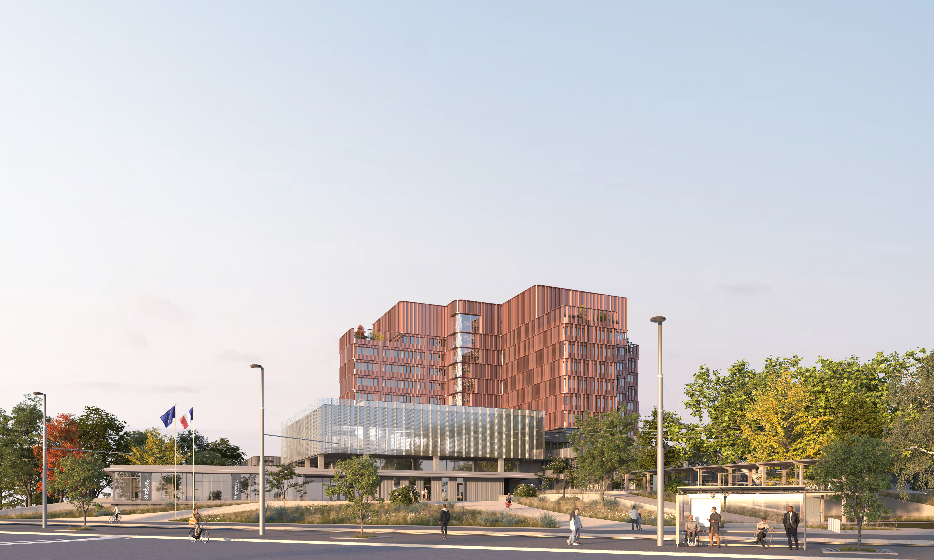
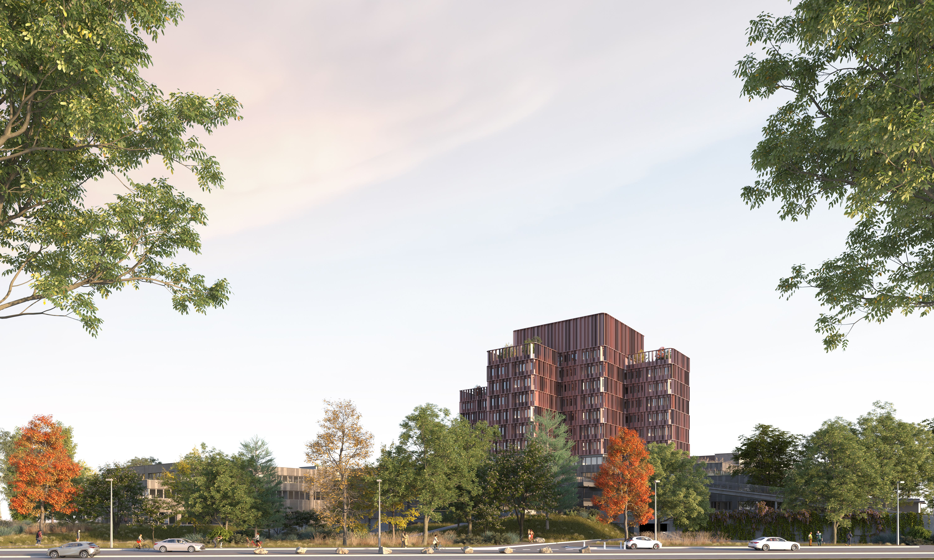
    NameEurometropolis Administrative Centre
    TypologyWorkplaces, Transformation
    statusCompetition
    LocationStrasbourg
    ClientStrasbourg Eurometropolis
    TeamSERS agent
    Urban Dumez / Vinci EG
    Lead Architect: Atelier PHILÉAS
    Associate Architect: TOA Architects
    BET HVAC/Thermal: Projex
    Structural engineering firm: Egis
    Acoustician/BREEAM certification: Diagobat
    BE Façades: Elioth
    Prevention Officer: CESI 67
    BE Circular Economy: REMIX
    BE Data Center: APL
    ProgramGlobal Performance Contract for the renovation and operation-maintenance of the Strasbourg Eurometropolis administrative center
    Work on an occupied site in 4 phases
    Certifications LabelsClimate Plan 2030
    Reduction of 75% in heating consumption excluding PV production
    Reduction of 30% in electricity consumption
    Photovoltaic production of 470 MWh/year
    Achieving the objectives of the tertiary sector decree by 2050
    Achieving the passive renovation level for heating consumption (Enerphit level)
    BREEAM certification obtained. Excellent level

    Circular economy approach - 85% of recovery of PEMD, of which 50% is reused
    SurfaceSDP: 34,000 m²
    SU: 24,900 m²
    Budget of works€96.5 million excluding VAT
    Planning2025 Competition
    perspectivesMAYWAS

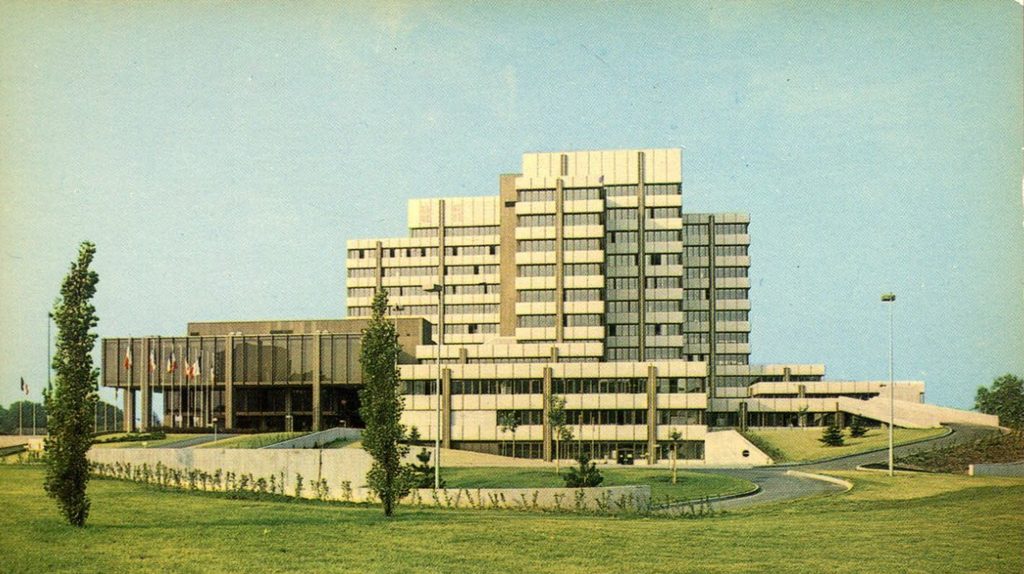
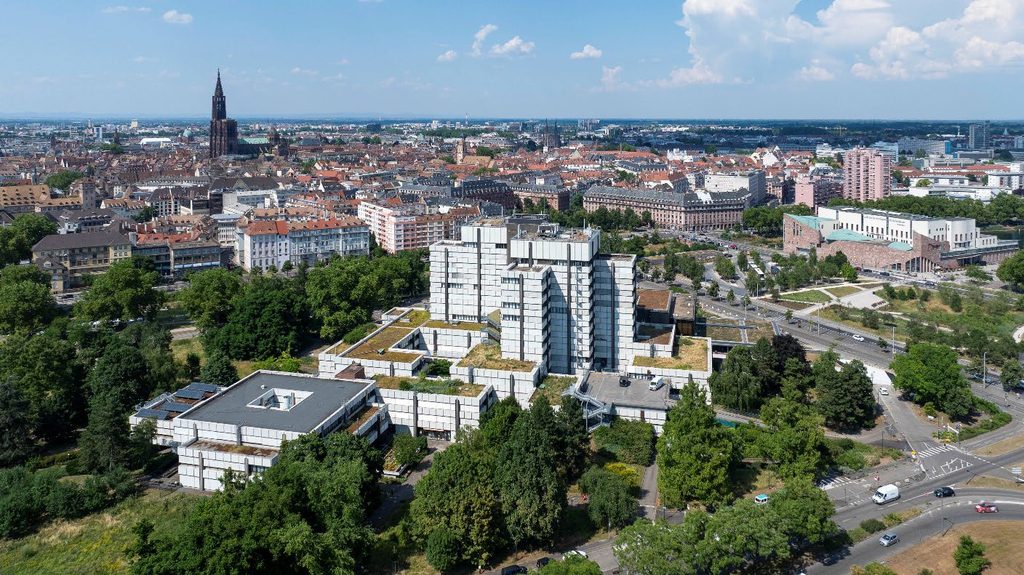
    We believe that the profession of architects must evolve. Initially, there was an urgent need to build, of which the building we are talking about today is a major example of that era when it was necessary to build the infrastructure for public services, housing and healthcare.

    Our profession must now evolve towards maximizing the value of existing resources and what we already have. This is with the aim of "frugality" or, more simply, reducing our carbon footprint. It goes without saying how urgent climate action is to reduce emissions.

    Then there is architecture, as an urban generator. The administrative center is a marker of the Metropolis and its public service organization; it is also an urban marker whose image has deteriorated over time. An architecture that has become "outdated".

    And yet, as architects, we firmly believe that these buildings, constructed in the 1970s—1976 in this case—are to be cherished. We want to highlight their qualities and pay tribute to their designers, Herrenschmidt, Gilbert, and Grob, not out of excessive camaraderie, but simply because their architecture is iconic, powerful, thoughtful, and masterfully executed. Supporting the building's transformation, altering its image without resorting to excessive embellishment, is how we bring Strasbourg and its metropolitan area into the 21st century.e century

    Next, we want to talk about comfort and functionality. This is a value in the sense that both our agencies have always been functionalists. That is to say, we cannot design buildings that are not suited to their intended use.

    In the administrative city, both comfort and functionality have deteriorated considerably over time.

    The building has become impossible to heat, a thermal sieve, and, due to climate change, a veritable kettle in the summer. Reducing energy consumption is both a duty and a regulatory obligation. We, as architects (and engineers), bear this responsibility.

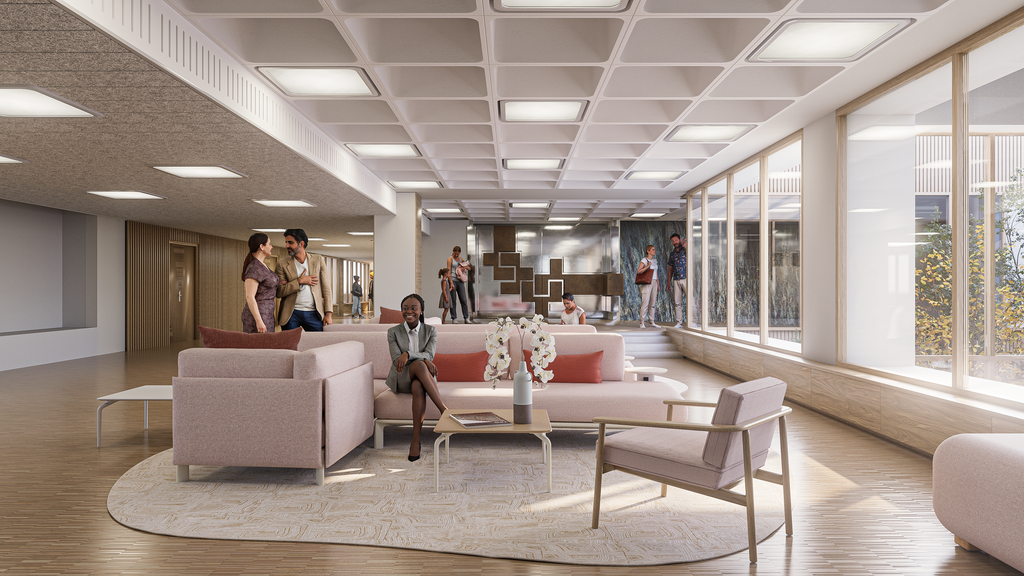
    And due to changes in public reception practices and tools, the very operation has become complicated. Visitors get lost in mazes of circulation routes, access to natural light is rare, and the signage itself contributes to the general confusion.

    While the existing layout, structures, and patios are actually quite favorable, it takes very little to make them highly efficient. Simple adjustments to the vertical circulation and patios can significantly improve internal functionality and visitor experience.

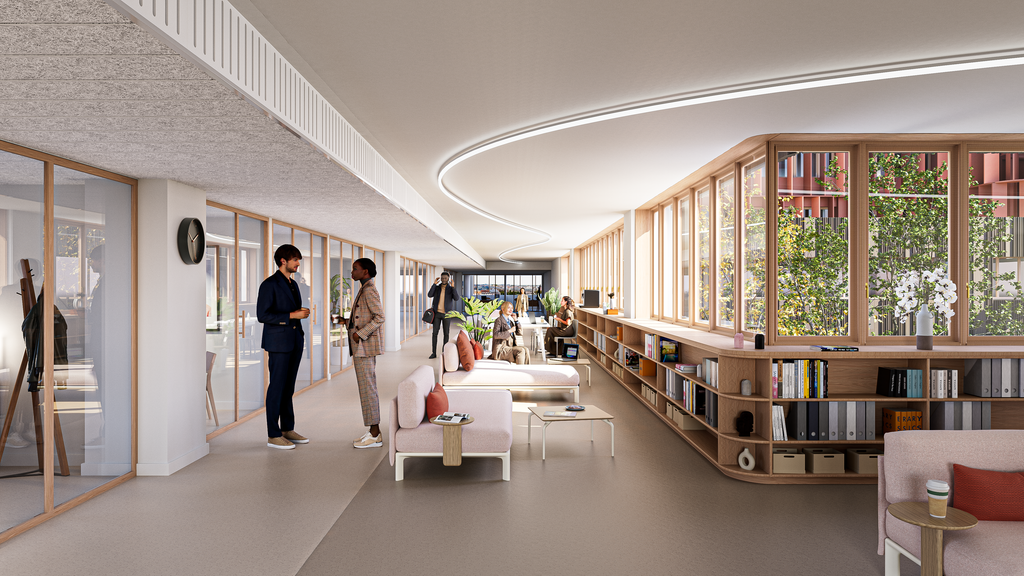
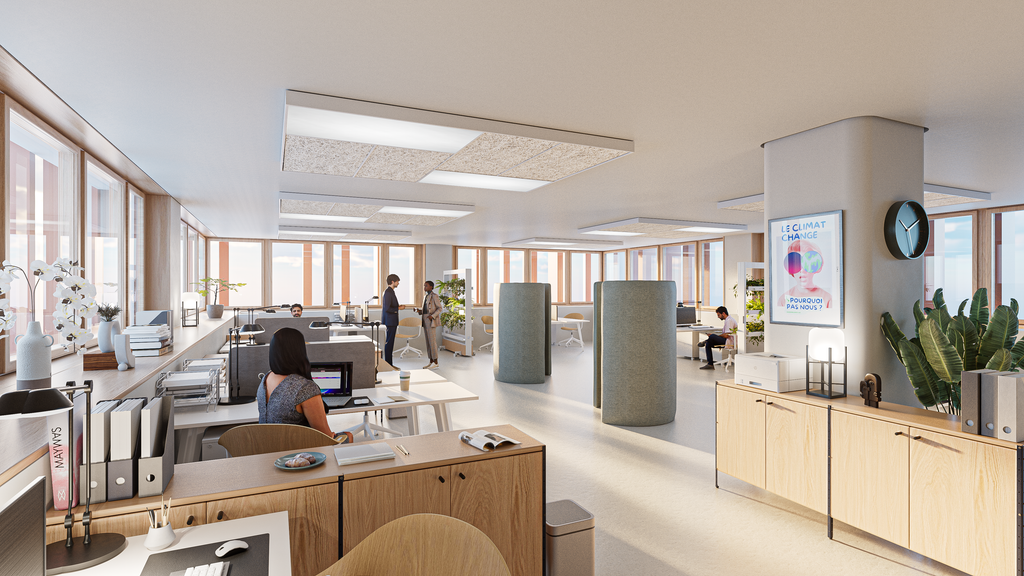
    Lastly, as we saw during the Covid pandemic and the lockdowns imposed on all of us, the issue of access to air, light and nature in our homes has also been raised in our workplaces.

    The connection with nature, with green spaces, however urban they may be, is an essential element of comfort and well-being.

    The administrative center may seem disconnected from nature today, but in reality, everything is in place to bring about this transformation. The building is at the heart of the park, and numerous patios and terraces are already there. All that remains is for us to enhance them.
  • Musée de Saint-Romain en-Gal

    Saint-Romain-en-Gal Museum

    NameGallo-Roman Museum
    TypologyCultural & Leisure, Transformation
    statusCompetition
    LocationSaint Romain-en-Gal
    ClientRhône Department
    TeamLead Architect: Atelier PHILÉAS
    Heritage Architecture: SUNMETRON
    Exhibition design: CASSON MANN
    Lighting: Atelier H. AUDIBERT / Graphic design: CL Design
    Experiment design: CROS & PATRAS
    Multimedia/Audiovisual Design: RC Audiovisual
    Economics of Scenography: ADEQUAT
    Construction economics: ALPHA-I&CO
    Acoustics: Acoustics & Consulting
    BE TCE: TPF ENGINEERING /
    Landscape: MOABI Workshop
    QEB (Environmental Quality of Buildings): PLAN 02
    Qualified stone conservator-restorer: ECMH
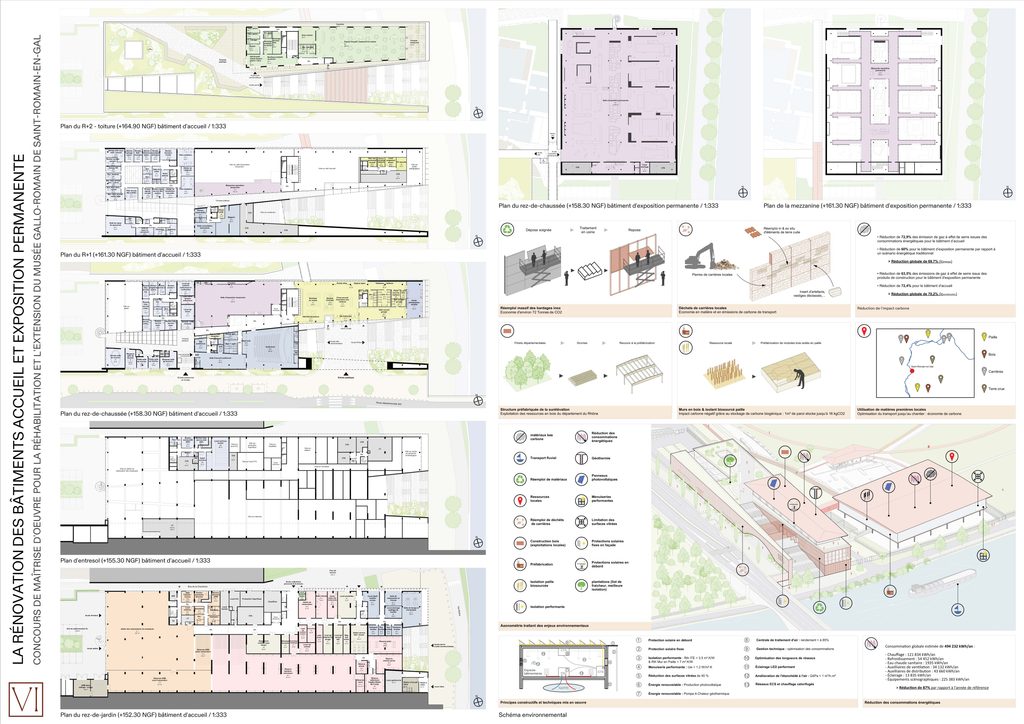
    ProgramComplete renovation of the museum with extension
    SurfaceSU: 9,780 m²

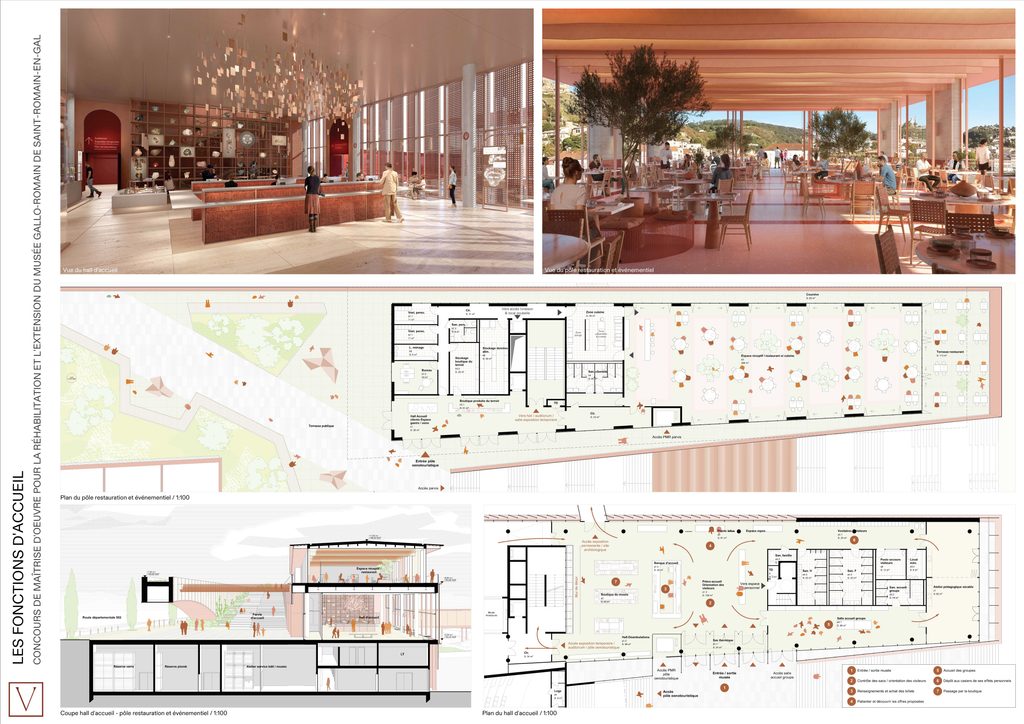
    Museum reception area – sites: 656 m² gross floor area
    Food and event space: 731 m² gross floor area
    Educational workshop: 82 m² SU
    Auditorium: 496 m² SU
    Documentation center: 147 m² SU
    Storage and logistics: 384 m² gross floor area
    Restoration workshop (mosaics and plasterwork): 1,440 m²
    Archaeological research center: 264 m² gross floor area
    Conservation area: 1,422 m² gross floor area
    Exposure area: 2,977 m²
    Administration and public services: 1,181 m² gross floor area

    ++

    Educational and recreational equipment: 780 m² of usable floor space
    Accommodation center: 424 m² SU
    Gardeners' house: 158 m² usable area
    Artists' and researchers' residence: 228 m² gross floor area
    Outdoor spaces: 12,824 m² gross floor area
    Budget of works€55M excluding VAT
    Planning2024 Competition
    Project not judged, then abandoned
    WorkshopIn five phases, on an occupied site with continued on-site activities
    PerspectivesDoug & Wolf

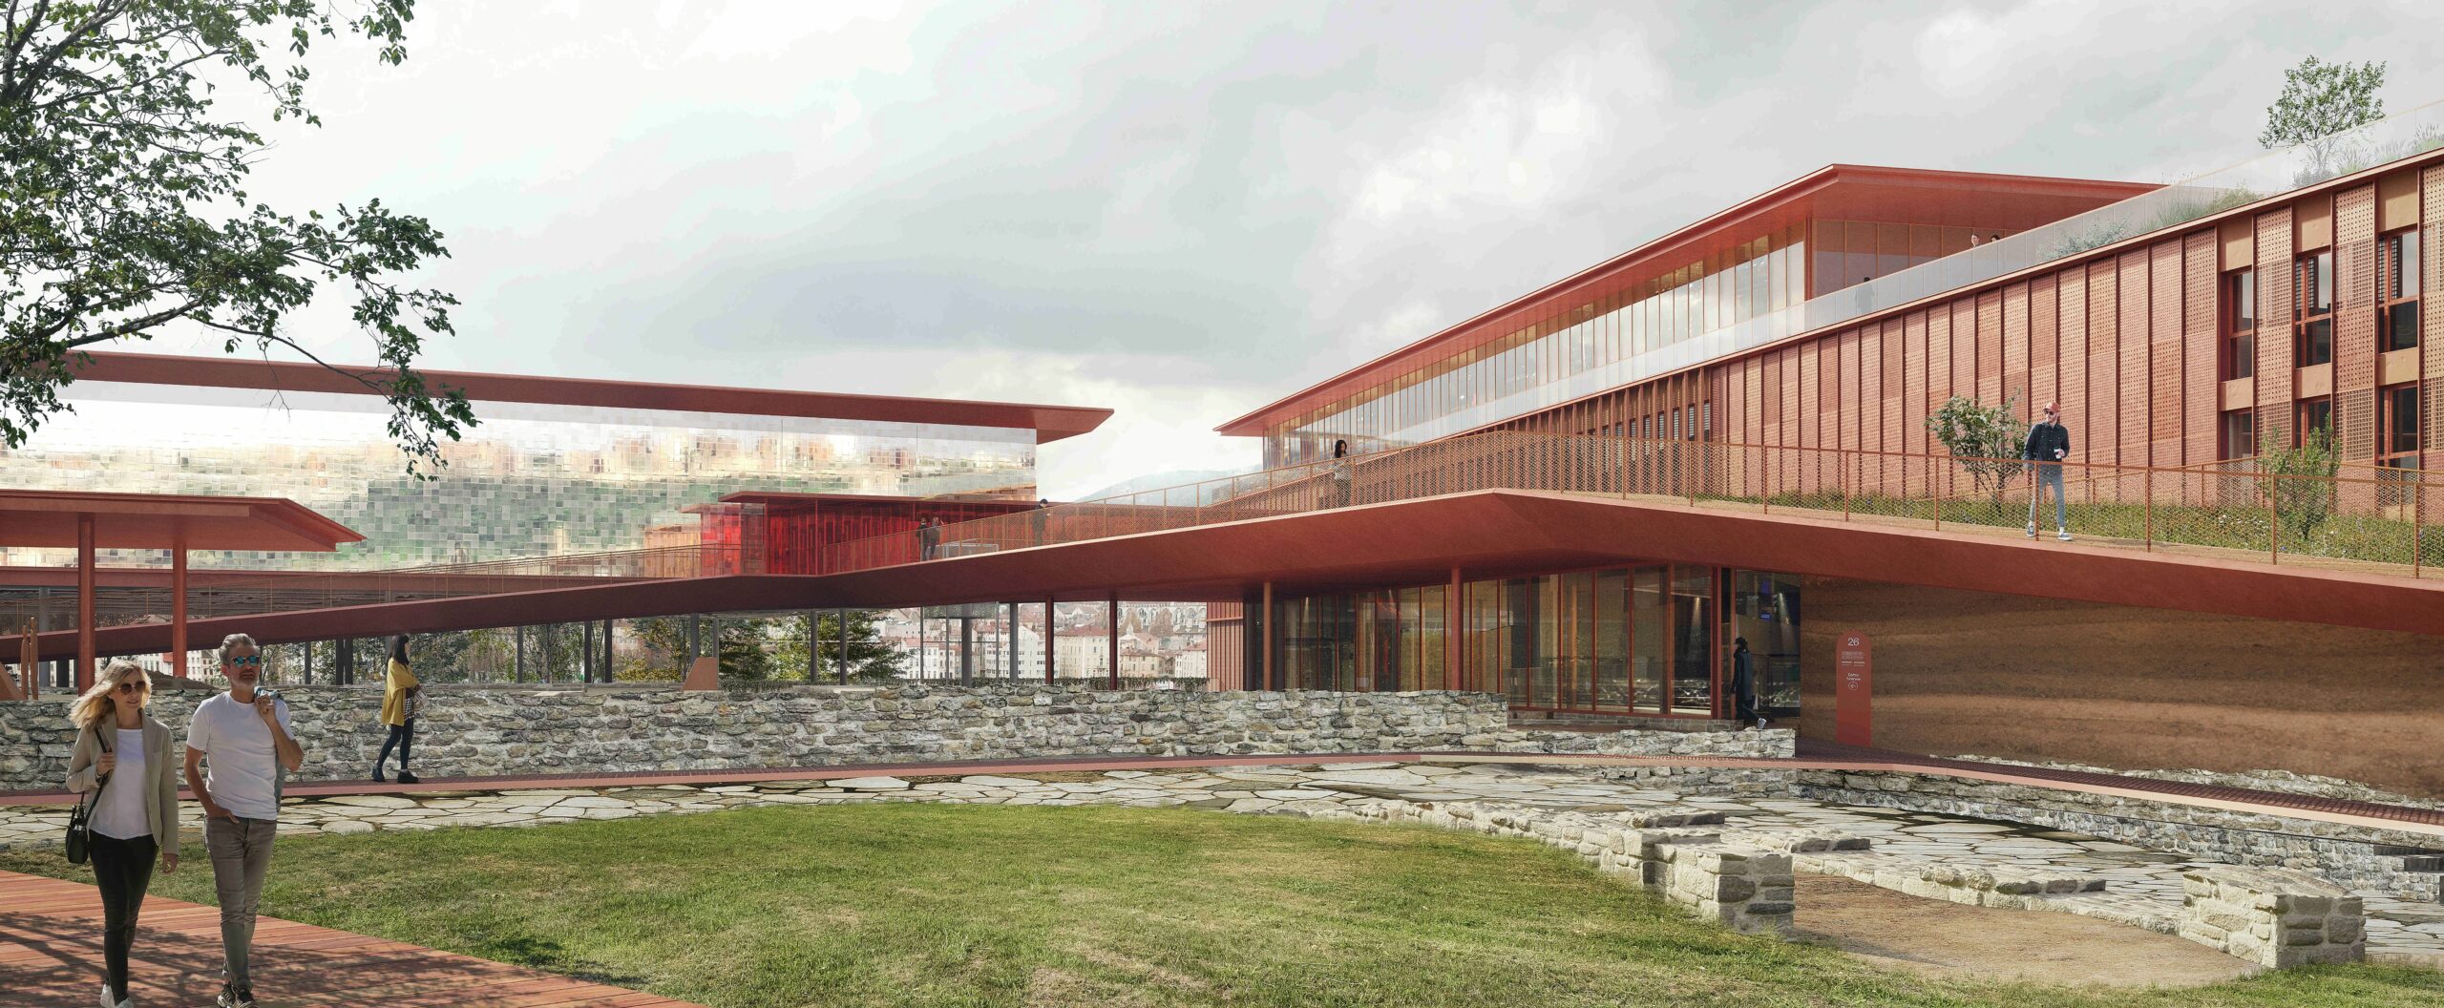
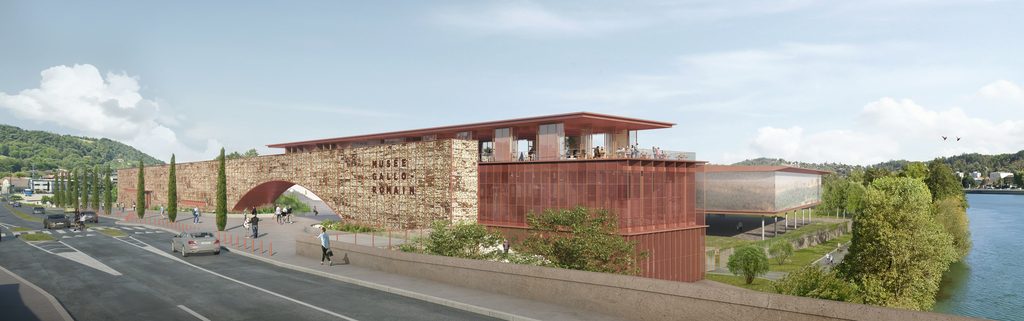
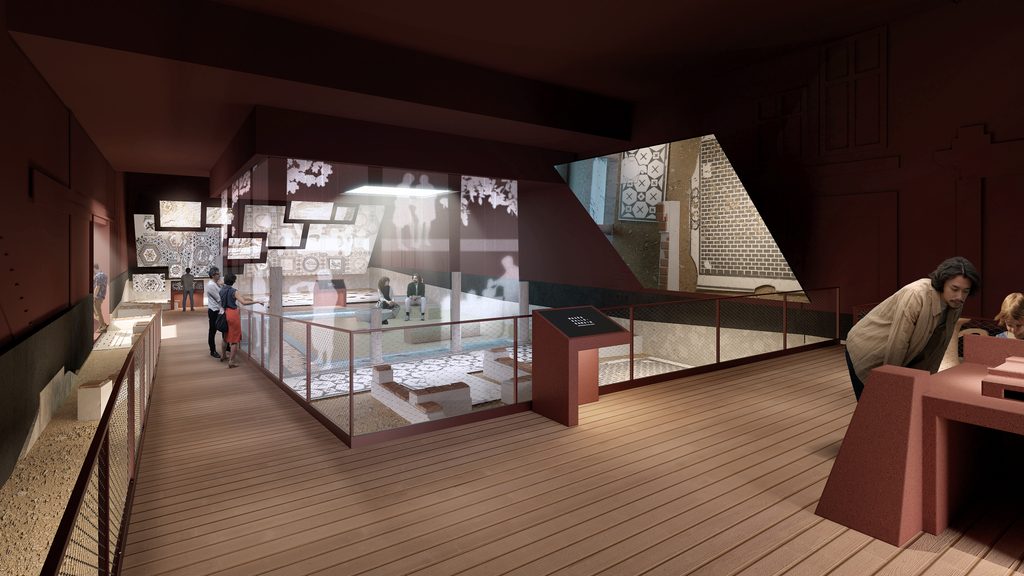
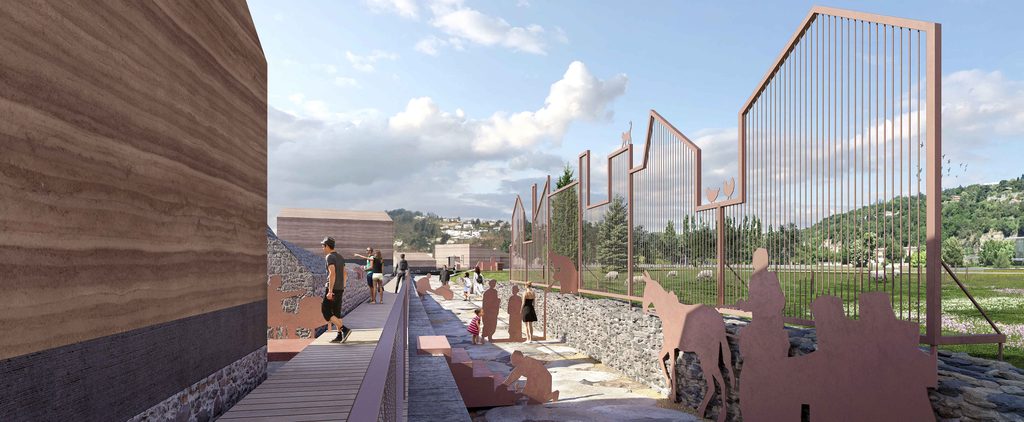
    Sedimentation masks the layers of time, the archaeological site reveals them: we wanted to offer visitors an immersive experience in Gallo-Roman history where this stratification becomes tangible, where buried stories resurface and where past and present merge in a timeless narrative.

    Reuse and a comprehensive low-carbon approach were essential components of our project, based on a reasoned and immersive intervention strategy.

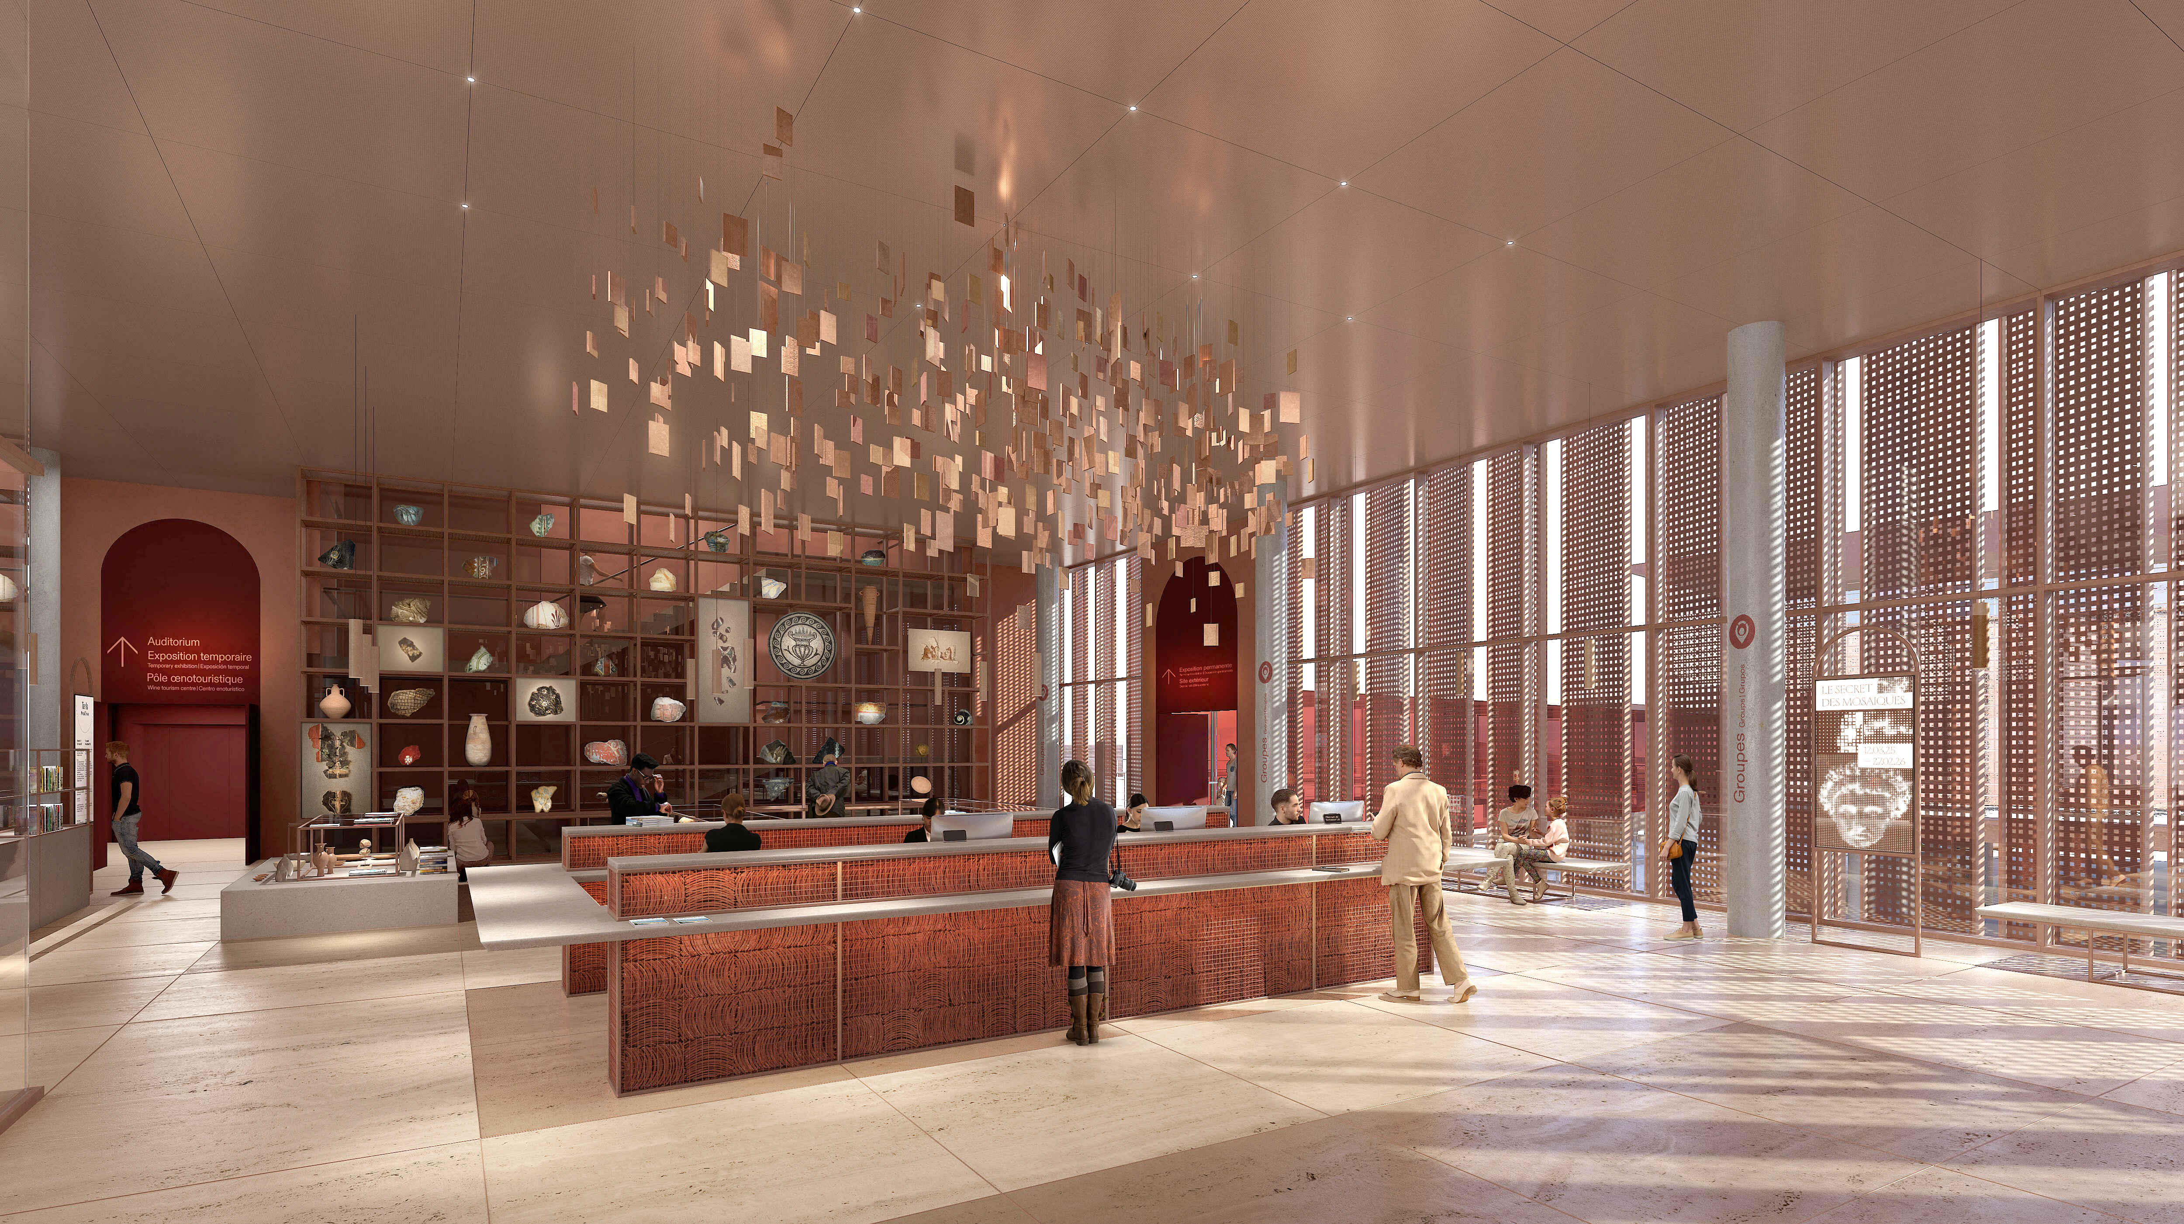
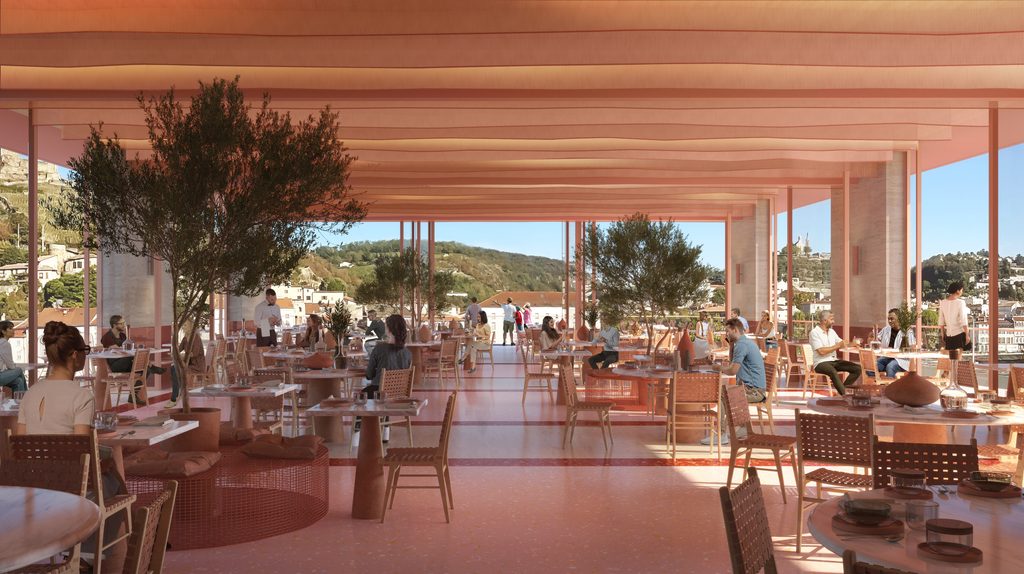
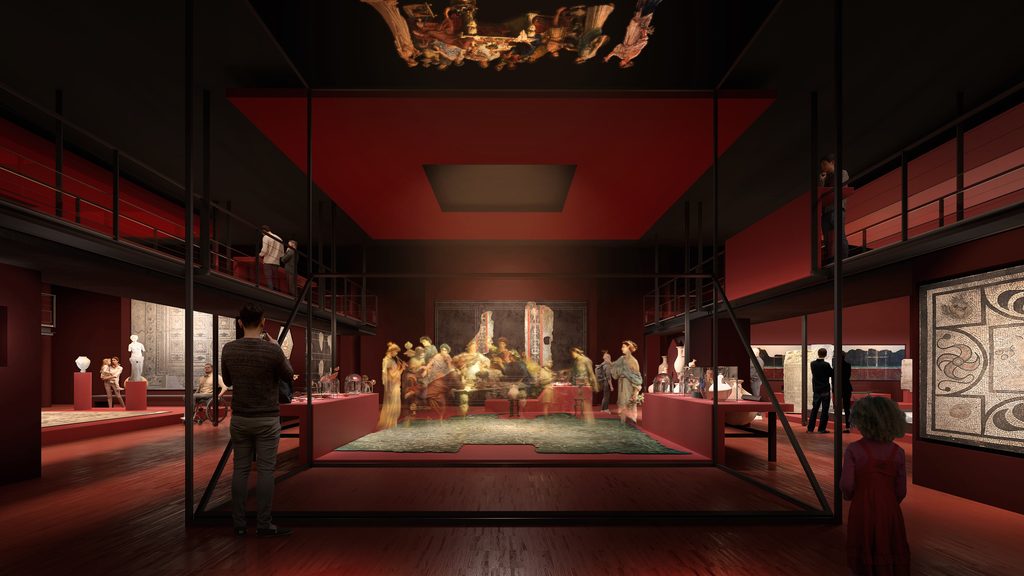
    The choice of shades of red and terracotta, which can be found in both the architecture and the scenography, honors the heritage that the museum defends, capturing the very essence of the Gallo-Roman era.

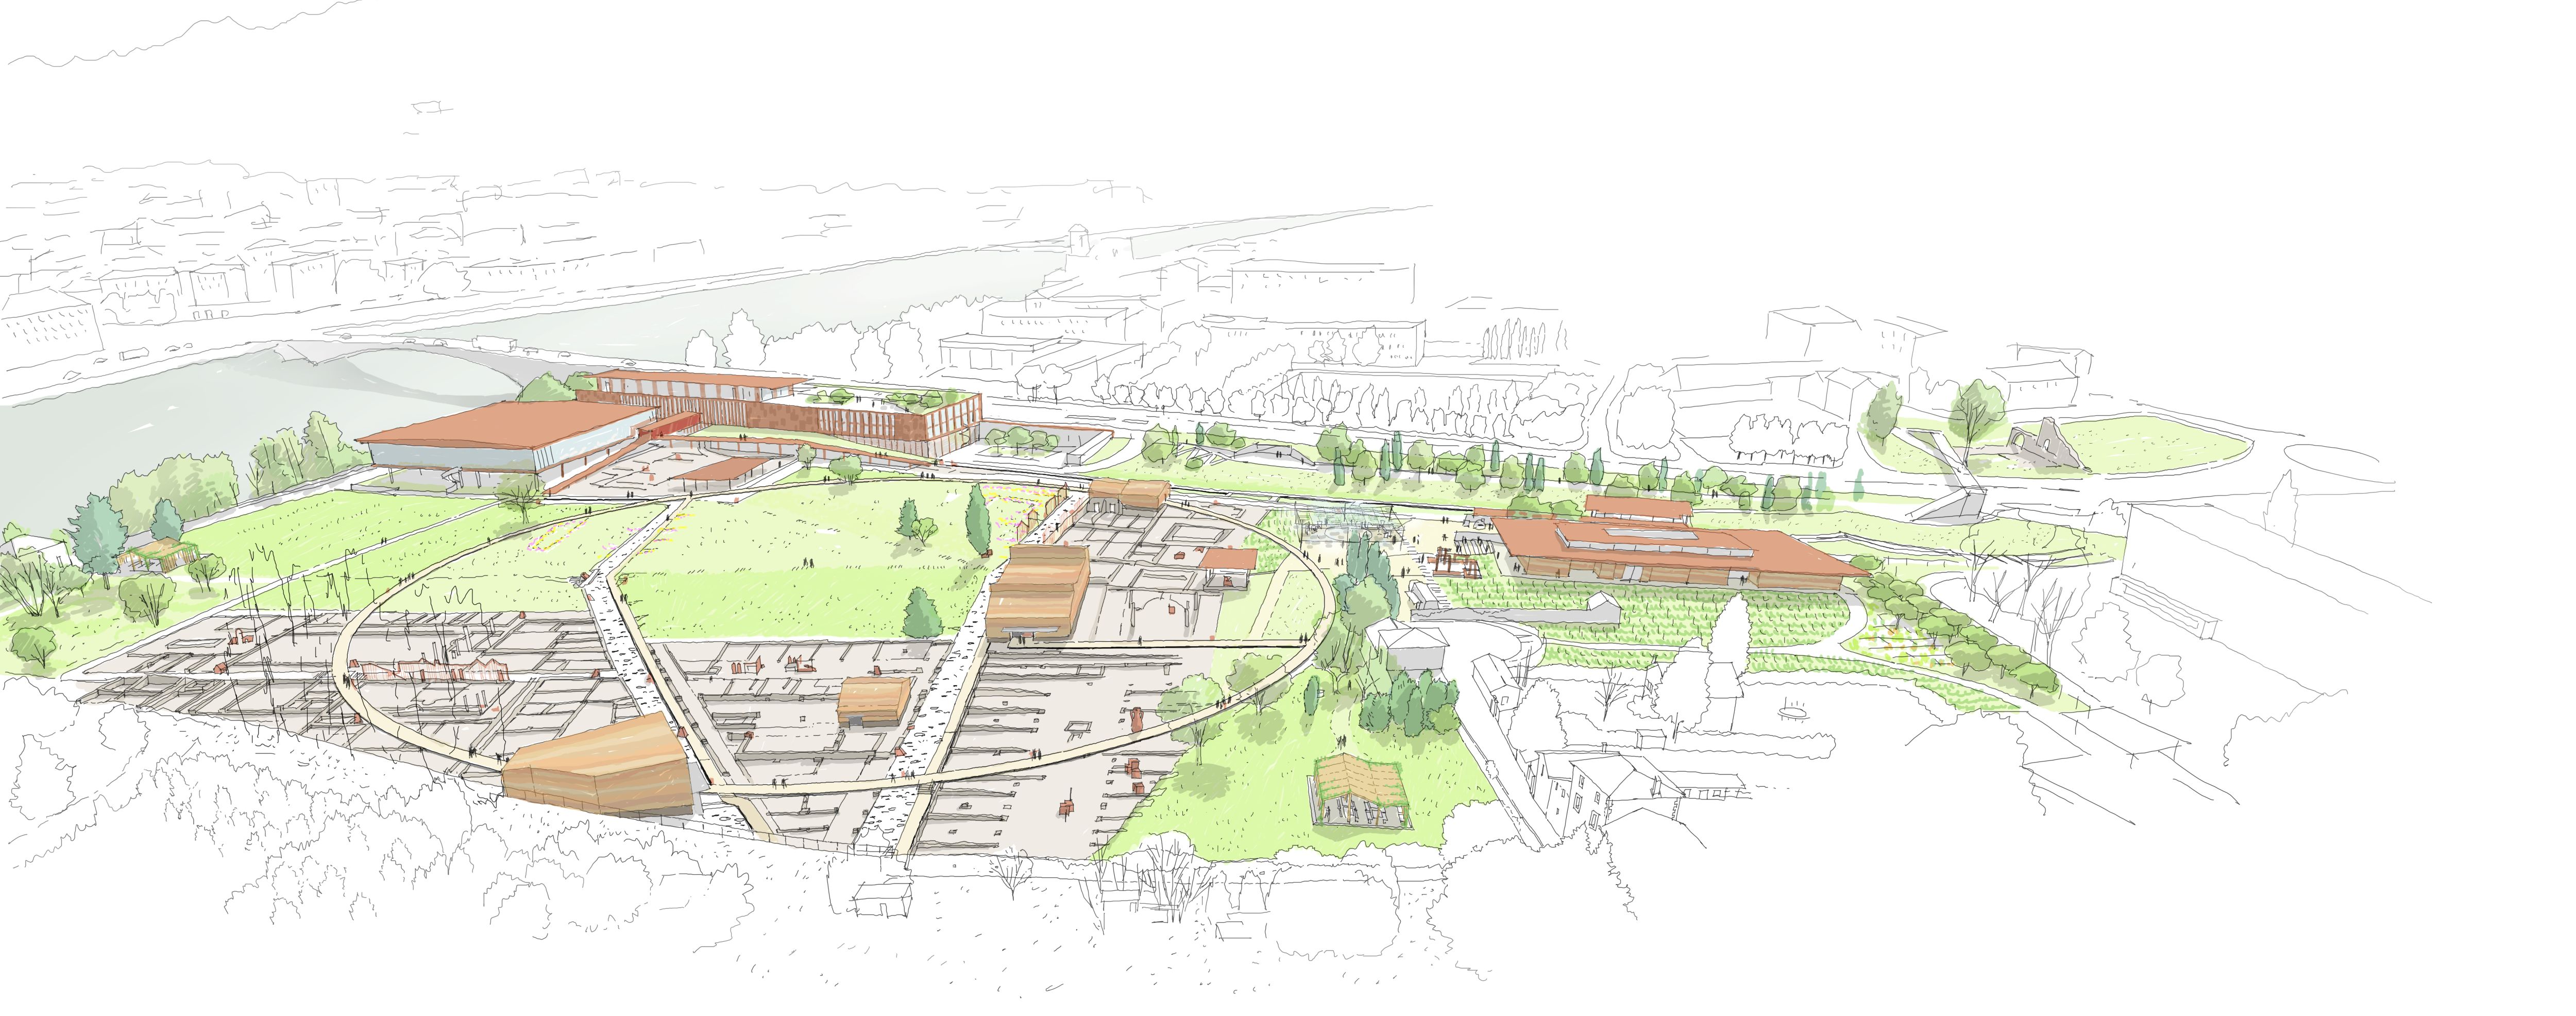
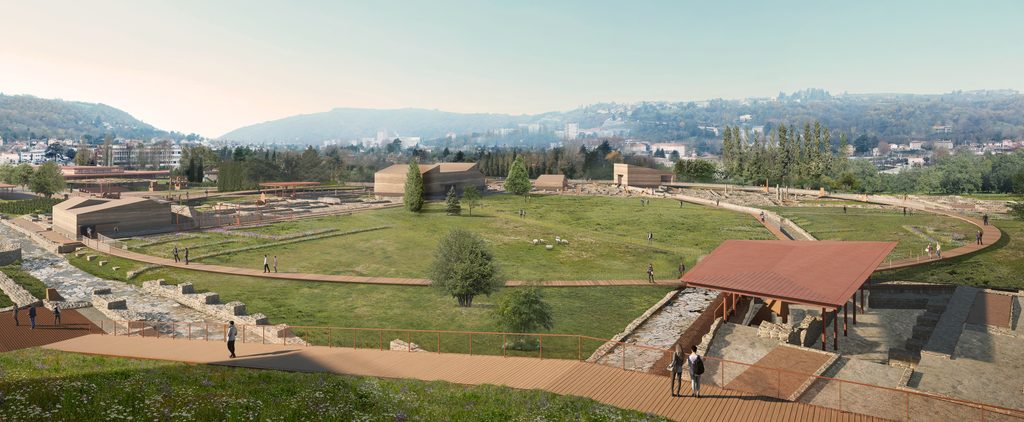
    A landscape museum

    The archaeological site of Saint-Romain-en-Gal occupies an exceptional place among the witnesses of France's ancient past. It is the first active site in France dedicated to the preservation, research, and understanding of the Gallo-Roman period.

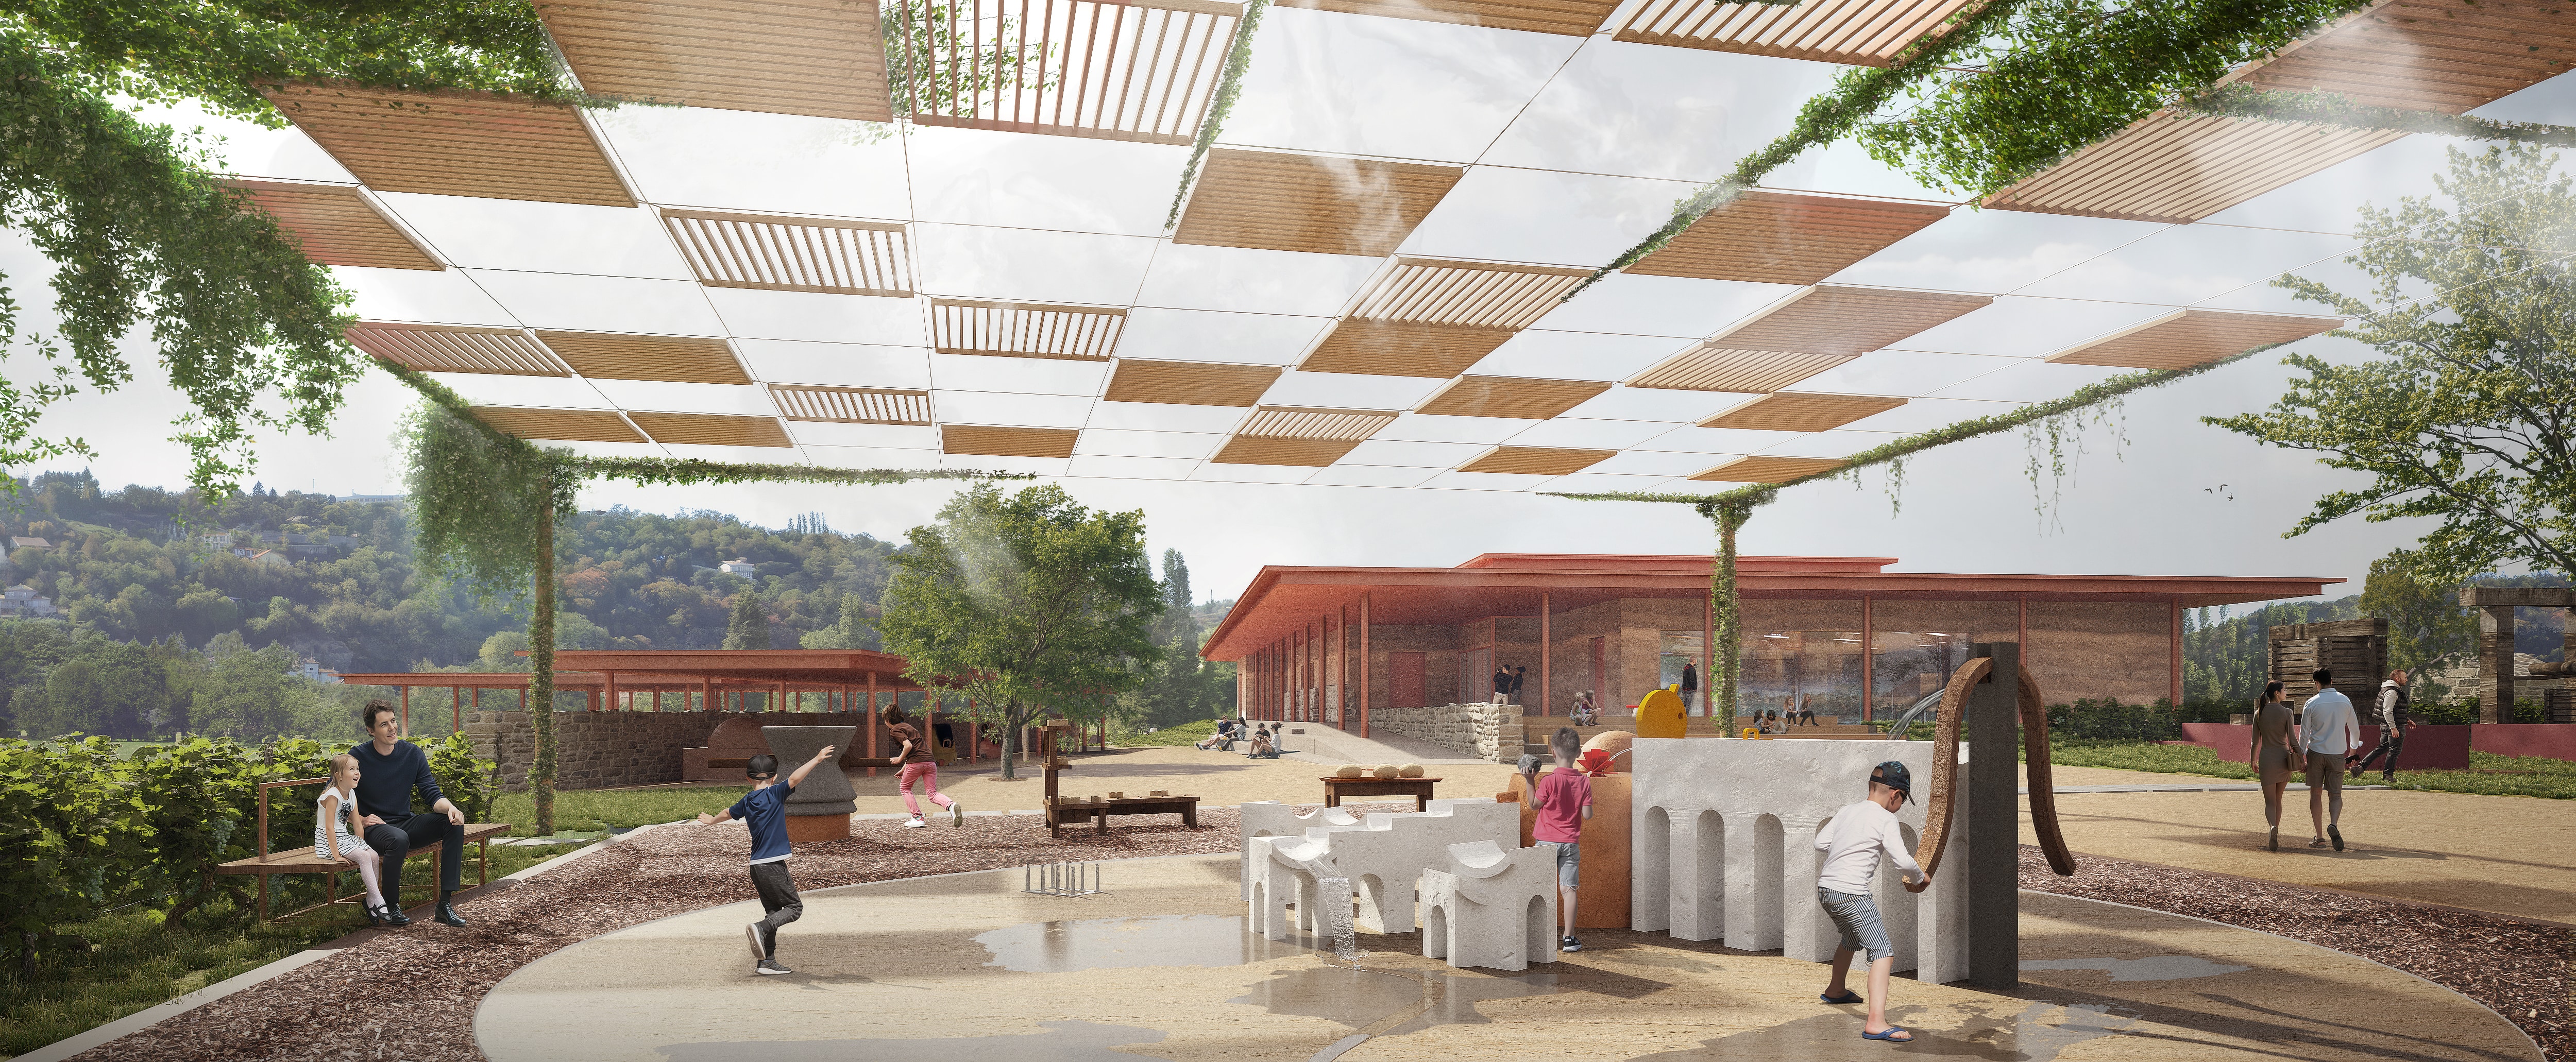
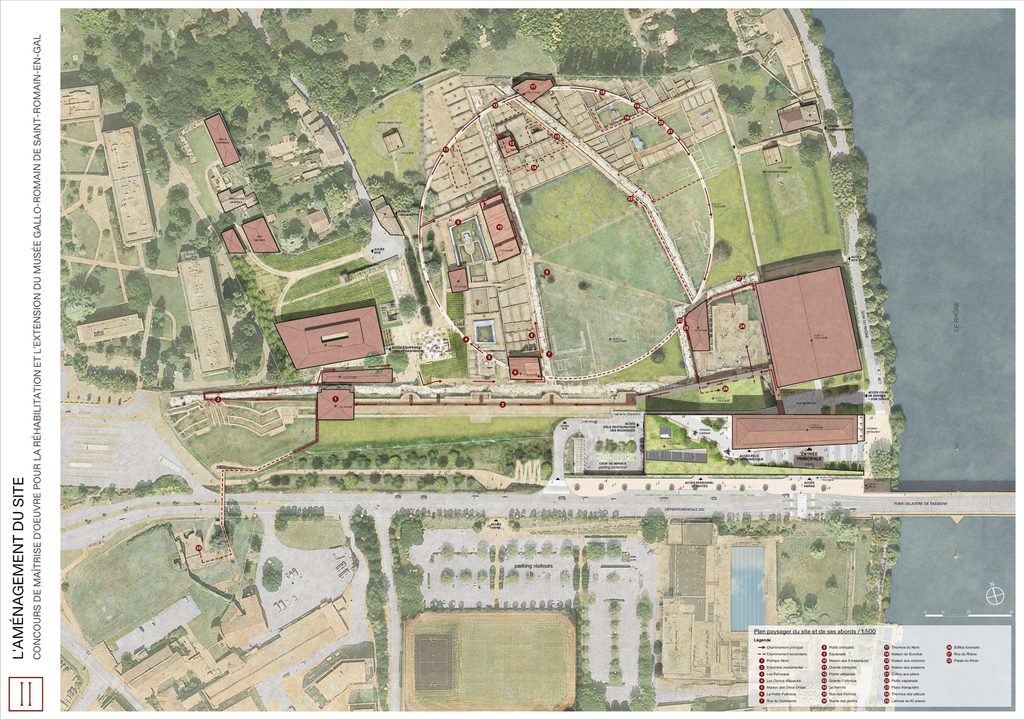
    The rehabilitation of the Gallo-Roman museum is first and foremost a landscape project: a complex contemporary intervention within a heritage site.

    We have chosen to offer the public an outdoor scenography, a route within the remains that combines attractive and educational tools while showcasing scientific research equipment.

    The visitor experience is further enhanced by the creation of sensory devices that create an immersive, surprising and playful landscape – an atmosphere very different from what is expected of a site museum and crucial to the attractiveness of the place.

    The depiction of everyday life in antiquity allowed visitors to be touched and moved, and to find resonance in their own experience.

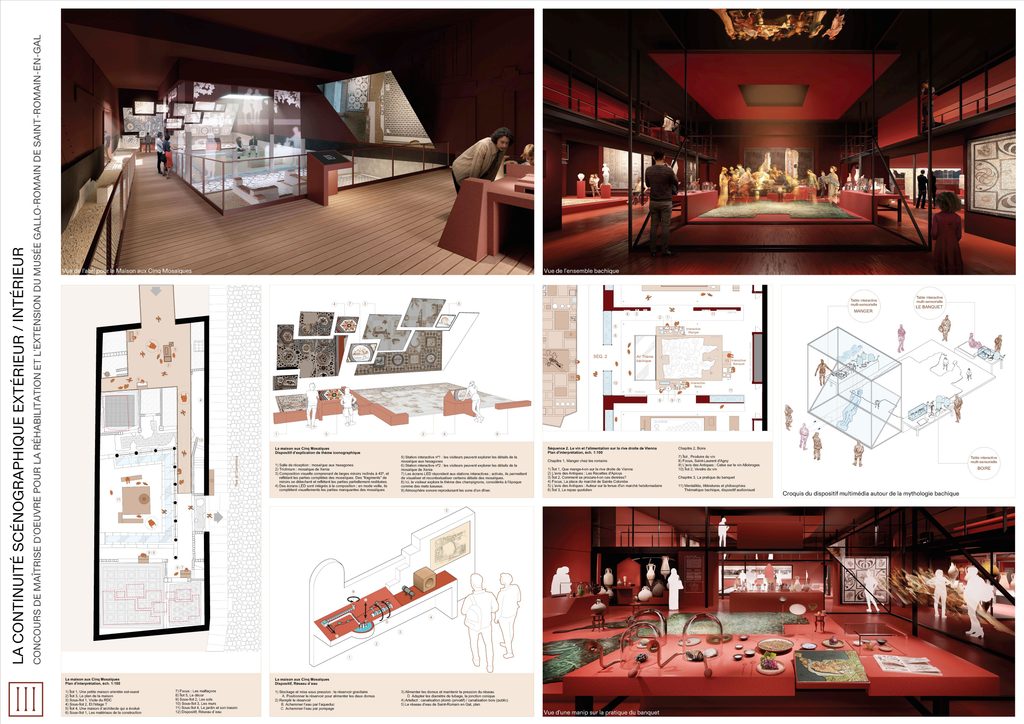
    An innovative and immersive scenography

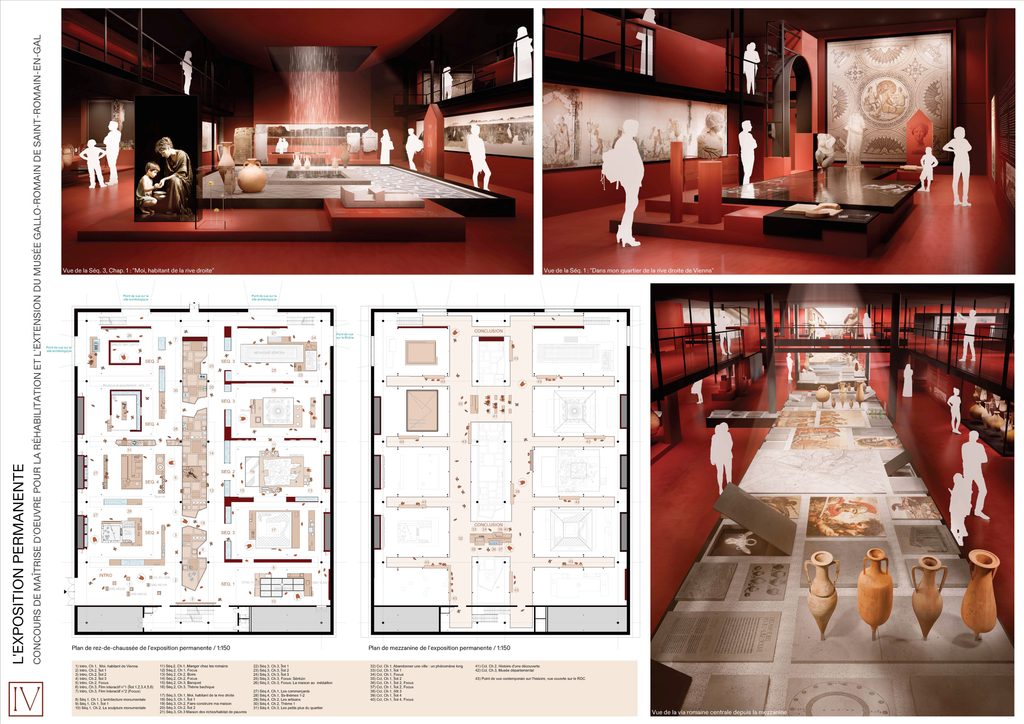
    The scenographic project aims to bring to life a district of ancient Vienna in an immersive and engaging way.

    Visitors are transported back in time. Through a diverse, fun, inclusive and multi-sensory experience, visitors discover the daily lives of the inhabitants of that era and perceive the links between Gallo-Roman life and their own.

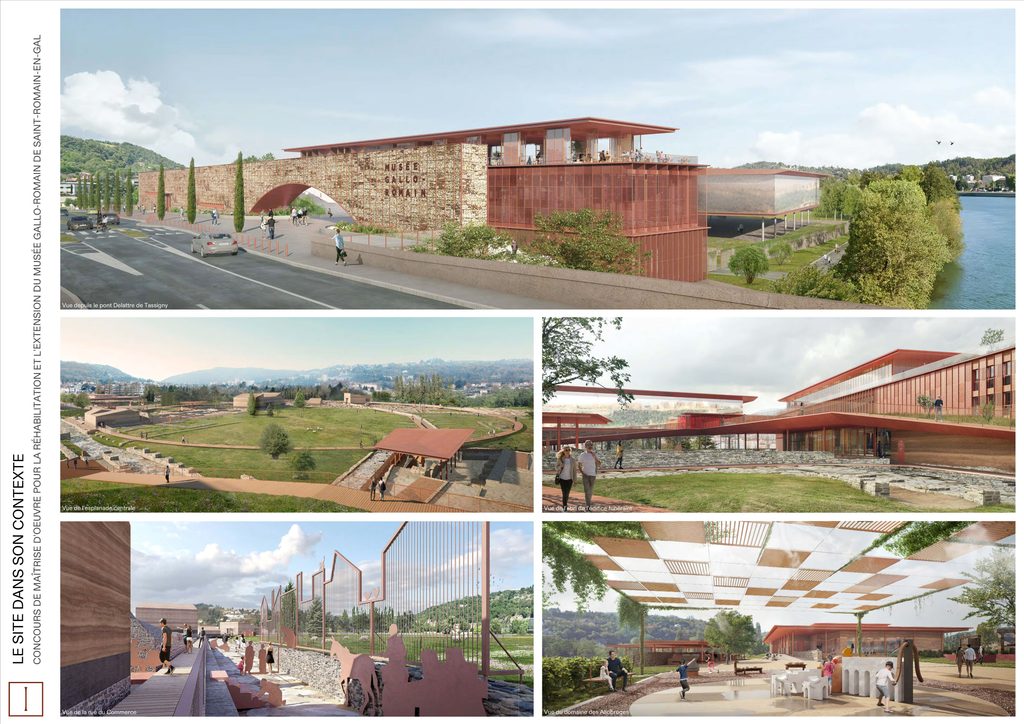
    The competition panels

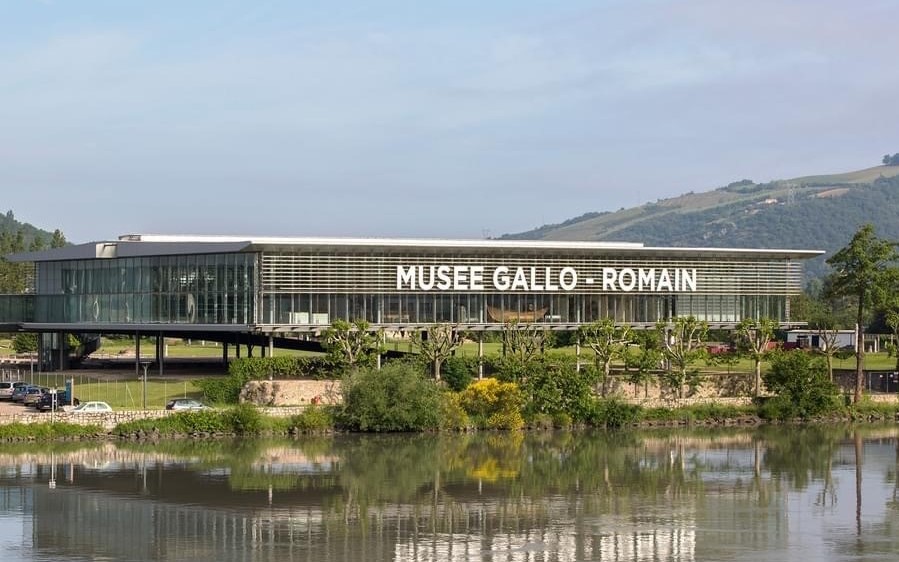
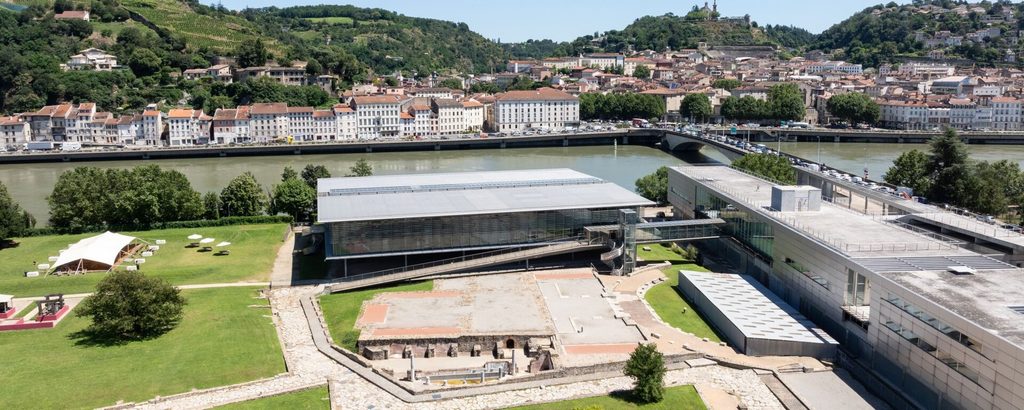
    Views of the existing situation

  • Centre Aquatique Olympique JOP 2024 à Saint-Denis (93)

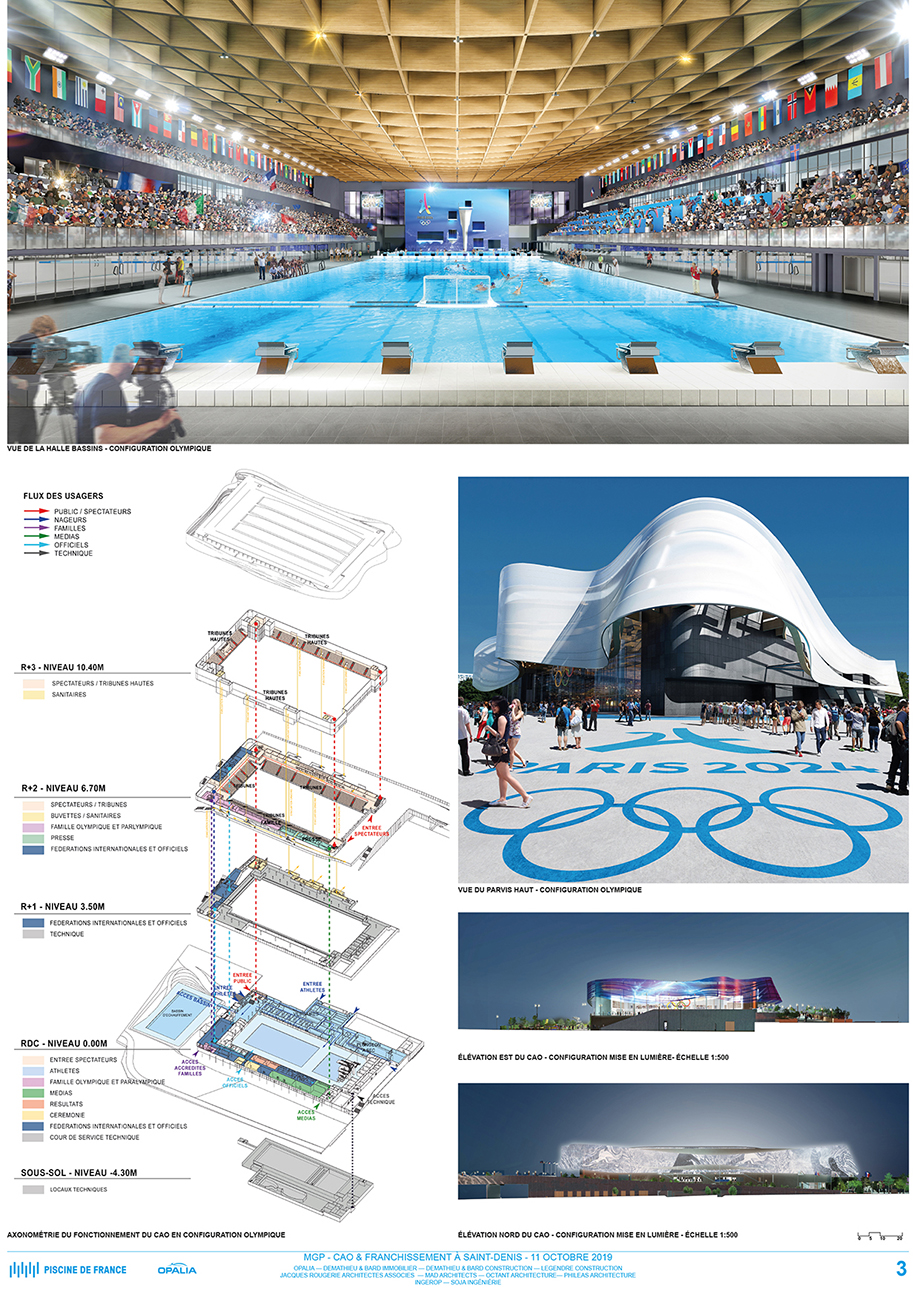
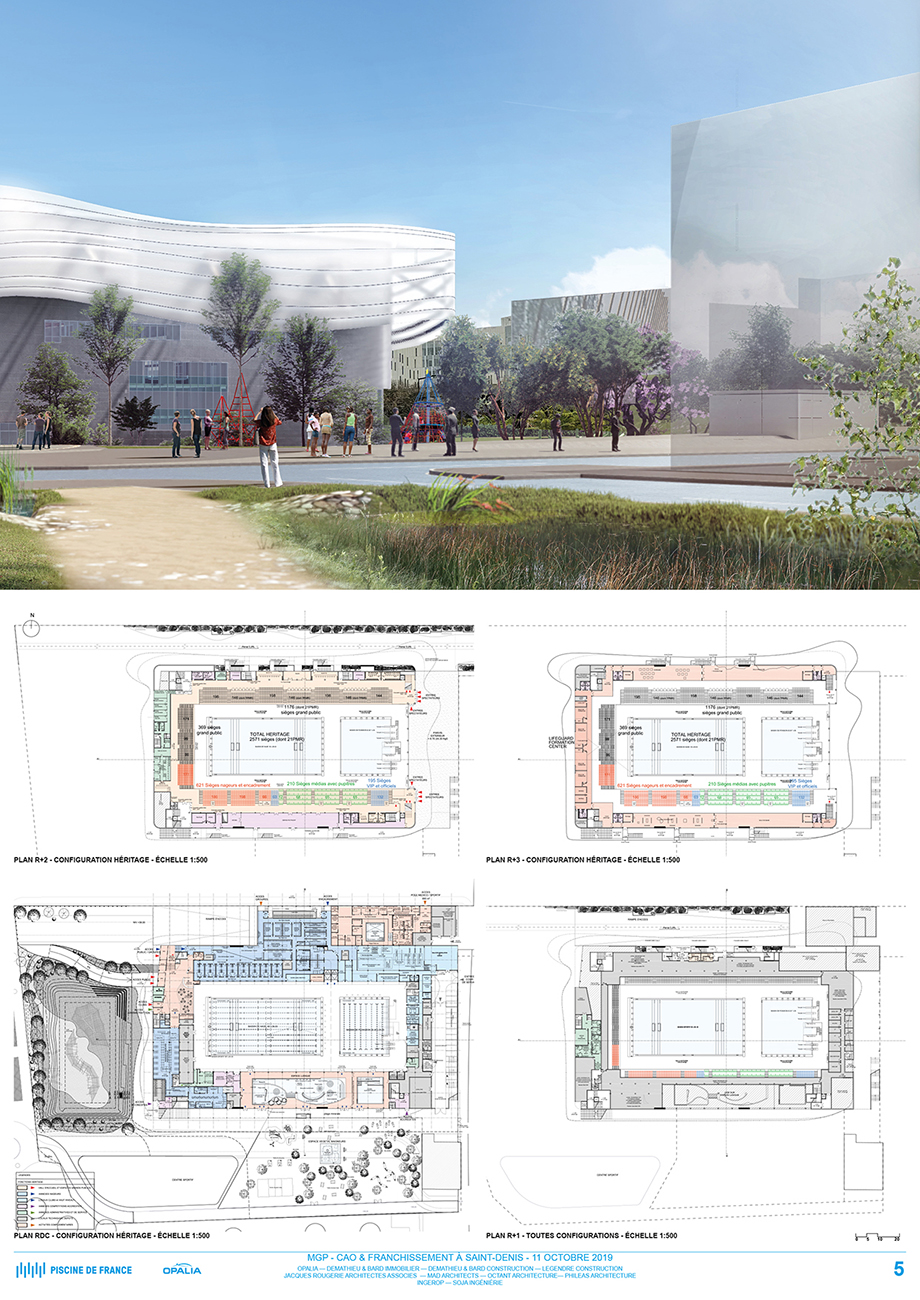
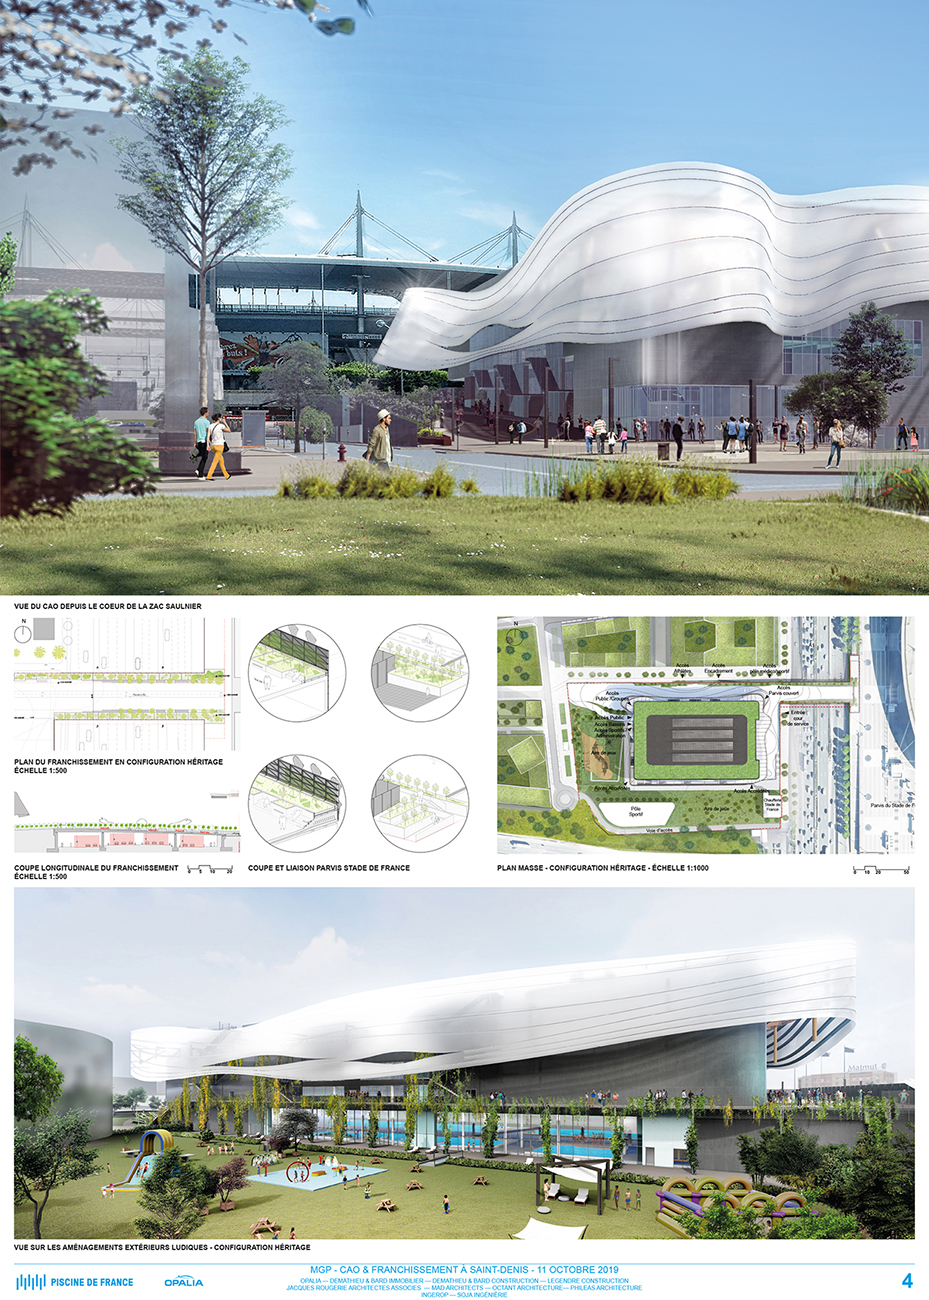
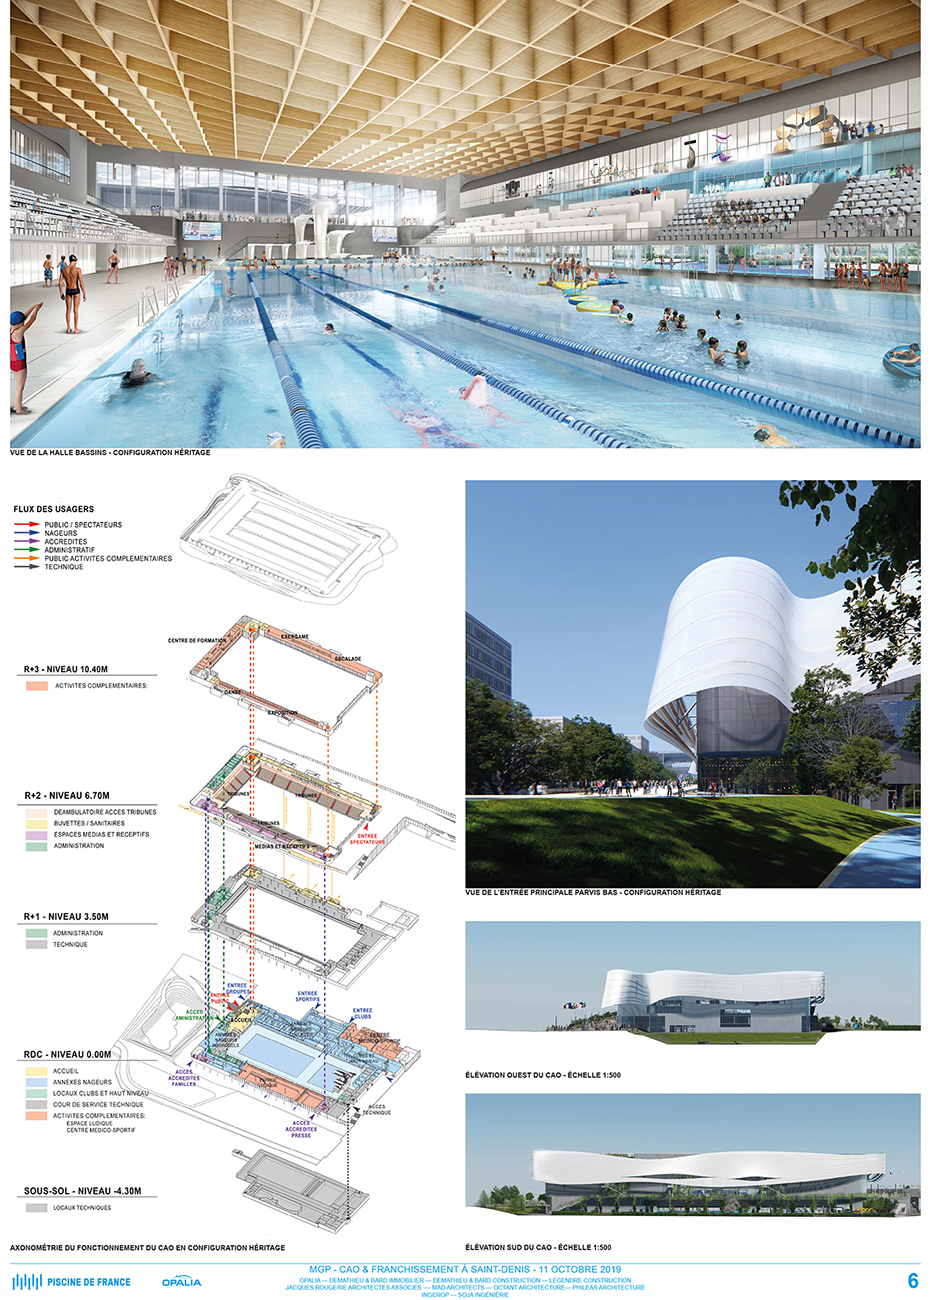
    Olympic Aquatics Centre for the 2024 Olympic and Paralympic Games in Saint-Denis (93)

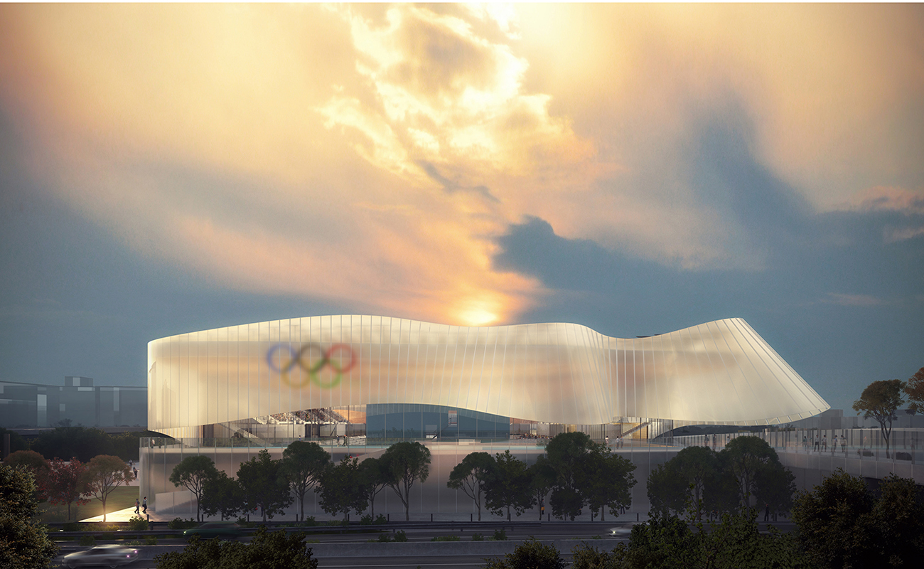
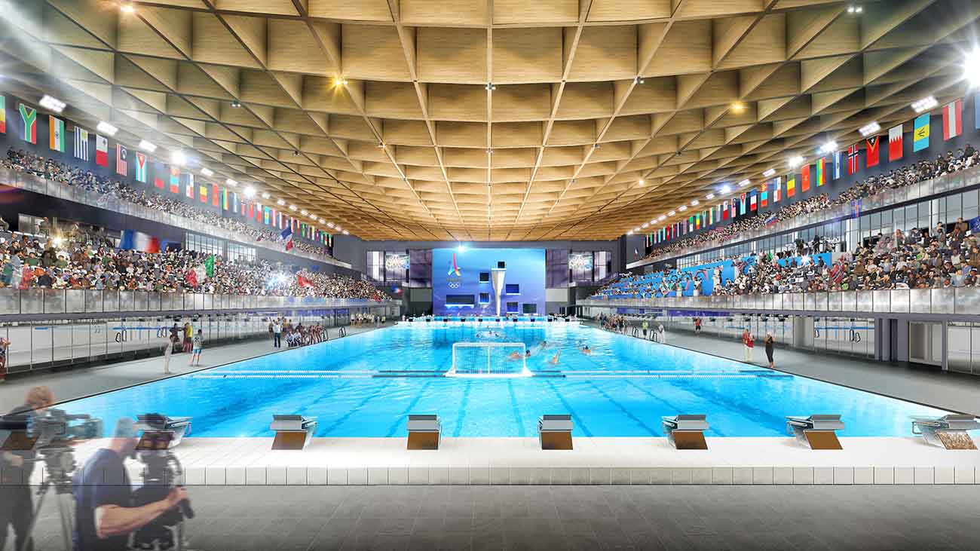
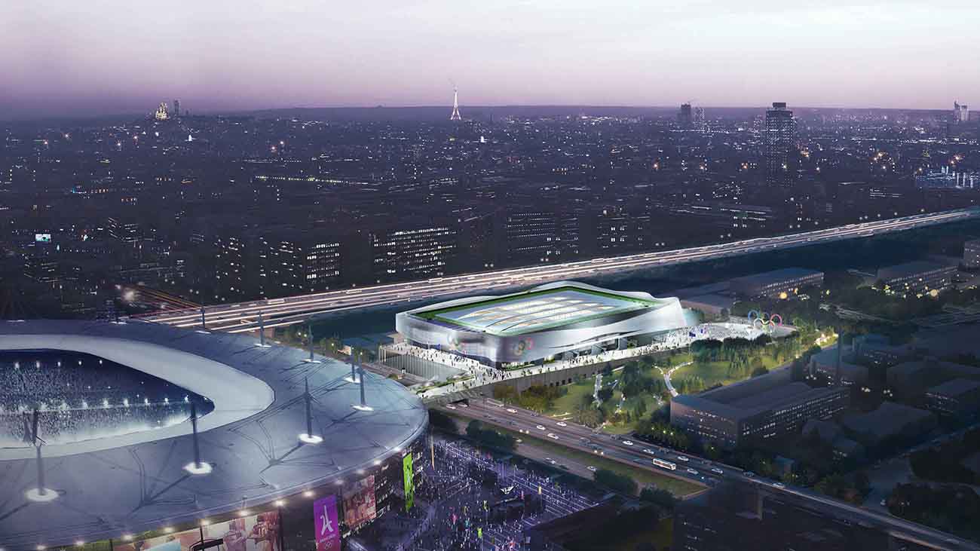
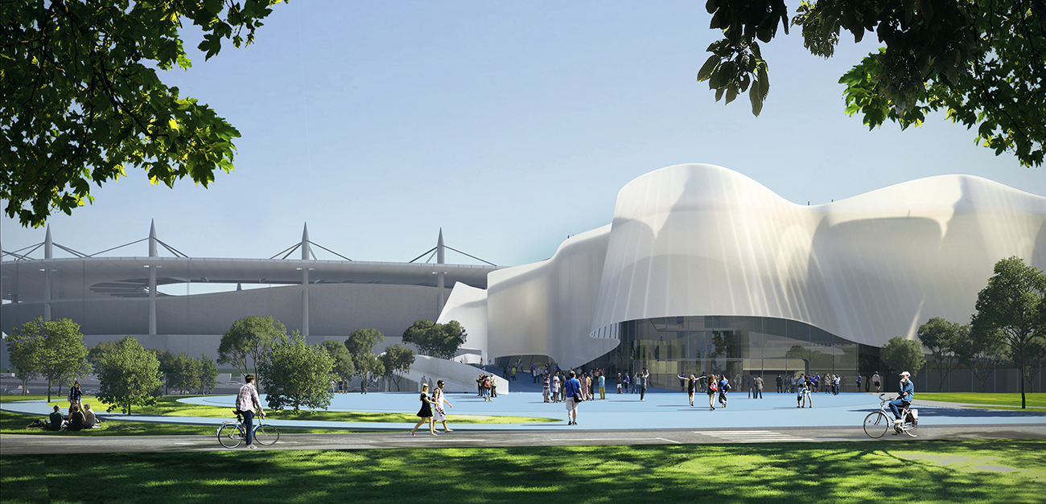
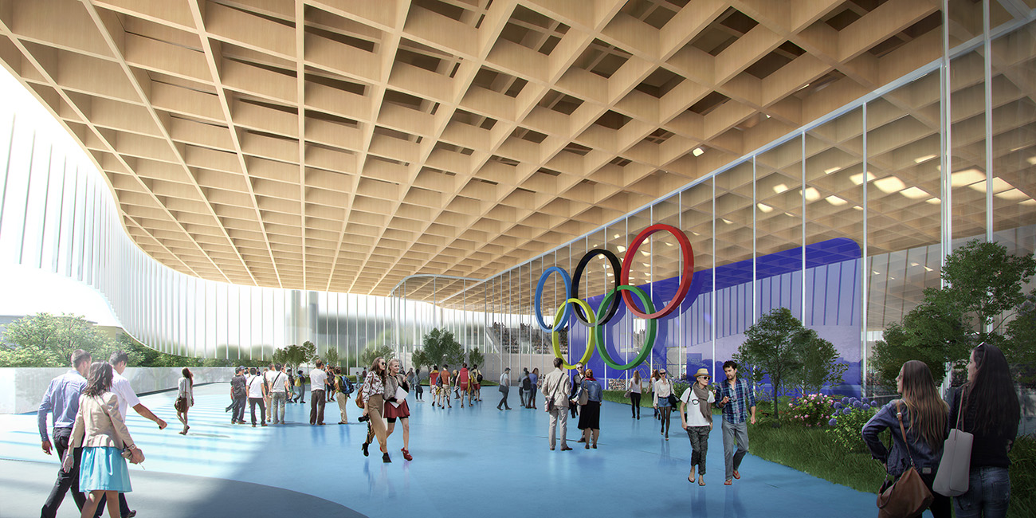
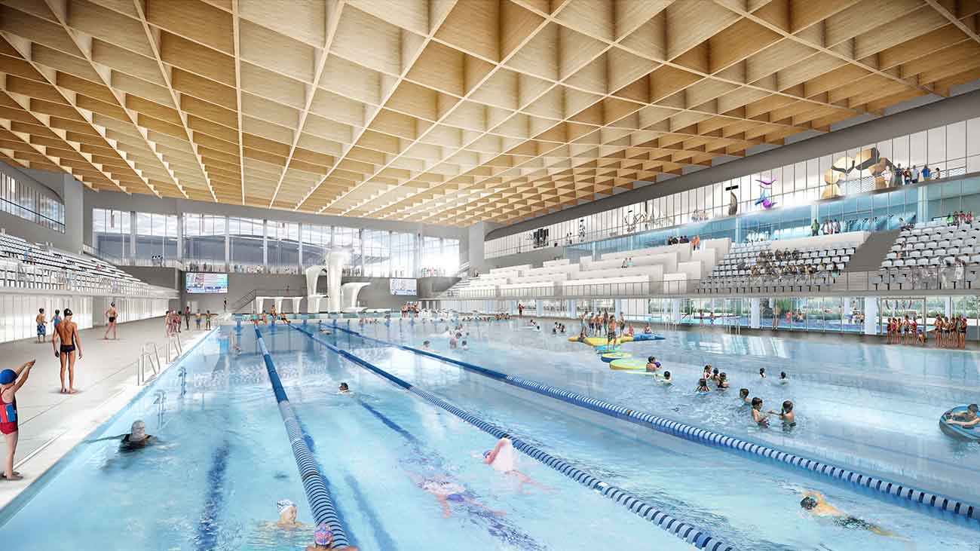
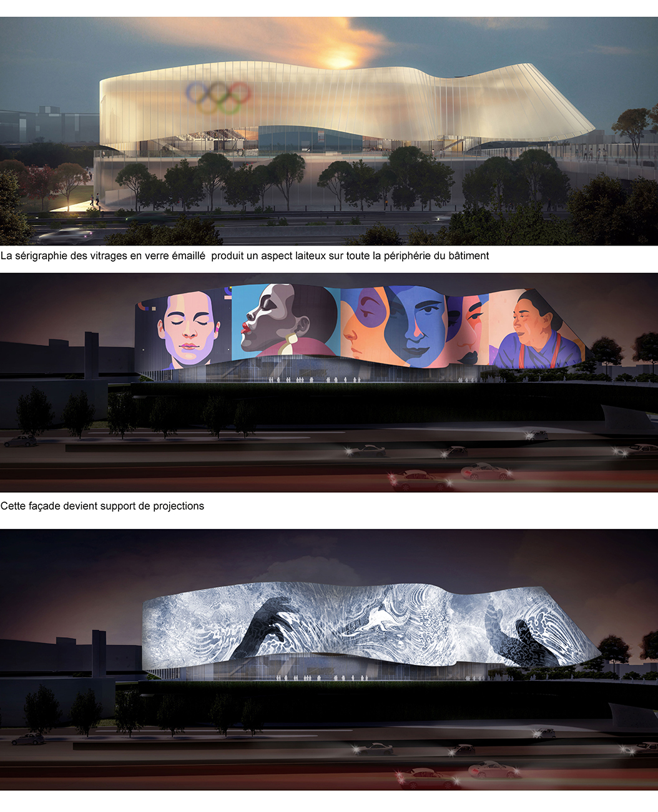
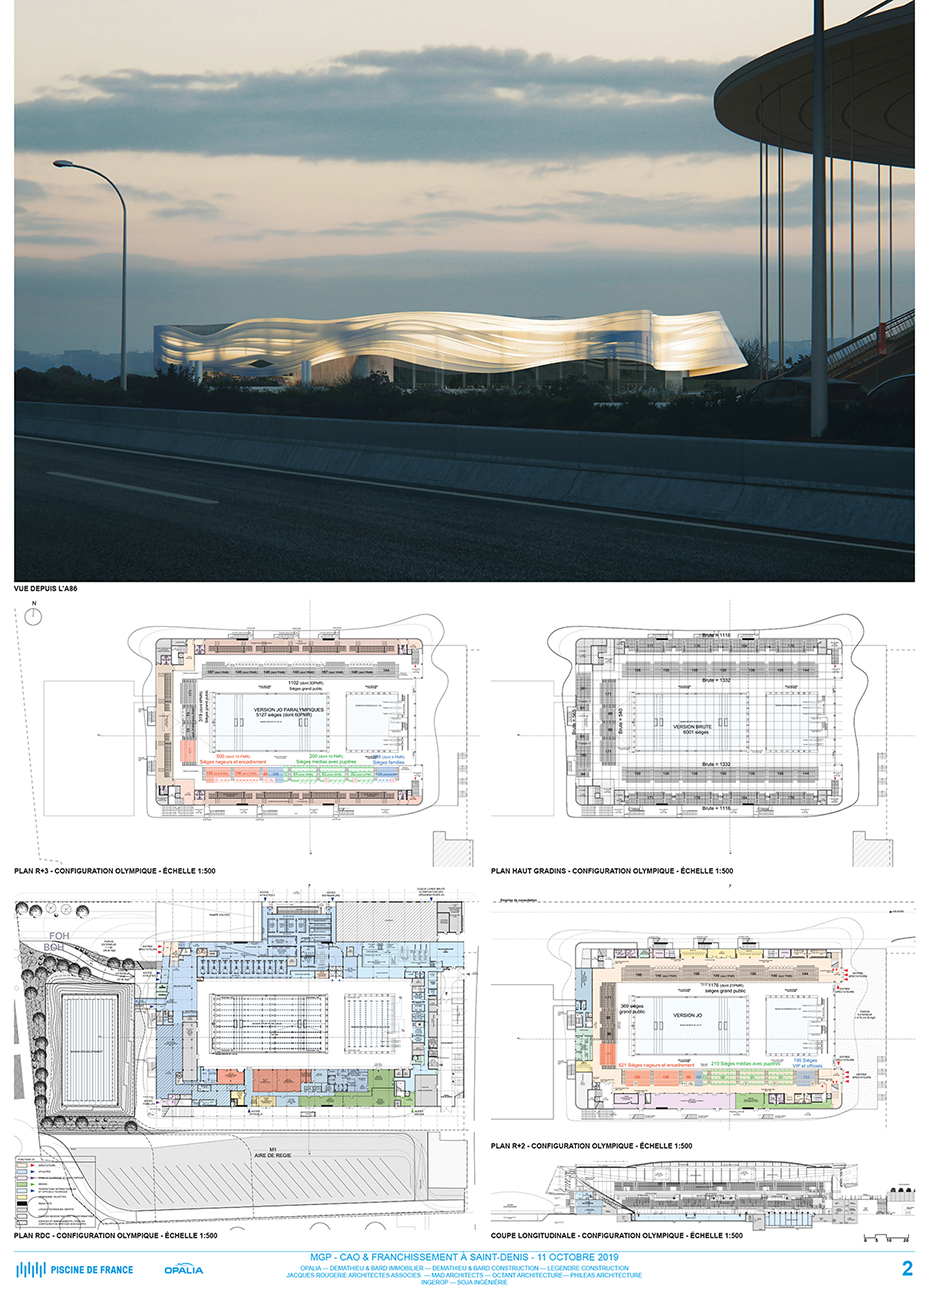
    Our “ Piscine de France ” project, a poetic wave that gracefully lands on the future center.
    1 team with 4 architecture firms, 1 common functional plan, the same goal: to create an iconic building for the 2024 Olympic Games, while being able to offer a leisure space accessible to all in Seine-Saint-Denis, exemplary both environmentally and socially.

    The challenges of the Games: to project an emblematic and contextualized architecture

    Among the challenges of the Olympic Games, the venues in Seine Saint-Denis condense and weave together nested references that resonate with the creation of this Olympic facility, destined for a long life cycle as a legacy.
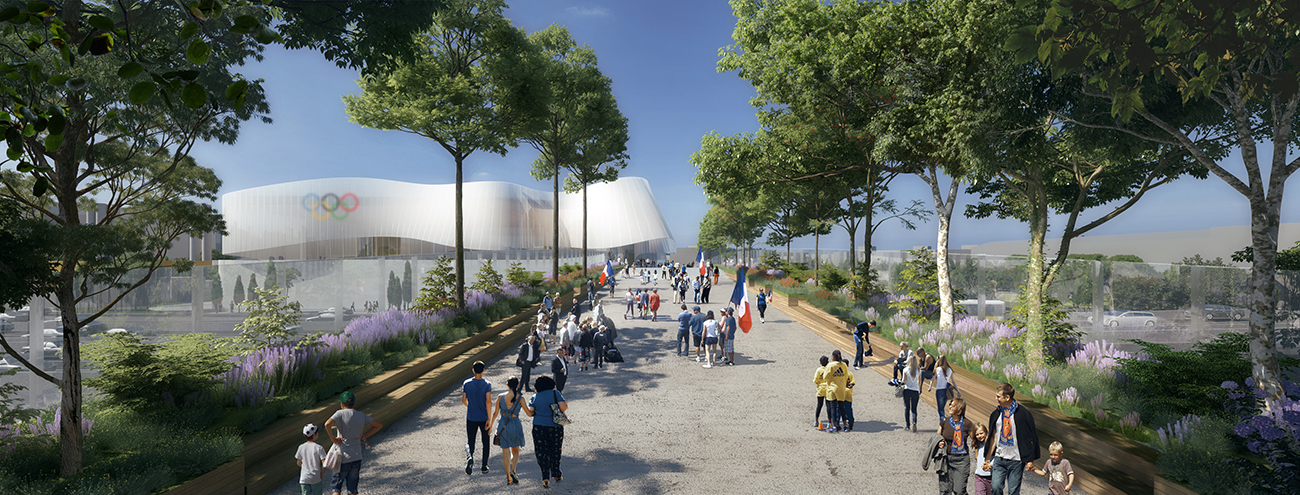
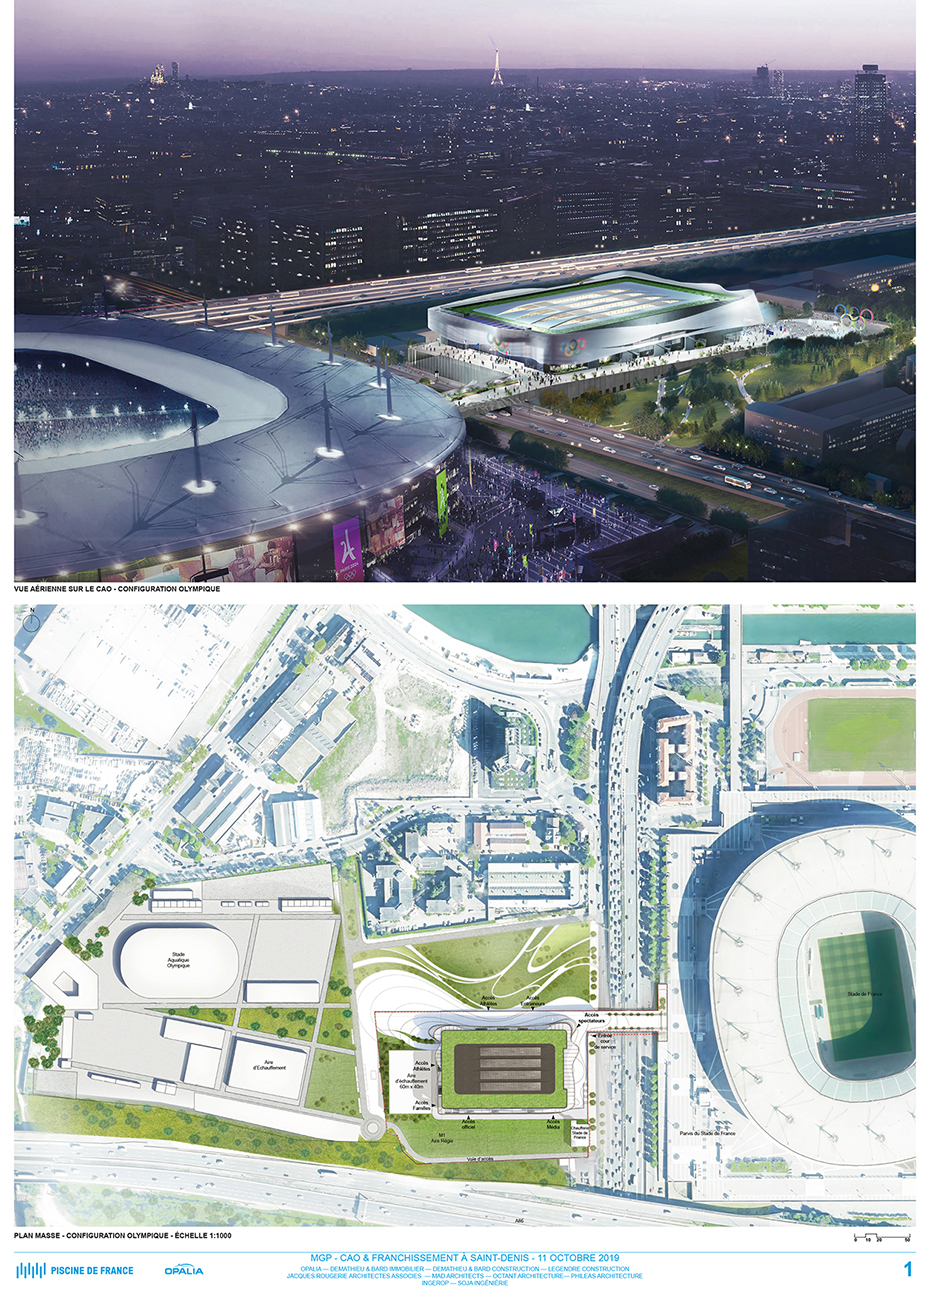
    In the heart of a changing region, the CAO (Centre d'Accueil et d'Orientation - Reception and Orientation Center) and the motorway crossing must be an exemplary outcome of this long evolution. In a dialogue with the iconic Stade de France, on either side of the A1 motorway, this project becomes a visionary framework capable of reconnecting with the entire history of this region in order to escape decline and improve the quality of life for all.

    A discreet architecture of water
    To make this vast building iconic and inclusive, we have set ourselves three objectives: 

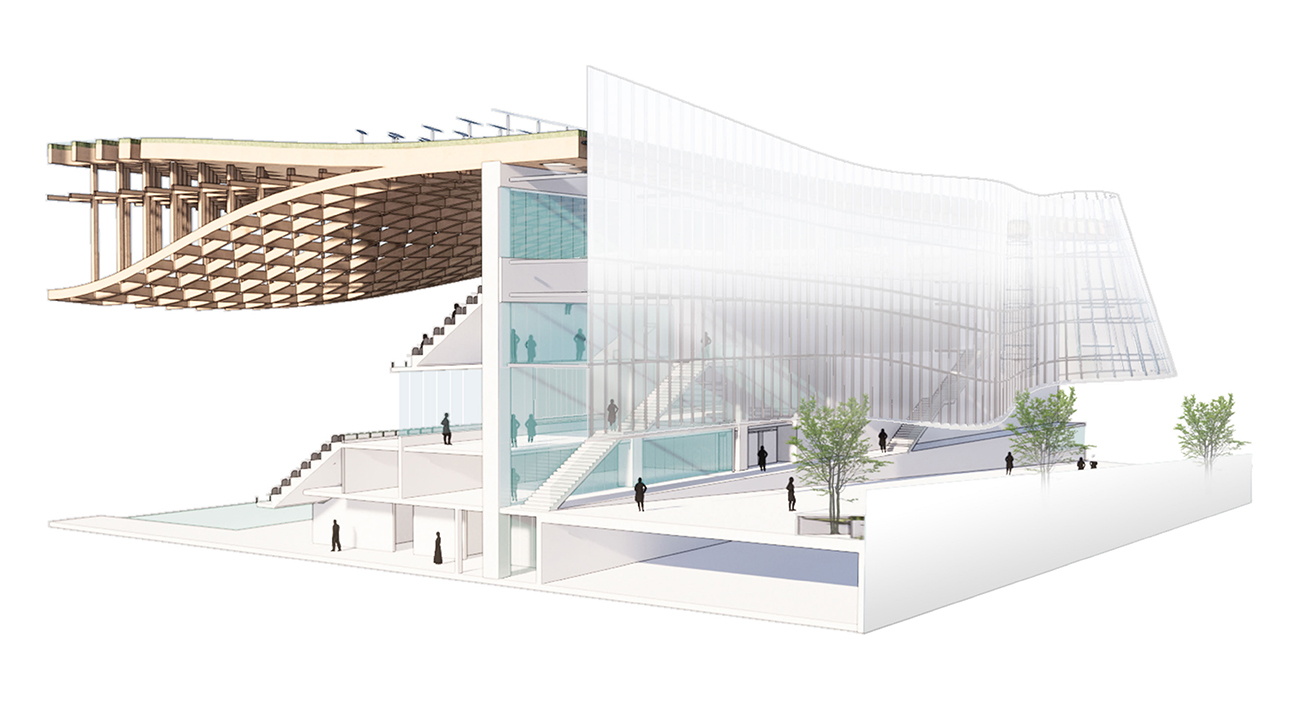
    •  unify the entire complexity of the program into a single, simple, and comprehensive form; 
    • to exclude any technical and functional reference to the composition of the five facades; 
    • to condense the expected enigmatic and contextualized image into a new emblematic figure.

    This project does not explicitly display the technical, structural, and hydraulic elements of this complex. The technical aspects have been deliberately concealed, necessitating a discreet proliferation of innovations and complex articulations, the fruits of the merged genius of engineering and architecture. The exterior of this poetic vagueness does not directly reveal what unfolds within. The luminous, clear, and vertical surprise is reserved for the interior. This volumetric design unifies complexity under the guise of a seemingly simple system.
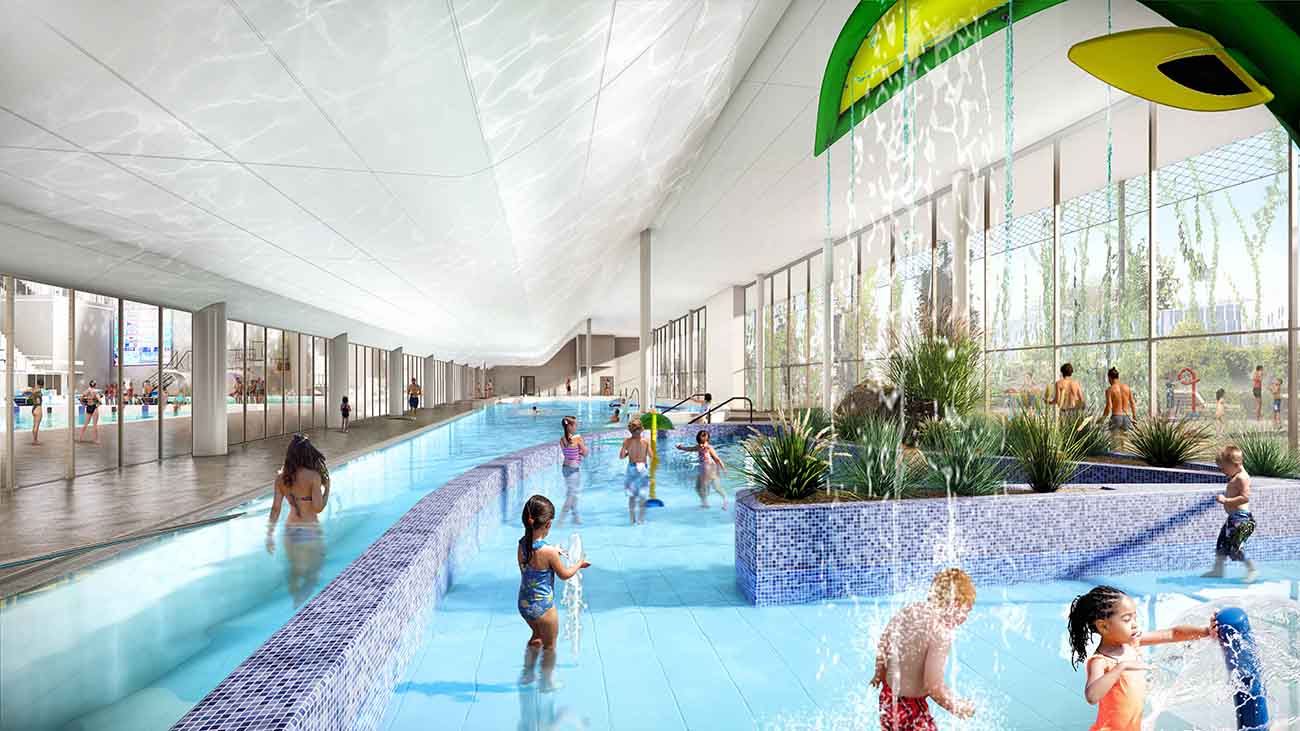
    This water architecture focuses on water and light, to express all their vibrational qualities.
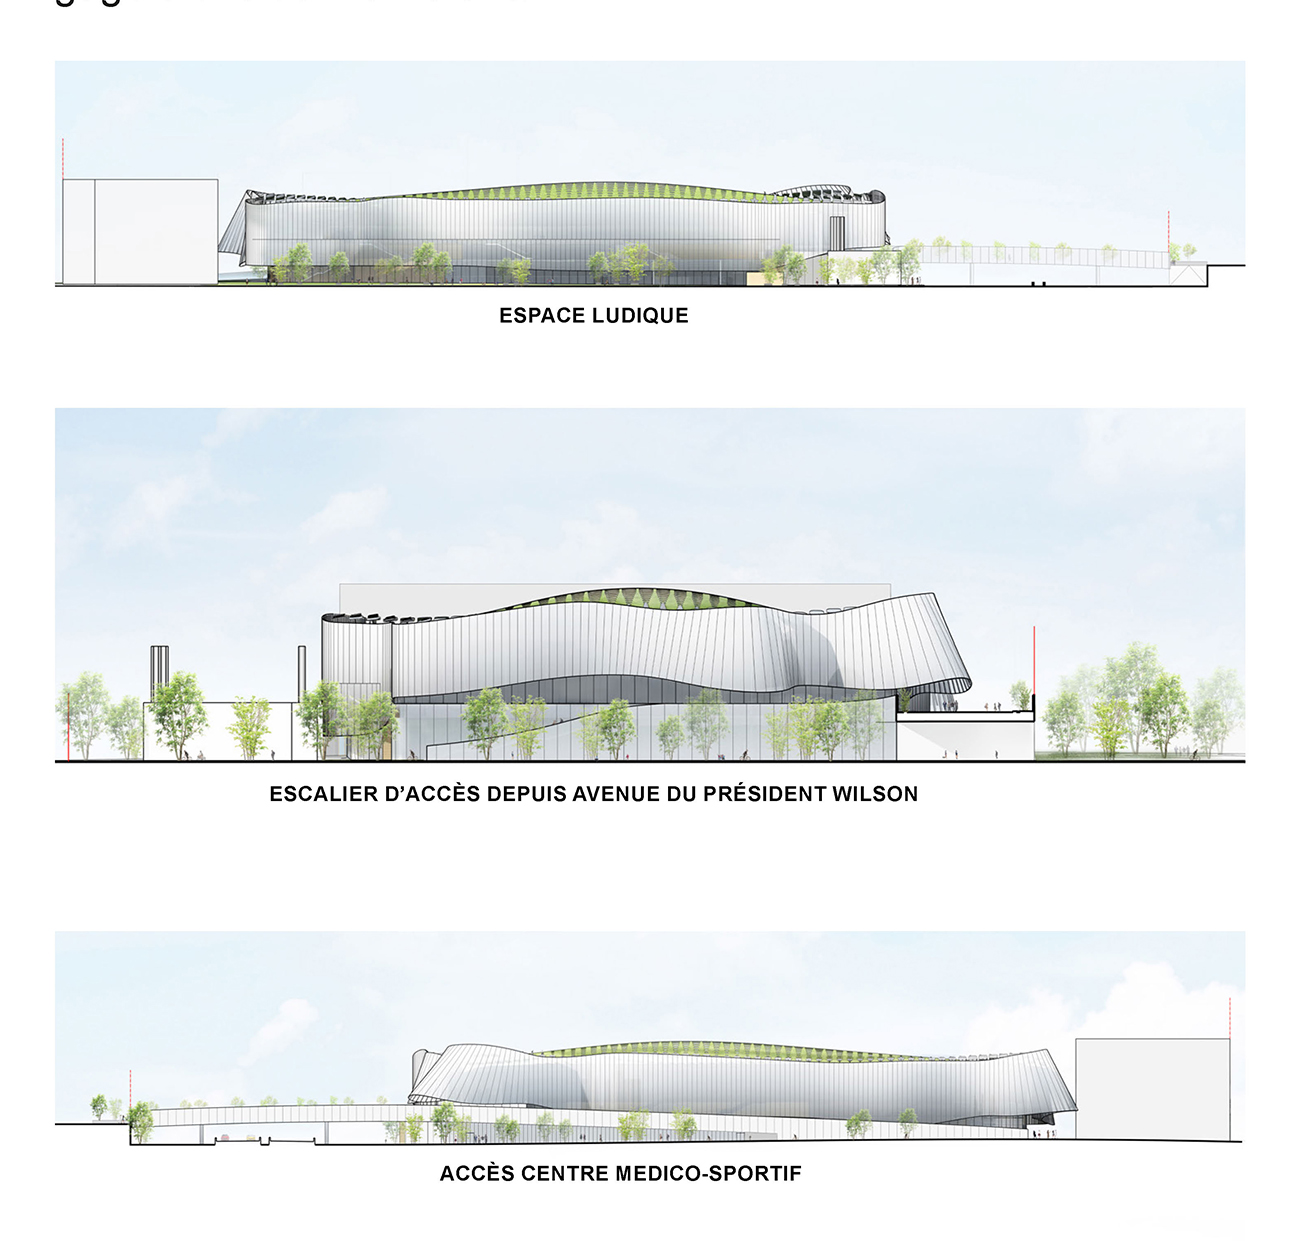
    Program Olympic Aquatic Centre and crossing in Saint-Denis. Public service concession for the operation of the Olympic aquatic centre in Plaine Saulnier, including the design and construction of the facility and the design, construction and maintenance of the adjacent pedestrian crossing over the A1 motorway.
    Place President Wilson Avenue – Plaine Saulnier Business Park, Saint-Denis (93)
    Client Greater Paris Metropolis – Solideo
    Surface : 20,174 m2
    Calendar : Competition 2019-2020 
    Performance NF HQE Certification – Sports Equipment (Swimming Pools), Exceptional Level / Biodivercity Label

    Team PHILEAS architecture workshop – MAD Architects – Jacques Rougerie Architect – APMA architecture 
    Agent: Opalia / Developer: Demathieu Bard Immobilier / Builder: Legendre Construction – Demathieu Bard Construction
    Landscape architect: Signes Paysages / General contractor: Ingerop / Swimming pool plumbing and electrical engineering: SOJA
    BET Acoustique: AC – Acoustique conseil
    CREDITS PERSPECTIVE: MIR and Akarender

  • Campus Lycée Innovant International Numérique Normand (27)

    Campus Lycée Innovant International Numérique Normand (27)

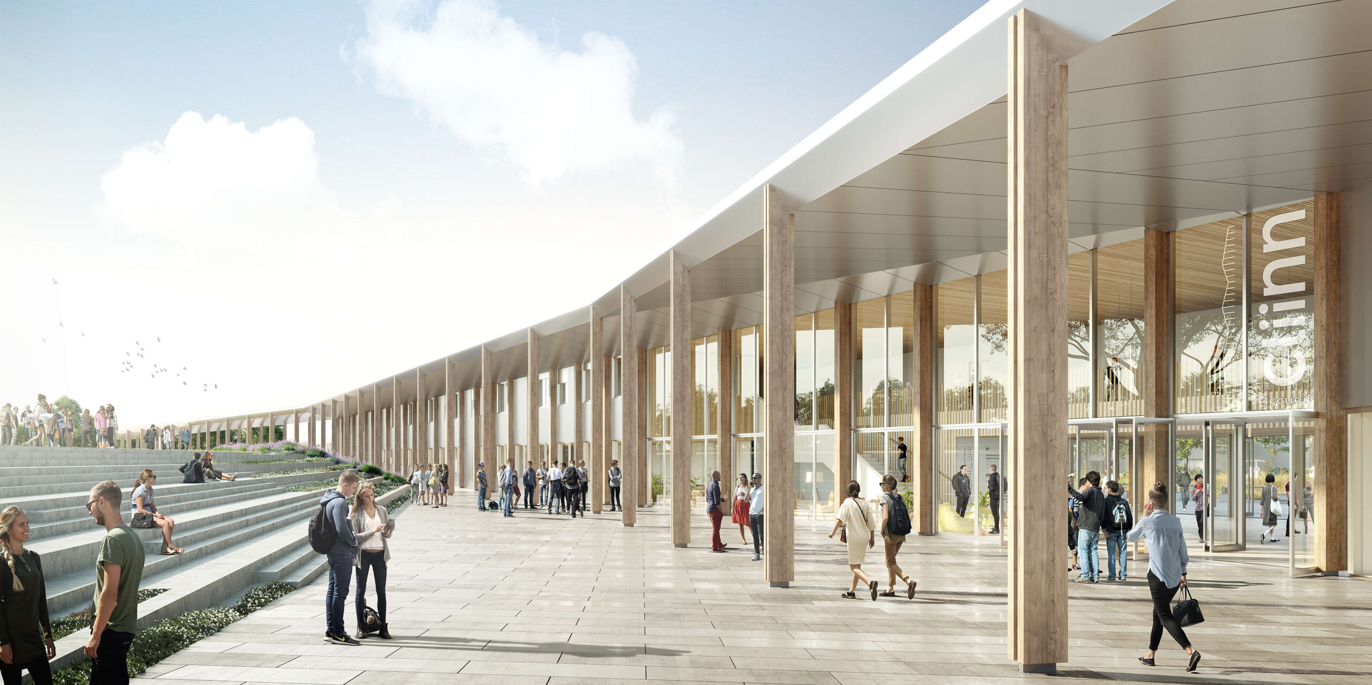
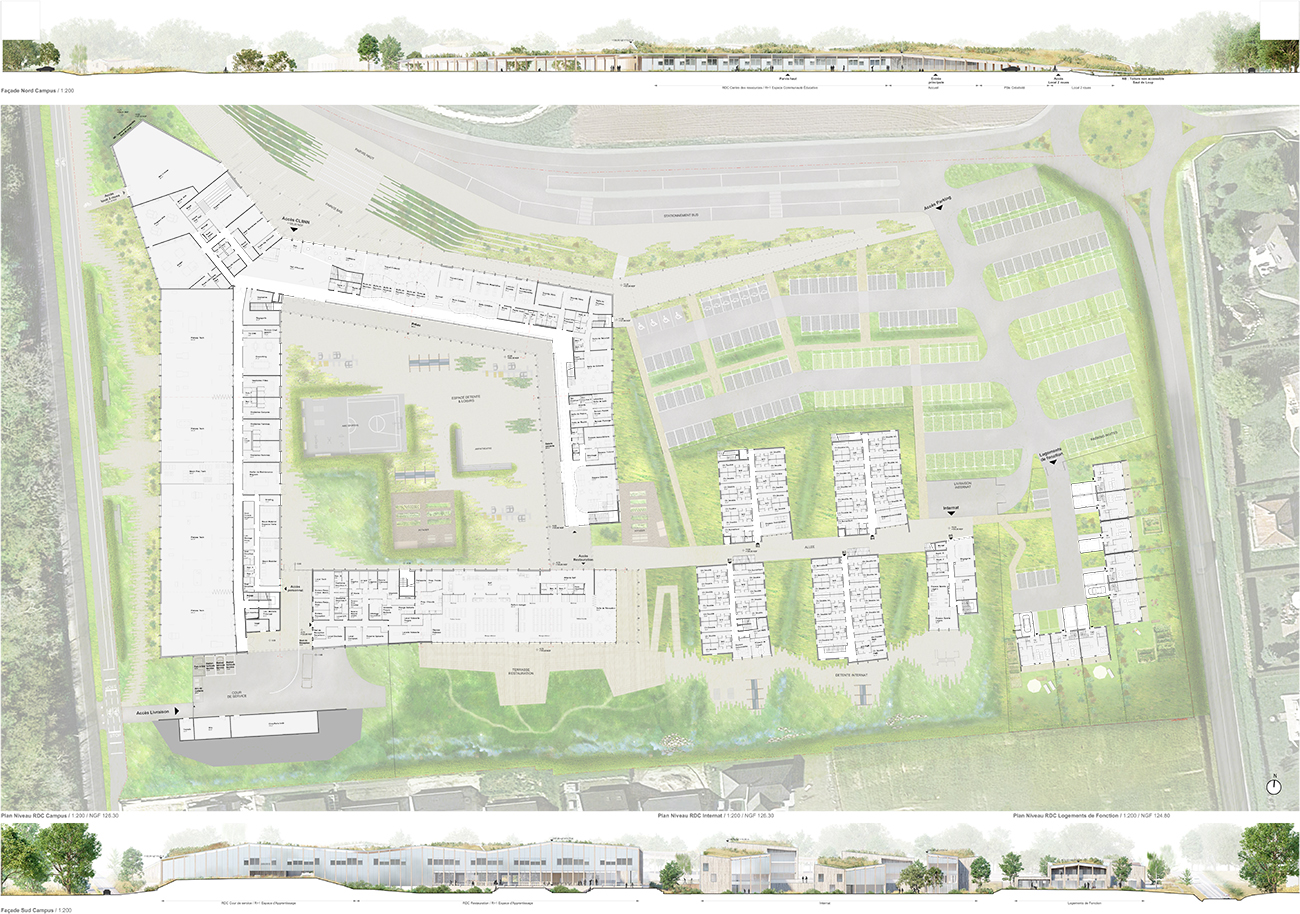
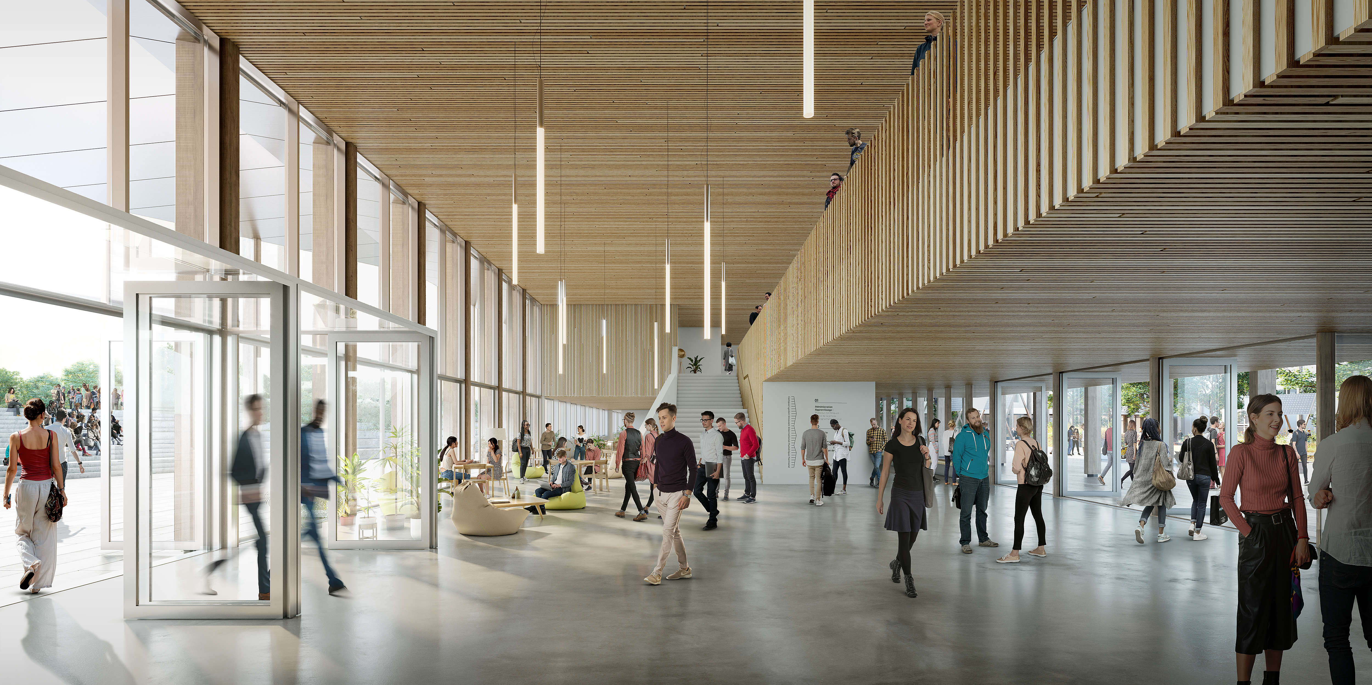
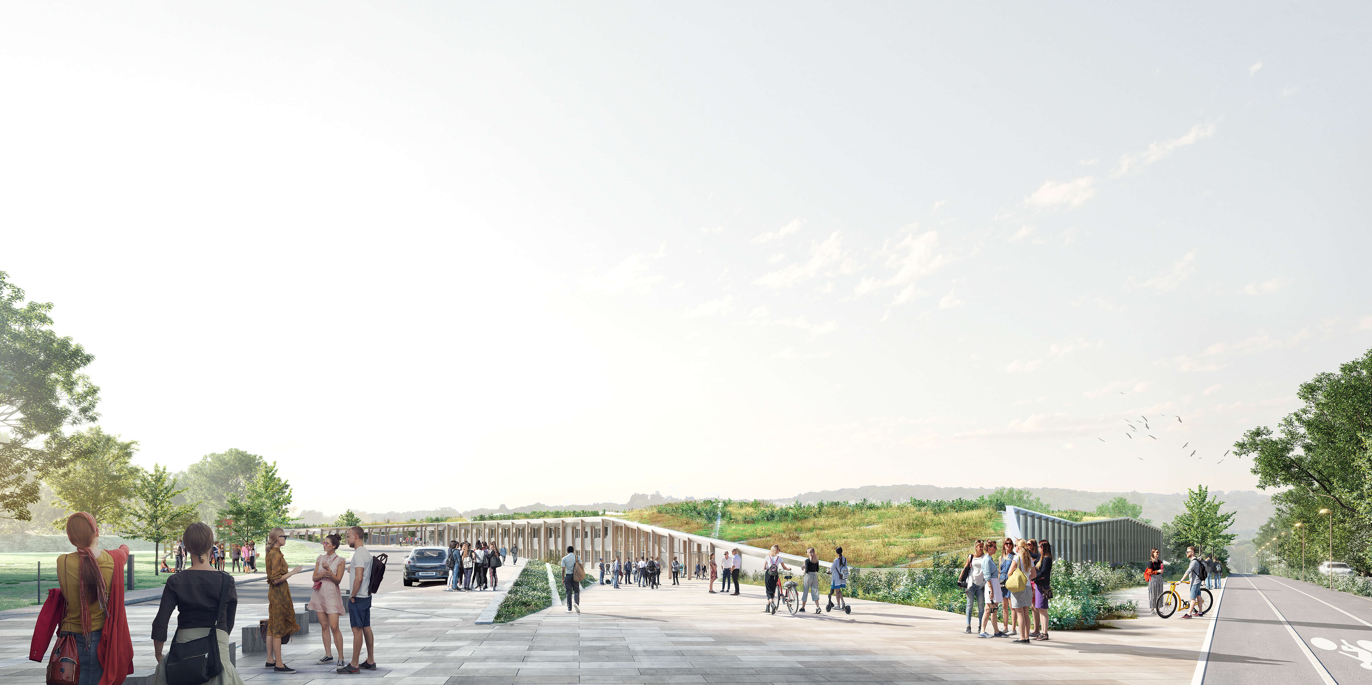
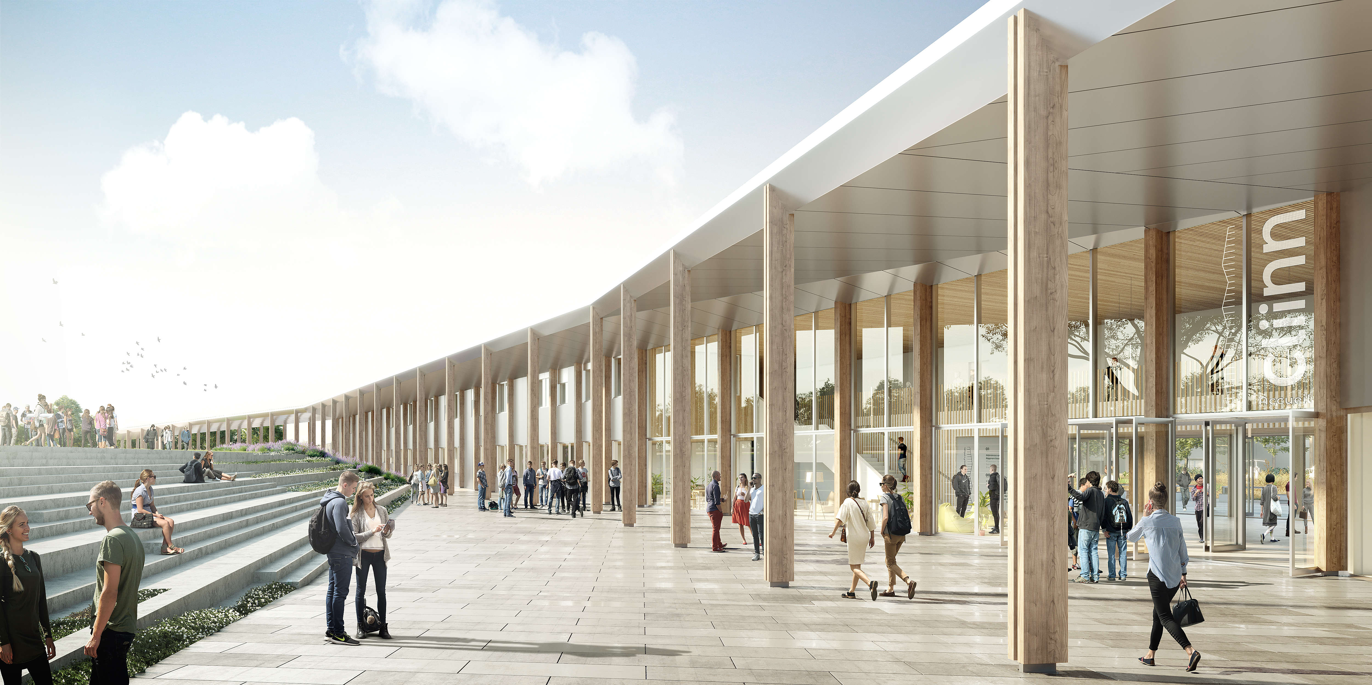
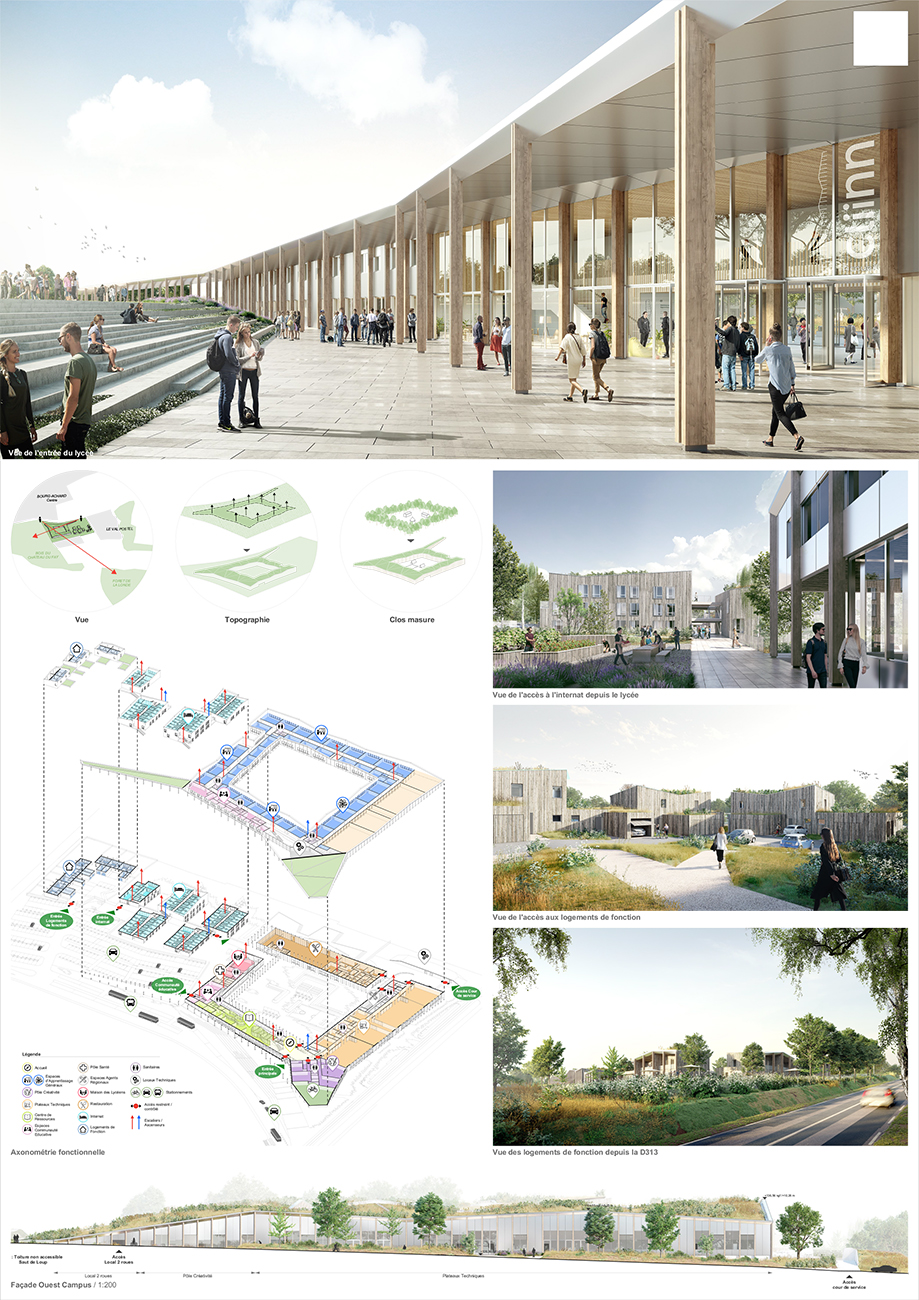
    The Normandy Region, in close collaboration with the Normandy Academic Region, aims to build an Innovative International Digital High School Campus in Normandy (CLIINN). This campus is intended to be innovative in numerous areas, and the Region is positioning its construction project at the intersection of multiple dimensions, from pedagogy to the local area, with the young people of Normandy as its primary focus.

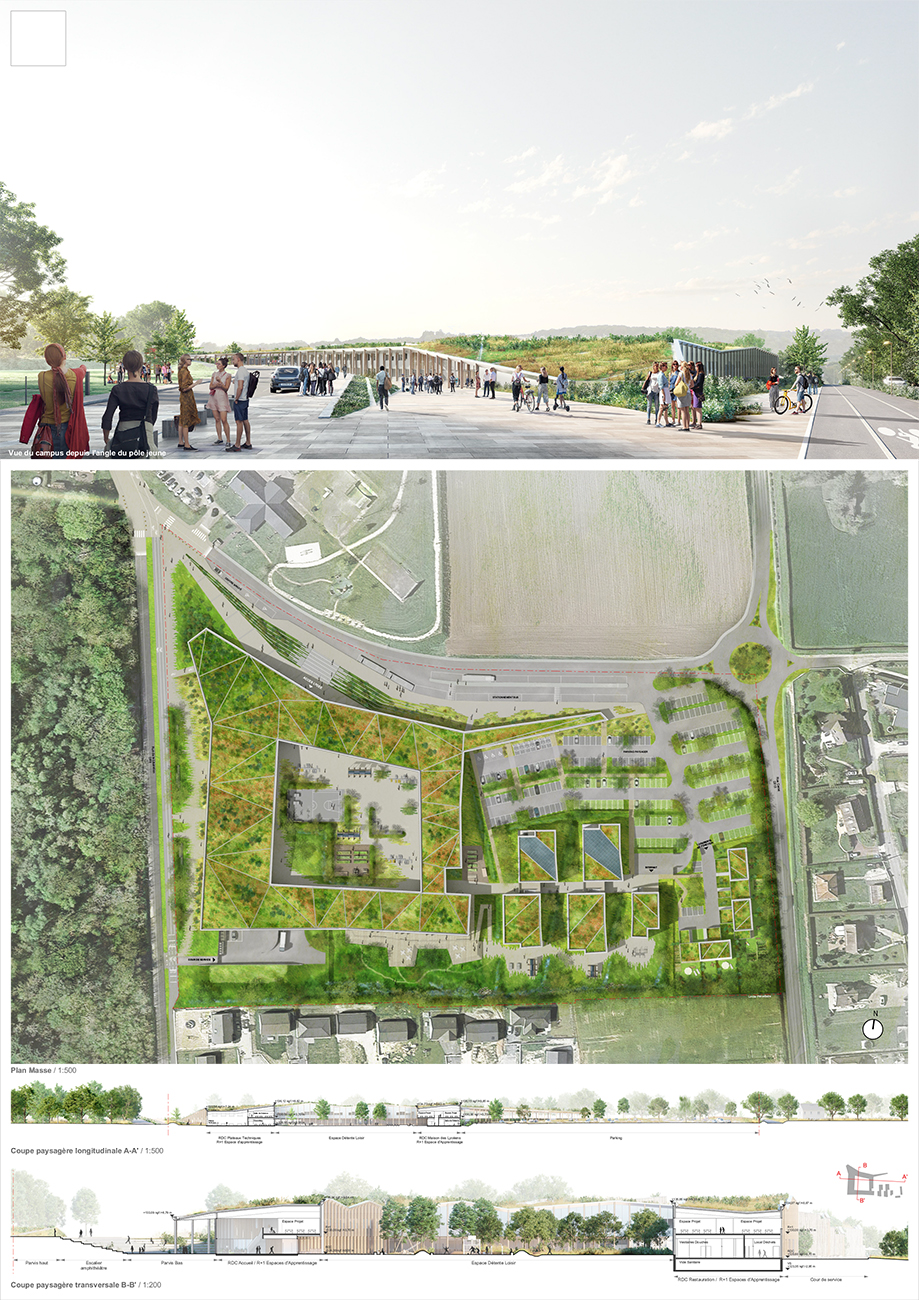
    The CLIINN site is located on vacant land in the town of Bourg-Achard in the Eure department, half an hour from Rouen. This high school campus aims to accommodate:

    • 1,000 students;
    • 250 interns, including 100 internationals;
    • an educational community composed of teachers and administrative and technical staff;
    • external participants (professionals, residents, high school students from other high schools, etc.).

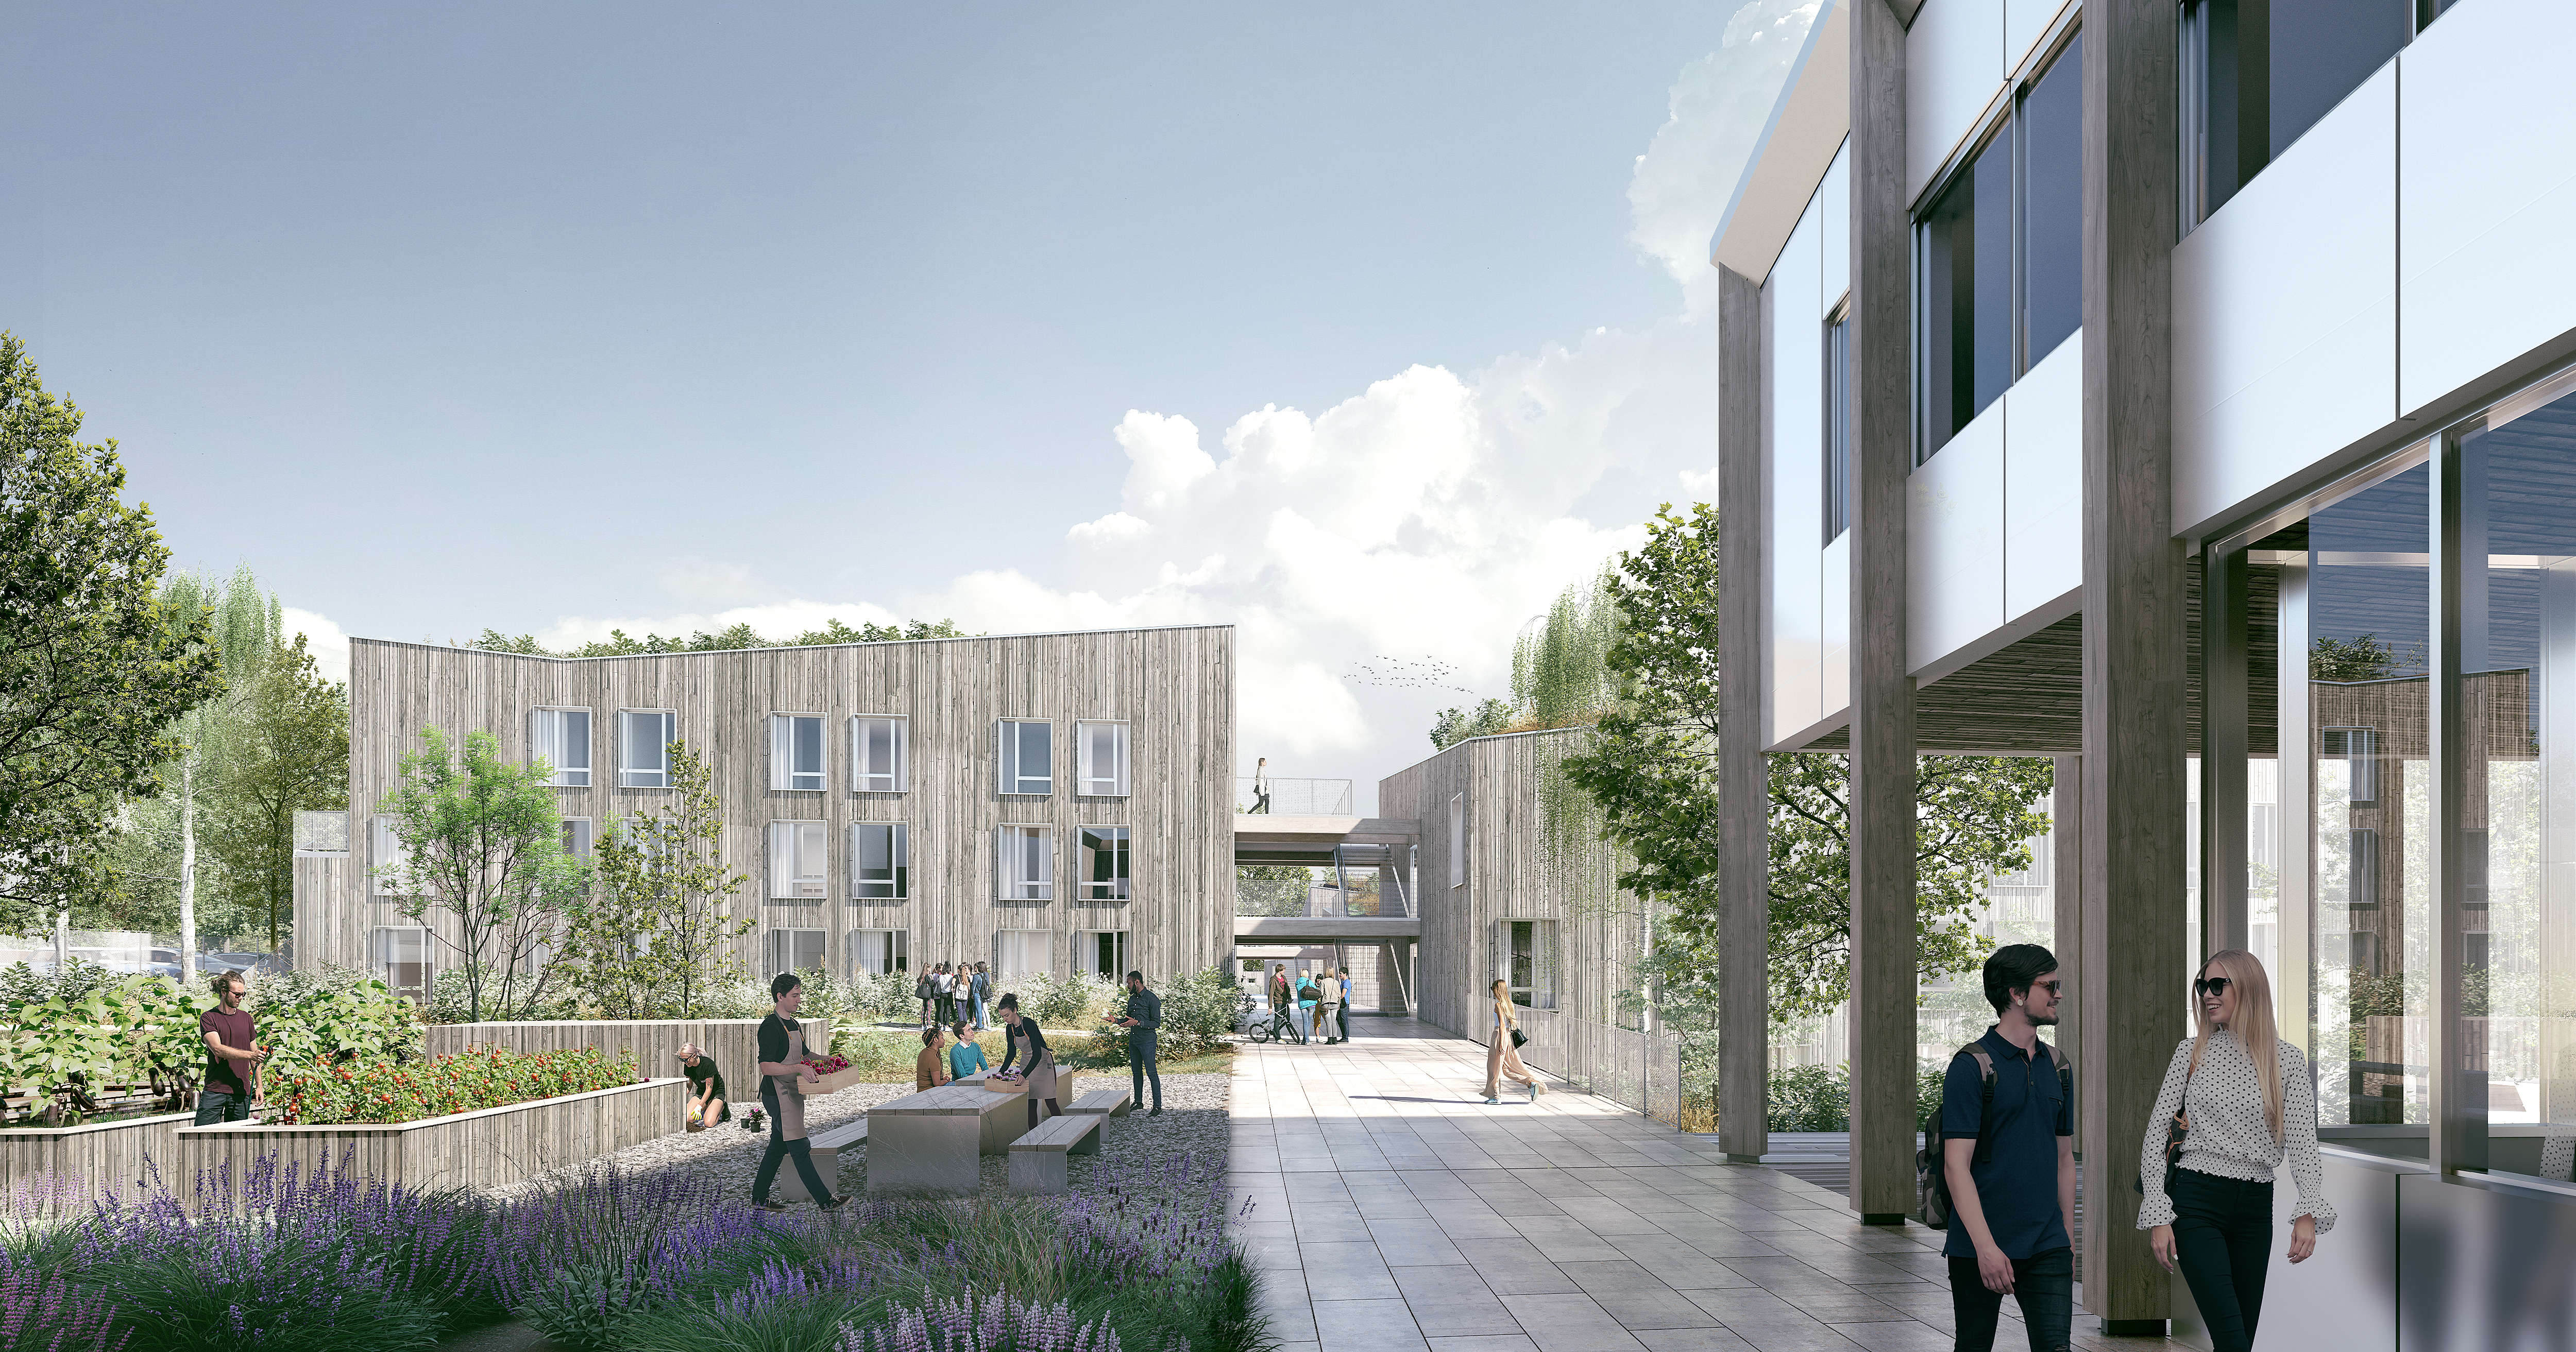
    A LANDSCAPED BUILDING IN IMMERSIVE USE
    To meet the current challenges of educational change and new high school pathways, this project aims to be innovative where architecture serves teaching, thus promoting an innovative object (modular, adaptable, etc.) whose concept is deeply oriented towards its users, their ambitions, their host territory and their future.

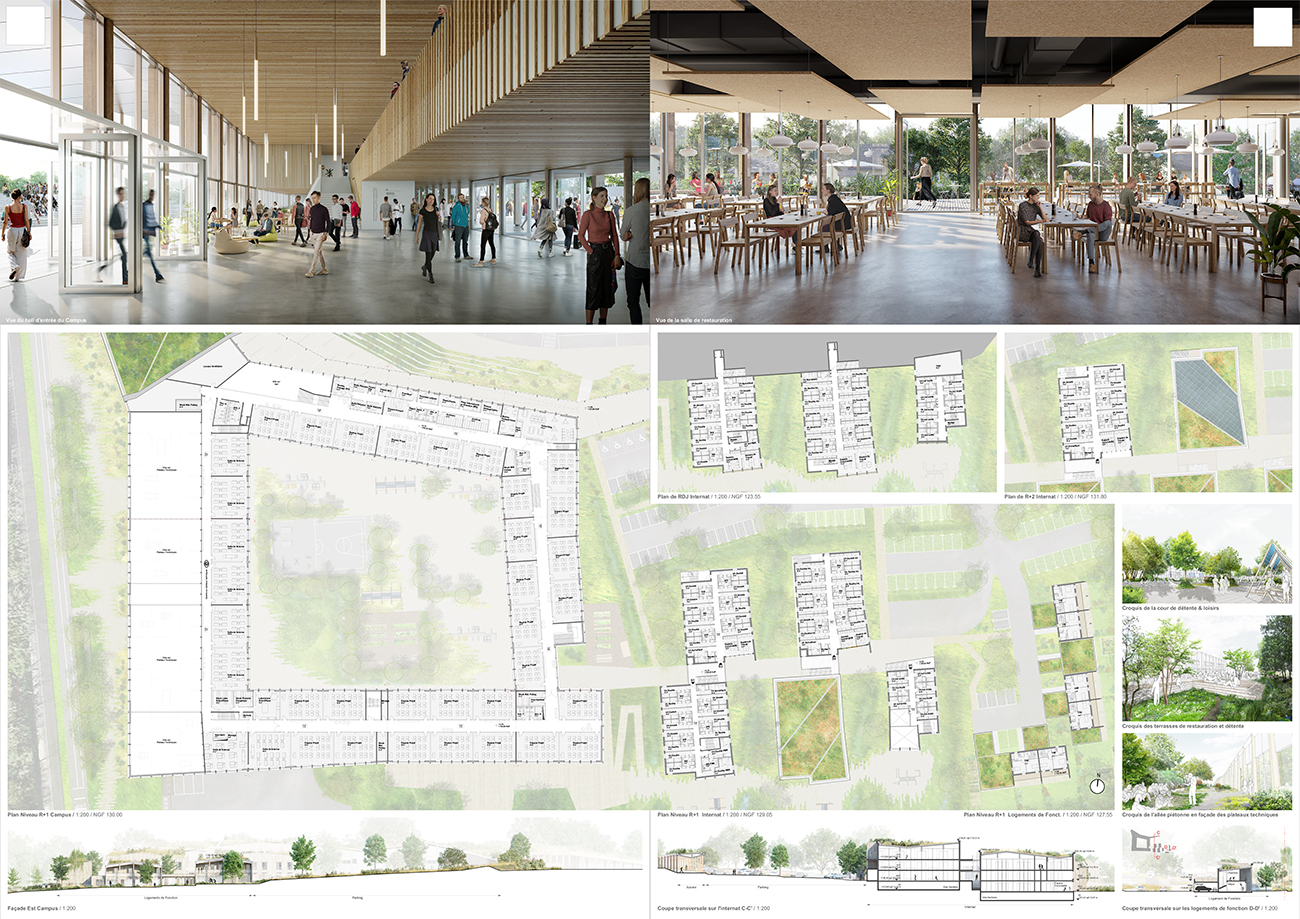
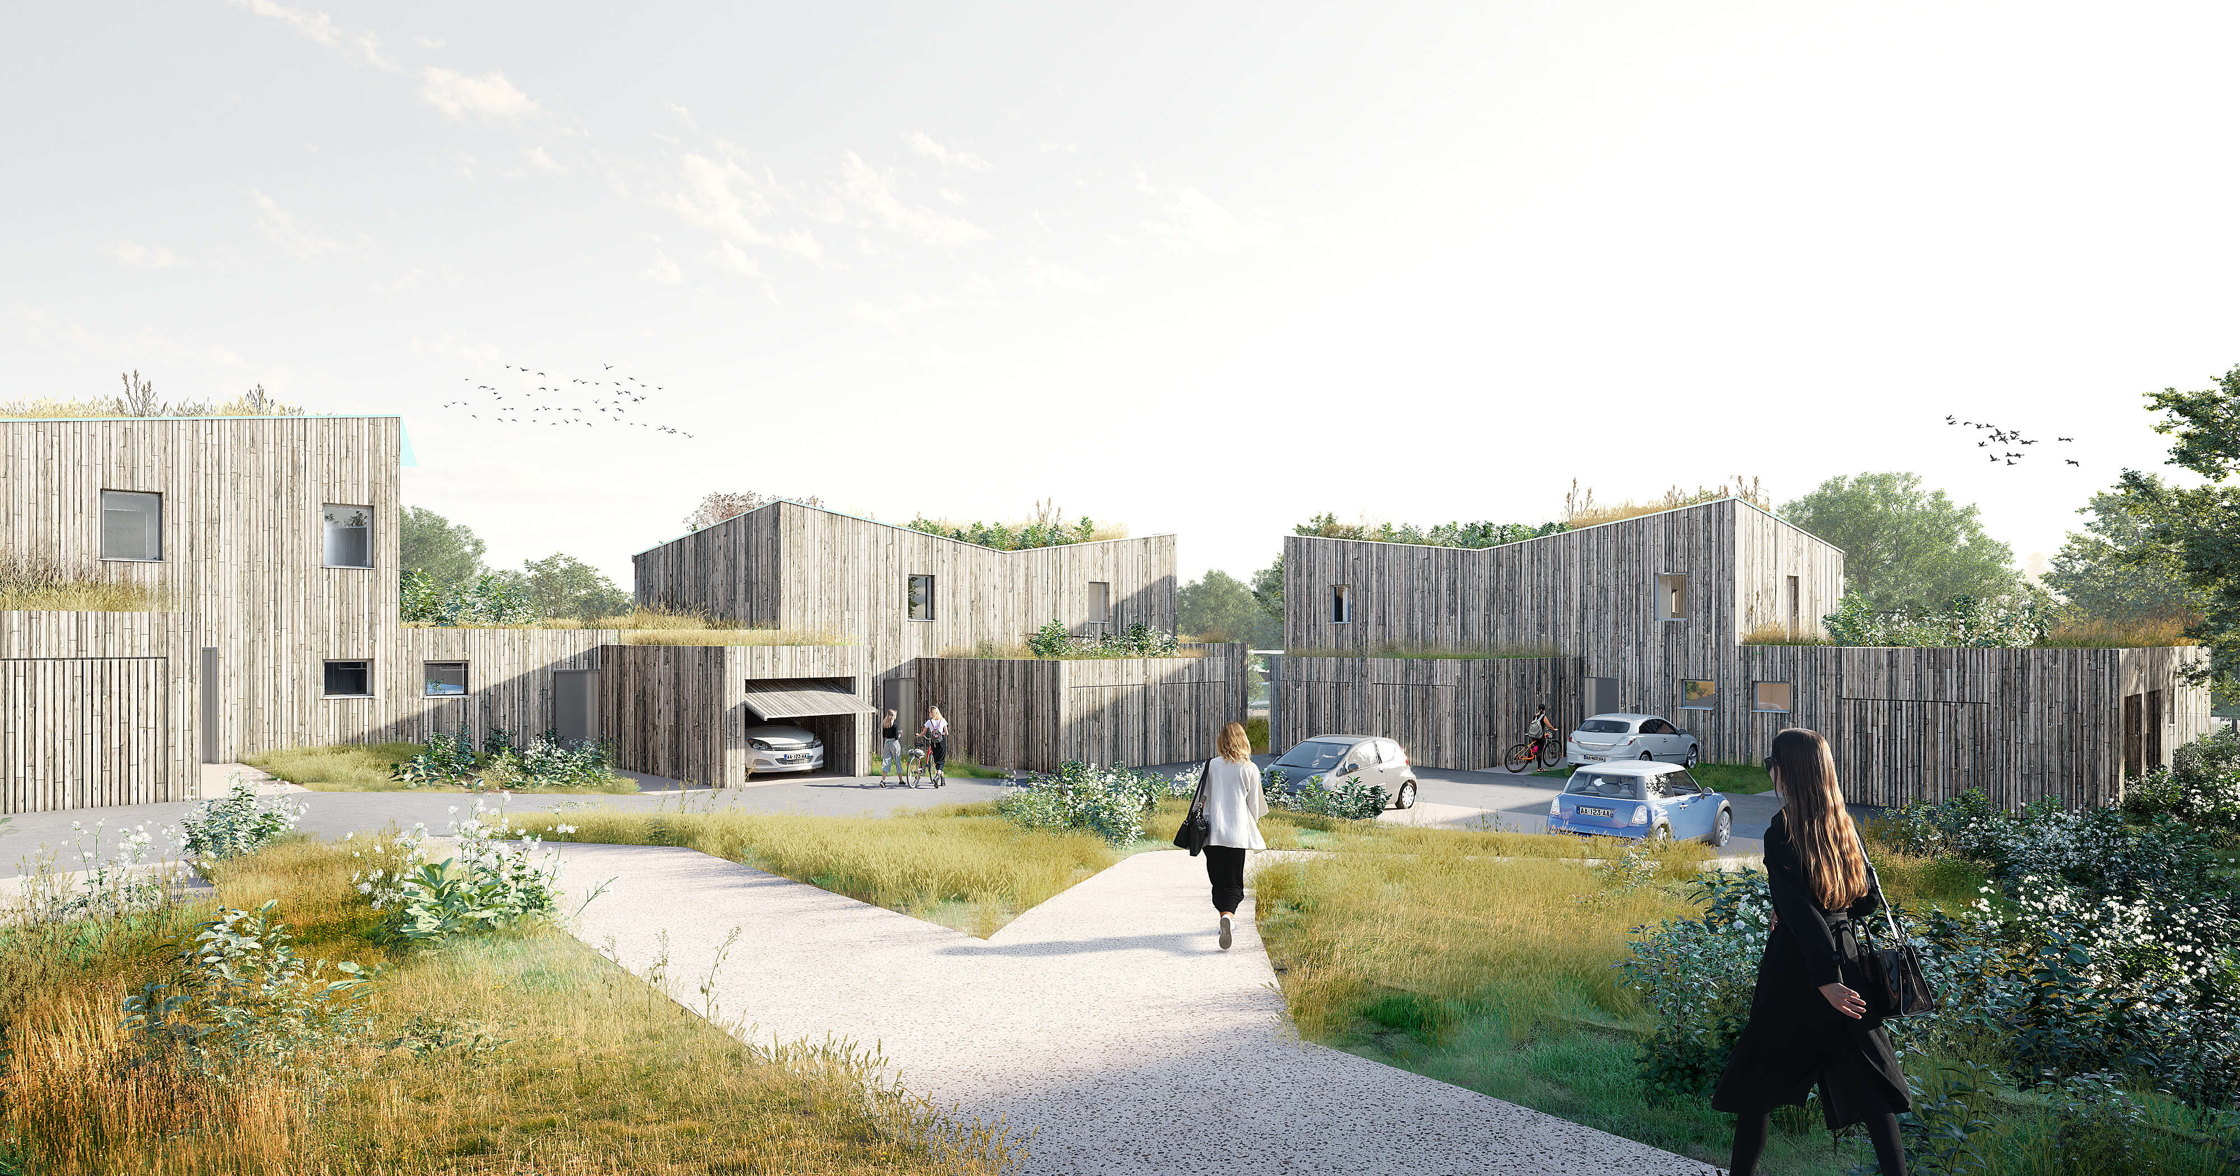
    Program : Construction of an innovative international digital high school campus in Normandy for 1000 students, including 250 boarders, and more than 150 people for supervision and daily life (teachers, administrative staff, student life staff, agents, etc.)
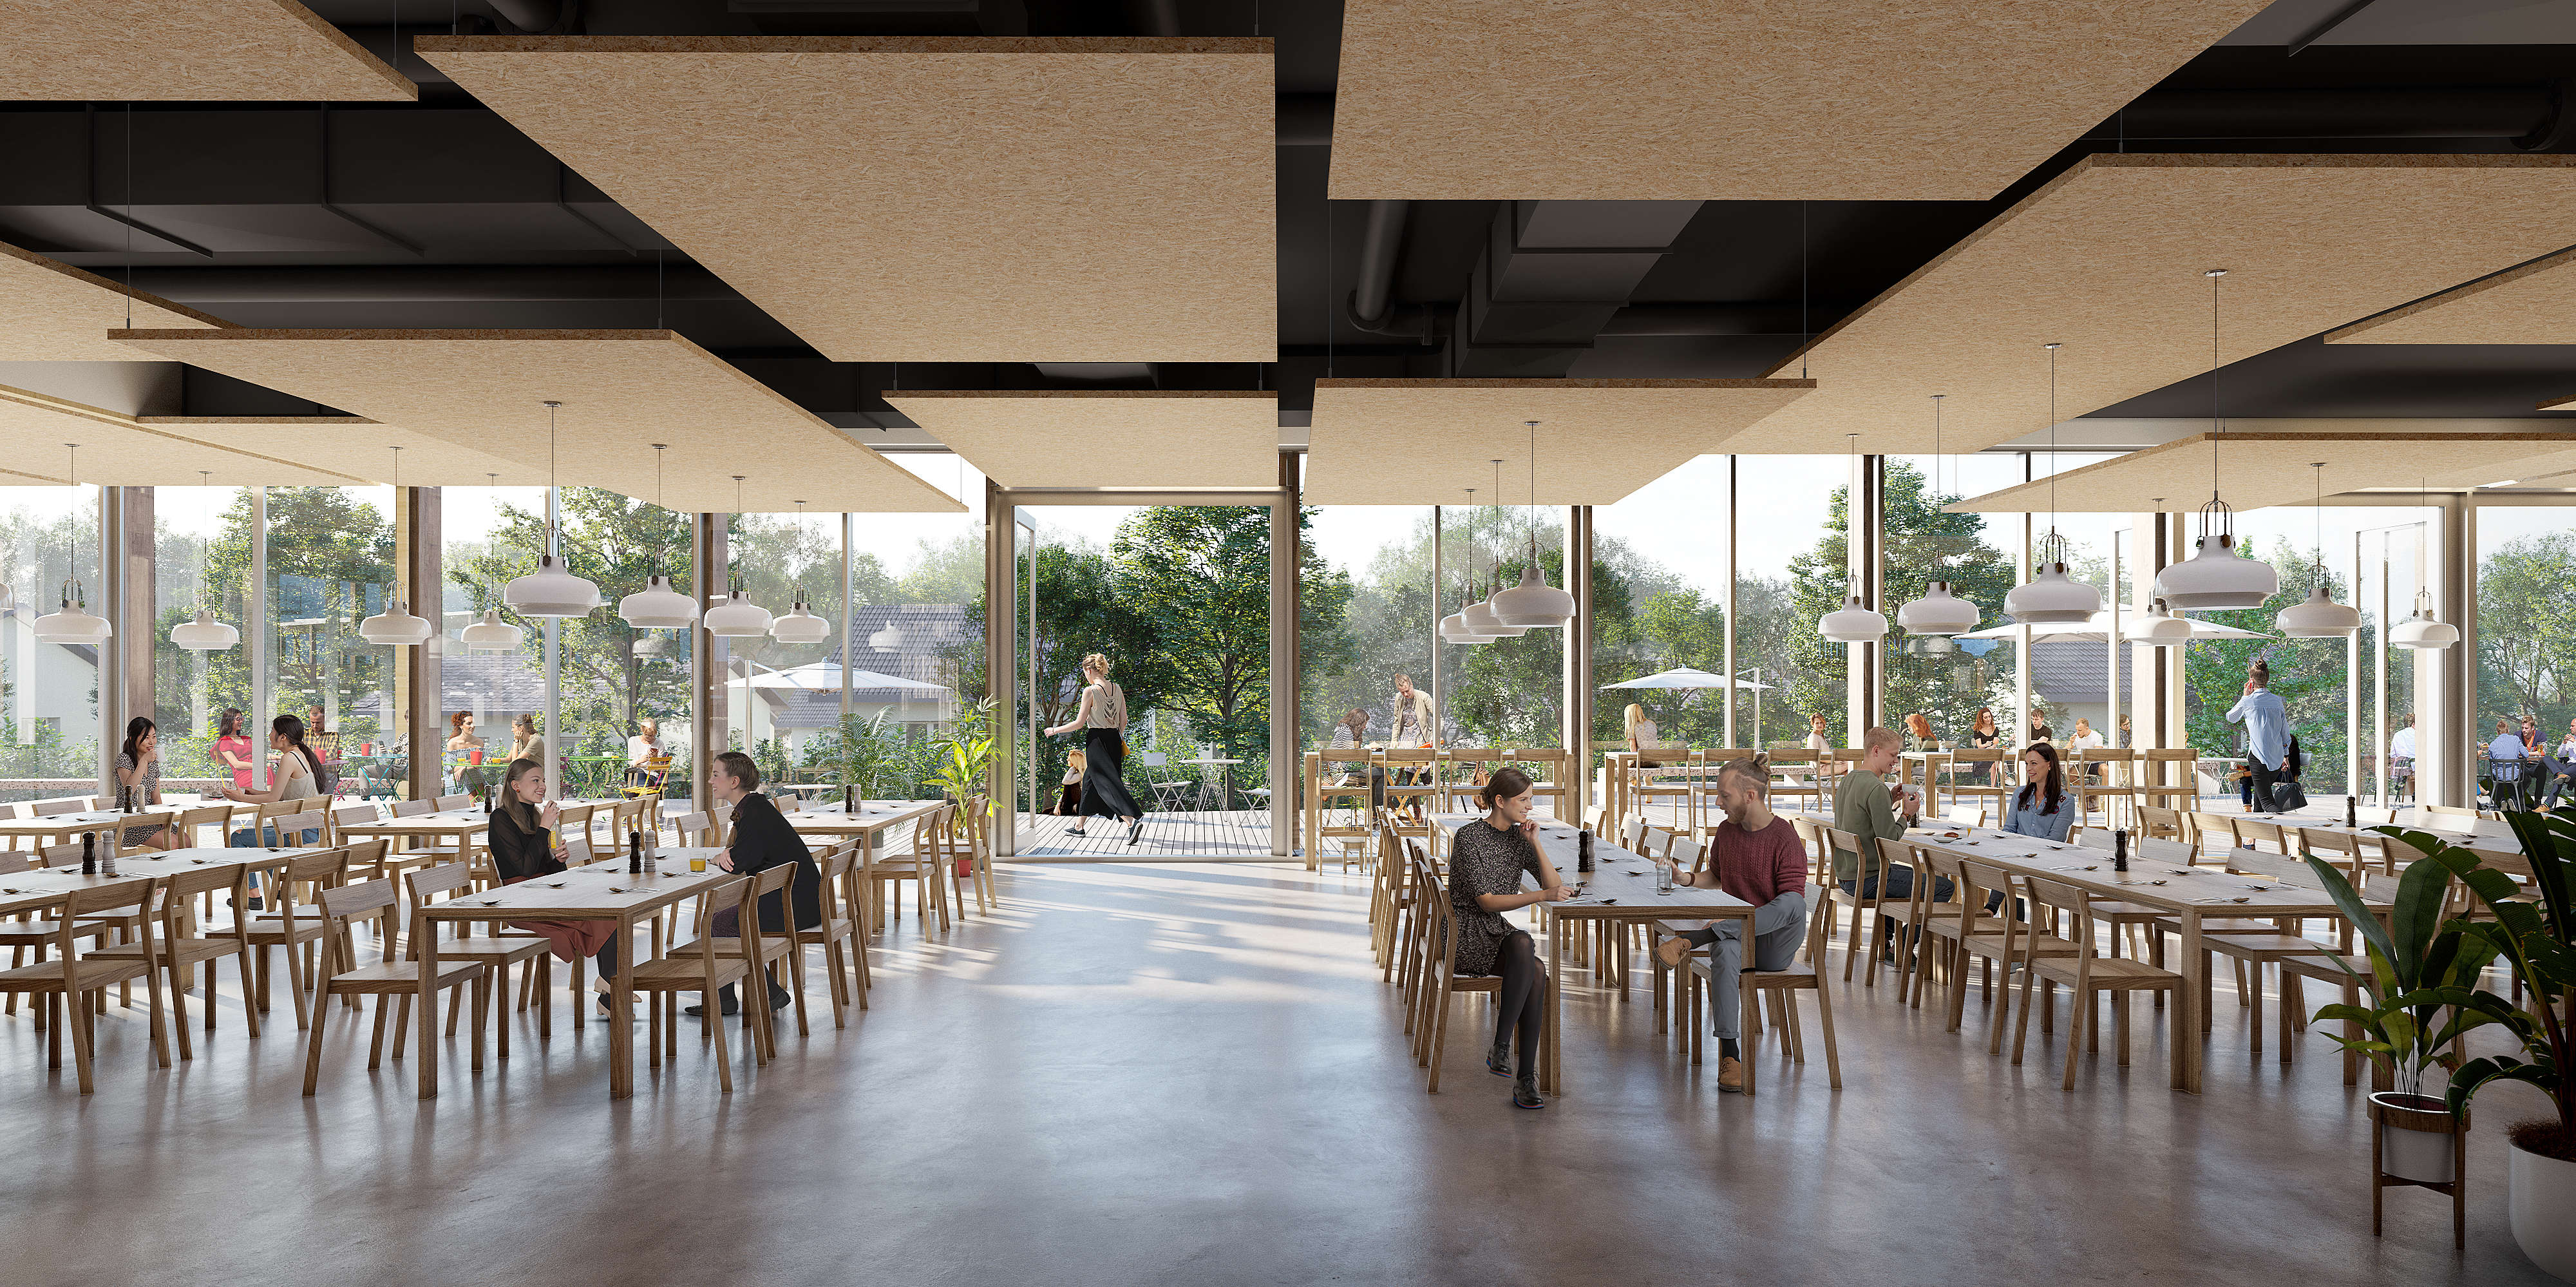
    Home / Learning Spaces / Creativity Hub / Technical Facilities / Resource Center / Catering / Boarding School / Student Union Building / Teacher and Staff Areas / Health Center / Administration / Staff Accommodation / Outdoor Spaces

    Place : Le Val Potel 27310 BOURG-ACHARD
    Client Normandy Region
    Surface : 13,000 m2
    Calendar : 2020 Competition
    Performance : HQE APPROACH / E+C- LABEL LEVEL E2C1

    Team PHILEAS Workshop, Representative – Partner at APMA architecture
    Landscape architect: Atelier MOABI / General contractor: SOGETI / Structural engineer: KUBE
    BET Acoustique: AVEL
    PERSPECTIVIST CREDITS: MASSLAB

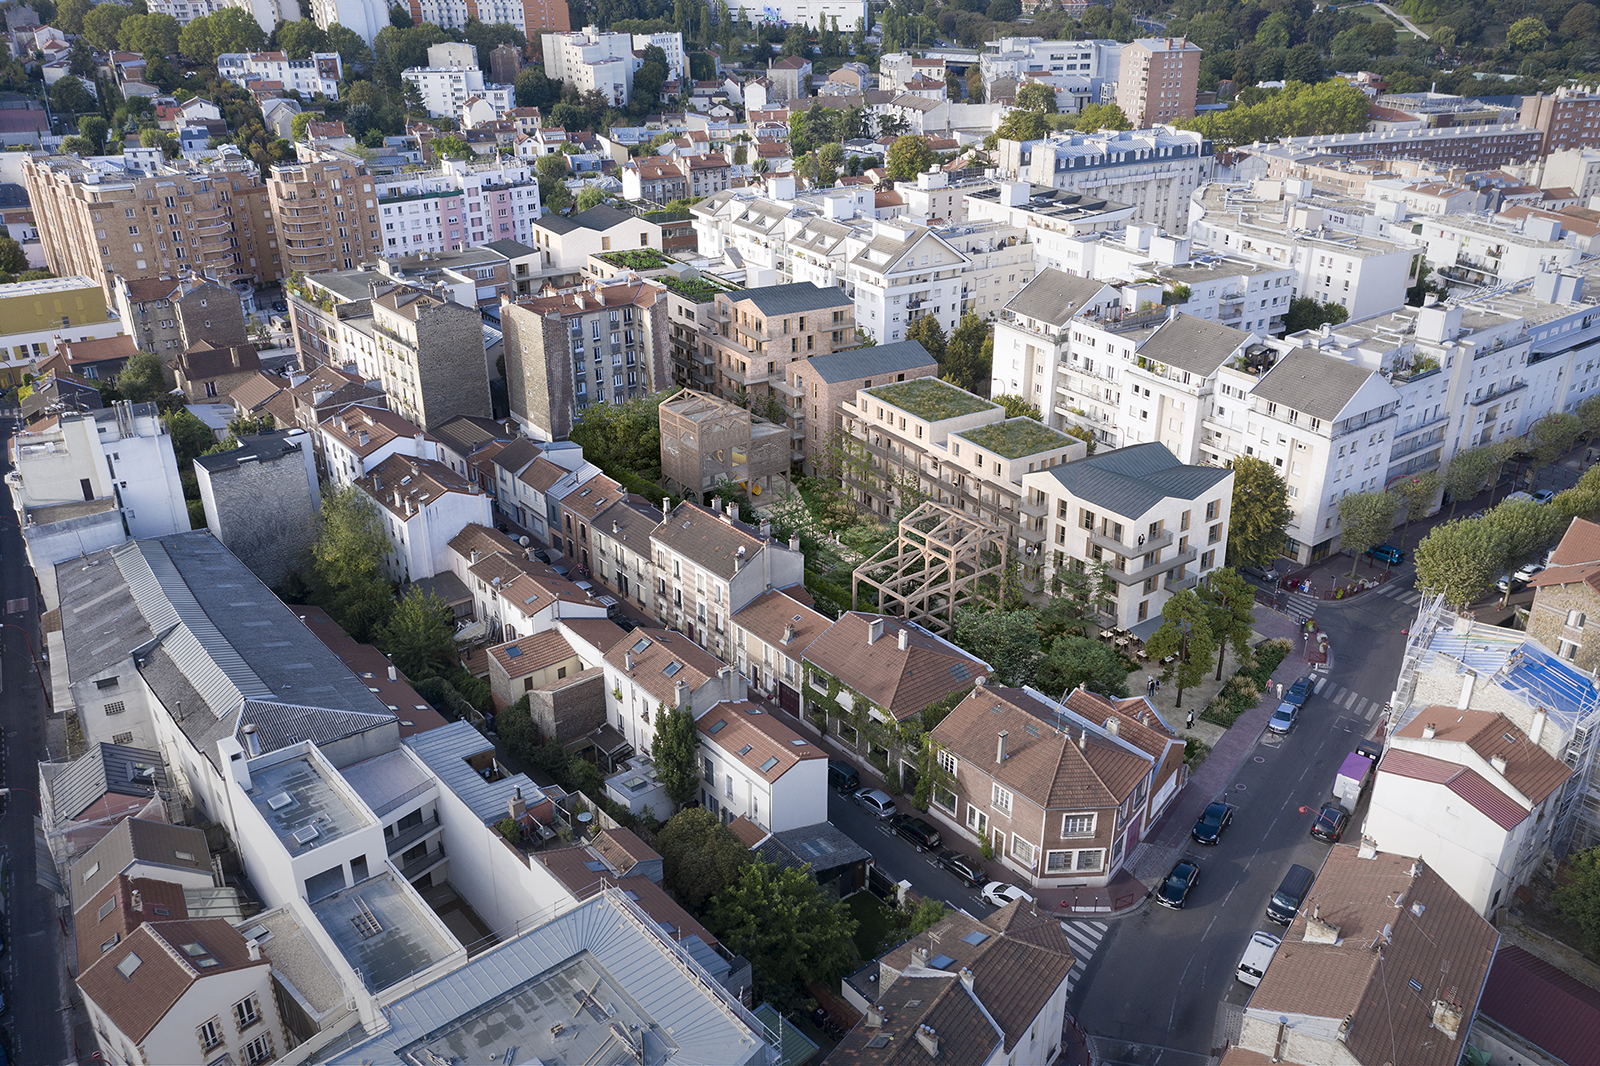
  • Forêt Busso, 95 logements – Pré-Saint-Gervais (93)

    Busso Forest, 95 dwellings – Pré-Saint-Gervais (93)

    Busso Forest
    Our signature: immersion.

    Our approach: context and innovation.

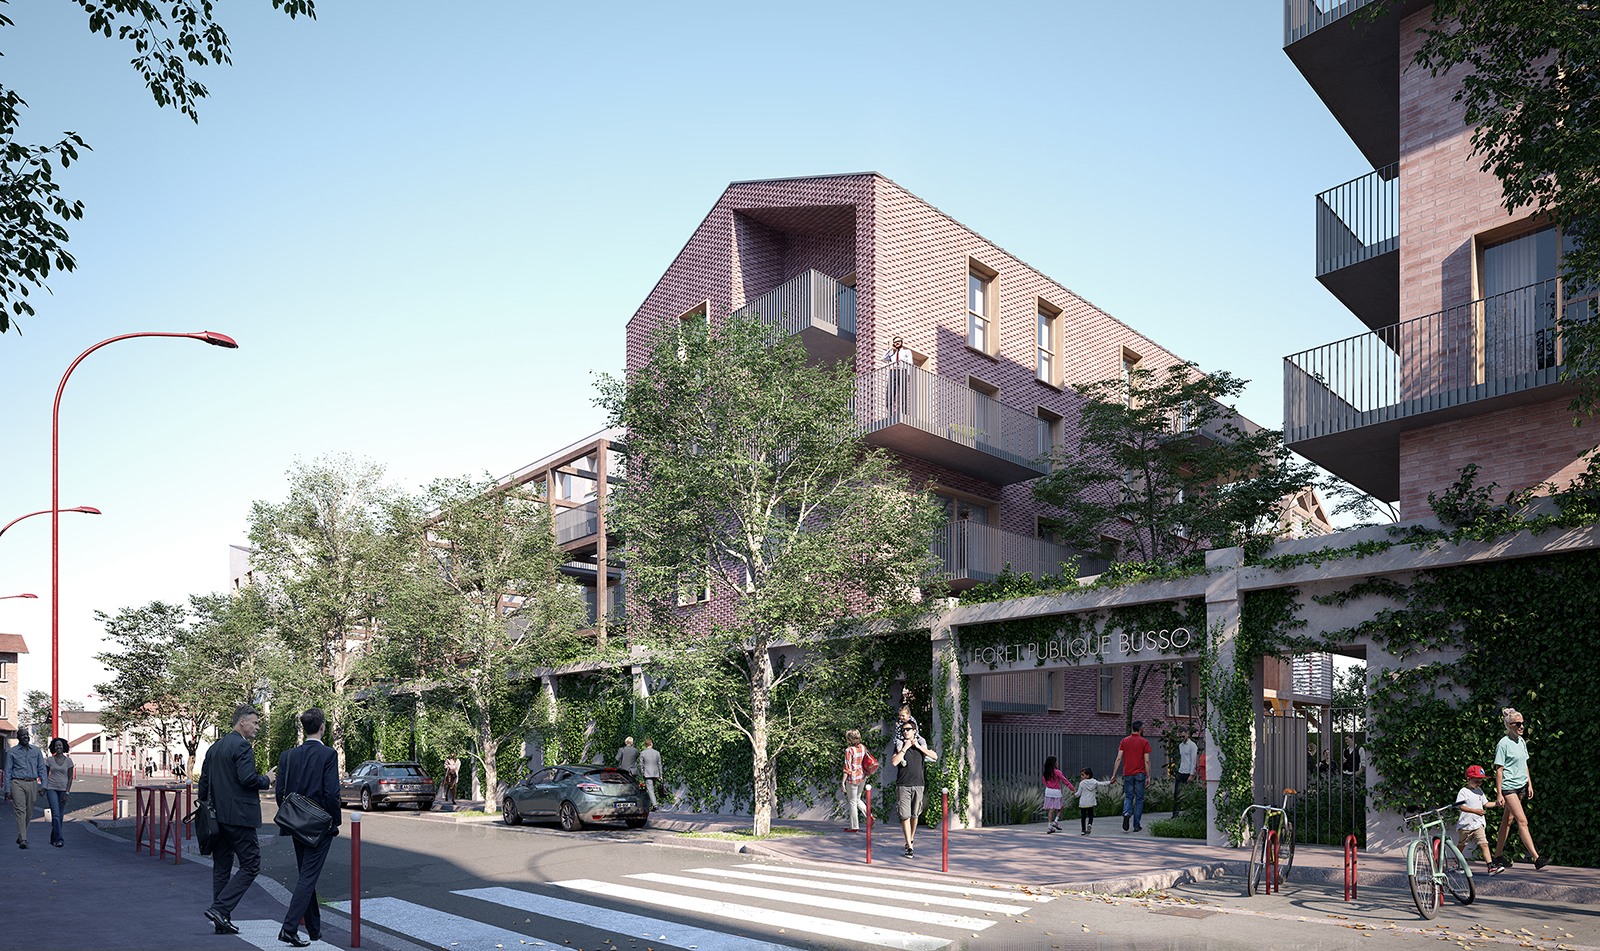
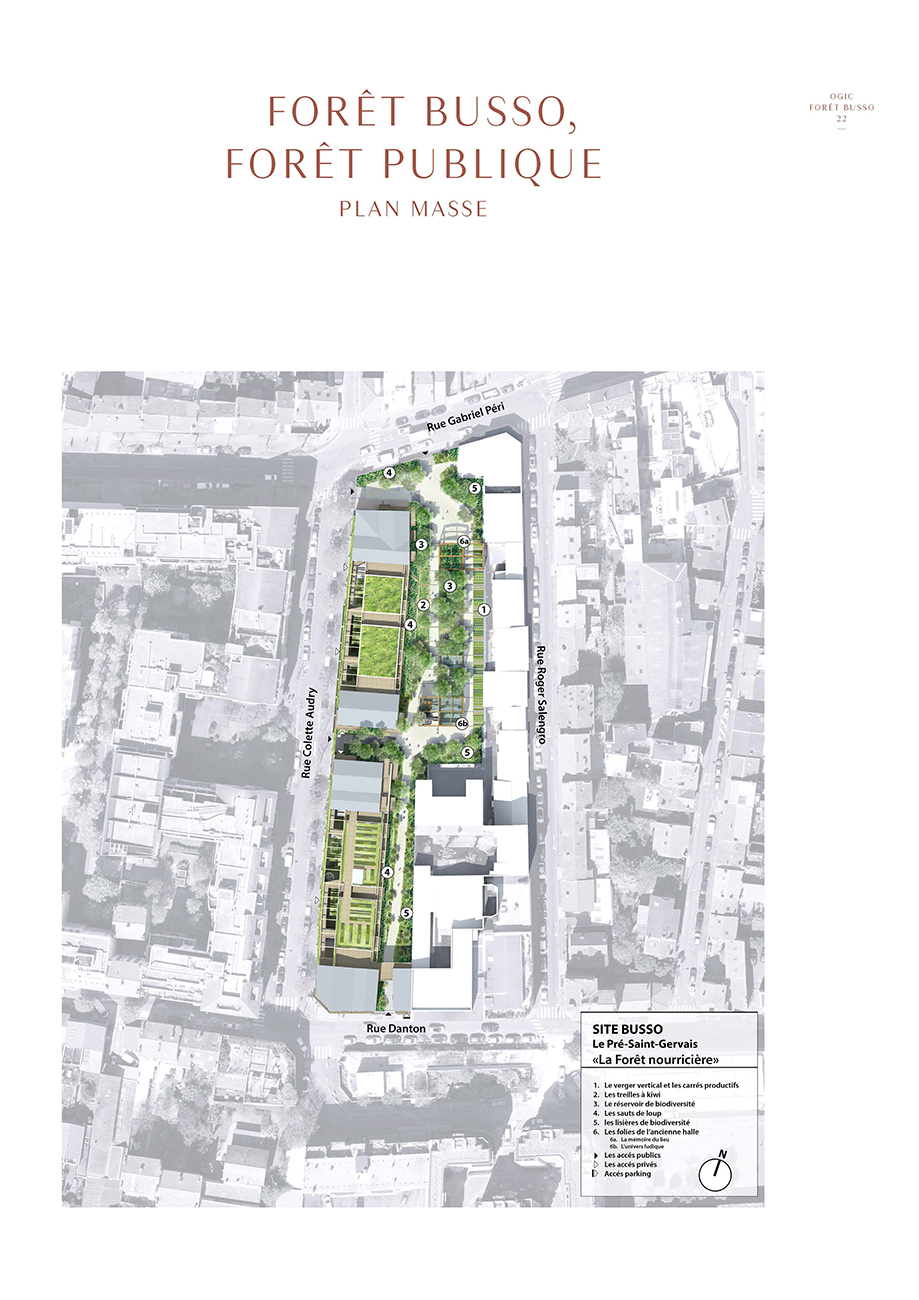
    Our founding act: to reserve a very large part of the land for the creation of a park and the re-vegetation of the site.

    We want to bring about a contemporary and innovative urbanization; we can no longer "look the other way" while our house burns down.

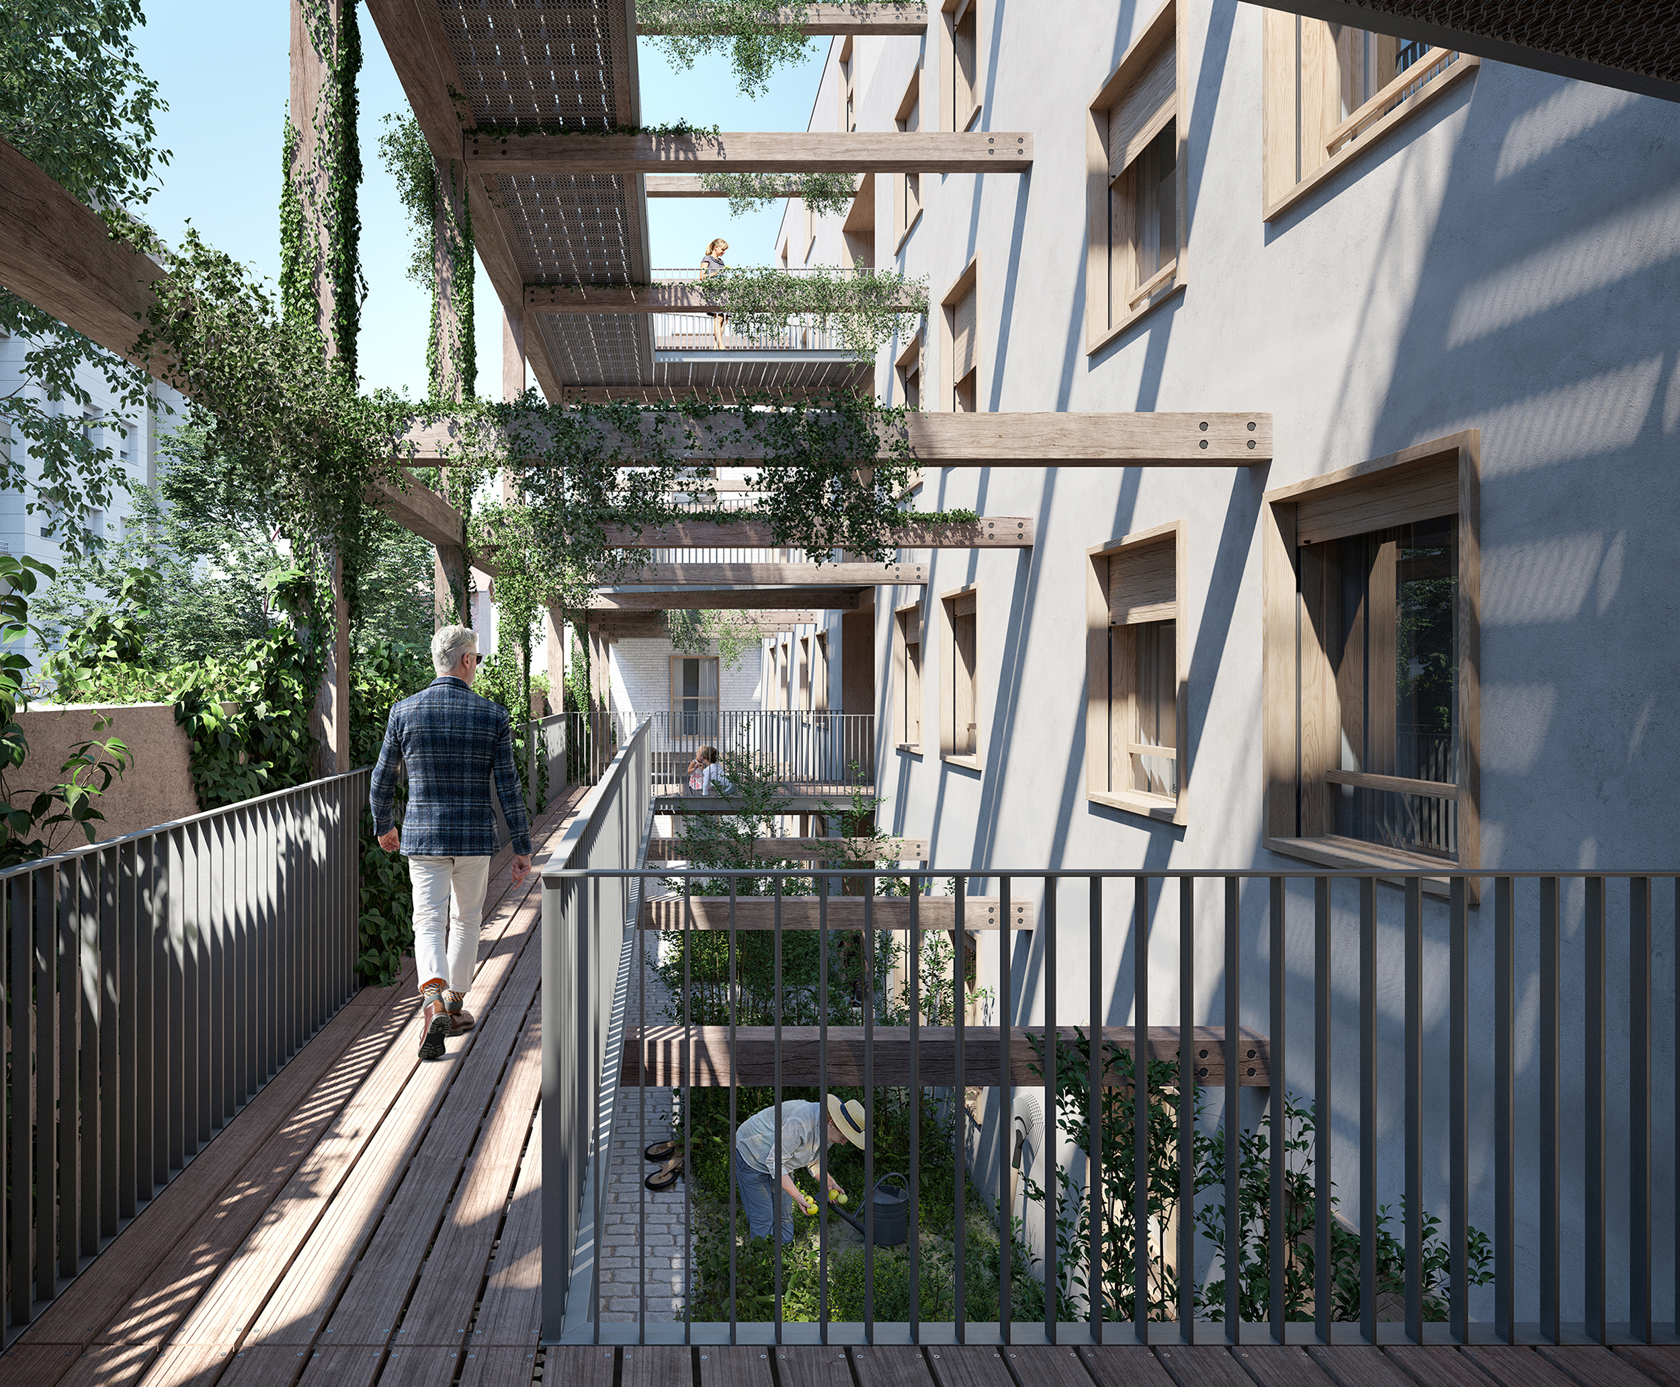
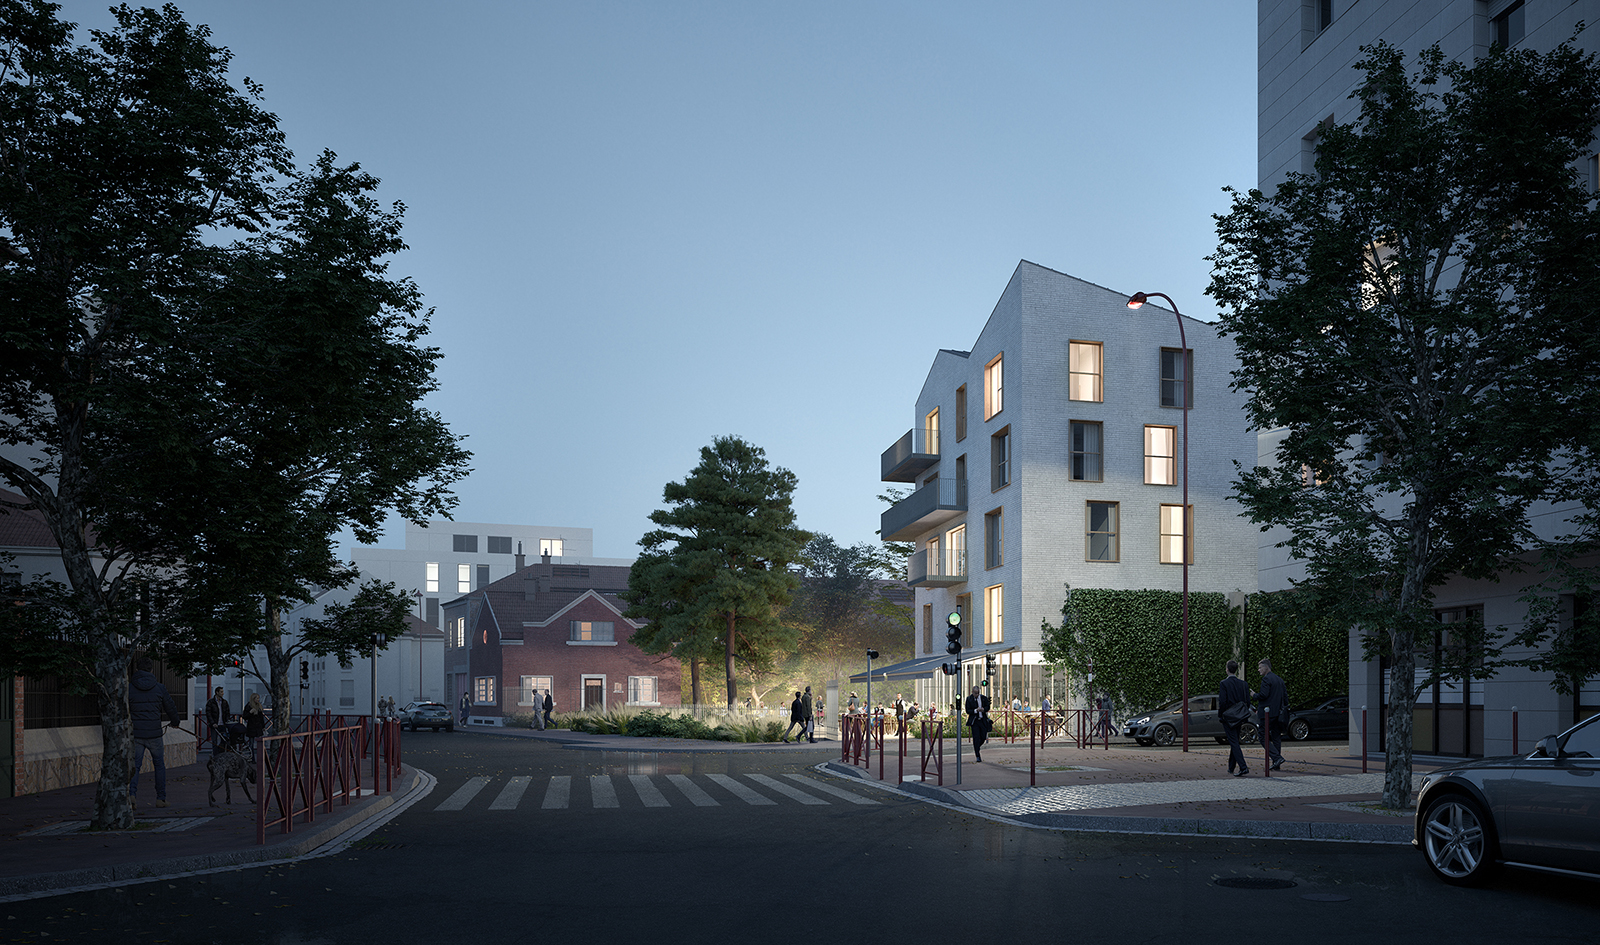
    This strategy of greening the heart of the block aims to promote biodiversity and combat urban heat islands. We also want to imagine new uses for the city. For this, we need space. We are drawing inspiration from the continuity of the green network in Pré Saint-Gervais, which has long been integrated into the urban fabric, with its garden cities, rows of trees, and villas.

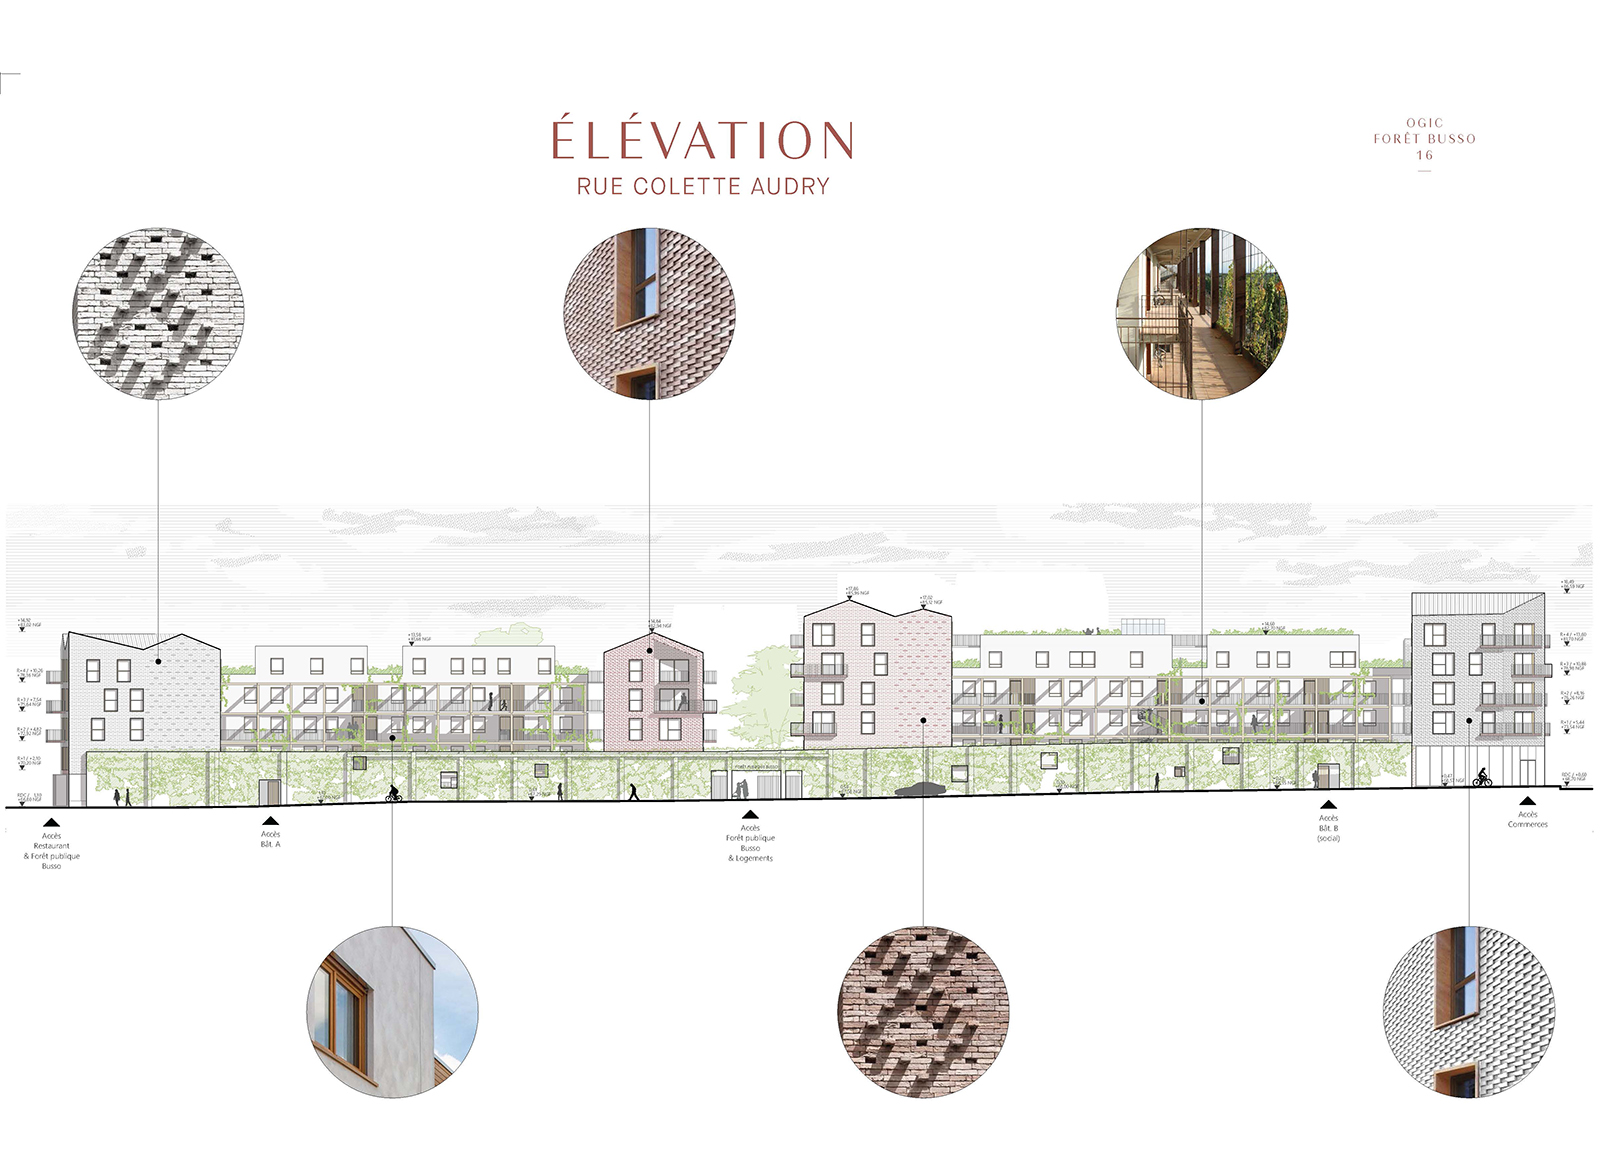
    We delve into the identity of Pré Saint-Gervais and invent new uses for it. Our buildings alternate between two treatments and remain on the scale of a typical suburban building. The site and its heritage become the basis for creation, and we prioritize material choices that harmonize with the context.

    Program 95 Apartments / Shops / Public Park
    Place : City of Pré-Saint-Gervais (93)
    Client : OGIC
    Surface : 6200 m² floor area / 5600 m² living space
    Calendar : 2019 Competition
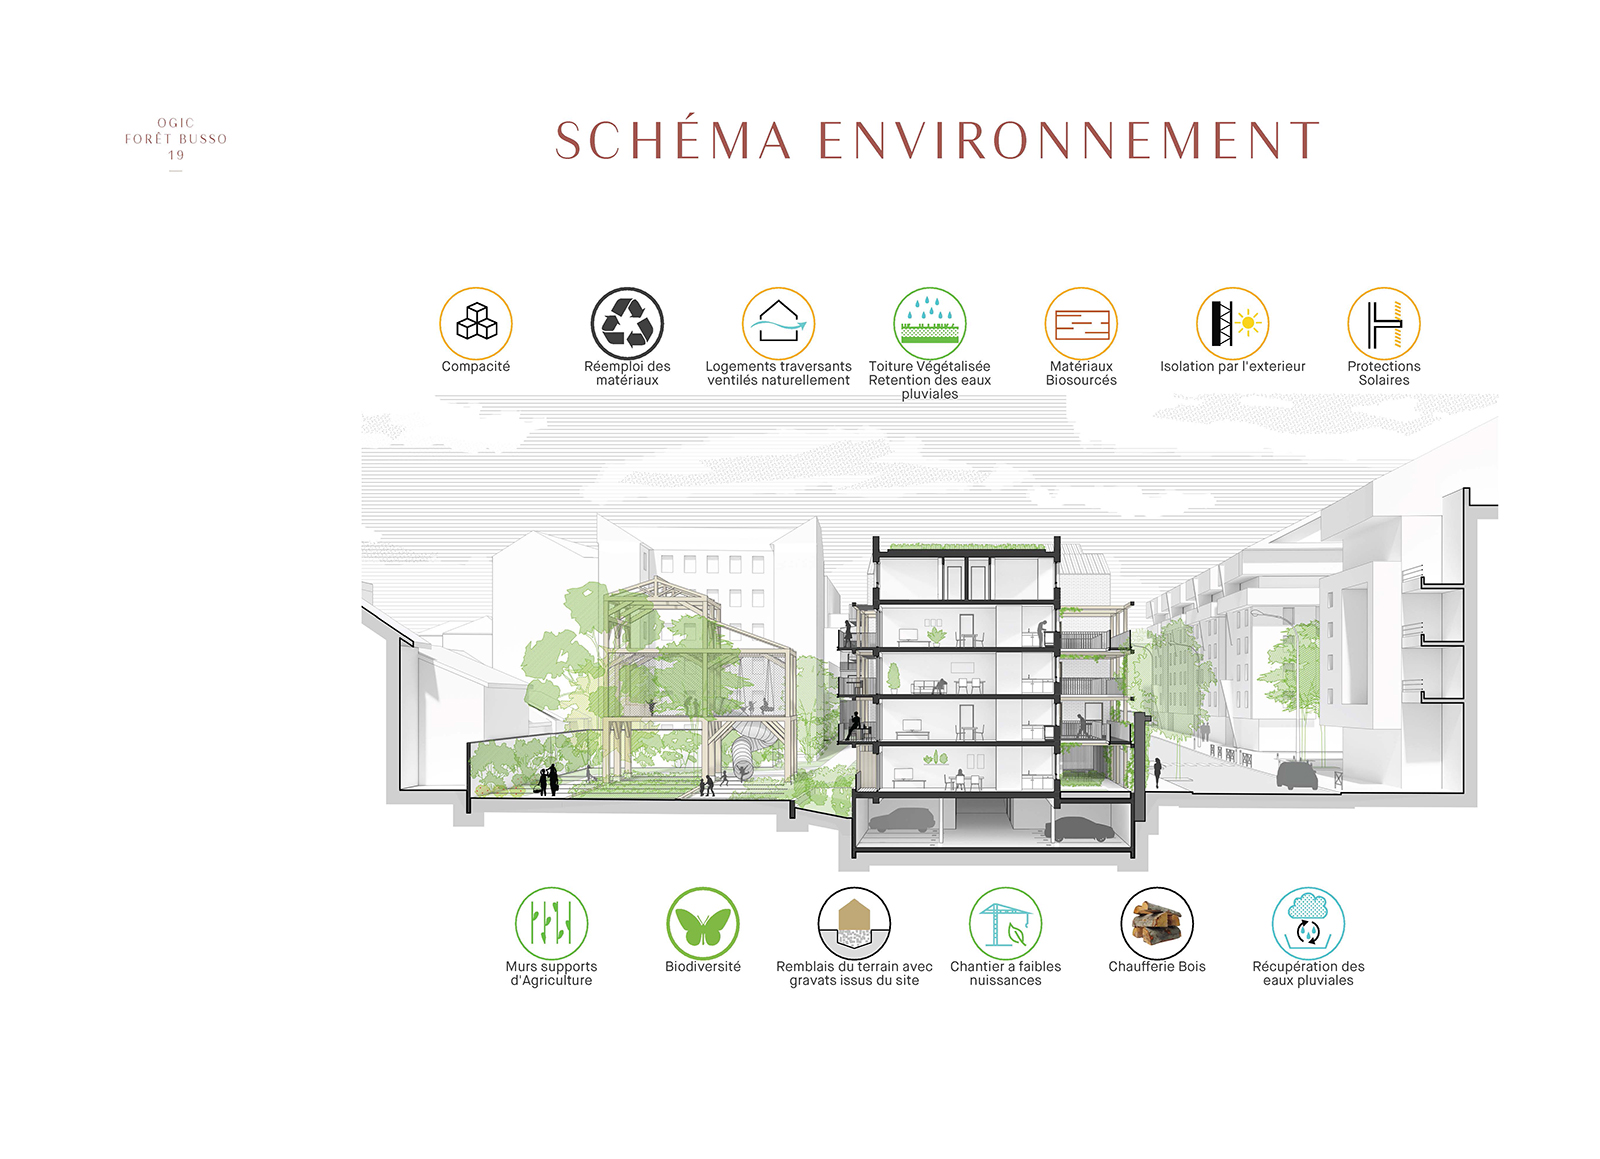
    Performance : E3C1 level, E+C- label, RT 2012-20%, BEPOS Effinergie 2017 level
    Team : PHILEAS Architect Workshop – La Compagnie du Paysage – Plan02 Bet hqe –
    and also Hekladonia – Open City – Thank you Raymond – Agronergy

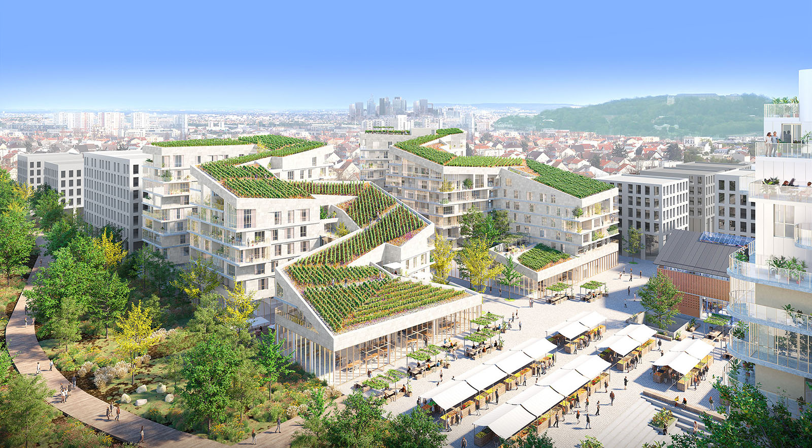
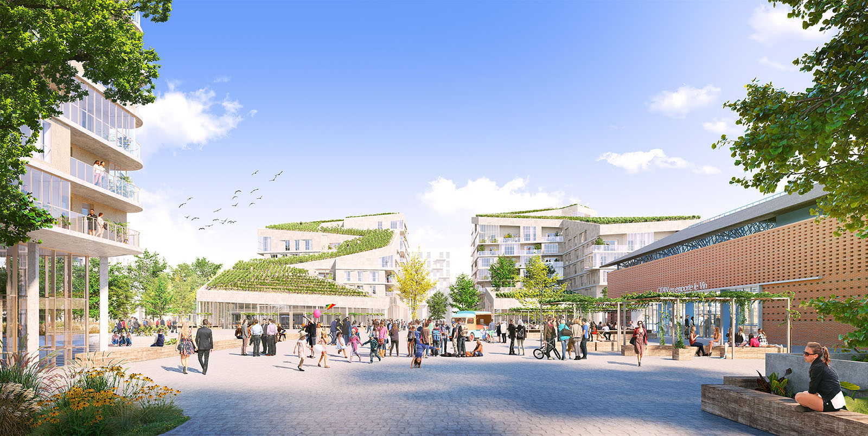
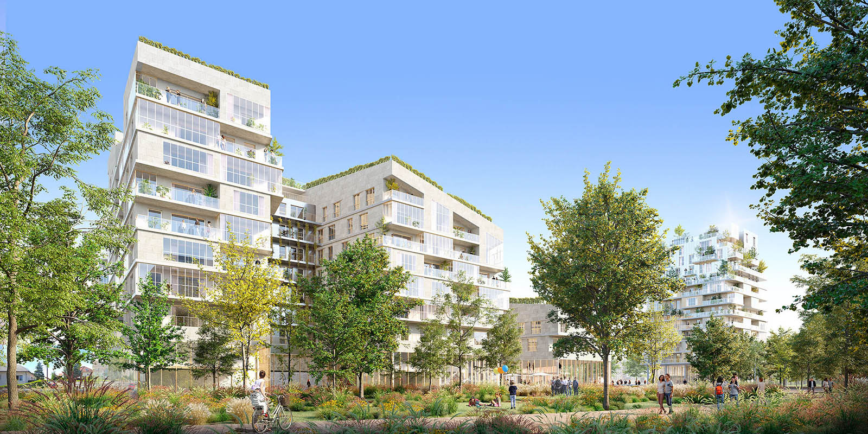
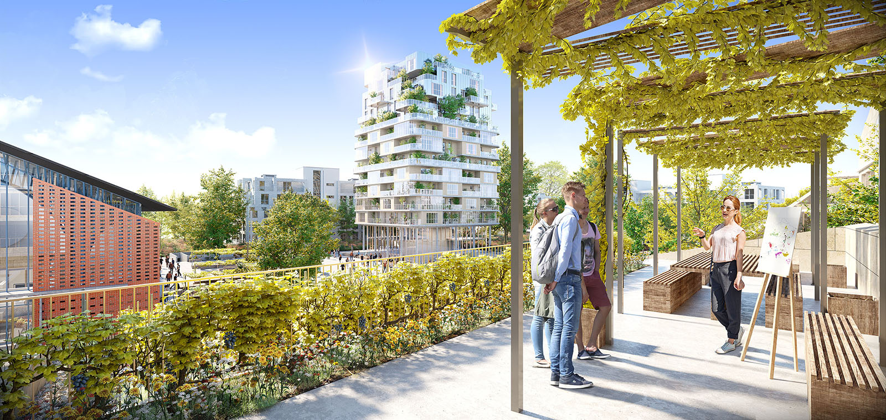
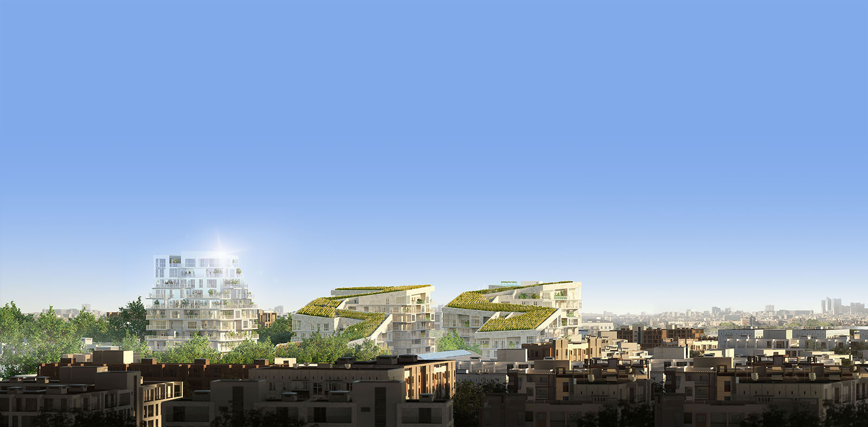
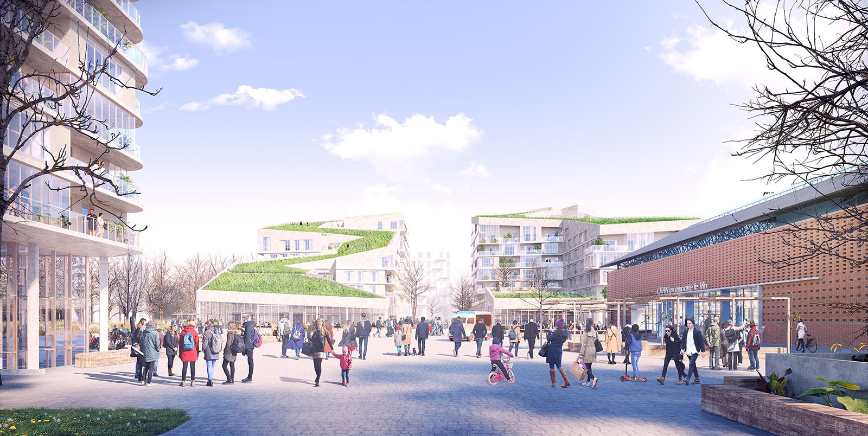
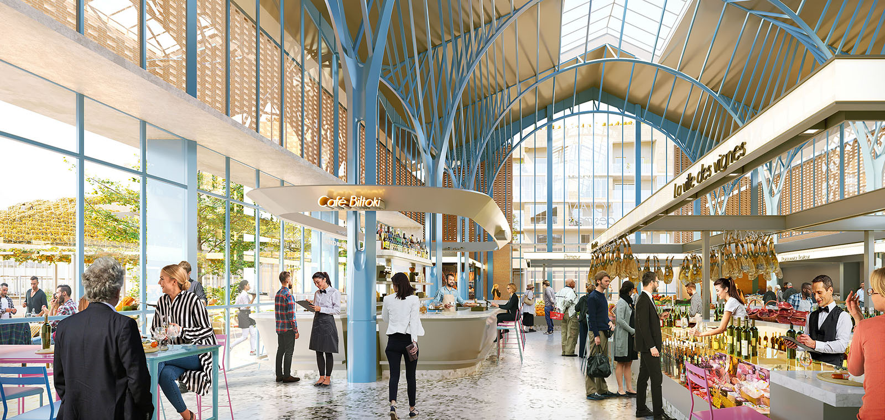
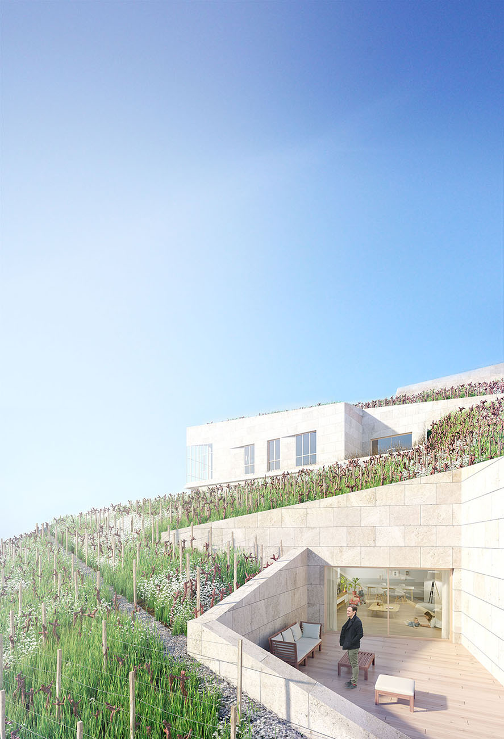
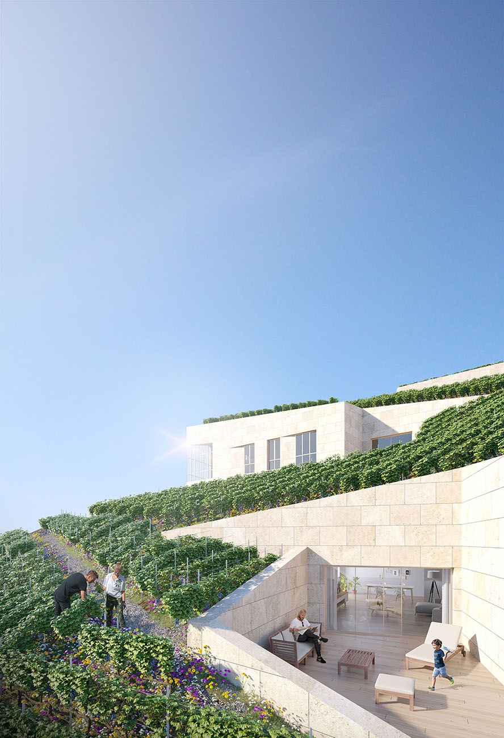
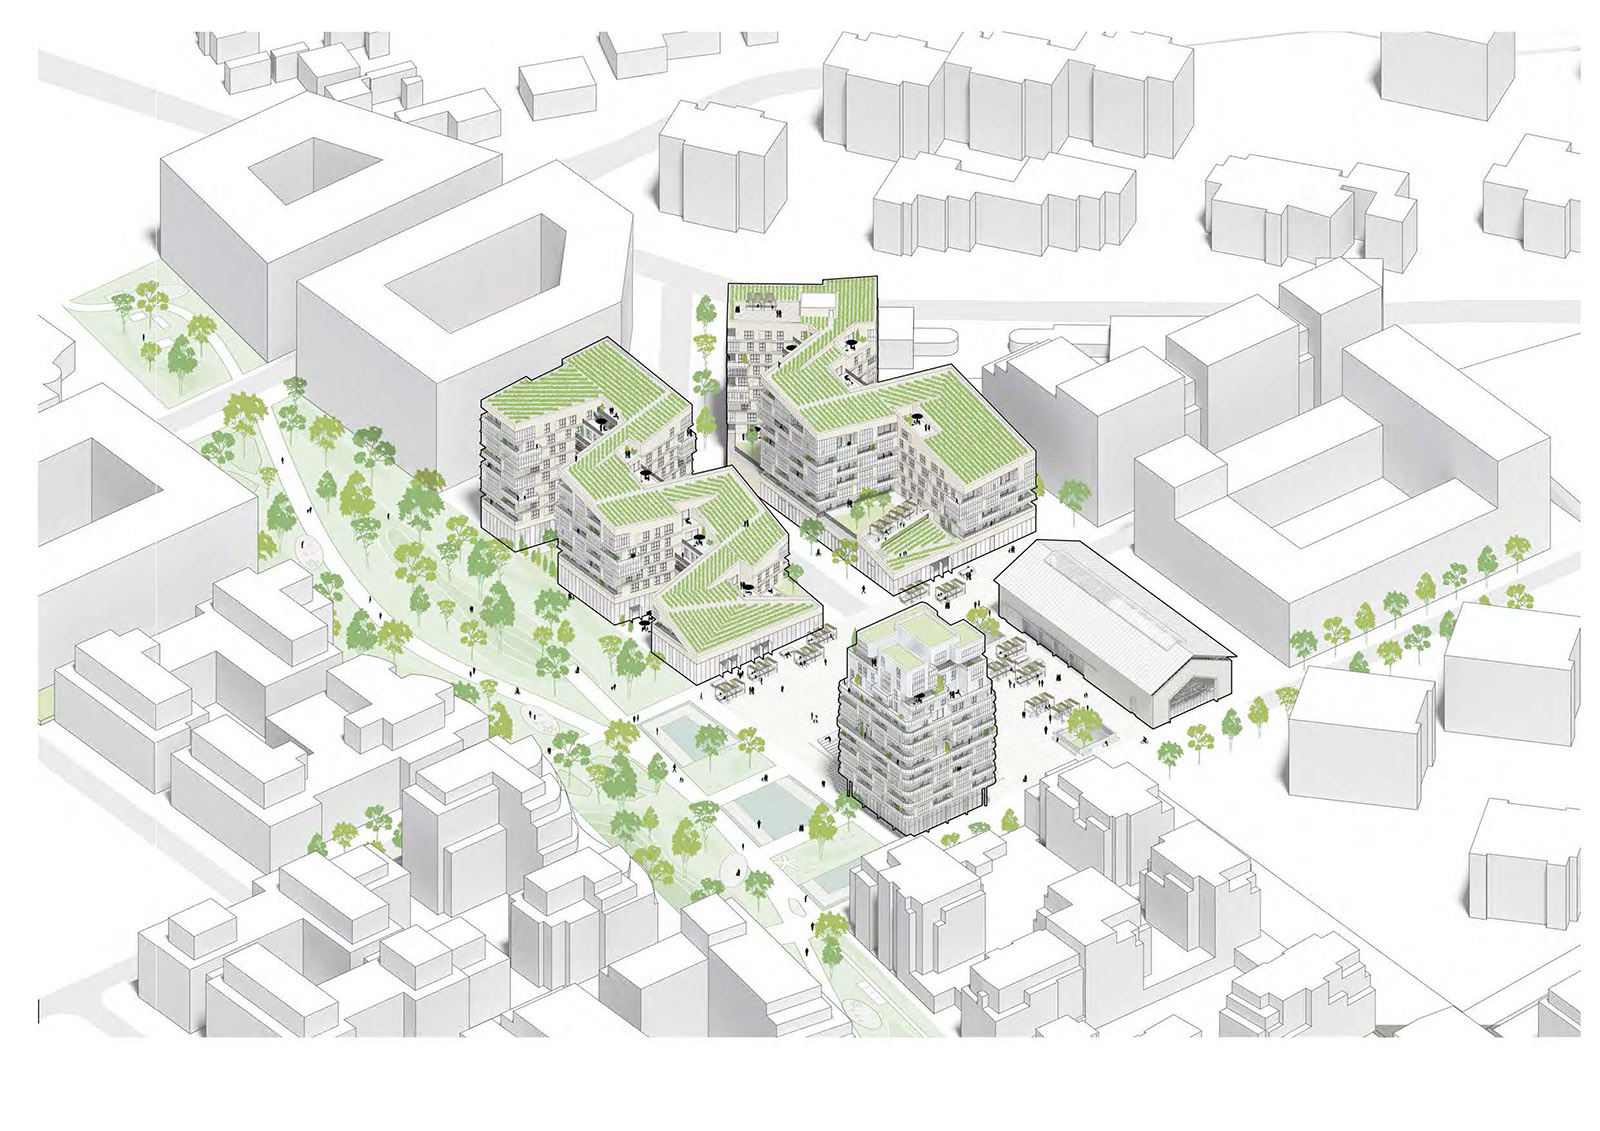
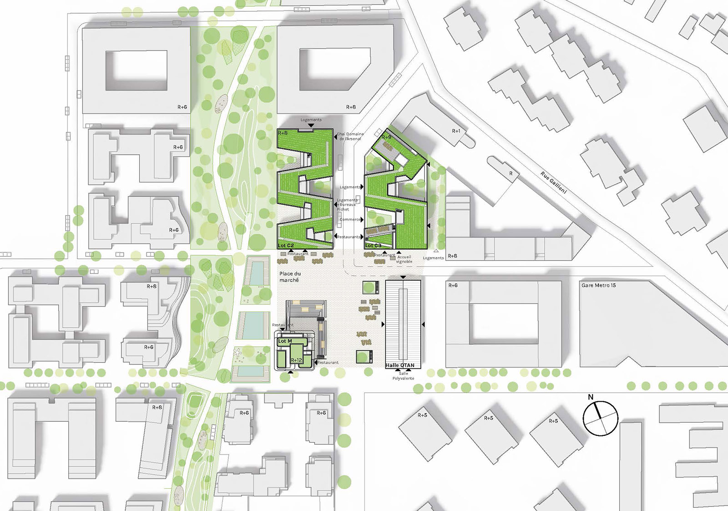
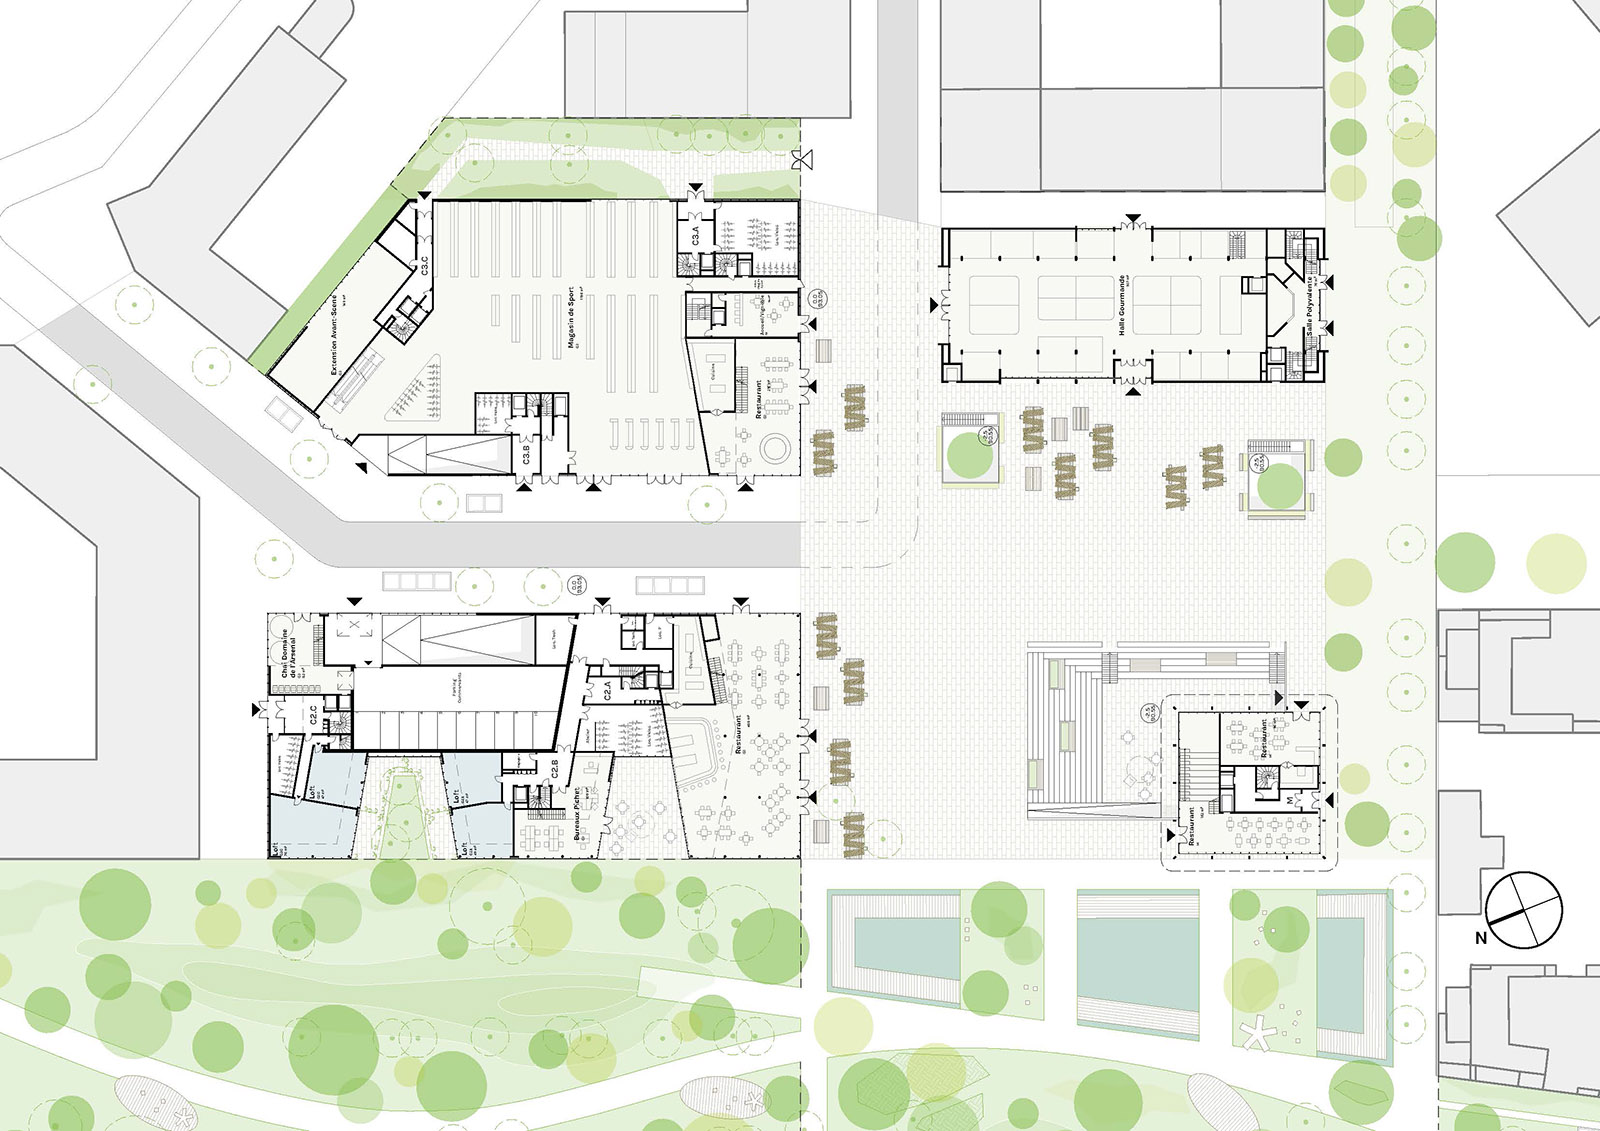
  • Vignes en ville, 276 logements – Rueil Malmaison (92)

    Urban vineyards, 276 dwellings – Rueil Malmaison (92)

    Finalist project in the "Inventons la Métropole du Grand Paris 2" competition
    Program : 276 Housing units / Shops / Winery / Educational vineyard / Gourmet market hall with café, restaurants / Landscaping / Development of a public square
    Place City of Rueil-Malmaison (92) Arsenal Eco-district
    Client Pichet Group
    Surface : 24,300m²bath / 17,500m² Shab
    Calendar : 2019 Competition
    Team PHILEAS Architects – JOIN MANKU Designers – VOLGA Landscape Design Studio – ETAMINE High-Quality Engineering – TERRE AU CIEL Urban Agriculture
    and also IN'LI – DOMAXIS – BILTOKI – CHÂTEAU LES CMES HAUT-BRION – VINOCHROMIE – ECOTECH – BUREAU VERITAS – BURGEAP – QARNOT COMPUTING – OECKO

  • Centre aqua ludique de Reims(51)

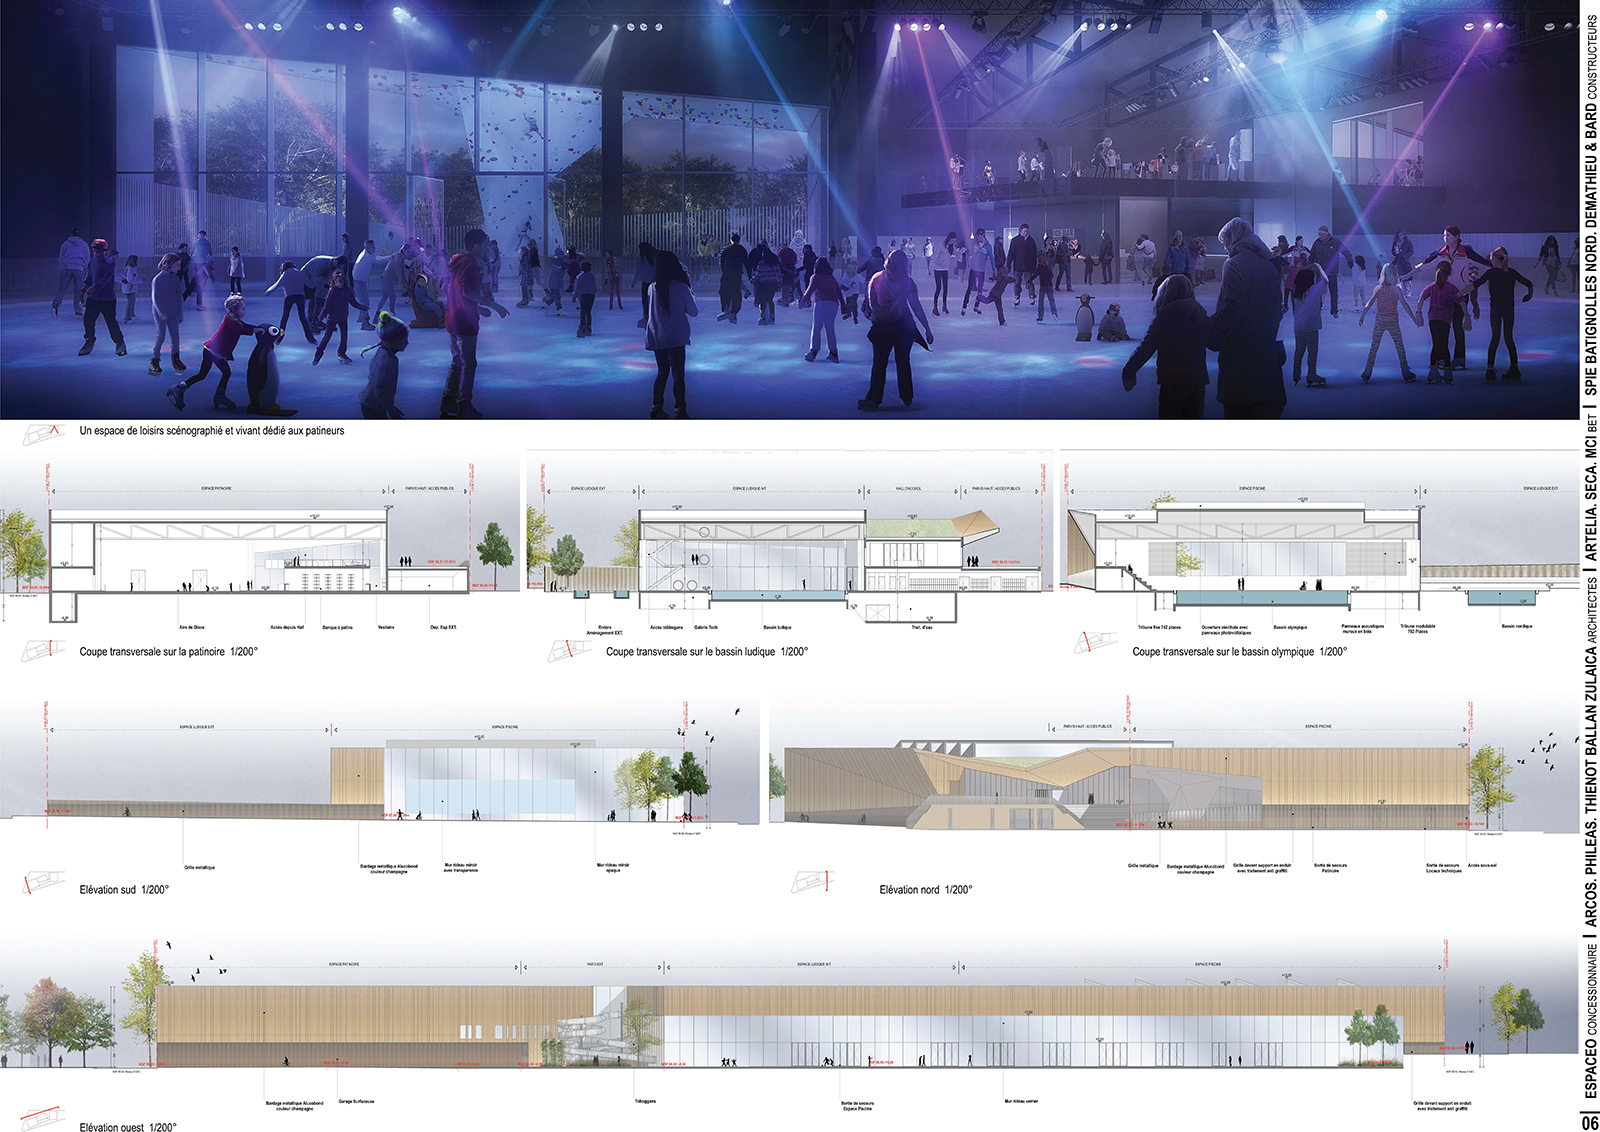
    Reims (51) Water Park

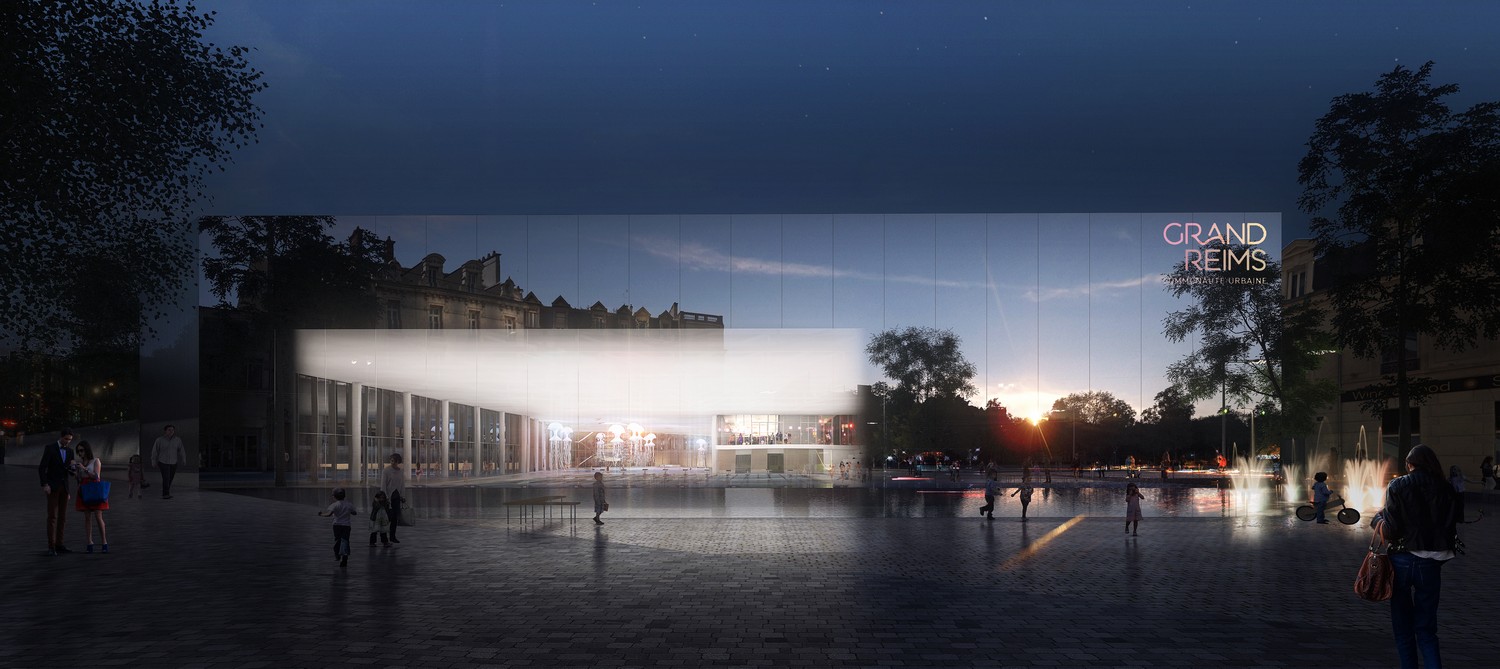
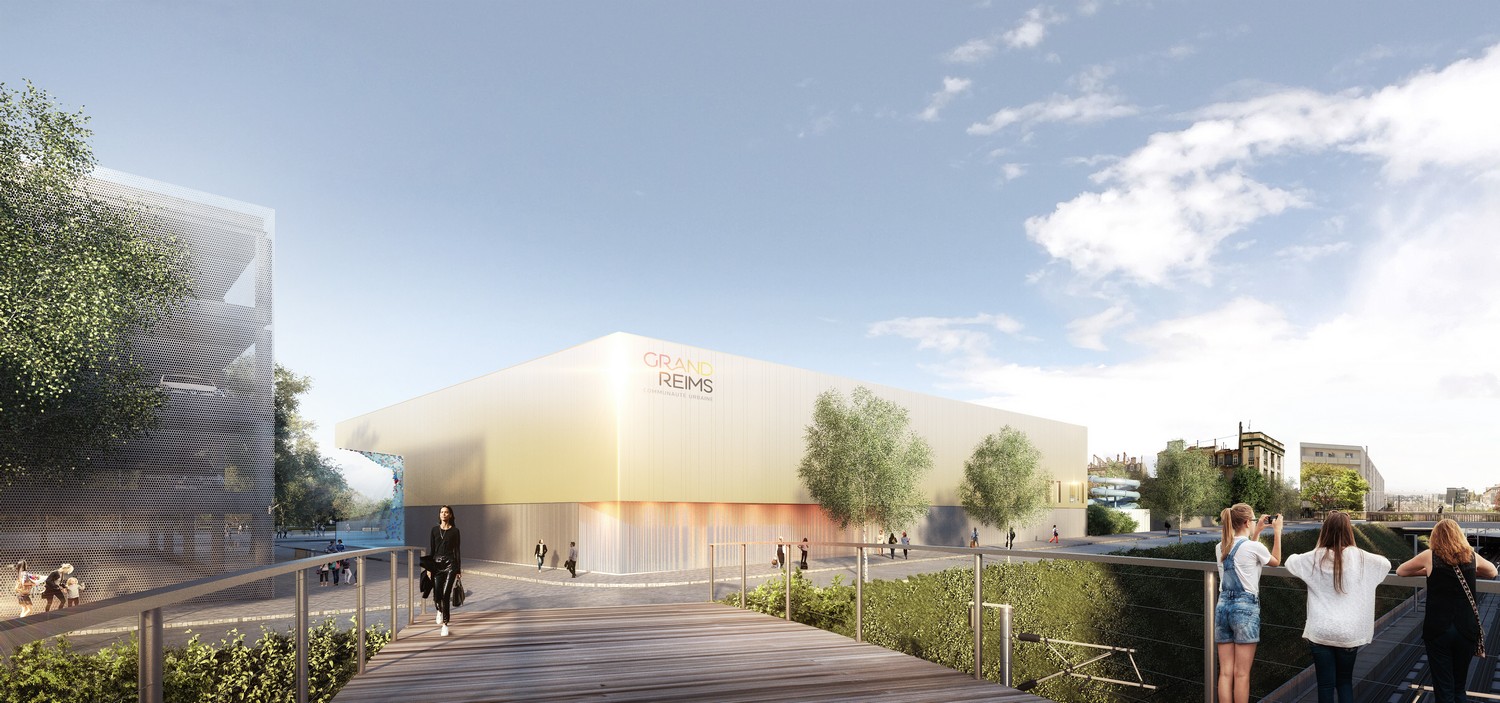
    "The building does not integrate into the landscape but becomes the landscape; the building does not integrate into the city but becomes the city."

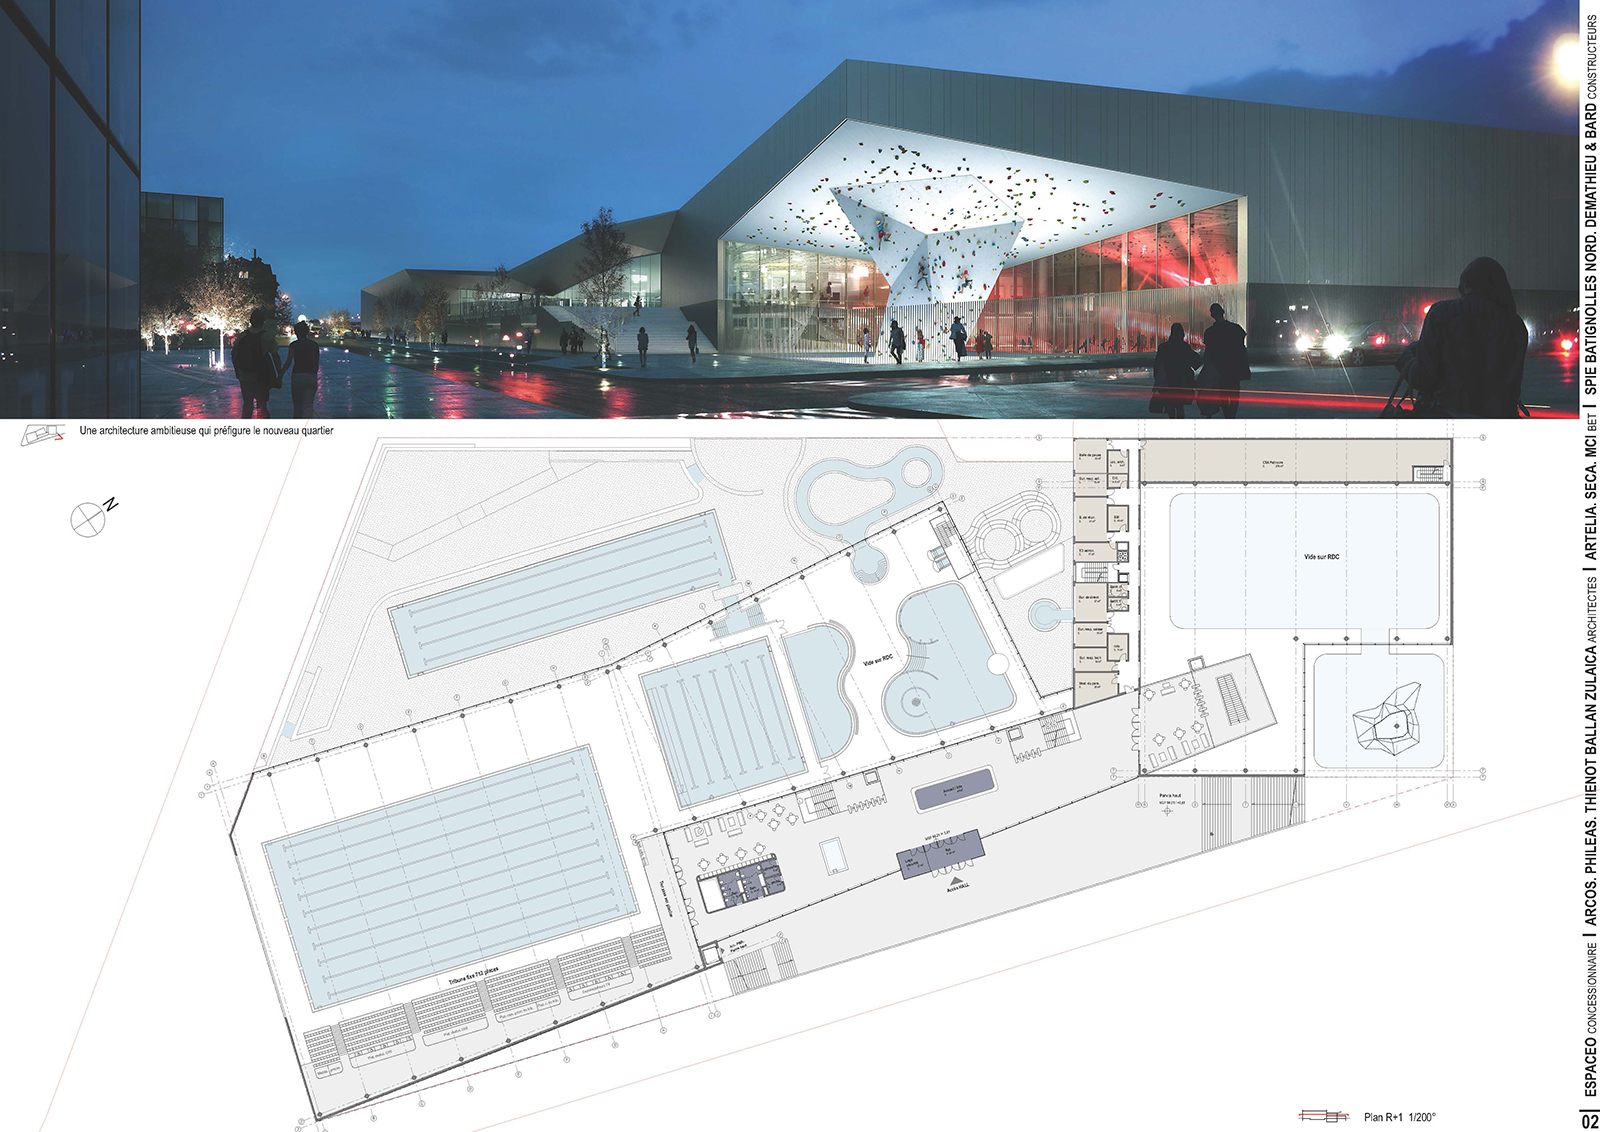
    The water park complex is both a place for representing sport and leisure, and a structuring element, affirming by its volume the role and function of the place, thus promoting its appropriation by the inhabitants and users.
    The project is also guided by several key principles:

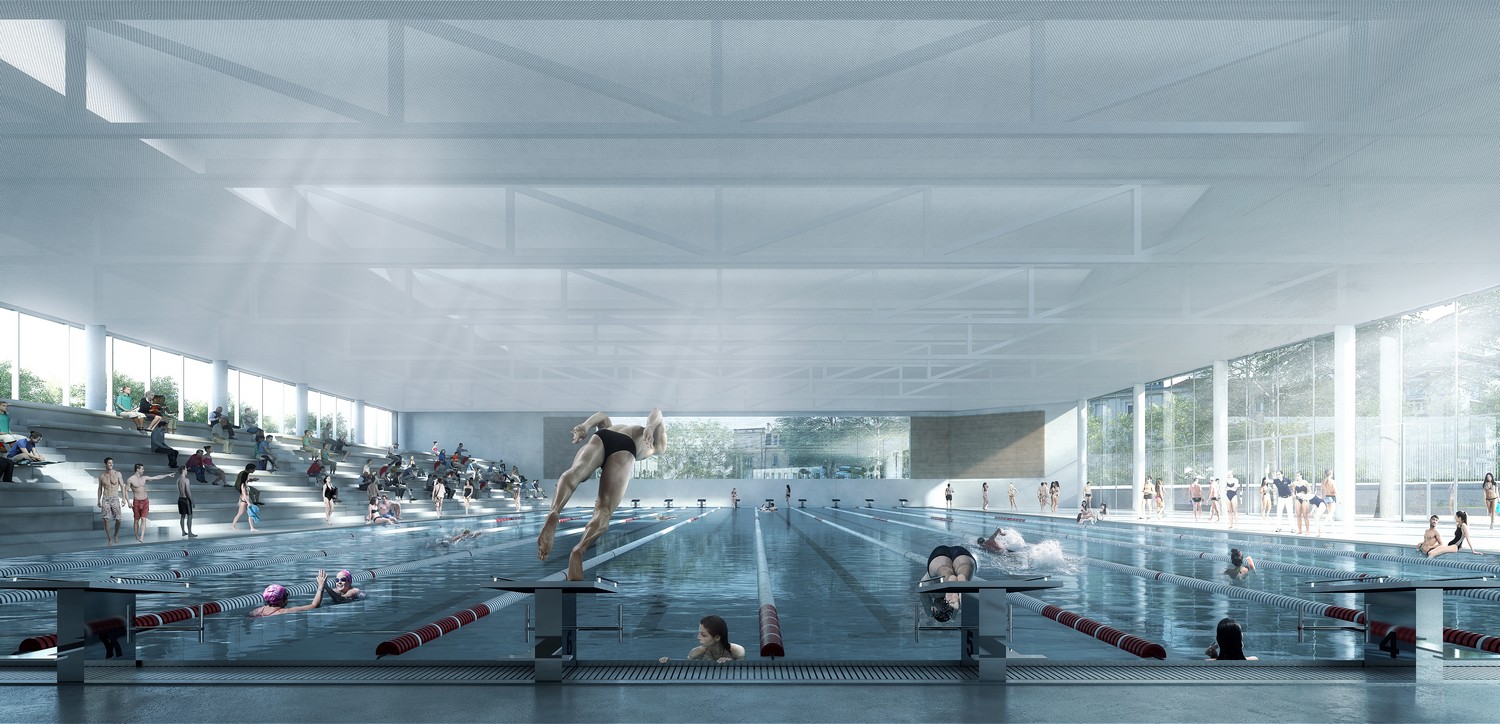
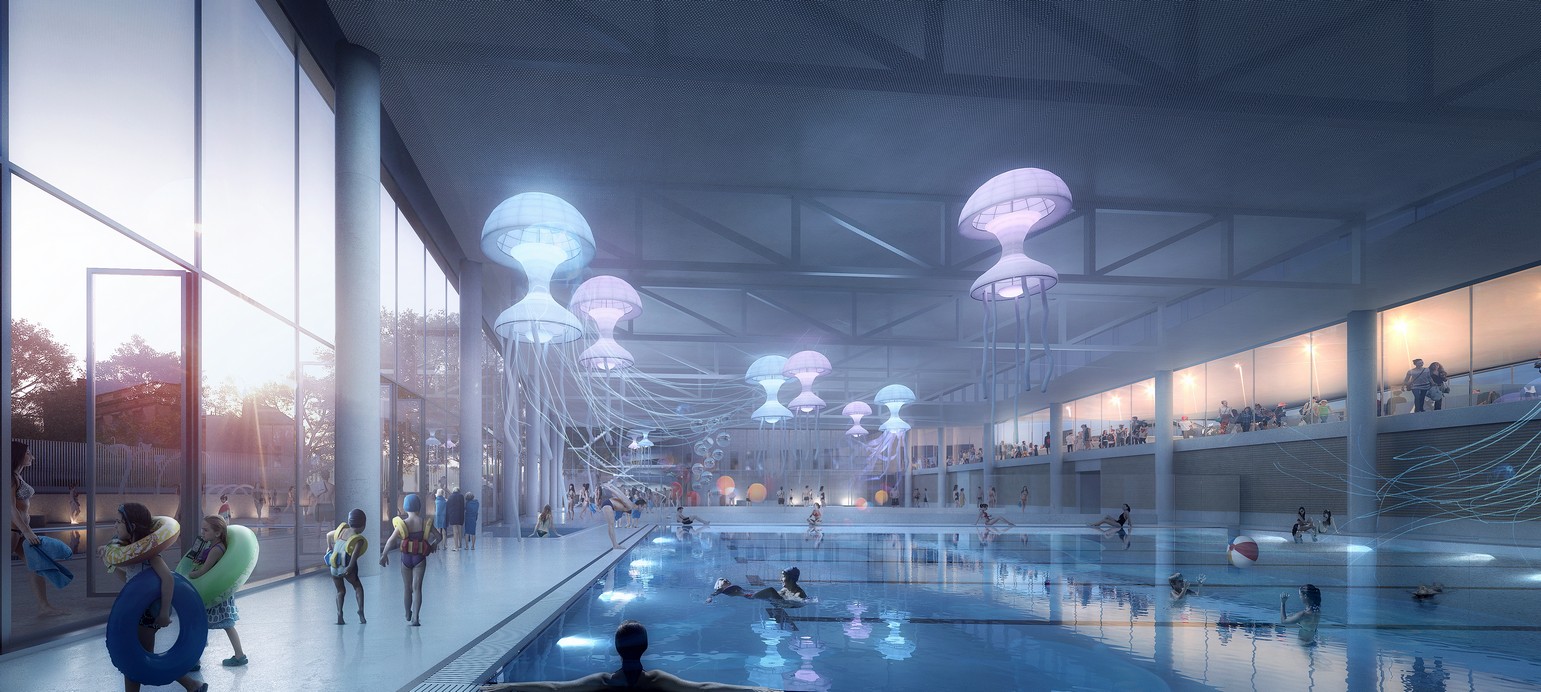
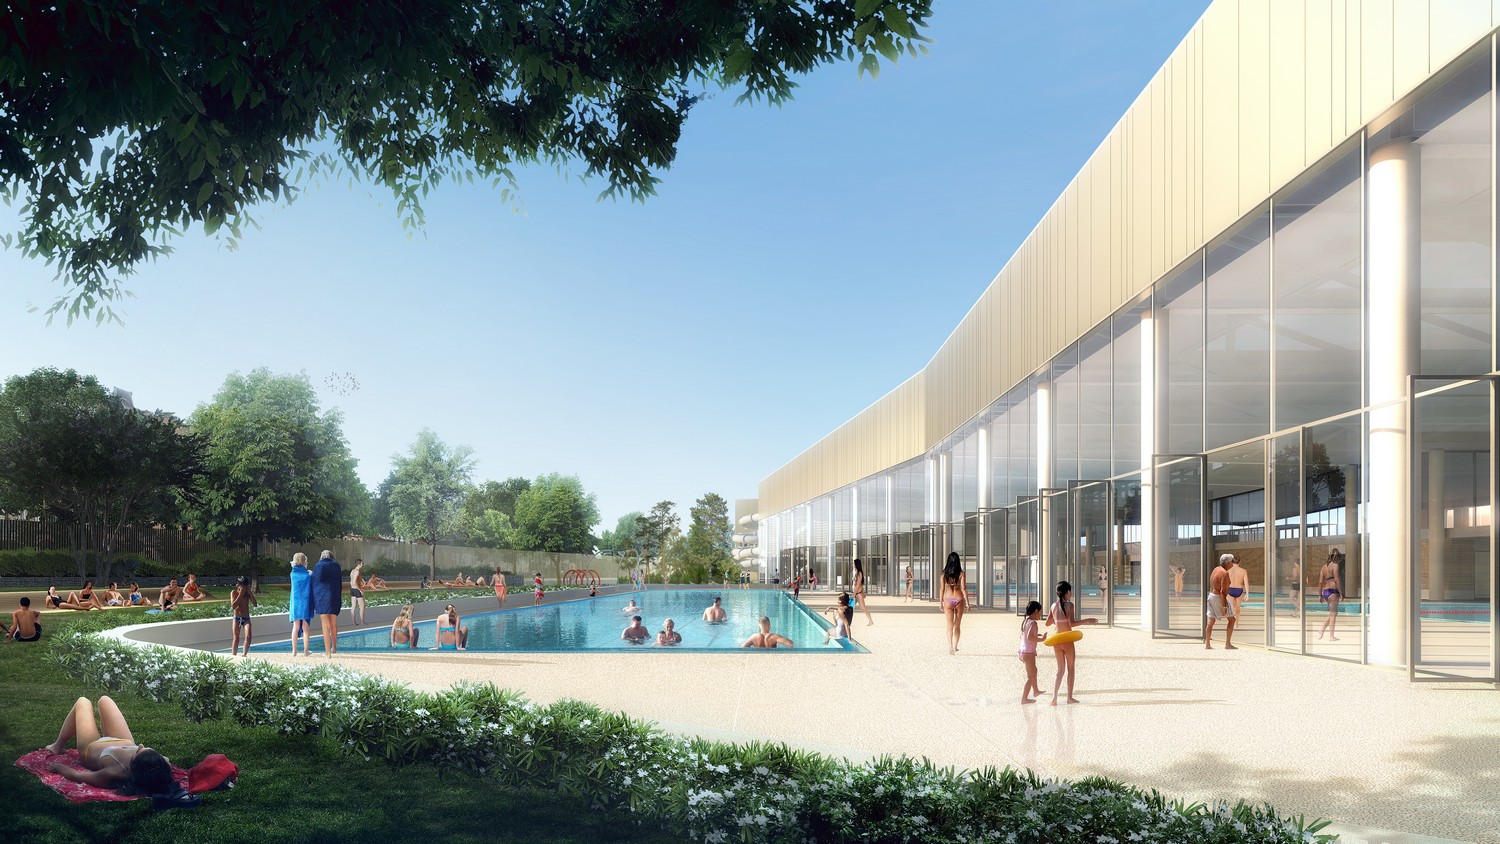
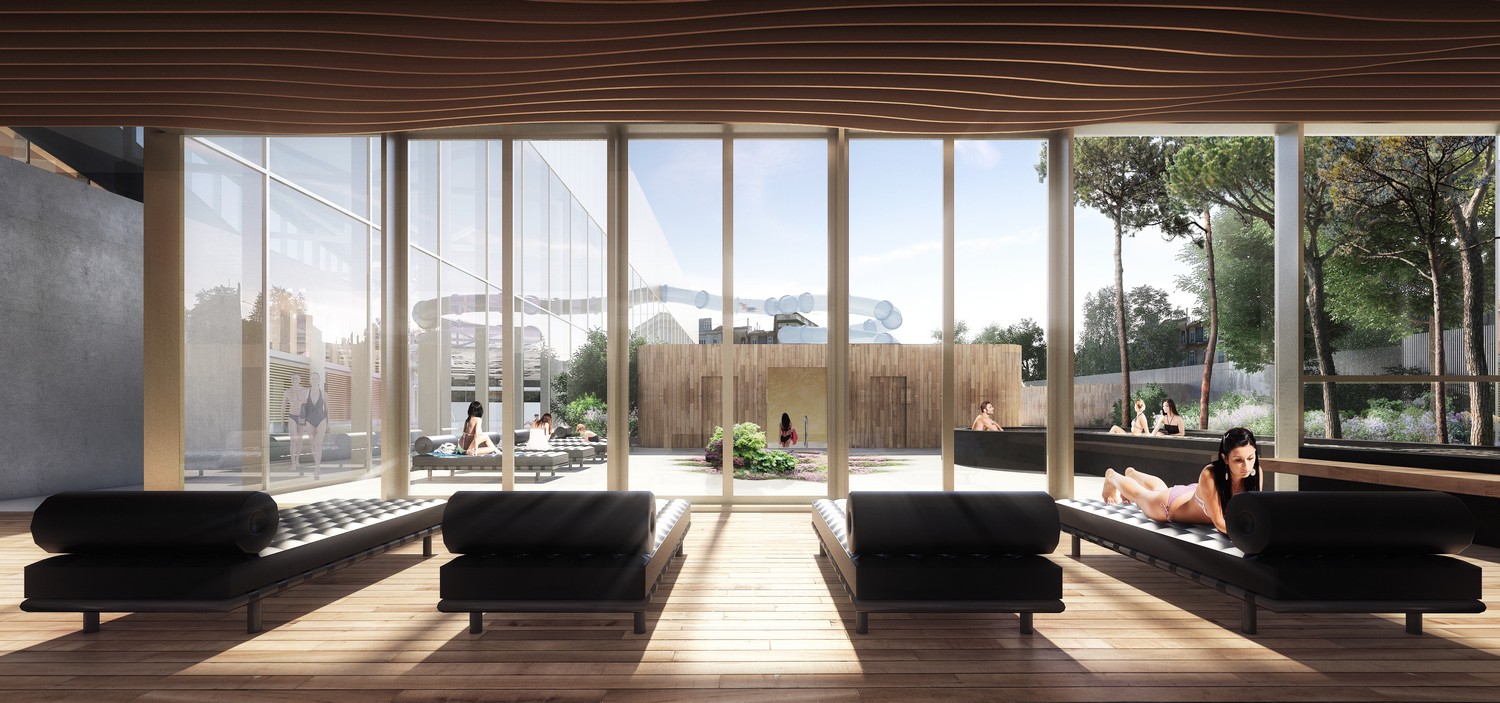
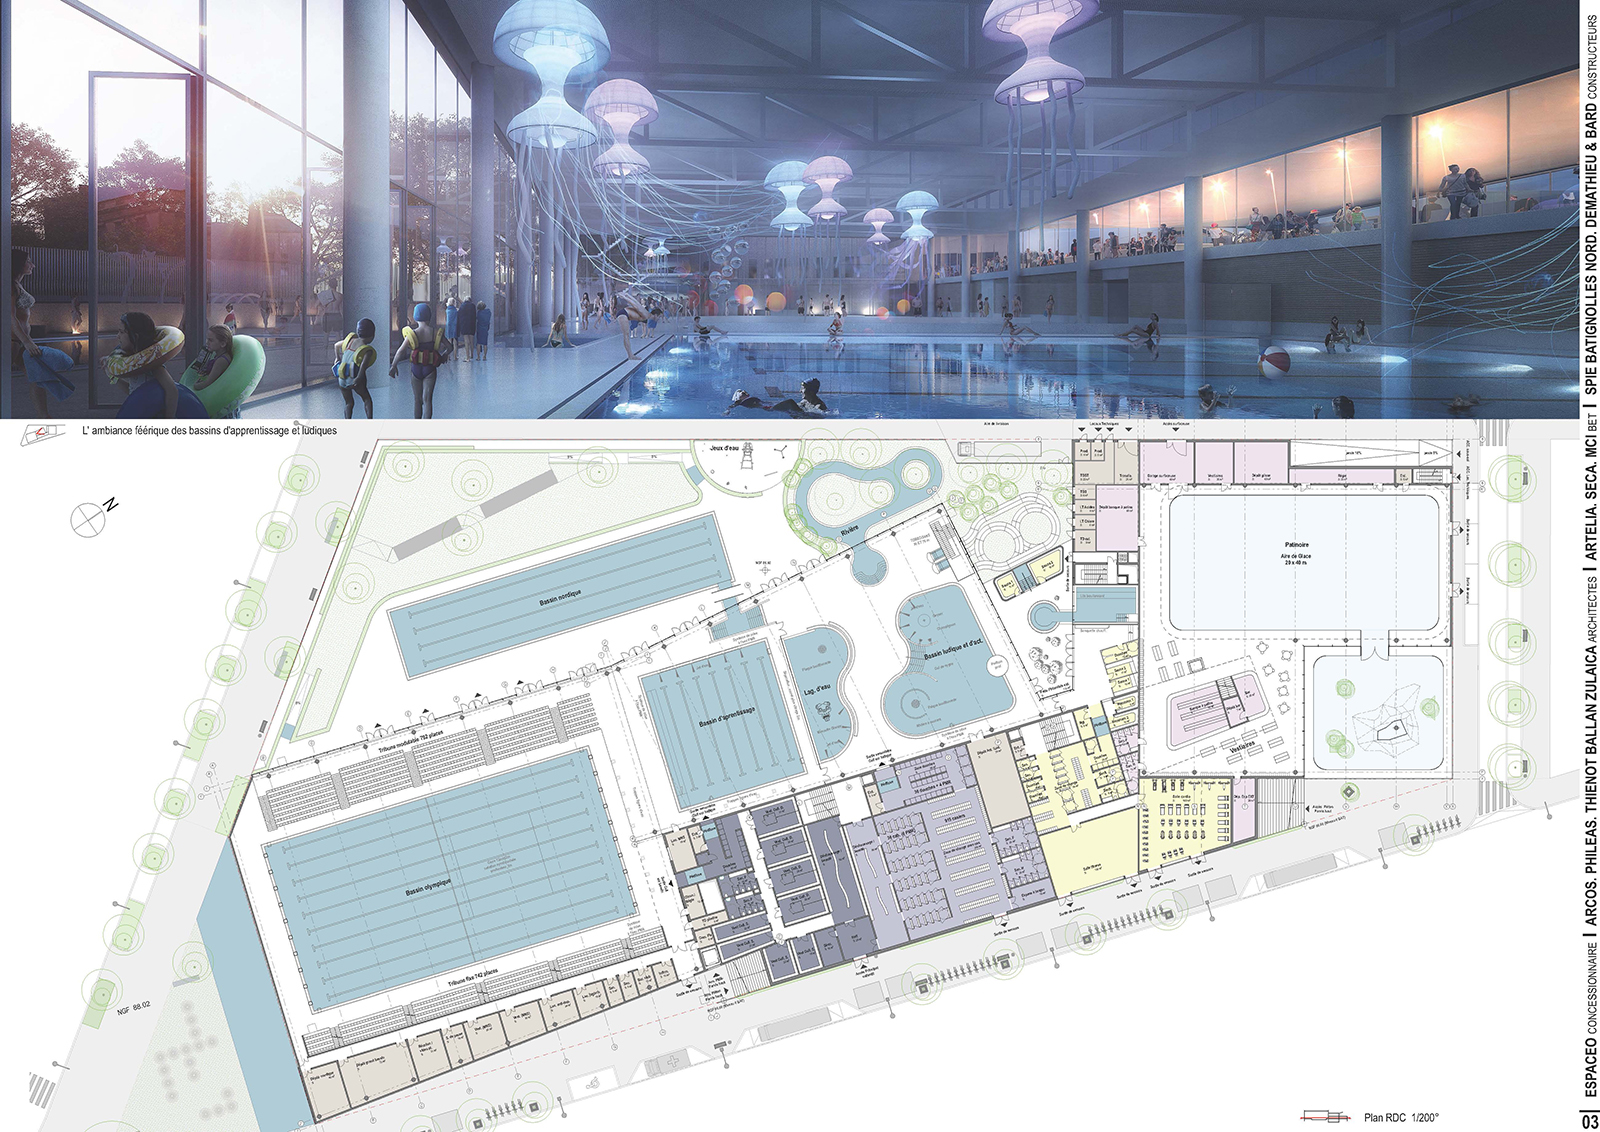
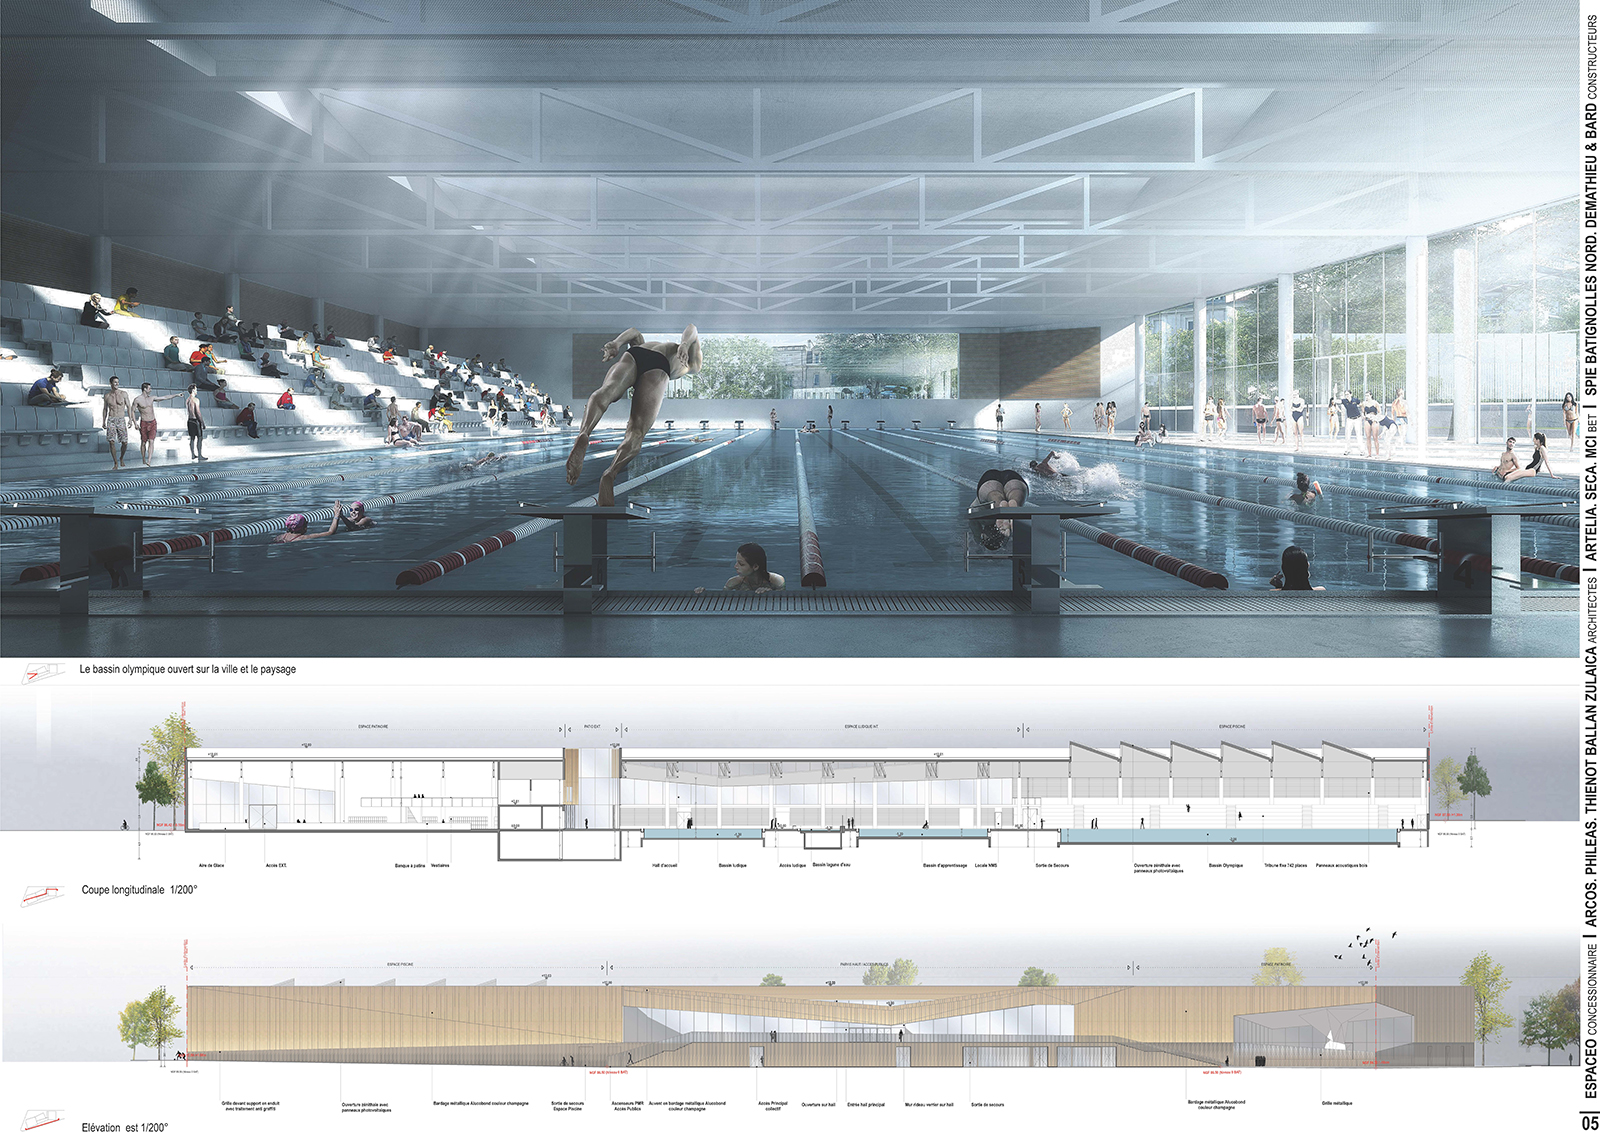
    • To provide natural light in as many spaces as possible.
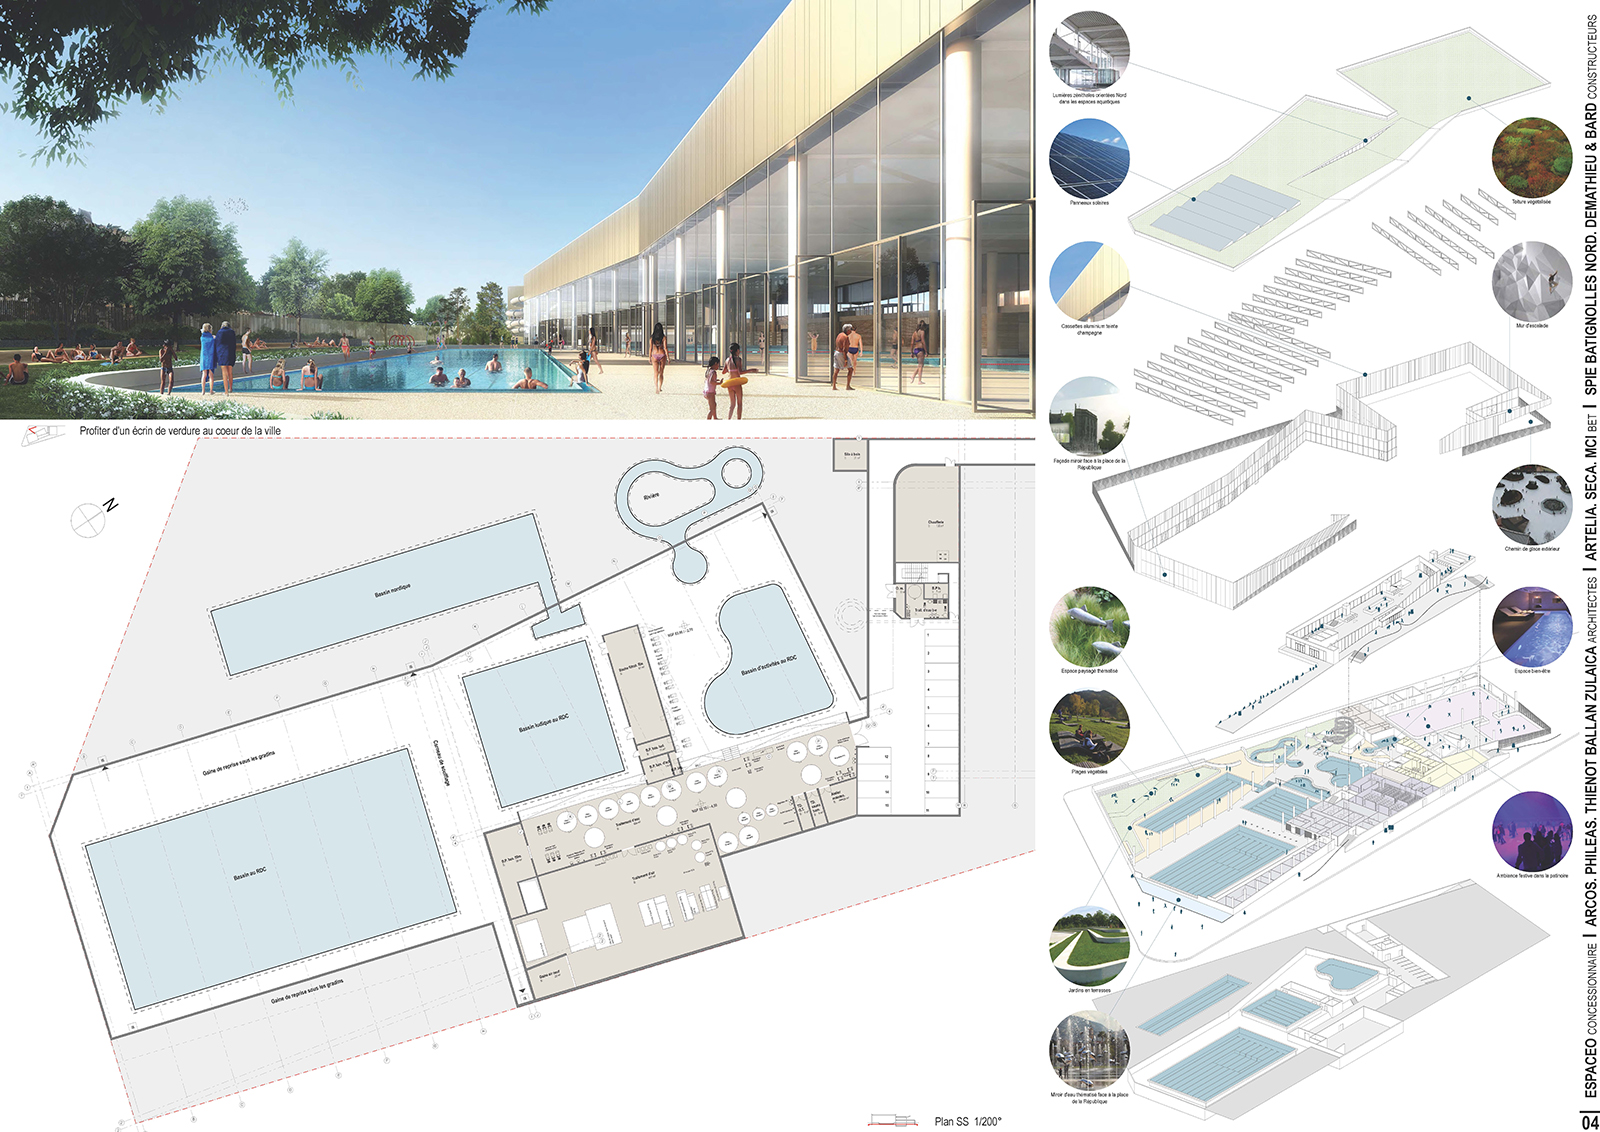
    • Develop protective outdoor spaces.
    • To propose an optimized and flexible flow organization for both schools and the public, allowing the development of a clear sequence from the entrance.
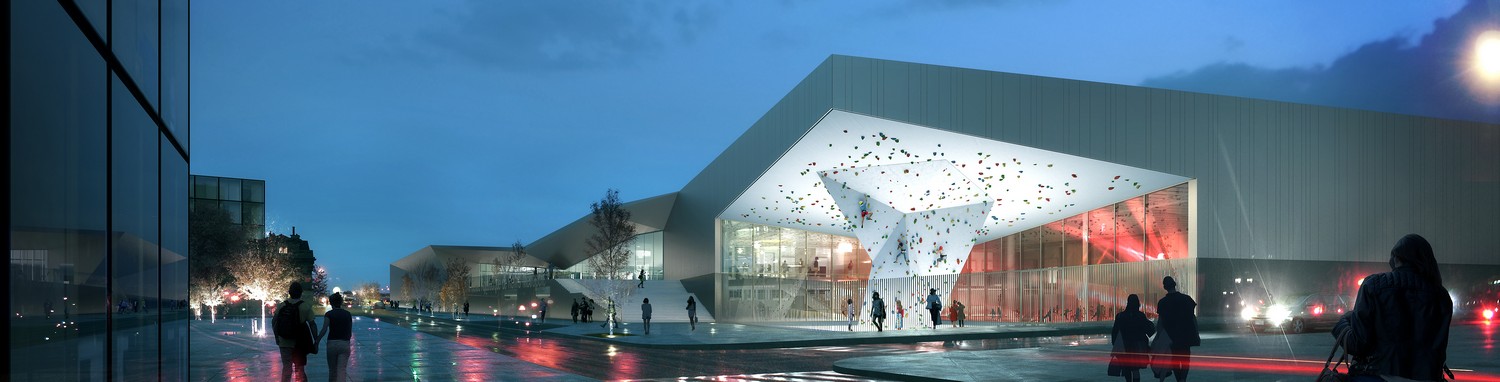
    • To propose valuable spaces capable of hosting activities complementary to the program and the public space (climbing area, commercial activity areas, belvedere forecourt, photovoltaic energy production).

    The project accompanies users on their journey and constitutes a strong urban signal while naturally extending the existing promenade.
    Transparency and harmony with the environment enhance the landscape-oriented treatment of the entire site.
    This qualitative aspect predominates in the overall design of the project, which itself becomes a landscape.
    An architecture open to the city and extending the urban landscape

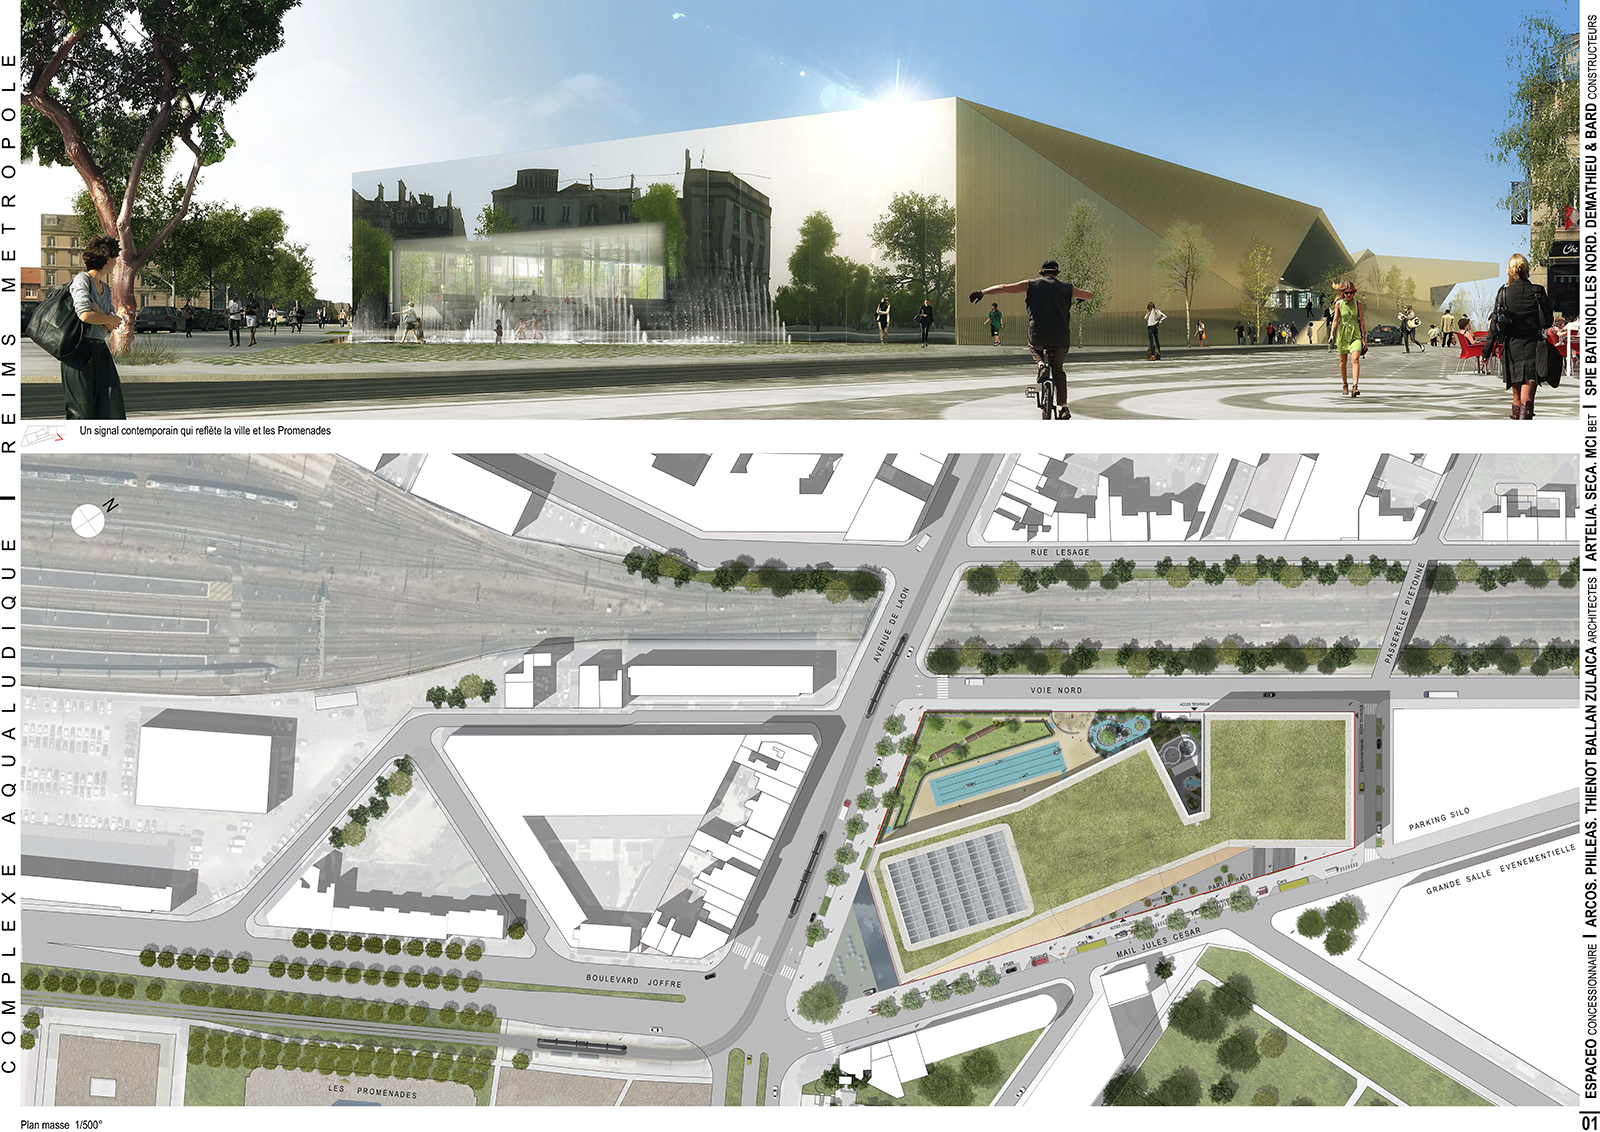
    This aspect of our approach is clearly implemented through the treatment of the project's prow, whose landmark status is ensured by the city itself, or more precisely, by its reflection. The mirrored facade offers a stage where the vegetation of the promenade, the existing buildings, and the Olympic pool extend and blend in a striking composition.

    The composition, through its geometry, framing, and fragmentation, responds to the objectives of identity, visual dialogue, and the support necessary for its integration into the site. The architecture reveals its internal functionality through the staging of the various activities.

    Program Water park complex with swimming pools (50m pool, Nordic pool, leisure pool, etc.), ice rink, wellness areas, outdoor facilities
    Place Reims (51)
    Client Reims Métropole
    Price €32 million excluding VAT
    Surface : 10,730 m²
    Calendar : 2016 Competition
    Agent / CREM  : Espaceo

EN