typology: Education

  • Groupe scolaire Franc Nohain

    Franc Nohain School Group

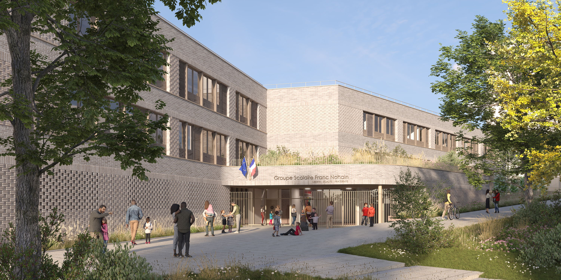
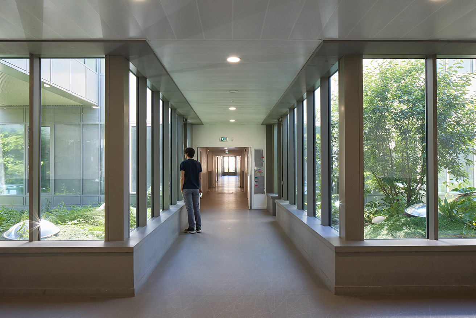
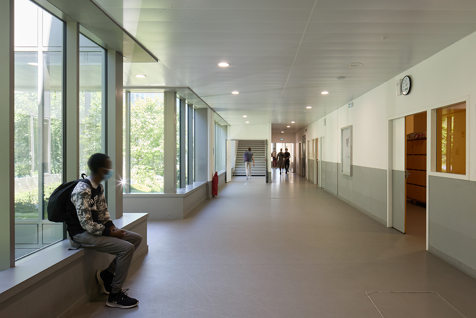
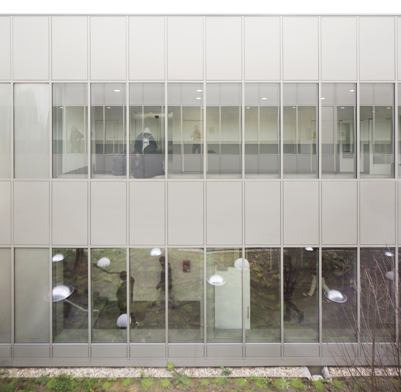
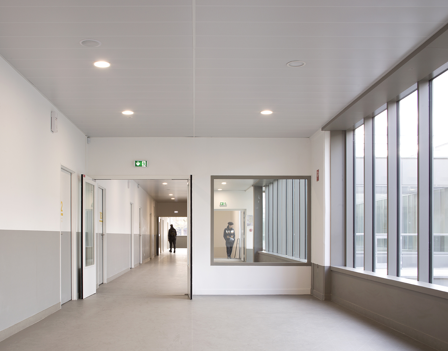
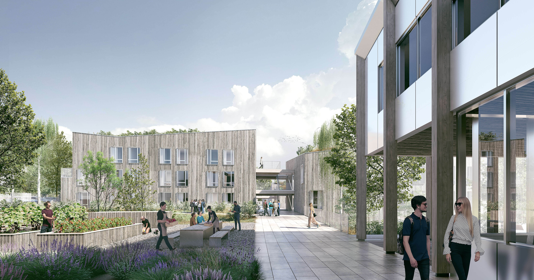
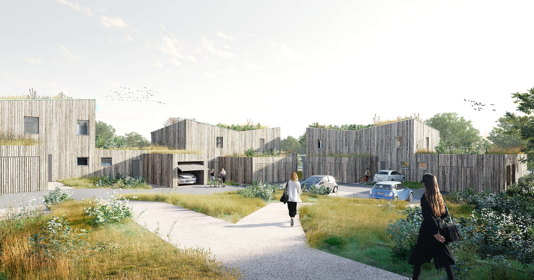
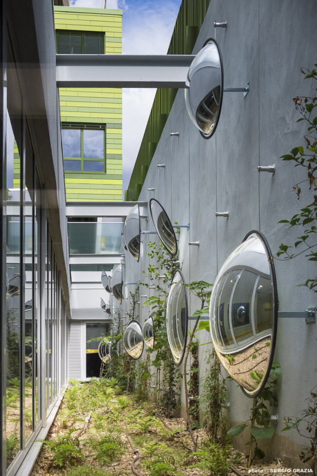
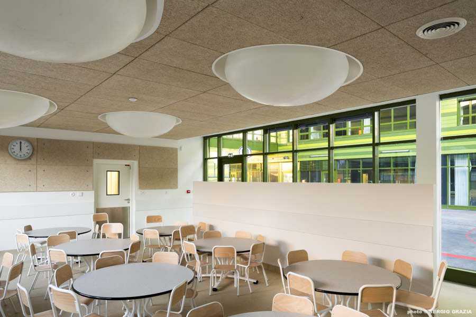
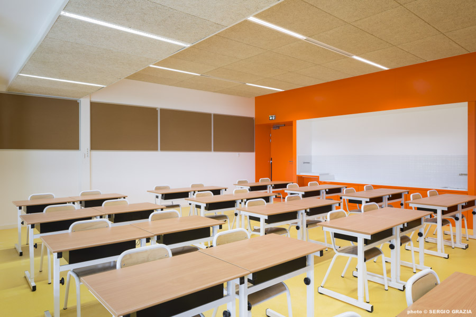
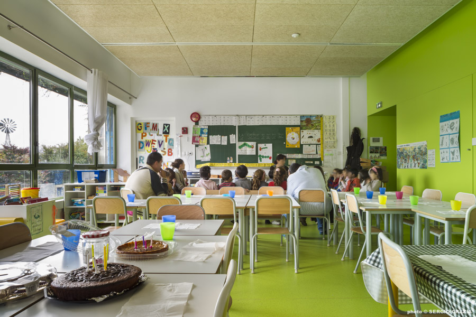
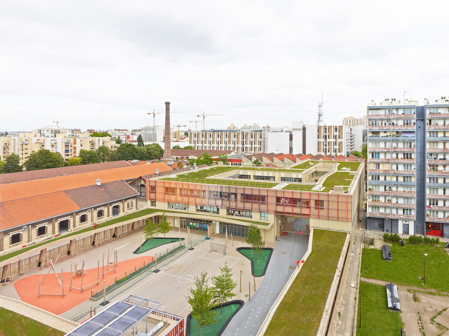
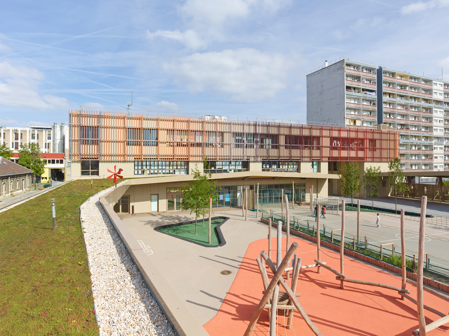
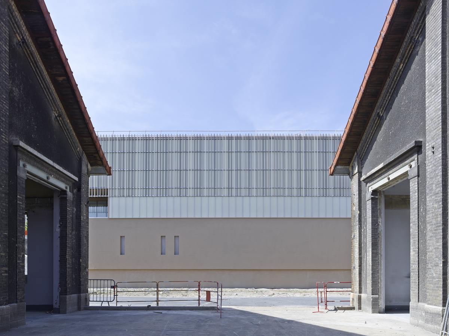
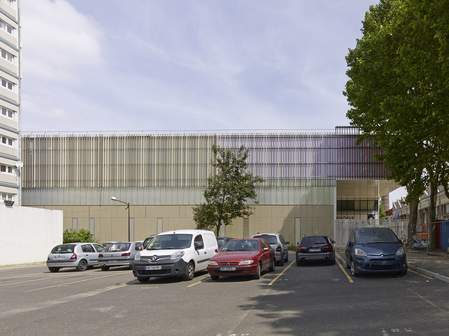
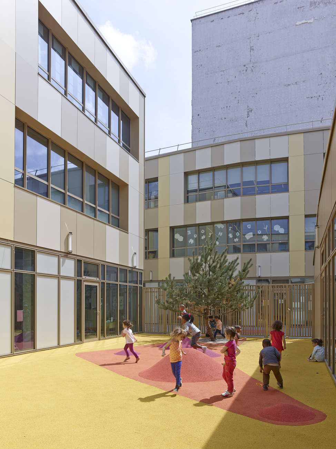
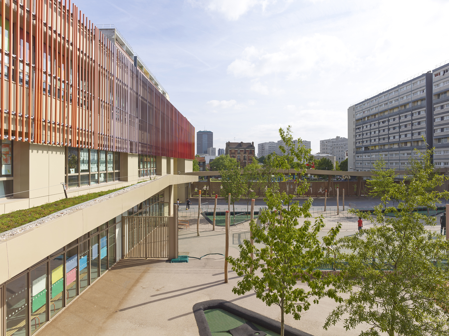
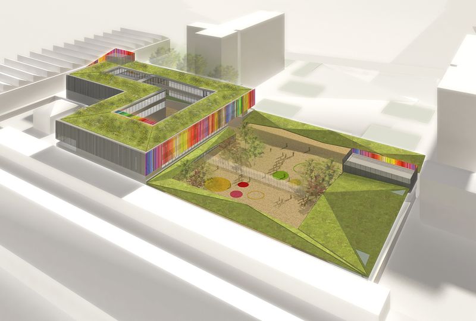
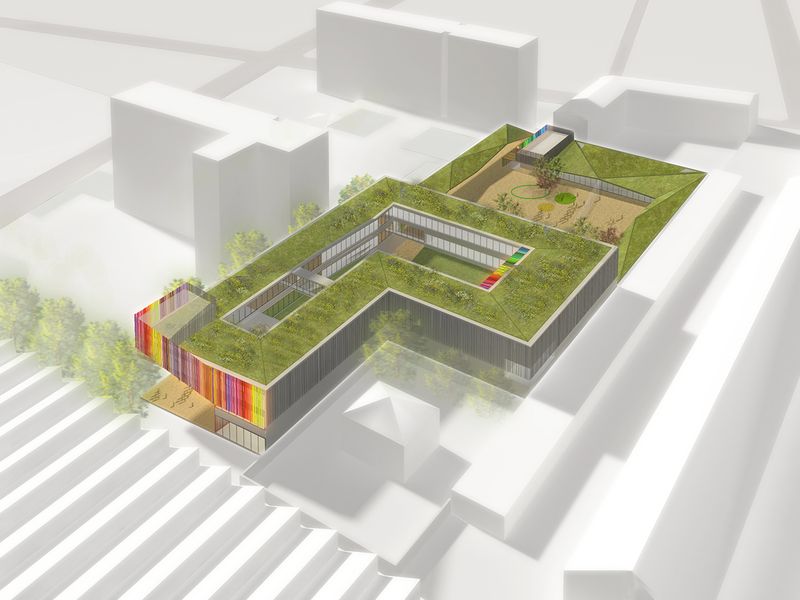
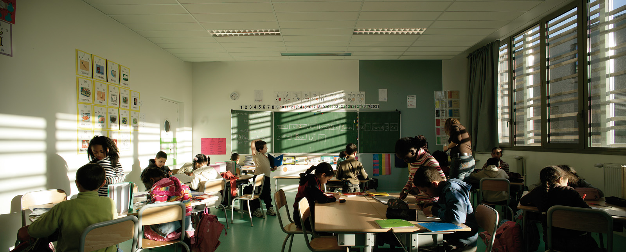
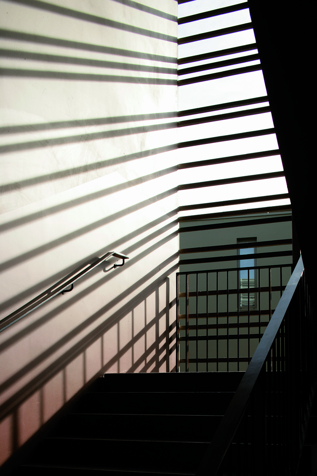
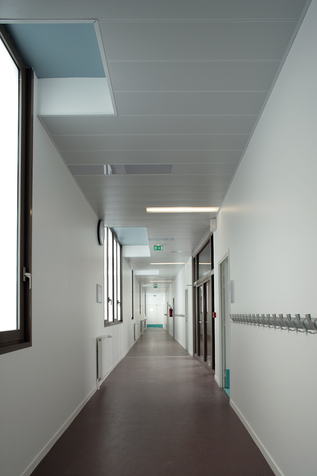
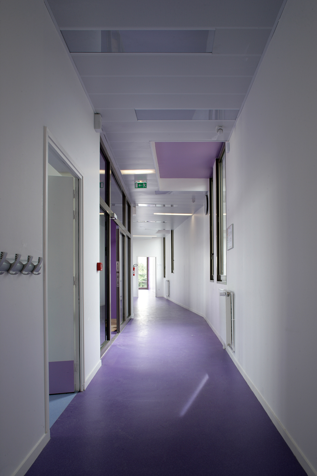
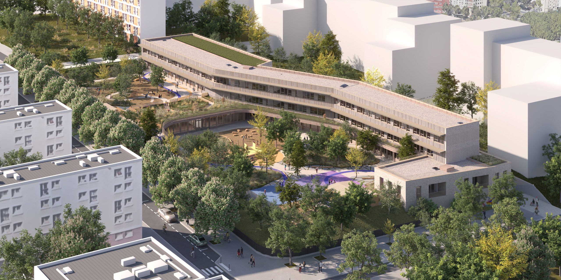
    In the face of the climate emergency, the City of Paris has chosen, for the Franc-Nohain School Group, transformation rather than demolition-reconstruction, in order to preserve a school heritage whose intrinsic qualities allow for ambitious adaptation to the uses and lifestyles of today and tomorrow.

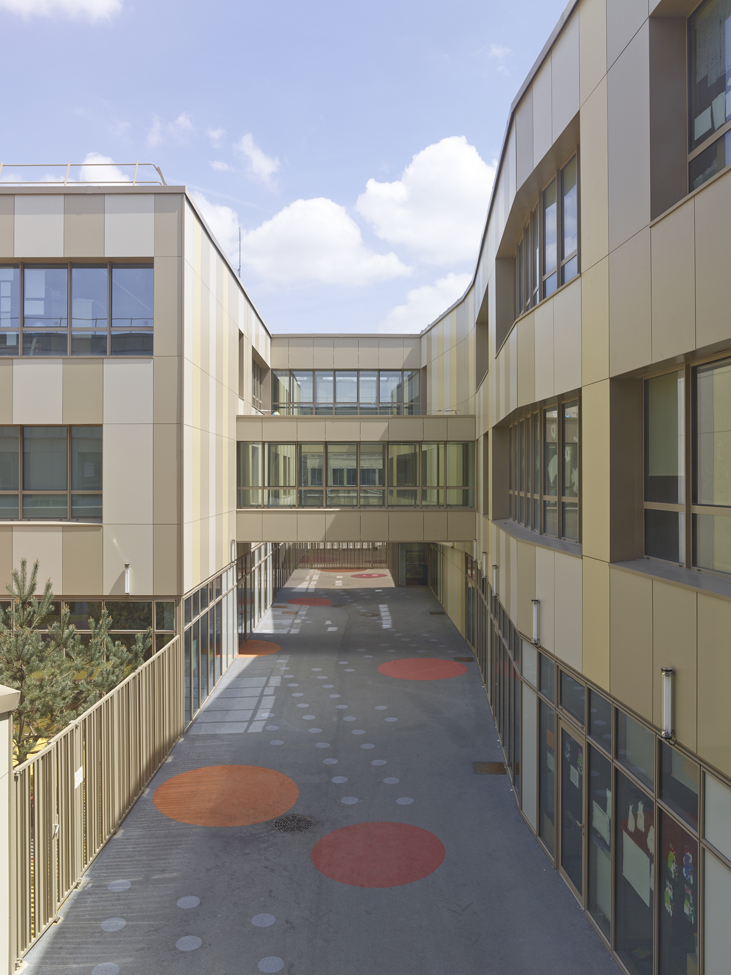
    The project aims to restructure and expand this 13th arrondissement institution classified as REP to increase its capacity to 384 students in 2024/2025. Built in 1955, the building owes much of its identity to its large openings and its south-facing orientation. These advantages have backfired on the building during recent heatwaves, with some rooms reaching 42 degrees Celsius.

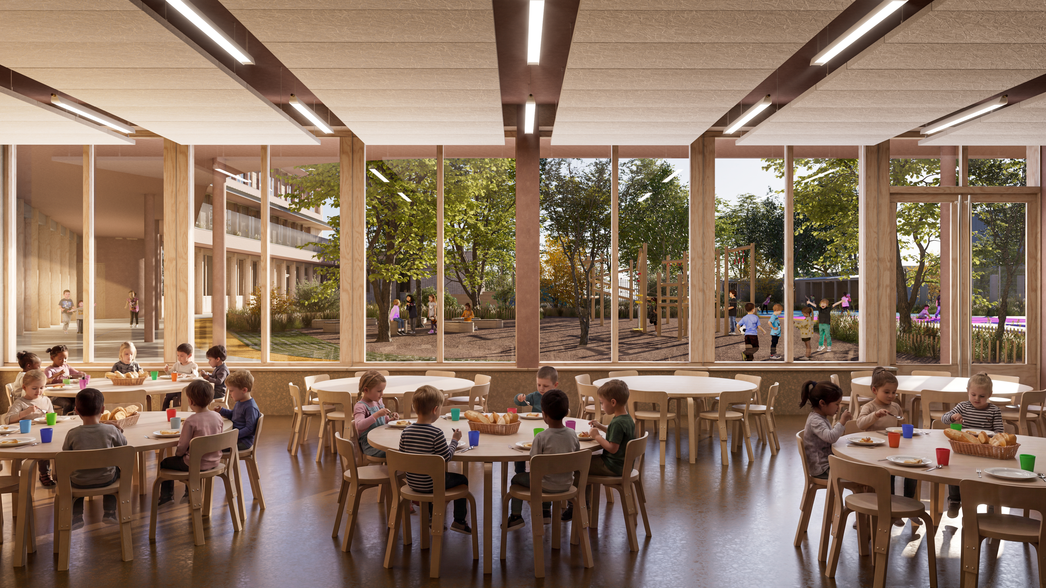
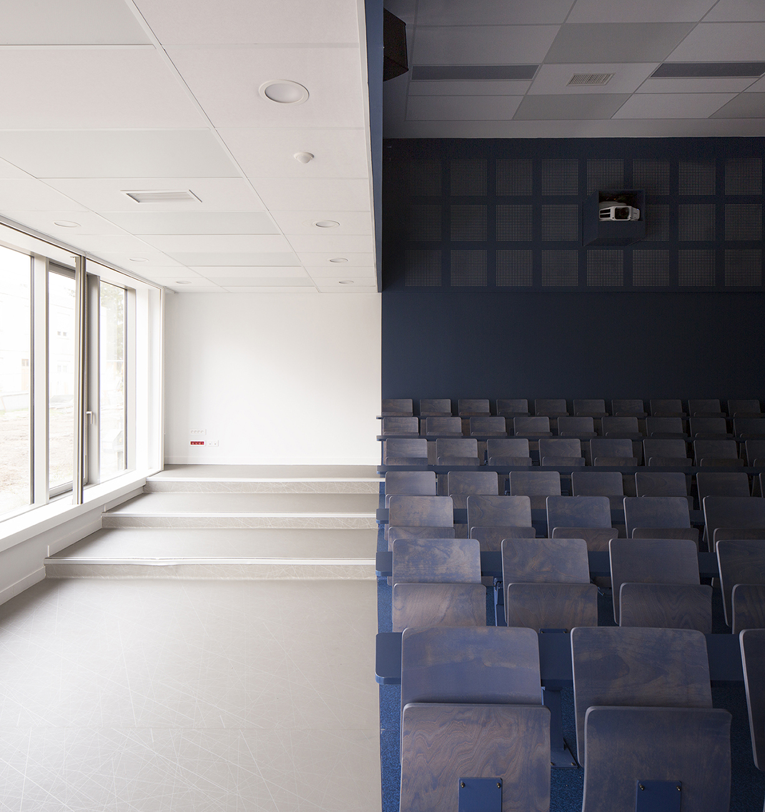
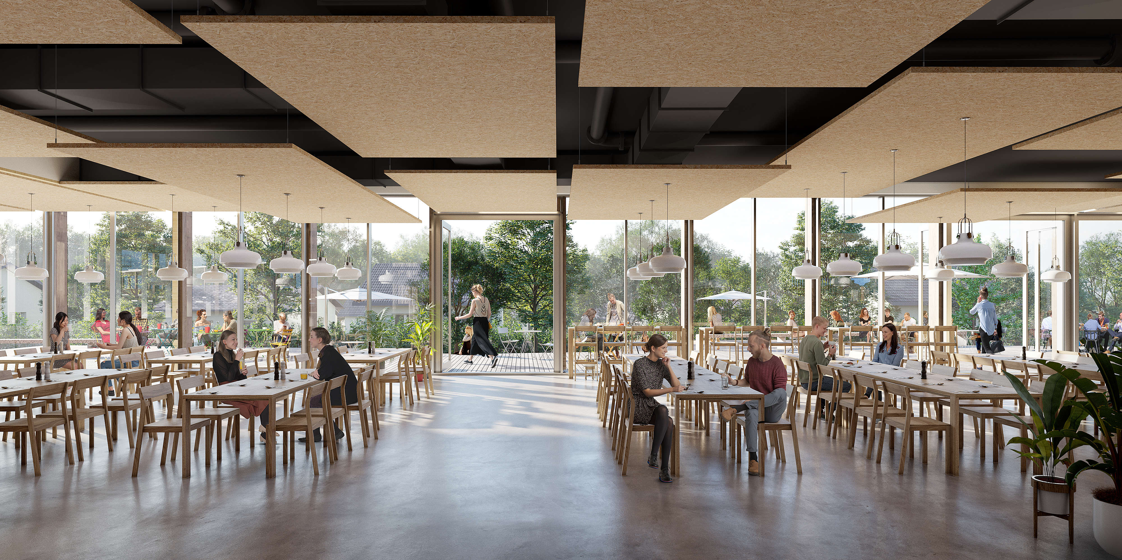
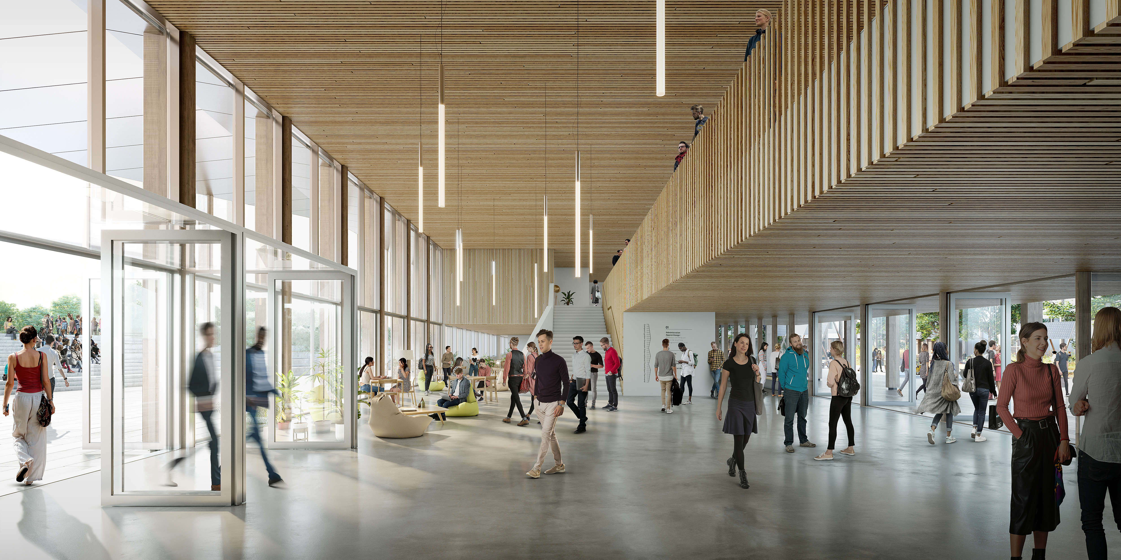
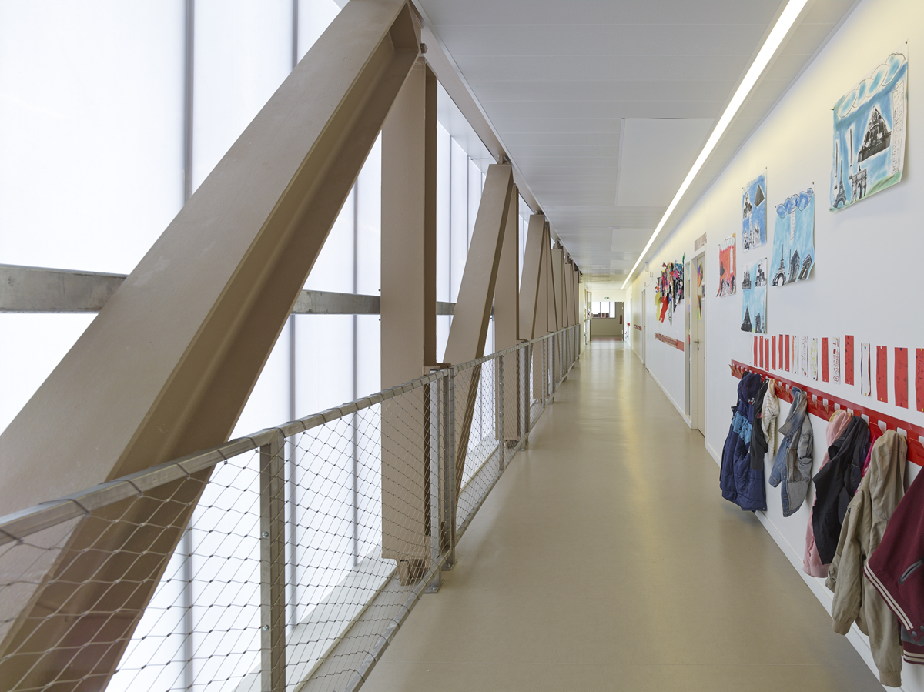
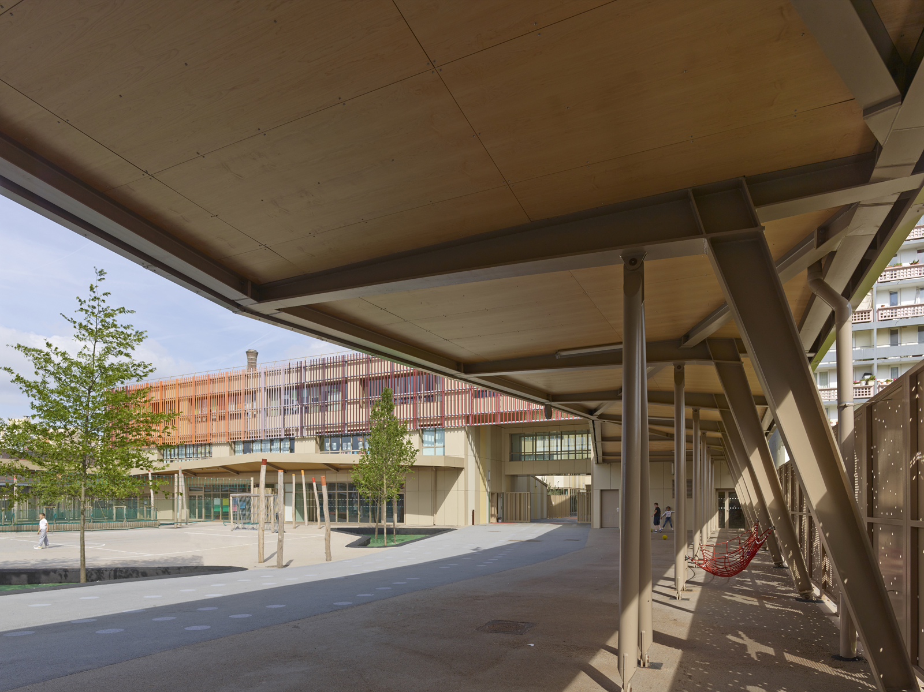
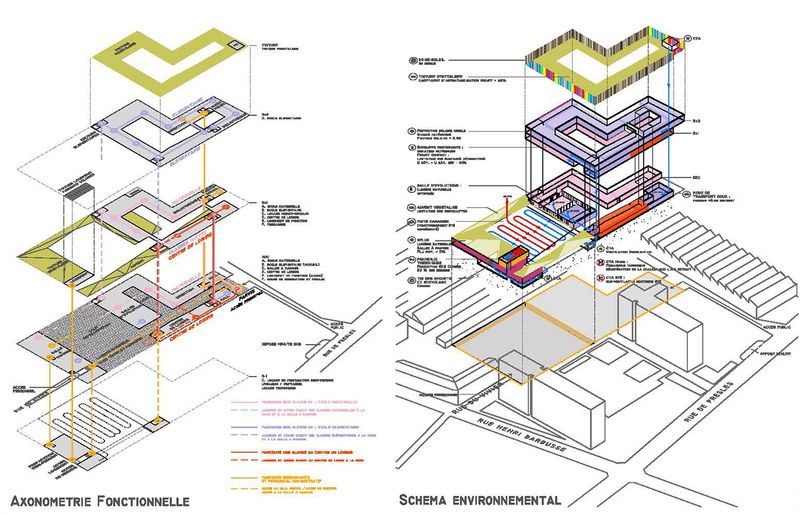
    The restructuring therefore prioritizes providing a comfortable living and learning environment in all seasons, and making the school a true climate refuge, for both students and staff as well as for the residents of the neighborhood, in the face of heat waves that are expected to recur. Accessible outside of the school year, some spaces and classrooms will host events from the social life of the neighborhood: an ambition to enliven the city.

    NameFranc Nohain School Group
    TypologyTeaching, Transformation
    statusIn studies
    Location9 rue Franc Nohain 75013
    ClientCity of Paris
    TeamDemathieu Bard EG agent / Ingeba BE structure / Ana ingénierie Fluides / Plan 02 BE environmental engineering / Avel acoustique / Atelier Moabi landscaping
    ProgramGlobal market for performances
    Restructuring with extension of the school building built in 1955
    6 nursery classes + 9 elementary classes, i.e. 384 students.
    Leisure center, Hot food service
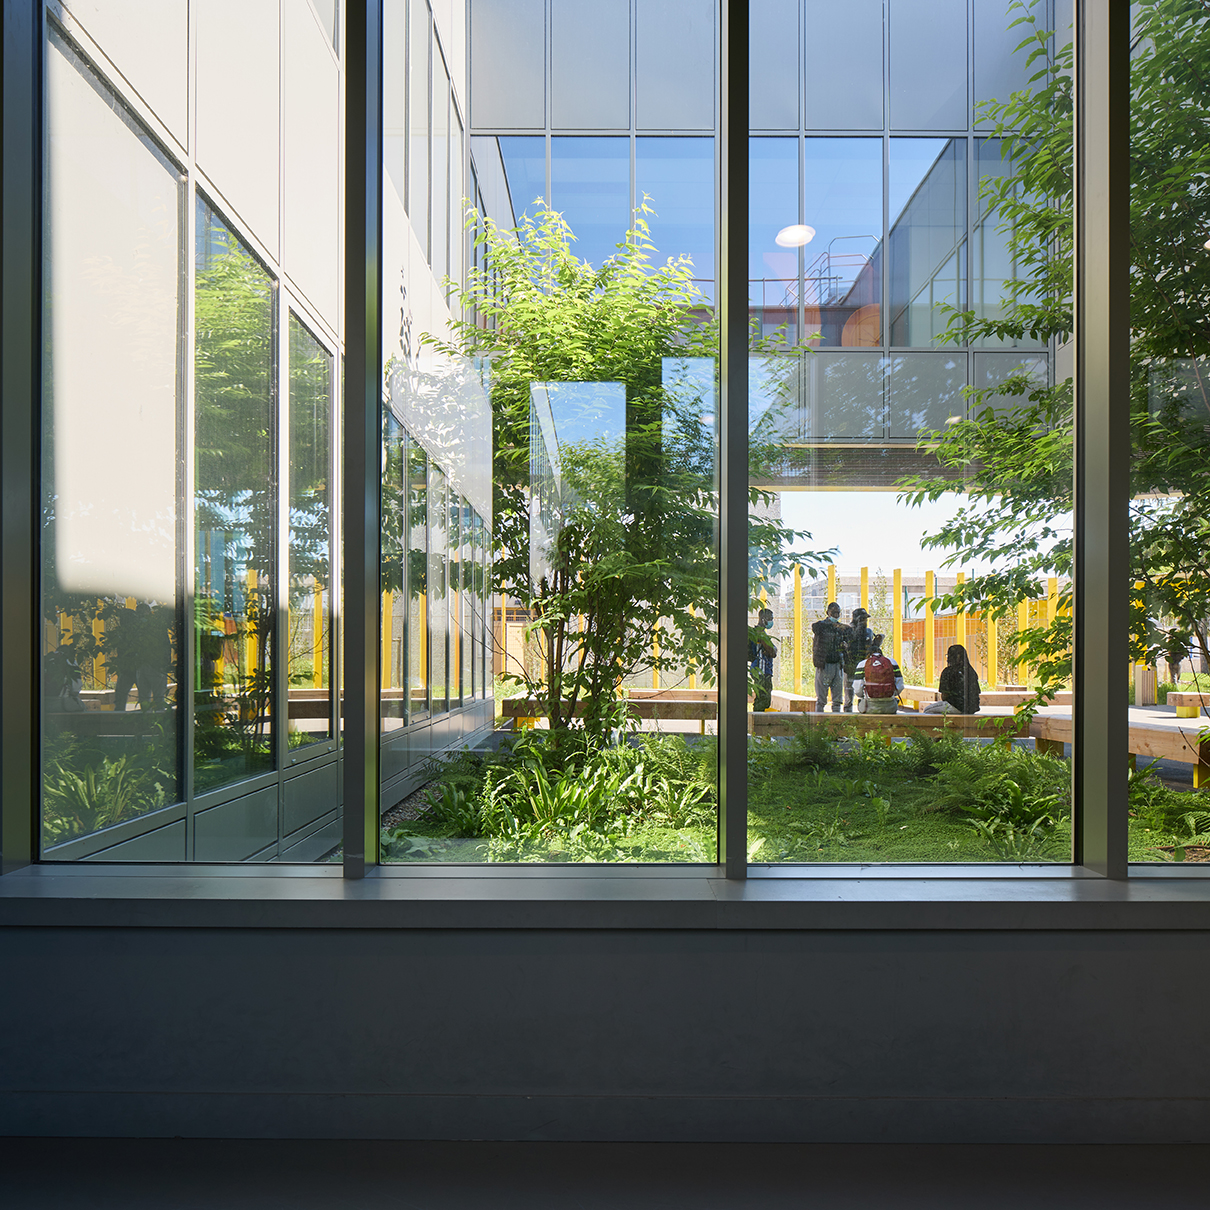
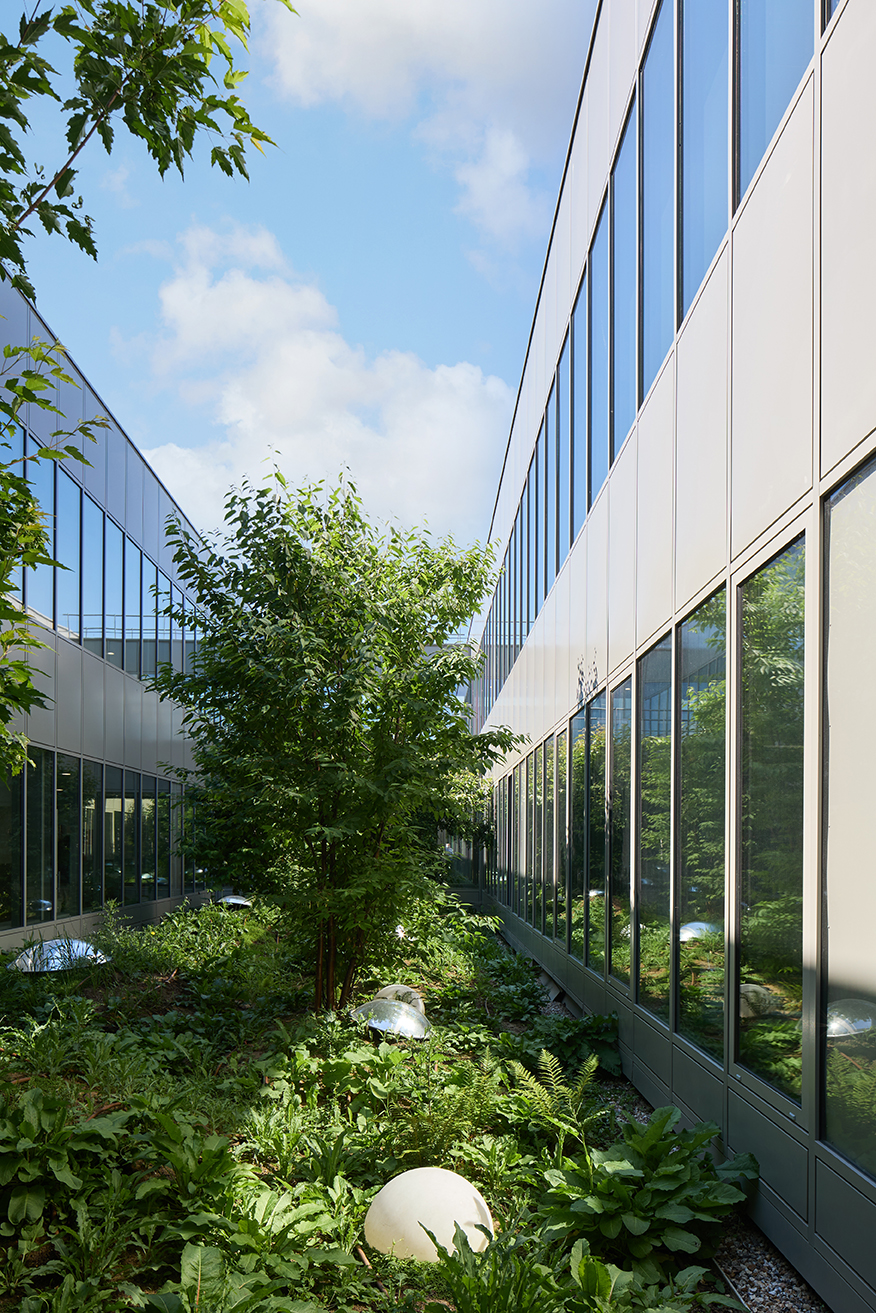
    Transformation of the two recreation courts into an oasis courtyard
    Work carried out on-site with the maintenance of 9 elementary classes.
    Certifications LabelsBDF Silver level / FIBOIS IDF PACT2030 label / BIOSOURCÉ Level 2 label for new buildings and Level 1 for existing buildings
    RE2020 level 2028 / RT EXISTING-40%
    TERTIARY DECISION SEUIL 2050 (-60% consumption reductions)
    BIODIVERCITY
    Surface4000m² SDP
    Budget of works14.7M€ HT
    PlanningCompetition 2026-PC 2026-Final Delivery 2029
    WorkshopIn operation, in several phases with the maintenance of 9 elementary classes
    PerspectivesMaywas
  • Centre de formation pour les Sapeurs Pompiers de Paris

    Training center for Paris firefighters

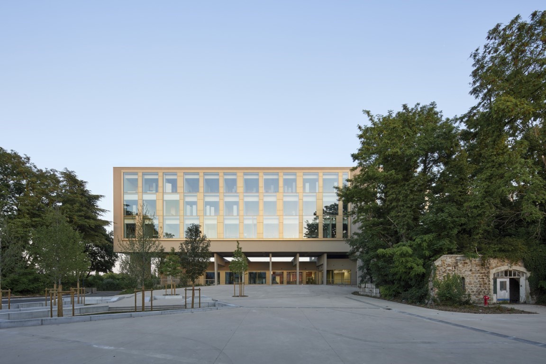
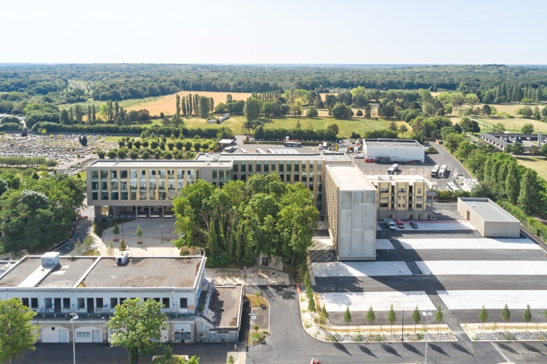
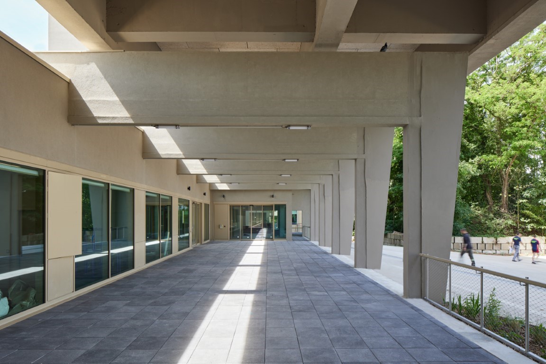
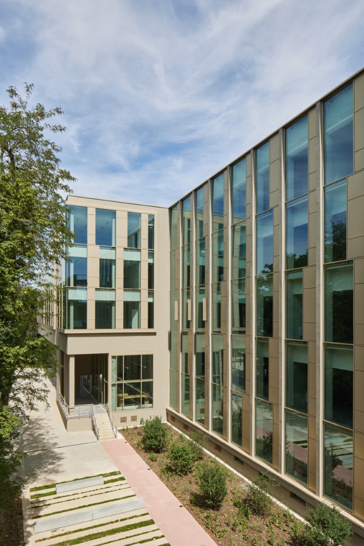
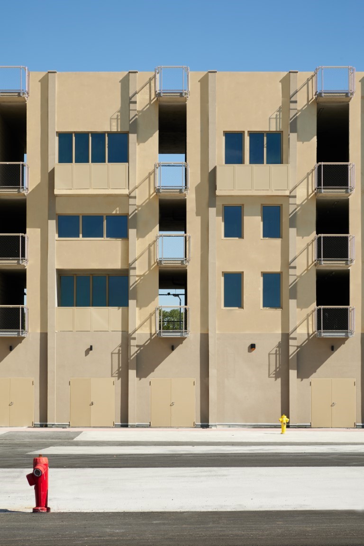
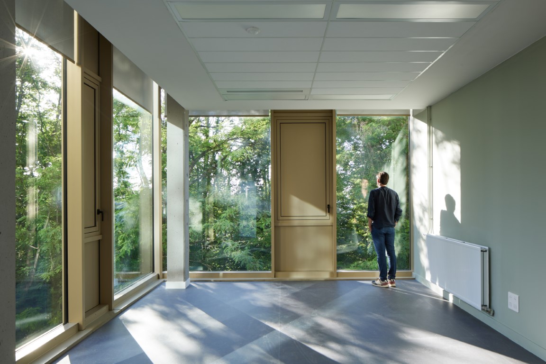
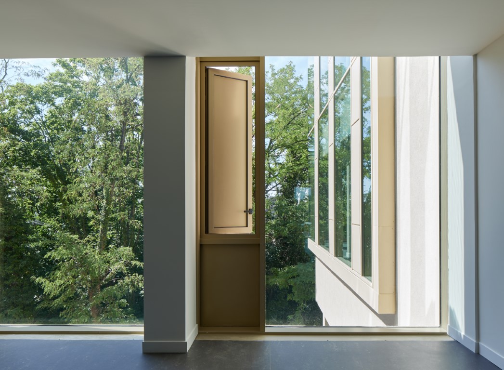
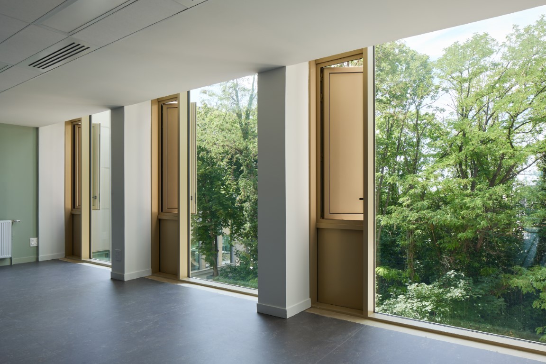
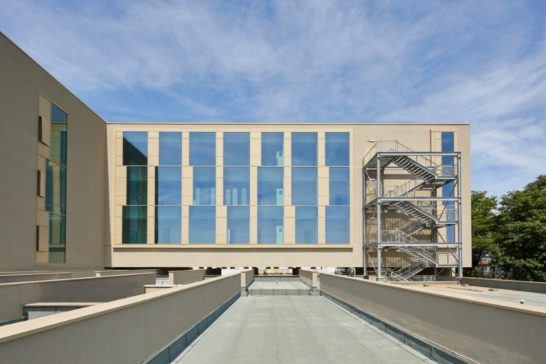
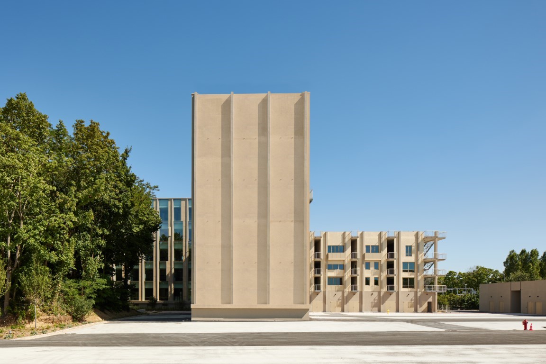
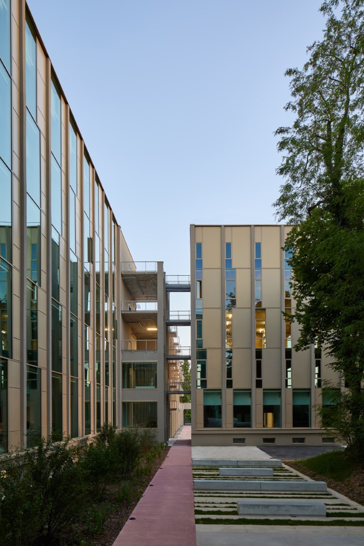
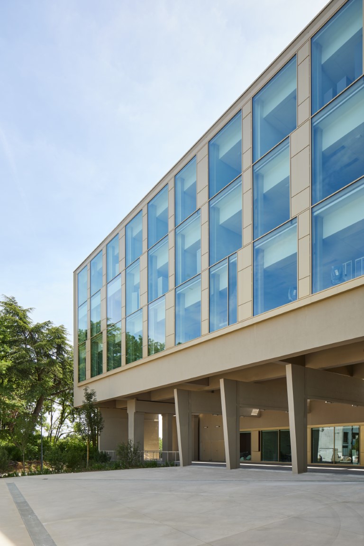
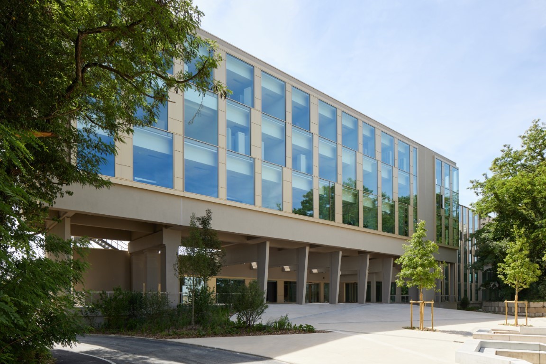
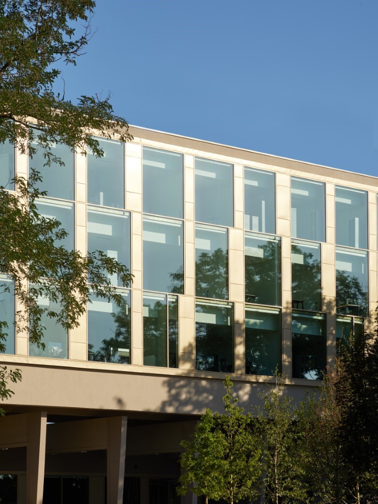
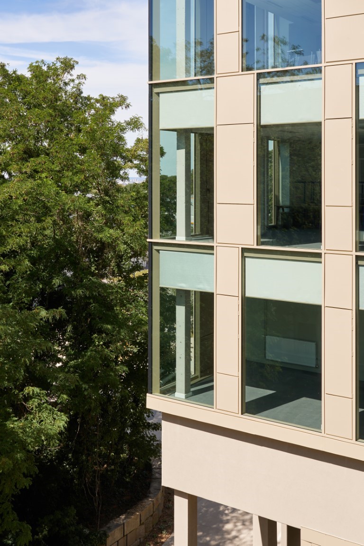
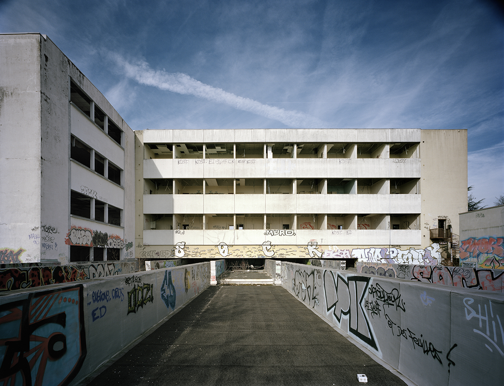
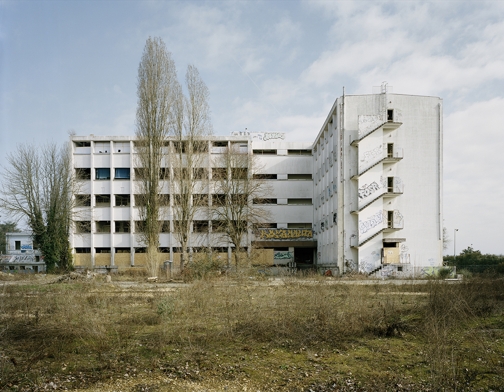
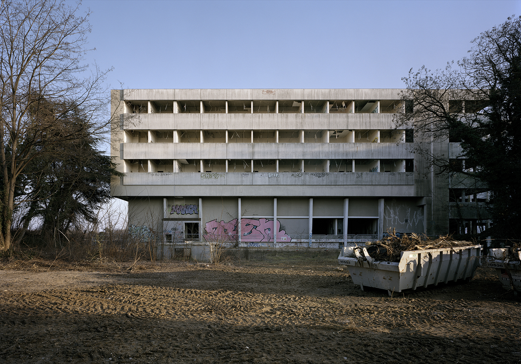
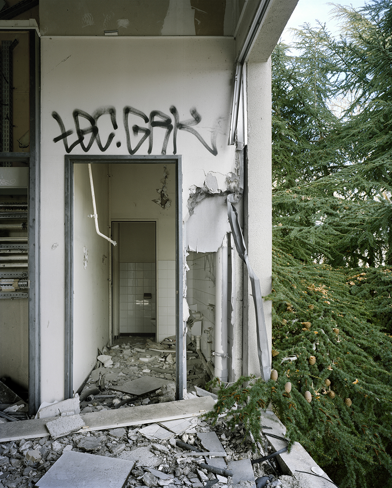
    It was in Limeil-Brévannes, on the former site of the Atomic Energy Commission, that we completely restructured the old buildings known as X4X. This conversion relied on the strength of the original architecture dating from the 1960s, while integrating a subtle contemporary style.

    Our ambition for this project:
    "A strong function and powerful symbols – the excellence of the Paris Fire Brigade – enhanced by a rational and minimalist intervention revealing the qualities and strength of a historic architecture."

    Europe's largest campus for firefighter training

    Led by the Paris Police Prefecture, our project for a training base with a training center aims to bring together the support and training services of the BSPP, a true place of excellence located in Limeil-Brévannes, for a staff of approximately 820 people.

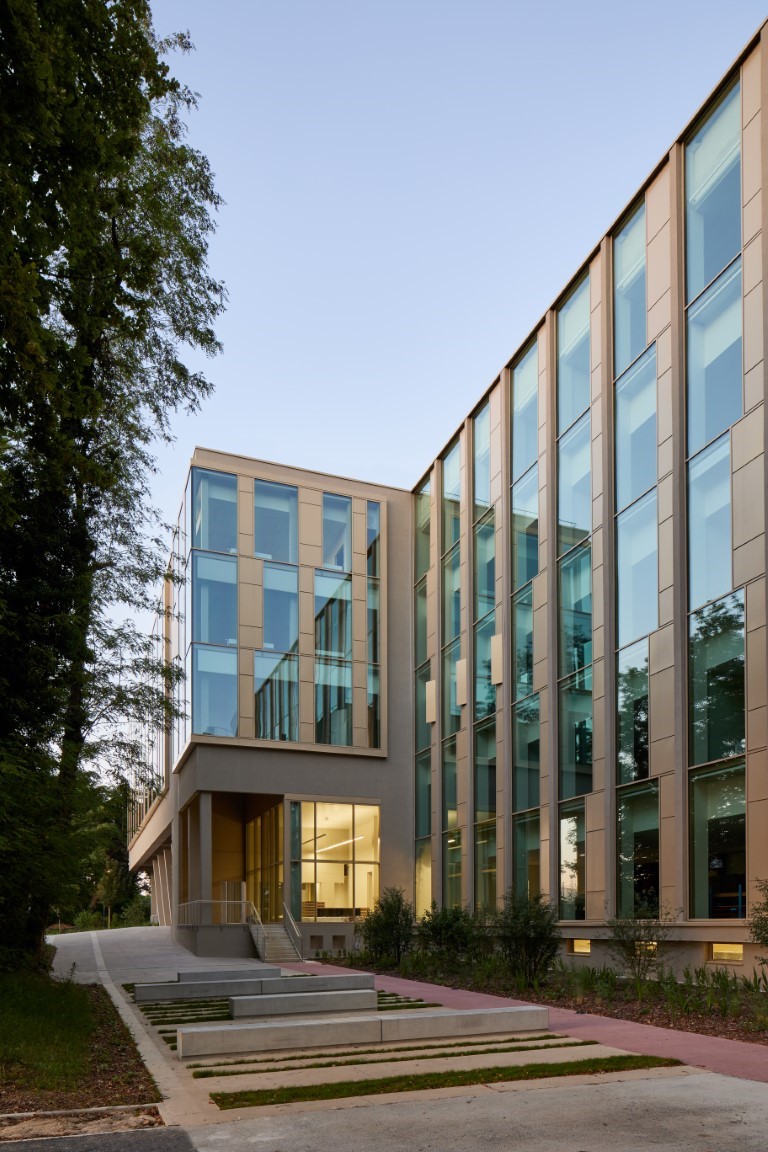
    The main components of the program are: the headquarters reception area, the theoretical and administrative facilities, and the technical training area (or exercise area). Integrated into the landscaping, a transverse outdoor walkway, marked by red concrete paving, connects each building. This walkway also leads to the maneuver areas used for firefighter training.

    NameTraining center for Paris firefighters
    TypologyTeaching, Transformation
    statusAccomplished
    LocationLimeil-Brevannes (94)
    ClientParis Police Prefecture / DIE
    TeamPROJEX BET TCE / PLAN02 BE HQE / Atelier MOABI Landscape Architect / Ixans OPC
    ProgramRestructuring and conversion of a group of buildings from the second half of the 20th century (1963-1983) to house the educational regrouping program of the Paris Fire Brigade:
    Rehabilitation of existing buildings to house the headquarters, offices, training center, and classrooms.
    Construction of a maneuver base (technical platform, maneuver building)
    Public access buildings with specific standards for fire and smoke management across several buildings (training exercises for firefighters)
    Landscaping of the site
    Certifications LabelsRTEx-40%
    NF Building Tertiary HQE Renovation Approach
    Surface10,761 m² total floor area:
    – Renovation: 8,547 m² GFA
    – New construction: 2,214 m² floor area
    Budget of works€21.8 million excluding VAT
    PlanningCompetition 2017 – Delivery June 2022
    Photo of existing stateAxel Dalh
    Photo DeliveryAntoine Mercusot
  • Ateliers du lycée A. Costes à Bobigny (93)

    Workshops at the A. Costes high school in Bobigny (93)

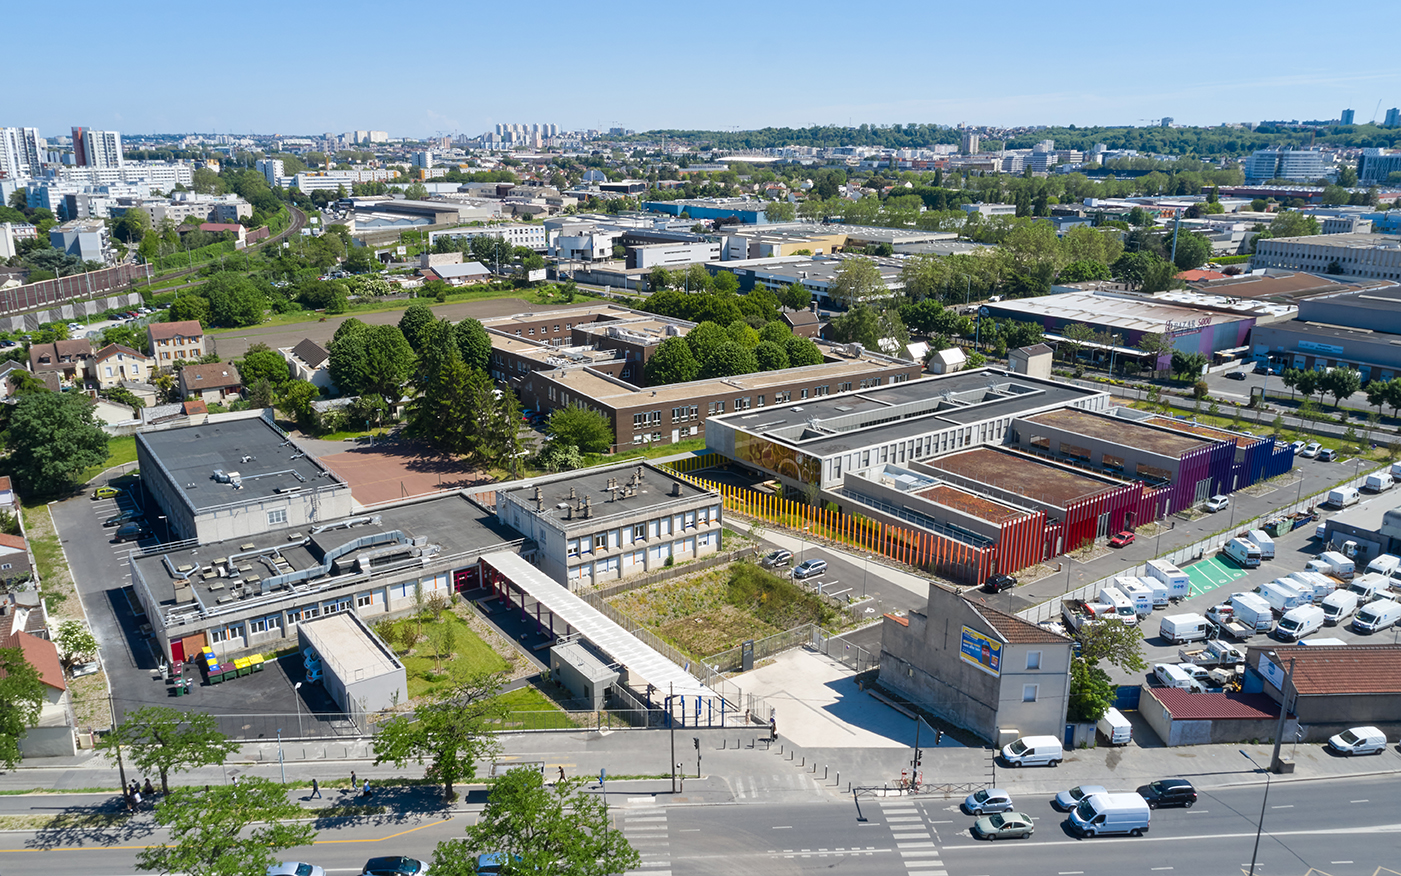
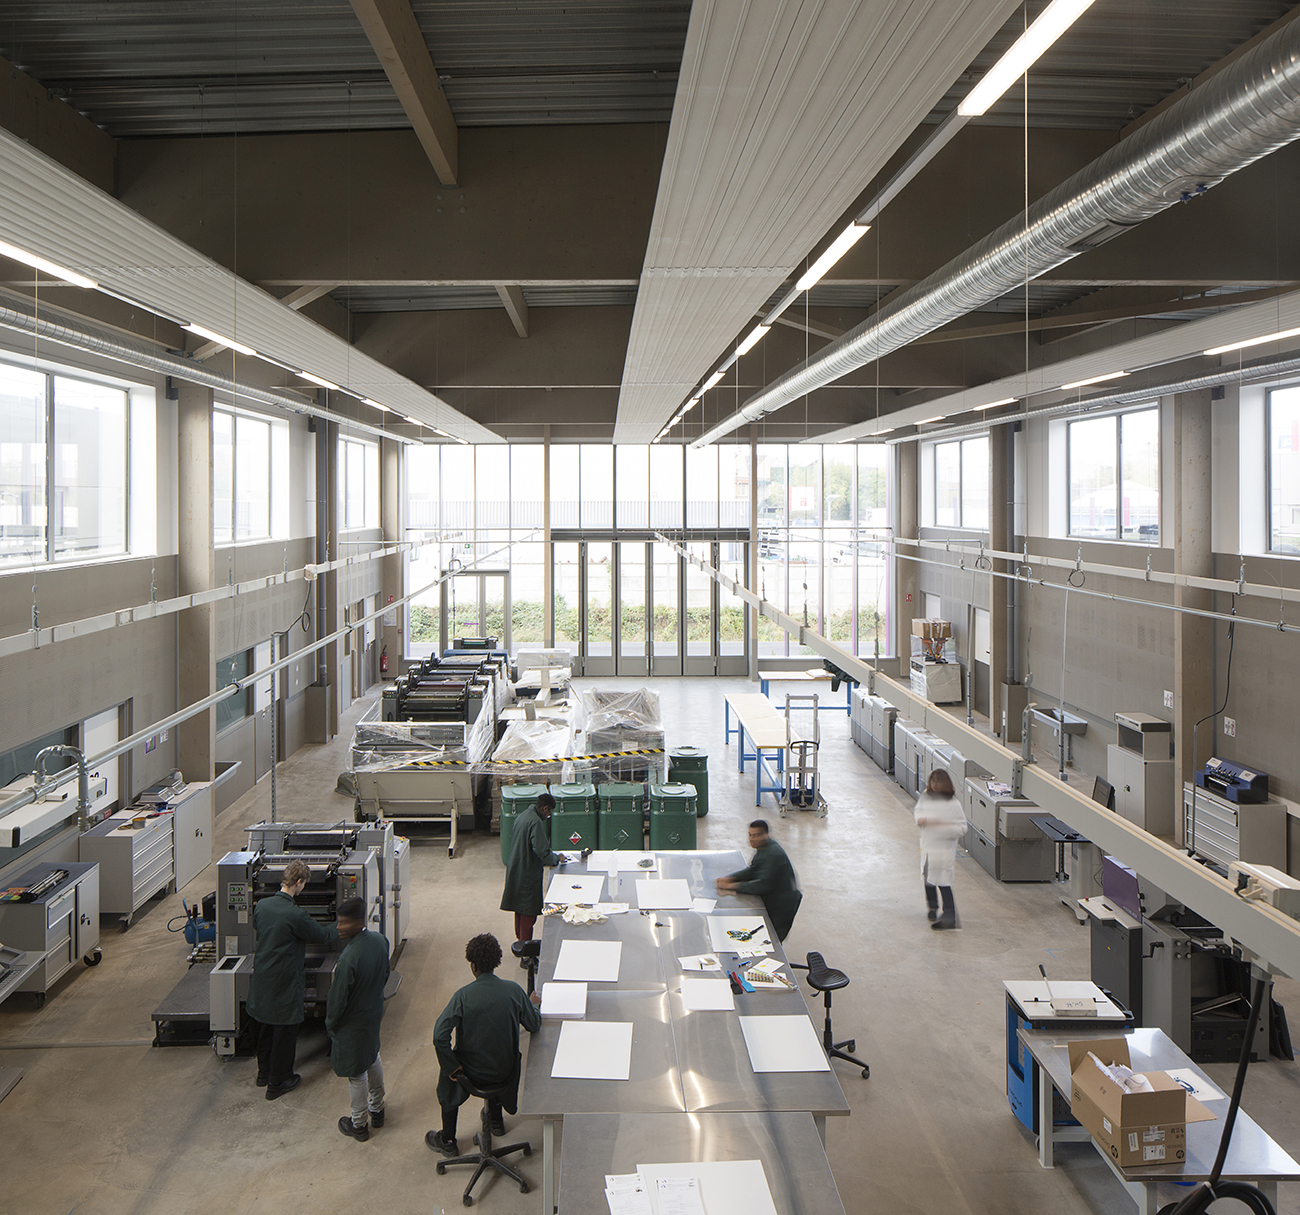
    A technical project with many constraints, transforming this place of teaching communication and graphic industry professions allowed us to further integrate architecture into the project.
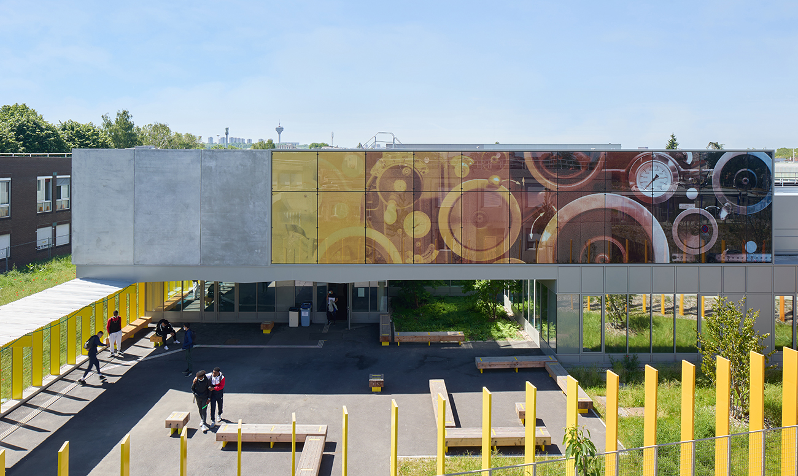
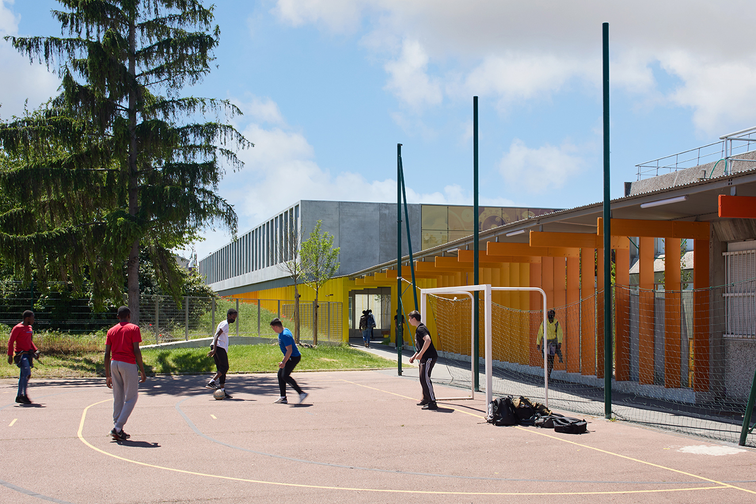
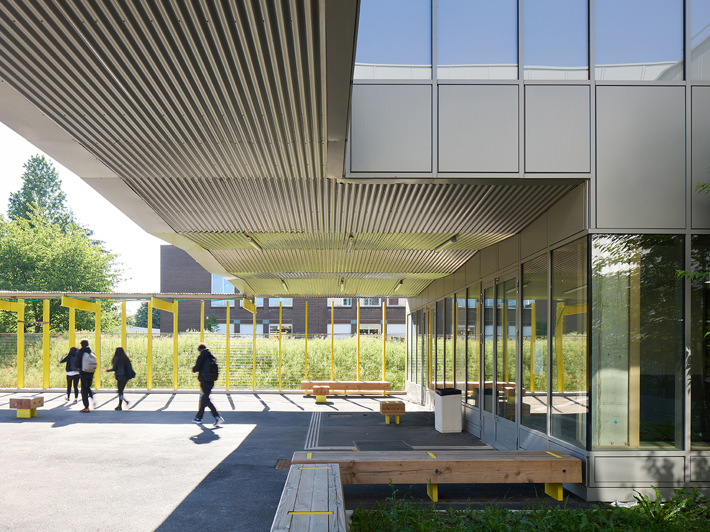
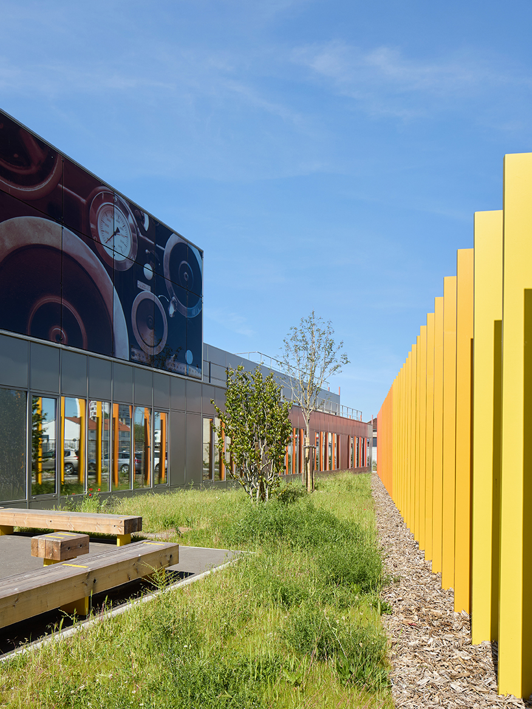
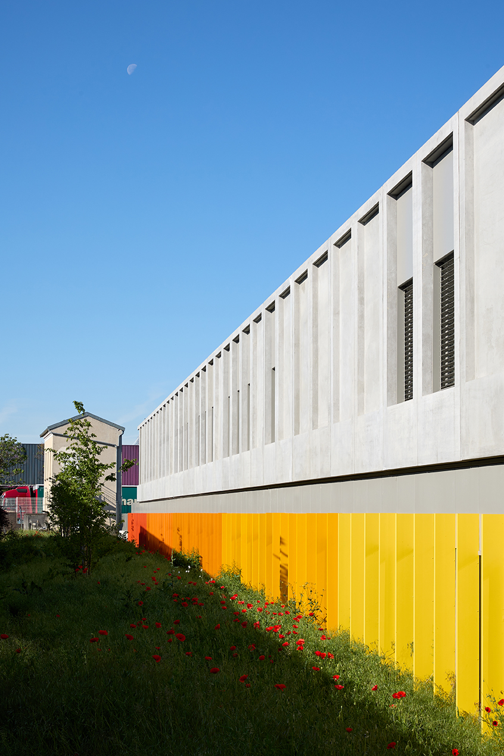
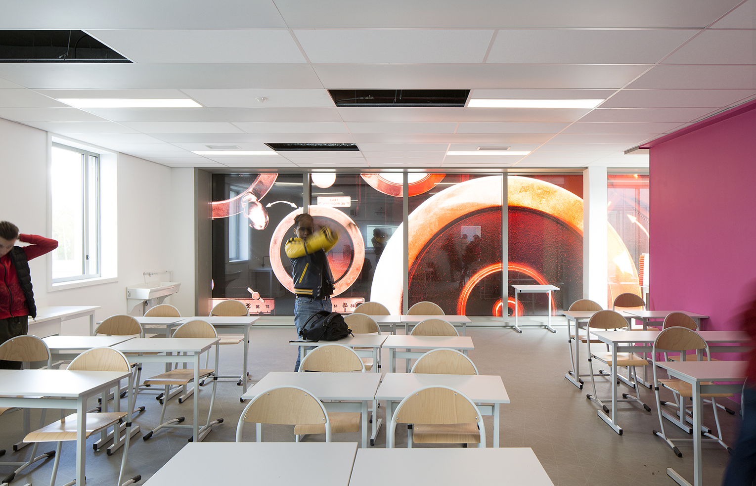
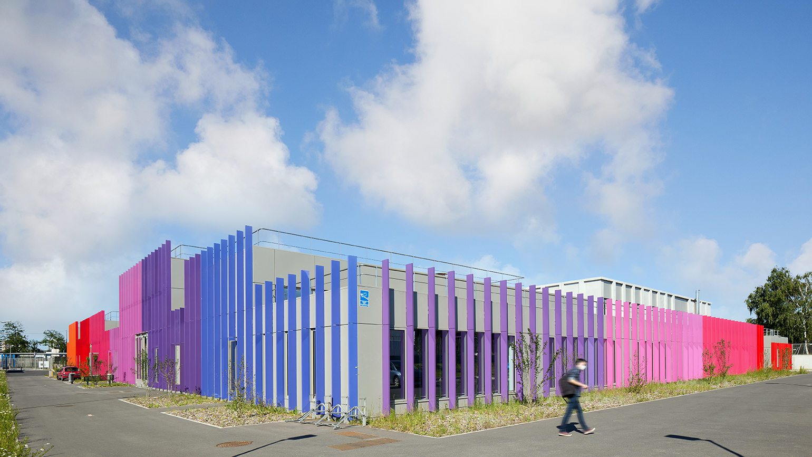
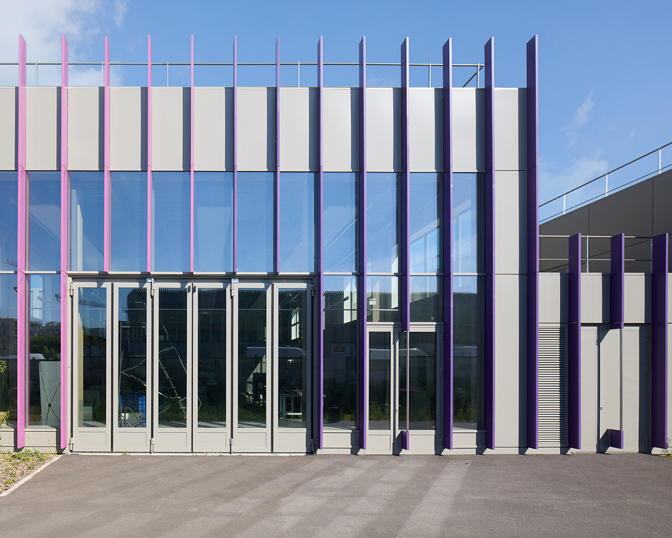
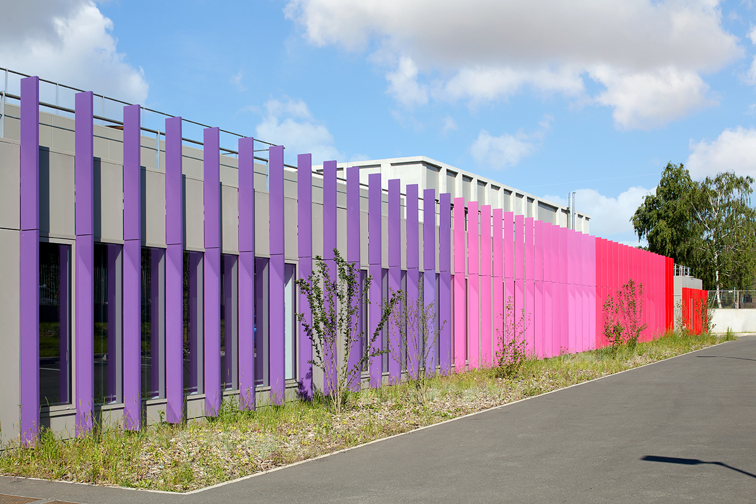
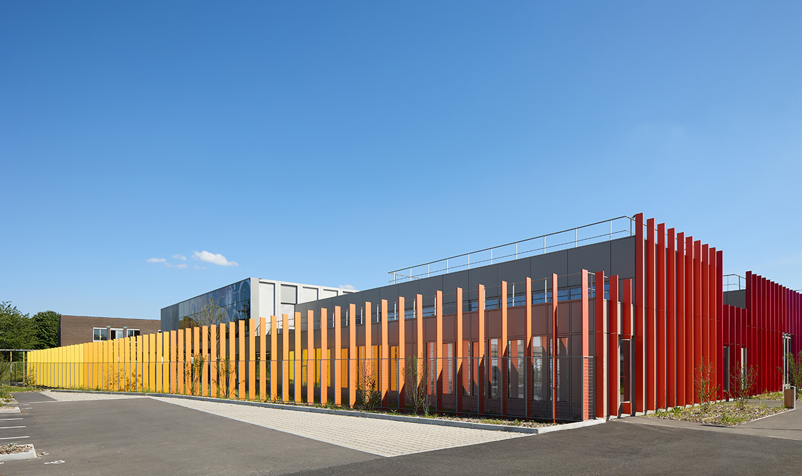
    We wanted to add a poetic dimension that resonates with the trades taught. The main facade of the entrance sequence of the new building is adorned with a screen-printed glass mural dedicated to the photogenic qualities of machines, while the canopy and the covered walkway are punctuated by vertical sunshades (fin type) with a chromatic gradient, like a color chart, symbolizing the four pedagogies of the high school.

    The challenge was also to integrate the existing architecture into the project, as the various buildings on the site are characterized by a strong structural grid. We therefore constructed a building whose grid system rhythmically structures the whole and is visible on the facade, a grid transposed into vertical elements with the fin system.

    For this large-scale project involving restructuring and reconstruction, we chose a construction method that met the scheduling constraints while minimizing its footprint. Prefabrication was also essential for ensuring architectural harmony between existing, renovated, and newly constructed buildings.

    The restructuring of the site with the integration of contemporary architecture allows the Alfred Costes high school to renew its identity while revitalizing the neighborhood.

    NameWorkshops at Alfred Costes High School
    TypologyTeaching, Transformation
    statusAccomplished
    LocationBobigny (93)
    ClientIle-de-France Region / Planning Department 77 (agent)
    TeamGeneral contractor: CET Engineering / Landscape architect: Atelier Moabi / High environmental quality (HQE) consultant: PLAN02 / Acoustics consultant: Avel Acoustique
    ProgramPartial restructuring and reconstruction of the Alfred Costes high school workshops on an occupied site:
    – Installation of temporary buildings during the construction phase
    – Minor restructuring of the general education building: bringing it up to accessibility standards (addition of an elevator) and fire safety standards
    – Asbestos removal and demolition of the workshop building (3,190 m² floor area)
    – Demolition of some small buildings (temporary buildings, garbage room)
    – Reconstruction of a new workshop building (4,625 m² SP), comprising 3 workshops (printing, maintenance, finishing), classrooms, 1 multipurpose room (80 seats)
    – Reorganization of the main access to the high school (fencing, forecourt) and construction of an advanced gatehouse
    – Construction of a garbage room and a garage
    – Resumption of traffic flow, creation of a covered link between buildings, renovation of roads and exterior parking, restructuring of green spaces, planting, creation of a rainwater retention basin
    Certifications LabelsExisting RT / RT 2012
    NF HQE approach for commercial buildings
    Surface5,865 m² GFA
    New construction: 4,625 m²
    Restructuring: 1,240 m²
    Budget of works€16.2M excluding VAT
    PlanningPhase 1 Delivery (workshops): September 2019
    Phase 2 delivery (lodge and forecourt): August 2020
    PhotosClément Guillaume / Antoine Mercusot
  • Campus Lycée Innovant International Numérique Normand (27)

    Campus Lycée Innovant International Numérique Normand (27)

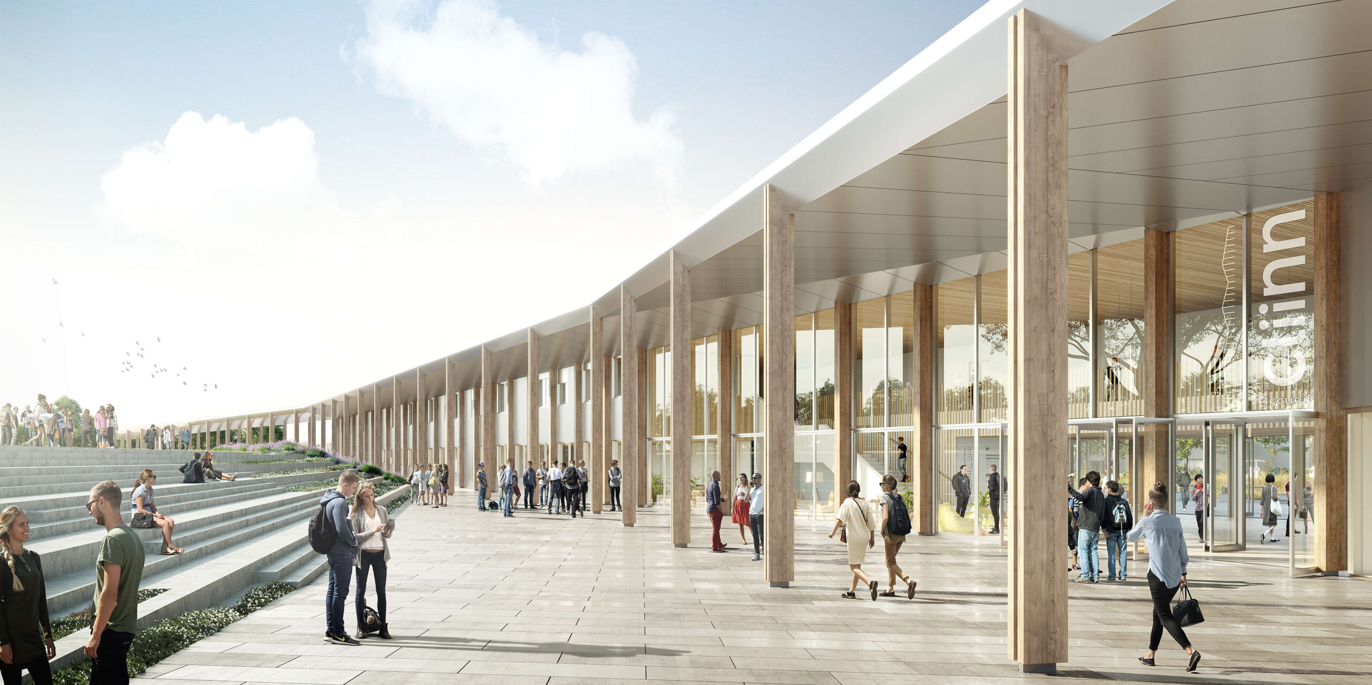
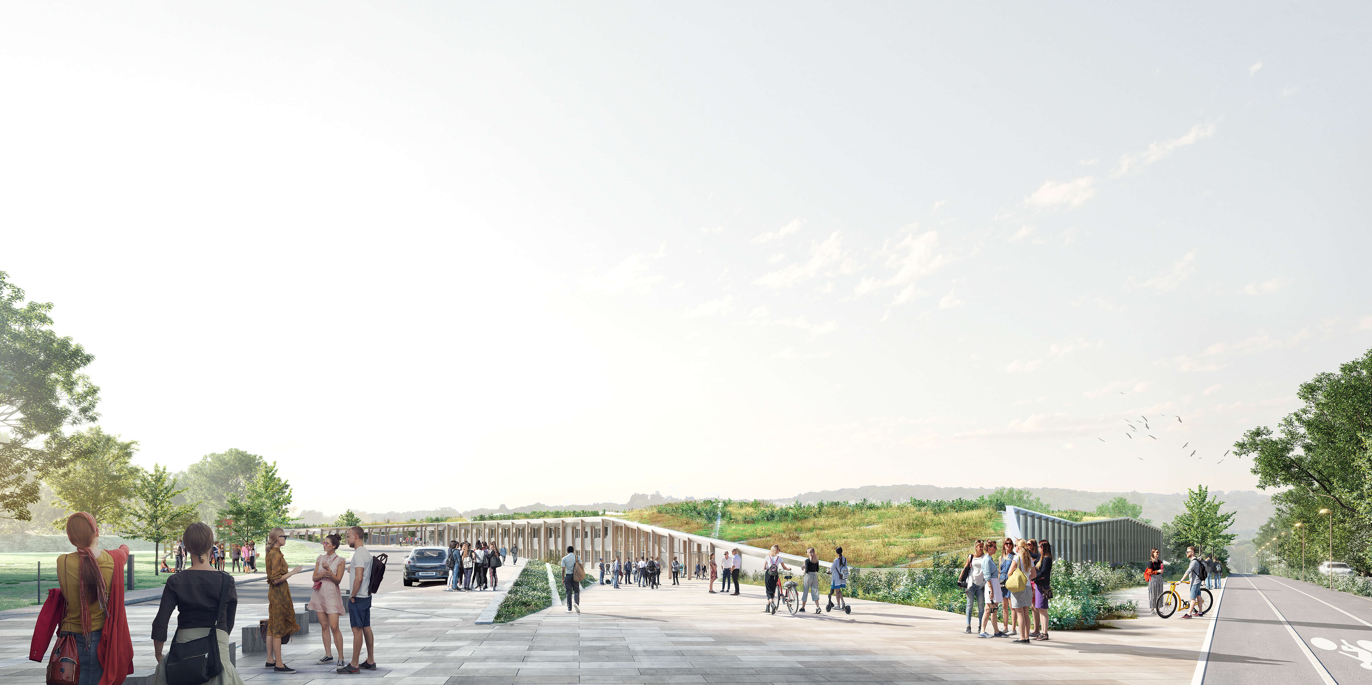
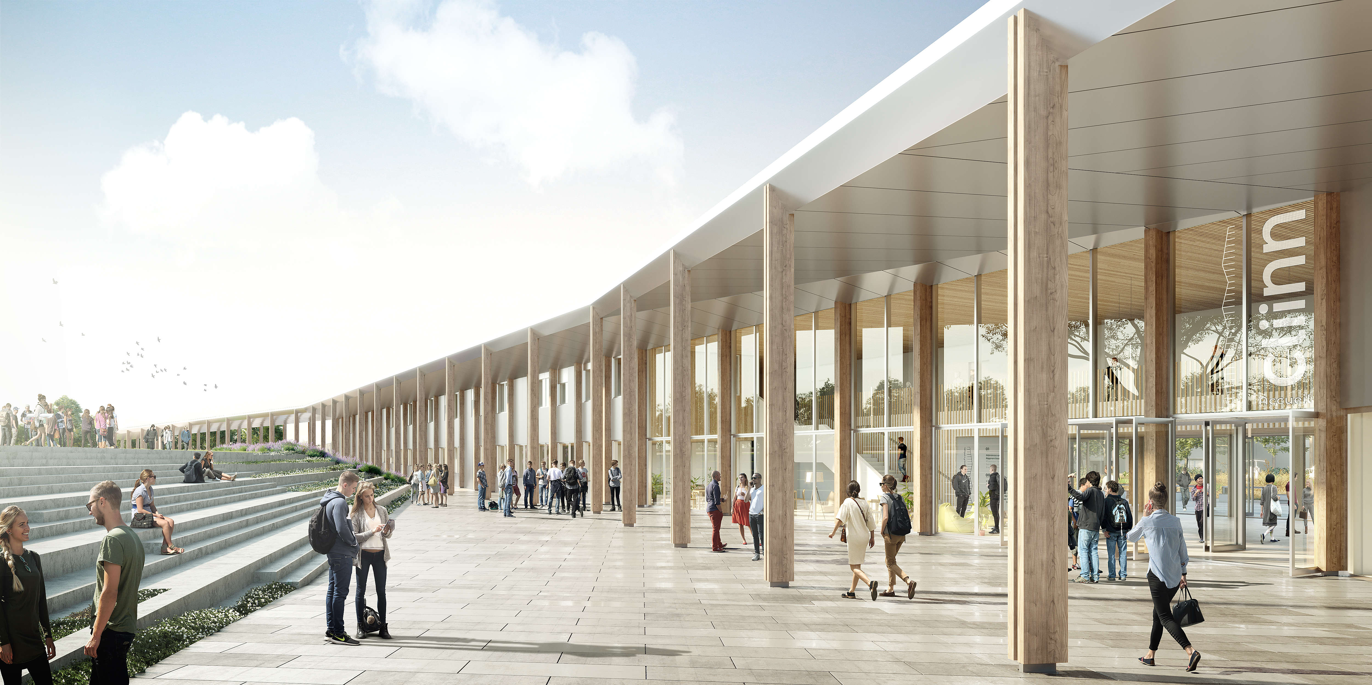
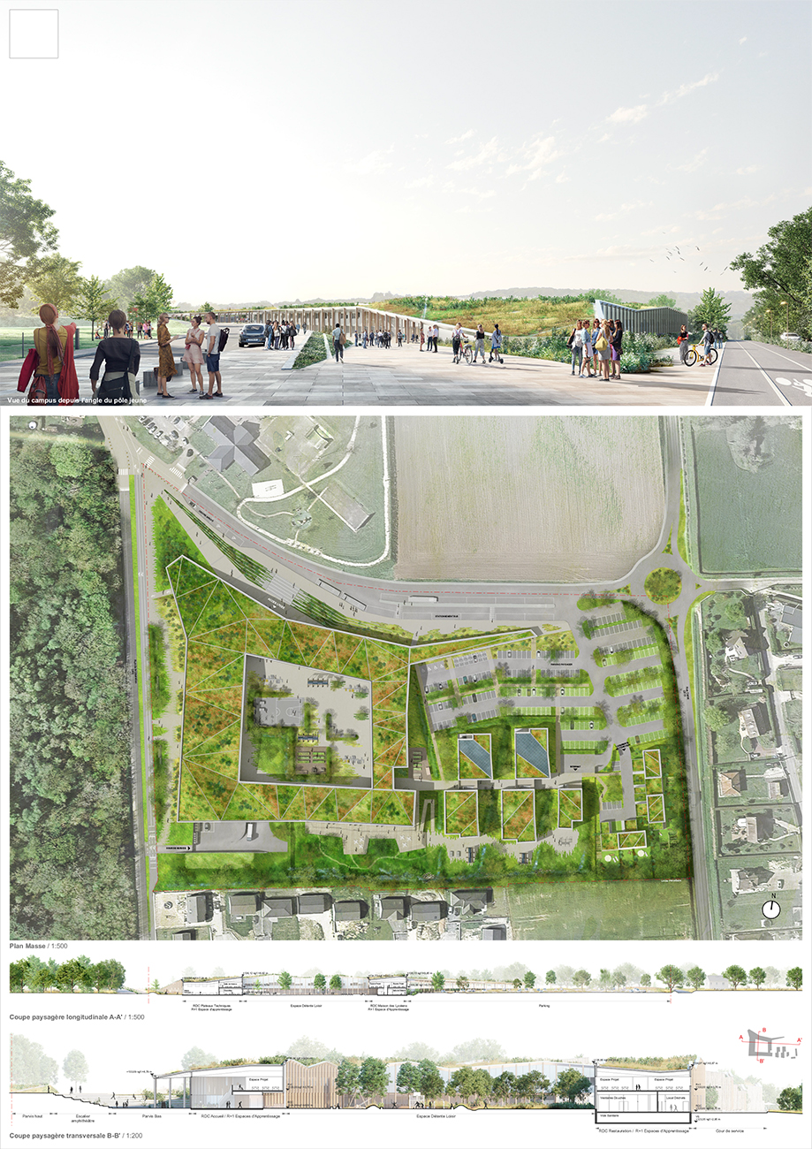
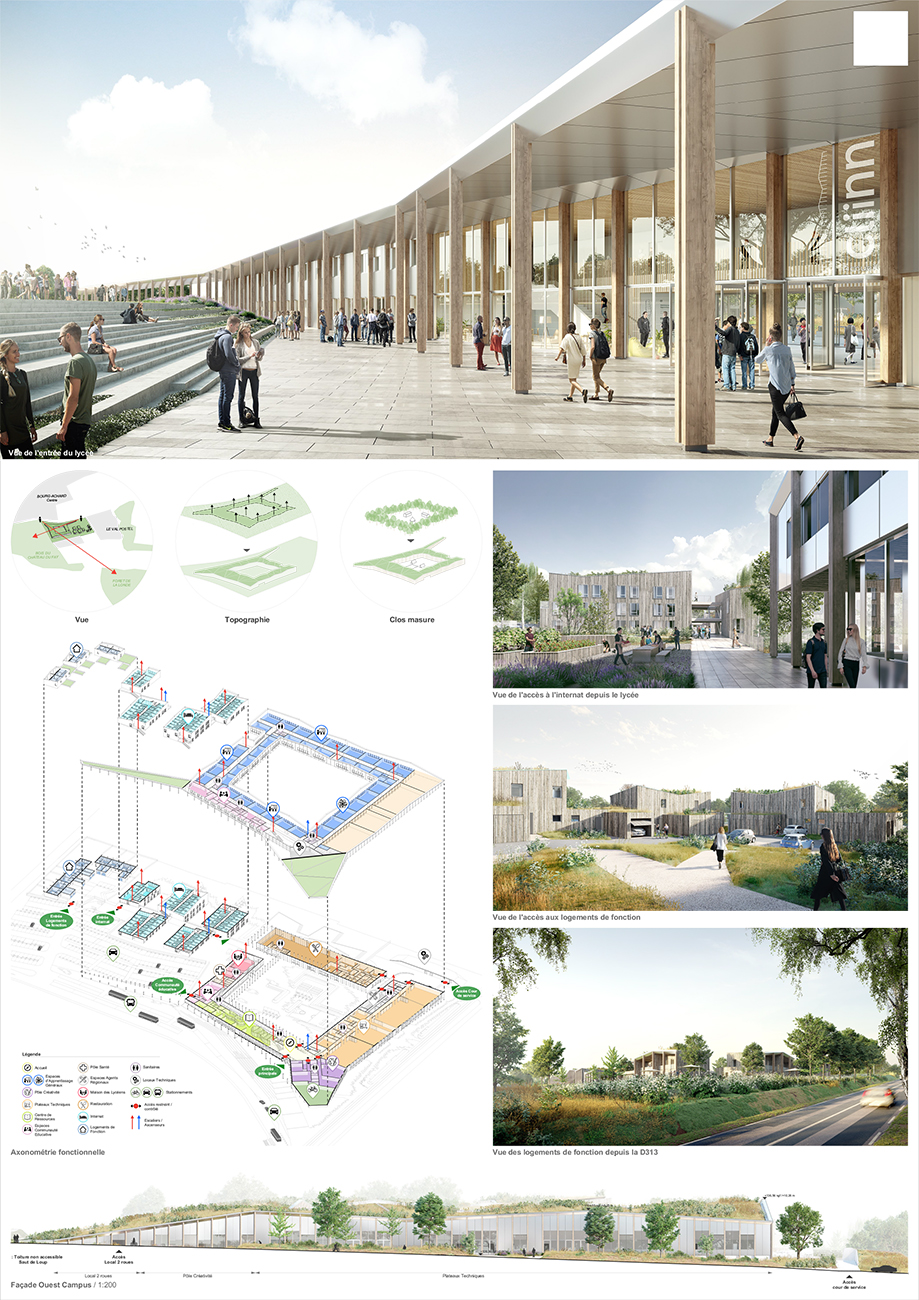
    The Normandy Region, in close collaboration with the Normandy Academic Region, aims to build an Innovative International Digital High School Campus in Normandy (CLIINN). This campus is intended to be innovative in numerous areas, and the Region is positioning its construction project at the intersection of multiple dimensions, from pedagogy to the local area, with the young people of Normandy as its primary focus.

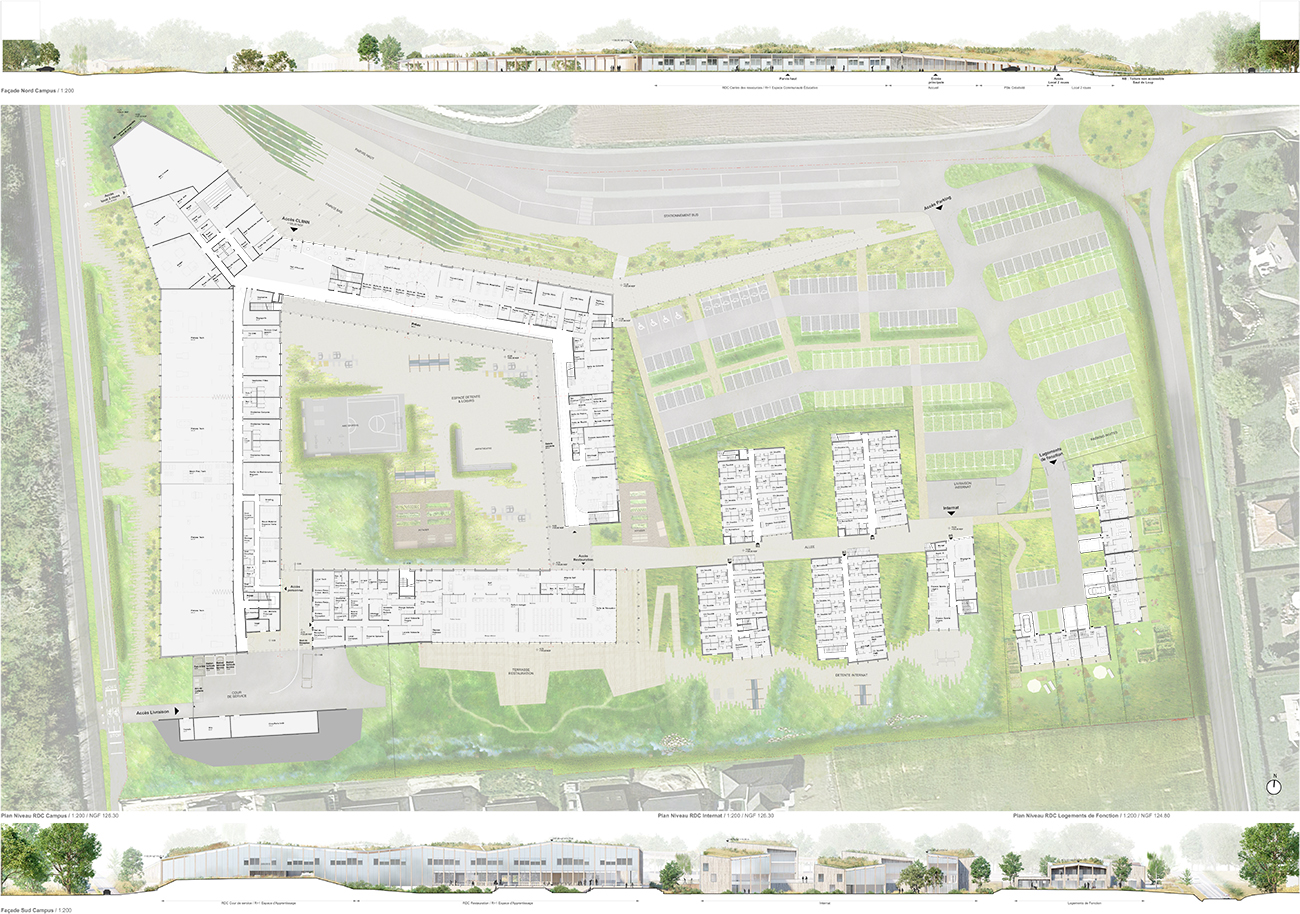
    The CLIINN site is located on vacant land in the town of Bourg-Achard in the Eure department, half an hour from Rouen. This high school campus aims to accommodate:

    • 1,000 students;
    • 250 interns, including 100 internationals;
    • an educational community composed of teachers and administrative and technical staff;
    • external participants (professionals, residents, high school students from other high schools, etc.).

    A LANDSCAPED BUILDING IN IMMERSIVE USE
    To meet the current challenges of educational change and new high school pathways, this project aims to be innovative where architecture serves teaching, thus promoting an innovative object (modular, adaptable, etc.) whose concept is deeply oriented towards its users, their ambitions, their host territory and their future.

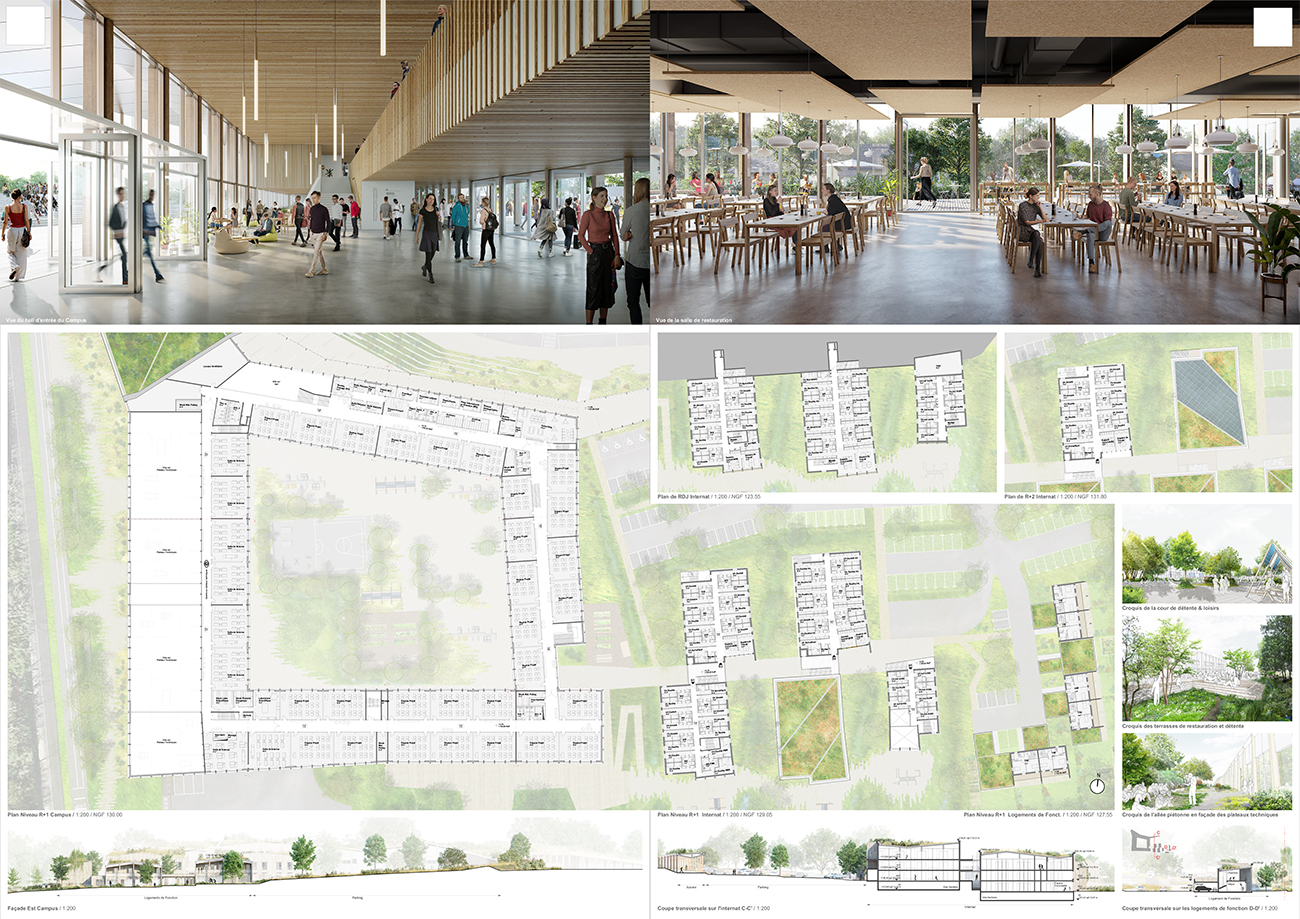
    Program : Construction of an innovative international digital high school campus in Normandy for 1000 students, including 250 boarders, and more than 150 people for supervision and daily life (teachers, administrative staff, student life staff, agents, etc.)
    Home / Learning Spaces / Creativity Hub / Technical Facilities / Resource Center / Catering / Boarding School / Student Union Building / Teacher and Staff Areas / Health Center / Administration / Staff Accommodation / Outdoor Spaces

    Place : Le Val Potel 27310 BOURG-ACHARD
    Client Normandy Region
    Surface : 13,000 m2
    Calendar : 2020 Competition
    Performance : HQE APPROACH / E+C- LABEL LEVEL E2C1

    Team PHILEAS Workshop, Representative – Partner at APMA architecture
    Landscape architect: Atelier MOABI / General contractor: SOGETI / Structural engineer: KUBE
    BET Acoustique: AVEL
    PERSPECTIVIST CREDITS: MASSLAB

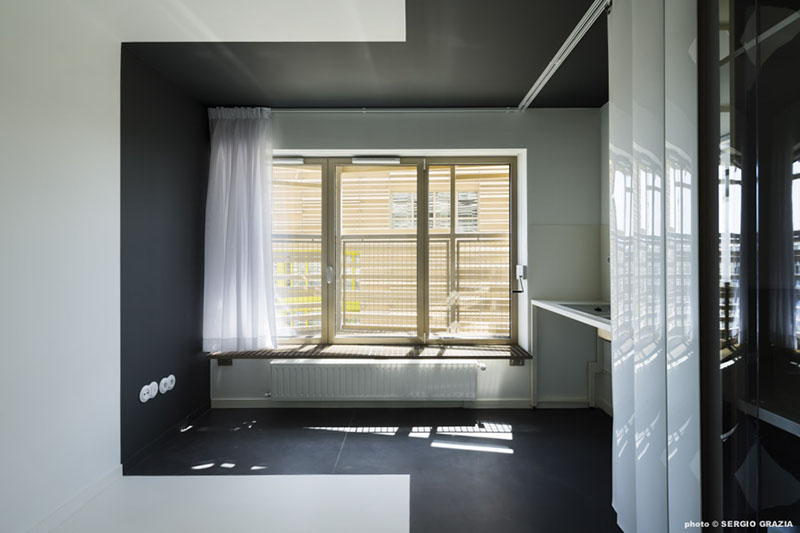
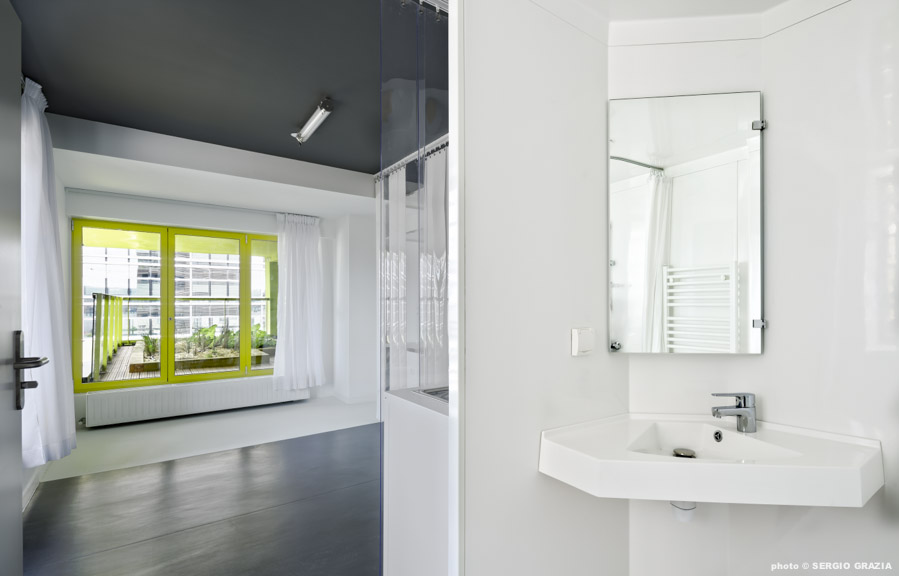
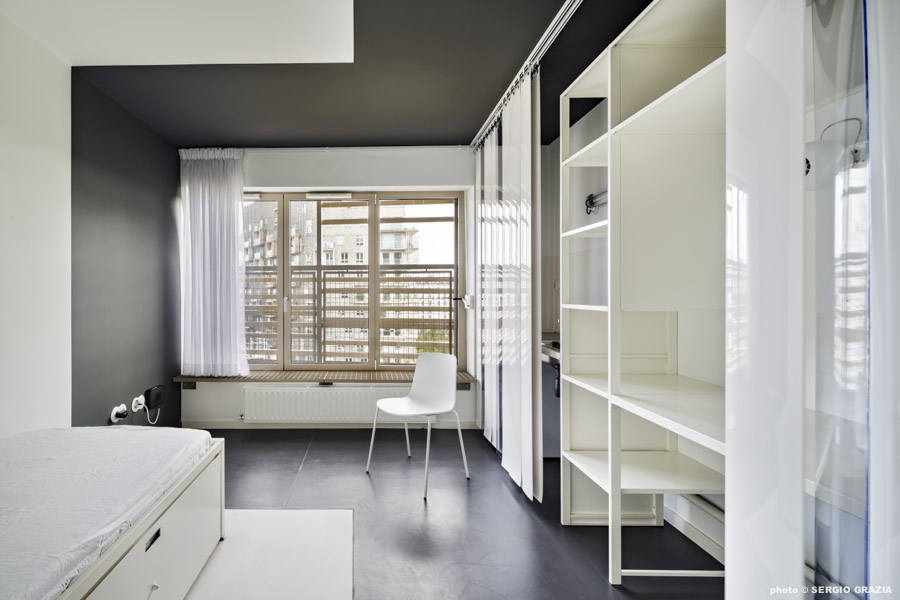
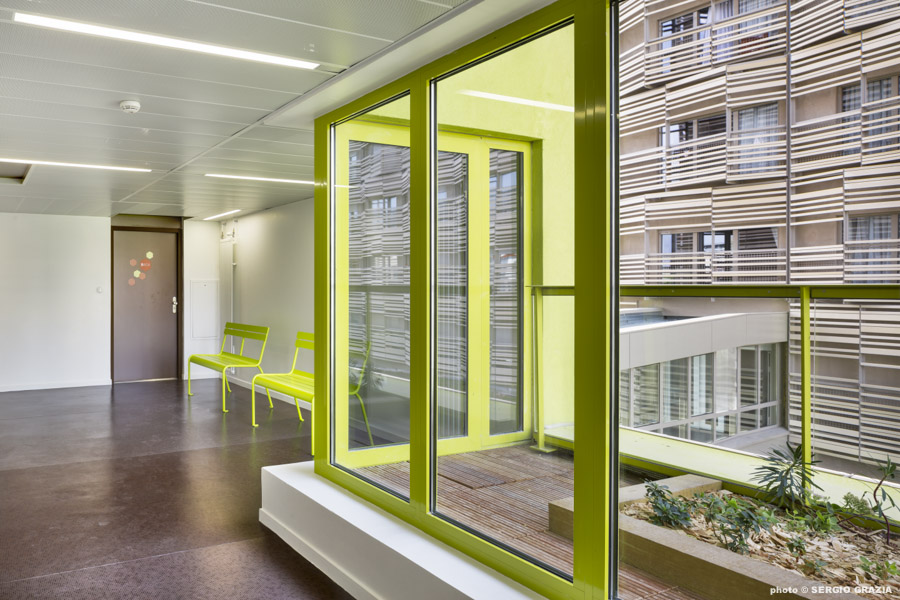
  • Résidence étudiante, Ecole polyvalente et cuisine centrale

    Student residence, multi-purpose school and central kitchen

    Transitions

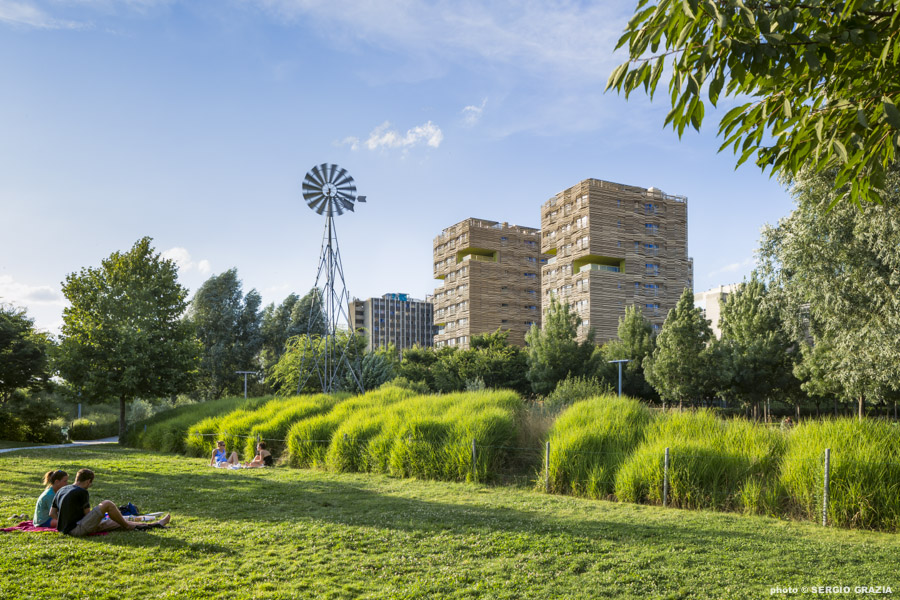
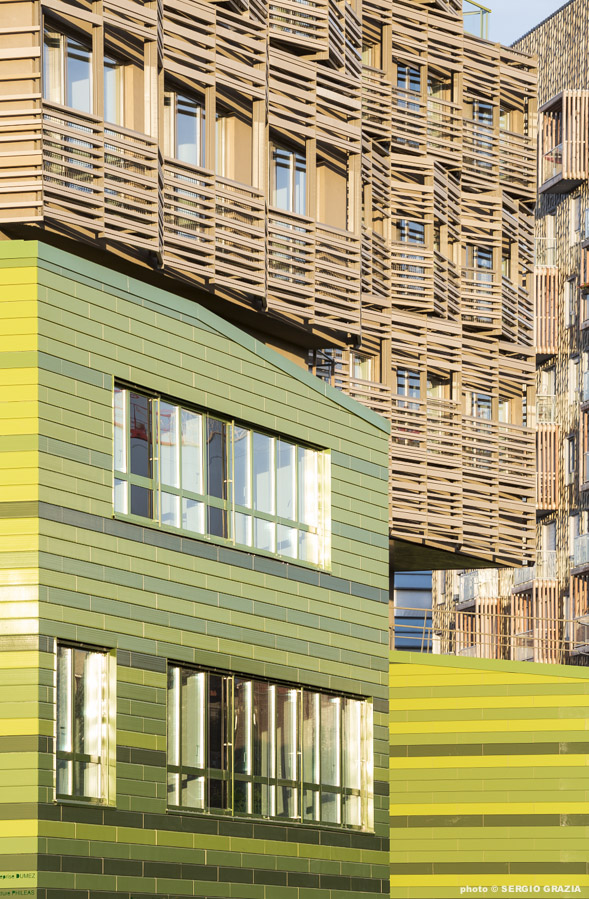
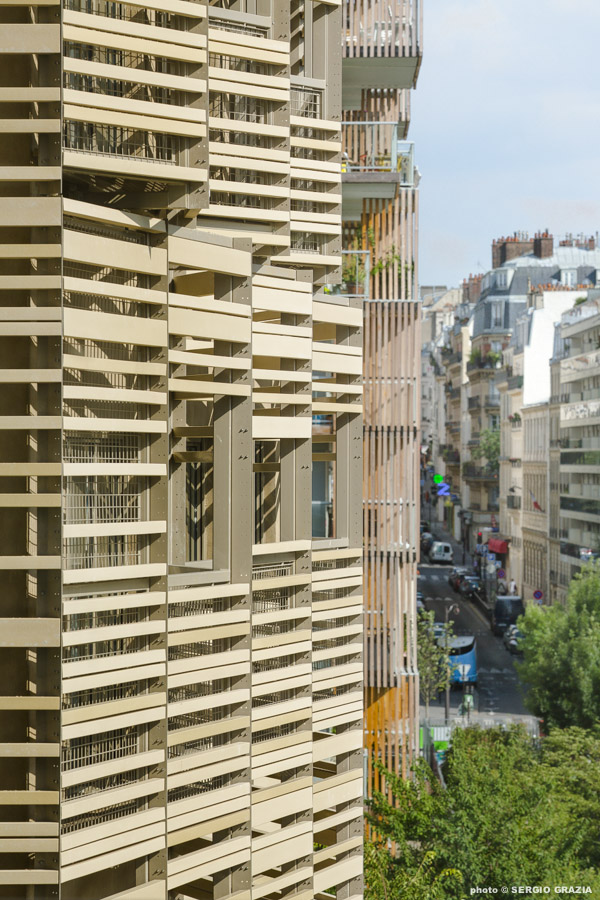
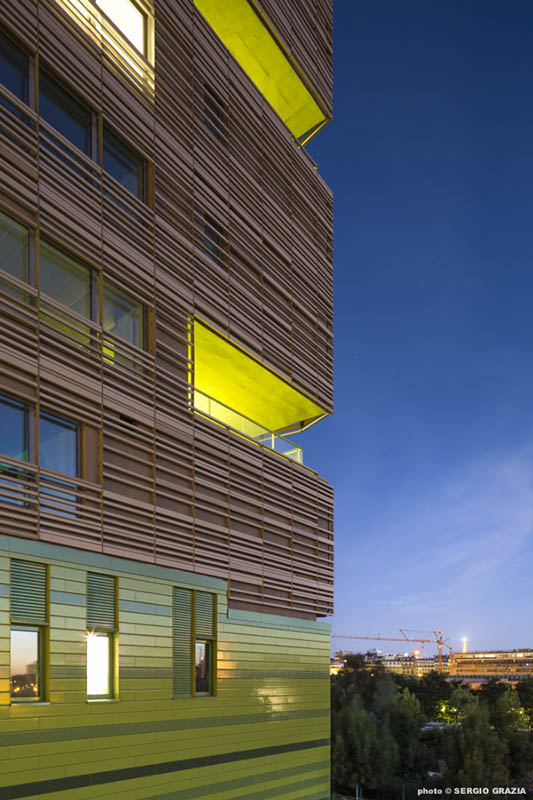
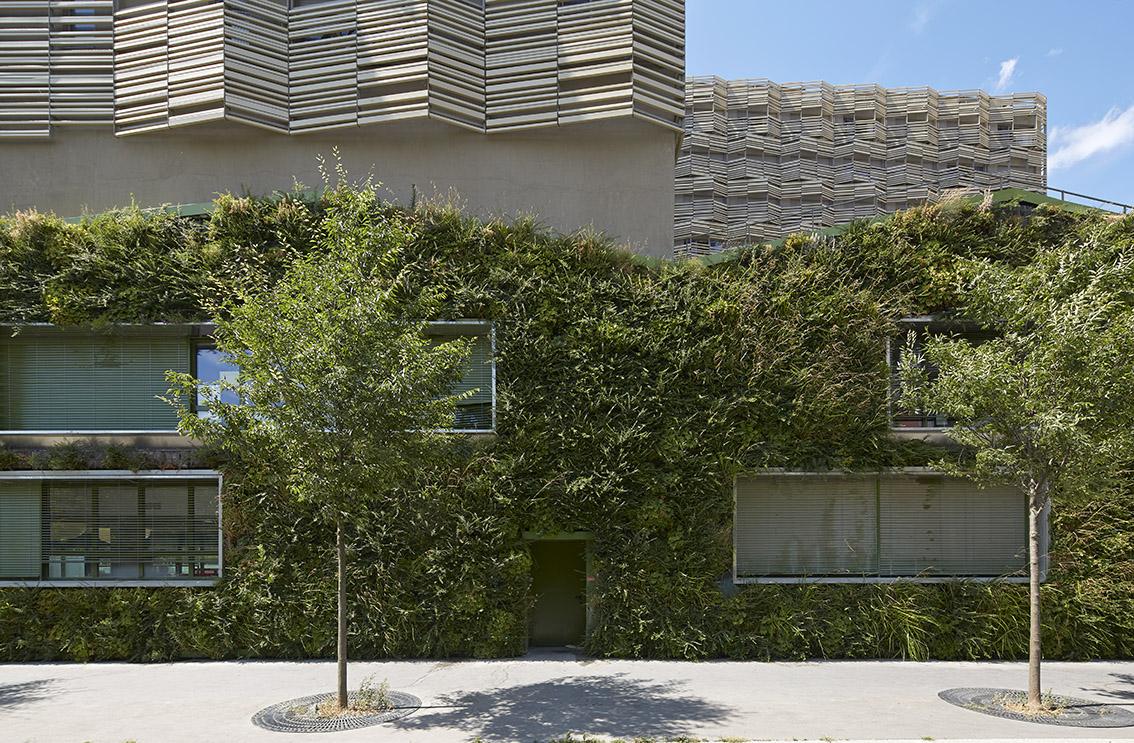
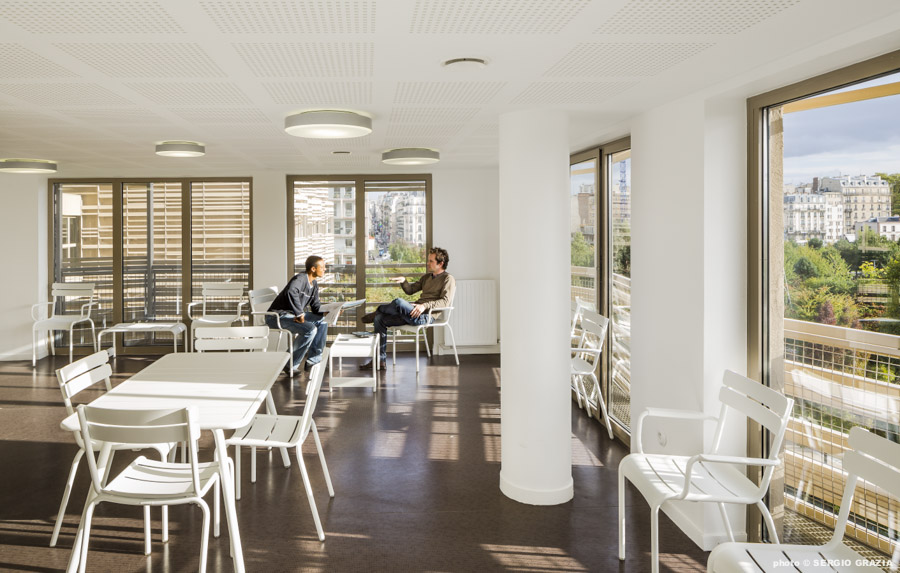
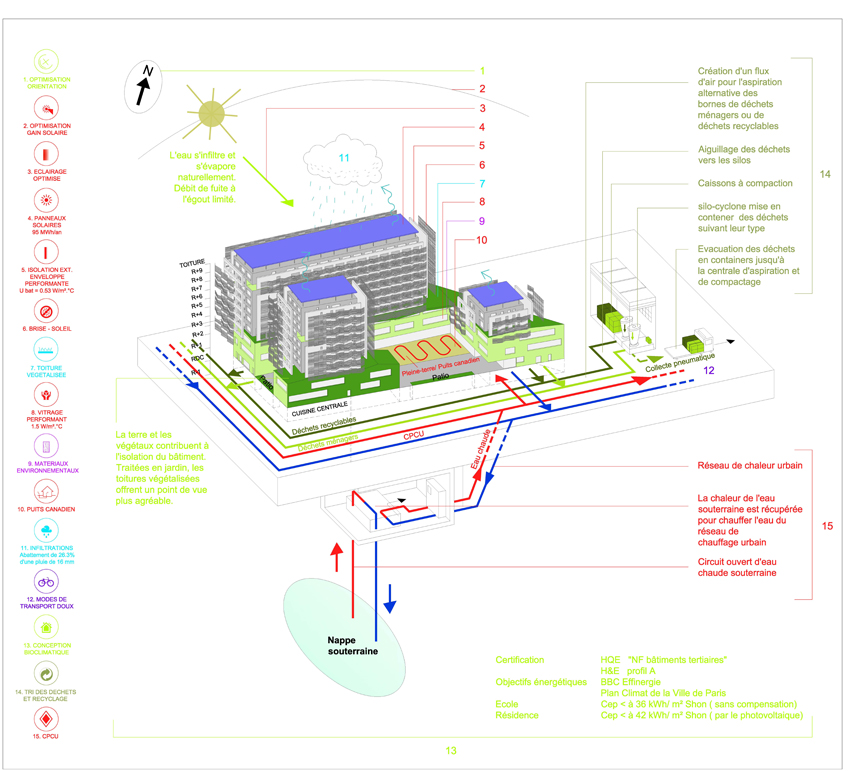
    The sustainable city is the challenge of the 21st century, and this challenge begins in Cardinet-Chalabre. This new urban development zone illustrates the great ambitions of the City of Paris: to create a significant and sustainable district in the heart of the Parisian capital, setting the bar high with buildings that are at least BBC (low energy consumption) compliant, and ideally energy-positive, to demonstrate that not only is it possible, but that it is also desirable, high-quality, and contemporary.
    The program developed (nursery and primary school + 152 student accommodations + a kitchen) calls for an architectural expression capable of asserting its singularity and unity.

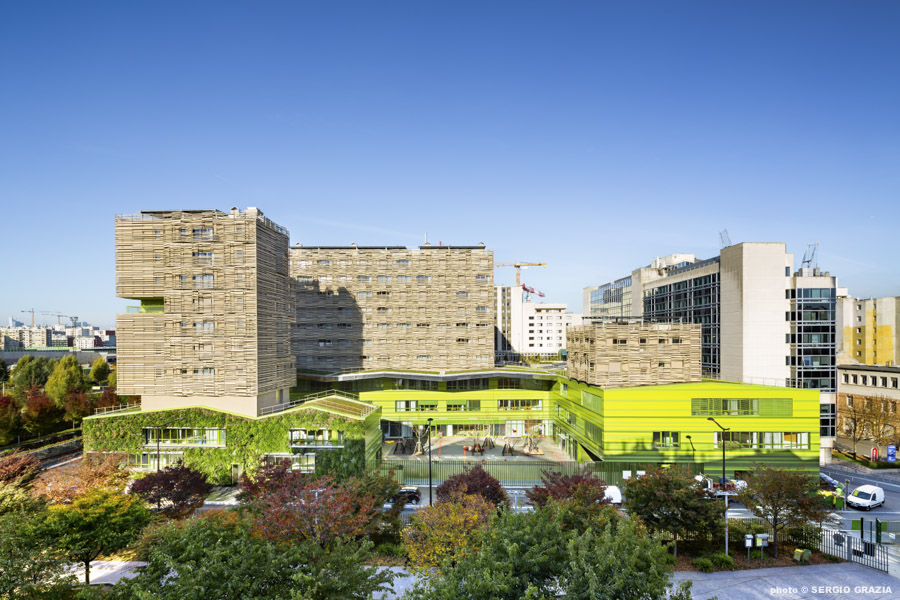
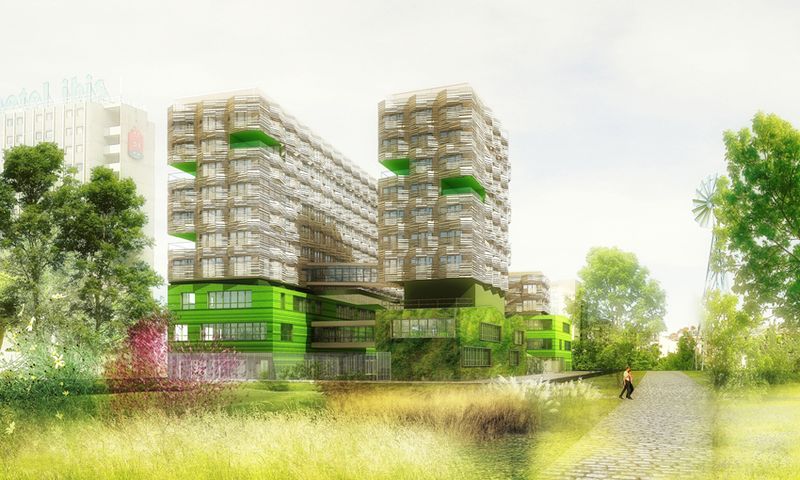
    We have positioned, excavated, extruded and ventilated our building in such a way as to give it a unique morphology conducive to transitions: transition of scale, urban transition, generational transition.

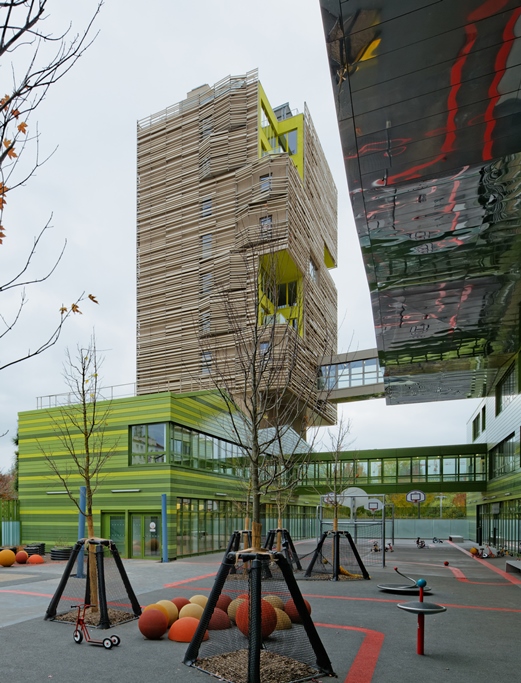
    A transition in scale is achieved with five discontinuous volumes on different levels, which, like landings, both structure and soothe. The student residence is "rather very tall," while the school is "low and familiar." This transition is also reflected in the vanishing lines, with a park-facing façade that asserts itself firmly and decisively, and a lower, more airy street façade that culminates in a curious "totem-like object" with appealing lines: a whimsical structure that uniquely and dynamically marks the entrance to the park.

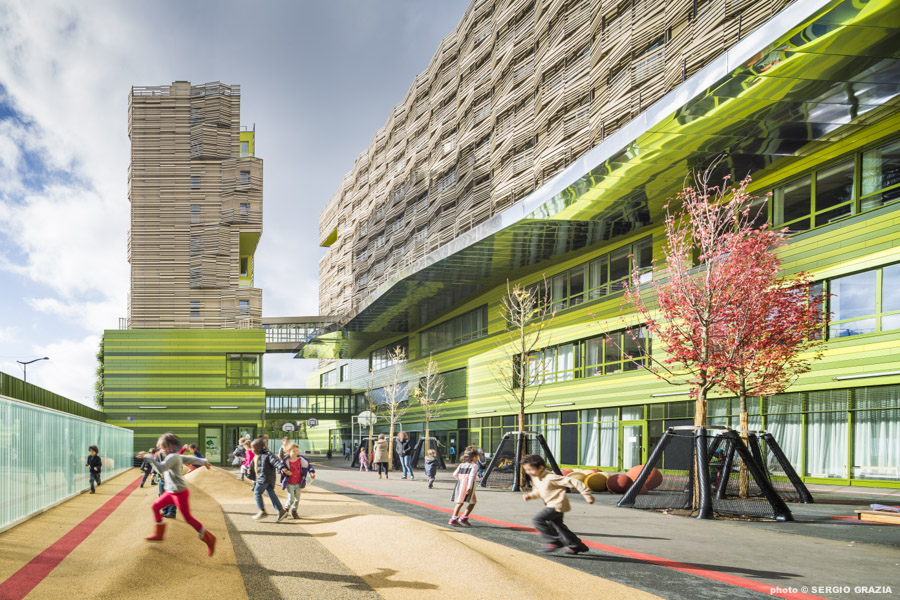
    Highly graphic, contemporary and playful, both compact and airy, the building clearly displays its generational transitions. Below, the school and leisure center function is located on two separate levels, divided by the courtyard and connected by a footbridge.

    Above are the two student housing complexes: a block in the Northwest which is not intimidated by the imposing size of the Ibis behind and the small tower at the corner visible from all sides.

    Program Student residence with 152 units + 1 caretaker's apartment, cafeteria, central kitchen producing 1250 meals/day, 12-classroom multipurpose school and recreation center + 2 caretaker's apartments
    Place : ZAC Cardinet Chalabre, Paris (75017)
    Client : RIVP
    Price €21.47 million excluding VAT
    Surface : 9,065 m²
    Calendar Delivery 2015
    Performance BBC Effinergie Label – HQE NF Certification for Tertiary Buildings – H&E Profile A, Performance Option

  • Groupe scolaire Henri Barbusse

    Henri Barbusse School Group

    Technicolor

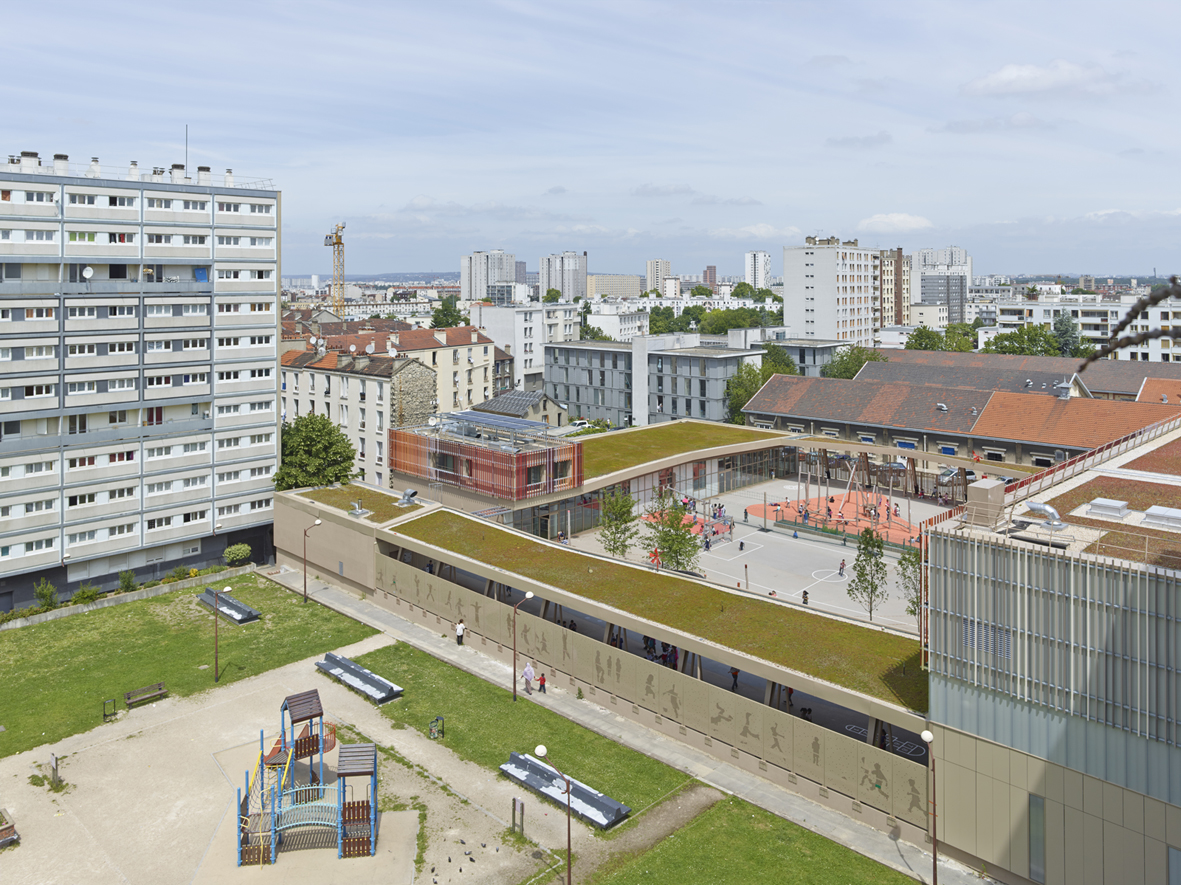
    In Aubervilliers, a town in close but strained proximity to the capital due to a peripheral divide that separates residents and disrupts daily life, the construction of a new elementary school is doubly good news. It's good news for civic life, which, by acquiring such an important new facility, demonstrates its vitality. It's also good news for a metropolitan project that has finally succeeded, as evidenced by the town's demographic vitality. This Henri Barbusse school is a symbol and image of the area's revitalization: outside of Paris, life can also unfold in vibrant colors.

    Our project's intention is to offer a contemporary architectural style, imbued with a strong commitment to eco-design, resulting in an image that breaks with the current urban fabric. Its layout is so dense that it rivals the tightest plots in capital cities. Construction methods are so rigorous that they will allow us to meet even the most demanding deadlines thanks to rational material choices. These choices, made in consultation with the client, will enable us to save time and improve the quality of use for everyone, especially the construction workers.

    Program : Multipurpose school group with 24 classrooms and leisure center
    Place : Aubervilliers (93)
    Client City of Aubervilliers
    Price €12.6 million excluding VAT
    Surface : 5600 m²
    Calendar Competition 2010 – Delivery 2013
    Performance BBC Project – HQE Approach

  • Lycée Joliot Curie, Dammarie-les-Lys (77)

    Joliot Curie High School, Dammarie-les-Lys (77)

    Tree skin

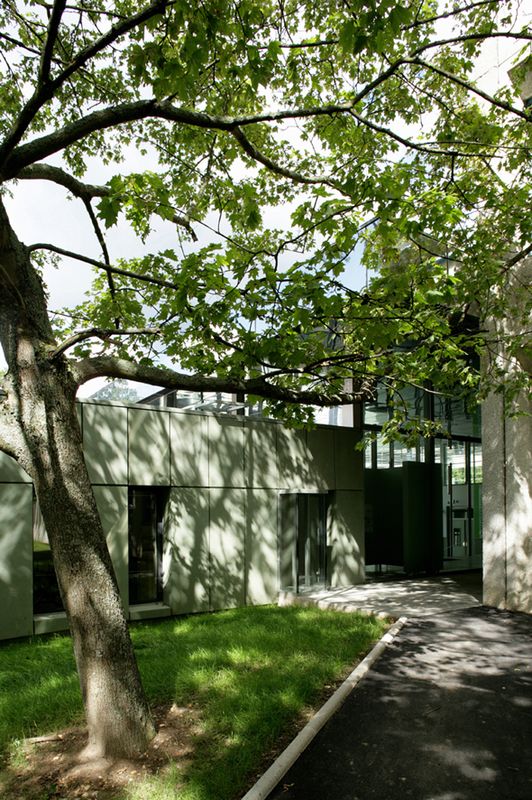
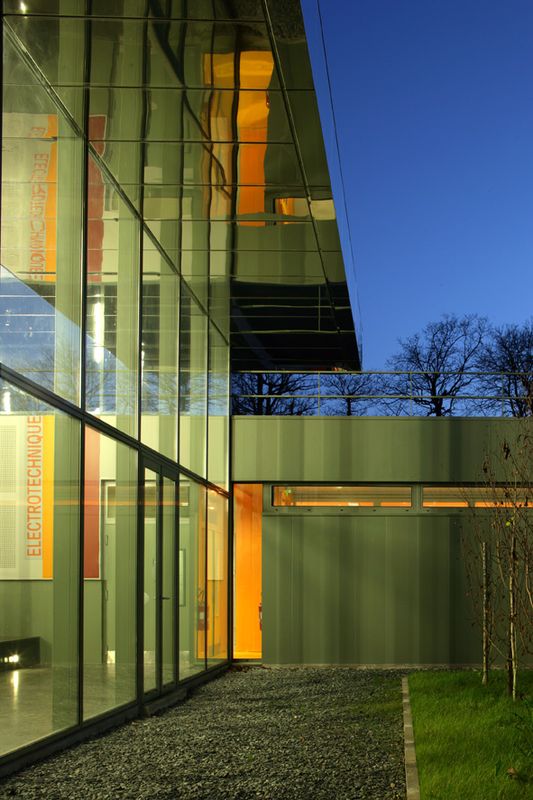
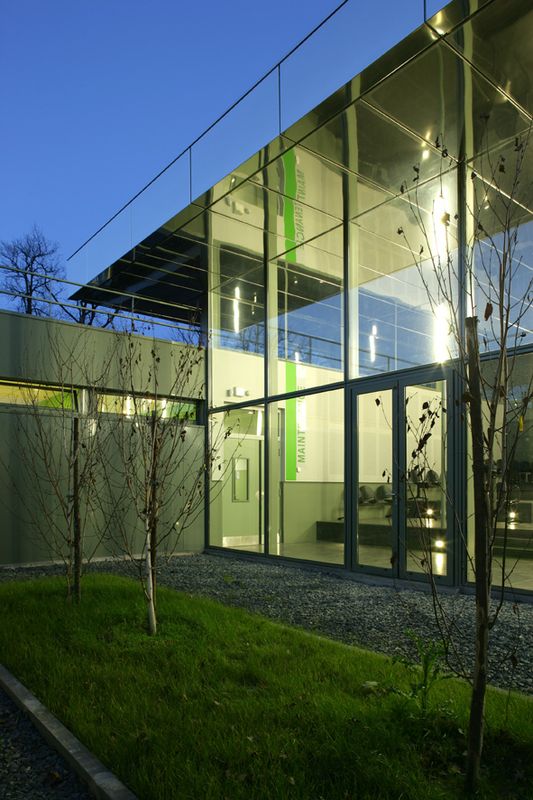
    The Joliot-Curie high school is made up of buildings from the 70s, scattered across a site characterized by the presence of large trees, some of them very old, which gives it a high quality.

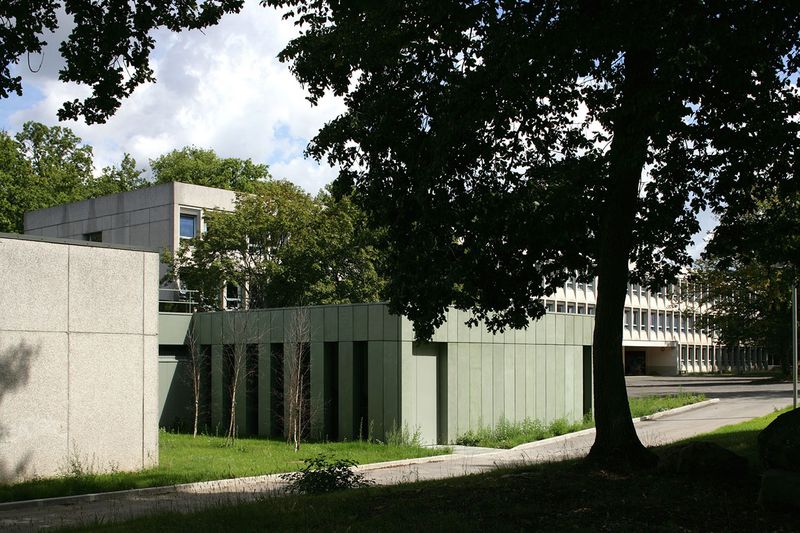
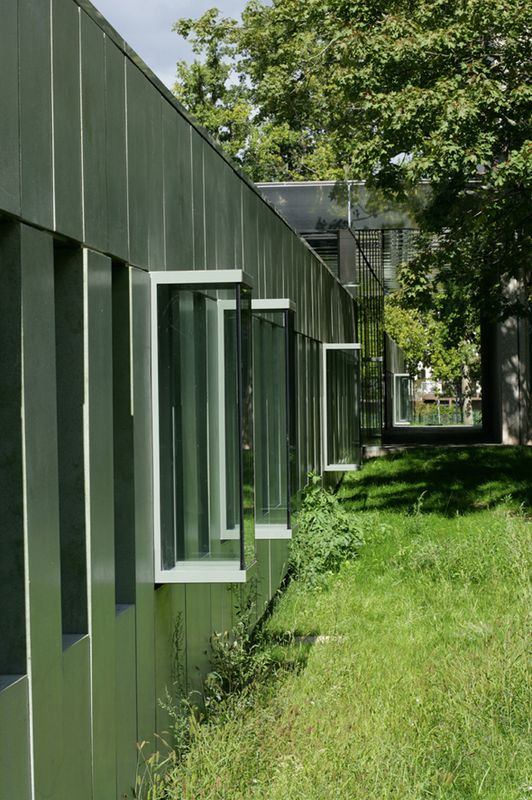
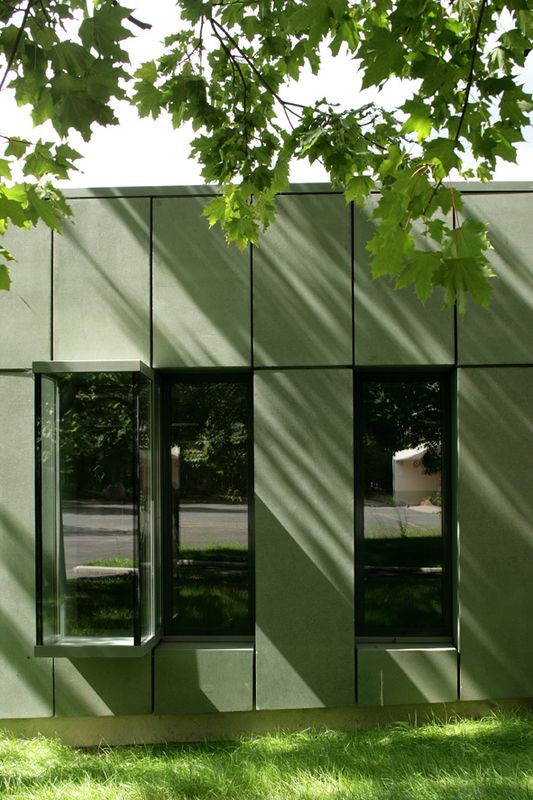
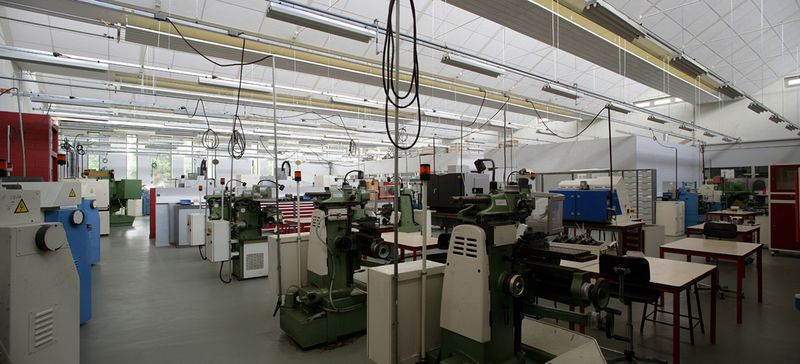
    The restructuring and expansion of the workshops, due to the evolution of educational programs and the modernization of machine tools, led us to seek a harmonization of the existing and new architectures, while gently transforming the image of a quality, but outdated architecture.
    To achieve this, we reworked the facade moldings to make them resonate with the large trees facing them, opted for the use of different materials, and improved the quality and use of the outdoor spaces by making them unique.

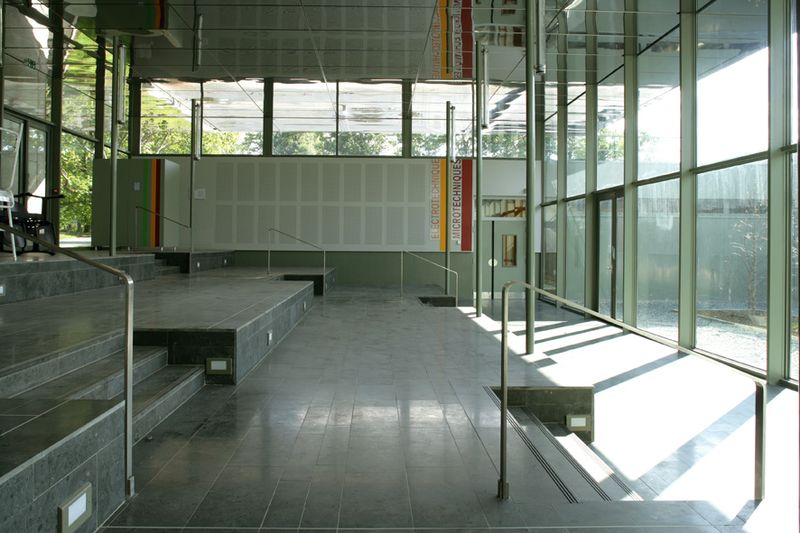
    The extension aims to create communal and administrative spaces dedicated to the workshops, which are currently lacking in the existing buildings. The internal connection between the two buildings is provided by the covered walkway.

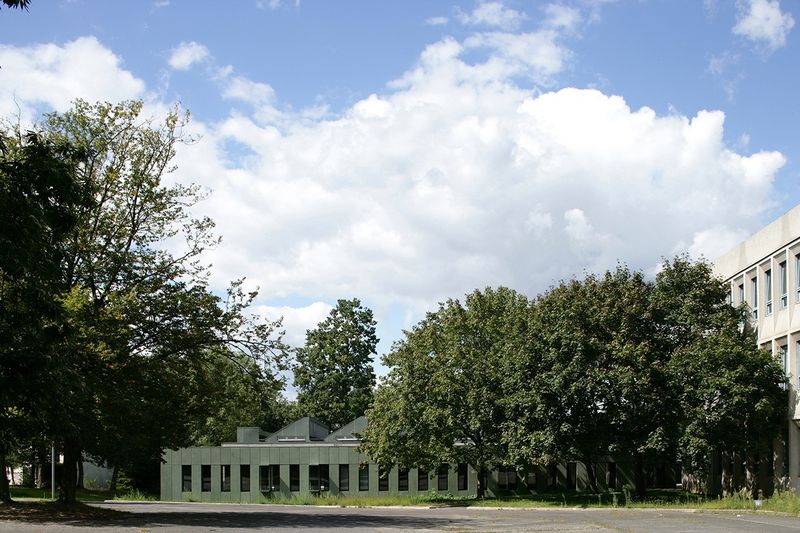
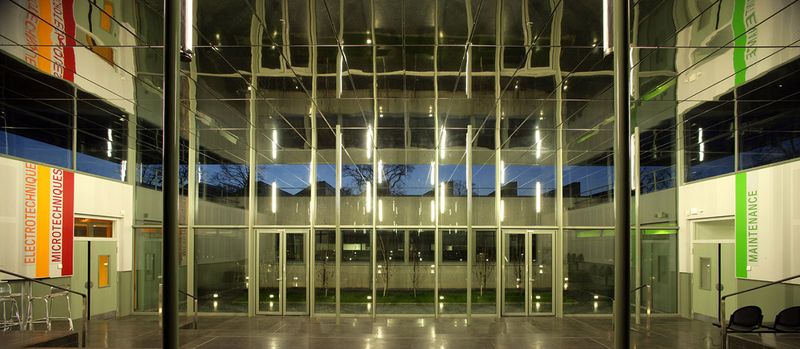
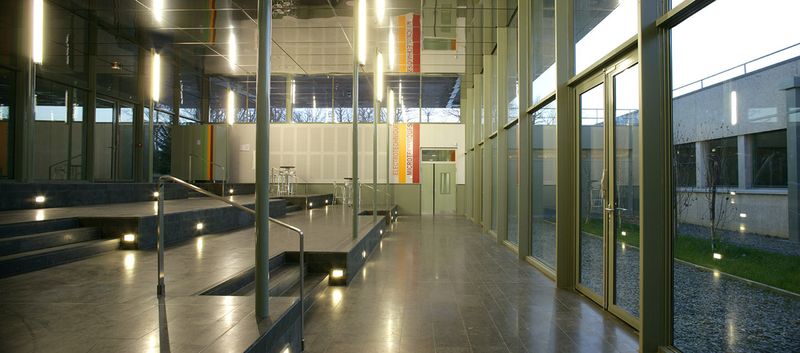
    This covered area, opening onto one of the patios, is the central gathering space for this part of the school. Composed of three levels that accommodate the slope, it can serve as an amphitheater. It is covered by a wide canopy whose stainless steel underside reflects the activity and makes it visible from the outside.

    Program Renovation and extension of the high school workshops, asbestos removal, major restructuring, extension of the microtechnology, maintenance and electrotechnical workshops, in five phases, on an occupied site with temporary buildings.
    Place Dammarie-les-Lys (77)
    Client Ile-de-France Region
    Price €4.52 million excluding VAT
    Surface Restructuring: 3100 m² – New construction: 1030 m²
    Calendar Delivery 2007

  • Groupe scolaire Guillaume Appolinaire, Bondy (93)

    Guillaume Appolinaire school group, Bondy (93)

    Open Institution

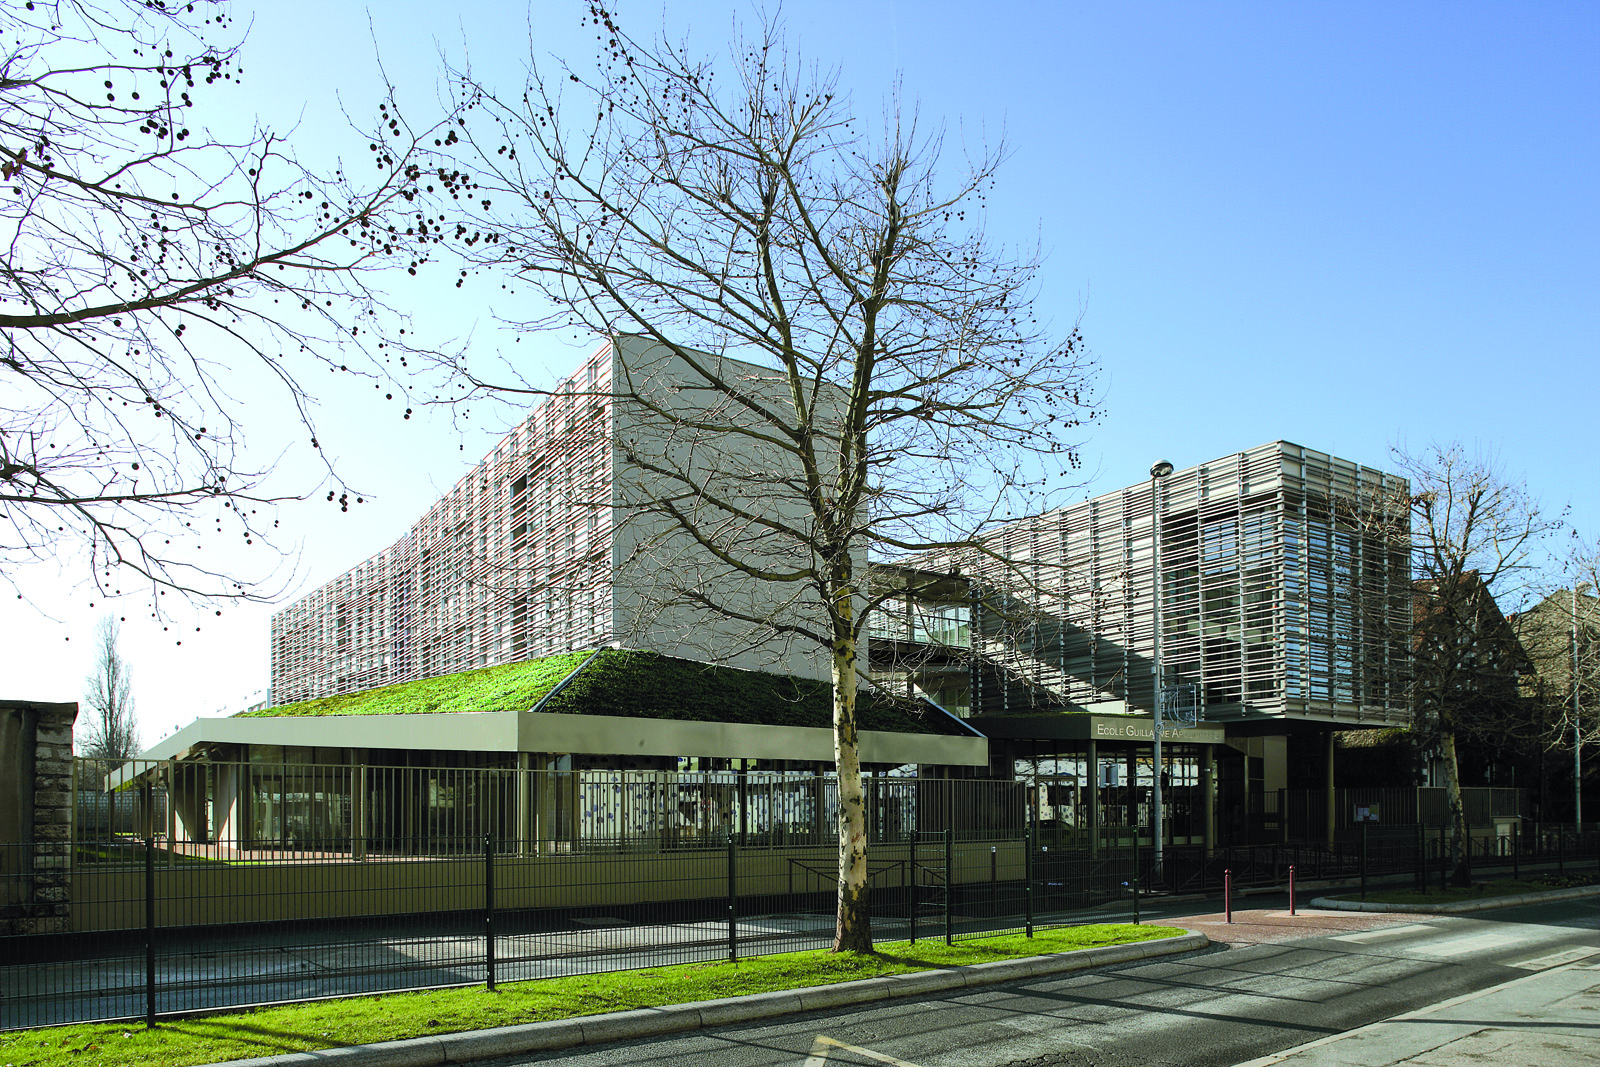
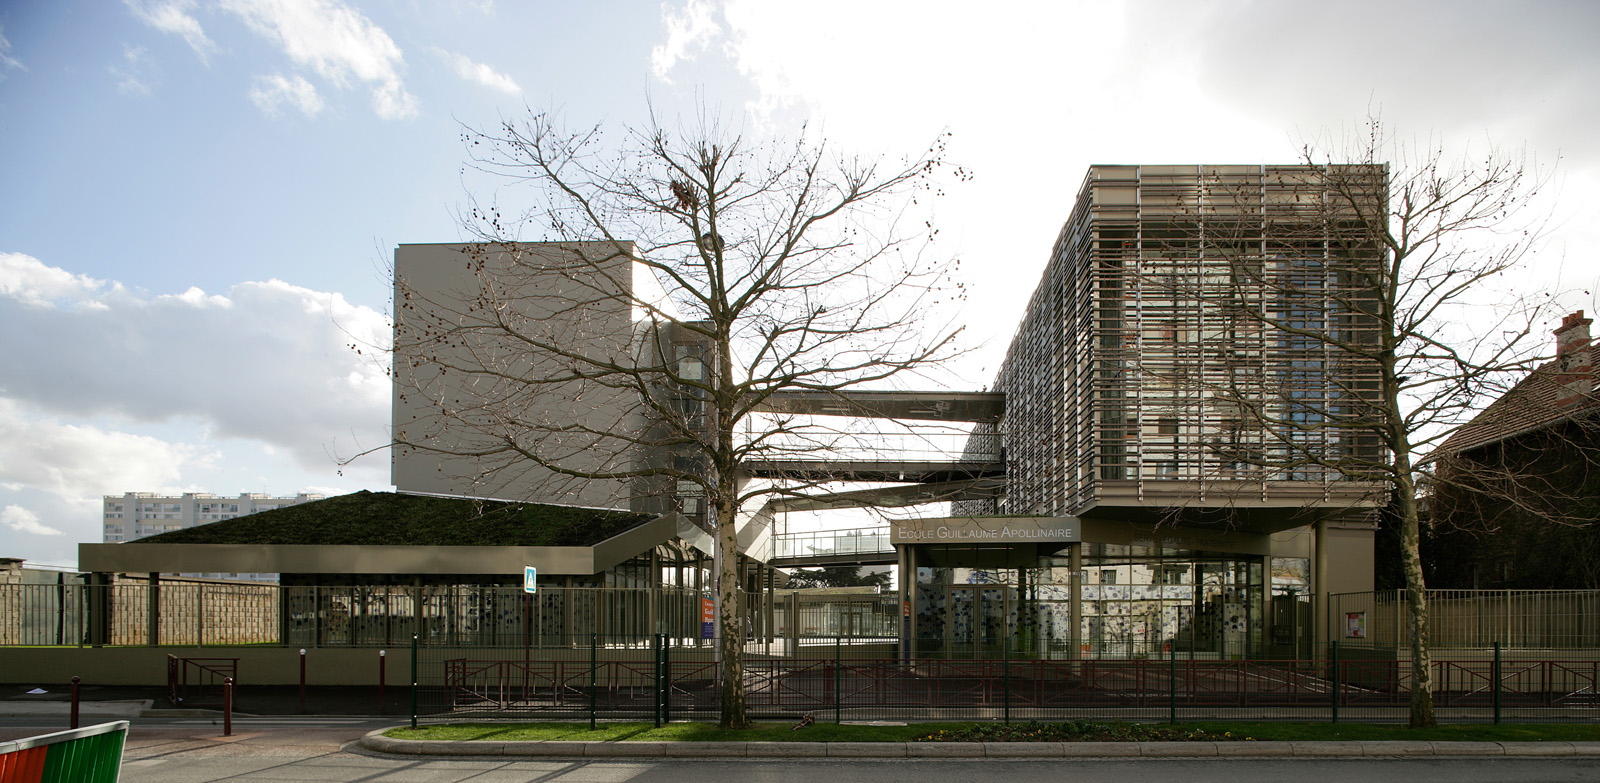
    We had to build a 21st-century school, part of a sustainable development approach, in a sensitive suburb, and in a particularly heterogeneous and unstructured neighborhood, although right in the city center.

    These issues have led us to reflect on the symbolic function of the school today, which must assert its role as an institution, while remaining a vector of openness.

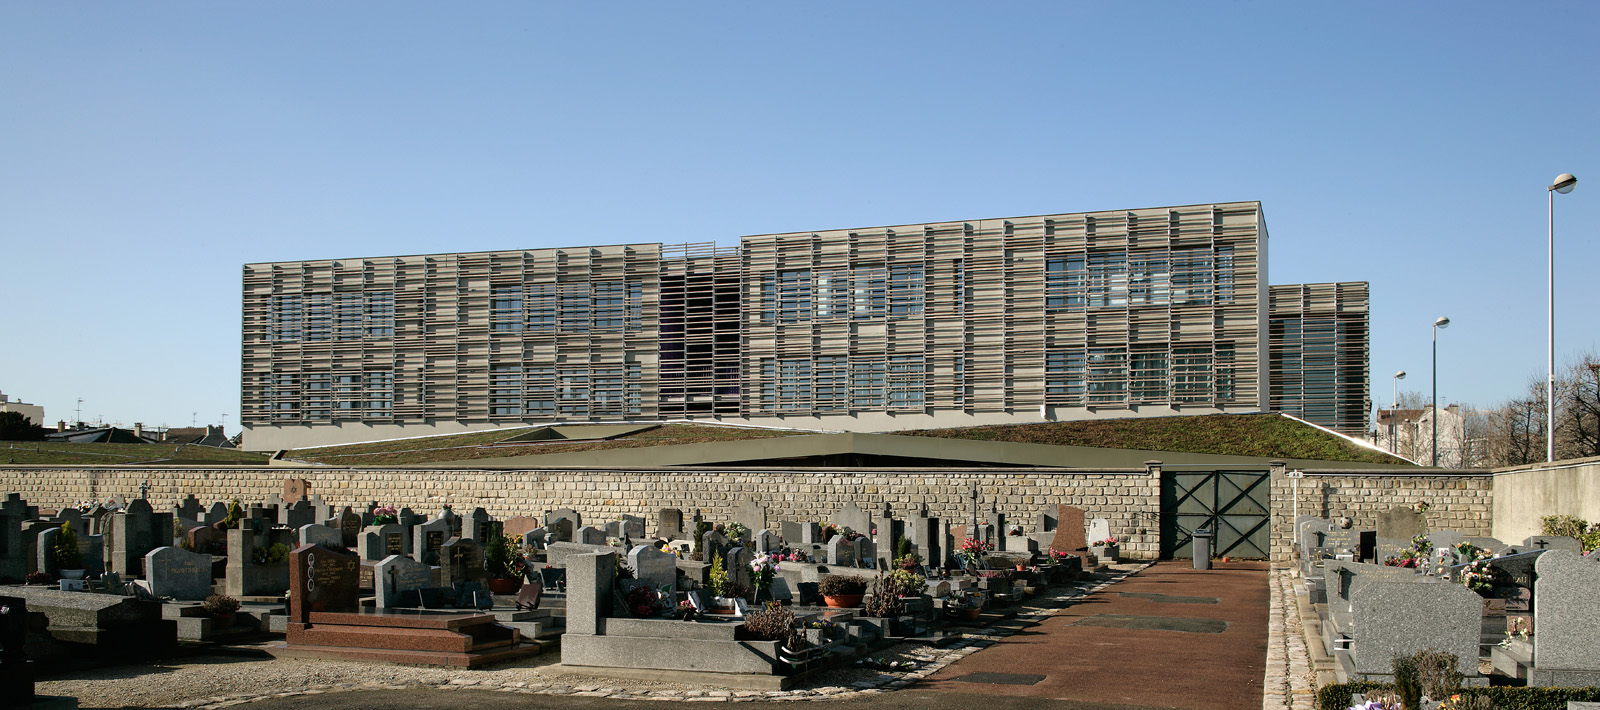
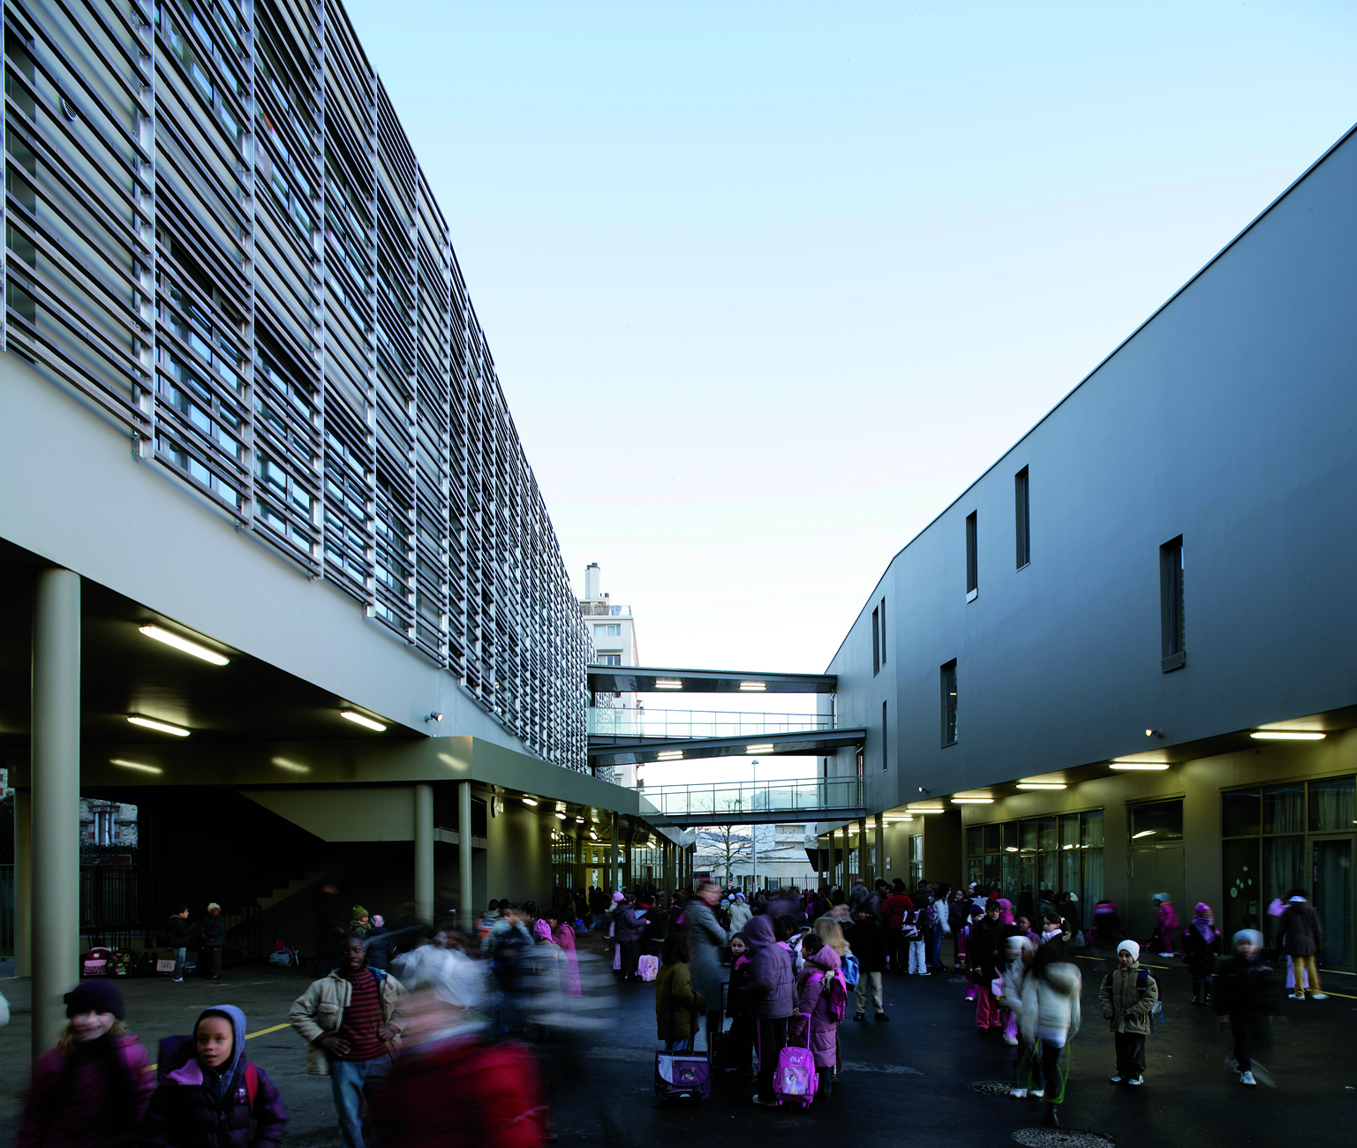
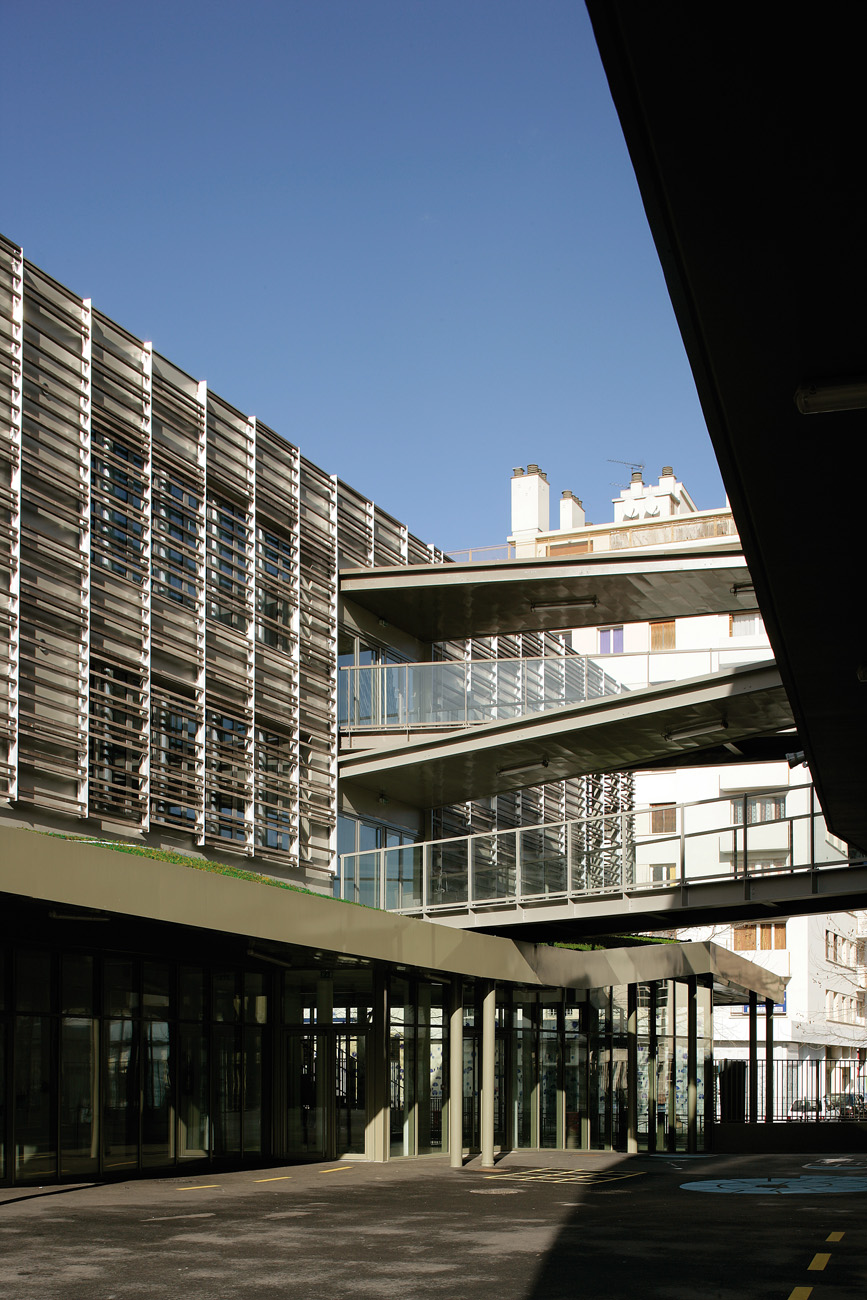
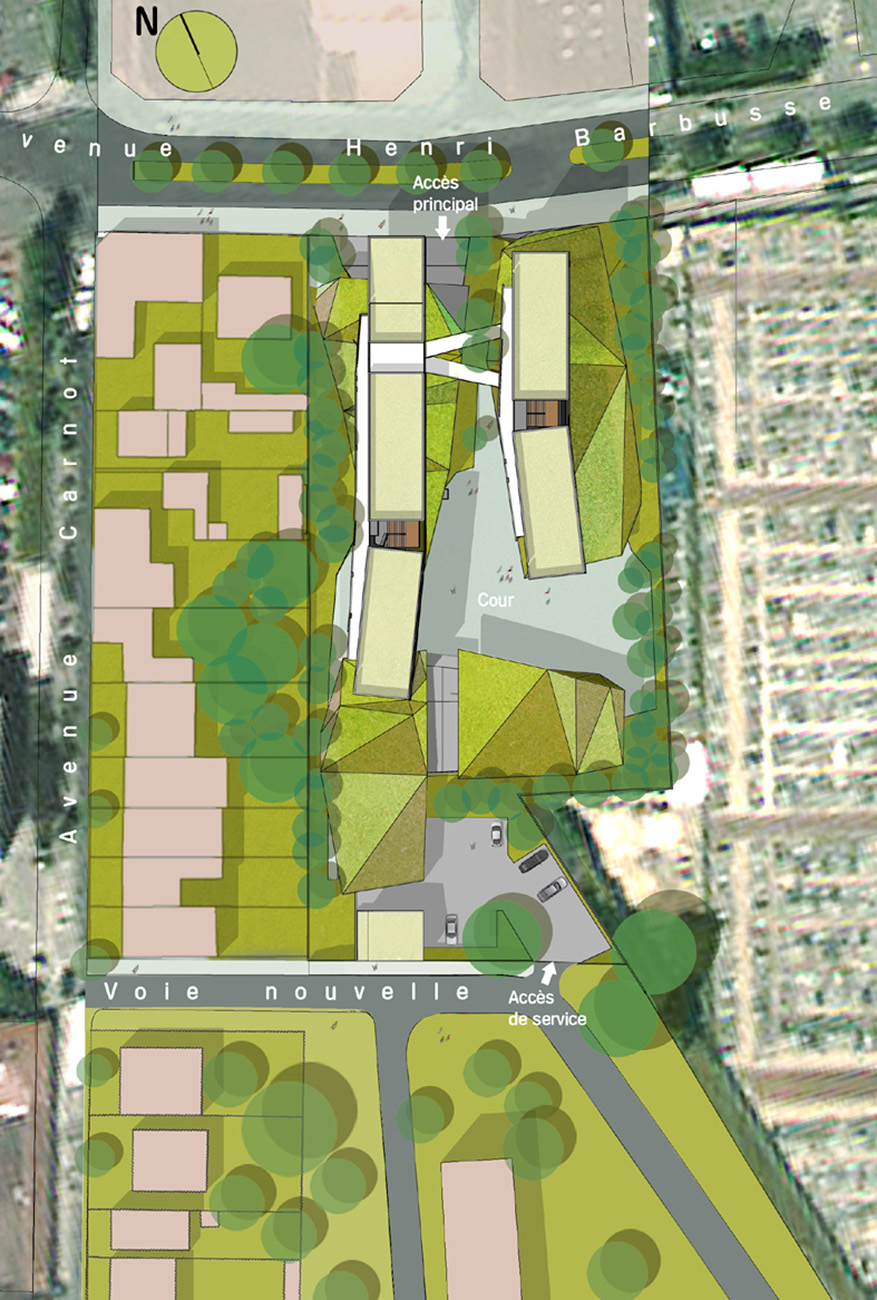
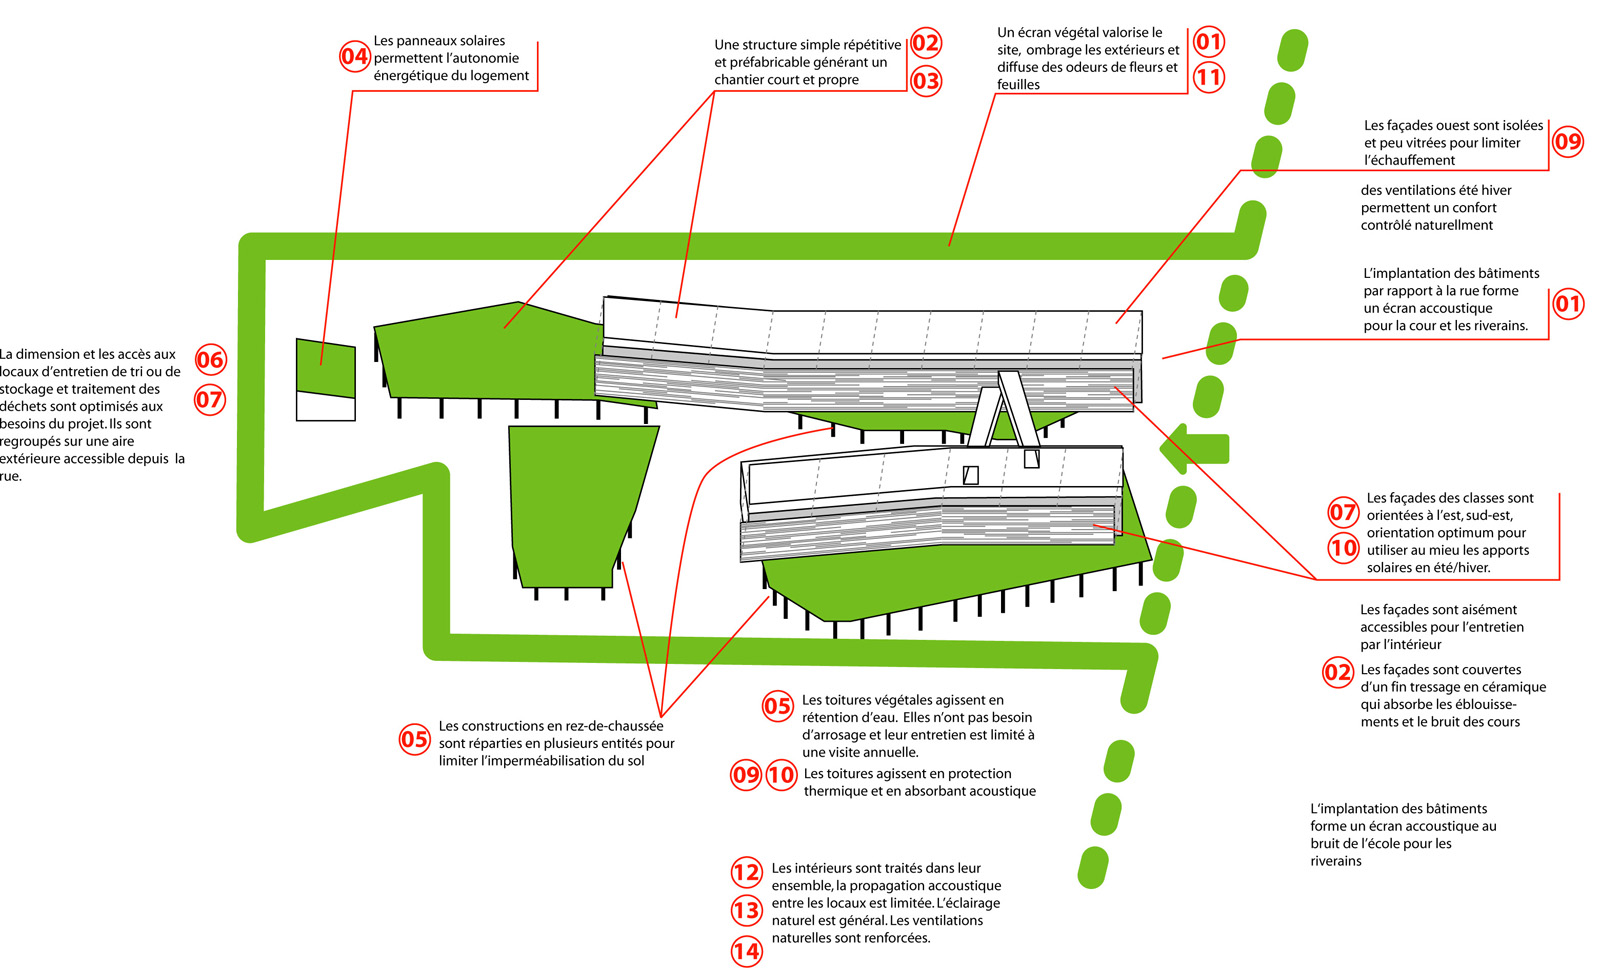
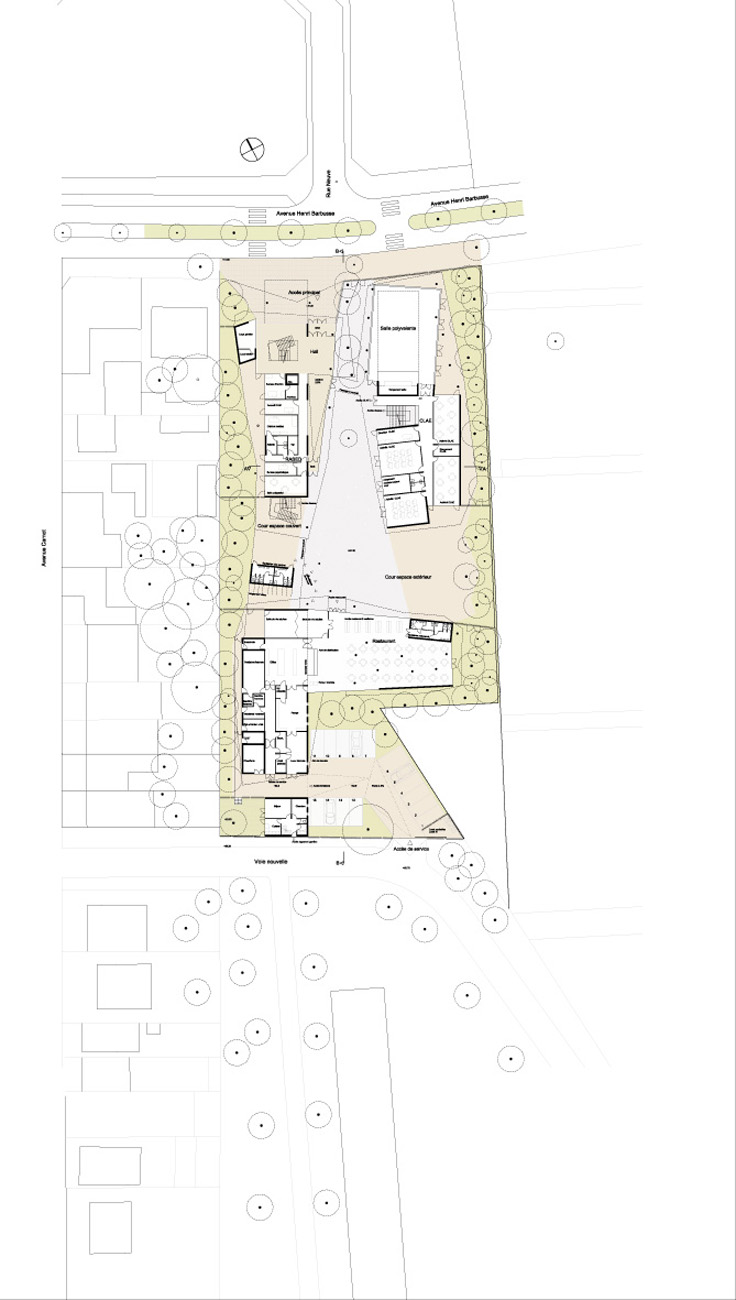
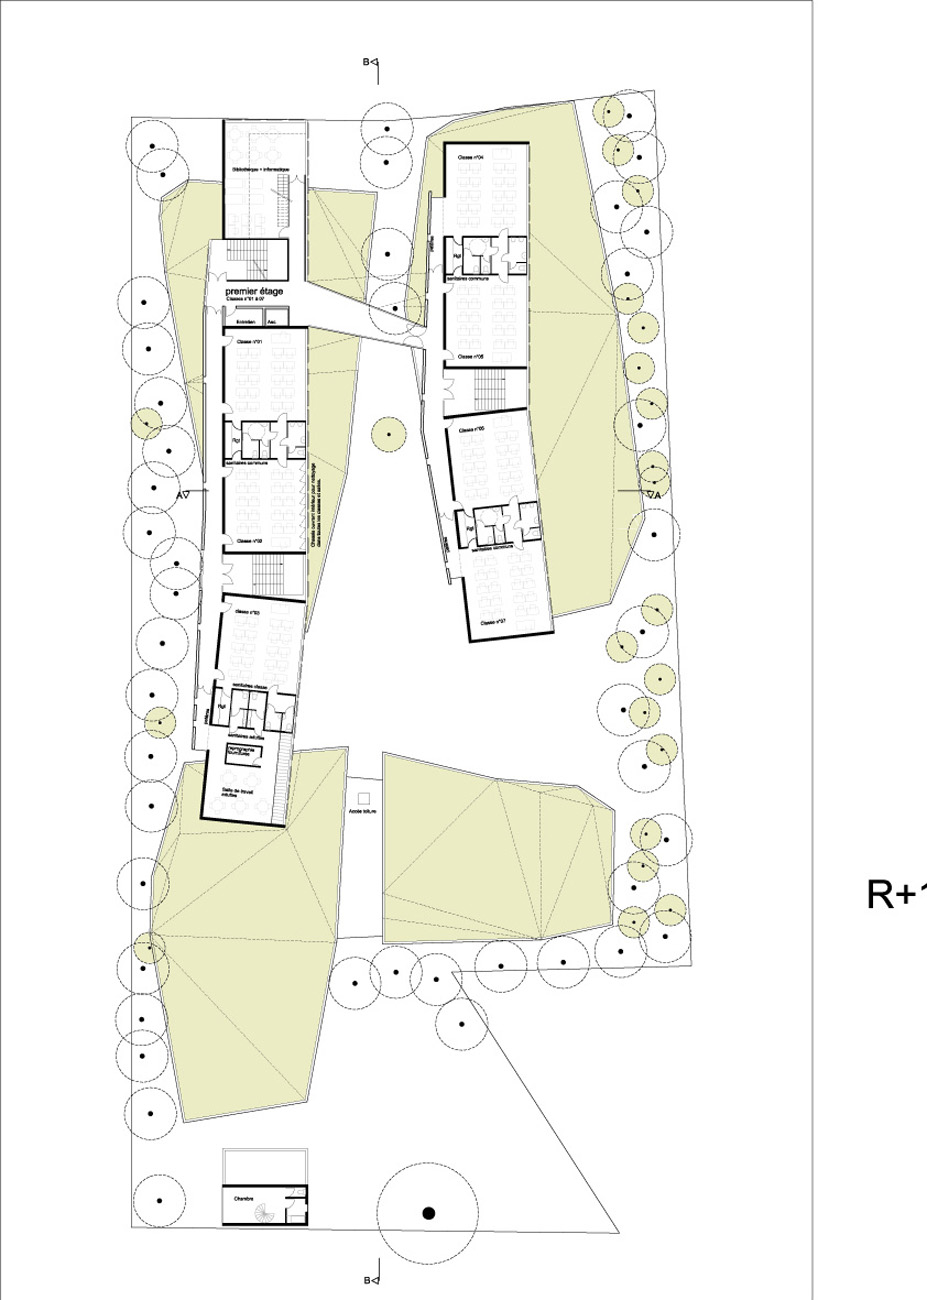
    The environmental approach, the analysis of exposure and prevailing winds, and the search for free solar gain led us to prioritize an eastern exposure for the classrooms and to divide the program into two main sections lengthwise. These two buildings, connected by two walkways, form, on the street side, the shape we were looking for to symbolize both the institution (a hall protected by a large cantilever) and openness (from the street, the view extends to the back of the courtyard). As for the classrooms, the view of the cemetery has been softened by a sunshade system, which also provides solar protection.

    We wanted to extend the greenery of Avenue Henri Barbusse into the heart of the project by planting numerous trees and hedges on the two adjoining properties. This approach complements the design of the canopies required by the program (covered area) with a "green" touch, further enhanced by the green roofs.

    Program Elementary school and leisure center
    Place Bondy (93)
    Client City of Bondy
    Price €5.7 million excluding VAT
    Surface : 3100 m²
    Calendar Competition 2005 – Delivery 2007
    Performance HQE NF certified project for commercial buildings

  • Crèche des Bordeaux, Charenton-le-Pont (94)

    Crèche des Bordeaux, Charenton-le-Pont (94)

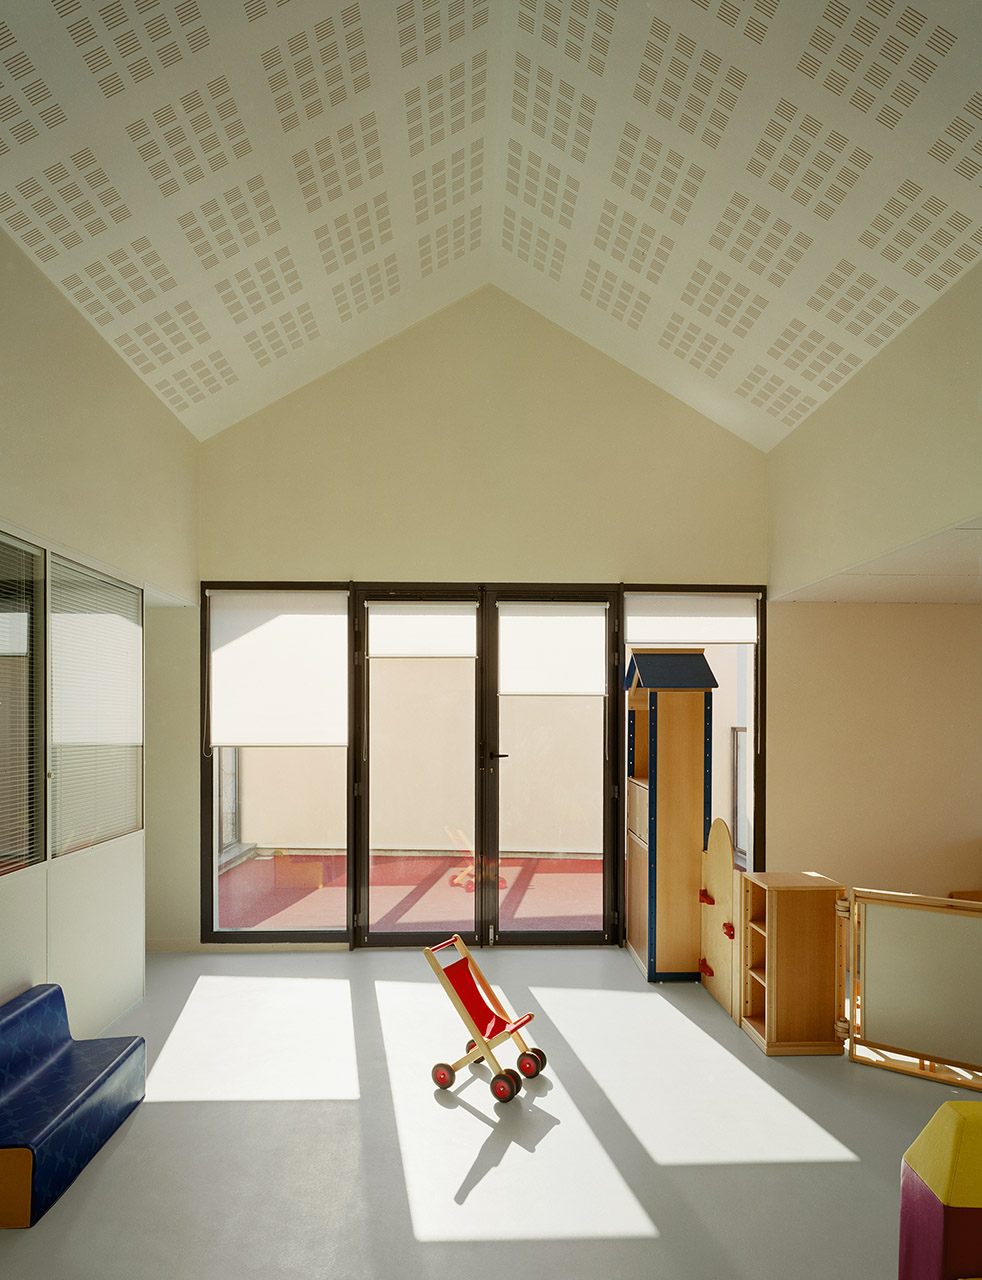
    Sheltered enclosure

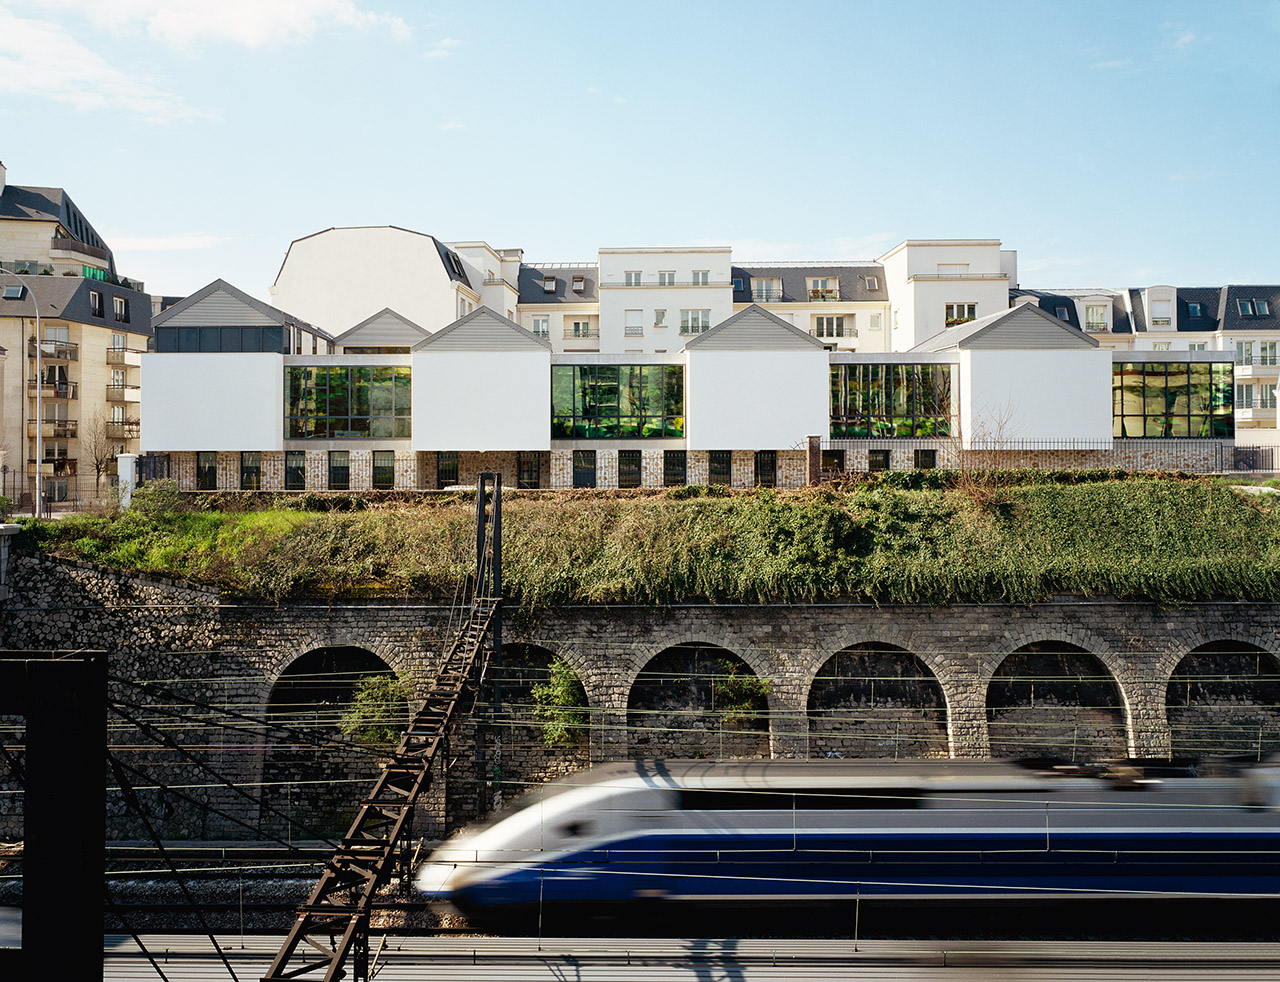
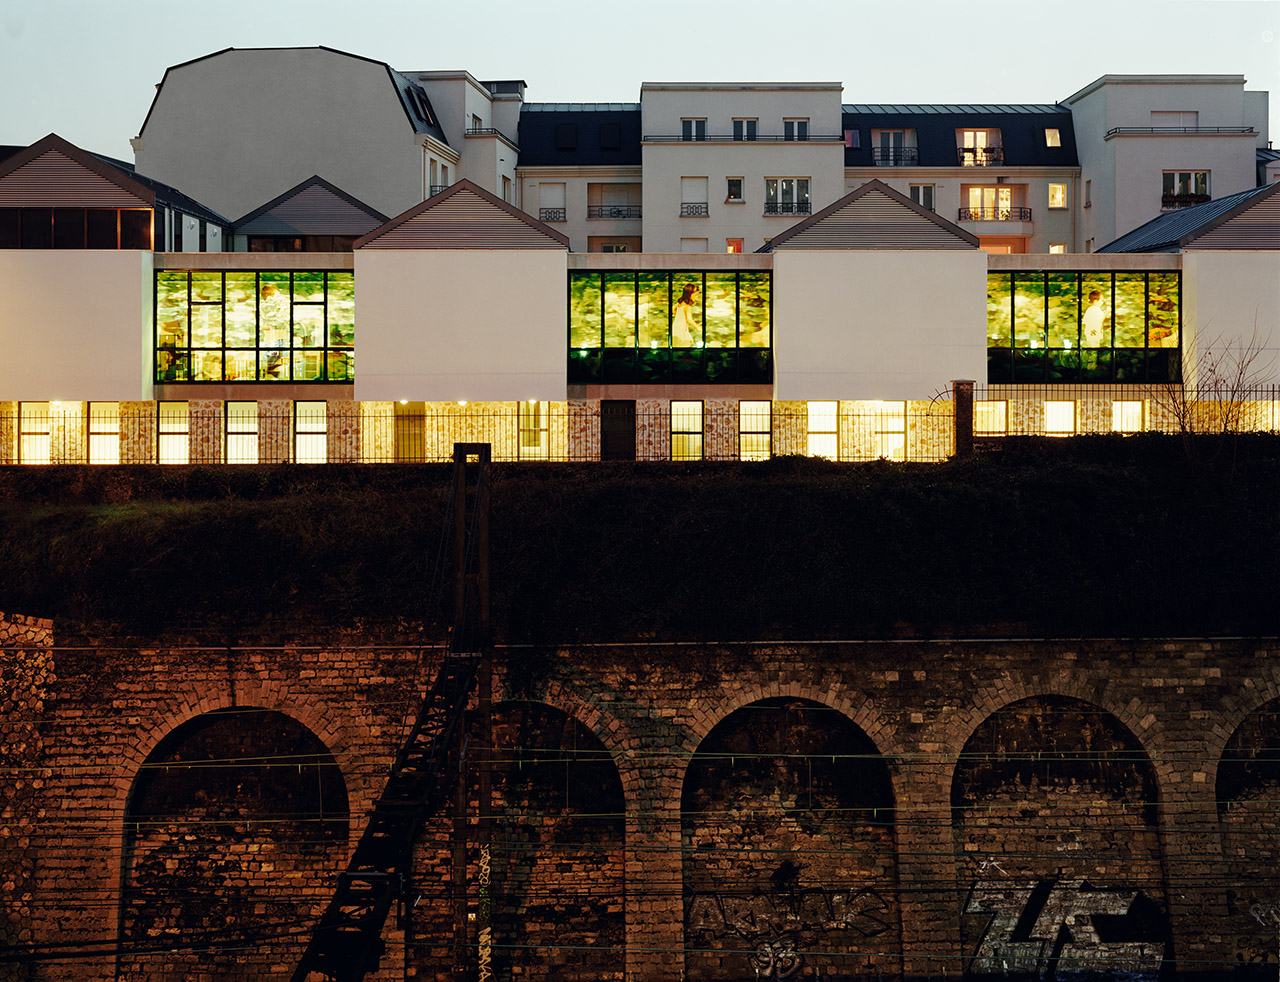
    In Charenton, the Bordeaux nursery is located on a narrow plot of land caught between a railway trench and an urban complex made up of medium-height apartment buildings.

    To the south, the dense mass of apartment buildings overwhelms the site. To the north, the expansive urban panorama is marred by noise pollution from the regular passage of trains. Despite this, the whole area exudes an urban quality, and the northern façade, with its embankment plunging down to the railway tracks, evokes a wall overgrown with vegetation.

    We sought a rational operation and designed the facades according to the best of the characteristics and constraints of the site in order to compose a playful building whose spaces and volumes are tools at the service of pedagogy.

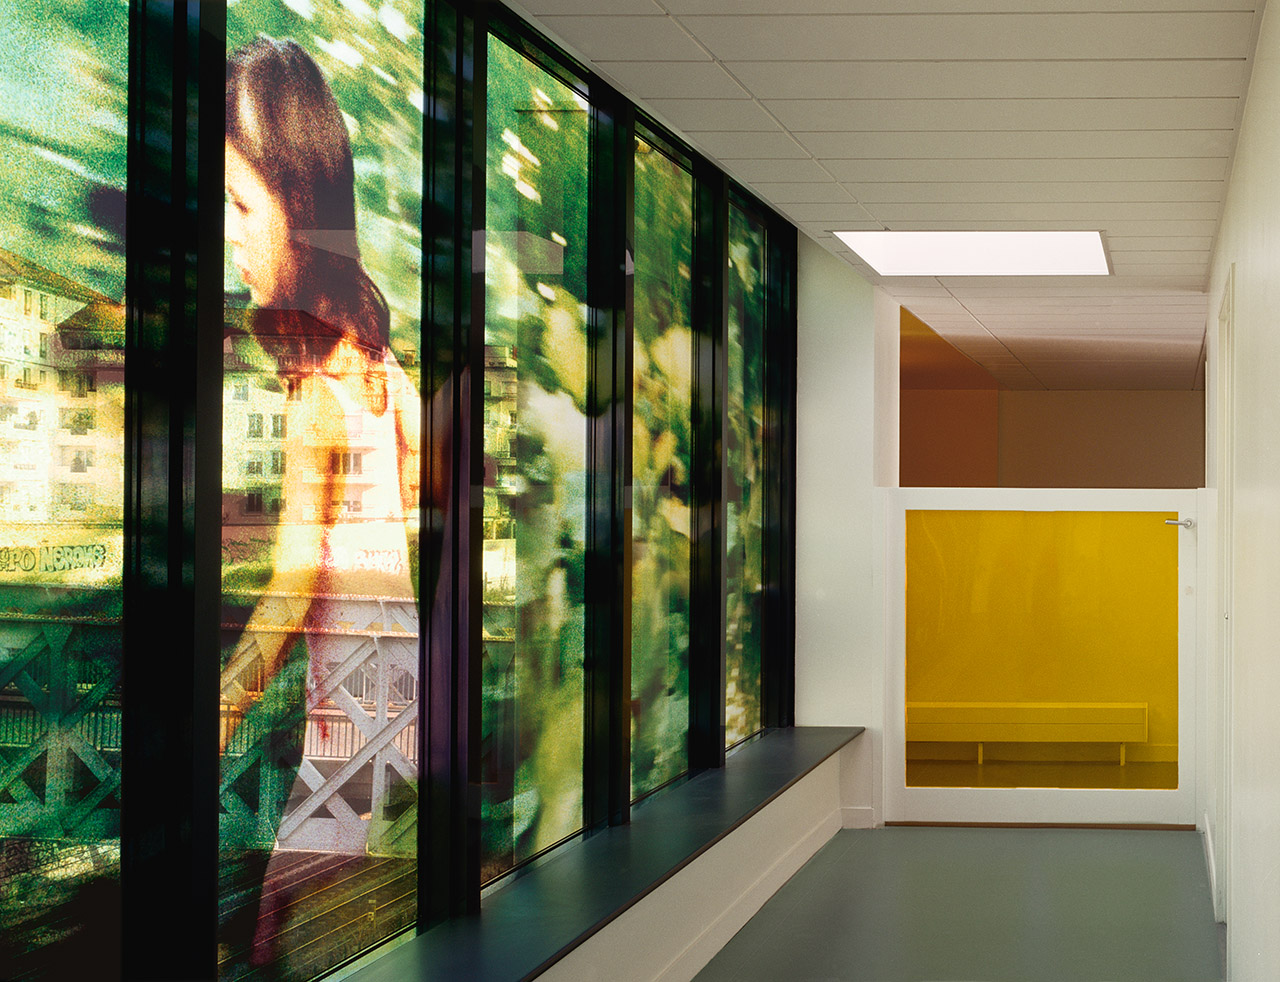
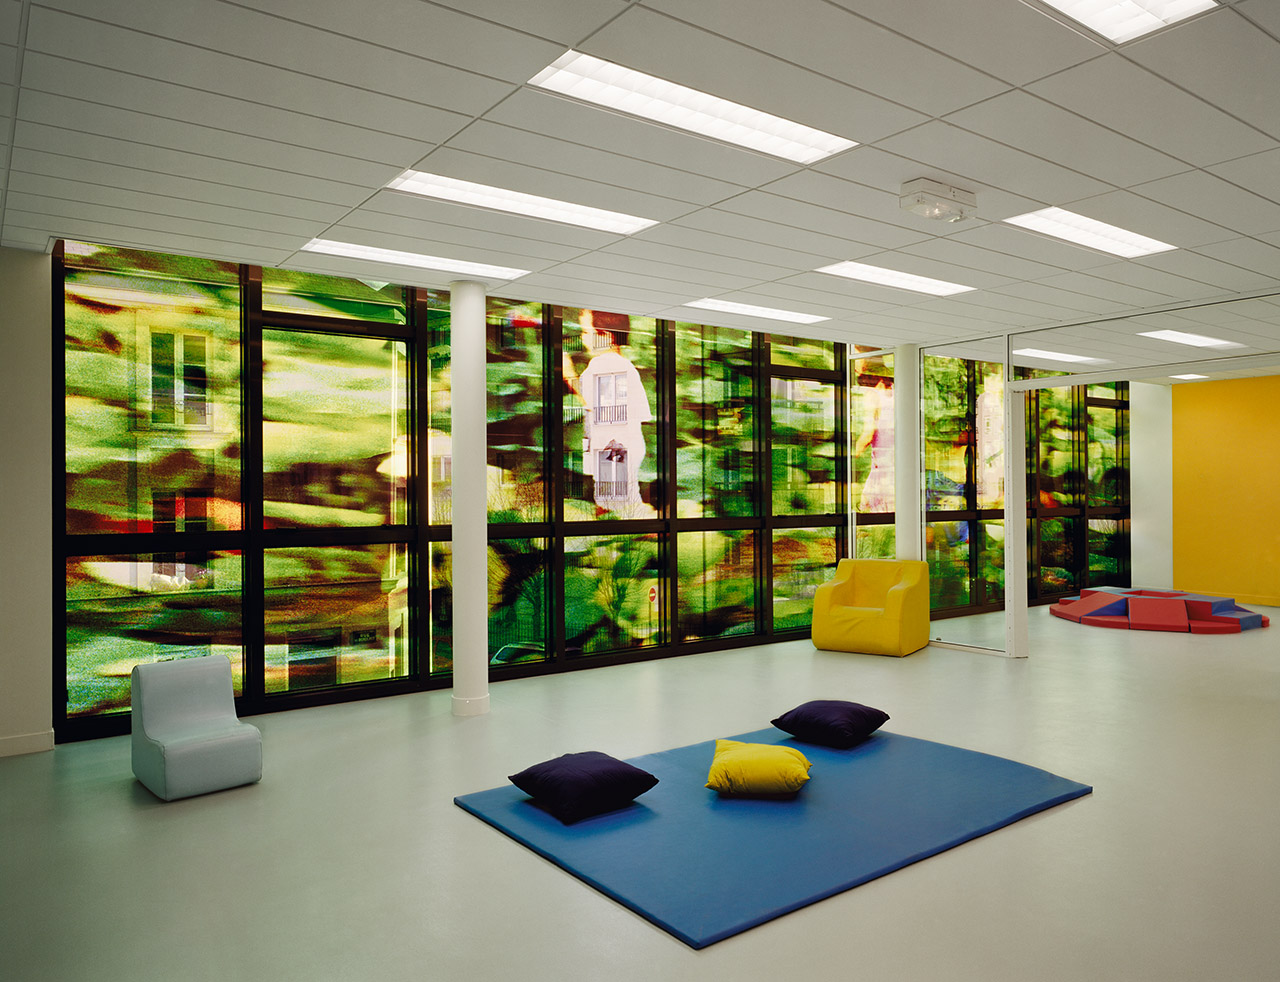
    Each entity can be autonomous and has protected outdoor spaces that generate a play of patios, terraces and volumes traversed by light and protected from noise.

    Stretching along the railway line, the whole is broken up by the use of traditional and contemporary materials which generate an image of transition between the railway space and the residential fabric.

    TypologyEducation
    statusAccomplished
    LocationCharenton-le-Pont (94
    ClientCity of Charenton-le-Pont
    Surface1300 m²
    Budget of works€2.8 million excluding VAT
    PlanningCompetition 2002 – Delivery 2004
    Screen printing photographerLaure Vasconi
  • IUT de biochimie,

    University Institute of Technology (IUT) of Biochemistry,

    Redevelopment of a port site

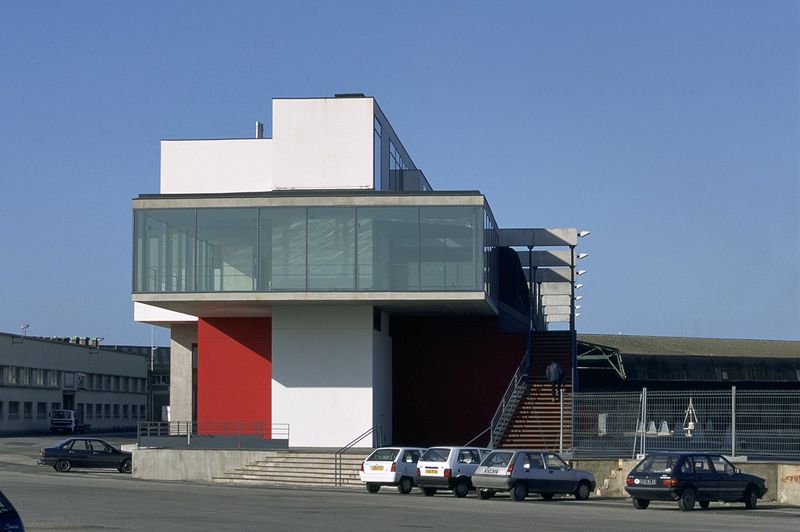
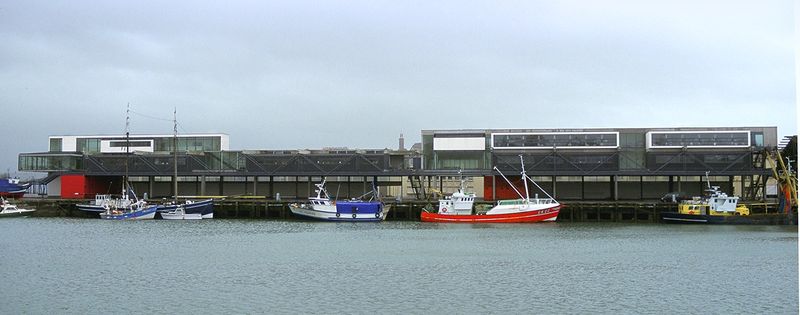
    The project reveals the desire to create a built frontage to support university activities and to mark the boundary between the city and the "industrial" port activities.

    Fishing activity is maintained; the building is constructed on stilts and serves as a fish market. The installation of a footbridge designed as a suspended promenade preserves urban continuity and a unified architectural image for the Napoleon Basin.

    The limited footprint and the need to provide fishing activities with as much space as possible led to the first floor being considered level 0 of the building. This level 0 is accessed via the suspended public walkway. The IUP/IUT lobby is raised above ground level, creating an opening onto the basin and framing the staircase that marks the beginning of the public walkway. The suspended lobby and the monumental staircase serve as a starting point for the urbanization of the basin.

    The building's purpose, marine biochemistry, entails a complexity in the management of networks: design of clean rooms, radioactivity rooms, laboratories with workbenches, rooms dedicated to research, etc.

    Program : Marine biochemistry (halls / classrooms, practical work and preparation / administration / technical rooms / laboratory and research / amphitheater)
    Place Port of Boulogne-sur-Mer (62)
    Client University of the Littoral
    Price €4.1 million excluding VAT
    Surface : 4000 m²
    Calendar Competition 1996 – Delivery 1998

EN