
Franc Nohain School Group
Paris 13
for the rehabilitation of the schools in the capital, in the service of a public policy aimed at preserving, transforming and enhancing the existing school heritage.
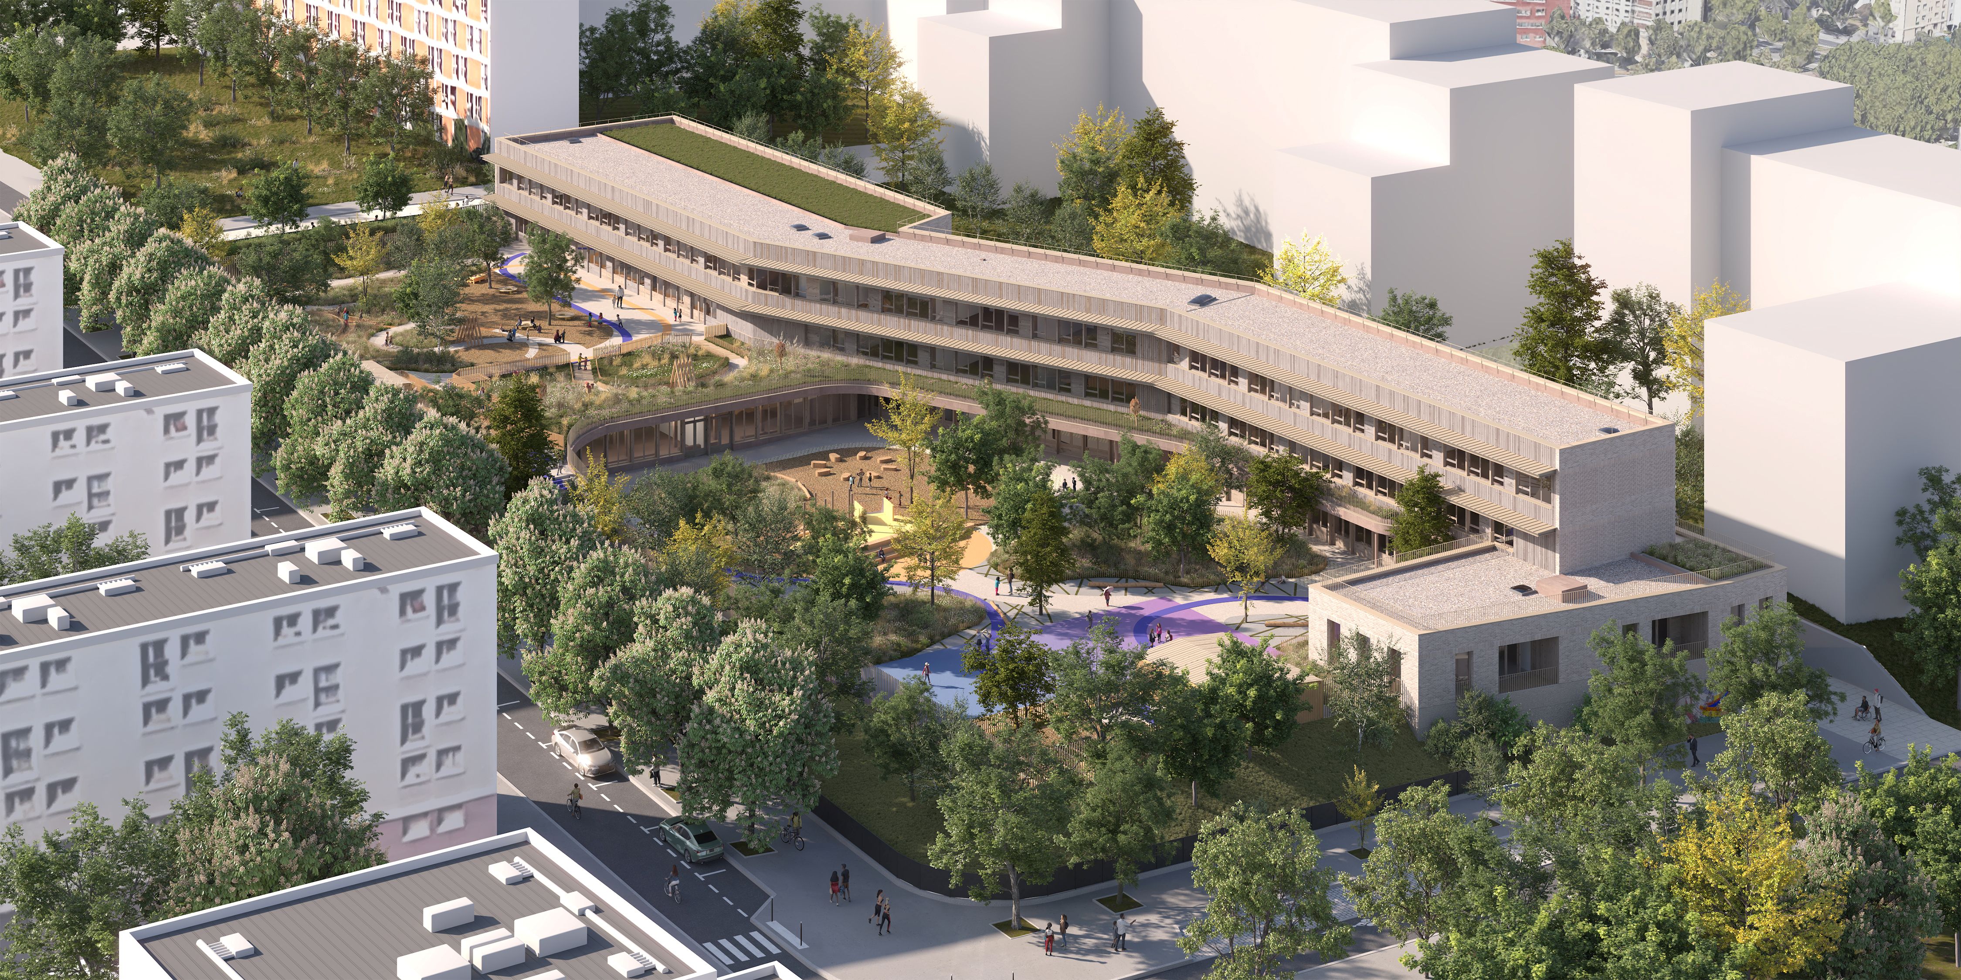
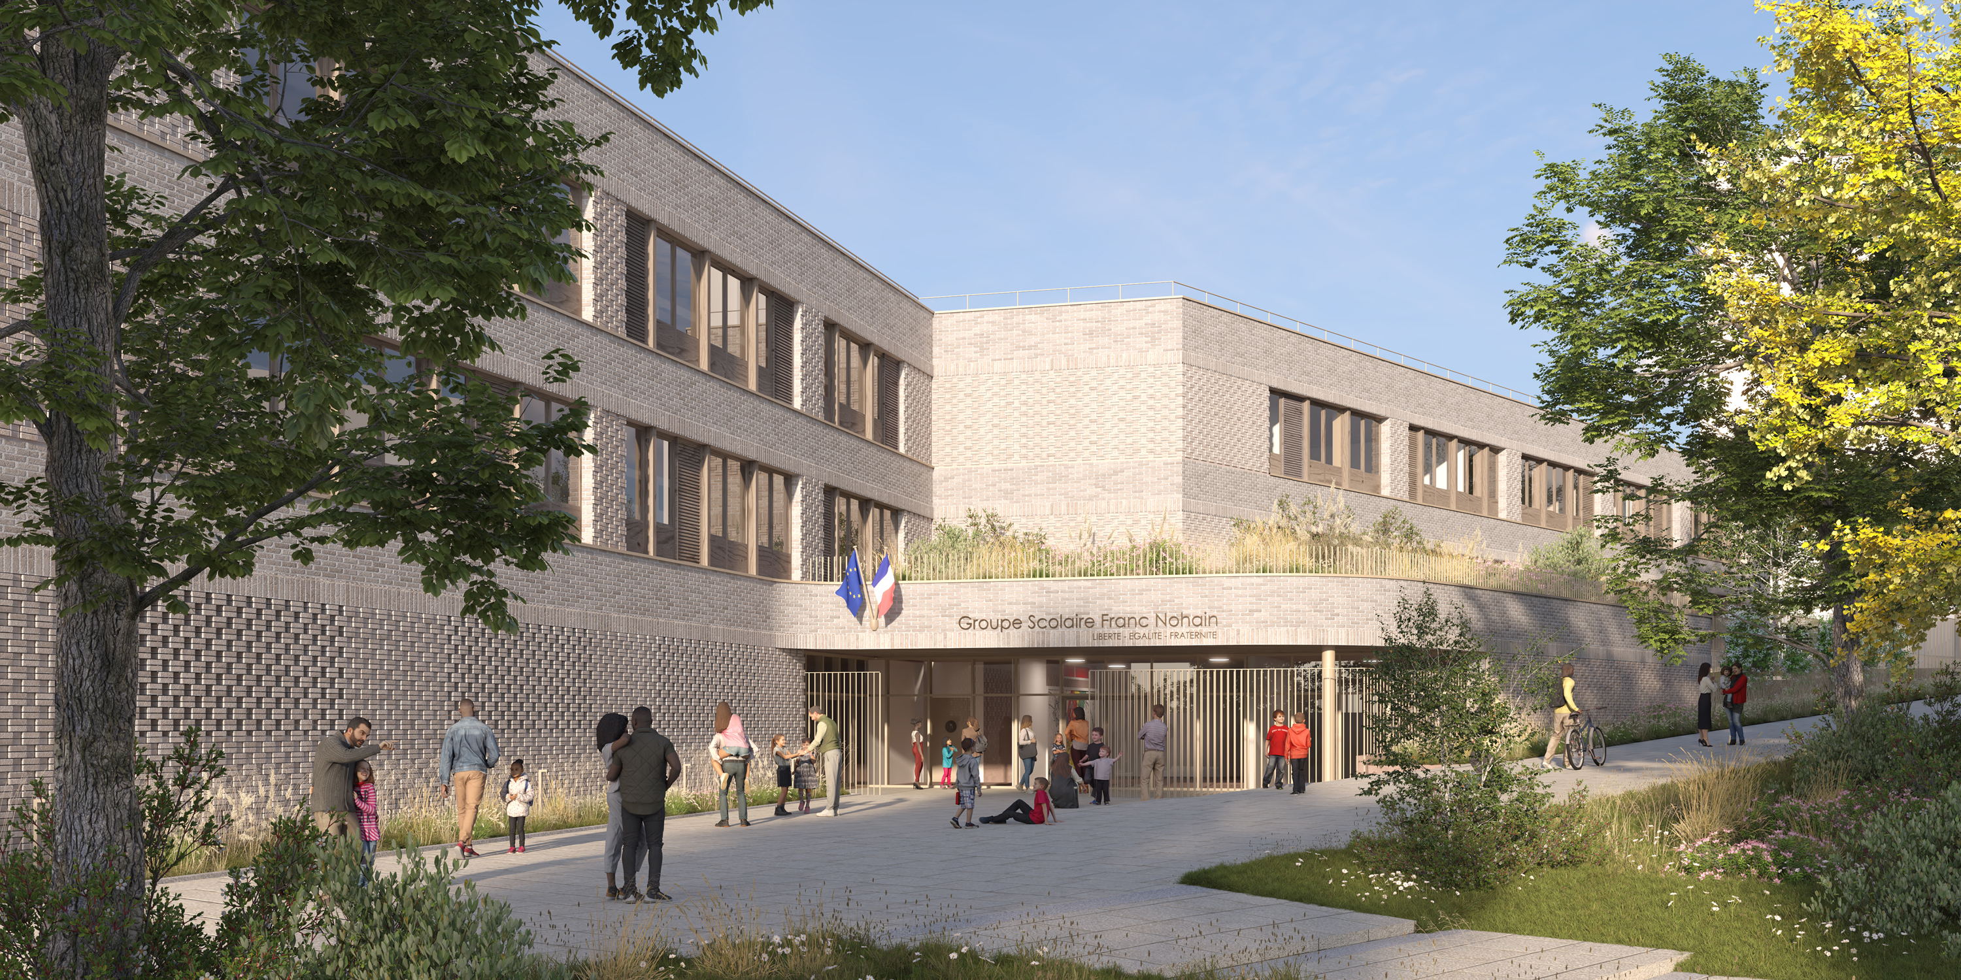
In the face of the climate emergency, the City of Paris has chosen, for the Franc-Nohain School Group, transformation rather than demolition-reconstruction, in order to preserve a school heritage whose intrinsic qualities allow for ambitious adaptation to the uses and lifestyles of today and tomorrow.
The project aims to restructure and expand this 13th arrondissement institution classified as REP to increase its capacity to 384 students in 2024/2025. Built in 1955, the building owes much of its identity to its large openings and its south-facing orientation. These advantages have backfired on the building during recent heatwaves, with some rooms reaching 42 degrees Celsius.
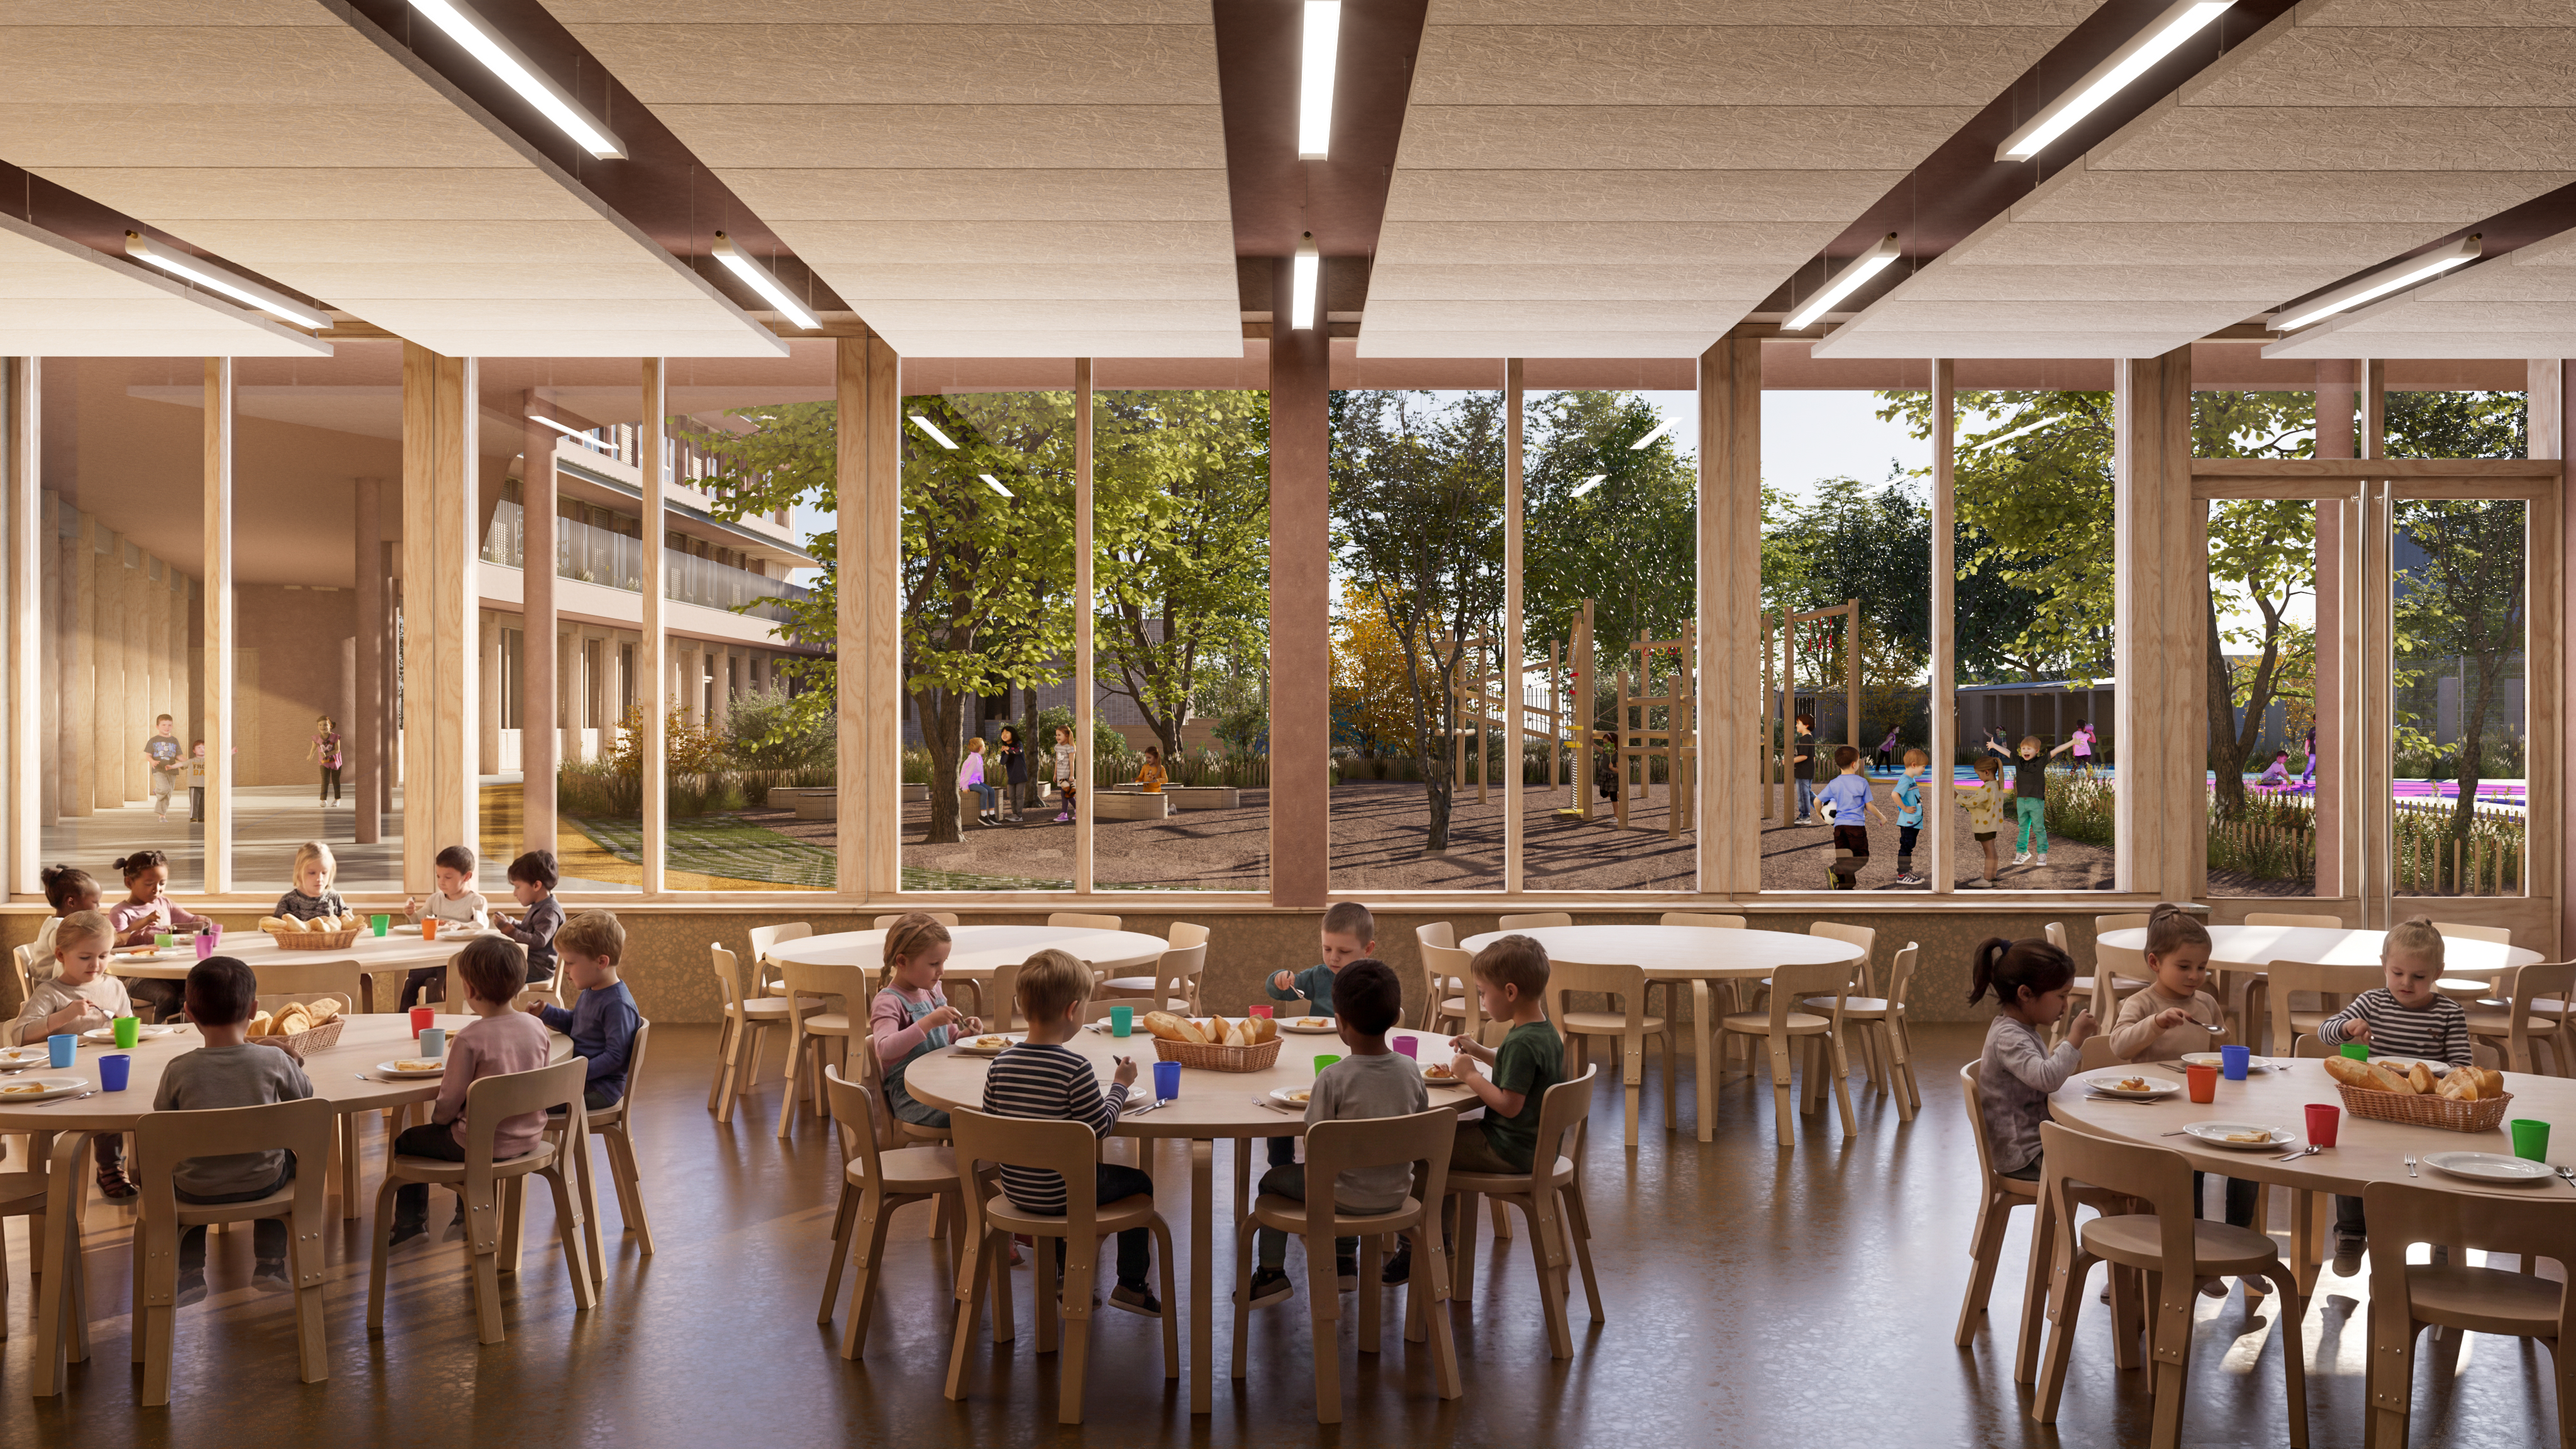
The restructuring therefore prioritizes providing a comfortable living and learning environment in all seasons, and making the school a true climate refuge, for both students and staff as well as for the residents of the neighborhood, in the face of heat waves that are expected to recur. Accessible outside of the school year, some spaces and classrooms will host events from the social life of the neighborhood: an ambition to enliven the city.
| Name | Franc Nohain School Group |
| Typology | Teaching, Transformation |
| status | In studies |
| Location | 9 rue Franc Nohain 75013 |
| Client | City of Paris |
| Team | Demathieu Bard EG agent / Ingeba BE structure / Ana ingénierie Fluides / Plan 02 BE environmental engineering / Avel acoustique / Atelier Moabi landscaping |
| Program | Global market for performances Restructuring with extension of the school building built in 1955 6 nursery classes + 9 elementary classes, i.e. 384 students. Leisure center, Hot food service Transformation of the two recreation courts into an oasis courtyard Work carried out on-site with the maintenance of 9 elementary classes. |
| Certifications Labels | BDF level SILVER / FIBOIS Label IDF PACT2030 / BIOSOURCED Label NIV.2 on the new and 1 on the existing RE2020 level 2028 / RT EXISTING-40% TERTIARY DECISION SEUIL 2050 (-60% consumption reductions) BIODIVERCITY |
| Surface | 4000m² SDP |
| Budget of works | 14.7M€ HT |
| Planning | Competition 2026-PC 2026-Final Delivery 2029 |
| Workshop | In operation, in several phases with the maintenance of 9 elementary classes |
| Perspectives | Maywas |
 English
 French