typology: Habitat

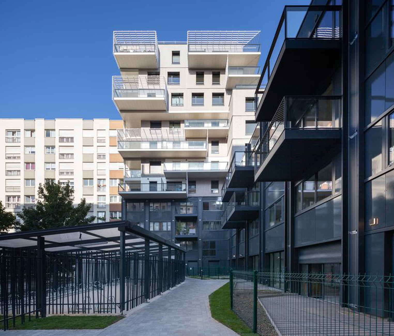
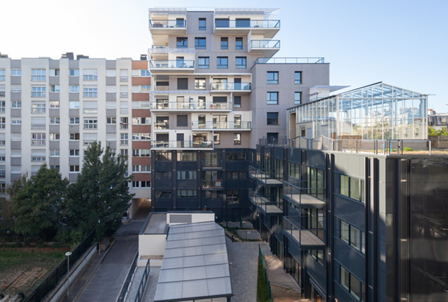
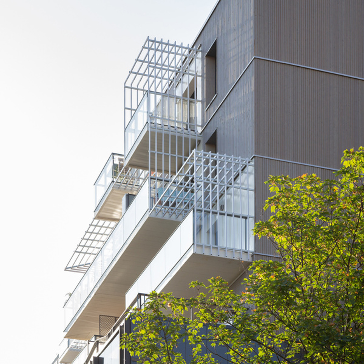
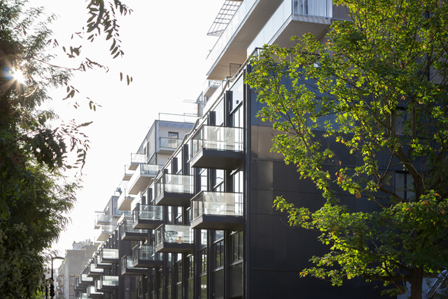
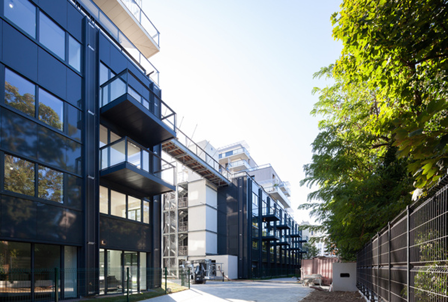
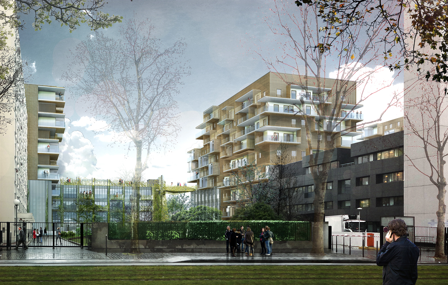
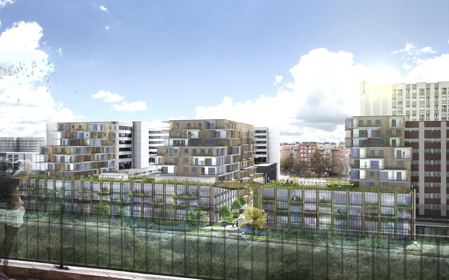
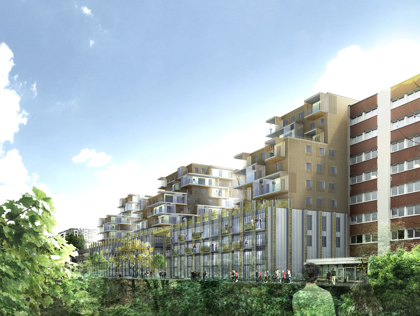
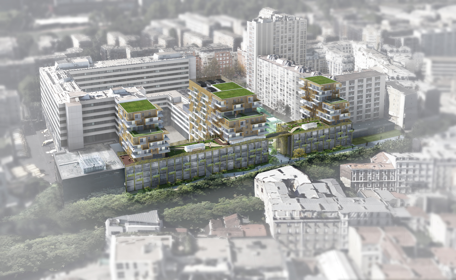
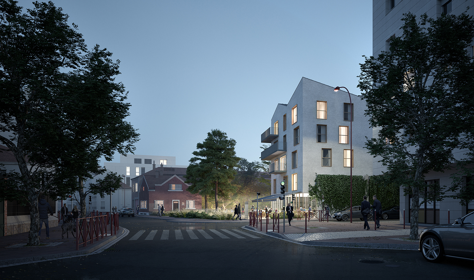
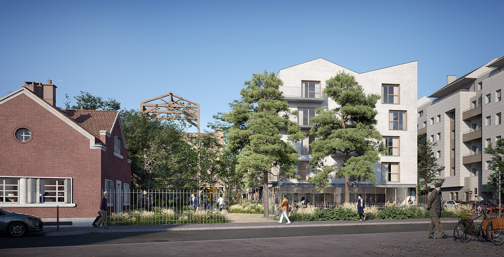
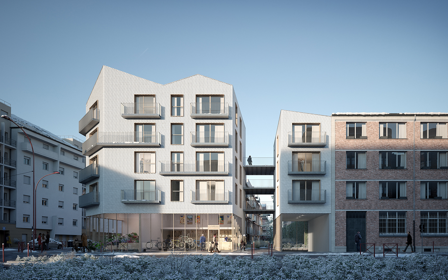
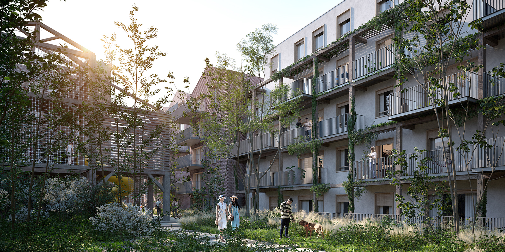
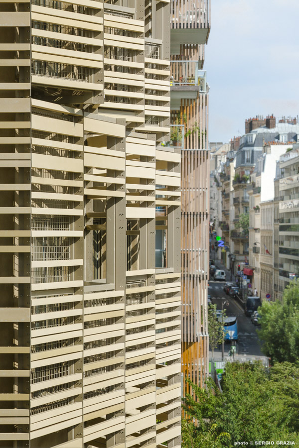
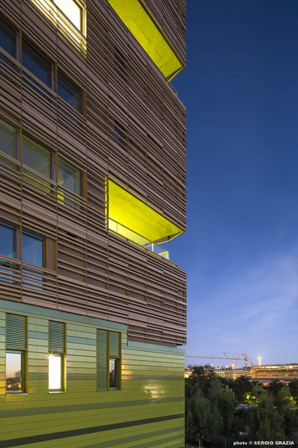
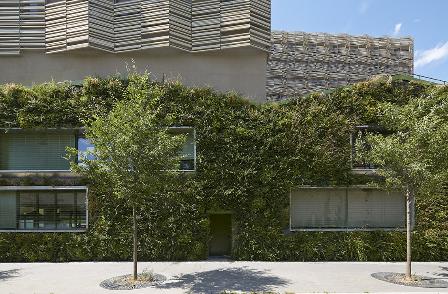
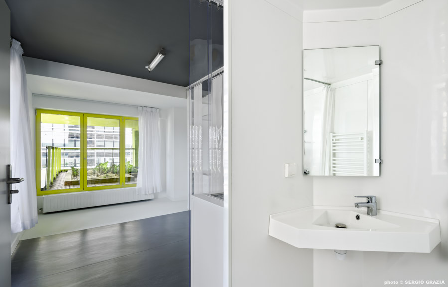
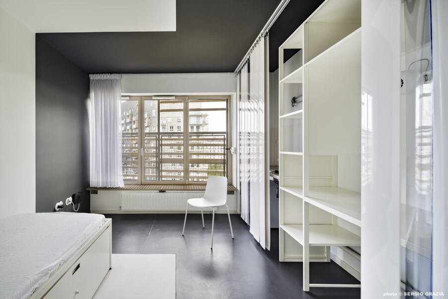
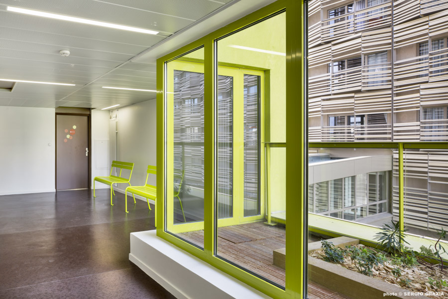
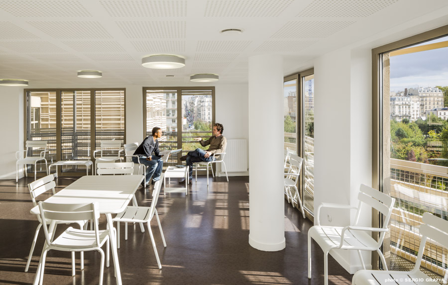
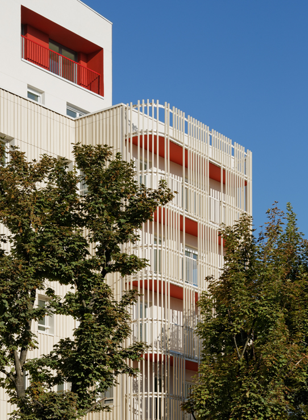
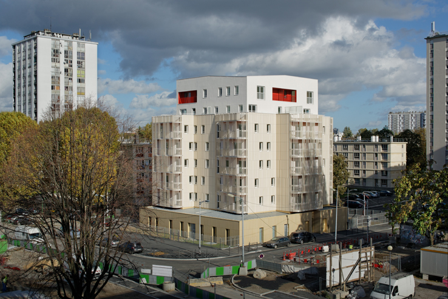
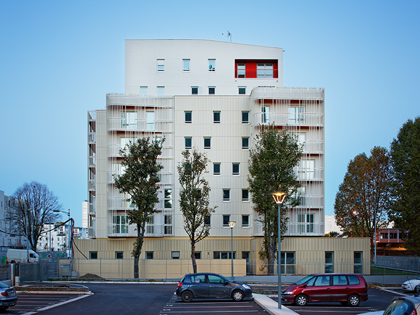
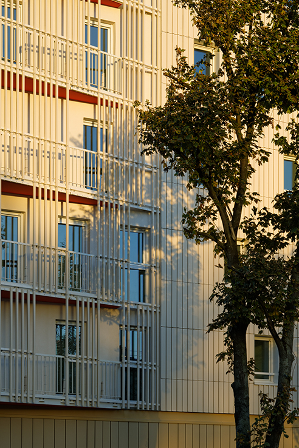
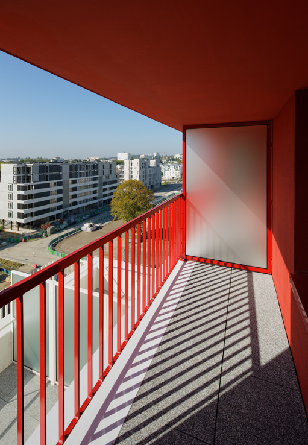
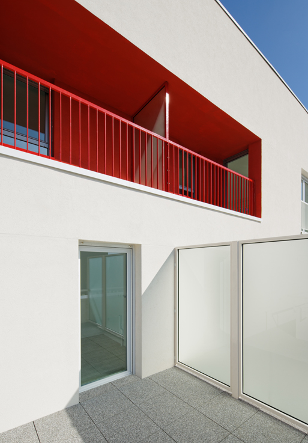
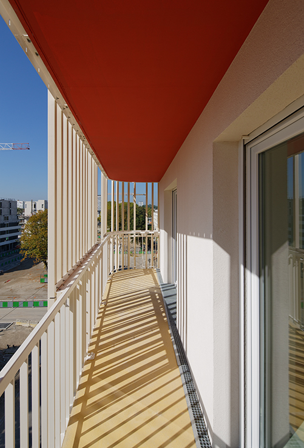
  • 193 logements sur la petite ceinture à Paris 14ème

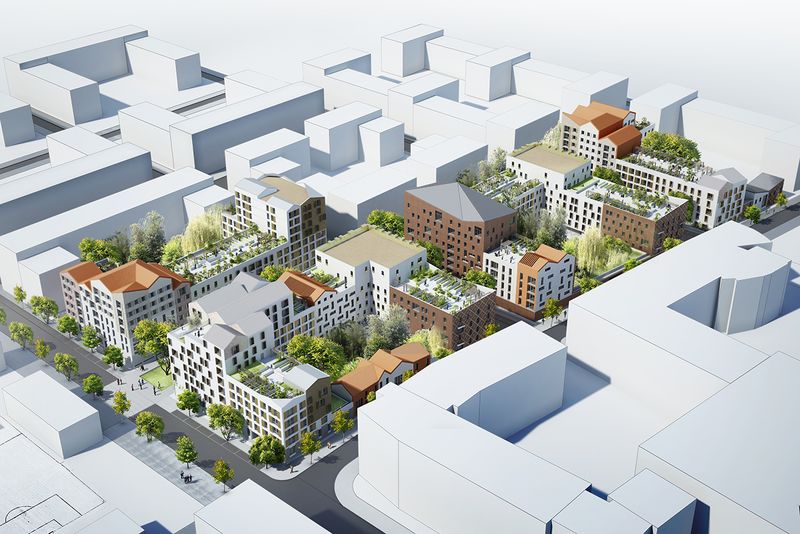
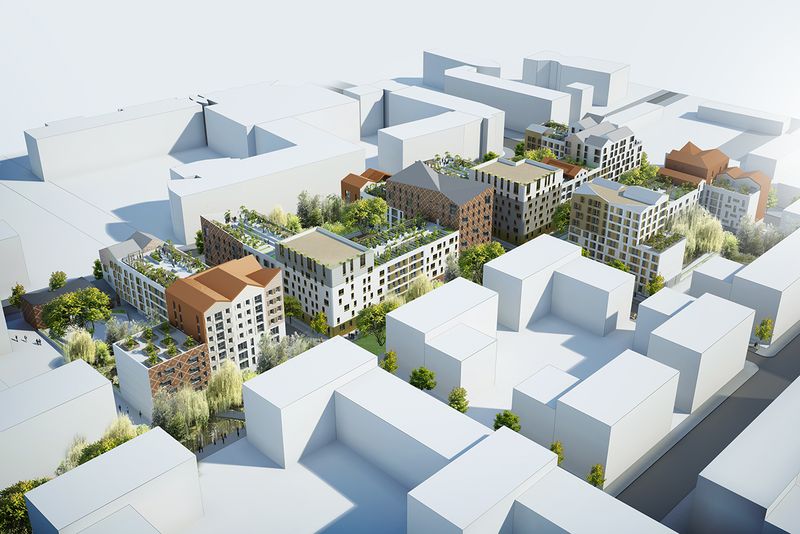
    193 housing units on the Petite Ceinture railway in the 14th arrondissement of Paris

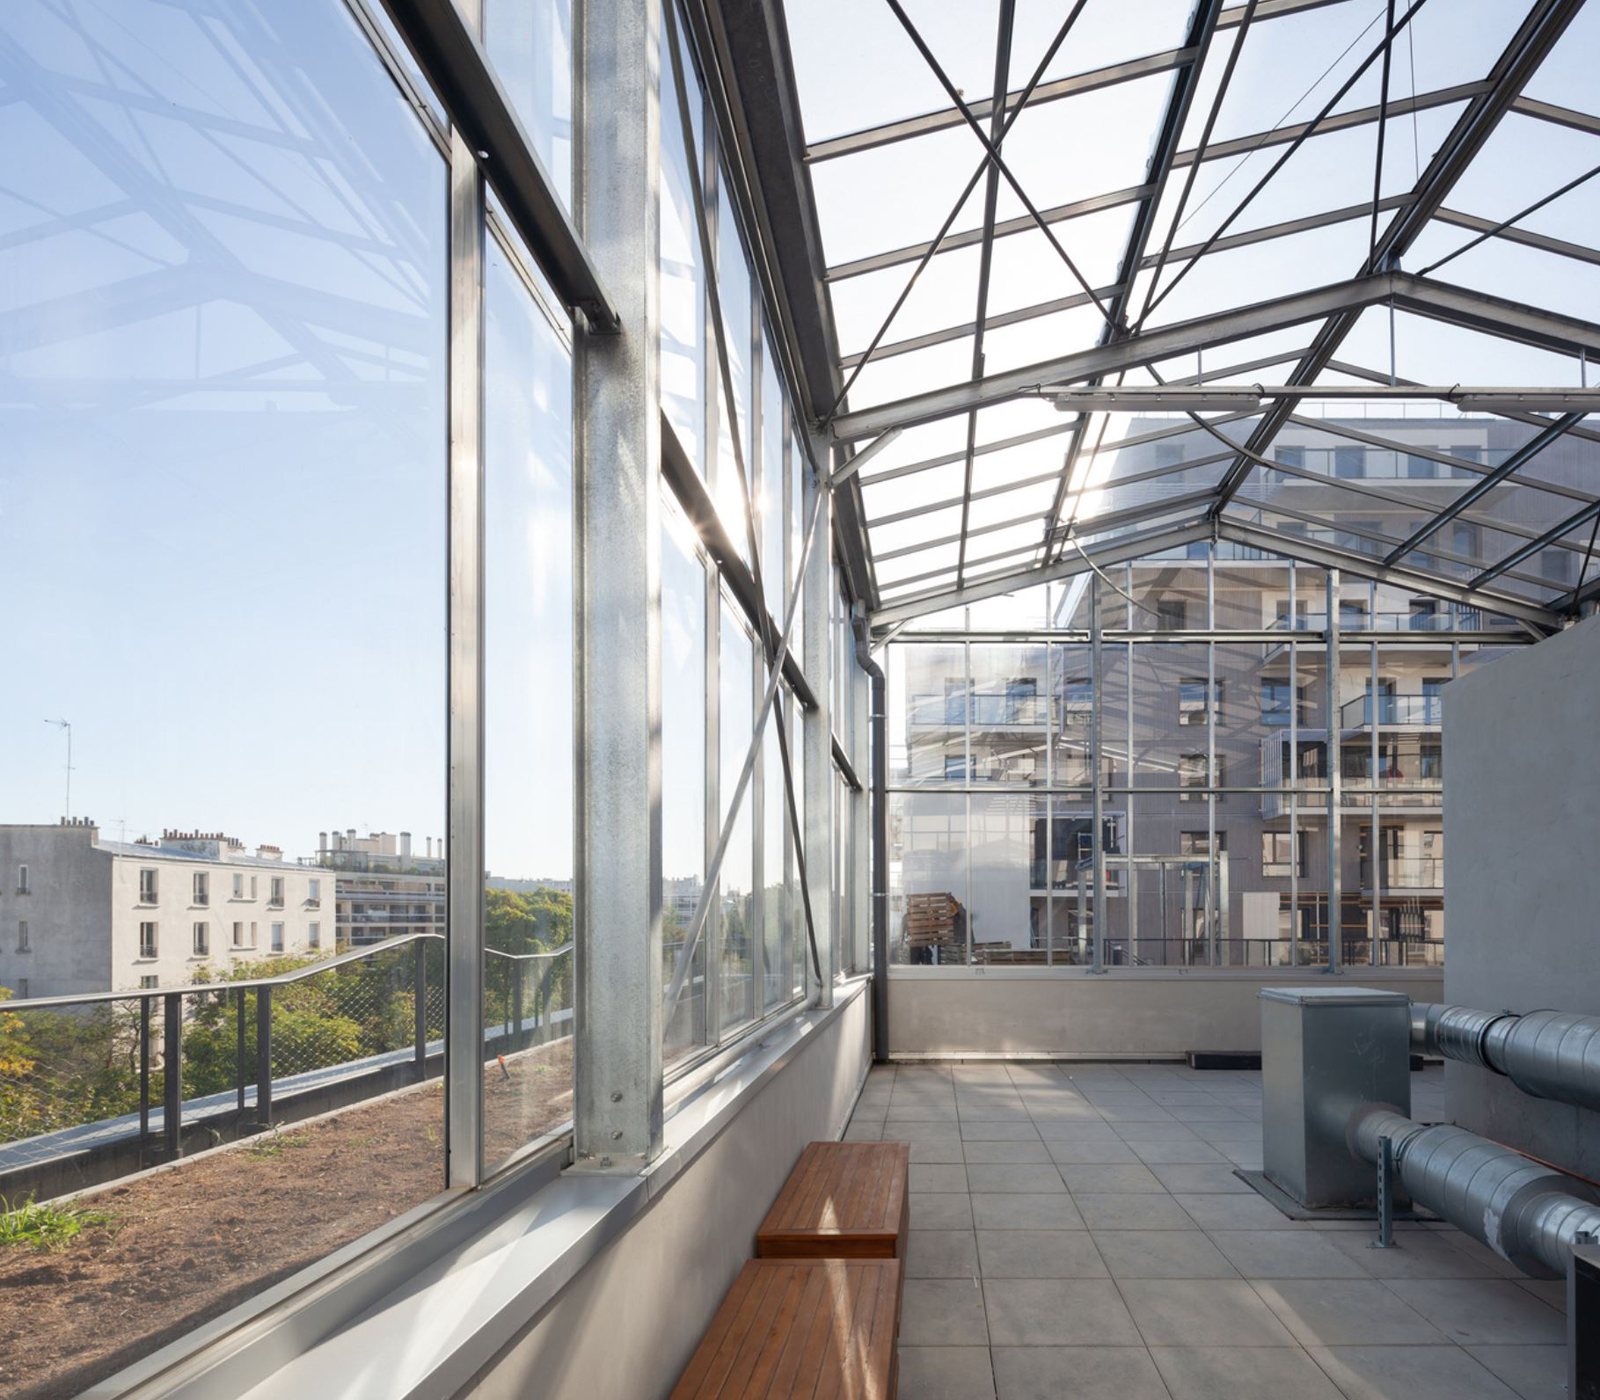
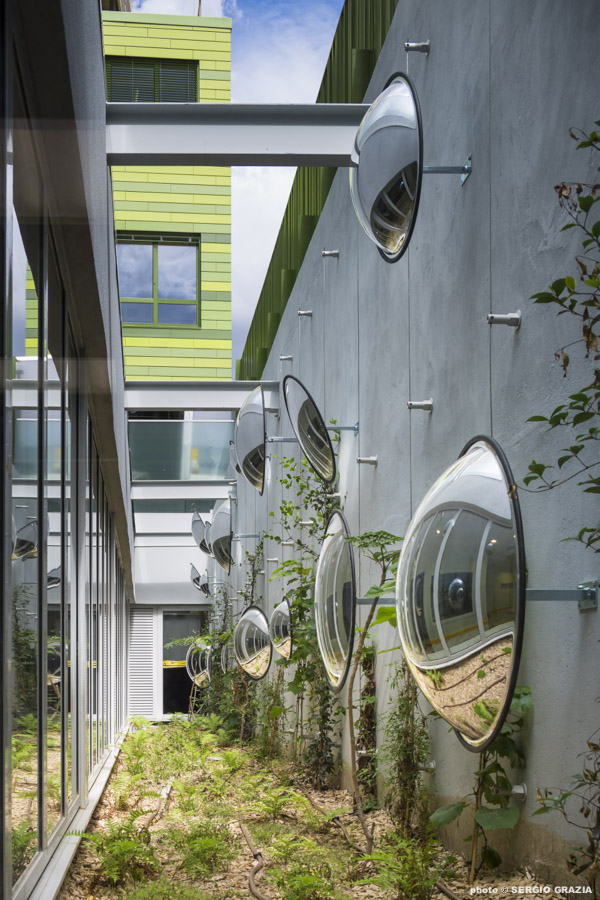
    Program Conversion of an office building into housing / extension and raising of existing housing, including 53 social housing units / creation of shared gardens
    Place Boulevard Brune, Paris 14
    Client ORANGE-France TELECOM
    Associate Architect A. Lahyani
    Surface : new construction 8000 m² / rehabilitation - conversion 10000 m²
    Planning PC obtained April 2014 
    Performance City of Paris Climate Plan
    Advice Eco-design advice PLAN02 / Landscape: Sempervirens

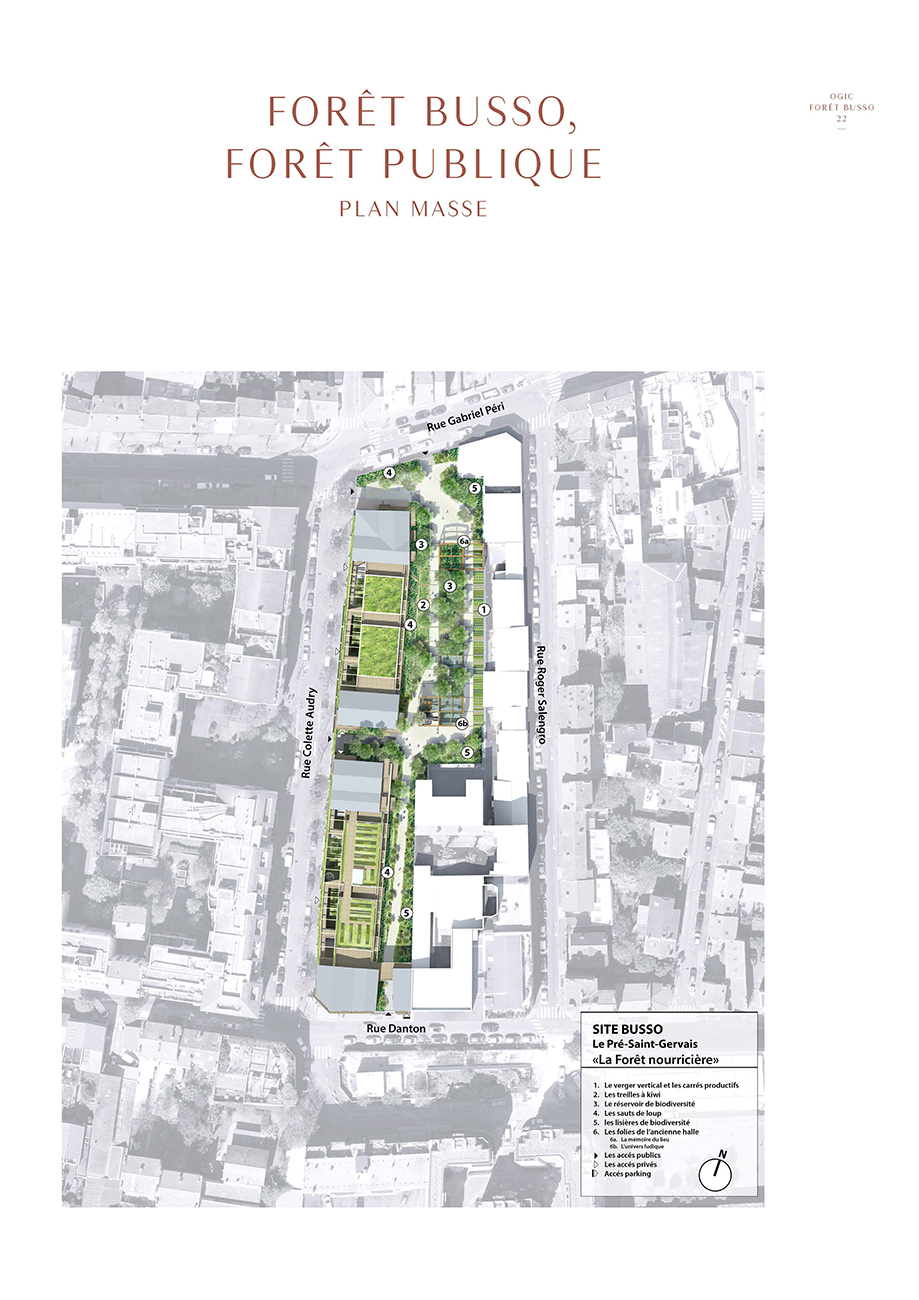
  • Forêt Busso, 95 logements – Pré-Saint-Gervais (93)

    Busso Forest, 95 dwellings – Pré-Saint-Gervais (93)

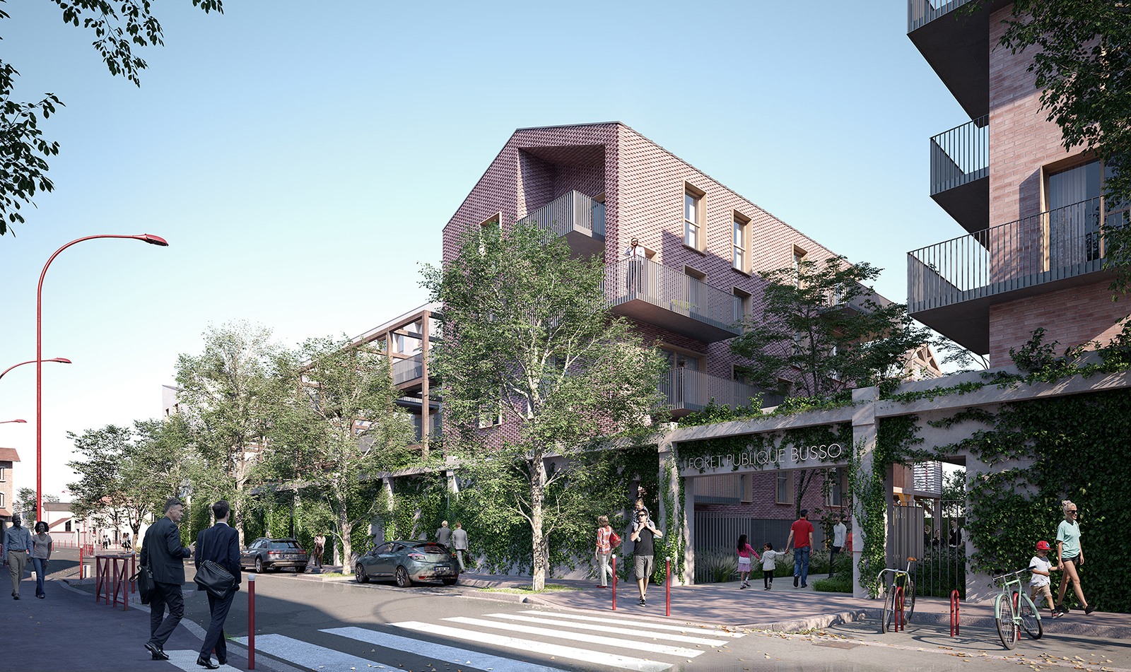
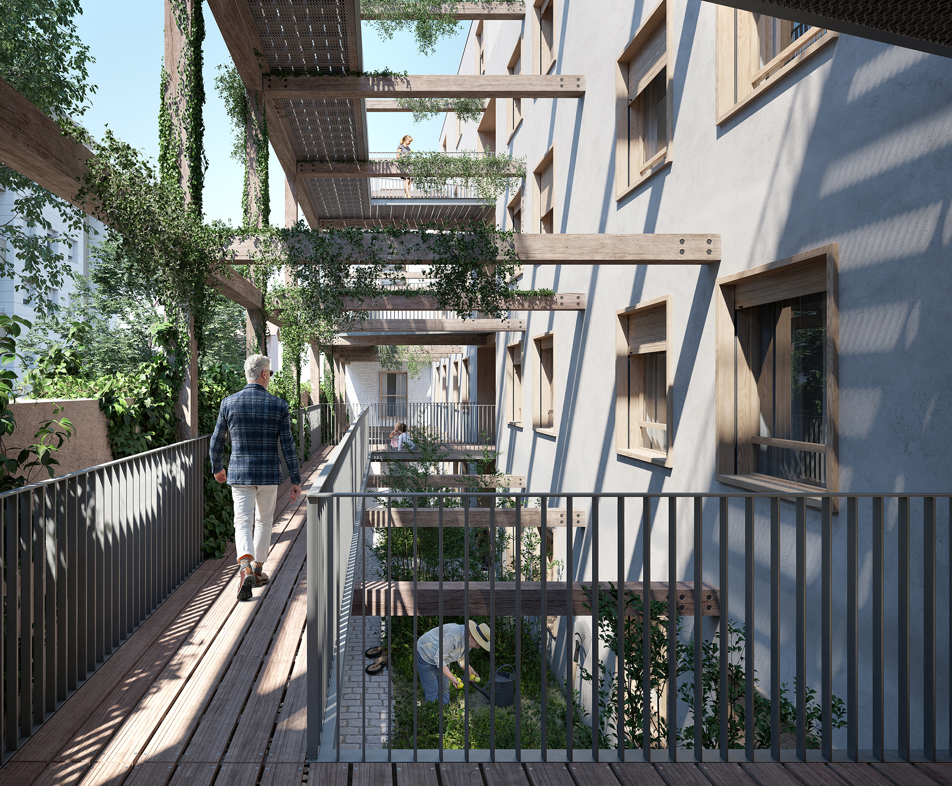
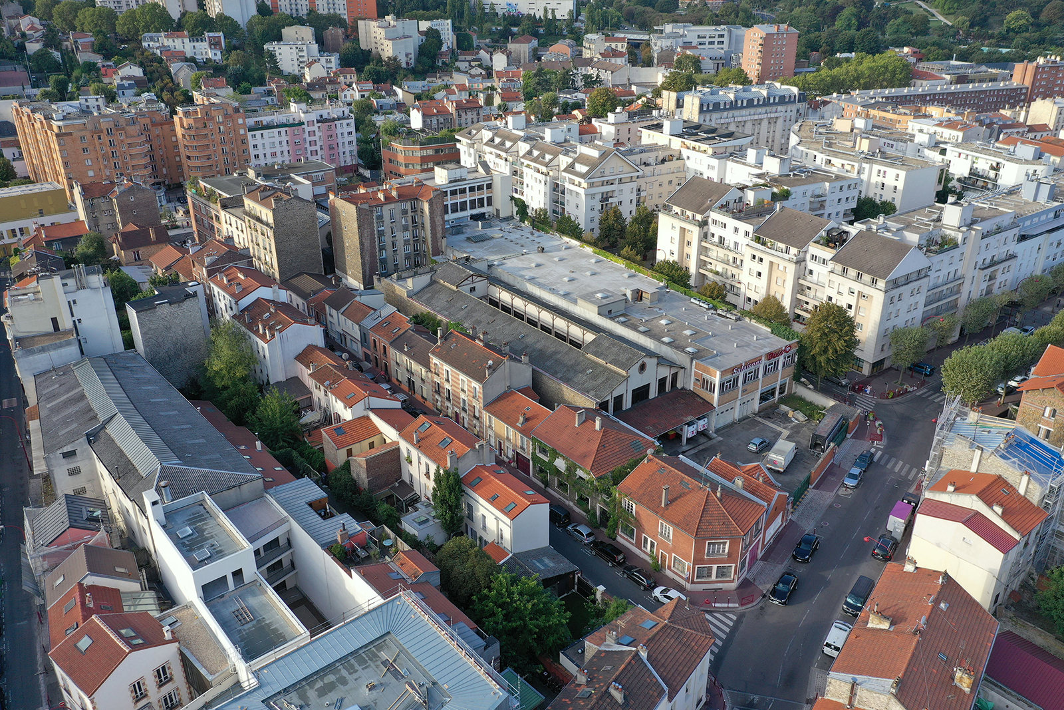
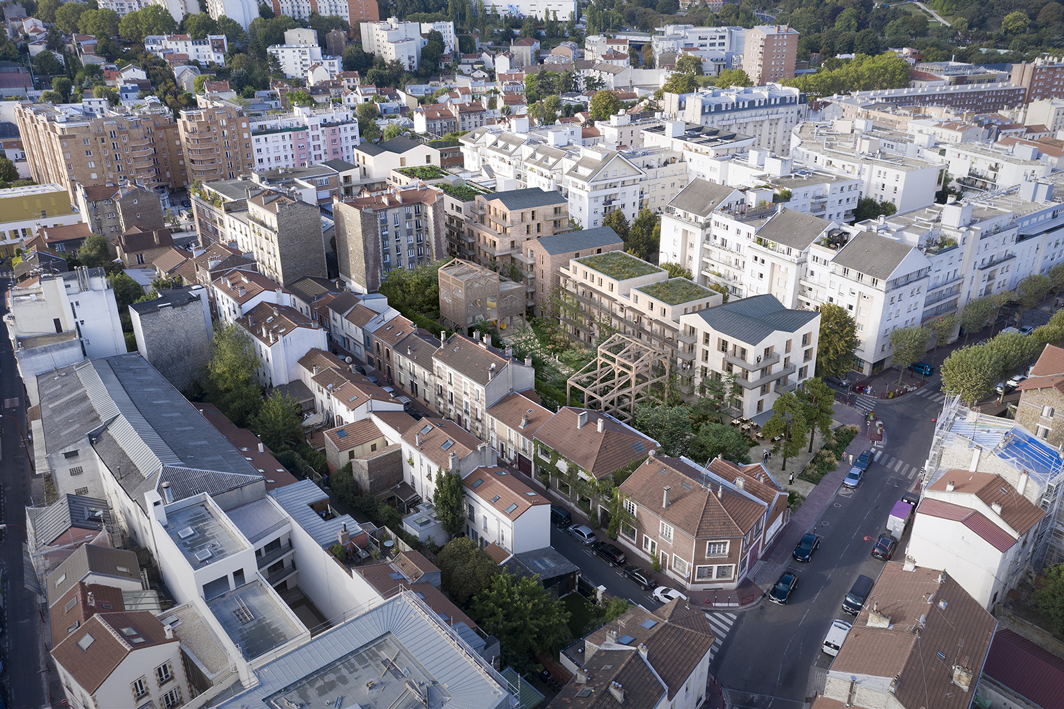
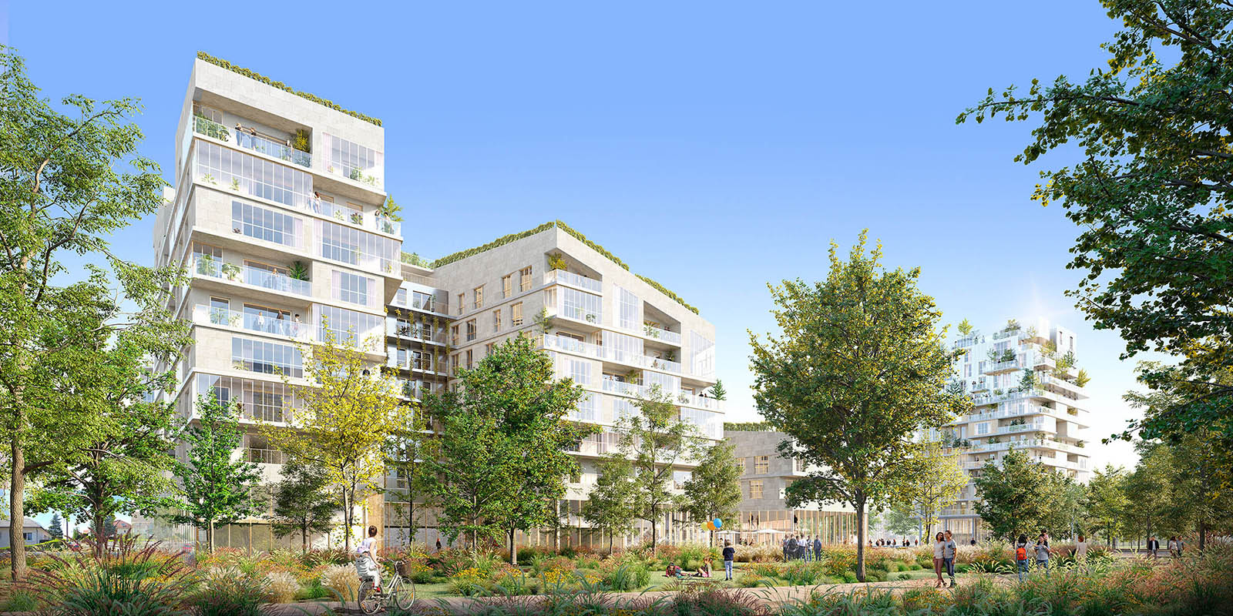
    Busso Forest
    Our signature: immersion.

    Our approach: context and innovation.

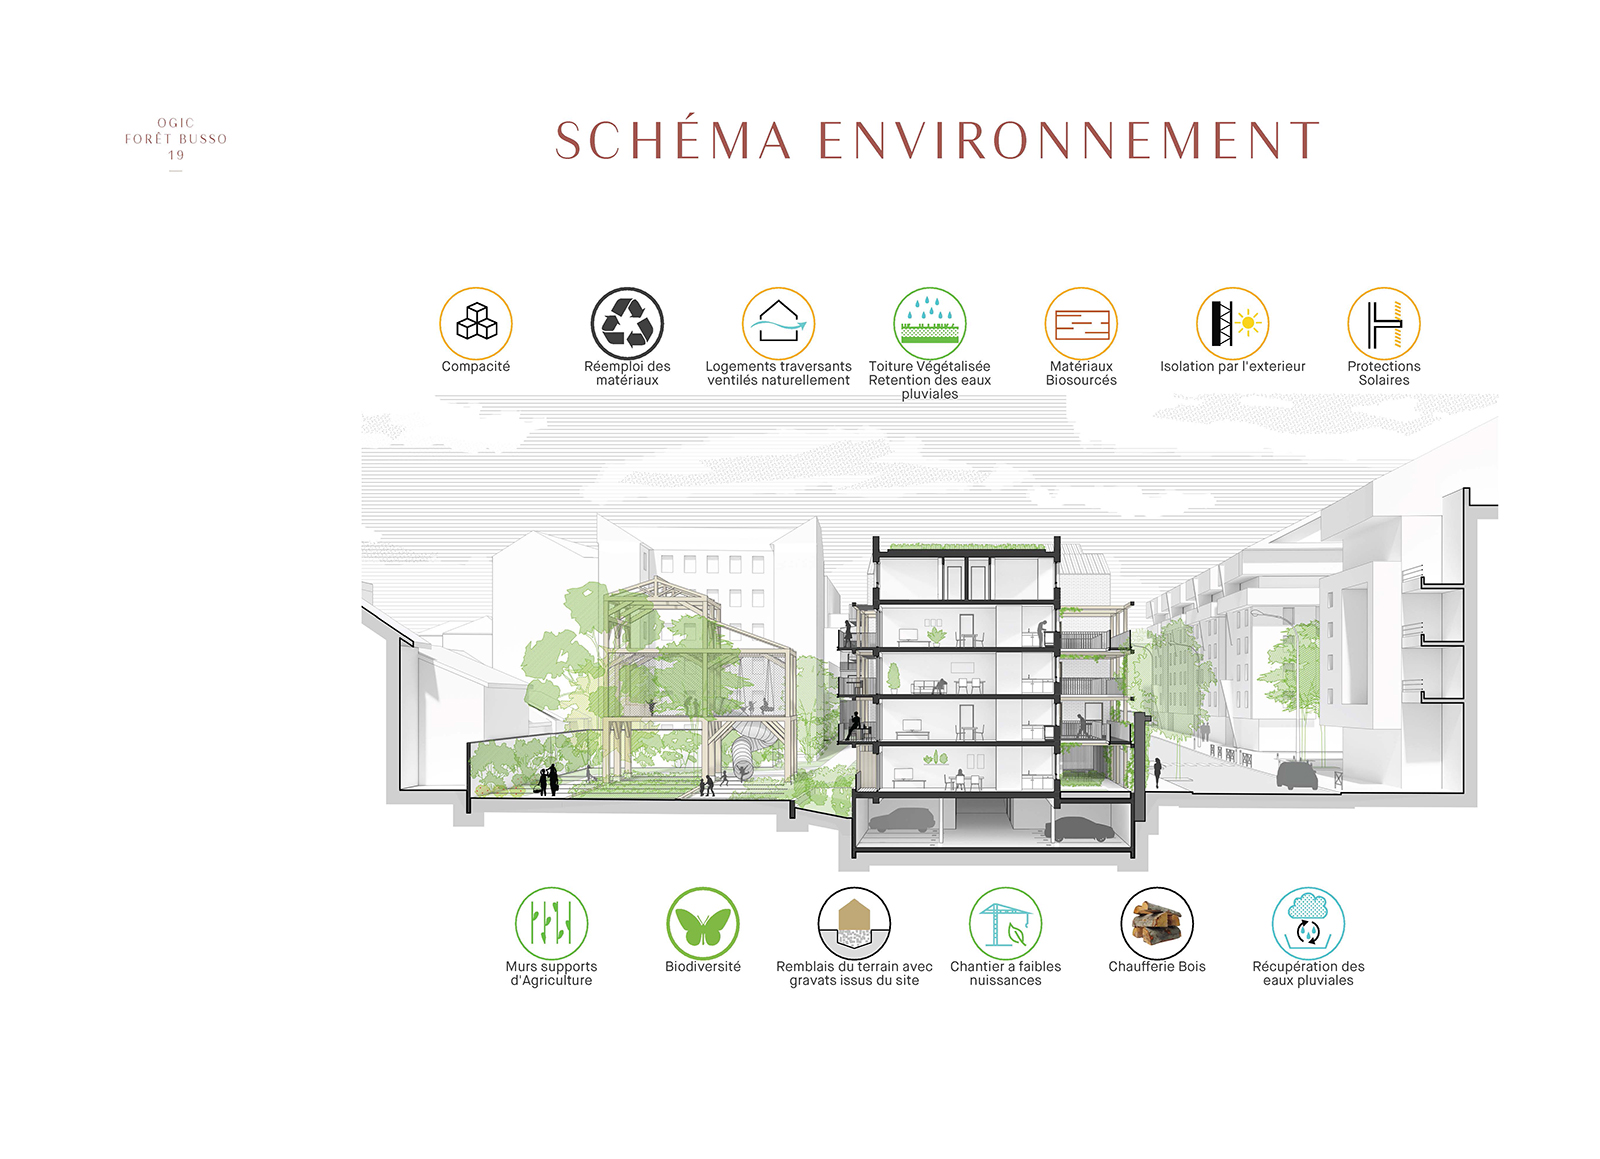
    Our founding act: to reserve a very large part of the land for the creation of a park and the re-vegetation of the site.

    We want to bring about a contemporary and innovative urbanization; we can no longer "look the other way" while our house burns down.

    This strategy of greening the heart of the block aims to promote biodiversity and combat urban heat islands. We also want to imagine new uses for the city. For this, we need space. We are drawing inspiration from the continuity of the green network in Pré Saint-Gervais, which has long been integrated into the urban fabric, with its garden cities, rows of trees, and villas.

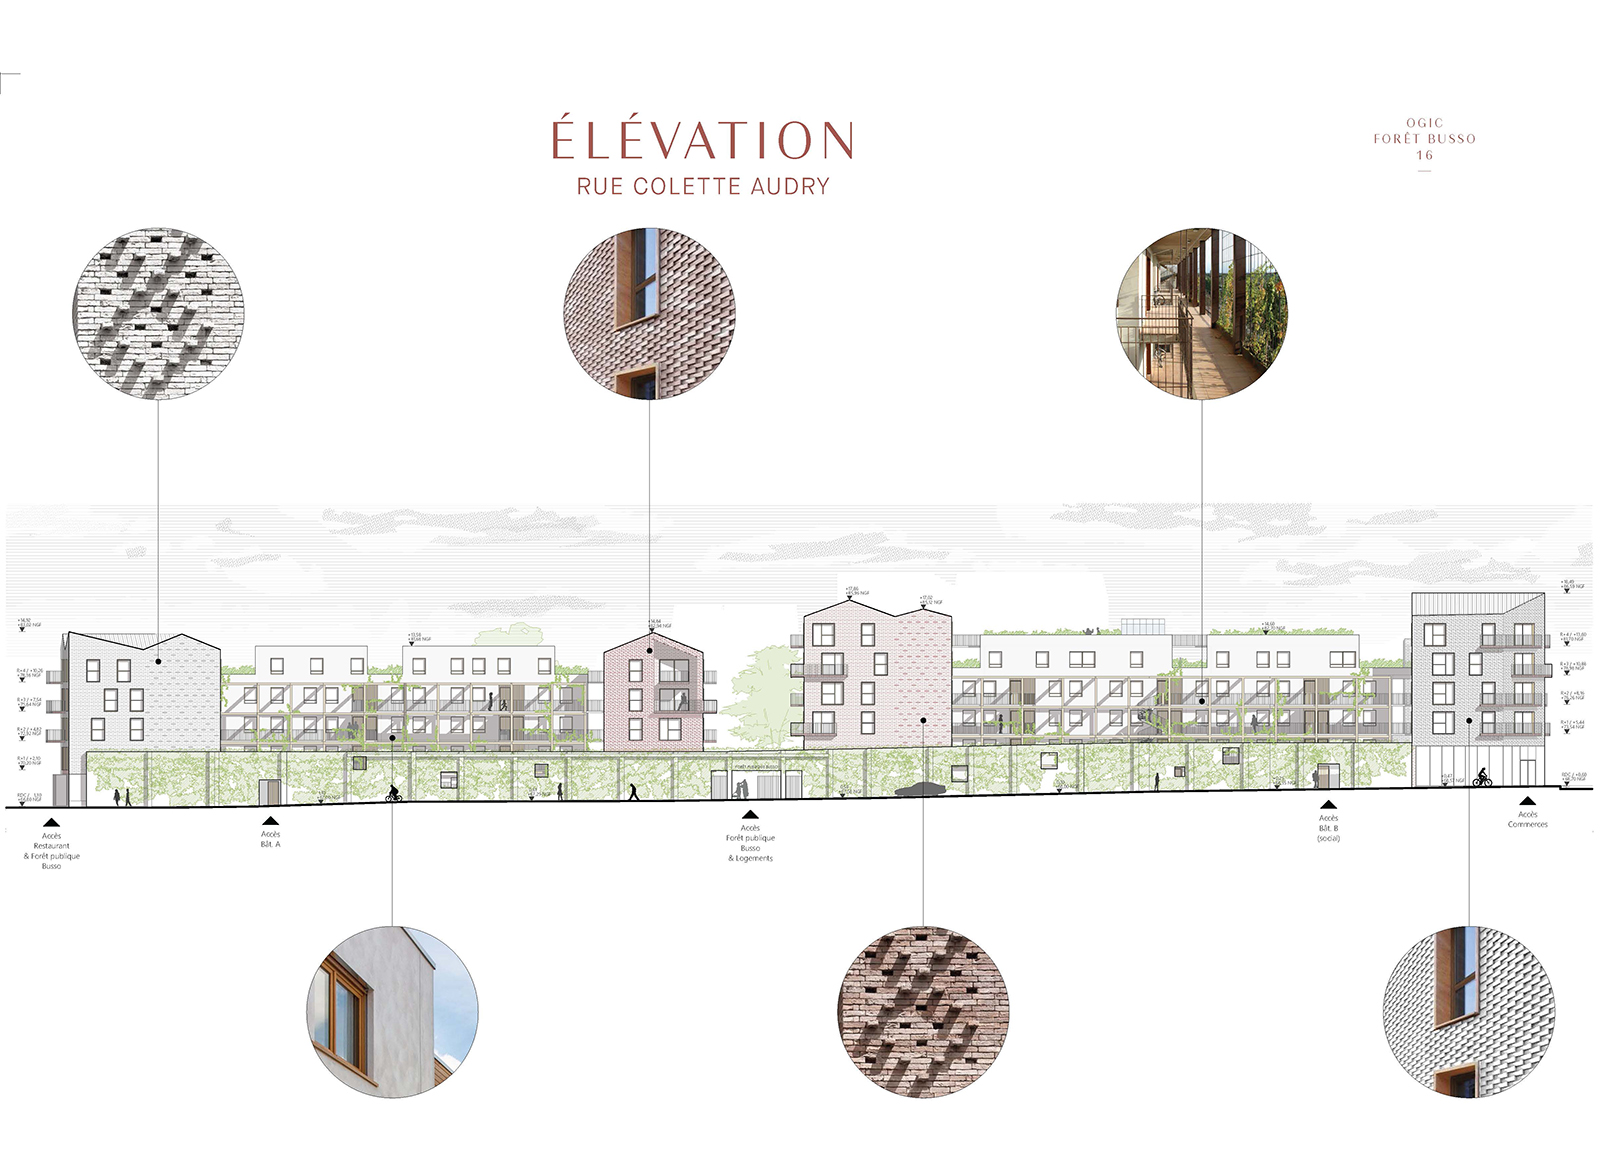
    We delve into the identity of Pré Saint-Gervais and invent new uses for it. Our buildings alternate between two treatments and remain on the scale of a typical suburban building. The site and its heritage become the basis for creation, and we prioritize material choices that harmonize with the context.

    Program 95 Apartments / Shops / Public Park
    Place : City of Pré-Saint-Gervais (93)
    Client : OGIC
    Surface : 6200 m² floor area / 5600 m² living space
    Calendar : 2019 Competition
    Performance : E3C1 level, E+C- label, RT 2012-20%, BEPOS Effinergie 2017 level
    Team : PHILEAS Architect Workshop – La Compagnie du Paysage – Plan02 Bet hqe –
    and also Hekladonia – Open City – Thank you Raymond – Agronergy

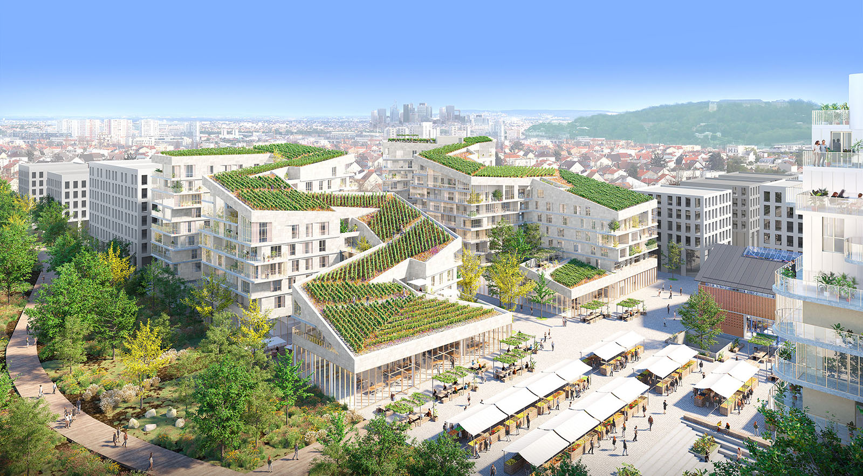
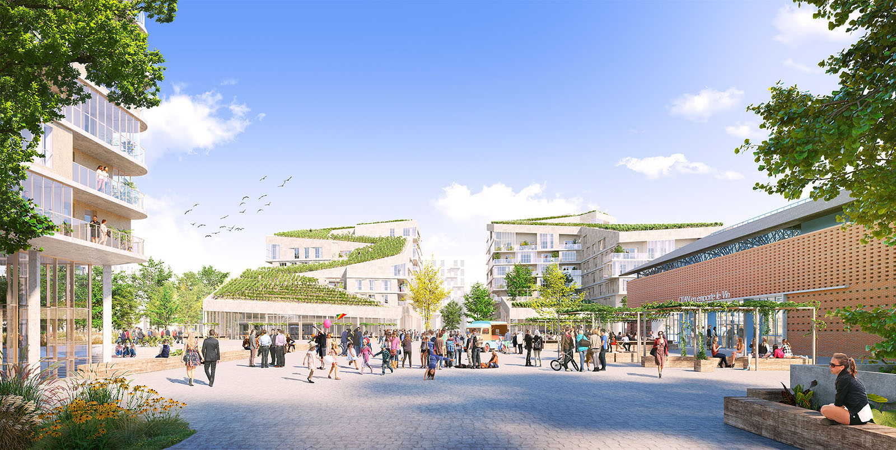
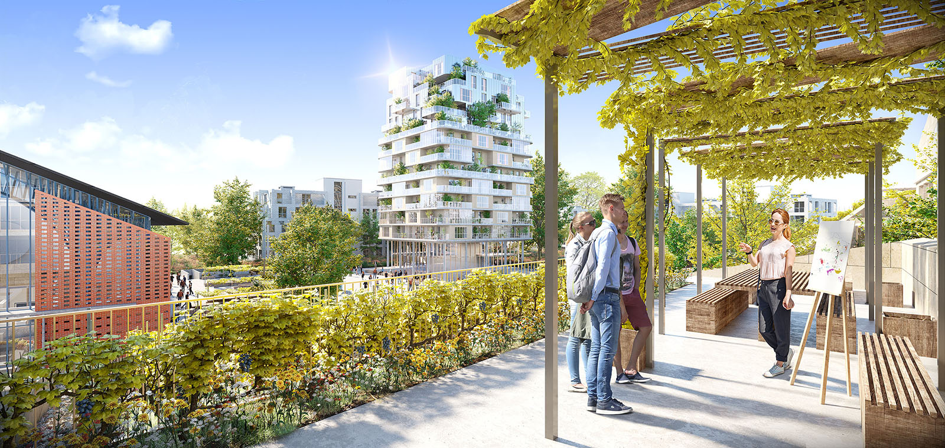
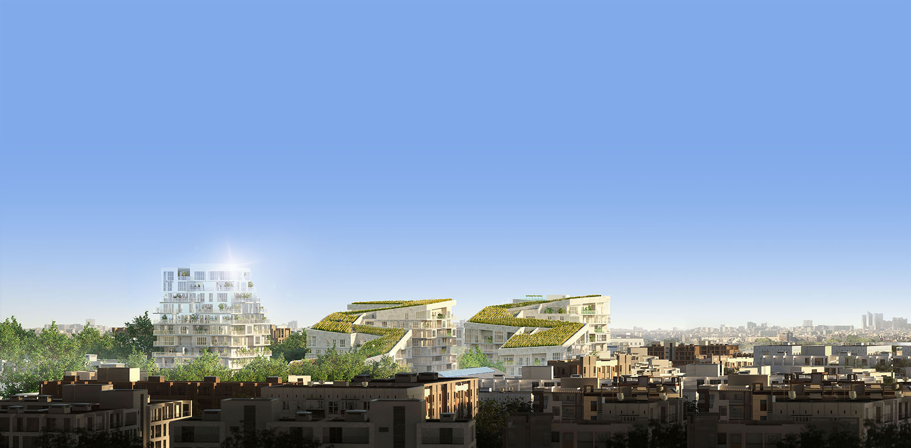
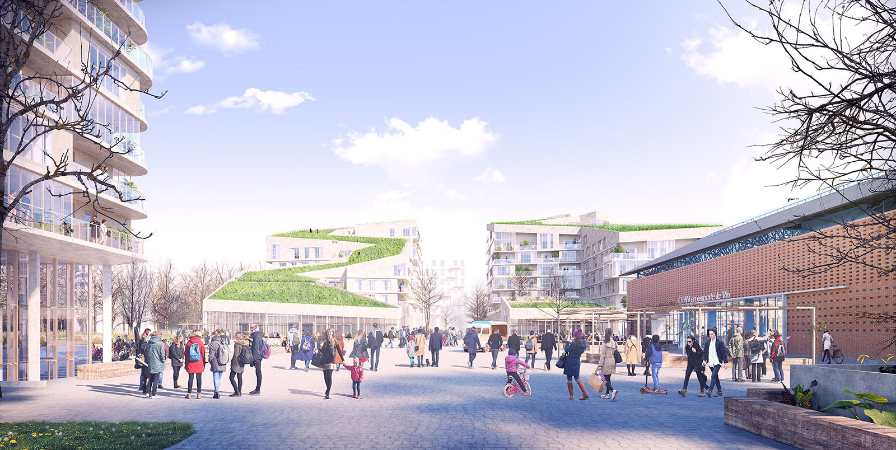
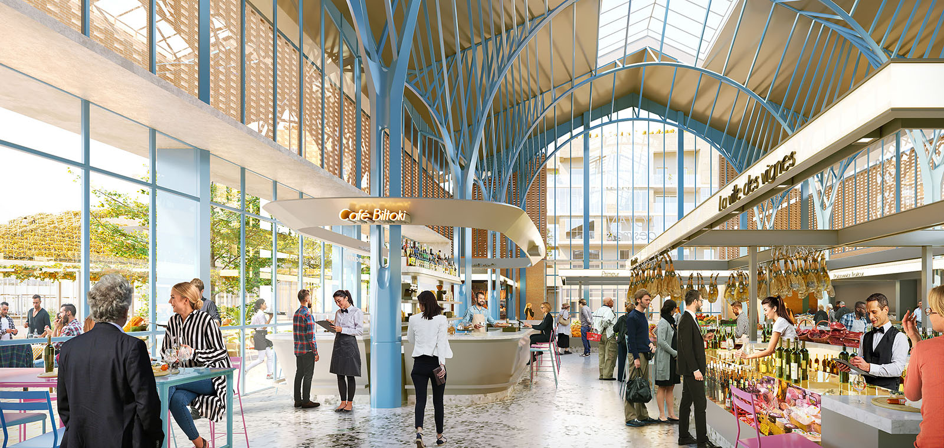
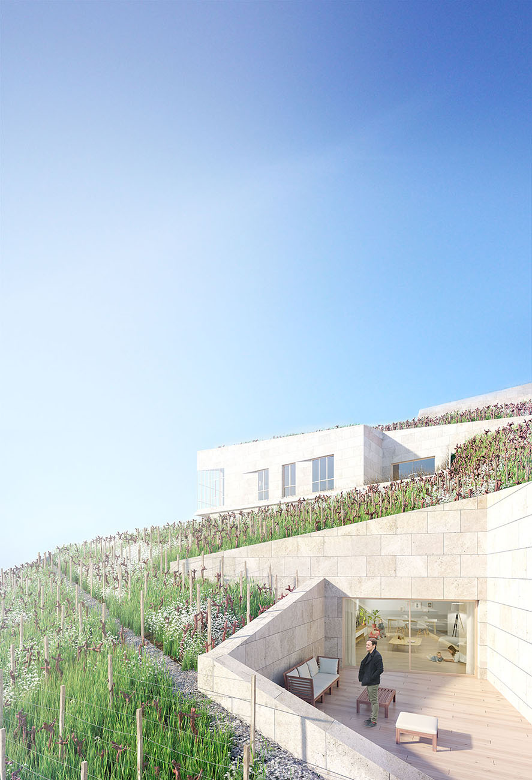
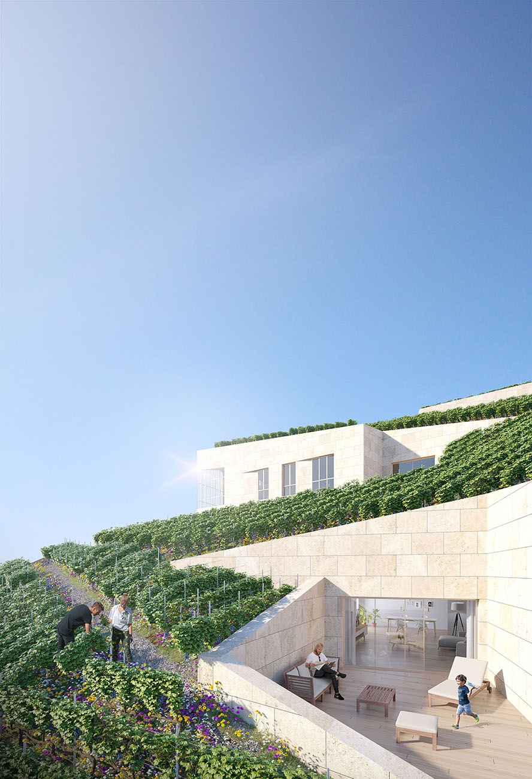
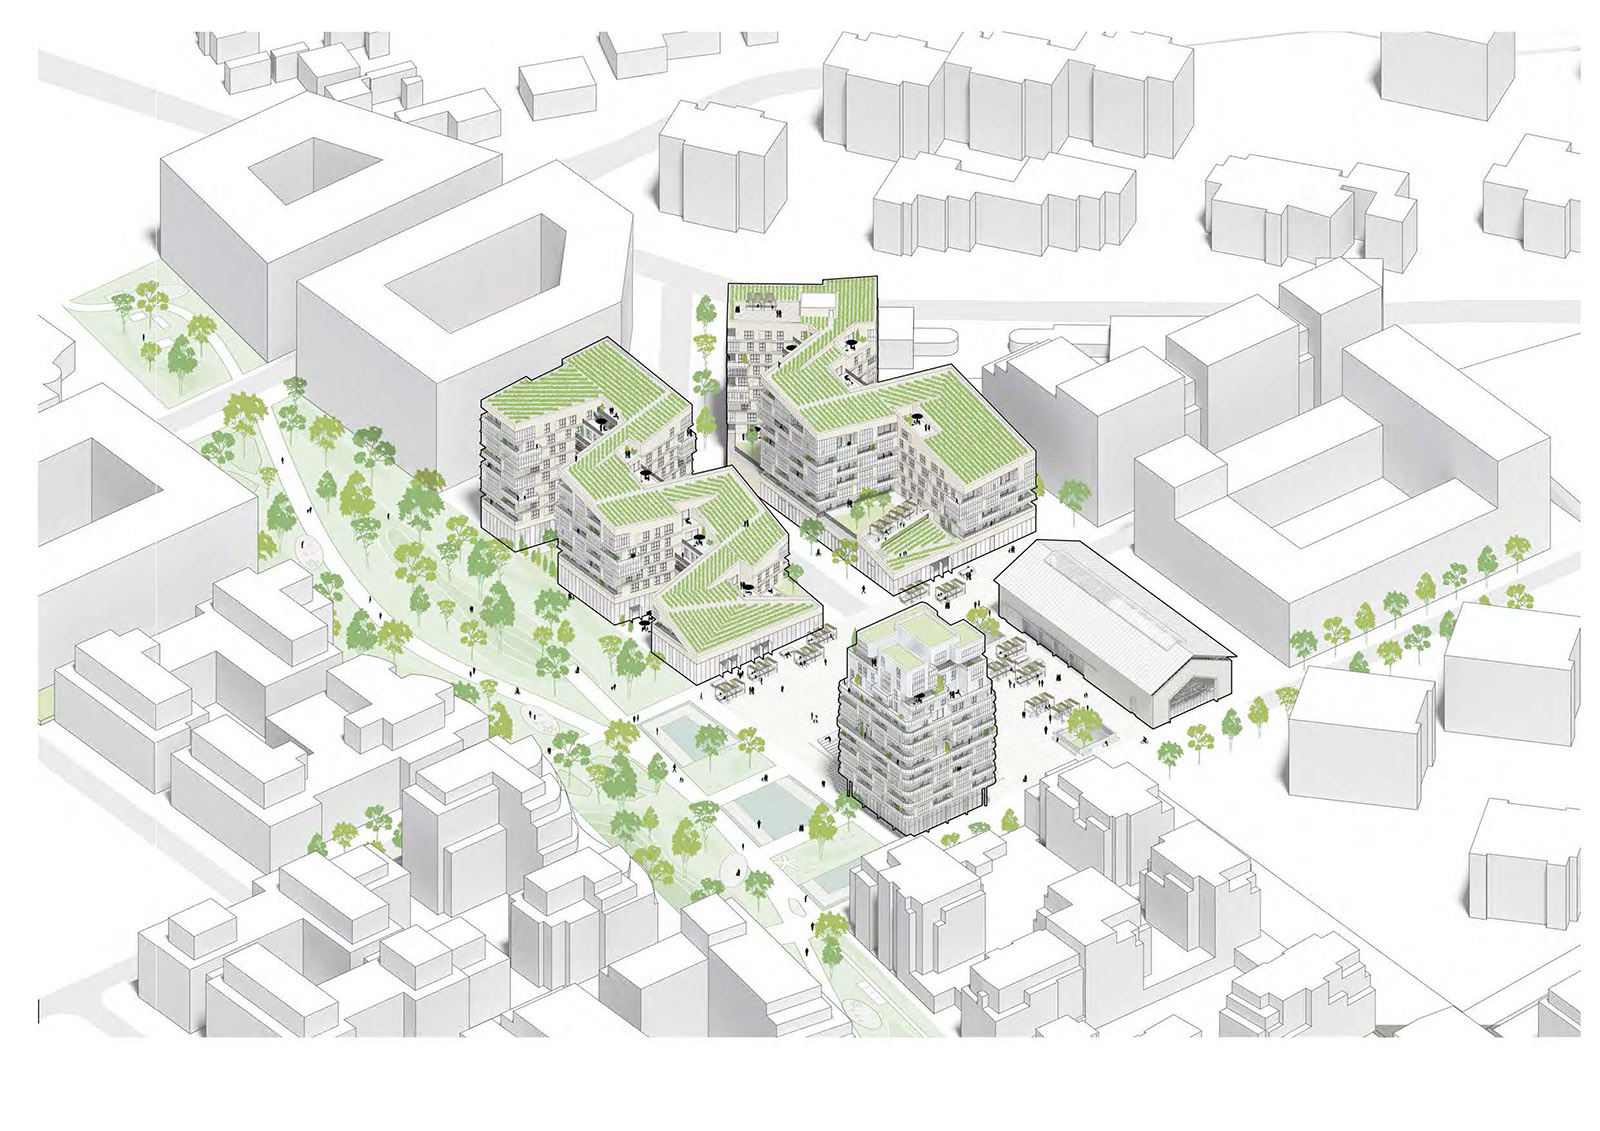
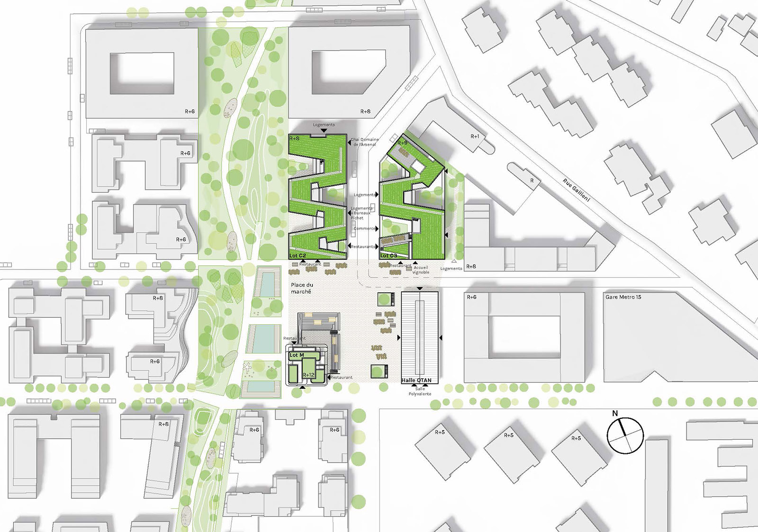
  • Vignes en ville, 276 logements – Rueil Malmaison (92)

    Urban vineyards, 276 dwellings – Rueil Malmaison (92)

    Finalist project in the "Inventons la Métropole du Grand Paris 2" competition
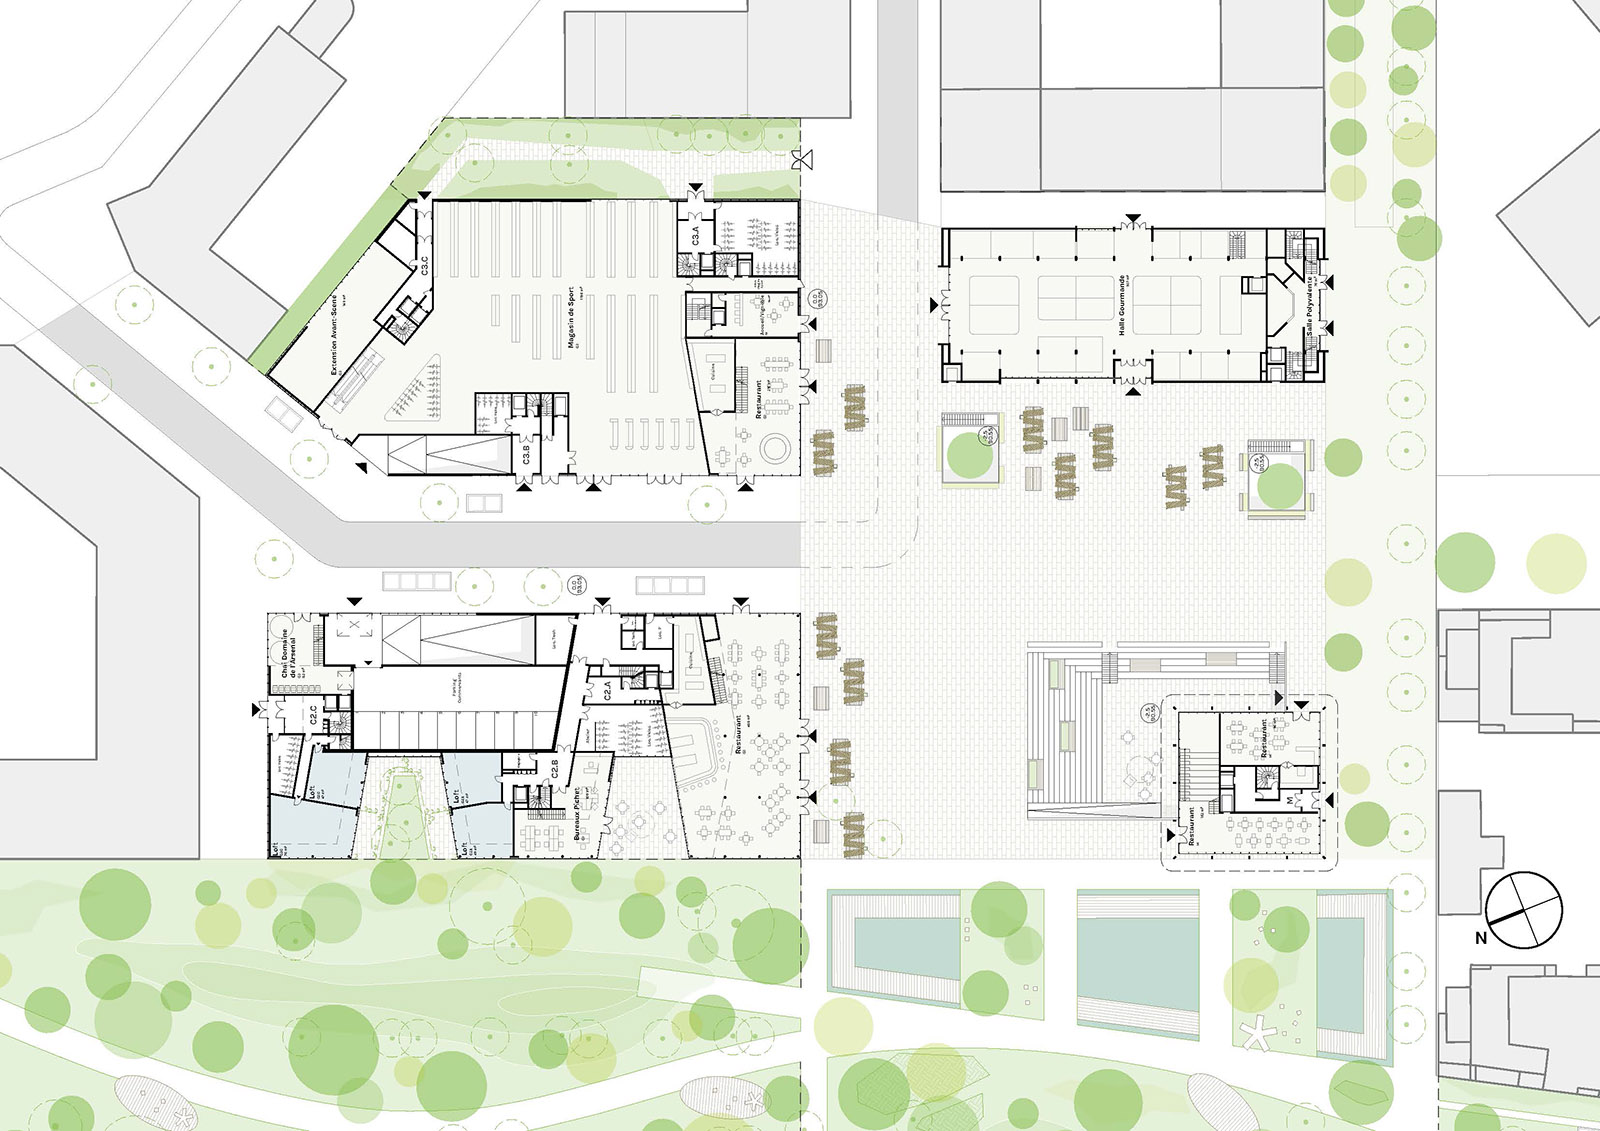
    Program : 276 Housing units / Shops / Winery / Educational vineyard / Gourmet market hall with café, restaurants / Landscaping / Development of a public square
    Place City of Rueil-Malmaison (92) Arsenal Eco-district
    Client Pichet Group
    Surface : 24,300m²bath / 17,500m² Shab
    Calendar : 2019 Competition
    Team PHILEAS Architects – JOIN MANKU Designers – VOLGA Landscape Design Studio – ETAMINE High-Quality Engineering – TERRE AU CIEL Urban Agriculture
    and also IN'LI – DOMAXIS – BILTOKI – CHÂTEAU LES CMES HAUT-BRION – VINOCHROMIE – ECOTECH – BUREAU VERITAS – BURGEAP – QARNOT COMPUTING – OECKO

  • Résidence sociale, Paris 20

    Social housing, Paris 20

    PARISIAN TOPOLOGY "COUTURE"

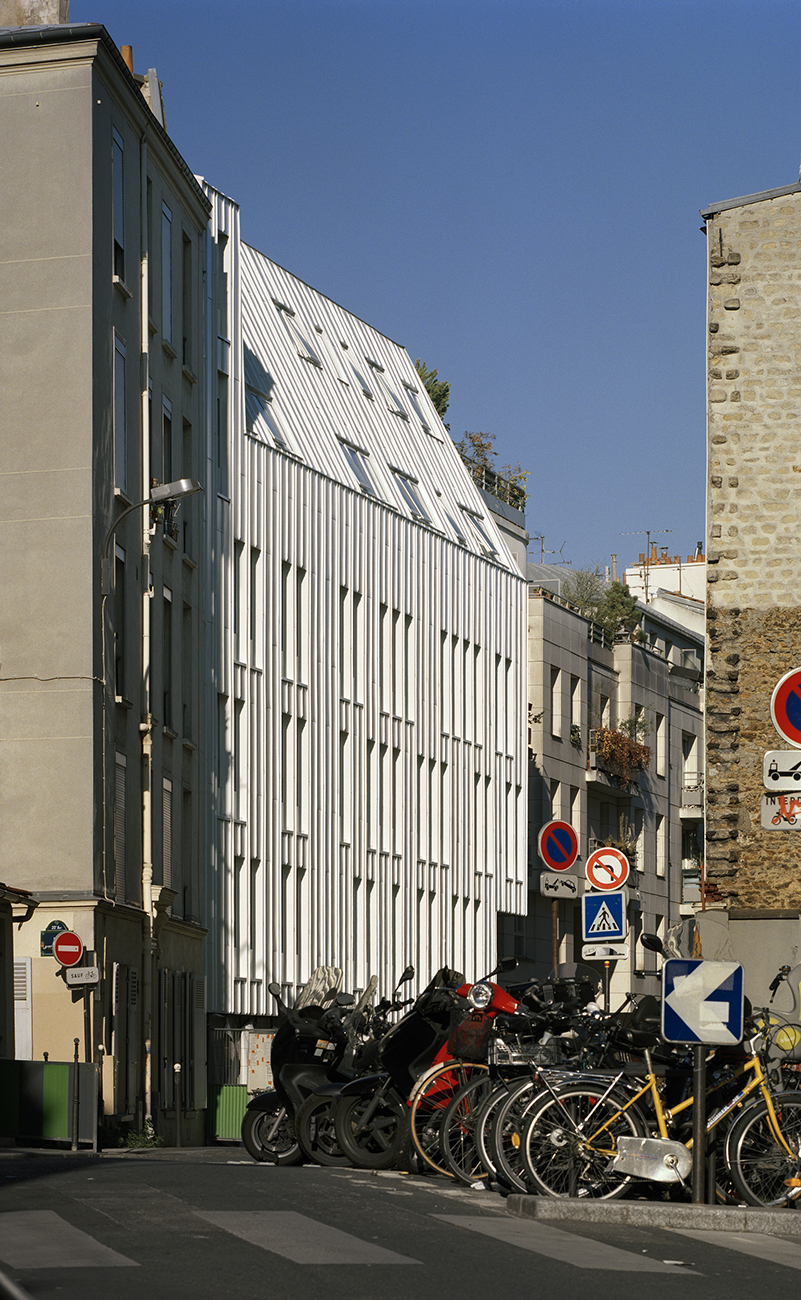
    This project, with its strong social dimension, demonstrates the capacity of Parisian land parcels to evolve and transform, even on a very constrained site. How can a complex urban integration of a new building be achieved, after the demolition of the existing building, on a long and narrow plot in this eastern Parisian district where the urban fabric is eclectic and dense?

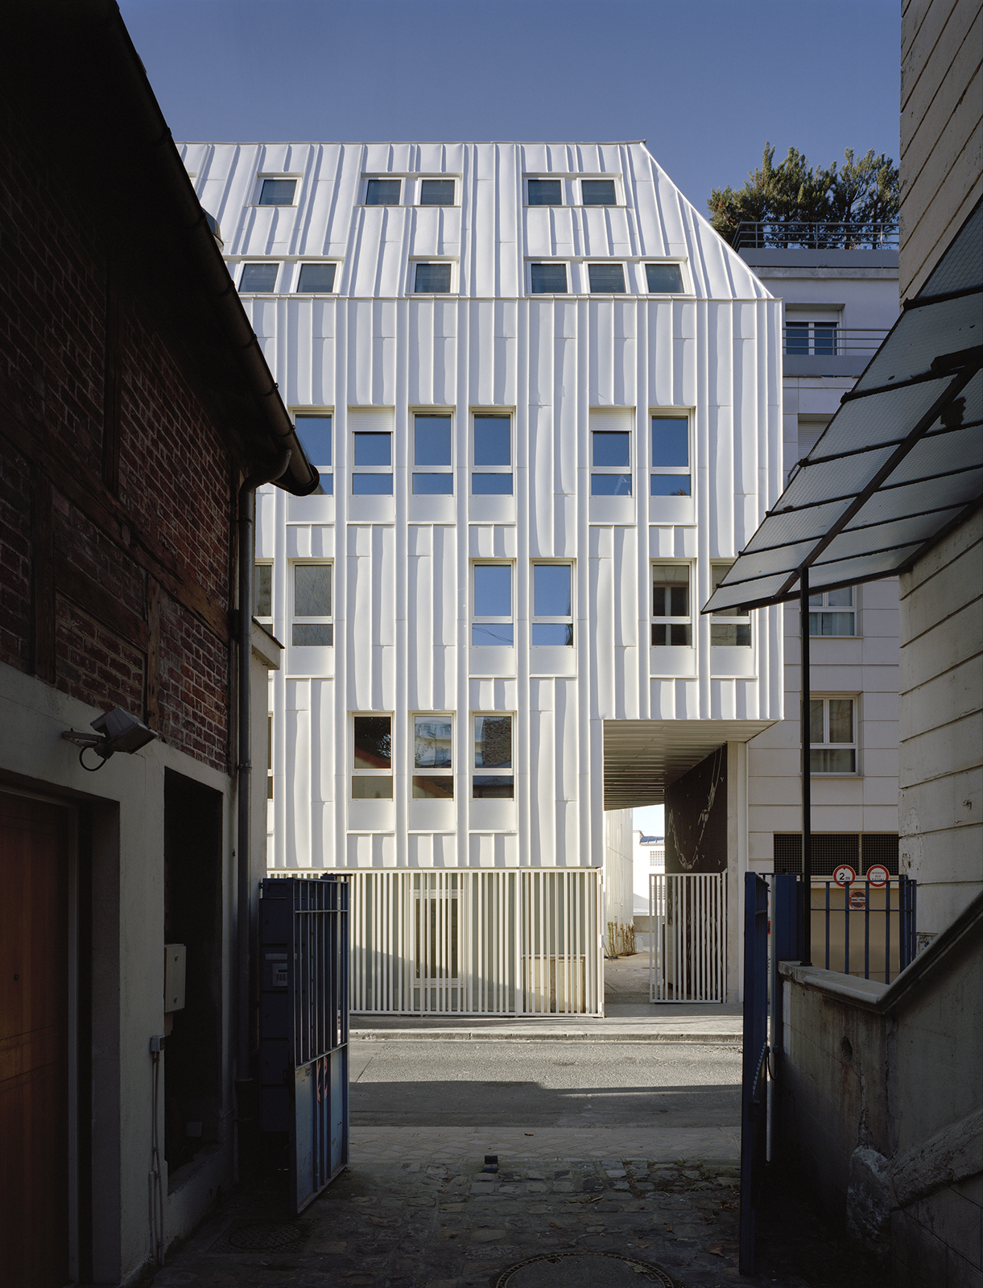
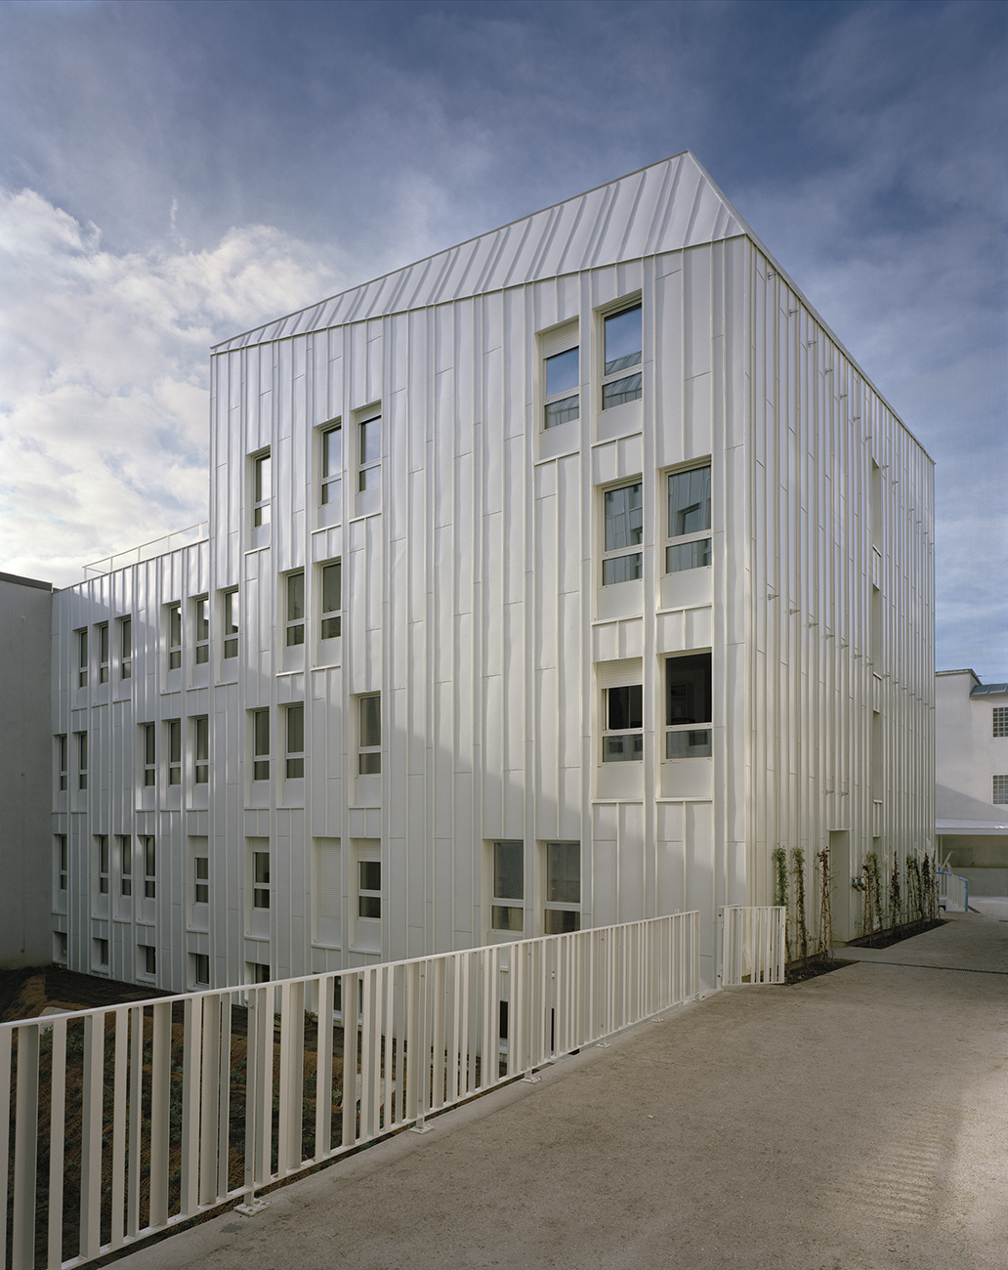
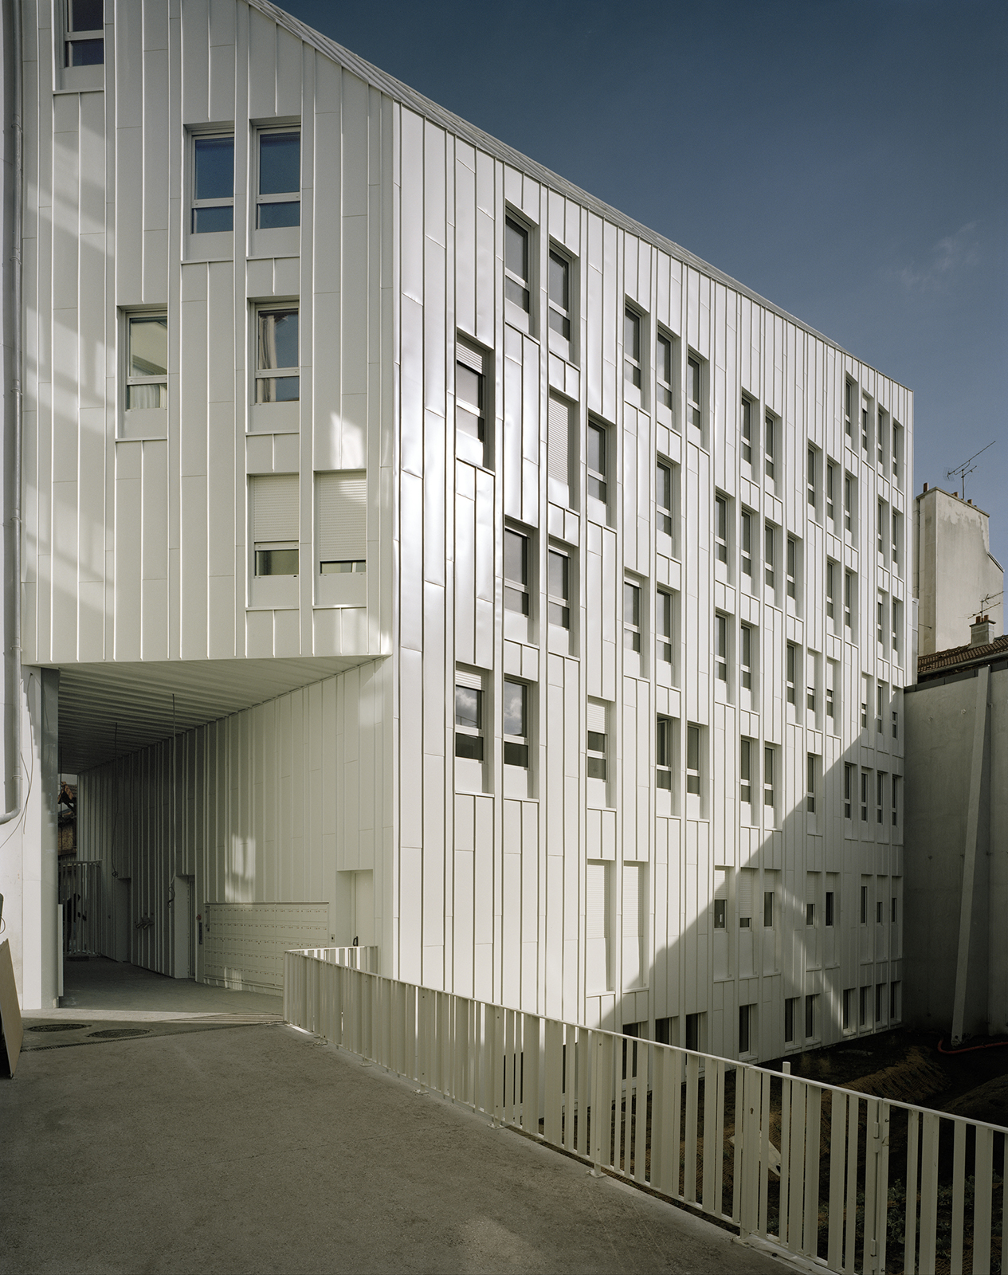
    From an architectural standpoint, this deliberately tailored intervention led us to reinterpret the classic Parisian vocabulary: the attics are treated as mansard volumes, the whole modernized by a monolithic treatment and continuity between facades and roofs, using the same material, white lacquered zinc. Forms and materials combine in simple and elegant volumes. A connection with the surrounding neighborhood is created by the monumental porch opening onto the block.
    Within the plot, which is in a state of transition, the new building is divided into three blocks punctuated by landscaping and served by a walkway.
    The white lacquered zinc cladding on the facades allows for a concealed, recessed gutter and downspout detail, reinforcing and complementing the contemporary interpretation of the project's "classic" lines. This choice of material and finish ensures the buildings' exceptional durability, with simplified and easy maintenance. The vertical openings (two windows per room) are all identical in shape and size. Their random arrangement adds visual interest to the facades and contributes to the unique character of each dwelling. As an integral part of the interior facades within the block, vertical plantings on trellises or stainless steel cables have been incorporated, encouraging the growth of climbing plants.

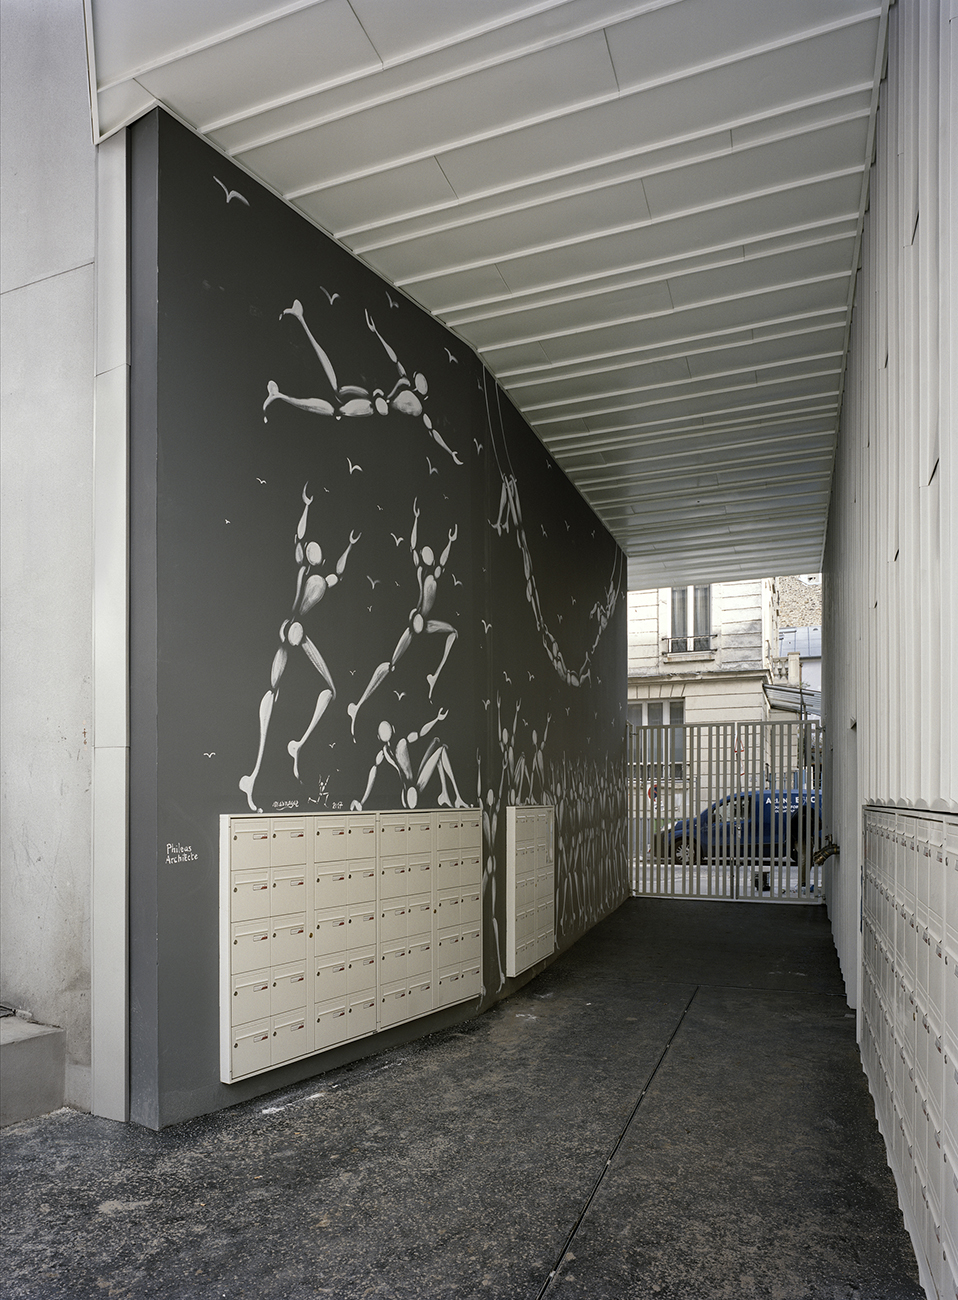
    Finally, and quite obviously, because the neighborhood has a well-established street art tradition, Jérôme Mesnager, a Parisian artist known for his humanist murals, created one under the entrance porch. The poetry of the work reminds us how the spirit of solidarity and the sense of community remain fundamental social values.

    The plot is thus transformed into a small piece of town, on an intermediate and gentle scale, so that the social residence becomes a village, a place of living and (re)construction for its inhabitants, while being an integral part of neighborhood life.

    NameSocial housing complex with 131 units
    TypologyHabitat
    statusAccomplished
    LocationParis 20th
    ClientAntin Résidences / Coalia management
    ProgramDemolition of the existing building to rebuild a social housing complex for migrant workers, 131 units
    Certifications LabelsBBC project – H&E profile A – Climate plan
    Surface3030 m² – 131 dwellings
    Budget of works€8.324 million excluding VAT, including demolitions
    Planning2012 Competition – Demolition phase: May 2015 to May 2016 (12 months) – Construction phase: May 2016 to November 2017 (18 months)
    DownloadPress file
    Fresco artistJérôme Mesnager
  • 360 logements à Pontoise (95)

    360 housing units in Pontoise (95)

    Housed in equity

    The major question raised by the competition for 360 housing units in the BOSSUT development zone in Pontoise is:
    How can quality and diversity be brought to such a large real estate complex in an extremely strained economic environment?

    By quality, we mean architectural quality (urban scale), quality of use (collective scale), quality of life (domestic scale).
    The urban design brief is that of a classic city block, meaning continuous buildings positioned around the perimeter of a central space. To respect this urban intention and introduce diversity, which we consider essential to avoid repeating the mistakes of the past with large housing estates, we propose a contrasting arrangement of building heights. Throughout the proposal, we find a variation in scale with buildings of one, four, six, and ten stories. This new profile of the building blocks is combined with a two-meter setback on the south and west facades to soften the proportions of the streets and create planted strips that distance the ground-floor apartments from the public space. Furthermore, each block is divided into as many buildings as there are stairwells, and each of these buildings is given a distinctive architectural treatment on its facade by one of the architects in our consortium, resulting in five different facade designs. This diversity is however controlled thanks to the work carried out by our team in the workshop and produces a coherent idea on the whole through the repetition of these architectural expressions.
    These two combined actions allow us to offer volumetric diversity, architectural diversity, and at the same time a coherent overall composition.

    Our primary principle is fairness: fairness in the treatment of buildings and apartments; fairness in the use of residences; fairness in relation to the site. The corollary of this fairness is the possibility of creating shared uses.
    We have decided to pool outdoor spaces for shared use on the accessible roofs of the residences.
    Despite the very high density desired on the site, we have installed our building masses in such a way that each apartment is North-South or East-West facing, or installed in the corners in order to benefit from a dual orientation.
    We opted for the south-facing position on the mall.
    All apartments benefit from a pantry inside the apartment adjoining the kitchen and a cellar which is located either on the landing or on the ground floor on the path which naturally leads to their apartment.

    Program : 360 housing units – design and construction
    Place Bossut Business Park, Pontoise (95)
    Client I3F + Val d'Oise Habitat
    Price €43.75 million excluding VAT
    Surface : 11400 m²
    Calendar Delivery 2015
    Performance RT2012 – H&E
    Other speakers Leon Grosse, a general contracting company – PLAN01 agent,
    Partner architects: PHILEAS+KOZ+ IPA+JBA+ADP

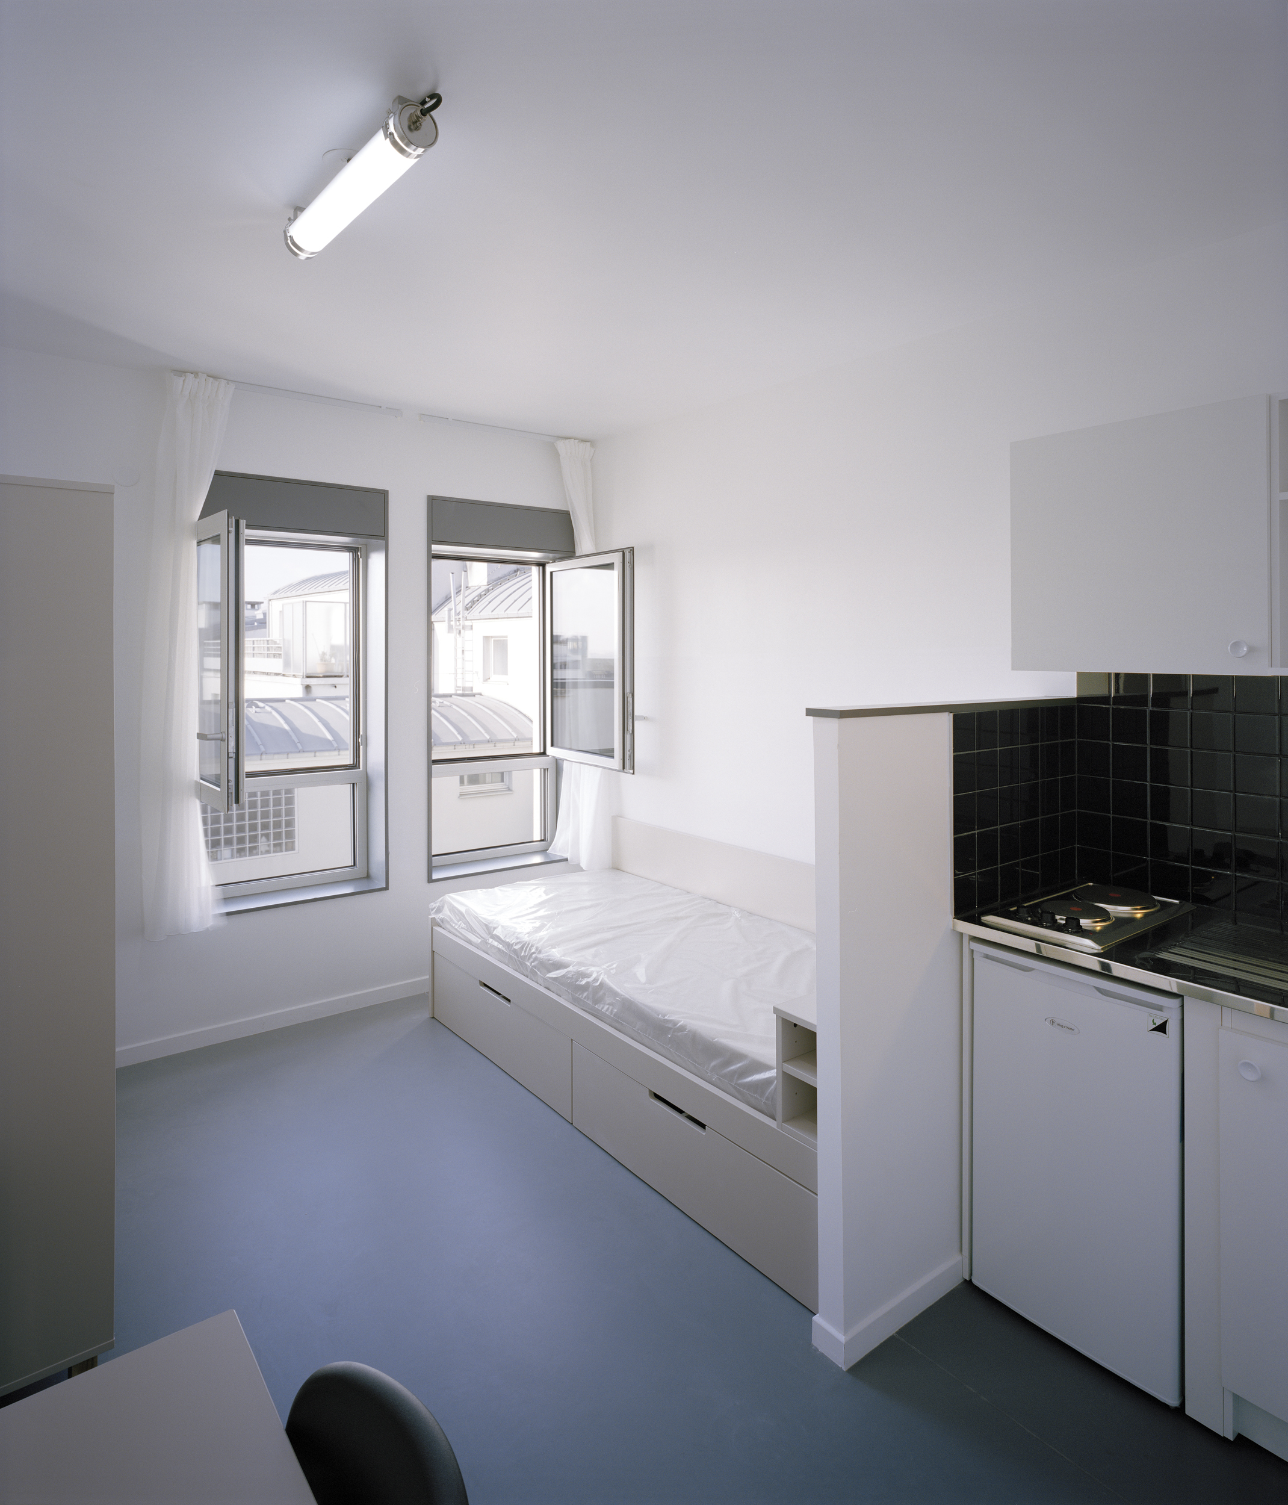
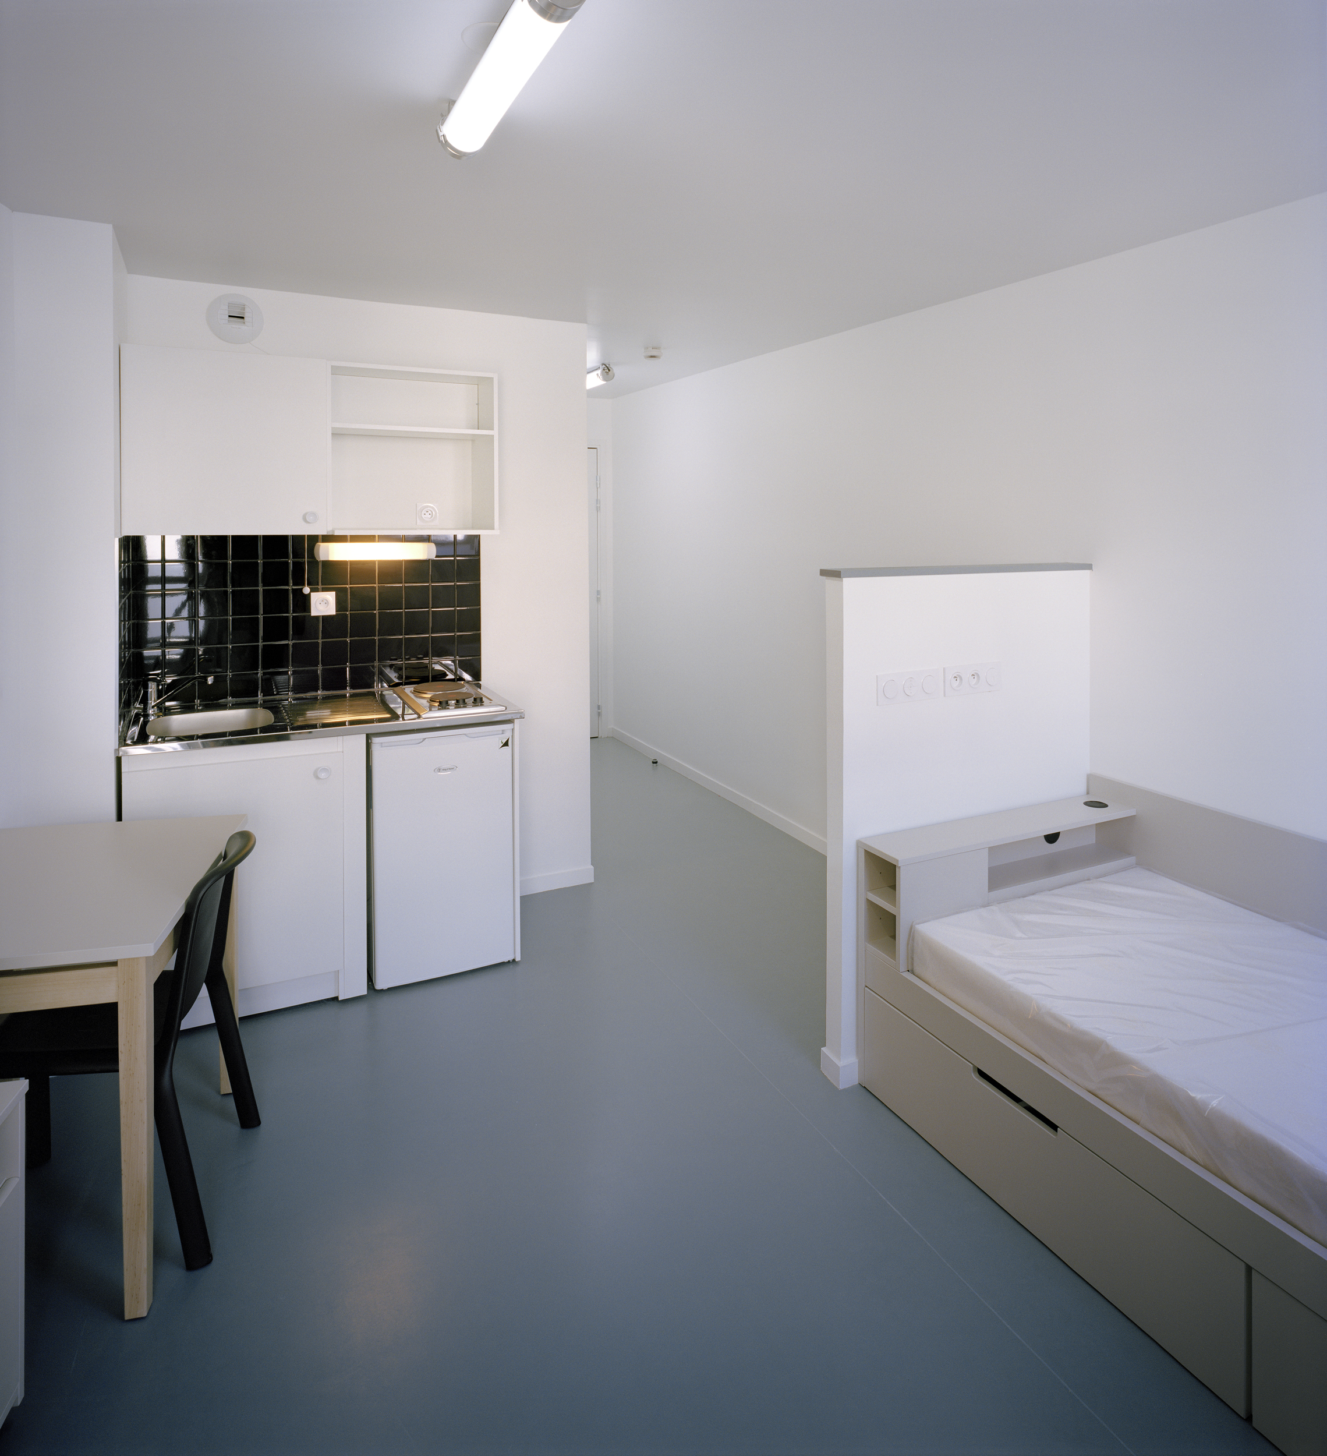
  • Résidence étudiante, Ecole polyvalente et cuisine centrale

    Student residence, multi-purpose school and central kitchen

    Transitions

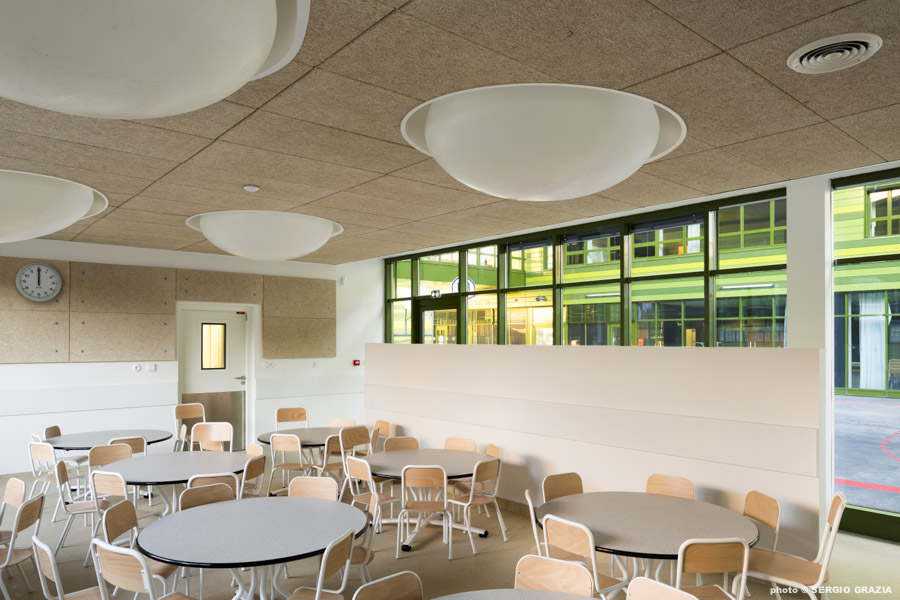
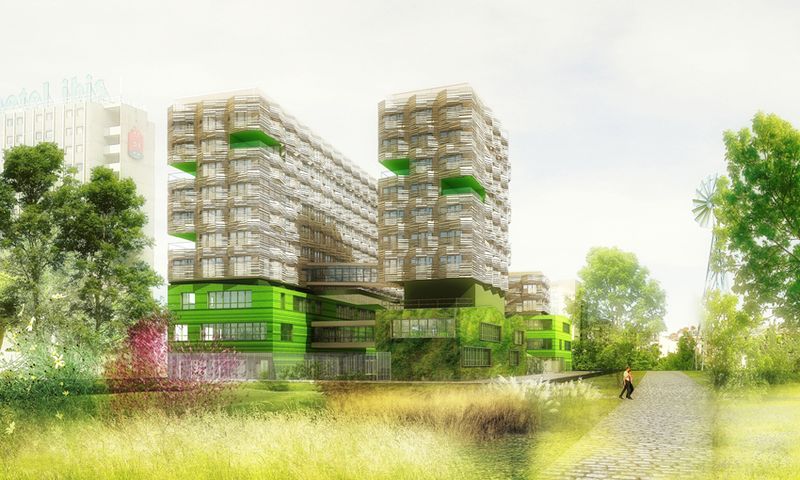
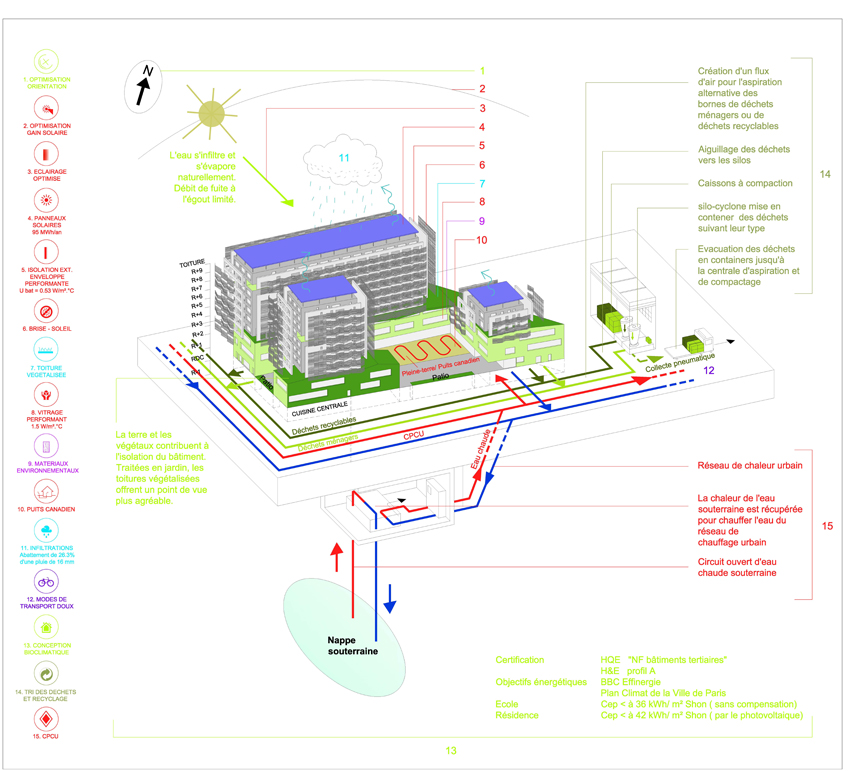
    The sustainable city is the challenge of the 21st century, and this challenge begins in Cardinet-Chalabre. This new urban development zone illustrates the great ambitions of the City of Paris: to create a significant and sustainable district in the heart of the Parisian capital, setting the bar high with buildings that are at least BBC (low energy consumption) compliant, and ideally energy-positive, to demonstrate that not only is it possible, but that it is also desirable, high-quality, and contemporary.
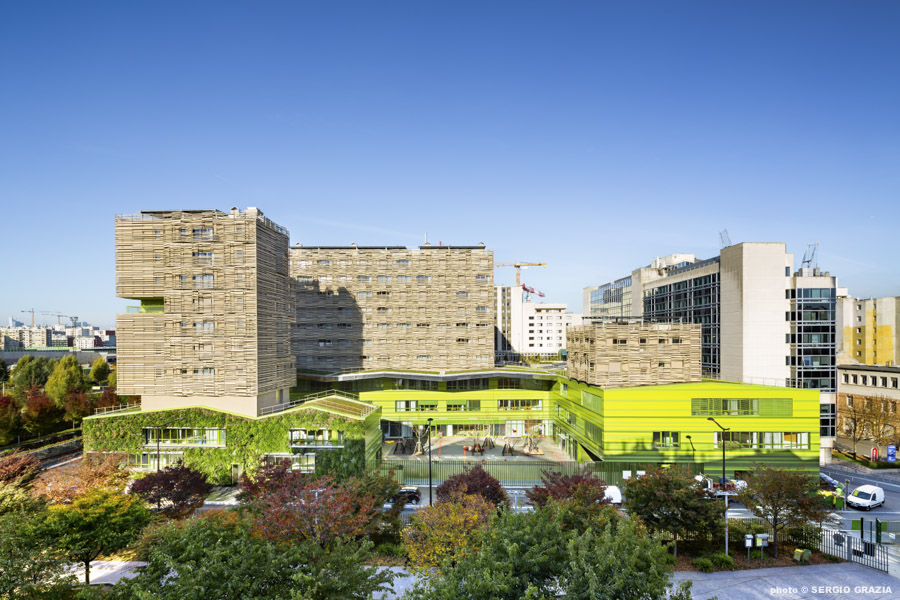
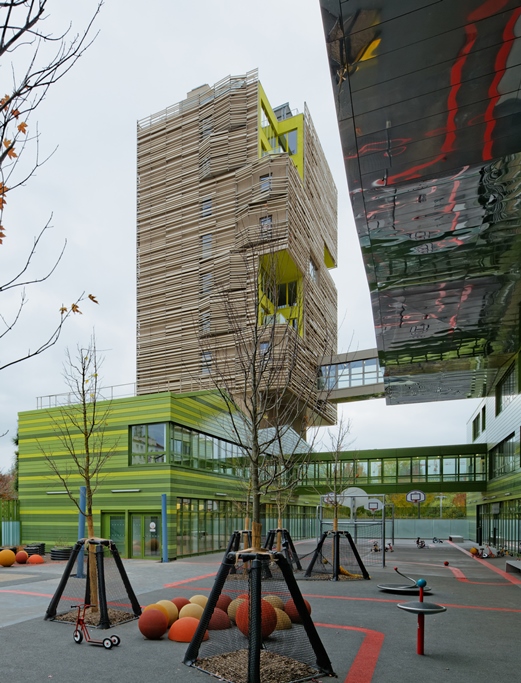
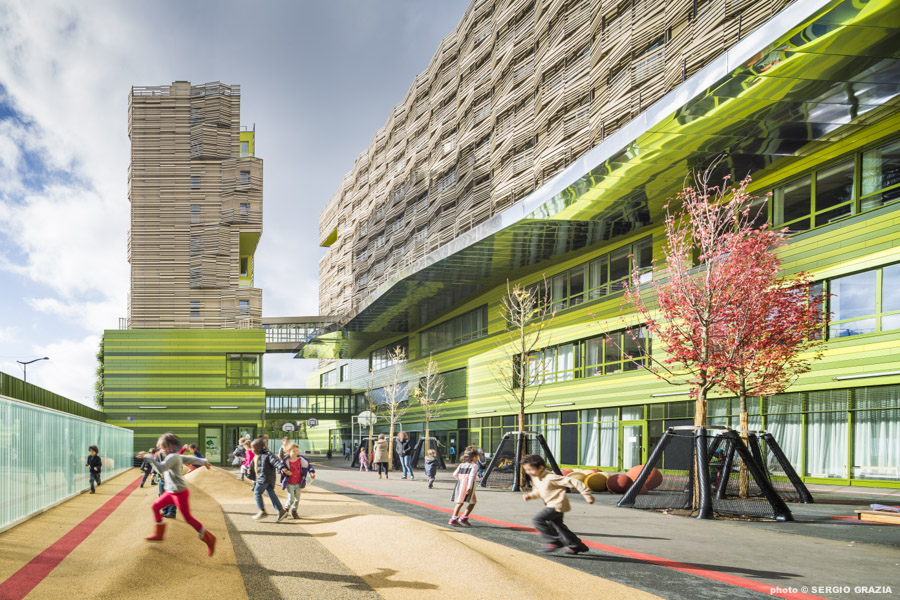
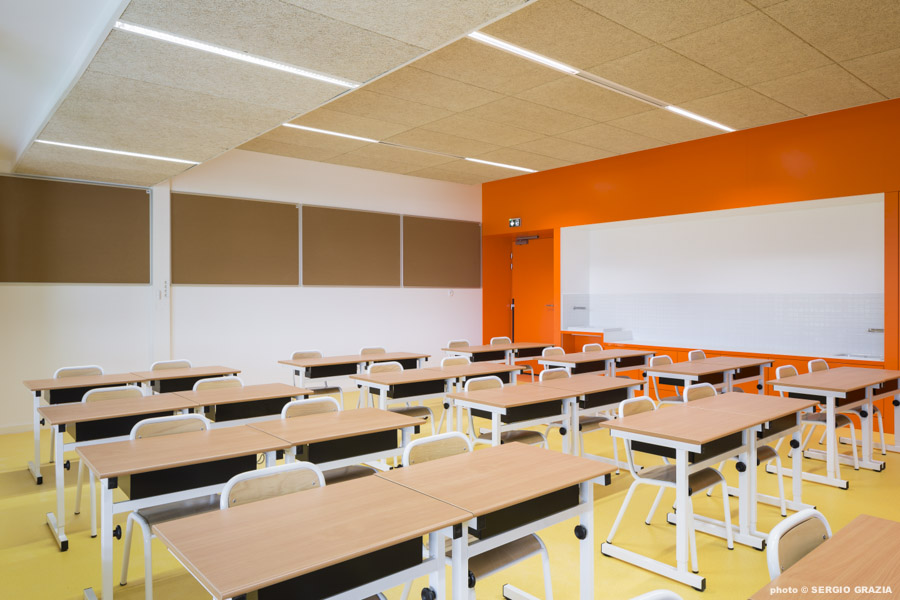
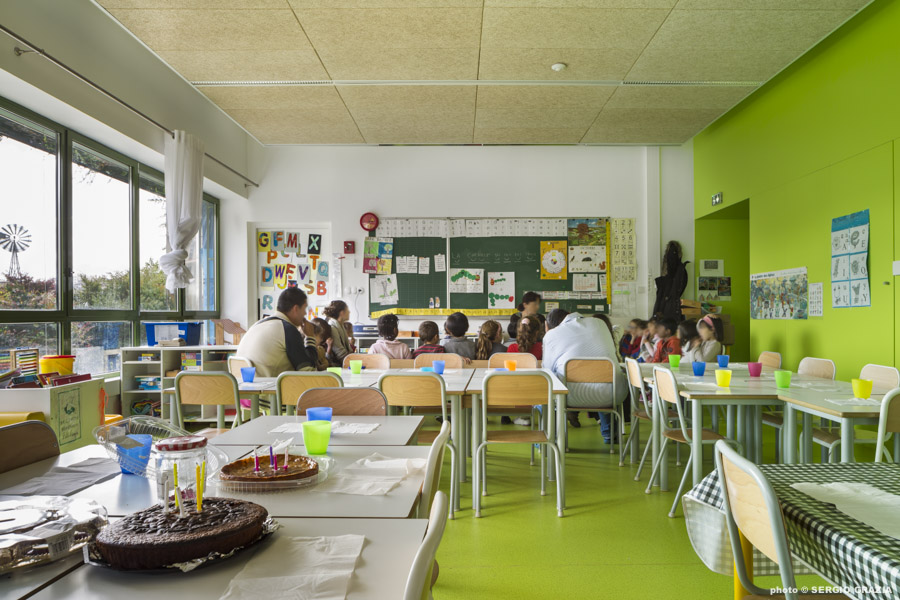
    The program developed (nursery and primary school + 152 student accommodations + a kitchen) calls for an architectural expression capable of asserting its singularity and unity.

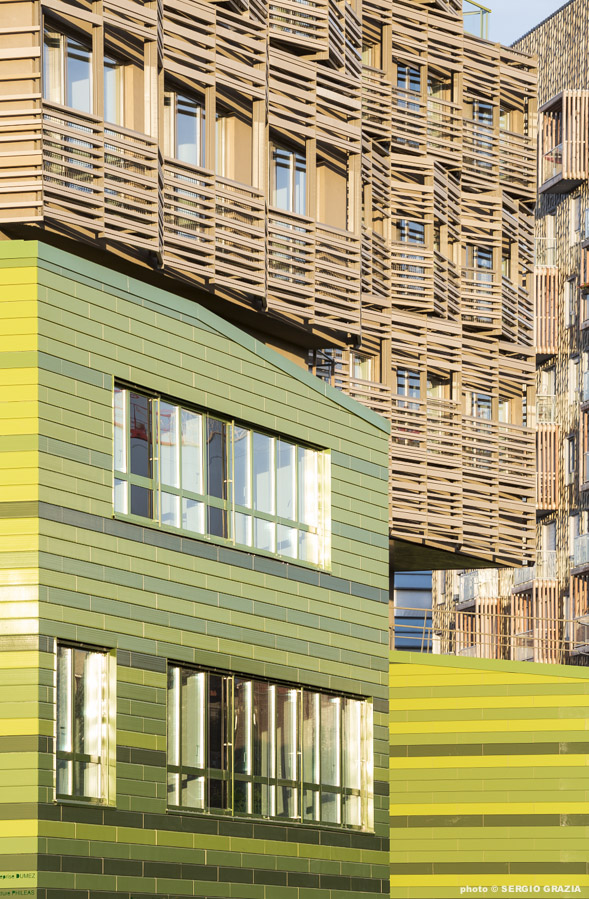
    We have positioned, excavated, extruded and ventilated our building in such a way as to give it a unique morphology conducive to transitions: transition of scale, urban transition, generational transition.

    A transition in scale is achieved with five discontinuous volumes on different levels, which, like landings, both structure and soothe. The student residence is "rather very tall," while the school is "low and familiar." This transition is also reflected in the vanishing lines, with a park-facing façade that asserts itself firmly and decisively, and a lower, more airy street façade that culminates in a curious "totem-like object" with appealing lines: a whimsical structure that uniquely and dynamically marks the entrance to the park.

    Highly graphic, contemporary and playful, both compact and airy, the building clearly displays its generational transitions. Below, the school and leisure center function is located on two separate levels, divided by the courtyard and connected by a footbridge.

    Above are the two student housing complexes: a block in the Northwest which is not intimidated by the imposing size of the Ibis behind and the small tower at the corner visible from all sides.

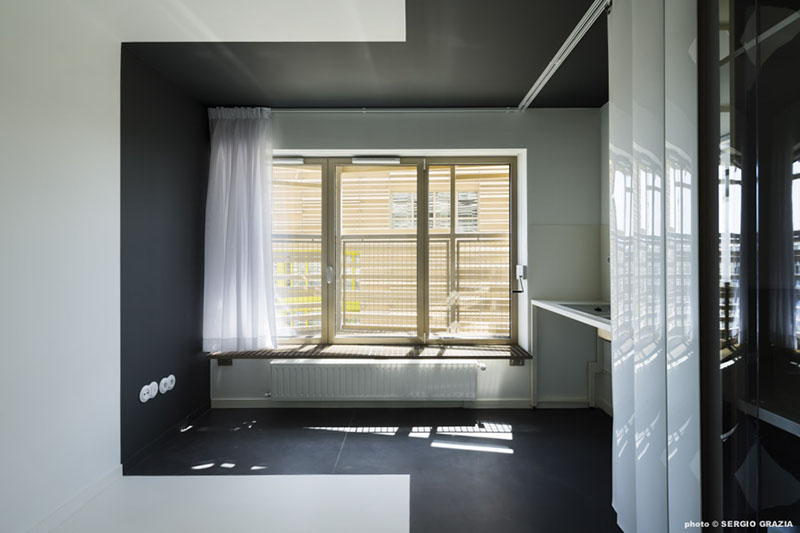
    Program Student residence with 152 units + 1 caretaker's apartment, cafeteria, central kitchen producing 1250 meals/day, 12-classroom multipurpose school and recreation center + 2 caretaker's apartments
    Place : ZAC Cardinet Chalabre, Paris (75017)
    Client : RIVP
    Price €21.47 million excluding VAT
    Surface : 9,065 m²
    Calendar Delivery 2015
    Performance BBC Effinergie Label – HQE NF Certification for Tertiary Buildings – H&E Profile A, Performance Option

  • 35 logements & cabinet médical, Sarcelles (95)

    35 apartments & medical practice, Sarcelles (95)

    Puzzle

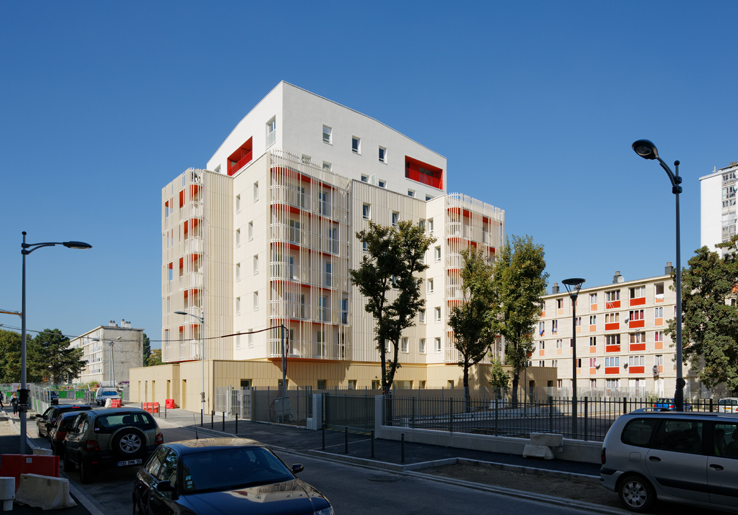
    To the question of whether or not to demolish the large housing complexes, we have always replied that they must first be completed. This new construction is part of a site rehabilitation strategy, and paradoxically, it represents a completion. For while it demolishes the tower block, the new development plan primarily serves to open up the vista of Boulevard Maurice Ravel, which, thus extended, is truly finished. It can now fully perform its function of serving the Sablons district.

    This axis is reinforced by visual openings that our project carefully preserves. It is enhanced by the new Bloch-Lainé public square, which will become the focal point of the Sablons district, a human-scale square to which our project responds warmly with its familiar dimensions. This visual opening and the high-quality public spaces created in front of and behind our plot help to open up and revitalize a neighborhood that already benefits from its own distinct character with local shops and public amenities.

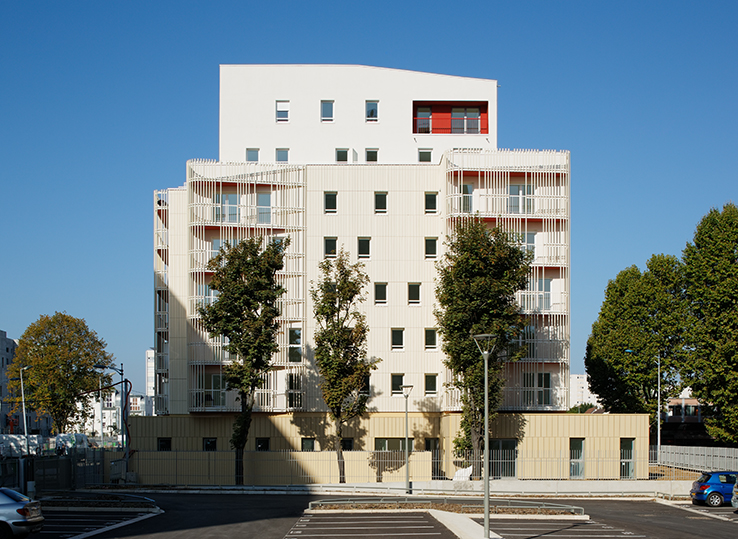
    The building's footprint is that of a single block. This multifaceted volume becomes an urban pivot, fostering a shift in perspective and a change of scale. It is a marker of the urban renewal in which it participates. This small residence of 35 apartments departs from the existing building classifications that make up the neighborhood. Its silhouette is that of a large house, evoking a familiar image.

    The project contributes to housing diversification through its rather unique form within the surrounding landscape: a five-story building crowned by a penthouse, giving it a distinctive and instantly recognizable appearance. Through its architectural design, particularly its organically shaped balconies and latticework, the building introduces a sense of disruption and diversity. It breaks with the orthogonal lines of neighboring buildings while simultaneously connecting their perspectives through its curves. It presents four distinct facades, each partially concealed behind protective cladding and all visible from different vantage points. This latticework lends the project a kinetic dimension and creates variations depending on the light, the weather, and the time of day. Our building emits a subtle urban rhythm, establishing a specific ambiance.

    Program : 35 social housing units and a medical facility
    Place : ZAC des Sablons, Sarcelles (95)
    Client Osica
    Price €5.1 million excluding VAT
    Surface : 2960 m²
    Calendar Delivery 2013
    Performance BBC Project – H&E Profile A
    press kit

  • Foyer de jeunes travailleurs, Paris 9

    Hostel for young workers, Paris 9

    Ornate hybrid

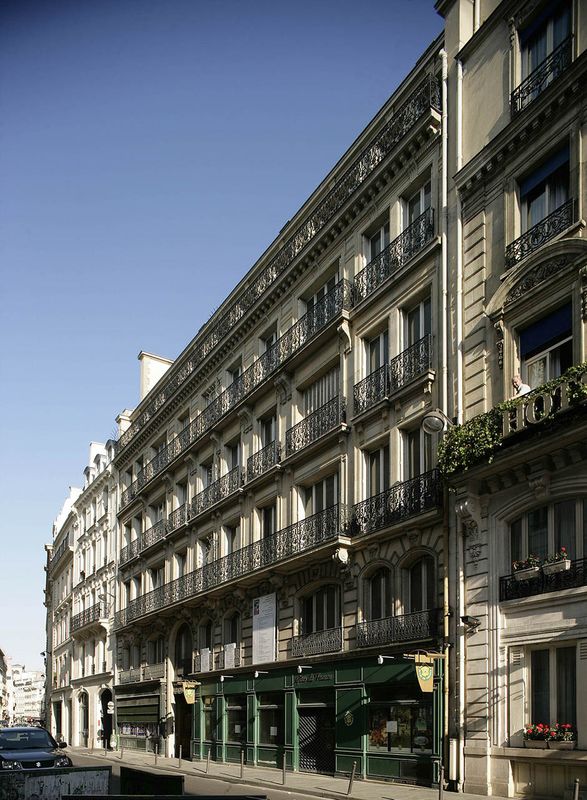
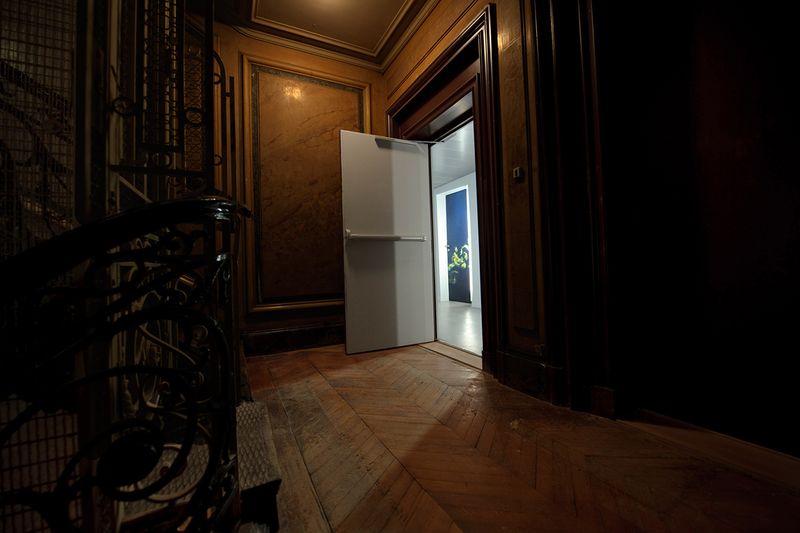
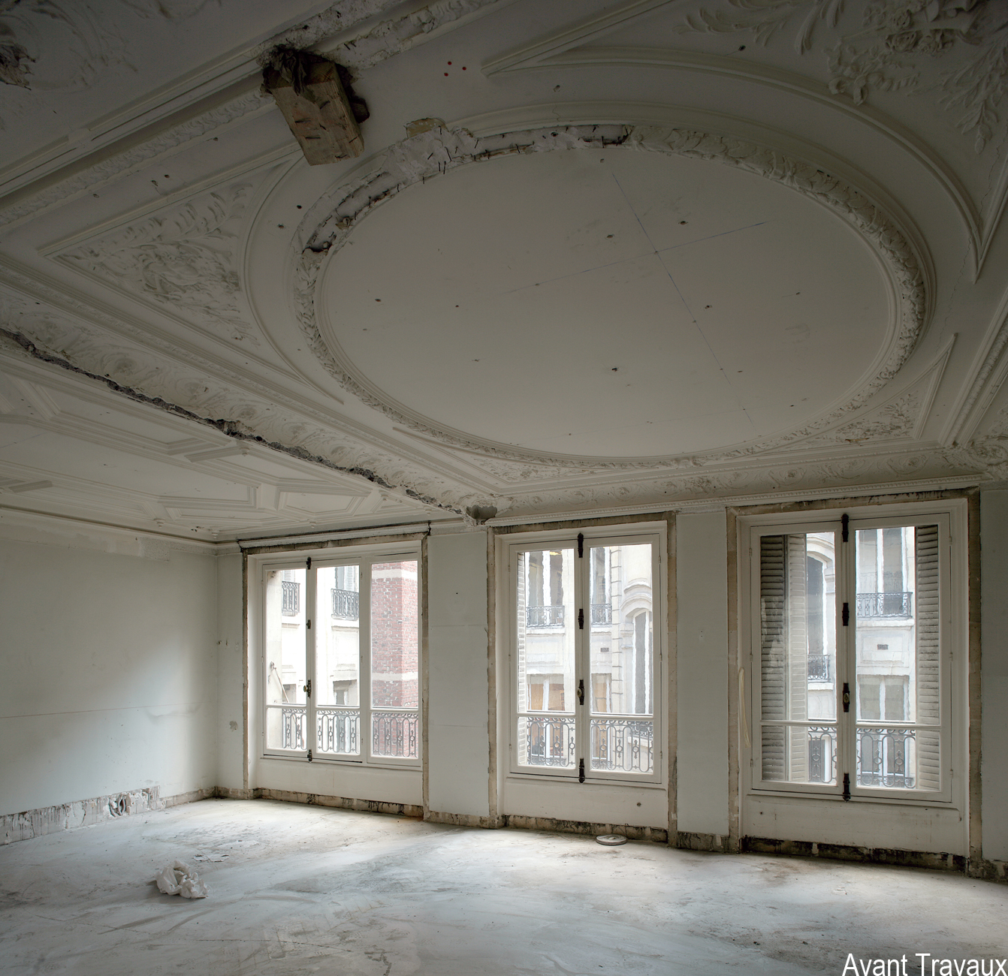
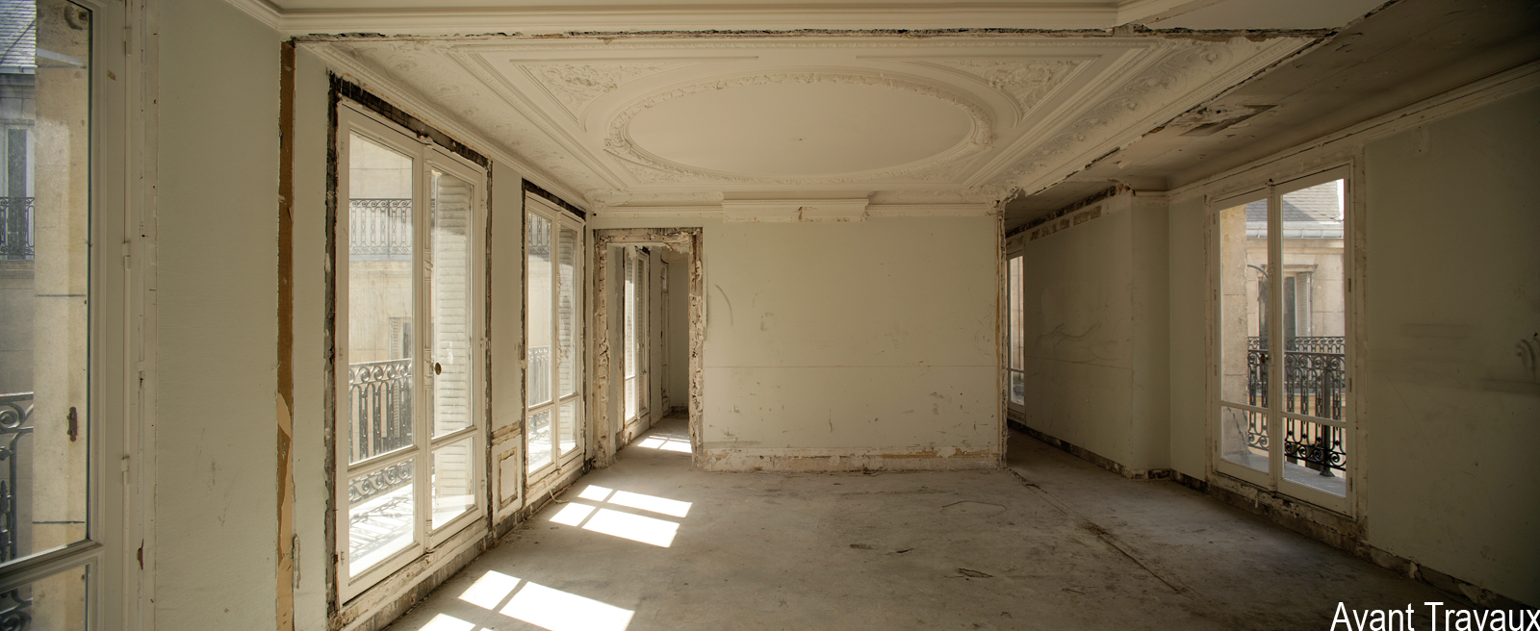
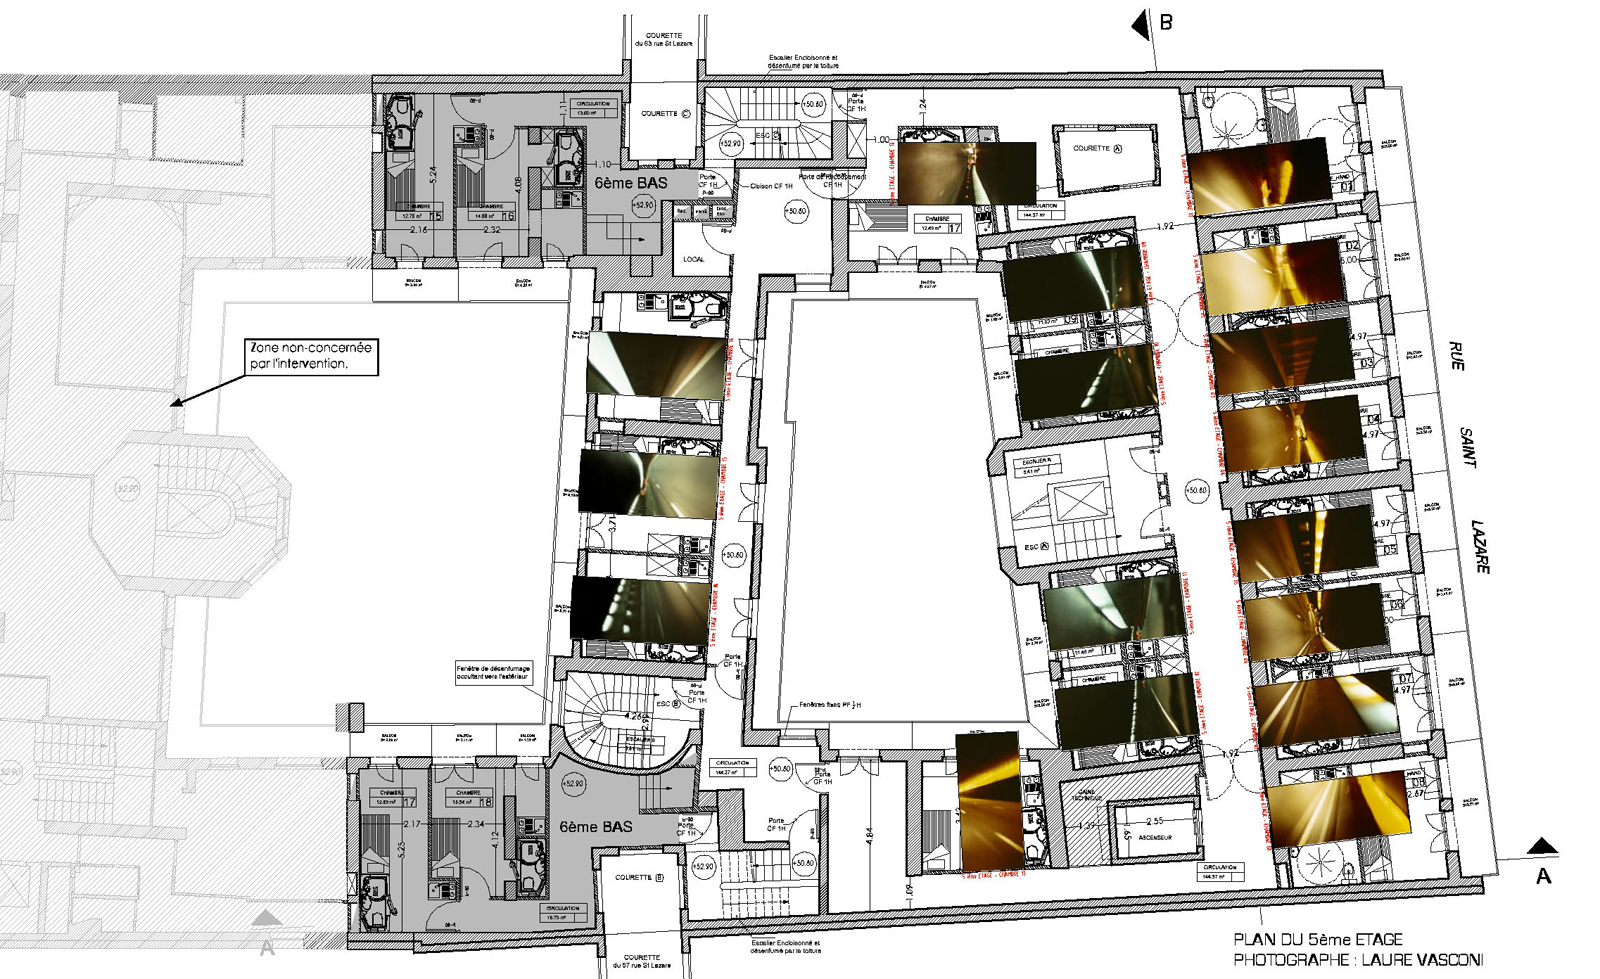
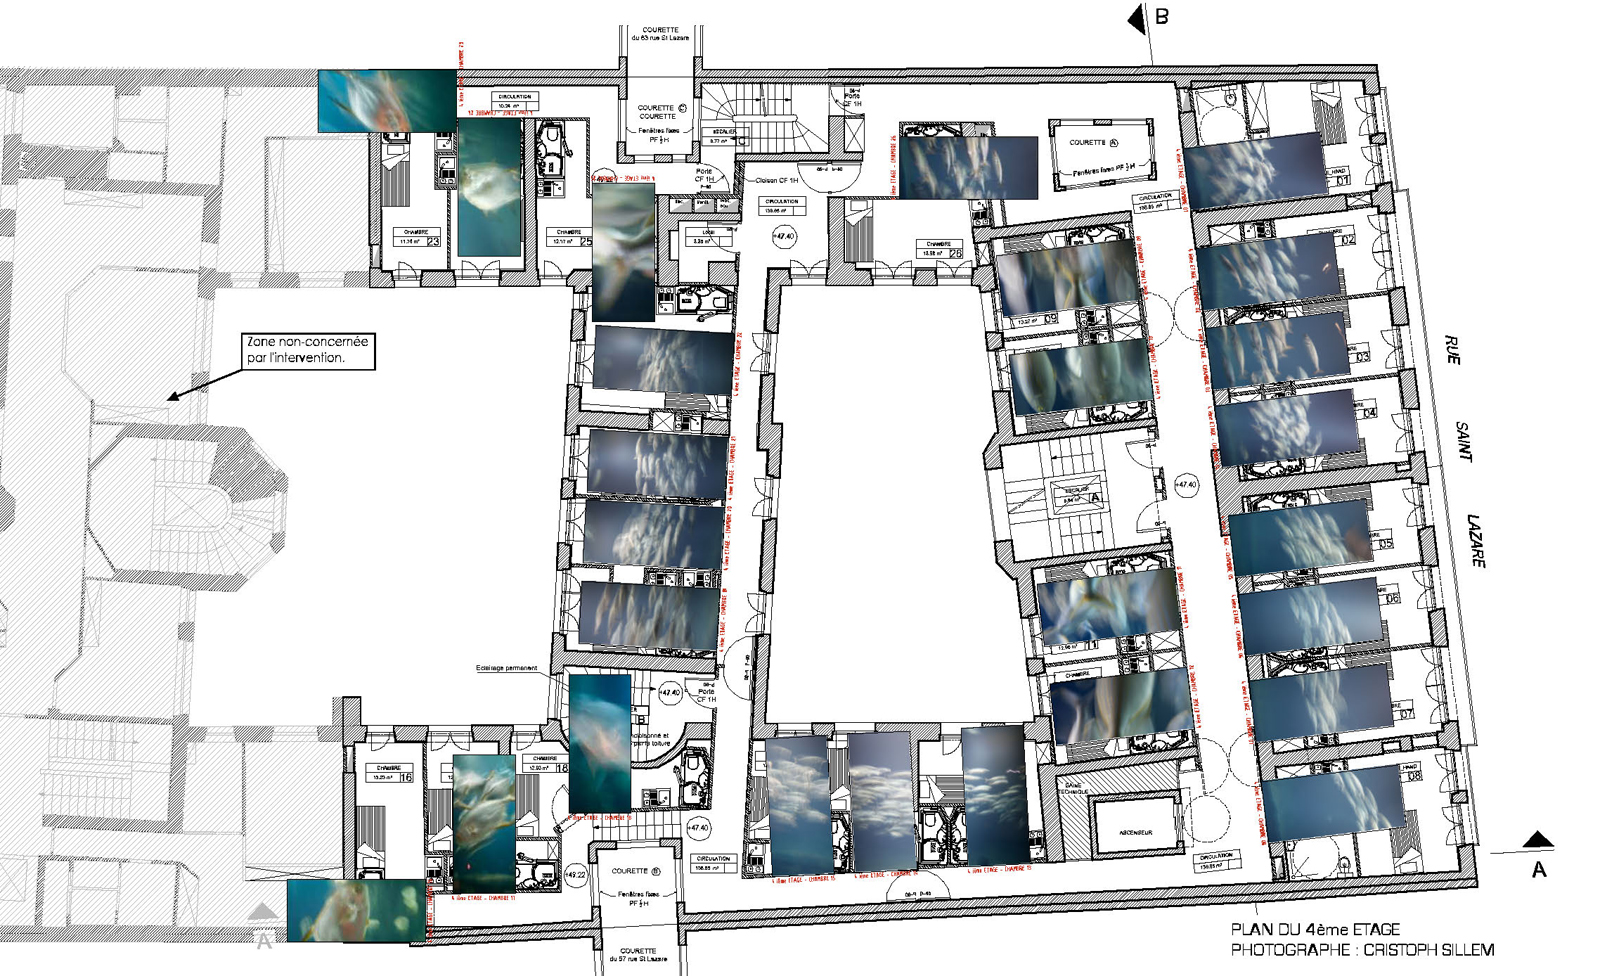
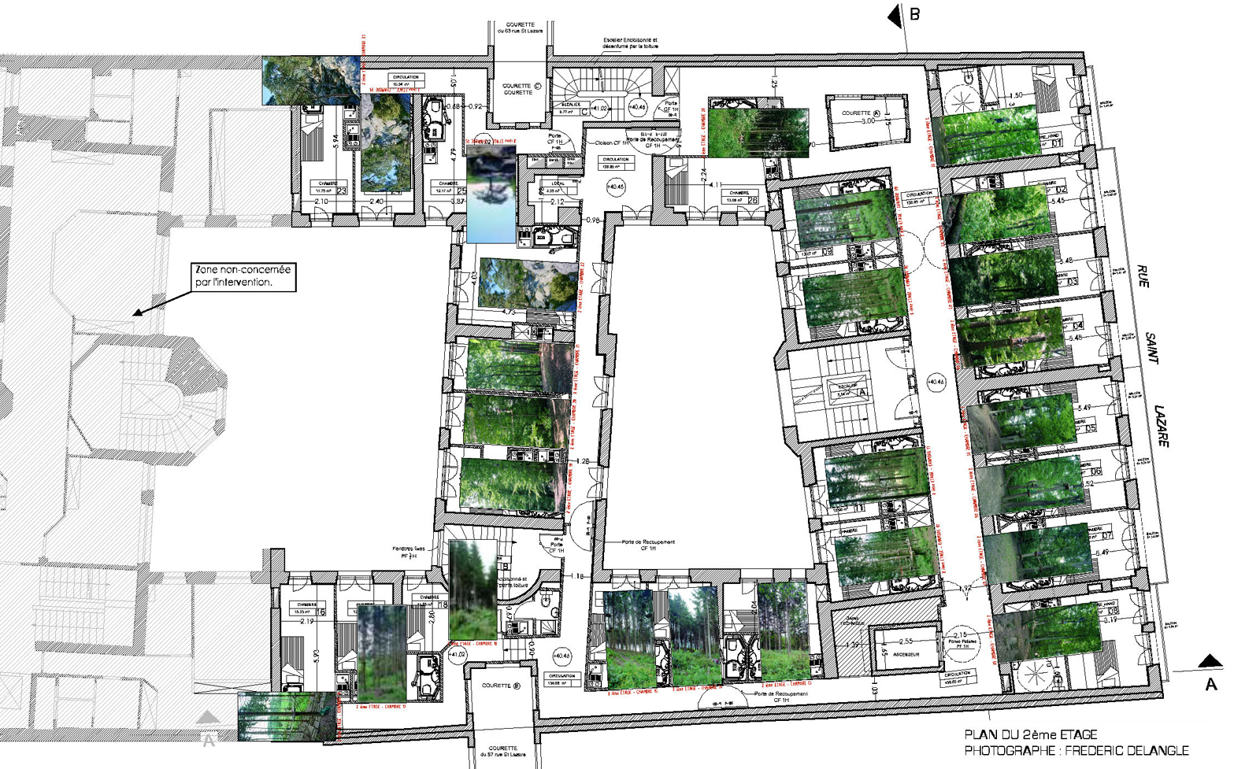
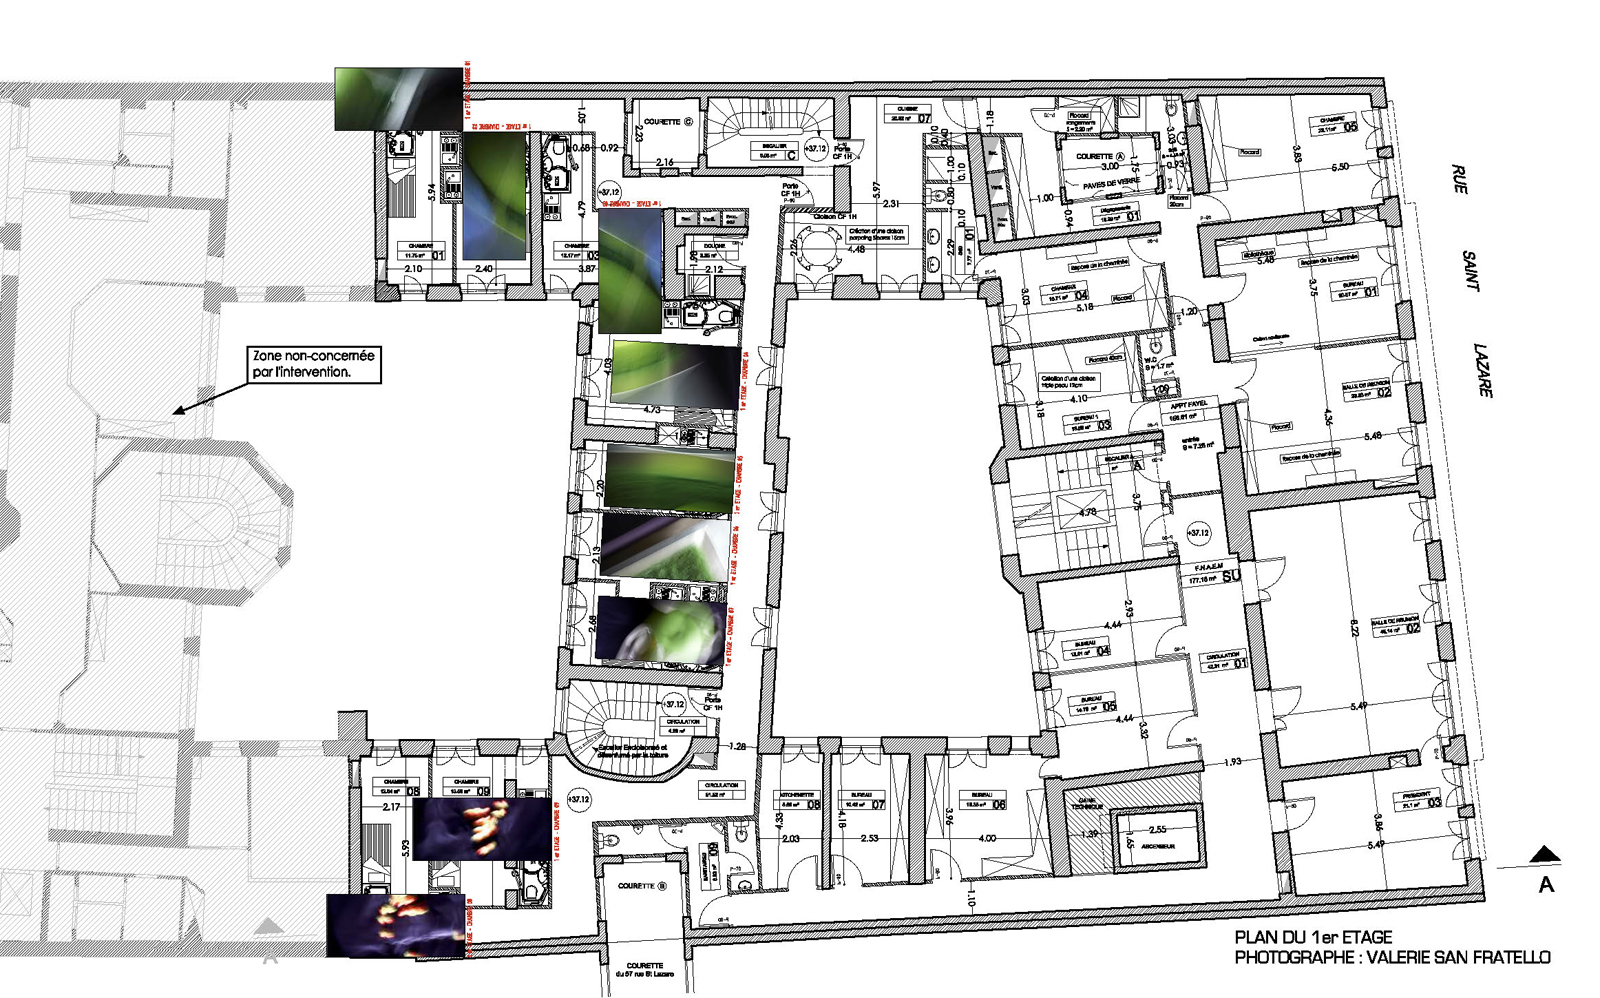
    The rehabilitation work involved gutting the Haussmannian building, partitioning the vast reception areas, and dividing them into 126 living spaces or units. These are all different due to the unique characteristics of the original building.

    This project was an opportunity for the agency to further its thinking on the alliances to be reinvented between ornamentation and series, here on the possible hybridizations between Haussmannian molding and new functionalities of a building dedicated to social housing for young people.
    Because, in a twist of history and of the program, before being intended for workers from disadvantaged backgrounds and with modest incomes, this nineteenth-century building was reserved for the wealthiest social classes.

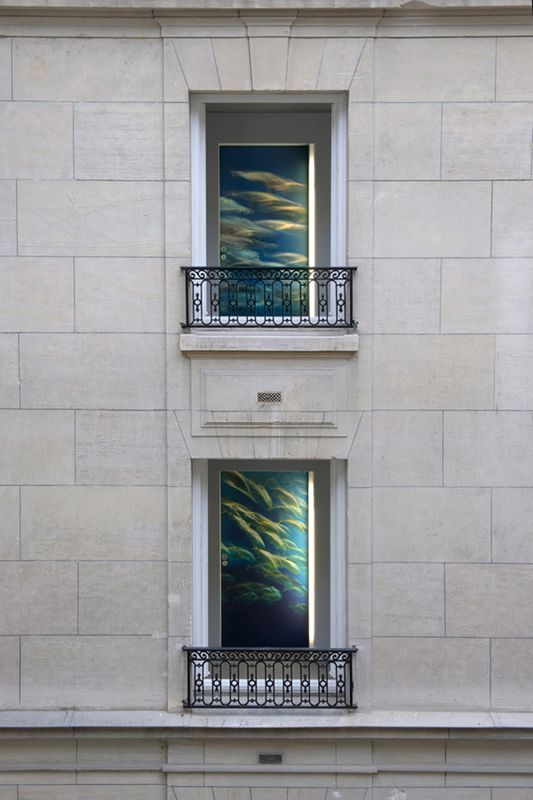
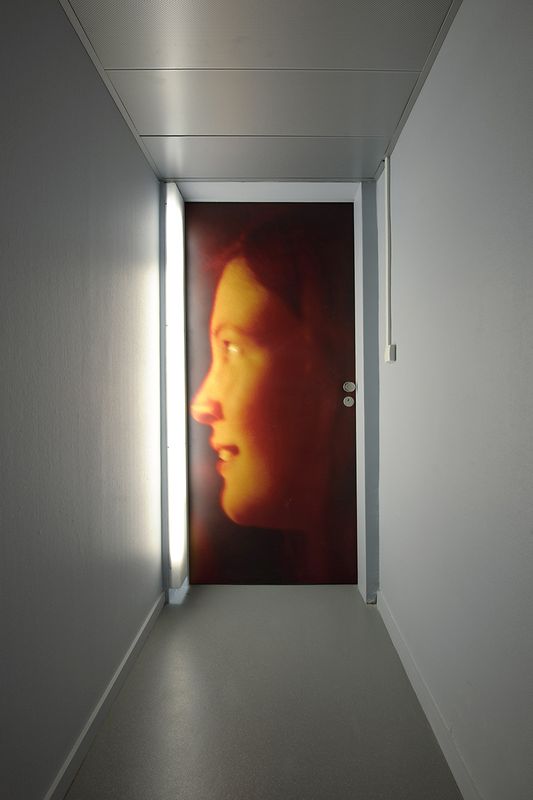
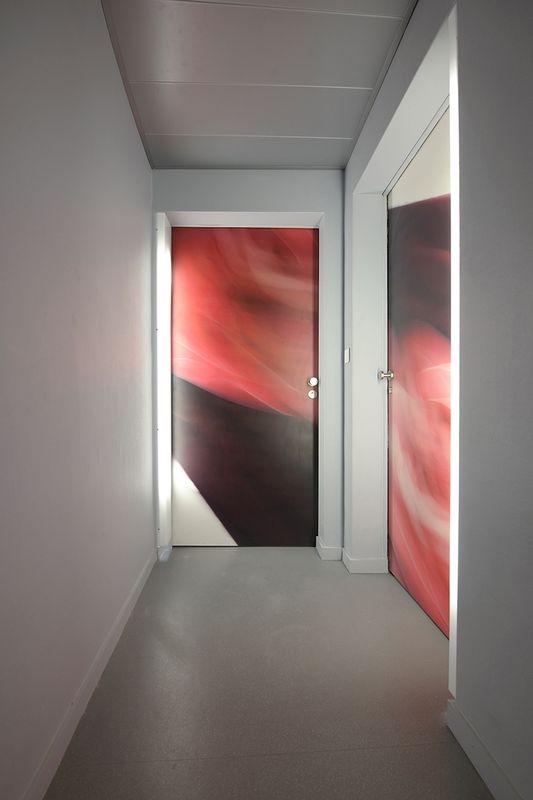
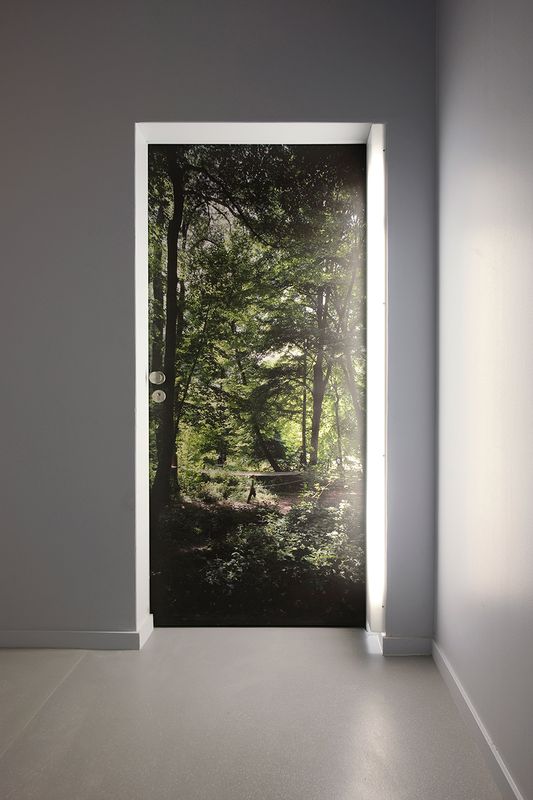
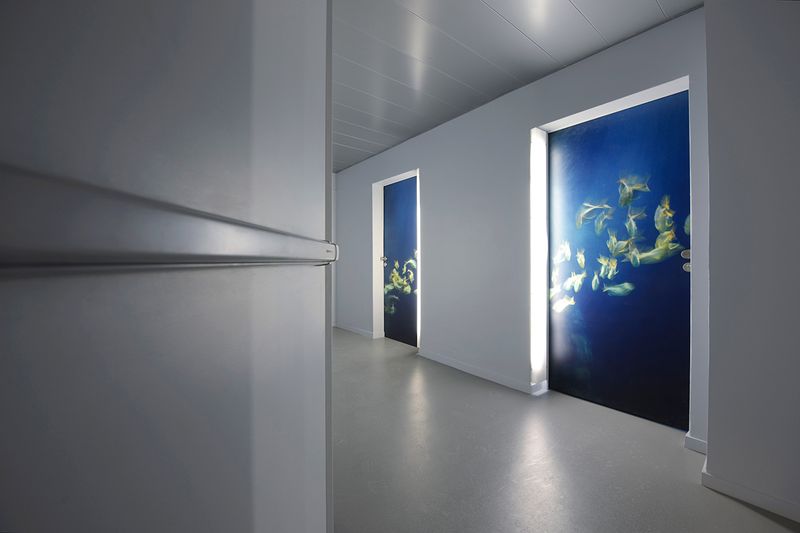
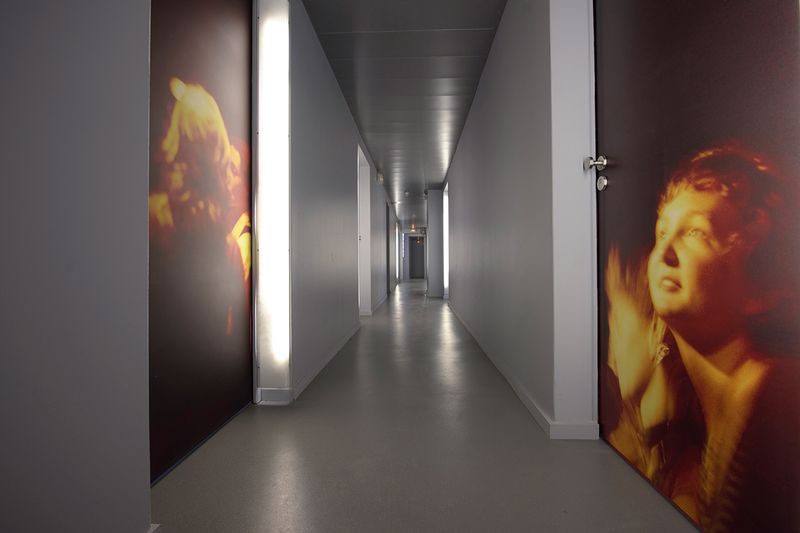
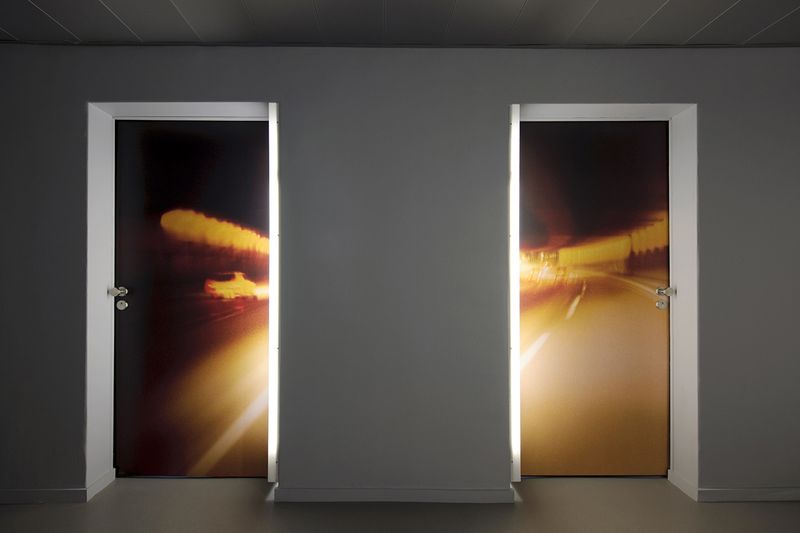
    With a nod to the stucco work, wainscoting, and moldings that once adorned bourgeois apartments, we chose to reintroduce detail into the program. To subvert the rather bland, repetitive nature of the young workers' housing, the agency commissioned four photographers—Frédéric Delangle, Valérie Sanfratello, Christoph Sillem, and Laure Vasconi—to each decorate the doors of one or more floors of the residence with large-format photographs.

    TypologyHabitat, Transformation
    statusAccomplished
    LocationRue Saint-Lazare, Paris (75009)
    ClientParis Habitat
    Surface2950 m²
    Budget of works€4.8 million excluding VAT
    PlanningDelivery 2009
EN