typology: Habitat

  • 68 logements à Villejuif (94)

    68 housing units in Villejuif (94)

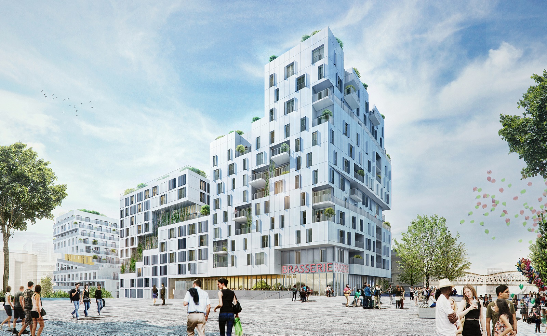
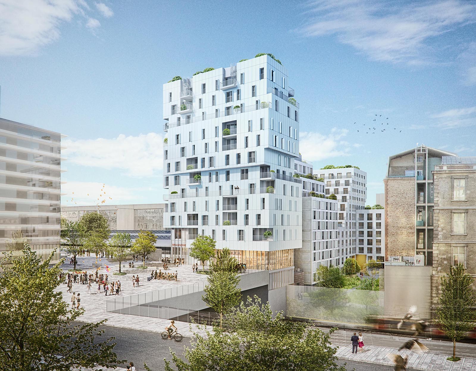
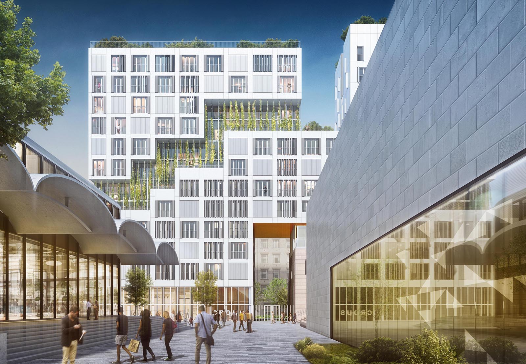
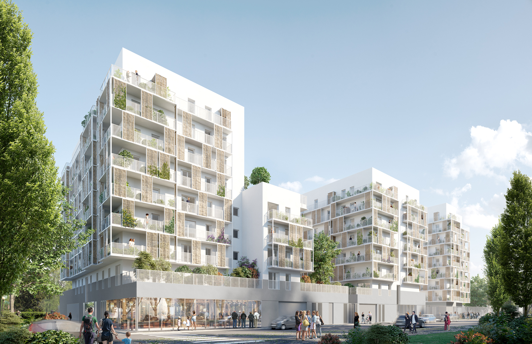
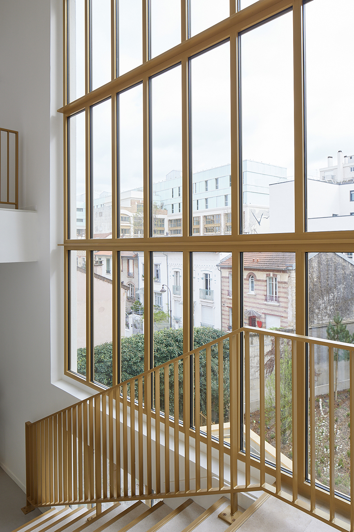
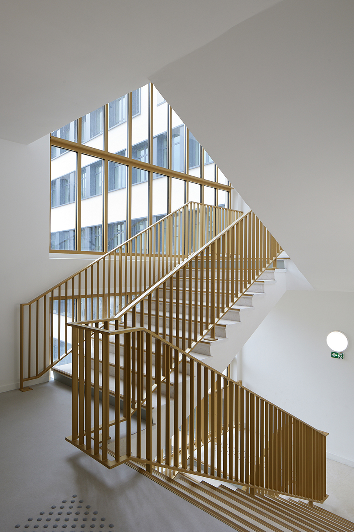
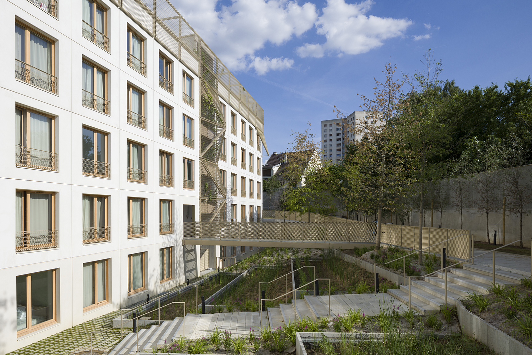
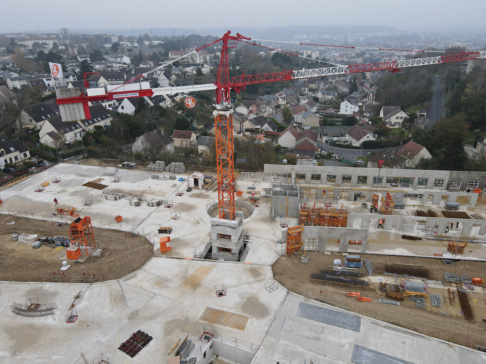
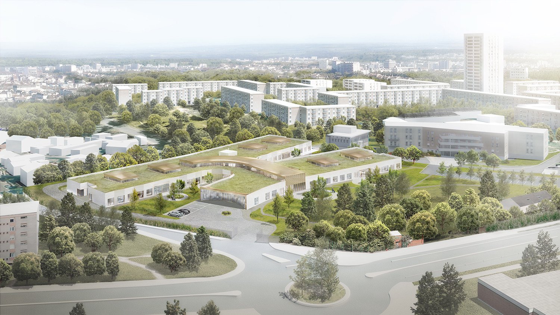
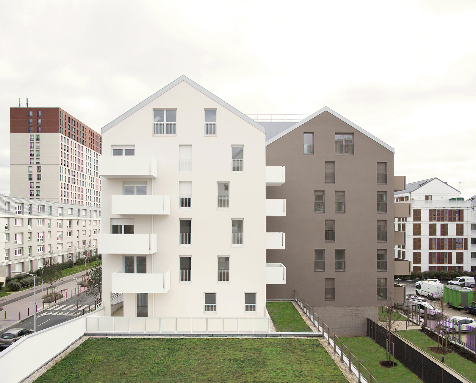
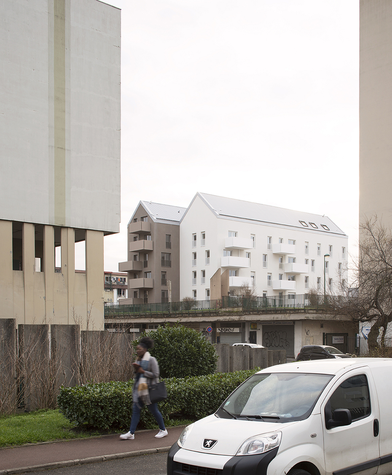
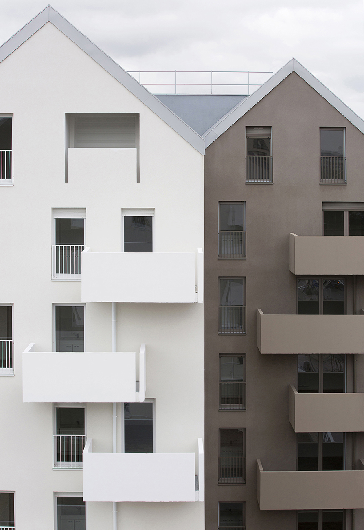
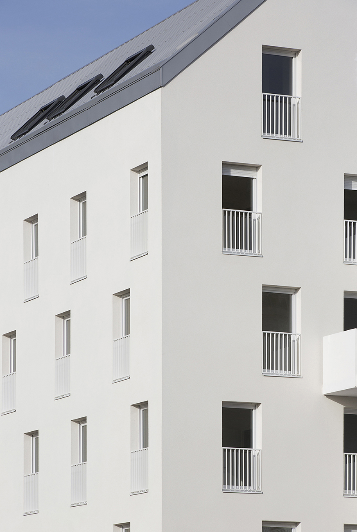
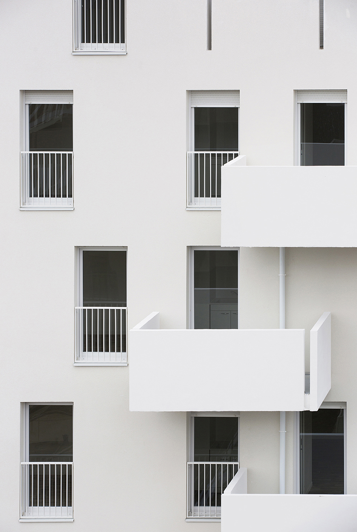
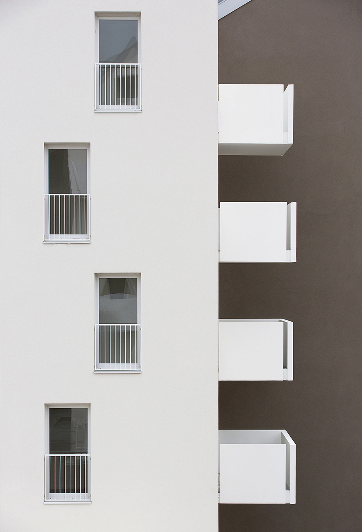
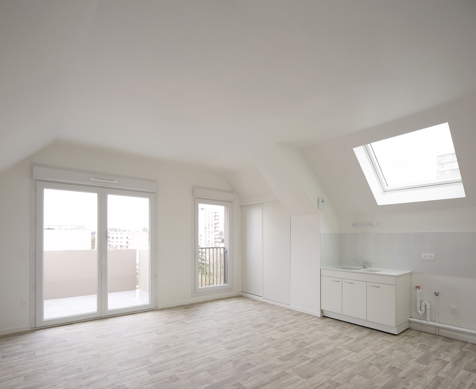
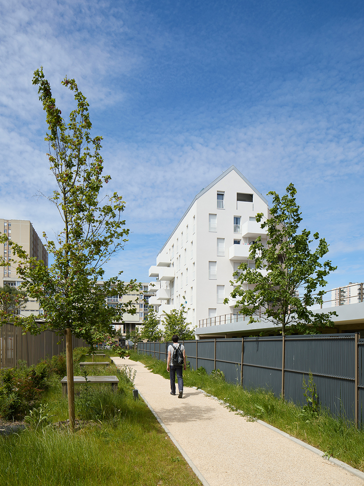
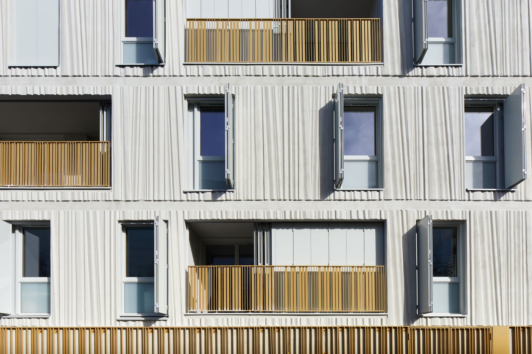
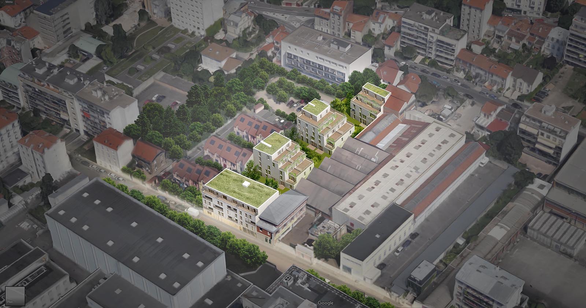
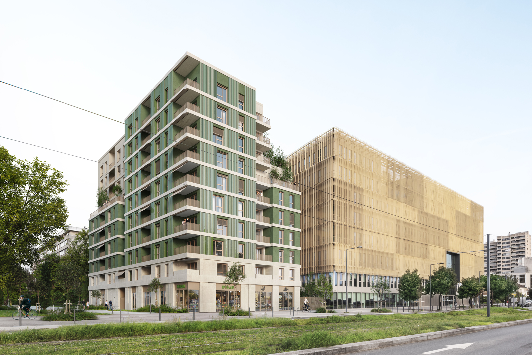
    Located at the entrance to the city, within the Lebon-Lamartine district in Villejuif, and benefiting from the major axis of Stalingrad Avenue, the project is situated on a small plot adjoining the important "Orange Prisme" program carried out by Icade on the same block and delivered in 2020.

    As part of the urban renewal initiative launched in this priority area, it constitutes an important entry point into the city and the future Lebon-Lamartine district. Like the Orange Prisme building, the entire complex must therefore showcase the city's ambitions in terms of architectural quality and living comfort.

    The aim is therefore to accommodate on this narrow plot a program of approximately 4500m² of social housing, intermediate market-rate housing and shops.
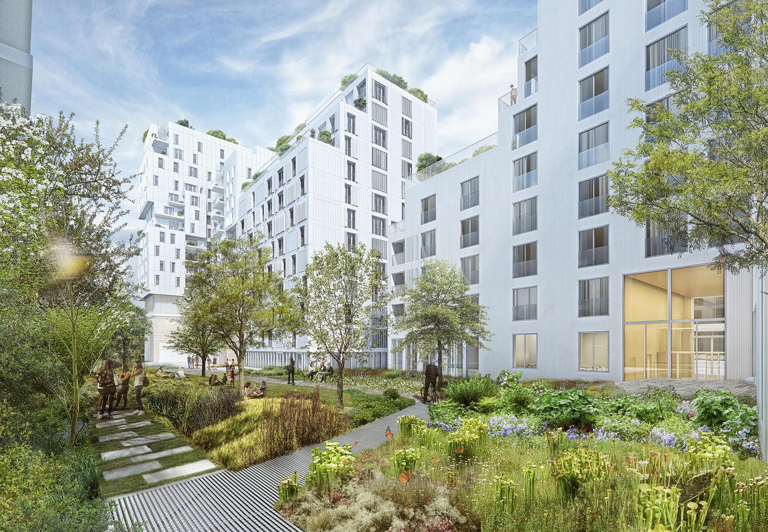
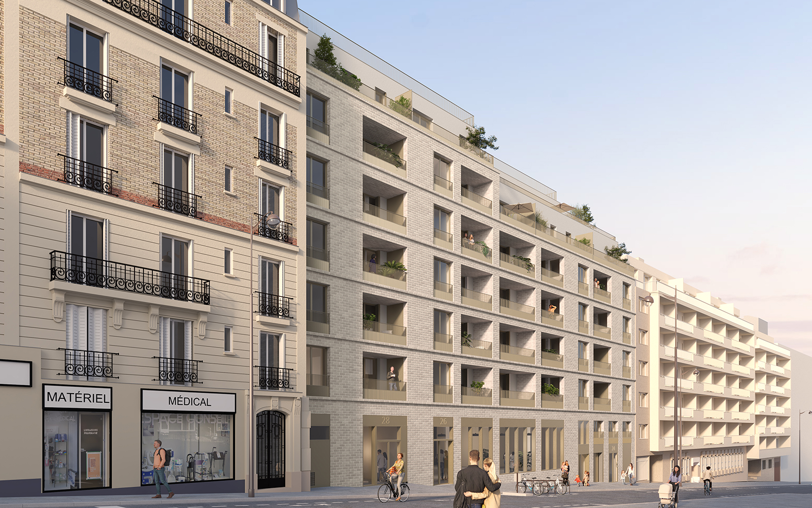
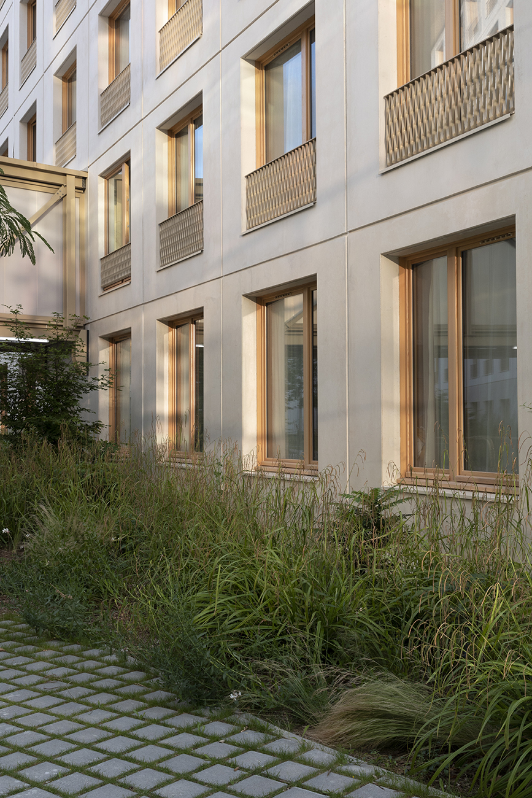
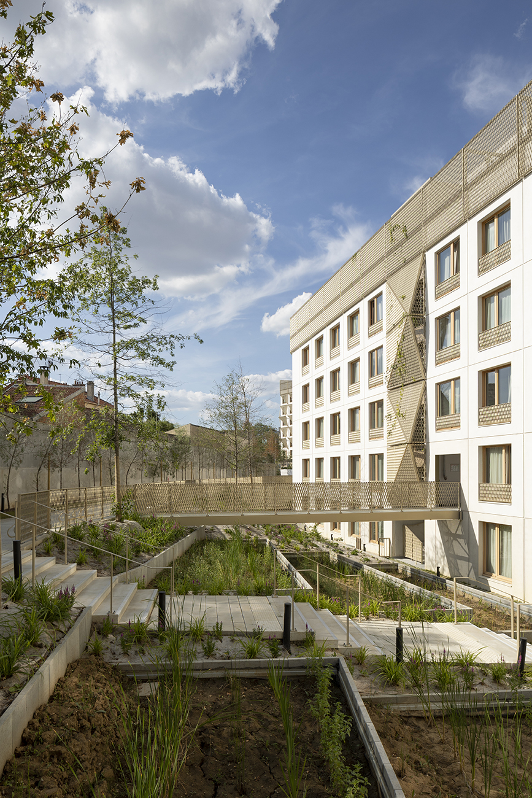
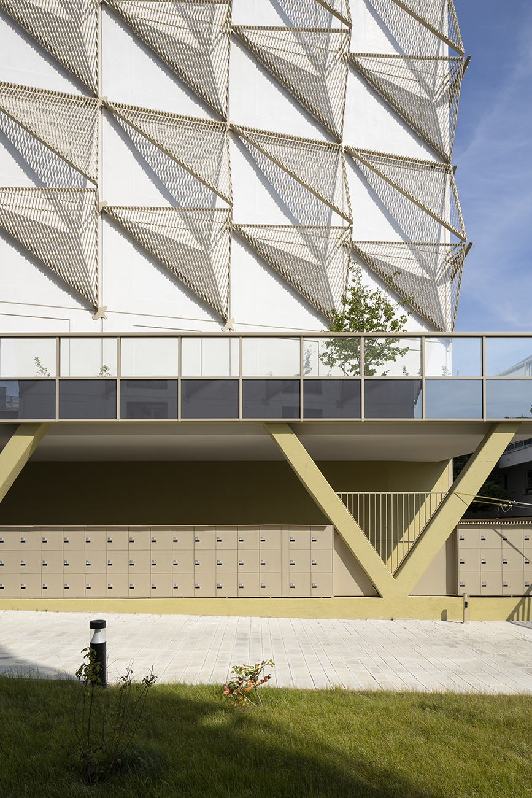
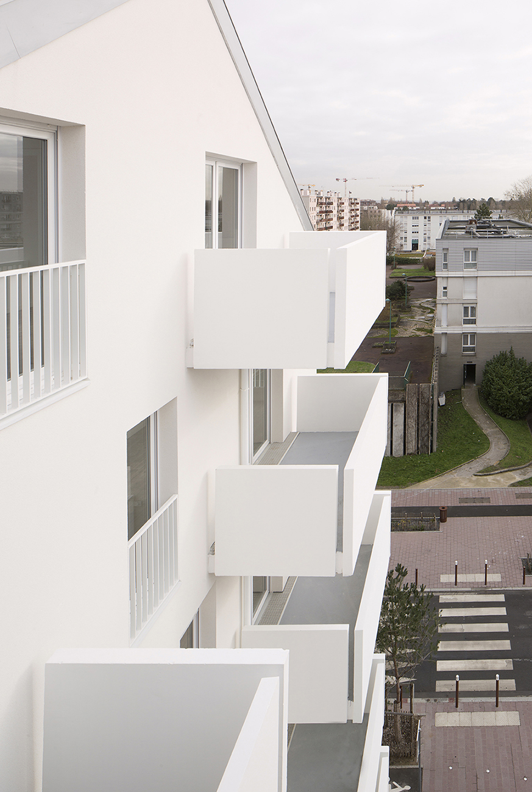
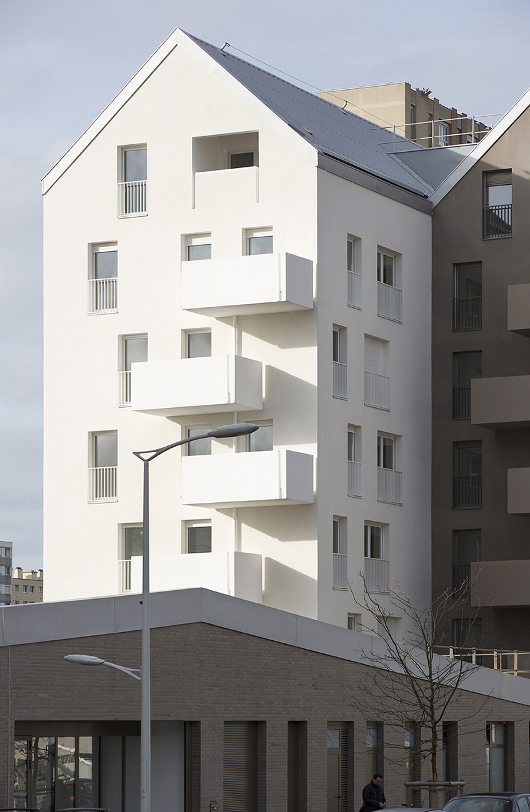
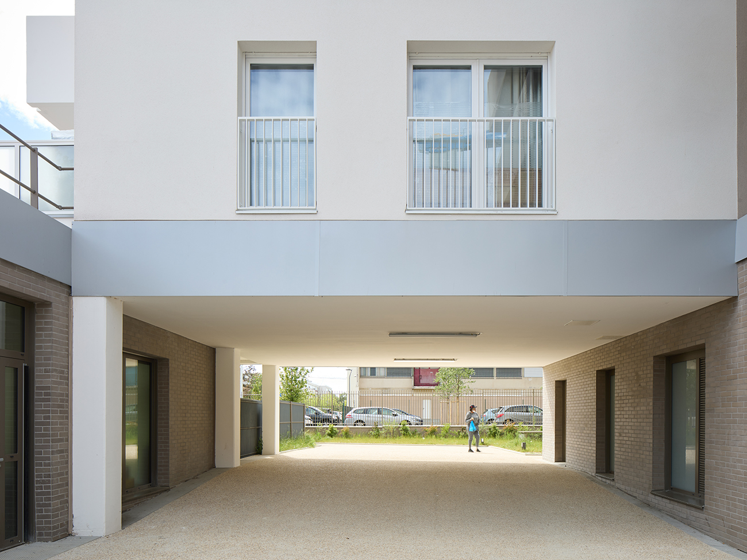
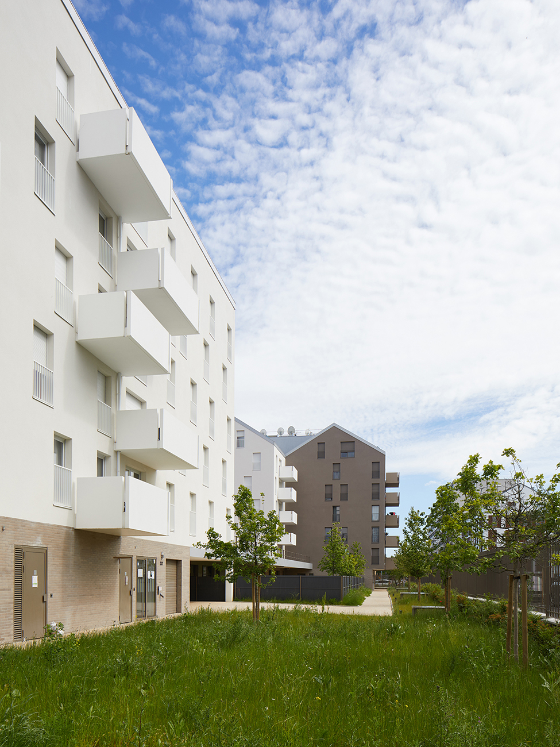
    To make the most of the limited plot size, the building volumes take advantage of the three adjacent streets, aligning with the streetscape and thus freeing up maximum space in the heart of the block. The nine-story building is designed to be compact. To lighten its visual appearance and resolve any overlooking issues with the south facade of the Prisme Orange, we have implemented a segmented design, which breaks up the building and shapes its profile within the public domain.

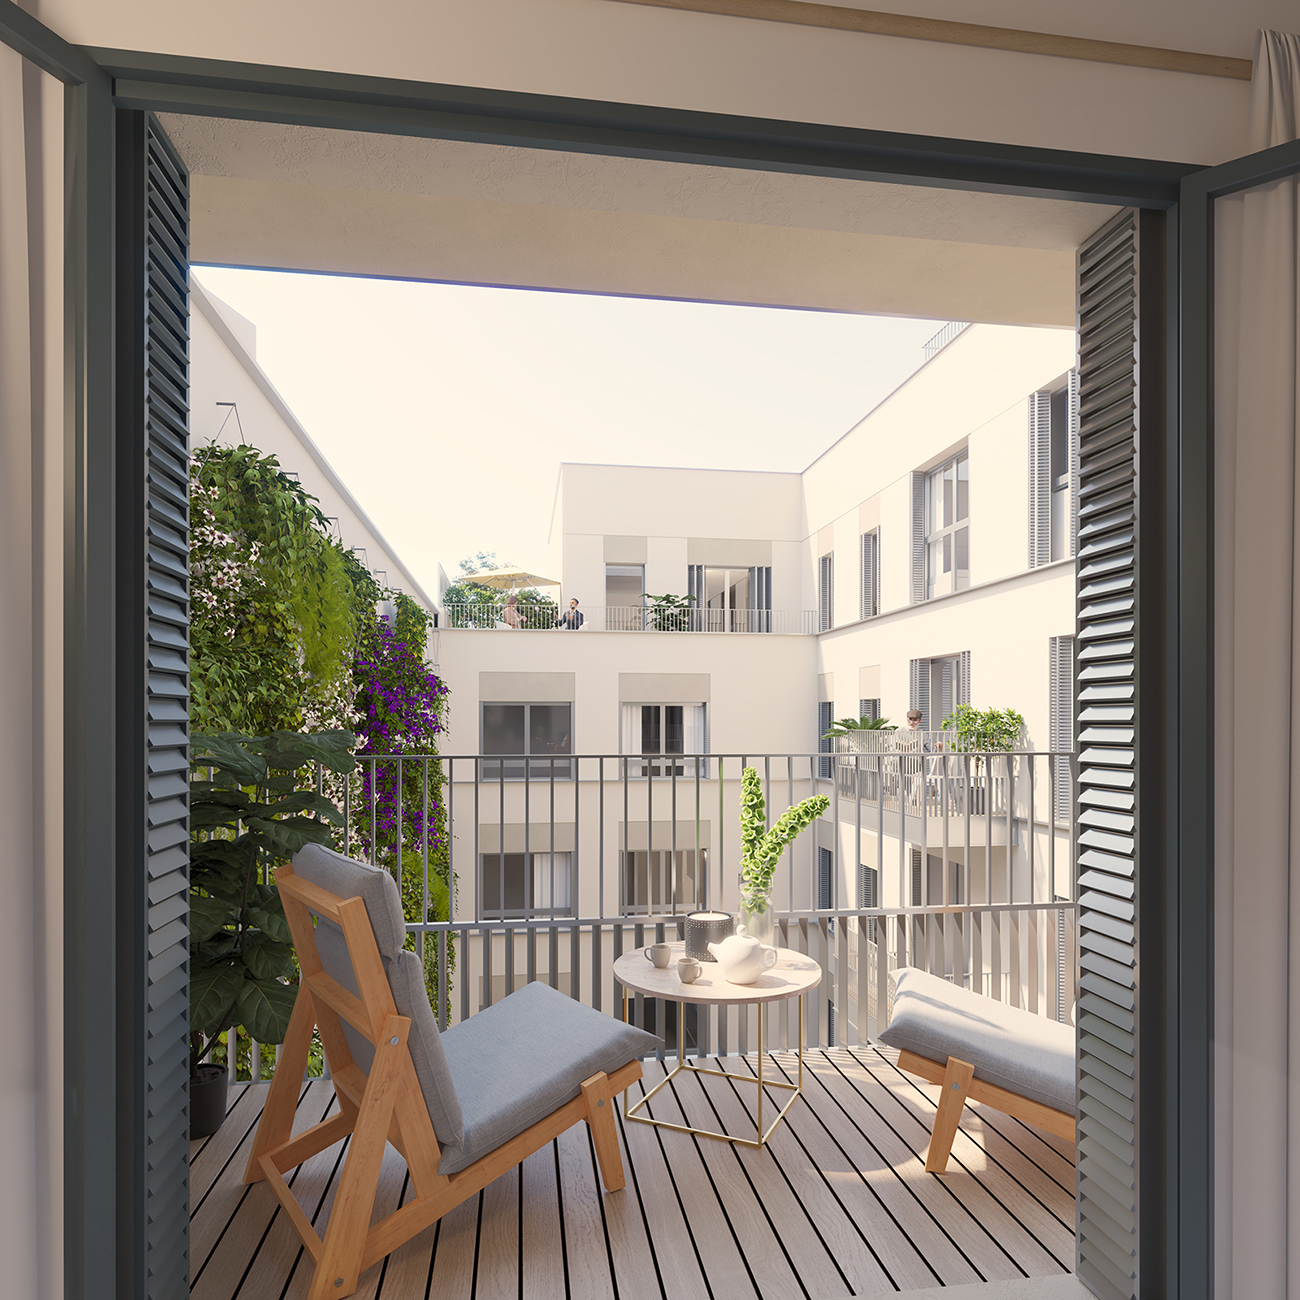
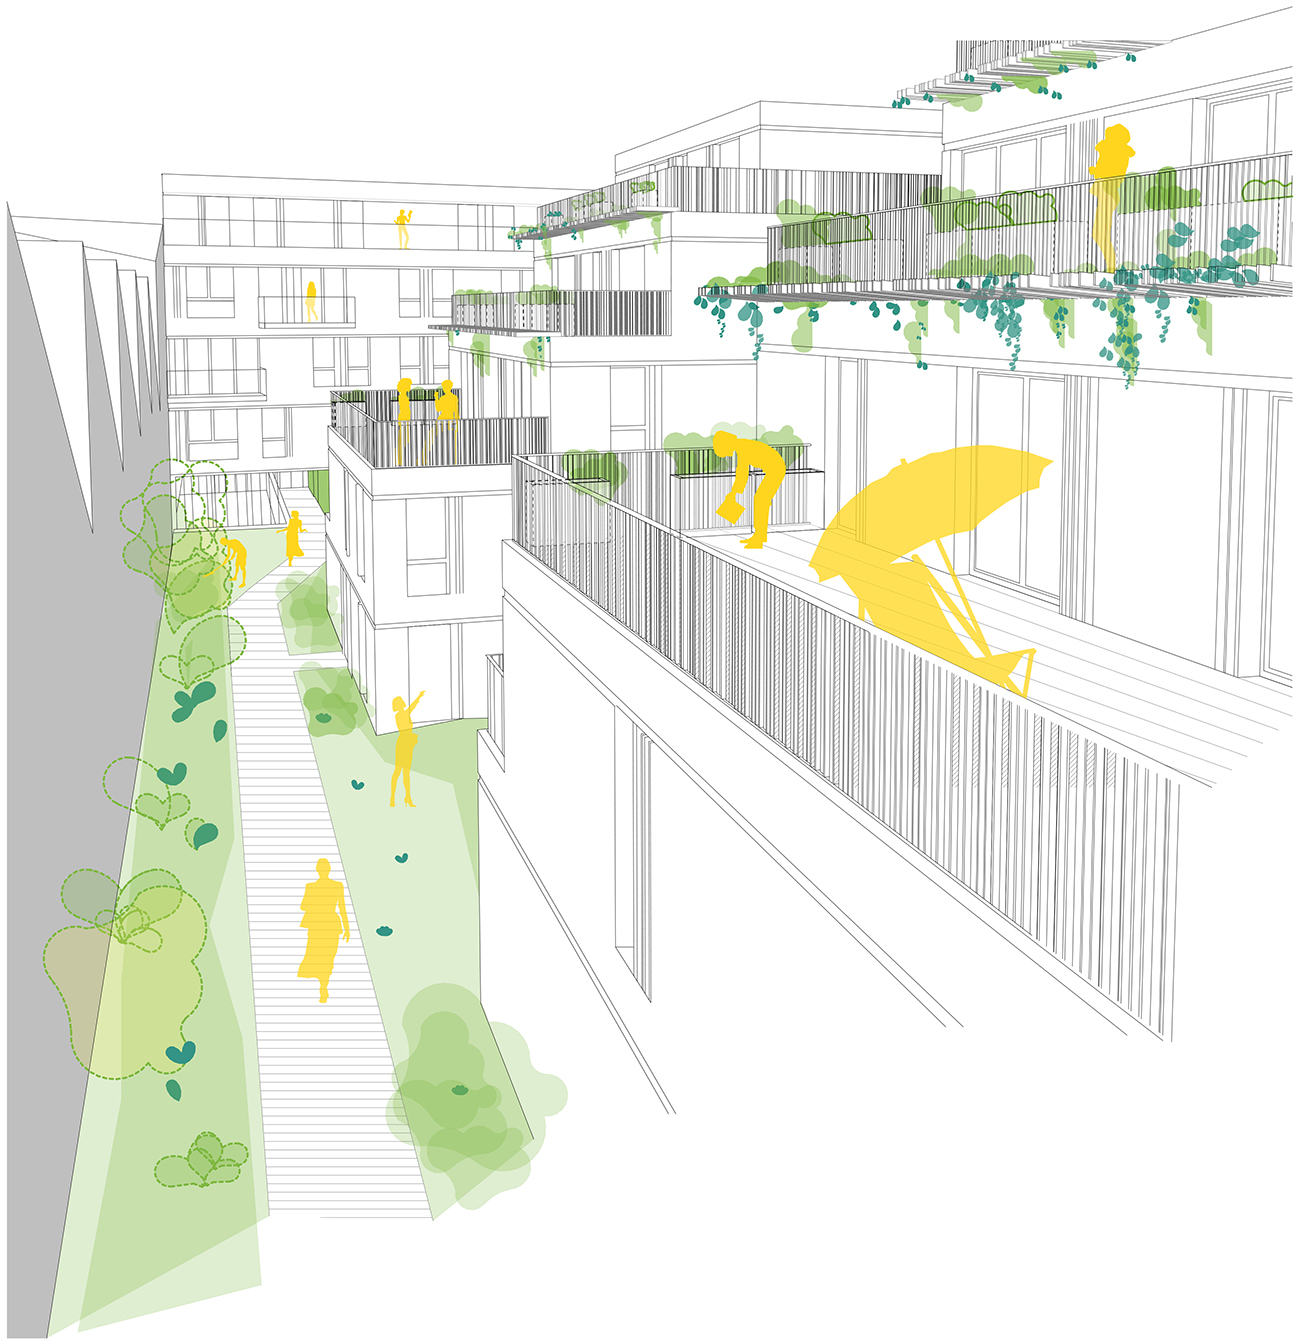
    At the northern boundary, we are maintaining a distance of at least 8 meters from the adjacent building. This creates an urban gap running through the block from west to east, which expands in the heart of the block to accommodate a garden that future residents can use. In this way, light, nature, and users occupy this small central space, bringing it to life from the public area and making it a vibrant place to live.

    Name68 housing units in Villejuif
    TypologyHabitat
    statusUnder construction
    LocationAvenue de Stalingrad, 94800 Villejuif
    ClientICADE + KER PROMOTION
    TeamSodeba Ginko BE TCE/Altia acoustician/SG Landscape
    Program68 family dwellings including 43 LLI (Intermediate Rental Housing) and 25 LLS (Social Rental Housing),
    1 commercial premises, 1 underground car park with 31 spaces
    Landscaping of green spaces
    Certifications LabelsRE2020 threshold 2025
    NF Habitat HQE label
    Surface4521 m² GFA – 4321 m² (residential) + 200 m² (commercial)
    Budget of works€7.2M excluding VAT
    PlanningPC: June 2025
    – Final delivery: June 2027
  • Lot T10 – ZAC Paris Rive Gauche, Paris (75013)

    Lot T10 – ZAC Paris Rive Gauche, Paris (75013)

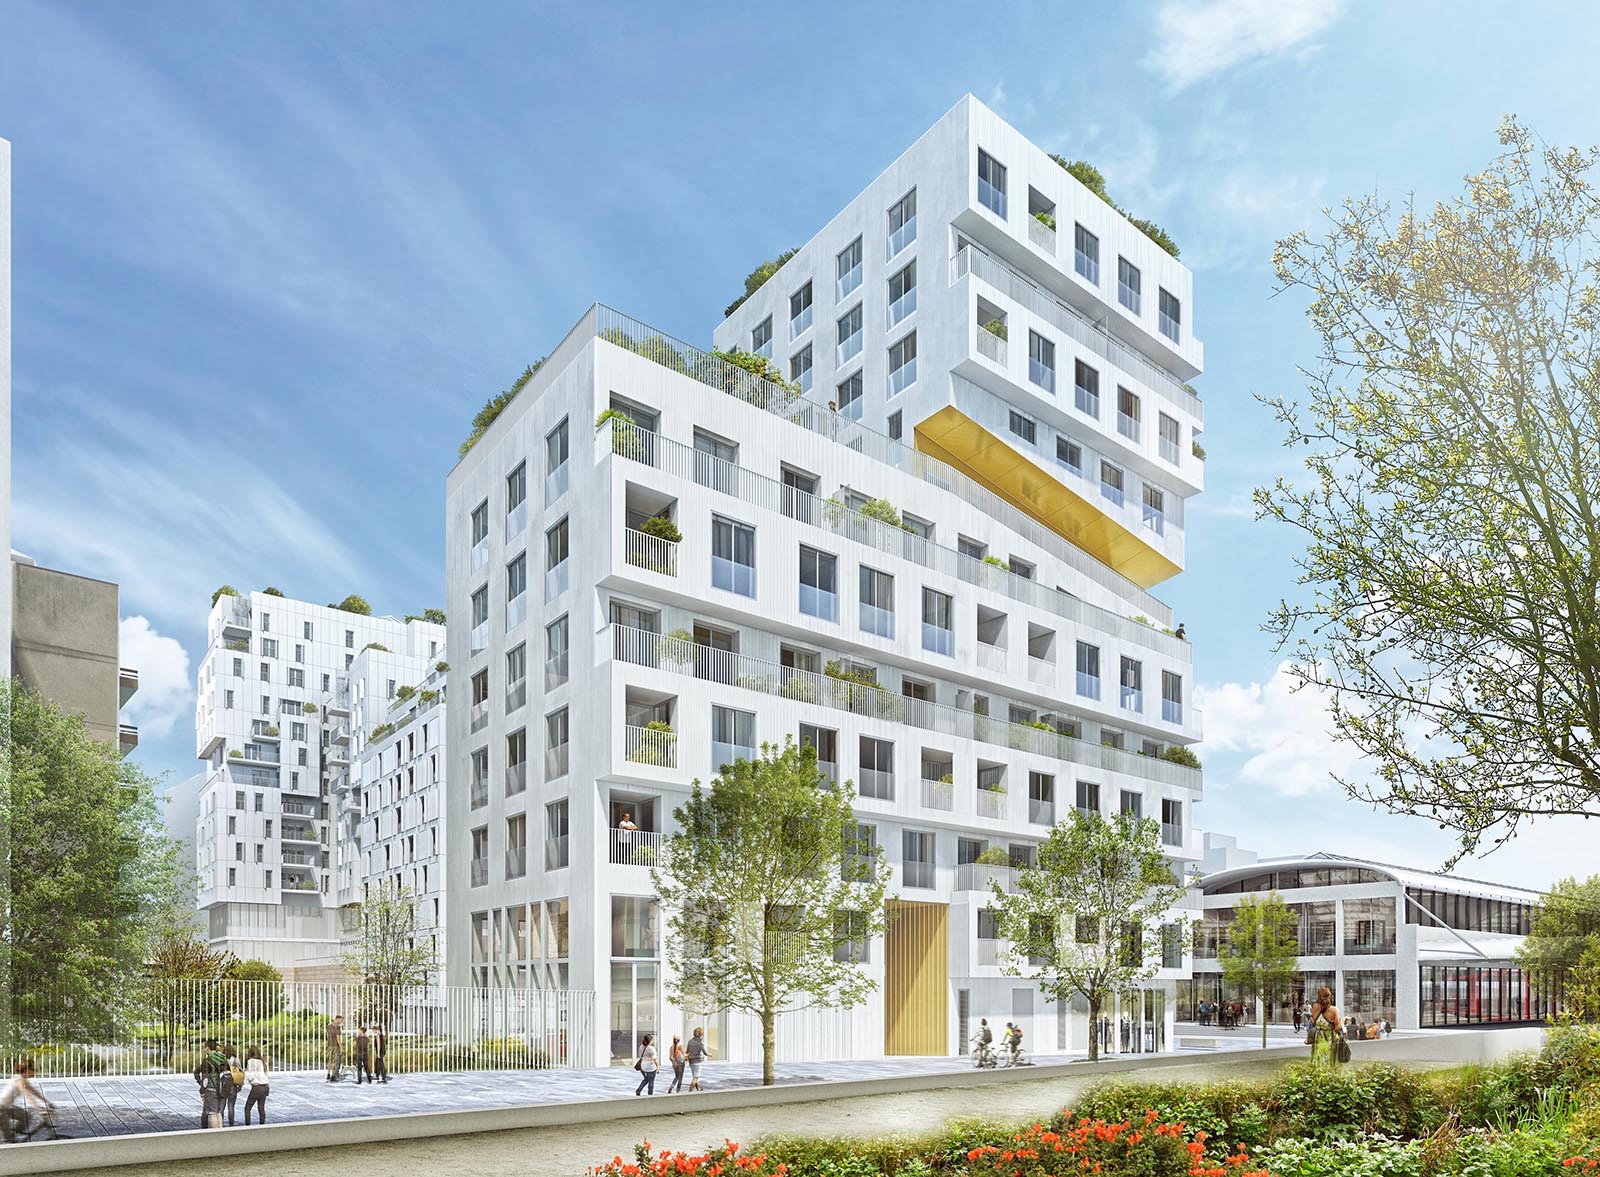
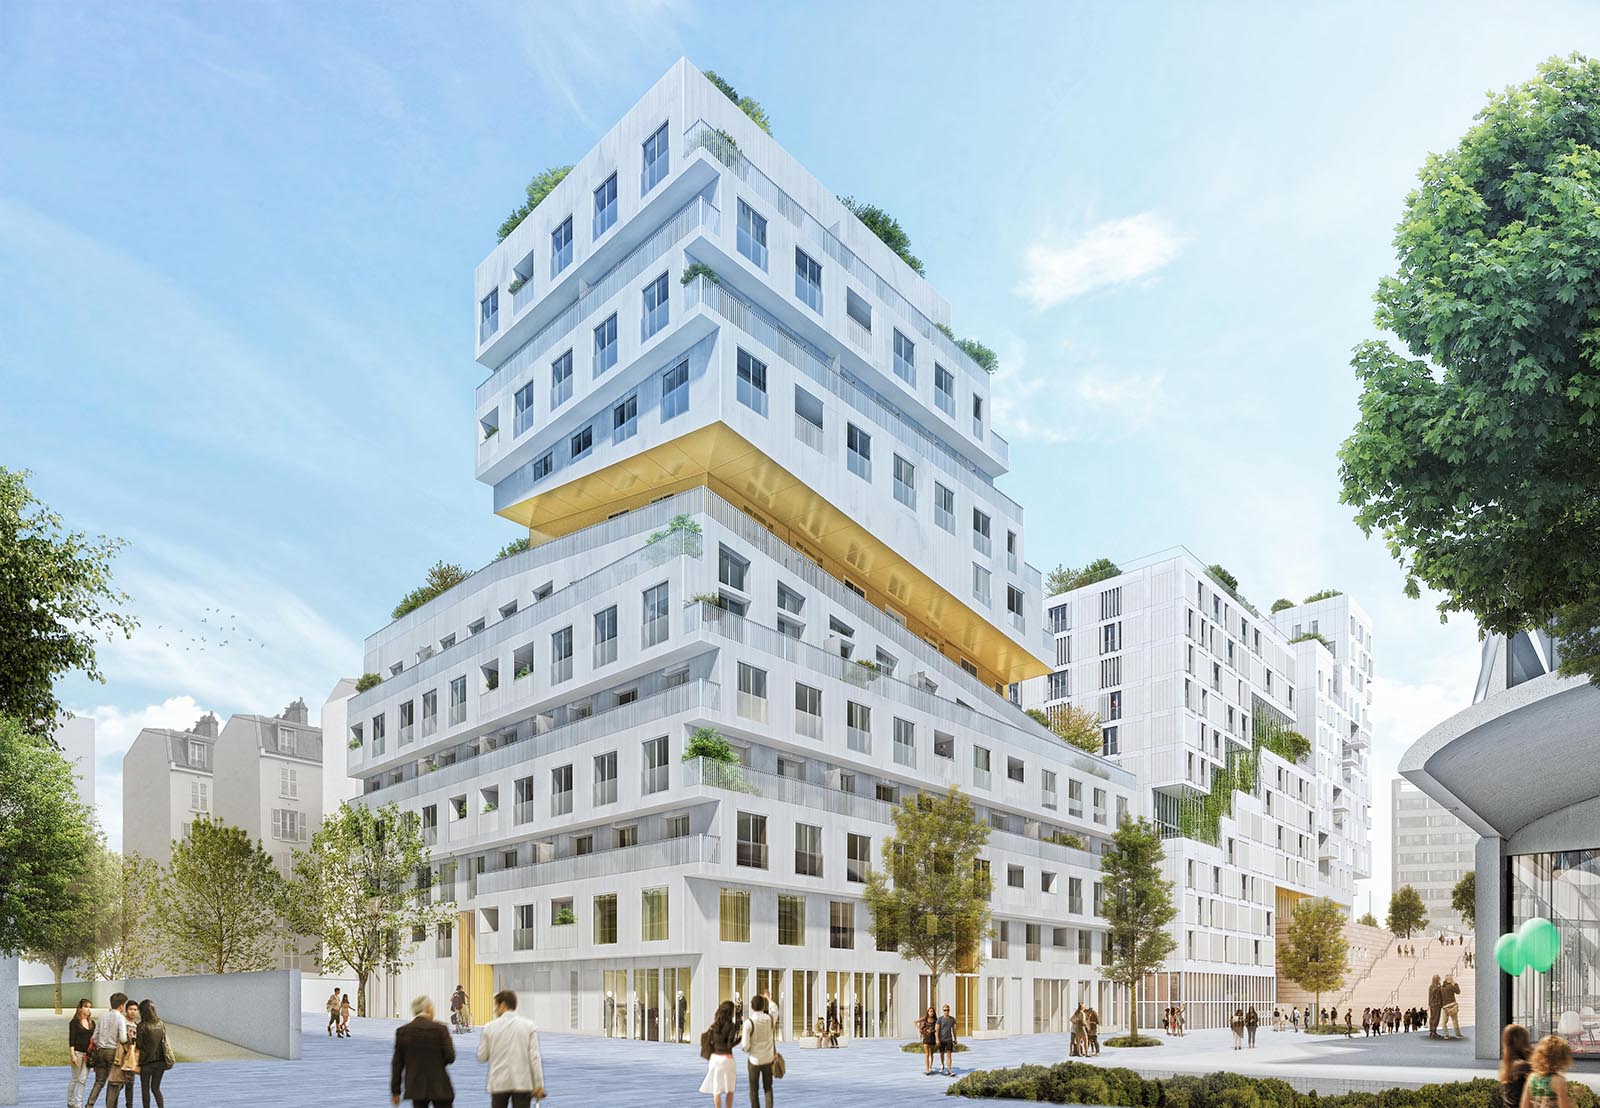
    In this dual scale – the daily life and the large urban framework – a guiding thread weaves itself: the city for its inhabitants, with this large planted esplanade that is a place of life and encounter.

    This desire to transform Paris is evident: Paris wants to be a city of conviviality, a city with human dimensions that takes advantage of the height of the buildings in this ZAC to open itself to the air and the sun.

    Our concept for the three lots is cross-disciplinary: each building assumes an architectural identity that is unique to it, but the whole comes together around several shared ideas:

    • a cut skyline and openings for views, air and light. The angles are sharp, the buildings are lightened

    • facades that express their function and domestication up close, but also from a distance; a work on thickness gives them a very urban scale

    • a green thread: every resident has a tree within reach! Collective terraces and shared gardens, private and planted terraces and loggias, green planters, green roofs and planted large trees: this biodiversity will be visible from everywhere

    • And of course the garden! It will be visible from afar, from the front of the Freyssinet hall as well as from afar, with two beautiful visual breaks.

    NameLot T10
    TypologyHousing, Diversity
    statusUnder construction
    LocationZAC Paris Rive Gauche (75013)
    ClientParis Habitat and ICF Habitat Novedis
    TeamArchitect coordinator: Atelier Phileas
    Lot T10 A Nord / Architect Atelier PHILEAS
    Lot T10A South / Architect LA architectes (Paris)
    Lot T10B / Architect Search (Amsterdam)
    BIM Manager: PHILEAS workshop
    BET Structure and fluids: BERIM
    Economist: CYPRIUM
    Landscaper: MOABI Workshop
    Acousticien T10A: Piano Point
    Acousticien T10B : AVEL Acoustique
    Program3 buildings of housing, shops and offices SNCF, garden
    Lot T10 A Nord / Architect studio PHILEAS / 55 social housing units + shops + SNCF offices
    Lot T10A Sud / Architect LA architectes (Paris) / 155 student apartments + shops
    Lot T10B / Architect Search (Amsterdam) / 81 family homes + shops

    Project realized in BIM mode
    Certifications LabelsNF Habitat HQE (Housing 2.0), higher level (excellent according to the territorialization of the Paris City Hall), issued by CERQUAL
    Climate Plan
    Label Effinergie +
    Level Energy 2 Carbon 1 (E2C1) without certification
    SurfaceSDP: 14,475 m²
    SHAB: 10,784 m²
    Budget of works39,923M€ HT
    PlanningCompetition 2015 - Delivery 2027
    ArtistGeorges Rousse
  • 42 logements PLUb à Paris

    42 PLUb housing units in Paris

    • Improving the quality of service on a daily basis.
    • Contributing to the ecological transition, in particular by integrating the requirements of the bioclimatic PLU.
    • To actively participate in urban transformation
    • To be a responsible economic and environmental player
    Name42 bioclimatic urban planning (PLU) housing units in Paris
    TypologyHabitat
    statusIn studies
    Locationrue Leriche, 75015 Paris
    ClientSEQENS
    TeamCOTEC BET TCE/PLAN02 BET HQE/AVEL ACOUSTIQUE /SIGNES PAYSAGE
    Program42 family housing units PLUS-PLAI-PLS, 1 commercial unit
    Certifications LabelsRE2020 threshold 2028 (Energy IC 2028 and Construction IC 2028)
    NF Habitat HQE Label - Low Carbon Profile - Territorialization City of Paris
    Effinergie RE2020 label
    BBCA Low Carbon Label
    Timber frame facades + CLT floors
    Surface3237 m² SDP – 2530 m² SHAB + 573 m² SDP ERP
    Budget of works€8.34M excluding VAT
    PlanningPC: May 2026
    delivery: 2028
    perspectives and filmMaywas

    Our intentions

    Adapt the programming to the constraints of the land and environmental requirements while respecting the objectives of the MOA, in particular the surface area of the CINASPIC, as well as SHAB and the number of dwellings.

    Ensure architectural consistency with the neighbouring buildings along Leriche Street.

    Adapting to the urban volume of existing buildings.

    Create a cool garden, integrated into a unified space, and visible from the street.

    To comply with the requirements of the new bioclimatic Local Urban Plan and to meet the challenges of the labels sought.

  • 141 logements à Ris Orangis (91)

    141 housing units in Ris Orangis (91)

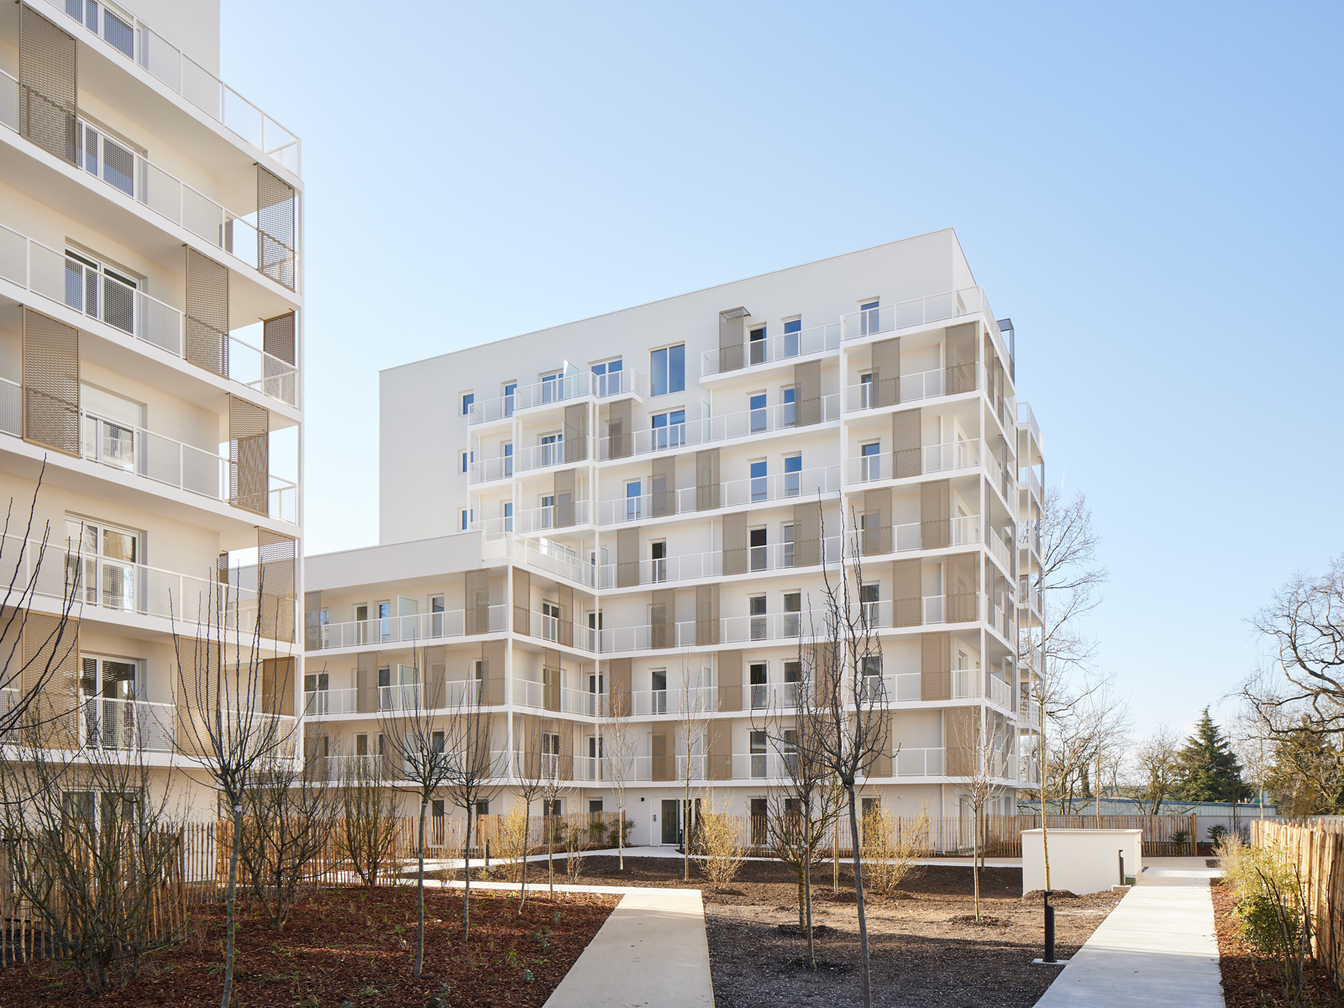
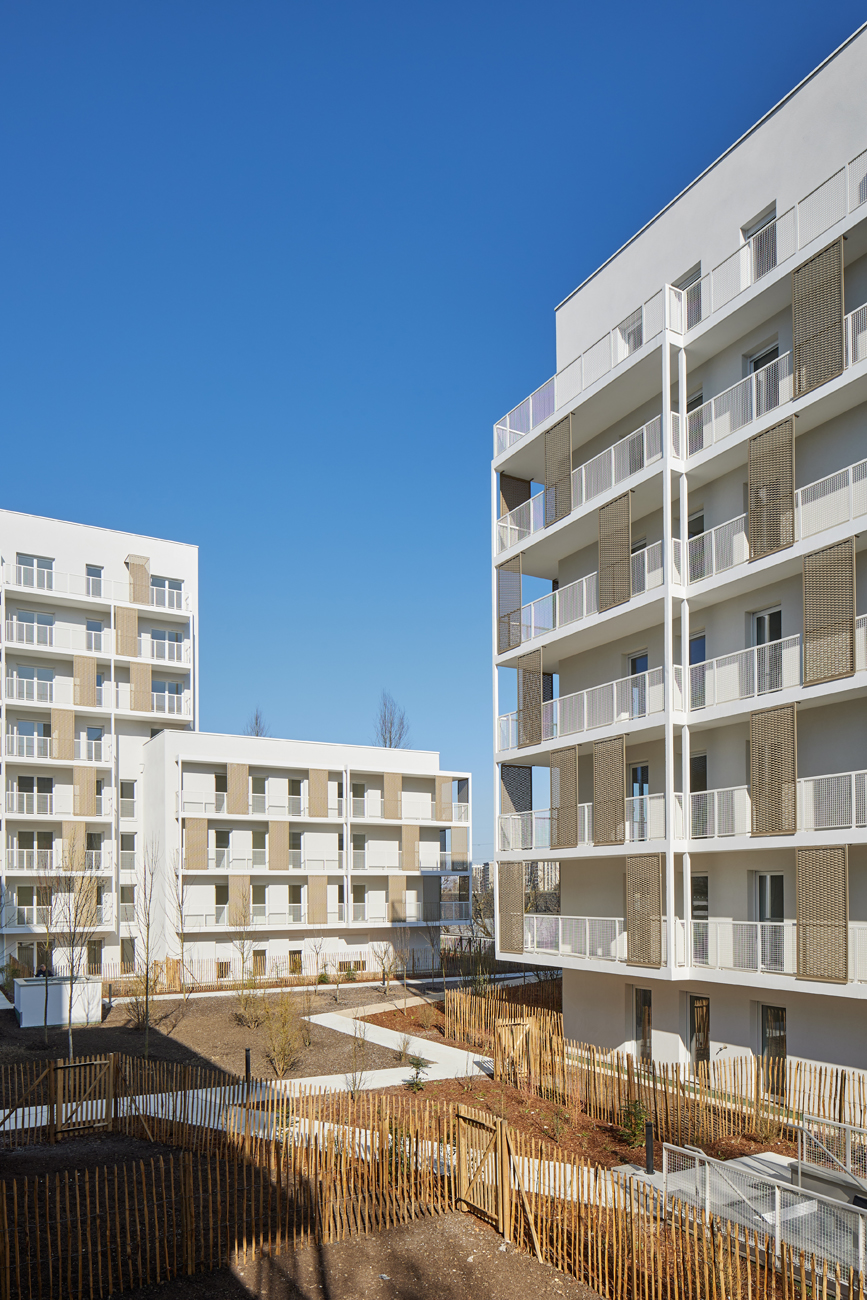
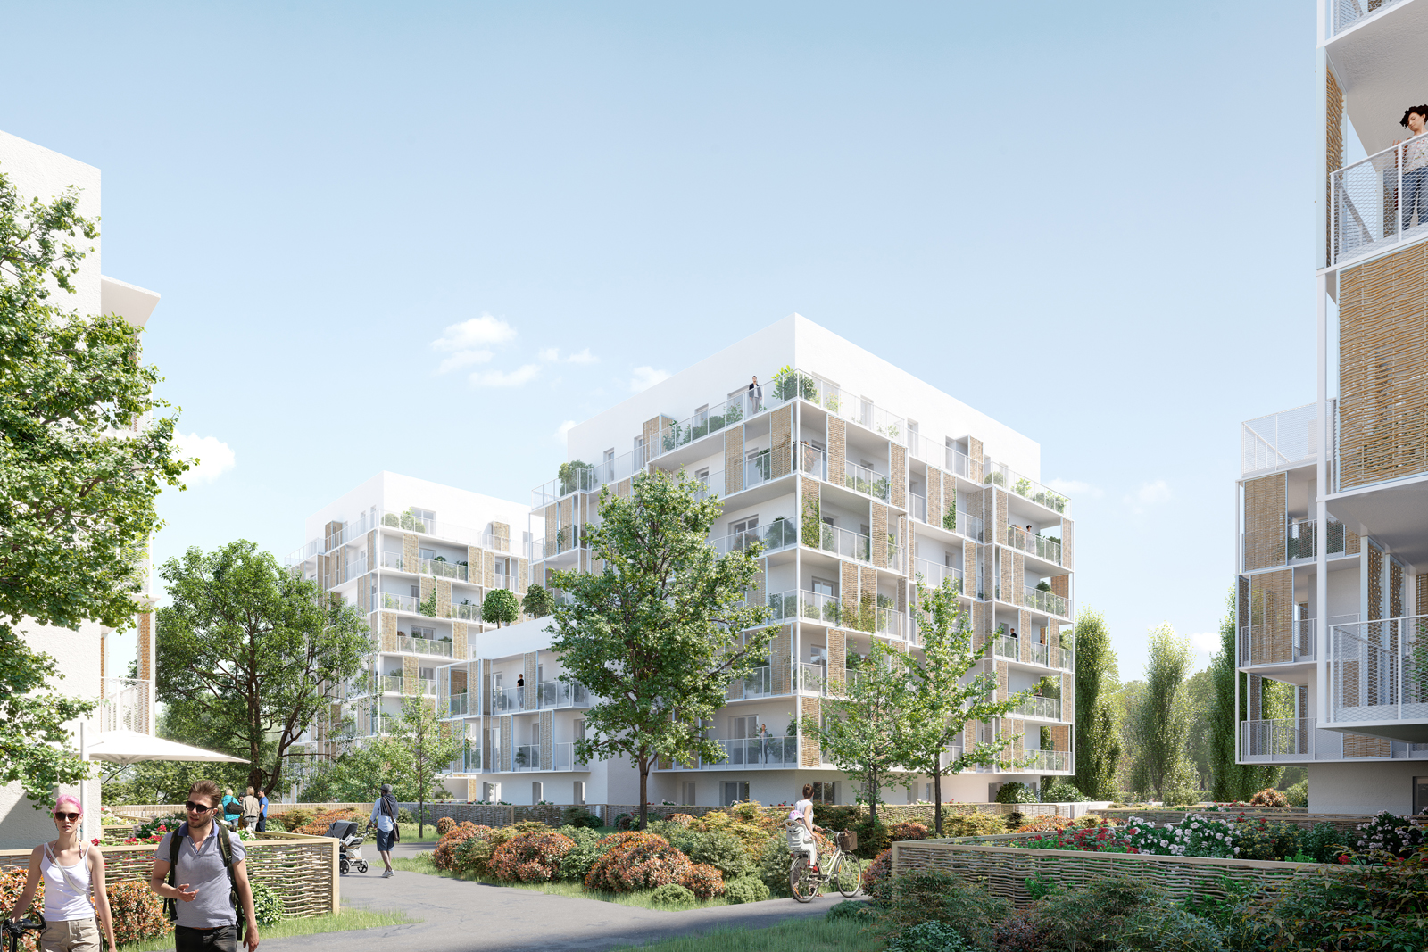
    The building complex is organized around four residential blocks.
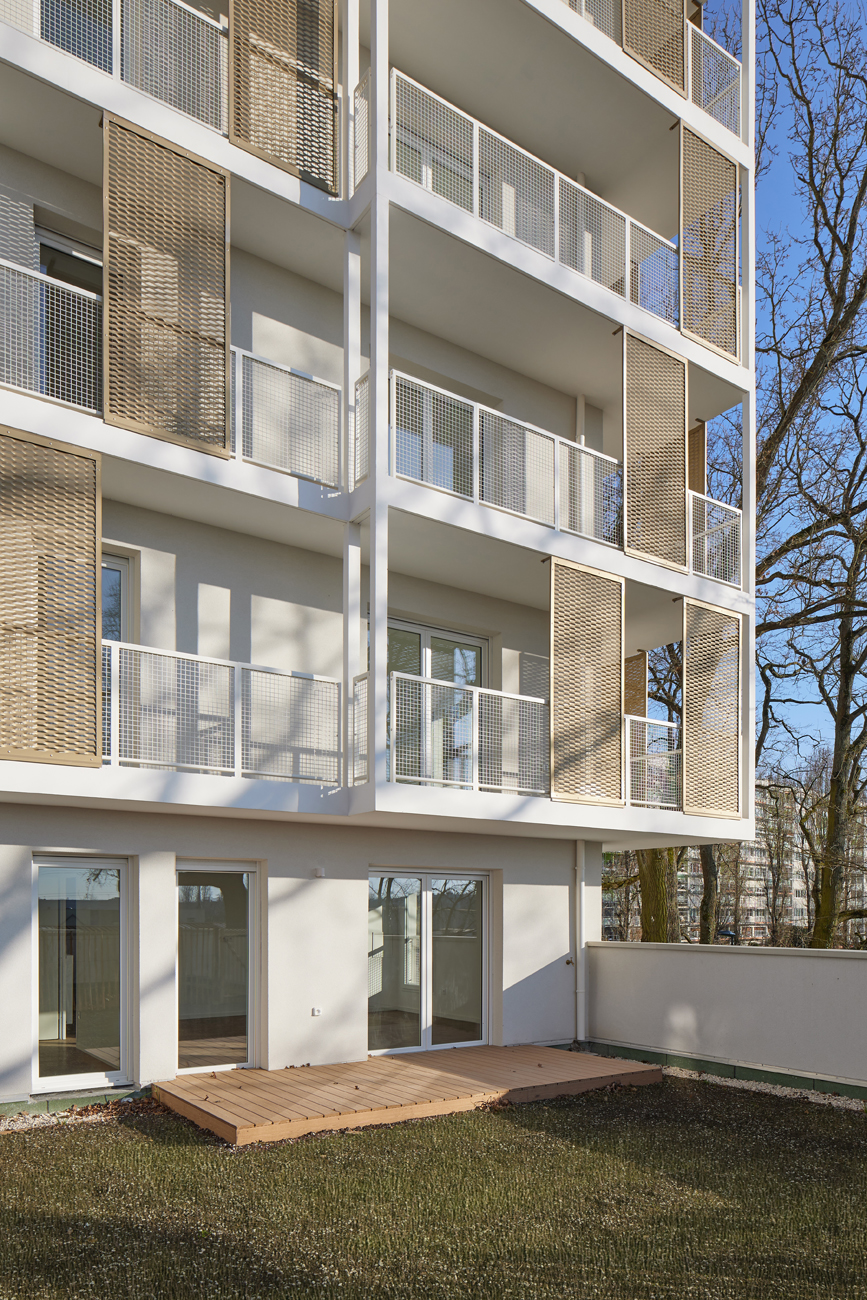
    These vertical structures, whose height does not exceed eight stories, have been designed to integrate harmoniously into their environment and limit their impact.
    Visually, each building comprises between 30 and 40 apartments, thus offering human-scale residential units conducive to a high quality of use and management. This layout also promotes a better distribution of views and natural light.

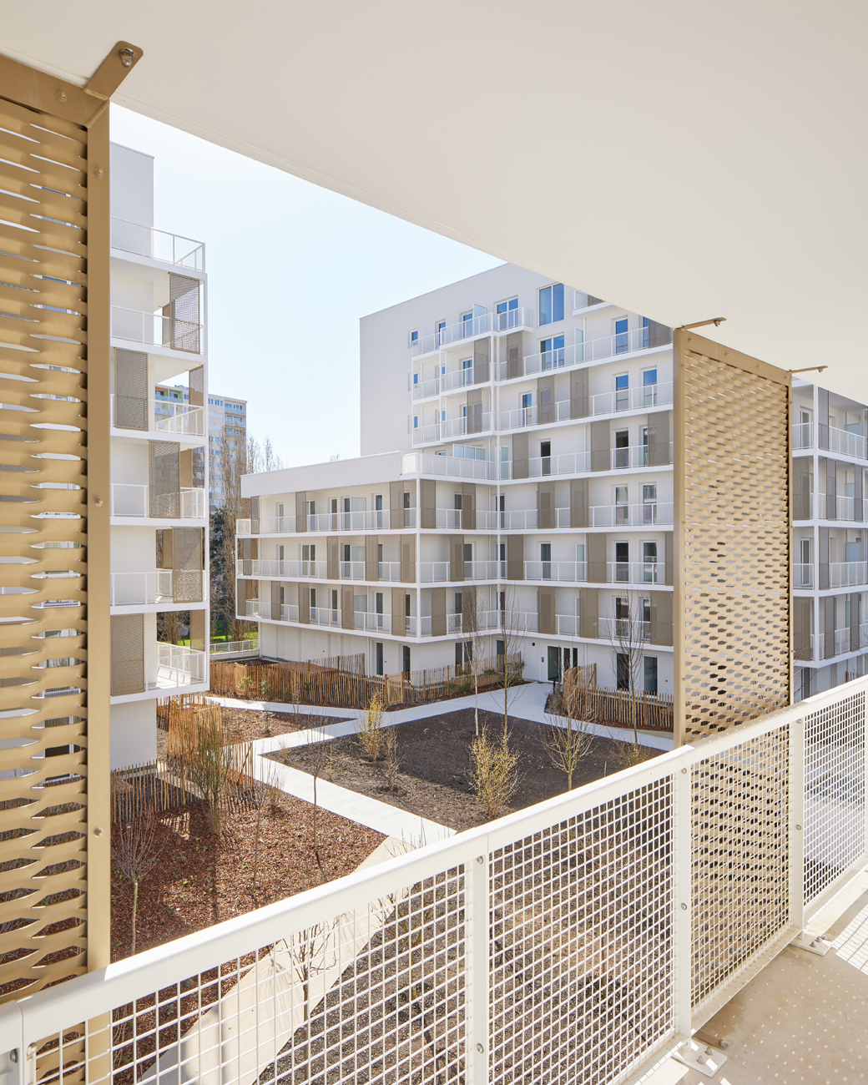
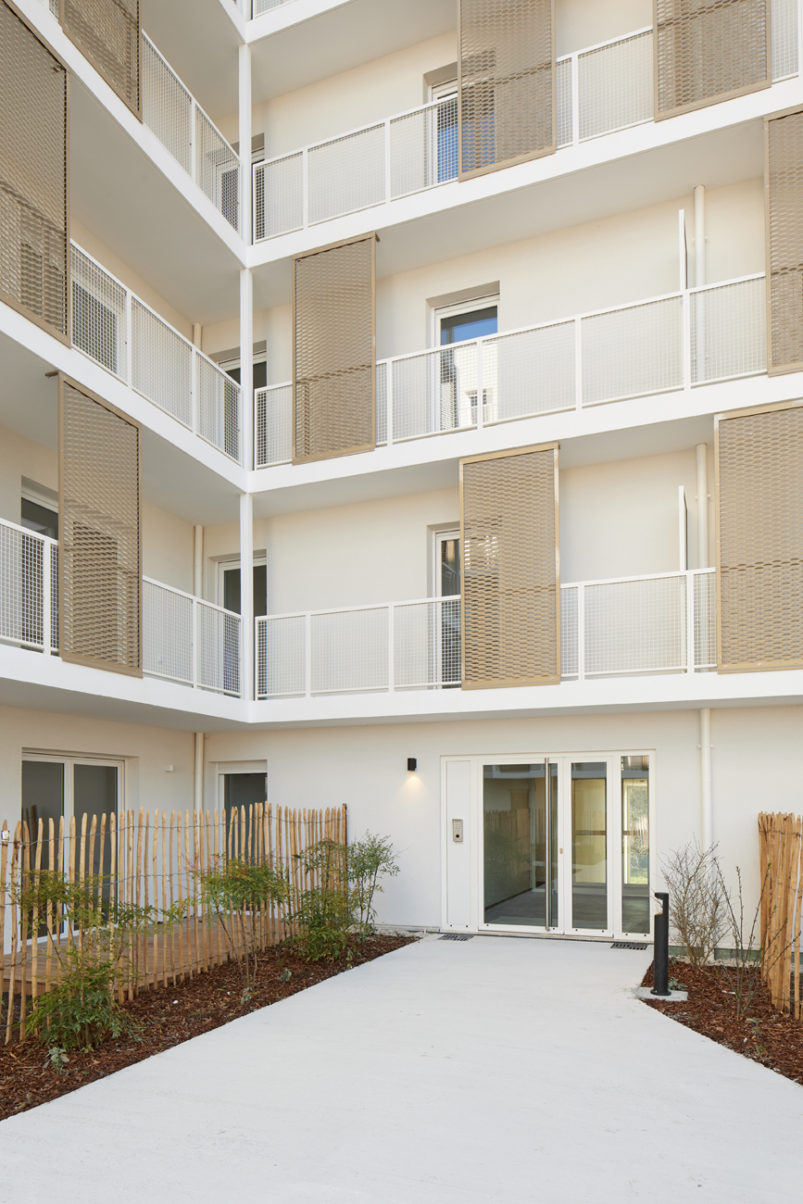
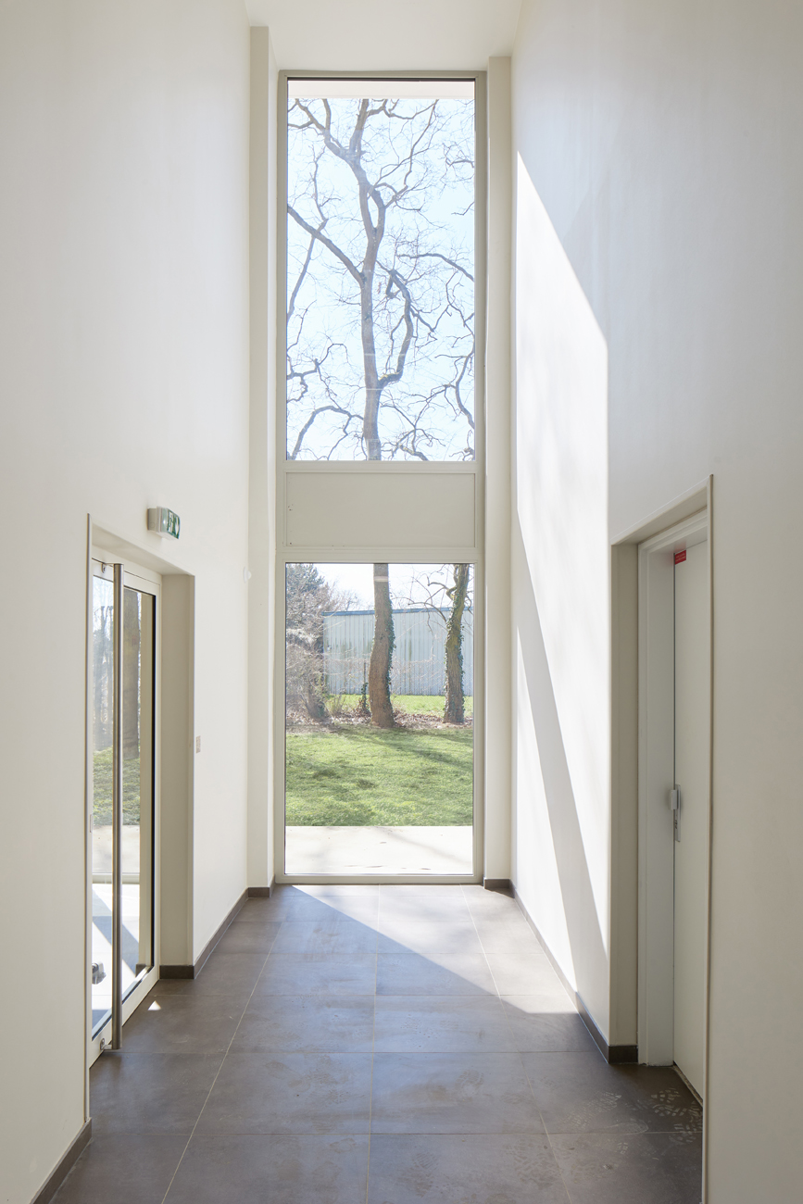
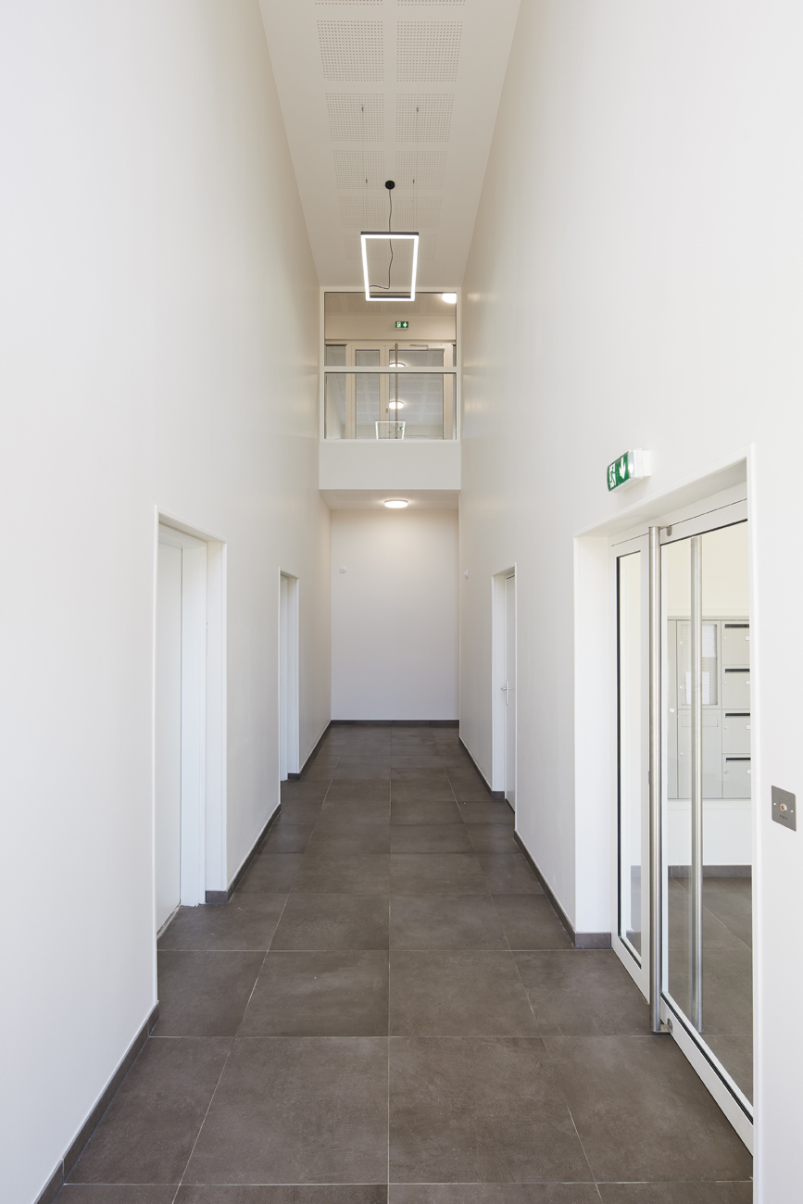
    The imposing ground-floor base emphasizes and enhances the mixed-use nature of the project. The retail spaces are defined by their expansive, full-height curtain walls on the facade. The entrance halls are distinguished by their double-height ceilings.

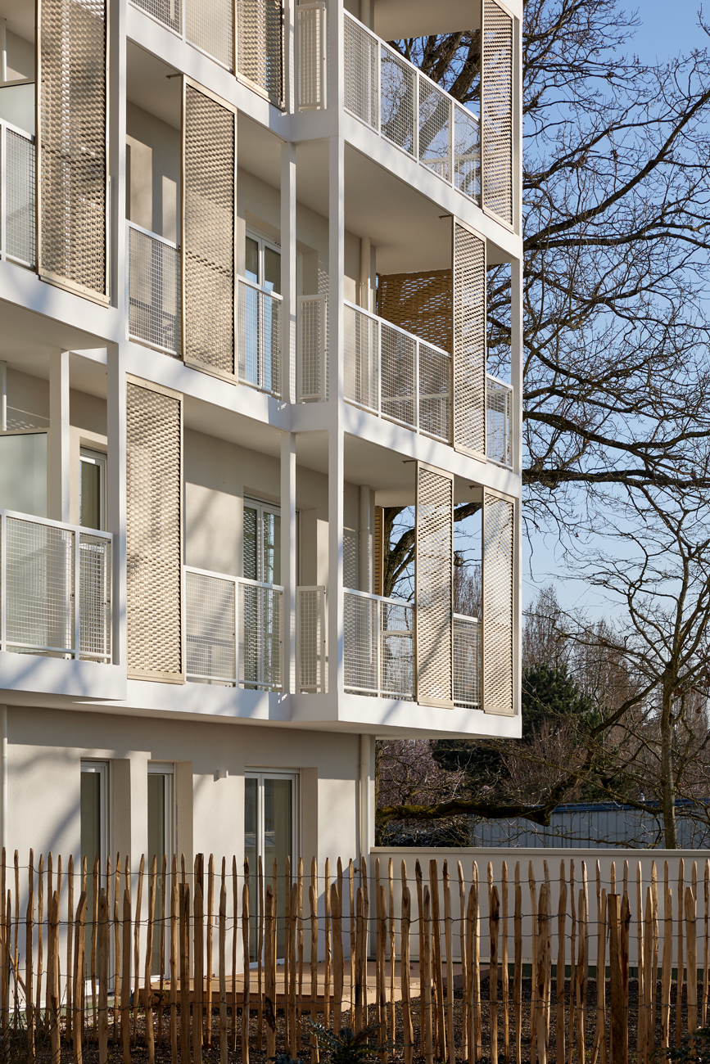
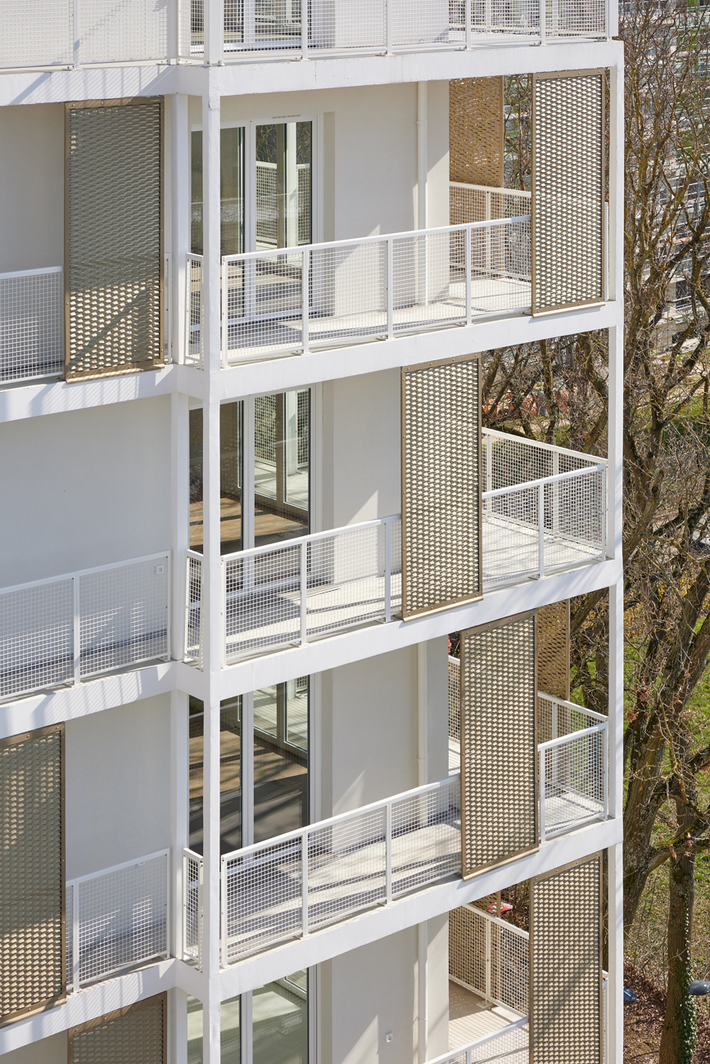
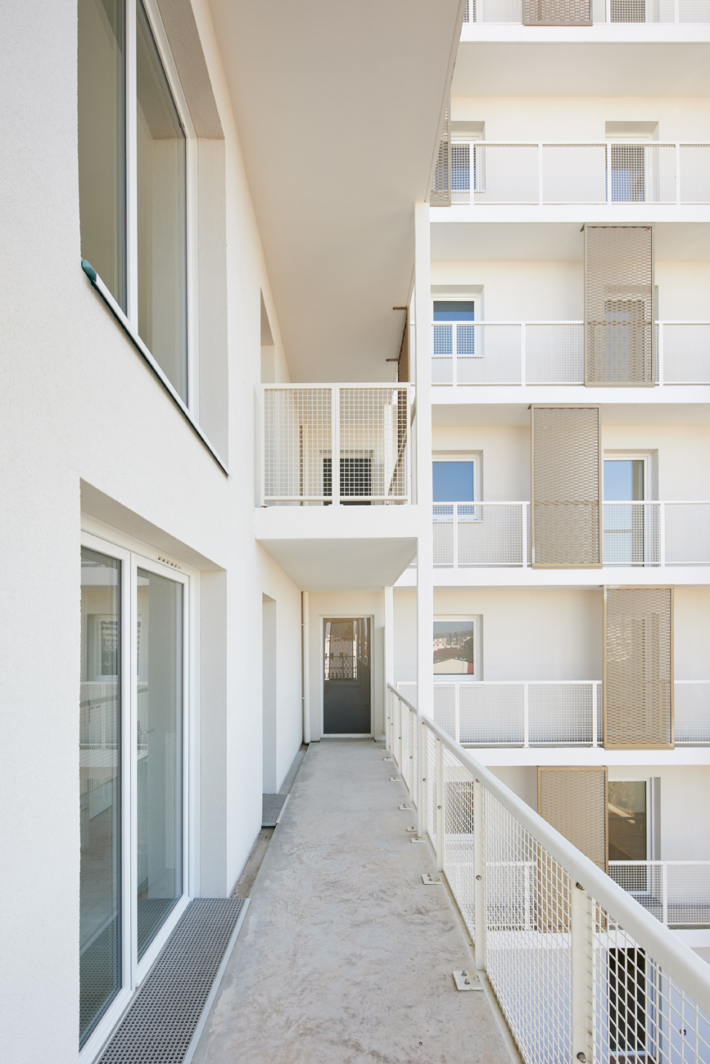
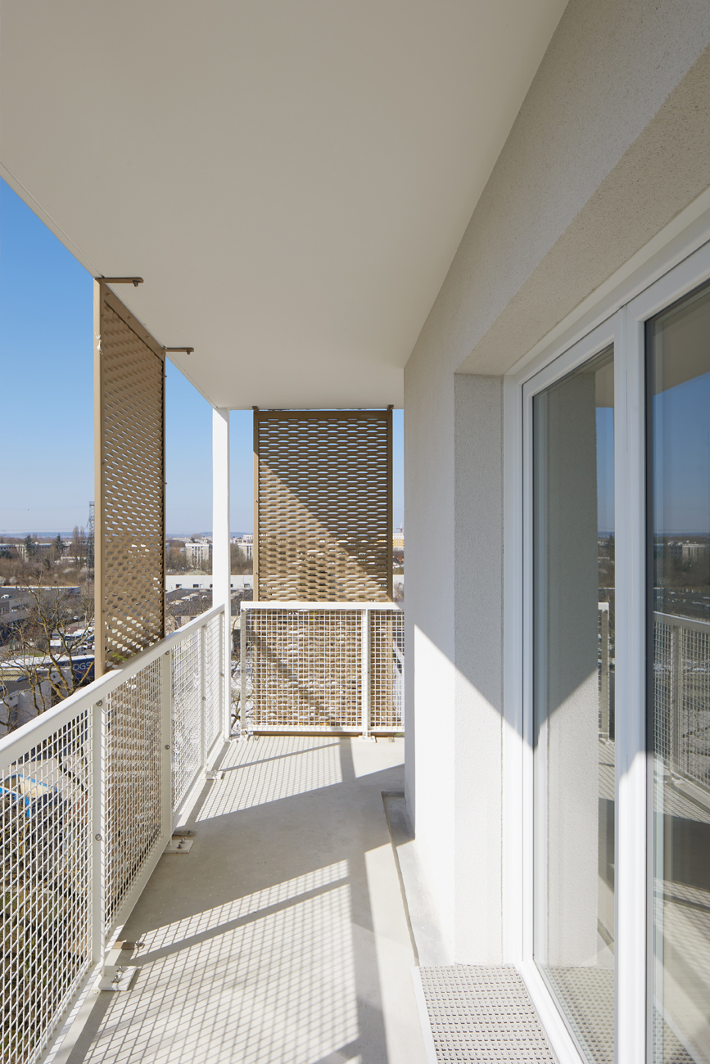
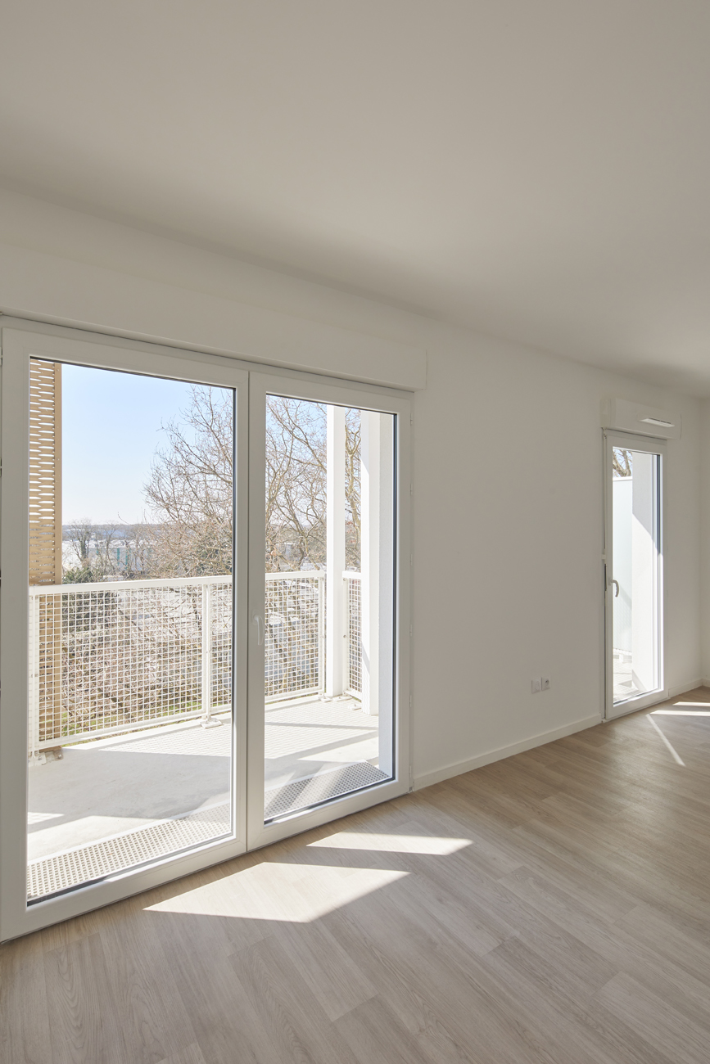
    From the first to the eighth floor, the residential floors feature large, continuous balconies. Each apartment has an outdoor space: either a private terrace or a balcony. The balconies are bordered by a white metal mesh, which acts as a railing, and protected by fixed sunshades. This treatment is dense enough to conceal the wear and tear of these outdoor spaces, provide privacy for the balconies, and is subtly transparent to allow light into the living areas.
    Behind this grid of fixed panels, the facades are understated.

    NameLe Clos Langlet, 141 dwellings
    TypologyHabitat
    statusAccomplished
    LocationChemin du Clos Langlet, Ris-Orangis, France
    ClientQuanim
    TeamCOTEC, BET TCE / MOABI landscape architect
    Program141 housing units:
    61 social housing units for In'li and 79 for private ownership, 3 commercial premises including a daycare center, 2 levels of parking (212 spaces), 1 large communal garden on the first floor
    Certifications LabelsRT2012
    Surface9844 m² GFA – 9187 m² (residential) + 657 m² (commercial)
    Budget of works€18M excluding VAT
    PlanningPC: February 2021 – final delivery: April 2025
    WorkshopSeparate bodies
    DownloadPress file
    PhotosAntoine Mercusot
  • Reconversion de l’école TELECOM PARIS TECH en logements (75013)

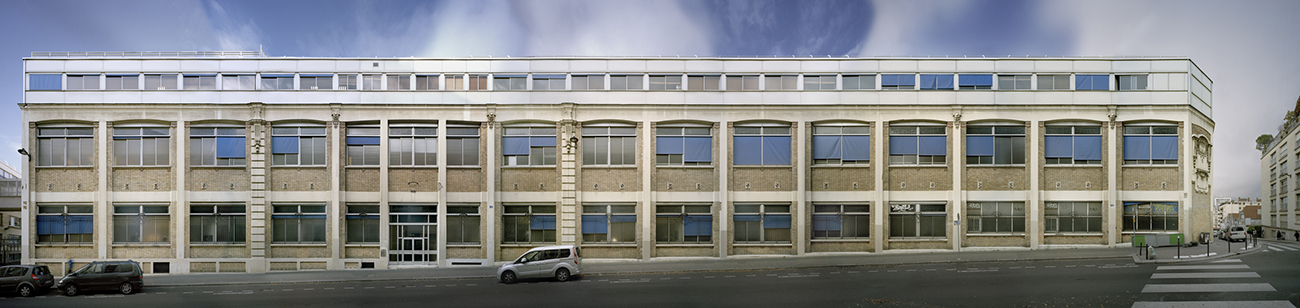
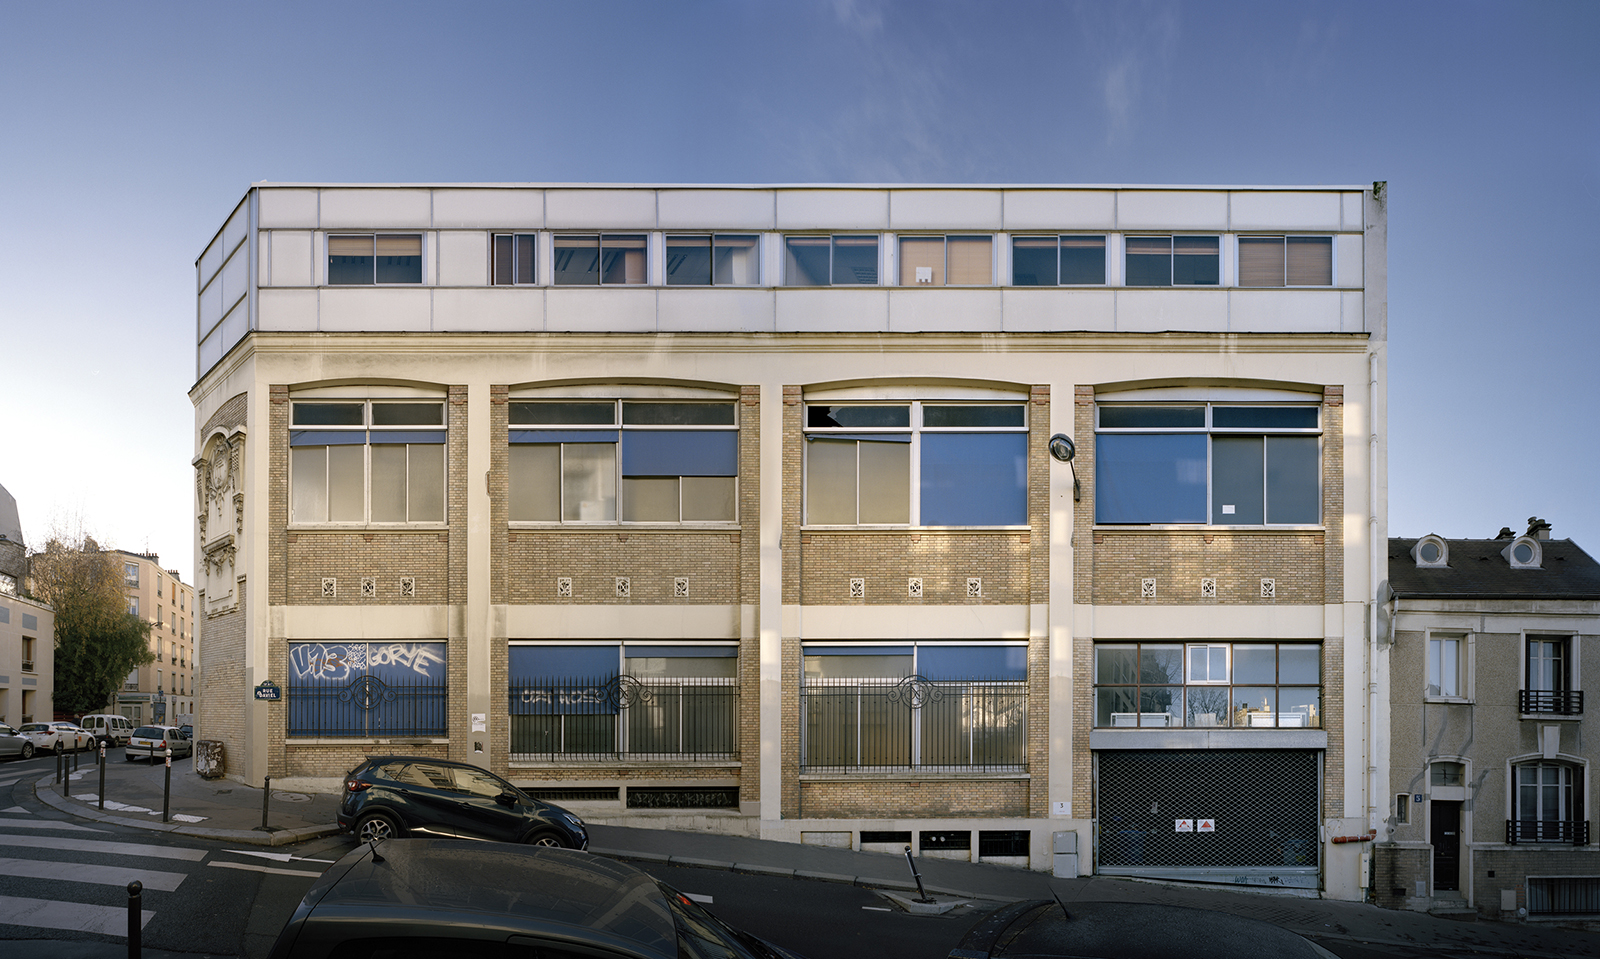
    Conversion of the TELECOM PARIS TECH school into housing (75013)

    NameConversion of the TELECOM PARIS TECH school into housing
    TypologyHabitat, Transformation
    statusAccomplished
    Location45-47 Vergniaud Street
    and 30 to 42 rue Barrault
    75013 Paris
    ClientRIVP
    TeamCET BE TCE /PLAN 02 BE HQE /Moabi landscaper
    GTM General Contractor
    ProgramThe overall operation is carried out by 3 agencies:
    Zone 1 ITAR
    Zone 2 KNOWING FAIR
    ZONE 3 / PHILEAS
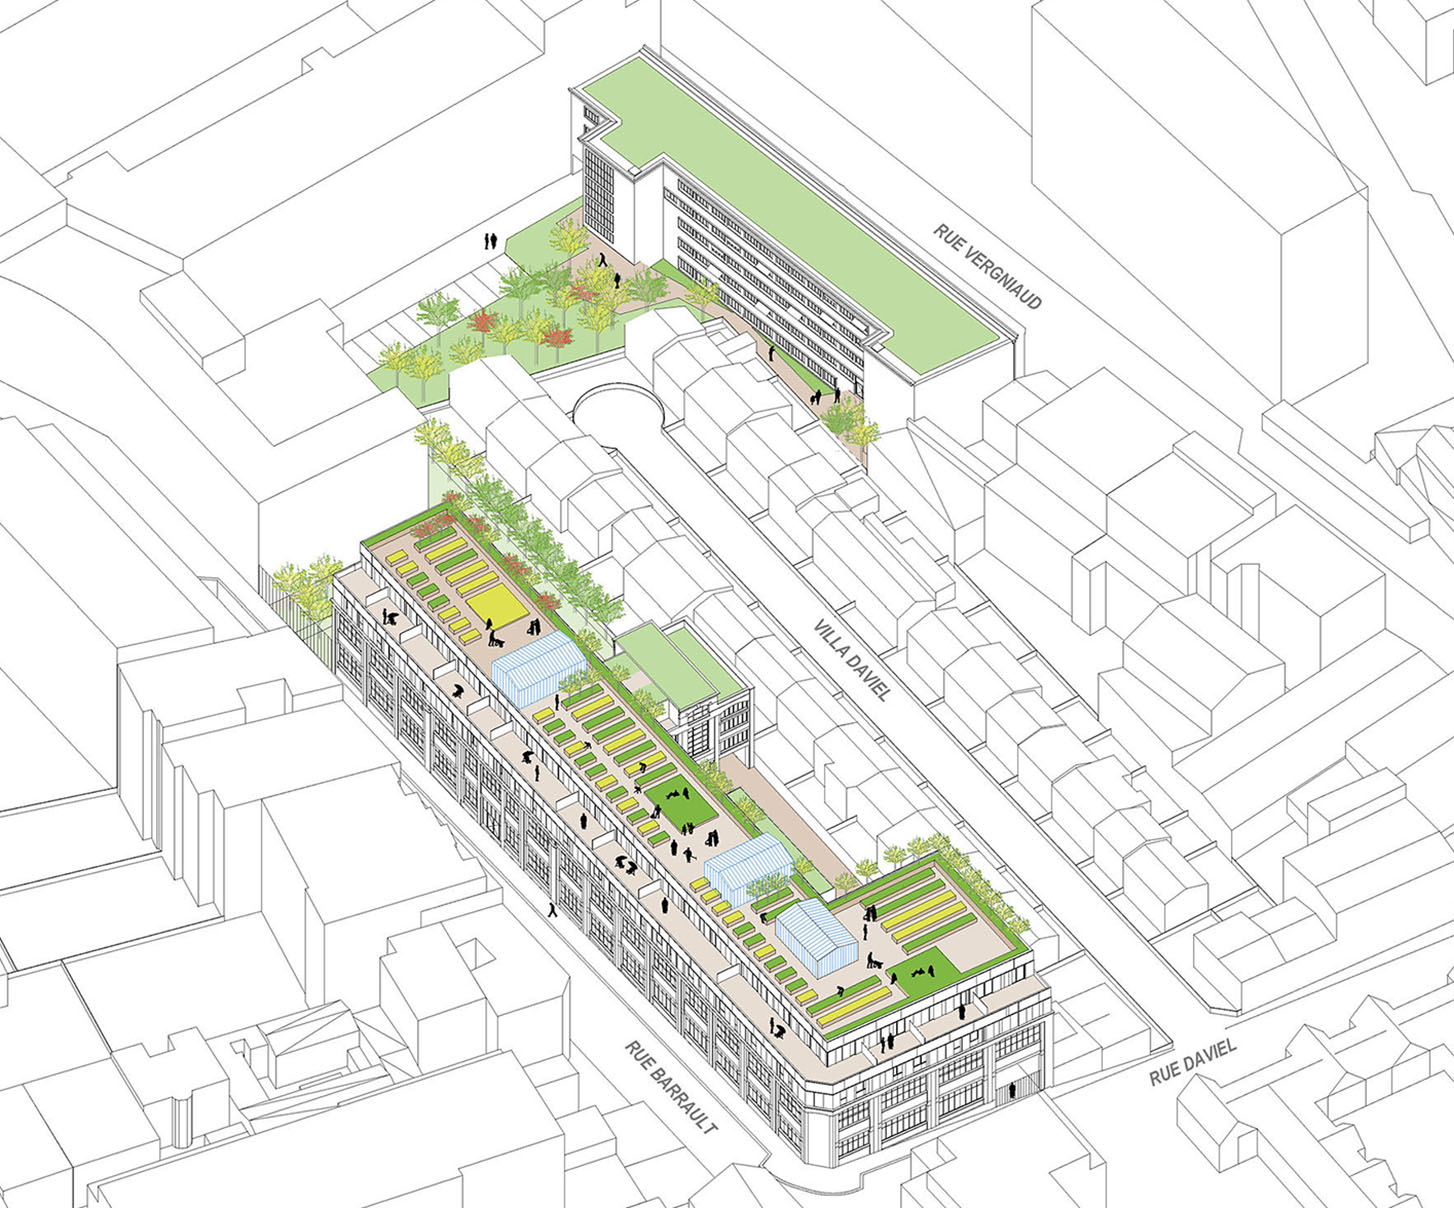
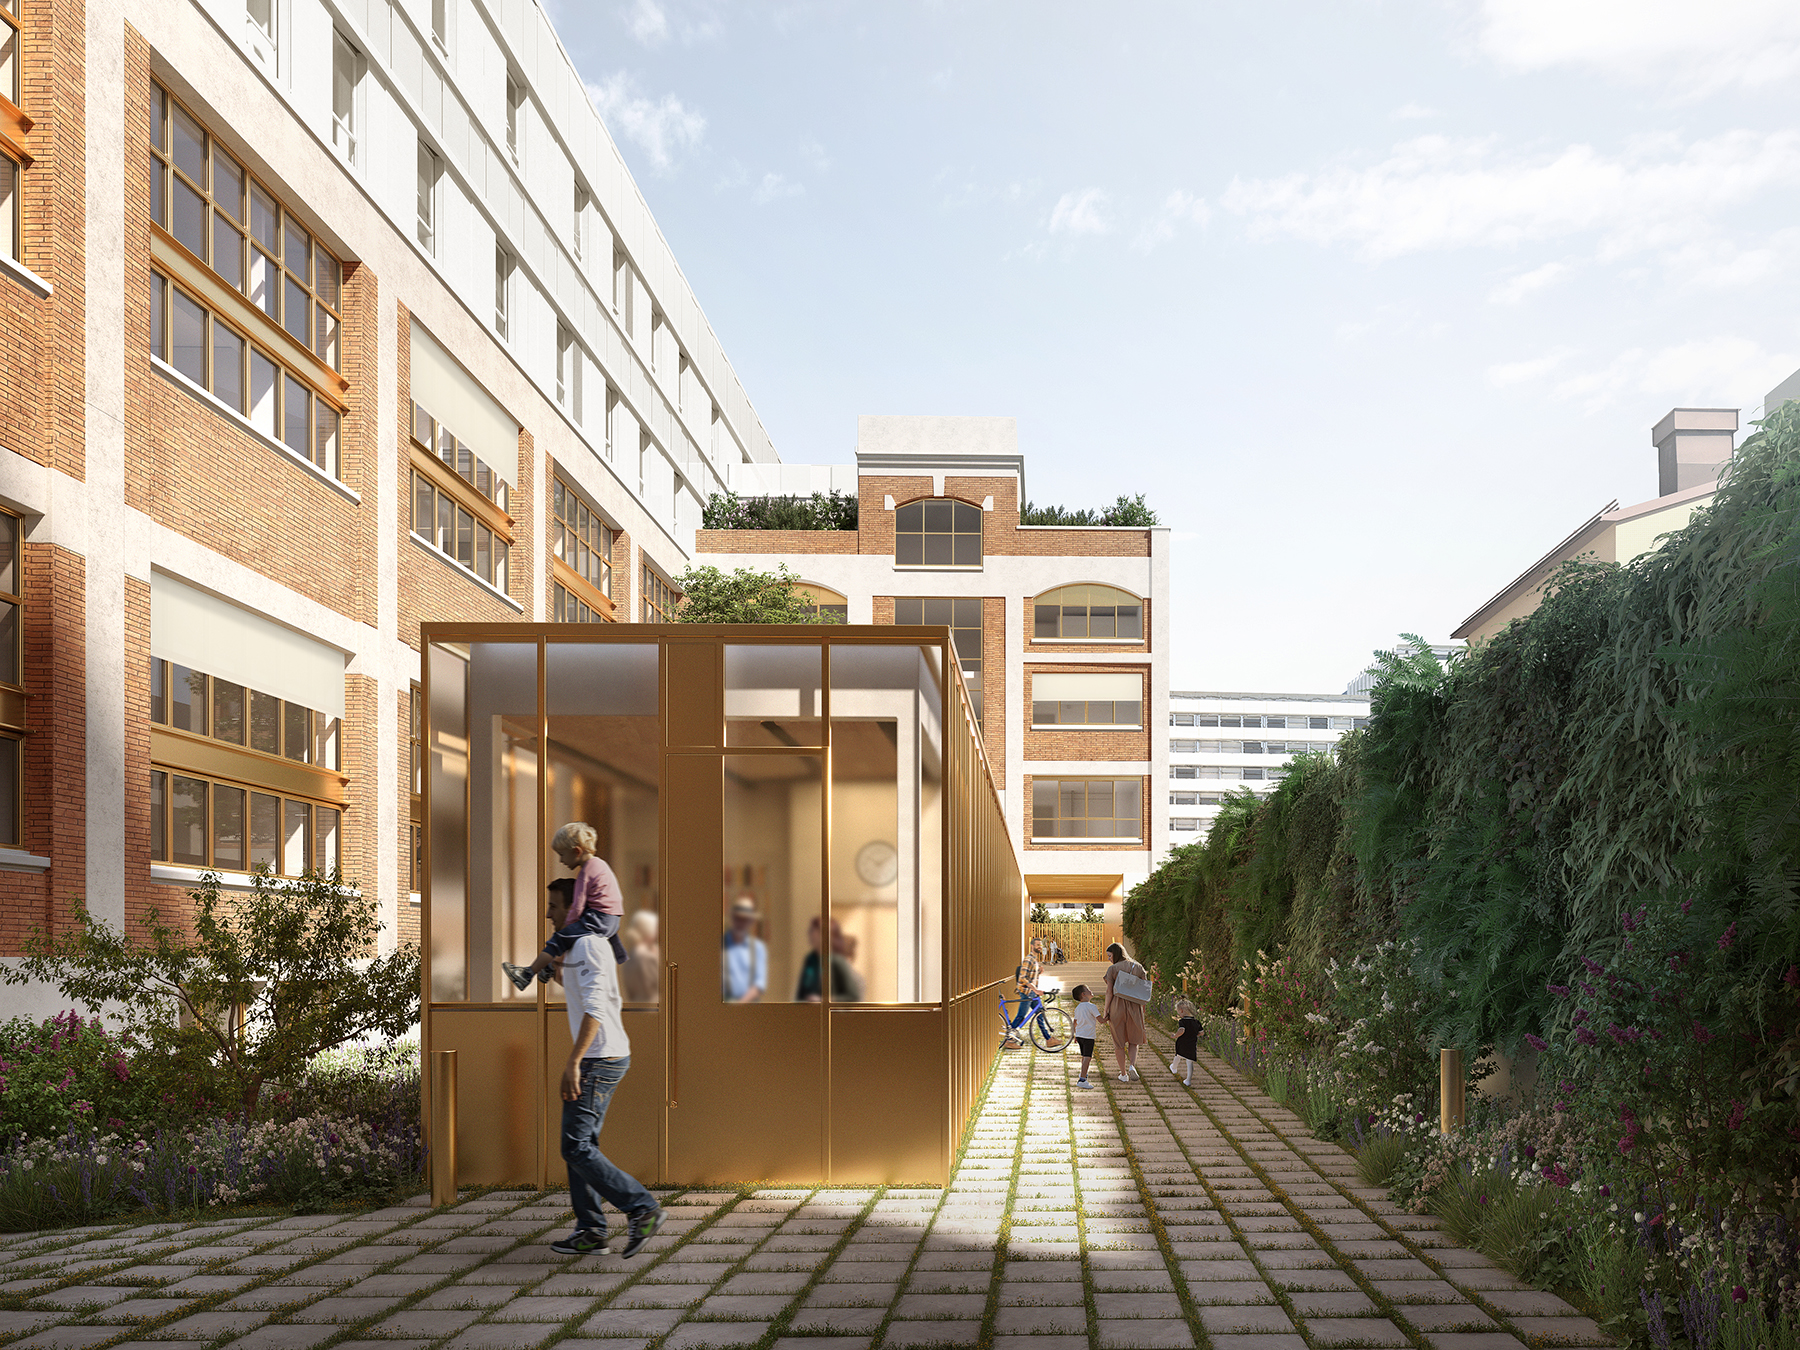
    Transformation of the premises of the Telecom Paris Tech school into 95 social housing units, including 10 artist studios and 25 intermediate units, distributed over 2 buildings with an arranged central courtyard and shared green spaces on the roof.
    Certifications LabelsClimate Plan of the City of Paris / BBC Effinergie renovation label / NF Habitat HQE certification /
    SurfaceTOTAL: 30,600 m² GFA
    Bât A SDP: 1,984 m² / SHAB: 1,584 m² / 22 family homes
    Bât C SDP: 7,956 m² / SHAB: 6,518 m² / 98 family homes
    Budget of works€80 million excluding VAT across all areas
    PlanningCall for tenders April 2017 – Building permit January 2018 – Tender documents 2019 – Construction start 2021 – Delivery 2023
    DownloadPress file
    Graffiti artistsJef Aerosol / David de la Mano

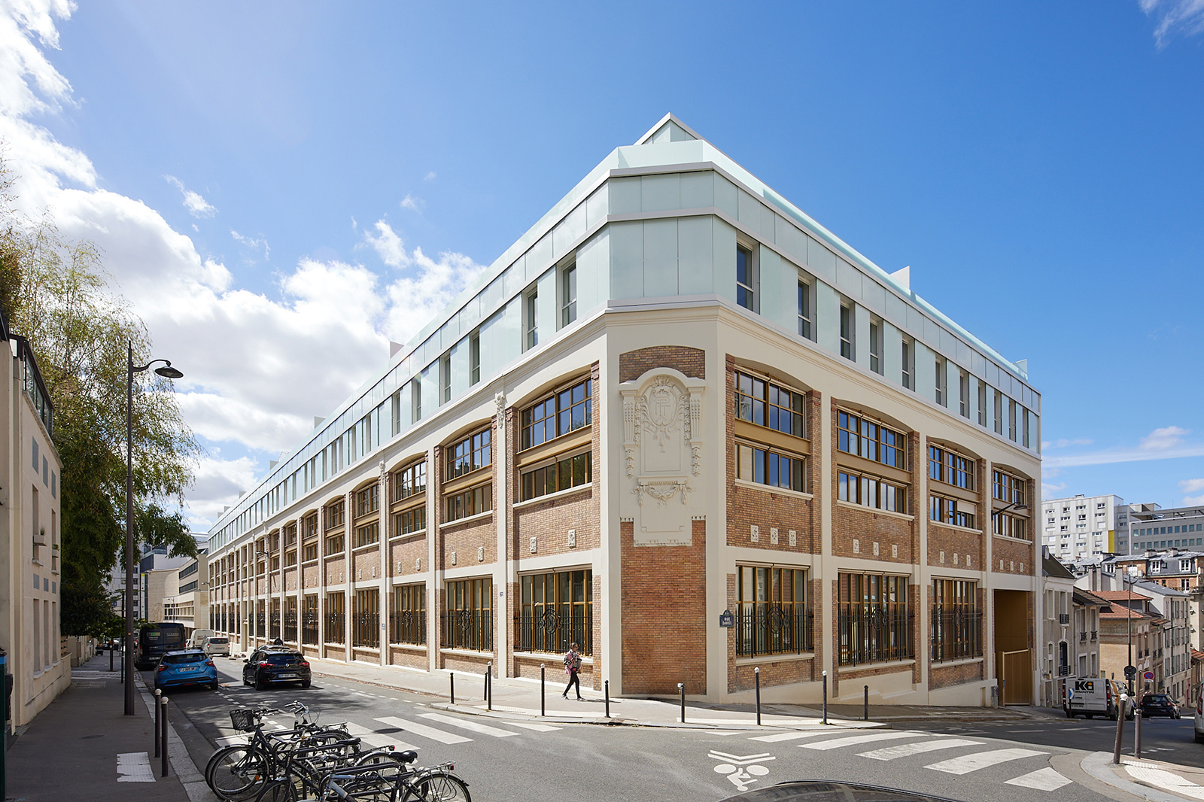
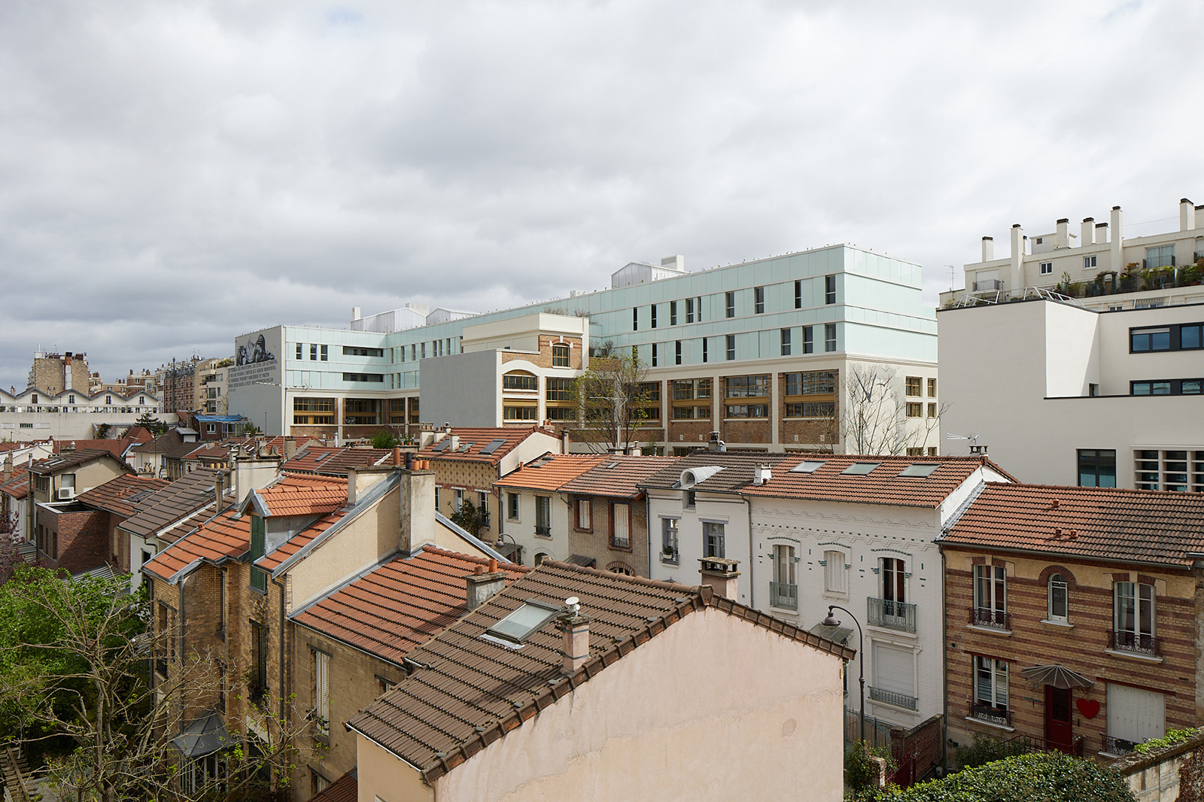
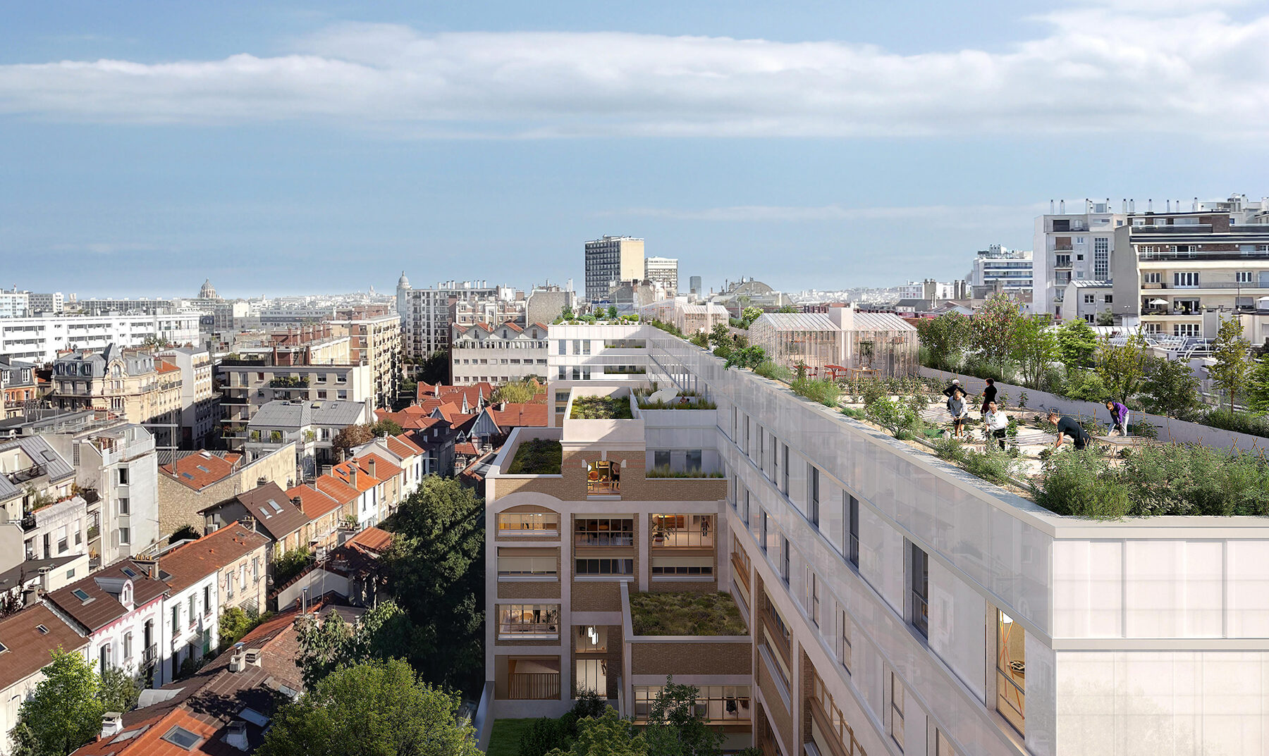
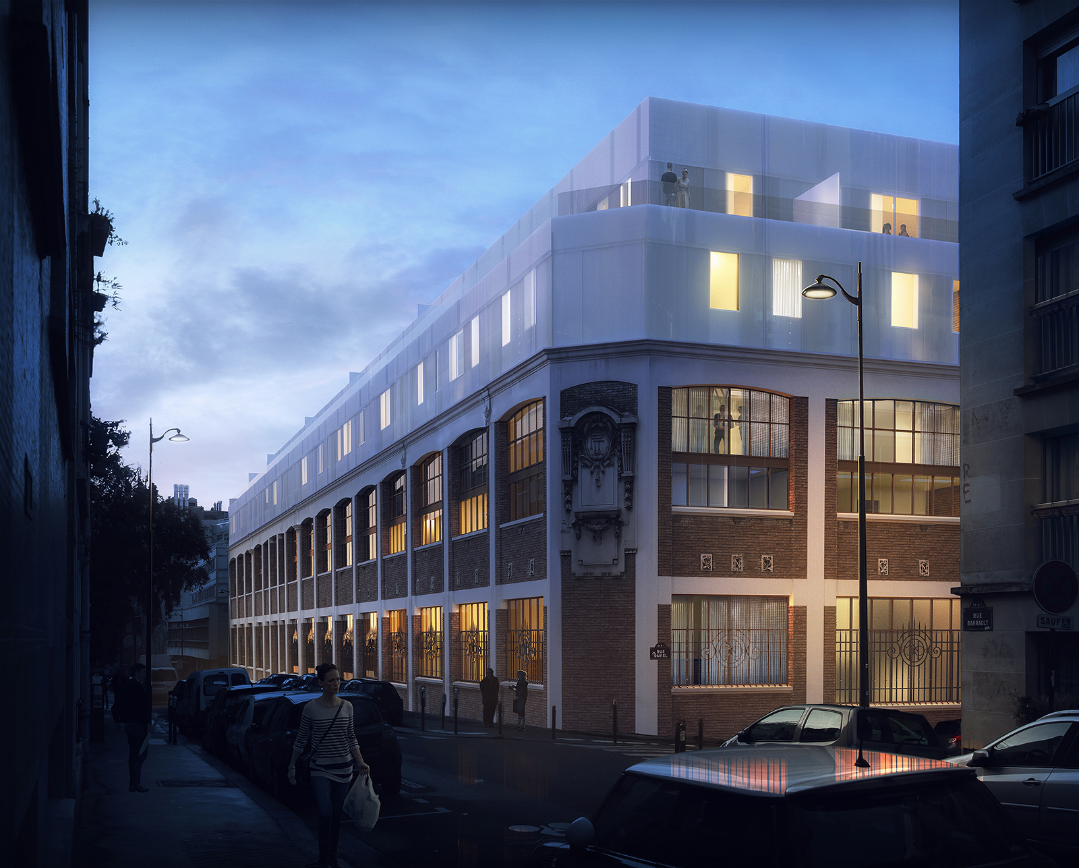
    The Barrault Street premises, acquired by the RIVP, become a formidable opportunity for rehabilitation, urban and social requalification, modernization of the heritage, and the transformation of a site by creating a mixed-use program that includes teaching and research facilities, offices, and social housing (for families and students).

    Our project involves the rehabilitation and transformation of 2 buildings used for teaching and research facilities into housing units, where it is planned to build a hundred social family units and 26 intermediate family units.
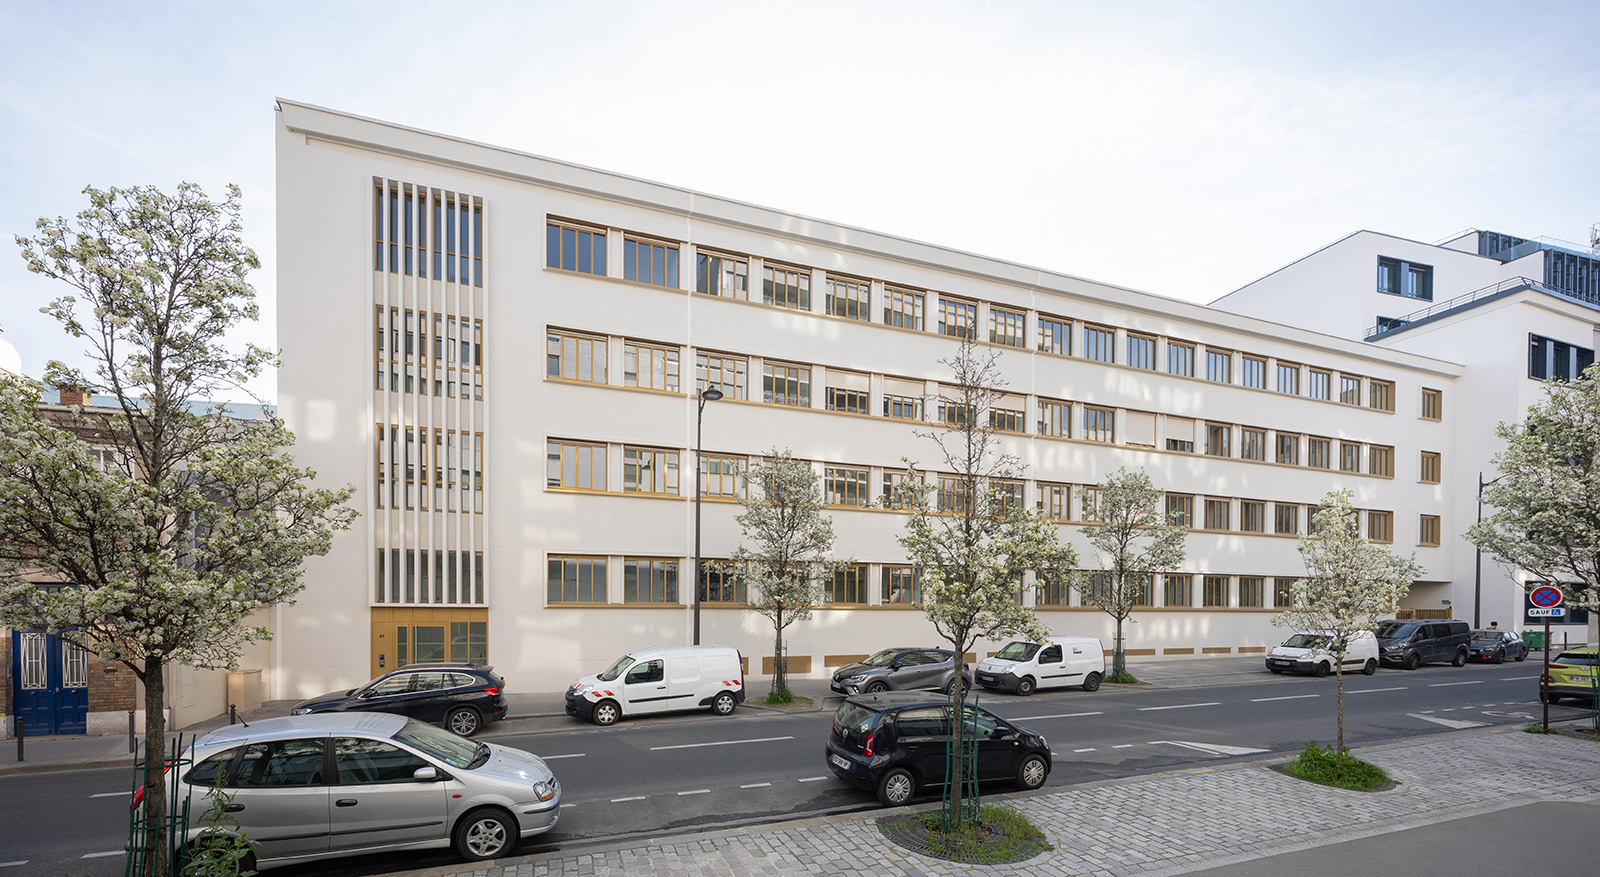
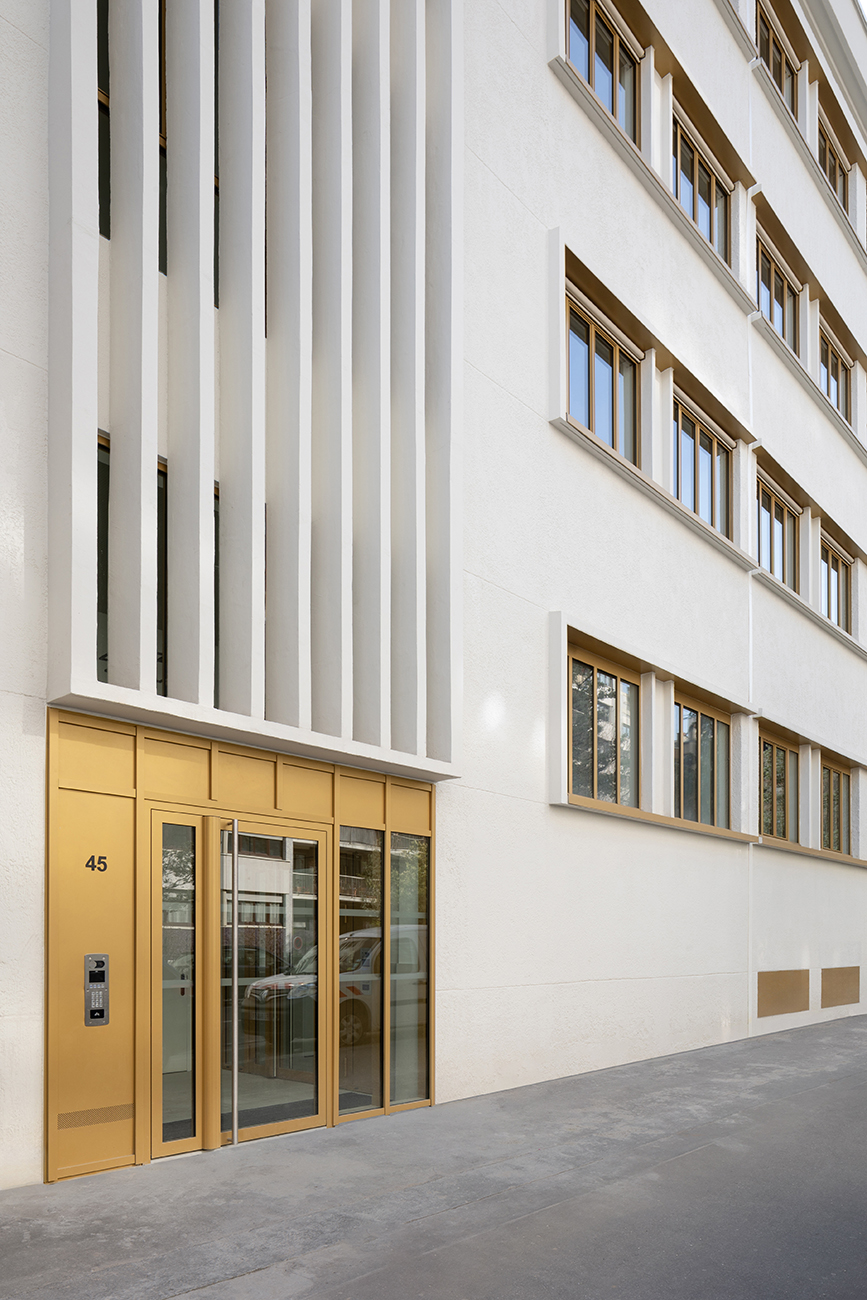
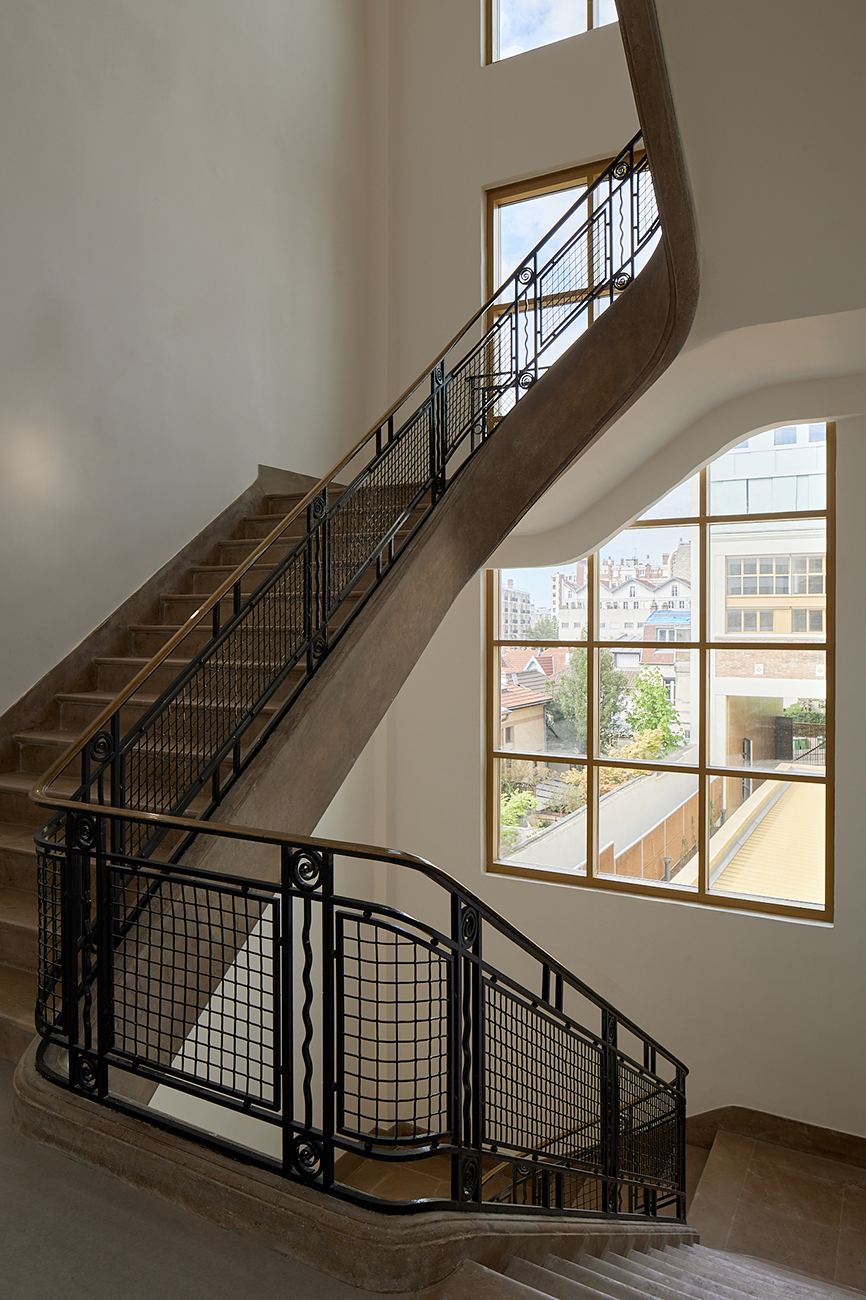
    The transformation of buildings dedicated to education and strongly characterized by the architecture of their construction period cannot be carried out abruptly. Respect for architecture, the gradual shift towards today’s comfort standards, must not negate the qualities of the construction of the time.
    Also, by valuing the housing we will design, we will seek to enhance these two architectures.

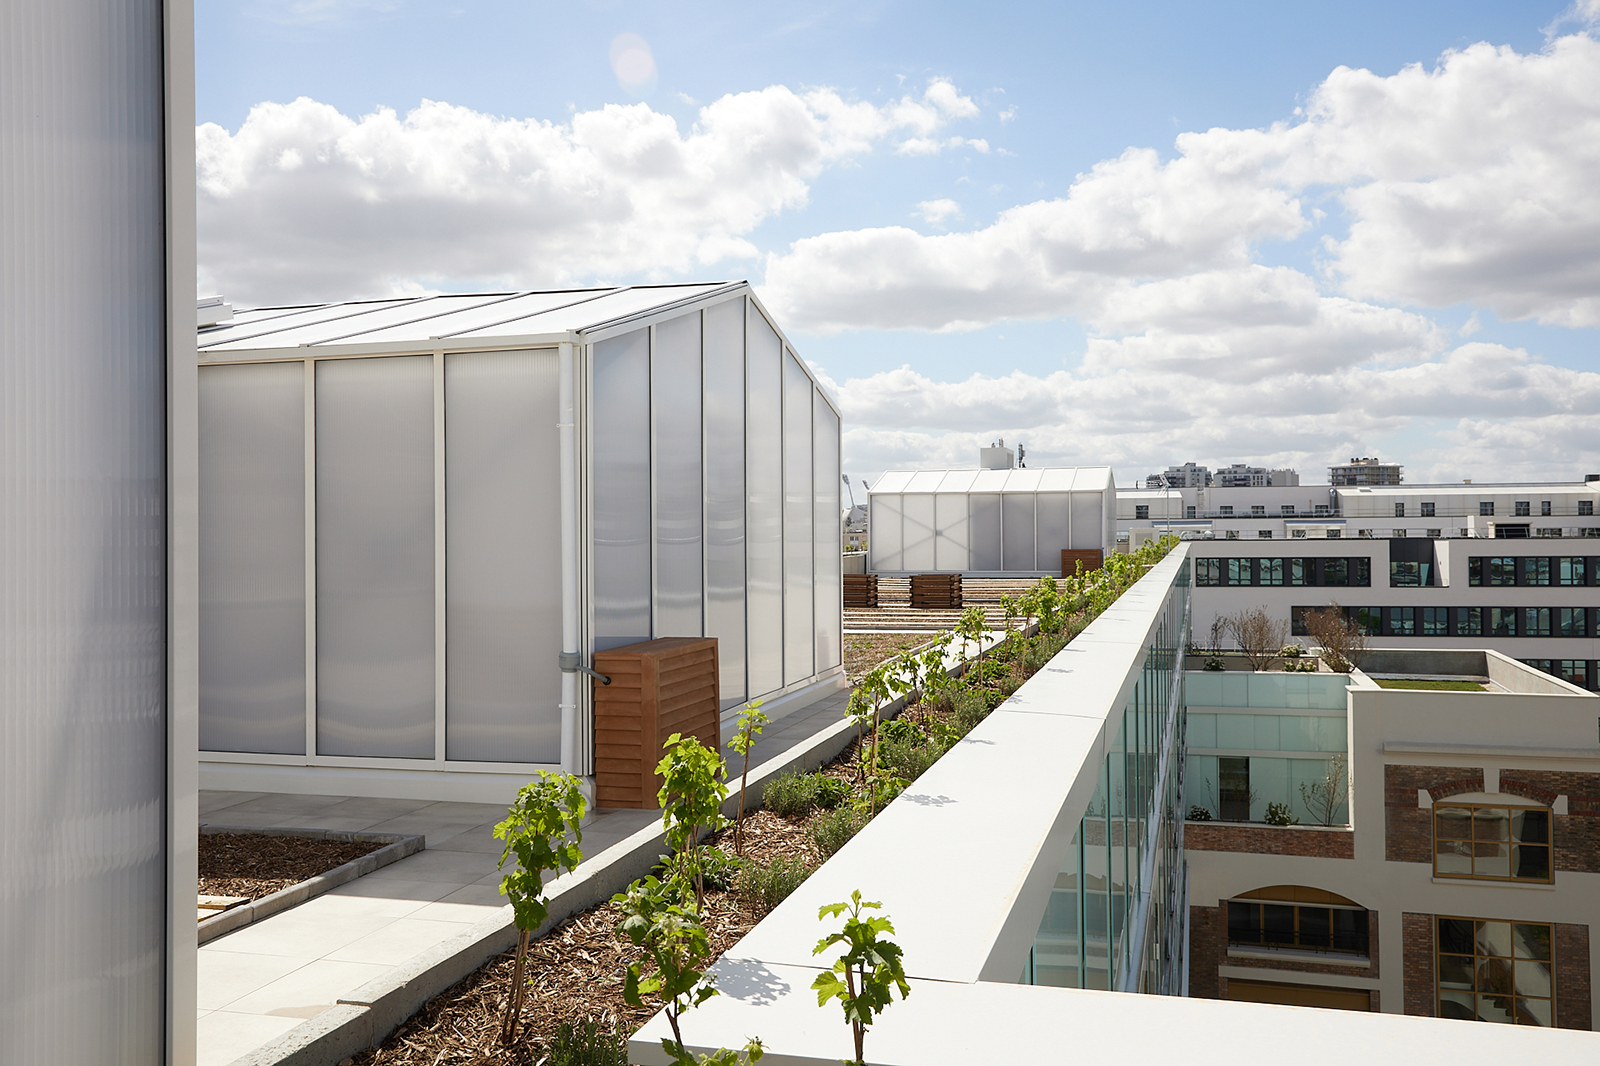
    Furthermore, this renovation, which respects the architectural heritage, does not allow us to offer balconies or loggias to the apartments. However, what incredible opportunities the rooftop terraces present! Magnificent spaces that we will make accessible to everyone, via stairs and elevator, and on which we will offer gardens, vegetable patches, and shared activities.

    Then, the projects, like the low-noise construction methods, will have to take into account the exceptional and sensitive neighborhood that the Villa Daviel represents, which is located very close by.

    Perspectives

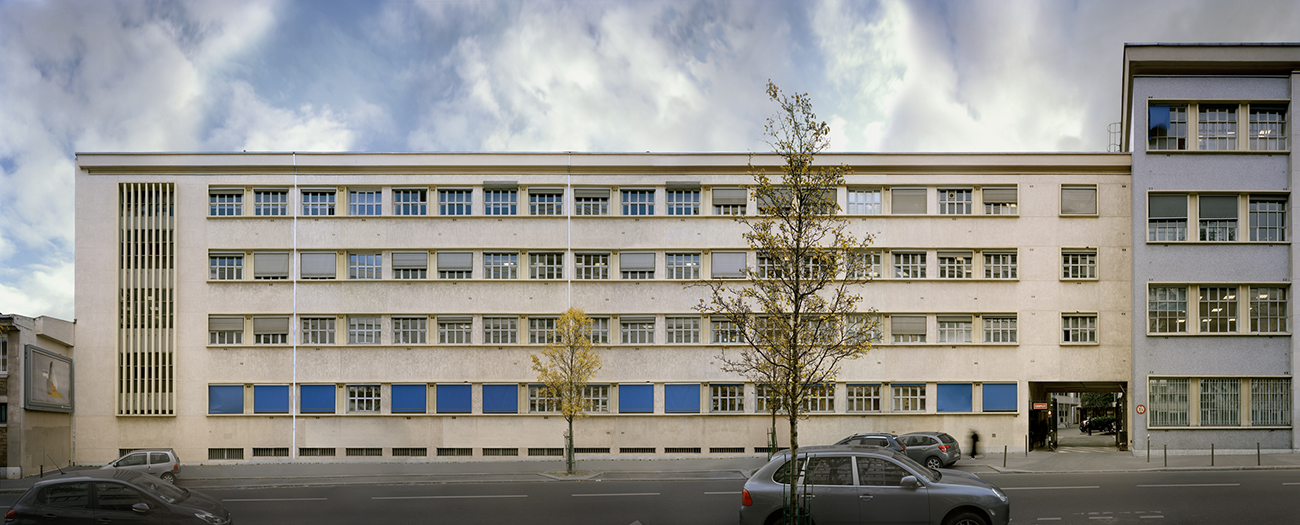
    Before the works

  • Campus étudiant 750 logements à Villejuif (94)

    Student campus with 750 accommodations in Villejuif (94)

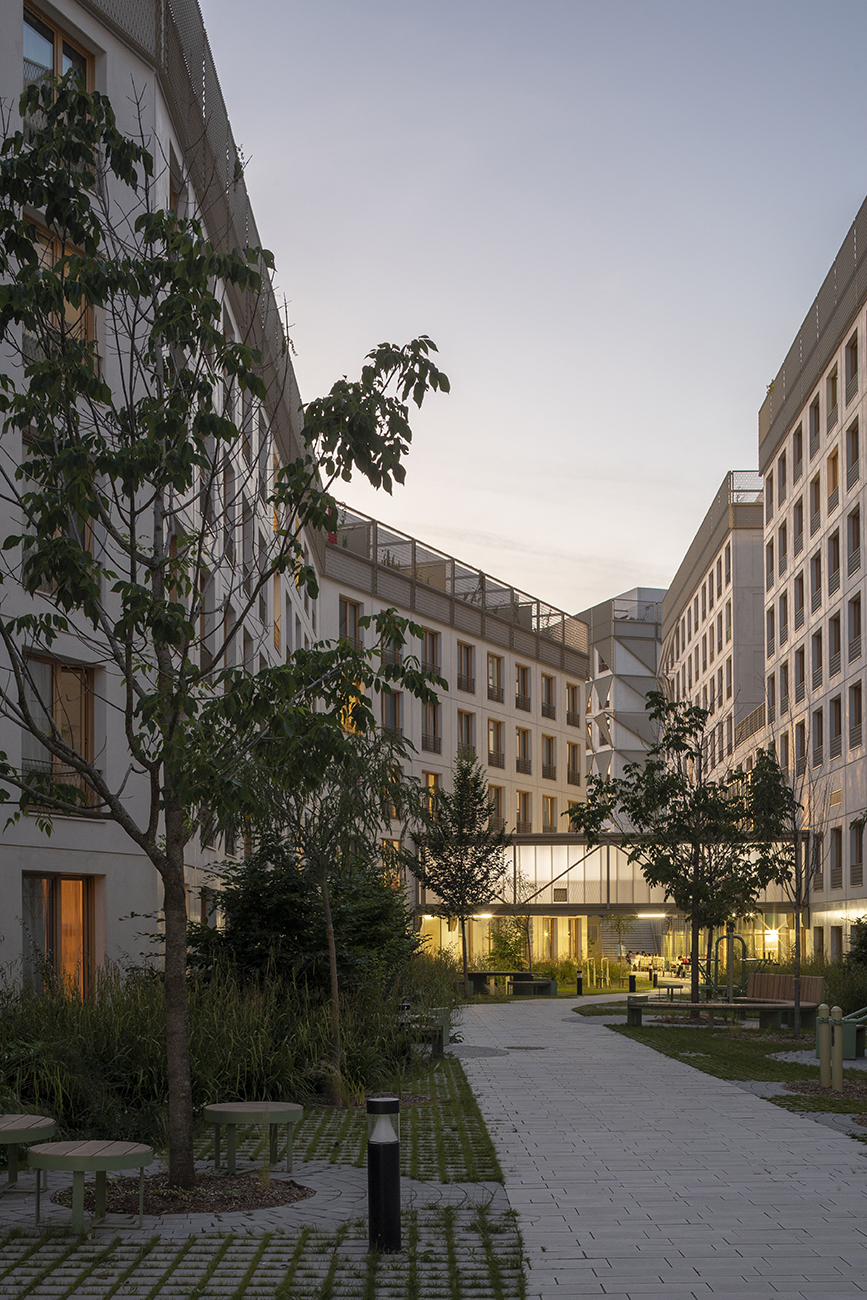
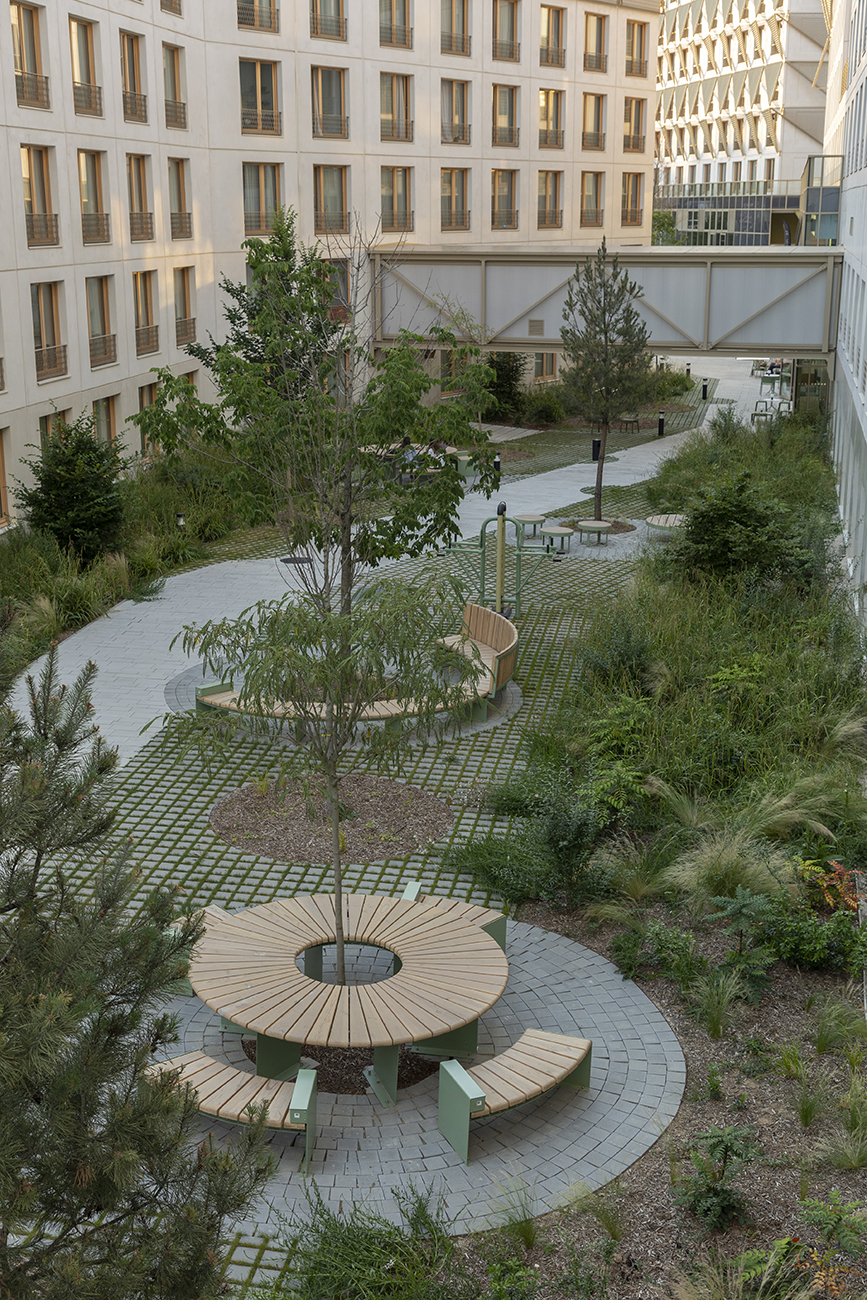
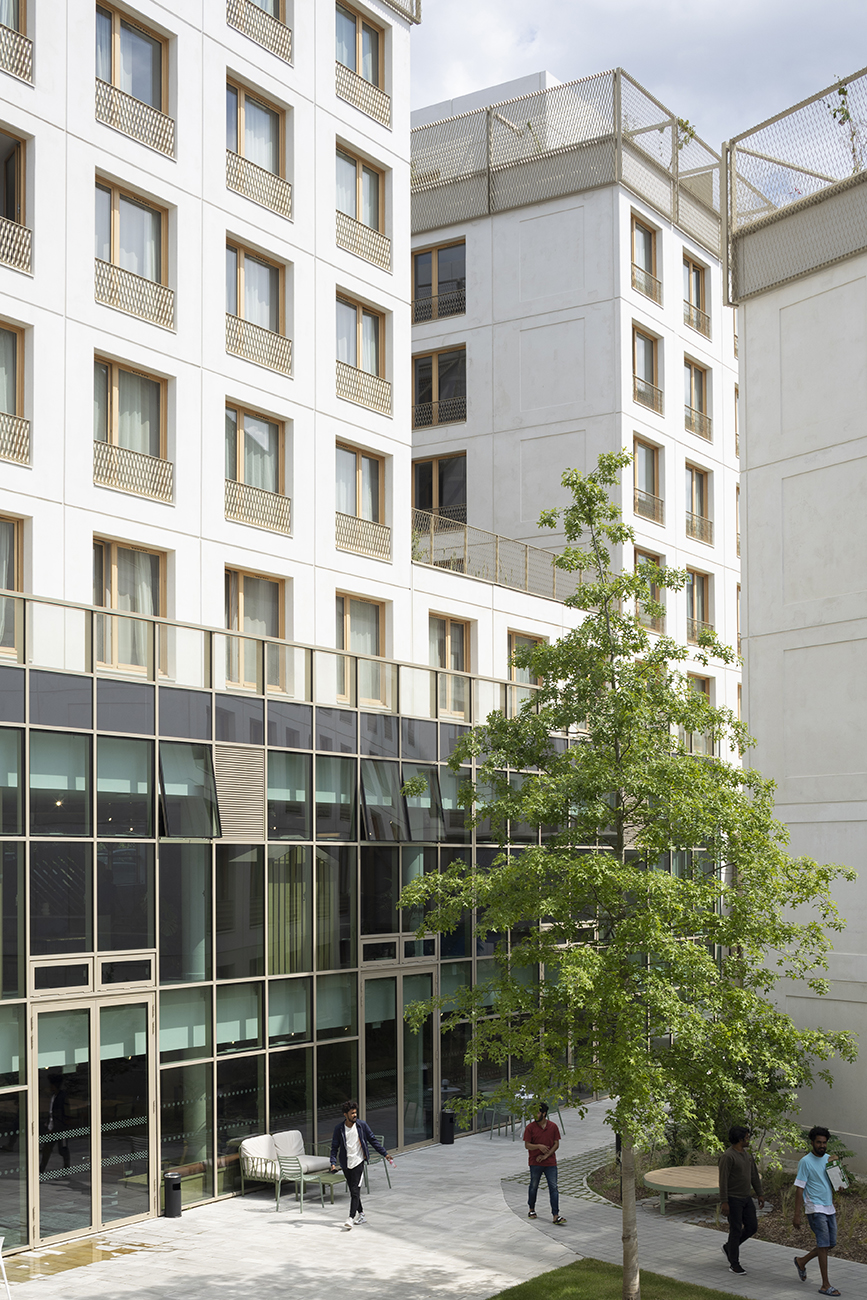
    Located on a brownfield site, the campus project is a large urban island crossed by a major axis, a gap with generous vegetation that becomes a linear garden around which a group of 5 buildings unfolds.

    This linear garden, created by a sinuous path, runs through the heart of the block and connects the surrounding urban hubs (urban fabric, roundabout interchange, etc.). It's an open-air campus that revitalizes the neighborhood from an urban perspective, creating a vibrant green oasis in the heart of Villejuif. We chose this sinuous form and the fragmented mass of five buildings with gaps between them to create breathing spaces, views, and openings to and from the block, thus offering a more balanced density.

    The undeveloped land dedicated to the project, located on the outskirts of Paris, covers 1 hectare. The building footprint covers only 55 %; we are leaving the remaining area for green spaces. To maximize vegetation, we have created urban belvederes on the buildings using five hanging gardens and green roofs, in addition to vertically vegetated facades. 67% of the plot is therefore dedicated to green spaces.

    At the front of the plot, a small urban forest created with 23 tall trees marks the presence of this new campus, with its entrance sequence nearby. This urban forest represents the entrance to this district, but also to Villejuif and Greater Paris, all part of the new vision of a virtuous and sustainable city.

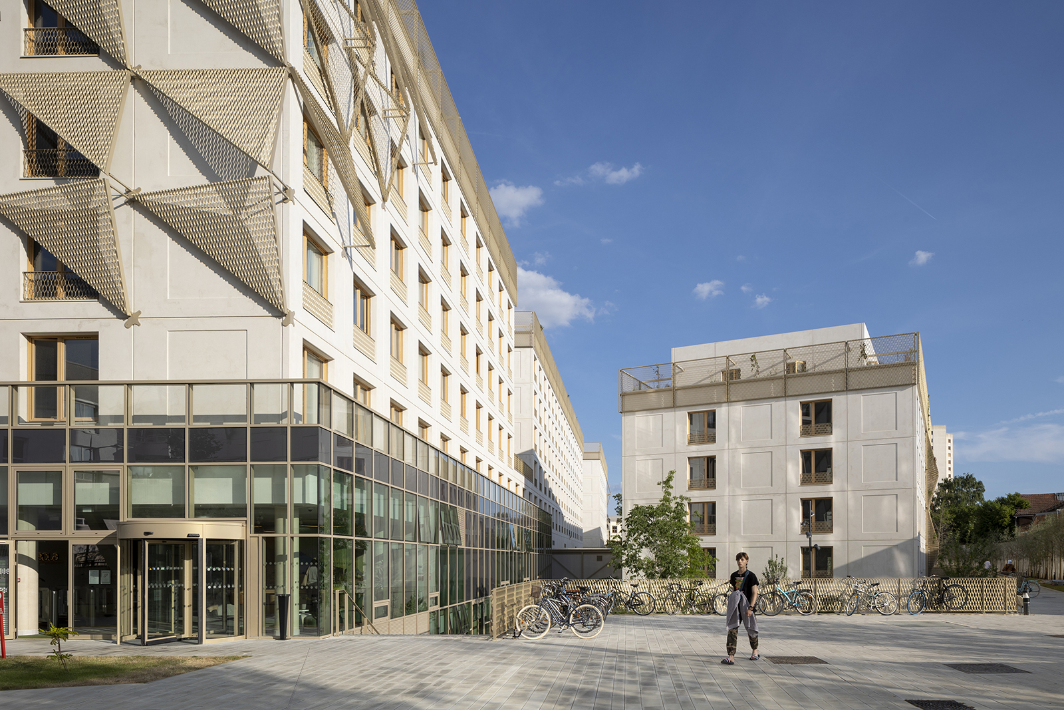
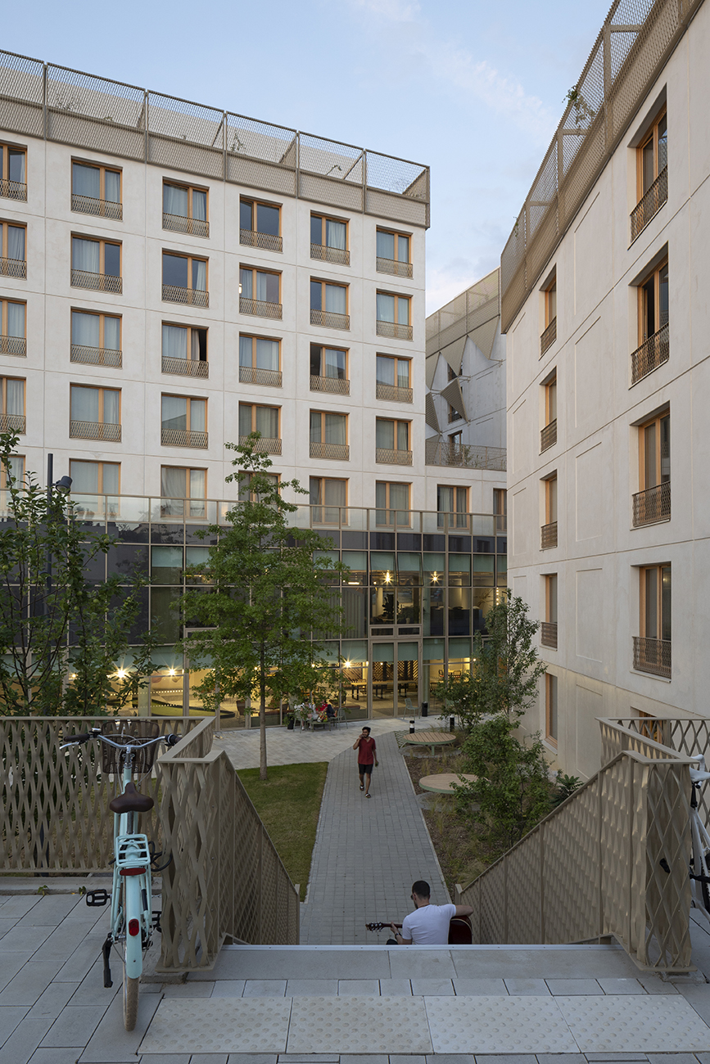
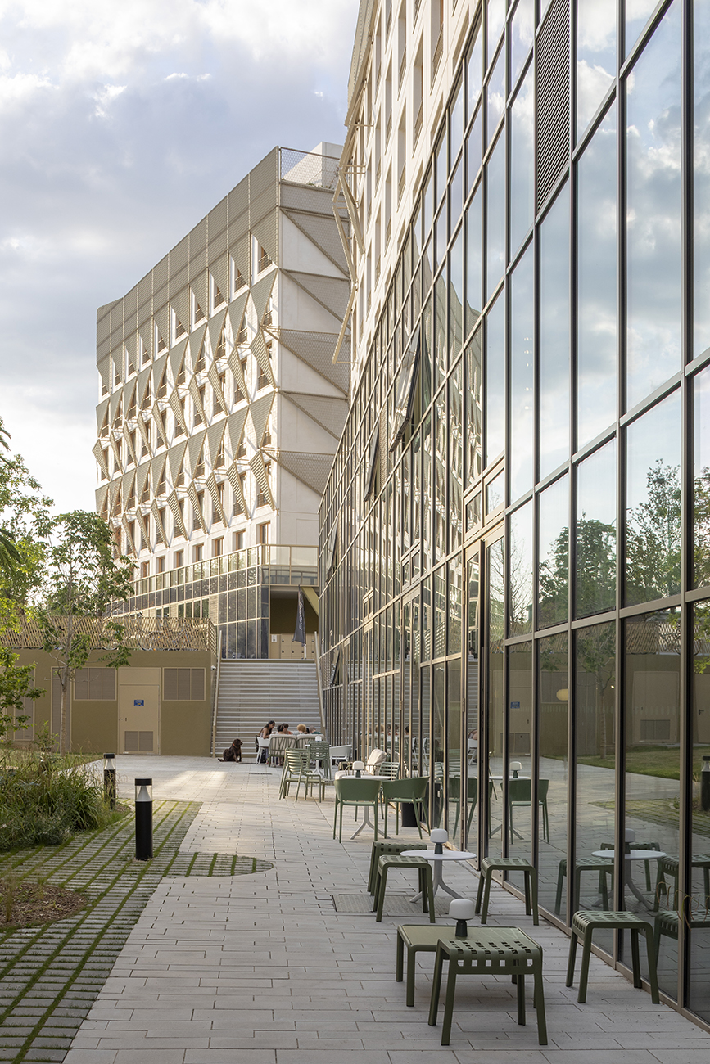
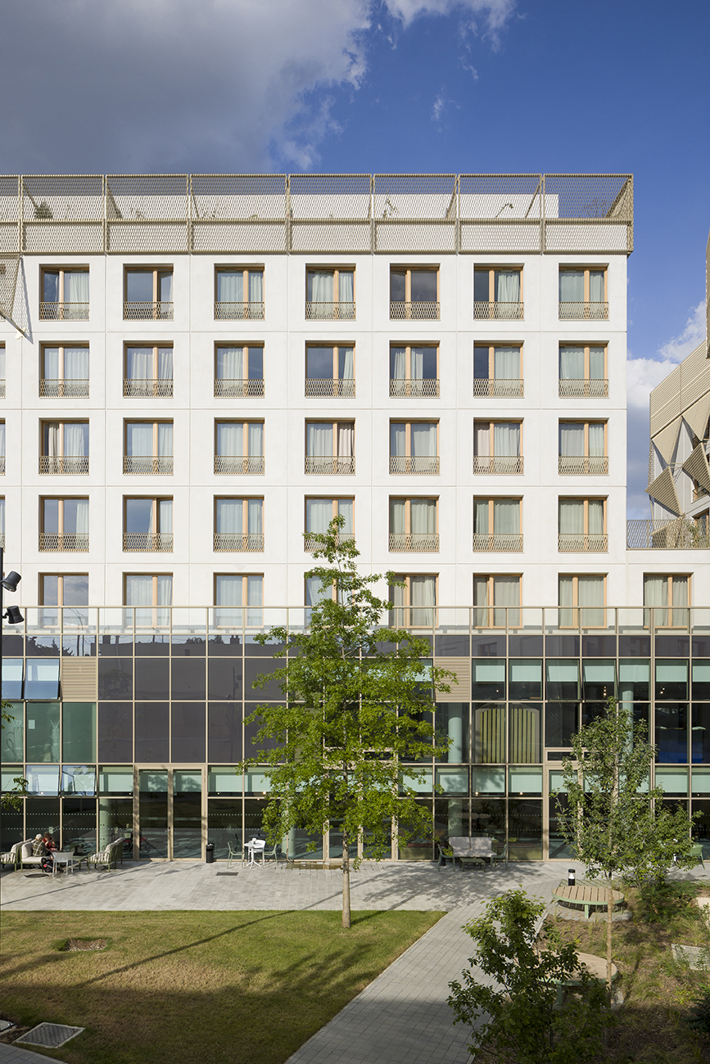
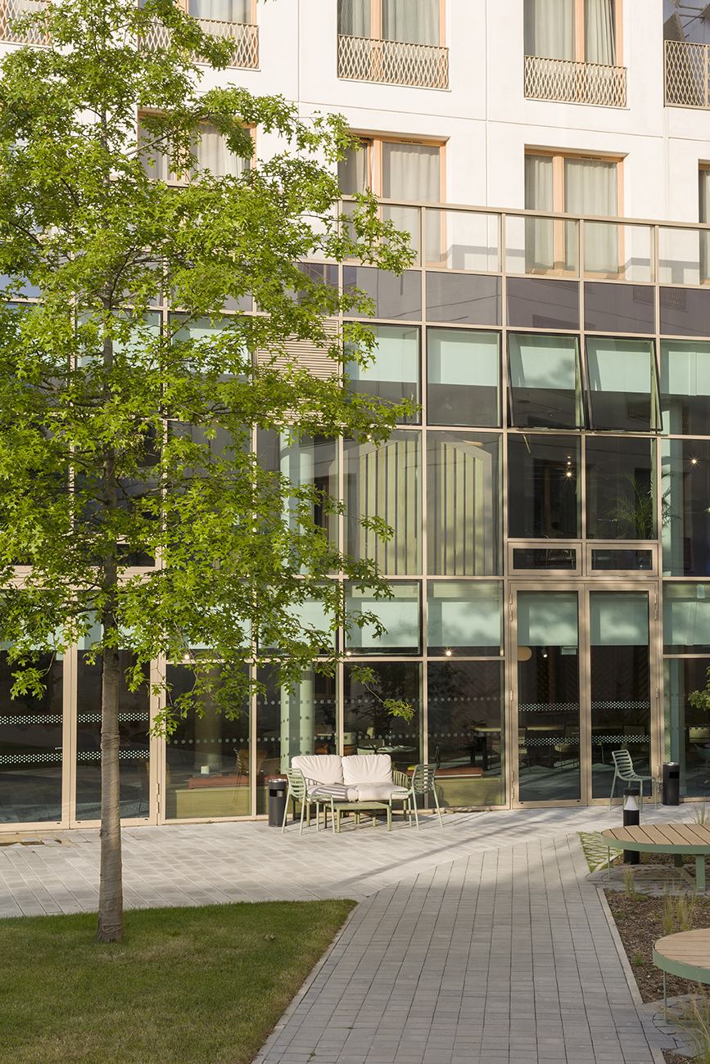
    The project is built on an active base that meets all the residents' needs. This base, with its transparent facade, creates a permeability between the heart of the block and the city, showcasing the students' activities.
    Its unified treatment by the curtain wall reveals a lightened base, enveloped in a continuous glass robe, which creates coherence across the entire campus.
    On top of the second layer is the residence with 750 units.
    On the third level, the rooftop, our project offers a generous fifth façade with unique living spaces. Indeed, the penthouse level is set back from all five buildings, thus providing intimate and spacious private terraces.

    ARCHITECTURAL SEWING

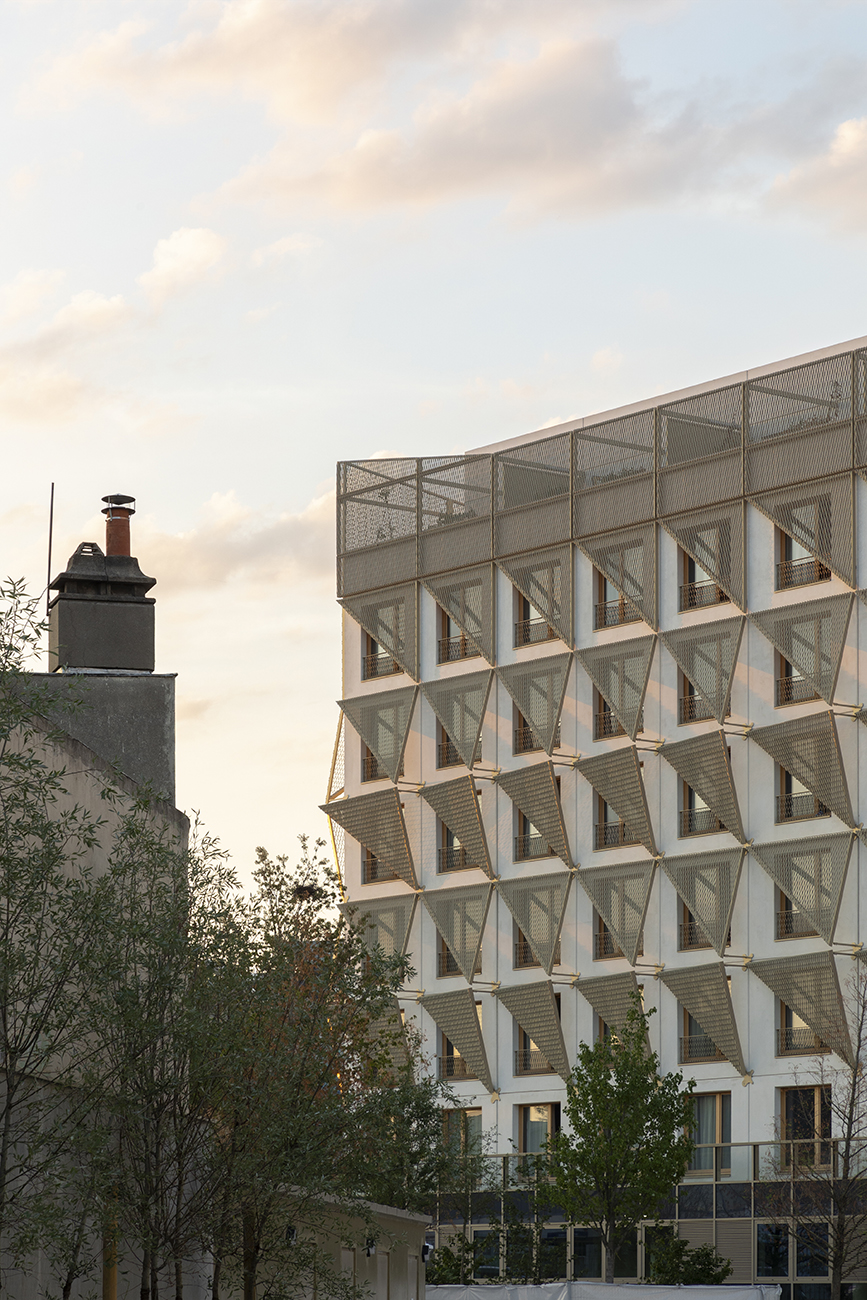
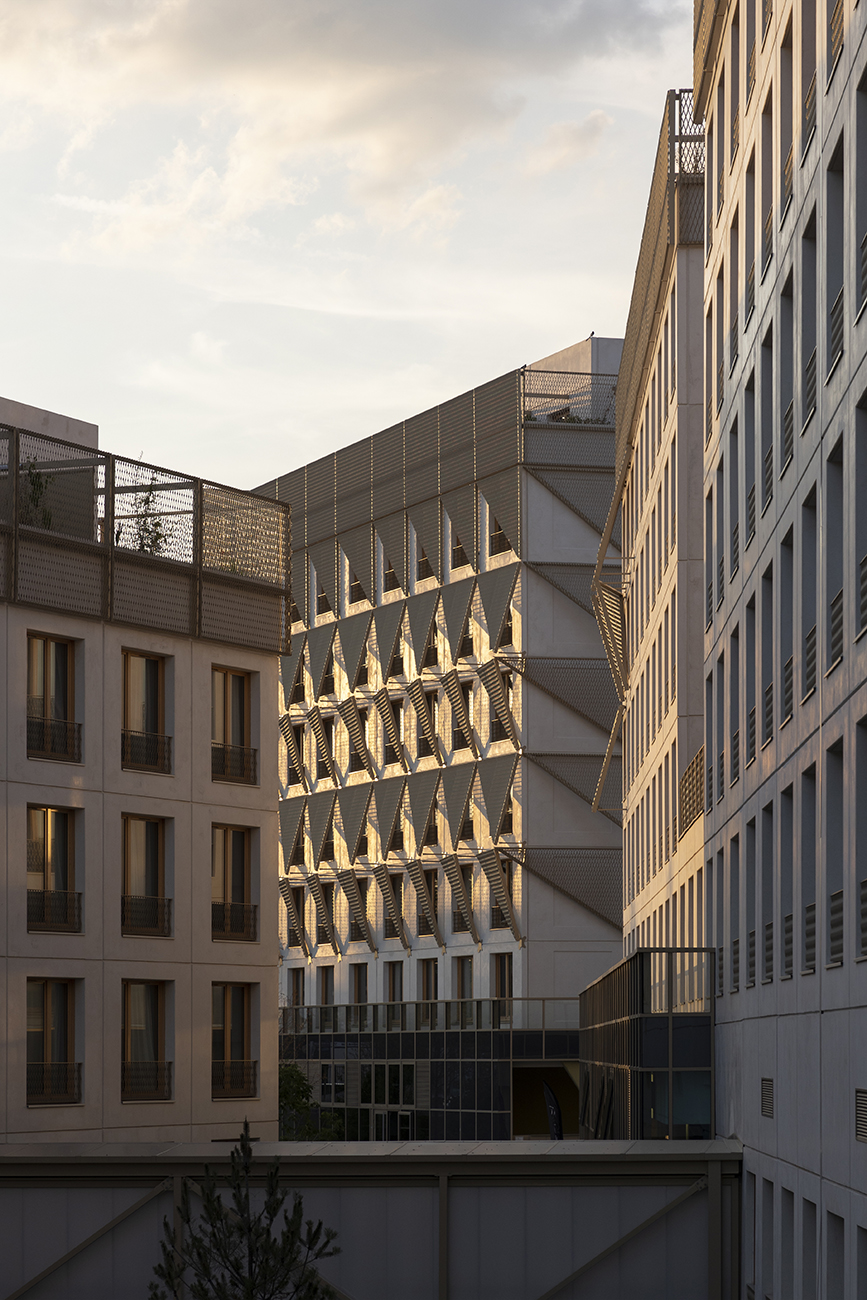
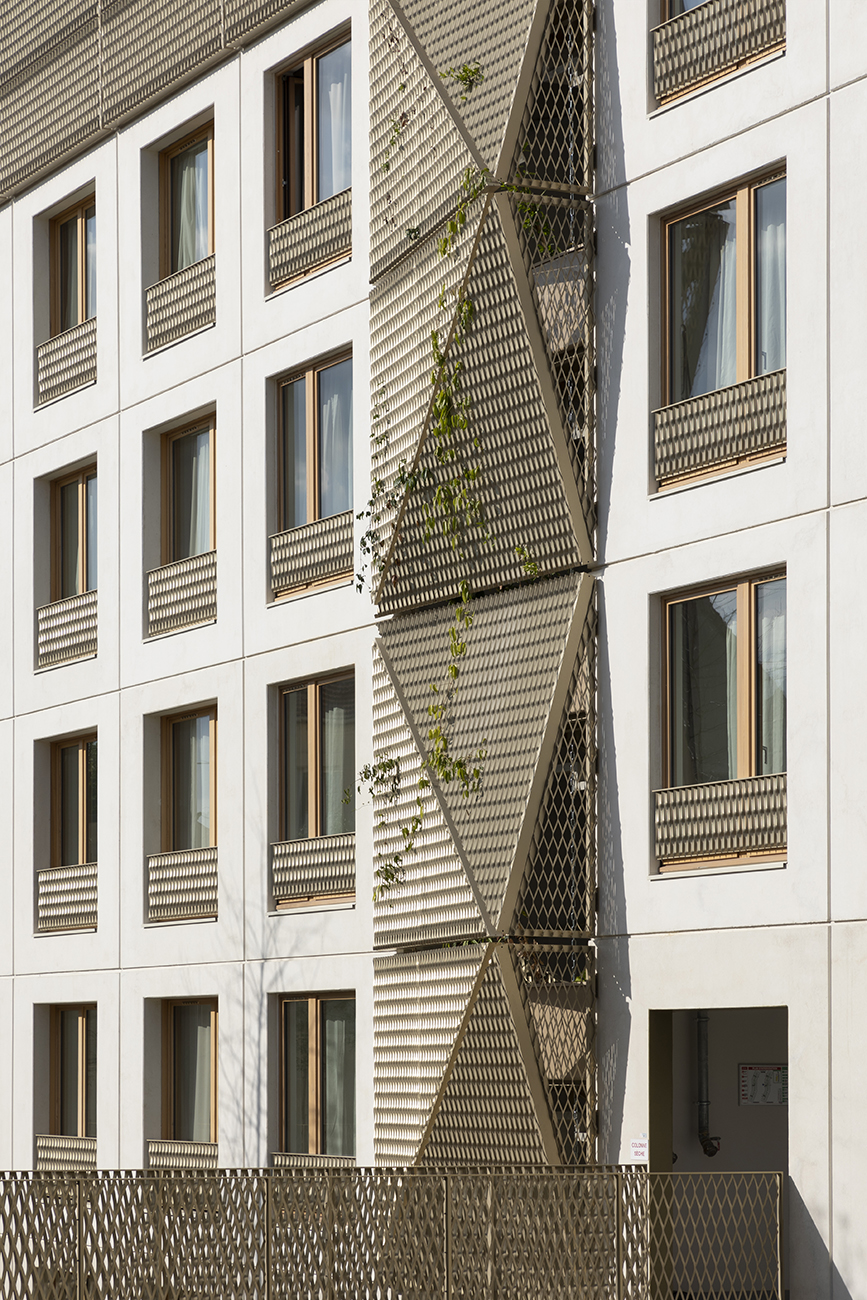
    The buildings are all constructed of concrete, and the envelope consists of prefabricated, integrally colored concrete walls. A metallic cladding is then delicately applied, creating a pixelated effect on the facades facing the residence, thanks to a gradient across all five buildings.
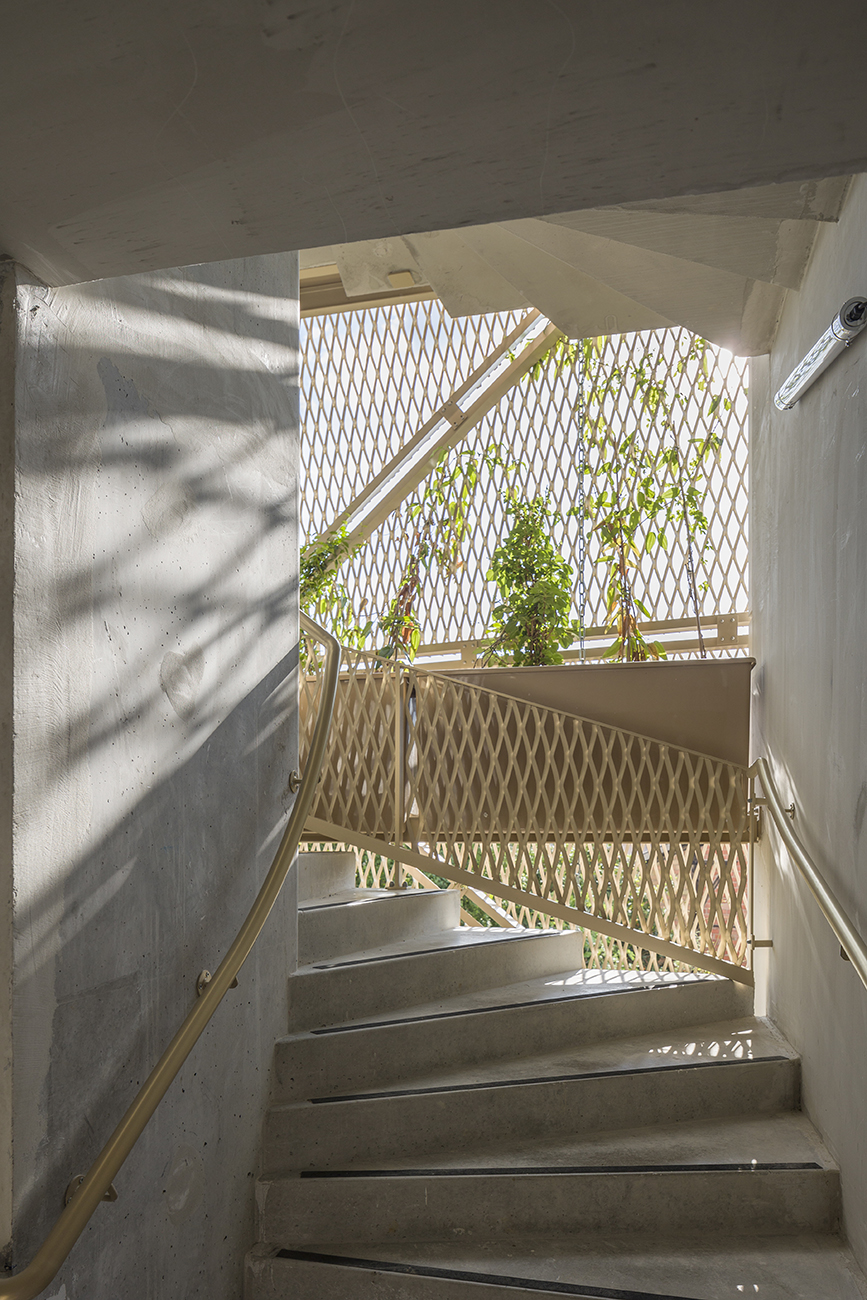
    This expanded metal mesh in a champagne-gold color offers a unique vibration throughout the day through the interplay of light and shadow as the sun moves across the sky. It also serves as a support for vertical gardens.

    NameStudent campus with 750 accommodations and services
    TypologyHabitat
    statusAccomplished
    LocationVillejuif (94)
    ClientIcade Promotion / Océanis Promotion / Manager UXCO Group
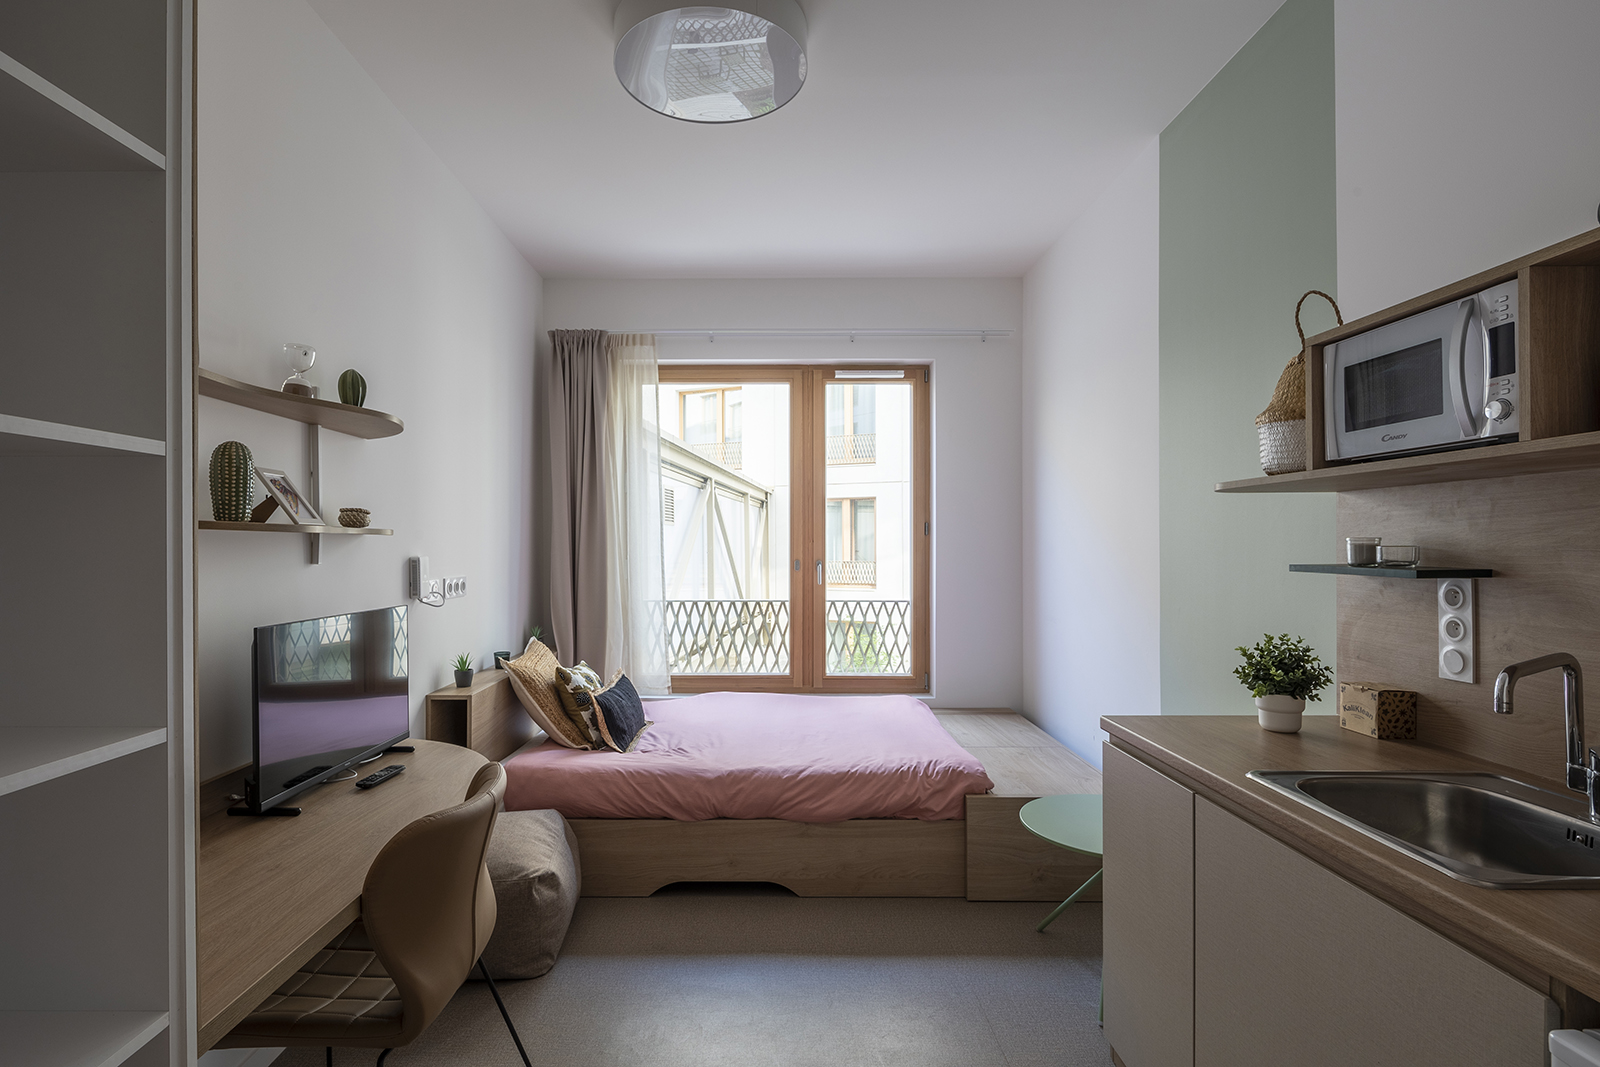
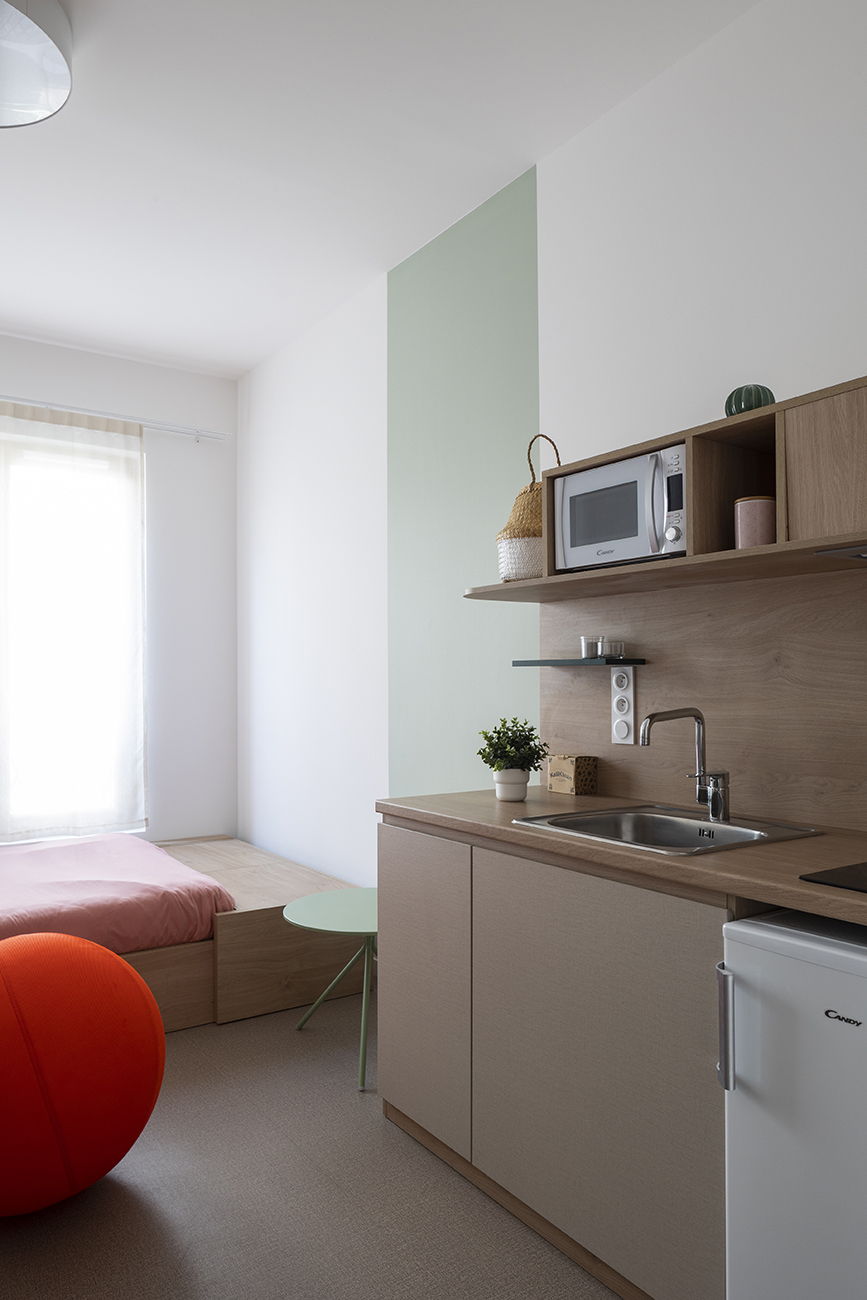
    Program• Student residence with 750 units (various types) + shared kitchens: approximately 20,000 m2 of floor space
    • Shops
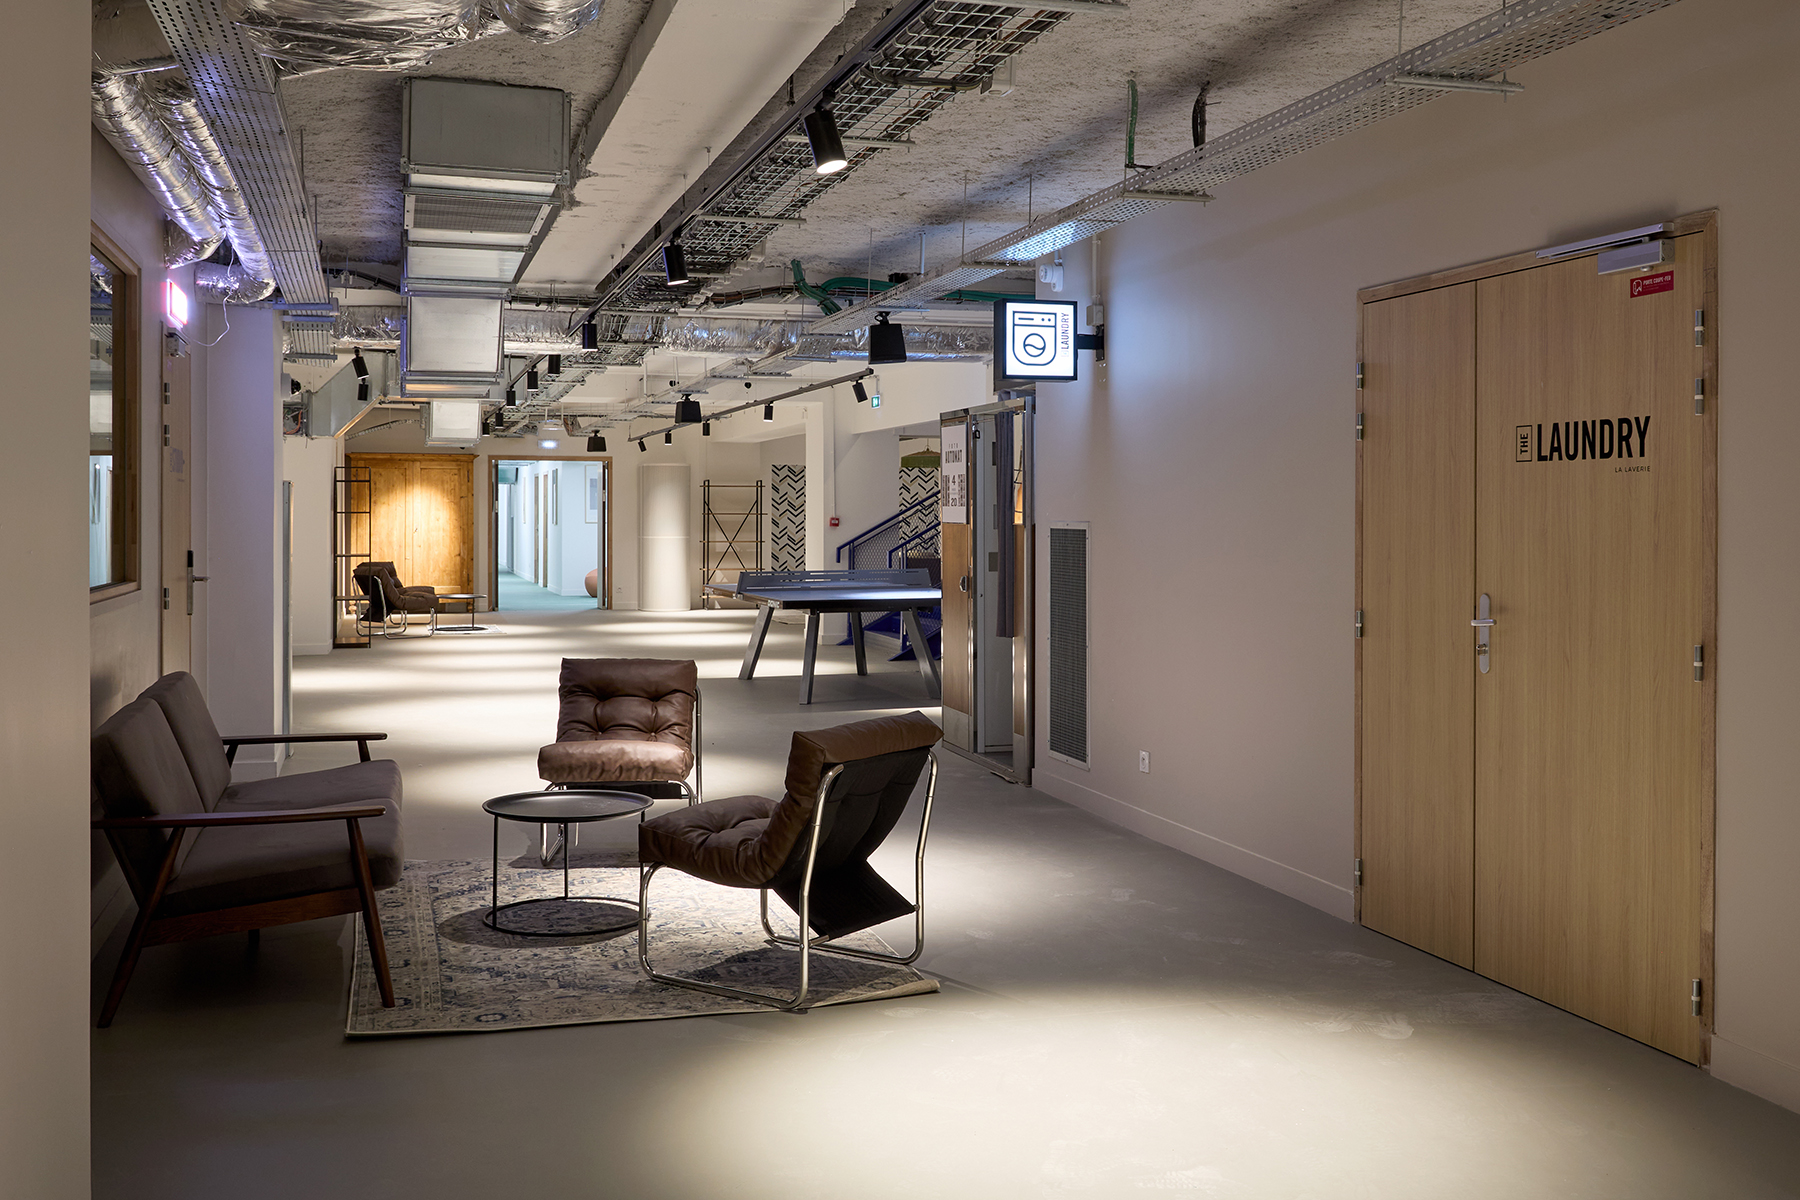
    • Services offered in common areas: 2,750 m² GFA > Public Access Building (ERP) Common areas 2nd category/ Reception + 1 back office / Agora / Fitness room / Wellness area / Co-working / Fab-lab / Start-up incubator / Library / 2 Meeting rooms / Reprographics / Laundry / Restrooms, storage and circulation
    Administrative premises / residence management
    • Landscaping, creation of a linear garden in the heart of the block, pedestrian path, green roofs, facades, hanging gardens
    Certifications LabelsRT 2012-10%
    Surface23,400 m² GFA
    17,000 m² Shab
    Budget of works€45M excluding VAT
    PlanningBuilding permit April 2019 / Construction start October 2020 / Delivery: 1st quarter 2023

  • Reconversion de bureaux en résidence étudiante XXL

    Conversion of offices into XXL student residence

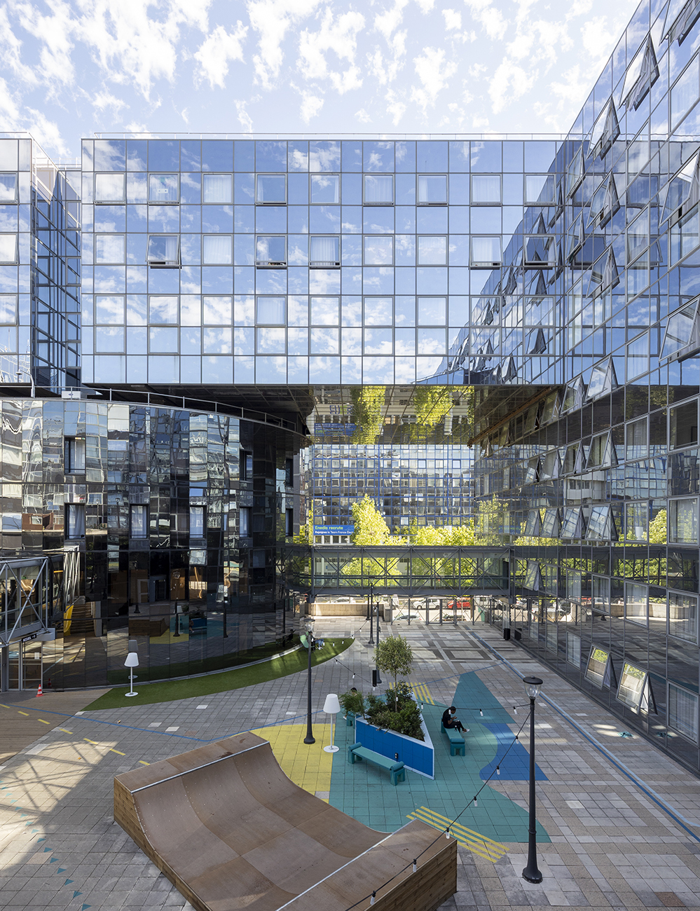
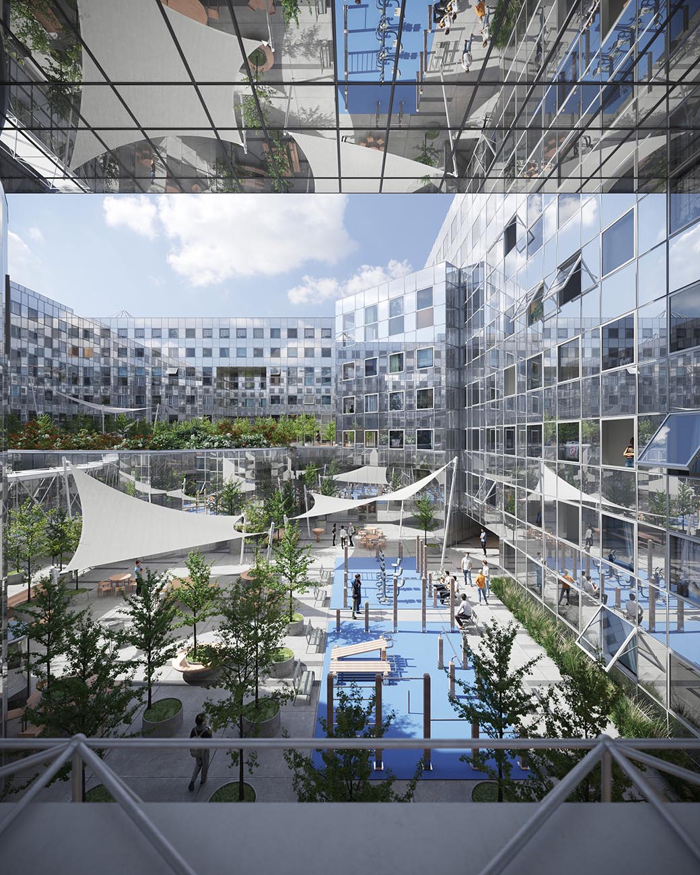
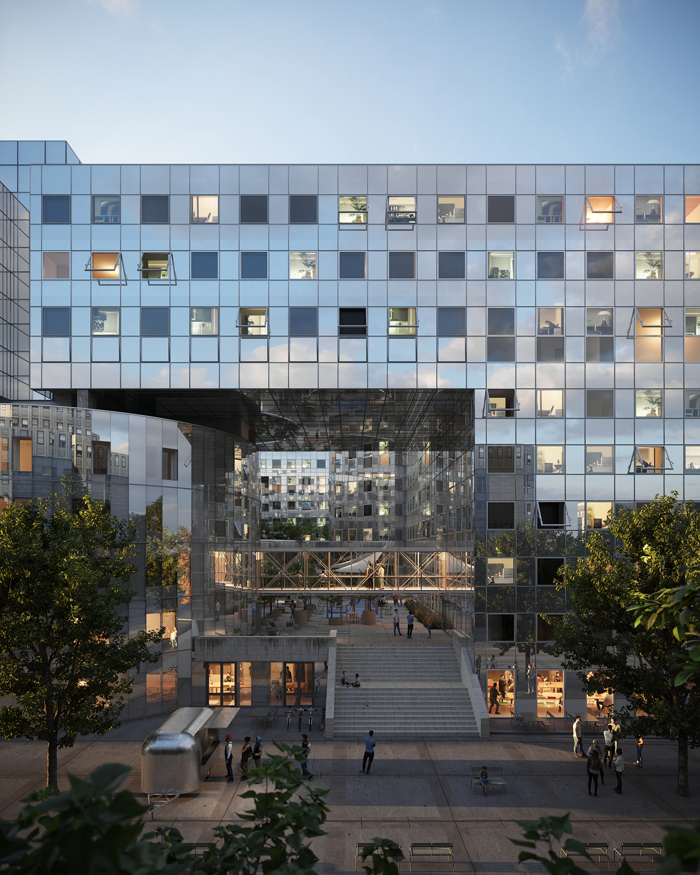
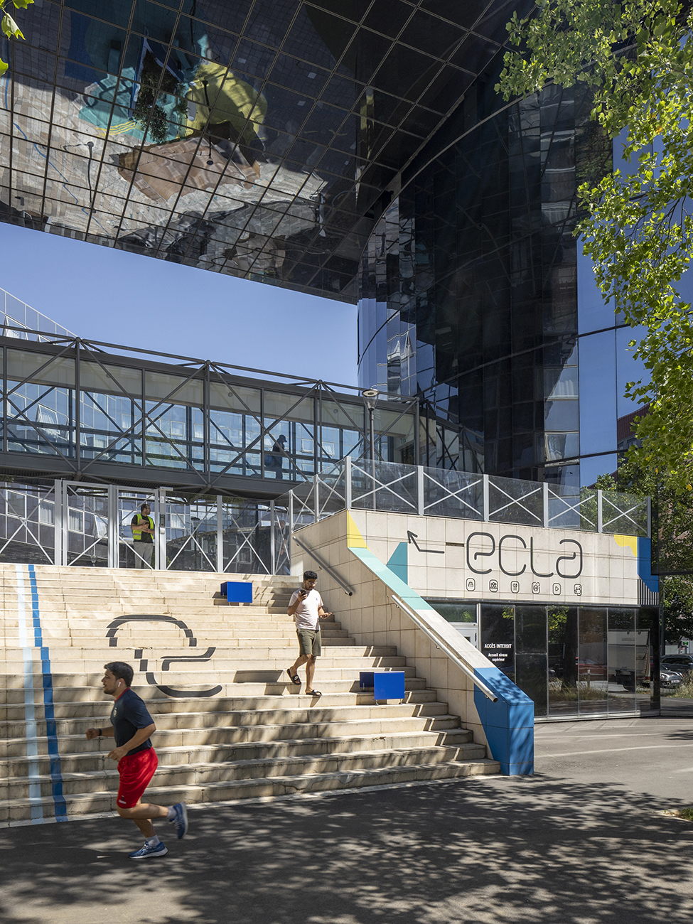
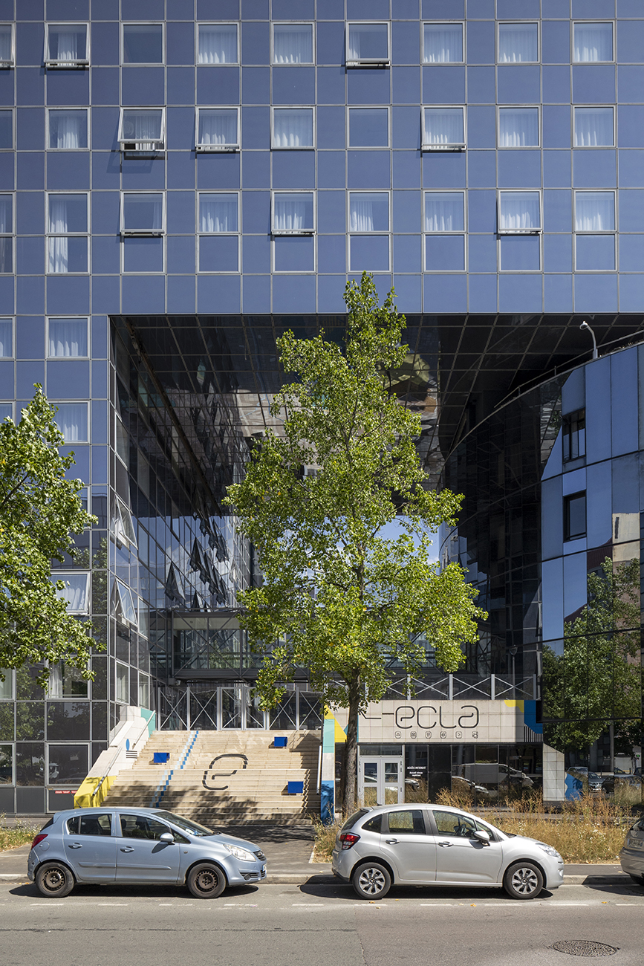
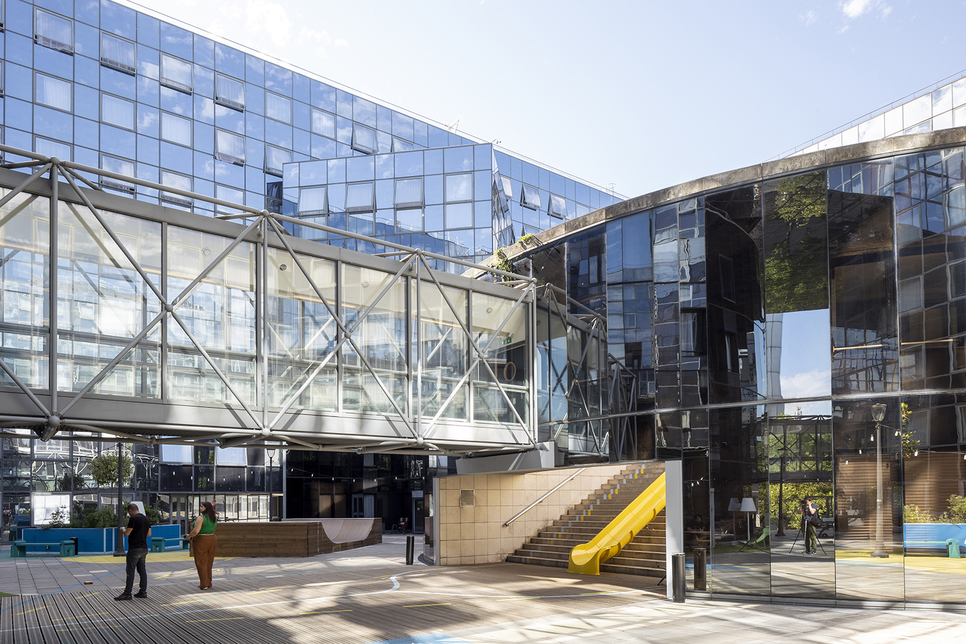
    Faced with land pressure and the environmental challenges of urban development, existing buildings—whether ordinary or protected heritage—are proving to be a catalyst for atypical, sustainable, and innovative programs. A new housing stock from the 1980s and 90s is now becoming a heritage "capable" of transformation. Rehabilitation and repurposing are preferred over demolition. A perfect example is the repurposing of the former Groupama headquarters by architects Andrault and Parrat (Agence ANPAR) in Noisy-le-Grand. This 31,600 m² complex, with its mirrored glass curtain wall, network of walkways, and wide circulation spaces, was built in 1986. How can this massive building be transformed, converted from office space into a residence dedicated to co-living?

    First, an experienced team, comprised of OCEANIS PROMOTION and UXCO Group, undertook this second large-scale project, "Ecla." To meet the challenge of rethinking and adapting this existing building, numerous partners and companies collaborated, including: Atelier Philéas architecture MOEC, BBonus for the design of all interior fittings, and MOEX MC Consult.

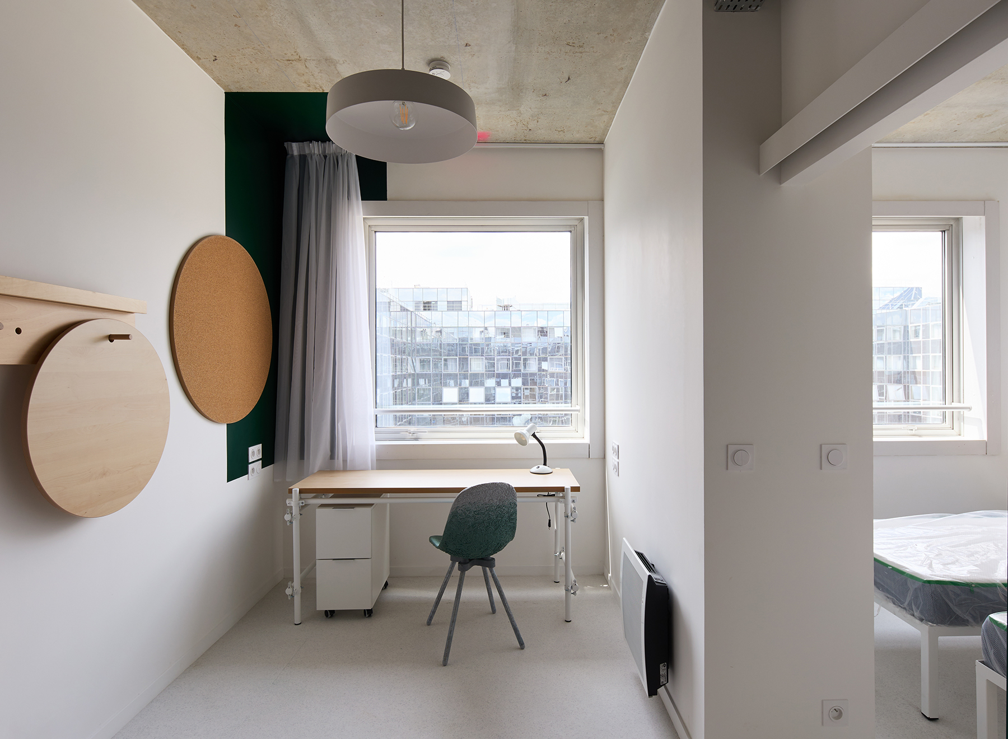
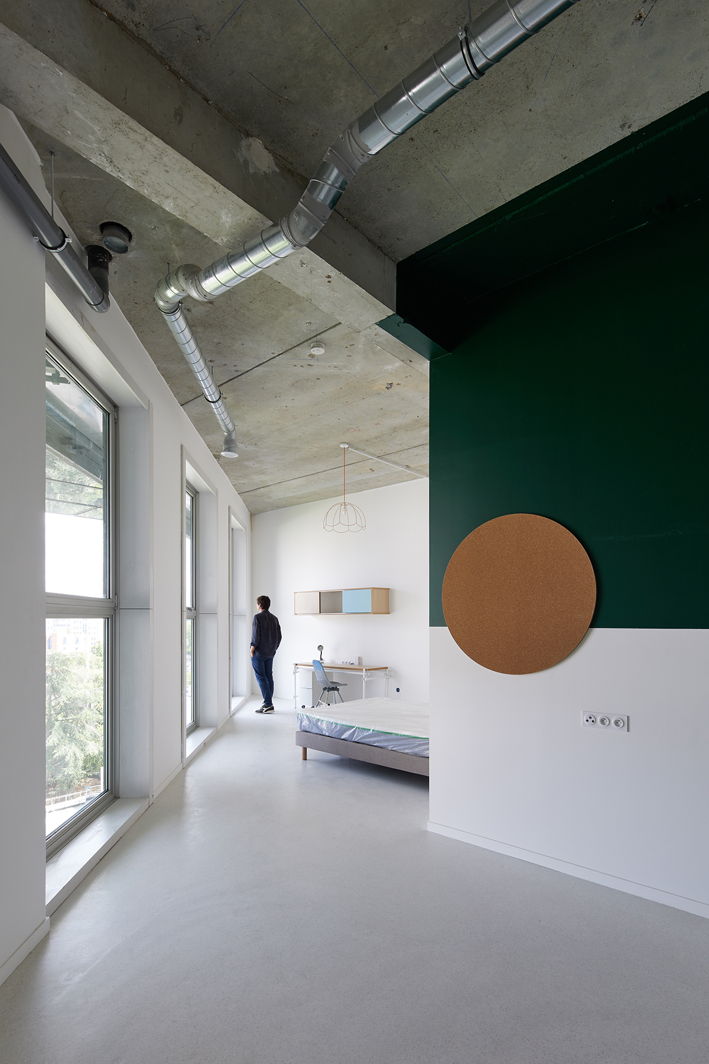
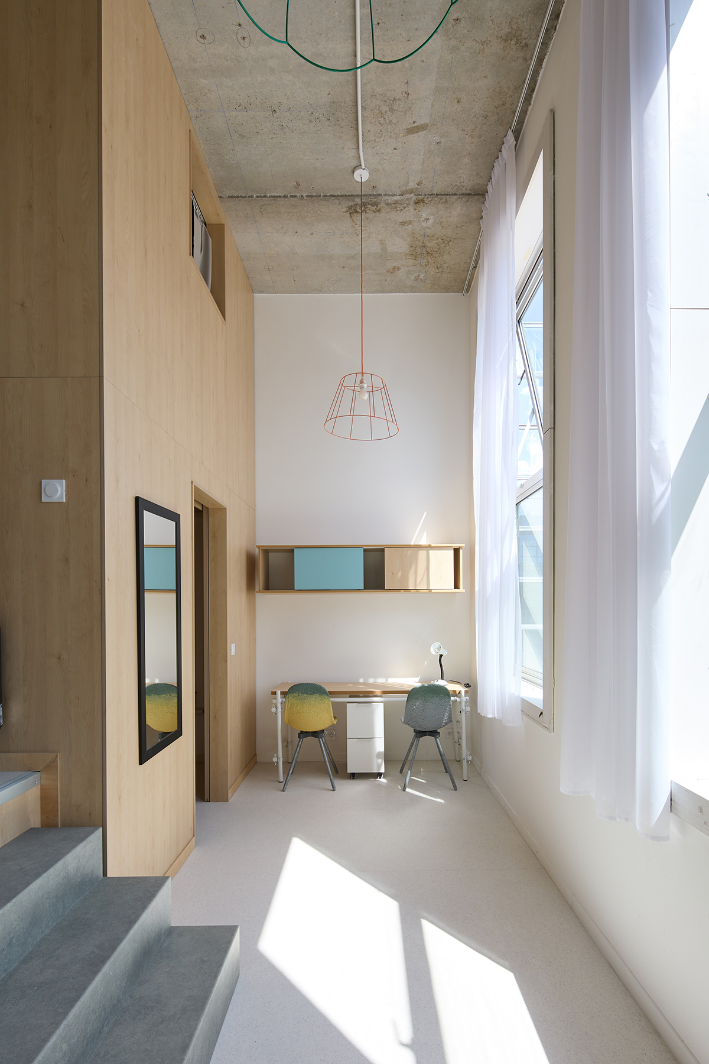
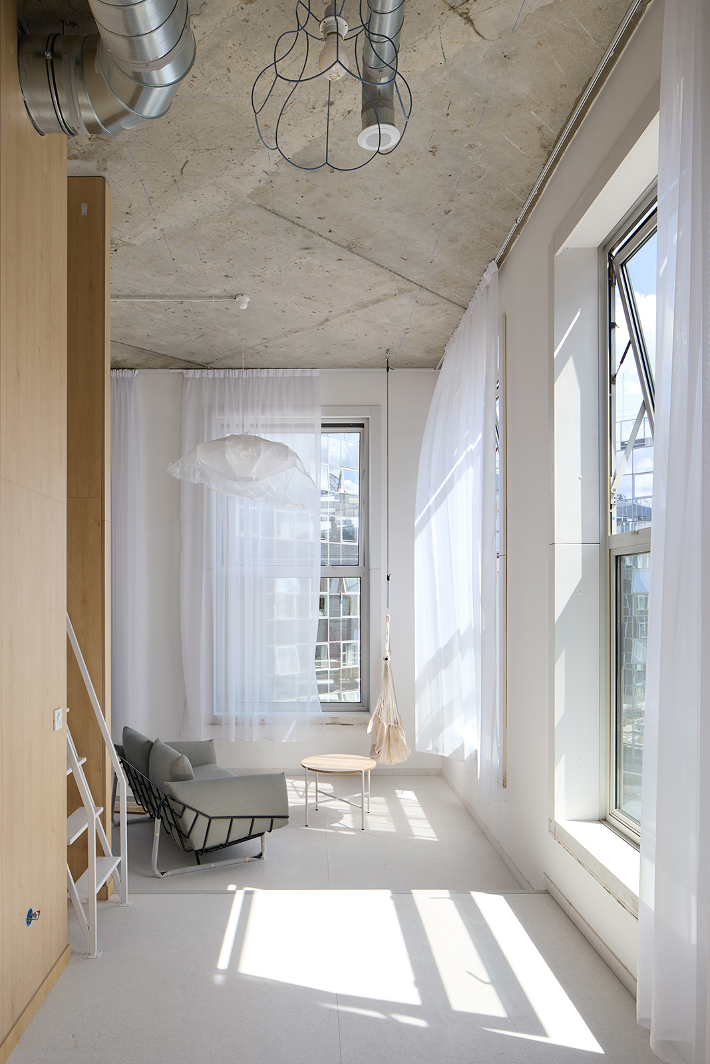
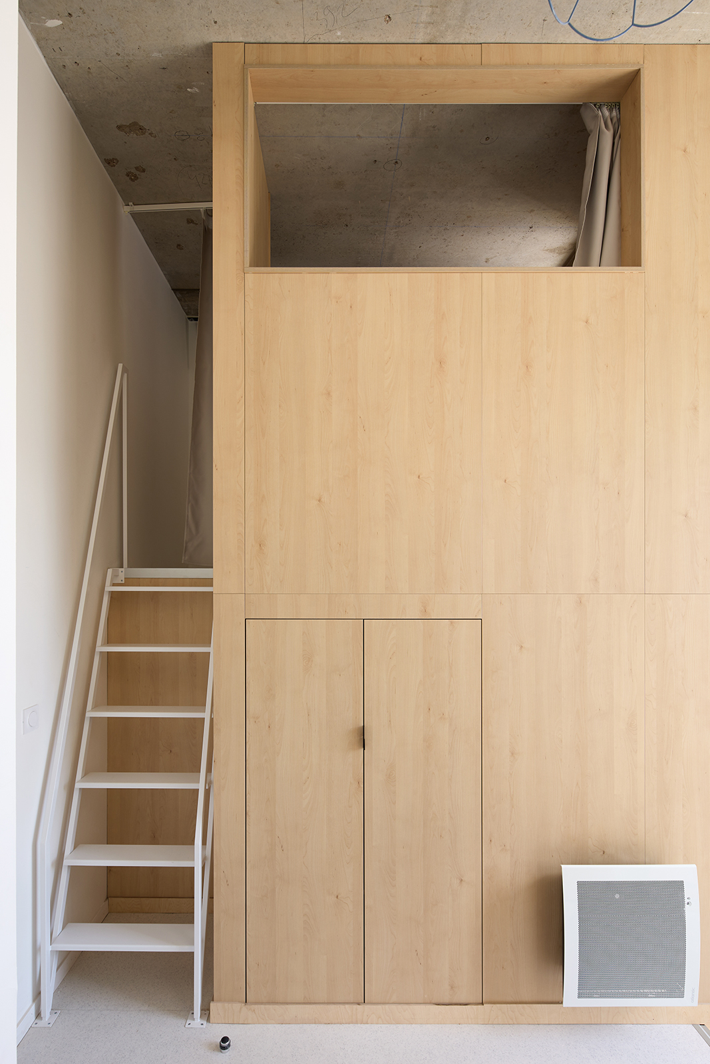
    From an architectural standpoint, the solution is fascinating. First, the new use (transitioning from office space to co-living) was integrated by aligning the program with the existing building's structural framework. Particular attention was paid to respecting the facade's architectural details, which dictate the sequence of rooms. This also involved respecting the building's morphology while rethinking its layout. As a result, we were able to offer some truly unique and original living spaces.
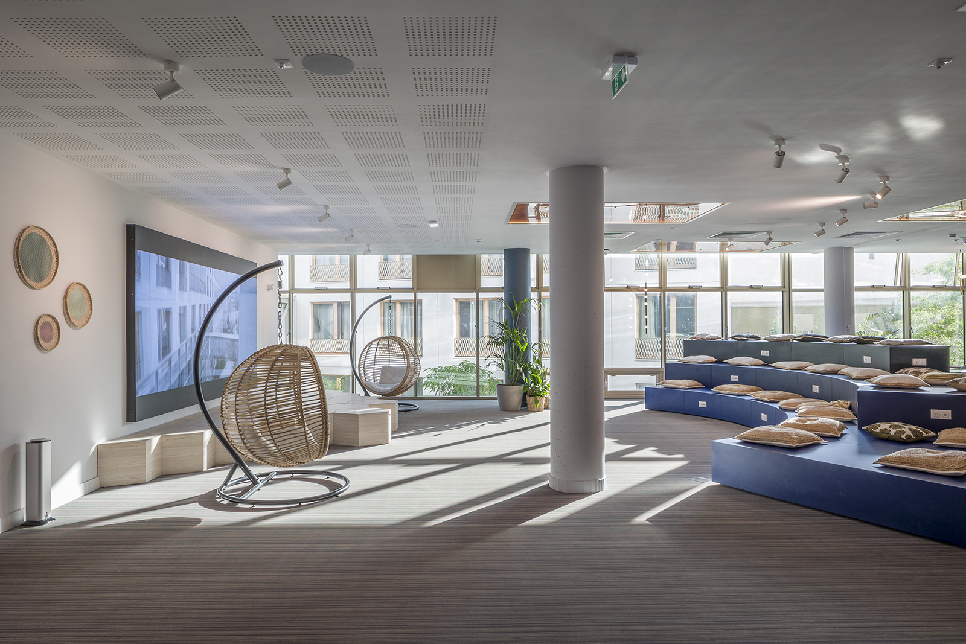
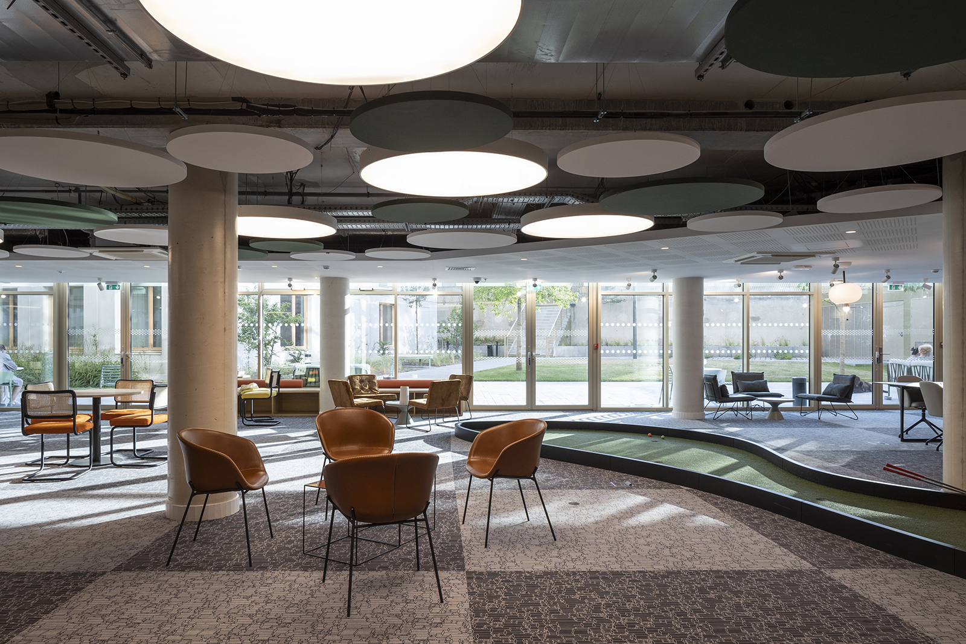
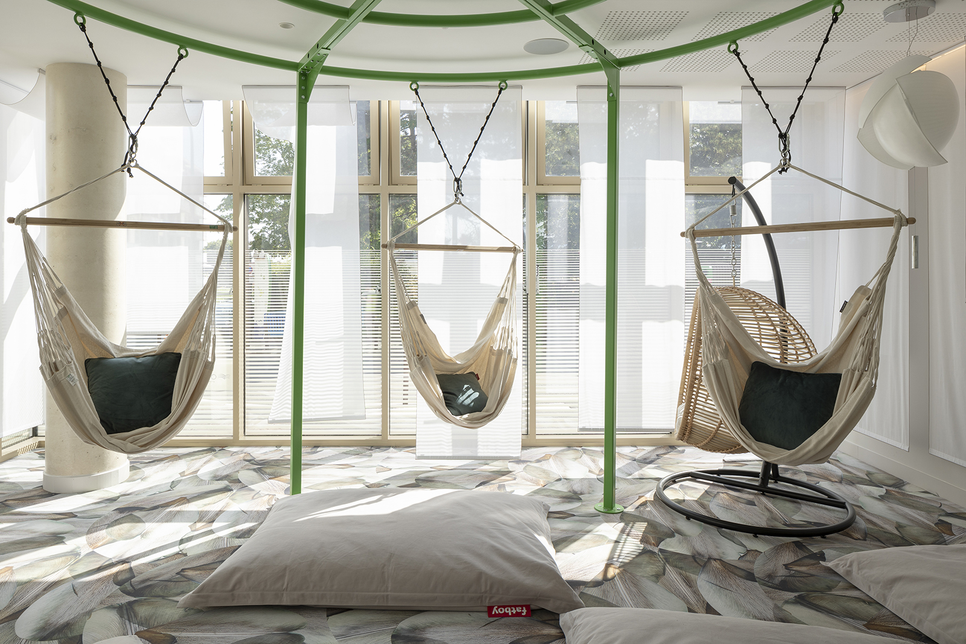
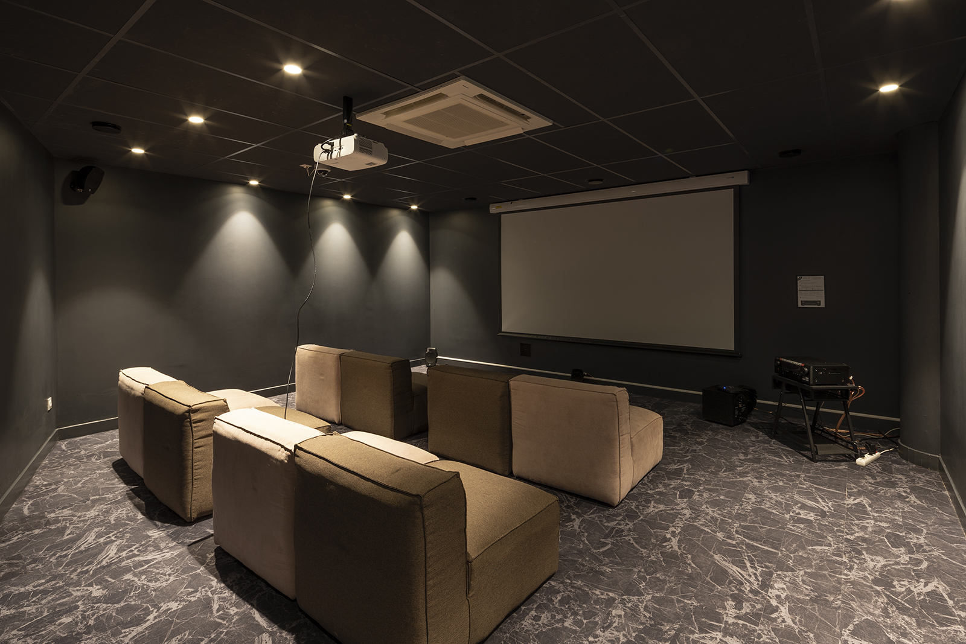
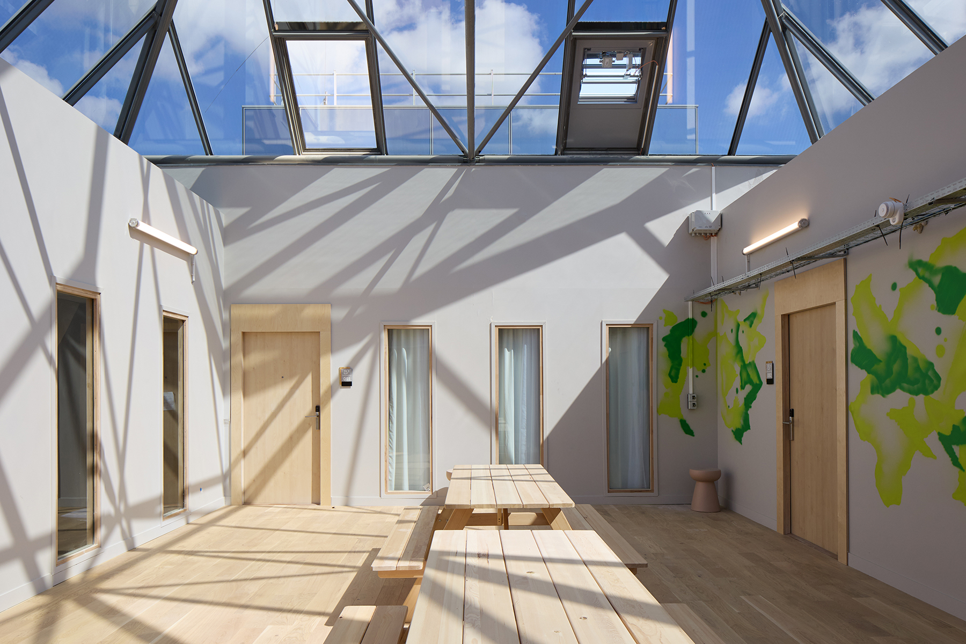
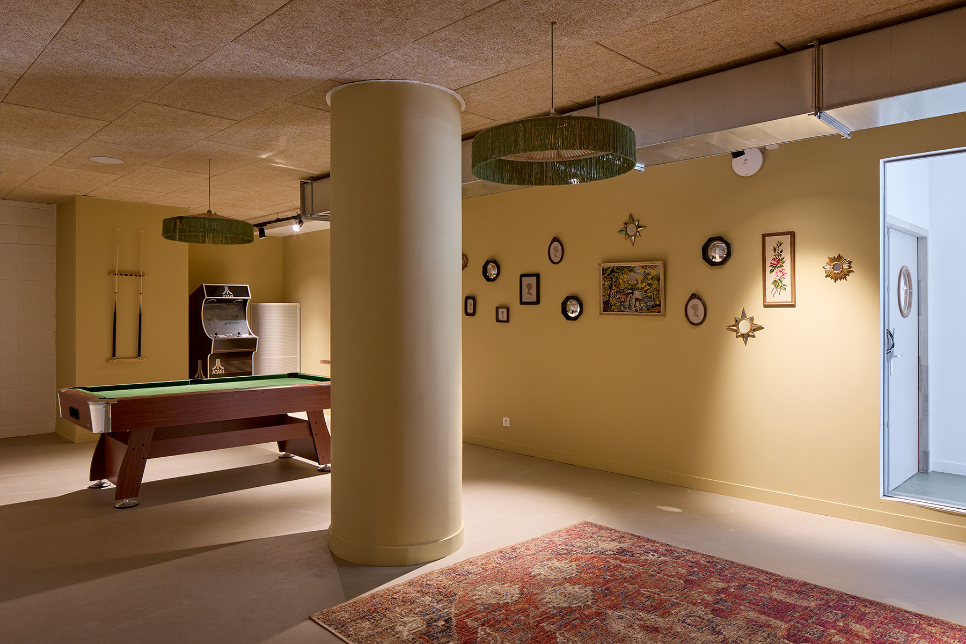
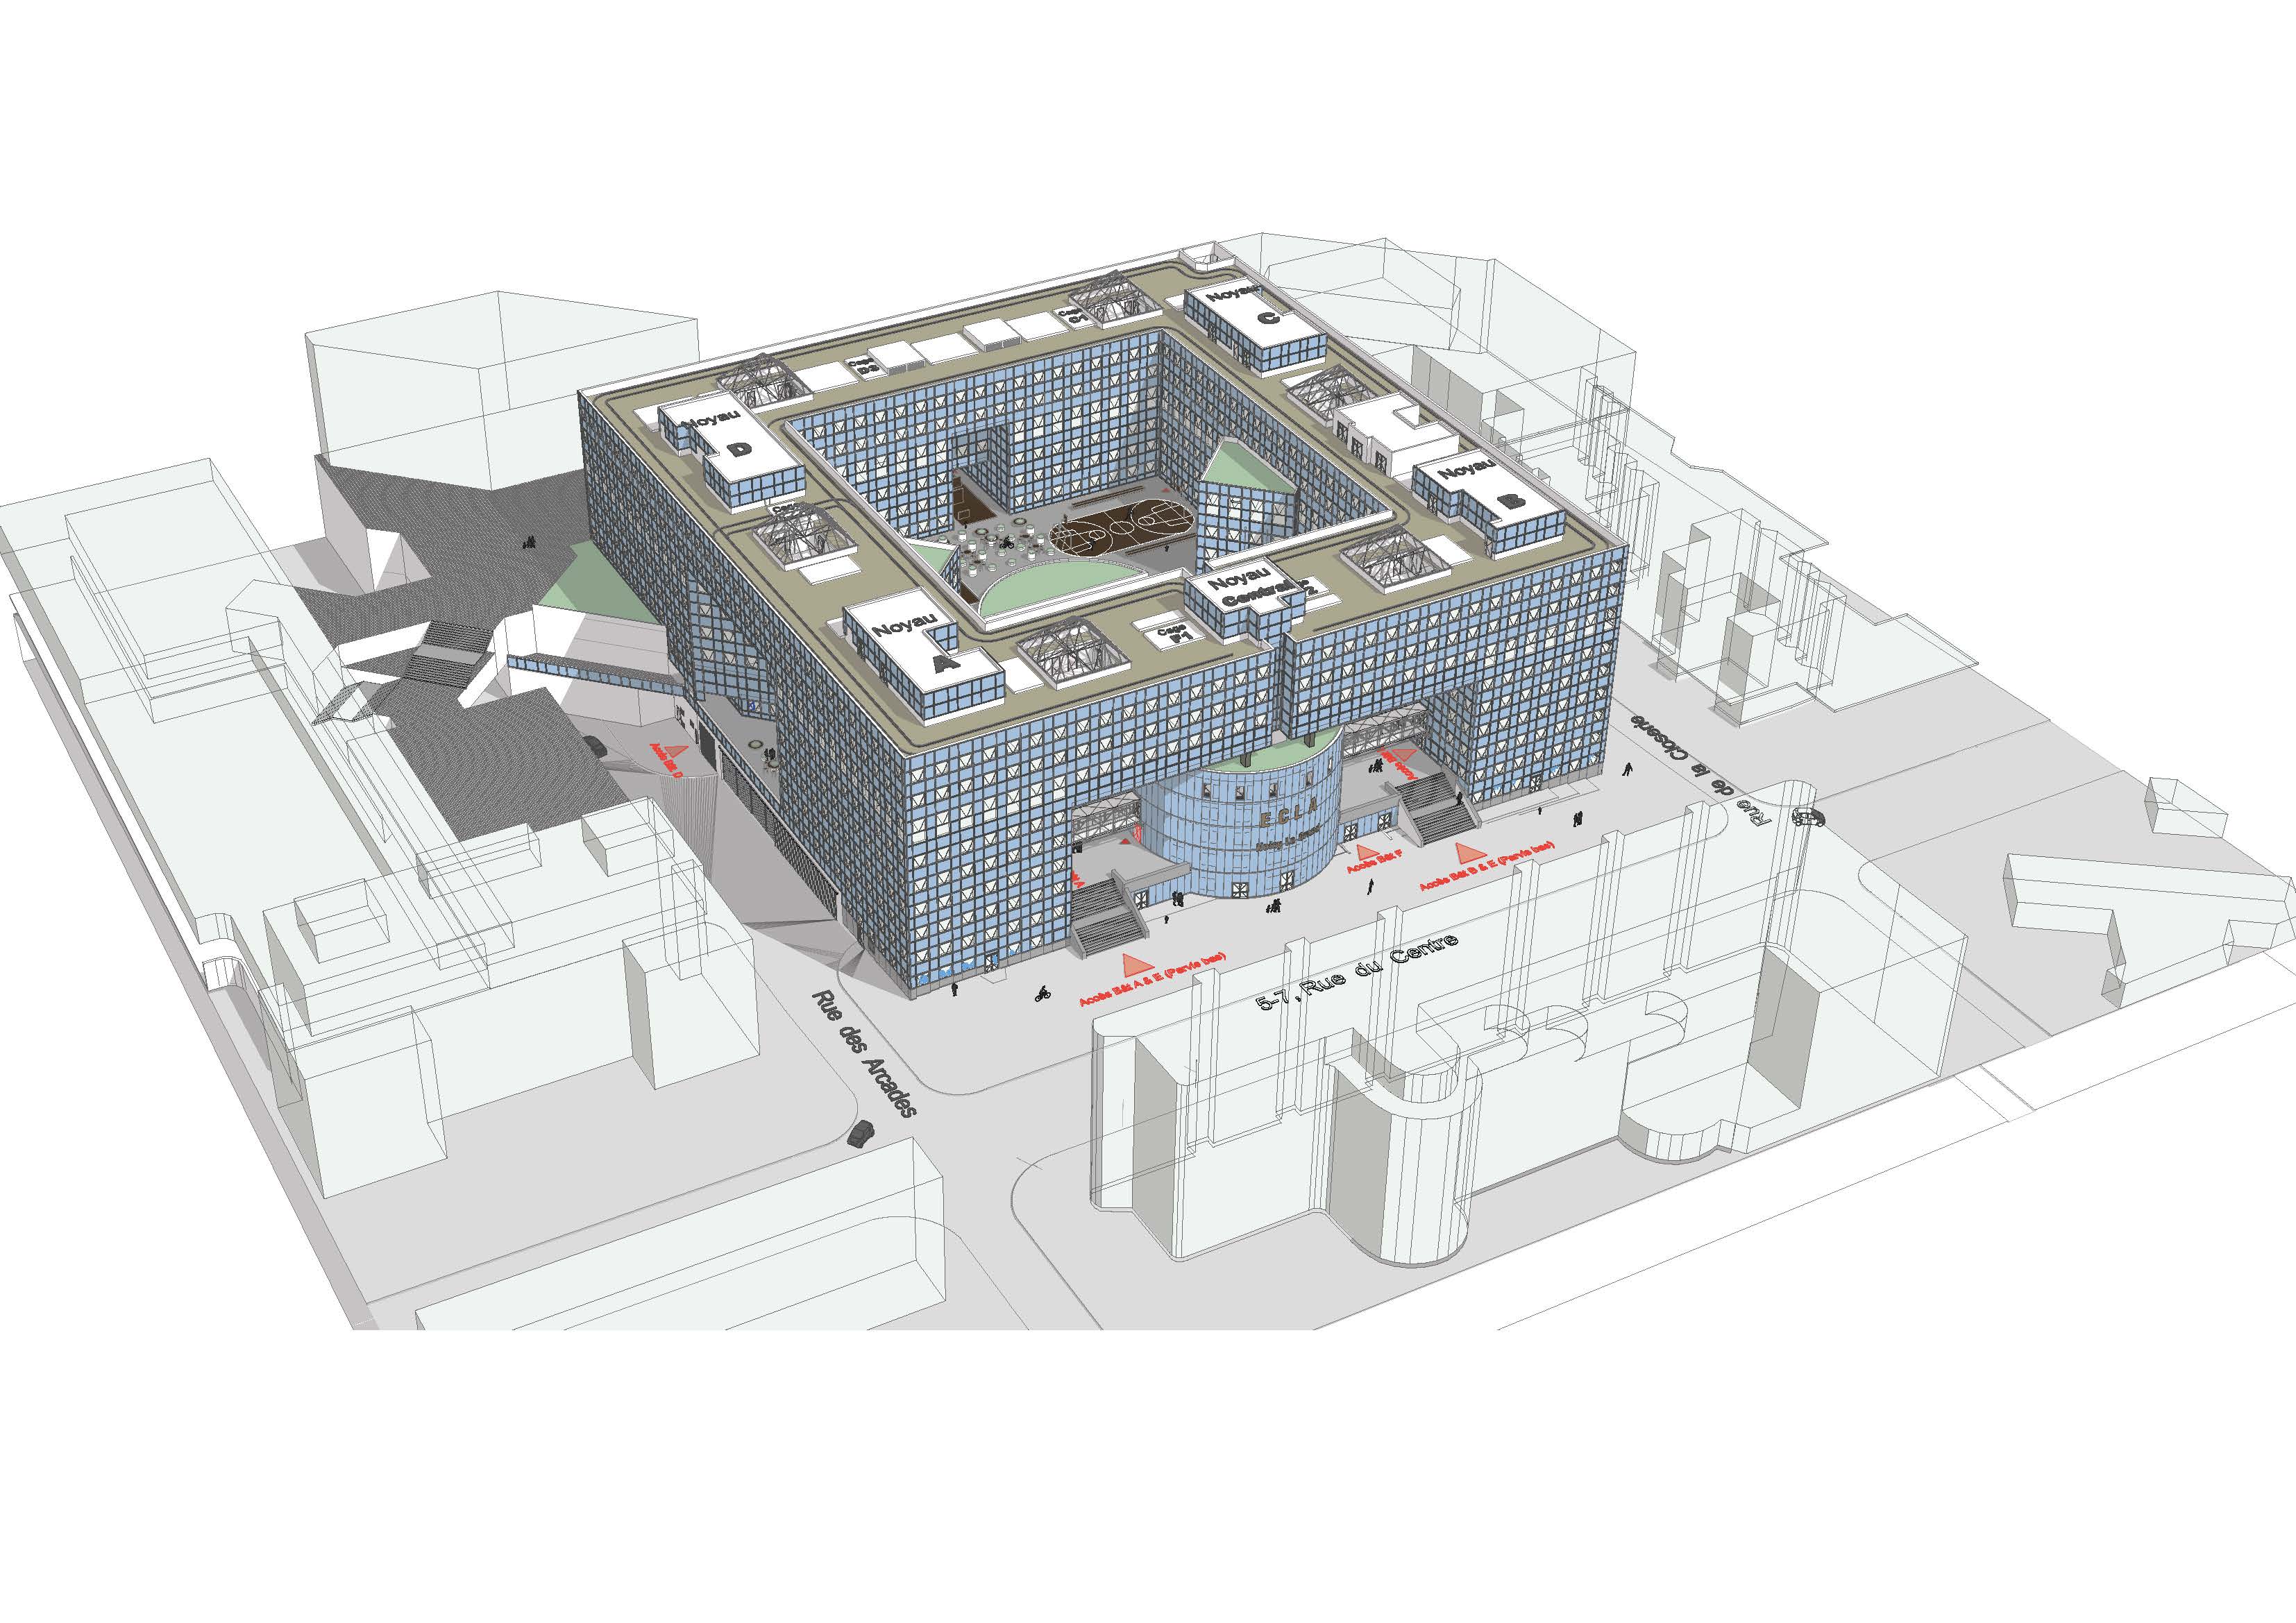
    This new life cycle of the building will offer, in a sustainable manner, 716 apartments and 1,200 beds located from the ground floor to the 7th floor, divided into 6 sections. And in keeping with its co-living concept, the ECLA program offers numerous innovative common areas dedicated to residents.

    NameConversion of offices into XXL student residence
    TypologyHabitat, Transformation
    statusAccomplished
    LocationNoisy-Le-Grand (93)
    ClientOCEANIS PROMOTION + UXCO Group (Operator)
    ProgramConversion of the former office building, headquarters of Groupama, the "Le Marne-Astorg" building built in 1986 by the architects Andrault and Parrat (Agence ANPAR), into an ECLA residence dedicated to coliving for students and young professionals:
    716 accommodations with 1200 beds, located from the ground floor to the 7th floor and divided into 6 cores: A, B, C, D, E, F (central core on the street side).
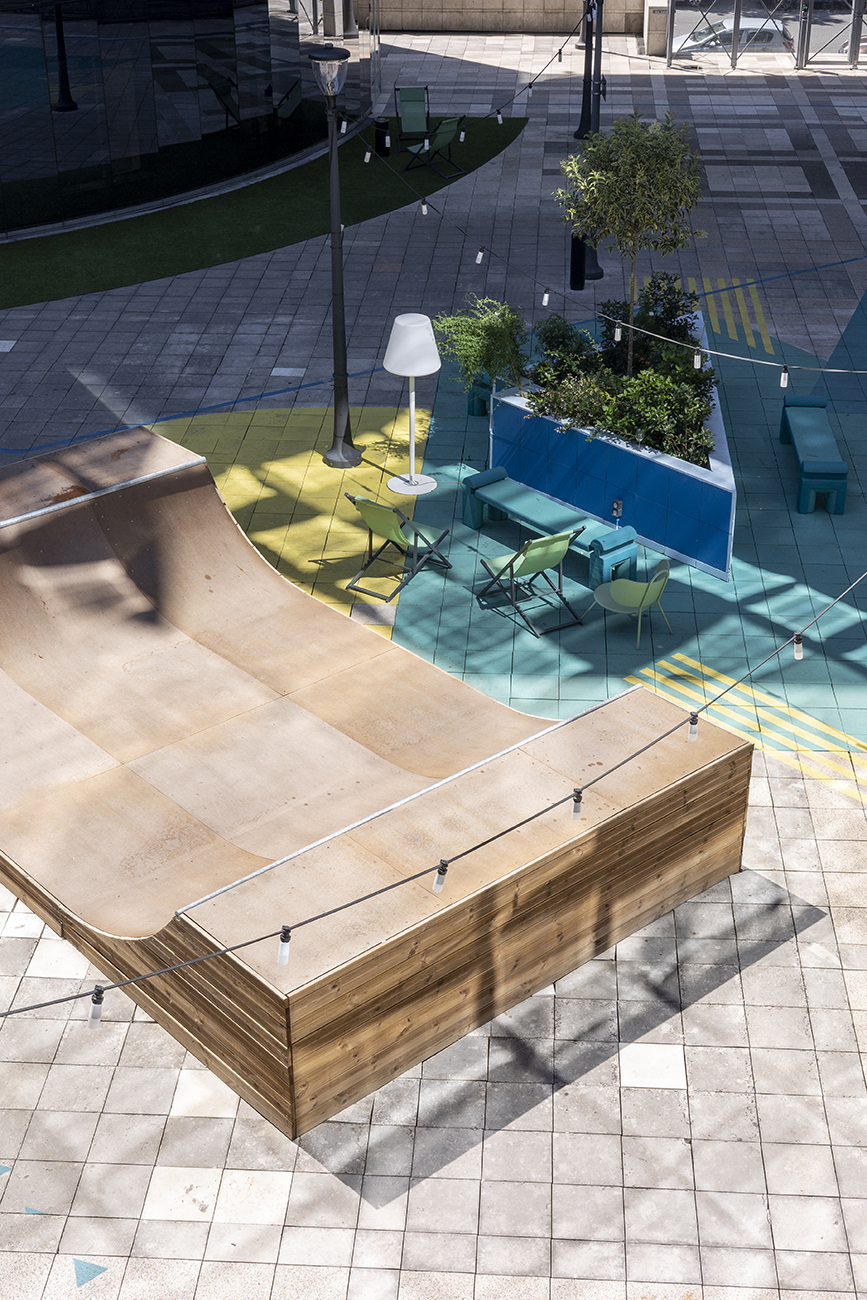
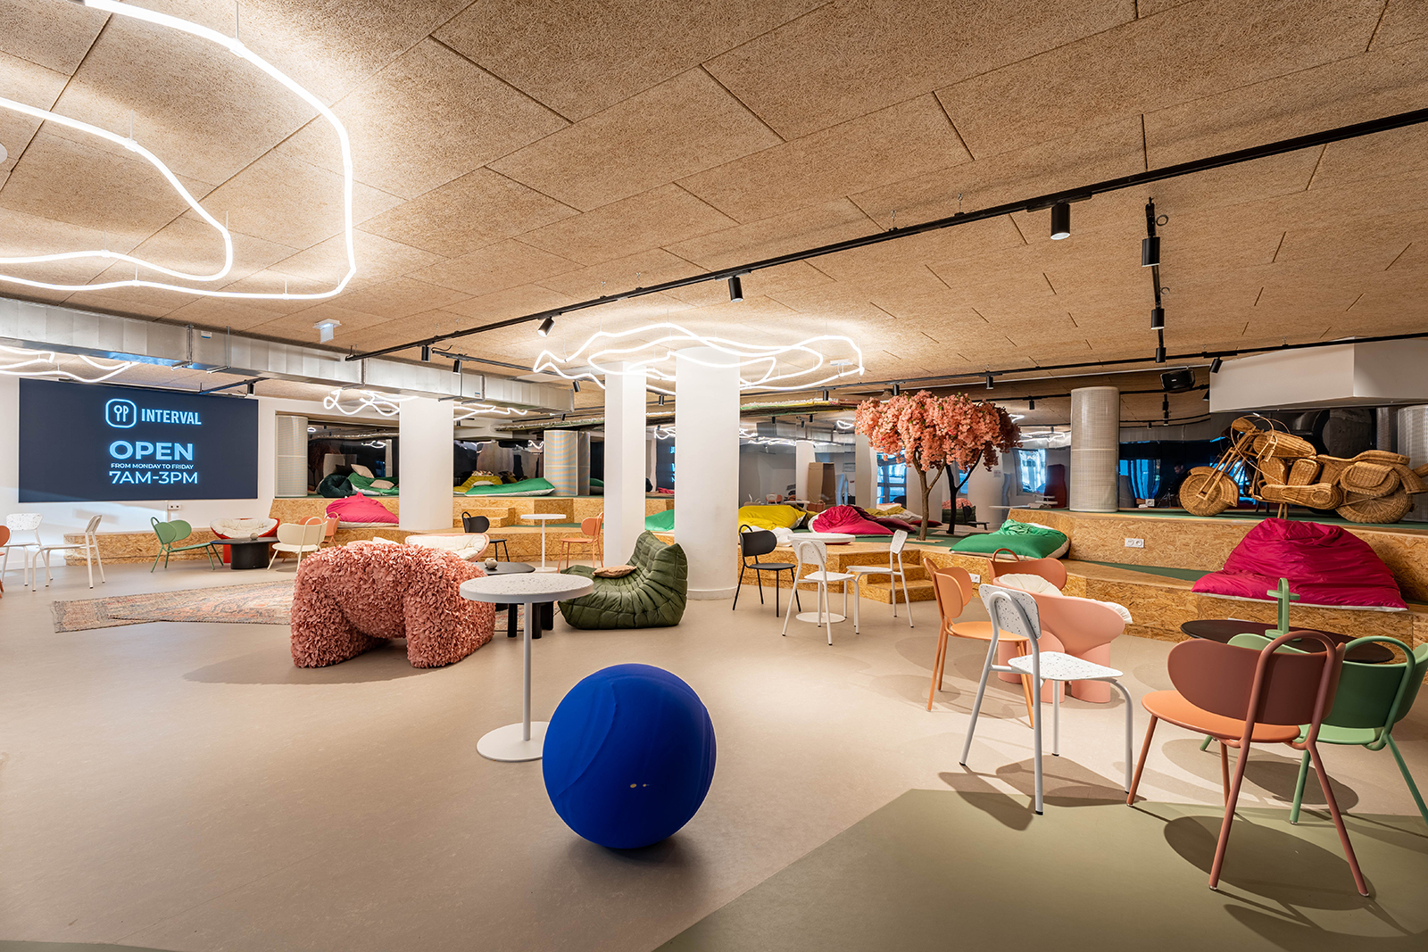
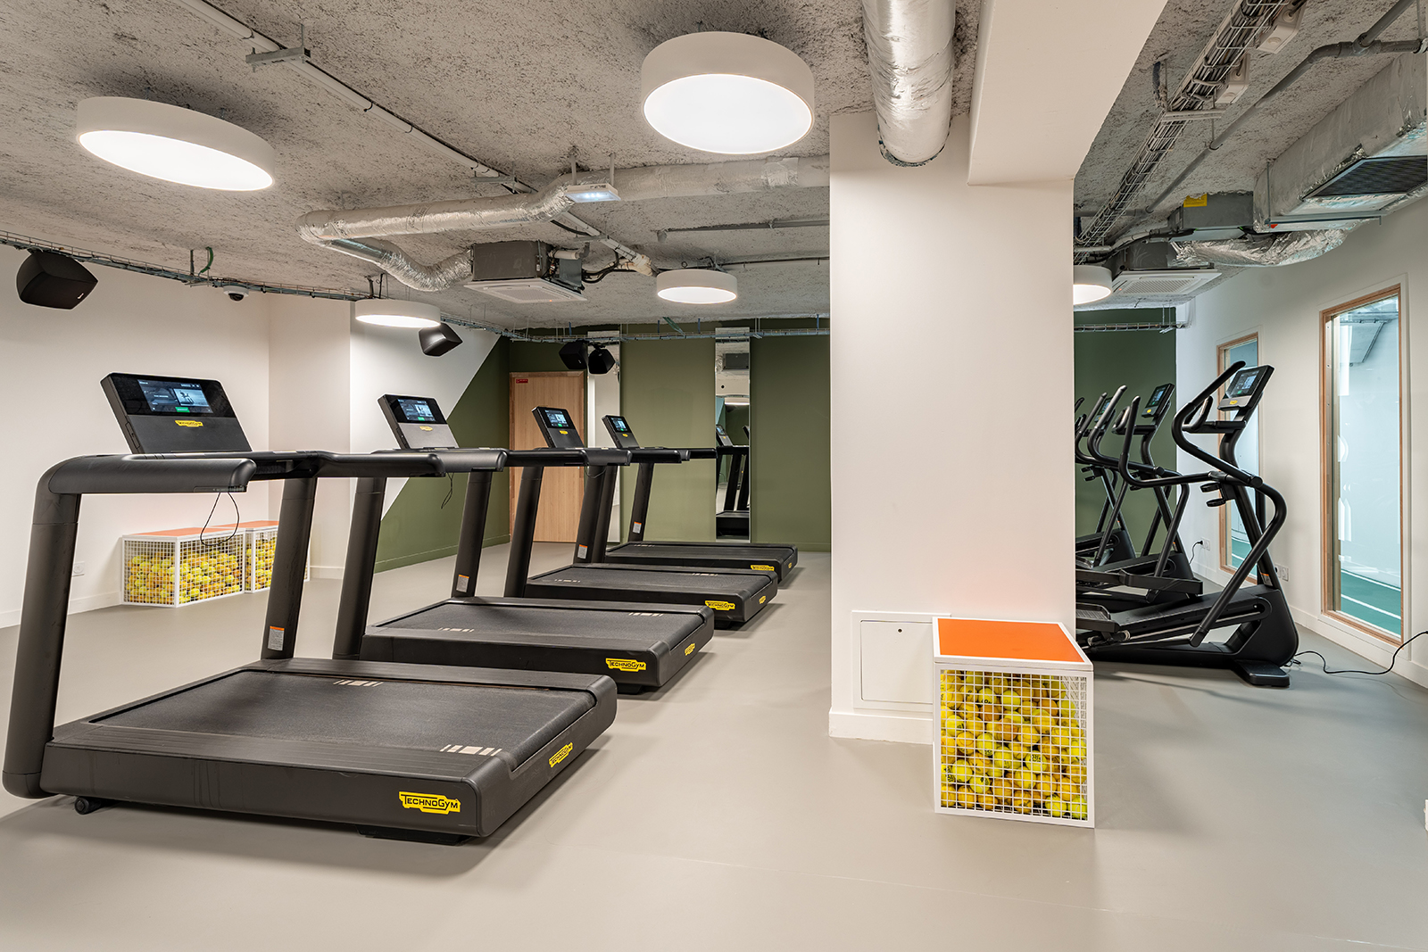
    Common areas dedicated to residents on the ground floor: fitness room – agora space – restaurant
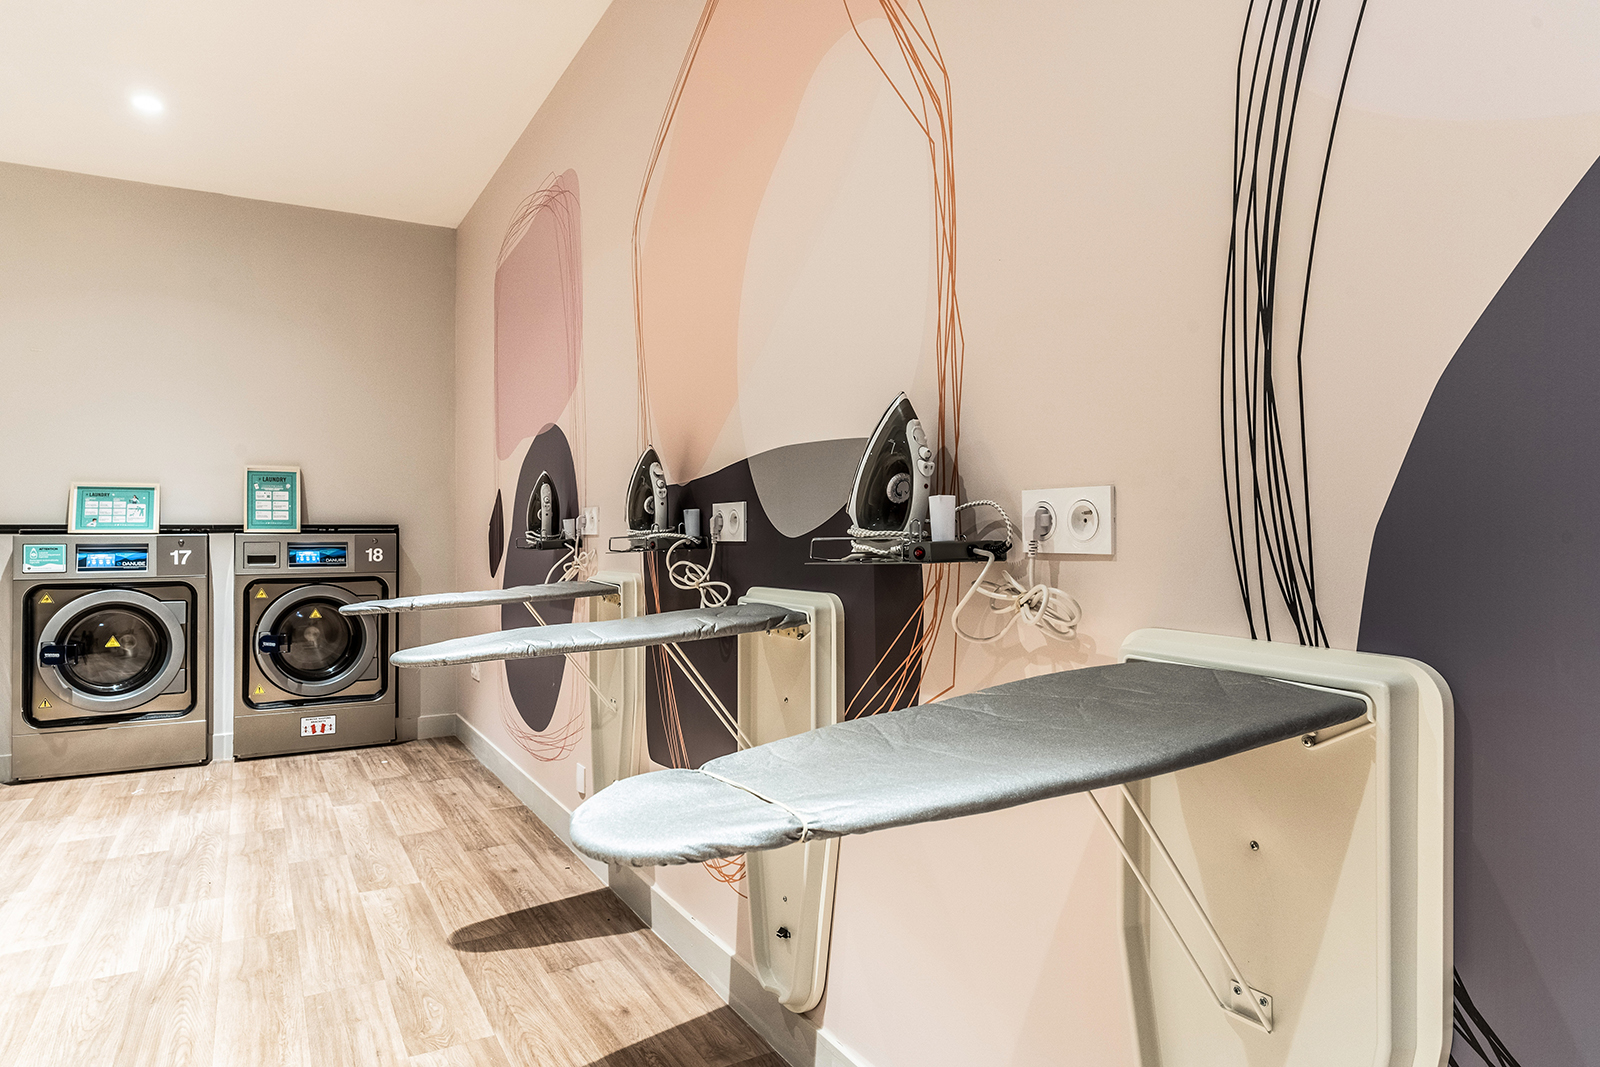
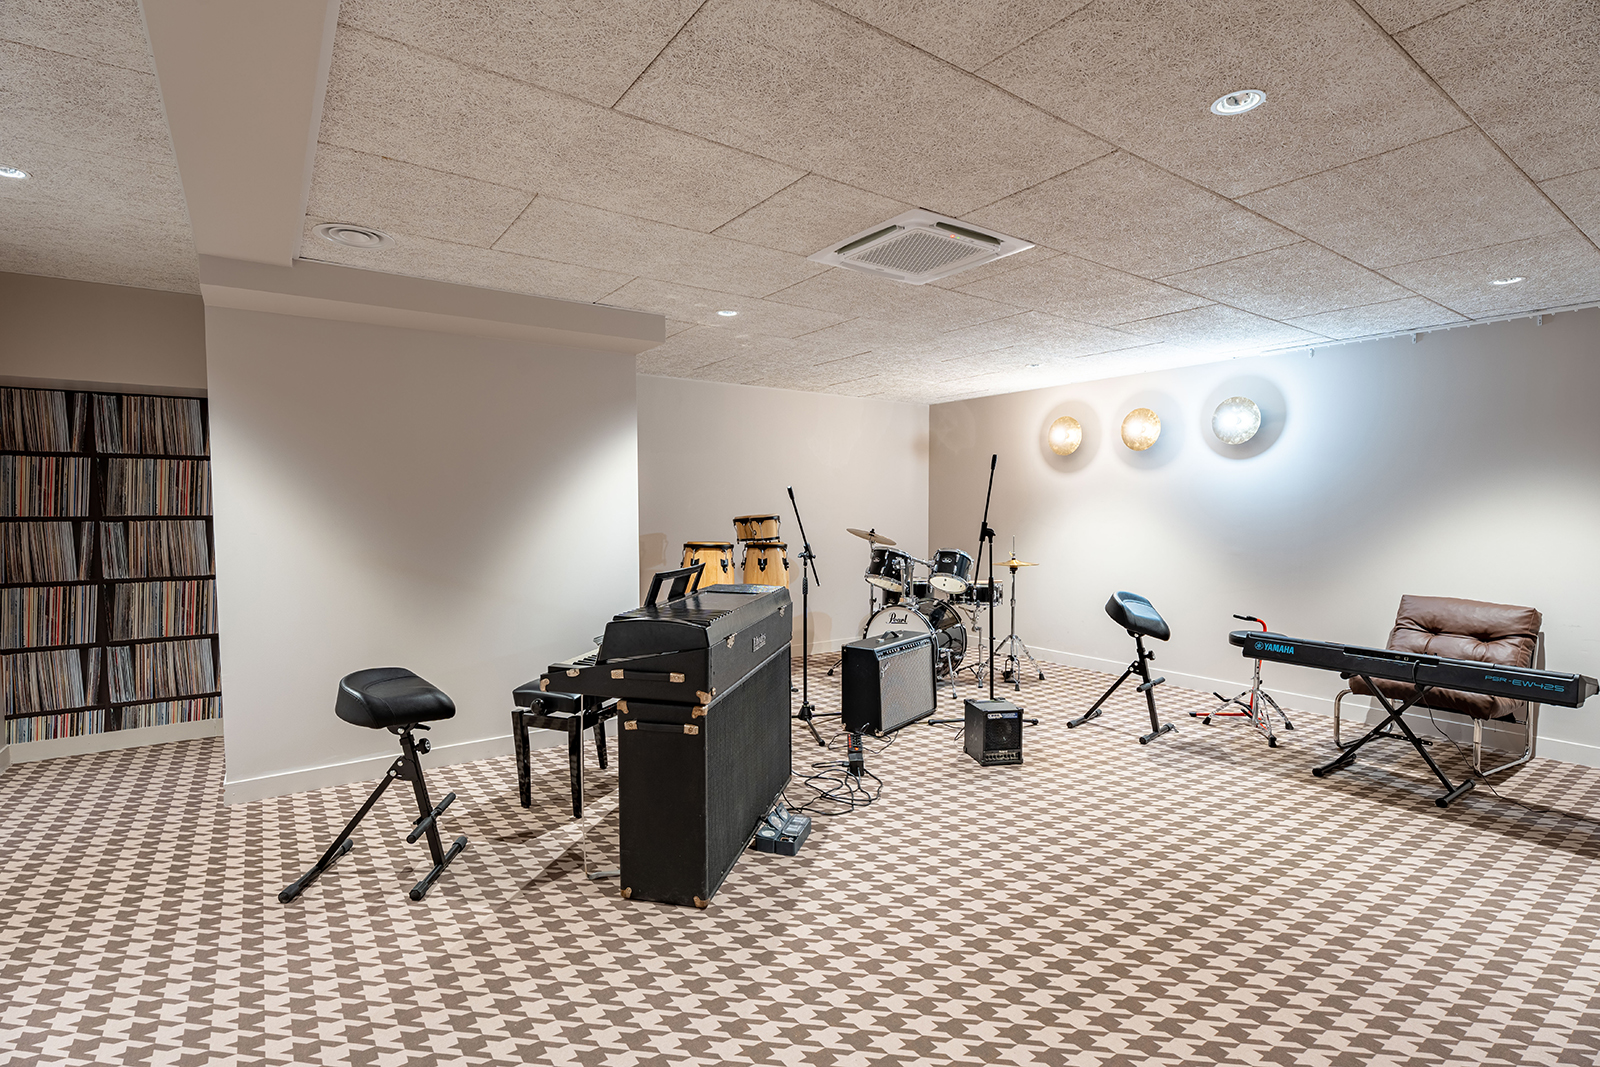
    Shared spaces for residents on the mezzanine level: gym – coworking space – Fab lab – music room – laundry room – a newly renovated existing kitchen
    An existing parking lot and technical rooms located in basement level -1
    Technical rooms located in the basement -2
    Surface31,646 m² floor area
    18,748 m² living space
    Budget of works€39 million excluding VAT
    PlanningDelivered in 2022
    AWARD: ECLA Paris Noisy-Le-Grand received the SIMI Habitat and Housing Grand Prize 2022 in the “Transformation” category
    • Architect MOE Design: Atelier Philéas, Mission MOEC
    • Interior design: BBonus
    • Project Management: MC Consult
    PhotosAntoine Mercusot
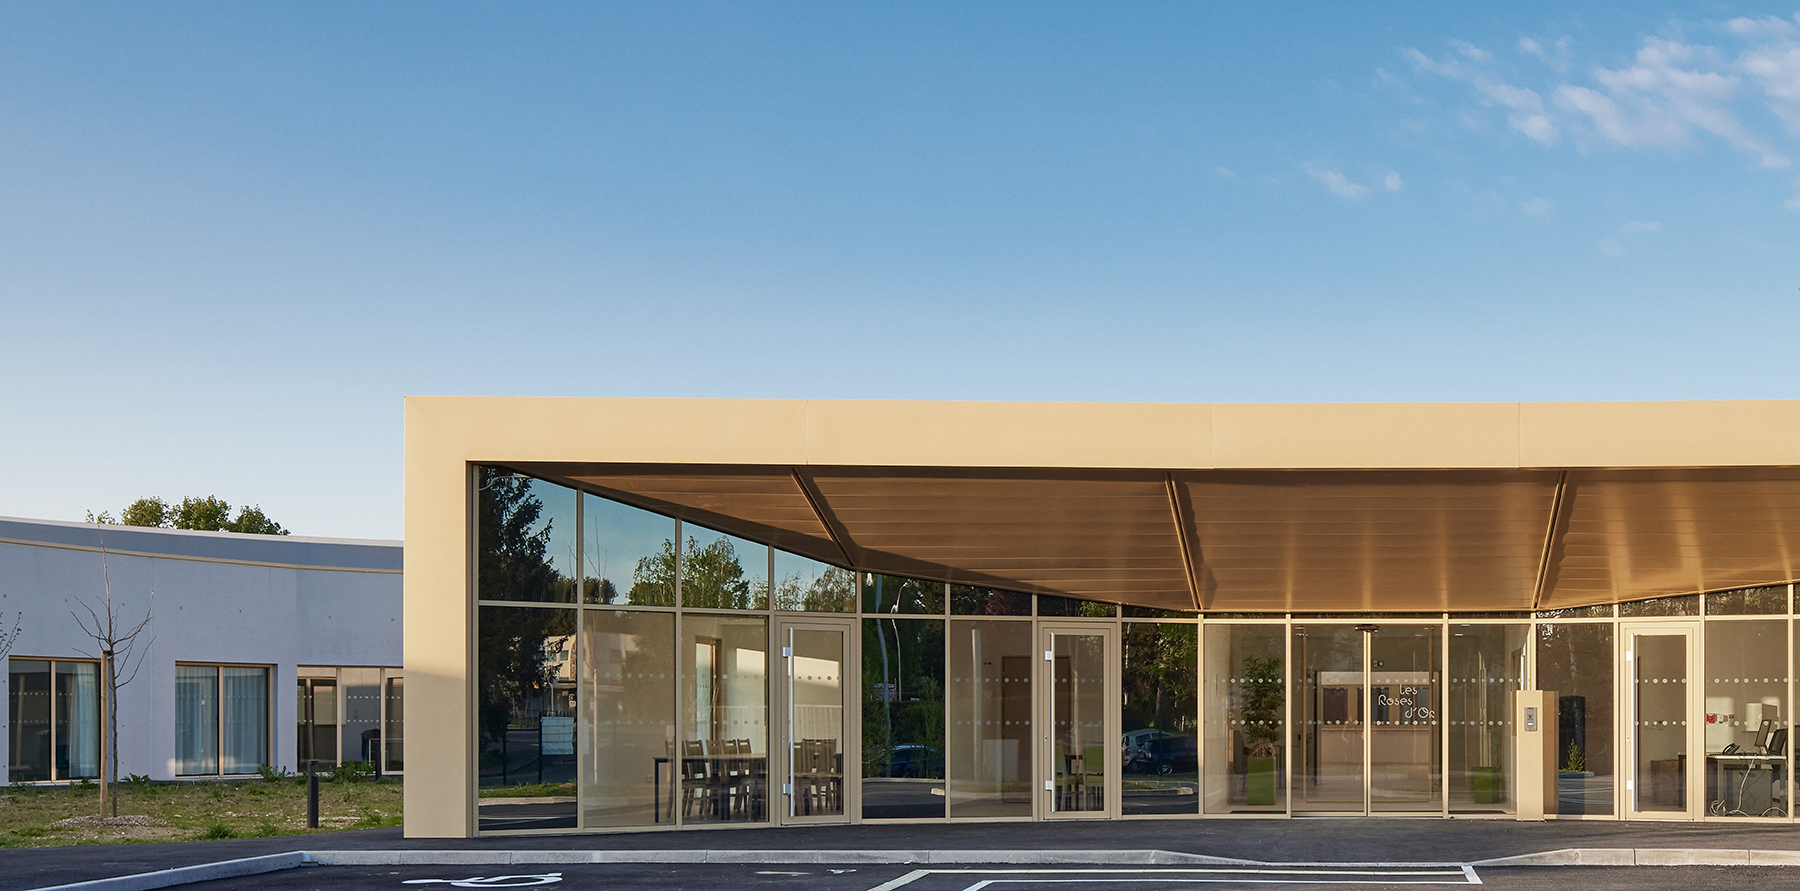
  • Maison d’Accueil Spécialisée Les Roses d’Or

    Specialized Care Home Les Roses d'Or

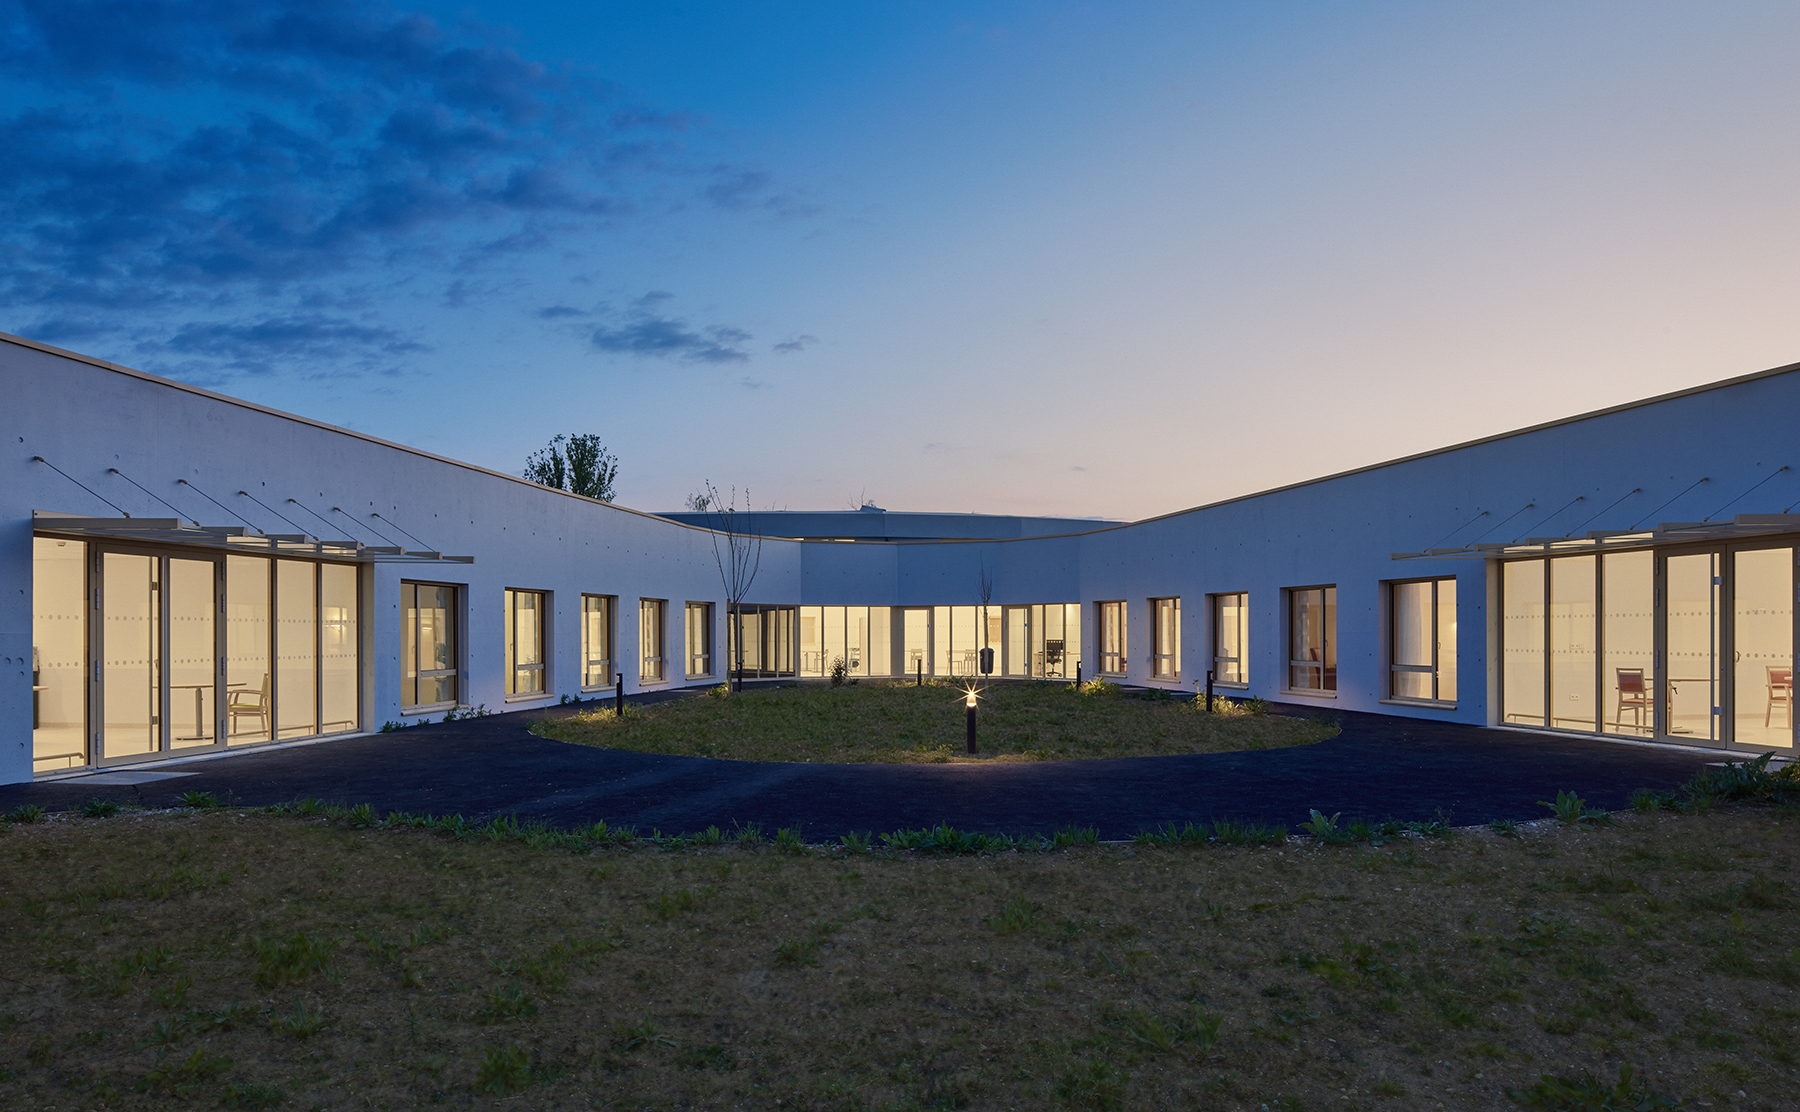
    We are being offered the opportunity to relocate the Ermenonville medically supervised residential home for disabled adults to the town of Creil.

    Our focus is, of course, on these residents with extremely serious illnesses, but also on the tools needed by the care staff to make their tasks as easy as possible. Companions, visitors, and families are also taken into account.

    Human relationships, space, and respect for the individual must be considered here in a complementary way to the technical qualities of the spaces in order to offer a dignified and appropriable living environment.

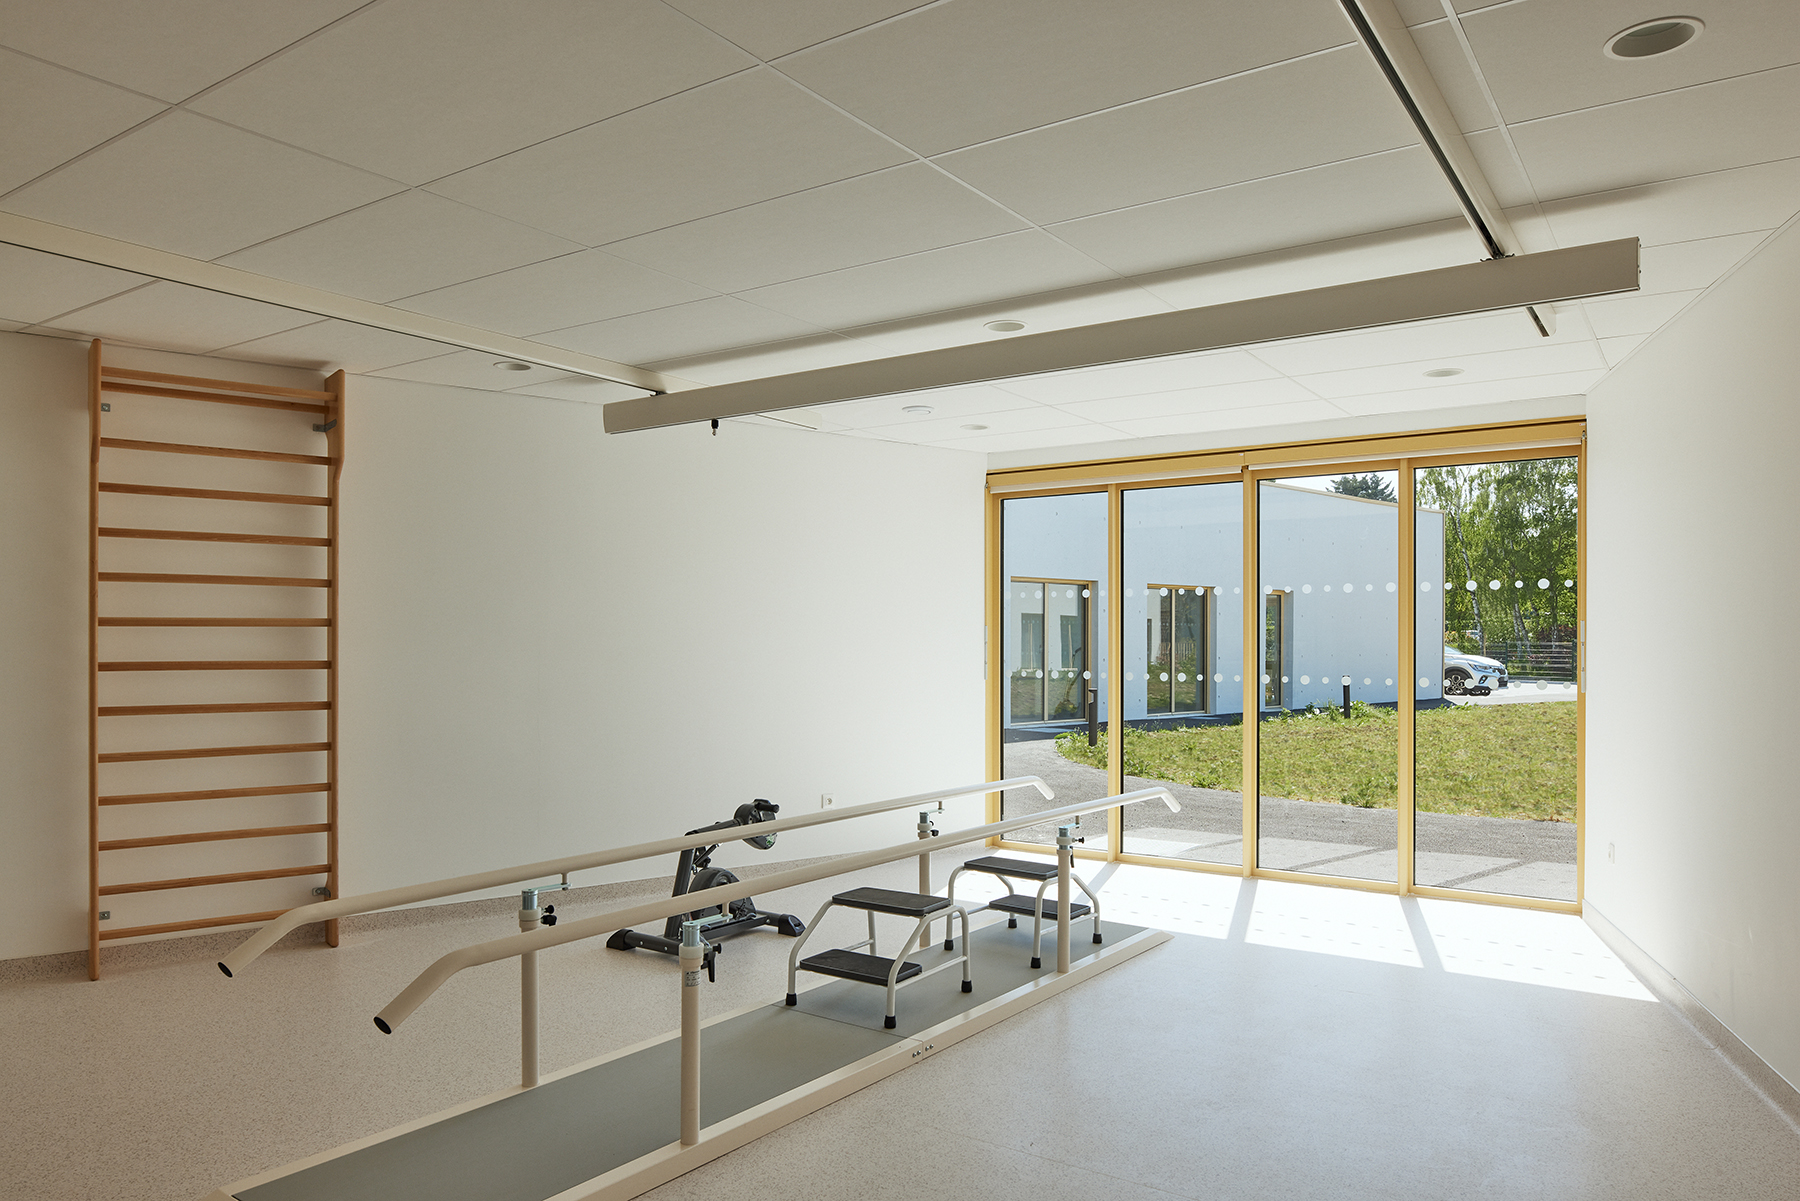
    The program possesses all the necessary qualities to provide dignified care for those who have suffered life-altering accidents. It offers numerous and varied wellness activities, and the medical unit ensures essential follow-up care.

    Six human-sized units of 11 beds are sought, including one specifically reserved for patients in a chronic vegetative state.
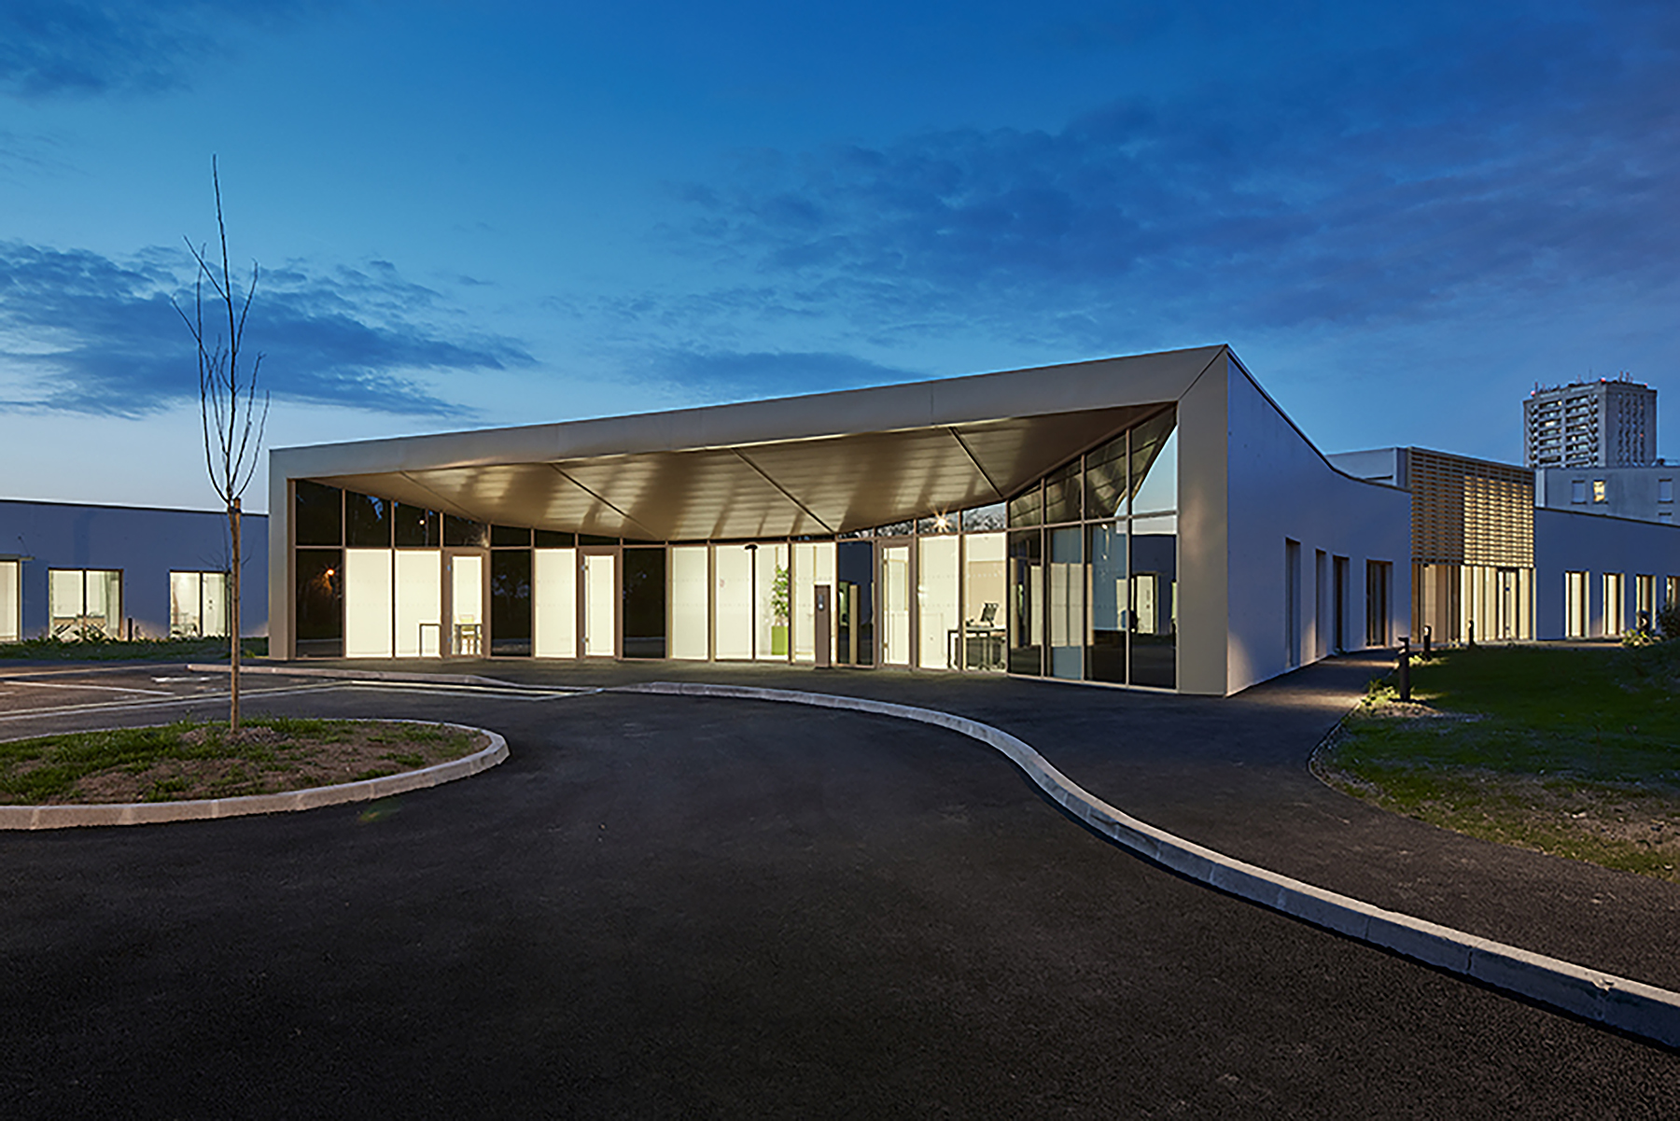
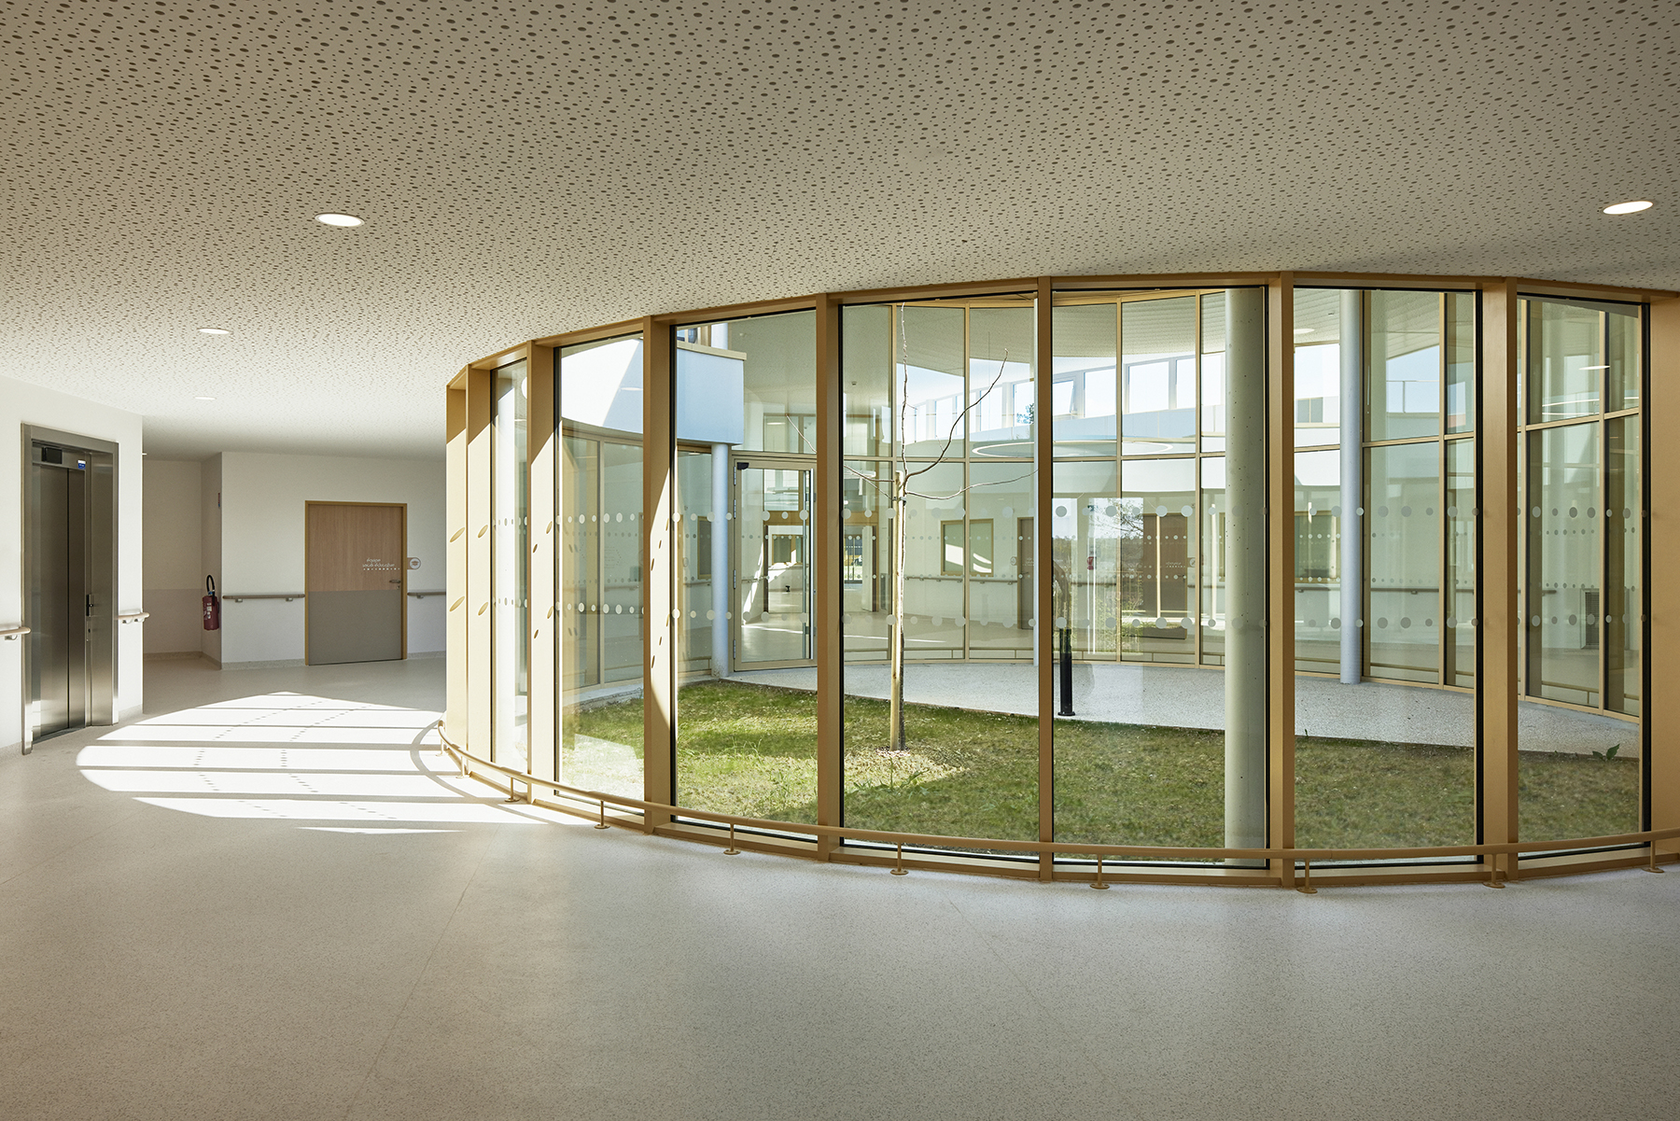
    The clearly expressed requirement in the program for a single-story, ground-floor development, combined with the limited space on the site, led us to group the units in pairs. This symmetry offers a sense of openness and transparency, allowing one to perceive the sun's daily path.
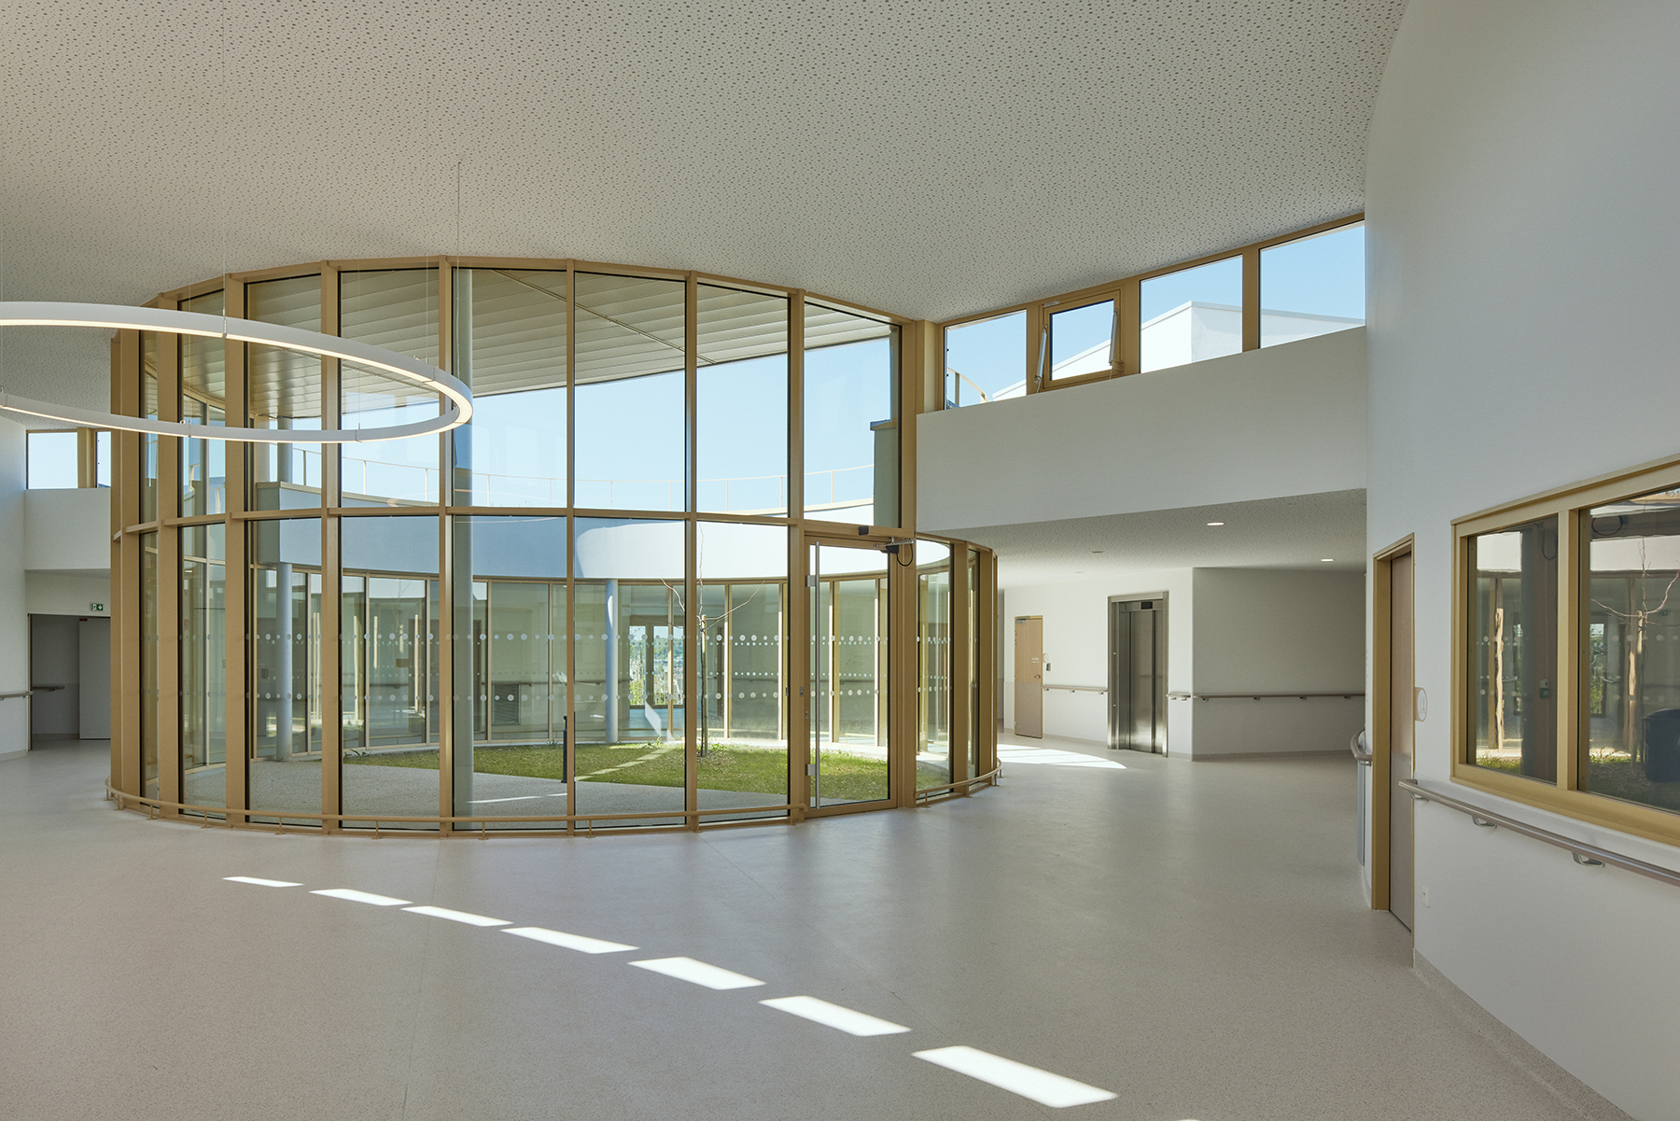
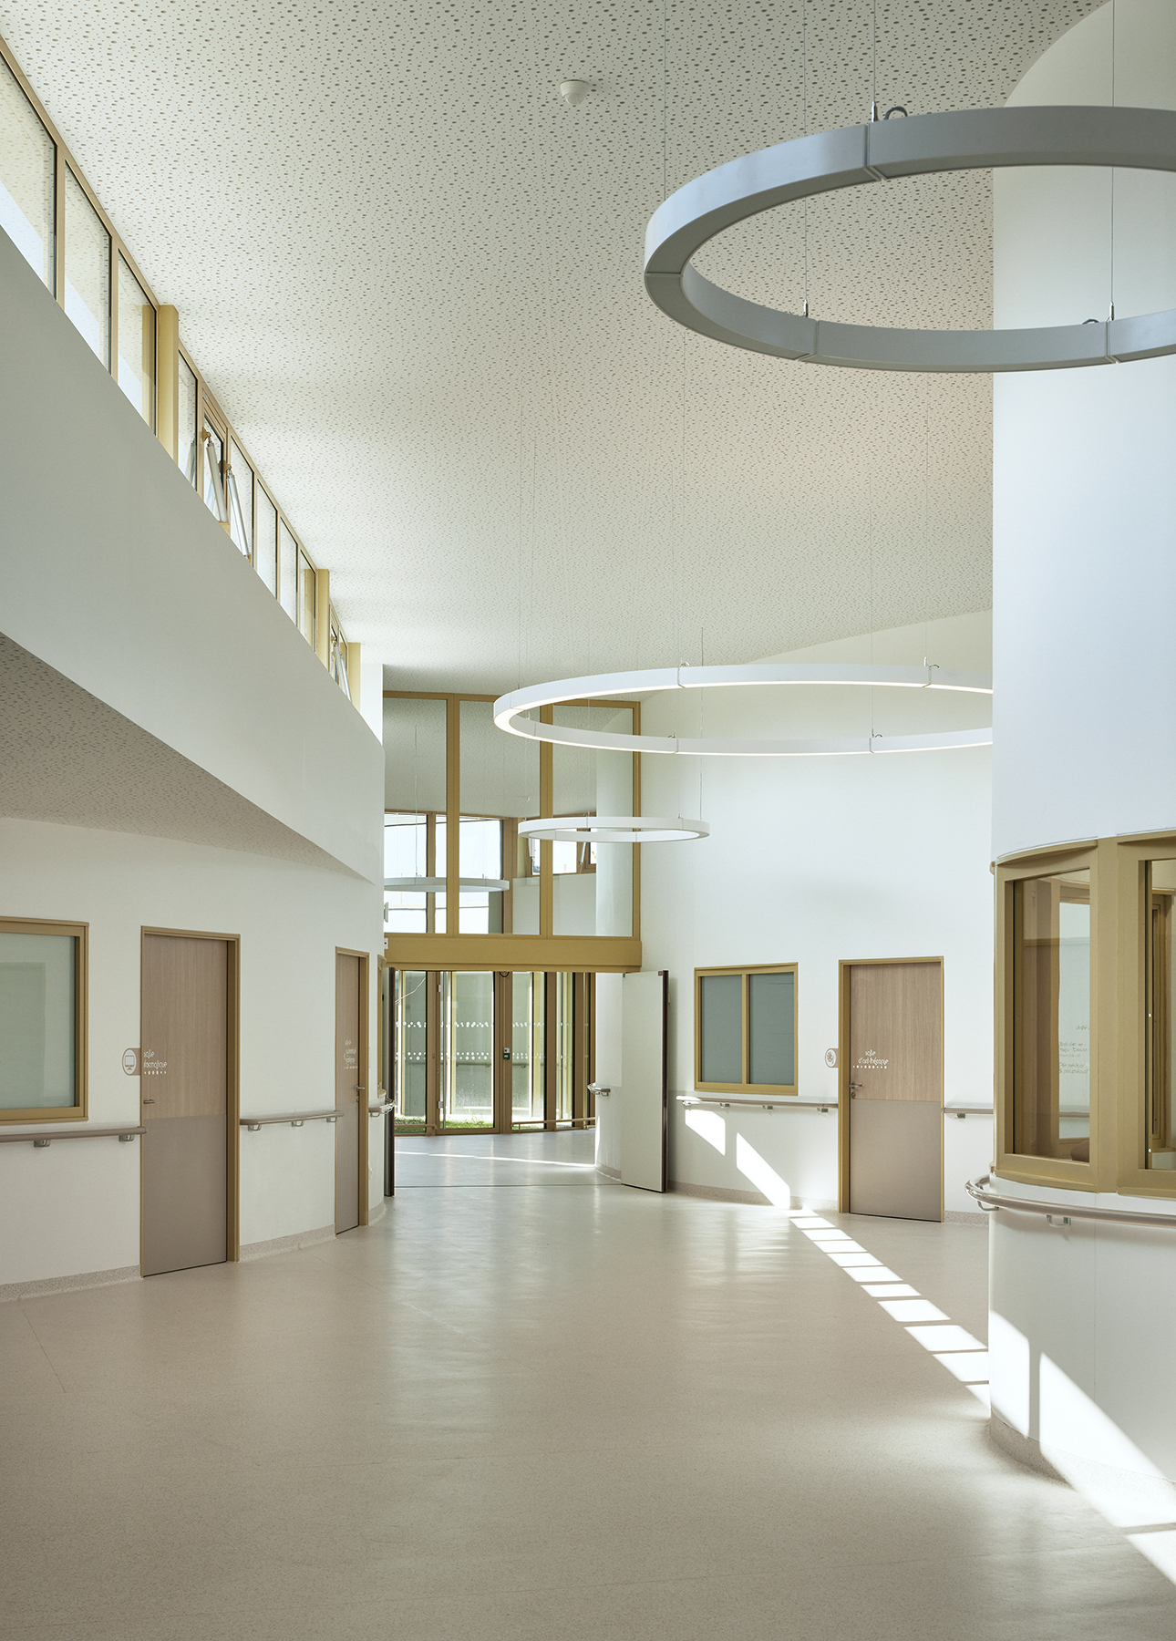
    Light will be present at the very heart of the units thanks to the different skylights that punctuate each building section.
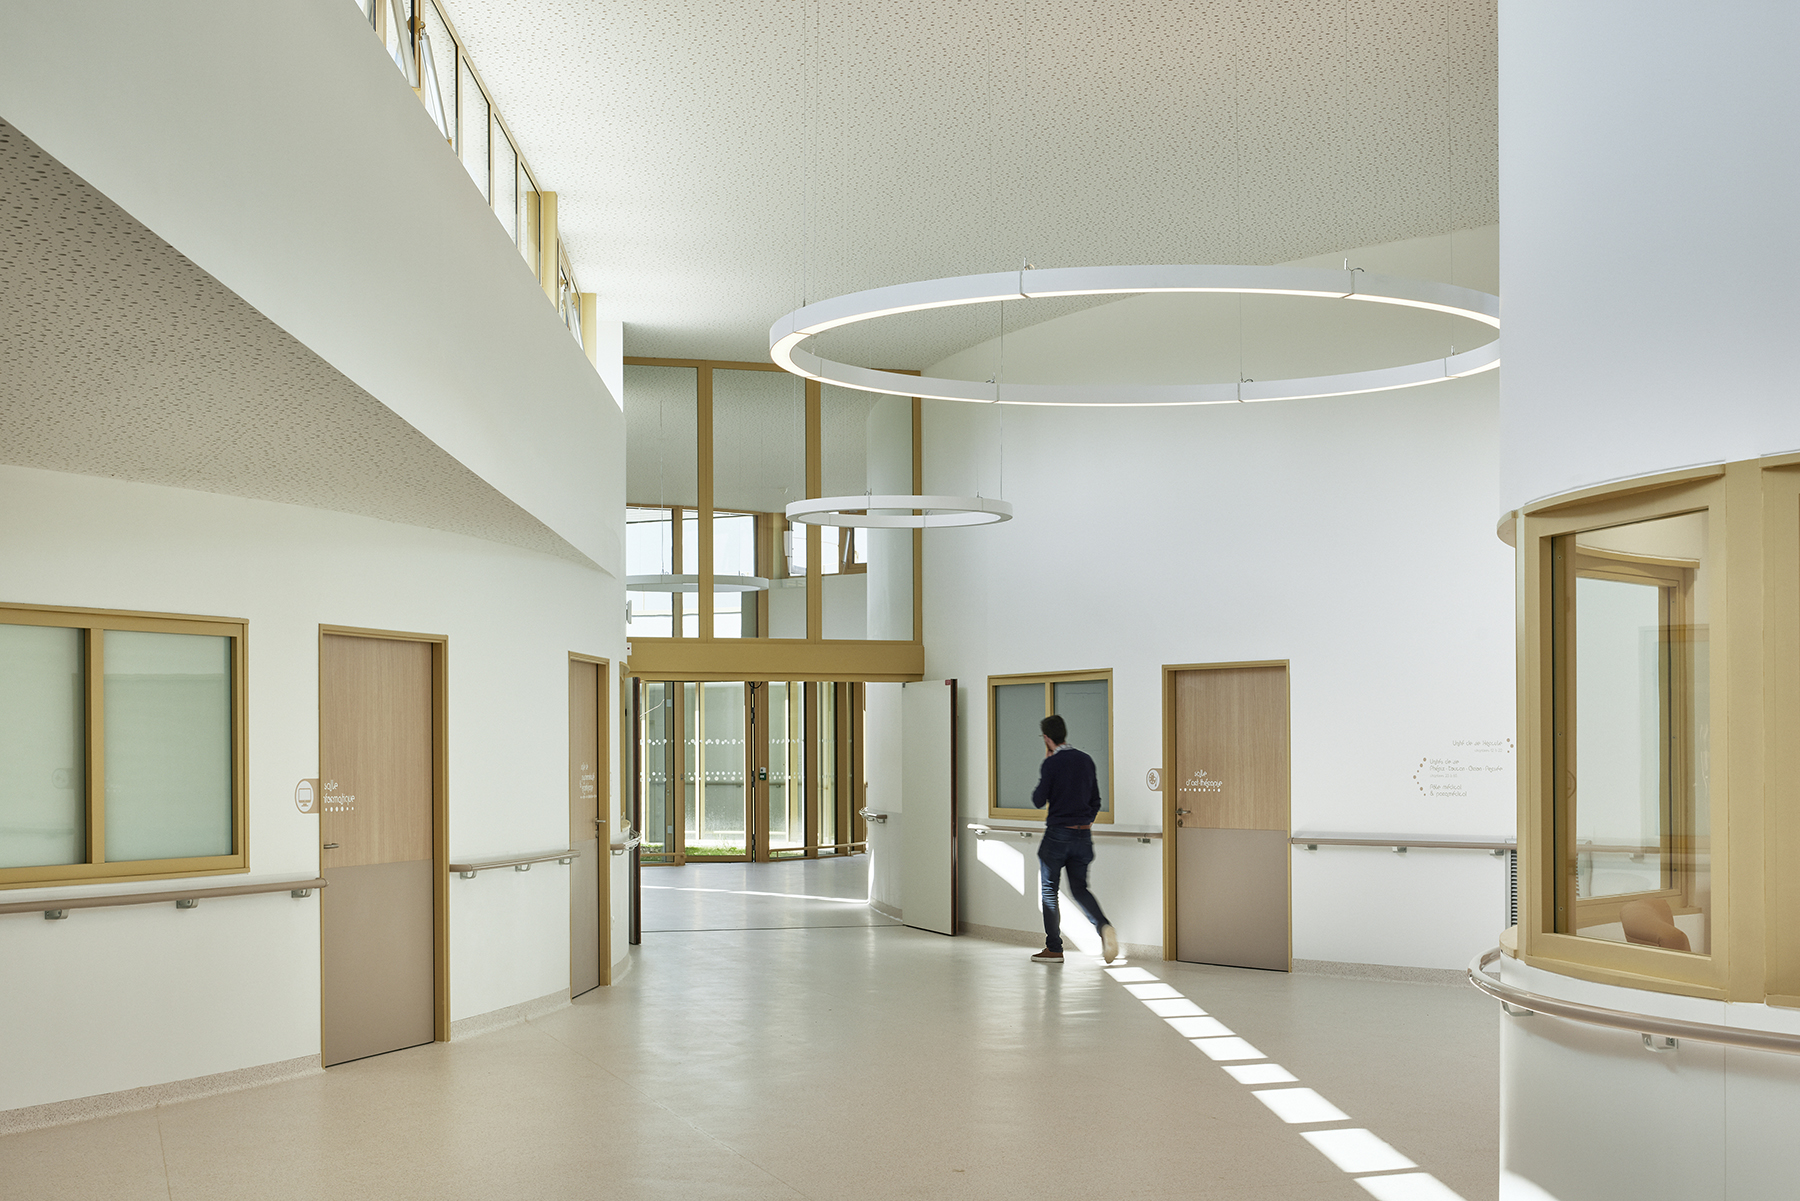
    The units, thus joined together, constitute three building blocks linked by wide circulations with soft shapes, bathed in natural light thanks to the skylights which offer a welcome spatial generosity.

    This spatial principle reaches its zenith in front of the large multipurpose hall, which opens generously onto the existing, enhanced park. The park is thus directly visible from the heart of the project and serves as a constant invitation to explore it. A spacious patio is integrated into this design and can be used as an outdoor living room.
    Closer to the entrance, another intimate patio, the family room, like an alcove conducive to the desired privacy.
    Form, compactness, location, distribution, organization, natural light, construction method, intelligent envelope are all taken into account.

    The architectural design is intentionally clear and simple, with particular attention paid to the treatment of details and the materials used.

    The construction systems are simple, with limited maintenance.
    Space, time, comfort, affection, and medicine are intimately intertwined and must function harmoniously together.
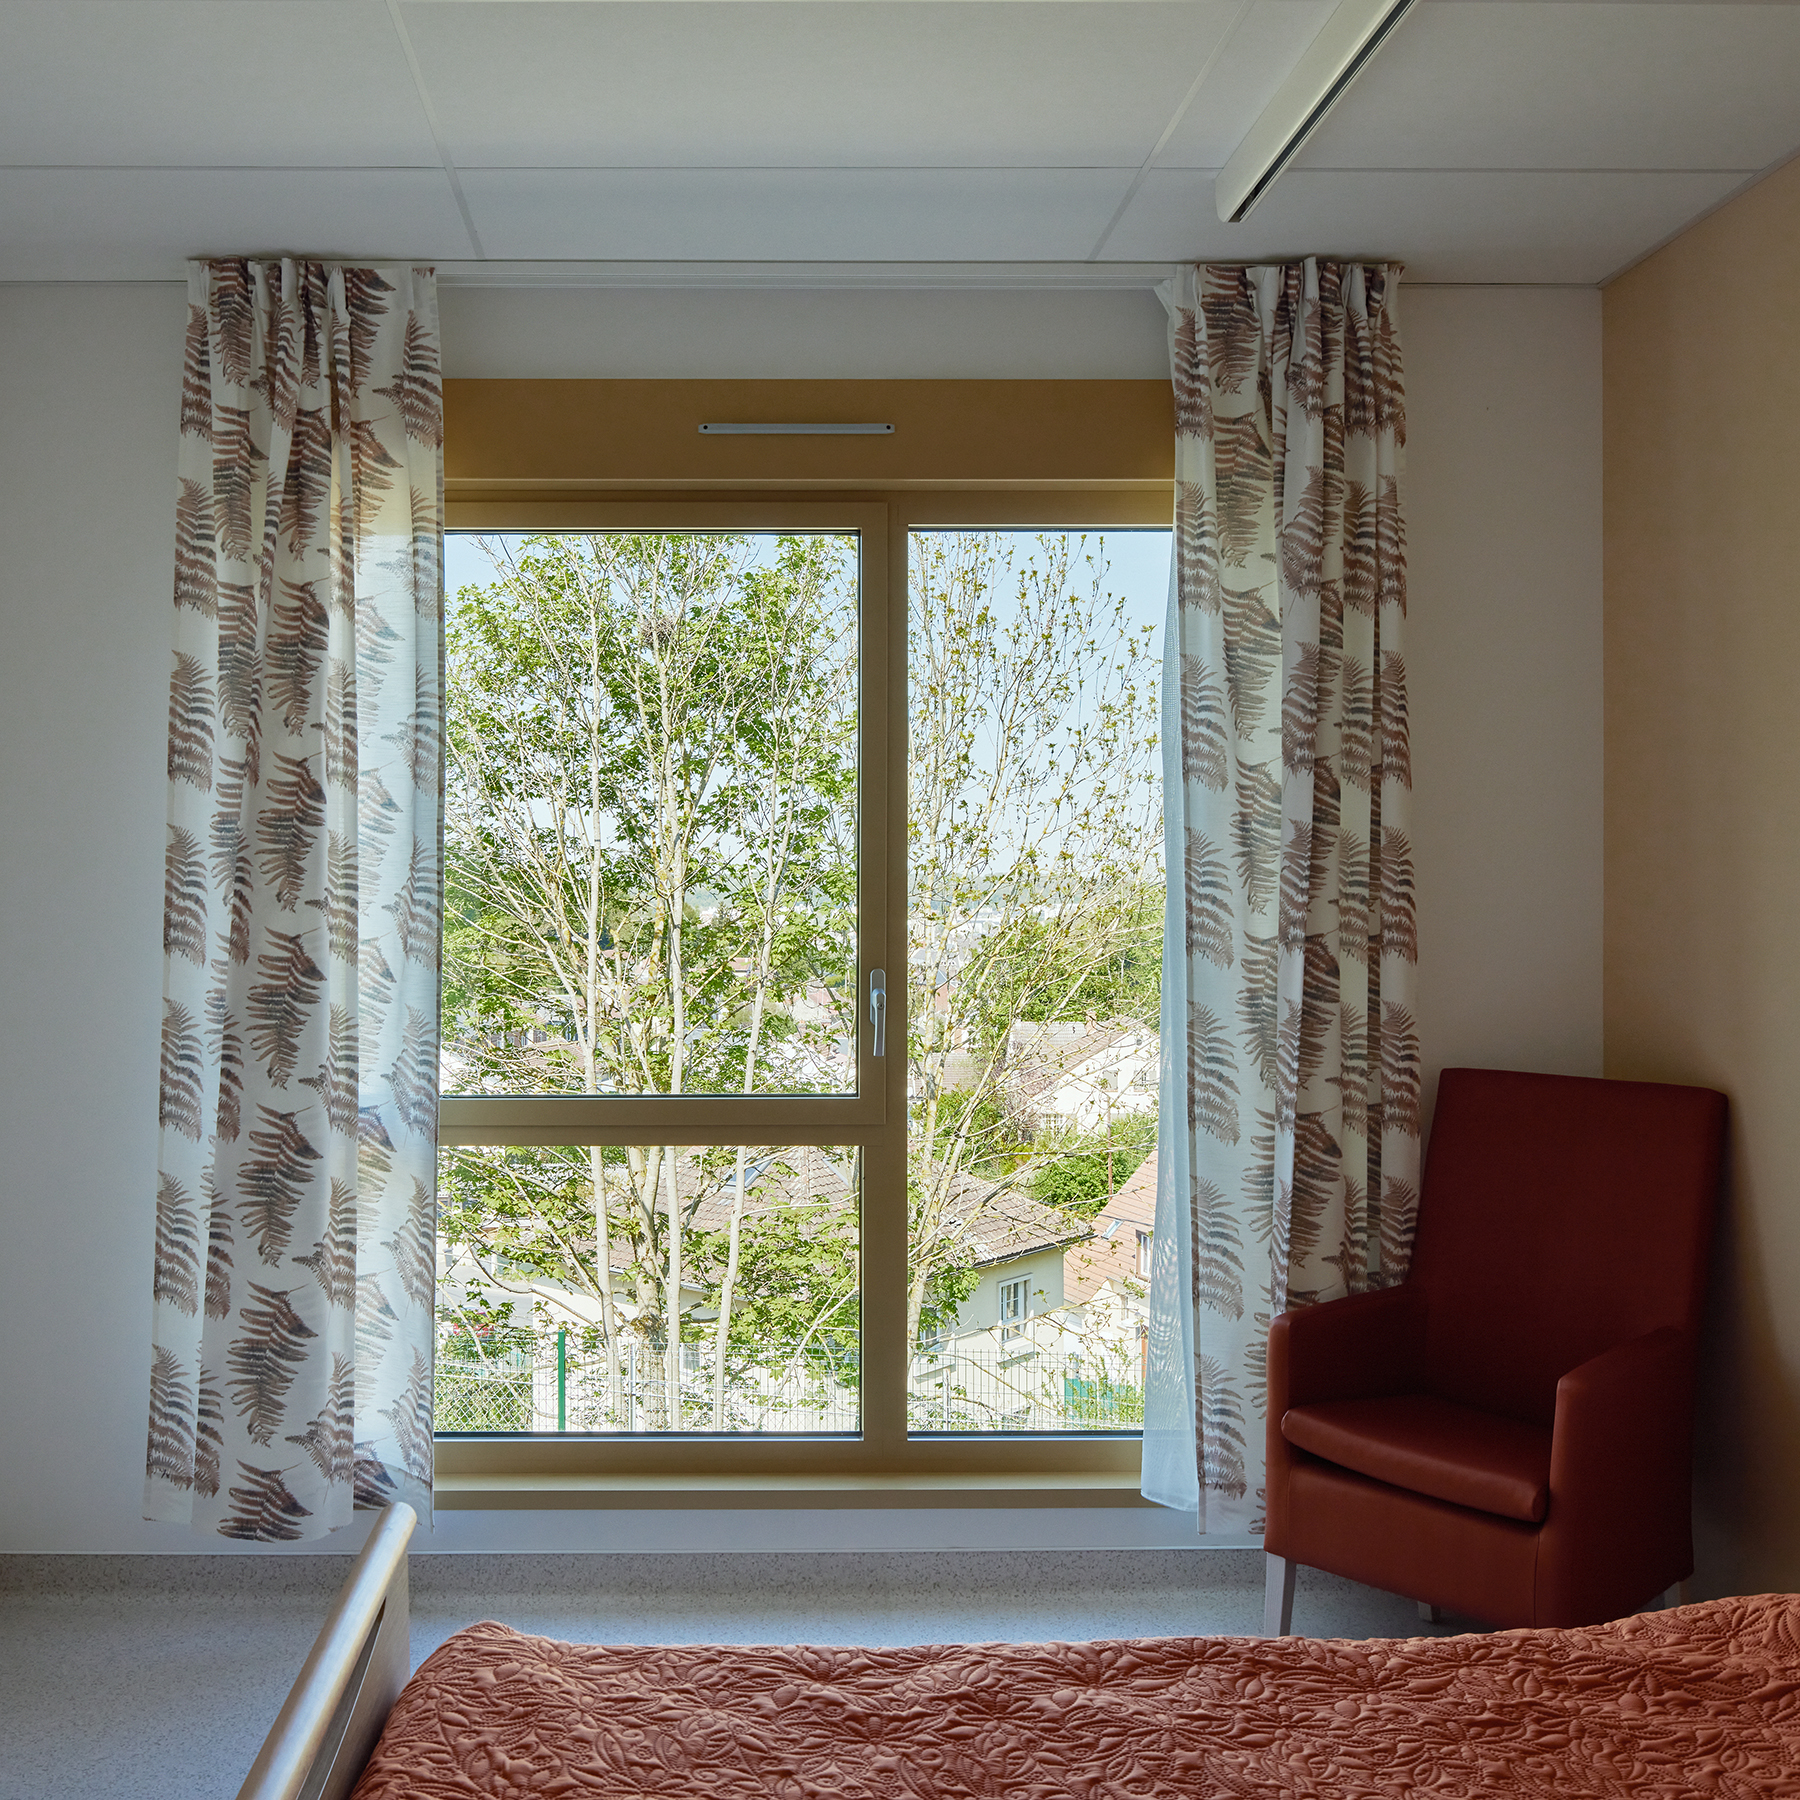
    The building alone is not enough to answer the question posed. Our project develops its own identity through its capacity to create new potential uses in line with the life project of the establishment. A serene, domestic image is sought, and the expression of the large bay windows conveys a desire for openness that blurs the boundaries between inside and outside.
    Architecture is the art of sheltering human activities, of establishing life in the places it designs; it must respond not only to needs but also to desires. Desires for life.

    NameSpecialized Care Home Les Roses d'Or
    TypologyHousing, Workplaces
    statusAccomplished
    LocationCreil, Oise, France
    ClientCoallia
    TeamAssociate Architect: CATHERINE DORMOY Architecture
    BET TCE: SCOPING / BET HQE: PLAN02
    ProgramConstruction of a specialized care home with 47 places and a medically supervised care home with 18 places
    5 living units totaling 55 rooms, 1 EVC/EPR living unit with 10 rooms. Medical and paramedical center, activities and well-being center, staff areas, logistics and technical areas, administration
    Certifications LabelsRT2012-10%
    NF Habitat HQE approach
    SurfaceSDP: 5,360 m²
    Budget of works€9.1 million excluding VAT
    PlanningDelivery March 2022
    PhotosTakuji Shimmura
  • Equipements publics et 65 logements à Neuilly-sur-Marne (93)

    Public facilities and 65 housing units in Neuilly-sur-Marne (93)

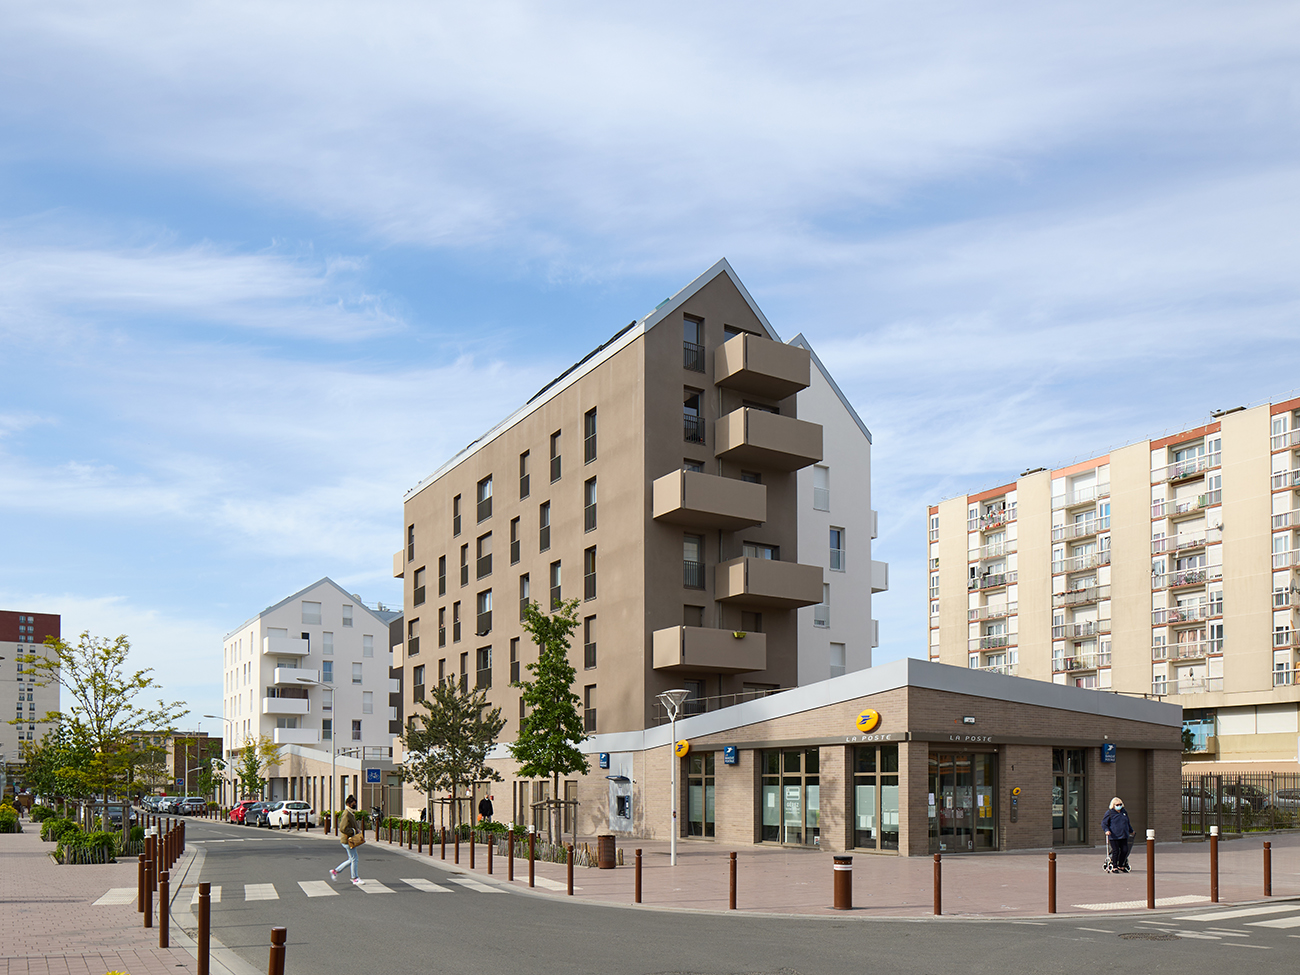
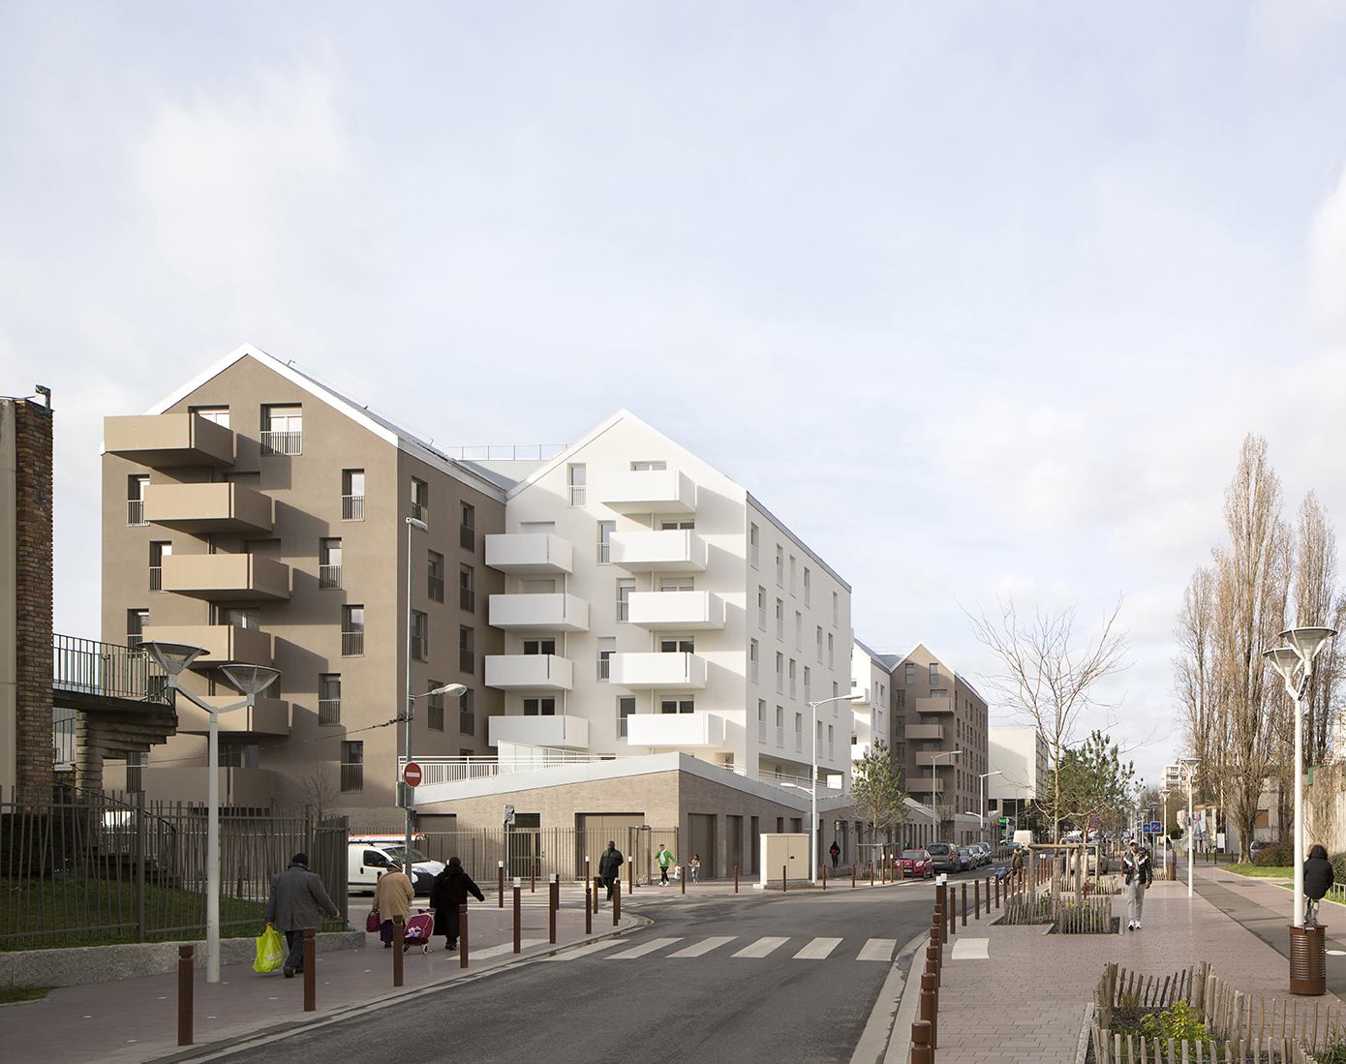
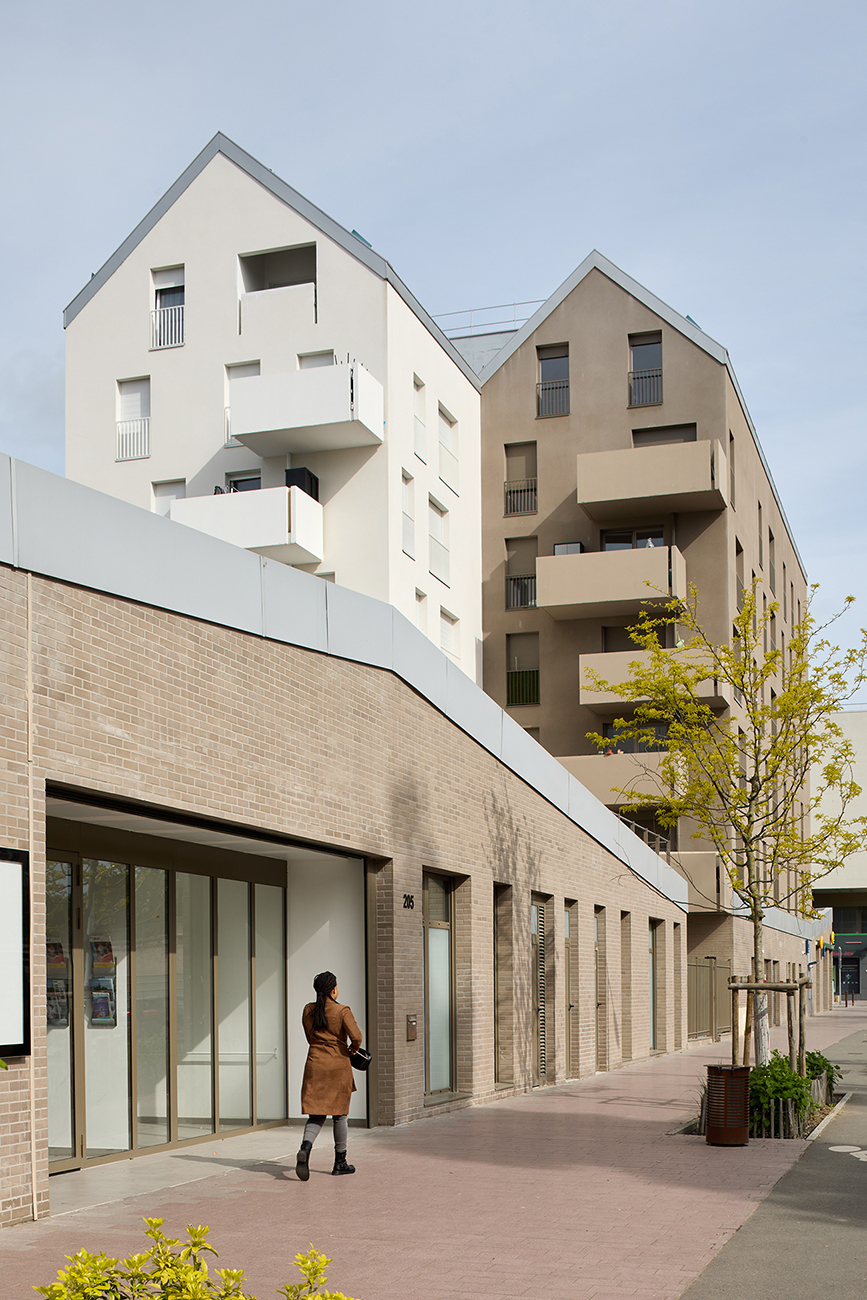
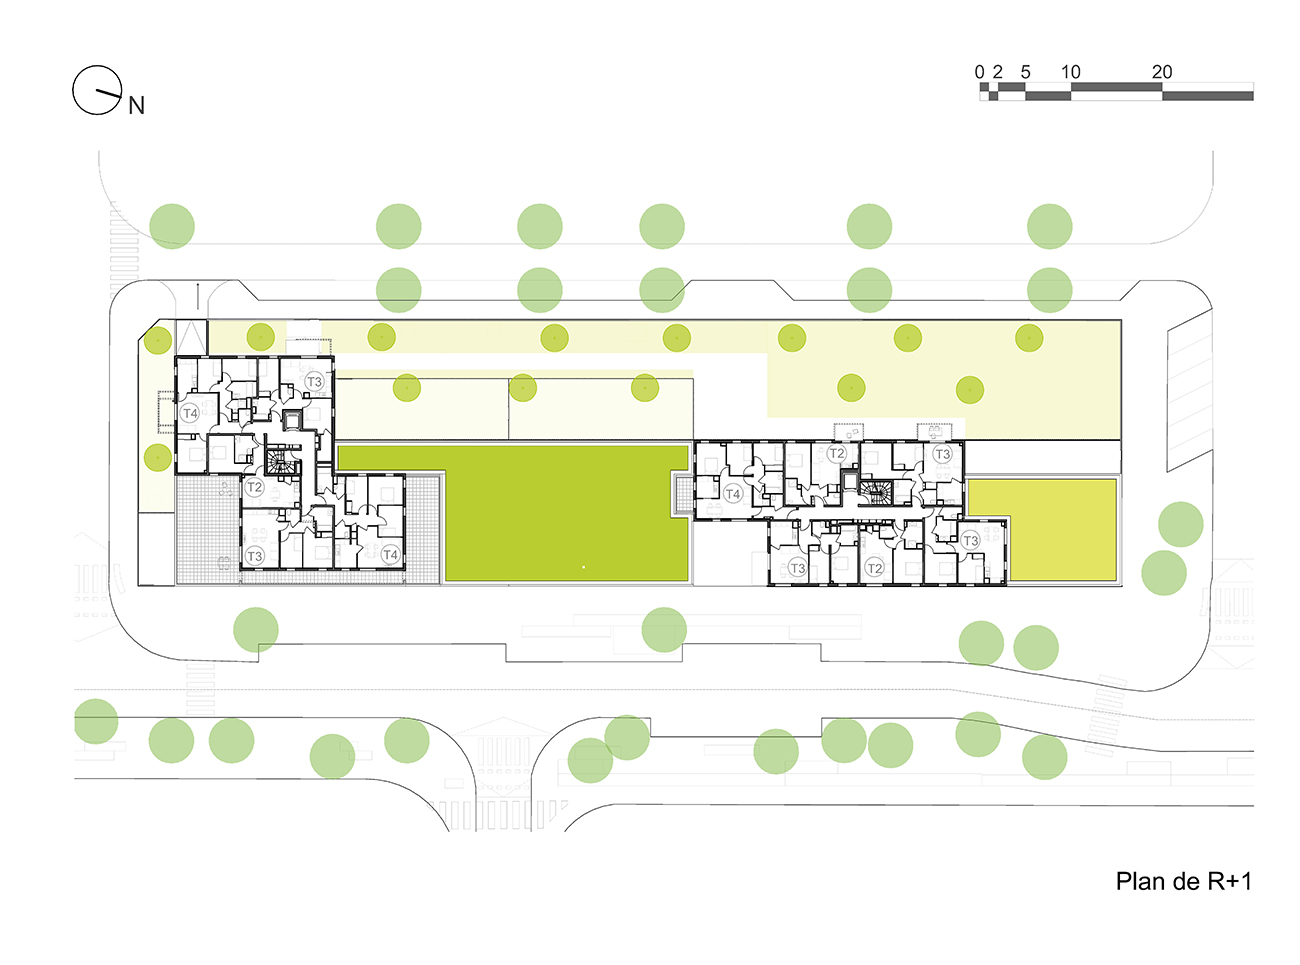
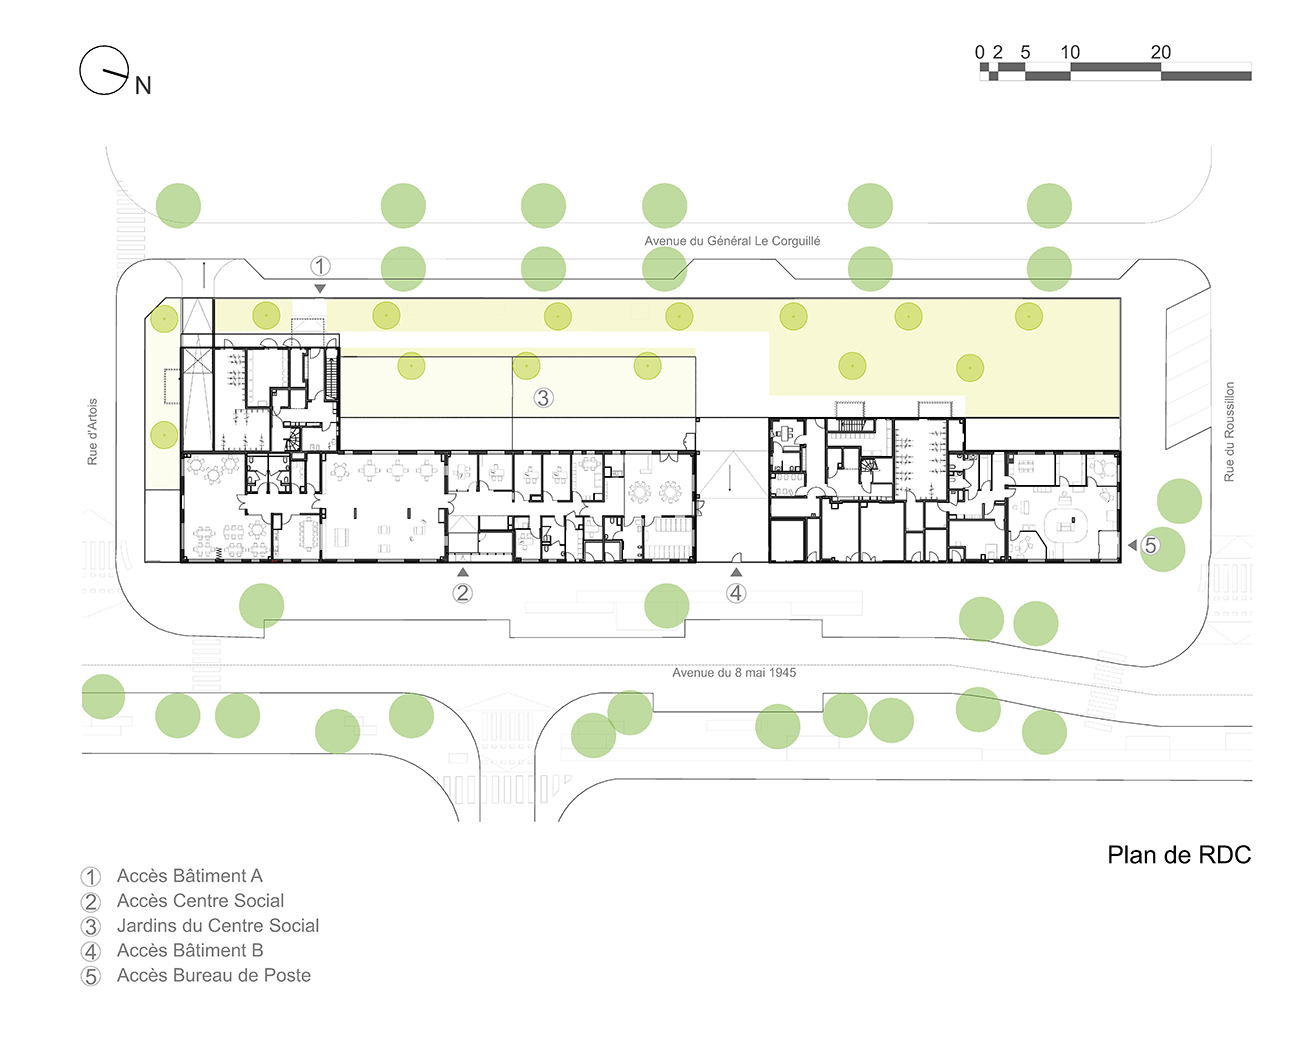
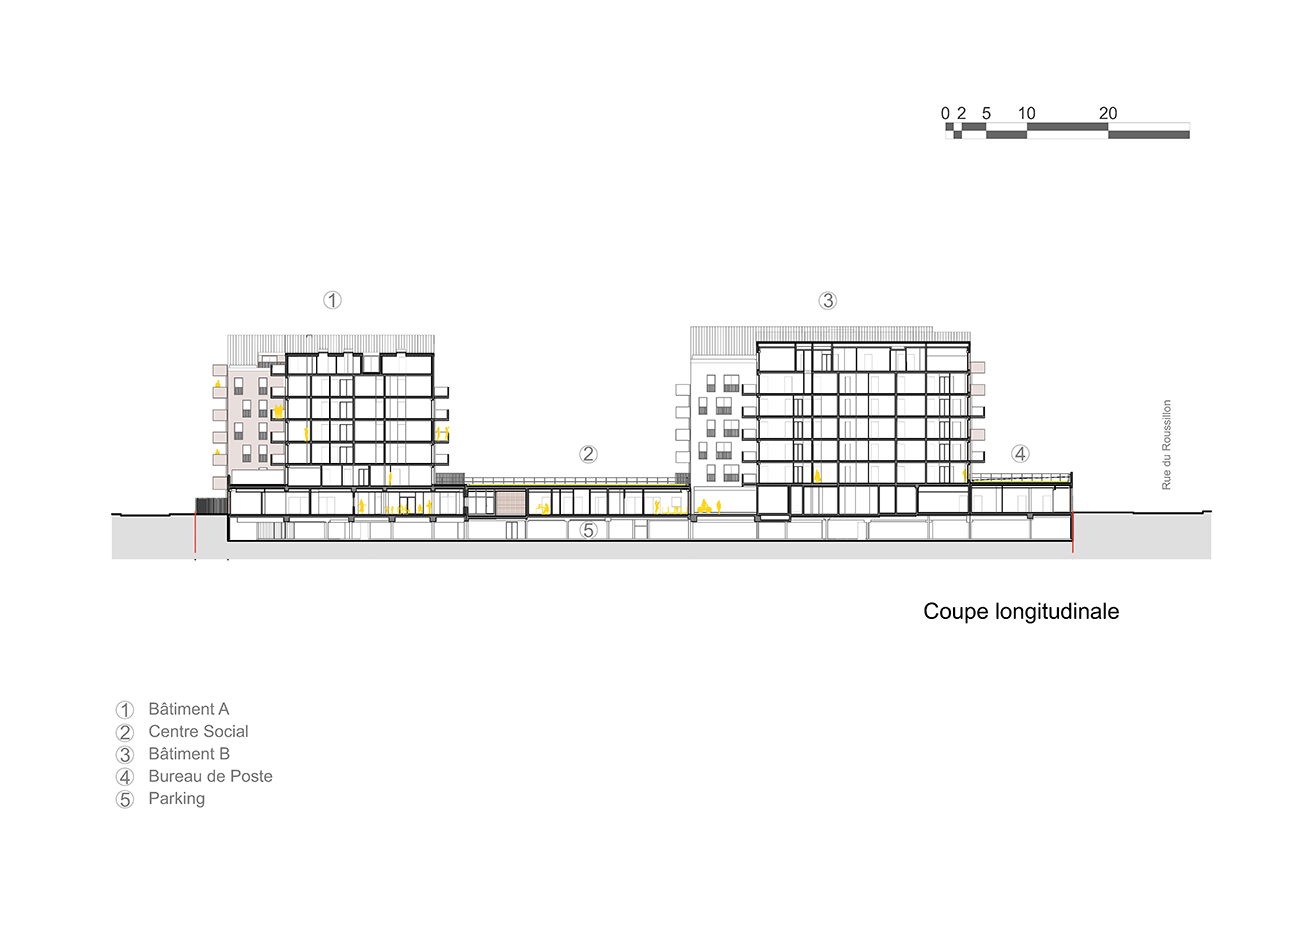
    As a key player in the revitalization of the Fauvettes district, this new real estate complex was designed with openness and urban vibrancy in mind. The mixed-use nature of the program creates a large, active base with a porous, green central courtyard.

    The independence of the programs is embodied in the slim and compact architectural volumes:

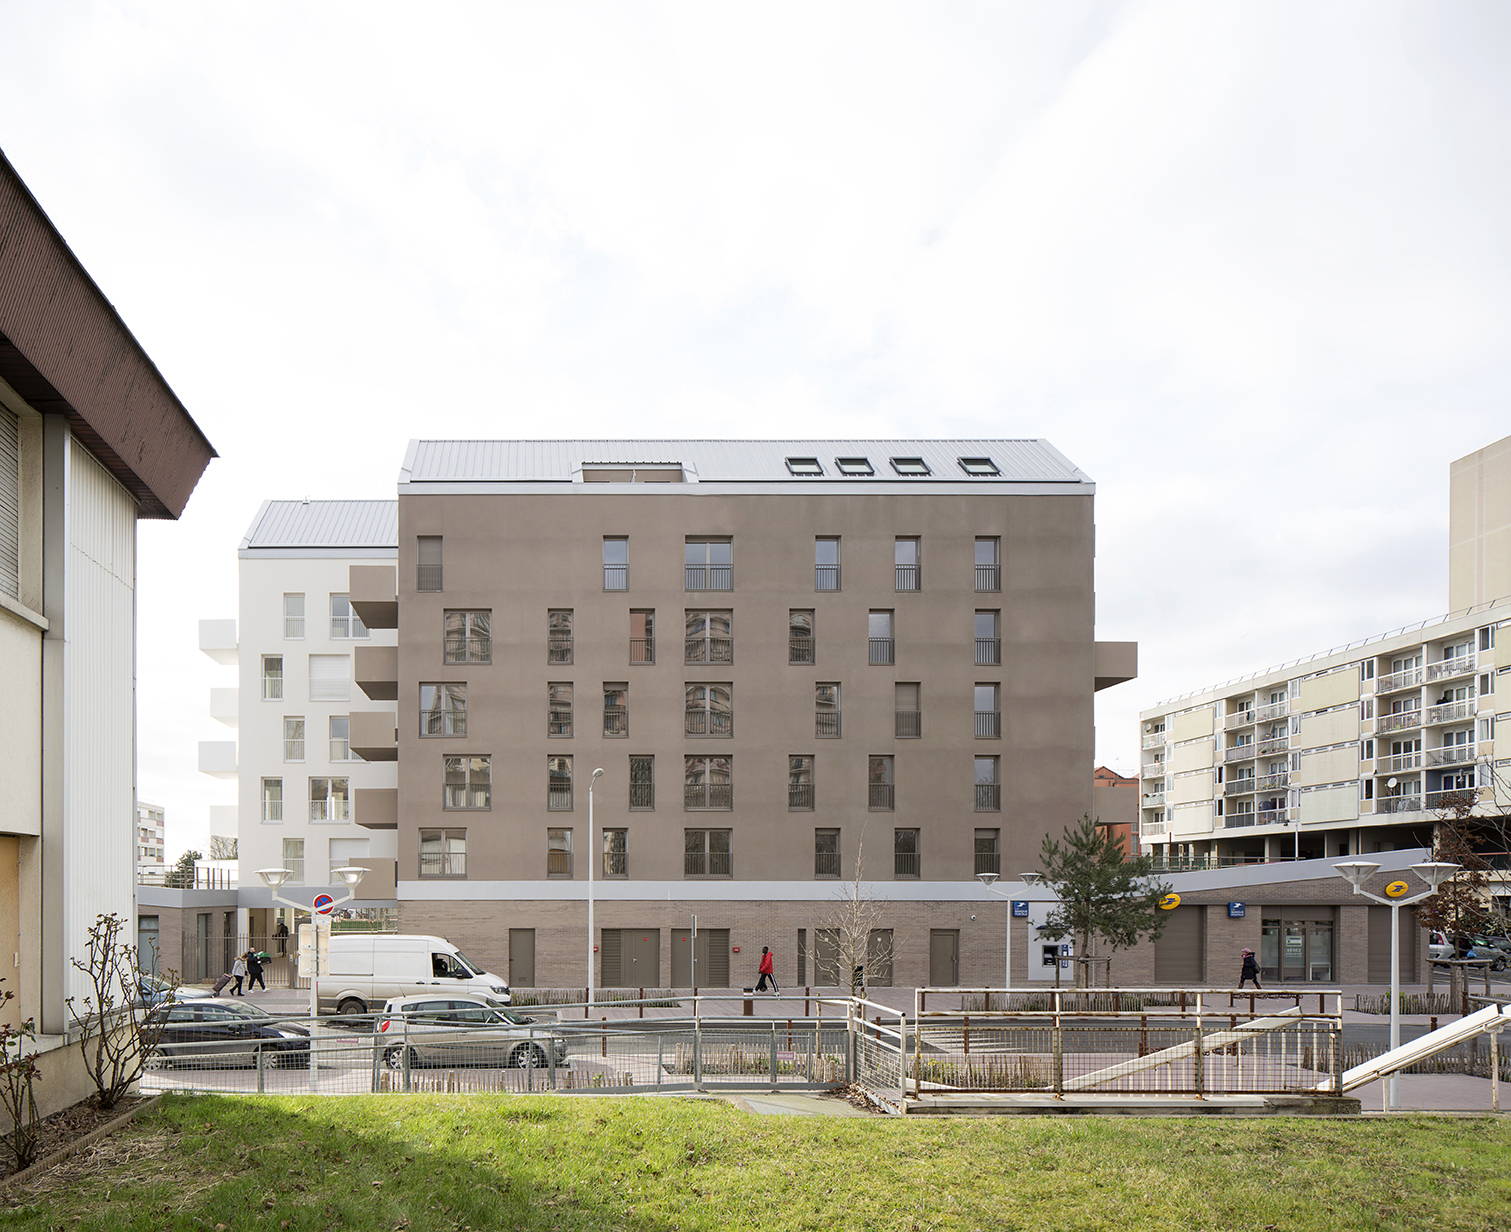
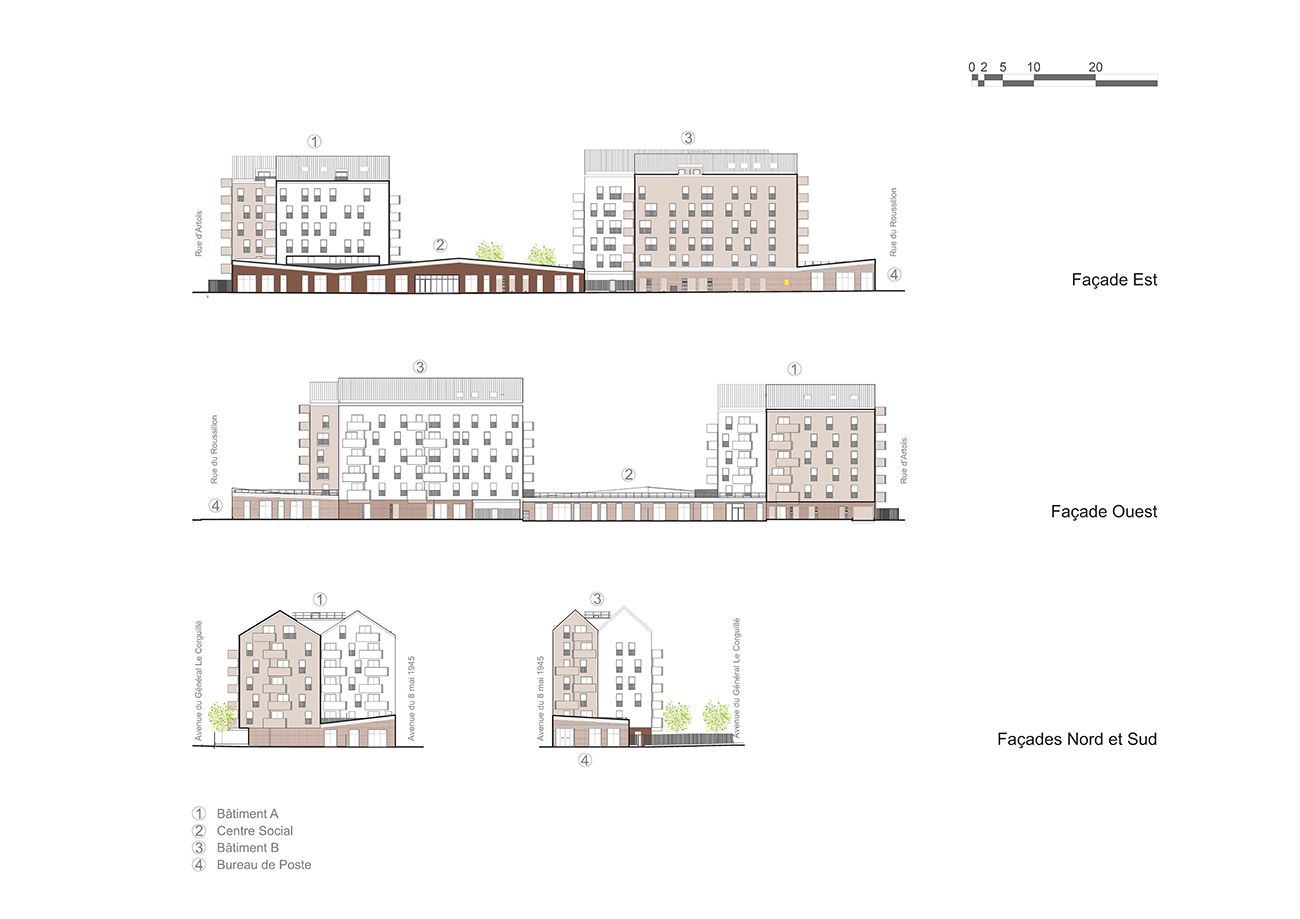
    •  A ground floor base, clad in light brown brick, houses the facilities and some apartments. The raised and folded roofline clearly identifies the main entrances to the Community Center and the Post Office.
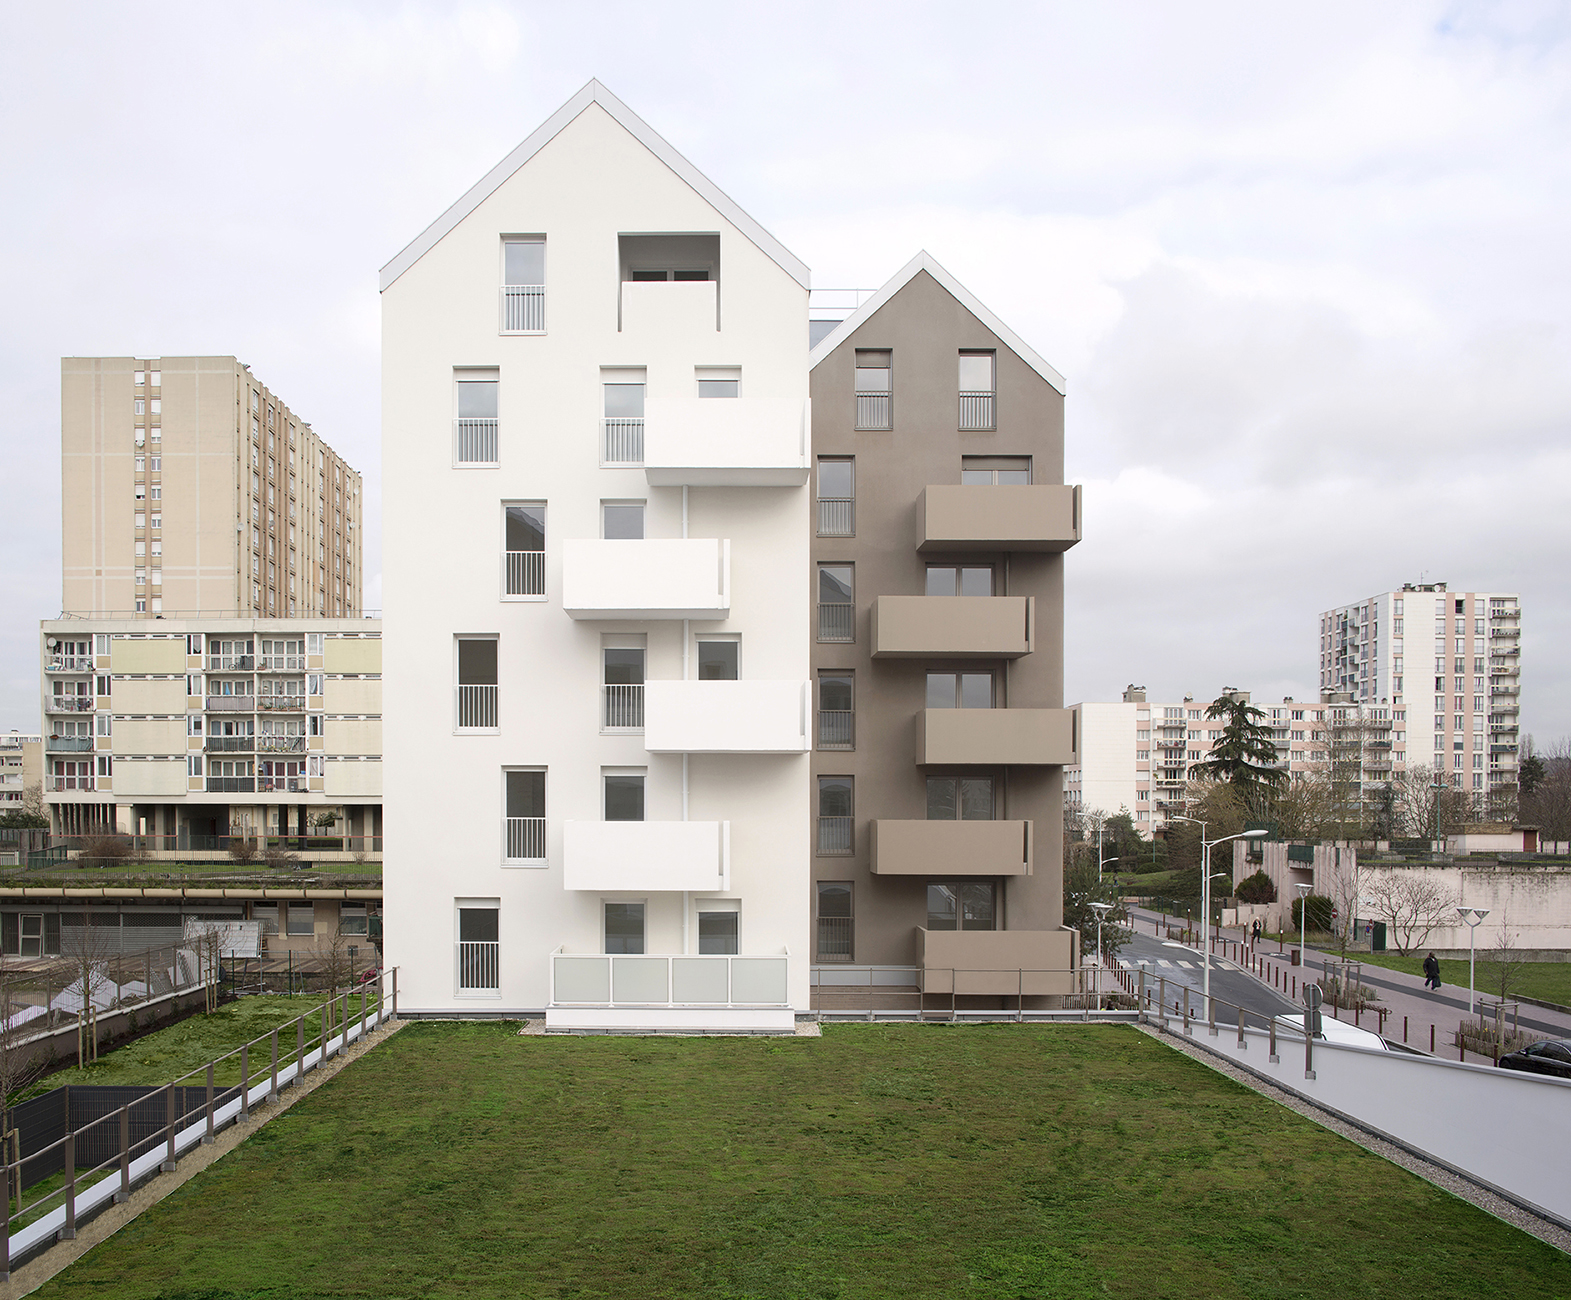
    • On the upper floor, two residential buildings at the corners of the two streets, with their parallel, fragmented volumes and the contrast of their plaster colors (off-white and light brown), create urban rhythms in correspondence with the surrounding buildings.

    Each program of the operation is respected, each having been the subject of a major postulate:

    • The post office and the community center are laid out in an open plan, the latter with specific ergonomics adapted to its various uses and opening hours. The premises open onto sheltered outdoor spaces.
    • The apartments are arranged in two buildings to limit the number of units per stairwell and to maximize dual solar exposure for each apartment. Balconies add rhythm to the facade.
    • The exteriors, particularly the heart of the block on the new road, are treated as a tree-lined square with its pedestrian walkways and its shaded "small square".

    Program Post office, Social action center (play area – toy library – multipurpose room – outdoor spaces), 65 social housing units
    Place Avenue du 8 mai 1945, 93330 Neuilly-sur-Marne
    Client Batigere
    Price €7 million excluding VAT
    Process Design and production in collaboration with the company Outarex
    Surface 5,000 m² GFA
    Calendar Competition May 2016 – PC November 2016 – Delivery 2020
    Performance : RT 2012-HQE NF Habitat Certification
    Photos © Antoine Mercusot and © Clément Guillaume

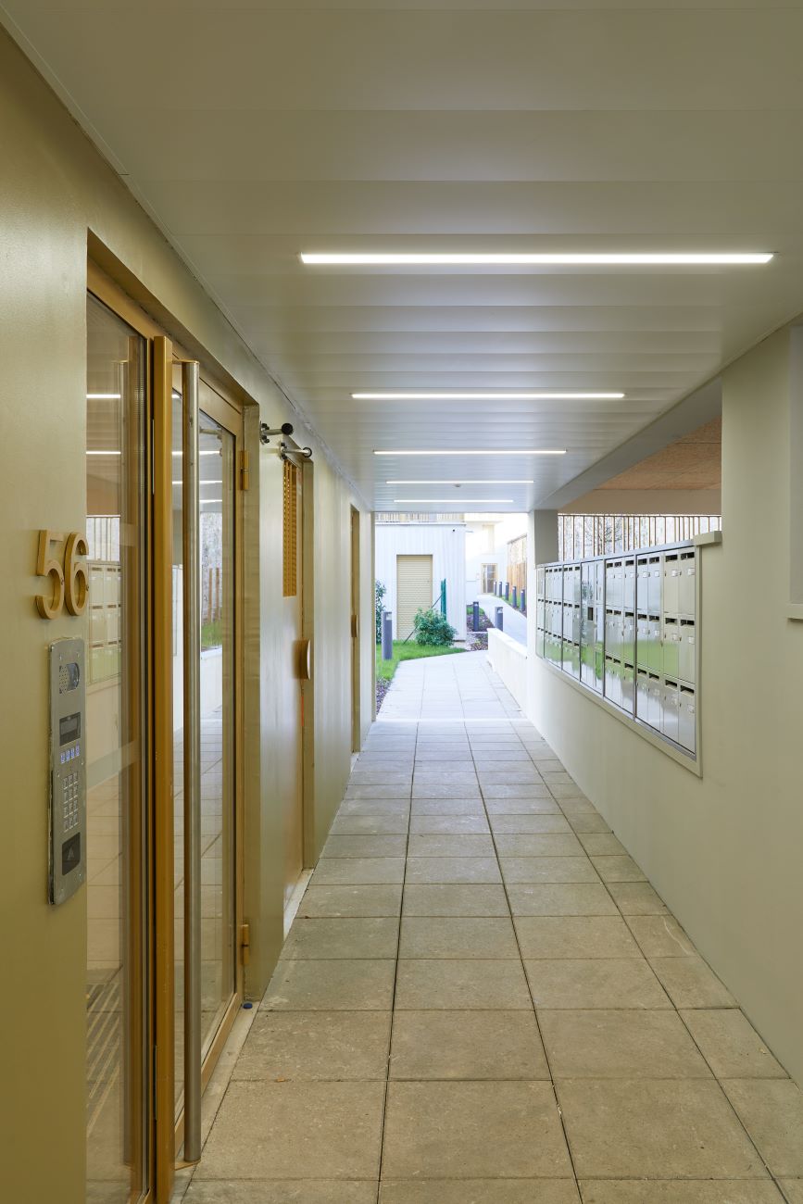
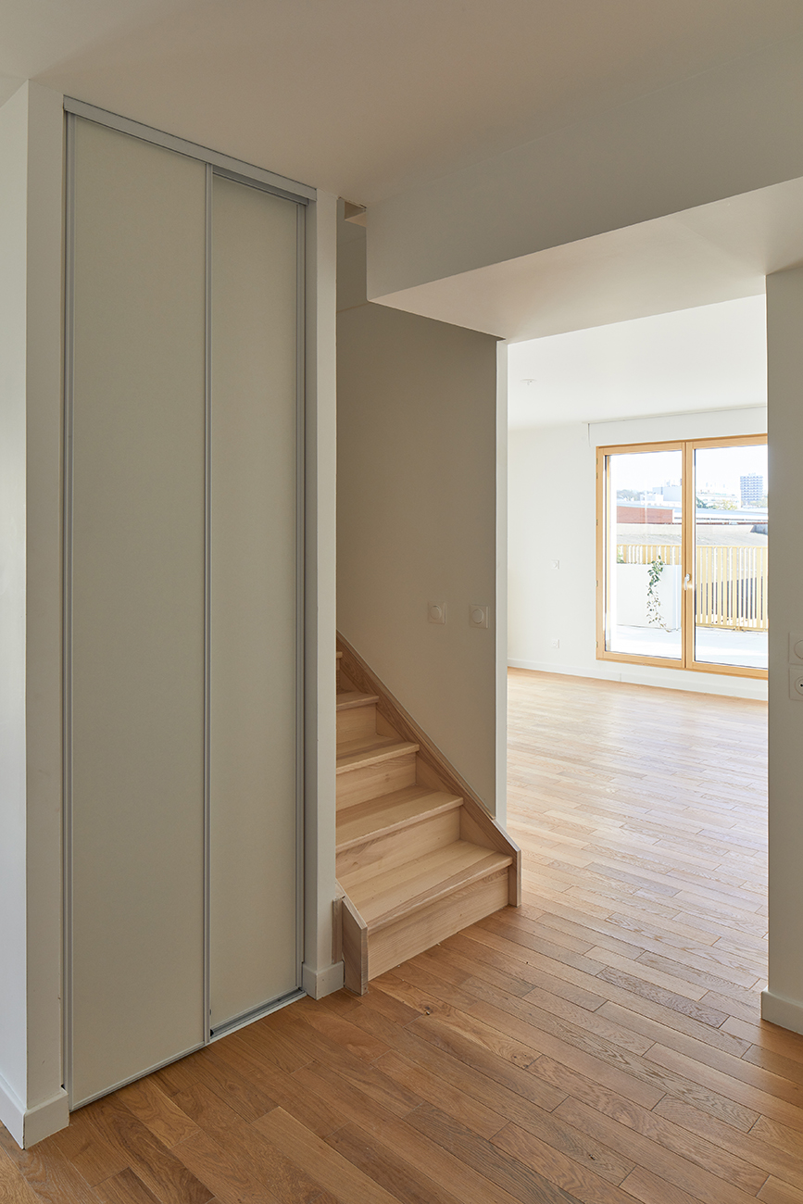
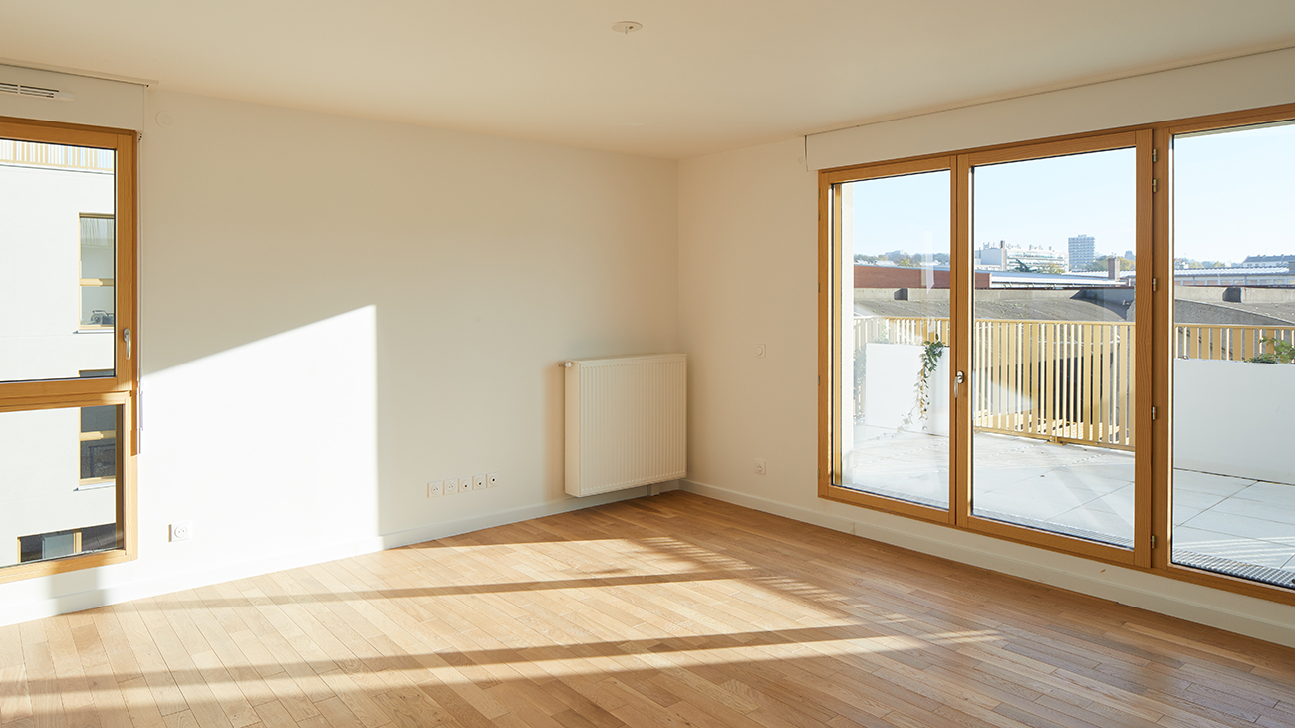
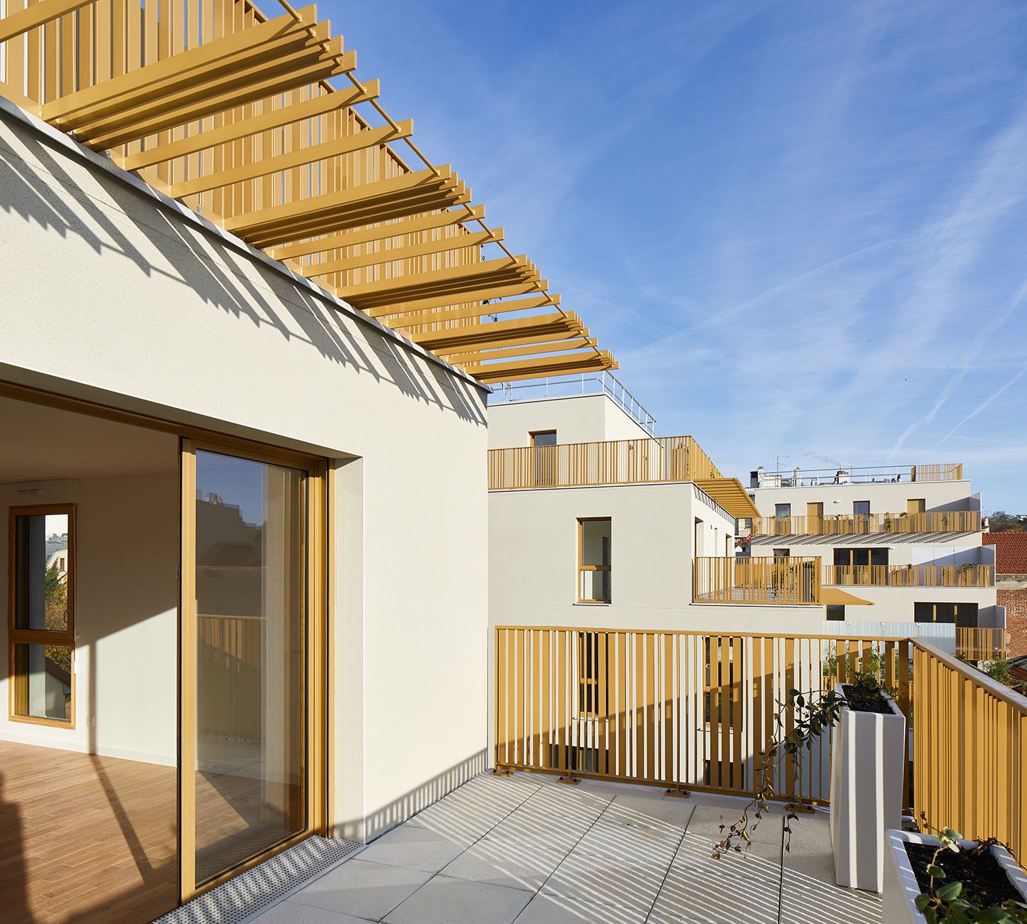
  • 44 logements à Fontenay-sous-Bois (94)

    44 housing units in Fontenay-sous-Bois (94)

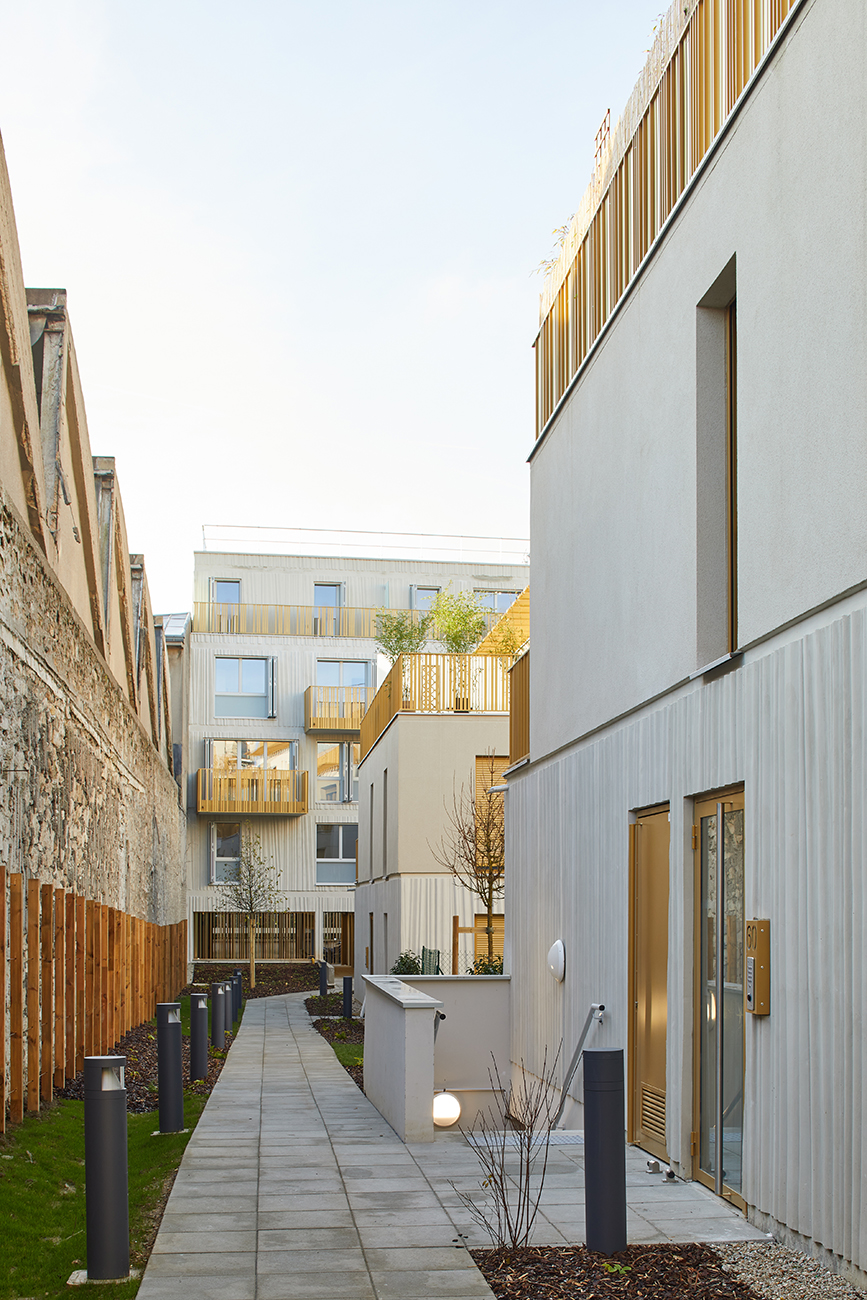
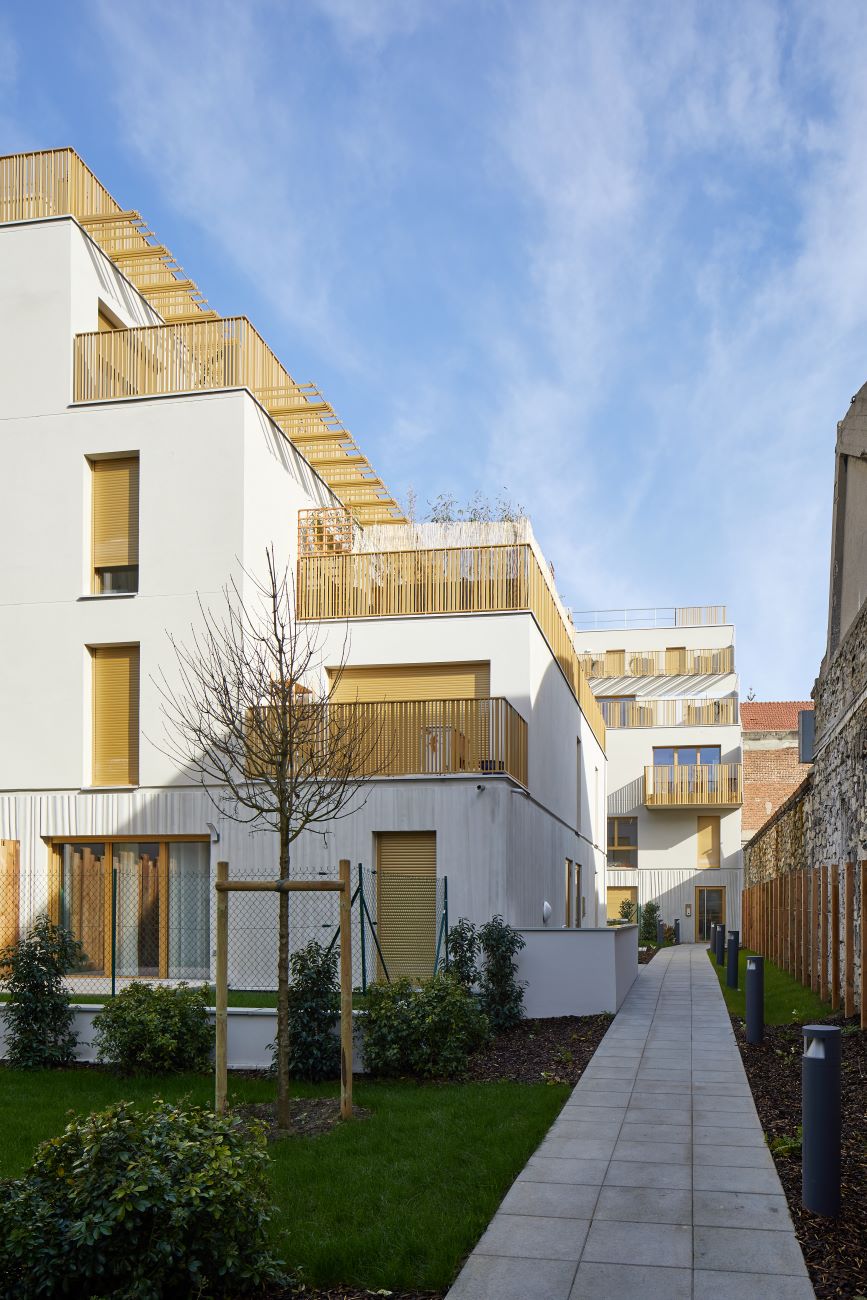
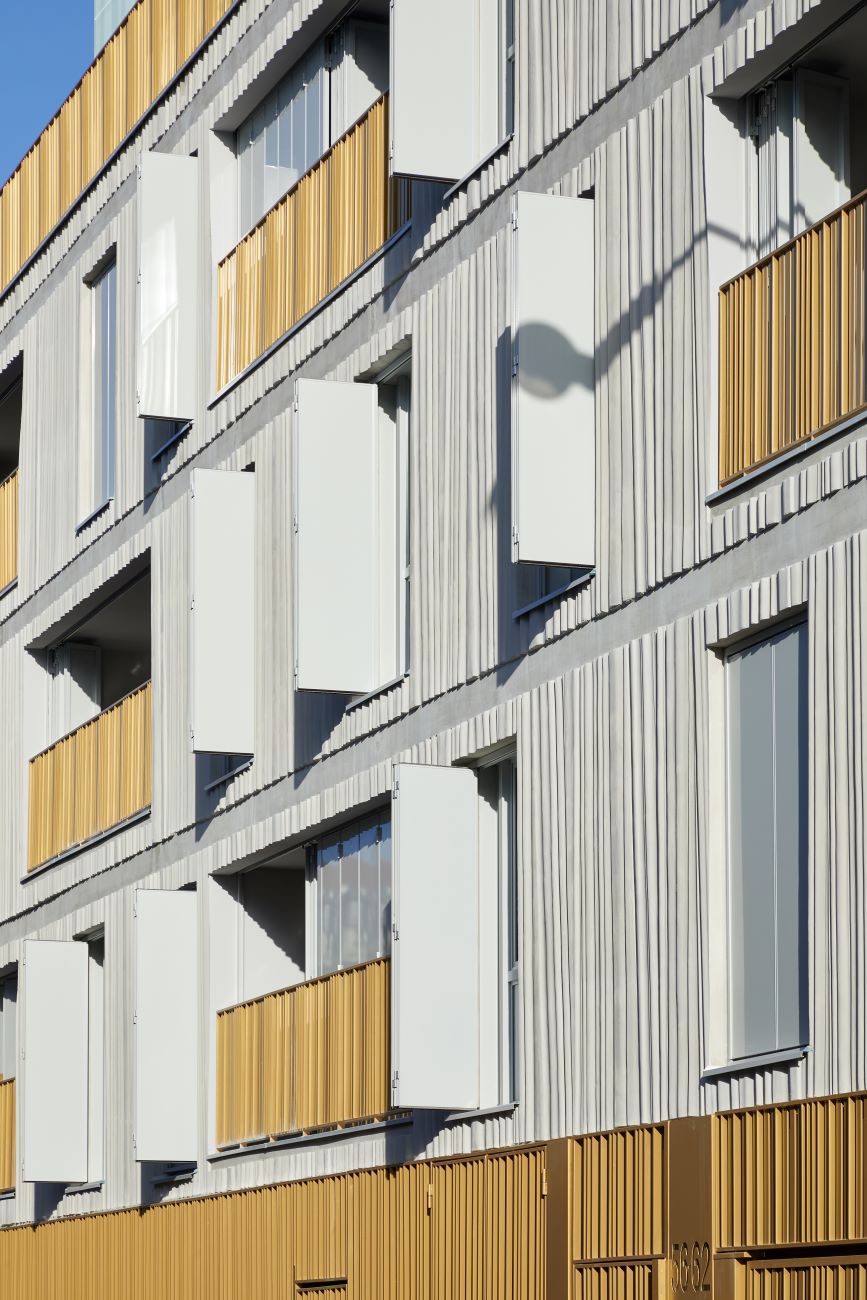
    In order to integrate into the future urban planning project "Living in the Pasteur block", we are implementing in our project templates and sequencing that ensure the emergence of green spaces and green corridors in the heart of the block.

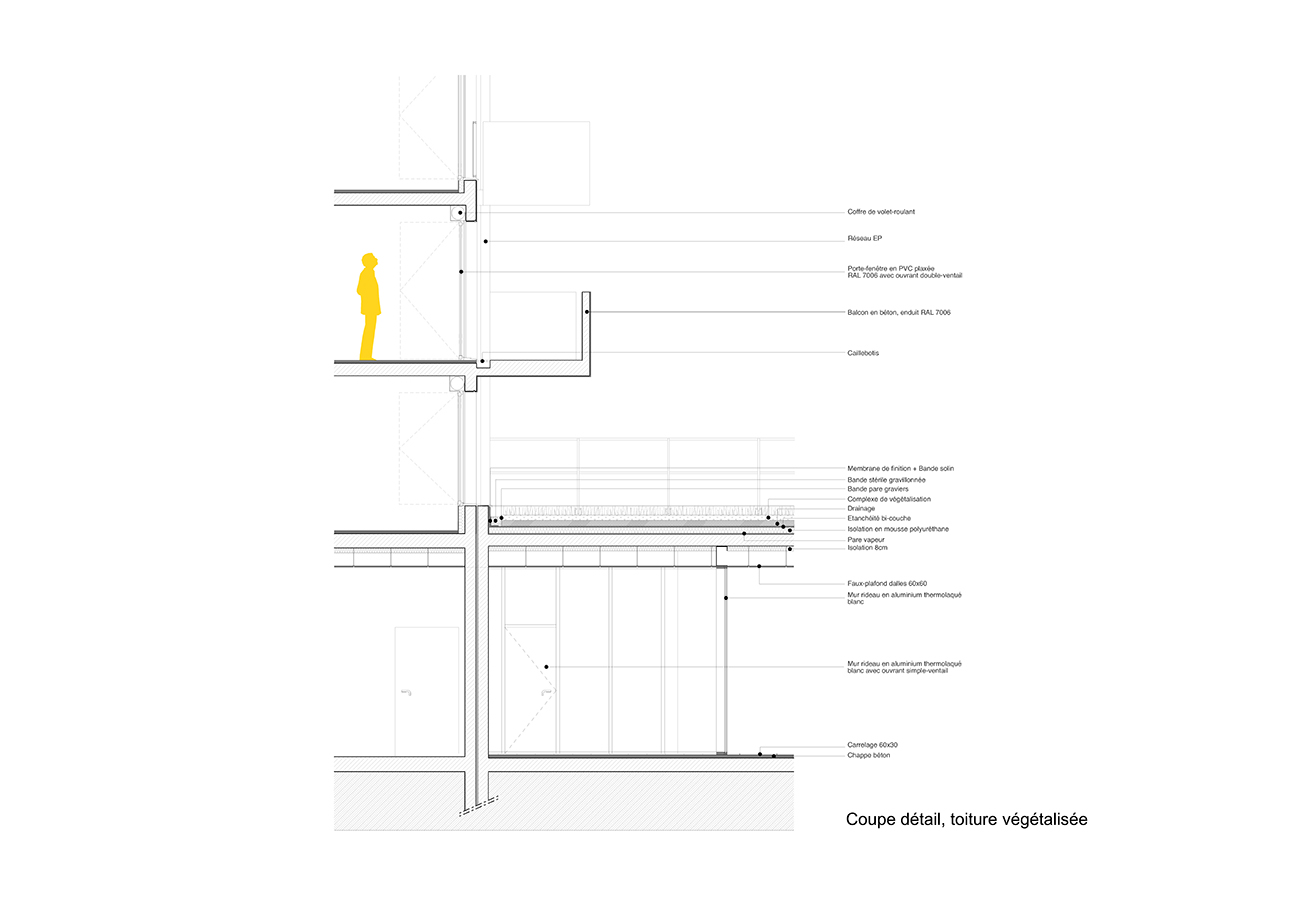
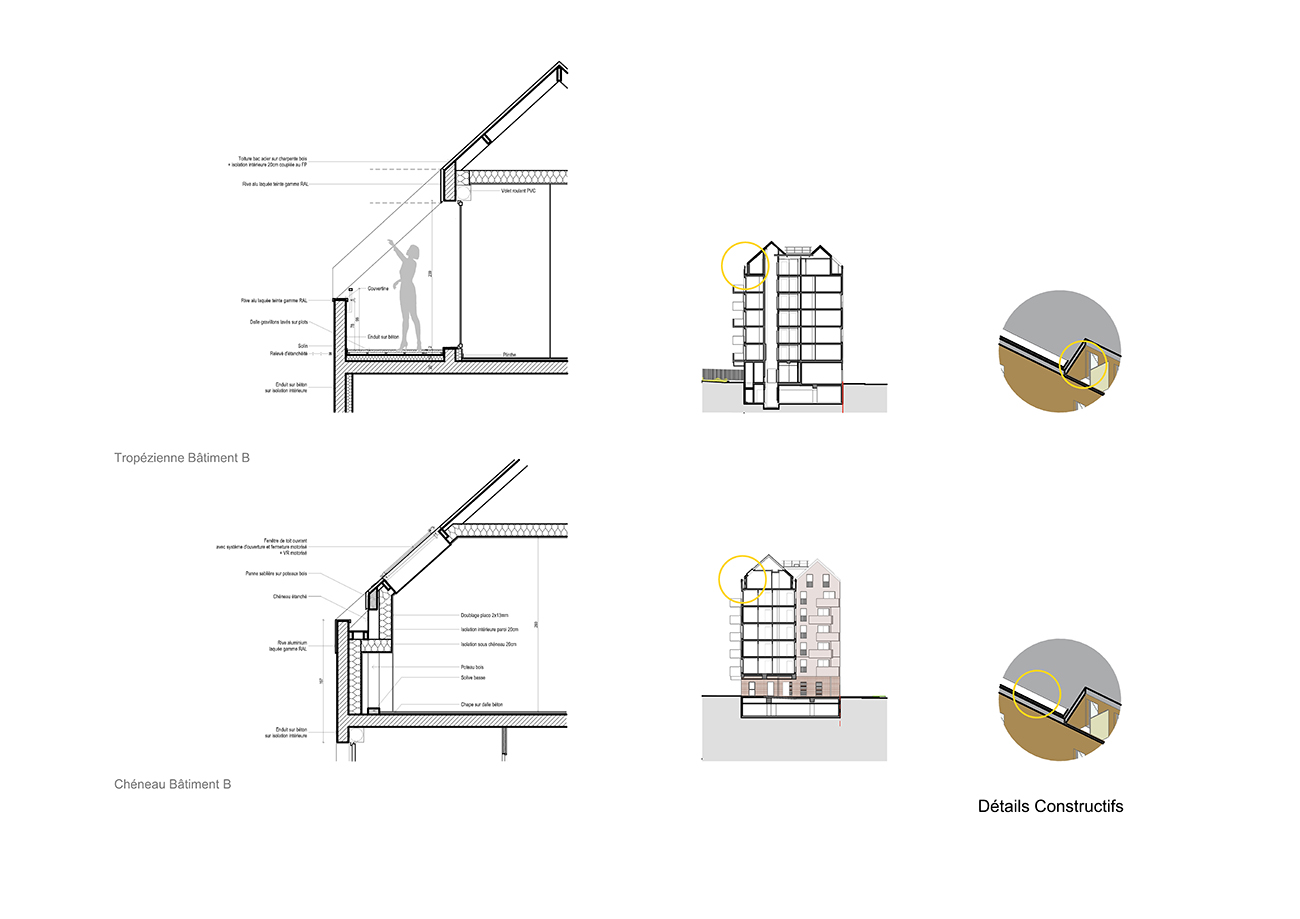
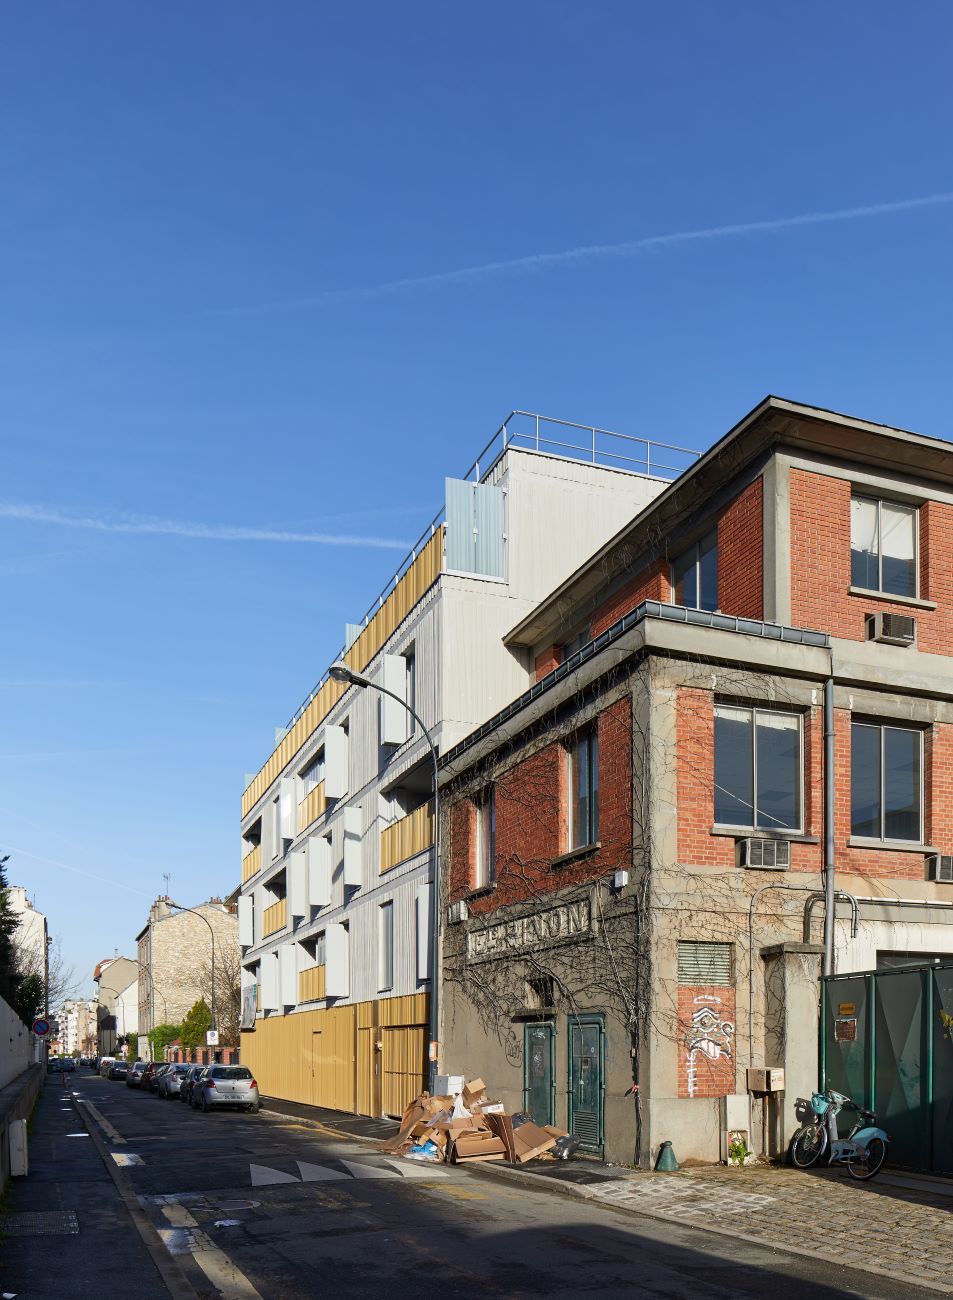
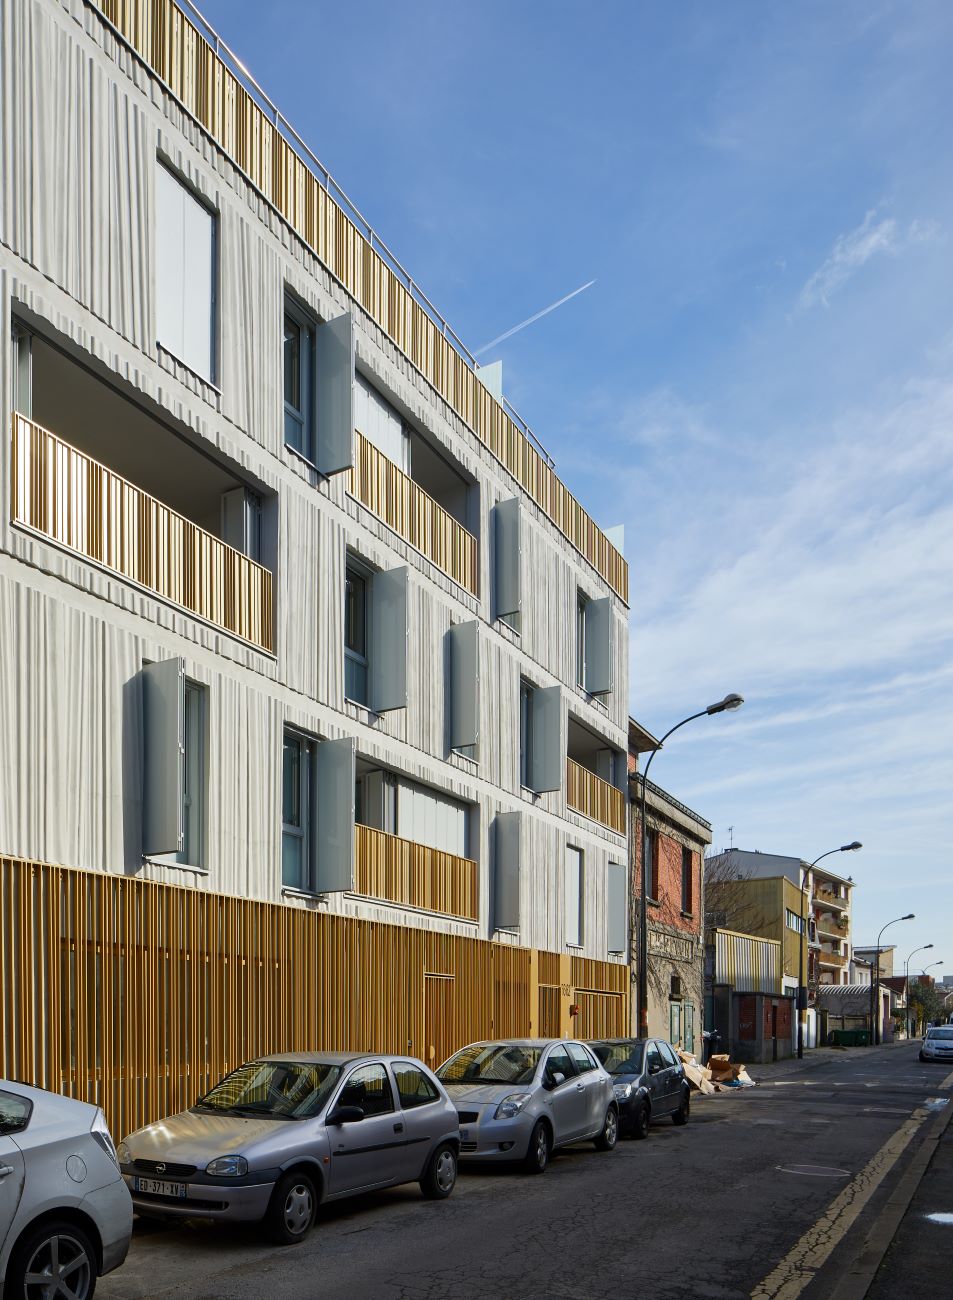
    Four buildings separated by gardens punctuate the depth of the site. On Rue Pasteur, a four-story building is aligned with the street across the entire width of the plot.
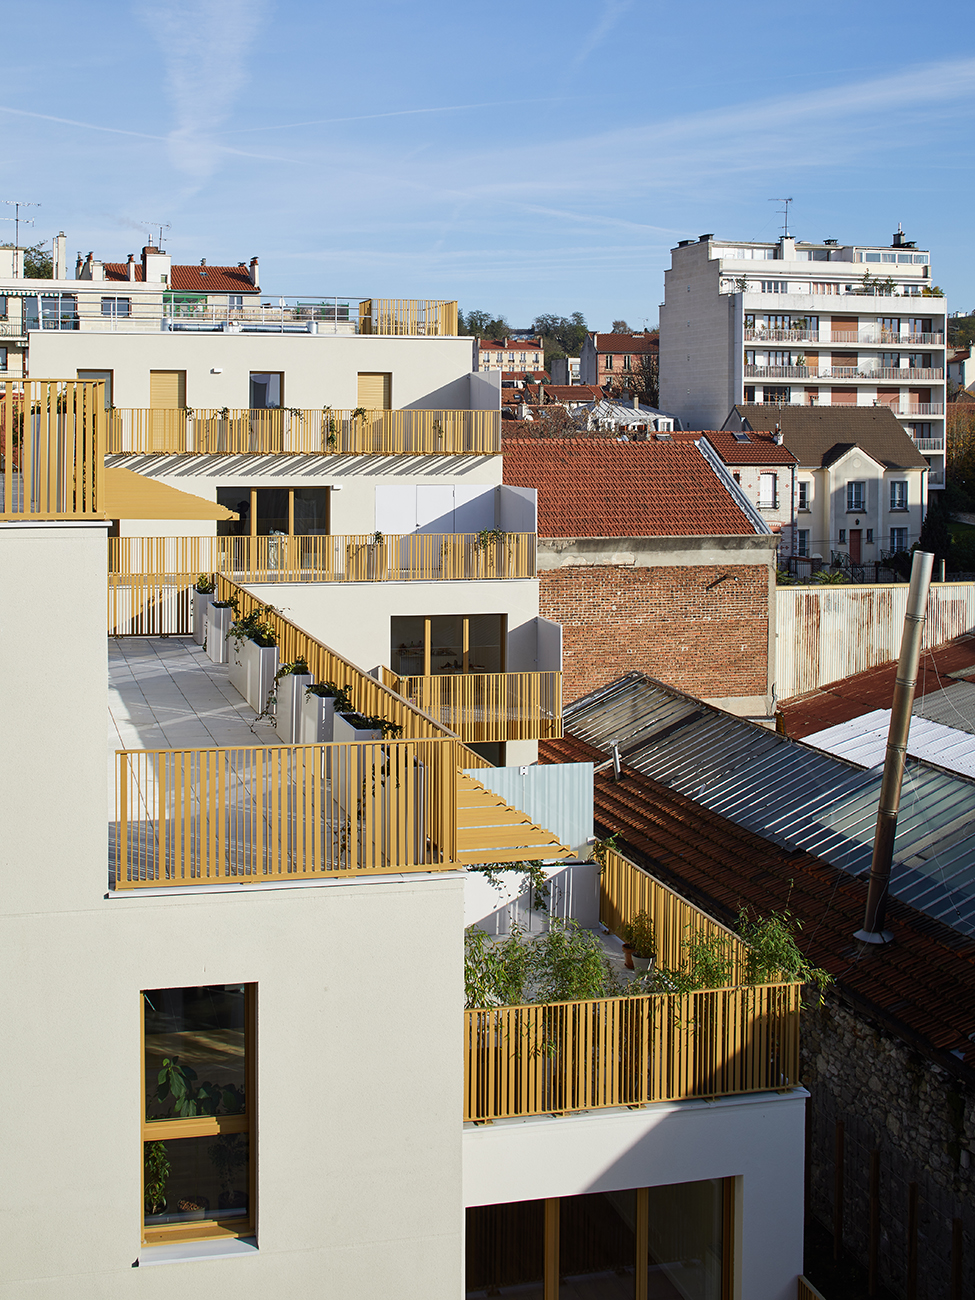
    From this building, the passage through a porch gives access to a planted alley which serves the 3 other blocks, the two central ones at R+4 being broken down into terraced staircases facing East.

    At the end of the alley, the last four-story building is divided into south-facing terraced steps.
    Garden, green alleyway, planted terraces and green roofs give this composition a tree-lined, plant-based identity.

    Program : 24 owner-occupied homes + 20 social housing units for IN'LI
    Place 56 rue Pasteur, 94120 Fontenay-sous-Bois
    Client DNA Promotion
    Price €4.315 million excluding VAT
    Surface : 2,803 m² SDP / 2,607 m² SHAB
    Calendar PC May 2017 – Delivery December 2019
    Performance : RT 2012-Cerqual H&E
    Downloadable: Press file

EN