Status: Flagship project

  • Groupe scolaire Franc Nohain

    Franc Nohain School Group

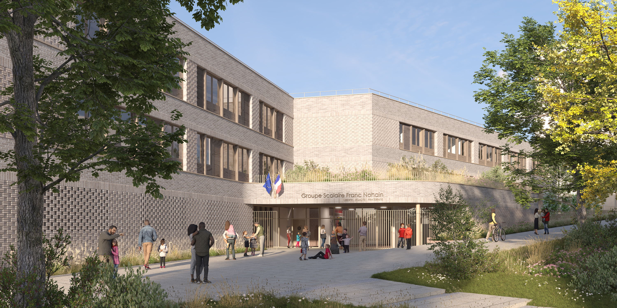
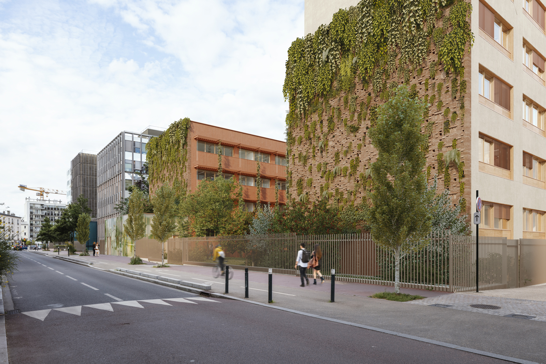
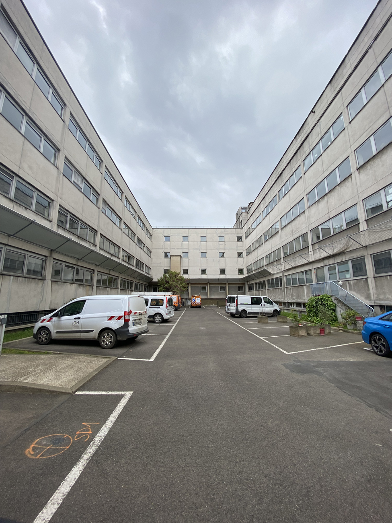
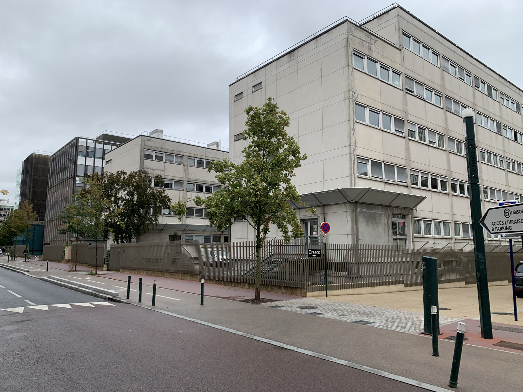
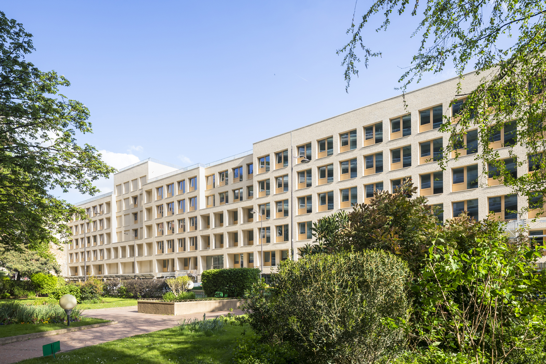
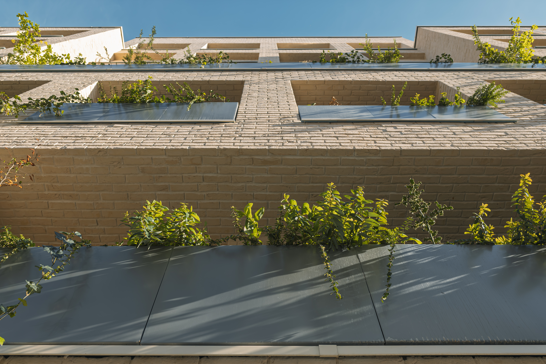
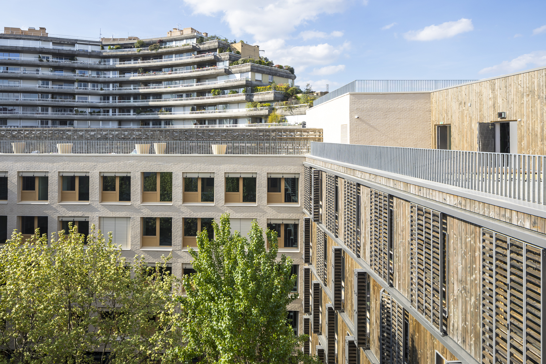
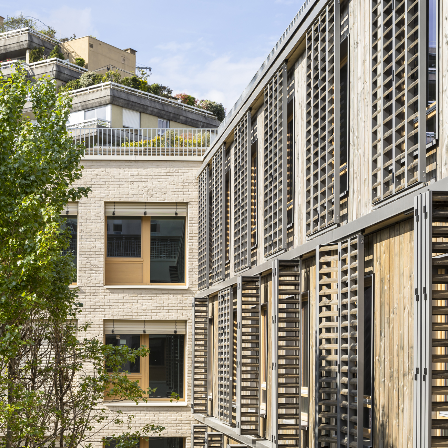
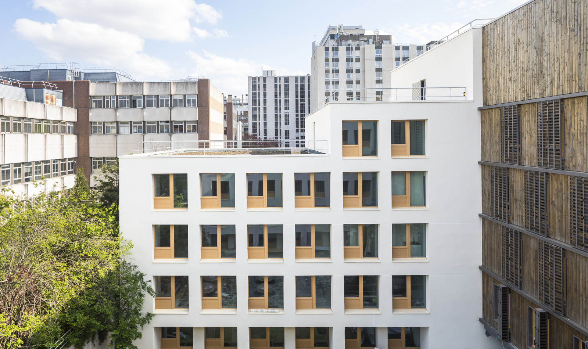
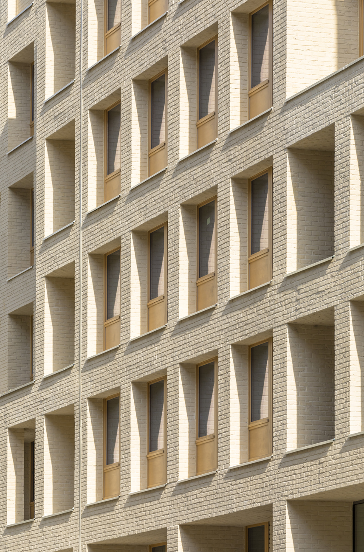
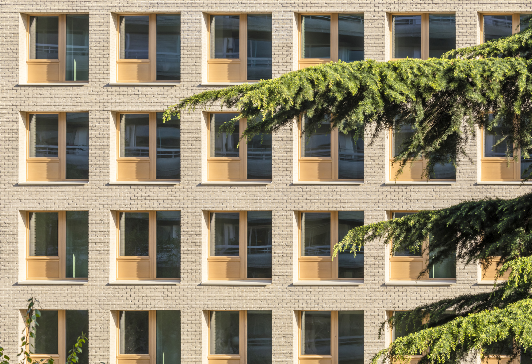
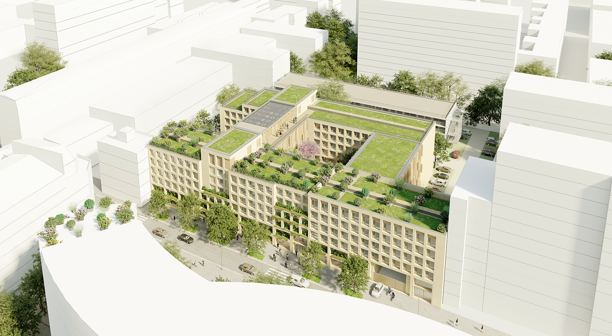
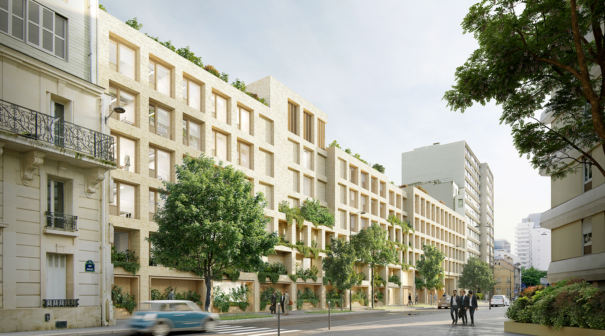
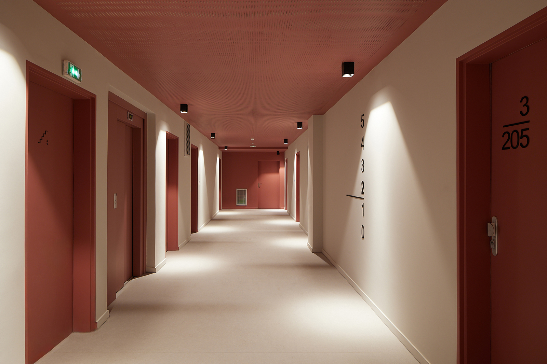
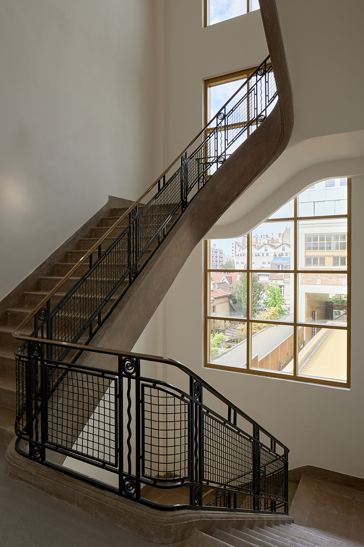
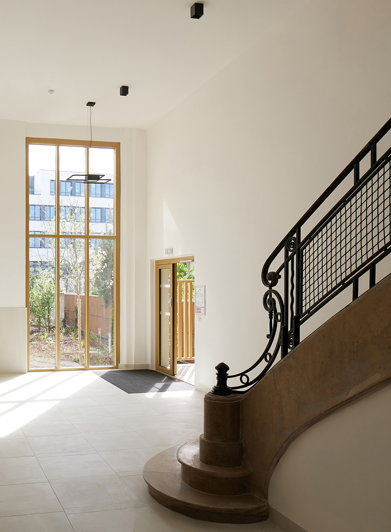
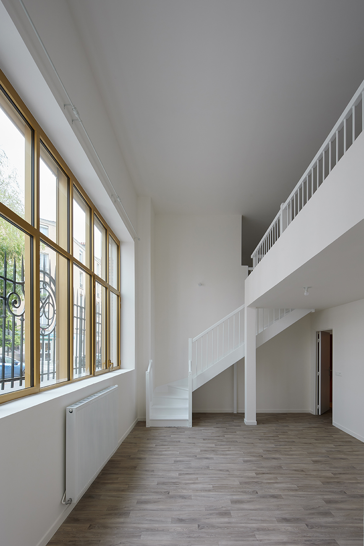
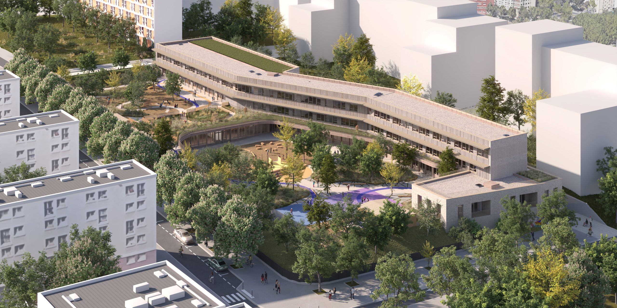
    In the face of the climate emergency, the City of Paris has chosen, for the Franc-Nohain School Group, transformation rather than demolition-reconstruction, in order to preserve a school heritage whose intrinsic qualities allow for ambitious adaptation to the uses and lifestyles of today and tomorrow.

    The project aims to restructure and expand this 13th arrondissement institution classified as REP to increase its capacity to 384 students in 2024/2025. Built in 1955, the building owes much of its identity to its large openings and its south-facing orientation. These advantages have backfired on the building during recent heatwaves, with some rooms reaching 42 degrees Celsius.

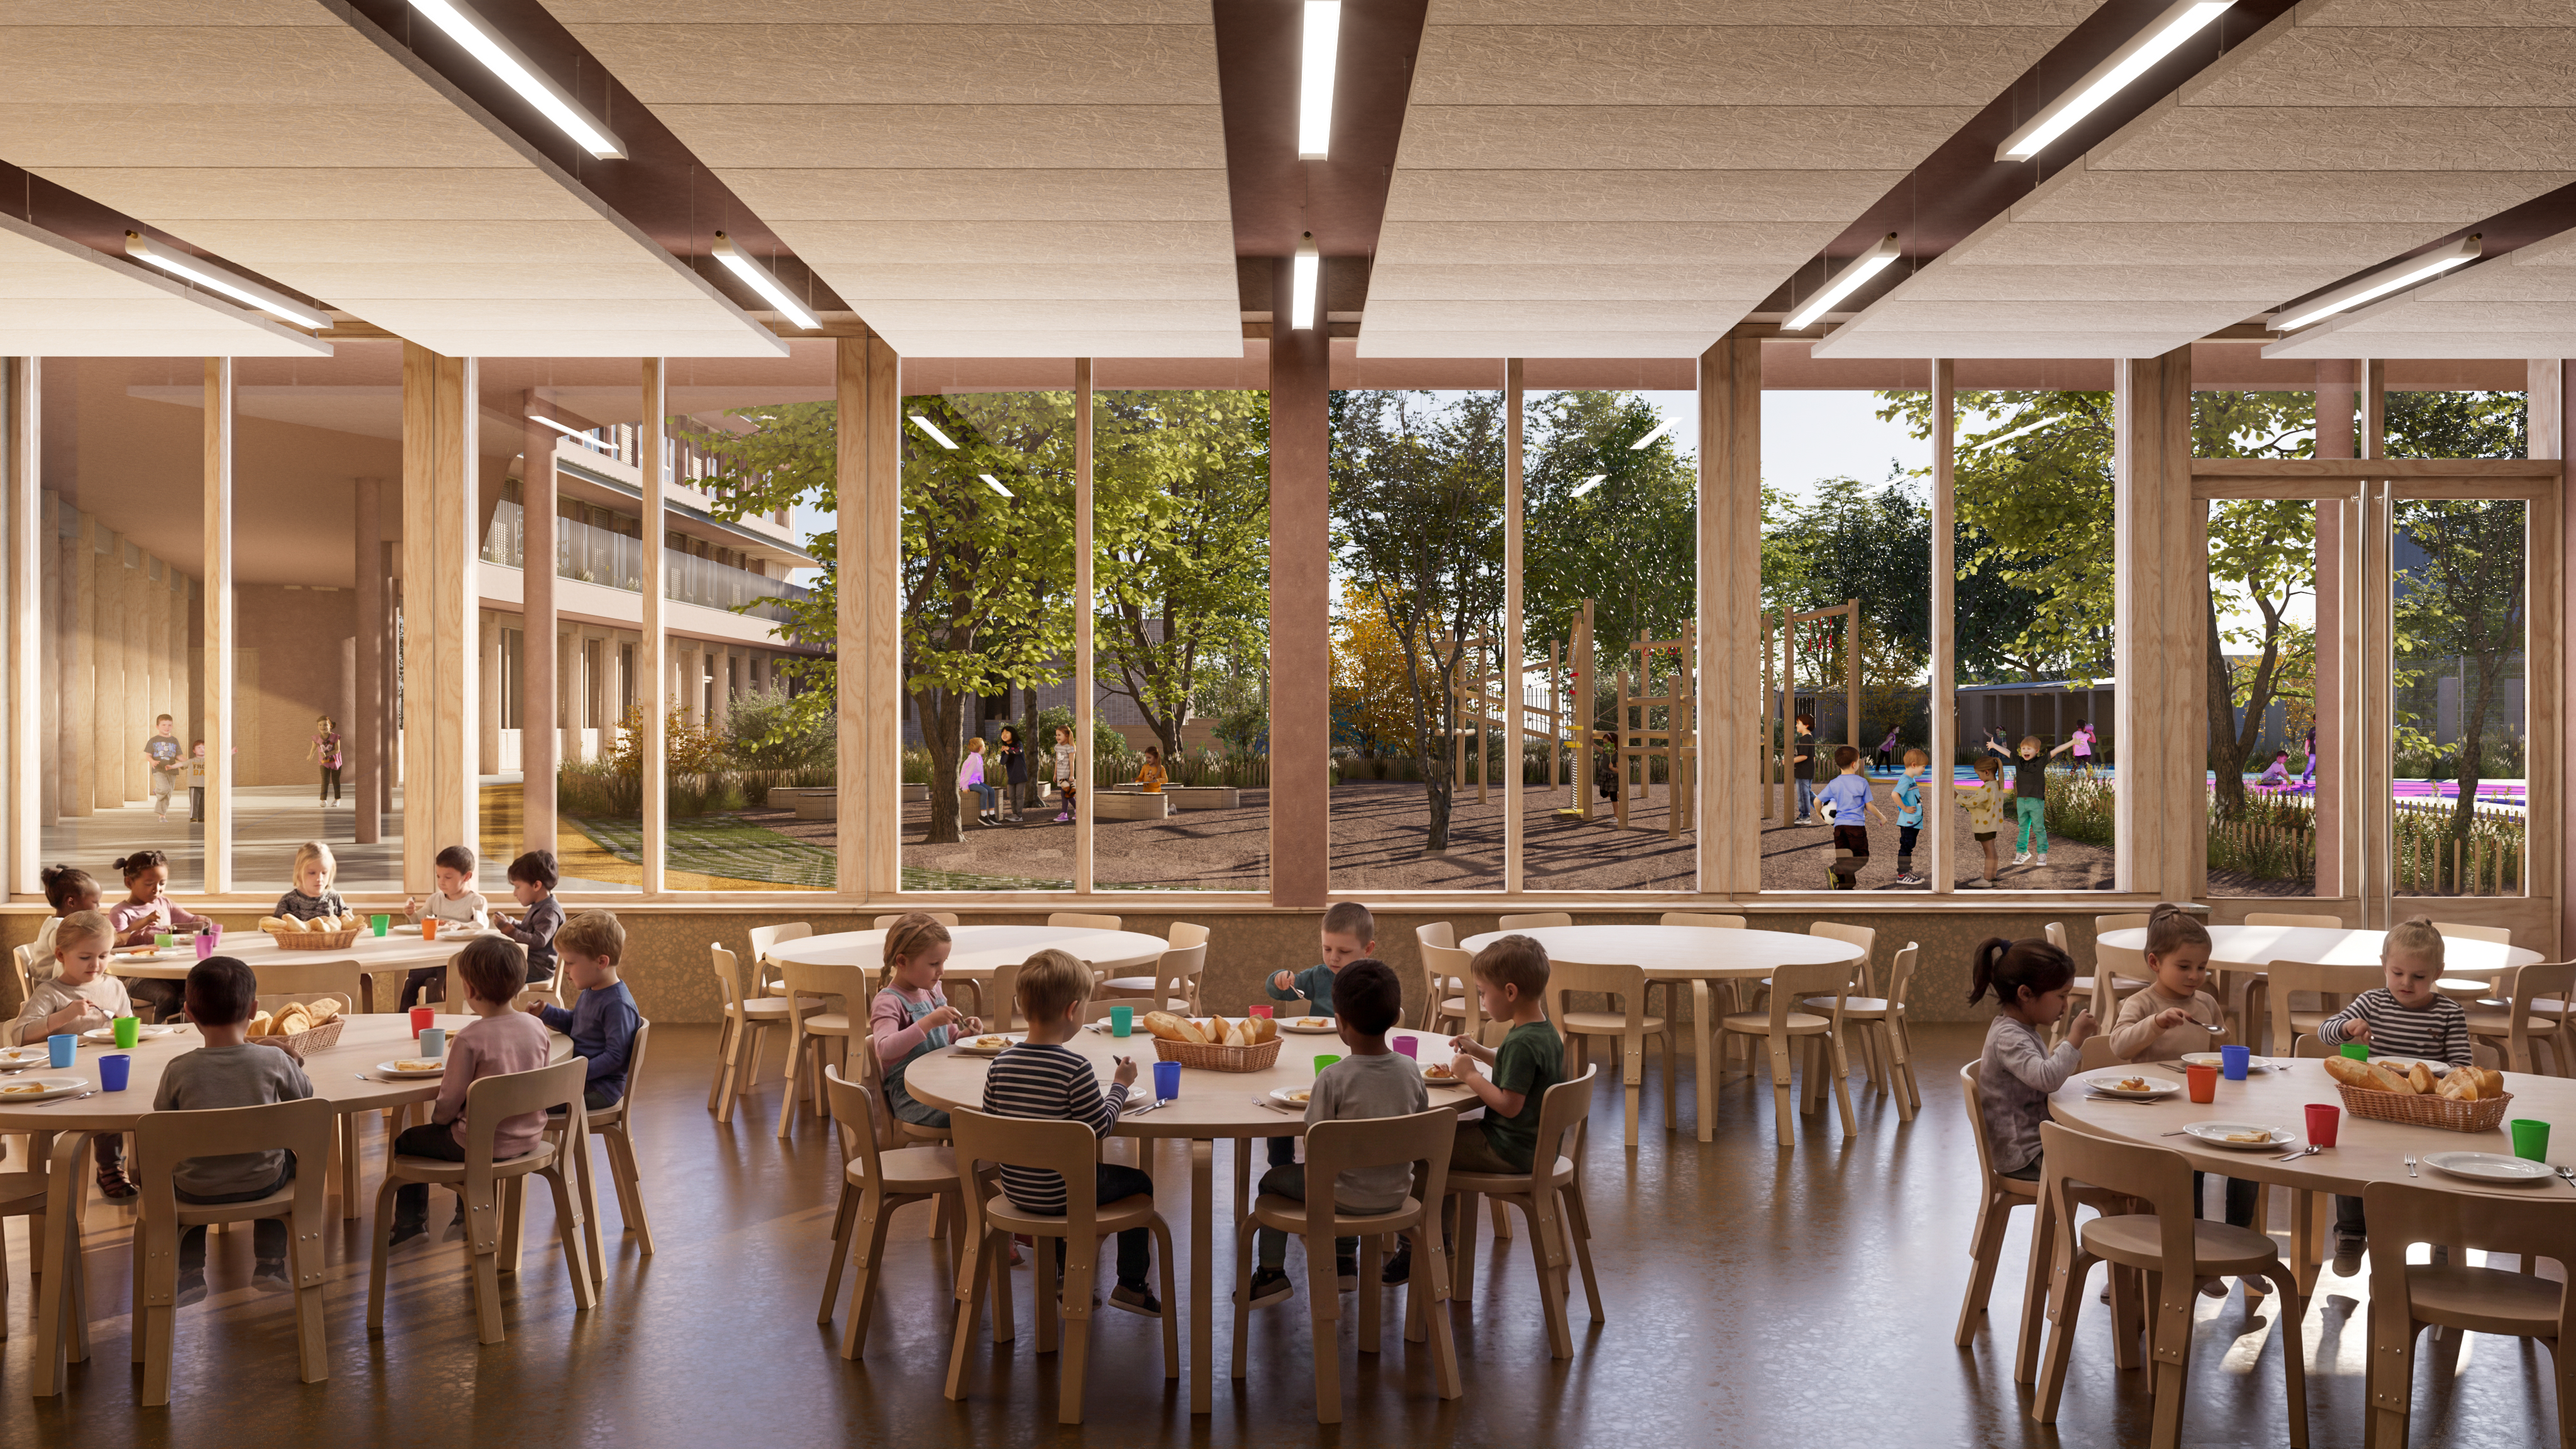
    The restructuring therefore prioritizes providing a comfortable living and learning environment in all seasons, and making the school a true climate refuge, for both students and staff as well as for the residents of the neighborhood, in the face of heat waves that are expected to recur. Accessible outside of the school year, some spaces and classrooms will host events from the social life of the neighborhood: an ambition to enliven the city.

    NameFranc Nohain School Group
    TypologyTeaching, Transformation
    statusIn studies
    Location9 rue Franc Nohain 75013
    ClientCity of Paris
    TeamDemathieu Bard EG agent / Ingeba BE structure / Ana ingénierie Fluides / Plan 02 BE environmental engineering / Avel acoustique / Atelier Moabi landscaping
    ProgramGlobal market for performances
    Restructuring with extension of the school building built in 1955
    6 nursery classes + 9 elementary classes, i.e. 384 students.
    Leisure center, Hot food service
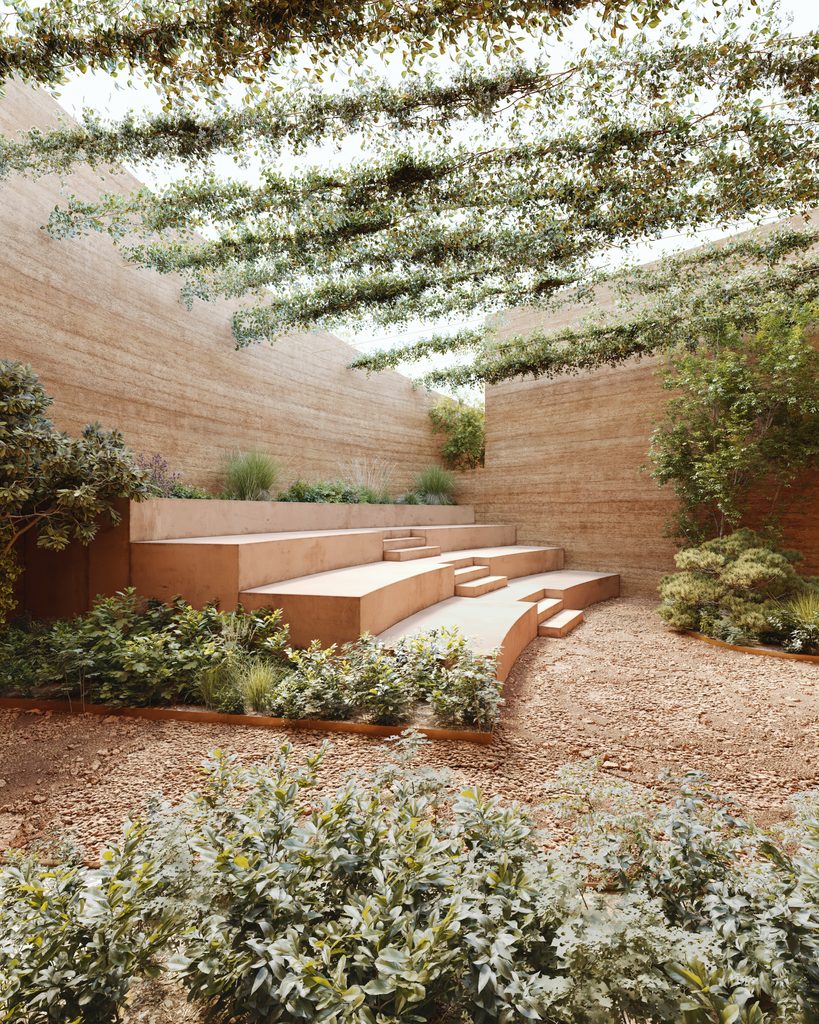
    Transformation of the two recreation courts into an oasis courtyard
    Work carried out on-site with the maintenance of 9 elementary classes.
    Certifications LabelsBDF Silver level / FIBOIS IDF PACT2030 label / BIOSOURCÉ Level 2 label for new buildings and Level 1 for existing buildings
    RE2020 level 2028 / RT EXISTING-40%
    TERTIARY DECISION SEUIL 2050 (-60% consumption reductions)
    BIODIVERCITY
    Surface4000m² SDP
    Budget of works14.7M€ HT
    PlanningCompetition 2026-PC 2026-Final Delivery 2029
    WorkshopIn operation, in several phases with the maintenance of 9 elementary classes
    PerspectivesMaywas
  • Siège de l’Office Français de la Biodiversité

    Headquarters of the French Office for Biodiversity

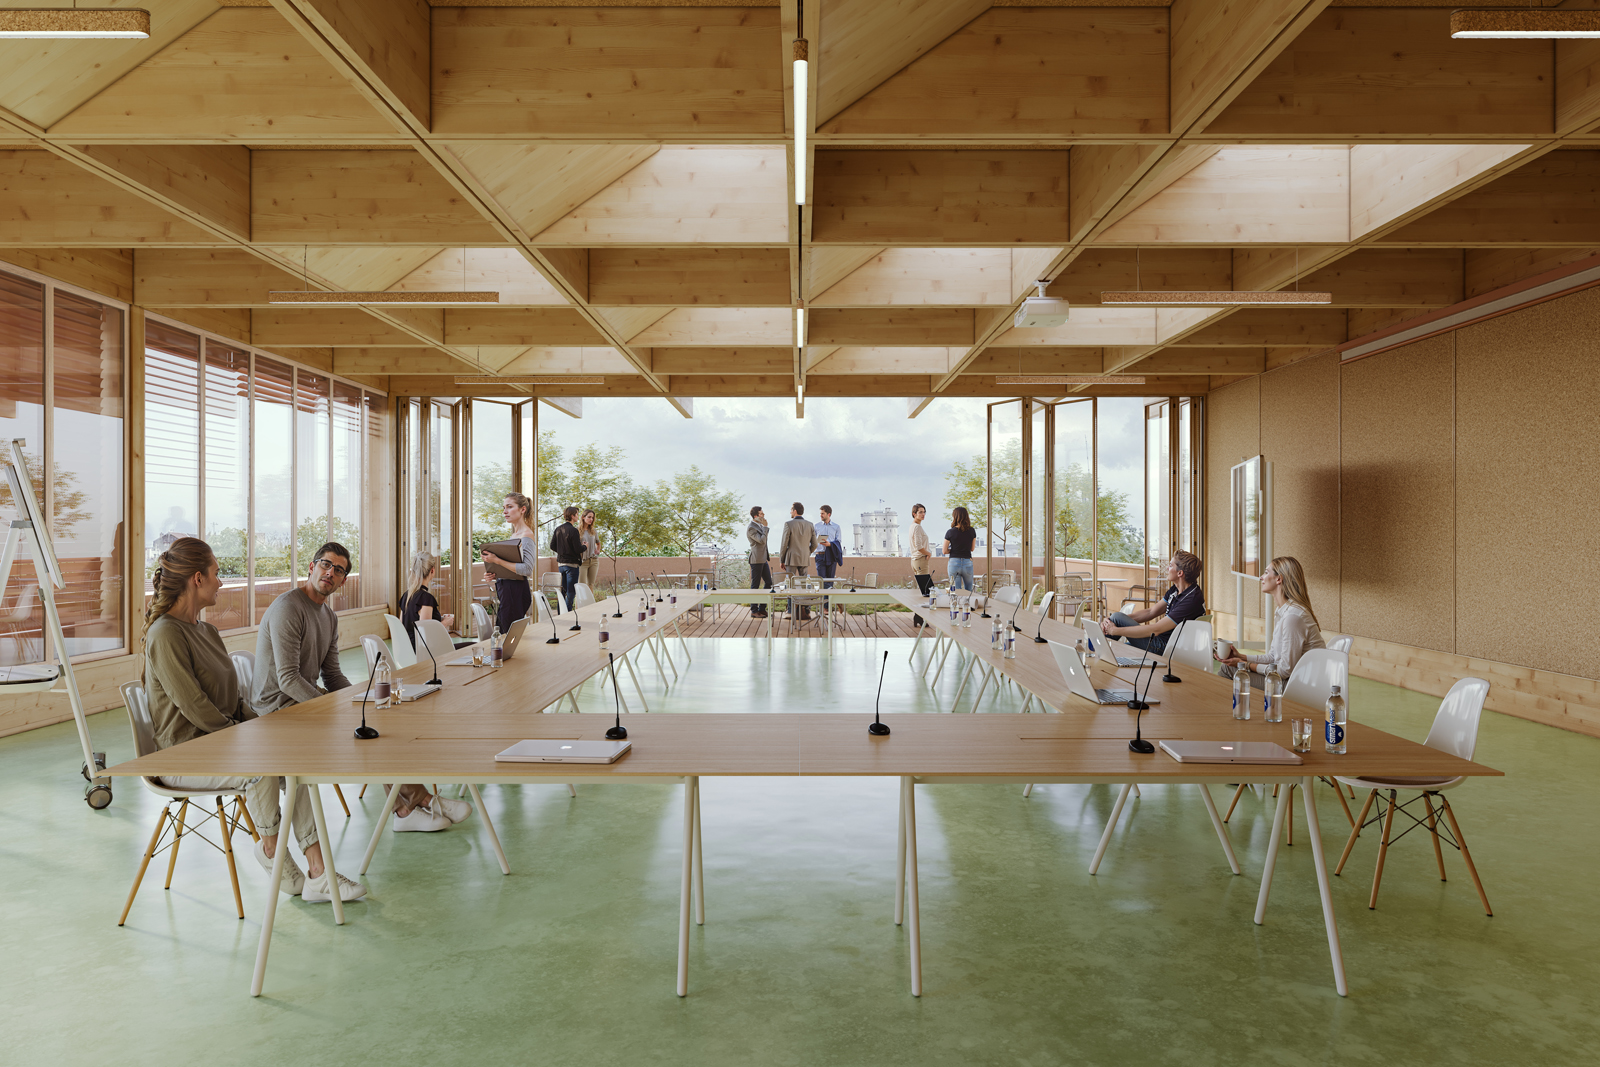
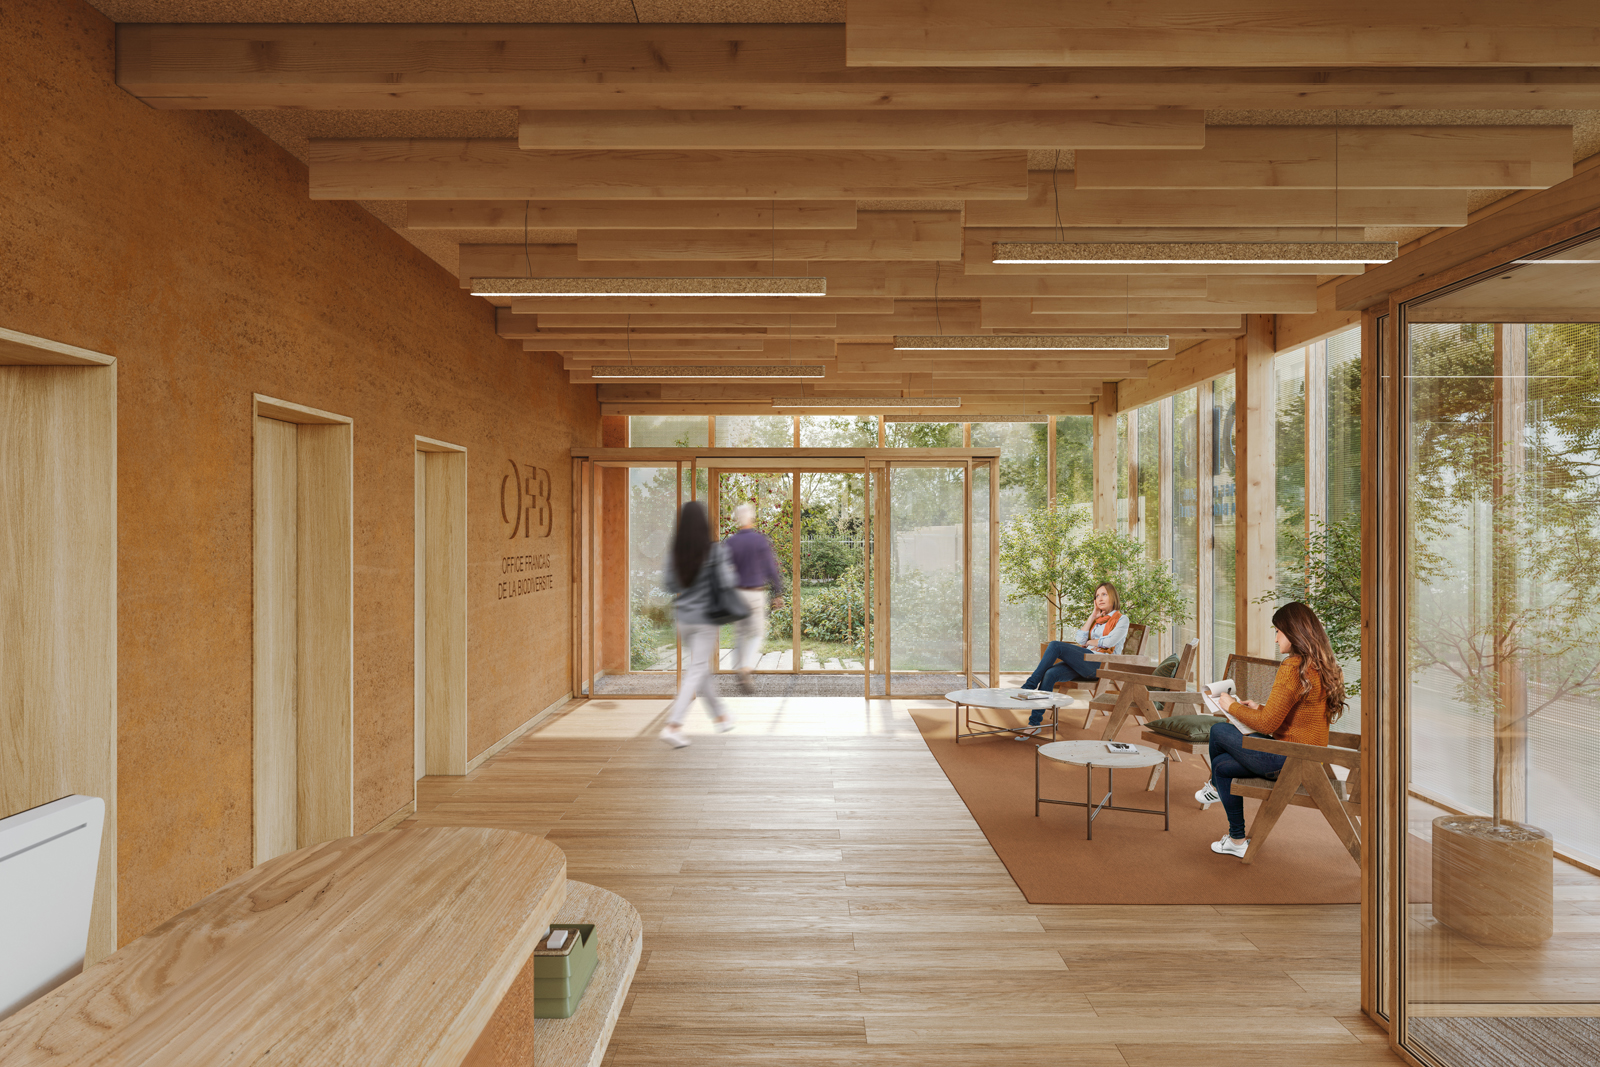
    Next, we implement the program in the most functional and efficient way possible, paying extremely close attention to the comfort of the agents during the construction and ultimately, this is the basis of our mission.

    Finally, we renovate and transform with the requirement of the most measured carbon footprint possible, and by anticipating future changes in climate and temperatures – all concerns at the heart of the mission of the OFB and our project owner, the Ministry of Ecological Transition, Territorial Cohesion, and the Sea.

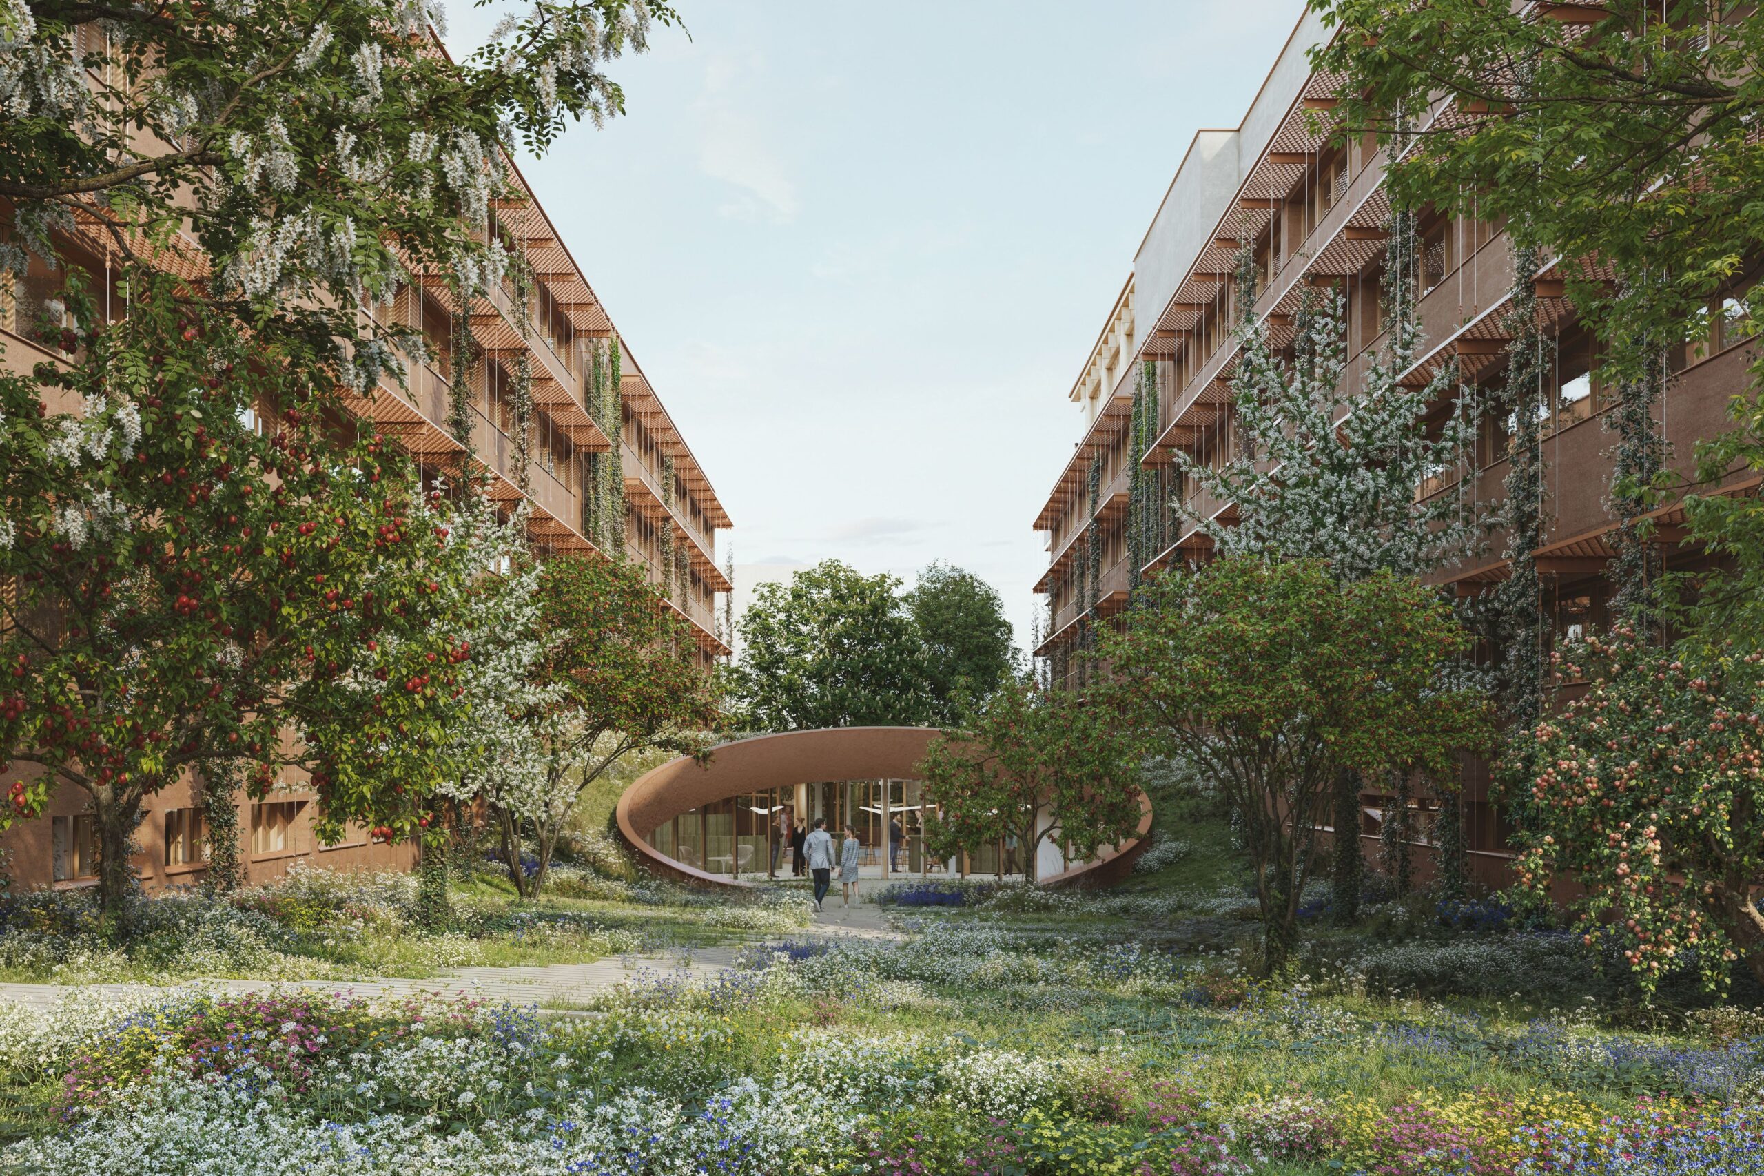
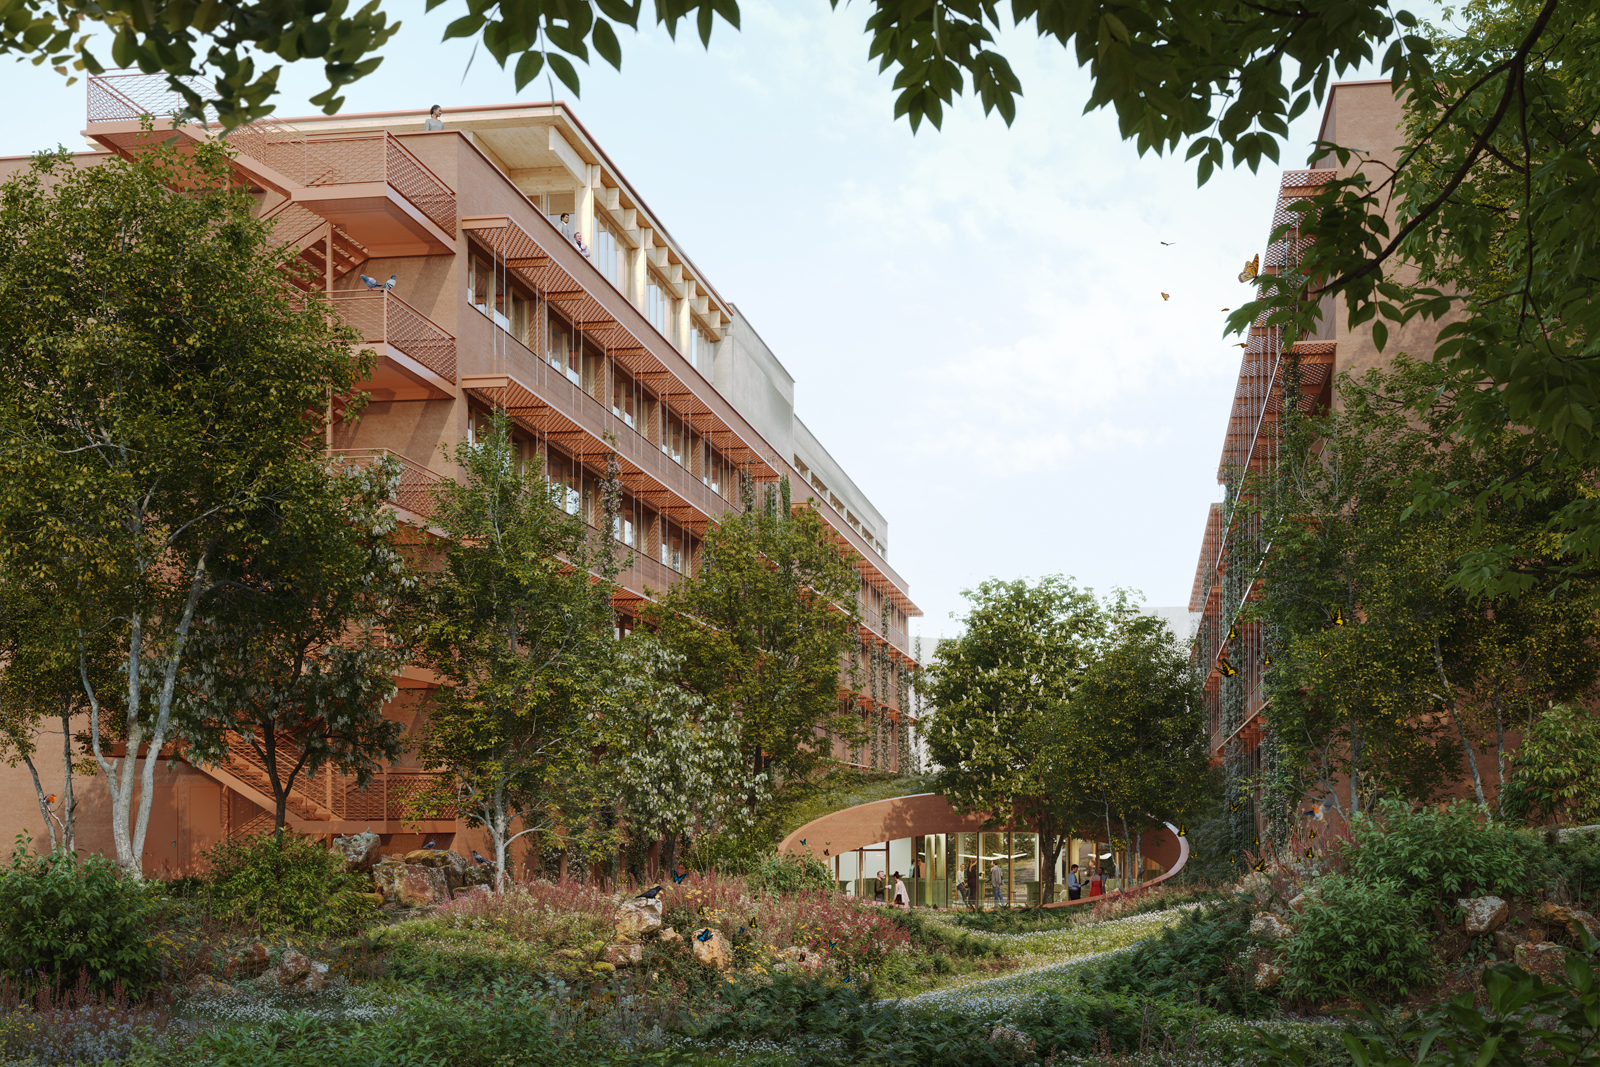
    Our project emphasizes the integration of biodiversity, particularly through heavily vegetated spaces and an innovative "biodiversity wall".

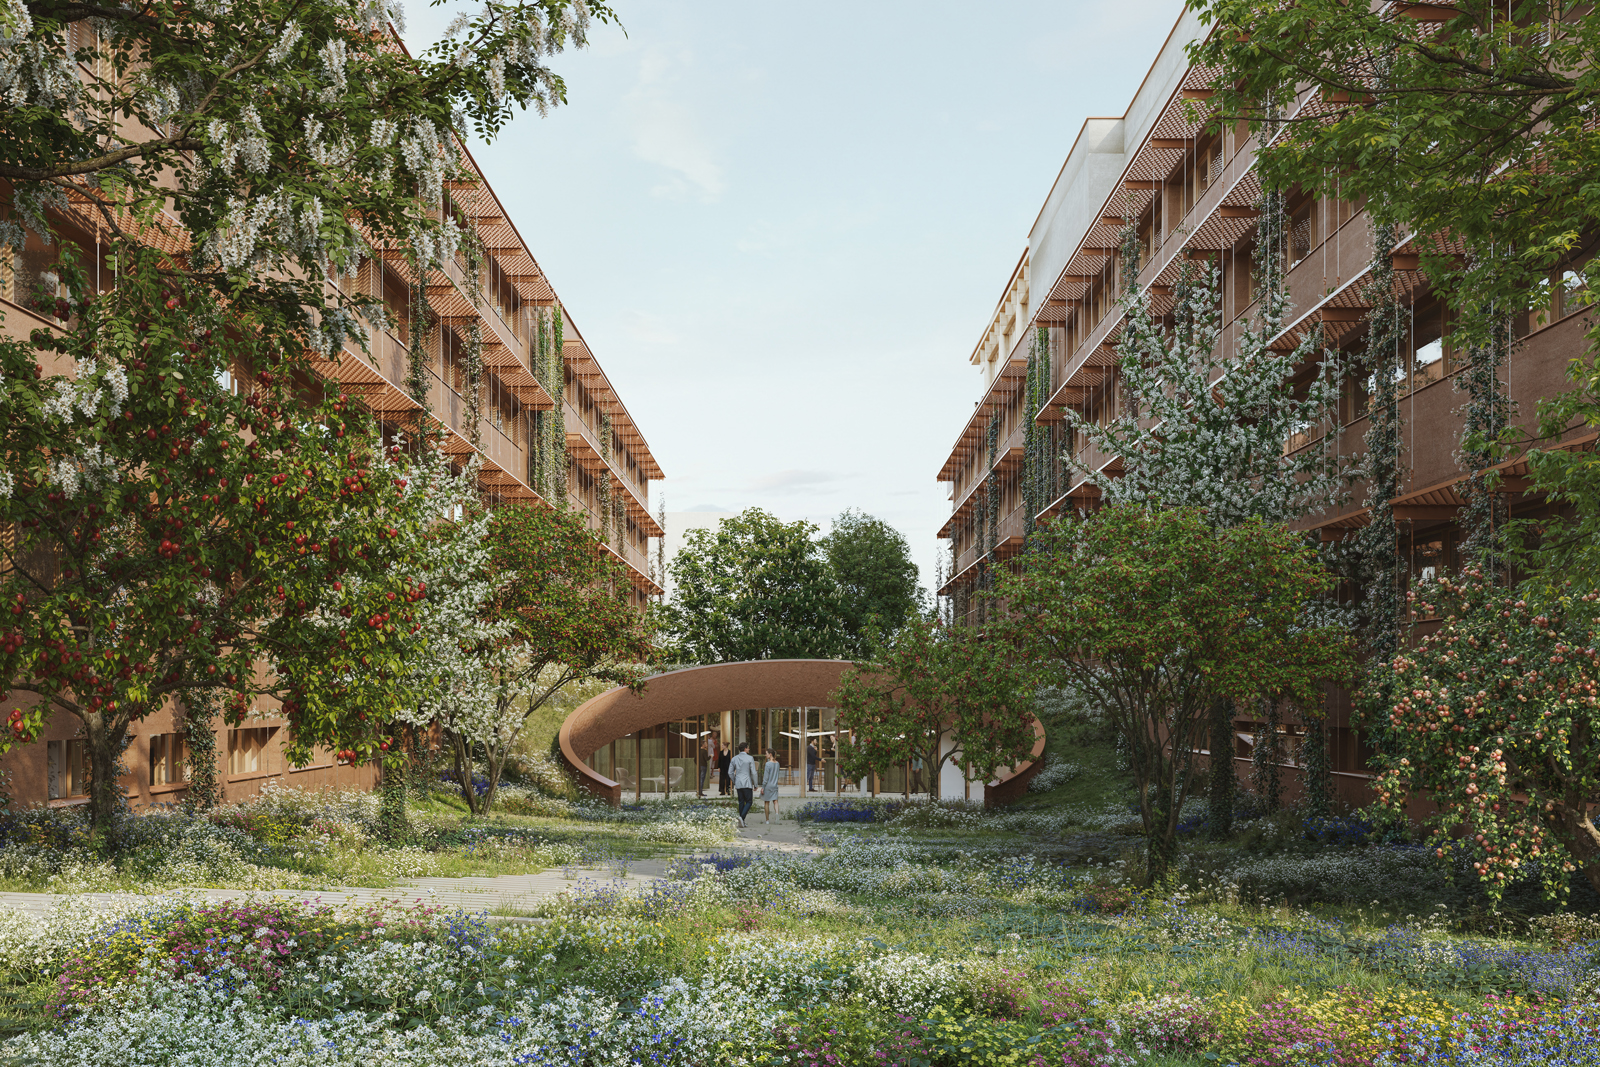
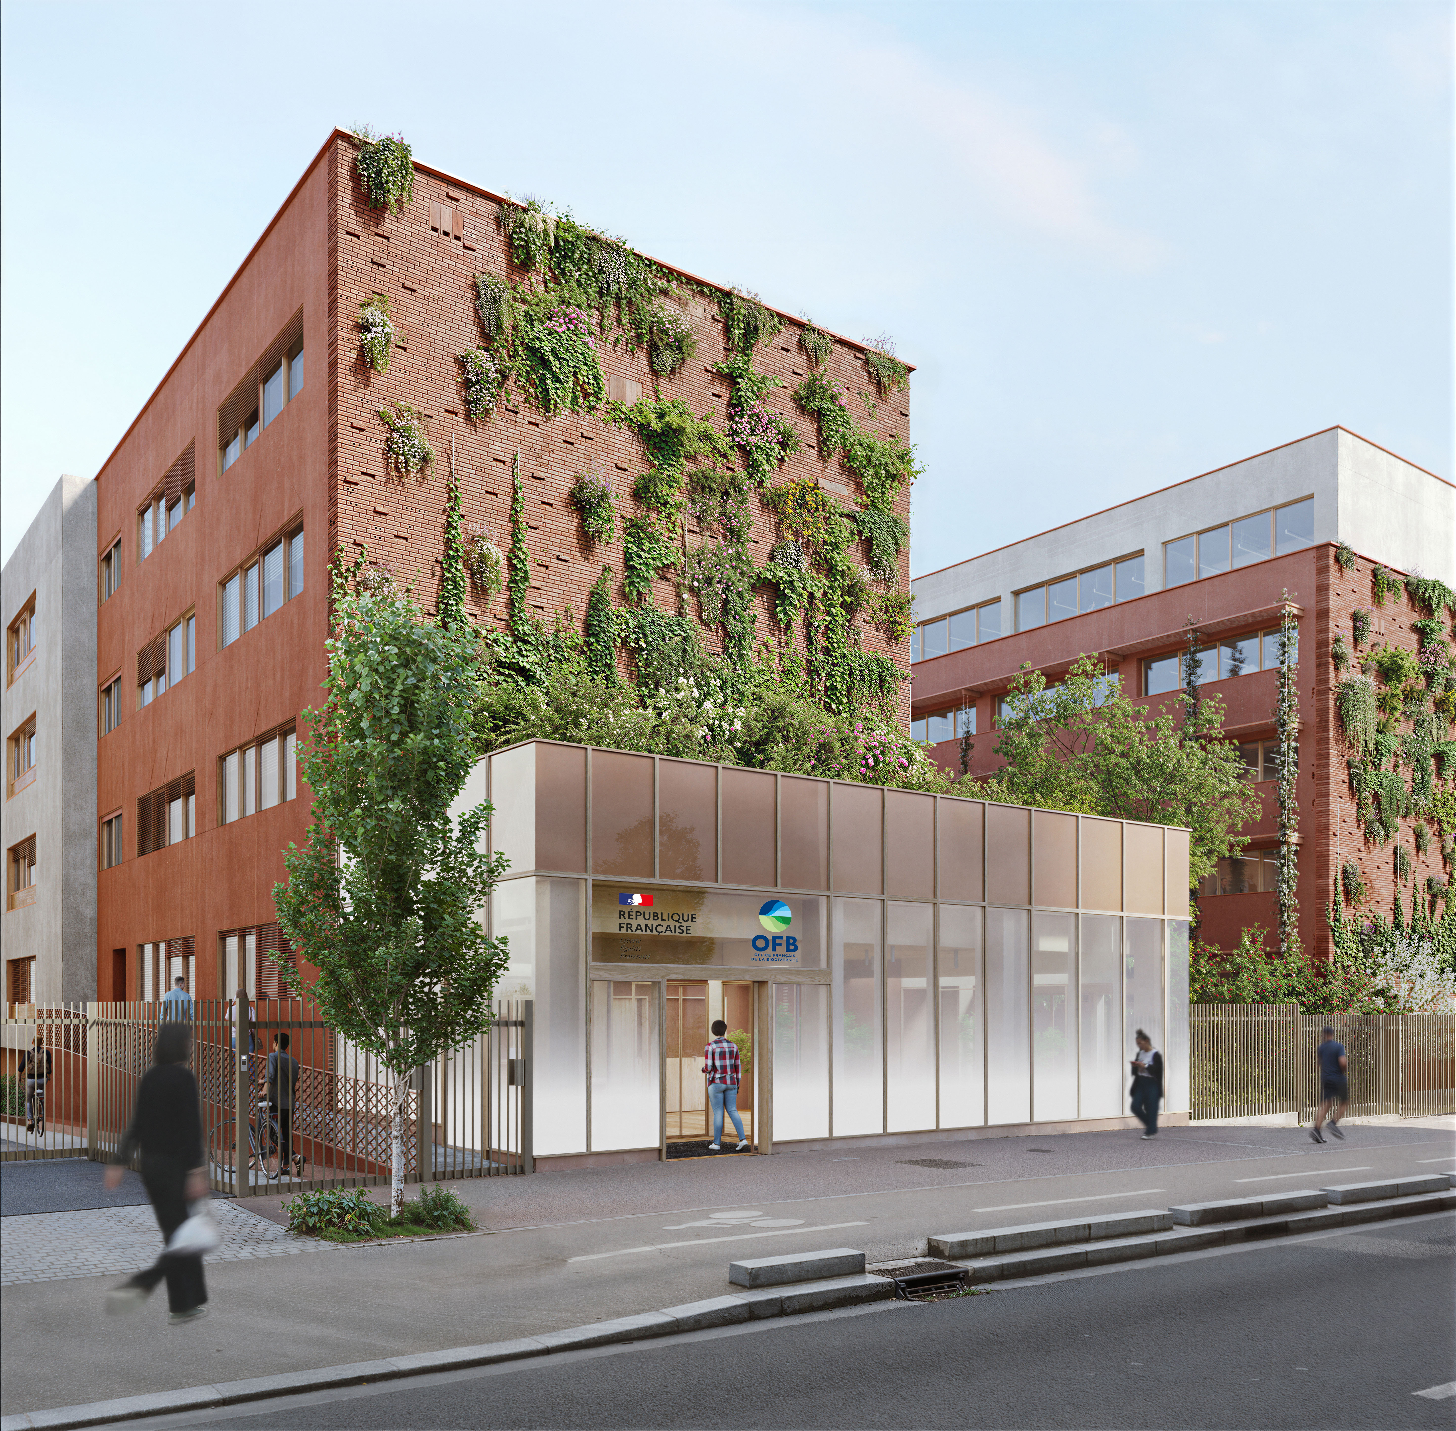
    The facades are designed to attract wildlife and plants through a hybrid system of bricks and plant substrate. They provide cavities for birds, insects, and bats, as well as ecological continuity from the ground to the roof. This project thus embodies a commitment to preserving ecosystems, while raising public awareness of biodiversity issues.

    We envisioned a phased reconstruction of the building envelopes, independent of the central building's demolition, yet connected by a carefully managed flow between them. The resulting two volumes allow the two buildings to integrate seamlessly into the existing streetscape along Avenue Pasteur, creating a cohesive yet distinct real estate complex.

    We opted to maintain a functional connection between the K & L buildings, with a social/cafeteria space on the ground floor serving as a hub for flows to the office floors in the heart of the block and allowing for biodiverse continuity between the two parts of the gardens.

    NameHeadquarters of the French Office for Biodiversity
    TypologyWorkplaces, Transformation
    statusUnder construction
    LocationIGN, Avenue de Paris, Saint-Mandé, France
    ClientMinistries of Ecological Transition, Territorial Cohesion, and the Sea
    TeamSpace planning and furniture reuse advice: PHILEAS
    EGIS BE TCE/ AMOES BE HQE/ Urban Eco Landscape Architect + Ecologist
    ProgramOffices / major restructuring / improvement of energy efficiency and employee comfort
    Certifications LabelsSustainable and environmental performance approach / RE2020 for the office area / HQE BD v4 certification, EXCELLENT level / Level 1 of the Bio-based Label (18 kg/m²) / BiodiverCity Label
    Surface6,755 m² GFA
    Budget of works€25.26 million excluding VAT
    PlanningMGP winner: Sept. 2024 – PC: May 2025 – delivery: December 2027
    WorkshopOn an occupied site with some staff remaining
    PerspectivesWhite Gallery
    MovieMaywas
  • Renouveau du Palais de la Découverte

    Renewal of the Palais de la Découverte

    Experienced and with a proven track record of collaborative projects, our team is interdisciplinary. The goal is to work collaboratively to meet the ambitions of this new scientific and cultural offering, whether with the Universcience teams or those of all the other stakeholders involved in the renovation of the Grand Palais.

    Innovation and dialogue with the historical monument

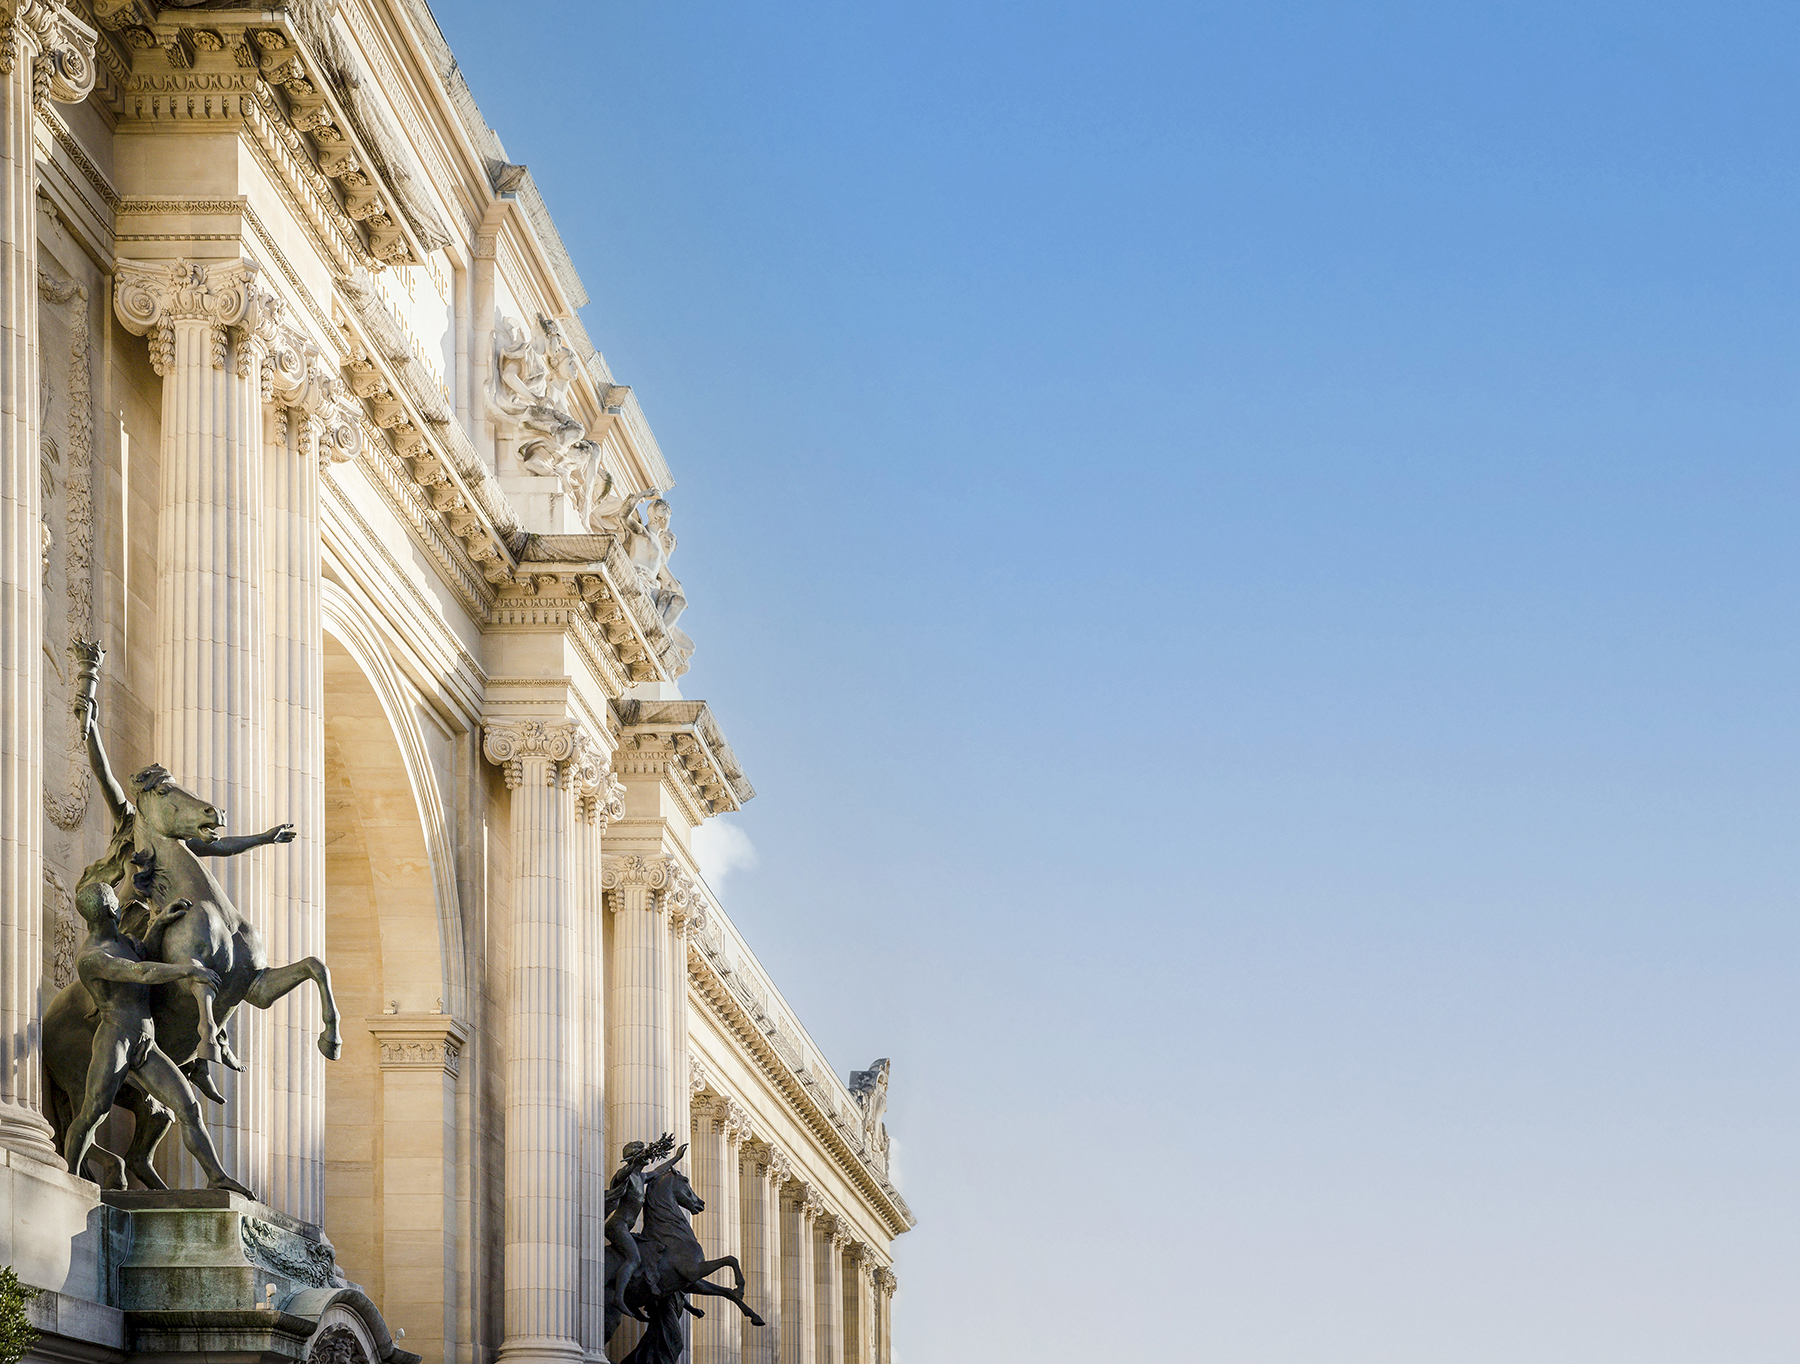
    Our project is situated within the architectural composition of the Palais d'Antin, the West wing of the Grand Palais which has housed the Palais de la découverte since 1937, made magnificent by the restoration project.

    This project also responds to the strong environmental ambitions of Universcience, through eco-design and reuse.

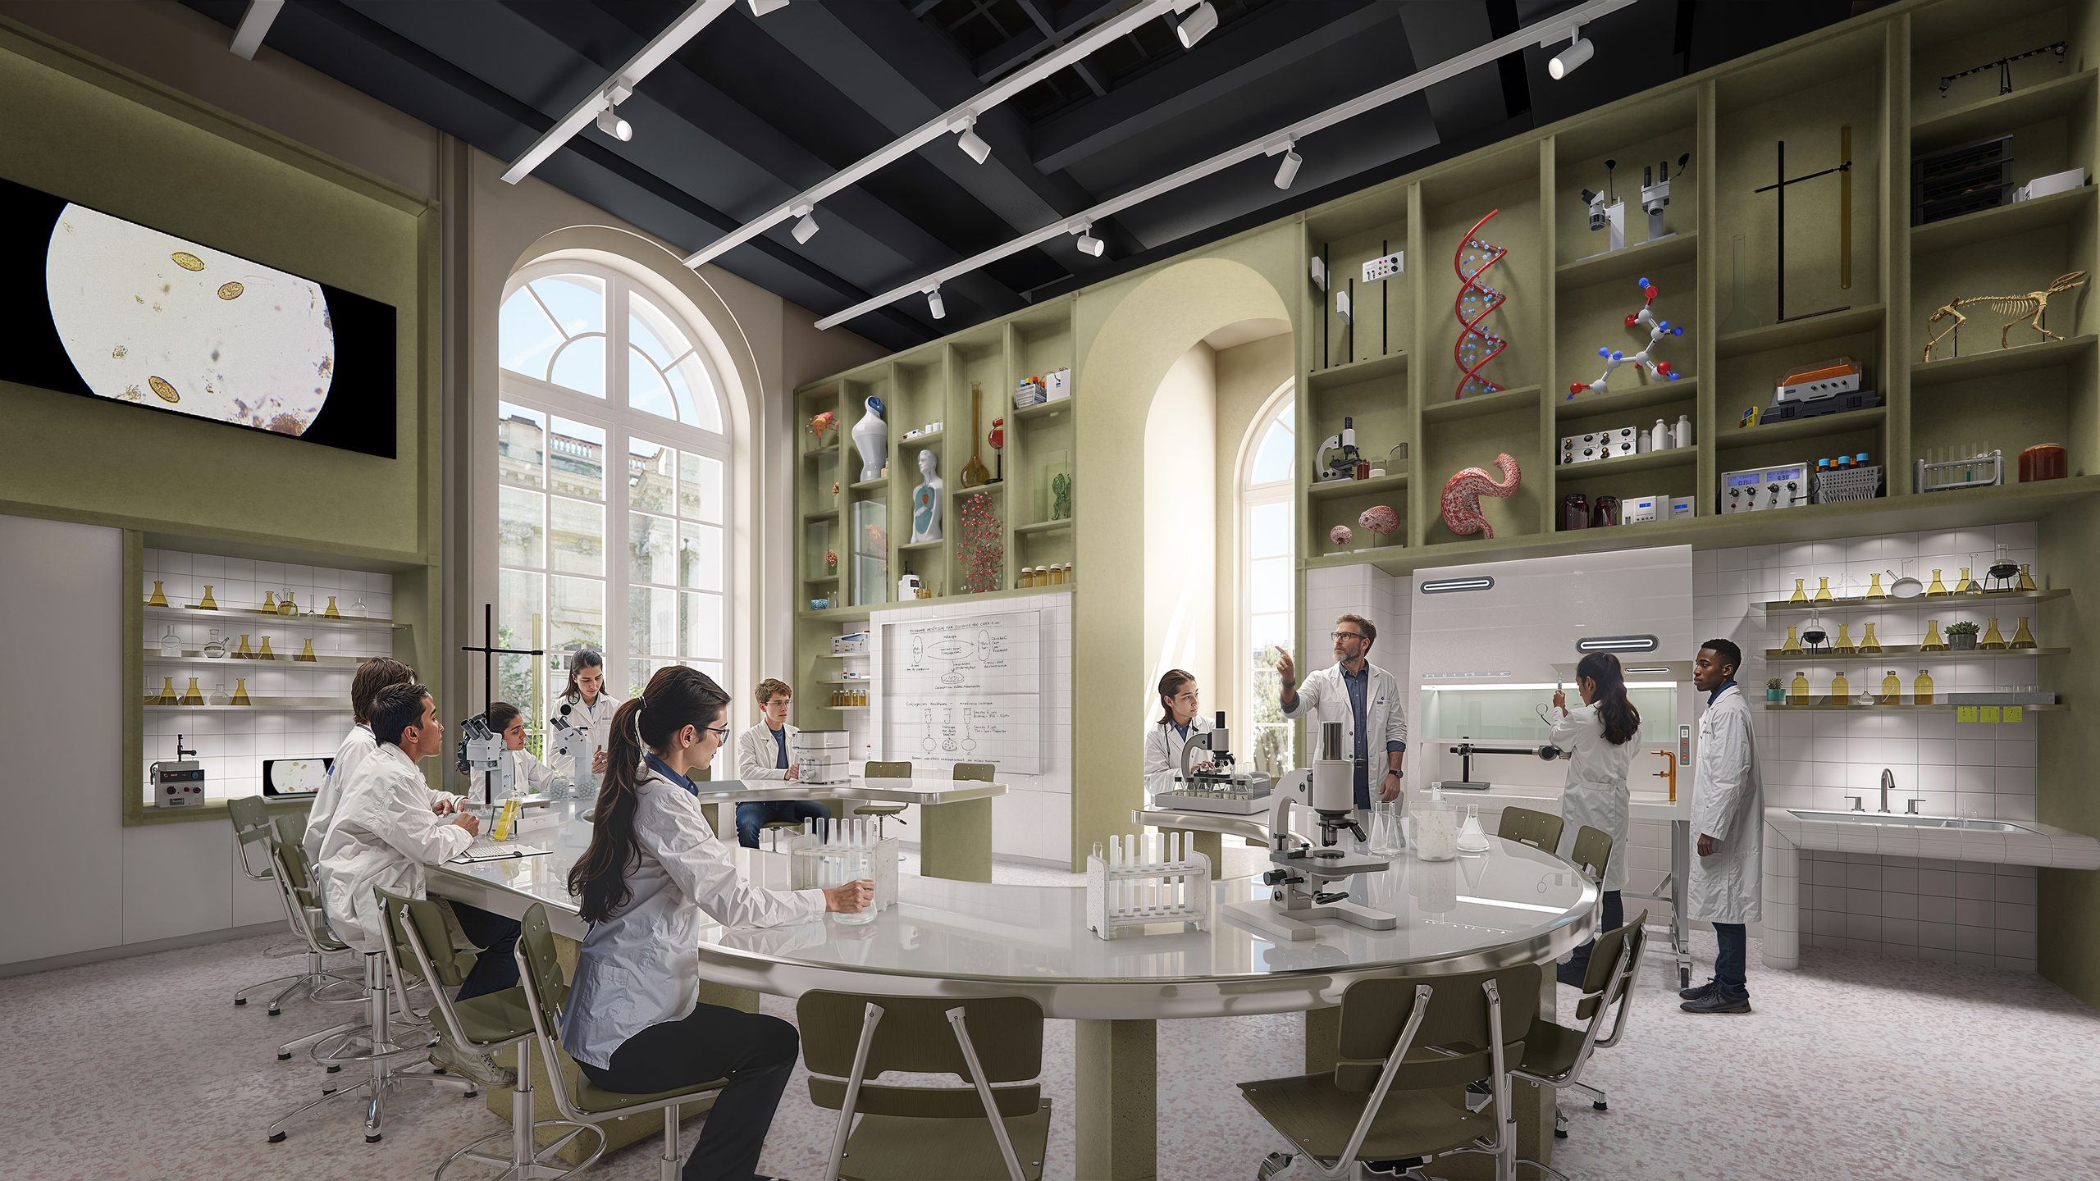
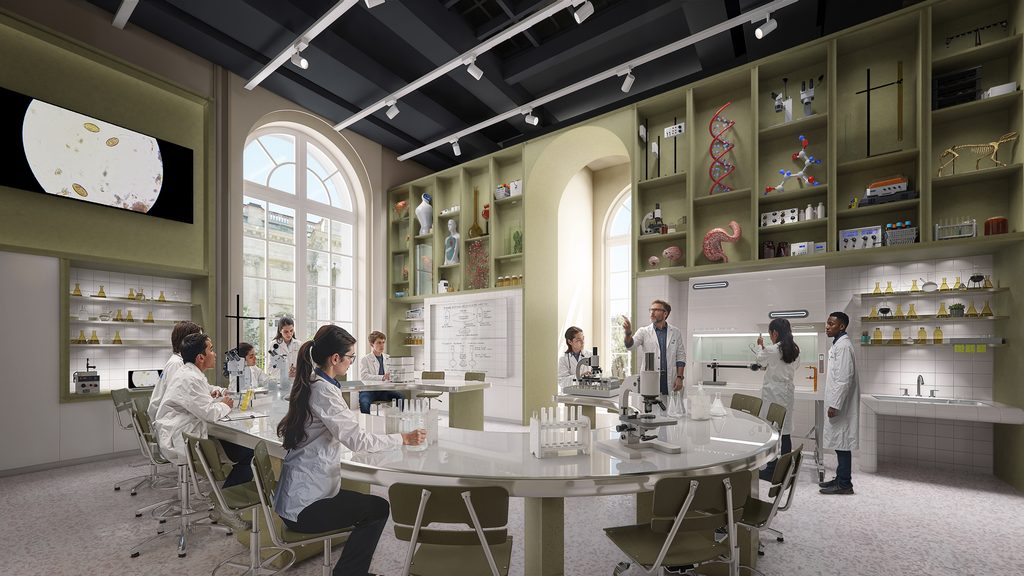
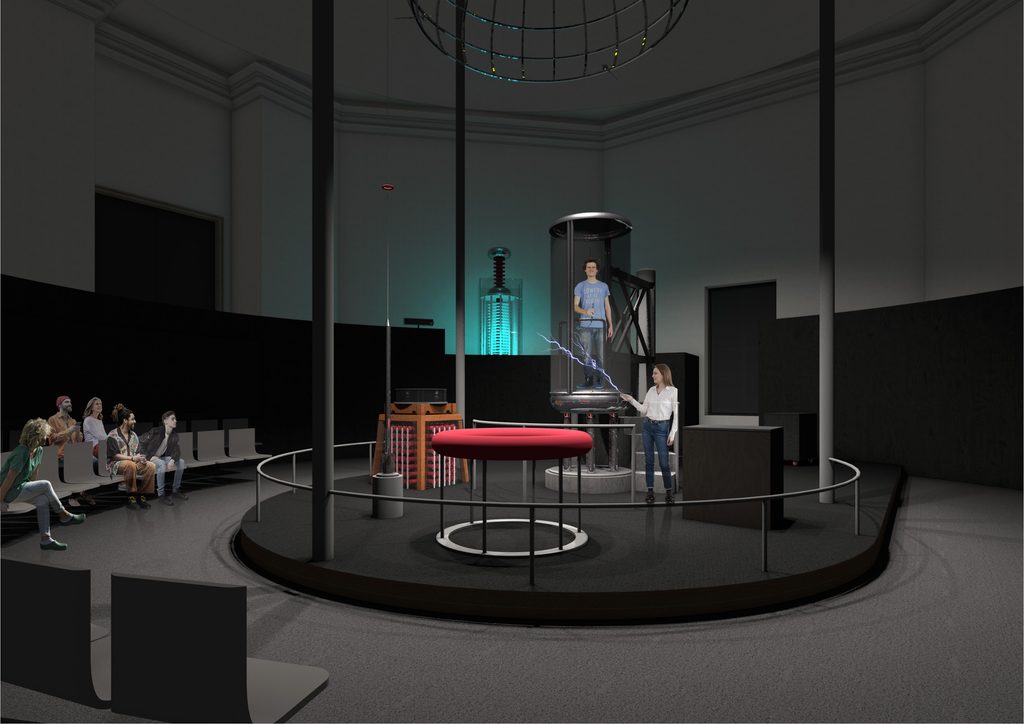
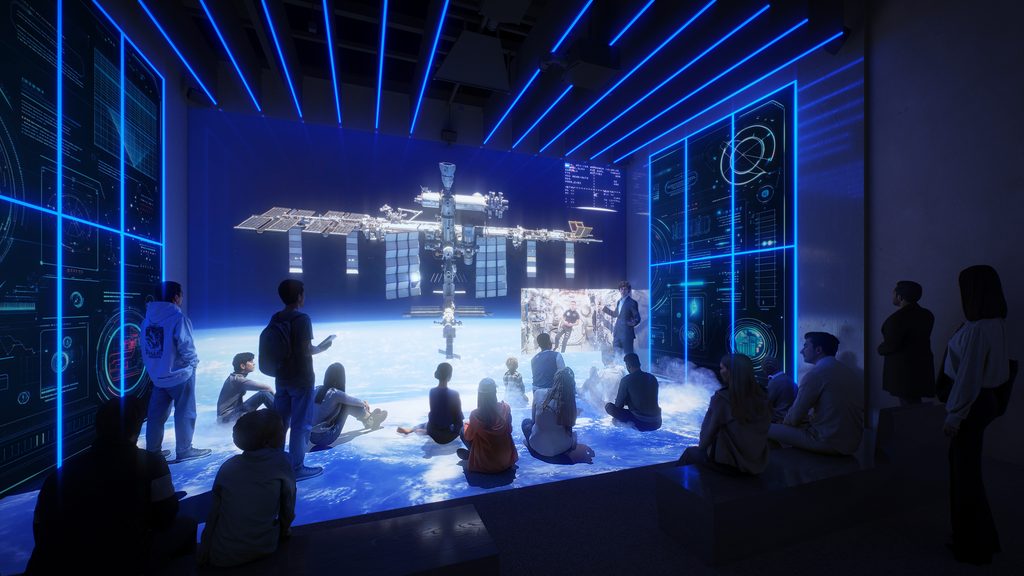
    In dialogue and respect for the historical monument, our scenographic landscape design unfolds deliberately with delicacy and harmony in relation to the space and volumes. Within this historic architecture, spaces will be created such as laboratories, open or semi-open disciplinary exhibition spaces for demonstrations with researchers or mediators, interactive exhibits and Iconic displays, islands of curiosity, and self-guided experiences.

    NameThe Palais de la Découverte
    TypologyCultural & Leisure, Transformation
    statusUnder construction
    LocationAv. Franklin D.Roosevelt, 75008 Paris
    ClientEPPDCSI – UNIVERSCIENCE
    TeamRepresentative and team coordinator: Phileas
    Set design and art direction: CASSON MANN / Design of the "manipulatives": Cros&Patras and Loma
    Graphic design and signage: Téra-création Agency / Lighting design: 8'18'' Agency
    Planetarium design: CLAIR-OBSCUR Agency / Digital engineering: Lundi8 / Animal husbandry and plant science: Fox Consulting / General engineering: CET Ingénierie / Environmental engineering: PLAN02
    Reuse engineering firm: REMIX Reuse and Materials / Acoustician: THINK Acoustics
    Project economics: Adequat / Scientific support: Ame en science
    ProgramProject management for the design and monitoring of the development, scenography, graphics, multimedia engineering and manipulation of the spaces of the offering of the Palais de la découverte, within the renovation of the Grand Palais carried out by the RMNGP and Universcience, in coordination with the MOE François Chatillon architects ACMH and Atelier Senzu.
    Certifications LabelsEco-design + reuse + low-impact construction site
    Surface4,732 m² floor area
    PlanningOpening March 2027
    DownloadPress file
    PerspectivesDoug&Wolf
  • Crématorium de Grasse (06)

    Grasse Crematorium (06)

    The municipality of Grasse is committed to providing a local cremation service, with a focus on supporting families and loved ones who need guidance and assistance. This important and significant facility for the city must be a secular space and possess essential qualities such as simplicity, restraint, and clarity.

    To offer a serene setting conducive to respectfully accompaniment to the intense emotions of these moments of grief, we provide shelter, a respite. This architecture offers a space open to free interpretation and personal appropriation. This manifests itself in the emergence of a symbolic, universal, and timeless aesthetic. The project has no specific or particular religious or philosophical connotation or reference; it brings them all together in a place that embodies a secular sacredness of universal scope.

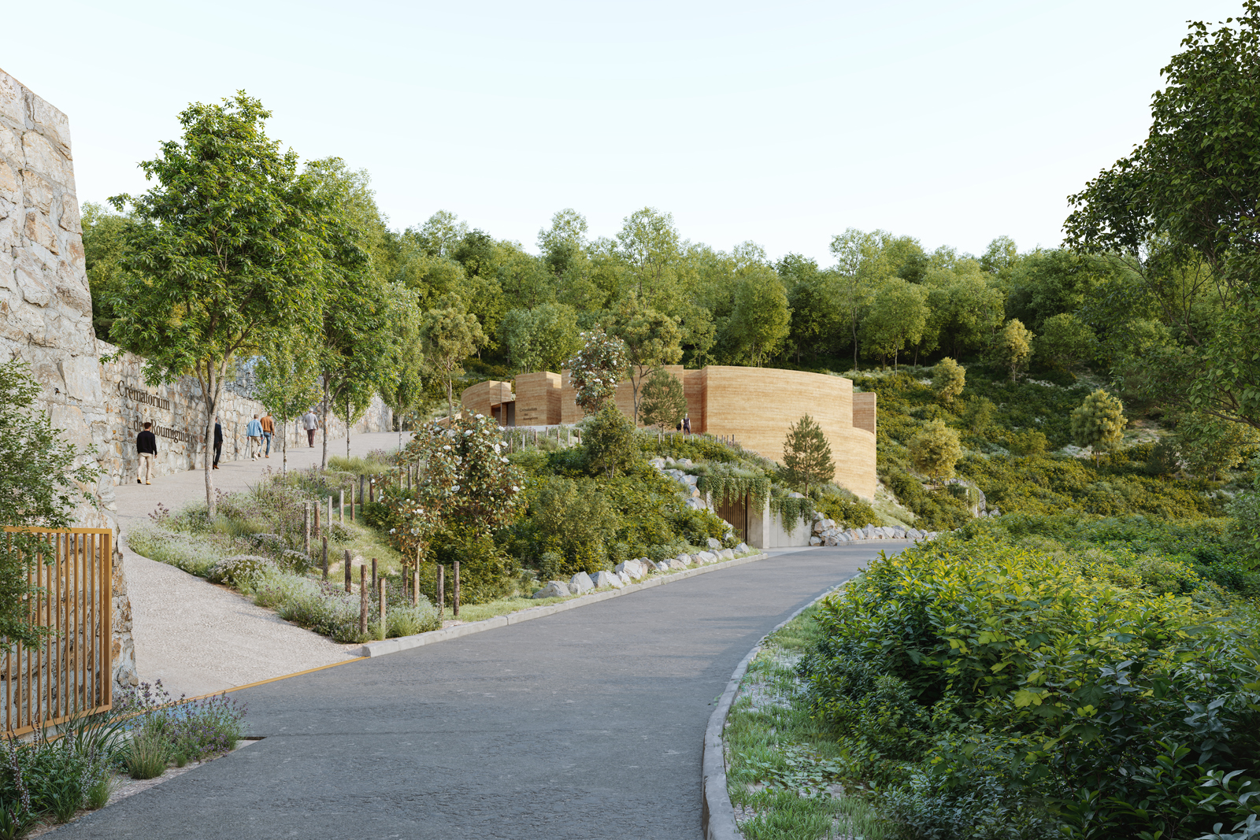
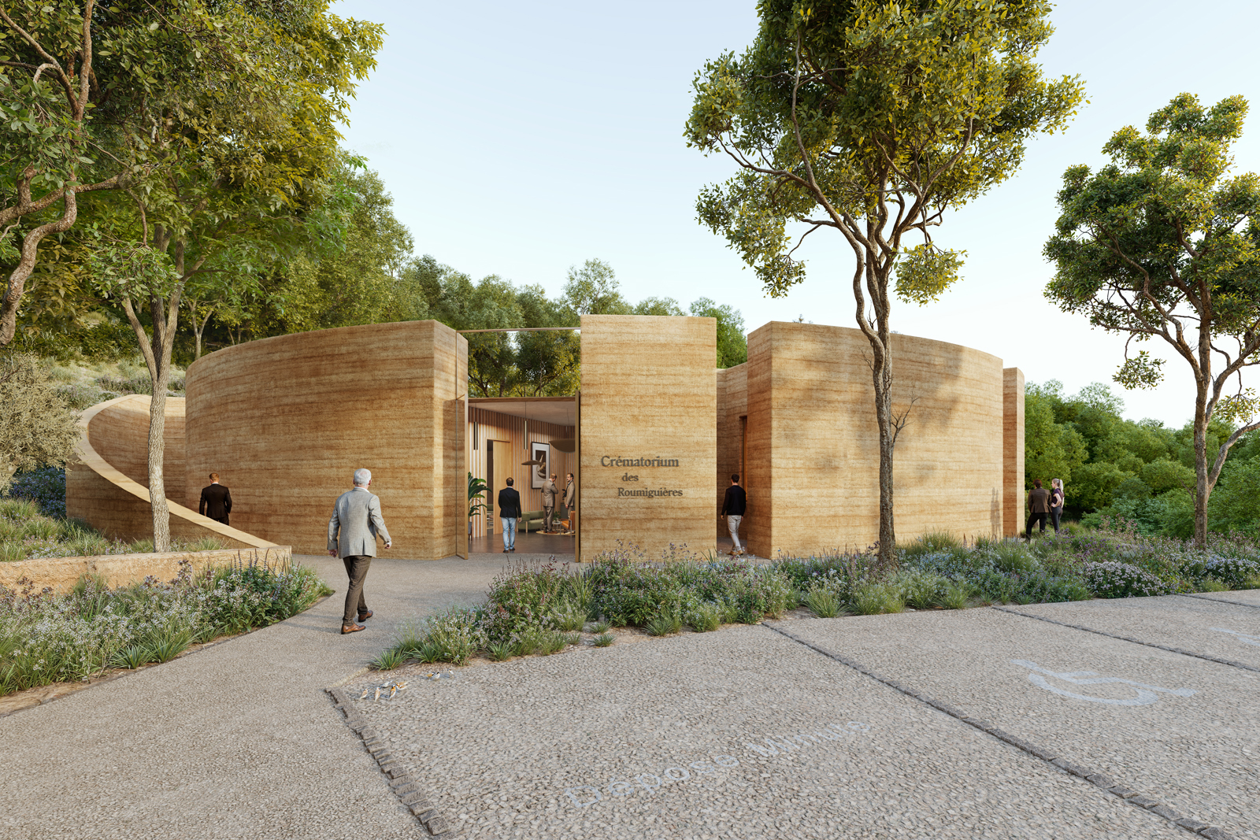
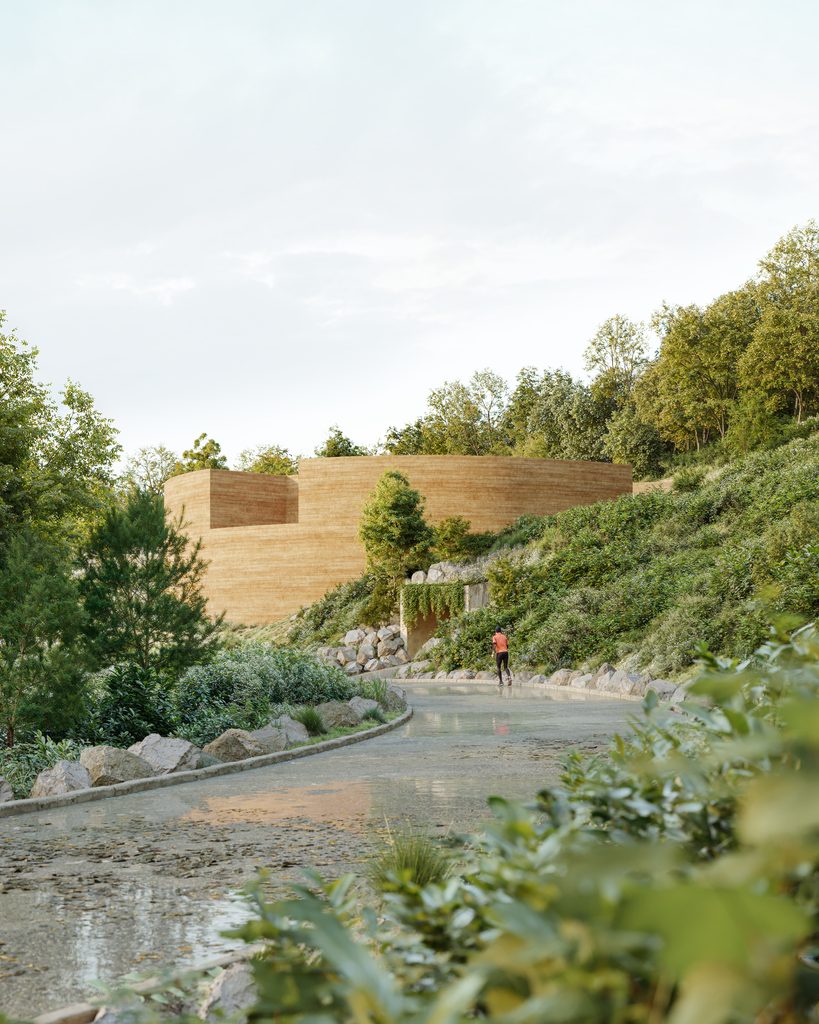
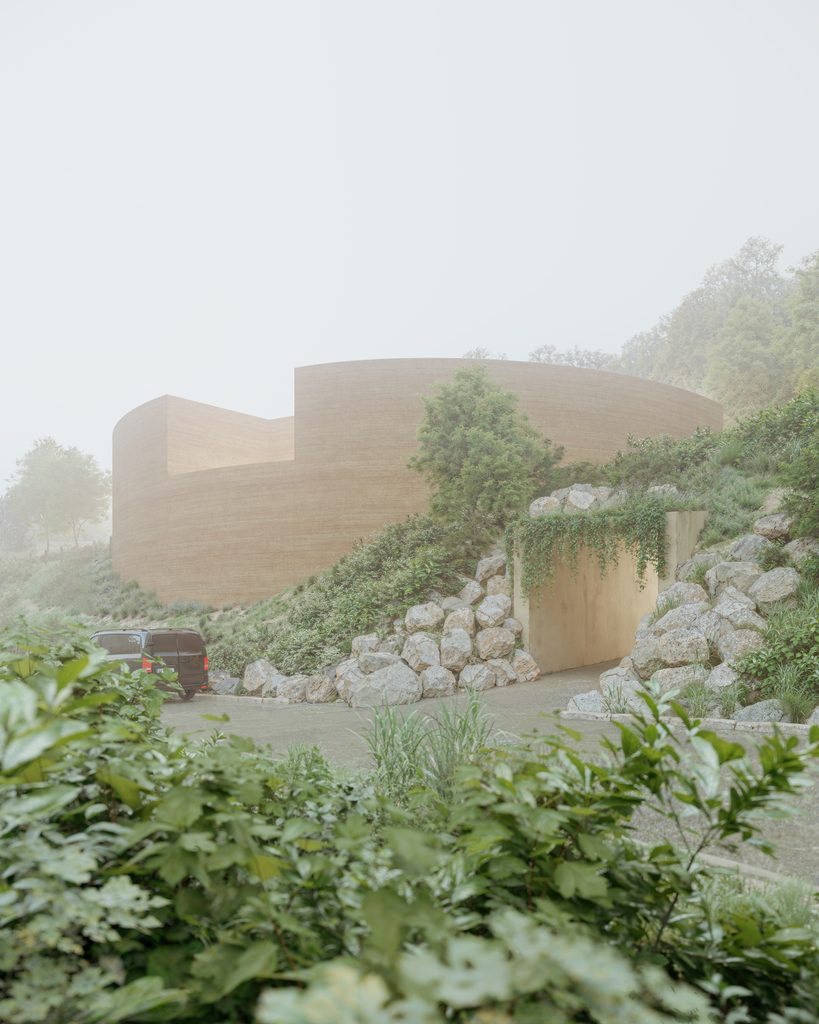
    With its gentle, understated form, discreet yet distinctive, the project blends harmoniously into the surrounding landscape. We propose a reassuring building with a simple, refined, and timeless aesthetic, seemingly as if it has always been there. This monolithic cylinder houses a place of serenity, seeking to reconcile secular sacredness with emotion.

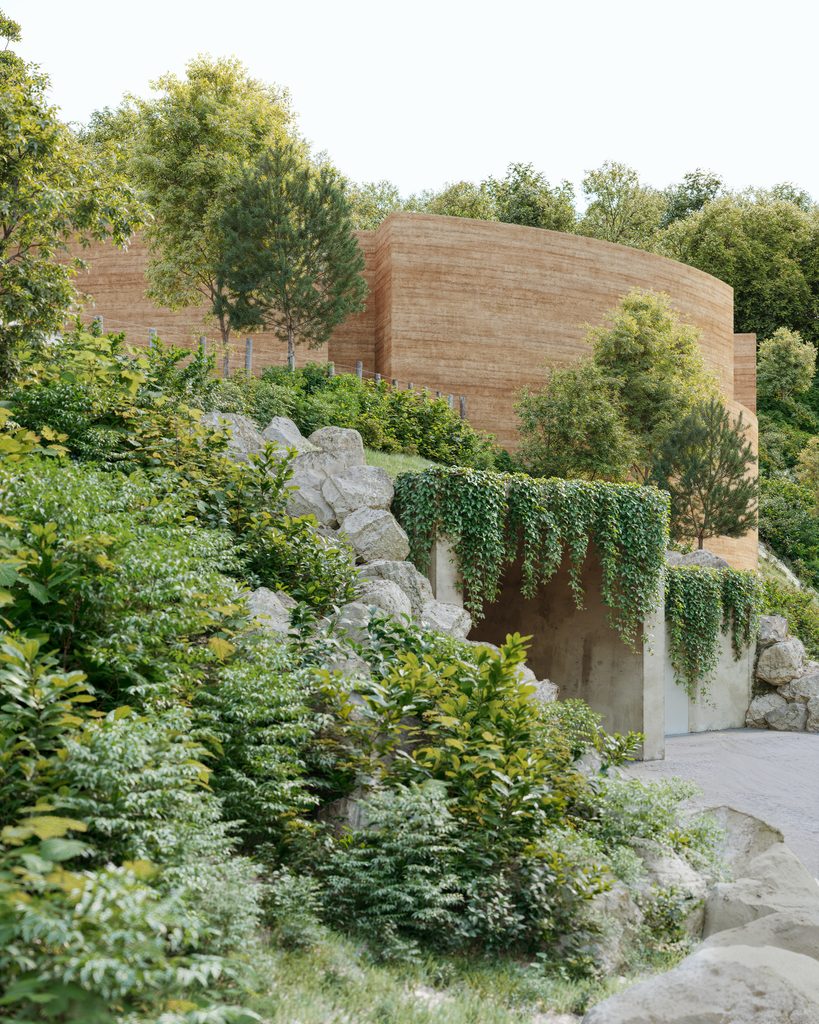
    We used site-specific concrete to shape the building's curves, whose soothing forms both guide and complement the surroundings. This involves reusing aggregates from the excavations, thus creating a link between the building and its landscape: through the material, they share the same mineral quality! The façade appears to belong to the site's geology and contributes to the building's integration into its environment. The project is clad in layers of concrete, expressing a sedimentary dimension and evoking the passage of time.

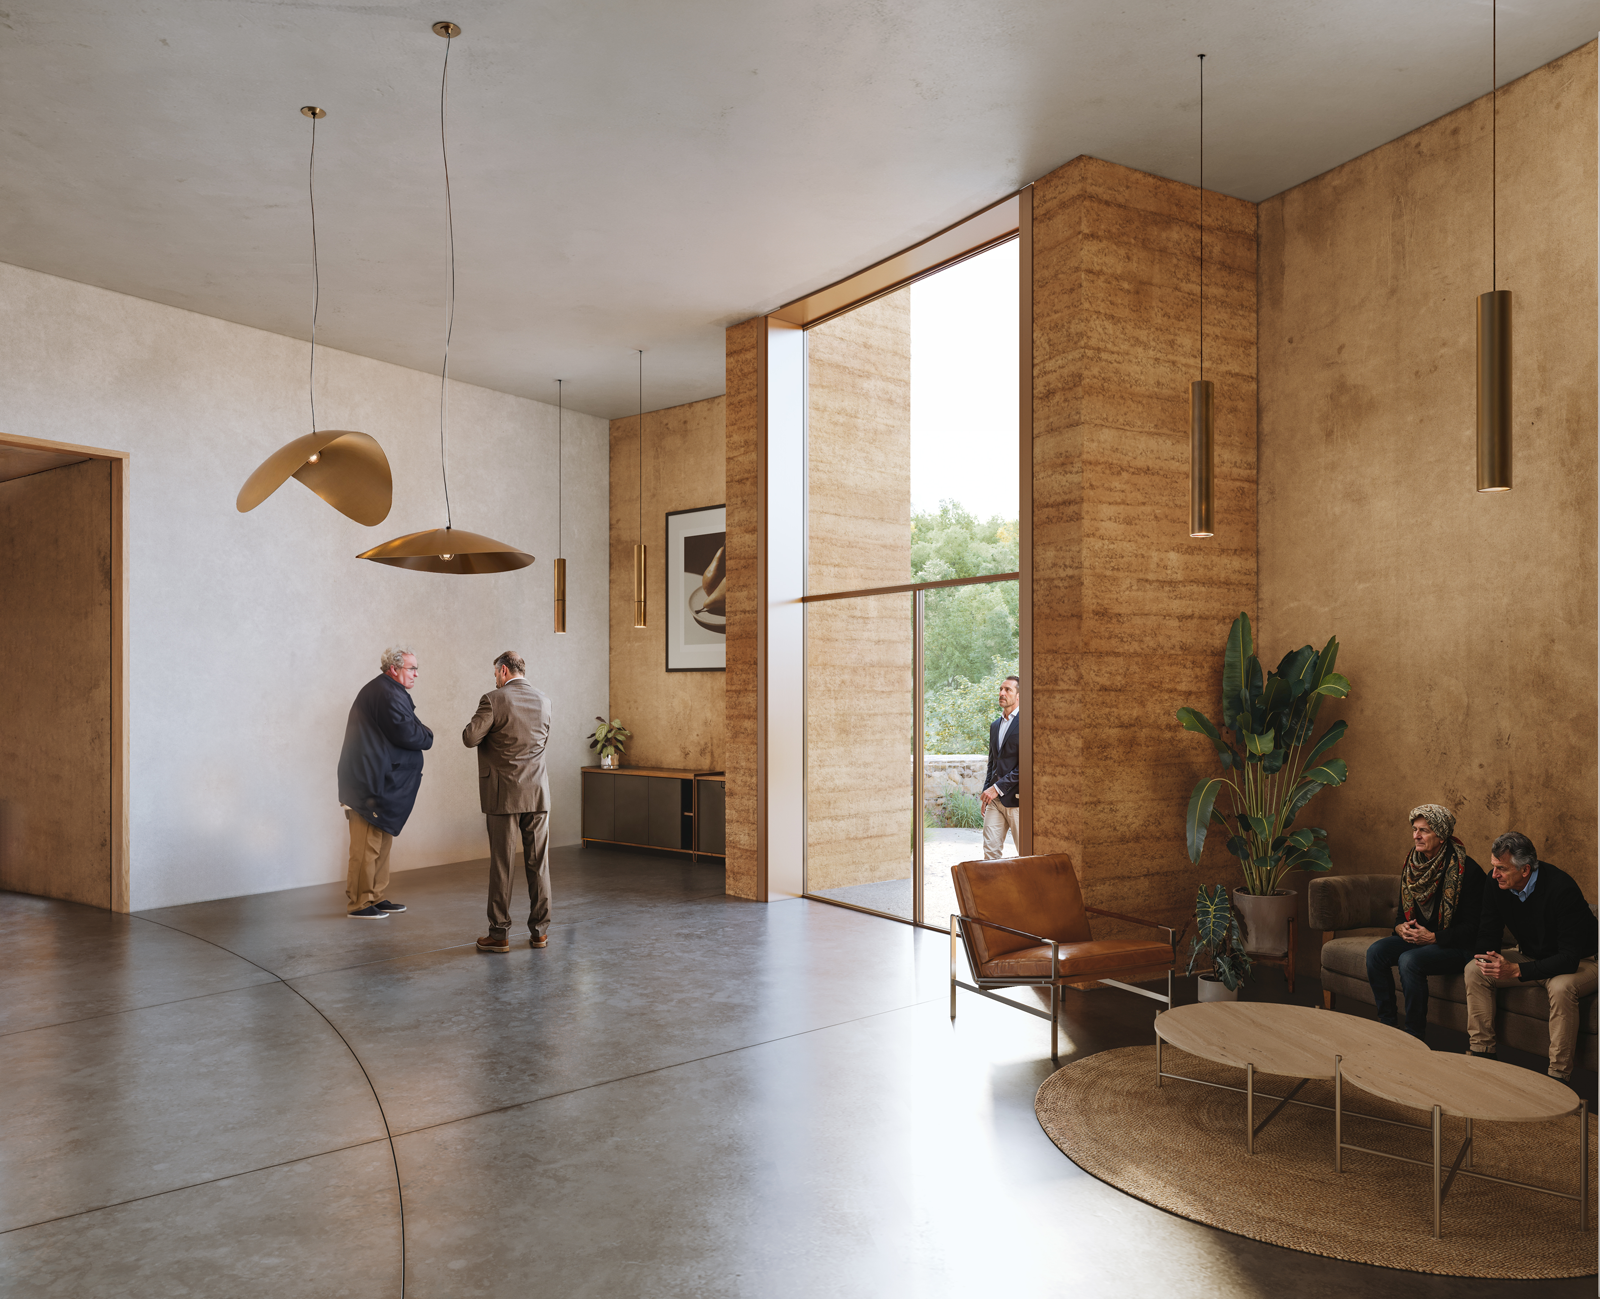
    The interior spaces are designed with a decidedly contemporary feel. Bright and airy, warm yet understated, they make extensive use of wood and warm, natural tones. From the lobby to the ceremony rooms, there are no corridors, but rather well-proportioned spaces that facilitate a smooth flow of movement. Two patios, dedicated to the ceremony rooms they border, bring natural light into these spaces.
    Our ambition was to create a place where, from form to materials, simplicity brings the desired solemnity, respecting the dignity of the deceased and loved ones.

    NameCrematorium of Roumiguières
    TypologyMemory & Ceremony
    statusUnder construction
    LocationGrasse (06)
    ClientCity of Grasse
    TeamGlobal Performance Market (GPM) combining design, implementation and maintenance
    GCC general contractor / OTEIS BETCE / CANOPEE BE Thermique et QE / Atelier AGAPIT Paysage / Marshall Day Acoustiques
    ProgramConstruction and maintenance of a crematorium near the Roumiguières cemetery:
    – entrance hall
    – 2 rooms for reflection/ceremonies
    – 2 waiting and reception rooms for families
    – 1 reunion lounge
    – 1 ballot box collection room
    – 2 ovens
    – administrative and technical premises
    – outdoor forecourt and landscaped area
    Certifications LabelsRE2020
    Surface1031 m² living space
    Budget of works€8.8 million excluding VAT
    PlanningMGP Award Winner: June 2024 – PC: August 2024 – Delivery: April 2027
    PerspectivesWhite Gallery
  • Site administratif de la DRIEAT Paris

    Administrative website of the DRIEAT Paris

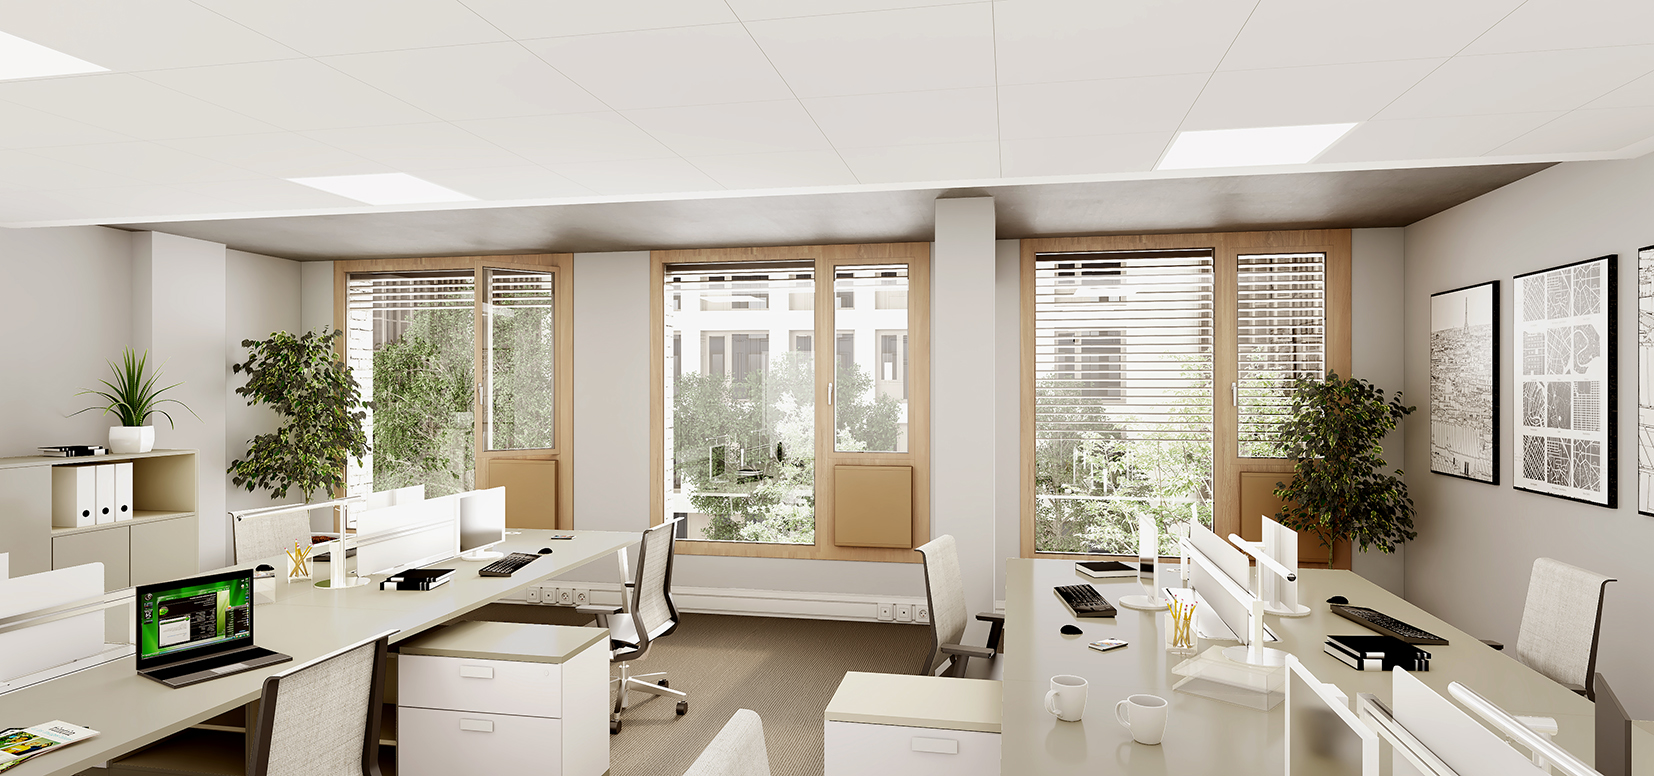
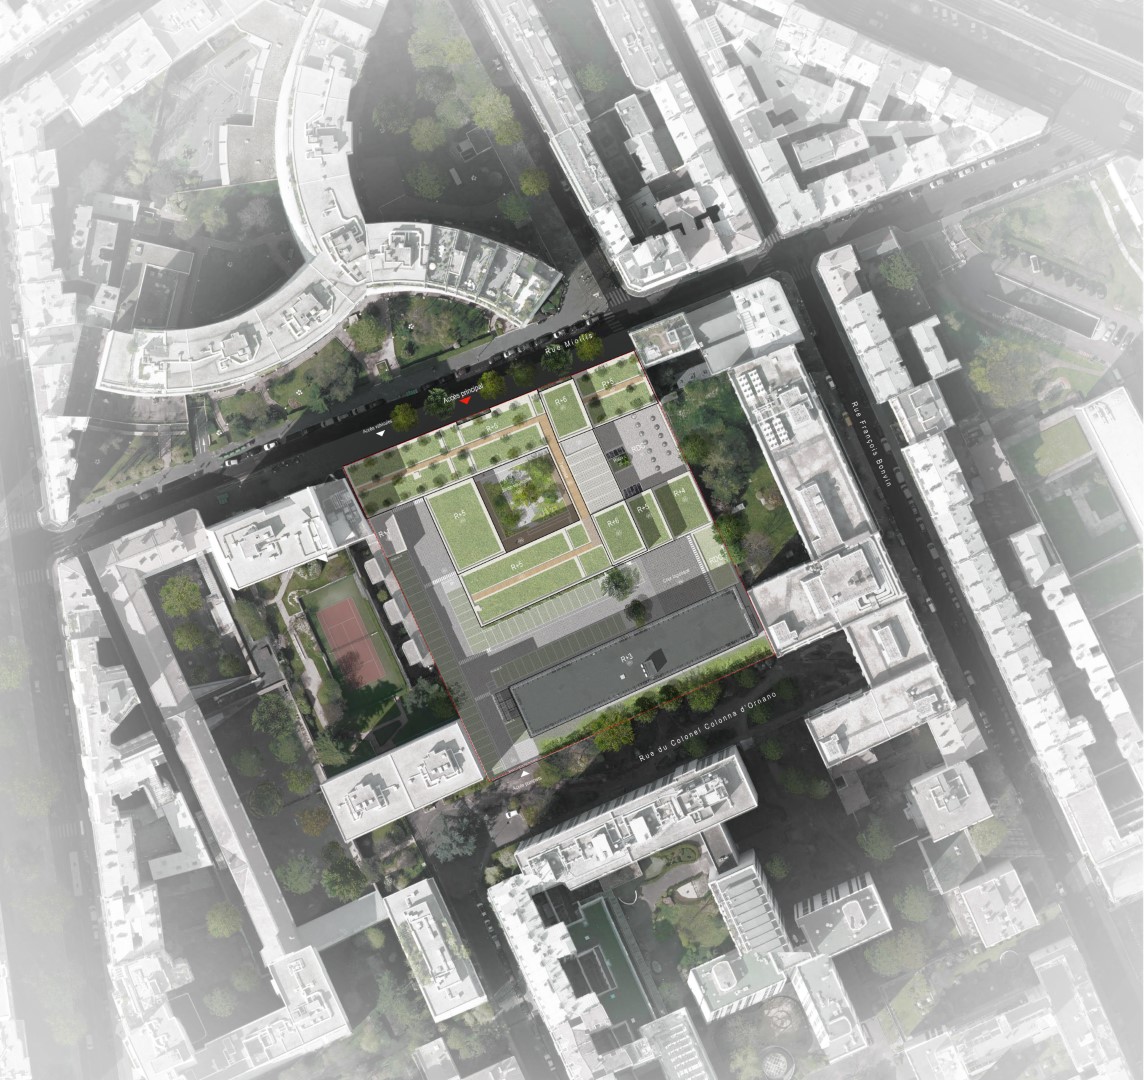
    A flagship project of the ongoing renovation of state public buildings in Île-de-France, the rehabilitation of the headquarters of the DRIEAT (Regional and Interdepartmental Directorate for the Environment, Planning and Transport), rue Miollis, in the heart of the 15th arrondissement of Paris, meets the objectives of rationalizing state facilities while deploying a strong environmental ambition supported by the Ministry of Ecological Transition – on which the DRIEAT depends.

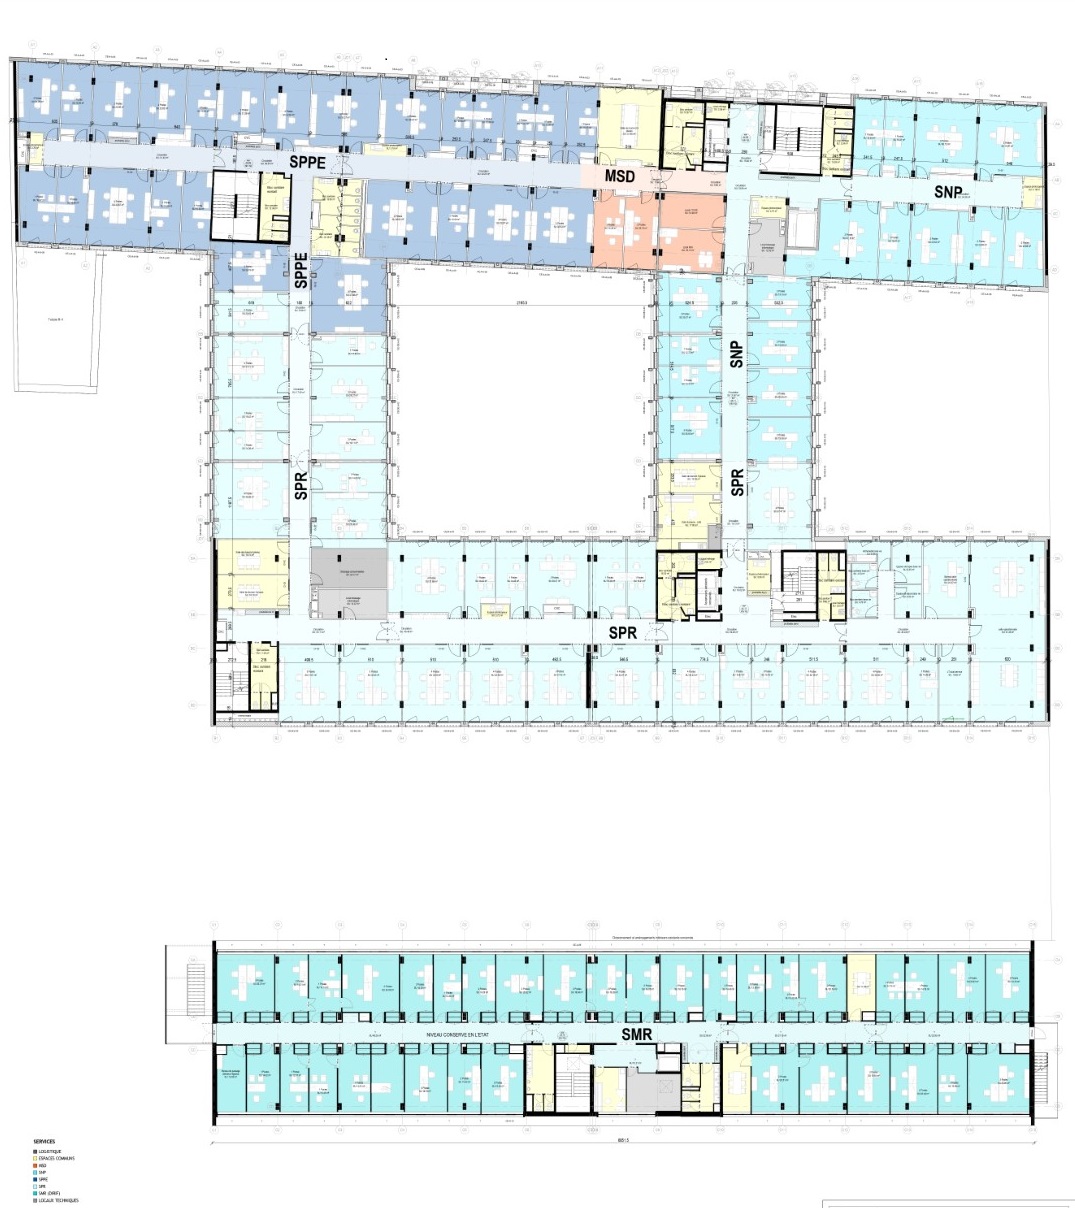
    Built in the 1970s, the administrative complex of four buildings totaling 14,000 m2, single-purpose and enclosed, is now obsolete in its uses, architecture, and environmental impact. It is intended to accommodate more than 1,000 employees following modernization work by integrating the Paris departmental unit of the Regional and Interdepartmental Directorate for the Economy, Employment, Labor, and Solidarity (DRIEETS).
    Addressing the topic of renovating an office building means asking about the place of the office in the dense city, the possible dialogue between its uses and its environment, and the environmental impact of these constantly evolving programs.

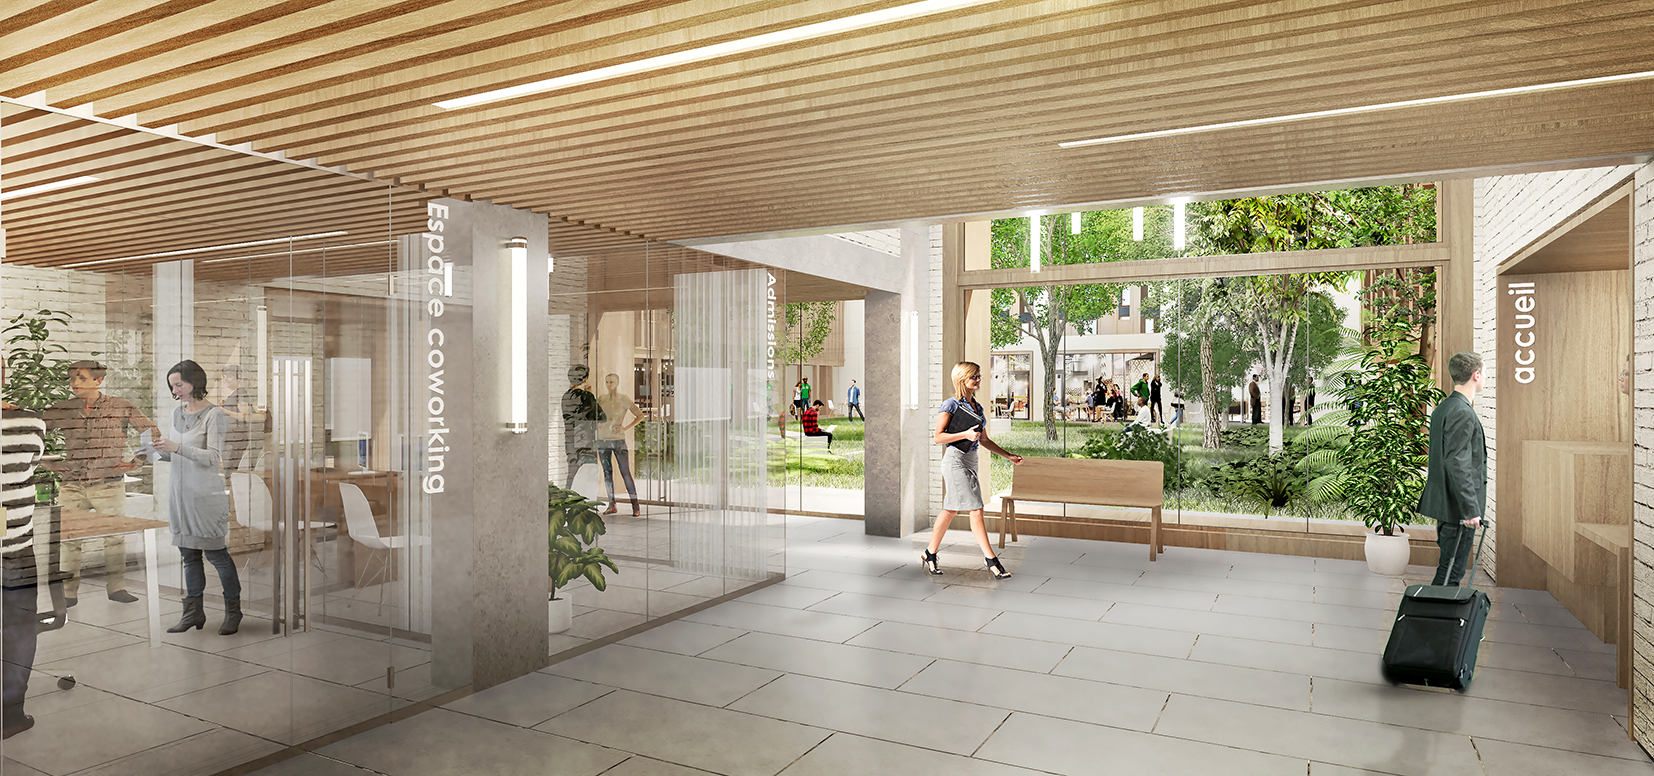
    The project addresses urban, functional, and performance challenges through a balanced dialogue. While the building's footprint on Rue Miollis is preserved, the façade and its interaction with the street are entirely renewed by an architecture that transcends typical office imagery while asserting its public character. The transparency offered by the ground floor towards the central garden contributes to opening up the site to pedestrians. The new extensions provide an effective response to the need for additional space, thanks to the connections and office floors they offer. They also convey a new identity, emphasizing the use of bio-based materials and the quality of the workspaces. The site is also being reclaimed by nature. The reduction of parking spaces, the increase in planted areas, and the redevelopment of existing amenities contribute to the transition into a green oasis for a site that is currently predominantly paved.
    The omnipresent greenery – in the heart of the block, on the roof and on the facade – and the use of durable and high-quality materials – brick cladding for the Miollis street facade, wood for the extensions and joinery… – are essential.

    Dialogue with the street and the neighborhood, optimization of the potential of existing buildings and limitation of new extensions, combined with a high level of energy performance, comfort offered to users and the public welcomed, a project rooted in a comprehensive and voluntary environmental approach, the Miollis project carries the idea of the city that transforms itself and participates in climate resilience, by fitting into the approach of the future bioclimatic PLU of the City of Paris.

    The project's pursuit of excellence includes High Environmental Quality (HQE) certification, encompassing all aspects of sustainable development: environmental, social, economic, and digital, as well as responsible project management. Furthermore, the Sustainable Building of the Île-de-France region label, which aims to support and evaluate sustainable construction and renovation projects in the region, will establish a high level of ambition based on three pillars: social and solidarity, environmental, and economic. More broadly, the project falls within the framework of the "tertiary" decree. A target of reducing energy consumption by 60% (%) for the renovated sections has therefore been set.

    NameAdministrative site of DRIEAT
    TypologyWorkplaces, Transformation
    statusAccomplished
    LocationParis (75015)
    ClientRegional and Interdepartmental Directorate for the Environment, Planning and Transport (DRIEAT)
    TeamMGPE with SPIE BATIGNOLLES (EG) and AIA Life Designers (Architects & Engineers) / BEGS Kitchen Designer / Acoustic Art / Timber Contractor: MATHIS / Commissioning: ENEOR / Operation and Maintenance: VIGILIS (Guinier 1823 Group), BIM in MOTION
    ProgramRestructuring and extension of the Miollis administrative site for the DRIEAT consisting of 4 buildings (ERP / Training center / offices, coworking, company restaurant)
    Modernization work to accommodate more than 1000 employees
    Consultation with local residents
    Certifications LabelsBDF LABEL SILVER LEVEL
    BBC EFFINERGIE RENOVATION LABEL
    E+C- LABEL LEVEL E2C1
    Surface20,173 m² (SU)
    Budget of works€43 million excluding VAT
    Planning2021 Competition
    Delivery June 2025
    WorkshopSite partially occupied
    DownloadPress file
  • Reconversion de l’école TELECOM PARIS TECH en logements (75013)

    Conversion of the TELECOM PARIS TECH school into housing (75013)

    NameConversion of the TELECOM PARIS TECH school into housing
    TypologyHabitat, Transformation
    statusAccomplished
    Location45-47 Vergniaud Street
    and 30 to 42 rue Barrault
    75013 Paris
    ClientRIVP
    TeamCET BE TCE /PLAN 02 BE HQE /Moabi landscaper
    GTM General Contractor
    ProgramThe overall operation is carried out by 3 agencies:
    Zone 1 ITAR
    Zone 2 KNOWING FAIR
    ZONE 3 / PHILEAS
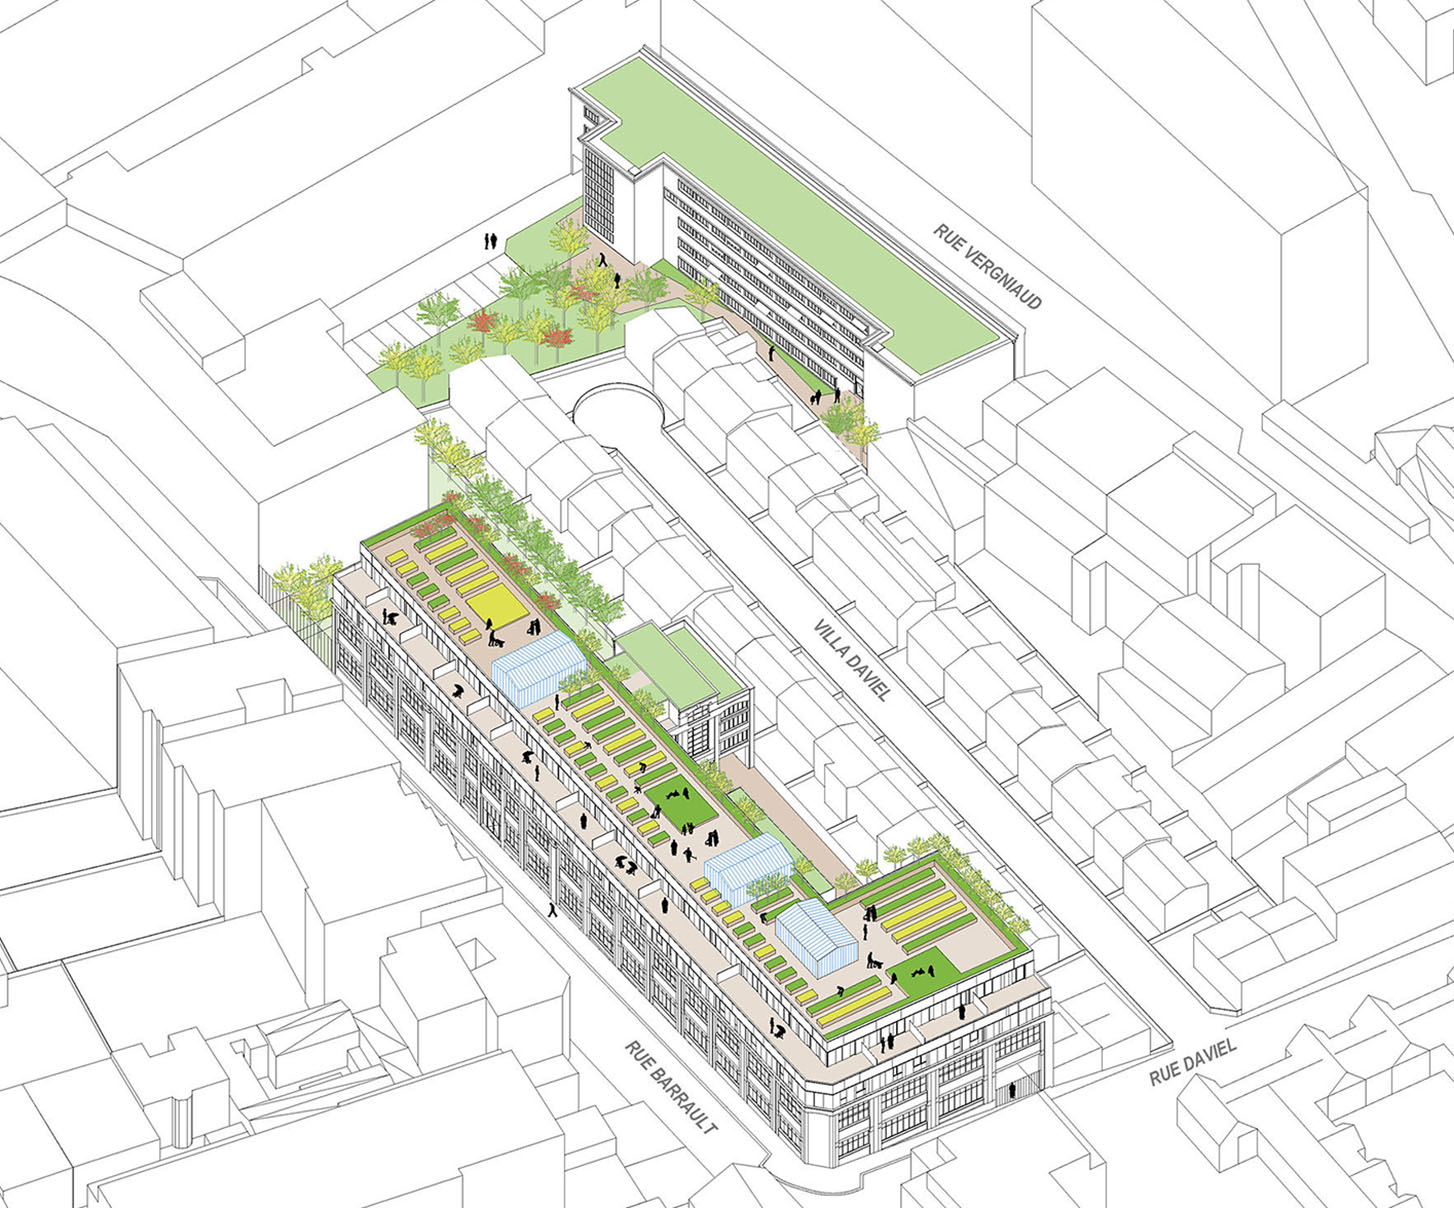
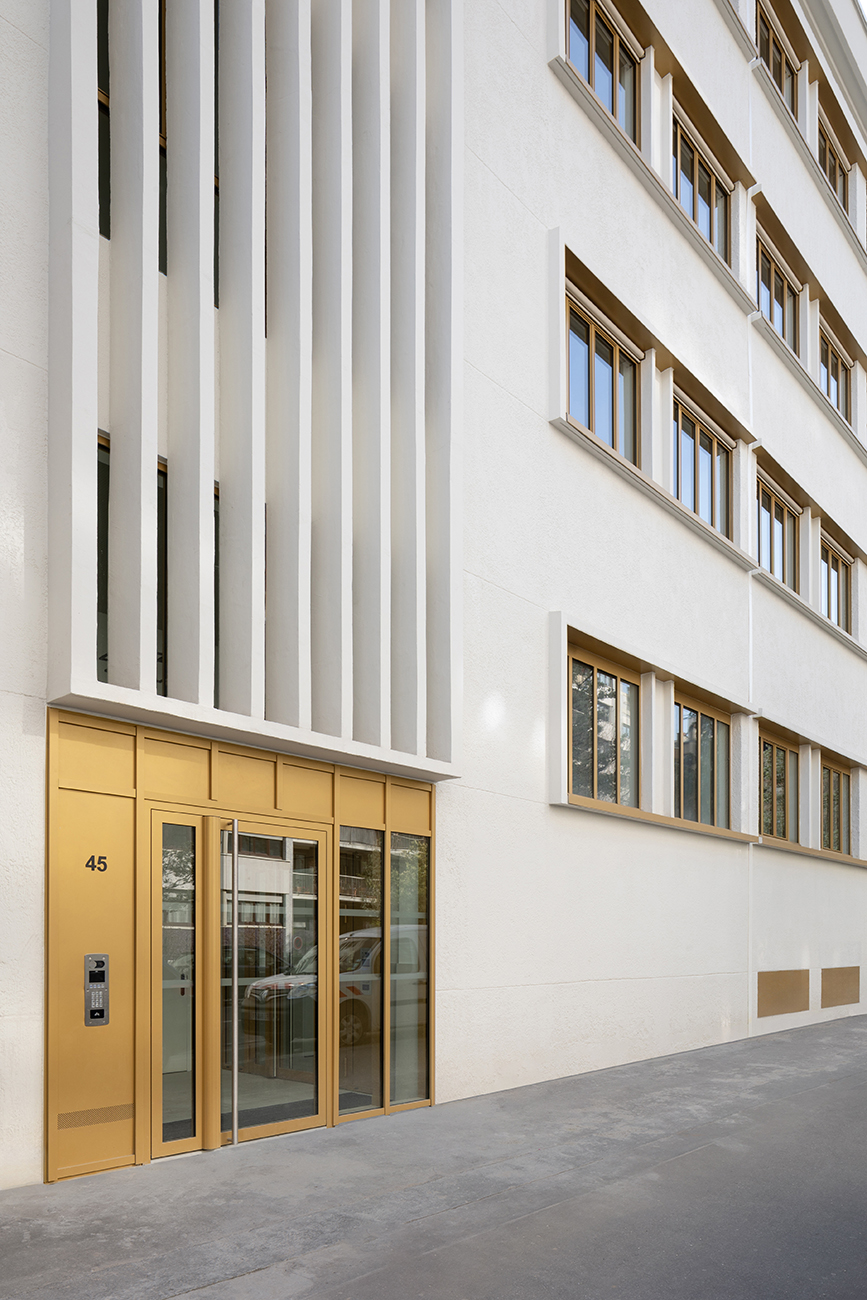
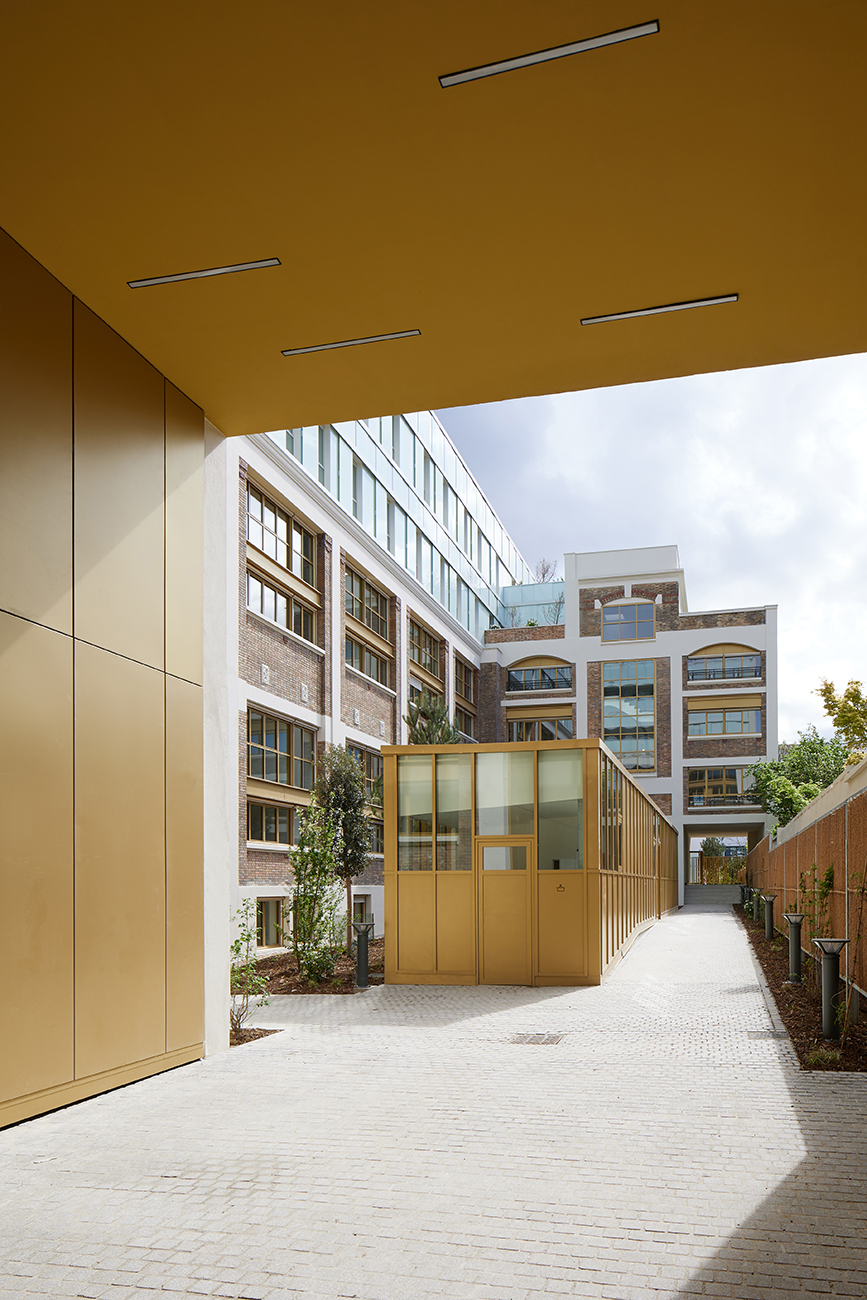
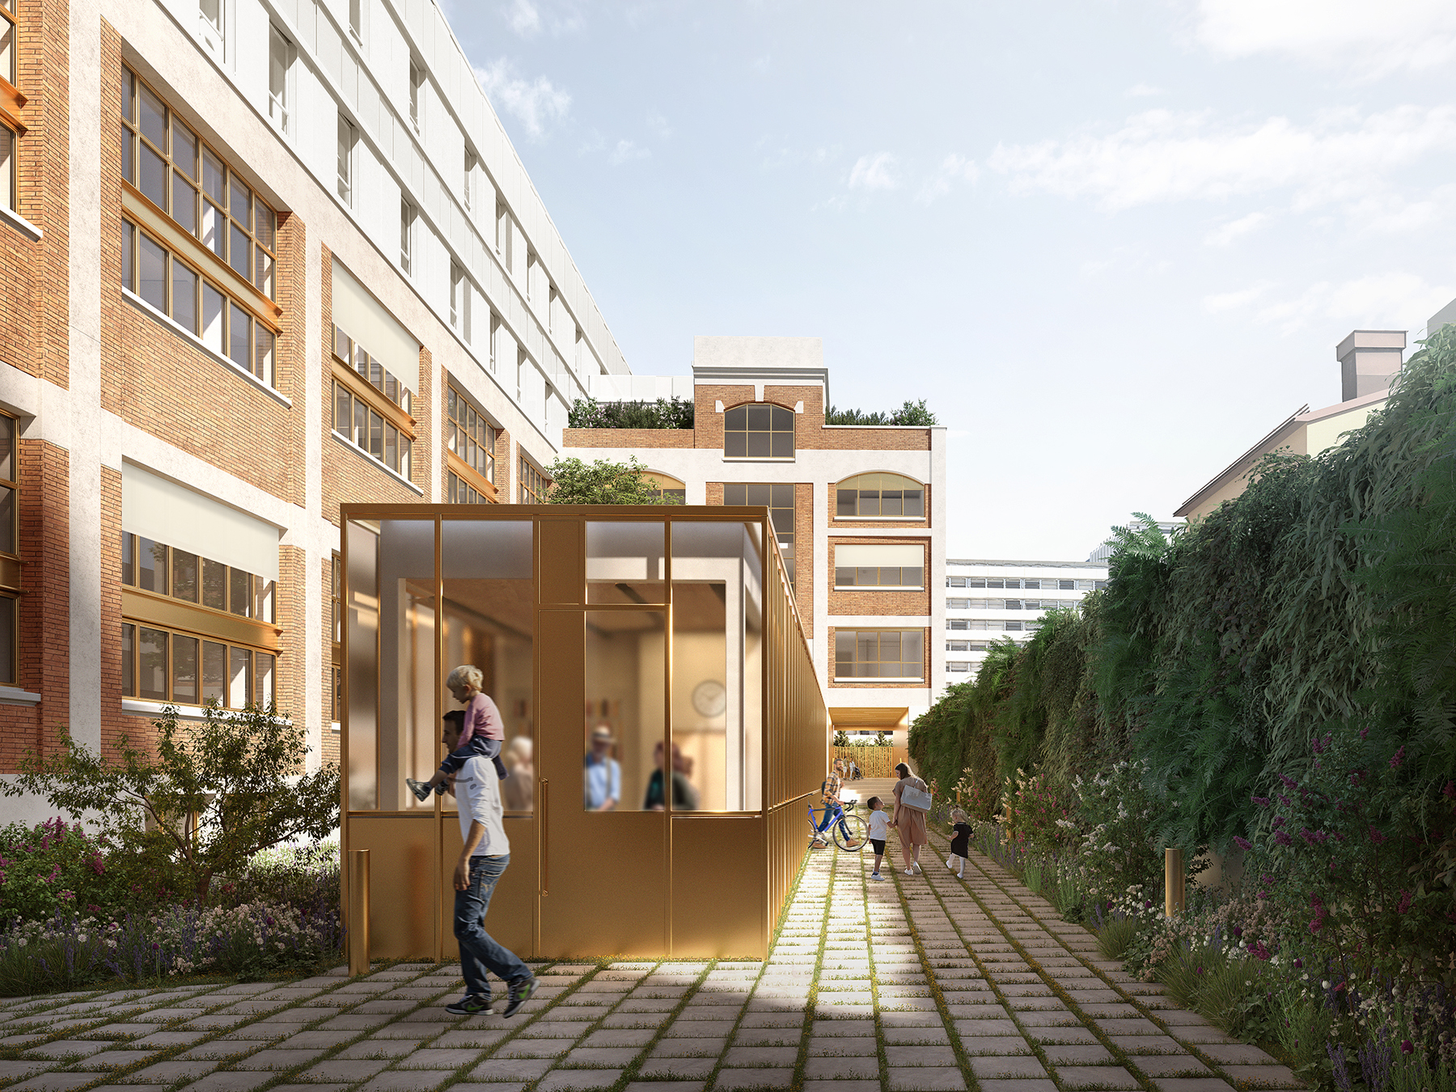
    Transformation of the premises of the Telecom Paris Tech school into 95 social housing units, including 10 artist studios and 25 intermediate units, distributed over 2 buildings with an arranged central courtyard and shared green spaces on the roof.
    Certifications LabelsClimate Plan of the City of Paris / BBC Effinergie renovation label / NF Habitat HQE certification /
    SurfaceTOTAL: 30,600 m² GFA
    Bât A SDP: 1,984 m² / SHAB: 1,584 m² / 22 family homes
    Bât C SDP: 7,956 m² / SHAB: 6,518 m² / 98 family homes
    Budget of works€80 million excluding VAT across all areas
    PlanningCall for tenders April 2017 – Building permit January 2018 – Tender documents 2019 – Construction start 2021 – Delivery 2023
    DownloadPress file
    Graffiti artistsJef Aerosol / David de la Mano

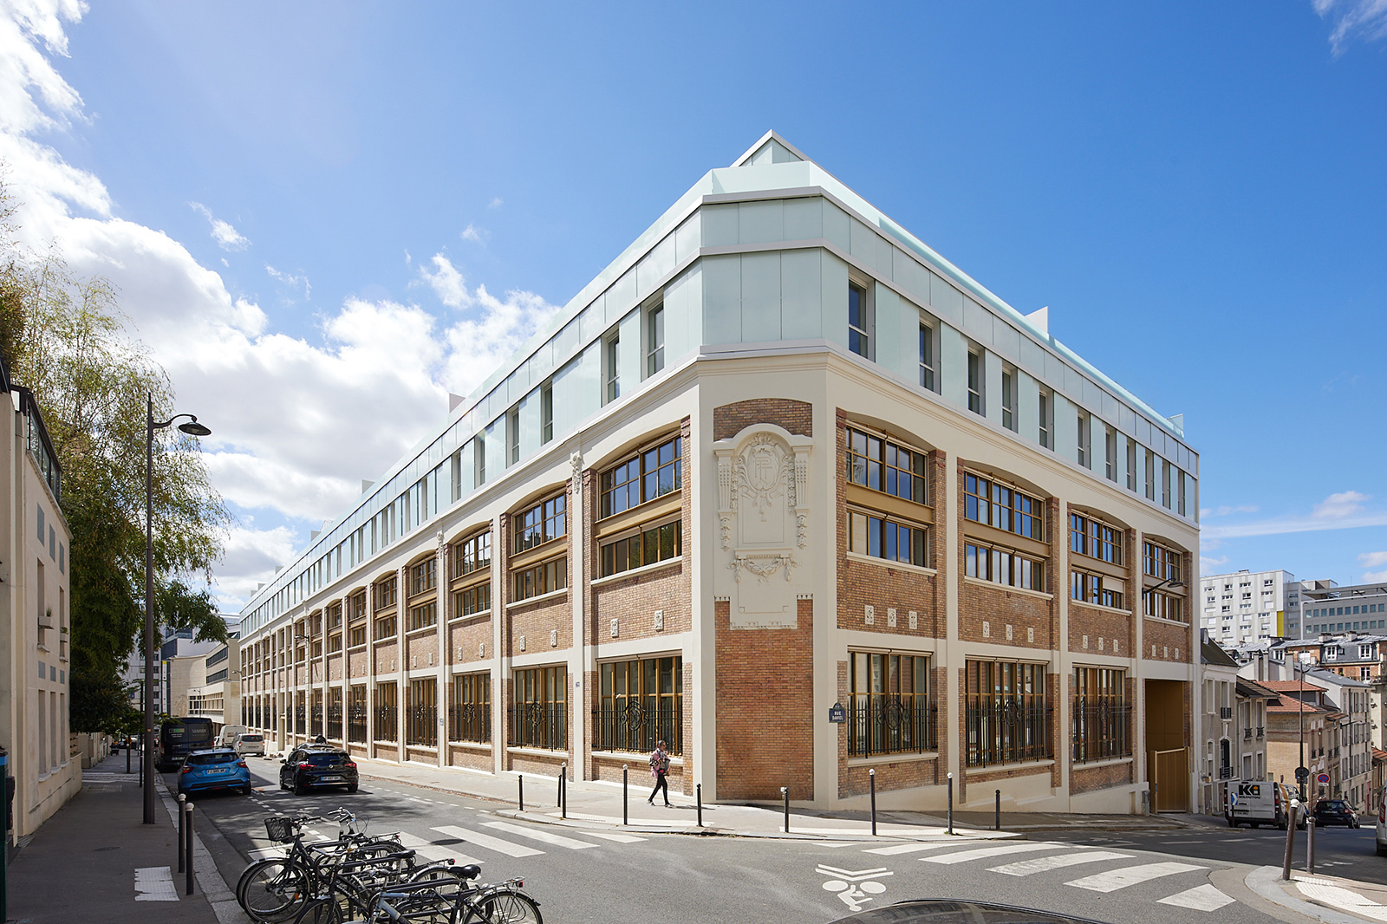
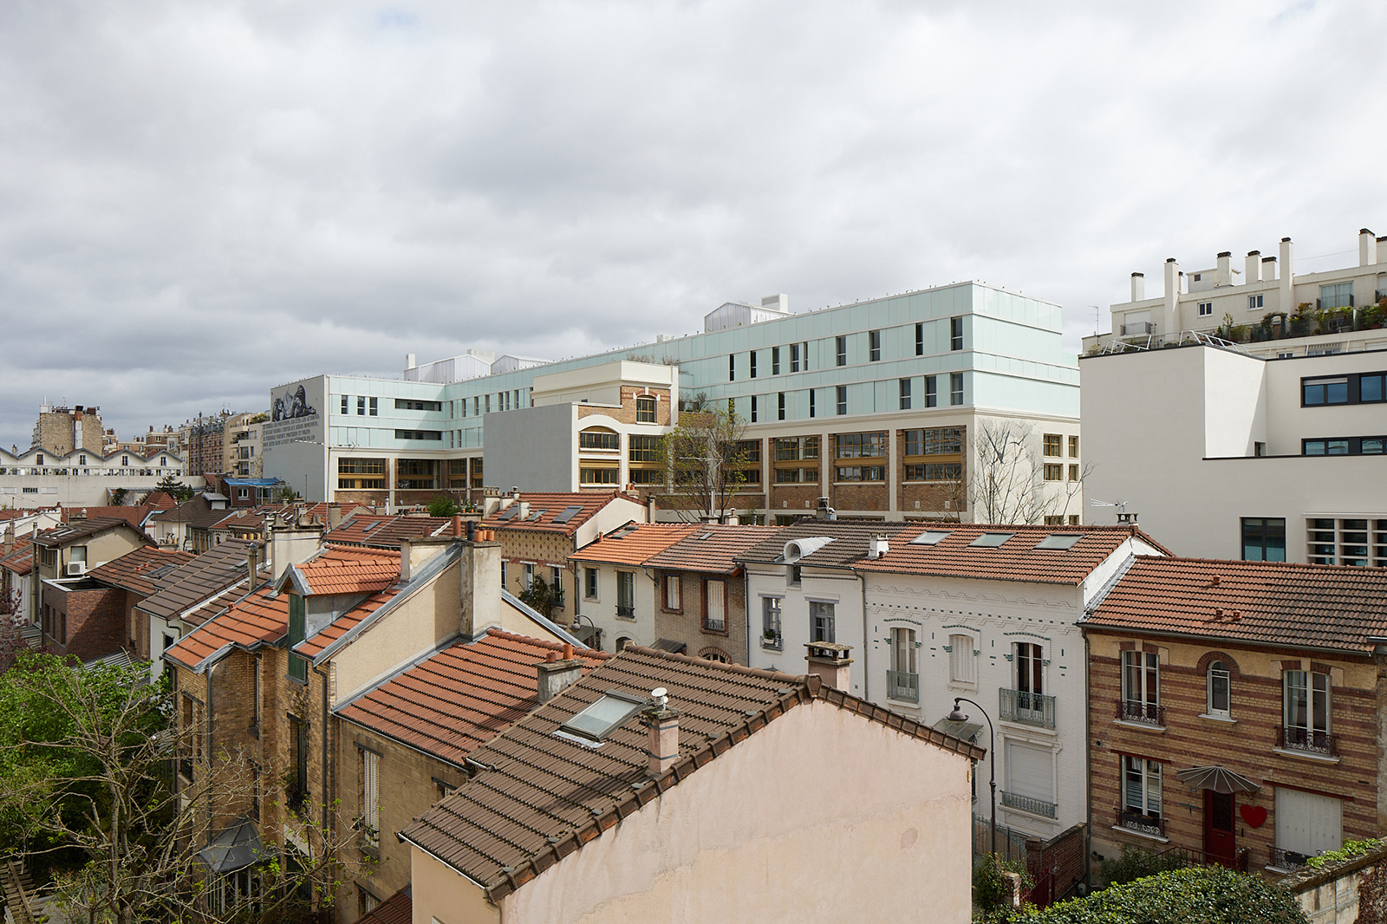
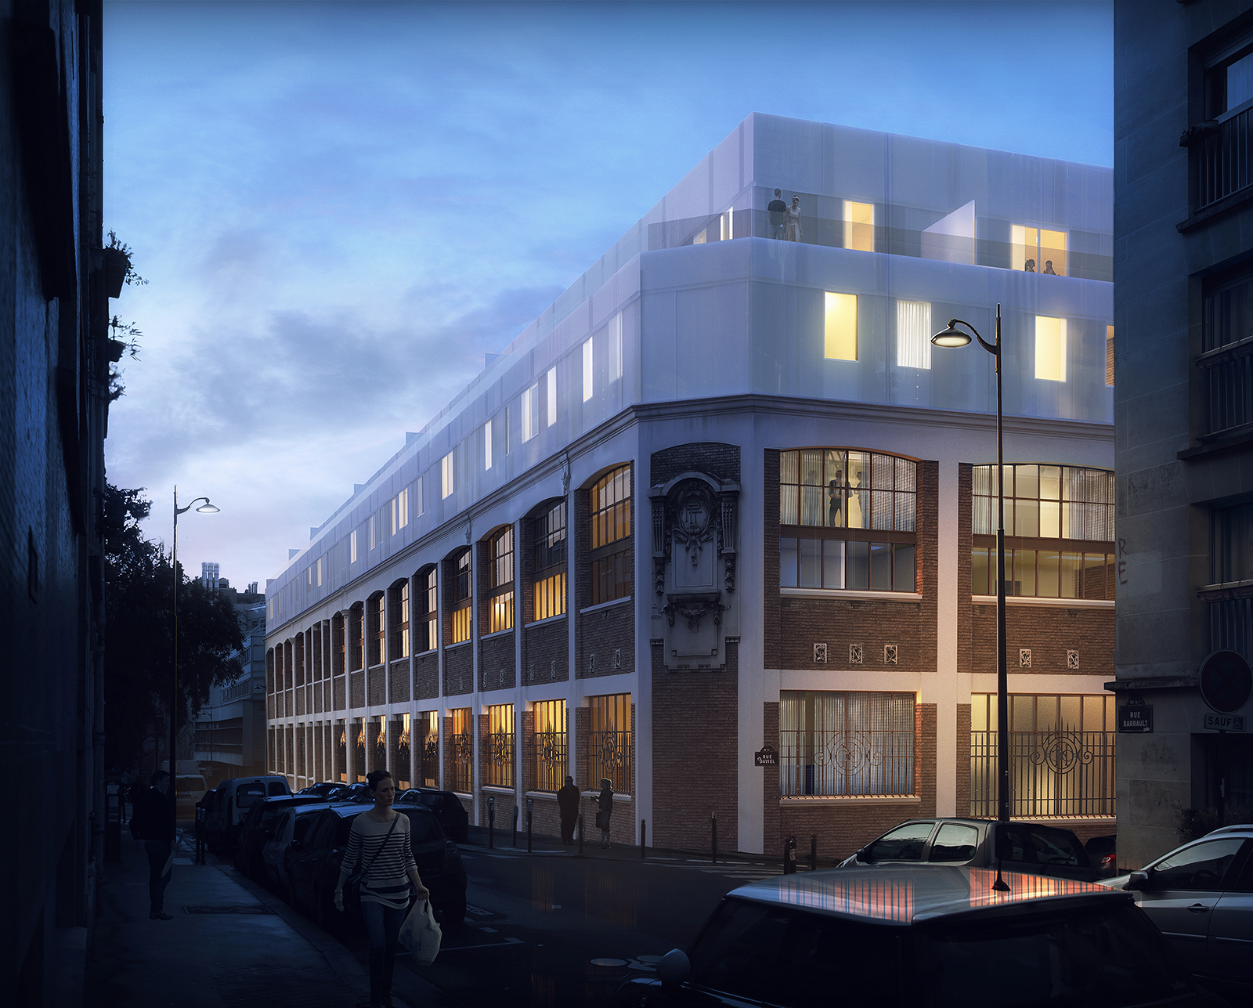
    The Barrault Street premises, acquired by the RIVP, become a formidable opportunity for rehabilitation, urban and social requalification, modernization of the heritage, and the transformation of a site by creating a mixed-use program that includes teaching and research facilities, offices, and social housing (for families and students).

    Our project involves the rehabilitation and transformation of 2 buildings used for teaching and research facilities into housing units, where it is planned to build a hundred social family units and 26 intermediate family units.
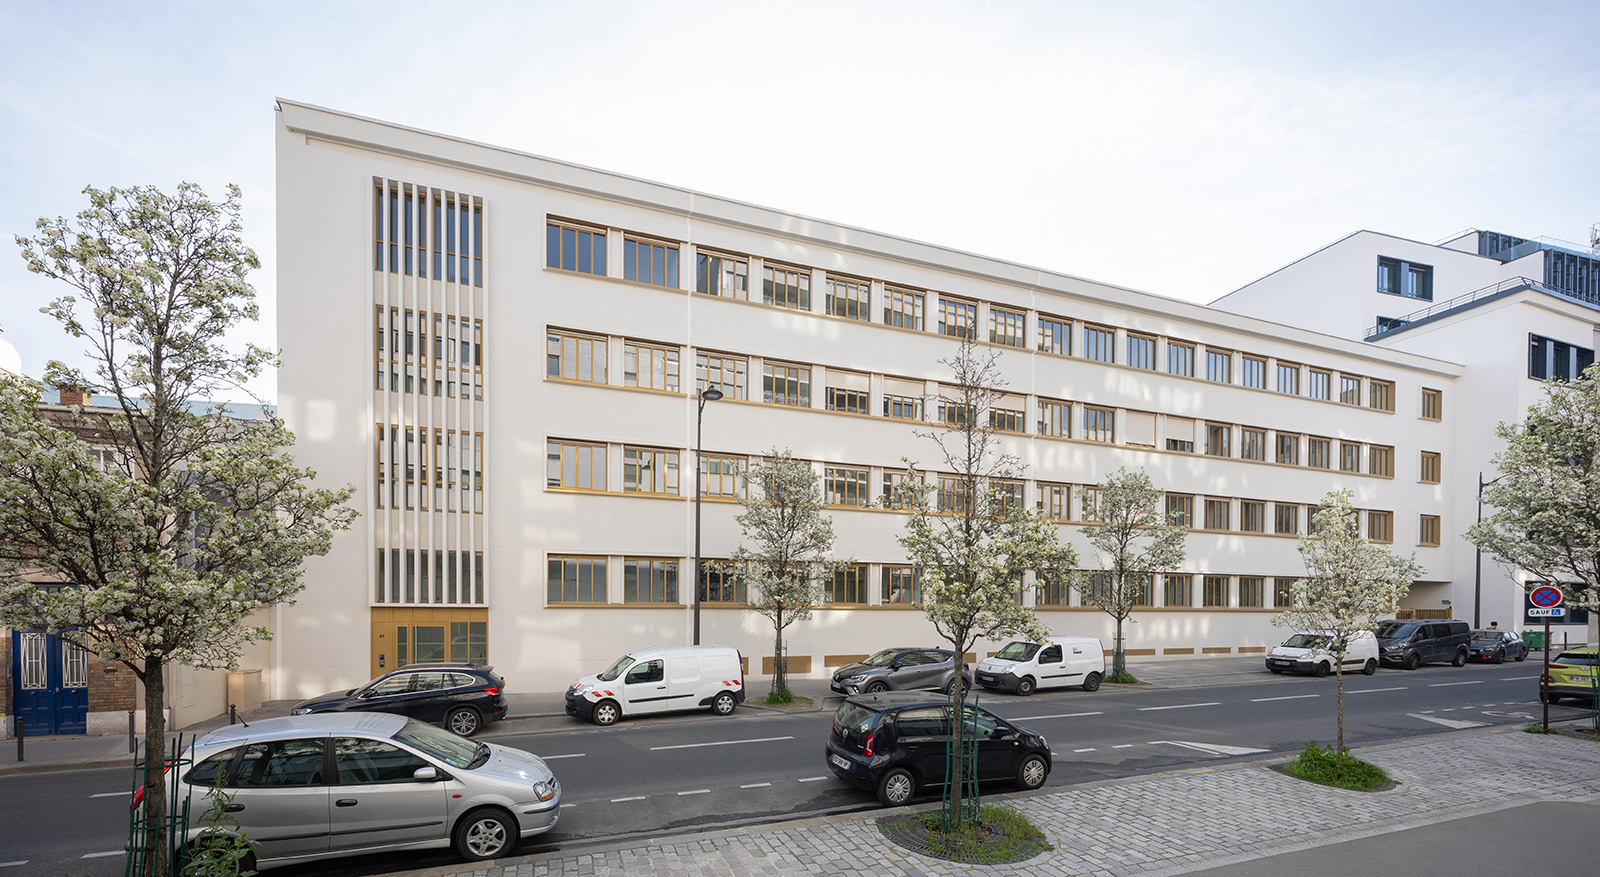
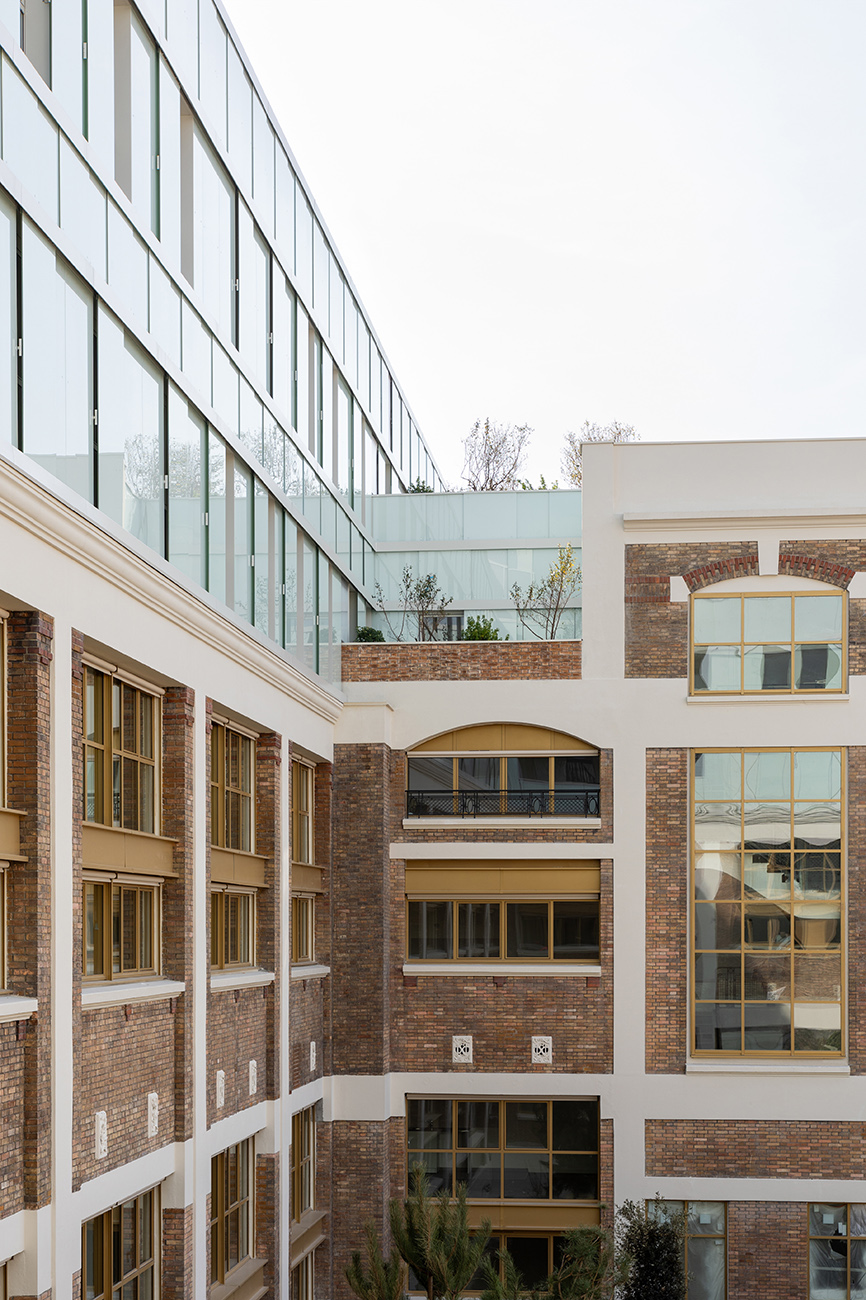
    The transformation of buildings dedicated to education and strongly characterized by the architecture of their construction period cannot be carried out abruptly. Respect for architecture, the gradual shift towards today’s comfort standards, must not negate the qualities of the construction of the time.
    Also, by valuing the housing we will design, we will seek to enhance these two architectures.

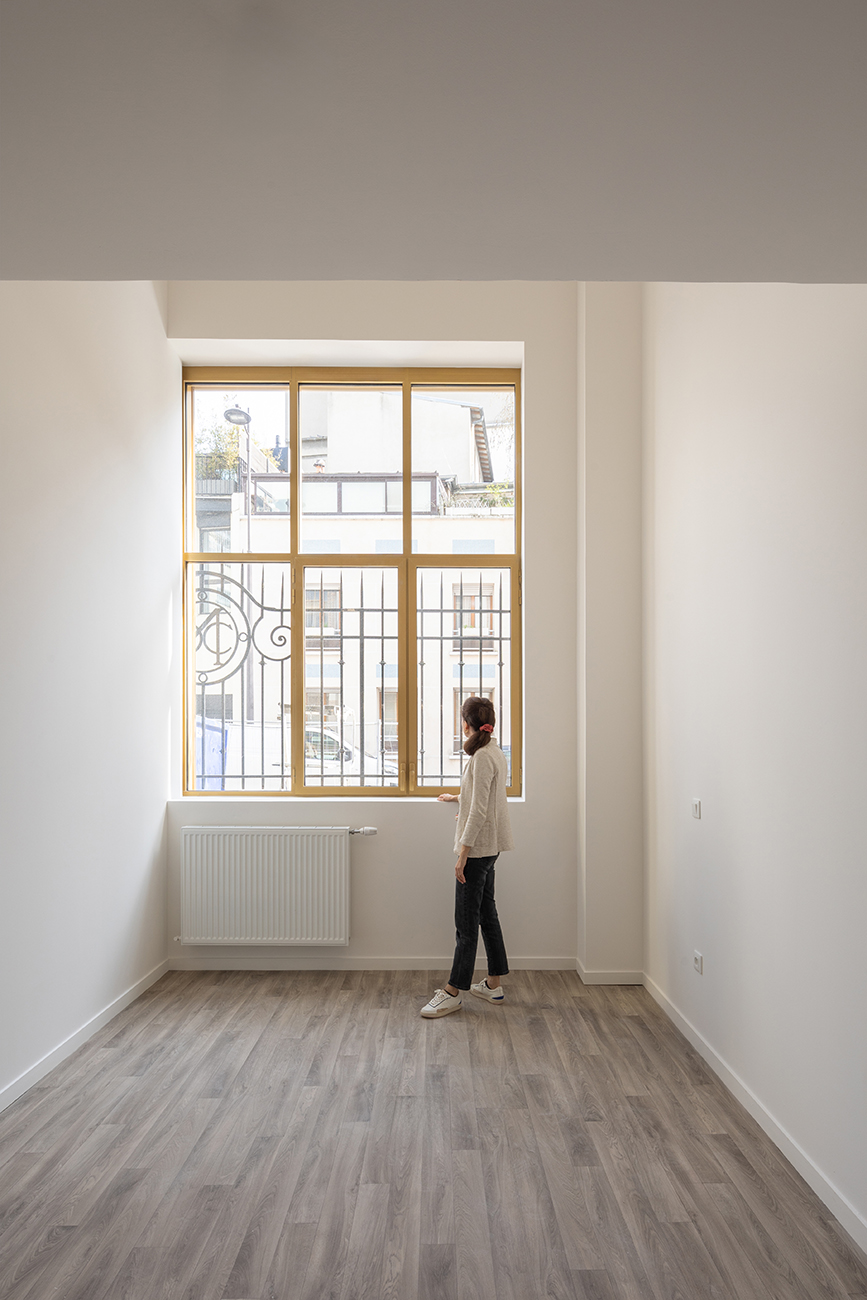
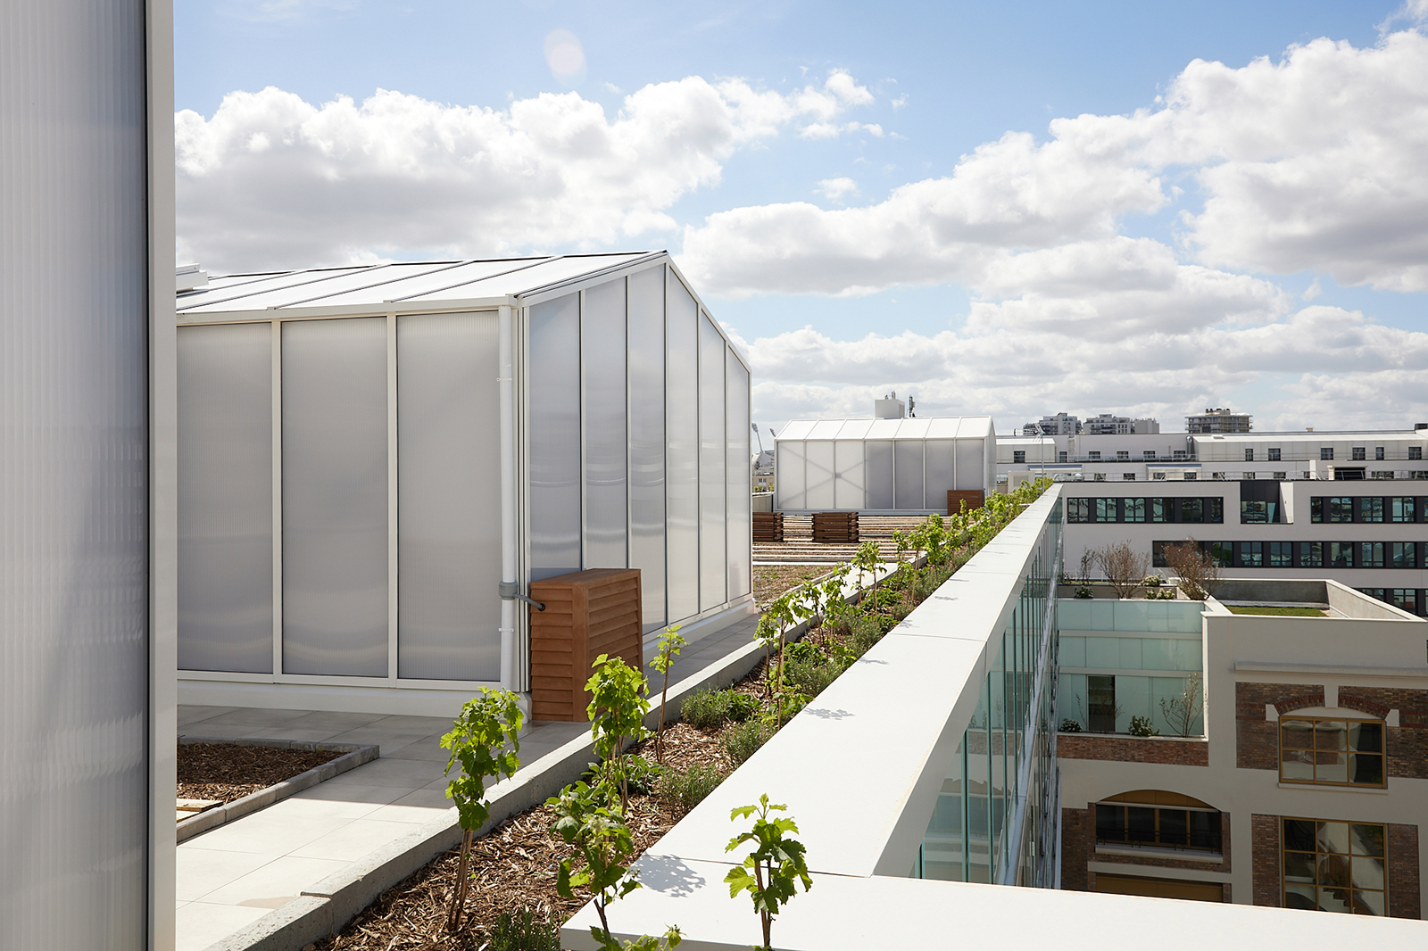
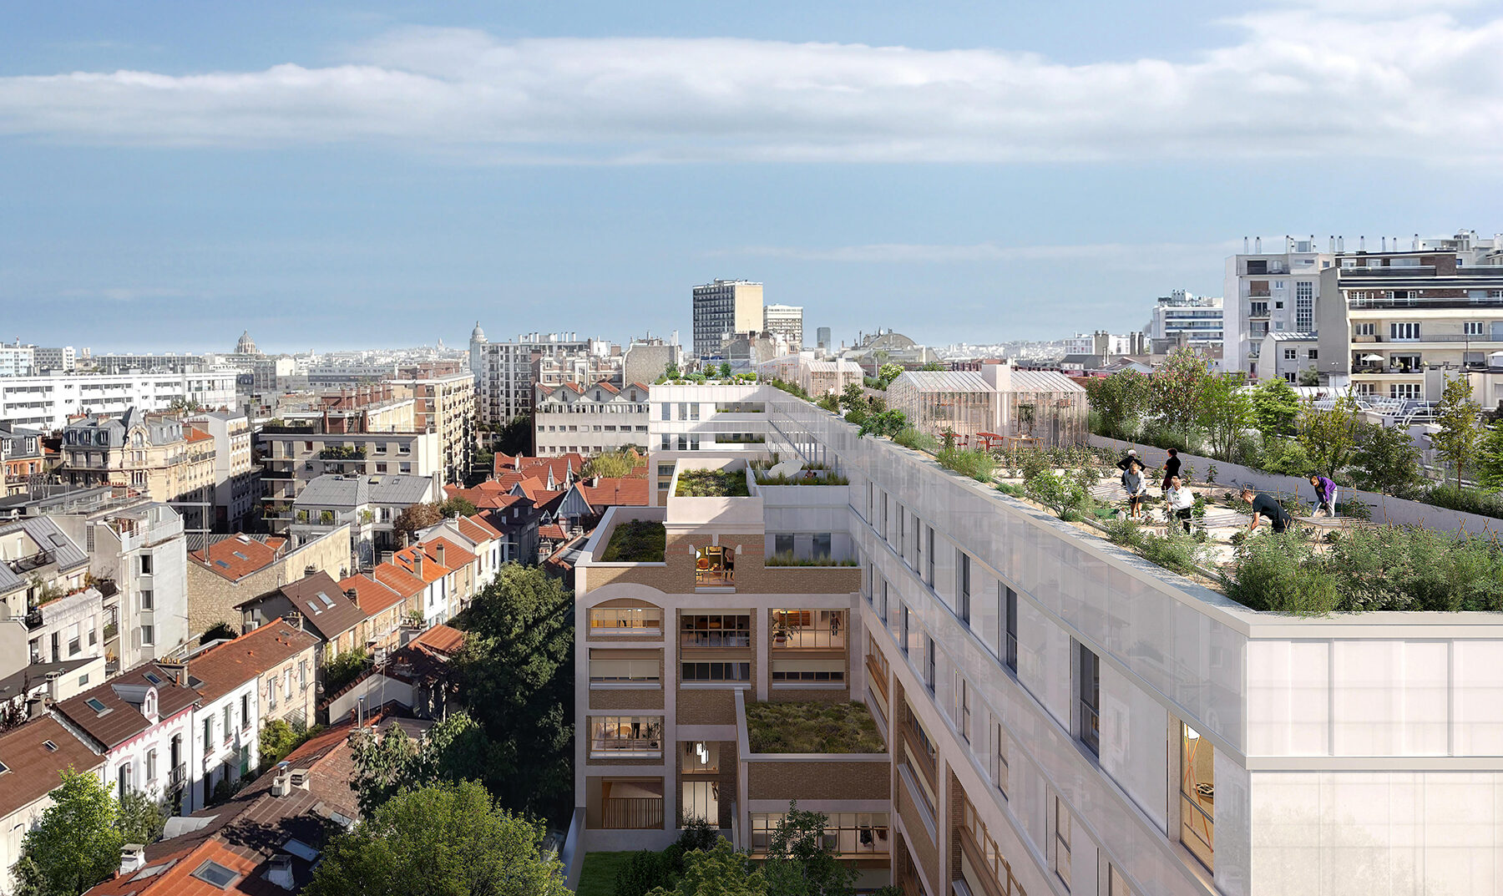
    Furthermore, this renovation, which respects the architectural heritage, does not allow us to offer balconies or loggias to the apartments. However, what incredible opportunities the rooftop terraces present! Magnificent spaces that we will make accessible to everyone, via stairs and elevator, and on which we will offer gardens, vegetable patches, and shared activities.

    Then, the projects, like the low-noise construction methods, will have to take into account the exceptional and sensitive neighborhood that the Villa Daviel represents, which is located very close by.

    Perspectives

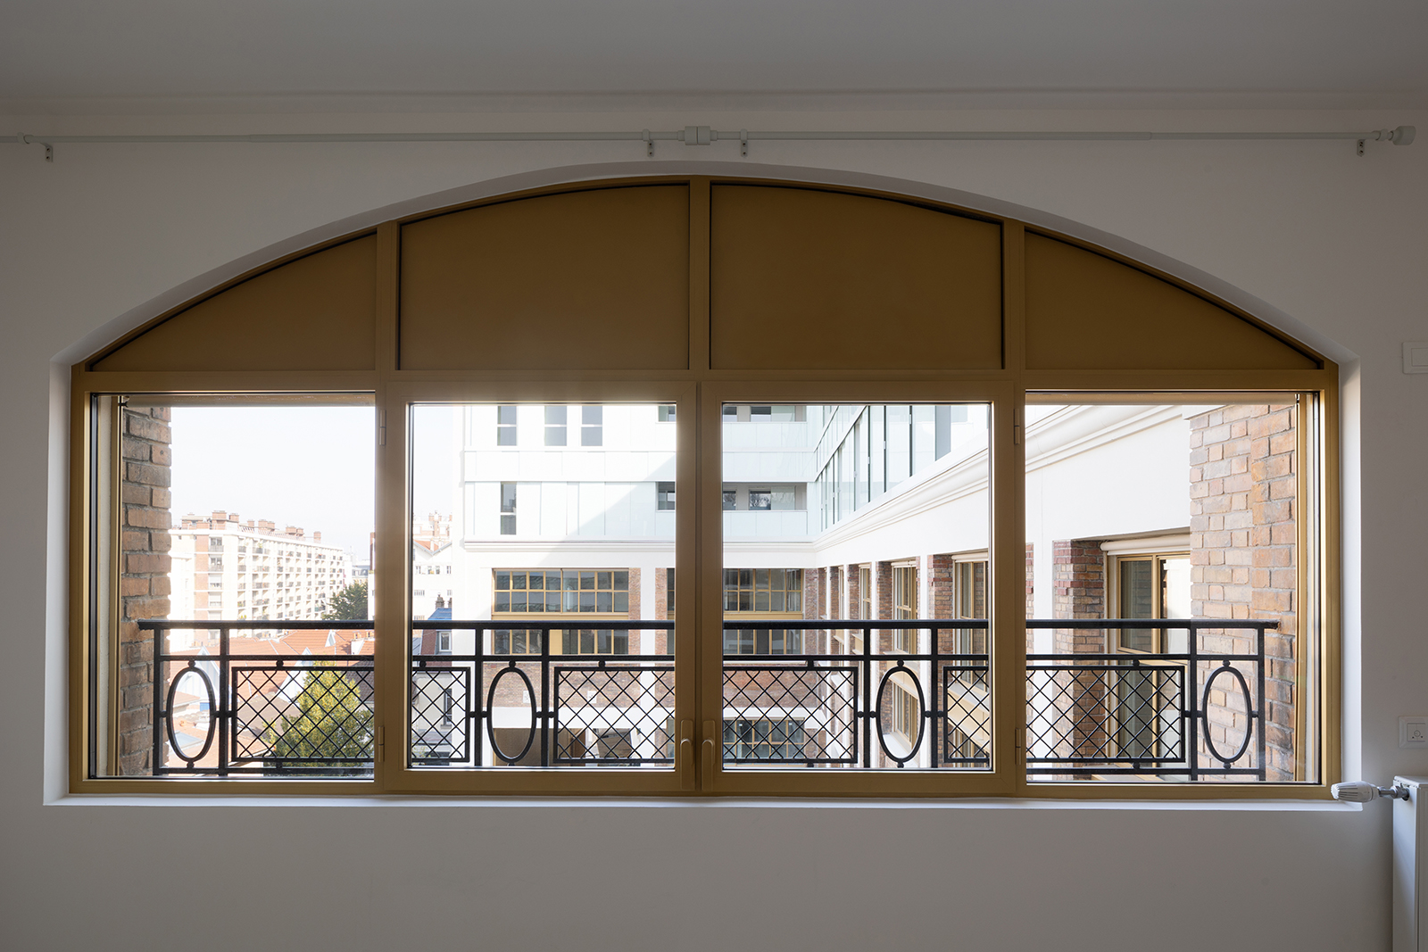
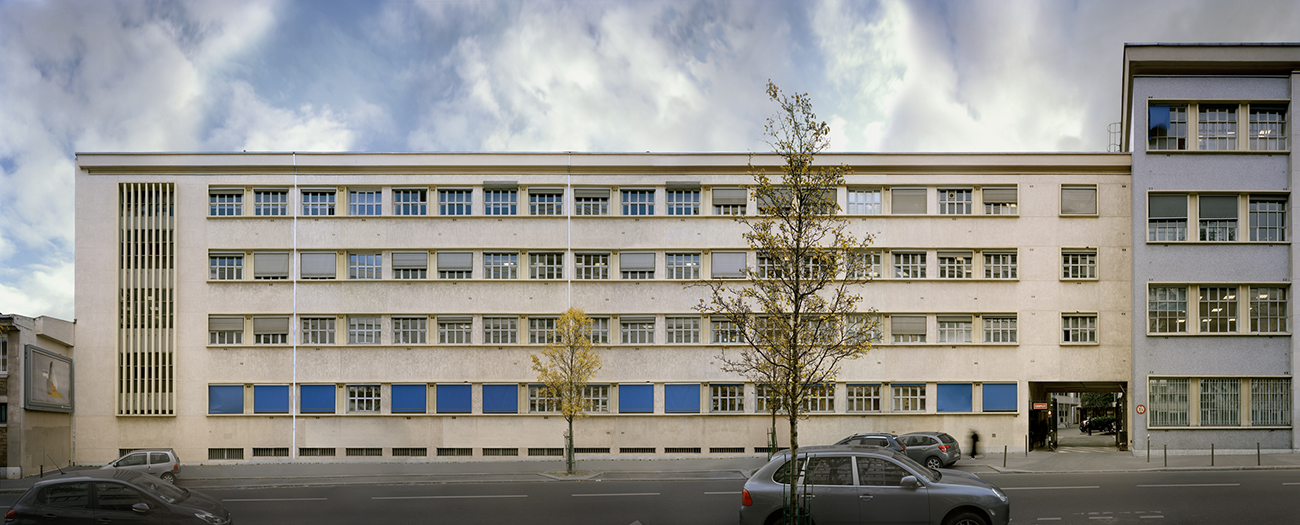
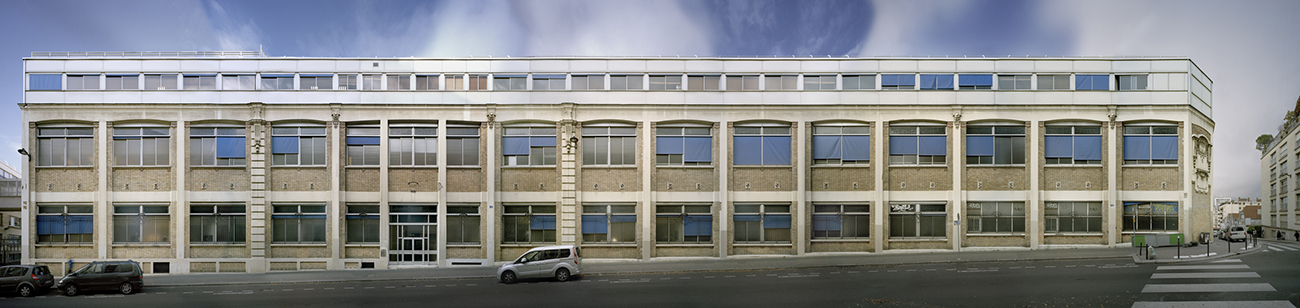
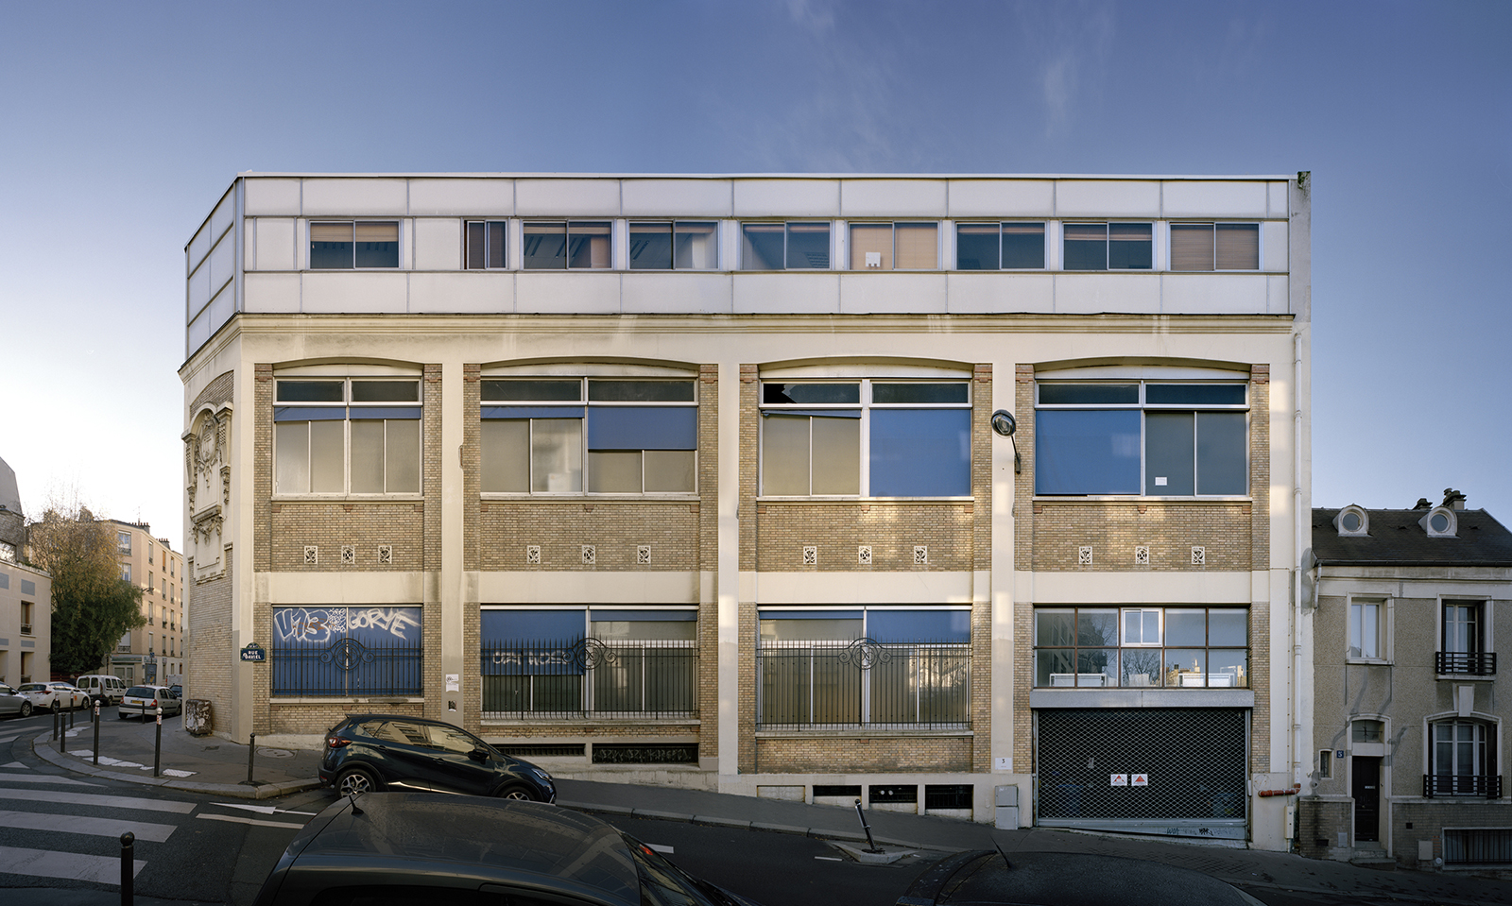
    Before the works

  • Campus étudiant 750 logements à Villejuif (94)

    Student campus with 750 accommodations in Villejuif (94)

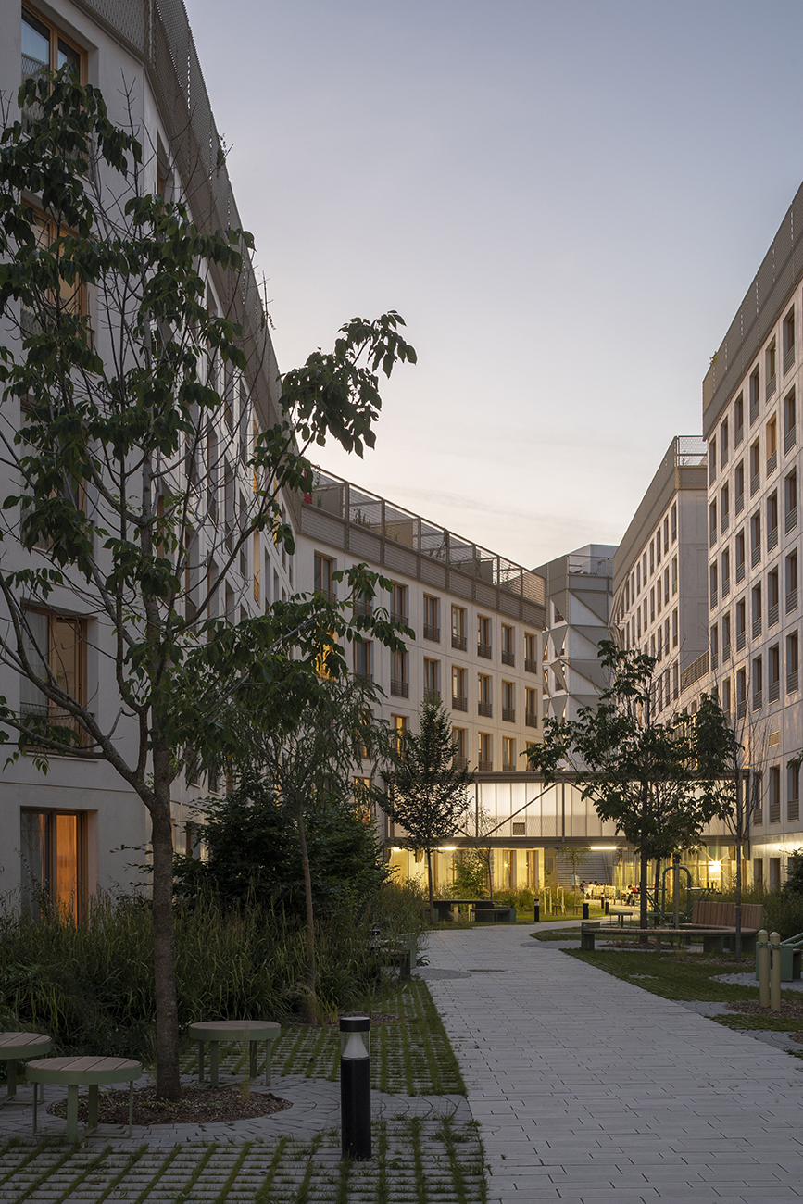
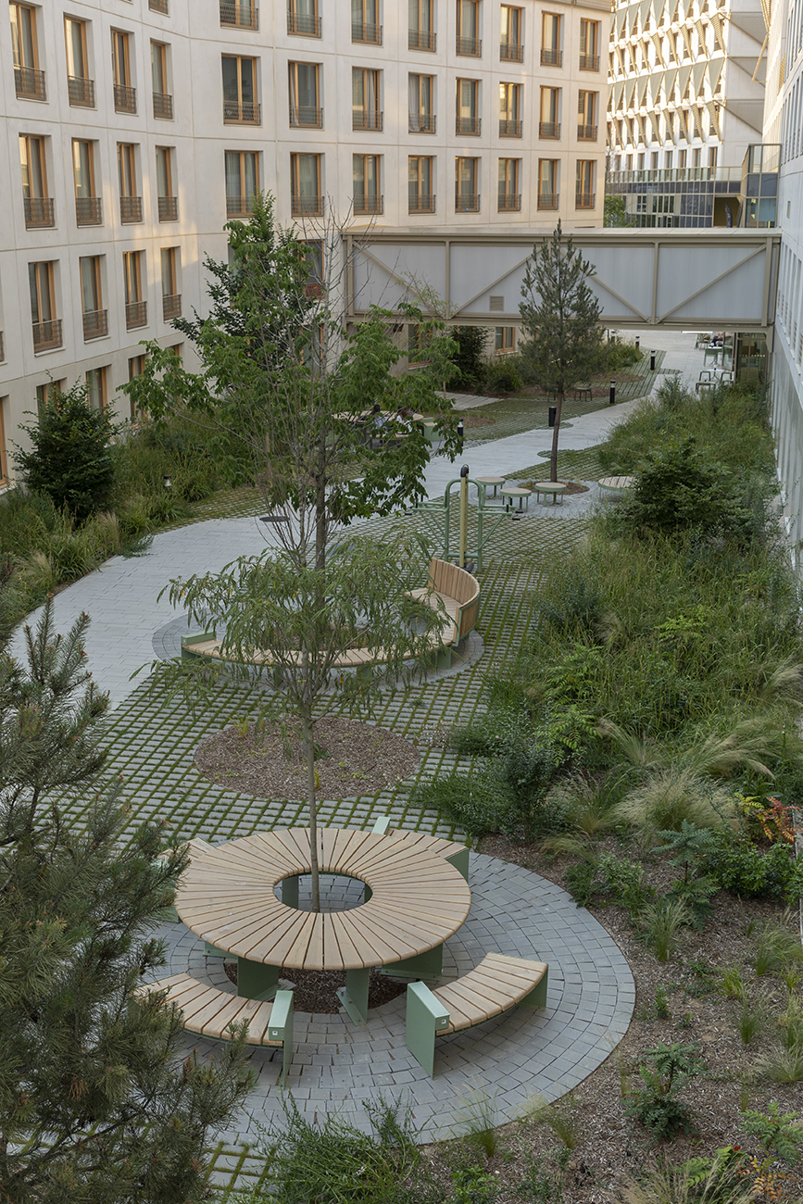
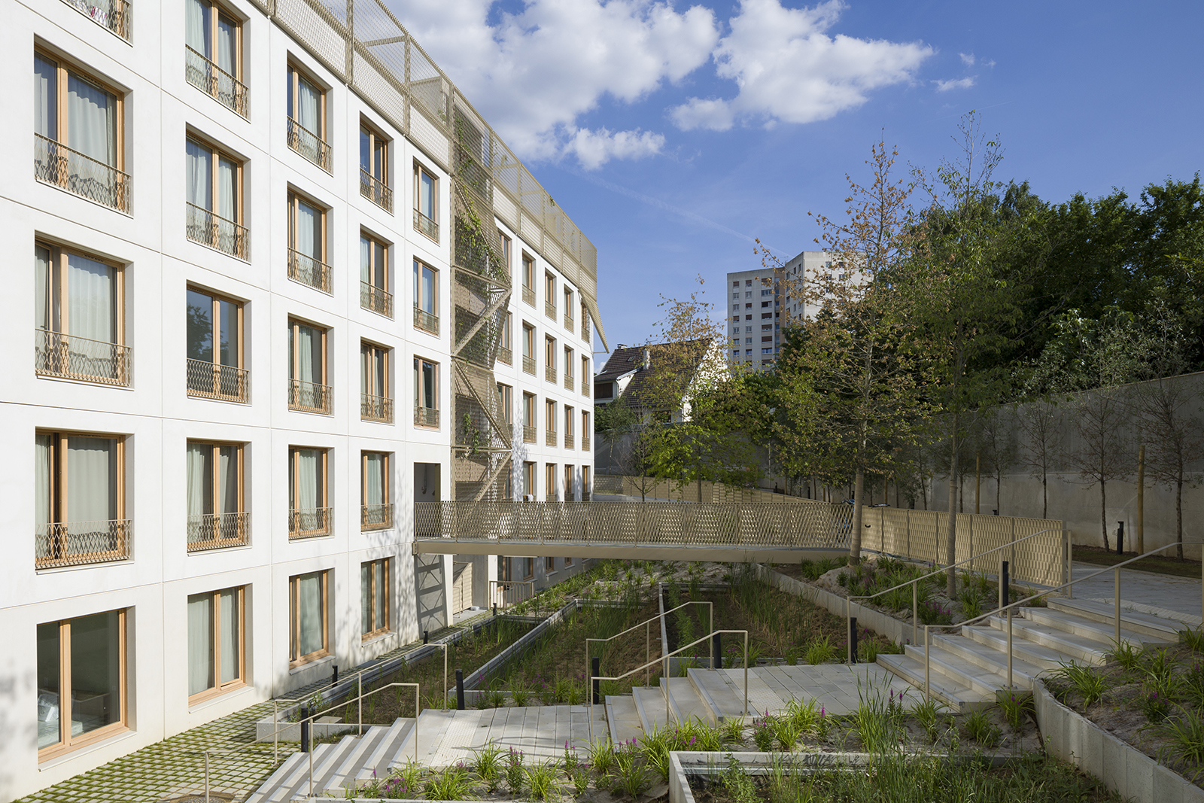
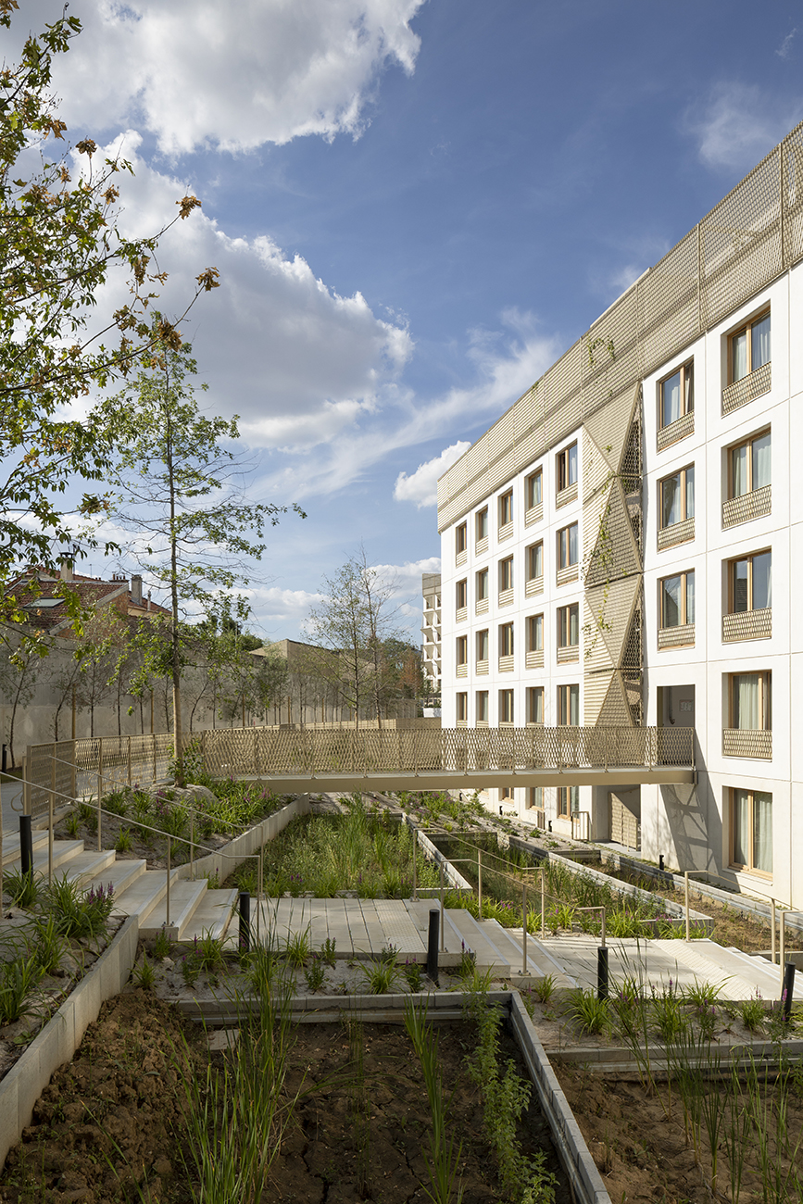
    Located on a brownfield site, the campus project is a large urban island crossed by a major axis, a gap with generous vegetation that becomes a linear garden around which a group of 5 buildings unfolds.

    This linear garden, created by a sinuous path, runs through the heart of the block and connects the surrounding urban hubs (urban fabric, roundabout interchange, etc.). It's an open-air campus that revitalizes the neighborhood from an urban perspective, creating a vibrant green oasis in the heart of Villejuif. We chose this sinuous form and the fragmented mass of five buildings with gaps between them to create breathing spaces, views, and openings to and from the block, thus offering a more balanced density.

    The undeveloped land dedicated to the project, located on the outskirts of Paris, covers 1 hectare. The building footprint covers only 55 %; we are leaving the remaining area for green spaces. To maximize vegetation, we have created urban belvederes on the buildings using five hanging gardens and green roofs, in addition to vertically vegetated facades. 67% of the plot is therefore dedicated to green spaces.

    At the front of the plot, a small urban forest created with 23 tall trees marks the presence of this new campus, with its entrance sequence nearby. This urban forest represents the entrance to this district, but also to Villejuif and Greater Paris, all part of the new vision of a virtuous and sustainable city.

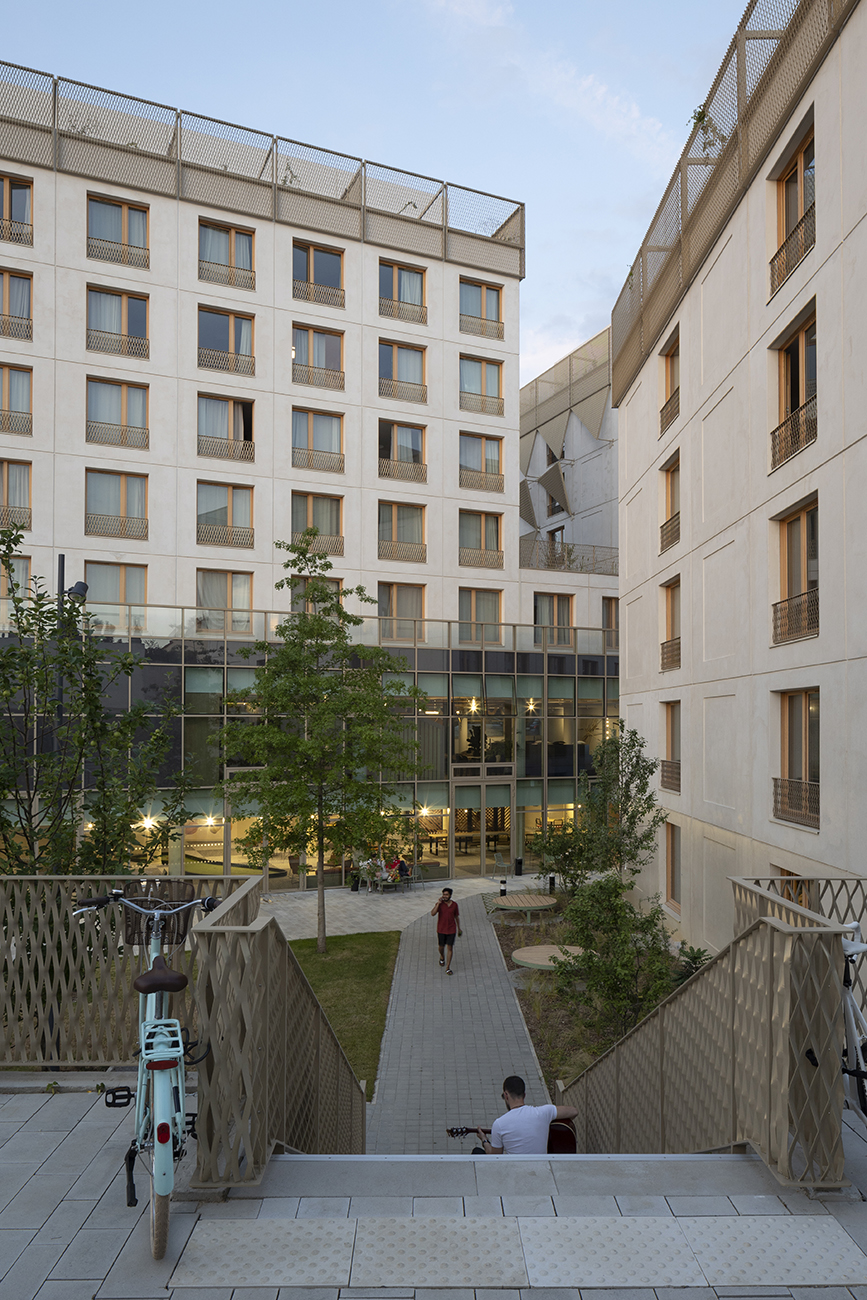
    The project is built on an active base that meets all the residents' needs. This base, with its transparent facade, creates a permeability between the heart of the block and the city, showcasing the students' activities.
    Its unified treatment by the curtain wall reveals a lightened base, enveloped in a continuous glass robe, which creates coherence across the entire campus.
    On top of the second layer is the residence with 750 units.
    On the third level, the rooftop, our project offers a generous fifth façade with unique living spaces. Indeed, the penthouse level is set back from all five buildings, thus providing intimate and spacious private terraces.

    ARCHITECTURAL SEWING

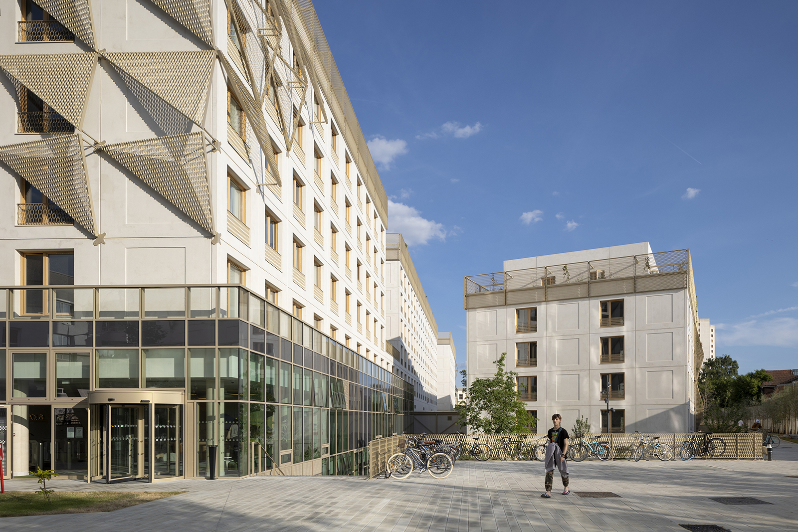
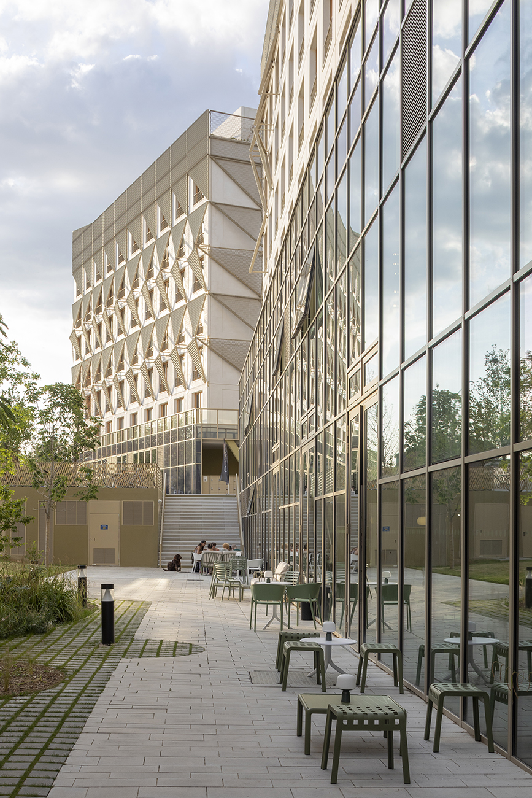
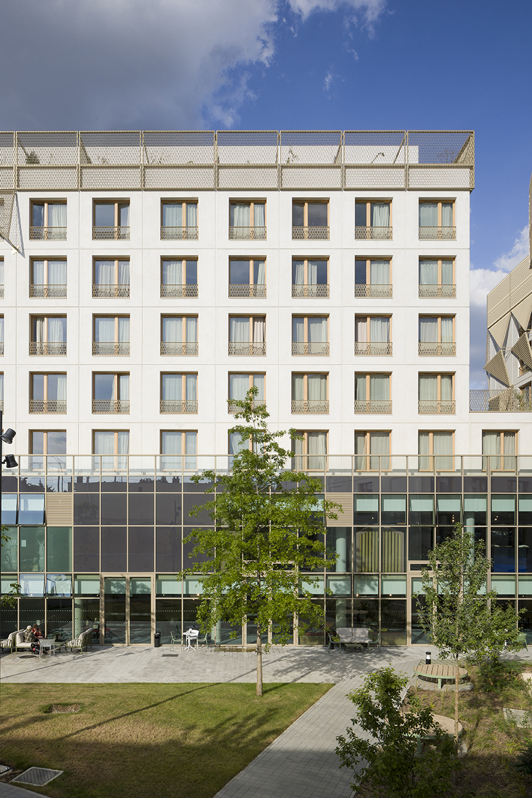
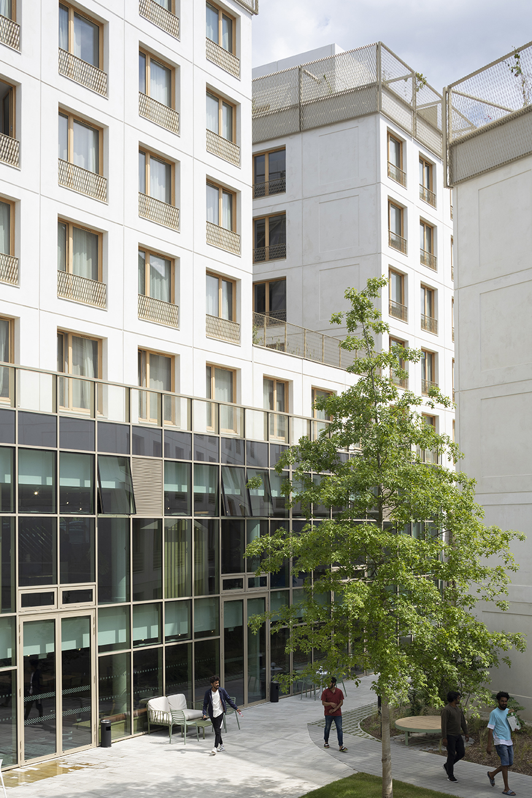
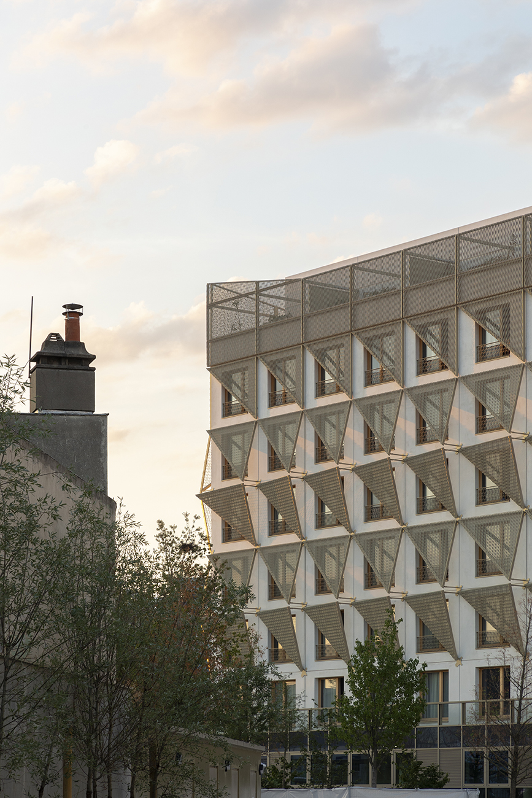
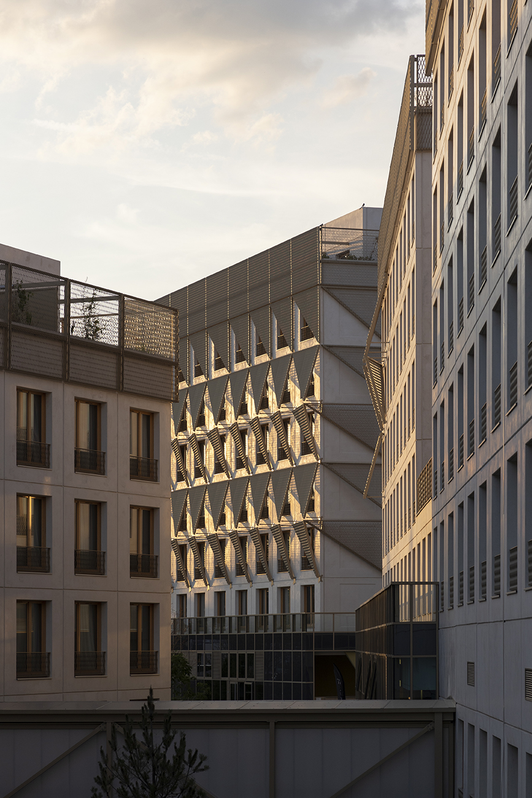
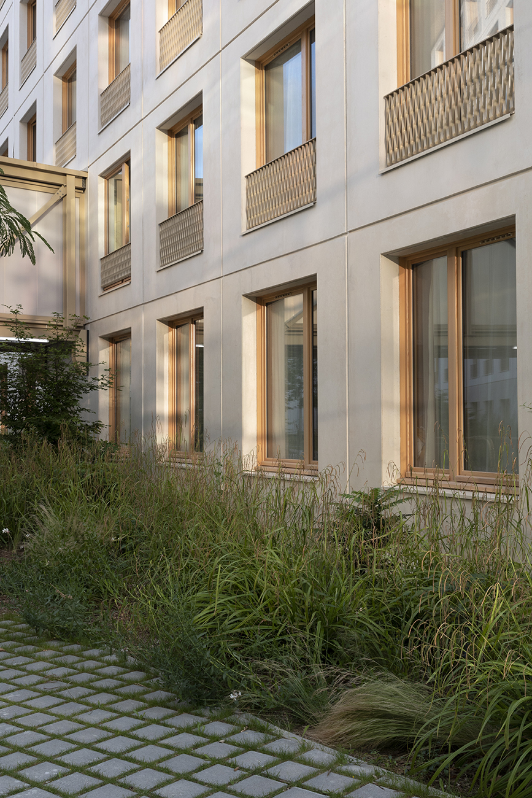
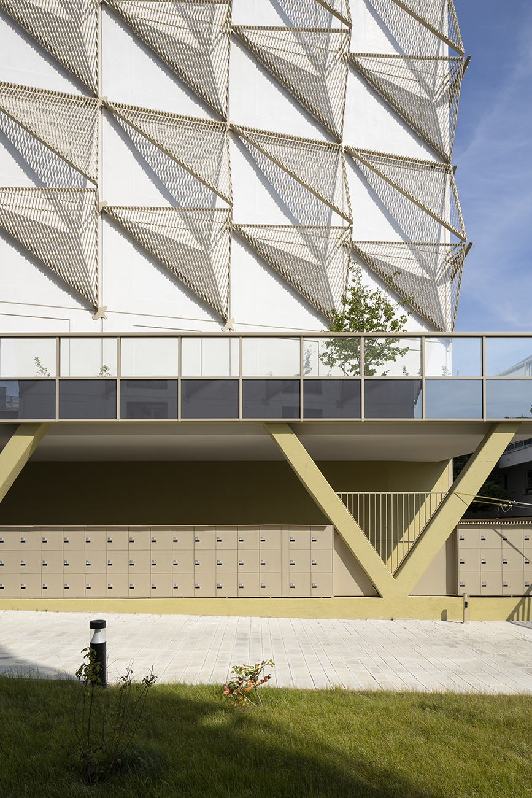
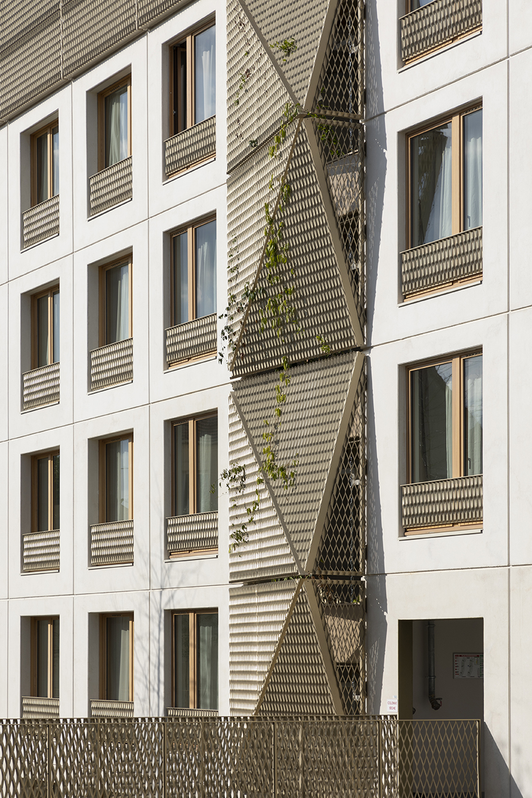
    The buildings are all constructed of concrete, and the envelope consists of prefabricated, integrally colored concrete walls. A metallic cladding is then delicately applied, creating a pixelated effect on the facades facing the residence, thanks to a gradient across all five buildings.
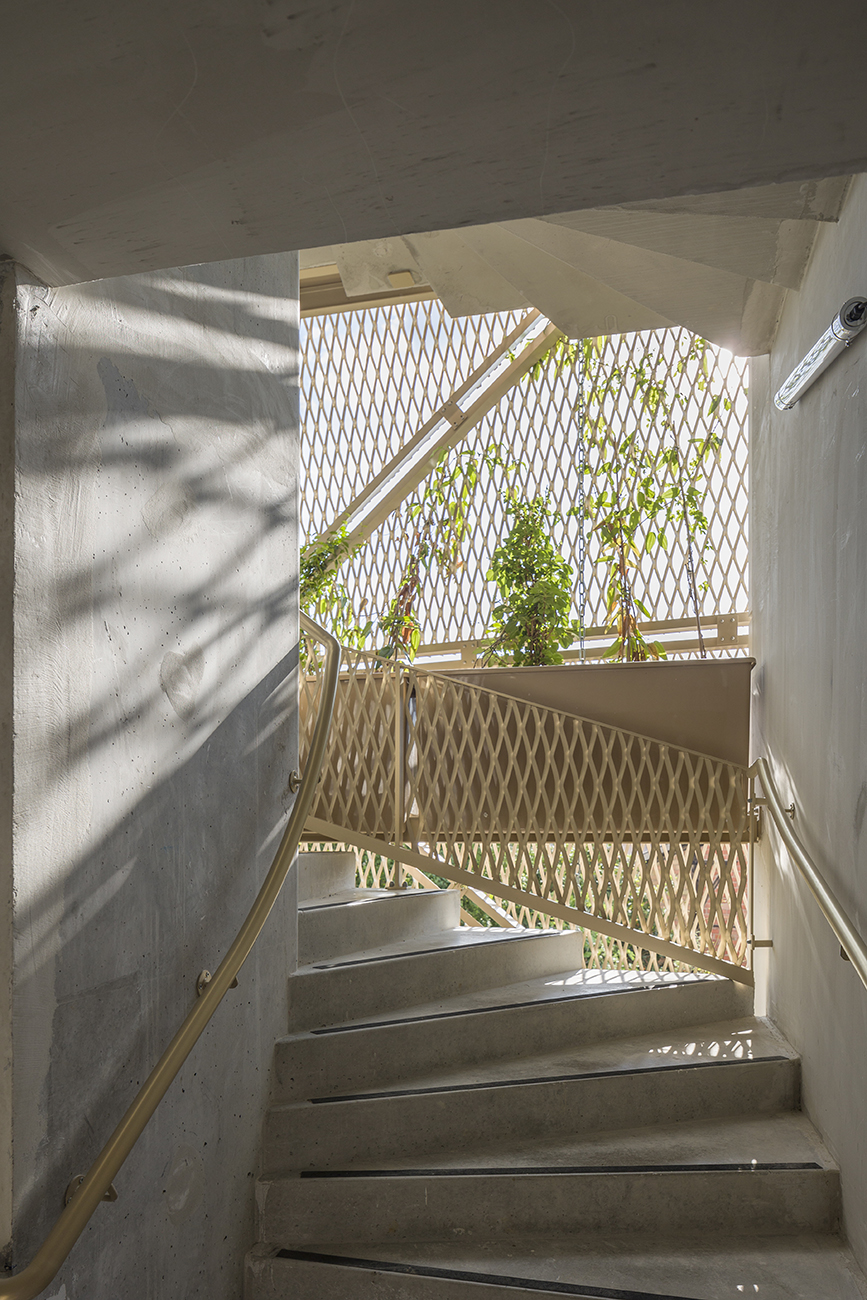
    This expanded metal mesh in a champagne-gold color offers a unique vibration throughout the day through the interplay of light and shadow as the sun moves across the sky. It also serves as a support for vertical gardens.

    NameStudent campus with 750 accommodations and services
    TypologyHabitat
    statusAccomplished
    LocationVillejuif (94)
    ClientIcade Promotion / Océanis Promotion / Manager UXCO Group
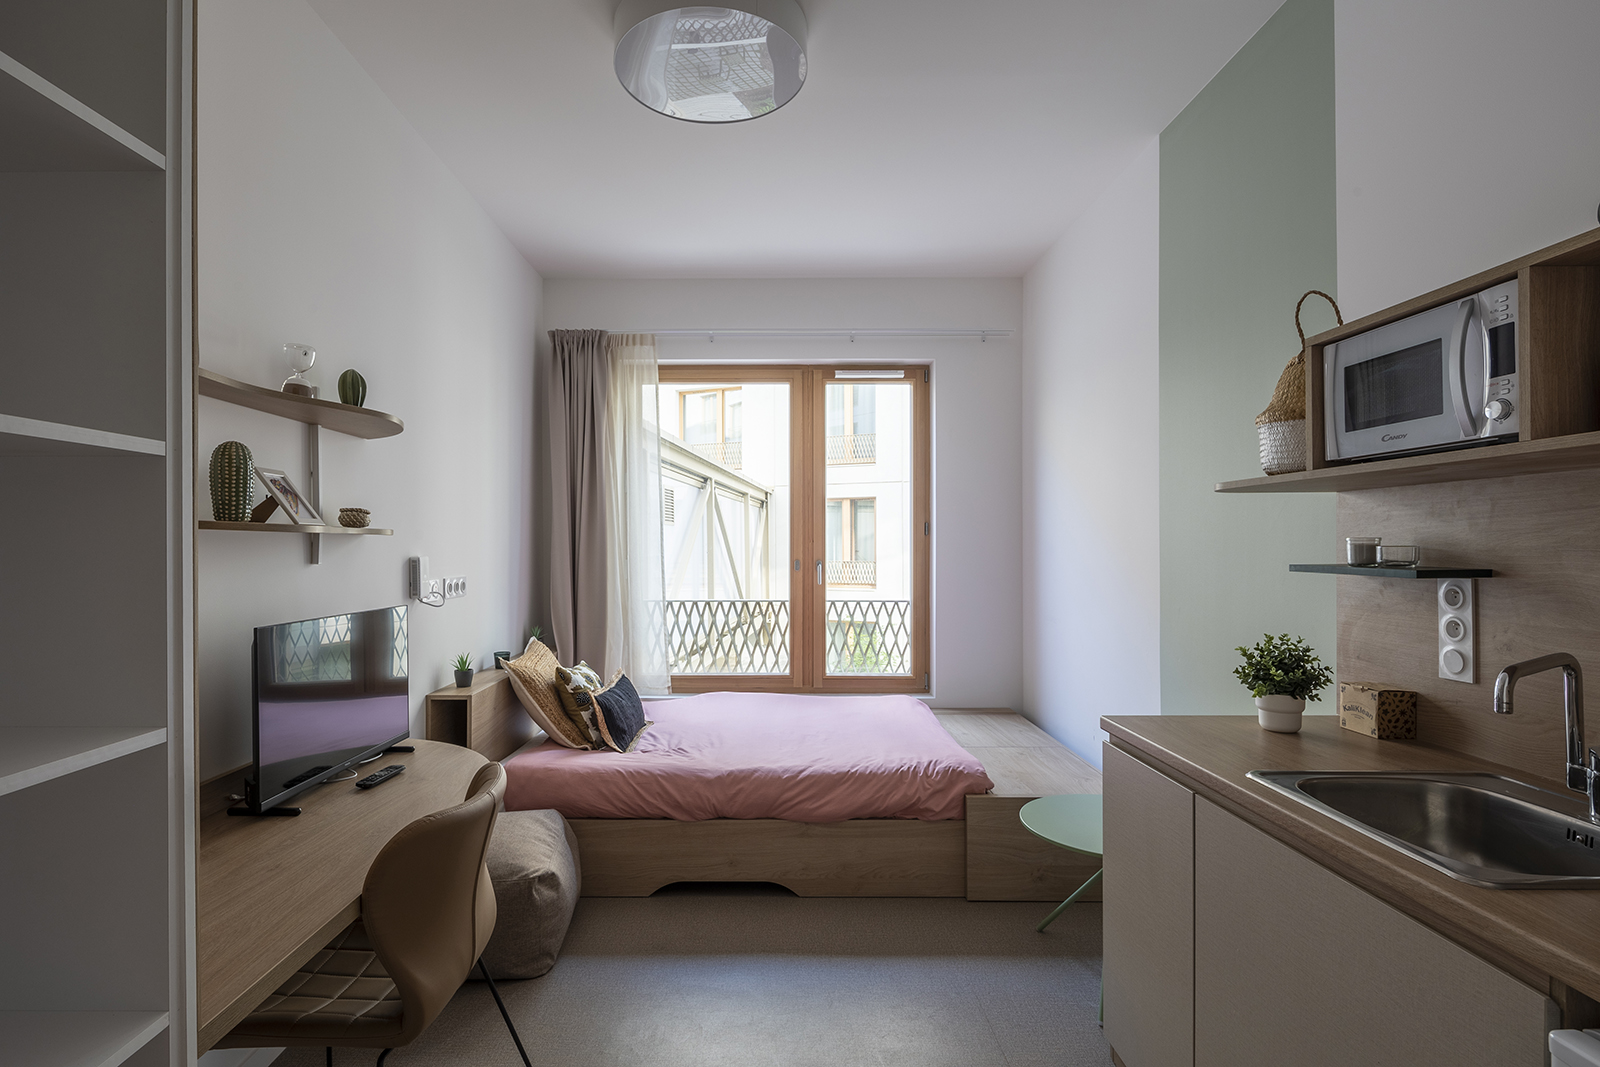
    Program• Student residence with 750 units (various types) + shared kitchens: approximately 20,000 m2 of floor space
    • Shops
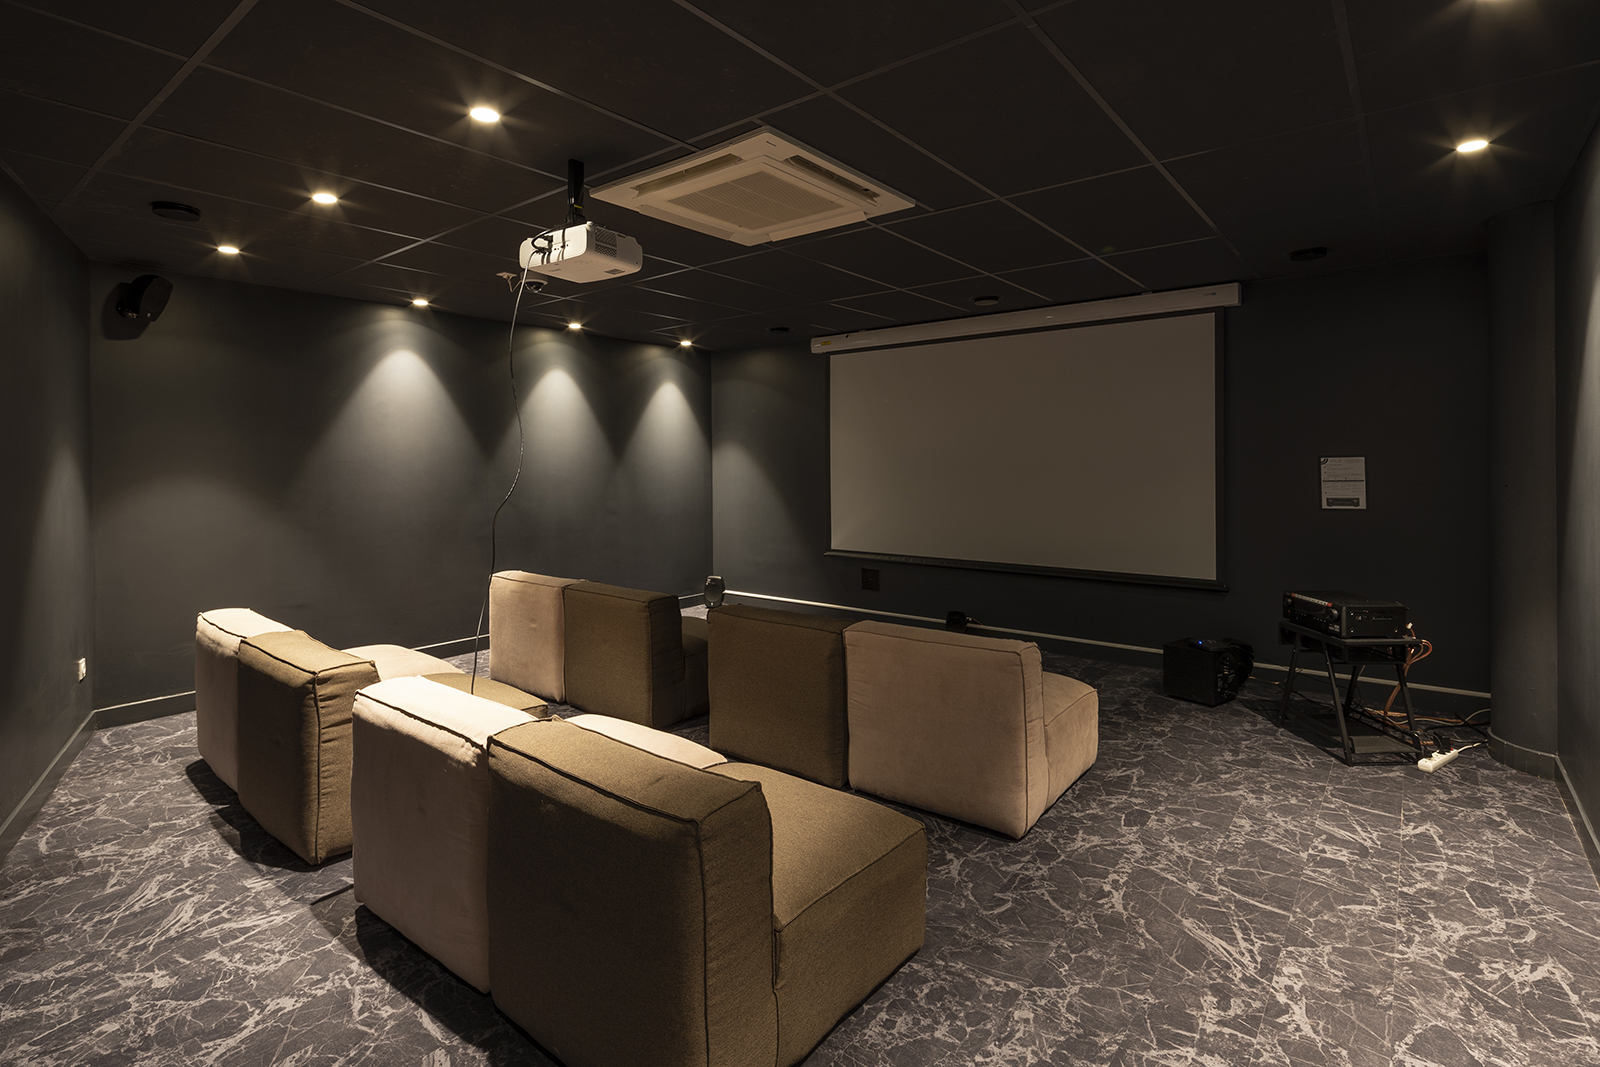
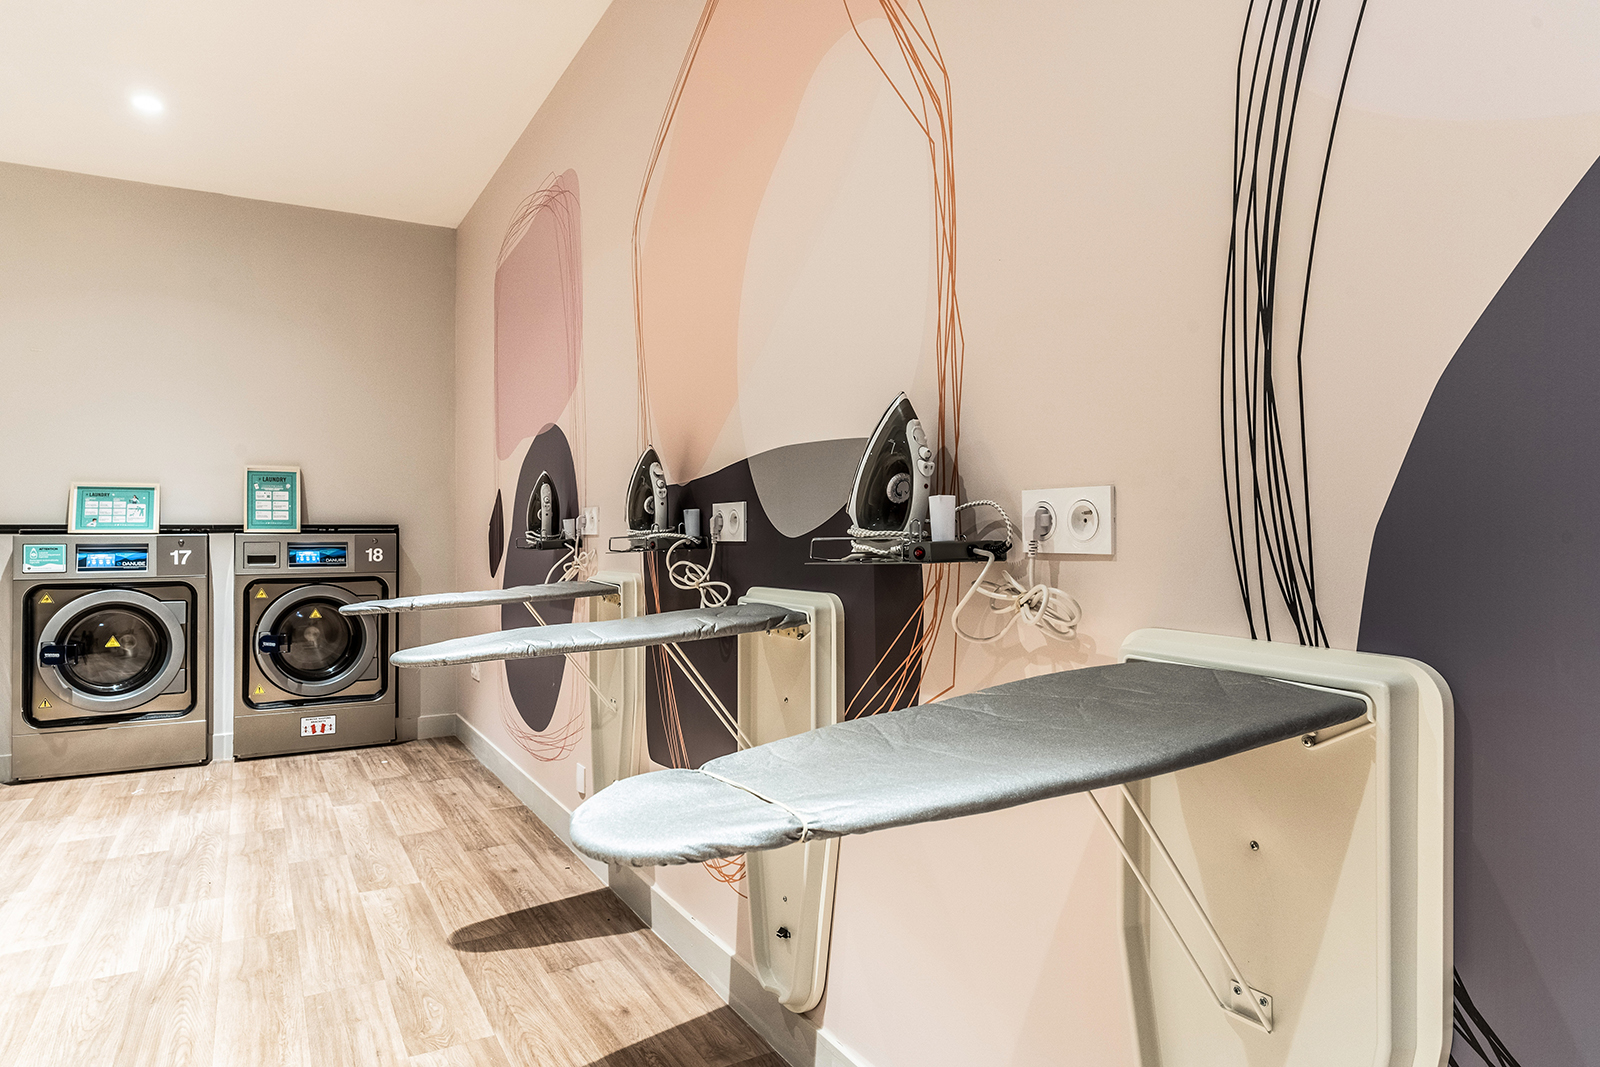
    • Services offered in common areas: 2,750 m² GFA > Public Access Building (ERP) Common areas 2nd category/ Reception + 1 back office / Agora / Fitness room / Wellness area / Co-working / Fab-lab / Start-up incubator / Library / 2 Meeting rooms / Reprographics / Laundry / Restrooms, storage and circulation
    Administrative premises / residence management
    • Landscaping, creation of a linear garden in the heart of the block, pedestrian path, green roofs, facades, hanging gardens
    Certifications LabelsRT 2012-10%
    Surface23,400 m² GFA
    17,000 m² Shab
    Budget of works€45M excluding VAT
    PlanningBuilding permit April 2019 / Construction start October 2020 / Delivery: 1st quarter 2023

  • Pressoria, Centre d’interprétation des vins de Champagne

    Pressoria, Champagne Wine Interpretation Centre

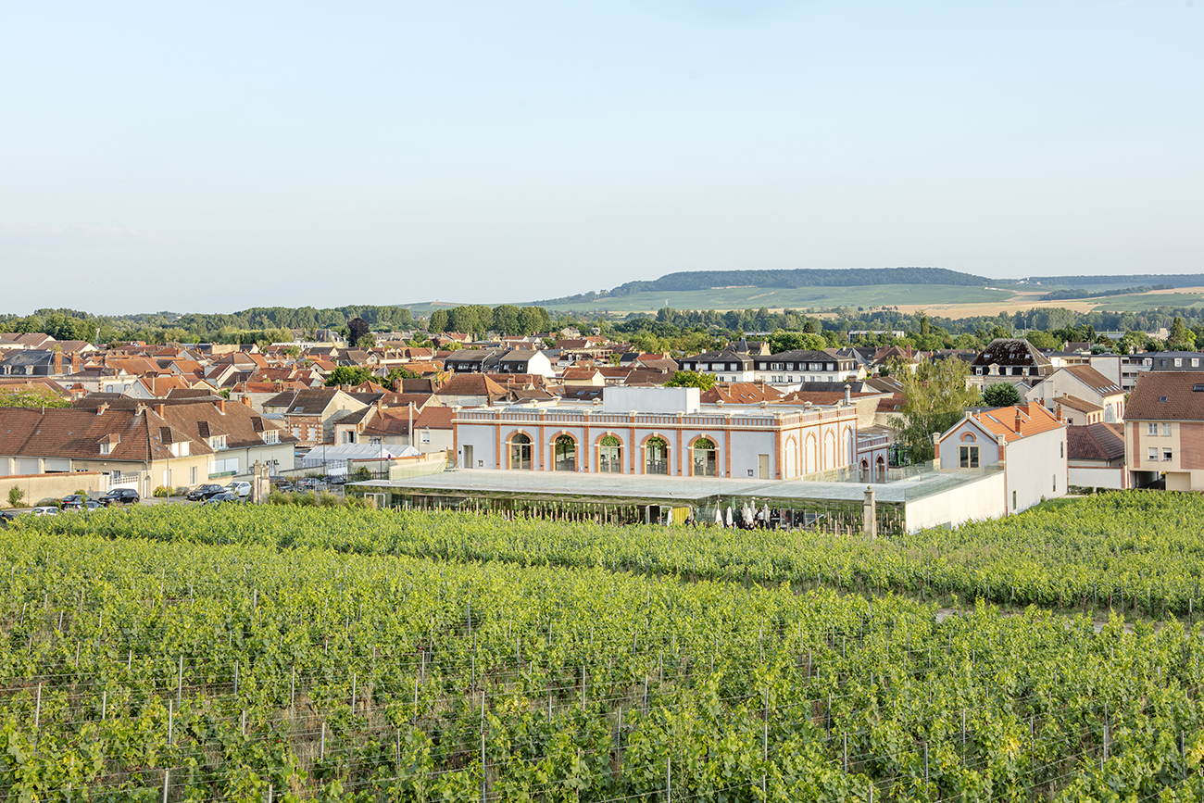
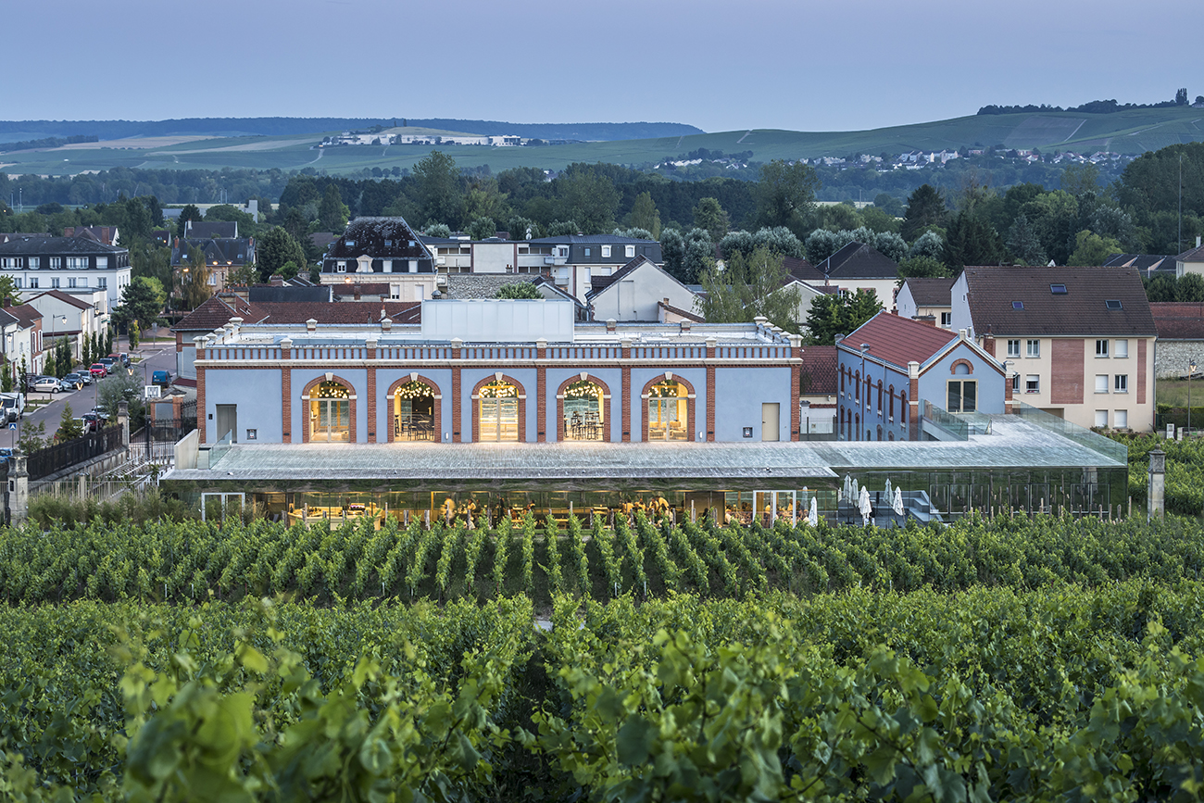
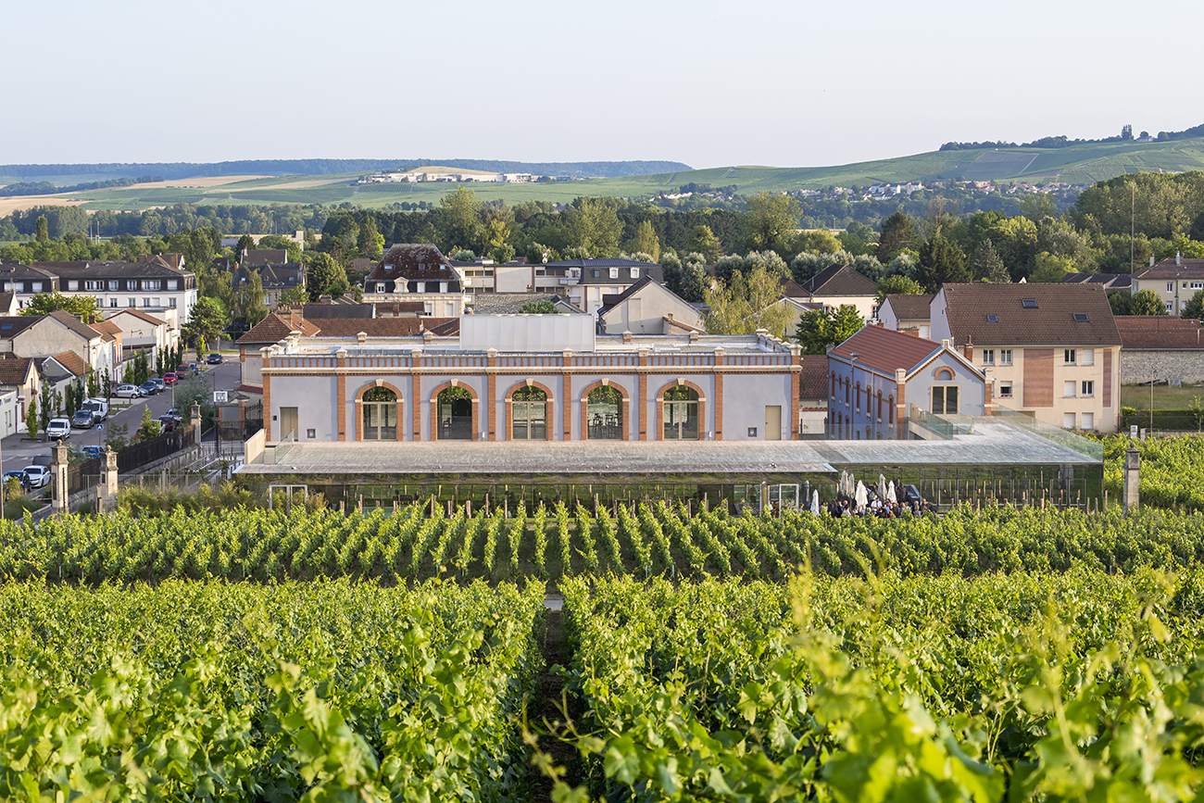
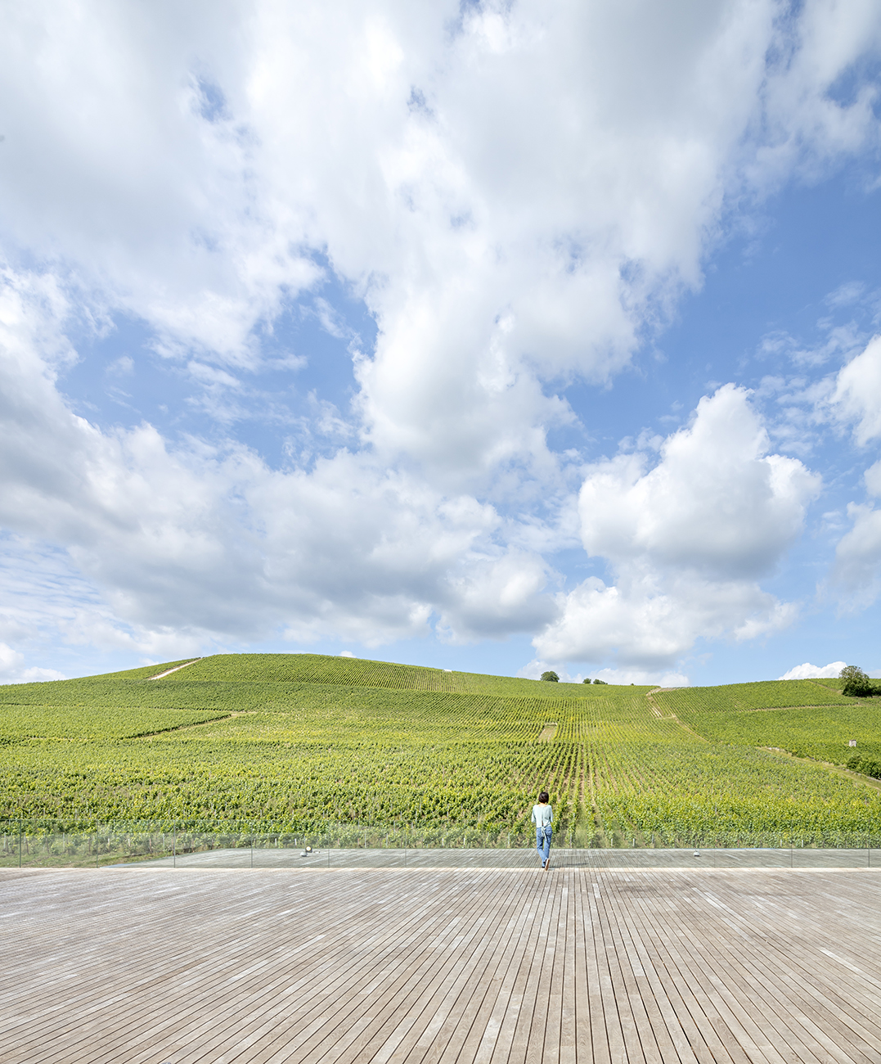
    Here, the concept of land and terroir takes on its full meaning, magnified by a topography whose relief is the vineyard, classified as a UNESCO World Heritage Site since 2015.

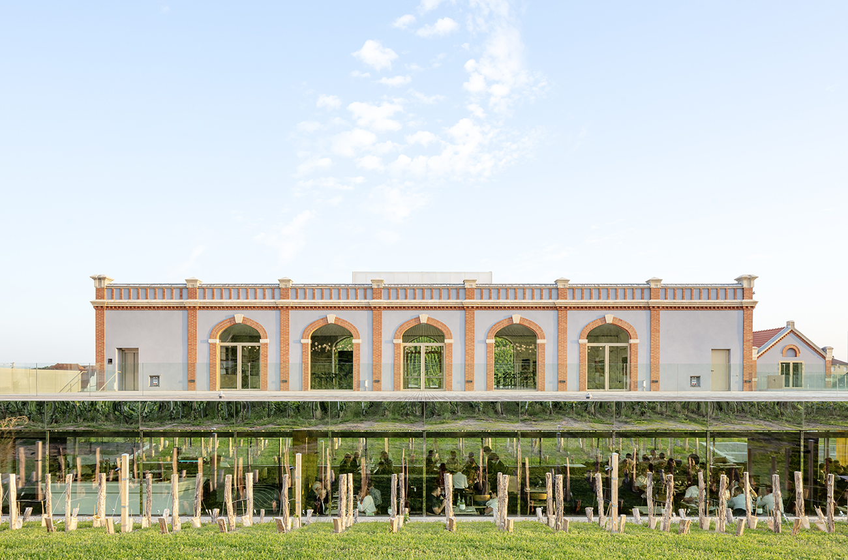
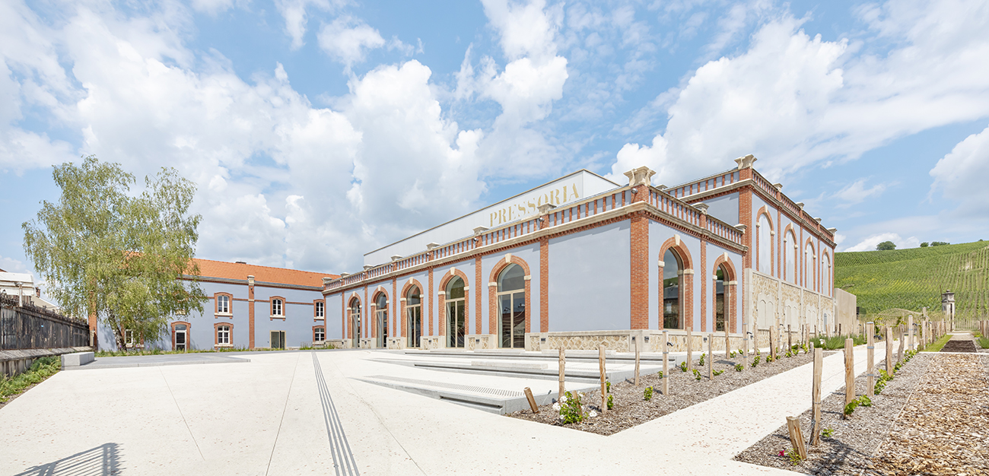
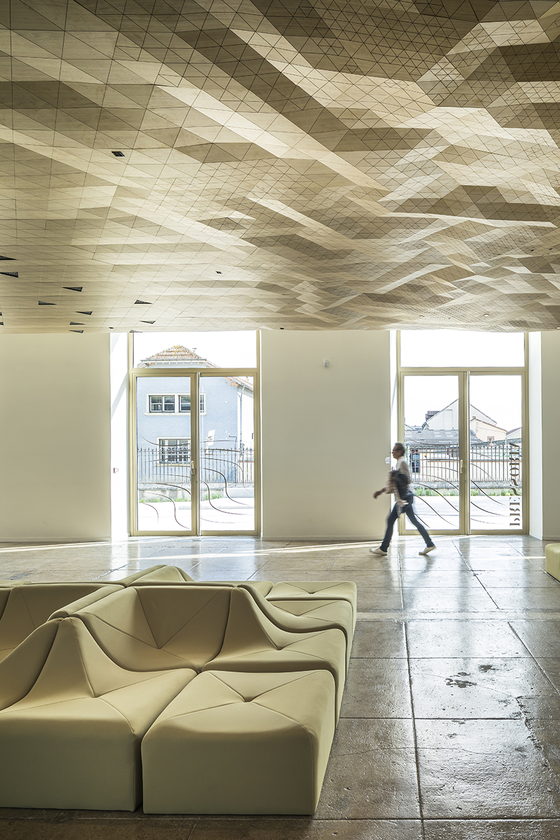
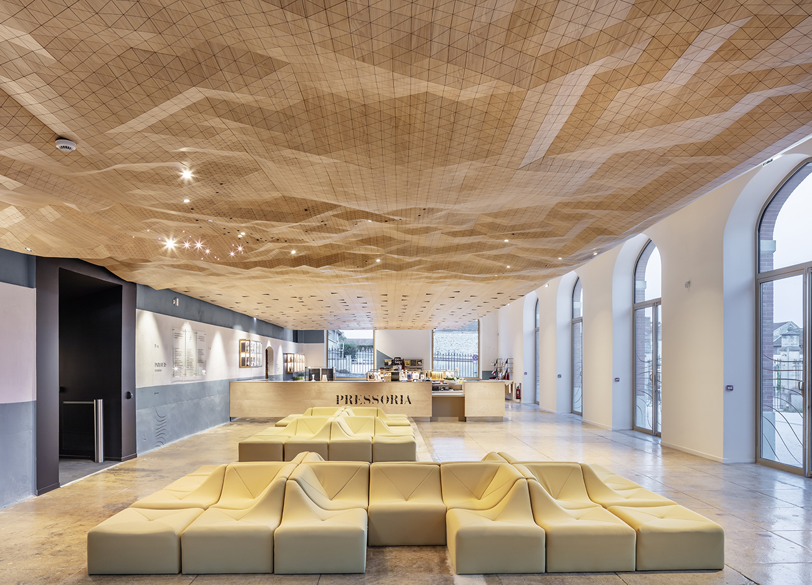
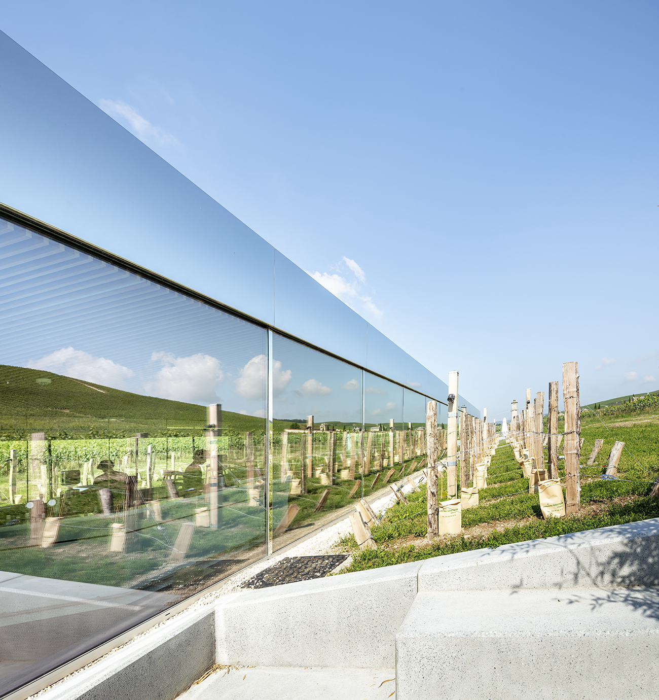
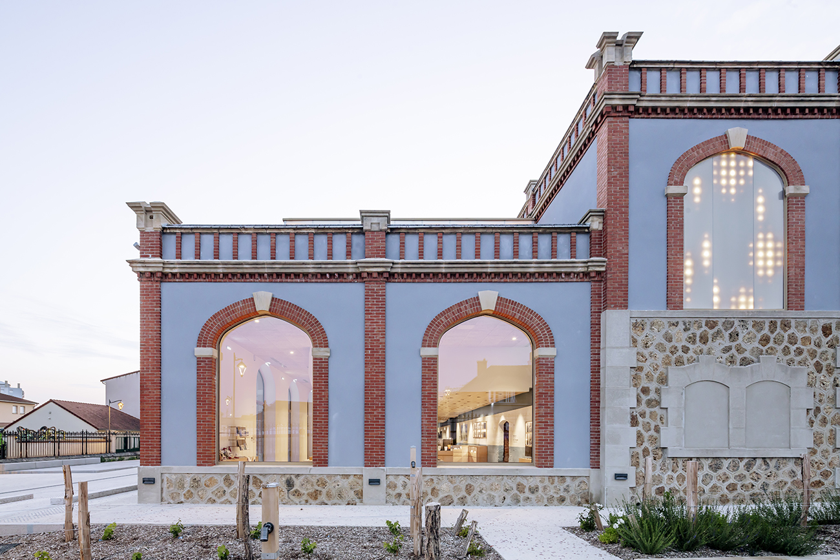
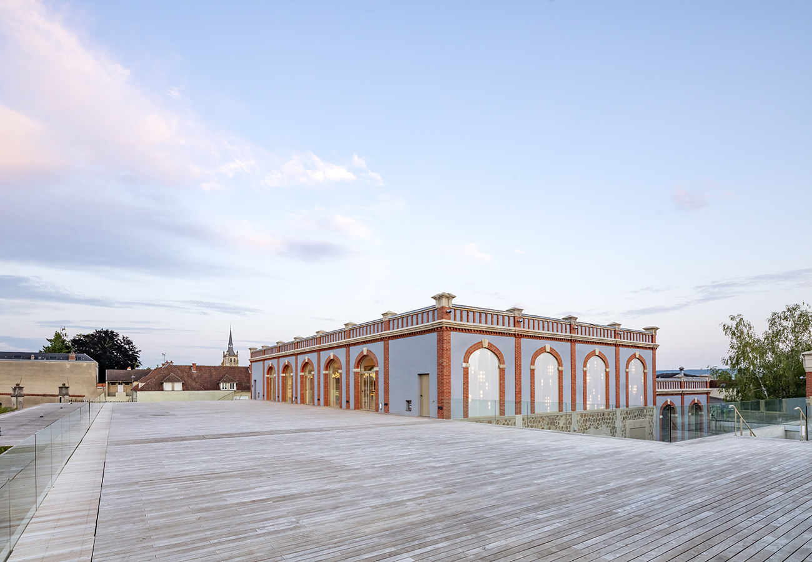
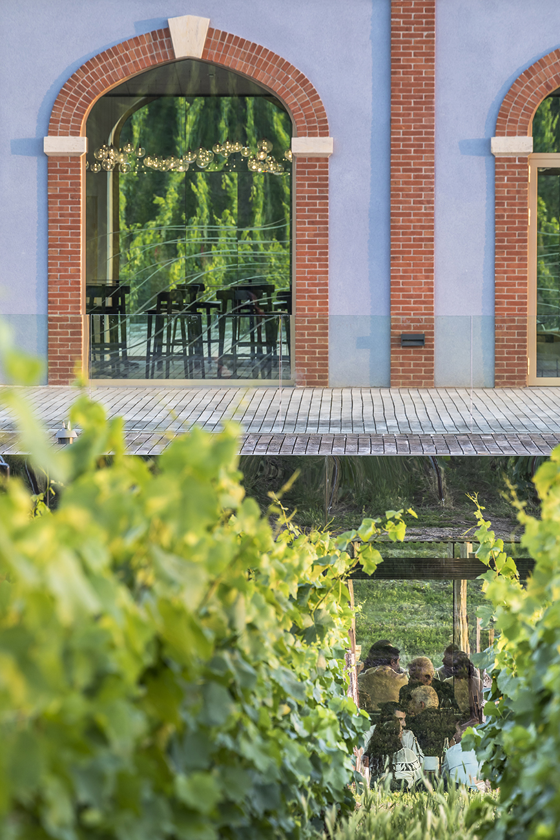
    Faced with the mesmerizing spectacle of the vineyards, we integrated this landscape heritage into the design of the future sensory interpretation center. We therefore made the architectural decision not to add an extension on the roof of the former Pommery wine press, but rather to integrate the new addition seamlessly into the landscape. The quality of the original building, dating from 1902, and its location allowed for a sensitive approach to the project, highlighting and restoring its heritage qualities and incorporating the concept of integrating contemporary additions, conceived as a unified whole where building and landscape become one.

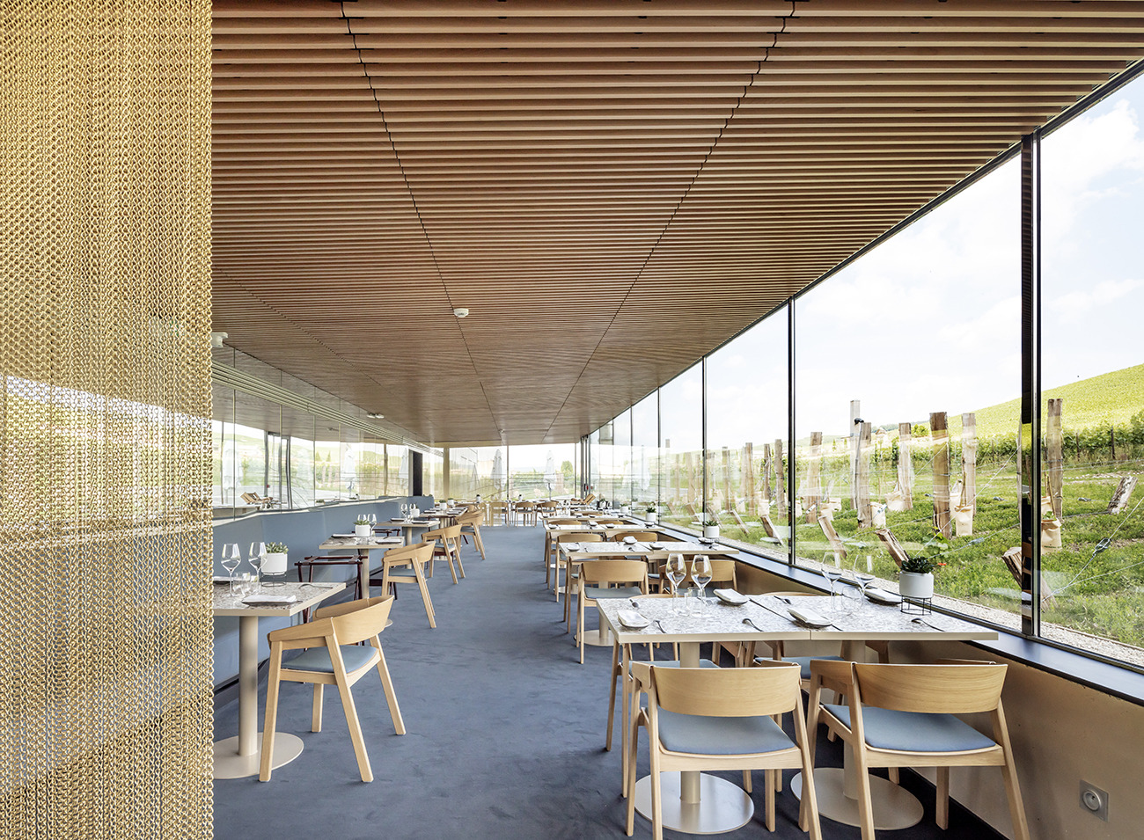
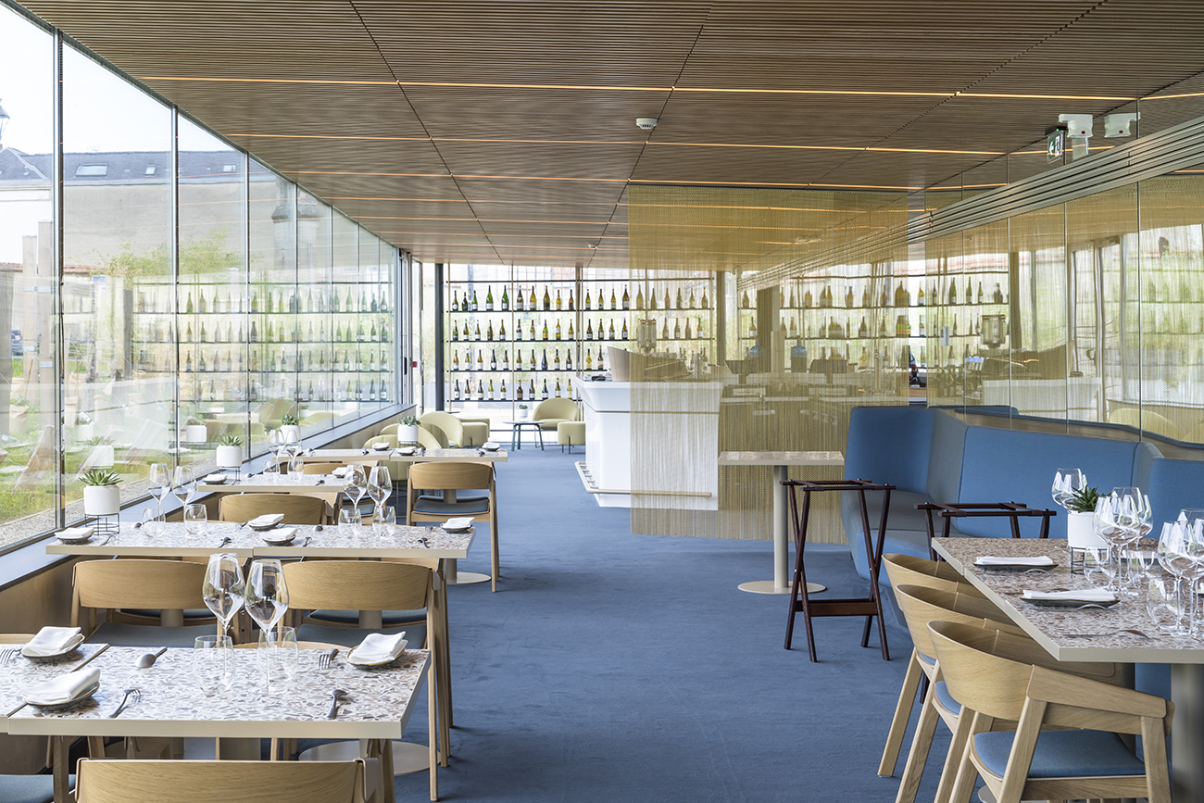
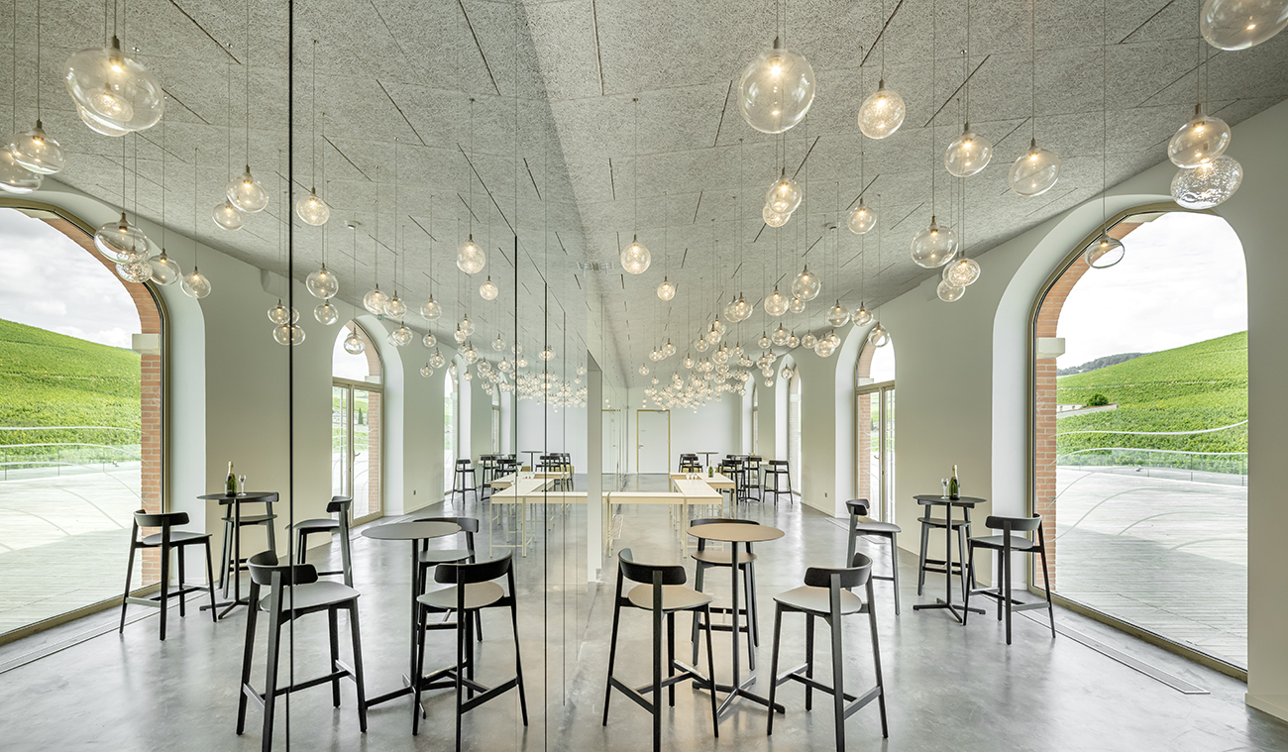
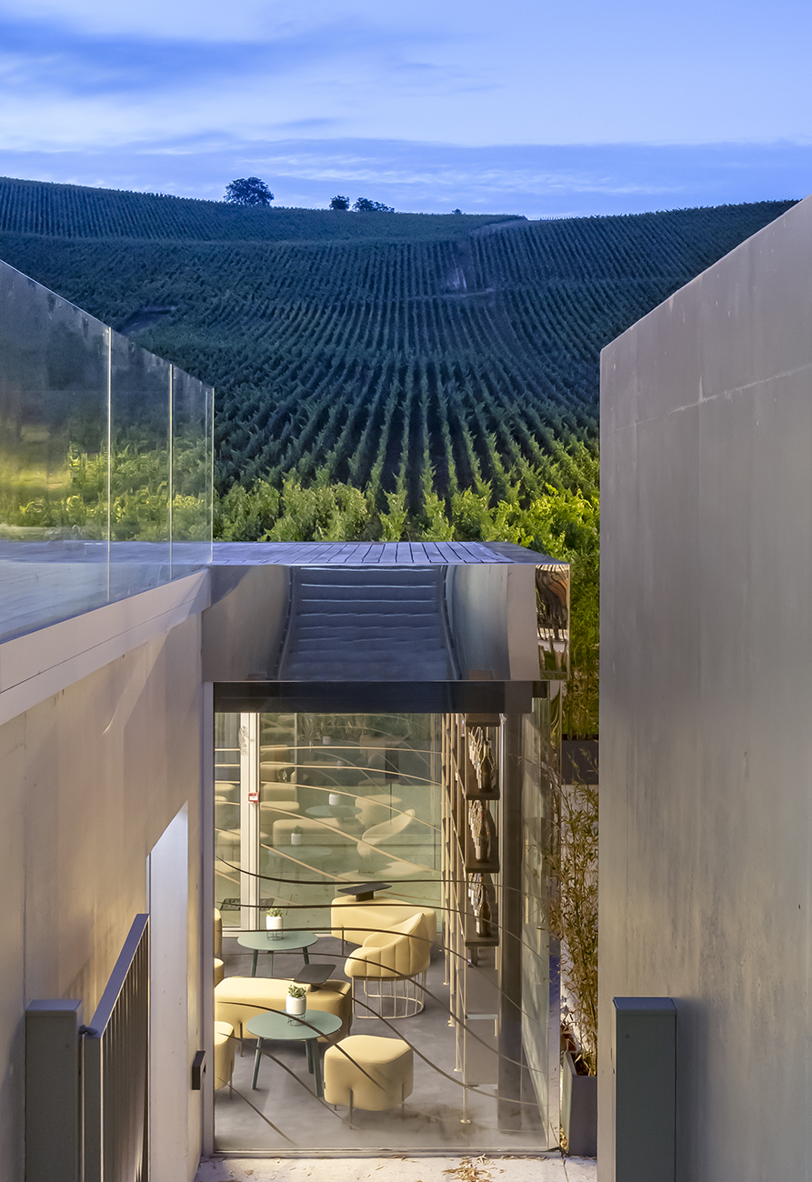
    Like a jewel set in a jewel, the contemporary additions are delicately placed on either side of the building, enhancing its new role. Thanks to this immersive design on the vineyard side, which takes advantage of the natural slope of the land, the restaurant offers a view from below into the vines, while above, a vast wooden terrace immerses the visitor in the landscape.

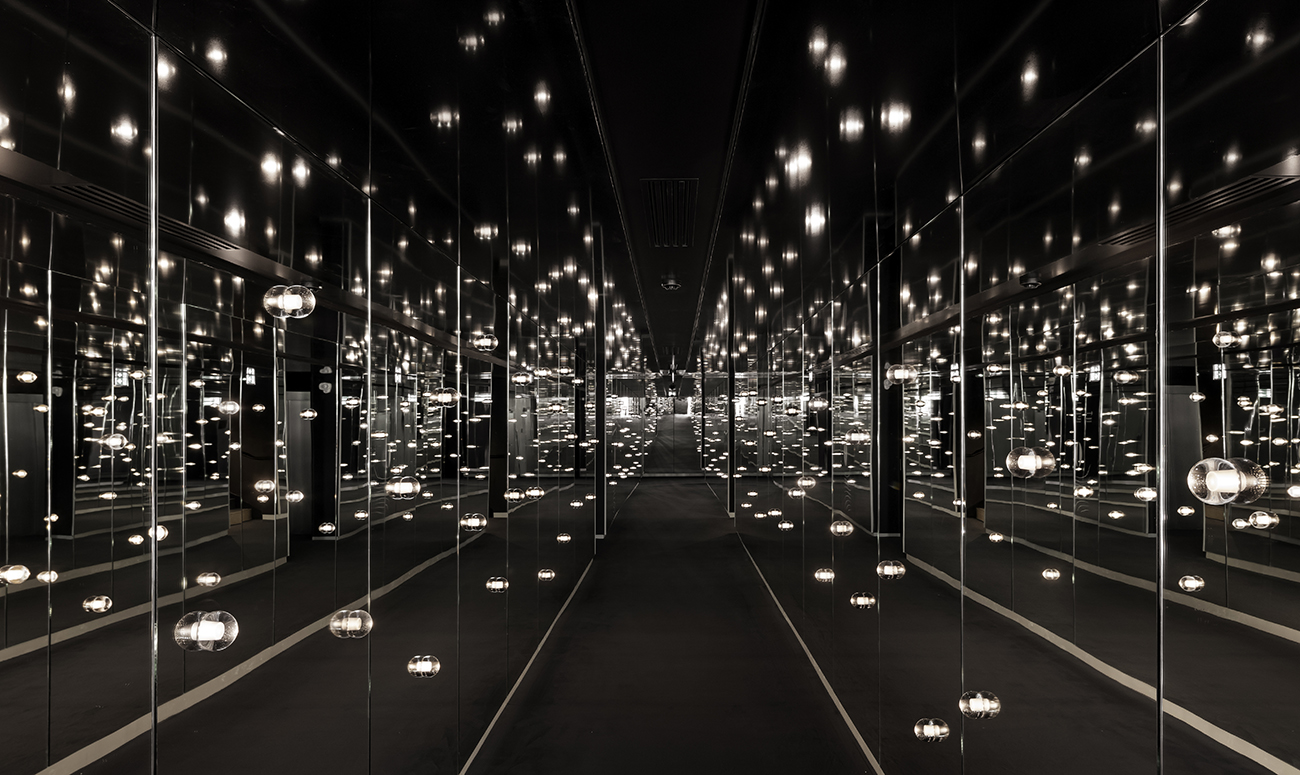
    This feeling of immersion is reinforced by the play of reflections from the polished mirror cladding of the lintels, and those inside thanks to the long mirrored wall of the restaurant room, or that of the tasting area which opens onto the large terrace, the highlight of the visit to Pressoria.

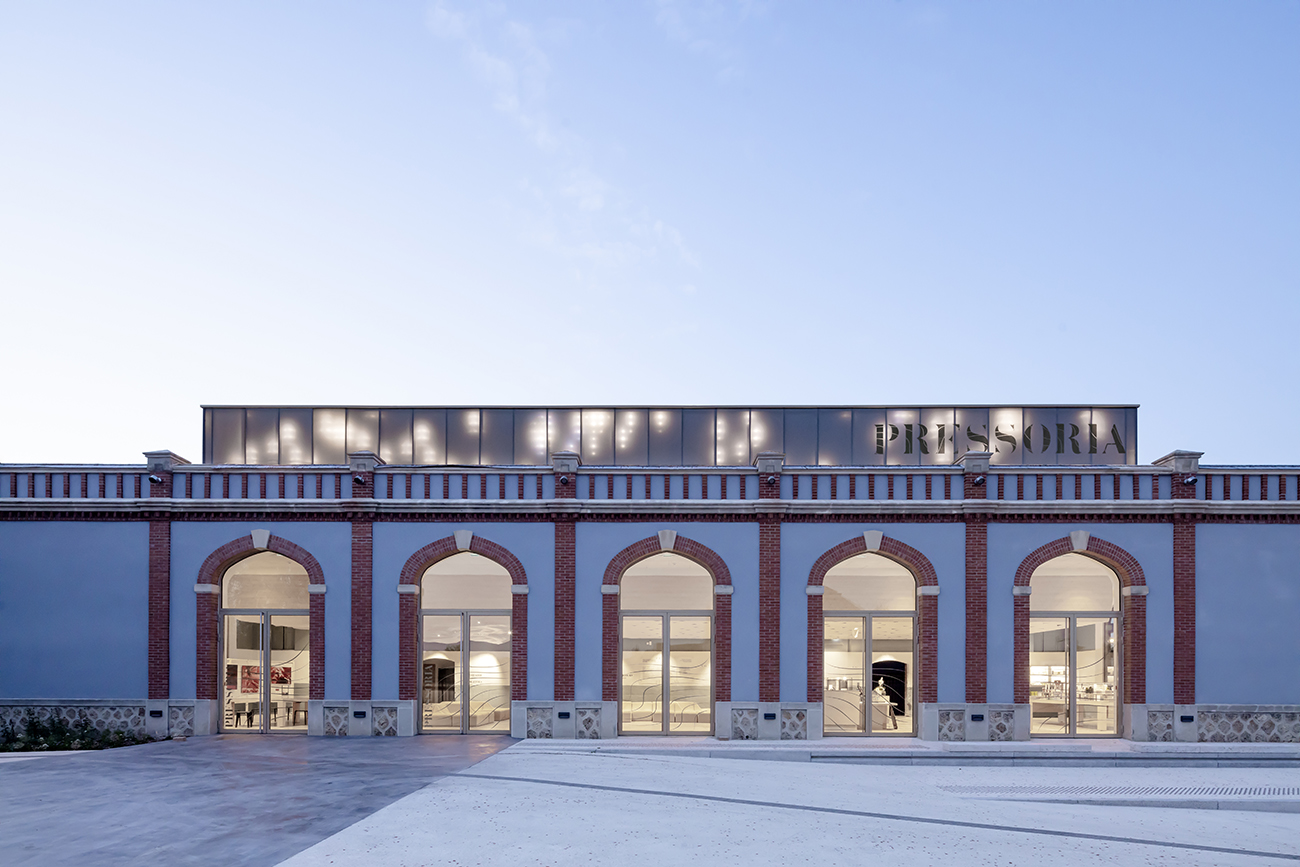
    The urban forecourt gently guides the visitor towards the entrance thanks to a ground design that manages the difference in level between the reception area and the public domain with a gentle slope.
    At night, the building and its forecourt light up with a soft, sparkling glow.

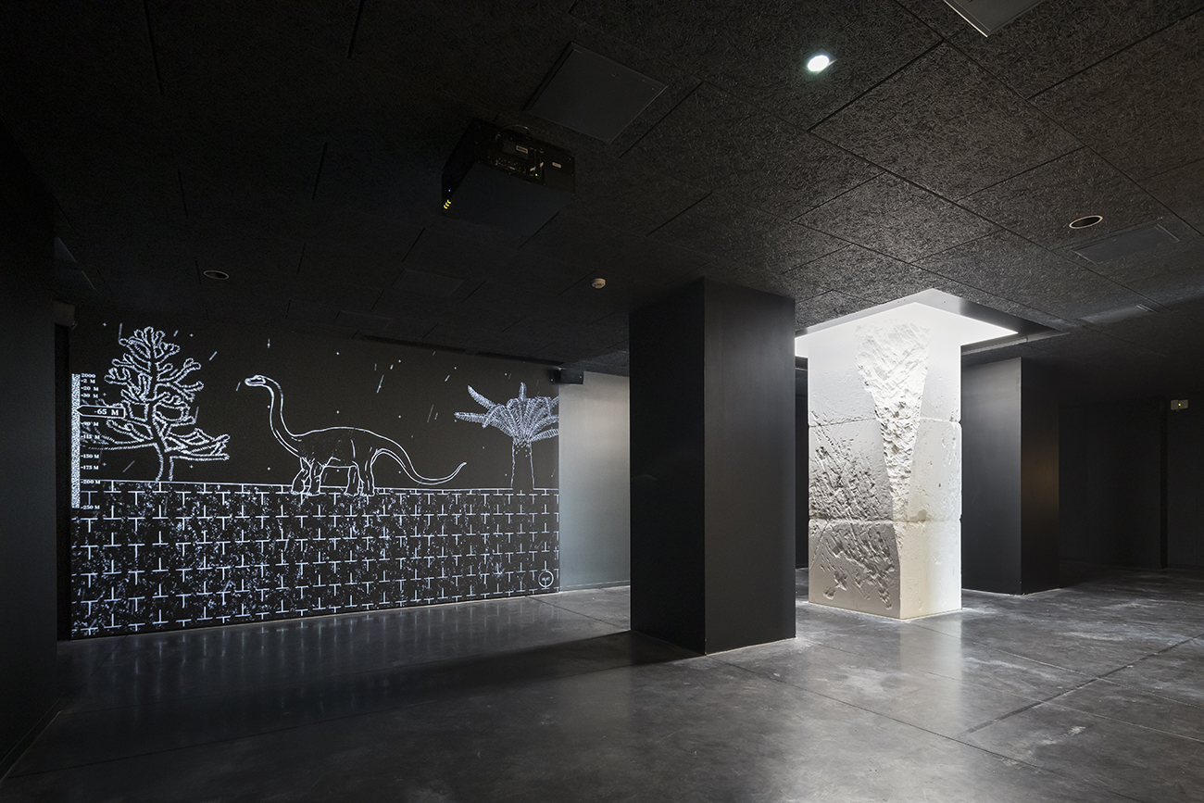
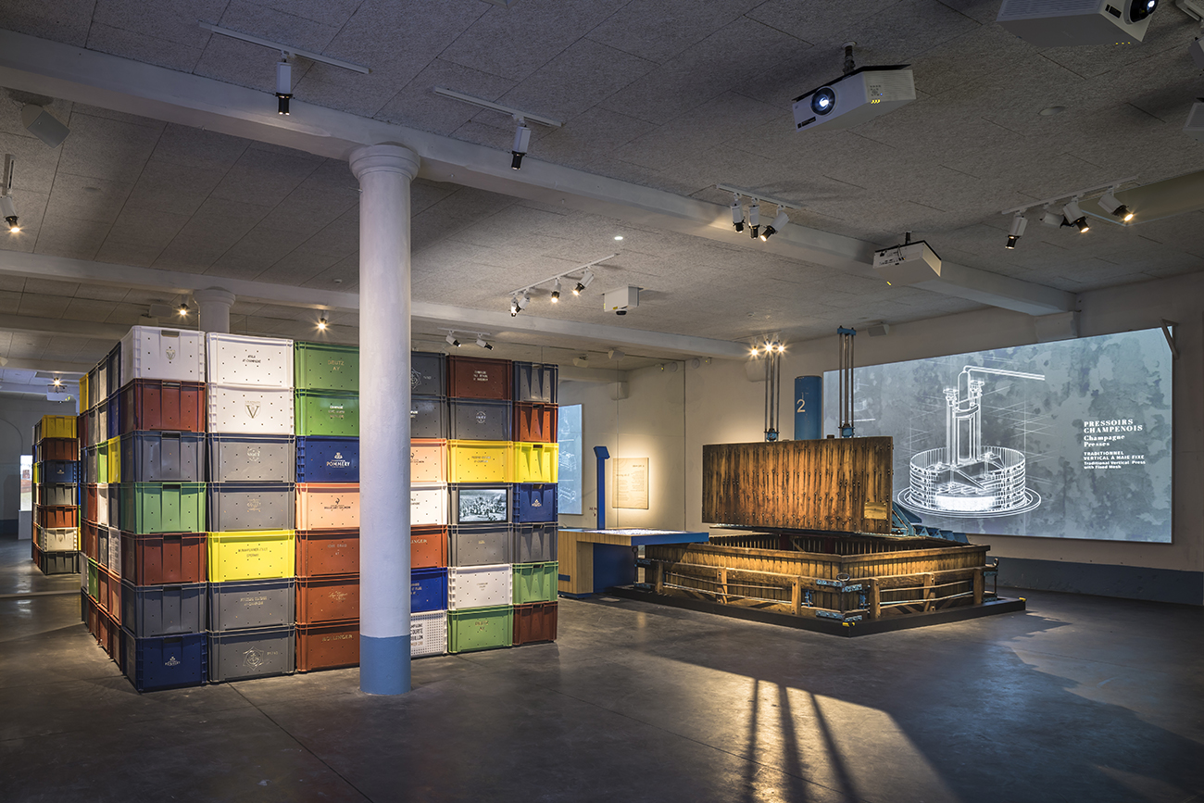
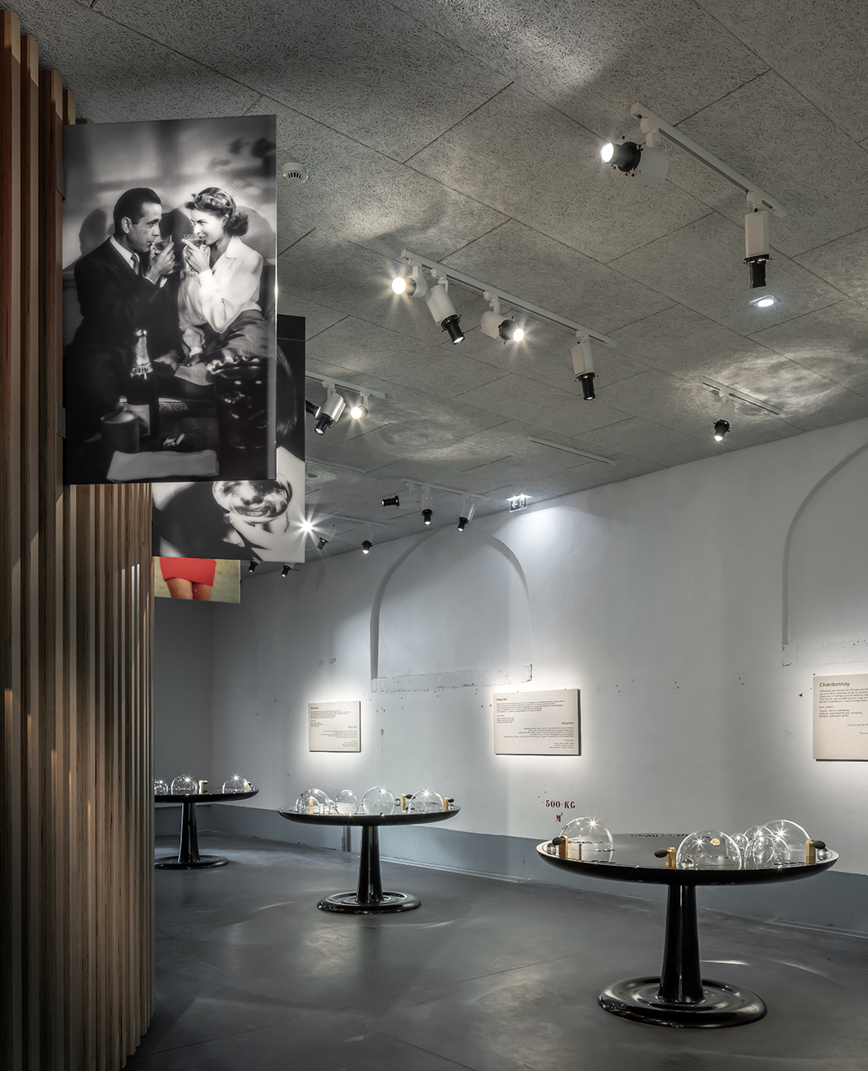
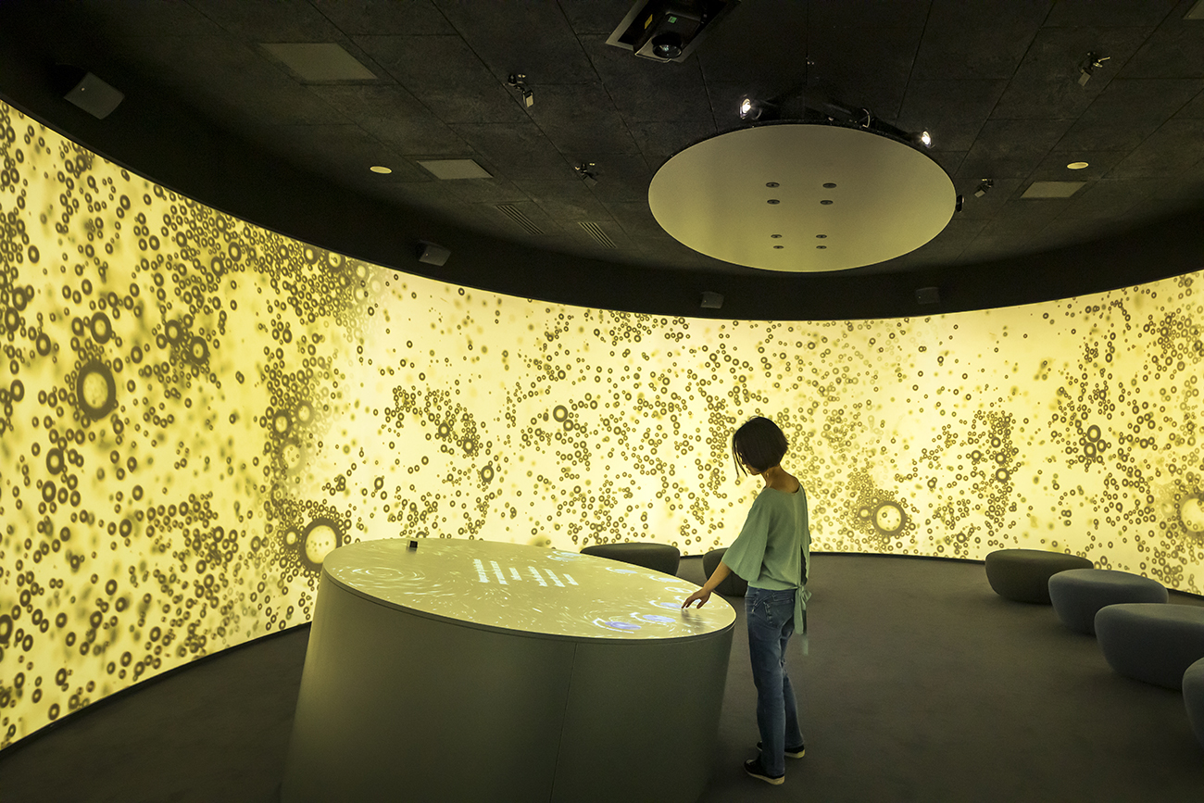
    Architecture here illustrates its sensory power in the surprise of viewpoints, in its relationship to the landscape, in the simple and innovative wandering of a place to be discovered, a sensory power that is extended by Casson Mann's work for the scenography.

    NamePressoria, Champagne Wine Interpretation Centre
    TypologyCultural & Leisure, Transformation
    statusAccomplished
    LocationAÿ-Champagne (51)
    ClientCCGVM (Community of Communes of the Great Marne Valley)
    TeamSet designer: Casson Mann
    Screenwriting and audiovisual production: Funny Plot
    Multimedia production and direction: Theoriz
    Graphic design and signage: Ateliers 59
    Lighting Design: Hervé Audibert Studio
    Landscape architect: Atelier Moabi
    Structural and Fluid Engineering: BEA (PINGAT Group)
    BET HQE: PLAN02
    BET Acoustique: Avel Acoustique
    Economist: BEA (PINGAT Group)
    ProgramConversion of a "Pommery" style building (1902) into a cultural facility, a sensory interpretation center for Champagne wines.
    Educational platforms, eco-production and
    Wine courses / Scenic tour / Bistronomic restaurant / Tasting counter / Terrace / Reception / Shops / Landscaping
    Surface2,417 m² (SU)
    Budget of works€7.6M excluding VAT
    PlanningCompetition 2018 – Delivery June 2021 – Opening July 2, 2021
    PhotosGrazia&Boegly
    Prizes/RewardsNational Heritage Ribbons Award 2022
    Built Design Awards 2022
    National Prize for the Preservation of Wine Heritage 2023
    Golden Gesture 2023
  • Poste de commandes centralisées de la ligne 13

    Centralized control station for line 13

    Less x Less = More

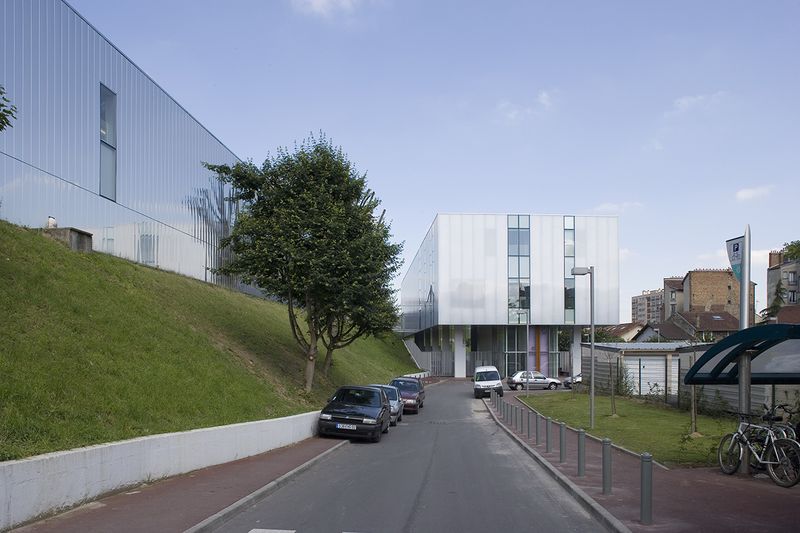
    Sometimes in architecture, as in mathematics, Minus x Minus = Plus.

    The cluster of negative constraints accumulated on this project proved to be a rich potential for creative expression where each point was the subject of an architectural translation.

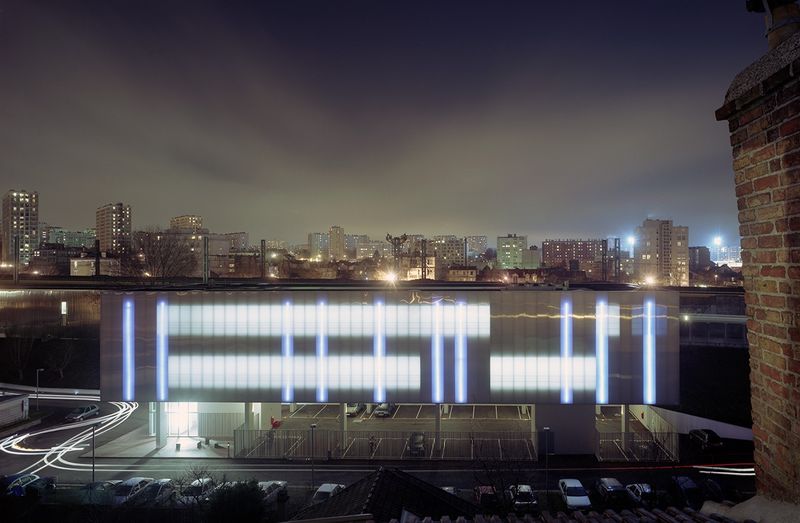
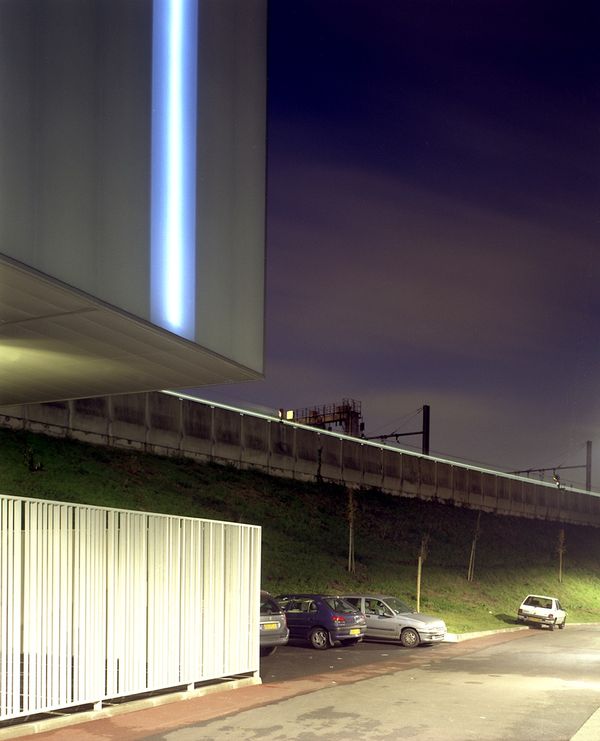
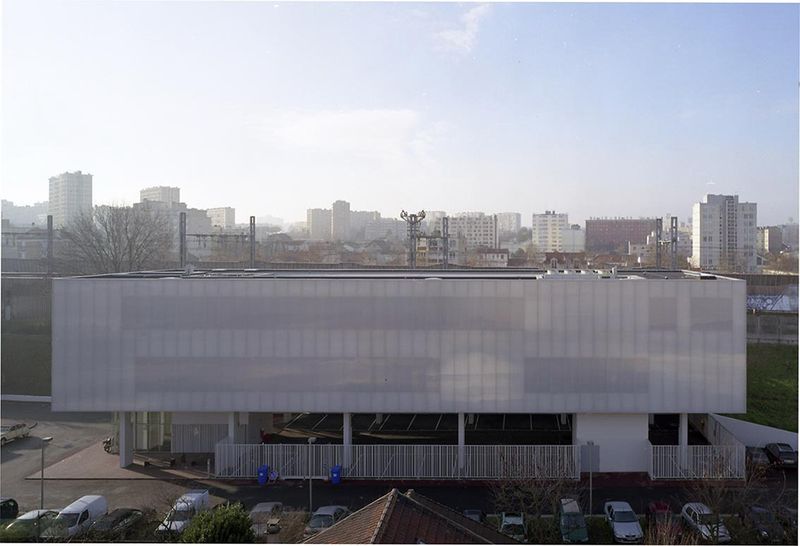
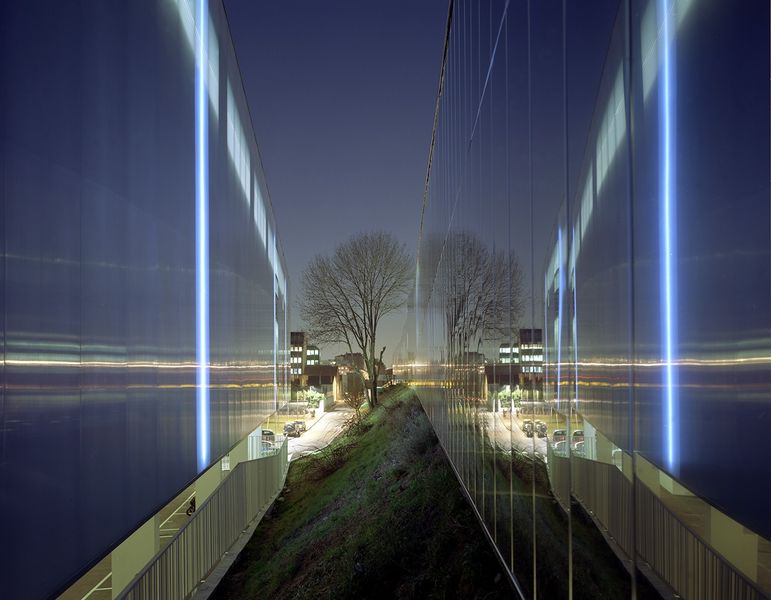
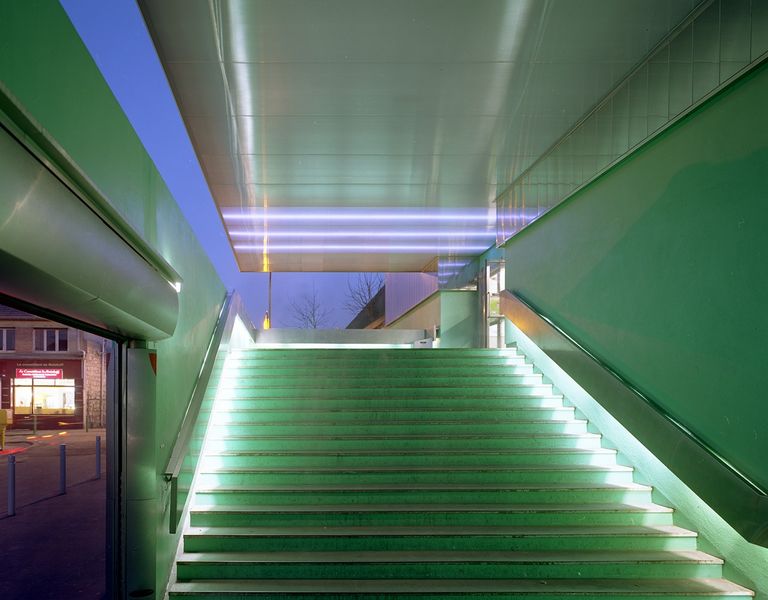
    The building's volume is integrated into the geometry of the rear of the plot and opens up in relation to the embankment. This arrangement reinforces the desire for a green corridor and harmonizes the various alignments, including future constructions.

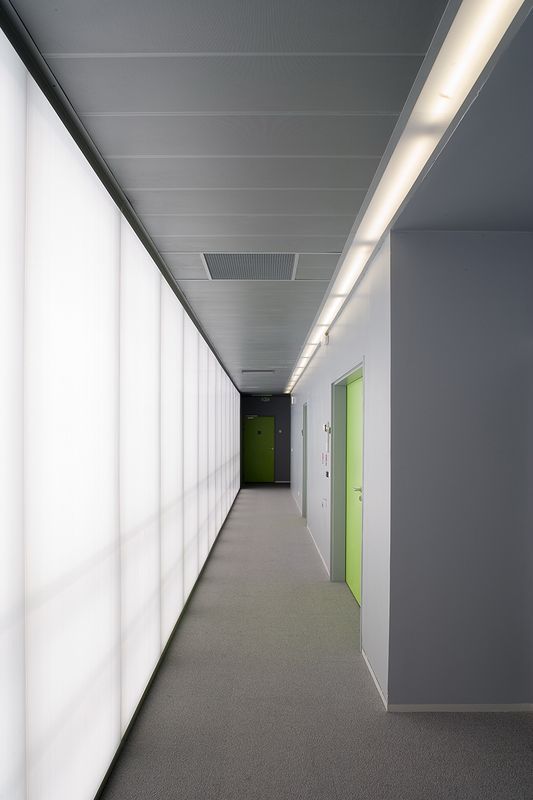
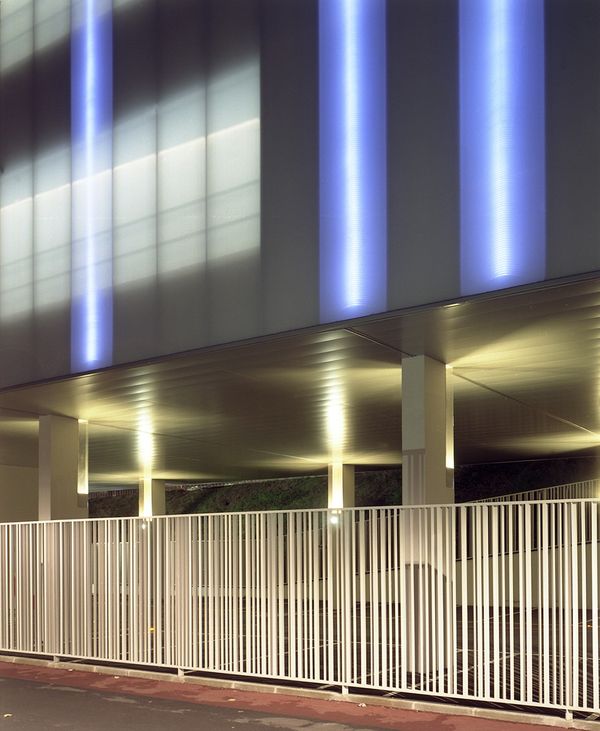
    The impossibility of opening up views onto the main facade of the building led us to make this facade translucent and to locate the circulation areas around the perimeter.

    Distributions thus become the main tool for managing urban planning rules and acoustic constraints while contributing to the atmosphere of the place and the aesthetics of the project.

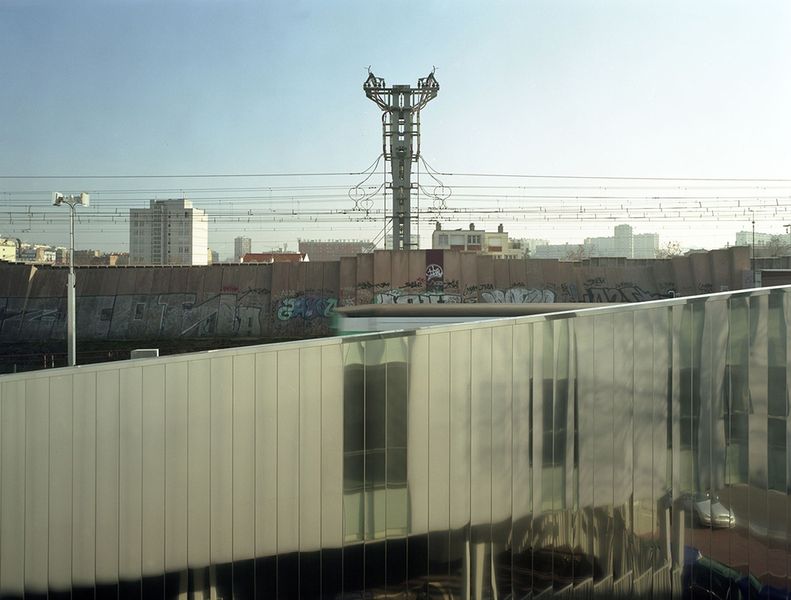
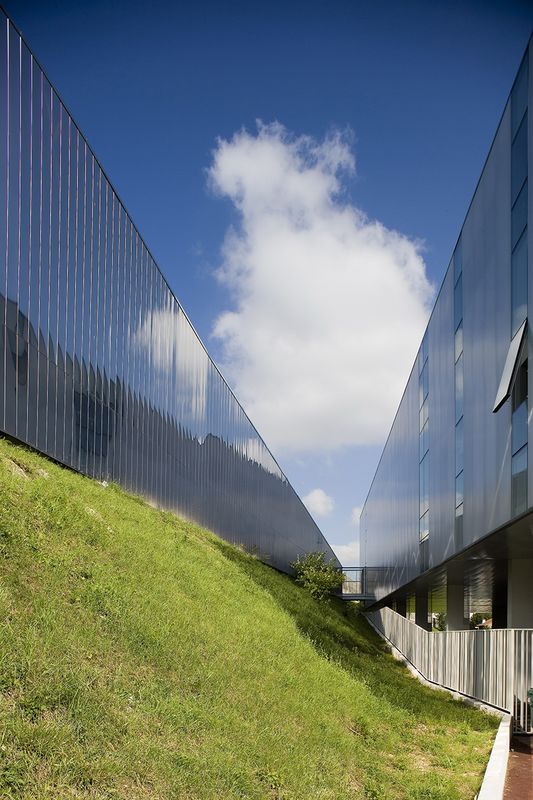
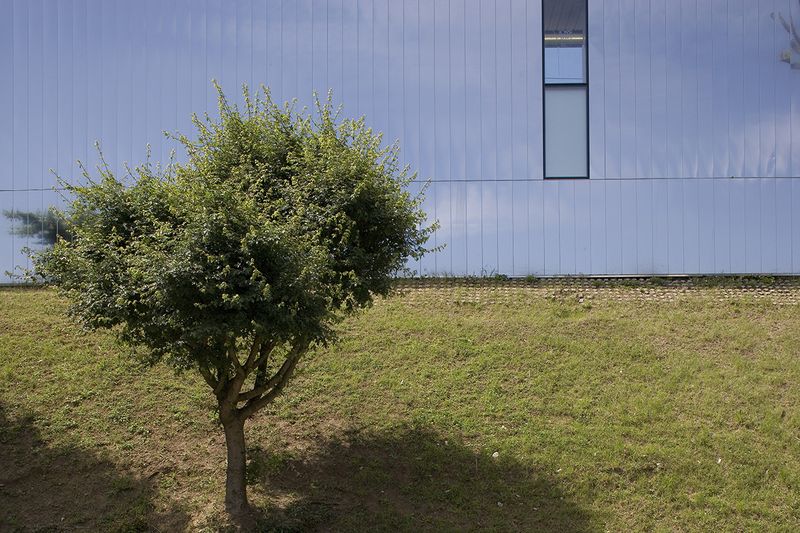
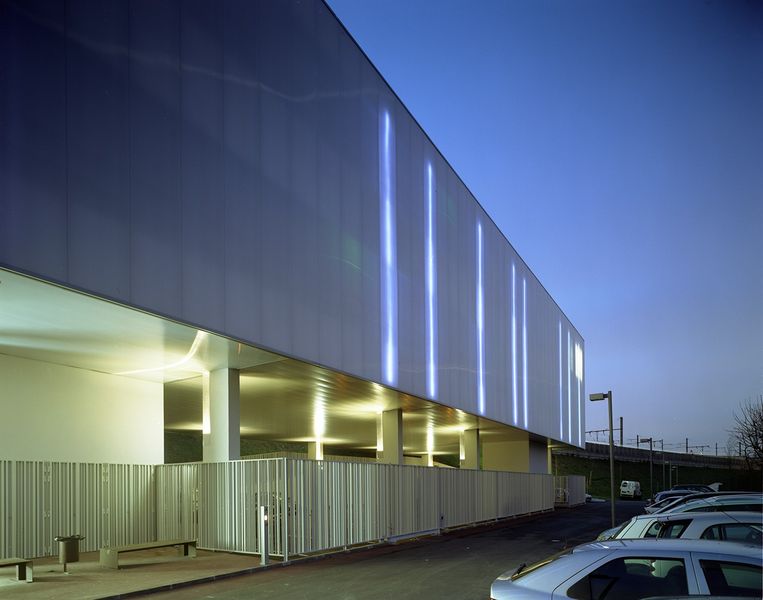
    The pursuit of translucency led us to choose polycarbonate as the primary facade material. Studying its characteristics prompted us to focus the project's design on a play of light. The architectural object thus becomes a precise interplay between transparency and reflection, opacity and light.

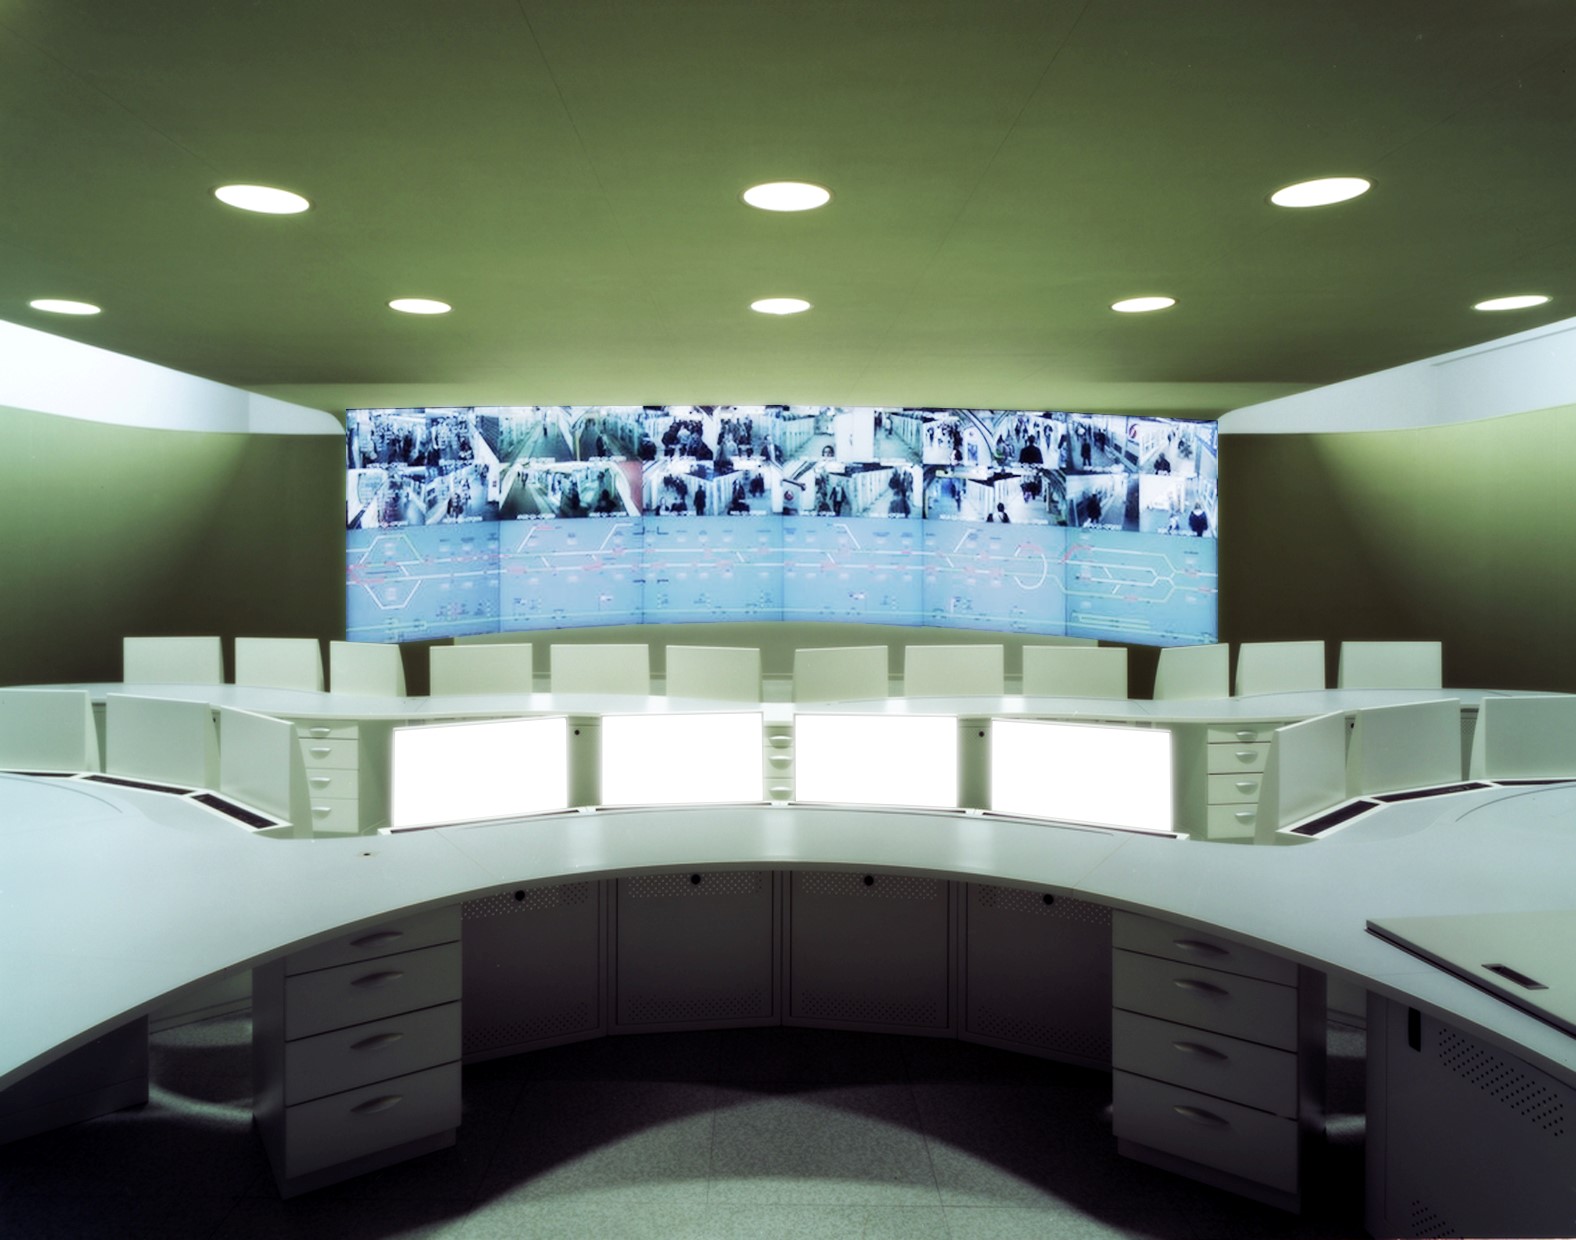
    Program Control room, technical spaces, management offices, executive offices, meeting rooms, redevelopment of the Etienne Dolet metro station, urban treatment
    Place : Etienne Dolet Station, Malakoff (92)
    Client RATP/SEDP
    Price €7 million excluding VAT
    Surface : 1800 m²
    Calendar Delivery 2014

  • Historial de Vendée aux Lucs-sur-Boulogne (85)

    Historial de Vendée in Les Lucs-sur-Boulogne (85)

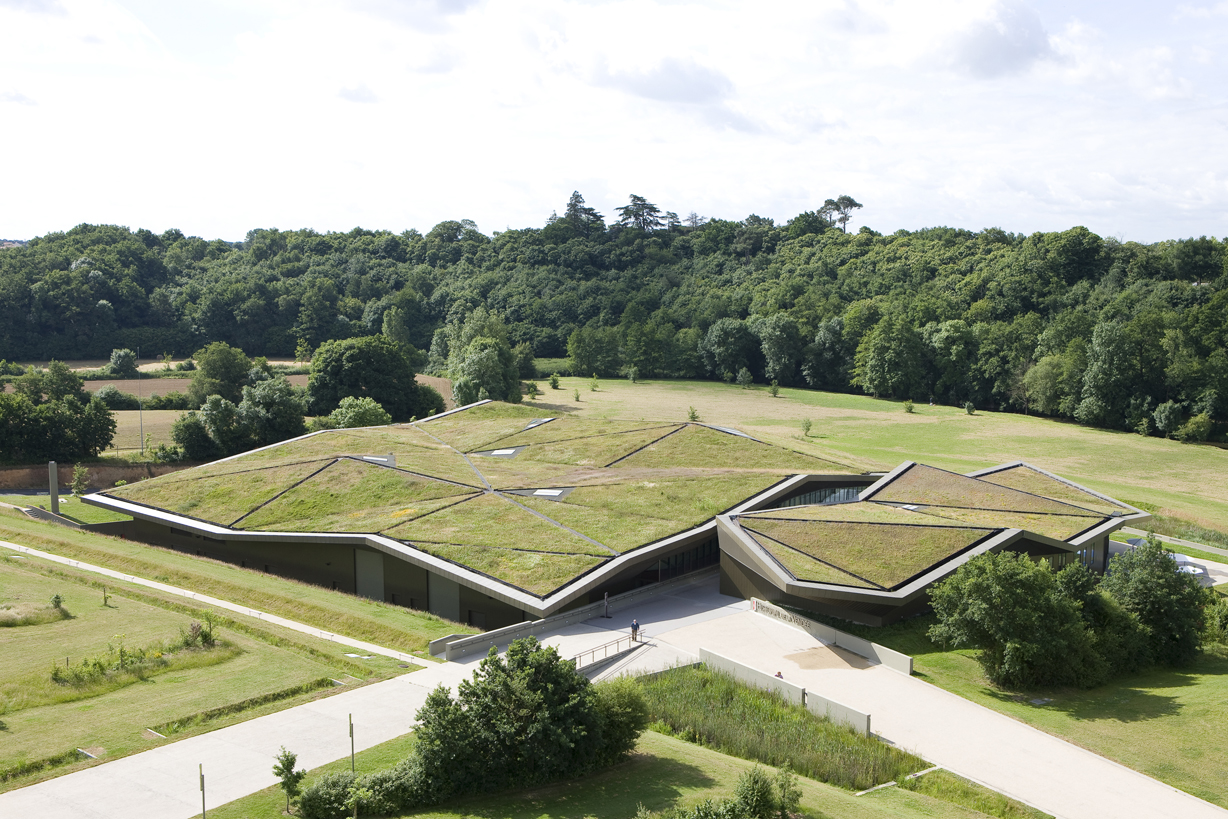
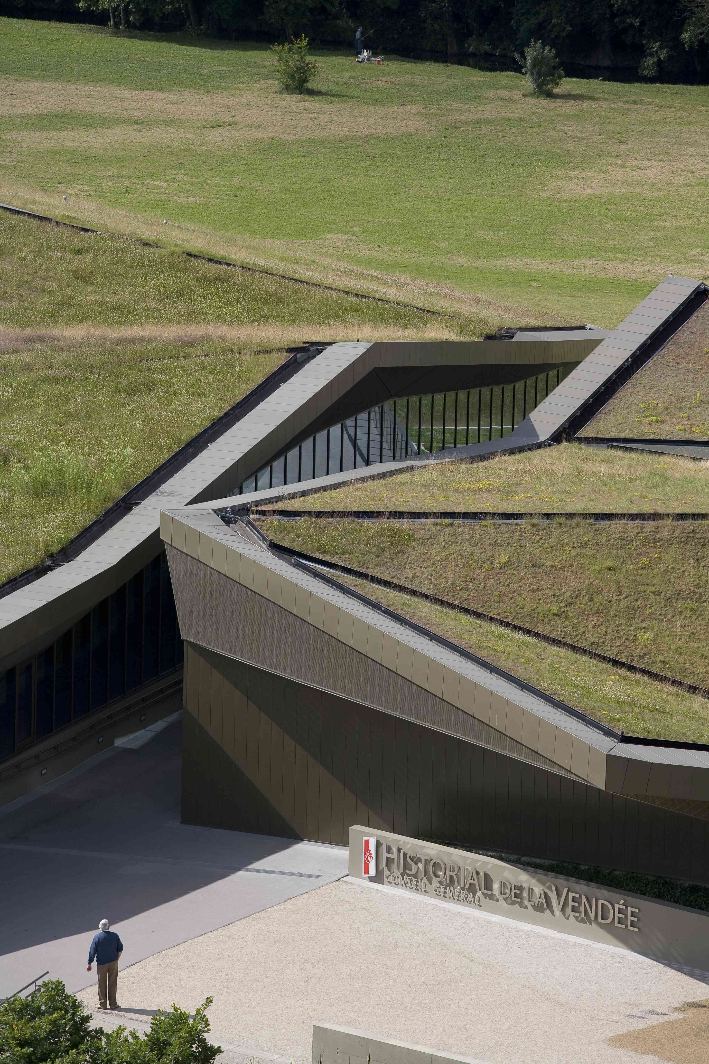
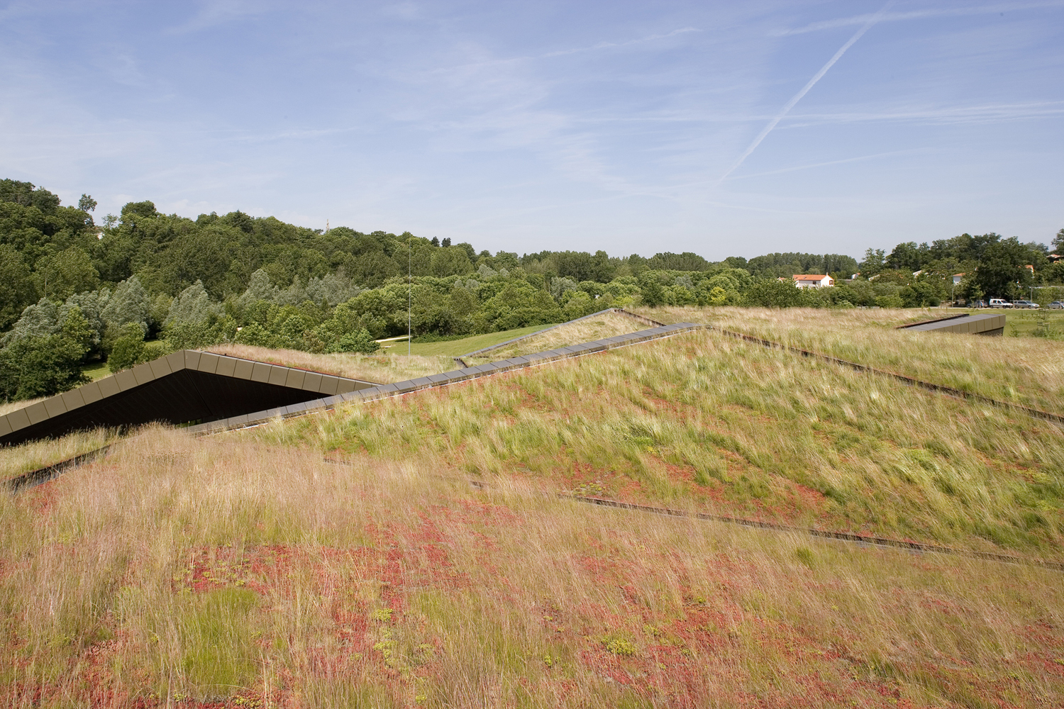
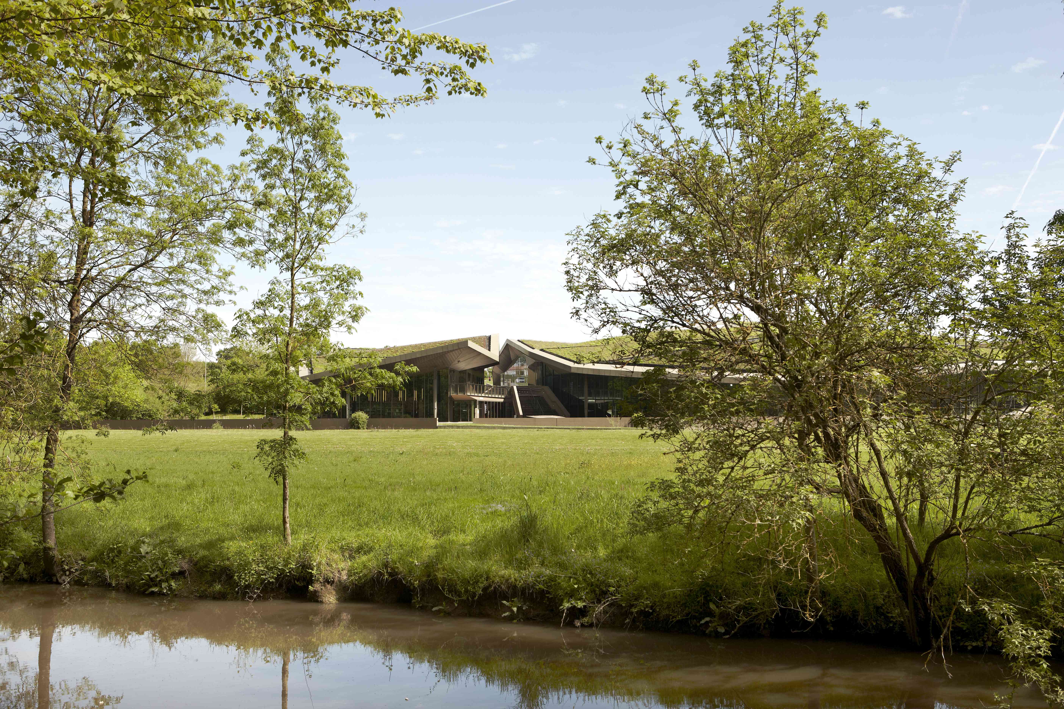
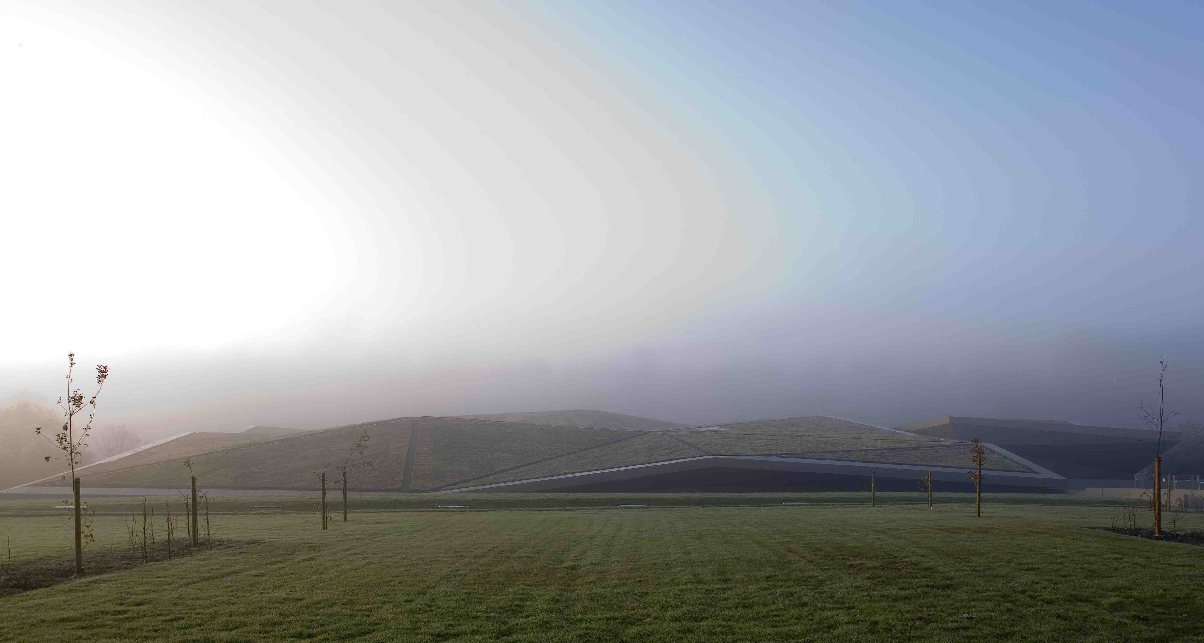
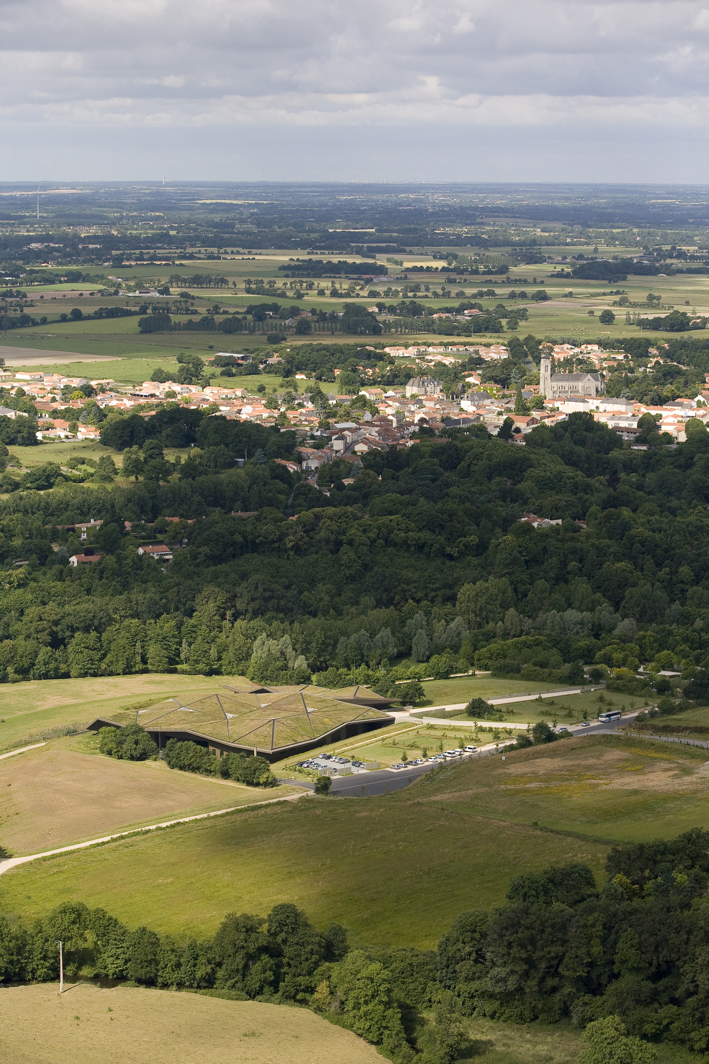
    “The desire to conceal the 6,000 m2 of this project within the natural landscape was enshrined in the title of the competition won by the Plan01 group. The aim was to minimize the building's impact on the landscape. While the idea itself may seem questionable, the winners successfully resolved the paradox of constructing a building only to have it disappear immediately, in a way that was both simple and assertive. The complex profile of this roof required extensive development using models and 3D modeling: it is composed of facets whose relative angles are sufficiently pronounced to maintain the building's expressiveness, making it easily distinguishable from the natural terrain.”
    AMC May 2005

    A stealthy building beneath an artificial landscape

    The creation of a history museum in Les Lucs-sur-Boulogne is an important undertaking: The apparent paradox between the desire to create an attractive cultural venue on a territorial scale and the desire to conceal it in the landscape, fades away in the face of the beauty of the site: a sensitive landscape between hedgerows and river.
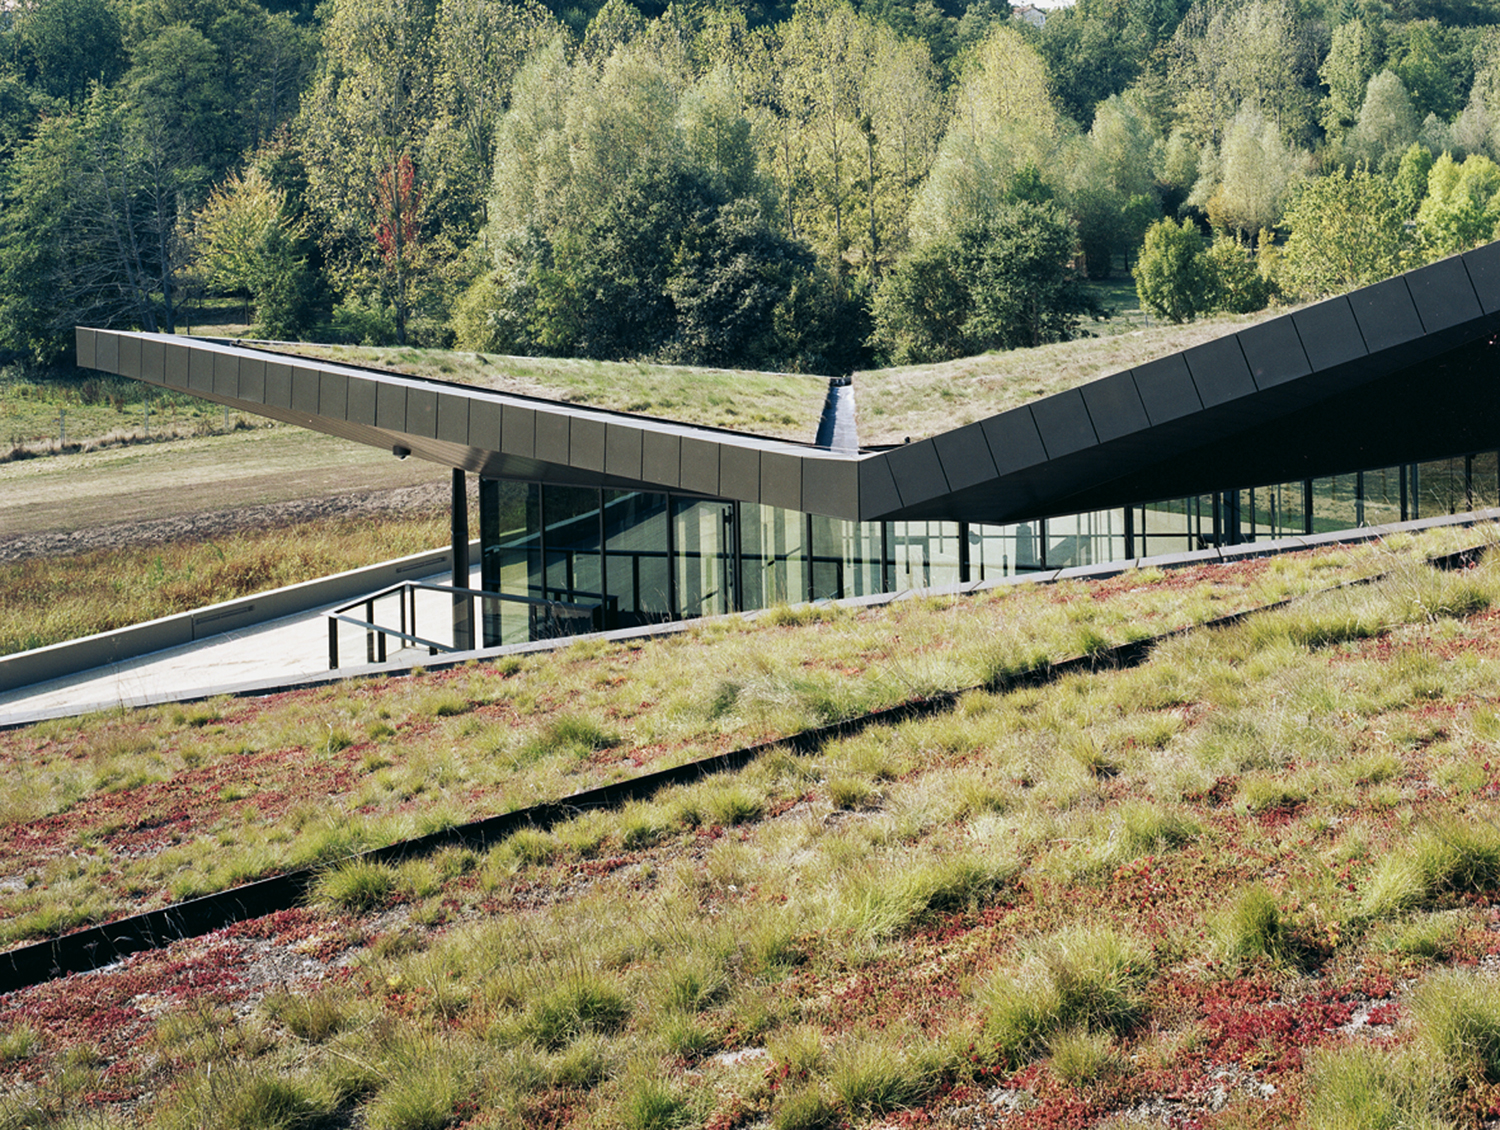
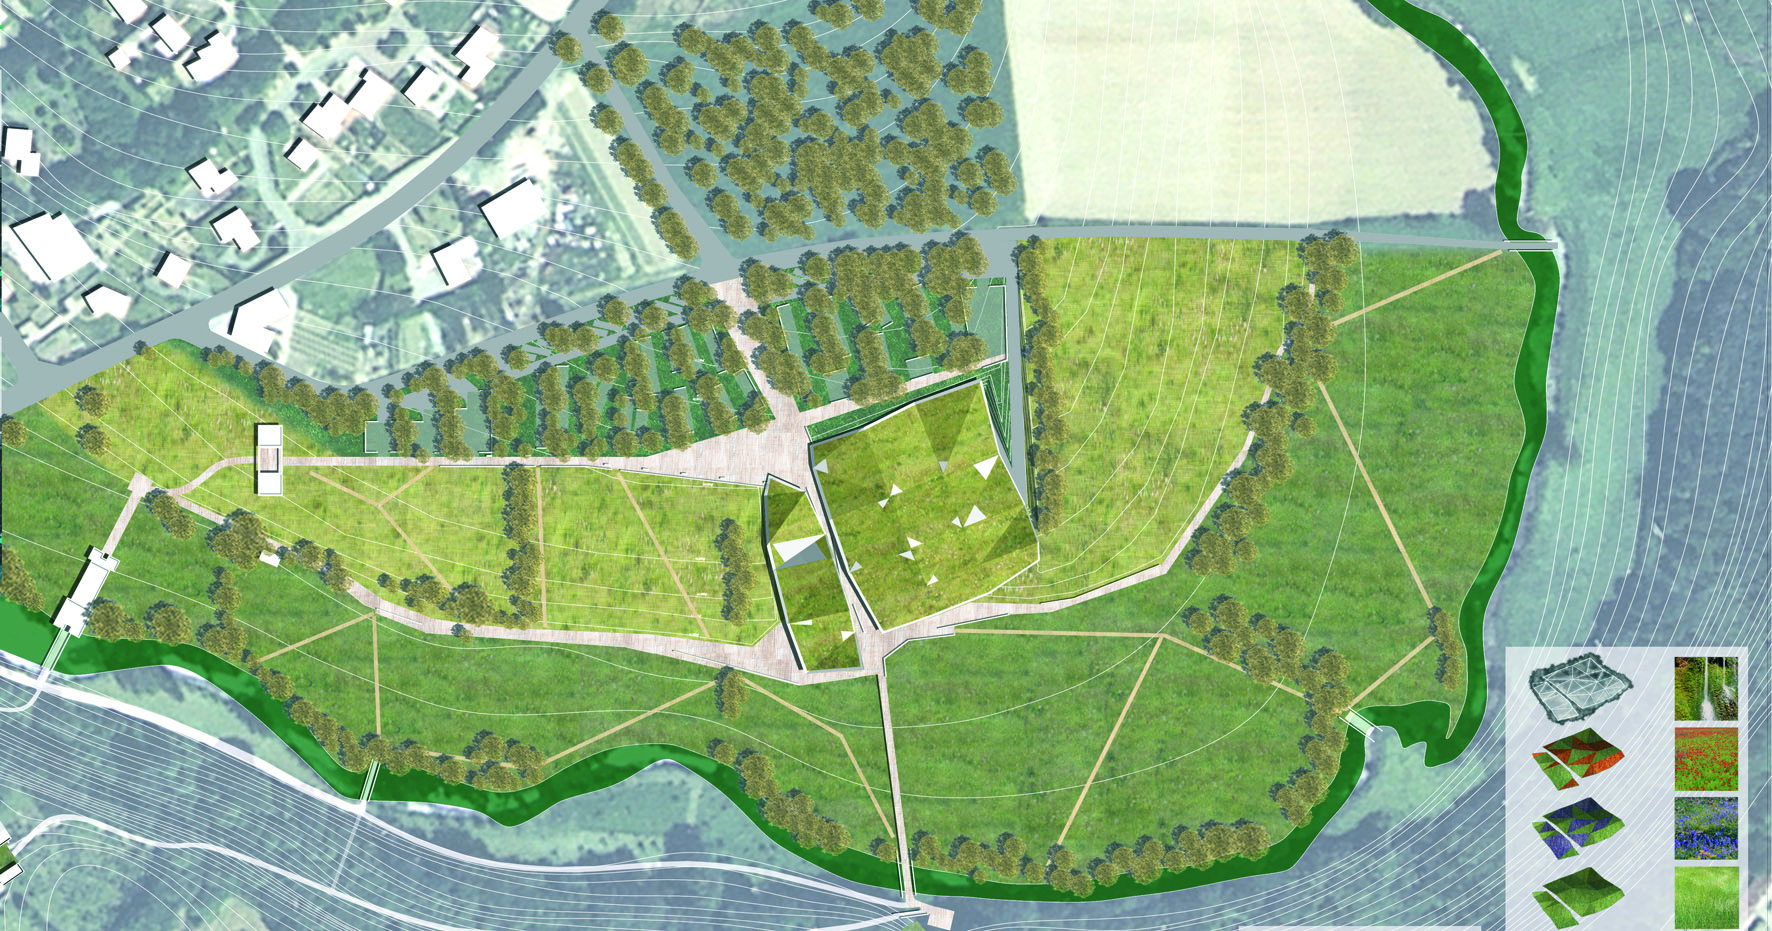
    The building is an event that is both expressive and discreet. It is embedded in the natural terrain, on the shifting line where the cultivated landscape of the bocage meets the floodplain landscape of the Boulogne, where the view from the hall can be framed on the wildest part of the site.

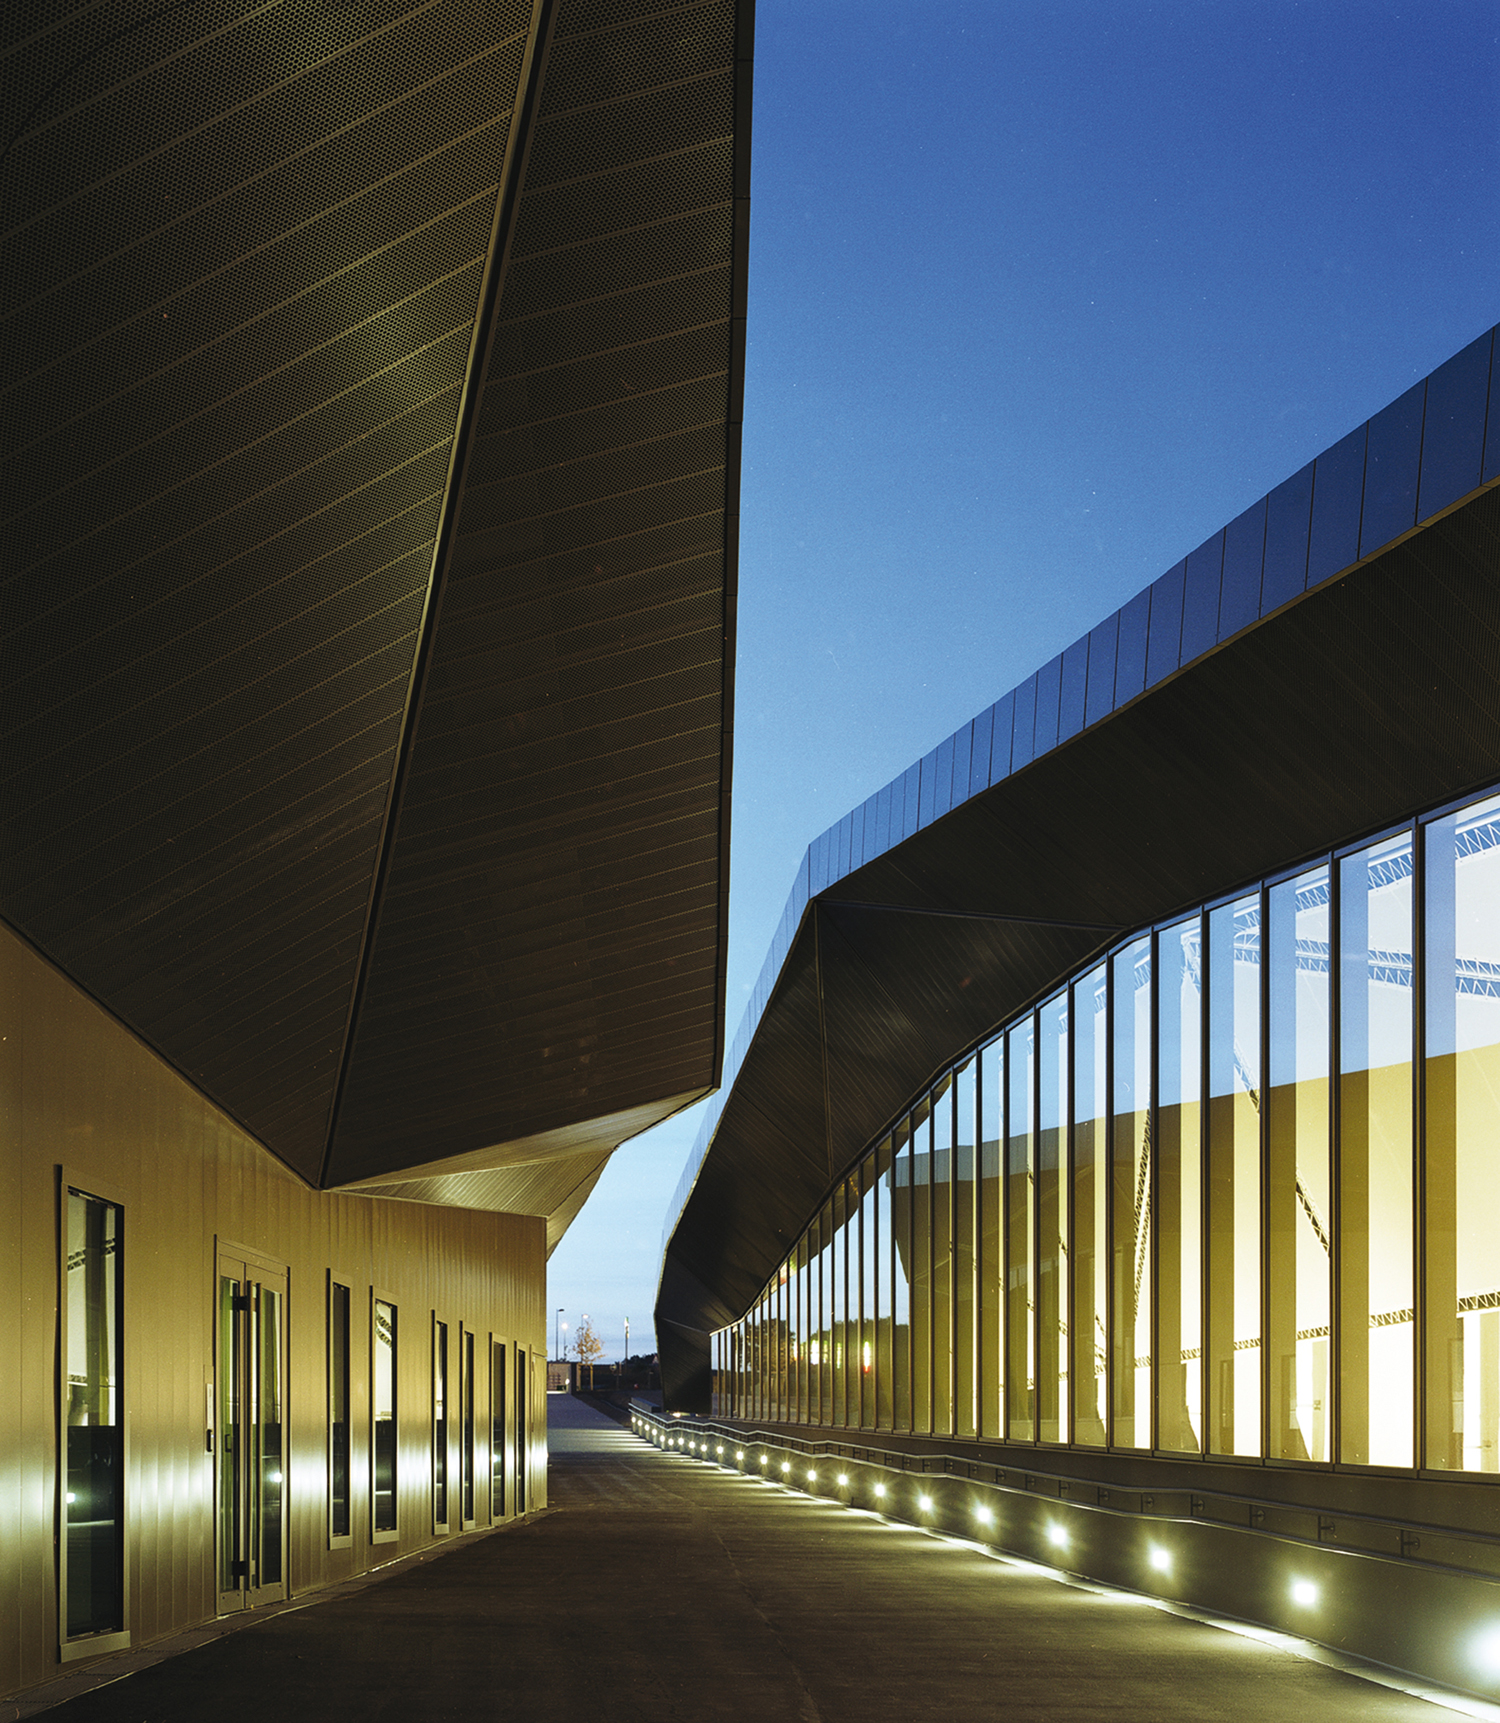
    The museum entrance is located at the crossroads of two paths. Inspired by the sunken path of the Vendée region, a crossing stages the journey from the parking lot to the entrance and offers the visitor a progressive immersion in the soil and history of the Vendée, while the museum is perceived from the lower path as a sequence punctuating a walk.
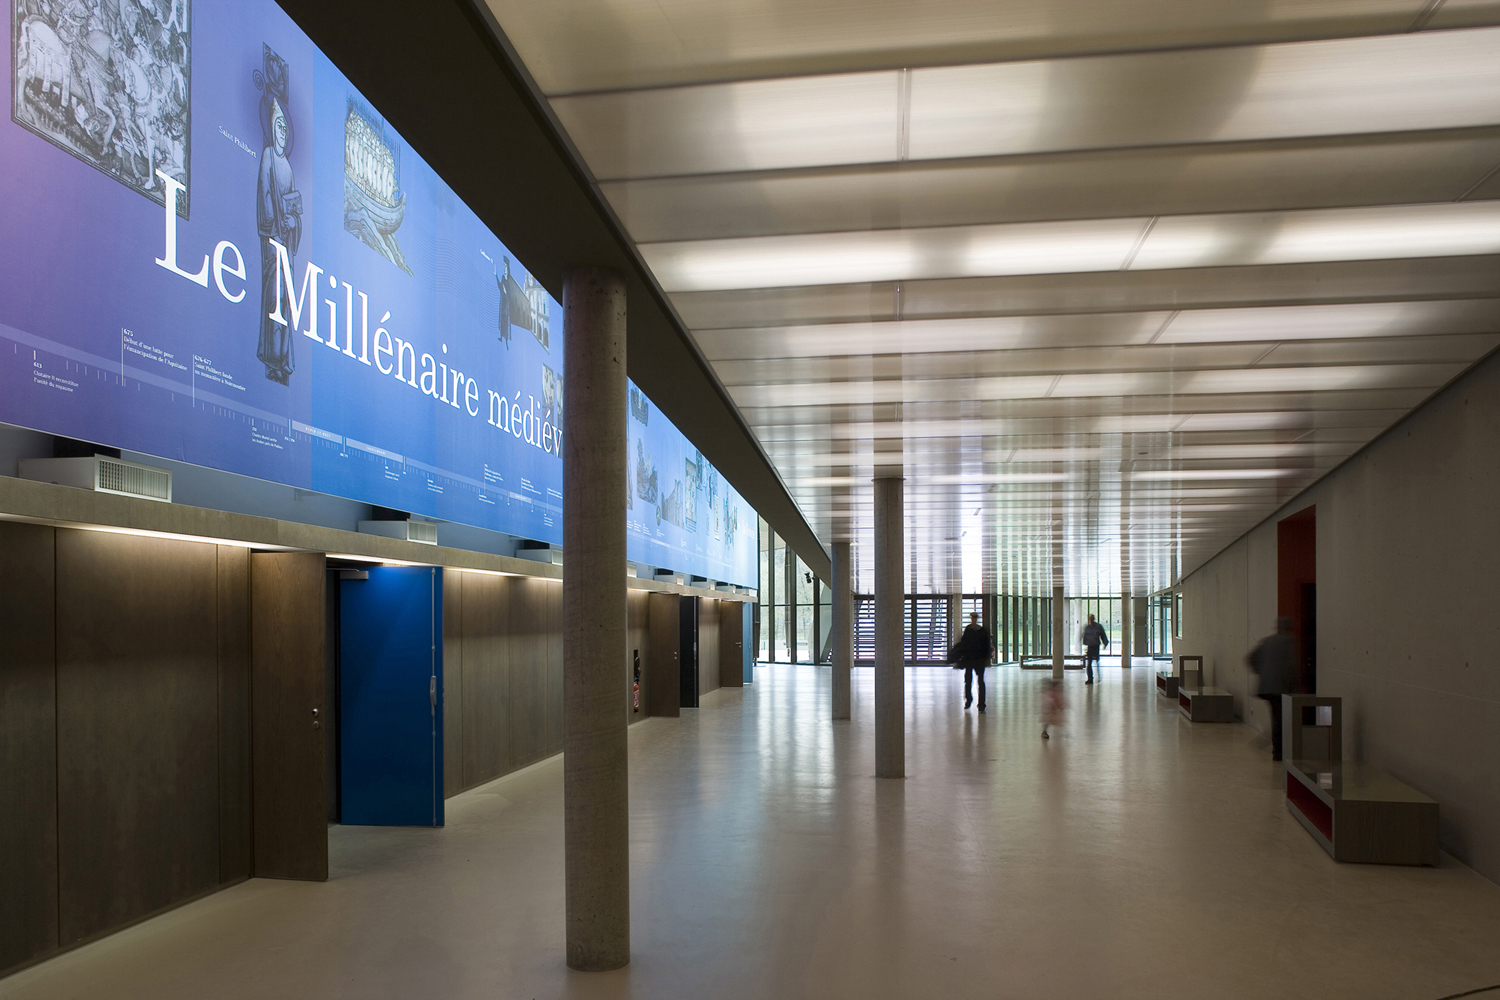
    This passage through the building provides an opportunity to showcase two discoveries: The transition from the bocage landscape to that of the river and plunging views of the main hall and the fresco that marks the entrance to the exhibition rooms.
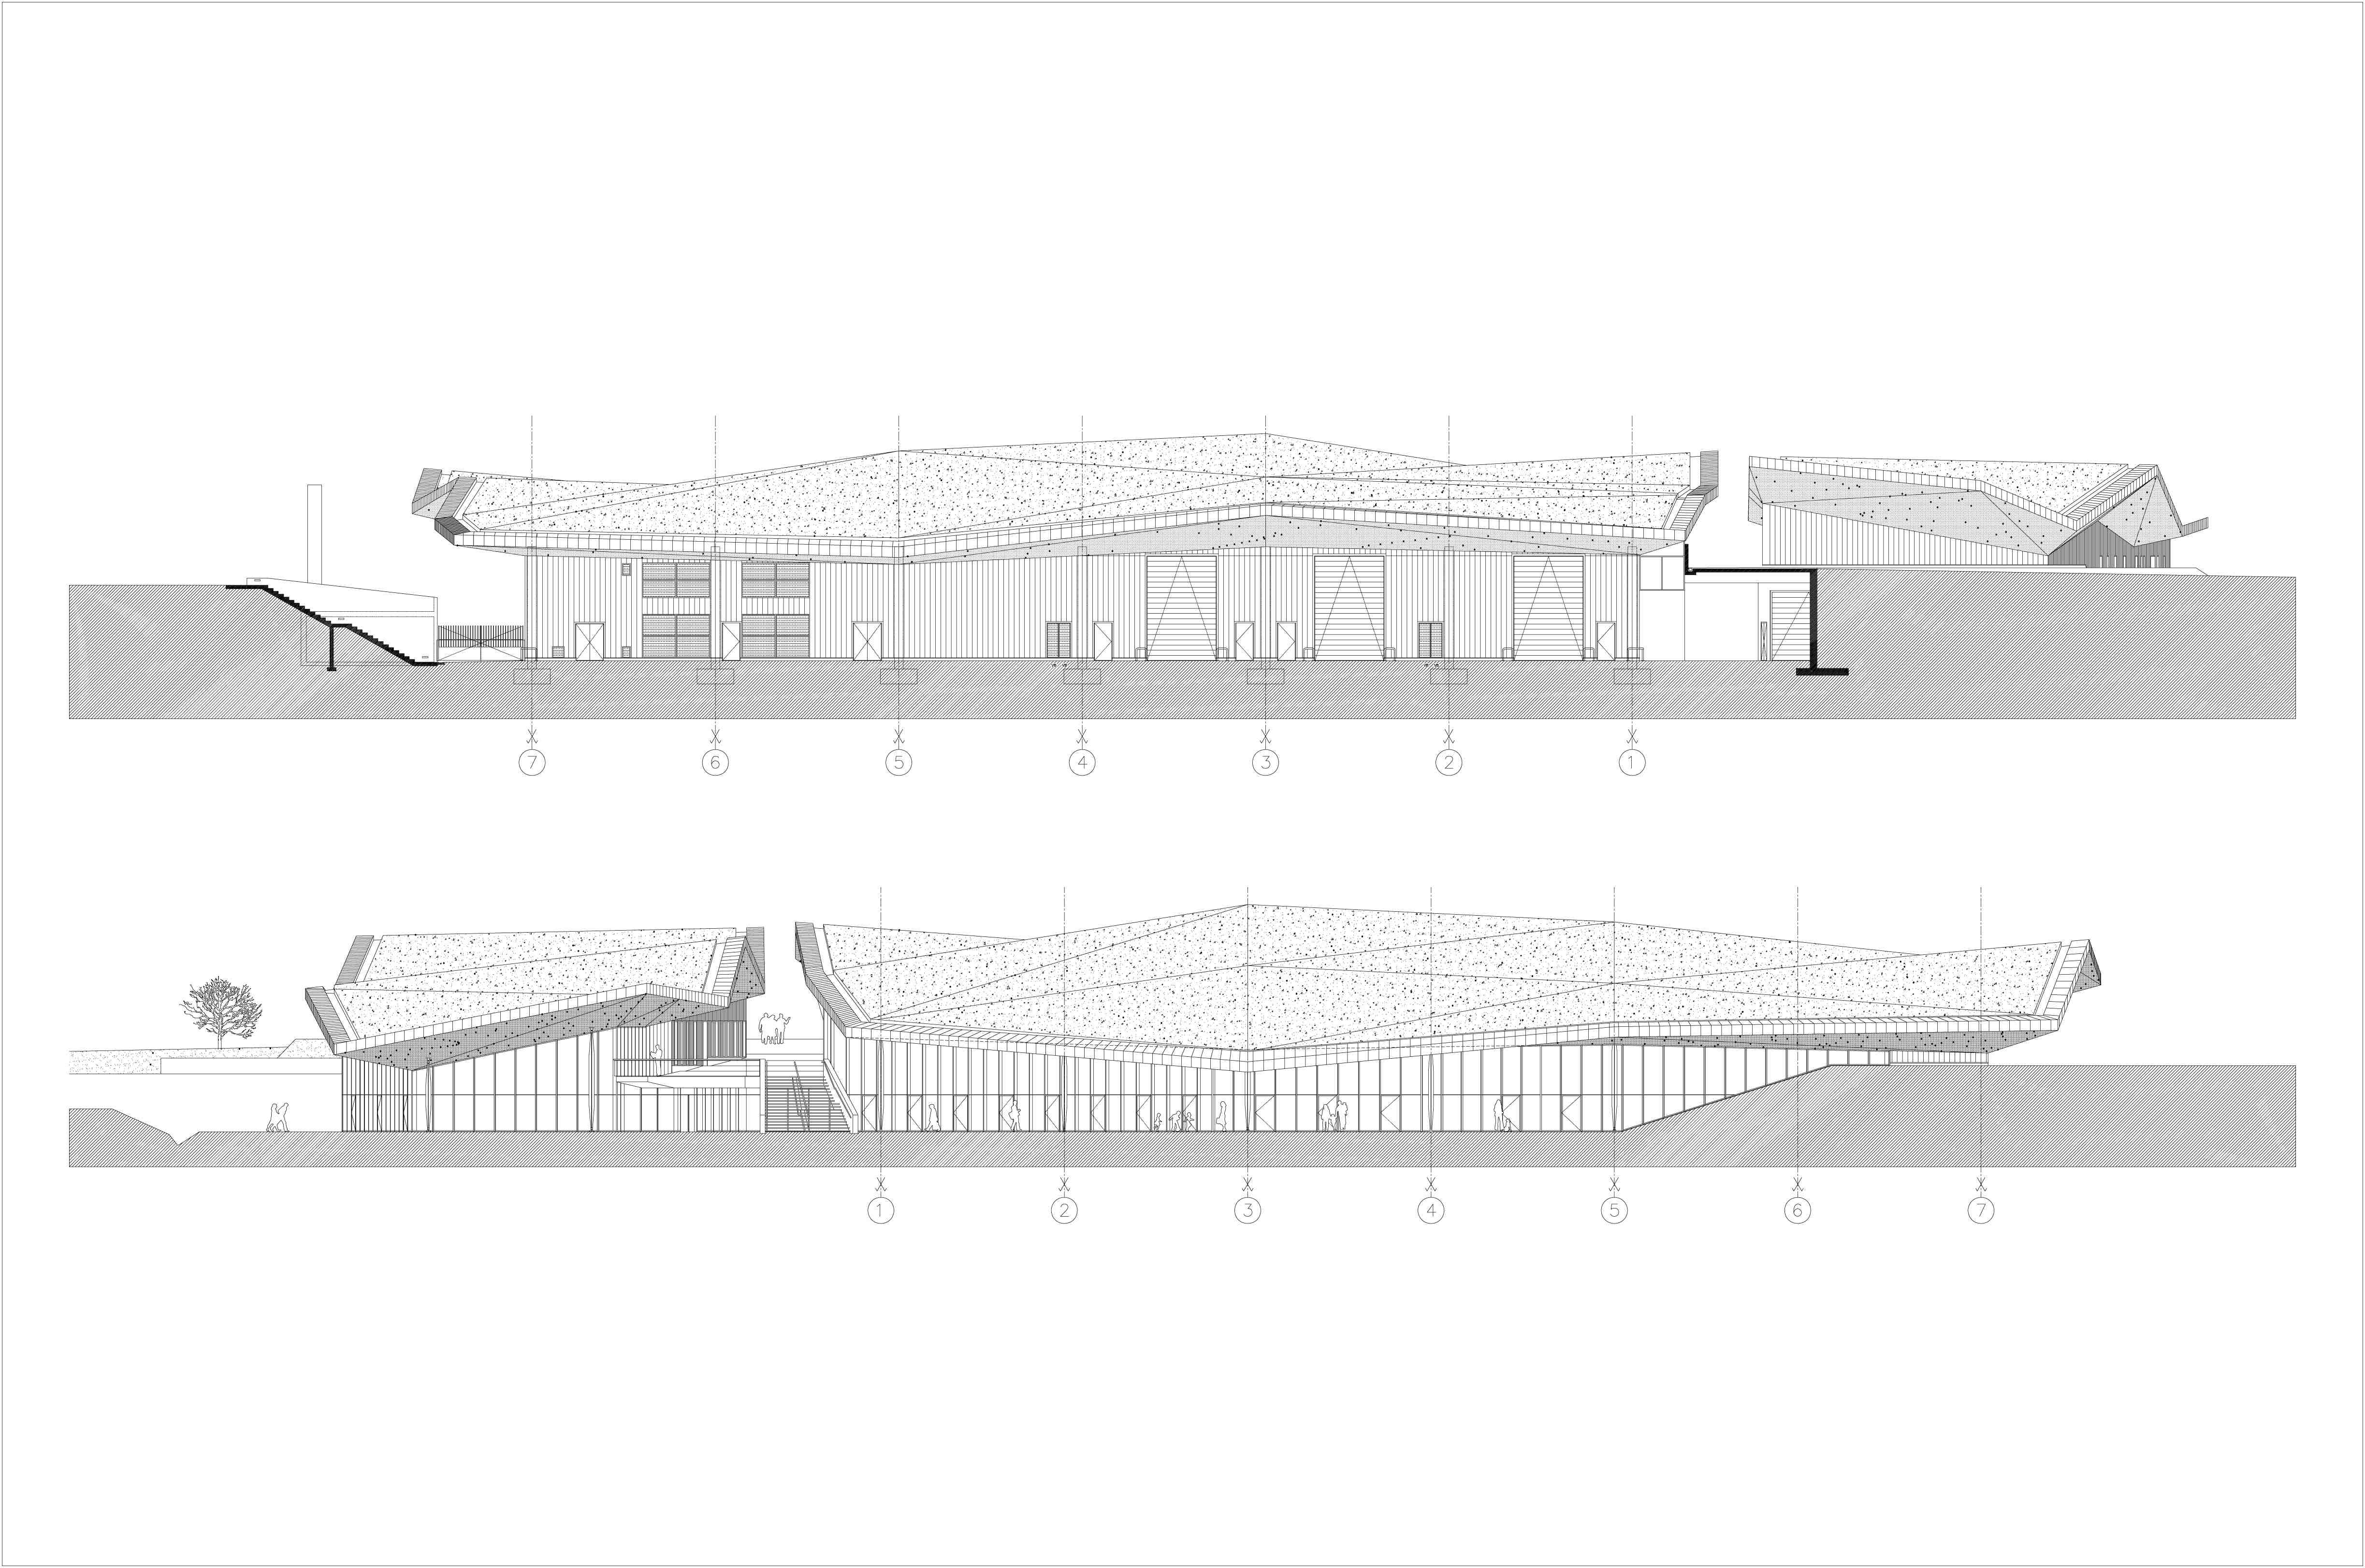
    Distributing the program into two building sections creates a compact "W" shape for organizing exhibition spaces and limits the impact of the building.
    The 2,500 m² of exhibition space is designed like a television studio (set design not included): large, windowless rooms with high ceilings (6 m under the beams). The contours of the green roof and the facets of this large canopy adapt to the usable volumes of the different spaces. Its thermal mass and large overhangs protect the exhibition and storage rooms from the sun.

    A machine museum

    The unique feature of this project is that it's a new generation museum resembling a film studio. The exhibition spaces are large, windowless platforms equipped with technical grids, ready to accommodate temporary scenography. It's an envelope-like building.

    NameVendée History Museum / Project carried out within the Plan01 collective
    TypologyCulture & Leisure, Memory & Ceremony
    statusAccomplished
    LocationPaul Bazin Alley, 85170 Les Lucs-sur-Boulogne
    ClientGeneral Council of Vendée
    ProgramExhibition Halls/Children's Museum/Offices/Storage/Archives
    Surface6,500 m²
    Budget of works€8.6 million excluding VAT
    Planningdelivery 2005
    Nominated for the 2005 Silver Square Award
    Winner of the Roux Dorlut Prize 2006
    TeamPLAN.01 Project Manager (collective composed of the agencies: Atelier Philéas, Atelier du Pont, Ignacio Prego Architectures, Jean Bocabeille Architecte and Koz), Michel Joyau (Associate Architect), Arest (Structural Engineering Firm), Delta (HVAC), Paysage & Lumière (Landscape Architect), ECB (Cost Estimator), Acora (Scenography), Capri (Acoustics), La bonne merveille (Graphic Designer)
EN