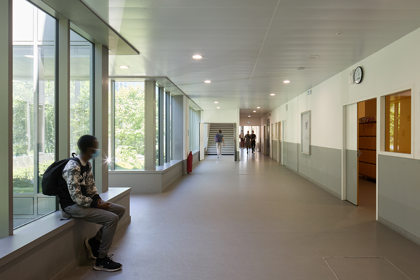
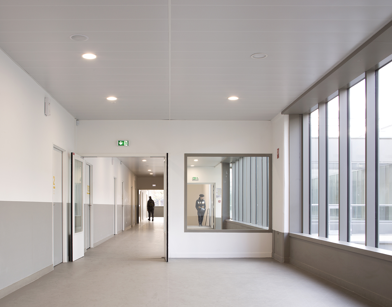
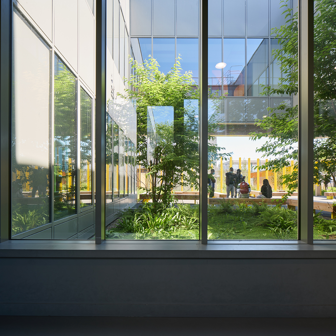
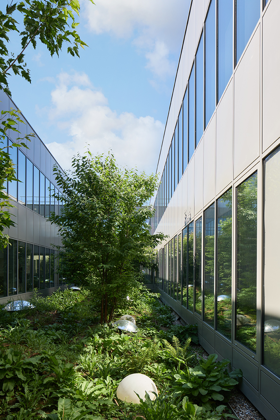
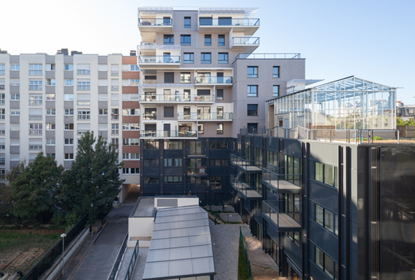
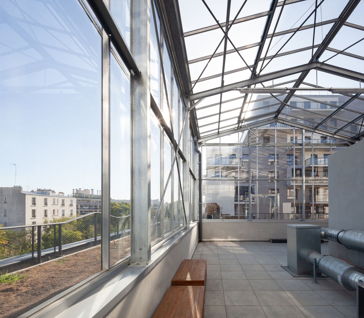
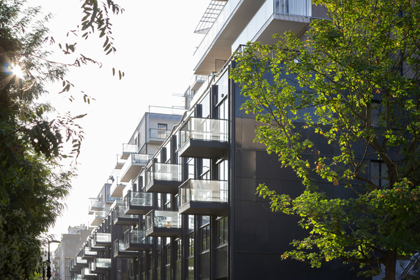
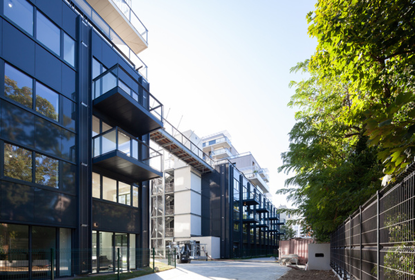
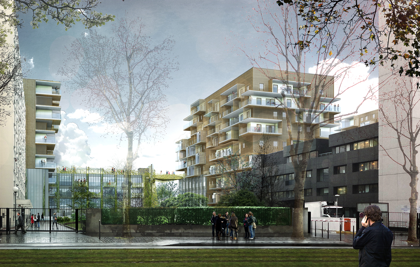
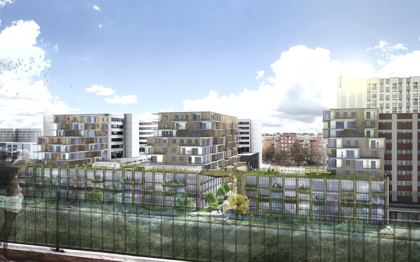
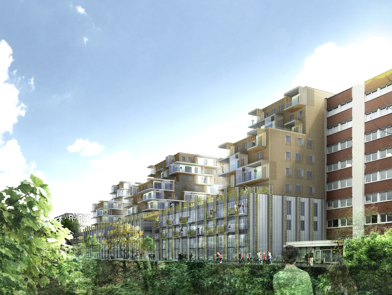
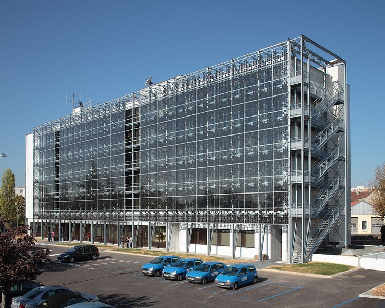
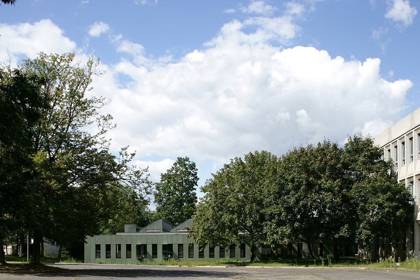
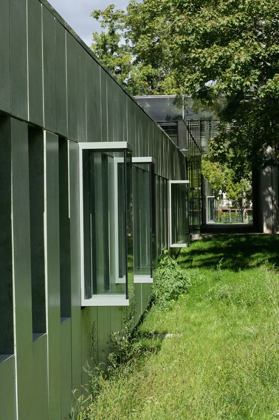
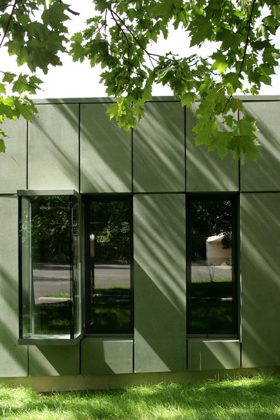
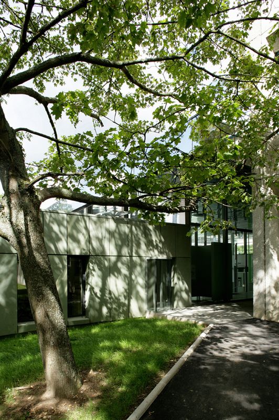
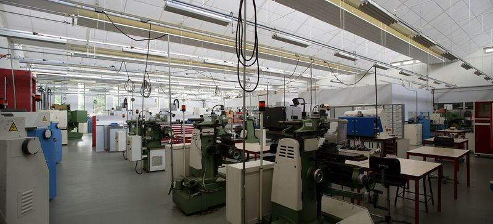
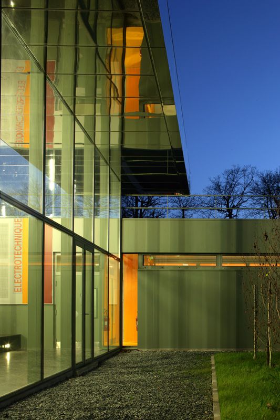
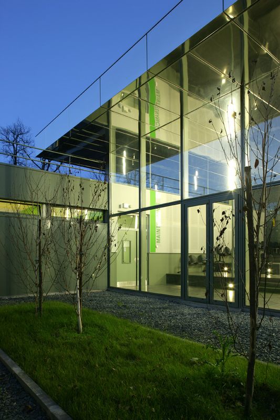
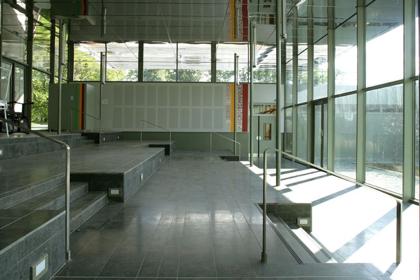
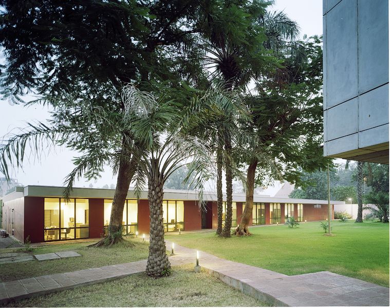
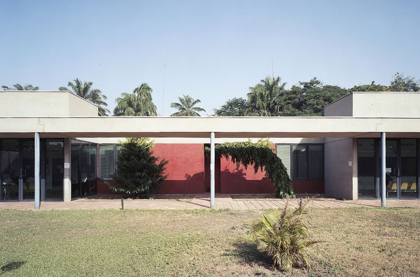
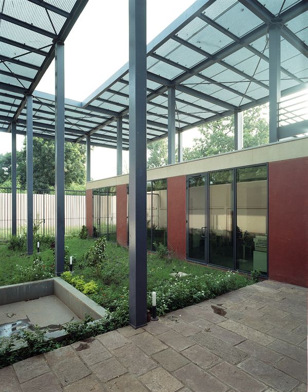
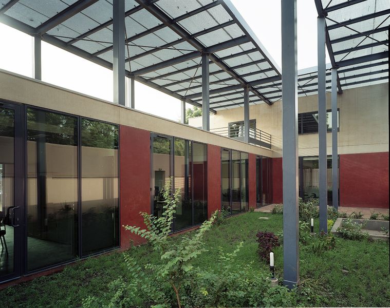
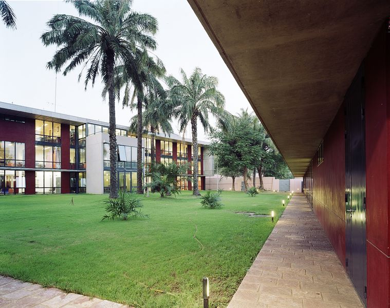
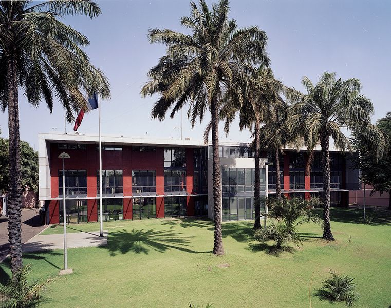
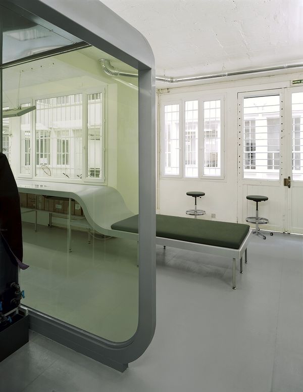
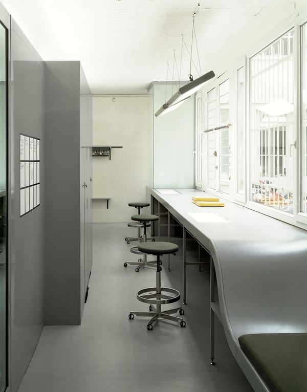
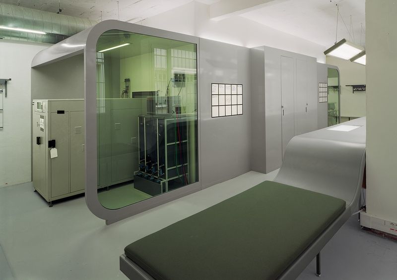
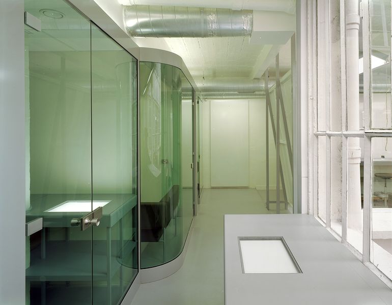
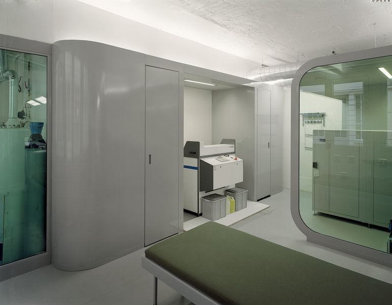
A technical project with many constraints, transforming this place of teaching communication and graphic industry professions allowed us to further integrate architecture into the project.
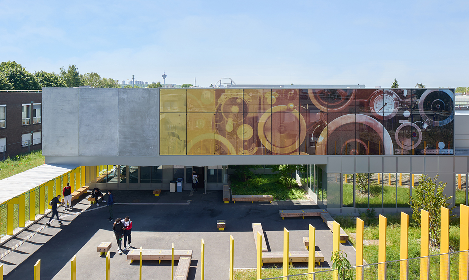
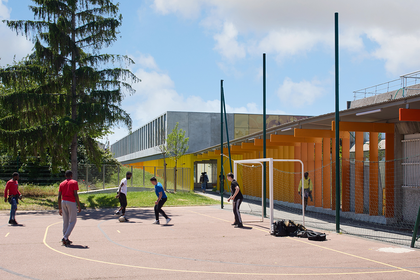
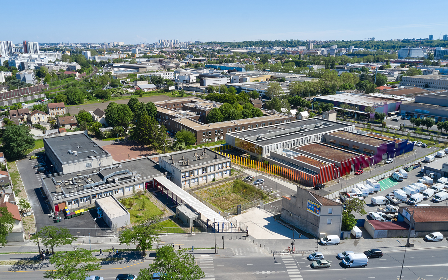
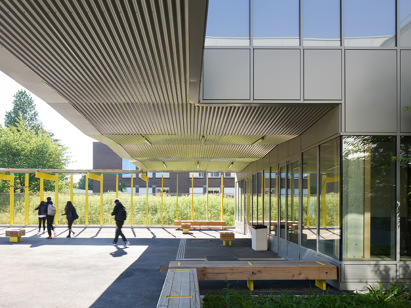
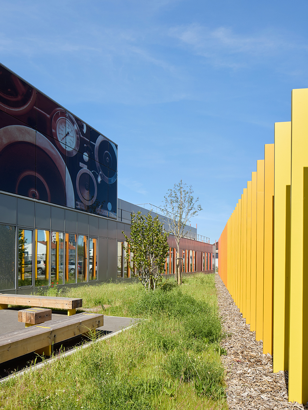
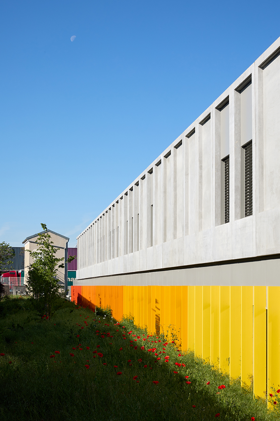
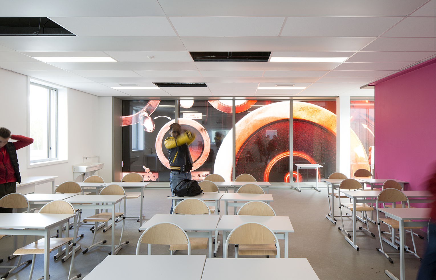
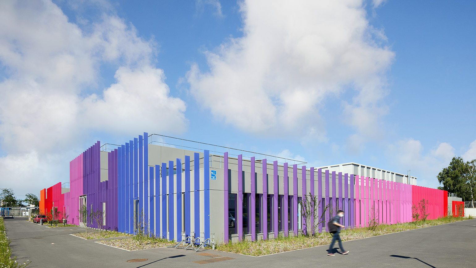
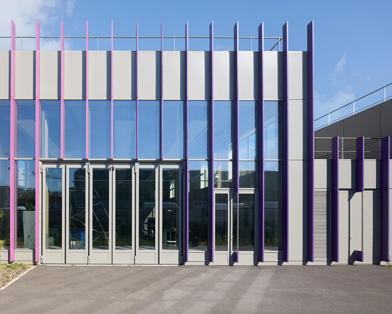
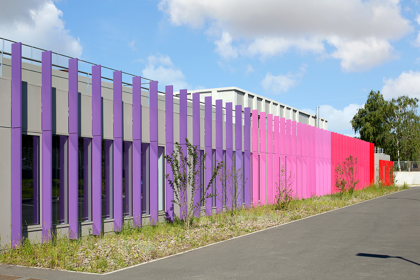
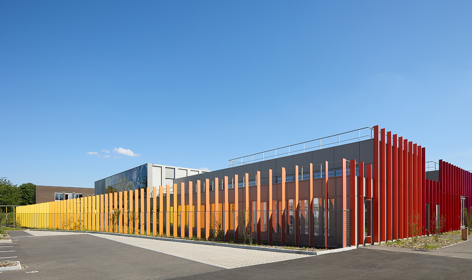
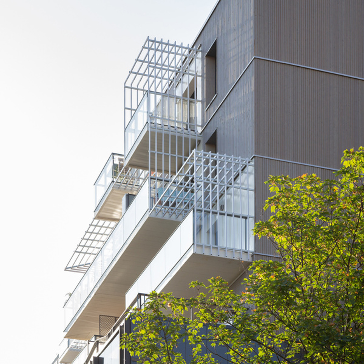
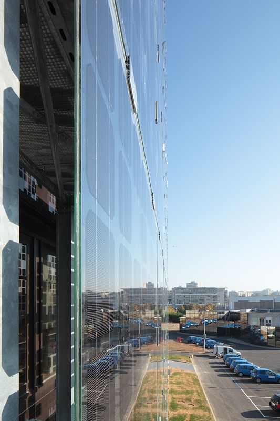
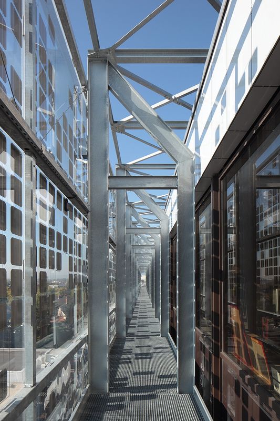
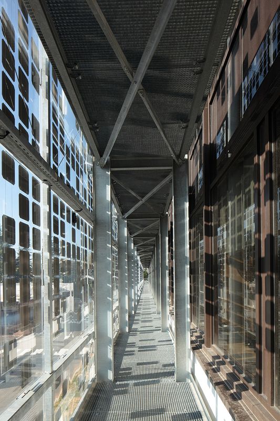
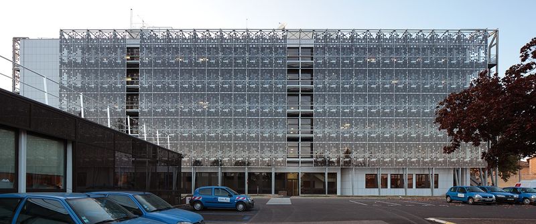
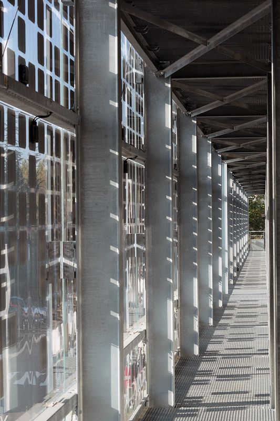
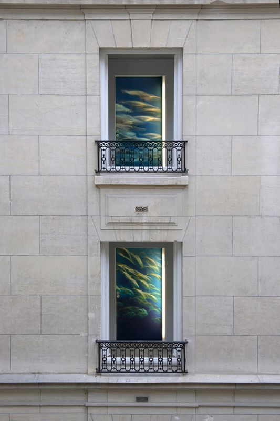
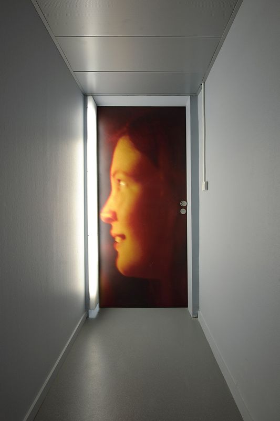
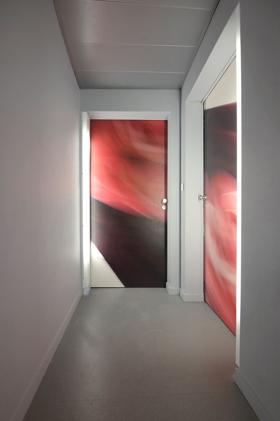
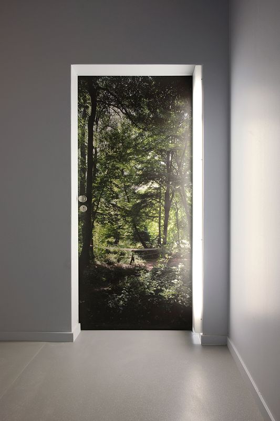
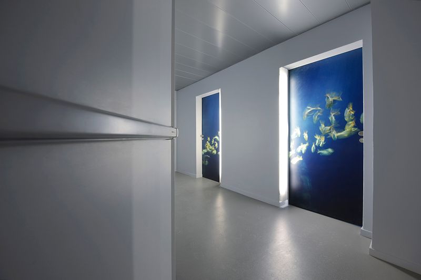
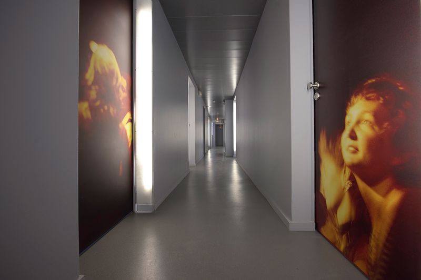
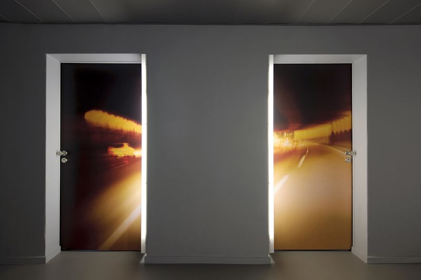
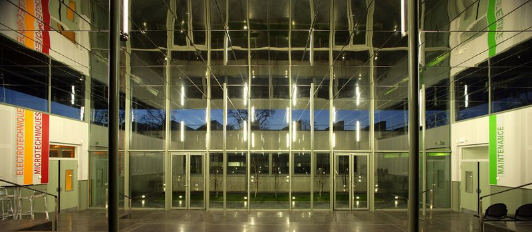
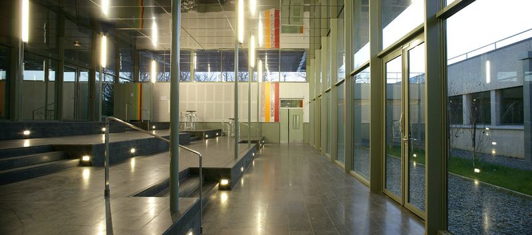
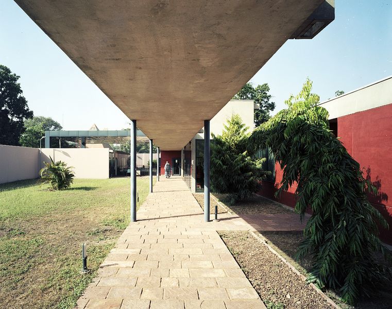
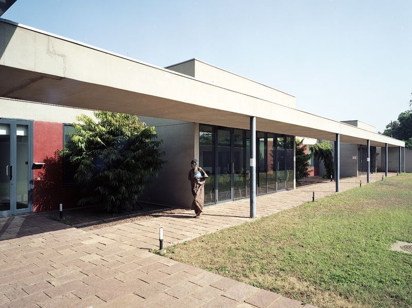
We wanted to add a poetic dimension that resonates with the trades taught. The main facade of the entrance sequence of the new building is adorned with a screen-printed glass mural dedicated to the photogenic qualities of machines, while the canopy and the covered walkway are punctuated by vertical sunshades (fin type) with a chromatic gradient, like a color chart, symbolizing the four pedagogies of the high school.
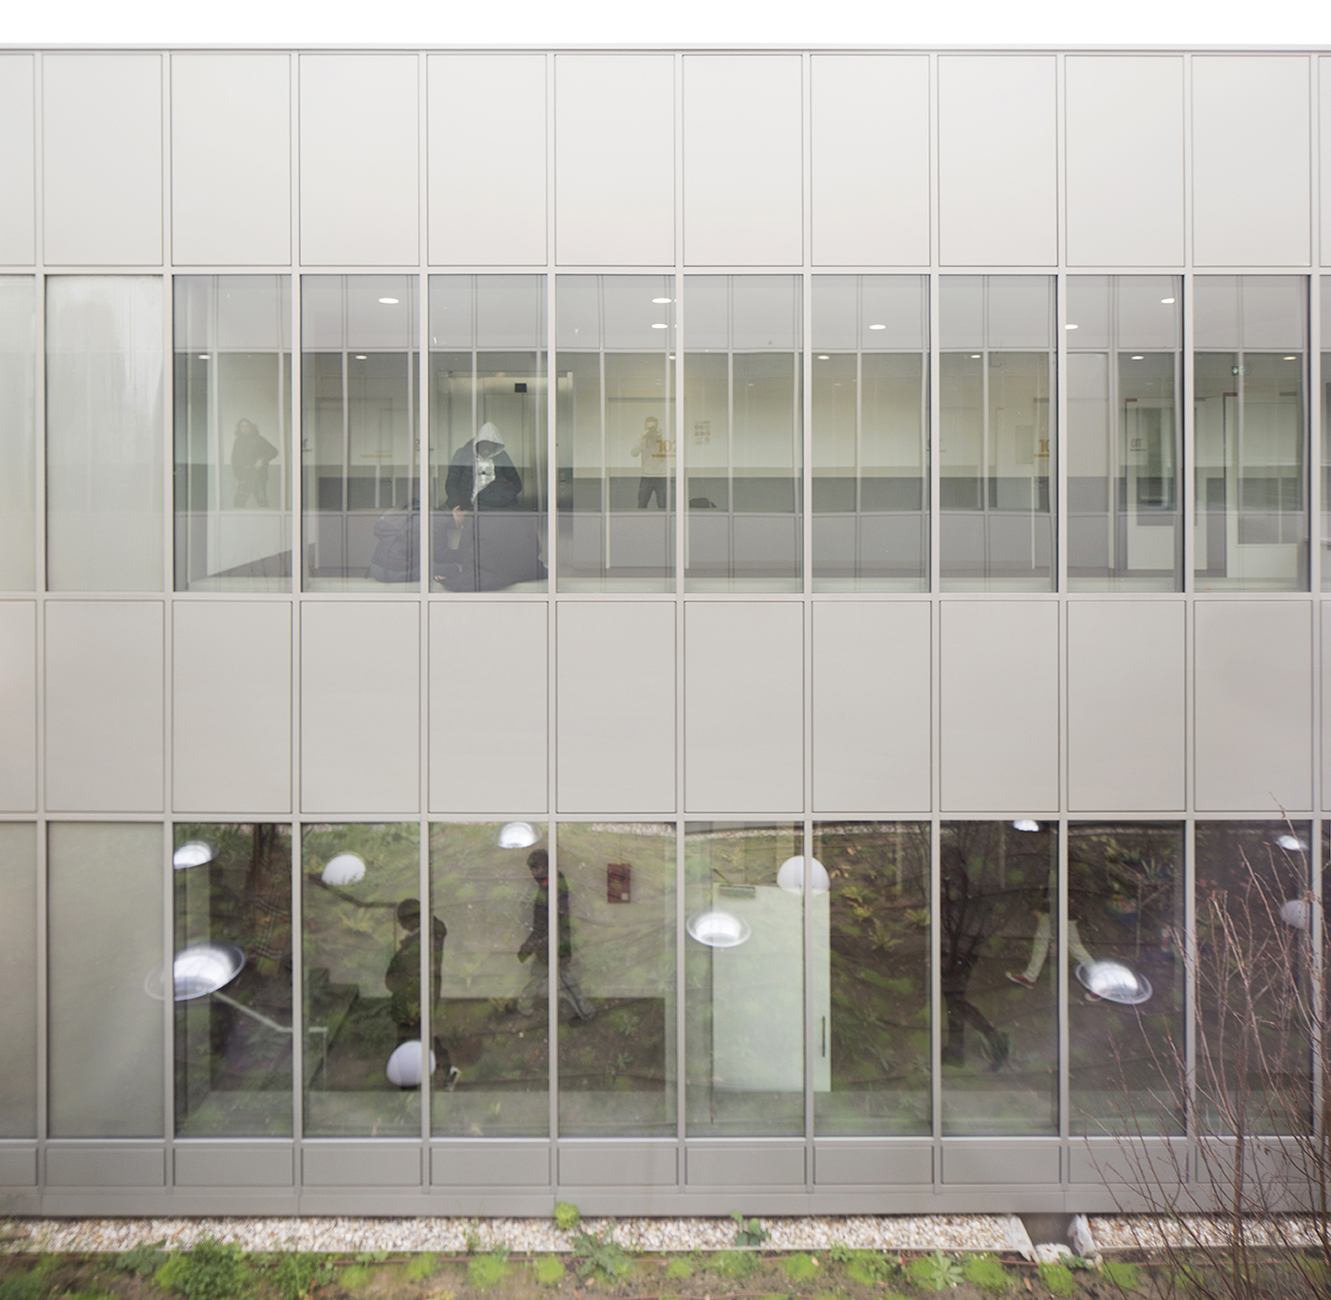
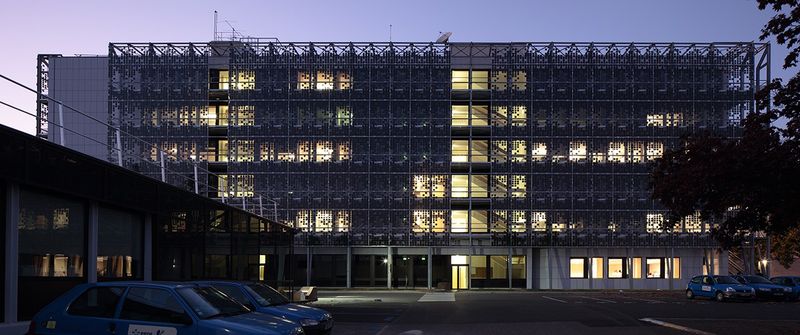
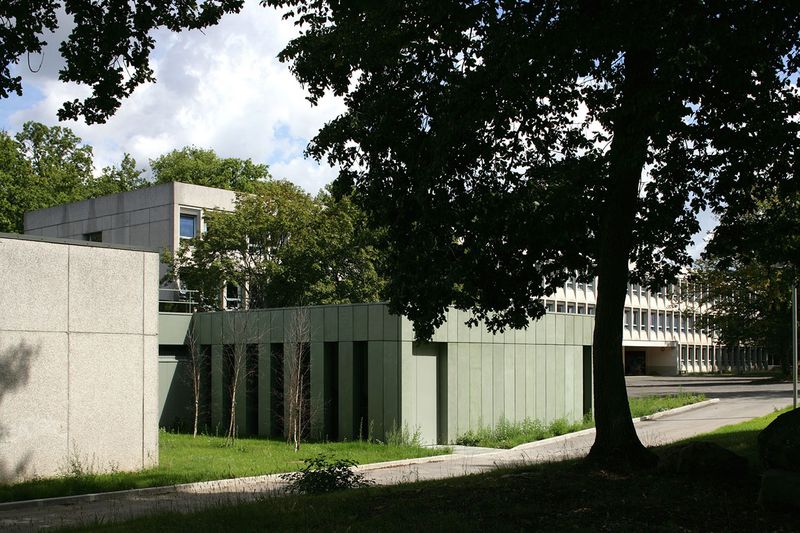
The challenge was also to integrate the existing architecture into the project, as the various buildings on the site are characterized by a strong structural grid. We therefore constructed a building whose grid system rhythmically structures the whole and is visible on the facade, a grid transposed into vertical elements with the fin system.
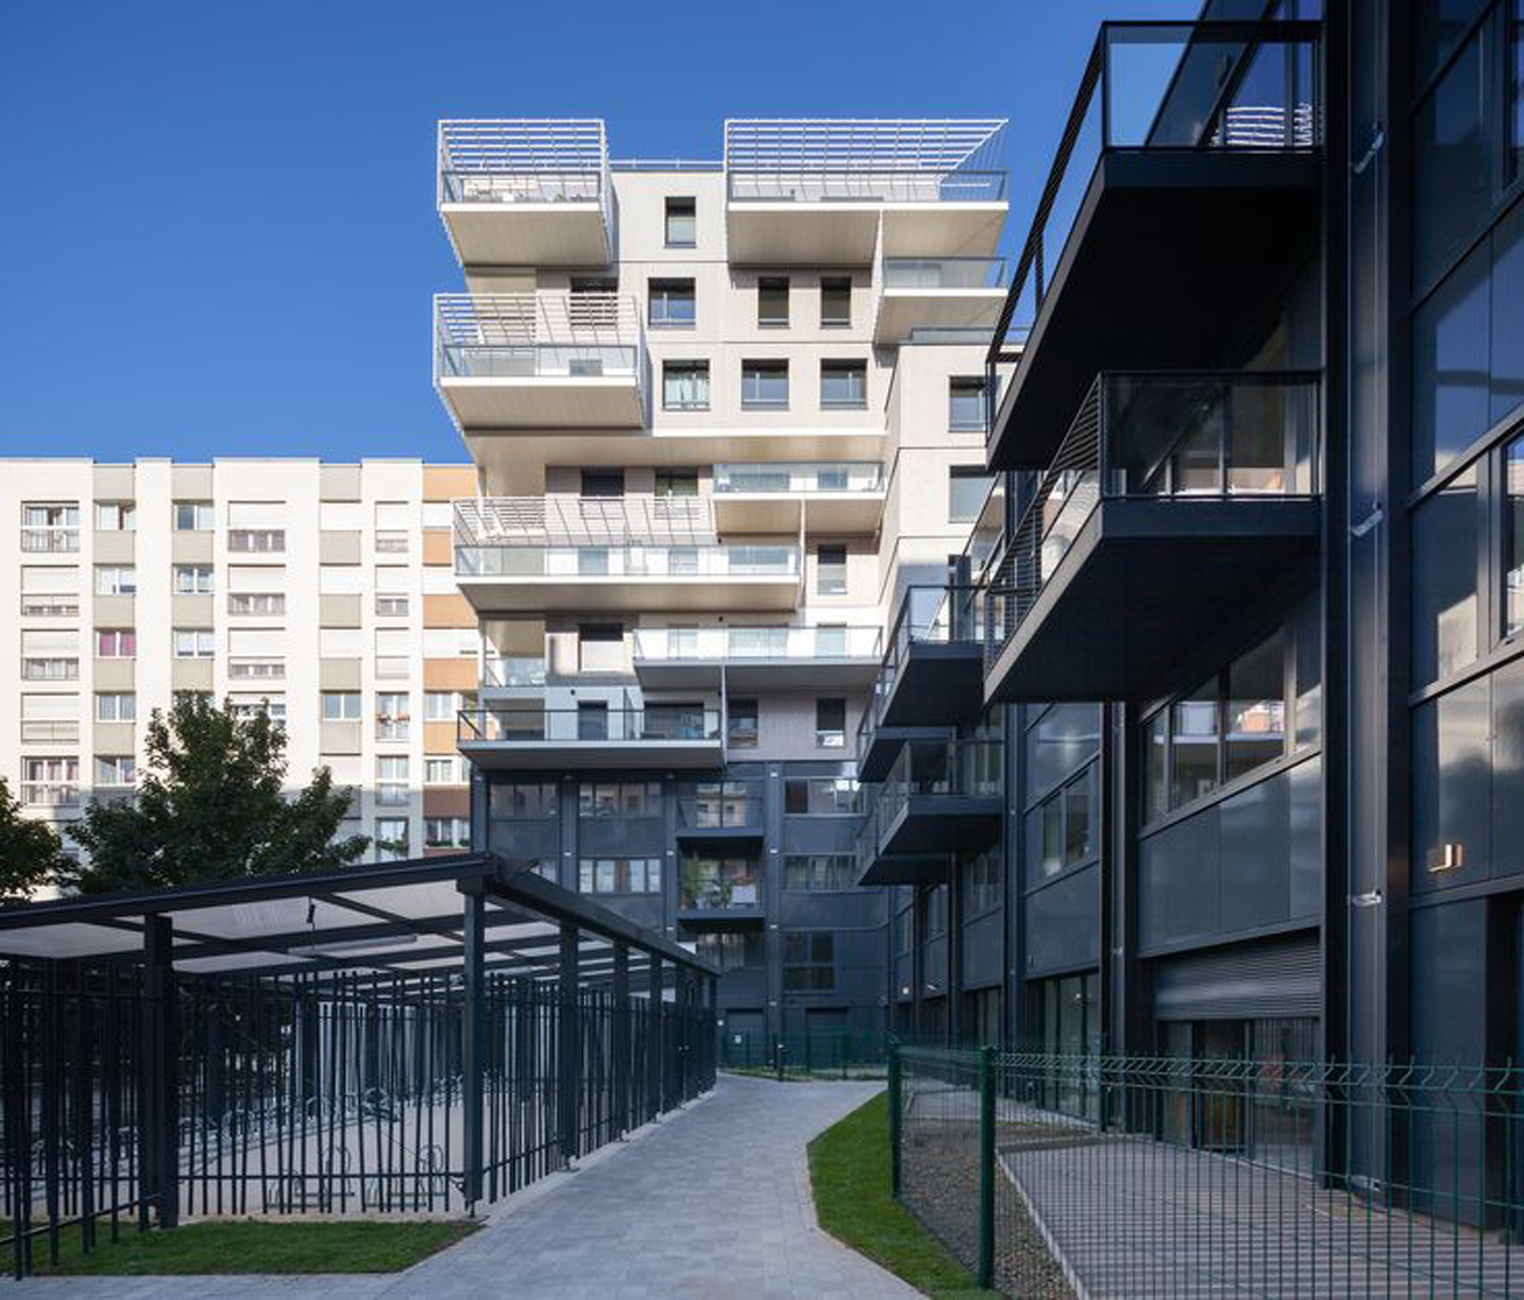
For this large-scale project involving restructuring and reconstruction, we chose a construction method that met the scheduling constraints while minimizing its footprint. Prefabrication was also essential for ensuring architectural harmony between existing, renovated, and newly constructed buildings.
The restructuring of the site with the integration of contemporary architecture allows the Alfred Costes high school to renew its identity while revitalizing the neighborhood.
| Name | Workshops at Alfred Costes High School |
| Typology | Teaching, Transformation |
| status | Accomplished |
| Location | Bobigny (93) |
| Client | Ile-de-France Region / Planning Department 77 (agent) |
| Team | General contractor: CET Engineering / Landscape architect: Atelier Moabi / High environmental quality (HQE) consultant: PLAN02 / Acoustics consultant: Avel Acoustique |
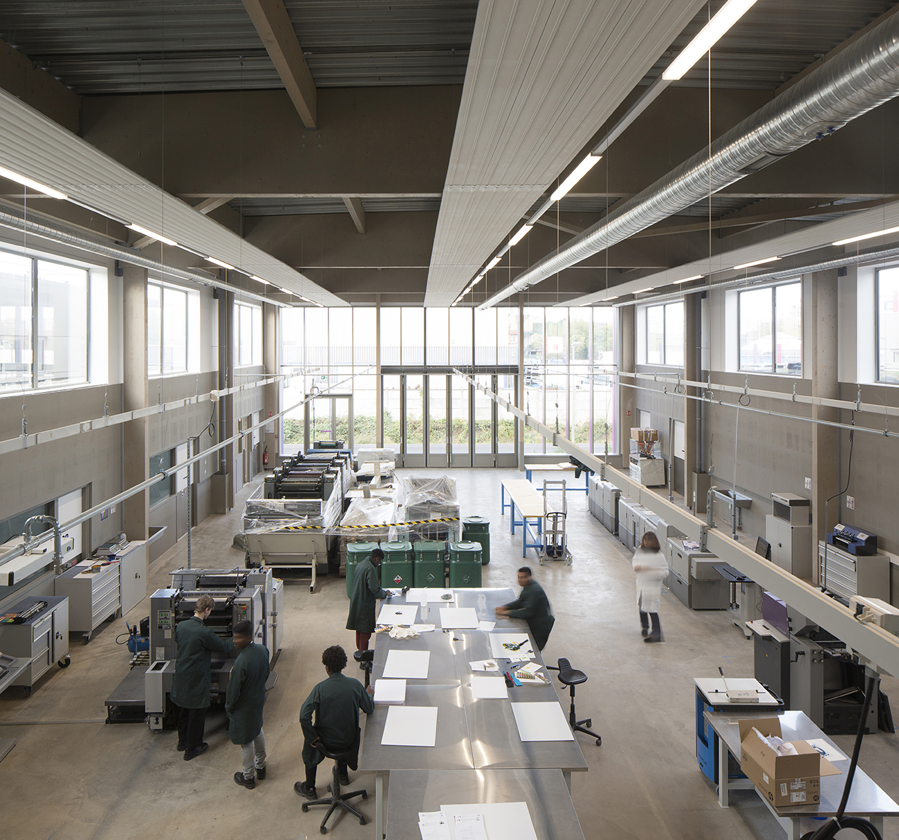
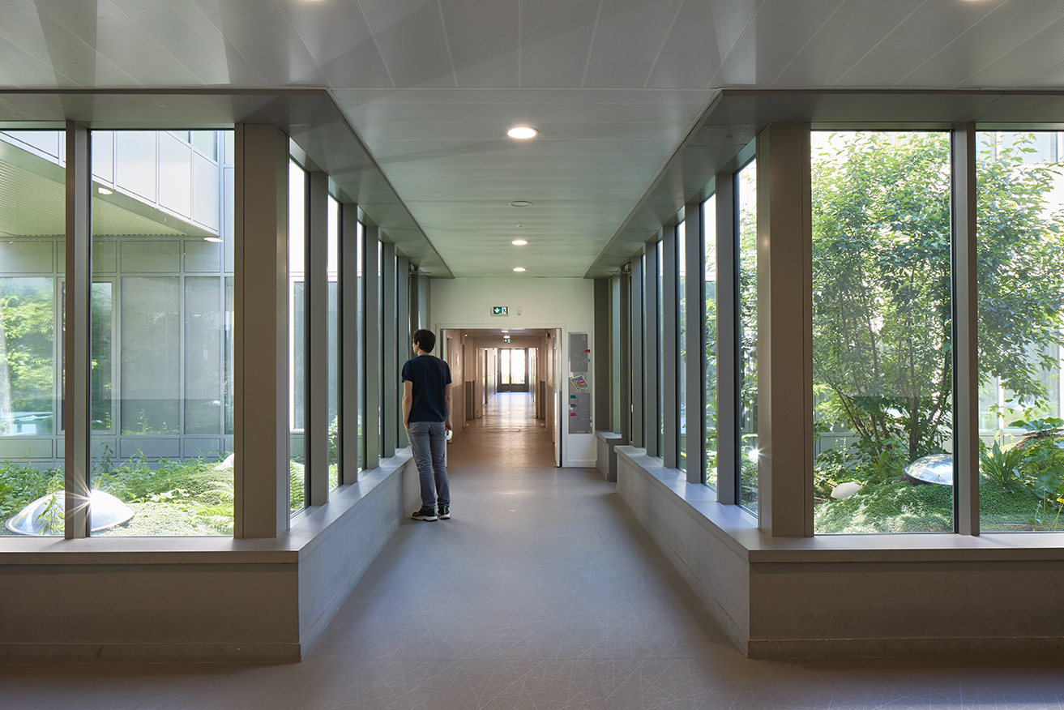
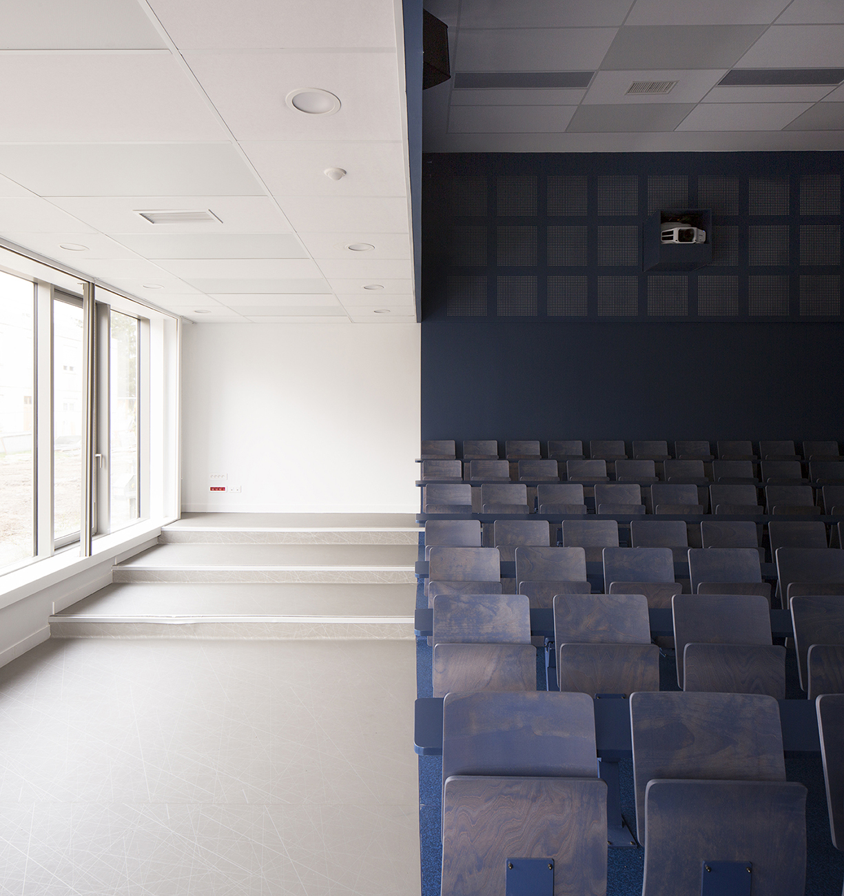
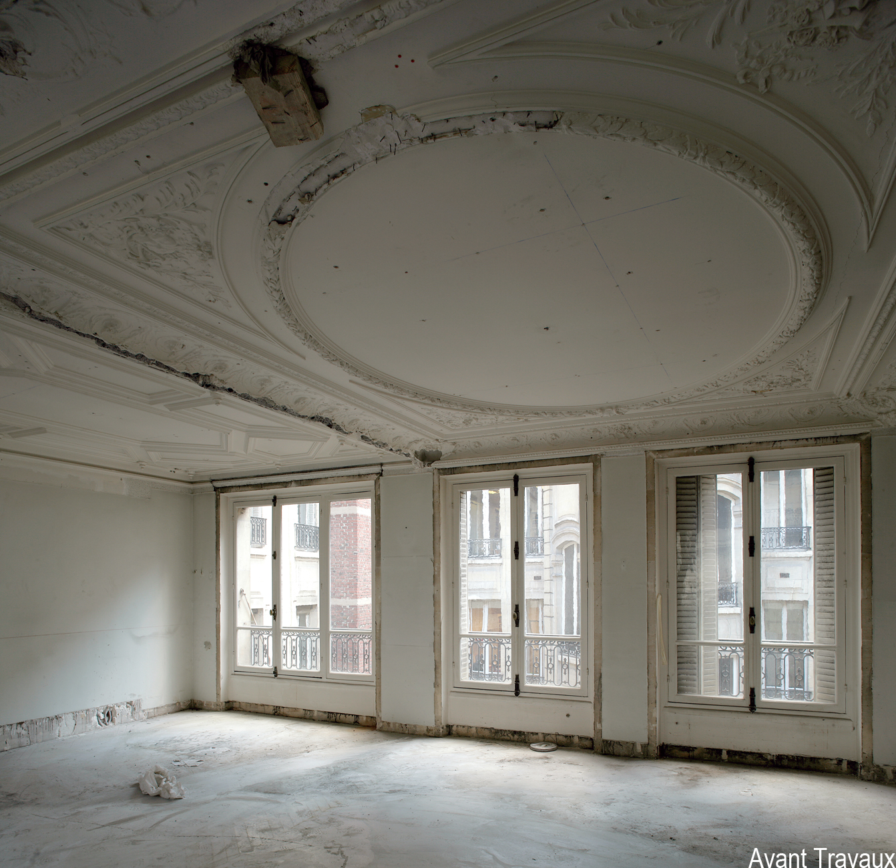
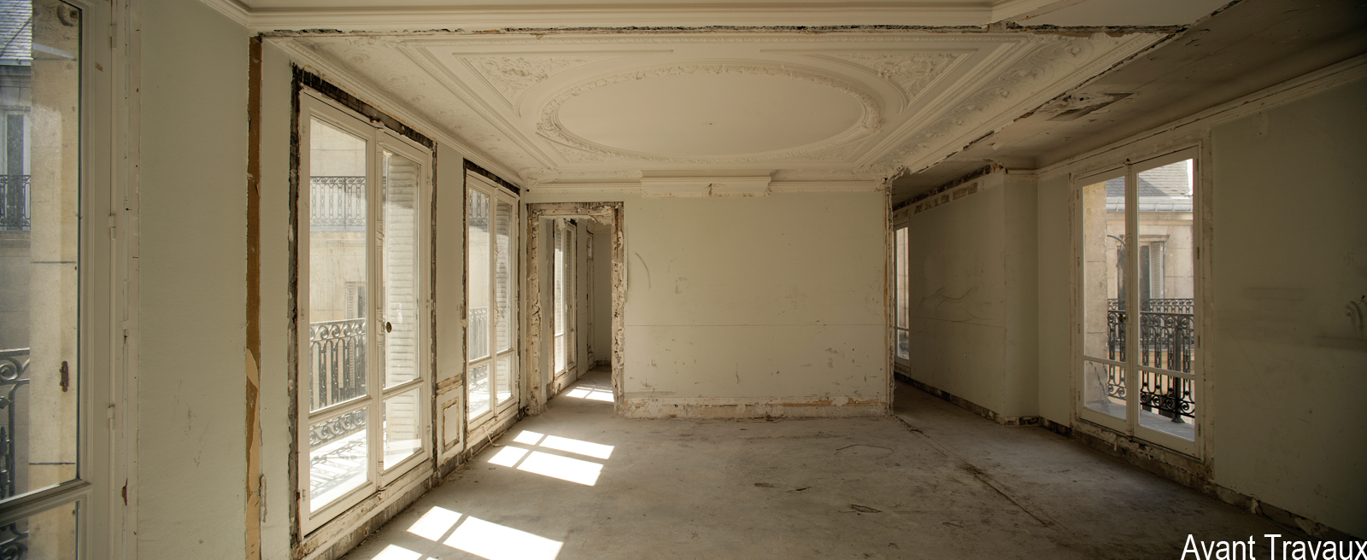
| Program | Partial restructuring and reconstruction of the Alfred Costes high school workshops on an occupied site: – Installation of temporary buildings during the construction phase – Minor restructuring of the general education building: bringing it up to accessibility standards (addition of an elevator) and fire safety standards – Asbestos removal and demolition of the workshop building (3,190 m² floor area) – Demolition of some small buildings (temporary buildings, garbage room) – Reconstruction of a new workshop building (4,625 m² SP), comprising 3 workshops (printing, maintenance, finishing), classrooms, 1 multipurpose room (80 seats) – Reorganization of the main access to the high school (fencing, forecourt) and construction of an advanced gatehouse – Construction of a garbage room and a garage – Resumption of traffic flow, creation of a covered link between buildings, renovation of roads and exterior parking, restructuring of green spaces, planting, creation of a rainwater retention basin |
| Certifications Labels | Existing RT / RT 2012 NF HQE approach for commercial buildings |
| Surface | 5,865 m² GFA New construction: 4,625 m² Restructuring: 1,240 m² |
| Budget of works | €16.2M excluding VAT |
| Planning | Phase 1 Delivery (workshops): September 2019 Phase 2 delivery (lodge and forecourt): August 2020 |
| Photos | Clément Guillaume / Antoine Mercusot |