Bridge building
In accordance with laws on bringing buildings into compliance and making them accessible to disabled people, RATP has decided to make its stations on the RER network, and in particular line A, accessible to people with specific needs.
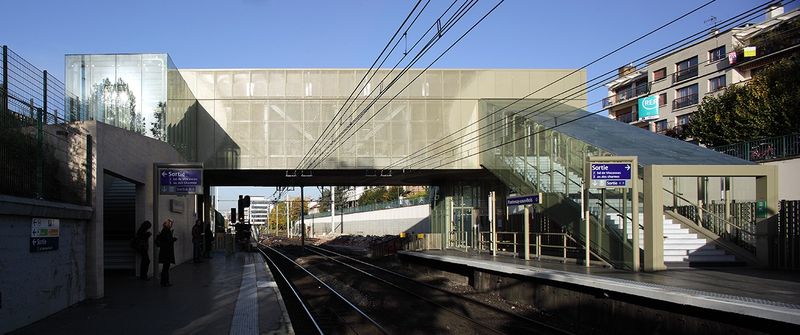
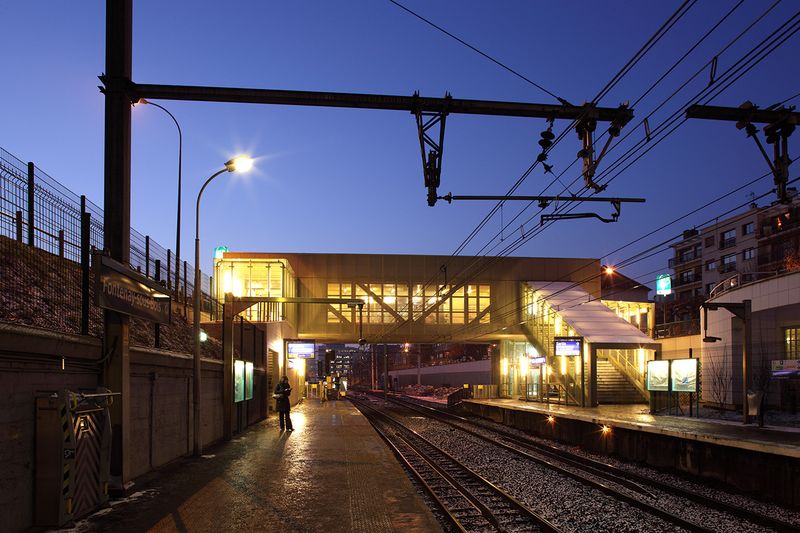
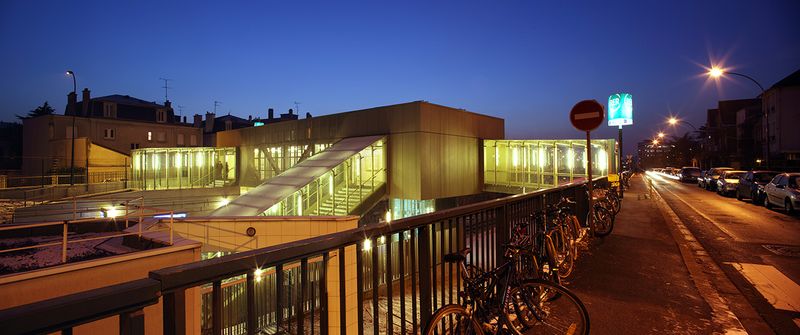
The project involves creating an additional access point equipped with two elevators serving each platform and the roads located on either side of the railway platform. Stairs complete the connection between the platform and the control room. The link between the streets and the elevators is provided by a footbridge spanning the railway tracks.
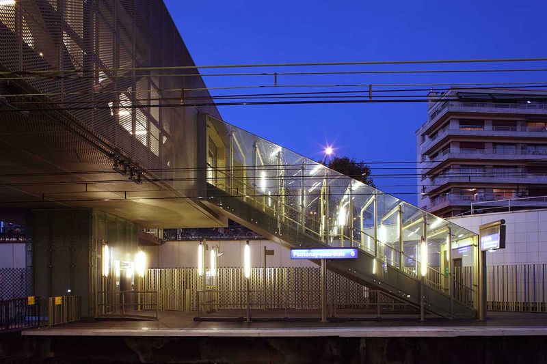
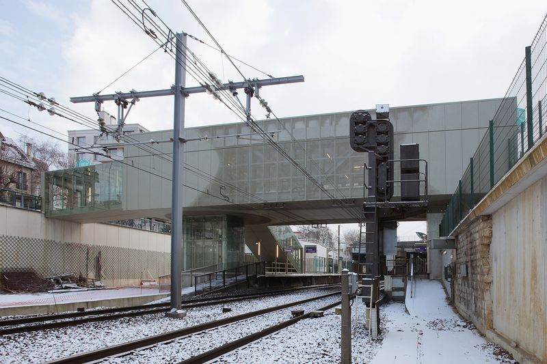
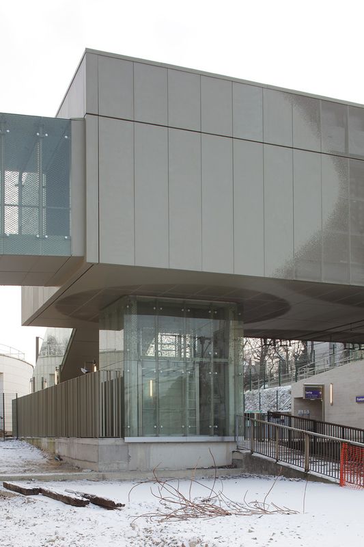
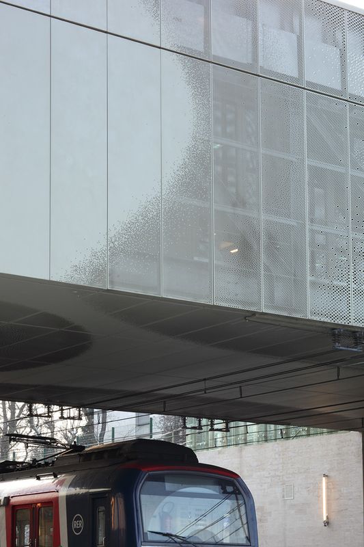
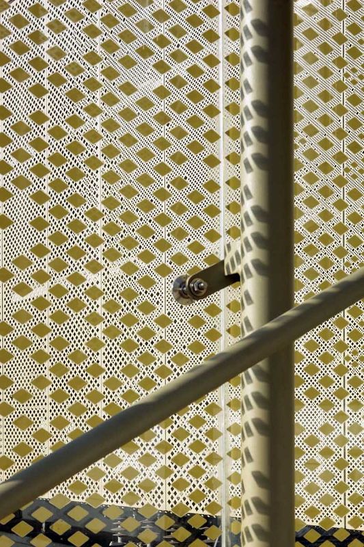
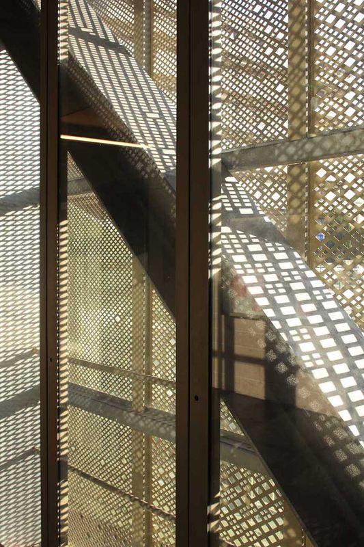
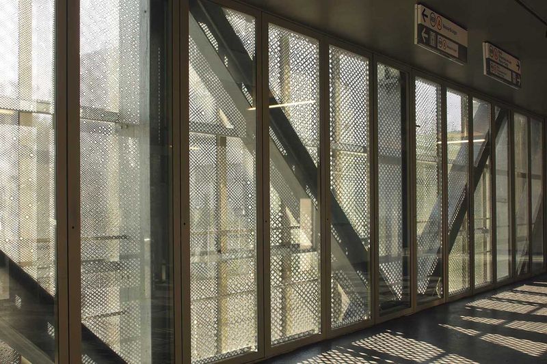
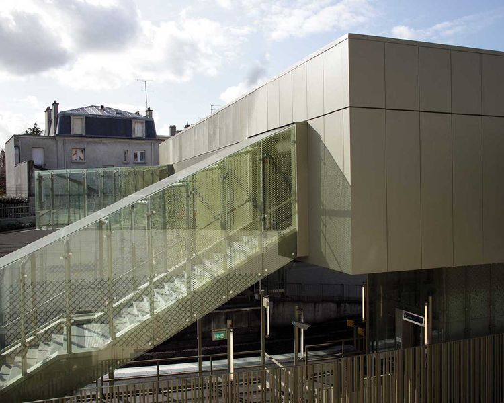
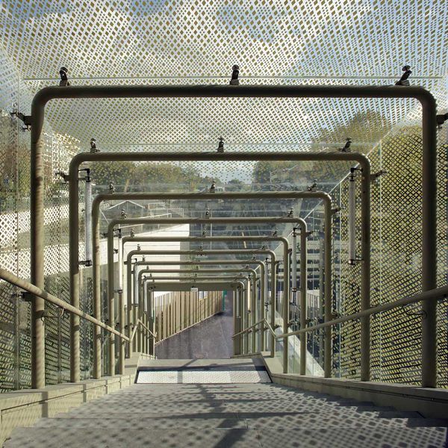
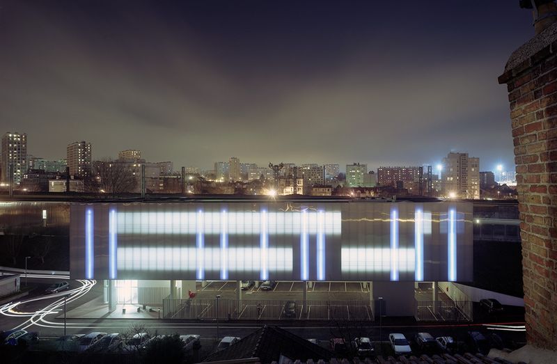
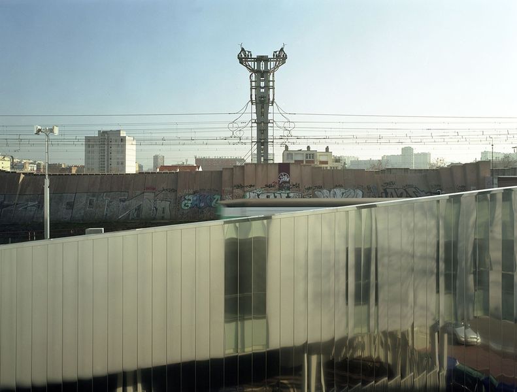
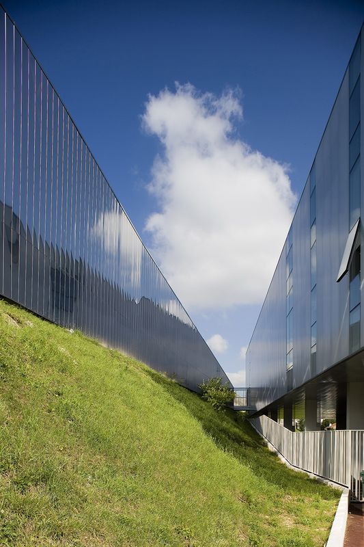
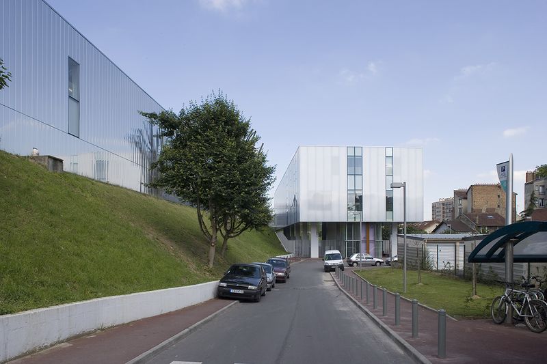
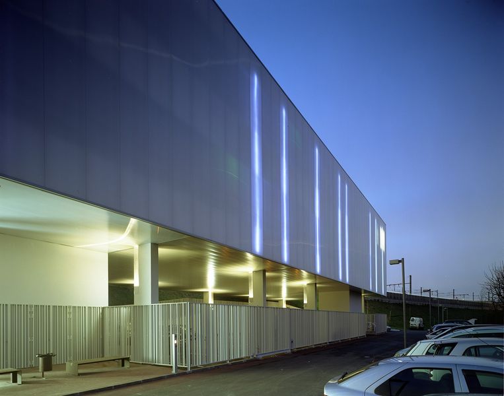
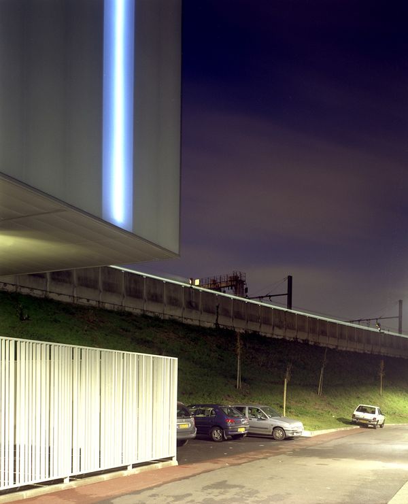
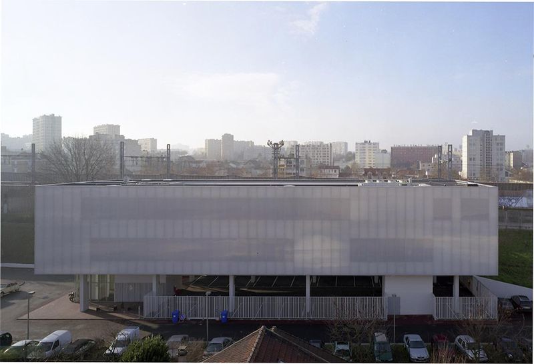
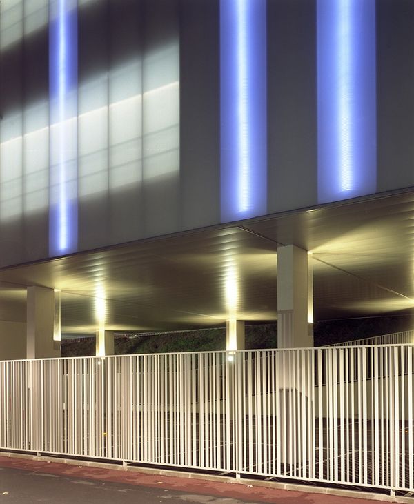
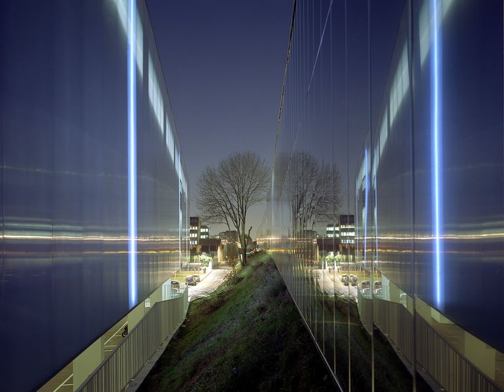
Based on these constraints, the firm optimized the technical program by designing a "Bridge Building" that spans the railway "canyon," thus restoring the urban connection between the two sides of the city. To ensure the crossing complies with railway clearances, the steel bridge structure is supported solely by two lateral concrete abutments housing the elevator shafts. Its rectangular shape and simple volume allow for prefabrication of the structure on a dedicated site, on a platform offset from the tracks. The structure is further encased in a metallic envelope composed of a grid of perforated diamond shapes.
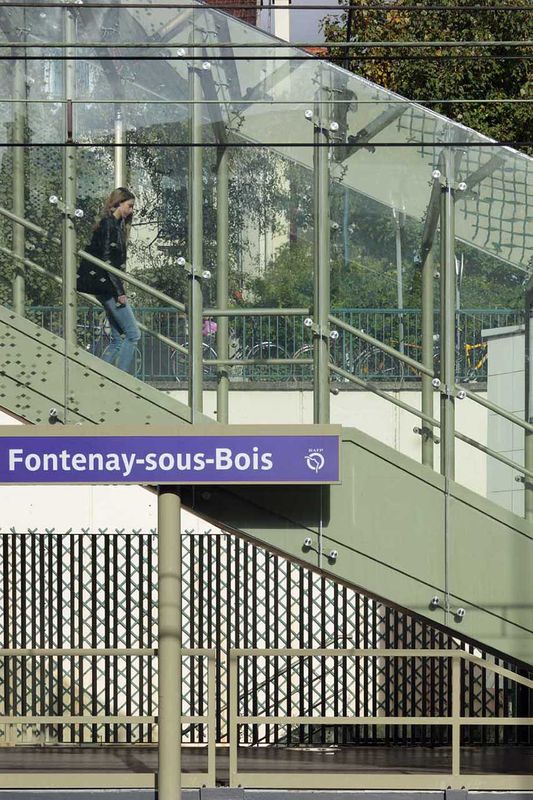
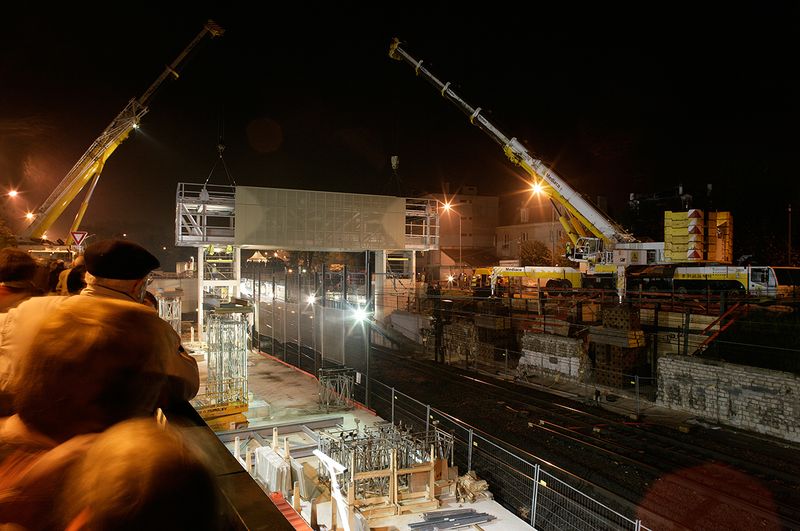
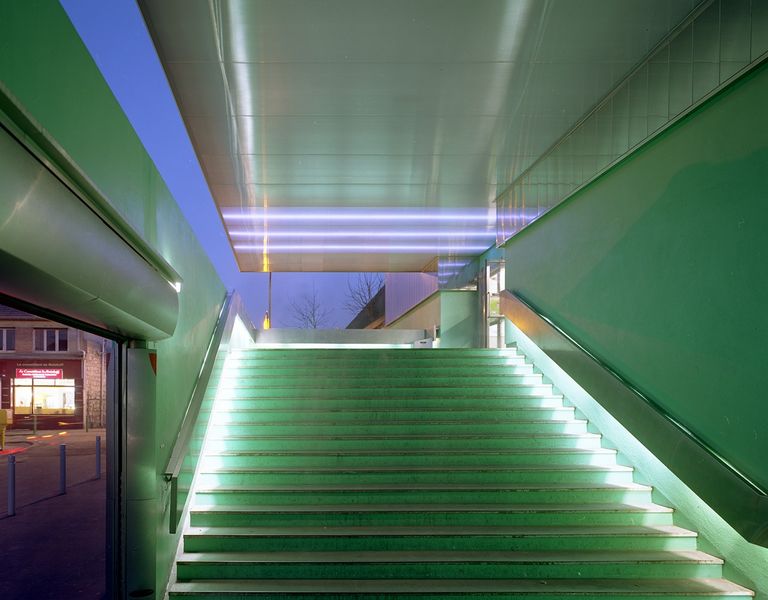
Once assembled, this structure was lifted in a single night and placed on its two supports. It is connected to the city's "banks" and the quays below by a footbridge and a staircase made of a thin steel structure clad, like elevator columns, with an attached glass "skin".
Program RER station
Place Fontenay-sous-Bois (94)
Client RATP
Price €4.7 million excluding VAT
Surface : 380 m²
Calendar Delivery 2009
Numerical data Steel tonnage: 92 tonnes on the night of the lift (metal structure only), maximum span: 32m – total weight: around 192 tonnes