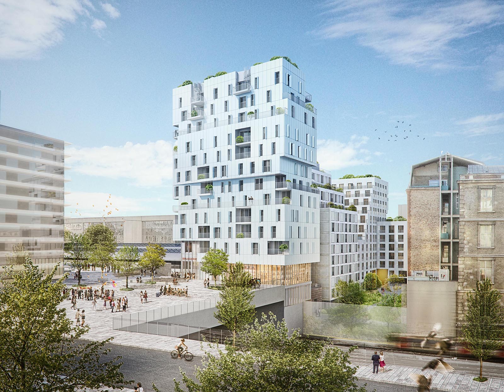
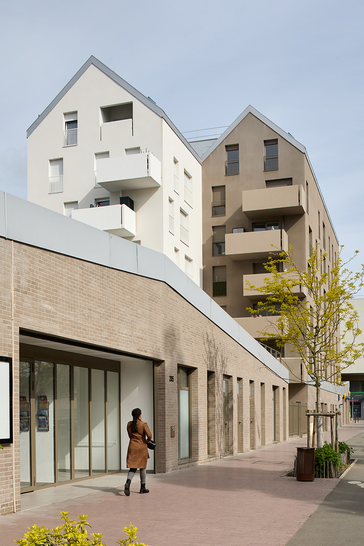
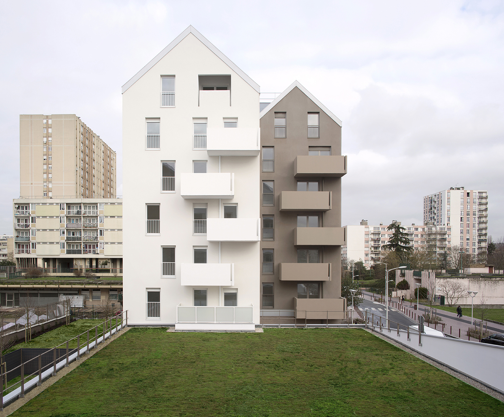
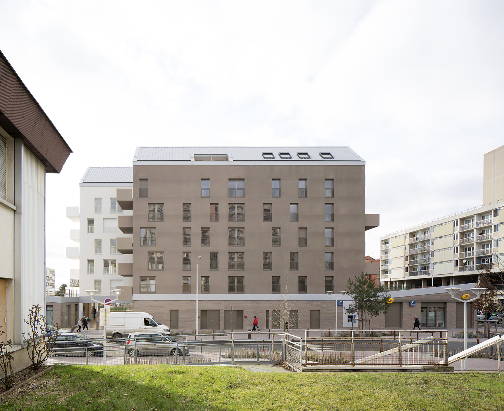
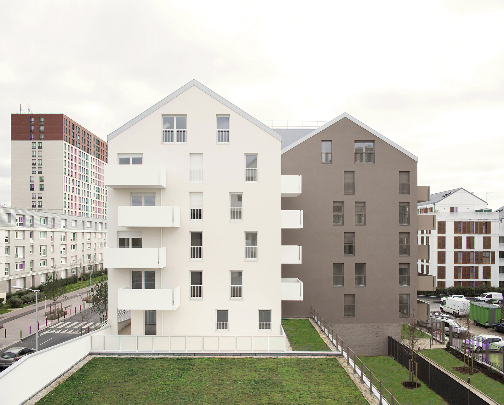
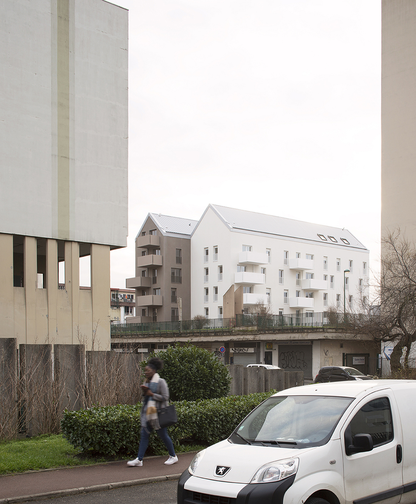
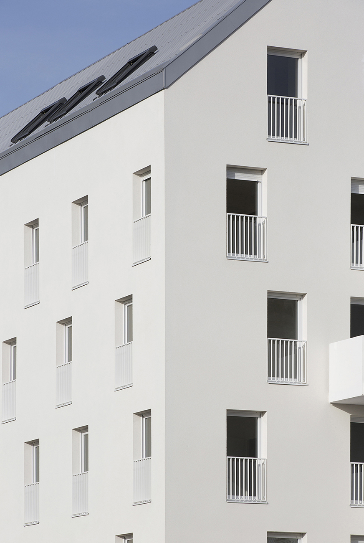
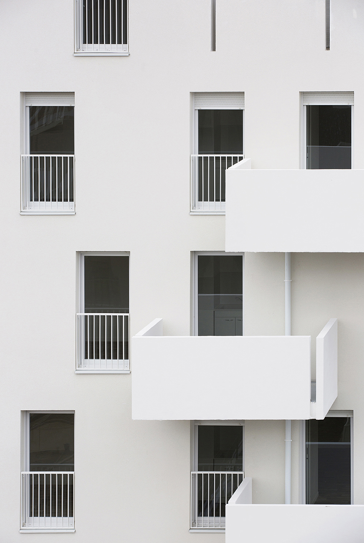
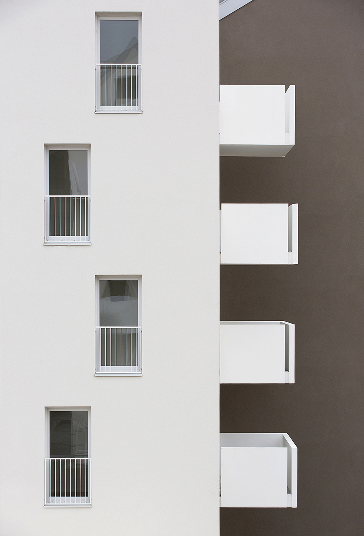
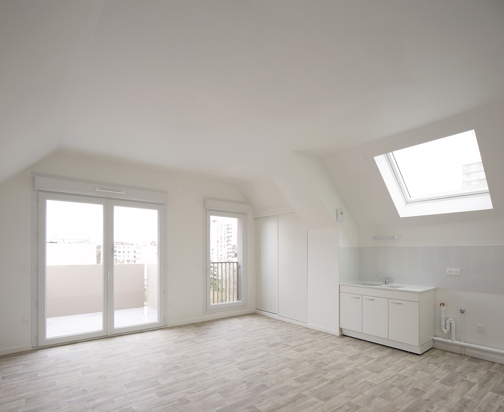
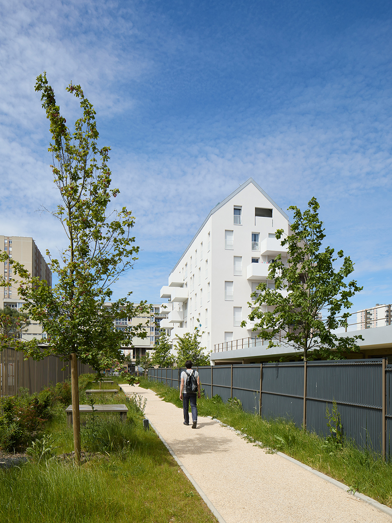
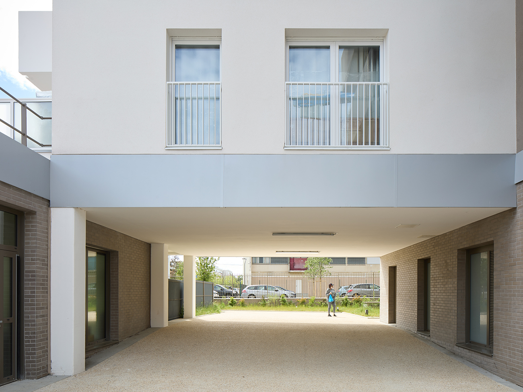
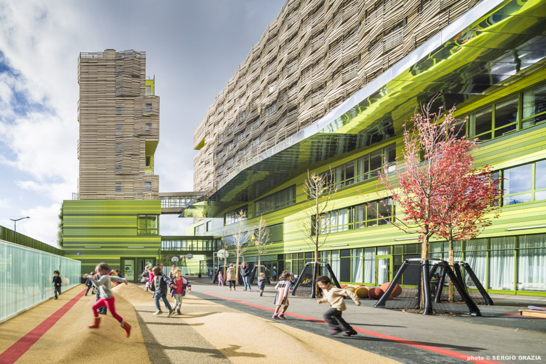
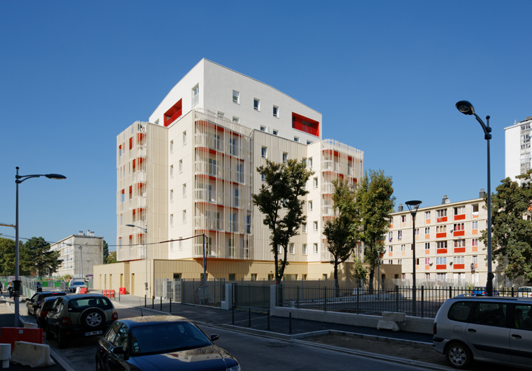
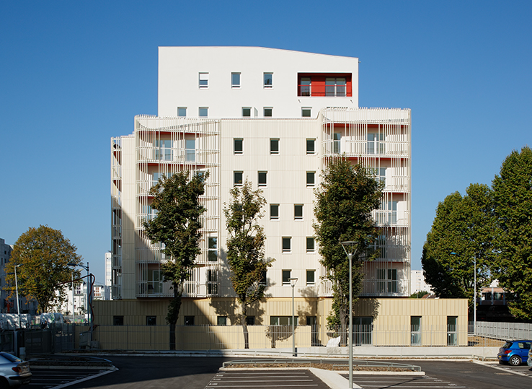
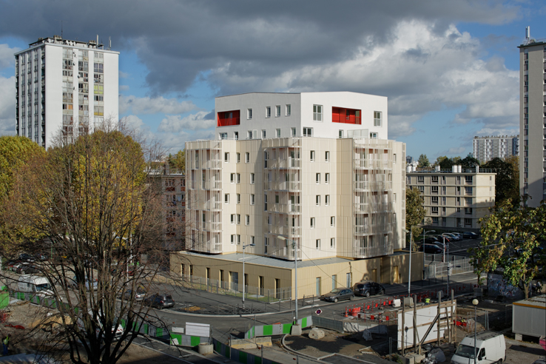
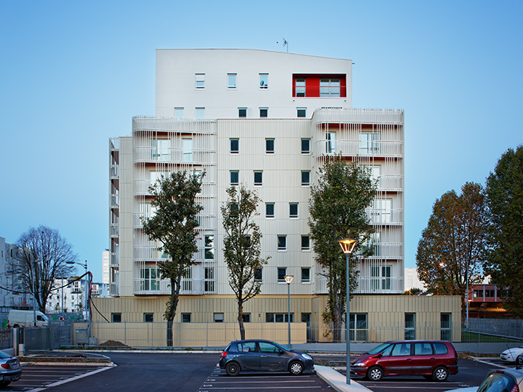
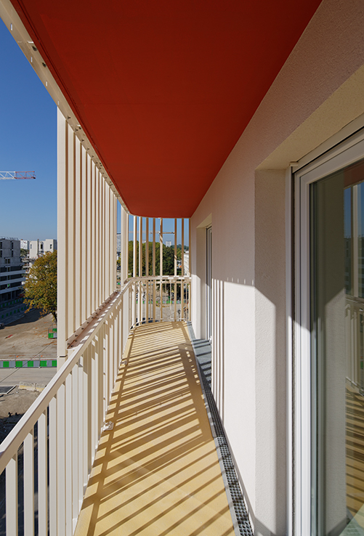
The project is located at the intersection of urban lines, railways, esplanade, and areas of varying building densitiesLow, high, framing. We claim a city with gentle connections, accessible on foot and by bike, but above all an increasingly green city.
In this dual scale – the daily life and the large urban framework – a guiding thread weaves itself: the city for its inhabitants, with this large planted esplanade that is a place of life and encounter.
This desire to transform Paris is evident: Paris wants to be a city of conviviality, a city with human dimensions that takes advantage of the height of the buildings in this ZAC to open itself to the air and the sun.
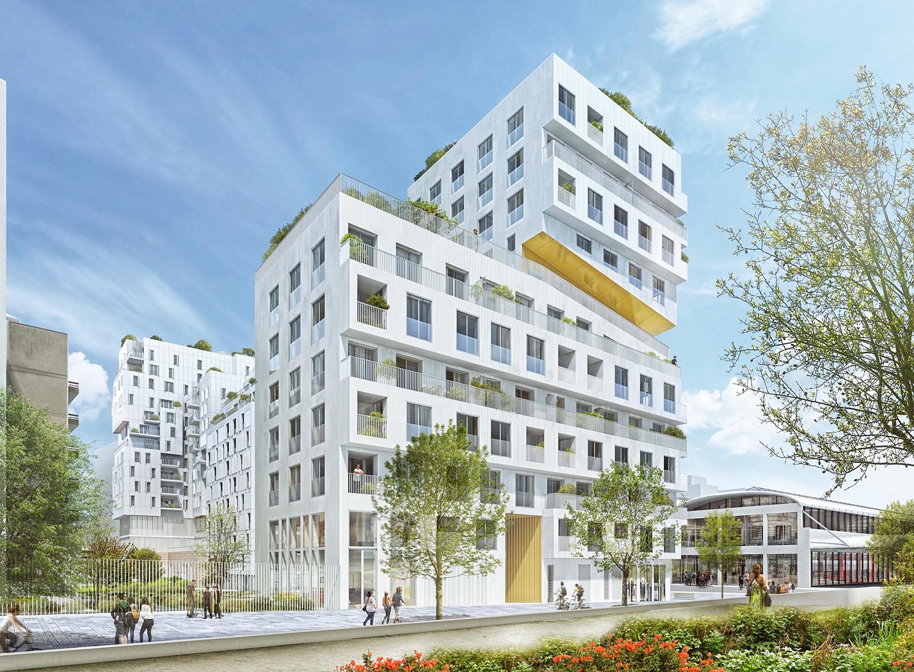
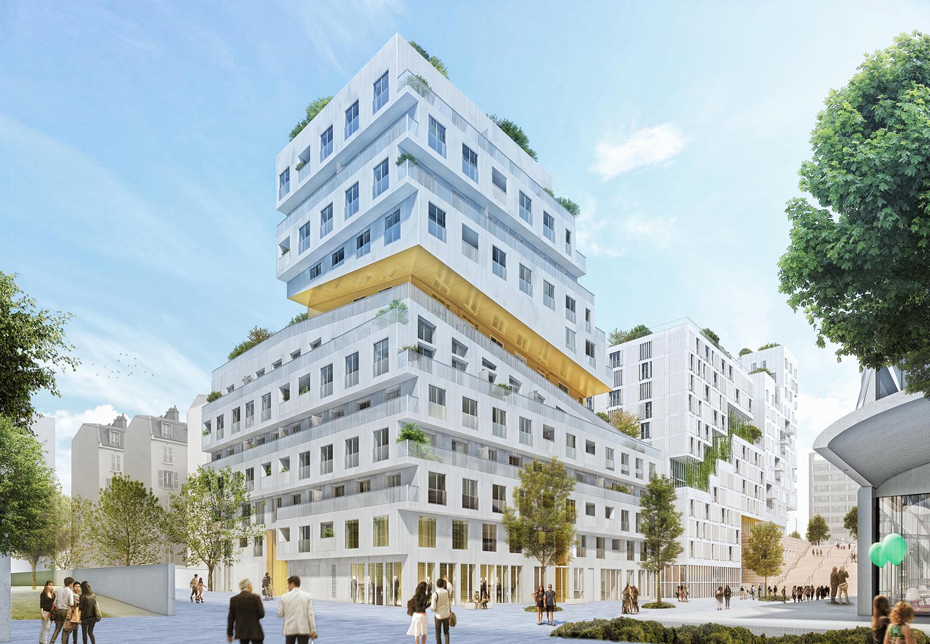
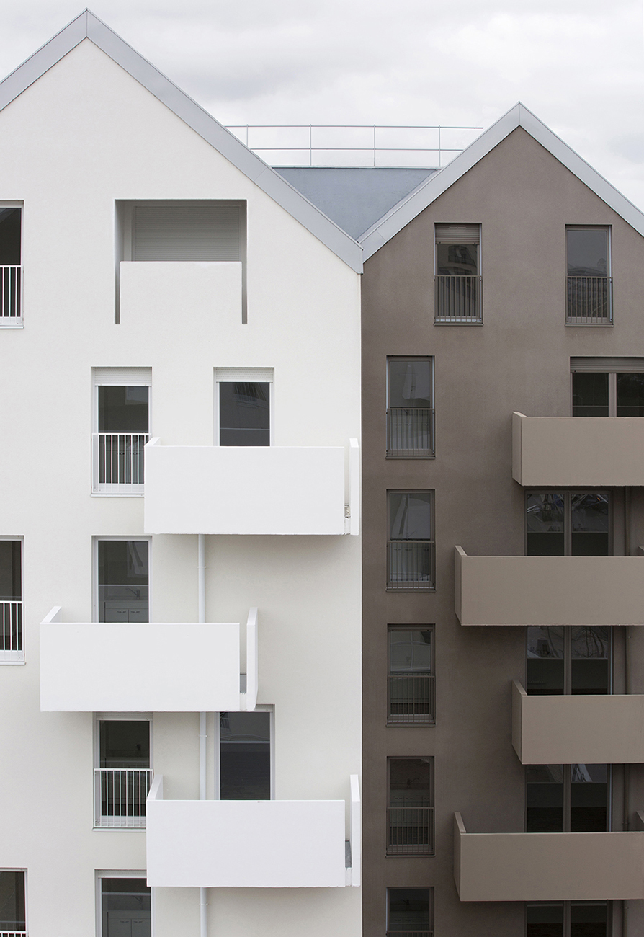
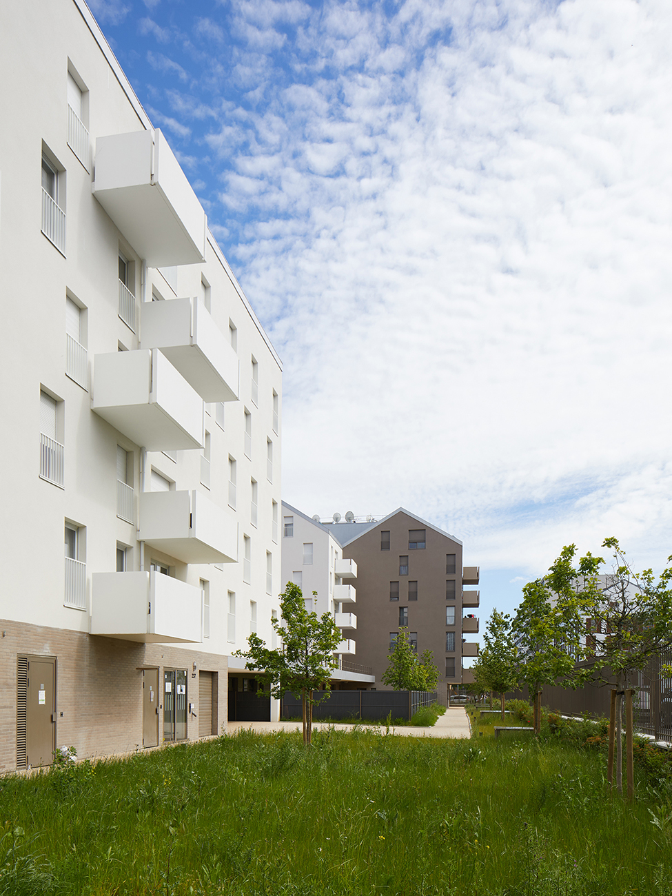
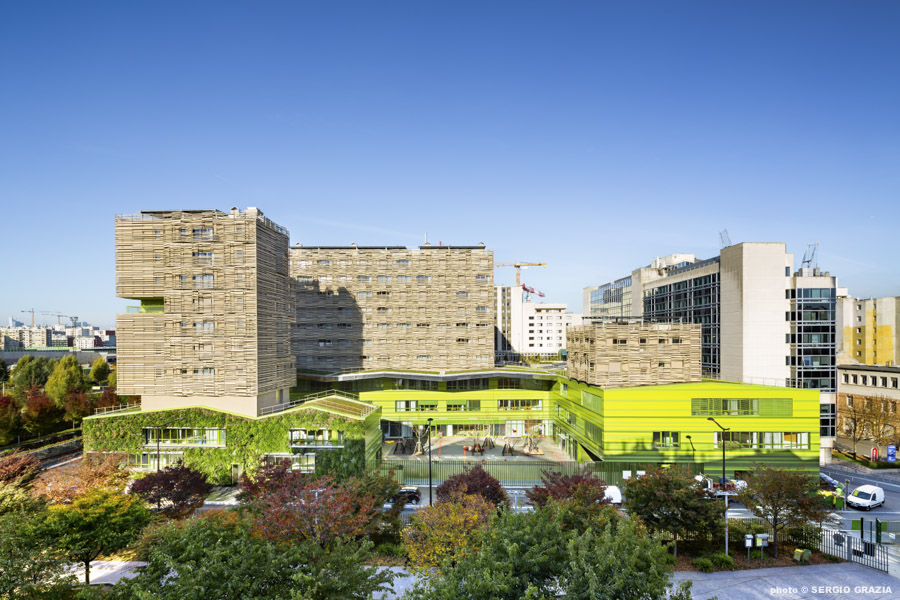
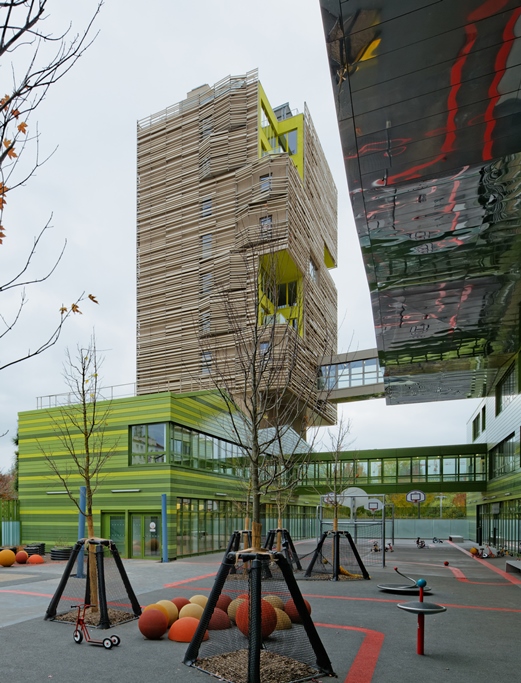
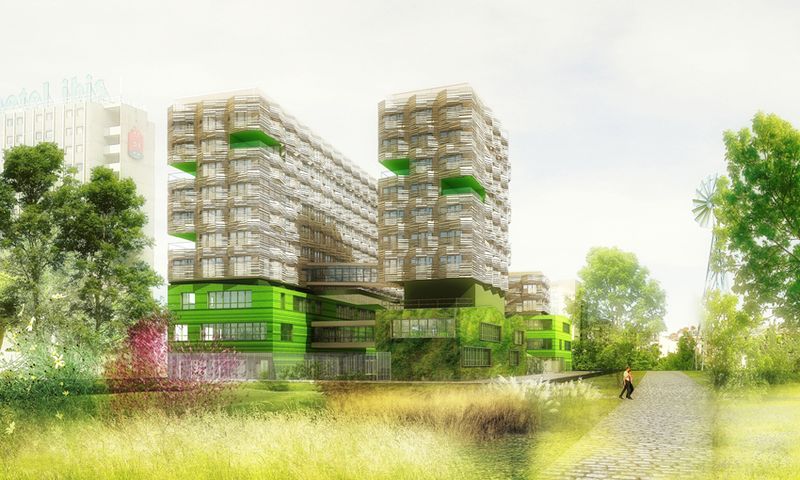
Our concept for the three lots is cross-disciplinary: each building assumes an architectural identity that is unique to it, but the whole comes together around several shared ideas:
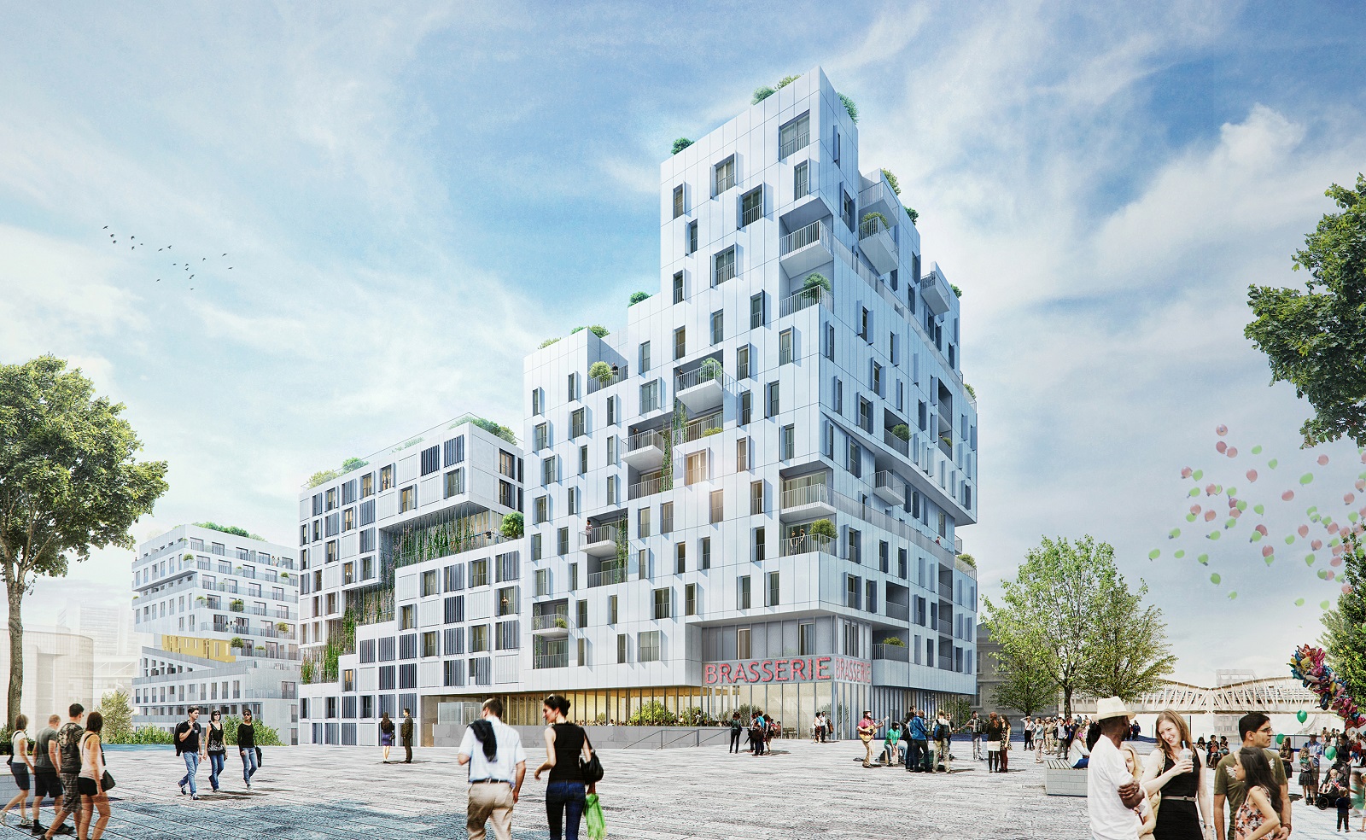
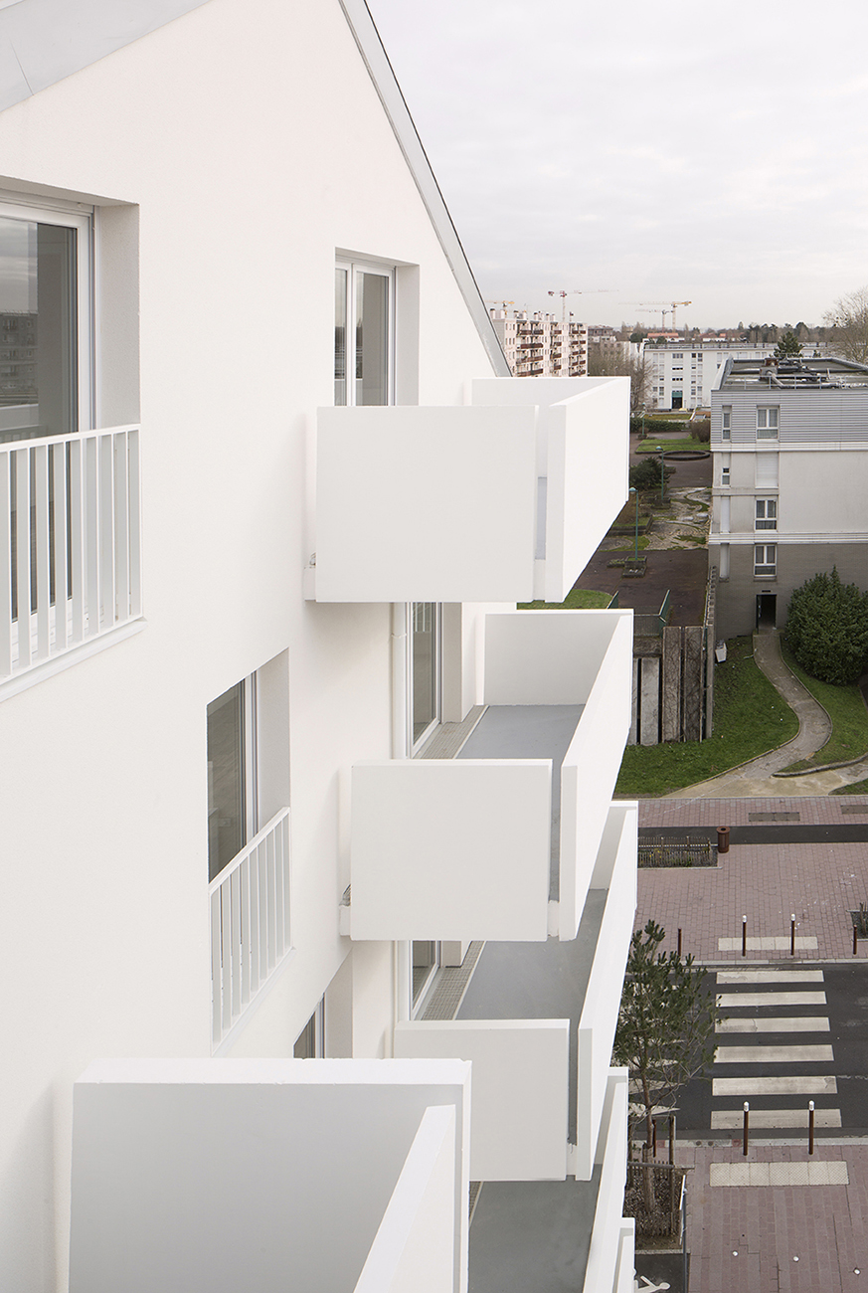
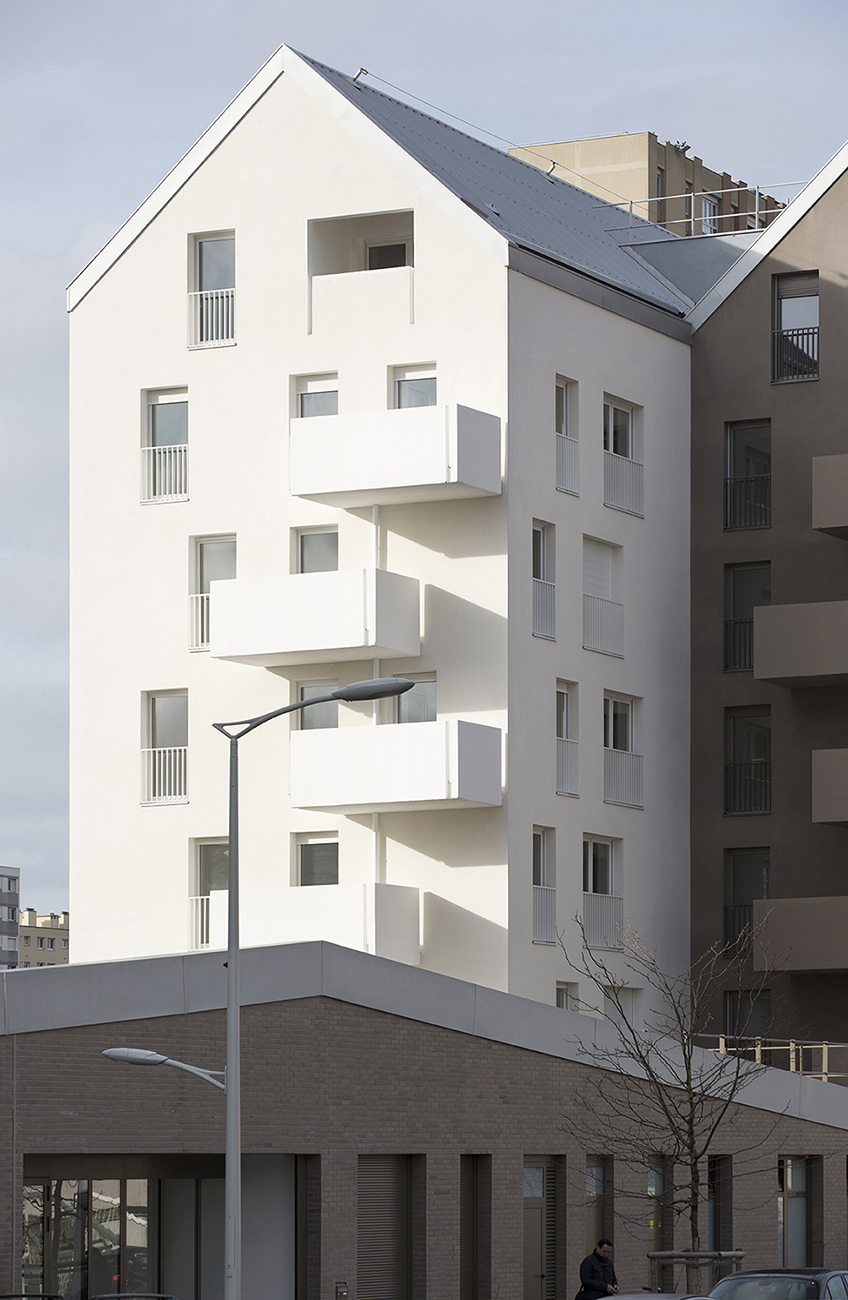
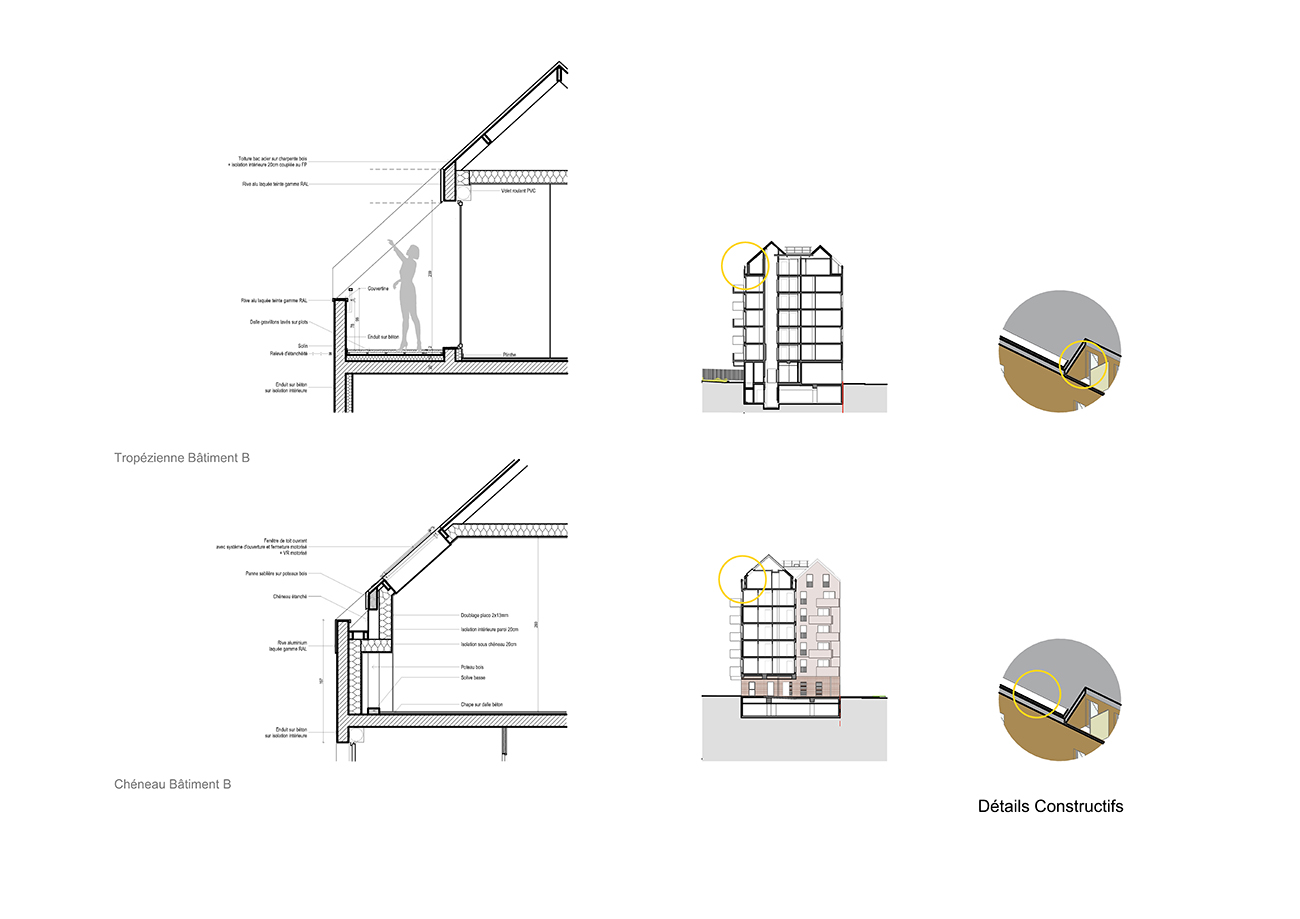
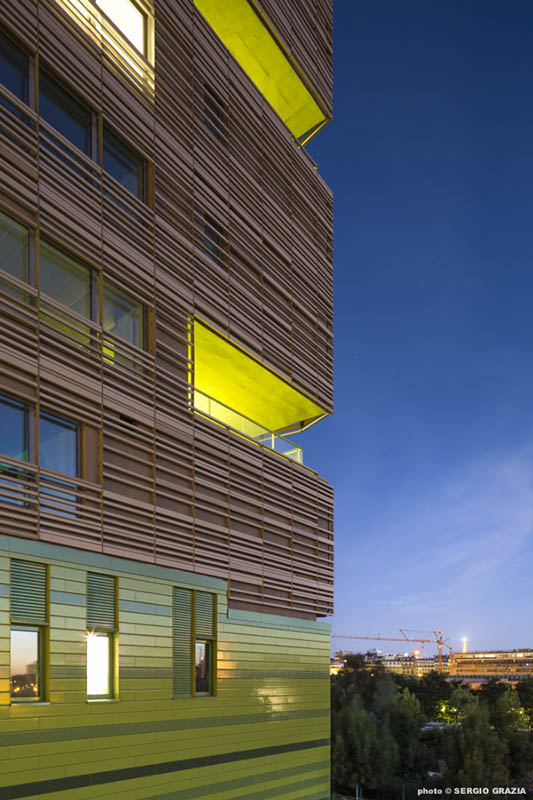
• a cut skyline and openings for views, air and light. The angles are sharp, the buildings are lightened
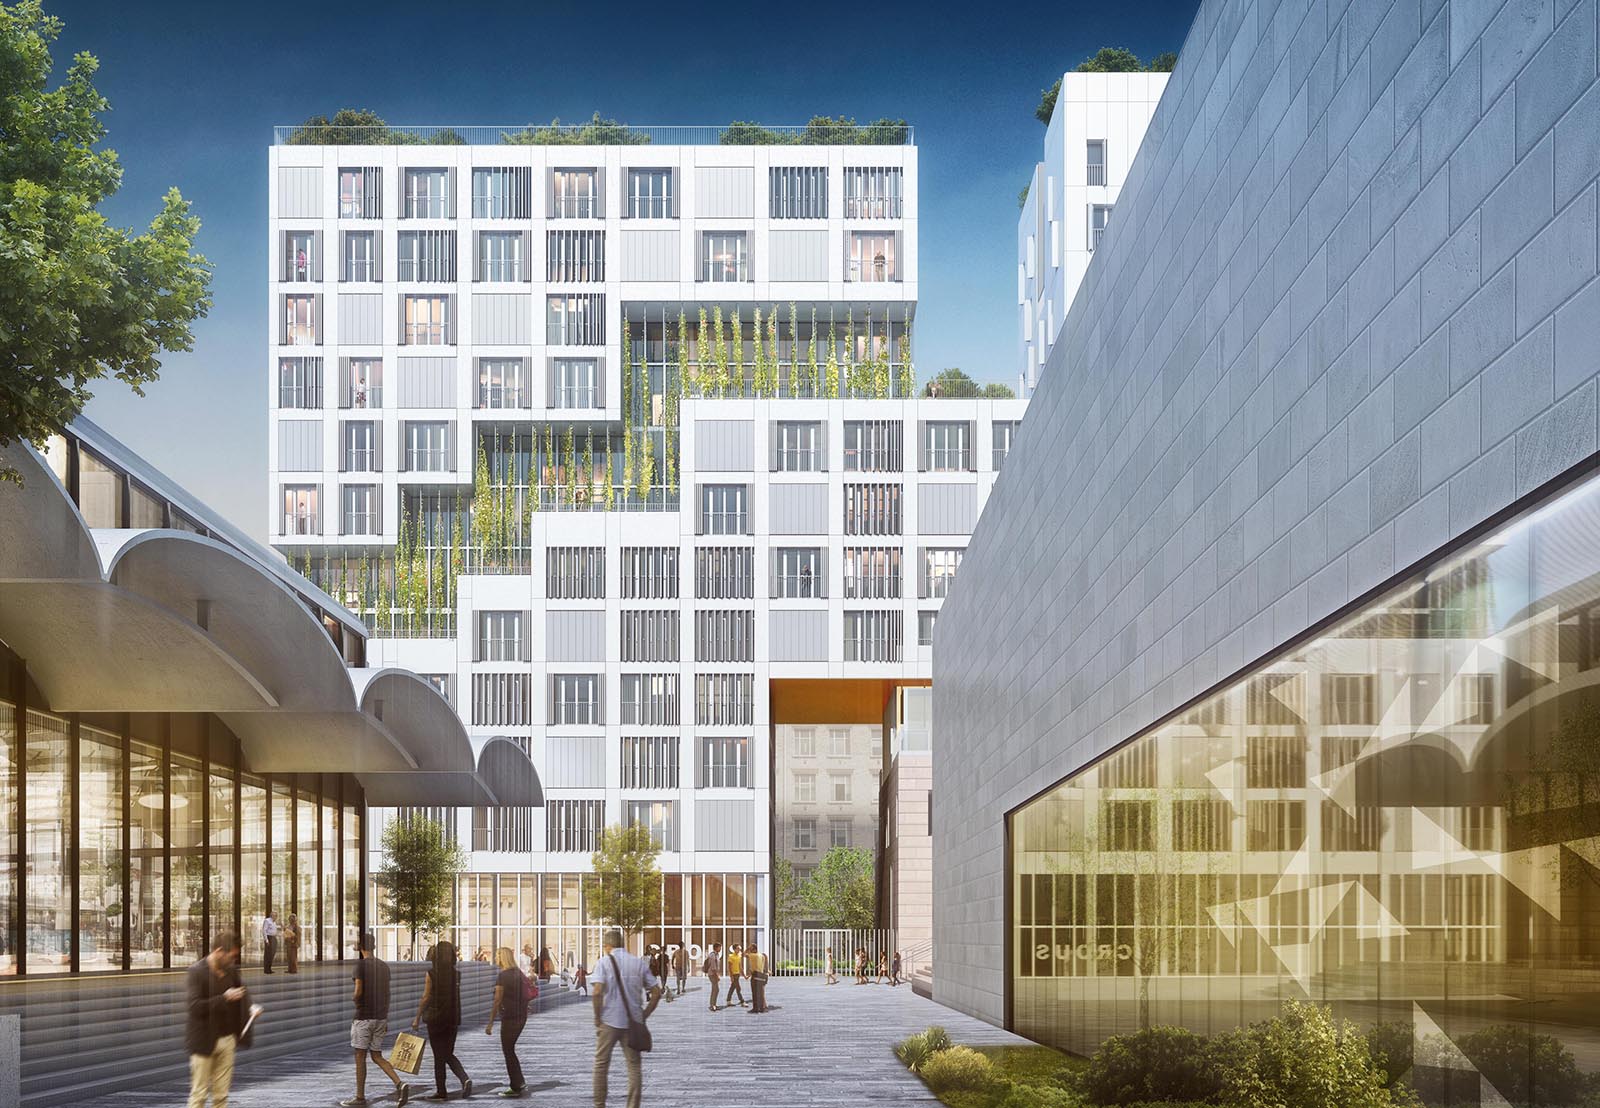
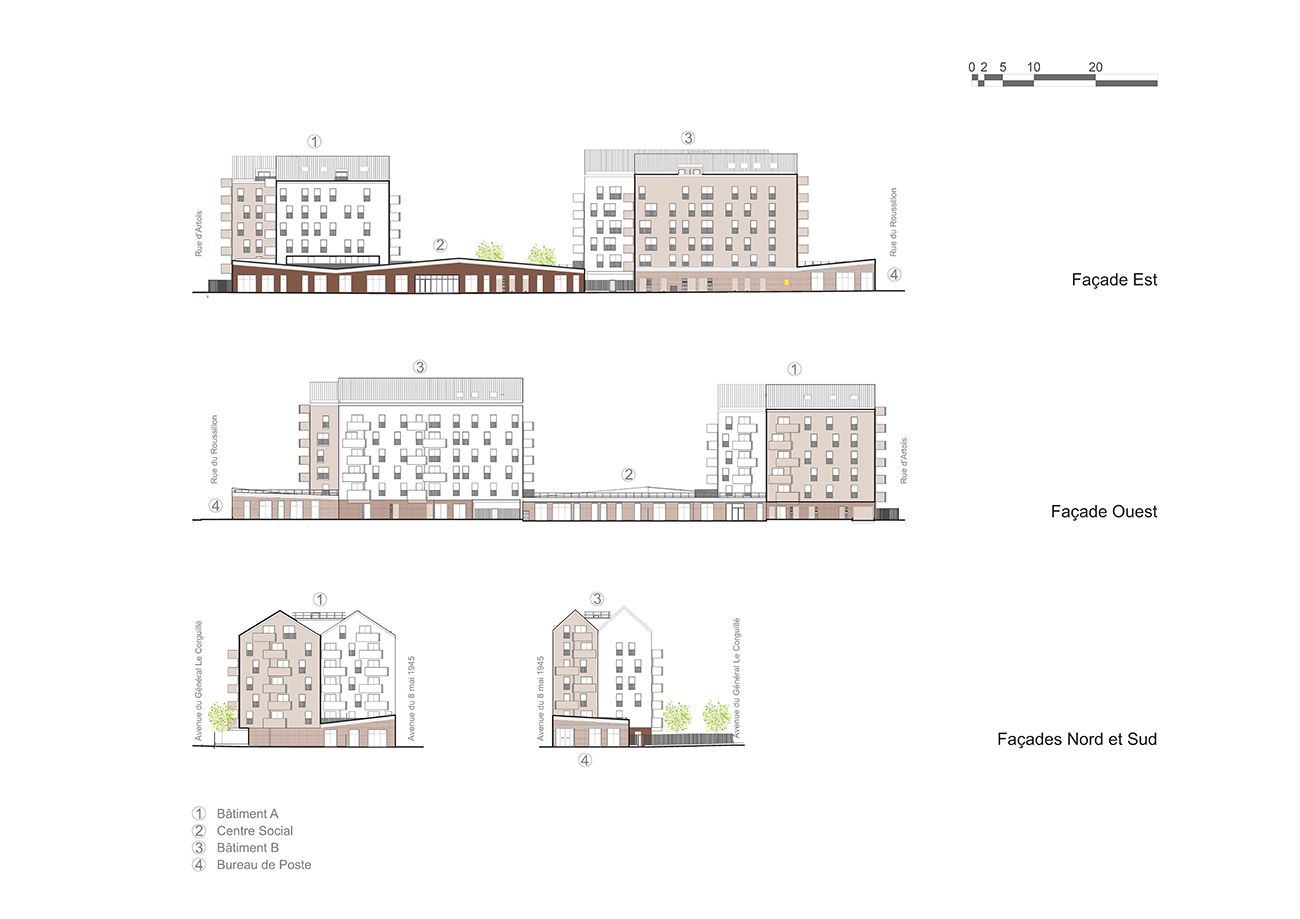
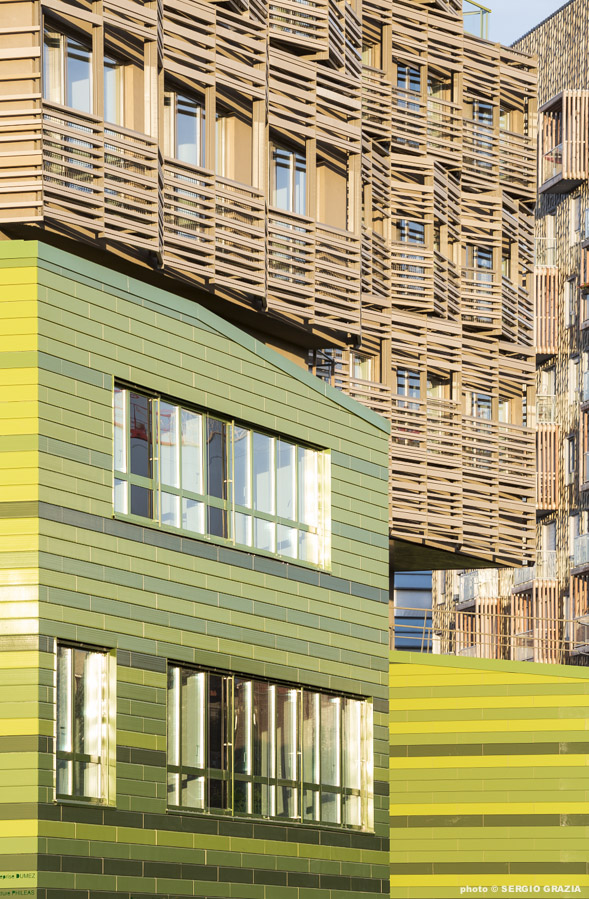
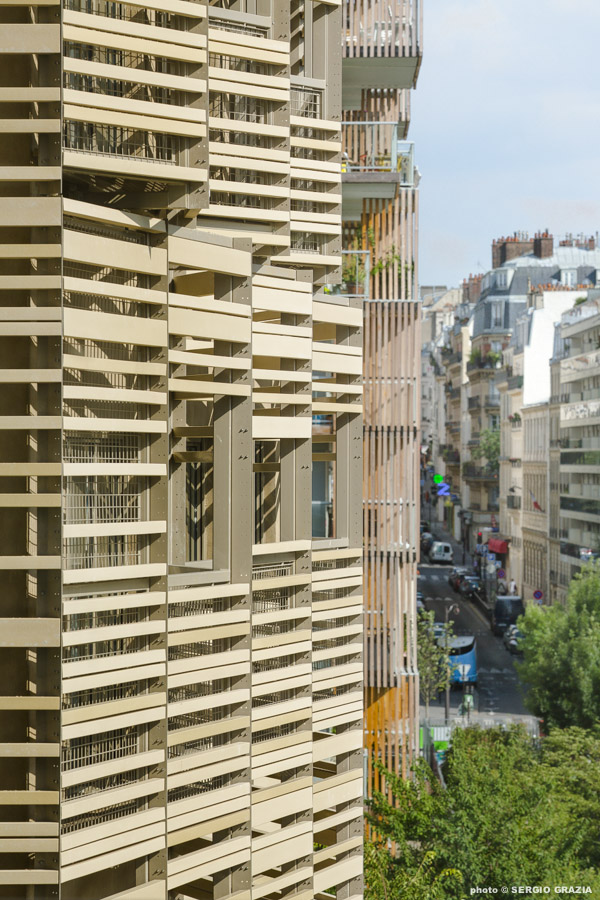
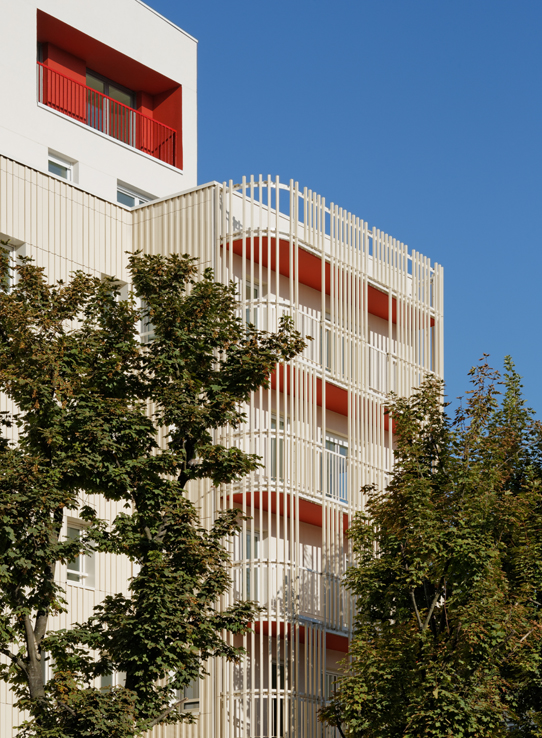
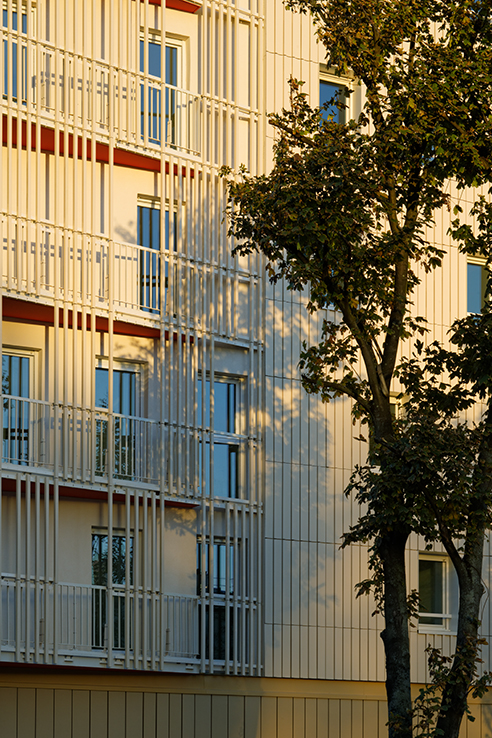
• facades that express their function and domestication up close, but also from a distance; a work on thickness gives them a very urban scale
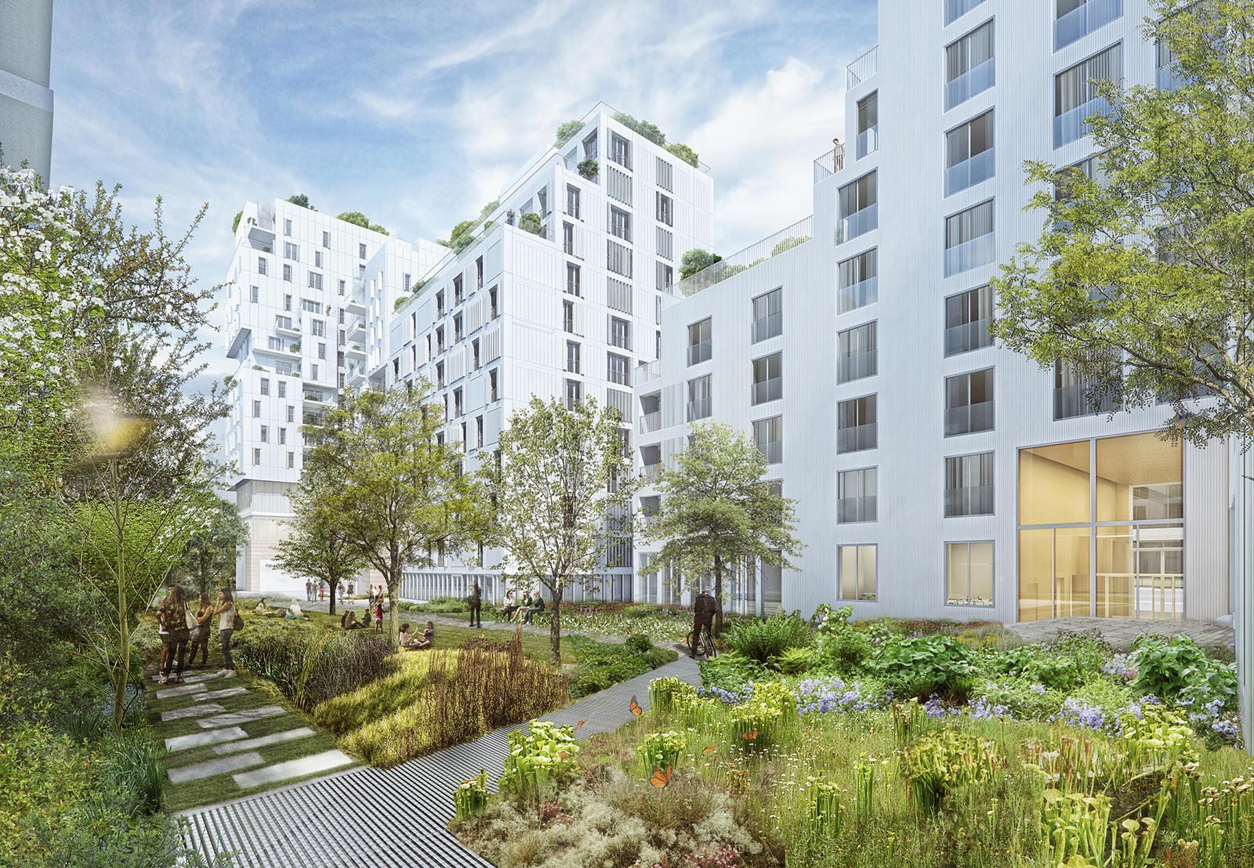
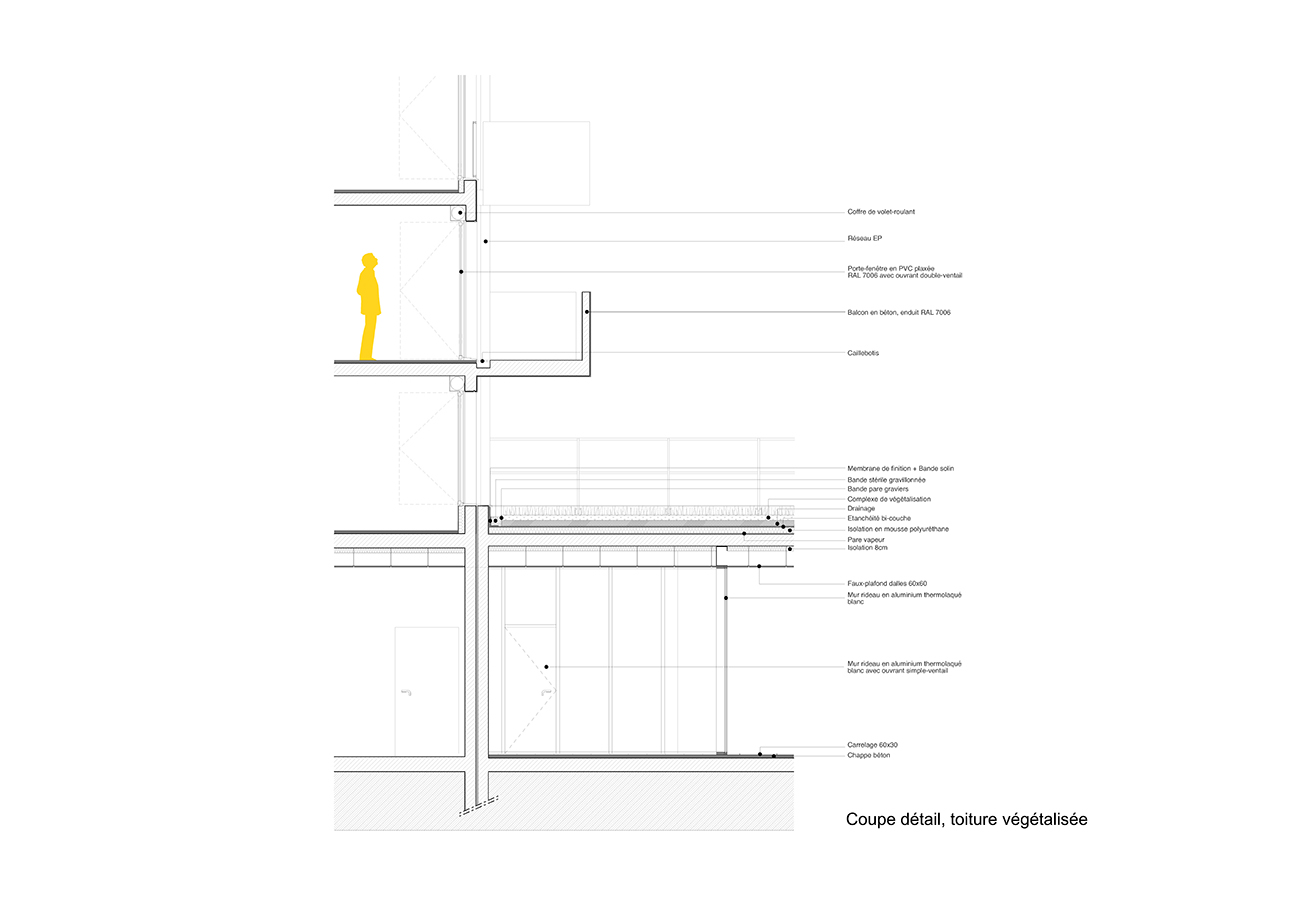
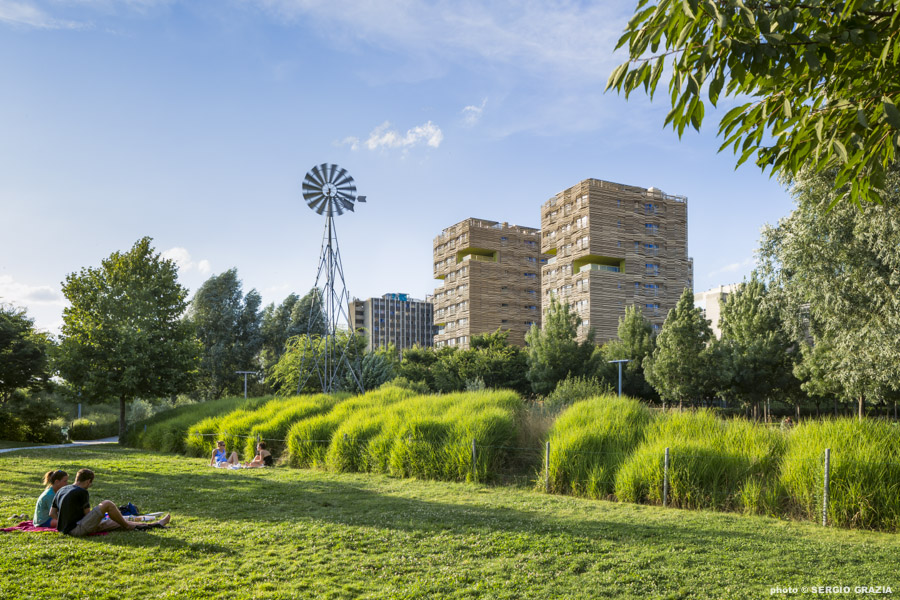
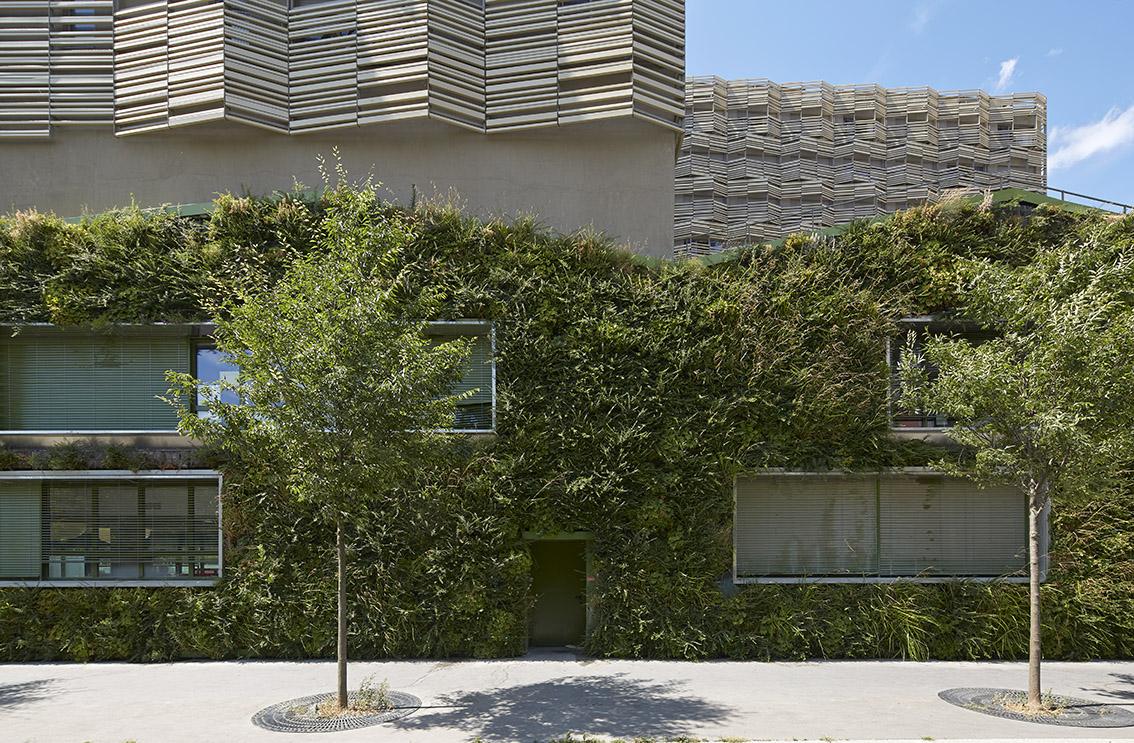
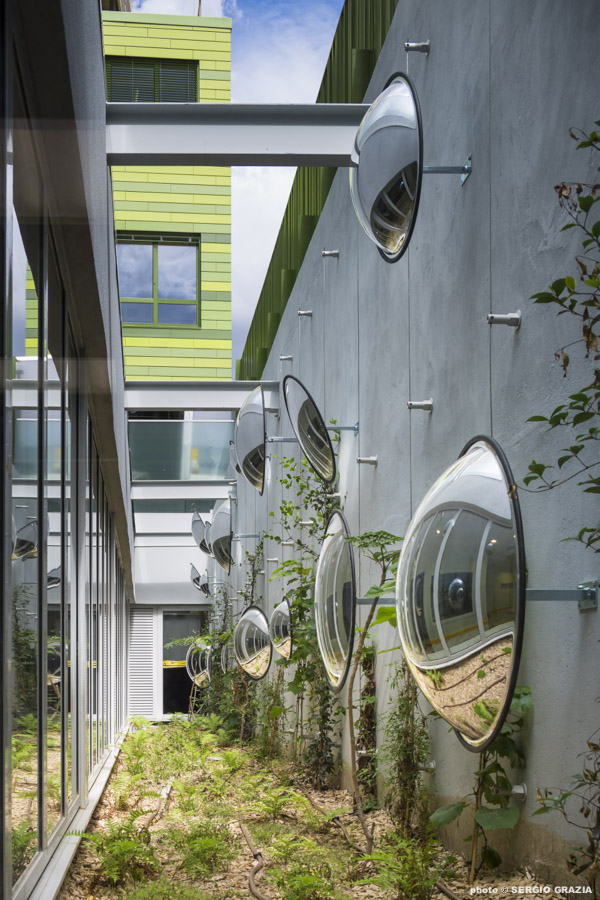
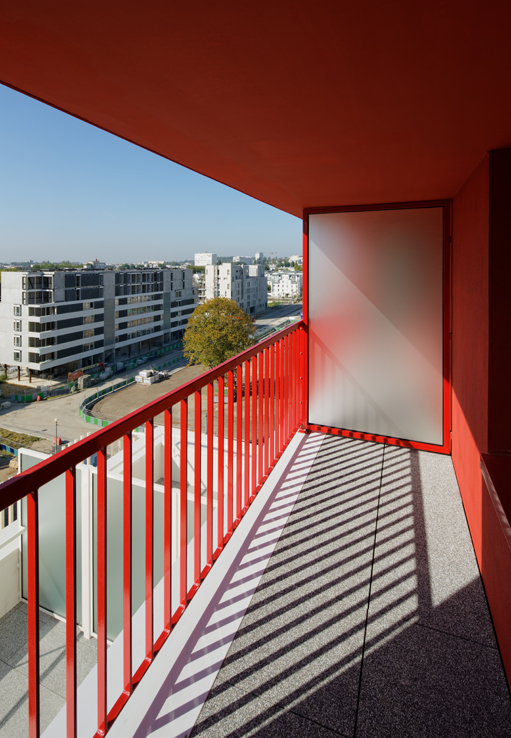
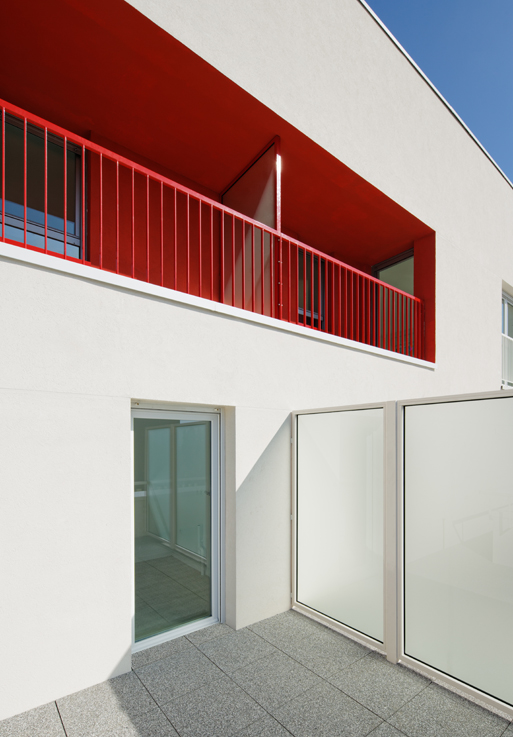
• a green thread: every resident has a tree within reach! Collective terraces and shared gardens, private and planted terraces and loggias, green planters, green roofs and planted large trees: this biodiversity will be visible from everywhere
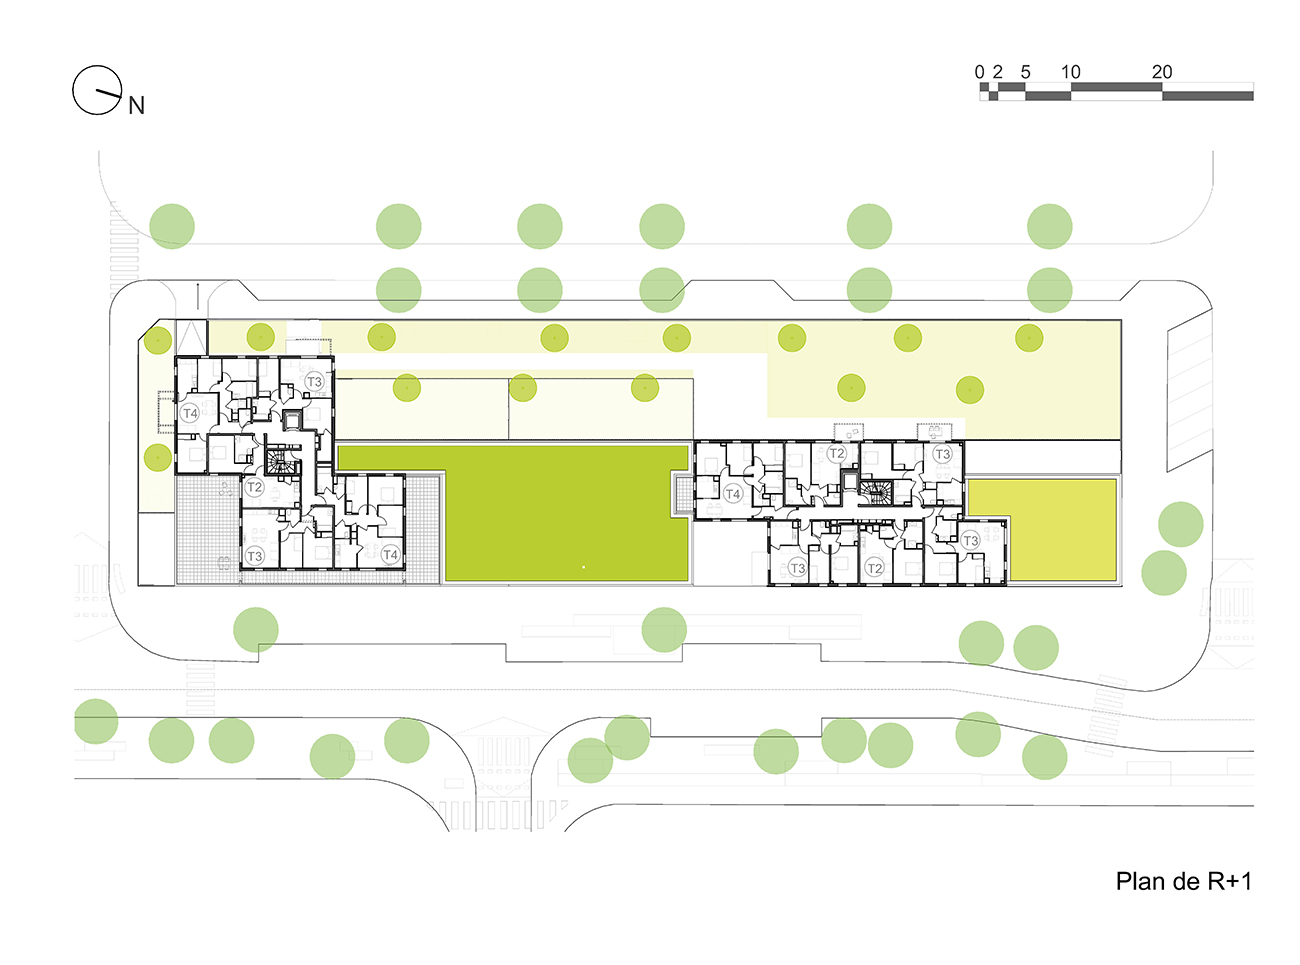
• And of course the garden! It will be visible from afar, from the front of the Freyssinet hall as well as from afar, with two beautiful visual breaks.
| Name | Lot T10 |
| Typology | Housing, Diversity |
| status | Under construction |
| Location | ZAC Paris Rive Gauche (75013) |
| Client | Paris Habitat and ICF Habitat Novedis |
| Team | Architect coordinator: Atelier Phileas Lot T10 A Nord / Architect Atelier PHILEAS Lot T10A South / Architect LA architectes (Paris) Lot T10B / Architect Search (Amsterdam) BIM Manager: PHILEAS workshop BET Structure and fluids: BERIM Economist: CYPRIUM Landscaper: MOABI Workshop Acousticien T10A: Piano Point Acousticien T10B : AVEL Acoustique |
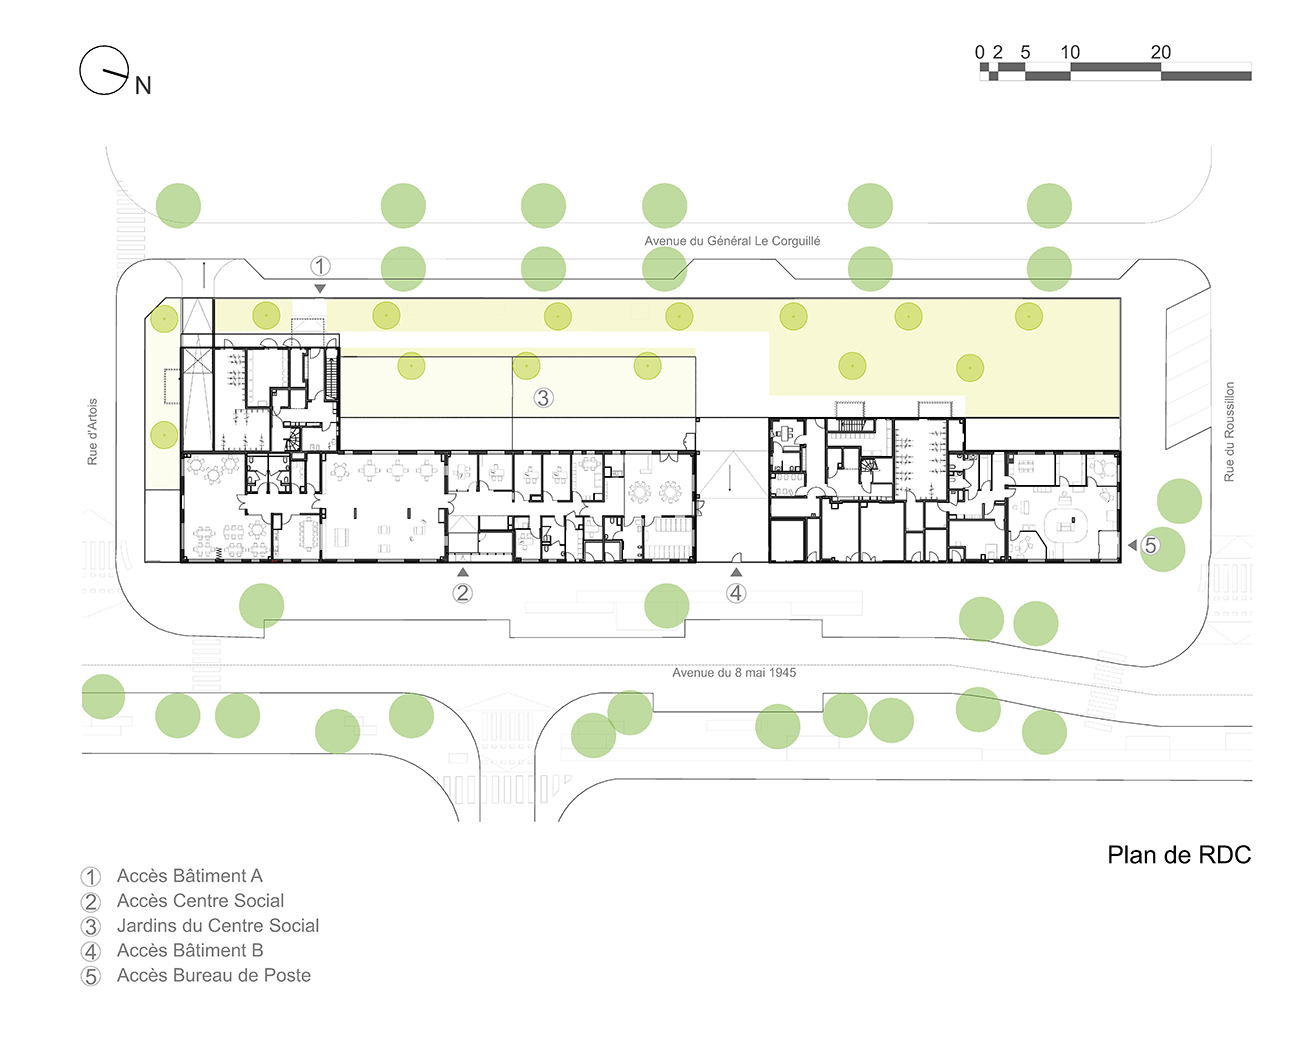
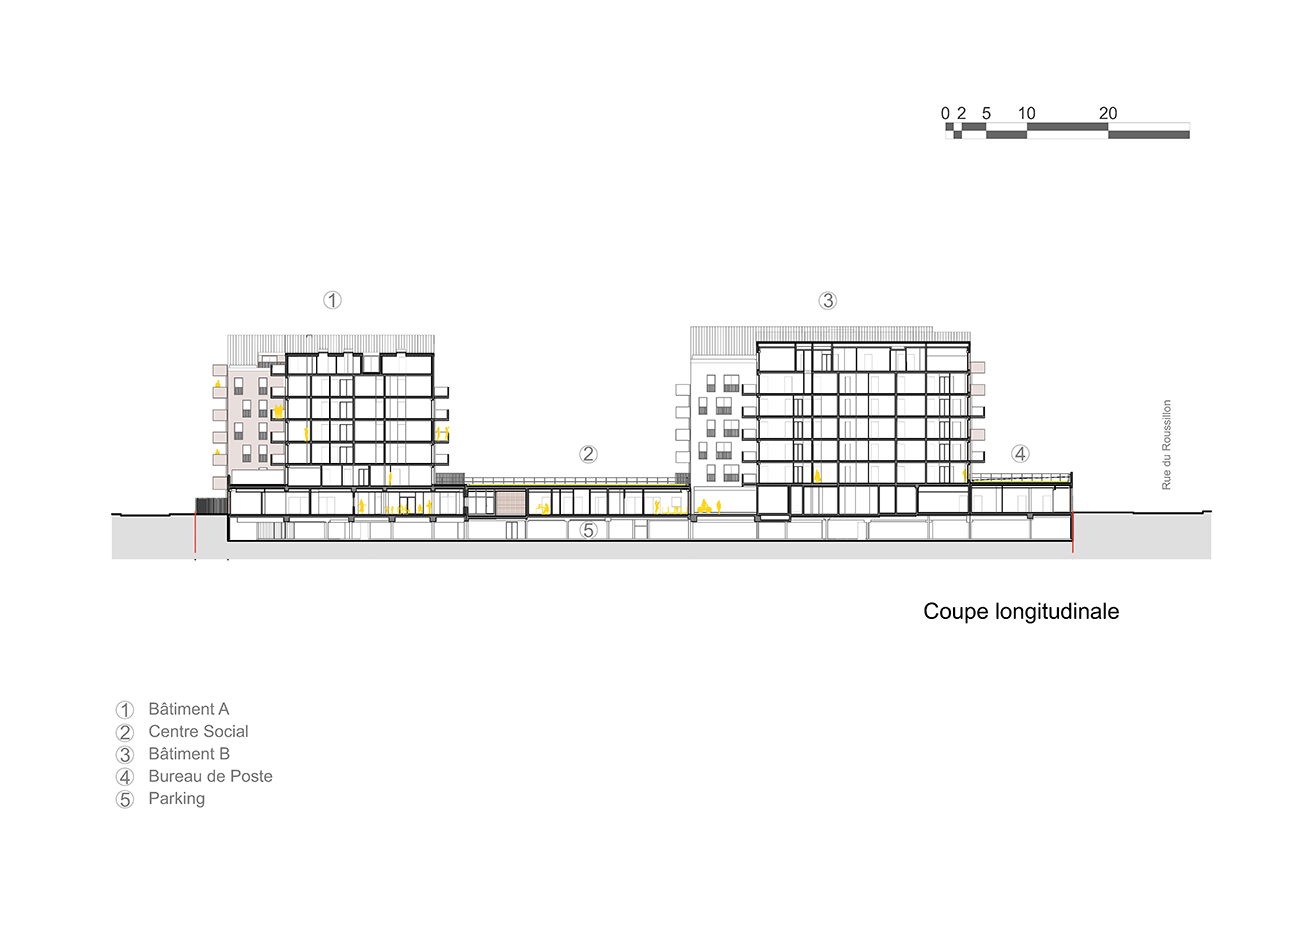
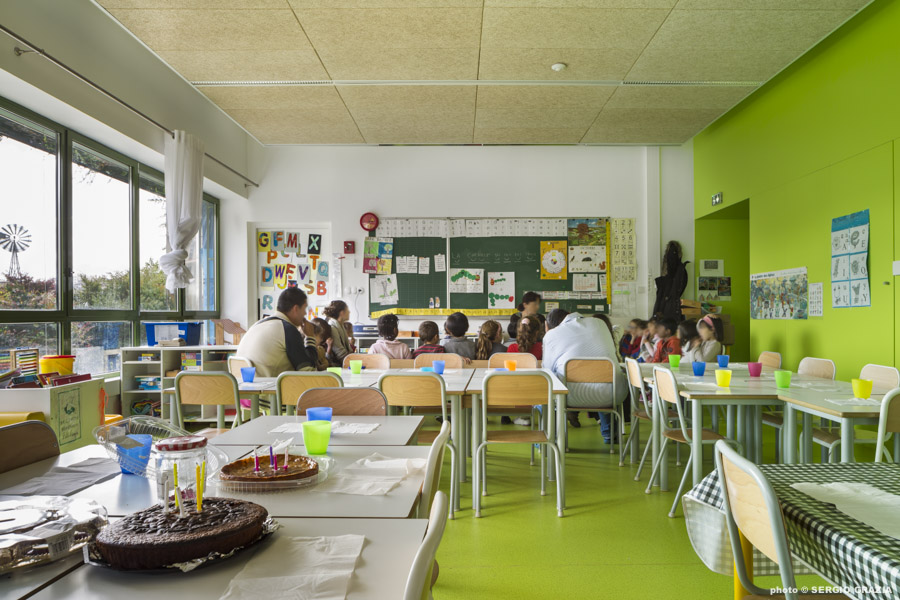
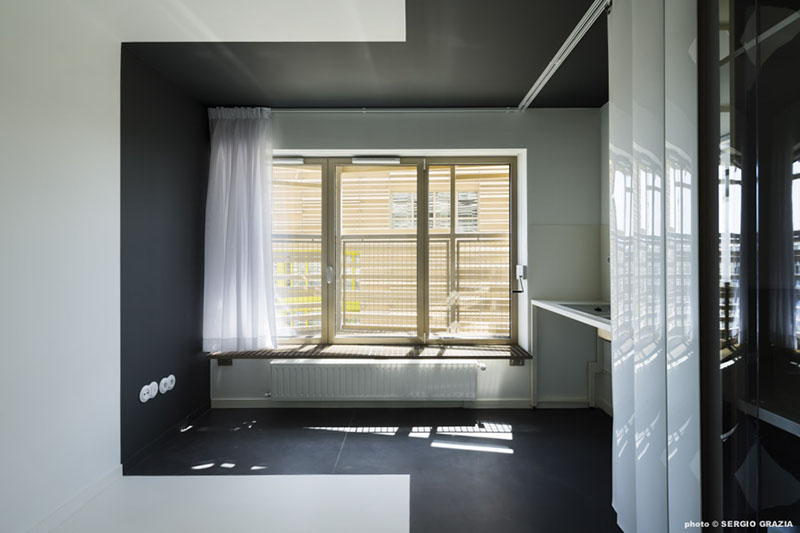
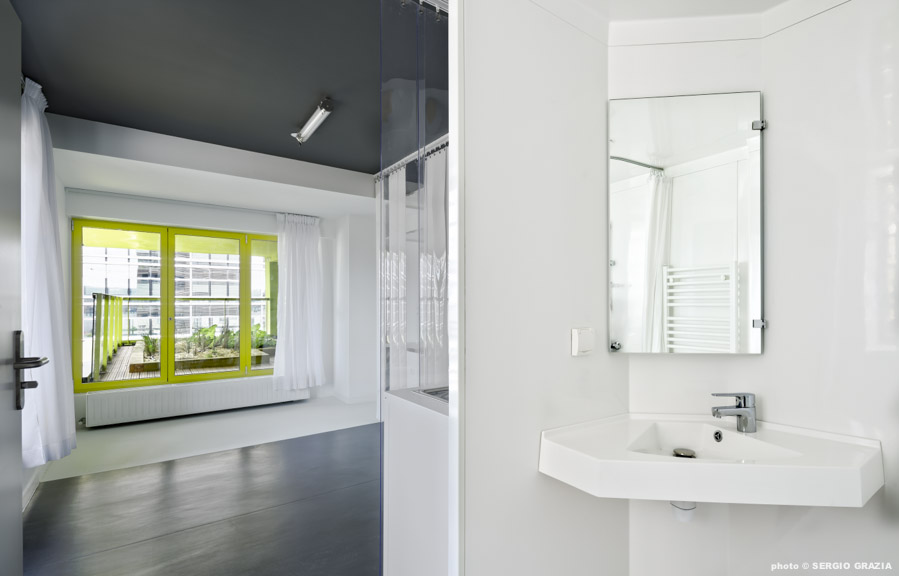
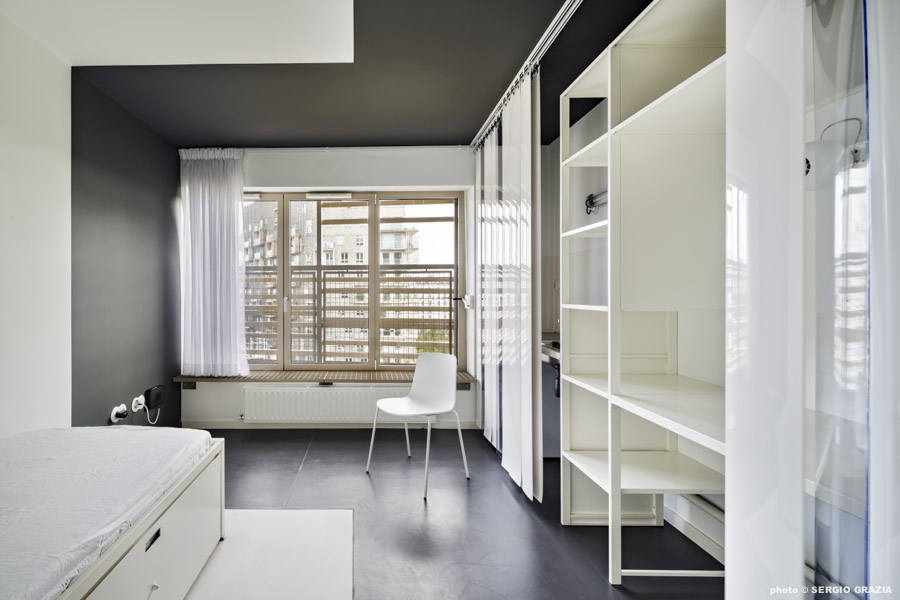
| Program | 3 buildings of housing, shops and offices SNCF, garden Lot T10 A Nord / Architect studio PHILEAS / 55 social housing units + shops + SNCF offices Lot T10A Sud / Architect LA architectes (Paris) / 155 student apartments + shops Lot T10B / Architect Search (Amsterdam) / 81 family homes + shops Project realized in BIM mode |
| Certifications Labels | NF Habitat HQE (Housing 2.0), higher level (excellent according to the territorialization of the Paris City Hall), issued by CERQUAL Climate Plan Label Effinergie + Level Energy 2 Carbon 1 (E2C1) without certification |
| Surface | SDP: 14,475 m² SHAB: 10,784 m² |
| Budget of works | 39,923M€ HT |
| Planning | Competition 2015 - Delivery 2027 |
| Artist | Georges Rousse |