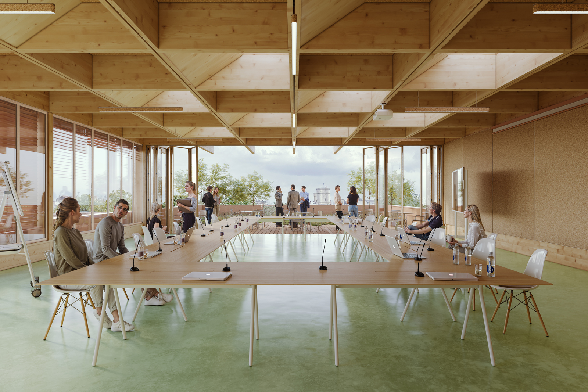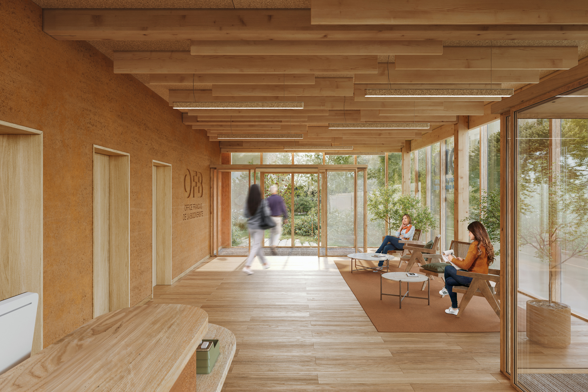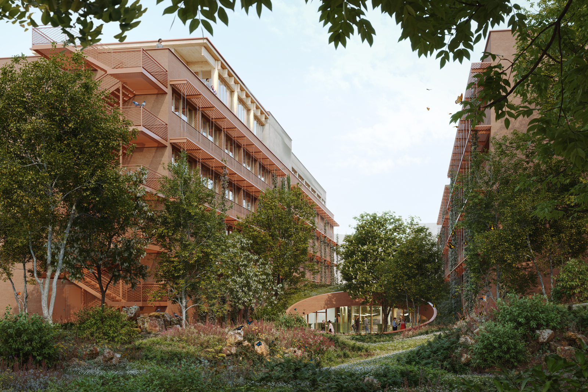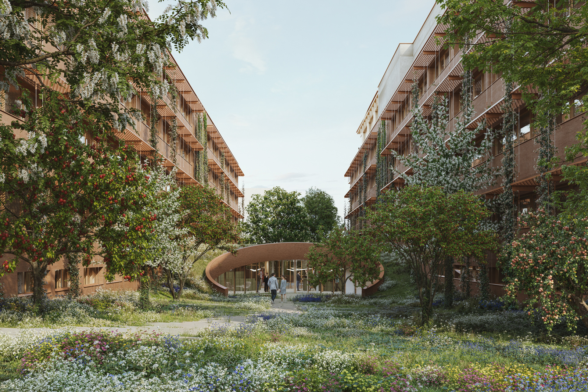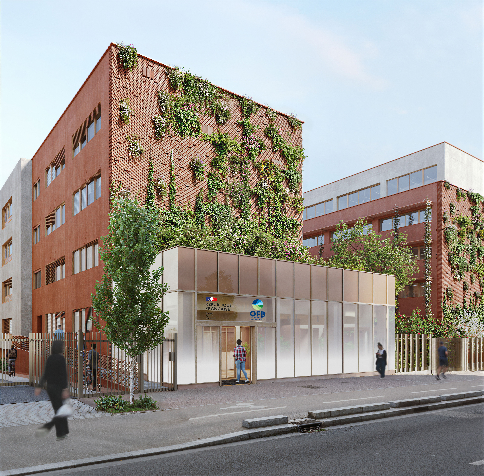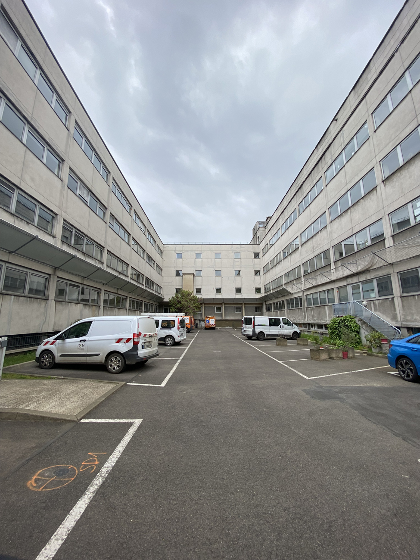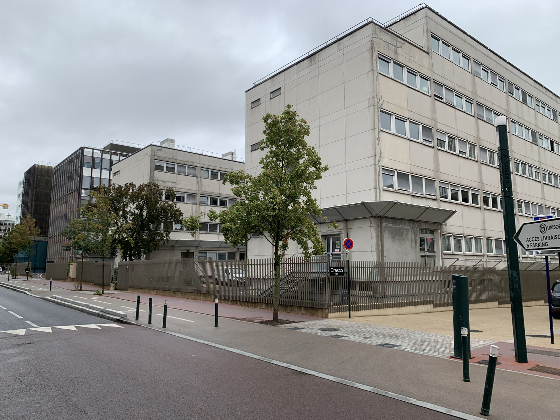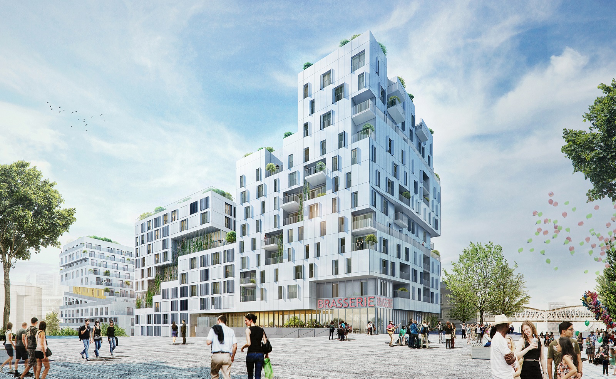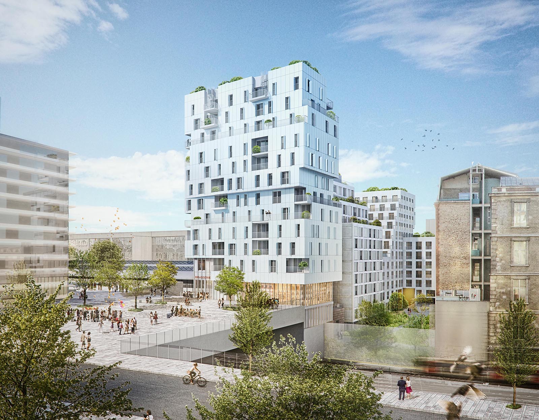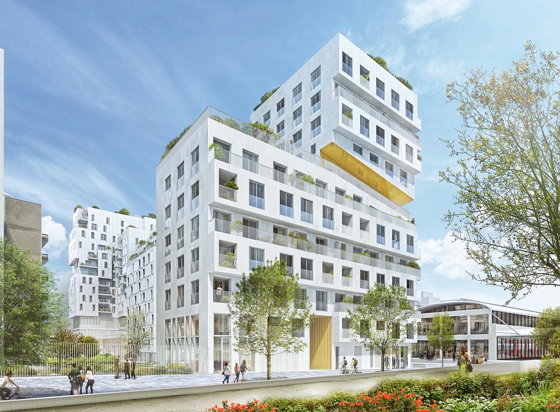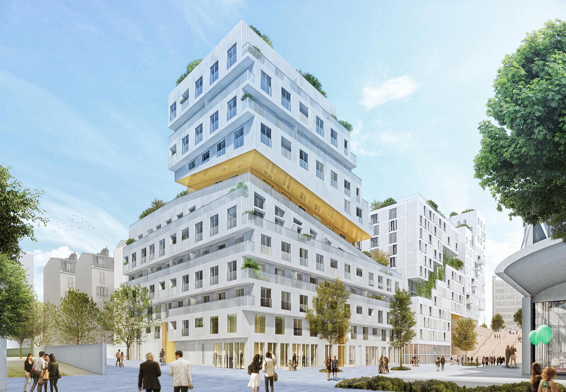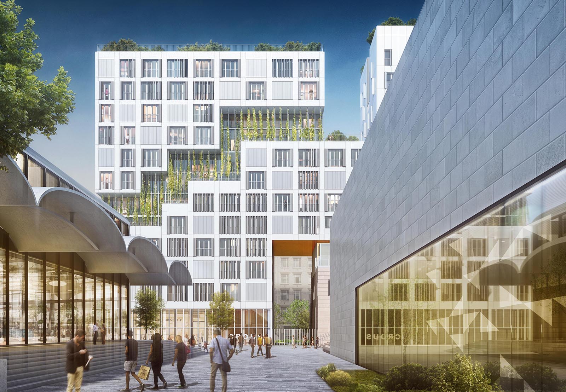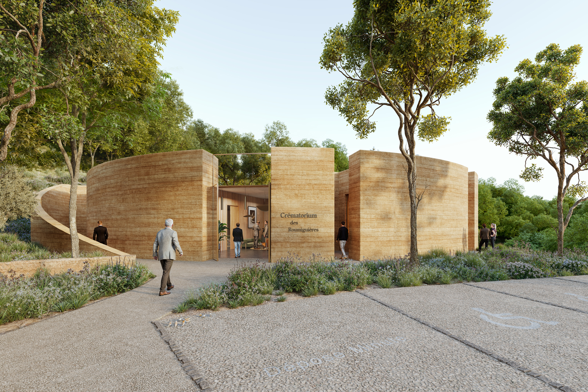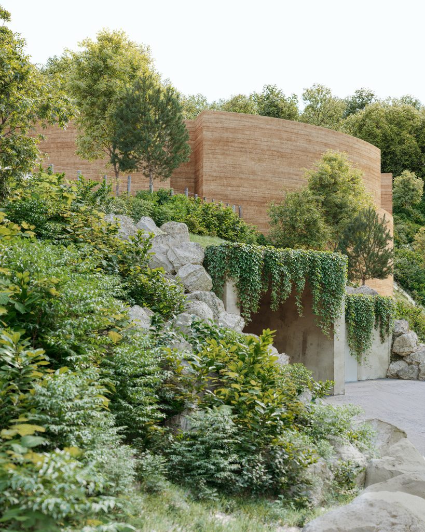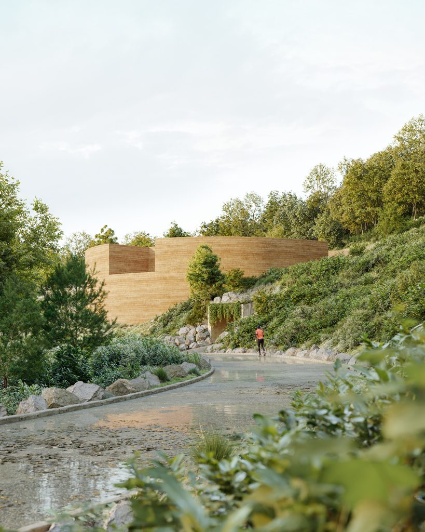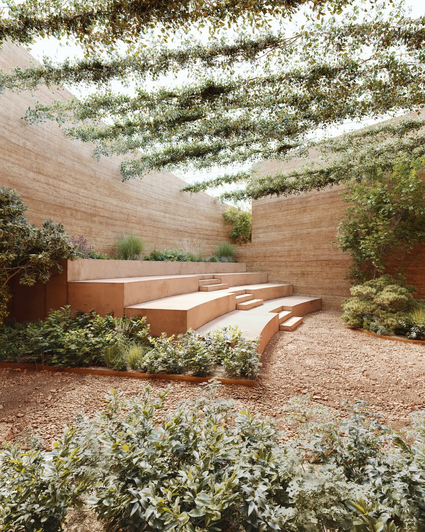
For us, architecture is a work that conveys imaginaries as much as it houses functions. We were keen to transform the buildings, obsolete in every respect, into a vehicle for communication and image of the OFB's mission.
Next, we implement the program in the most functional and efficient way possible, paying extremely close attention to the comfort of the agents during the construction and ultimately, this is the basis of our mission.
Finally, we renovate and transform with the requirement of the most measured carbon footprint possible, and by anticipating future changes in climate and temperatures – all concerns at the heart of the mission of the OFB and our project owner, the Ministry of Ecological Transition, Territorial Cohesion, and the Sea.
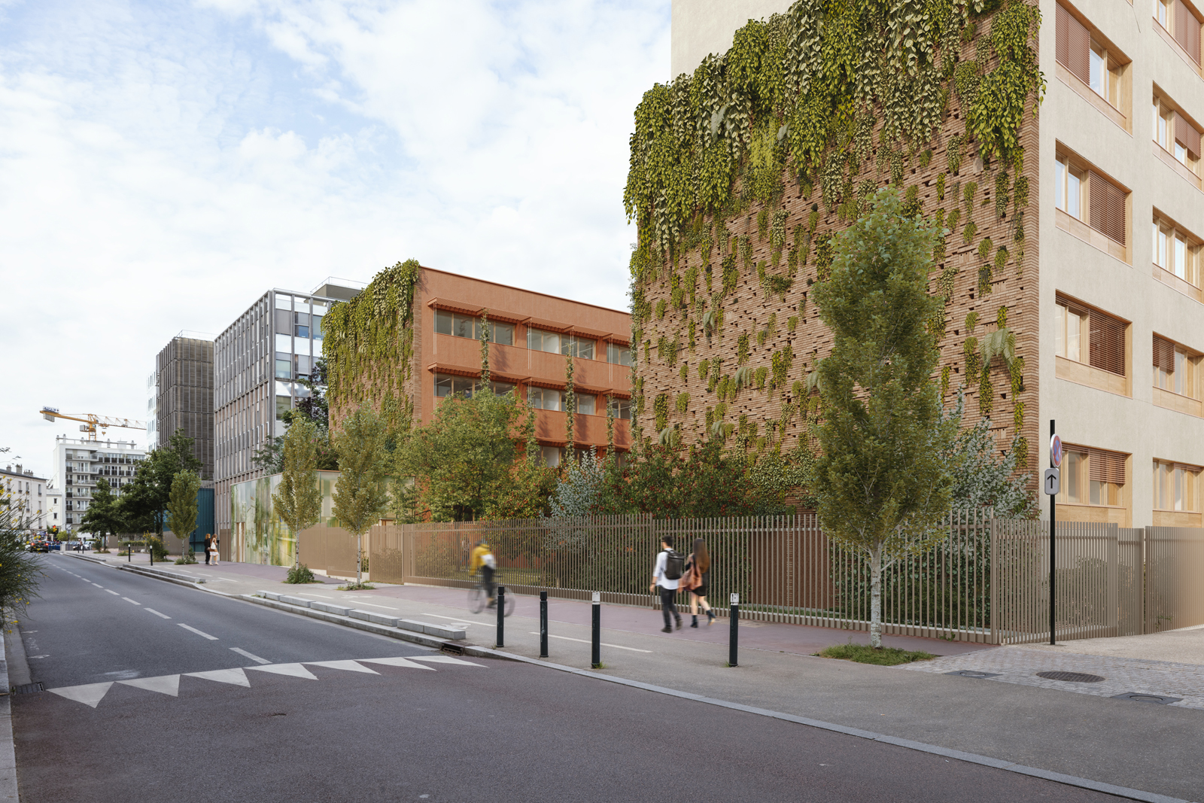
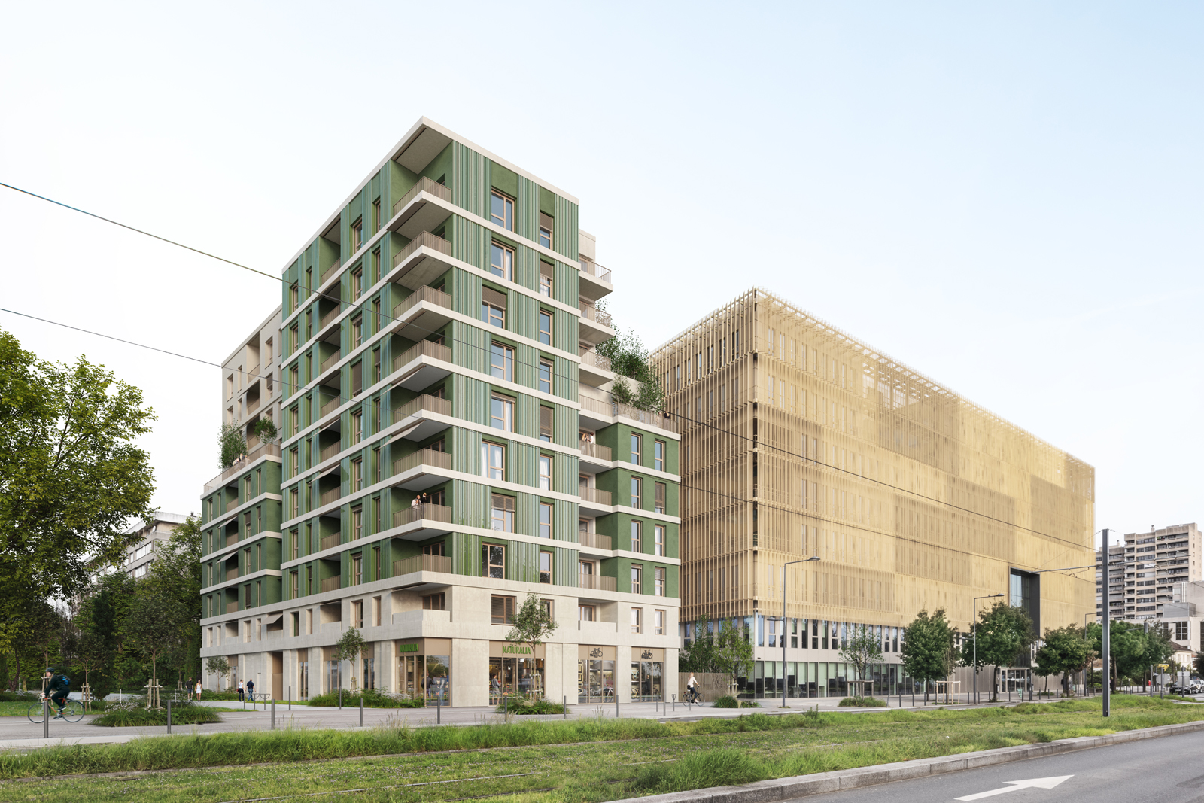
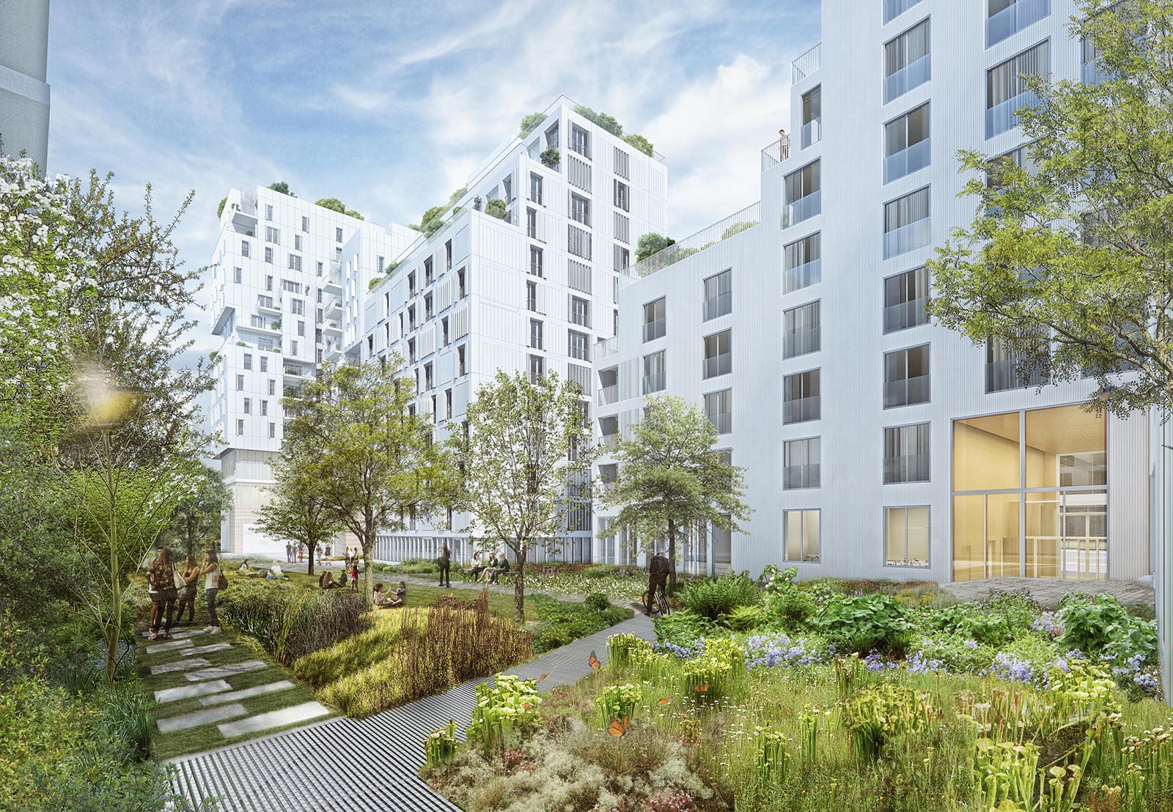
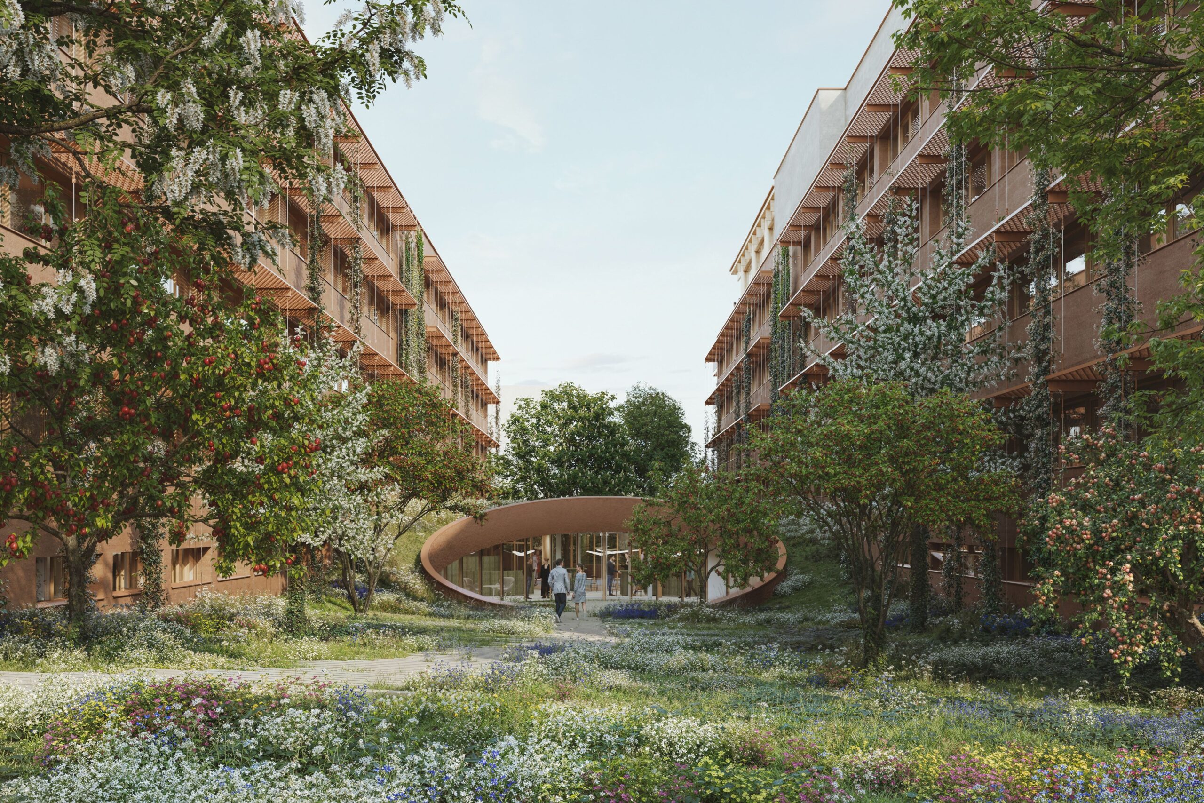
Our project emphasizes the integration of biodiversity, particularly through heavily vegetated spaces and an innovative "biodiversity wall".
The facades are designed to attract wildlife and plants through a hybrid system of bricks and plant substrate. They provide cavities for birds, insects, and bats, as well as ecological continuity from the ground to the roof. This project thus embodies a commitment to preserving ecosystems, while raising public awareness of biodiversity issues.
We envisioned a phased reconstruction of the building envelopes, independent of the central building's demolition, yet connected by a carefully managed flow between them. The resulting two volumes allow the two buildings to integrate seamlessly into the existing streetscape along Avenue Pasteur, creating a cohesive yet distinct real estate complex.
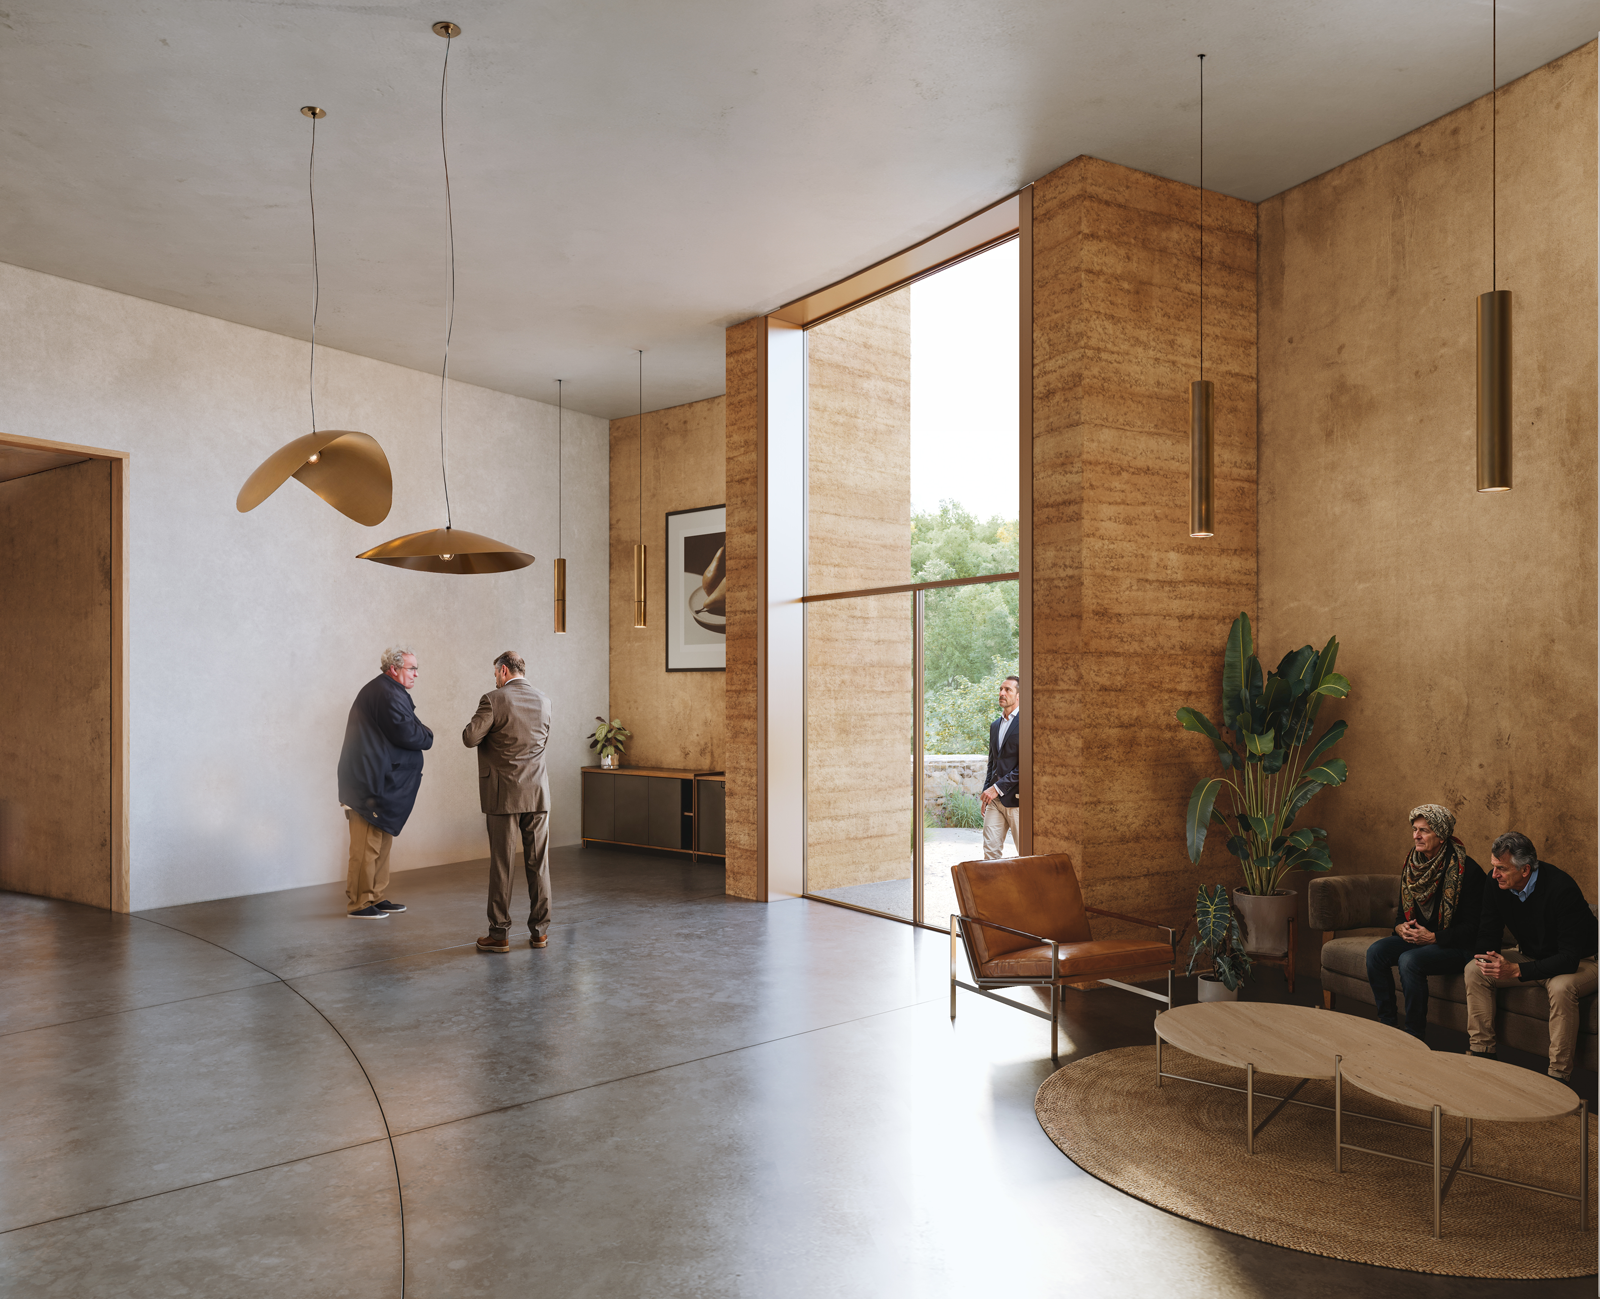
We opted to maintain a functional connection between the K & L buildings, with a social/cafeteria space on the ground floor serving as a hub for flows to the office floors in the heart of the block and allowing for biodiverse continuity between the two parts of the gardens.
| Name | Headquarters of the French Office for Biodiversity |
| Typology | Workplaces, Transformation |
| status | Under construction |
| Location | IGN, Avenue de Paris, Saint-Mandé, France |
| Client | Ministries of Ecological Transition, Territorial Cohesion, and the Sea |
| Team | Space planning and furniture reuse advice: PHILEAS EGIS BE TCE/ AMOES BE HQE/ Urban Eco Landscape Architect + Ecologist |
| Program | Offices / major restructuring / improvement of energy efficiency and employee comfort |
| Certifications Labels | Sustainable and environmental performance approach / RE2020 for the office area / HQE BD v4 certification, EXCELLENT level / Level 1 of the Bio-based Label (18 kg/m²) / BiodiverCity Label |
| Surface | 6,755 m² GFA |
| Budget of works | €25.26 million excluding VAT |
| Planning | MGP winner: Sept. 2024 – PC: May 2025 – delivery: December 2027 |
| Workshop | On an occupied site with some staff remaining |
| Perspectives | White Gallery |
| Movie | Maywas |