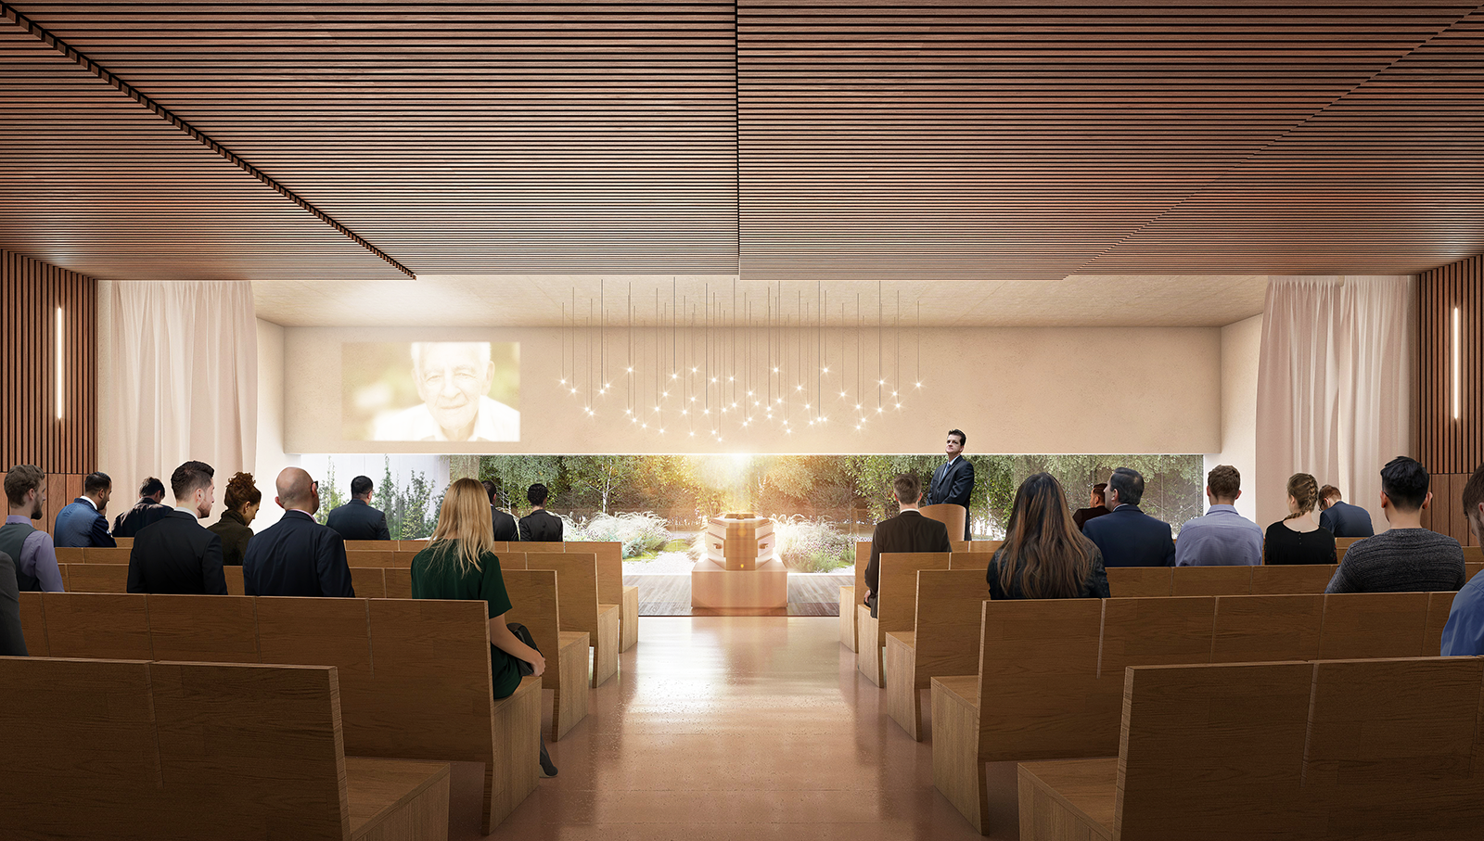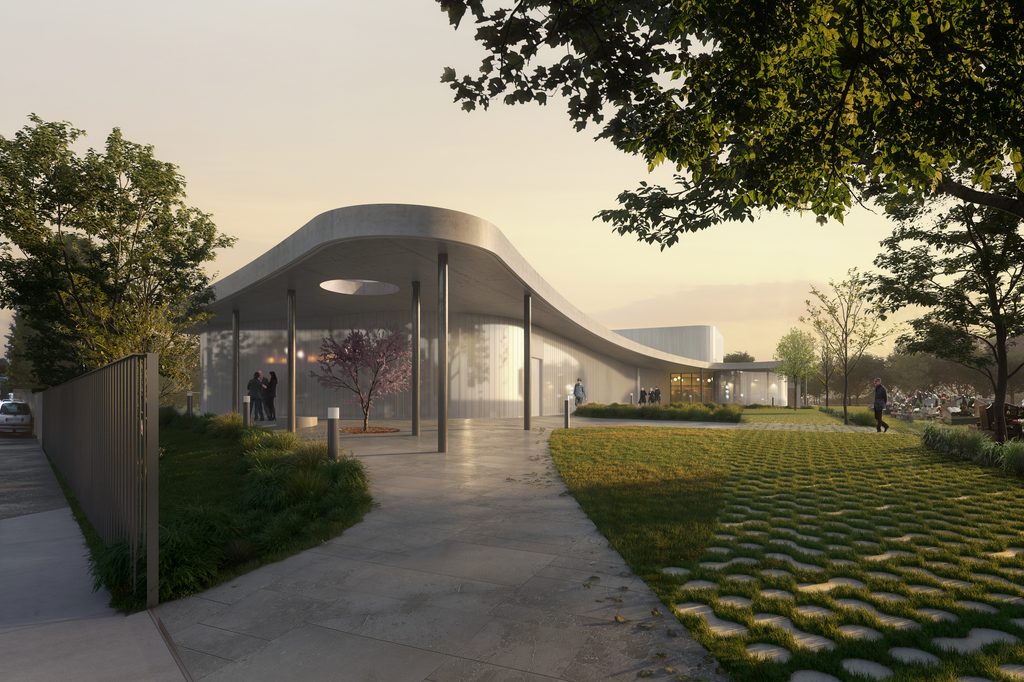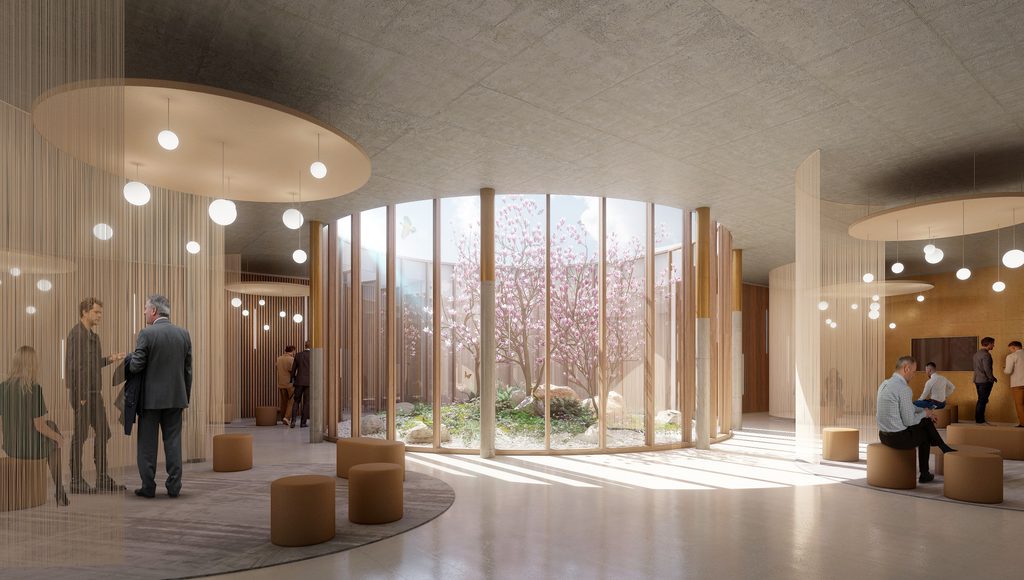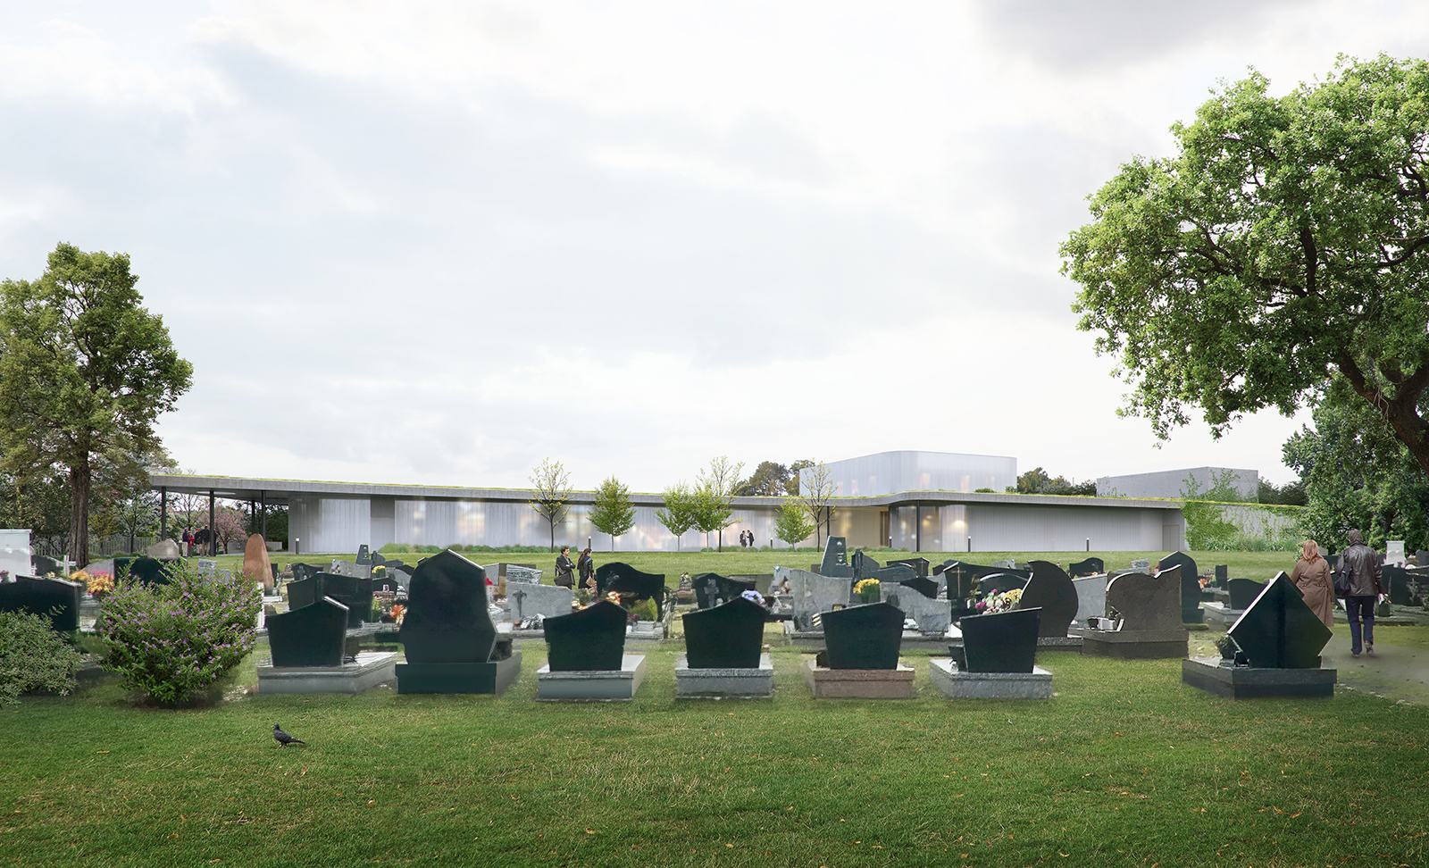
This new building welcomes families during a difficult time. We offer a dignified and calming architectural space that is open to individual interpretation and appropriation.
Our specific interpretation of the site has given rise to a serene and luminous response, a symbiosis between a site and a program. It is manifested by the harmonious association between vegetation, landscape and buildings, with a symbolic, universal and timeless aesthetic.
Landscape architecture, to make the reference to the everyday world disappear.
To architect the landscape, to create a total welcoming experience, to "show the way" and guide with fluidity.
The construction of this project is based on a strong and representative overall image, structured around clearly identifiable themes:
The reception of families and the central place of the deceased.
Secular sacredness.
Introverted space as an accompaniment to the process of contemplation.
The relationship with nature
The fluidity and diversity of the routes.
The disappearance of everyday landmarks and the visible absence of any "technicality".
The integration with the landscape, and in particular the existing cemetery.
Our project is part of a High Environmental Quality approach and makes a strong commitment to energy self-sufficiency. The heat produced on-site is used to power the building's systems and nearby municipal greenhouses. The outdoor spaces are designed to support biodiversity, with the aim of creating sensitive areas.
| Typology | Memory & Ceremony |
| status | Archive, Under construction |
| Location | Rue du Souvenir Français, Thionville, France |
| Client | City of Thionville |
| Team | Global Performance Market (GPM) combining design, implementation and maintenance IMPRESA PERCASSI: General Contractor (all trades execution) + Electrical Maintenance FACULTATIEVE TECHNOLOGIES: Cremation equipment and cremation equipment maintenance SCOPING BET TCE / PLAN02 BET HQE / Avel Acoustique / Moabi Paysage |
| Program | New construction of a funeral center. Reception hall with circular landscaped patio leading to: – the reception area for families and the collection of urns – the 2 ceremony rooms – funeral homes – the viewing room – 3 ovens – the toilets – technical areas crematorium/funeral home – living spaces reserved for staff of the establishment Landscaping |
| Certifications Labels | HQE approach |
| Surface | 2020 m² living space |
| Budget of works | €8.7 million excluding VAT |
| Planning | MGP Winner May 2023 PC by the end of 2023 Delivery January 2027 |
| Perspectives | Doug&Wolf |